23604 résultats - Appartement à louer à Suisse (Switzerland)
Nouvelle construction
1 / 12
CHF 1'980.– Premium
1.5 pièces65m² surface habitable
Schachemerstrasse 13, 8192 Glattfelden

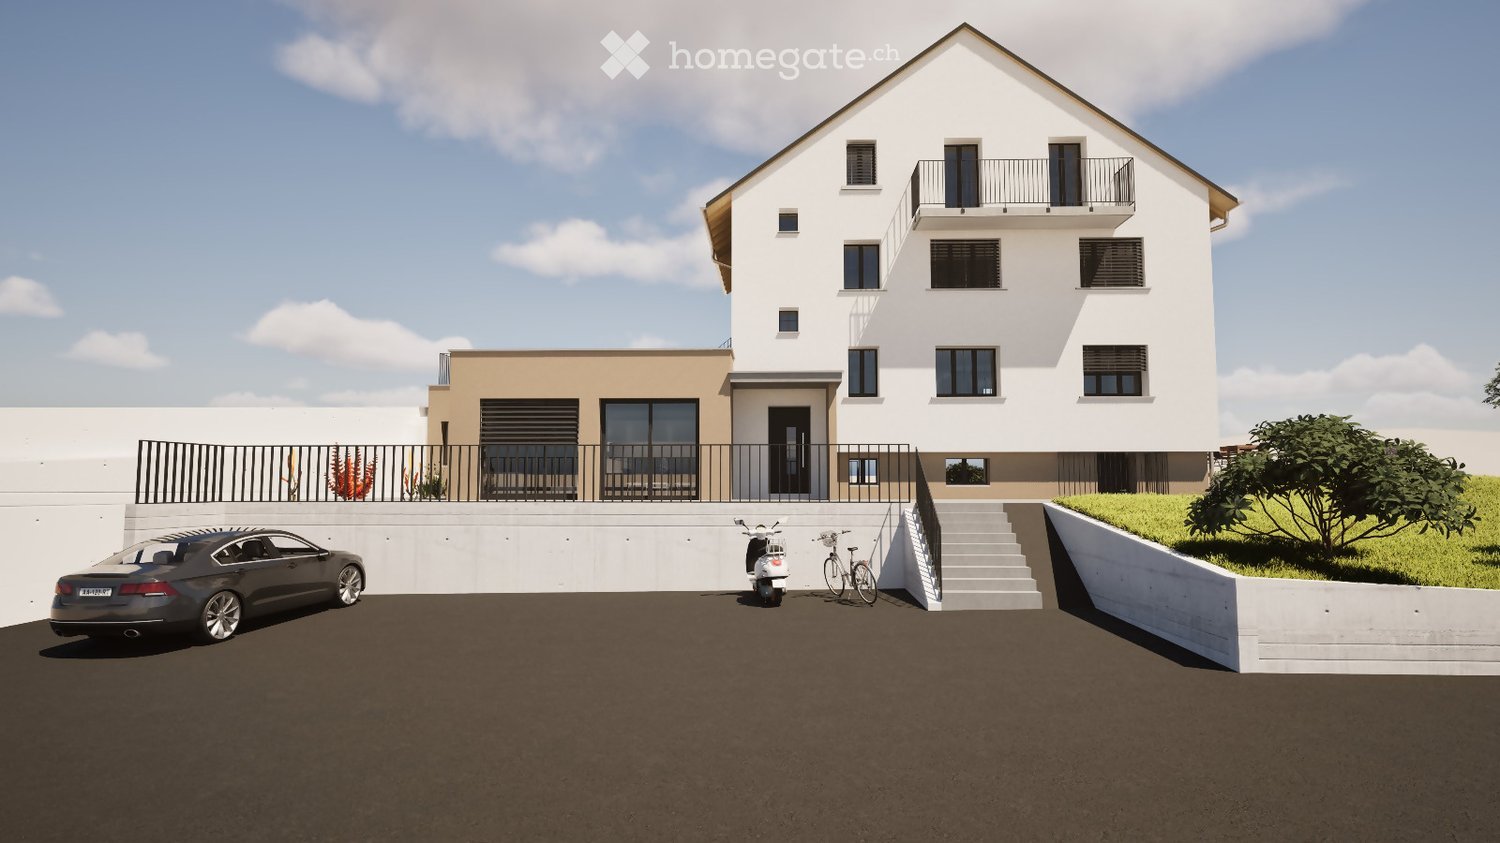
Wohnen der besonderen Art in Glattfelden - 1.5 Zimmer-Wohnstudio

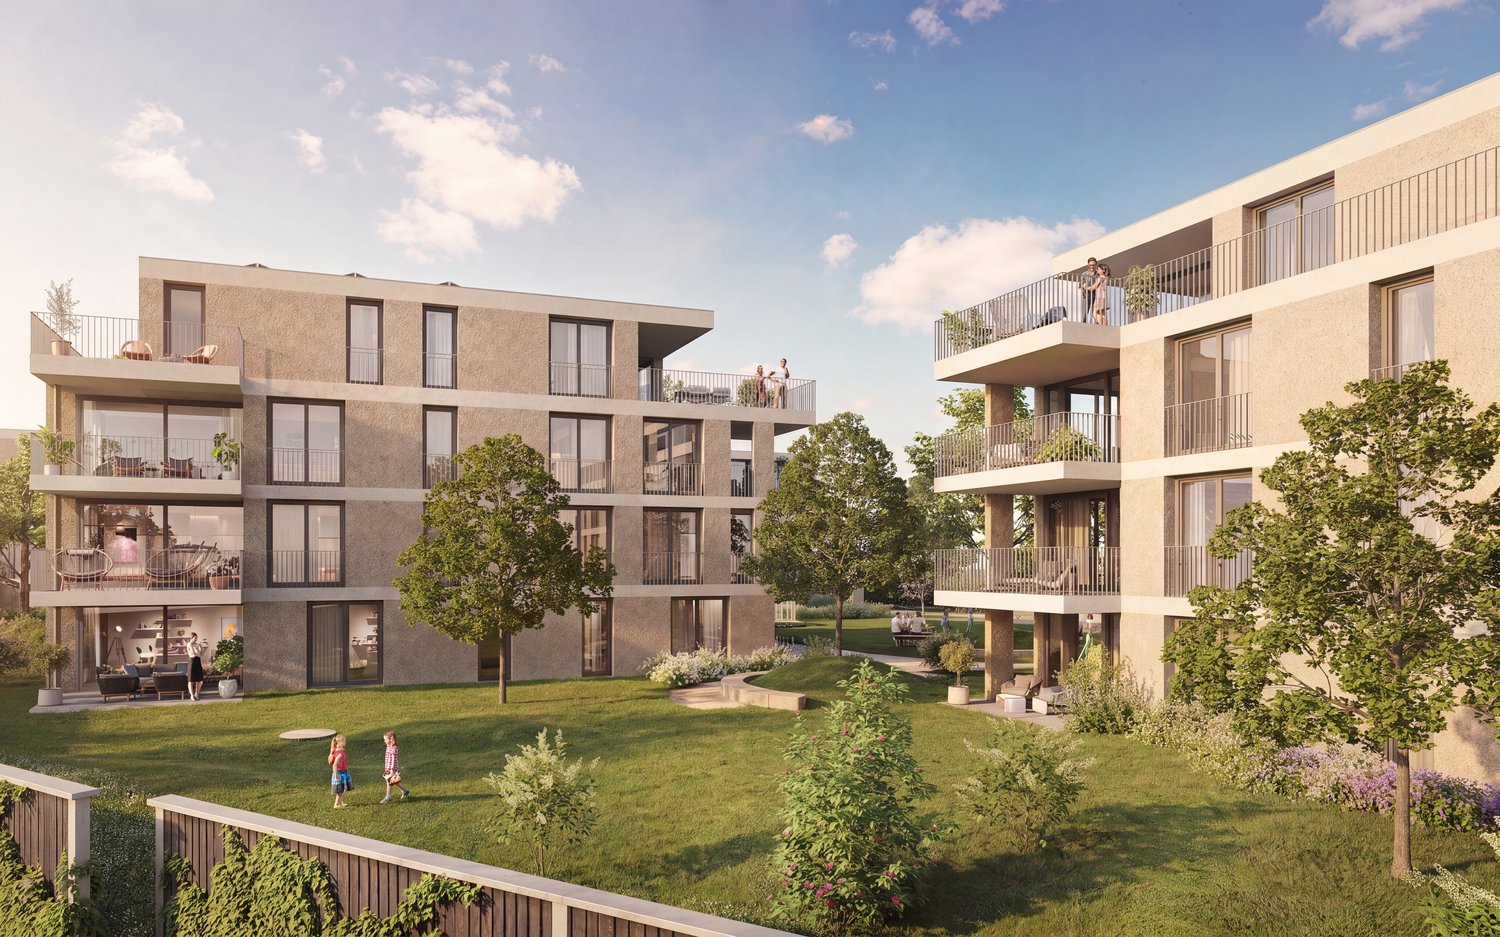
Mönchszellen: Klein aber Fein. Wohnstudio mit Sitzplatz, Fitness und DachterrasseEntdecken Sie Ihr neues Zuhause in der Überbauung Eichhölzli, wo moderner Wohnkomfort auf ein lebendiges Gemeinschaftsgefühl und die unmittelbare Nähe zur Natur trifft.Die aussergewöhnliche 1.5 - Zimmerwohnung (liebevoll Mönchszelle genannt) bietet einen hochwertig ausgestatteten Wohnraum, ist altersgerecht und verfügt über einen eigenen Wohnungsgzugang mit Sitzplatz. WohnungsdetailsFläche + Aufteilung:Die Wohnung erstreckt sich über eine großzügige Wohnfläche, optimiert durch einen intelligenten Grundriss, der offene und helle Räume schafft. Die Mönchszelle verfügt neben der Nasszelle über ein Reduit mit eigenem Waschturm. Der großzügige Wohn- und Essbereich mit eigenem Wohnungszugang ist das Herzstück der Wohnung.Ausstattung: Eine moderne Küche, ausgestattet mit den neuesten Geräten von renommierten Markenherstellern (V-ZUG, QUOOKER), lässt keine Wünsche offen und bietet sowohl Funktionalität als auch Design. Die Wohnung verfügt über ein elegantes Badezimmer mit ansprechenden Sanitärelementen und einer Dusche mit u.a. Regenkopfbrause.Besondere Merkmale der Überbauung Eichhölzli:Als Teil der Überbauung Eichhölzli geniessen Sie Zugang zu einer Vielzahl von Gemeinschaftseinrichtungen, darunter eine Dachterrasse mit Grillplatz, ein Fitnessraum für Ihre Gesundheit, eine Bibliothek und profitieren von den Synergien zur angrenzenden Seniorenresidenz "Eichhölzli".Der begrünte Innenhof mit Sitzgelegenheiten lädt zum Verweilen ein, und die angebotenen Gartenbeete ermöglichen es Ihnen, Ihr eigenes Gemüse anzubauen oder sich am Gärtnern zu erfreuen.Allgemein:Einstellplatz kann dazu gemietet werden.Hunde sind nicht erlaubt.Ihr Interesse ist geweckt? Kontaktieren Sie 079 946 66 29 um einen Besichtigungstermin zu vereinbaren.
Durée du trajet
-
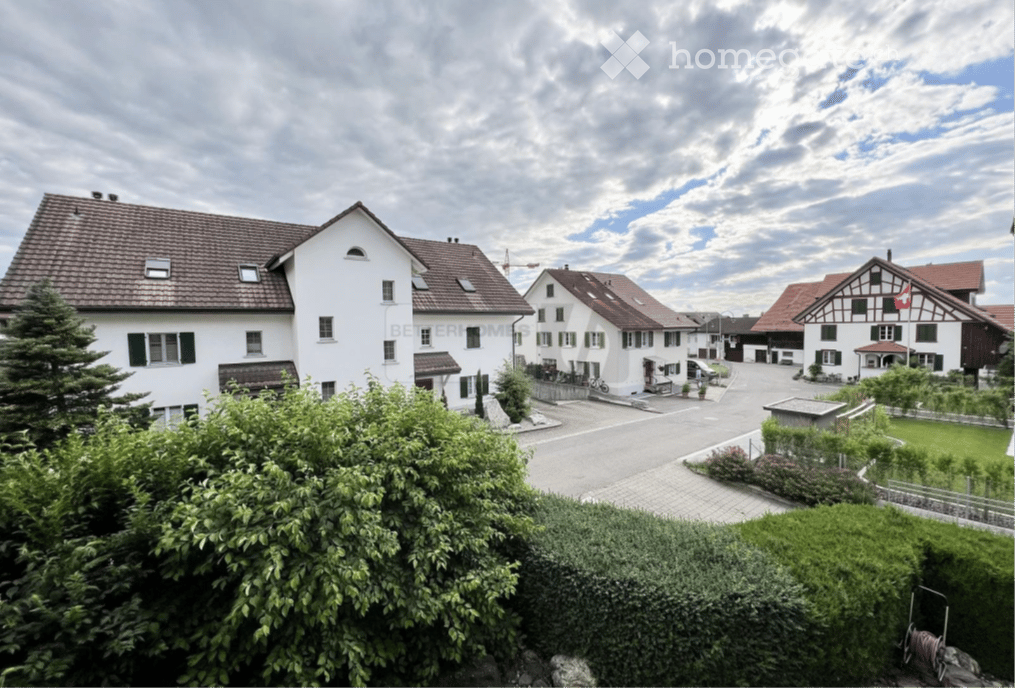
  • A multi-story residential building with a modern design, featuring balconies, large windows, and a sloped roof.
  • Wooden balcony with slatted flooring, wooden railing, and a wooden pergola overhead. There is a stack of firewood and a small white container on the balcony.
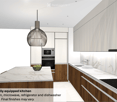
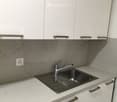
  • Modern kitchen with white cabinets, stainless steel sink, oven, and countertop. Features a window with blinds and built-in lighting under the cabinets.
  • Bathroom with a toilet, shower curtain featuring birds, bathtub, radiator, and a bath mat on the floor.
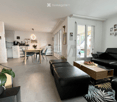
  • Modern living room with wooden flooring, white walls, and large windows with blinds. Features a grey sectional sofa with pink cushions, a glass coffee table with books, a television on a stand, and a decorative rug.
  • Living room with wooden flooring, a modern fireplace, a television on a stand, and a small decorative heart on the wall.
  • Staircase with wooden railing, carpeted steps, and a window overlooking a garden area.
  • Cozy bedroom with wooden flooring, a double bed with a grey and pink duvet, a nightstand with a lamp, and a small white stool near the window.
  • Wooden ceiling with exposed beams and a light fixture, showing a section of a hallway or corridor.
  • Bathroom with wooden slanted ceiling, skylight, tiled walls, and dark tiled floor. Includes a toilet, sink, bathtub, cabinet, shelf, mirror, towel, and rug.
  • A compact bathroom with a stacked washing machine and dryer unit, tiled floor, and a toilet paper holder on the wall.
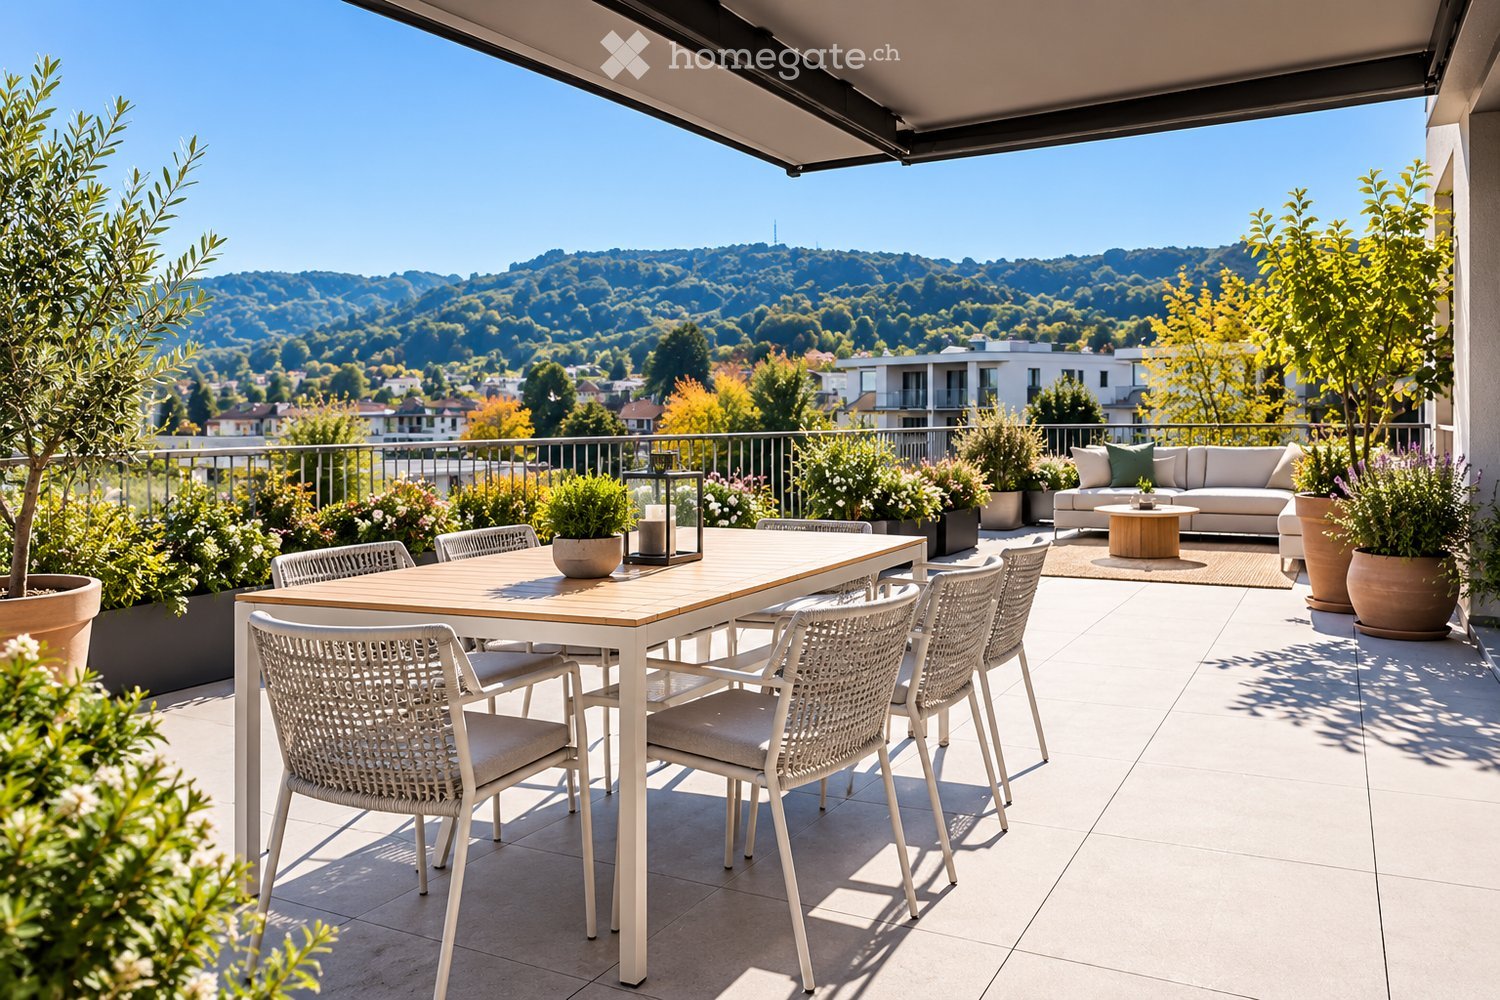
  • Balcony with wooden railing, tiled floor, two chairs, small round table, and small plant.
1 / 12
Wooden balcony with slatted flooring, wooden railing, and a wooden pergola overhead. There is a stack of firewood and a small white container on the balcony.
Modern kitchen with white cabinets, stainless steel sink, oven, and countertop. Features a window with blinds and built-in lighting under the cabinets.
Bathroom with a toilet, shower curtain featuring birds, bathtub, radiator, and a bath mat on the floor.
CHF 1'490.– Premium
3.5 pièces105m² surface habitable
Dörfli 2, 9536 Schwarzenbach SG

Charmante 3.5-Zimmer-Maisonette-Wohnung in Schwarzenbach SG – nach Vereinbarung verfügbar

Willkommen in dieser gepflegten und charmanten 3.5-Zimmer-Maisonette-Wohnung im idyllischen Schwarzenbach SG. Die Wohnung befindet sich im 2. Obergeschoss eines modernen Mehrfamilienhauses mit geneigtem Dach, grossen Fenstern und Balkonen – und bietet auf 105 m² Wohnfläche über zwei Etagen ein gemütliches Zuhause mit viel Charakter.Die Wohnung überzeugt mit folgenden Highlights: • Helles Wohnzimmer: Mit Laminatboden, weissen Wänden, grossen Fenstern mit Jalousien sowie einem schönen grossen Schwedenofen – ideal zum Entspannen und Wohlfühlen. • Grosse Küche: Mit vielen Schränken, Edelstahlspüle, Backofen, Arbeitsplatte und eingebaute Beleuchtung unter den Schränken sorgen für Funktionalität und Stil. • Gemütliches Schlafzimmer: Mit Laminatboden, in einer ruhigen Atmosphäre – ein echtes Rückzugsort. • Zwei Badezimmer: Eines mit schräger Holzdecke, Dachfenster, Badewanne und dunklem Fliesenboden; ein weiteres kompaktes Bad mit eigenem Wasch- und Trocknungsbereich. • Ein Balkon: Ein gemütlicher Balkon mit Holzgeländer und Sitzmöglichkeiten sowie eine charmanter gedeckter Eingangsbereich – perfekt für sonnige Tage. • Holzdecken mit Sichtbalken: Verleihen der Wohnung einen warmen, alpinen Charakter. • Waschmaschine: In der Wohnung vorhanden. • Garage und Parkplatz inklusive. • Haustiere erlaubt. Lage und Umgebung:Die Wohnung liegt in einer ruhigen Umgebung und ist im Sommer sehr sonnig. In wenigen Gehminuten erreichen Sie: • Bushaltestelle Wilerstrasse – nur 3 Minuten zu Fuss • Spar Supermarkt – nur 3 Minuten zu Fuss • Schulhaus Hofacker – nur 3 Minuten zu Fuss • Ein Fluss in unmittelbarer Nähe sowie eine Bahnverbindung in der Nähe runden die hervorragende Infrastruktur ab. Diese Wohnung ist ideal für Paare, kleine Familien oder alle, die ein gemütliches Zuhause mit viel Charme und praktischer Ausstattung in einer ruhigen Gemeinde suchen. Verfügbar nach Vereinbahrung.

Durée du trajet
-

Chercher gratuitement le prochain locataire

Publie une annonce gratuite sur Homegate et trouve le locataire idéal en un clin d’œil pour ton logement.

Publier maintenant
  • Open-plan dining and kitchen area with wooden flooring, white cabinets, a dining table with six chairs, a round coffee table with a vase, and a sofa in the corner.
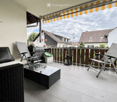
  • Balcony with a scenic view of a town and hills, featuring a round metal table and two plaid-patterned chairs.
  • Modern bathroom with white tiles, a bathtub, a sink, a toilet, and a mirror. The sink has a cup and toothbrush on it, and there is a towel hanging on the side.
  • Modern bathroom with a walk-in shower, tiled walls, a black countertop, and toiletries including a pink bottle, a blue bottle, and a white container. A green trash bin is visible near the entrance.
  • Bright living and dining area with wooden flooring, a sectional sofa, a dining table with chairs, and a balcony with outdoor furniture.
  • Modern kitchen with white cabinets, black countertops, and stainless steel appliances. Features a sink with a modern faucet, microwave, oven, and various kitchen items on the counter.
  • Modern kitchen with white cabinets, black countertops, and stainless steel appliances. Features a central island with a sink and various small decorative items.
  • Modern kitchen with light wooden flooring, white cabinets, and a built-in washing machine. A sink with a faucet is visible, along with a table and chairs in the background.
  • A multi-functional room with a sofa, desk, bed, and shelves. The room features wooden flooring, large windows, and colorful artwork on the walls.
  • Bedroom with wooden flooring, a bed with a colorful quilt, a large white wardrobe, a dresser with a mirror, and a small table with various items on it.
  • Cozy bedroom with wooden flooring, a bed with colorful bedding, a small table with a screen, and a chair holding a backpack.
1 / 11
Balcony with a scenic view of a town and hills, featuring a round metal table and two plaid-patterned chairs.
Modern bathroom with white tiles, a bathtub, a sink, a toilet, and a mirror. The sink has a cup and toothbrush on it, and there is a towel hanging on the side.
Modern bathroom with a walk-in shower, tiled walls, a black countertop, and toiletries including a pink bottle, a blue bottle, and a white container. A green trash bin is visible near the entrance.
CHF 1'950.– Premium
3.5 pièces86m² surface habitable
Wagenhauserstrasse 13, 8260 Stein am Rhein

Moderne 3.5-Zimmer-Eigentumswohnung mit grossem Balkon und Tiefgaragenplatz

Wagenhauserstrasse 13, 8260 Stein am RheinVerfügbar ab 1. Oktober 2026Wohnen mit Komfort und EigentumsstandardDiese gepflegte und hochwertig ausgebaute 3.5-Zimmer-Eigentumswohnung überzeugt durch ihren modernen Grundriss, helle Räume und eine ausgezeichnete Lage in Stein am Rhein.Der grosszügige Wohn- und Essbereich mit offener Küche bildet das Herzstück der Wohnung. Die moderne Küche mit Kochinsel, hochwertigen Geräten und viel Stauraum lädt zum Kochen und Geniessen ein.Vom Wohnbereich gelangen Sie direkt auf den grossen, gedeckten Balkon. Hier geniessen Sie viele Sonnenstunden sowie einen schönen Blick Richtung Burg Hohenklingen.Das Badezimmer verfügt sowohl über eine Badewanne als auch über eine grosszügige bodenebene Dusche.Eigene Waschmaschine mit Tumbler, praktische Einbauschränke, ein Reduit, Kellerabteil sowie ein Tiefgaragenplatz sorgen für zusätzlichen Wohnkomfort.Die Wohnung befindet sich nur wenige Gehminuten vom Bahnhof, Einkaufsmöglichkeiten sowie der historischen Altstadt entfernt und eignet sich ideal für Pendler, Paare oder kleine Familien.Highlights • 3.5-Zimmer-Eigentumswohnung • ca. 86 m² Wohnfläche • ca. 14 m² gedeckter Balkon • hochwertiger Eigentumsstandard • offene Küche mit Kochinsel • Eichenparkett • Bodenheizung • Bad mit Badewanne und separater bodenebener Dusche • eigene Waschmaschine mit Tumbler • Kleines Reduit • praktische Einbauschränke • Lift • Kellerabteil • Tiefgaragenplatz • Bahnhof in wenigen Gehminuten • Einkaufsmöglichkeiten und Altstadt bequem zu Fuss erreichbar MietzinsNettomiete CHF 1'800.–Nebenkosten CHF 150.–Tiefgaragenplatz CHF 130.–Monatliche Gesamtmiete CHF 2'080.Die Nebenkosten sind fix / pauschalBesichtigungenBesichtigungen finden an folgenden Terminen statt: • Donnerstag, 16. Juli 2026 | 19:00–20:00 Uhr • Freitag, 24. Juli 2026 | 19:00–20:00 Uhr • Dienstag, 4. August 2026 | 19:00–20:00 Uhr Bitte vorher anmelden und bei der Besichtigung bei Tanner klingeln

Durée du trajet
-
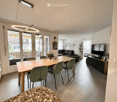
  • Bright dining area with wooden table, modern chairs, pendant lamp, and large windows offering mountain views.
  • Bright, modern living room with wooden floors, large windows offering a mountain view, a sofa, coffee table, dining table with chairs, and a hanging lamp.
  • Bright, open living and dining area with wooden flooring, large windows offering a mountain view, a black sofa, a wooden dining table with white chairs, and a modern kitchen area with cabinets.
  • Modern electric fireplace with a sleek black frame and a glass front, displaying a realistic wood-burning effect.
  • Bright living room with wooden floors, a fireplace, a sofa, a coffee table, a TV, and a dining area with a table and chairs.
  • Modern kitchen with white cabinets, dark countertops, and wooden flooring. Features include a sink, faucet, built-in oven, and a small dining area with a table and chair.
  • Cozy attic bedroom with wooden floors, slanted ceilings, and a skylight window. Features a wooden bed with green bedding, a nightstand with a lamp, and a small window with a view.
  • Cozy attic bedroom with wooden floors, slanted ceilings, large skylight, and a bed with green bedding.
  • Cozy attic bedroom with two single beds, wooden floors, and large windows offering a view of the outdoors.
  • Cozy attic bedroom with wooden floors, two single beds, a white chair, a mirror, and a built-in wardrobe.
  • Bright dining area with wooden floor, large window offering mountain view, modern dining table and chairs, pendant lamp, and floor lamp.
  • Modern bathroom with dark tiles, a glass-enclosed shower, a toilet, a sink with a mirror, and a stacked washer/dryer unit.
  • An empty room with white walls, dark tiled floor, built-in white closet with hanging space, small wooden bench, and a window with wooden frame.
  • Cozy attic bedroom with wooden bed, desk, chair, and large skylight window.
  • Modern bathroom with dark grey tiles, white sink, chrome faucet, toilet, and a small trash can. Features a mirror, light switch, and a toothbrush holder.
  • Cozy attic bedroom with wooden floors, slanted wooden ceiling beams, skylight window, and a single bed with blue bedding and folded towels.
  • Bright living room with wooden floors, a dark blue sofa, a white coffee table, a fireplace, a TV, and a dining area with a wooden table and chairs. Skylight windows provide natural light and a view of the outdoors.
  • Modern living room with wooden flooring, a dark blue sofa, a white coffee table, a grey armchair, a fireplace, and a television on a white cabinet.
  • A spacious outdoor patio with a concrete floor, covered furniture, potted plants, and a scenic mountain view in the background.
  • A scenic mountain view from a balcony, showing a lush green valley with scattered wooden houses and a prominent rocky mountain range in the background.
  • Architectural floor plan showing layout of rooms and dimensions, including living area, bedrooms, bathrooms, and terrace.
1 / 21
Bright, modern living room with wooden floors, large windows offering a mountain view, a sofa, coffee table, dining table with chairs, and a hanging lamp.
Bright, open living and dining area with wooden flooring, large windows offering a mountain view, a black sofa, a wooden dining table with white chairs, and a modern kitchen area with cabinets.
Modern electric fireplace with a sleek black frame and a glass front, displaying a realistic wood-burning effect.
CHF 2'950.– Premium
4.5 pièces87m² surface habitable
Via Runcs, 7017 Flims

Charming 4.5-Room Attic Apartment with Stunning Mountain Views in Flims

Welcome to this beautifully designed 4.5-room attic apartment located in the heart of Flims, Graubünden. Built in 2014, this modern alpine retreat on the first floor offers 87 m² of thoughtfully arranged living space, available from August 2026. With its sunny disposition and peaceful surroundings, this apartment is perfect for families or anyone seeking a high-quality mountain lifestyle, perfect in winter for skiing and enjoying the sun above the clouds, and in summer to escape the heat. It can be used either as a holiday apartment or main apartment.Apartment is fully furnished, and lease will be a yearly lease, renewable. The apartment features: • Ski in and out: slope access a few minutes walk from the apartment allows perfect ski and out, as well as direct access to the hiking trails. • Bright Open Living & Dining Area: Spacious and light-filled, with beautiful wooden floors, large windows framing breathtaking mountain views, a cozy fireplace, and a dedicated dining area — perfect for relaxing alpine evenings. • Modern Kitchen: Well-equipped with white cabinetry, dark countertops, built-in oven, fridge, and a small dining nook — functional and stylish. • Charming Attic Bedrooms: Three cozy bedrooms featuring slanted wooden ceilings, skylight windows, warm wooden floors, and built-in wardrobes — each offering a tranquil and characterful retreat. • One Bathroom and additional separated toilet: Finished with elegant dark tiles, glass-enclosed shower, and contemporary fixtures. Bathroom includes a convenient in-unit washer/dryer. • Private Balcony in the front & large terrace at the back: Enjoy spectacular panoramic views over a lush green valley with the dramatic rocky peaks of the Flims mountains as your backdrop — ideal for morning coffee or evening relaxation. • Parking Included, with electrict loading station: A dedicated parking space is available with the apartment. Highlights at a glance: • Sunny in both summer and winter • Quiet location — peaceful both day and night, and perfect for slope/mountain access • Child-friendly environment • Washing machine included • Built in 2014 — modern construction with alpine charm Location: Situated on Via Runcs in Flims (7017), this apartment enjoys a wonderfully quiet setting with easy access to local amenities. The Flims Dorf bus stop is just a 2-minute walk away, making getting around effortless. A Denner Express and Coop supermarkets are reachable within a 13-minute walk, and the medic2go pharmacy is approximately 10 minutes on foot. A river is nearby, adding to the natural charm of the surroundings.Whether you are looking for a year-round mountain home or a premium alpine base, this exceptional attic apartment in Flims offers the perfect blend of modern comfort, natural beauty, and tranquil living. Don't miss this rare opportunity to call one of Switzerland's most beloved mountain villages your home.

Durée du trajet
-
  • Modern living room with a beige sofa, armchair, coffee table, and a kitchen area with a kitchen island and bar stools. The space features large windows with sheer curtains, a tiled floor, and a sleek, contemporary design.
  • A small, well-lit room with a washing machine, an ironing board, and cleaning supplies on a shelf.
  • Modern bathroom with marble countertops, a large sink, dark wooden cabinet, and a glass shower enclosure.
  • Modern hallway with dark wood paneling, built-in storage, and sleek lighting fixtures. Features a small seating area with a white leather bench and a small table with decorative items.
  • {"type": "Furnished Room", "objects": ["sofa", "stool", "stool", "stool", "stool", "stool", "stool", "stool", "stool", "stool", "stool", "stool", "stool", "stool", "stool", "stool", "stool", "stool", "stool", "stool", "stool", "stool", "stool", "stool", "
  • Modern bedroom with a large bed, upholstered headboard, and a small purple stool near the window. The room features wooden flooring and large windows with blinds.
  • Modern hallway with light wooden flooring, glass sliding doors leading to a closet area, and a glimpse of a bathroom with marble countertops.
  • Modern bathroom with marble walls, a white toilet, a marble sink, a large round mirror, and wall-mounted lighting.
  • Architectural floor plan of a multi-story building with detailed window and door placements, highlighted section in yellow.
  • Floor plan of a 2-bedroom apartment with a combined kitchen/living area, master bedroom, wardrobe, and balcony.
  • Floor plan of a residential complex with five houses, green spaces, pathways, and parking areas.
1 / 11
A small, well-lit room with a washing machine, an ironing board, and cleaning supplies on a shelf.
Modern bathroom with marble countertops, a large sink, dark wooden cabinet, and a glass shower enclosure.
Modern hallway with dark wood paneling, built-in storage, and sleek lighting fixtures. Features a small seating area with a white leather bench and a small table with decorative items.
CHF 4'350.– Premium
2.5 pièces
8832 Wilen b. Wollerau

Uptown Wilen: Möblierte 2.5-Zimmer-Wohnung mit Balkon in Wilen b. Wollerau

Willkommen im Uptown Wilen: Die möblierte 2.5-Zimmer-Wohnung im ersten Obergeschoss ist perfekt für Einzelpersonen oder Paare, die exclusives Wohnen im Gesamtkunstwerk mit den Steuervorteilen eines Wohnsitzes in Wilen b. Wollerau verbinden möchten. Die Wohnung überzeugt durch hochwertige Ausstattung, italienisches Design, kontrollierte Belüftung mit Arctic Cool, zwei Garagenplätze mit E-Ladestation, hochwertigste Baumaterialien und einen durchdachten Grundriss. Die Wohnung befindet sich wenige Minuten Fussweg vom SOB Bahnhof Wilen entfernt.Die Wohnung bietet: • Helles Wohnzimmer mit Küchenbereich: Grosszügiger Wohn- und Essbereich mit modernem Küchenblock, mit Miele-Geräten, Steamer, mit von hinten beleuchtetem Marmor, direktem Zugang vom Küchenbereich zum Balkon – stilvoll und funktional zugleich. • Schlafzimmer: Ruhiges, modernes Schlafzimmer mit Holzboden, grossem Bett mit gepolstertem Kopfteil und Storen für optimalen Lichtschutz. • Walk-in Closet: Schlafzimmer und Badezimmer sind durch einen Raum mit Einbauschränken mit Glasfronten verbunden • Badezimmer und Gäste-WC: Beide Nassräume sind hochwertig ausgestattet – mit brasilianischem Marmor, Glasdusche und eleganter Beleuchtung. • Modernes Entrée: Stilvoller Flur mit dunkler Holzverkleidung, grossem Spiegel, eingebautem Stauraum, und einer weissen Lederbank. • Hauswirtschaftsraum: Praktischer Raum mit Einbauschrank, eigenem Waschturm mit Miele-Geräten • Balkon: Sehr grosser Balkon über die gesamte Front, windgeschützt durch eine mobile Glaswand, Geräteschrank zum Verstauen von Kissen, Möbeln & Co. • Garage & Lift: Komfortabler Zugang direkt aus der Tiefgarage, mit Aufzug, der Mietpreis ist inclusive zweier E-Garagenplätze mit Ladeboxen. Die Garage ist geräumig, voll gefliest und von aussen nicht einsehbar. • Kellerraum auf EG-Ebene, perfekt für Velos • Repräsentativer Eingangsbereich im Design des Gesamtkonzeptes • Minergie-zertifiziert: Energieeffizientes Wohnen auf höchstem Standard. Lage • Schulanlage Wilen: nur 2 Gehminuten entfernt – ideal für Familien. • Höfner Apotheke: ca. 10 Minuten zu Fuss erreichbar. • Denner Supermarkt: in rund 11 Gehminuten erreichbar. • See und Weinberge in der Nähe: Die Nähe zum See lädt zu Spaziergängen und Freizeitaktivitäten ein. Diese gepflegte Neubauwohnung ist ab dem 16. Juli 2026 verfügbar. Die Wohnung kann nach Absprache auch teilmöbliert vermietet werden.

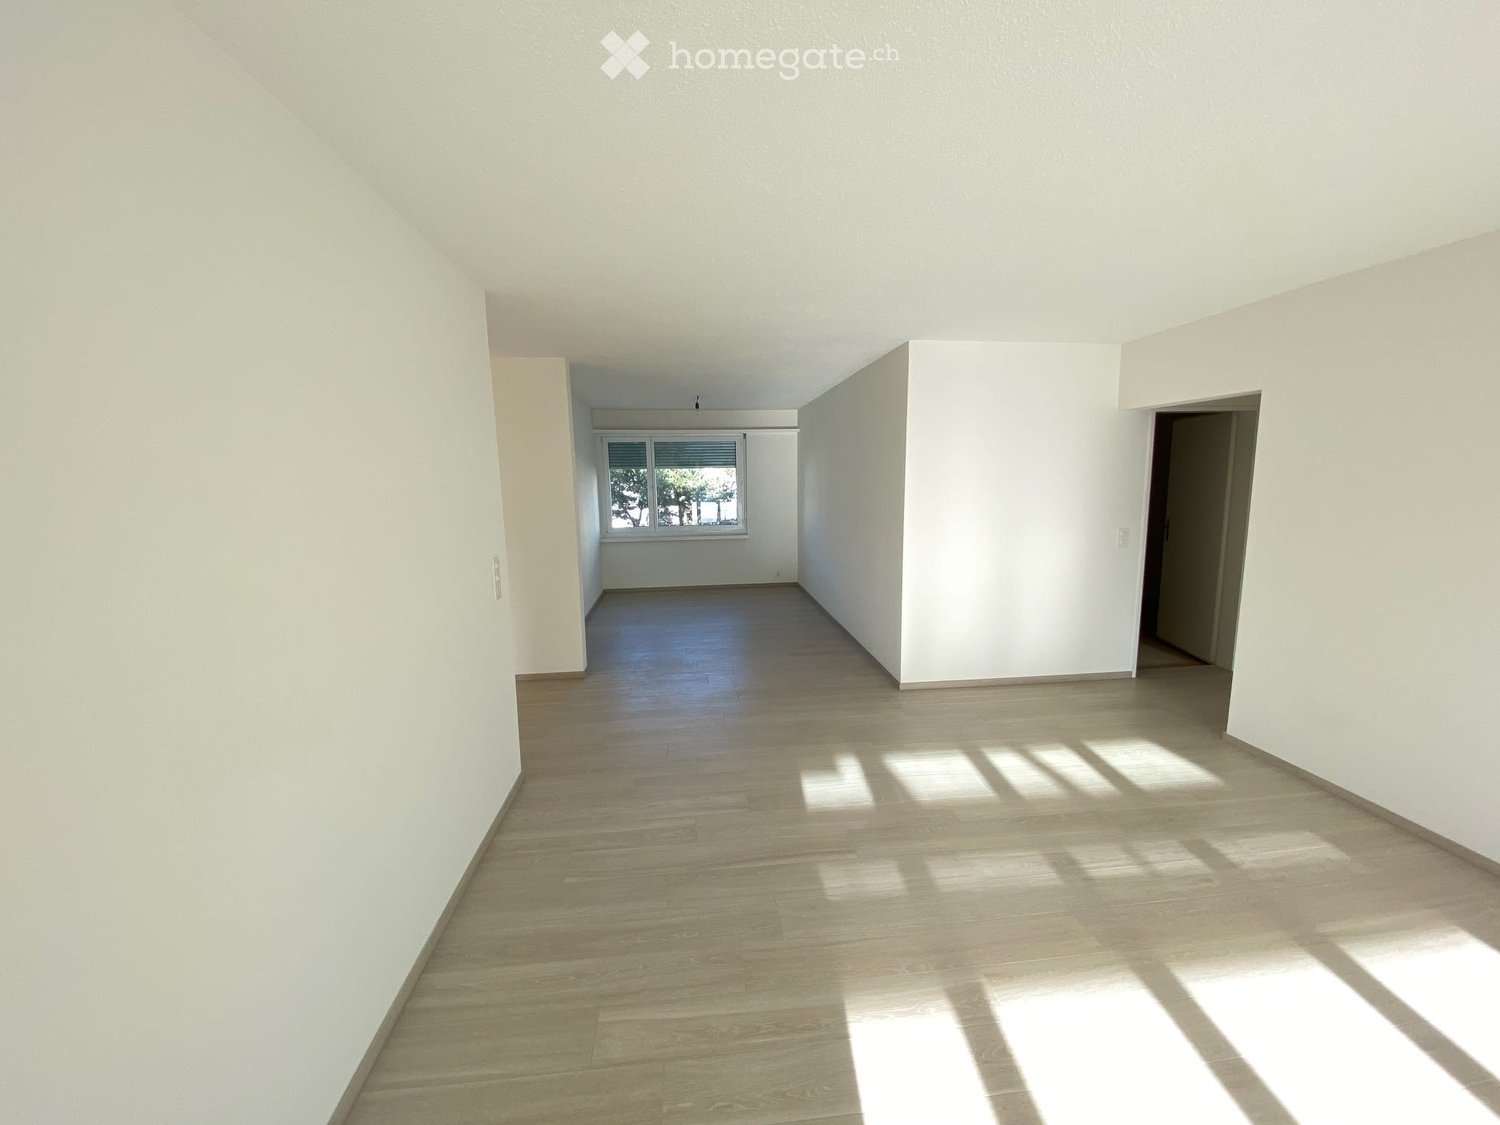
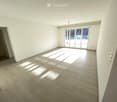
  • Empty room with wooden herringbone flooring, white walls, and an open door leading to another room.
  • Empty room with wooden herringbone flooring, white walls, and an open door leading to a balcony with a view of a building.
  • Empty room with wooden herringbone flooring, white walls, and an open door leading to a balcony with a view of a building.
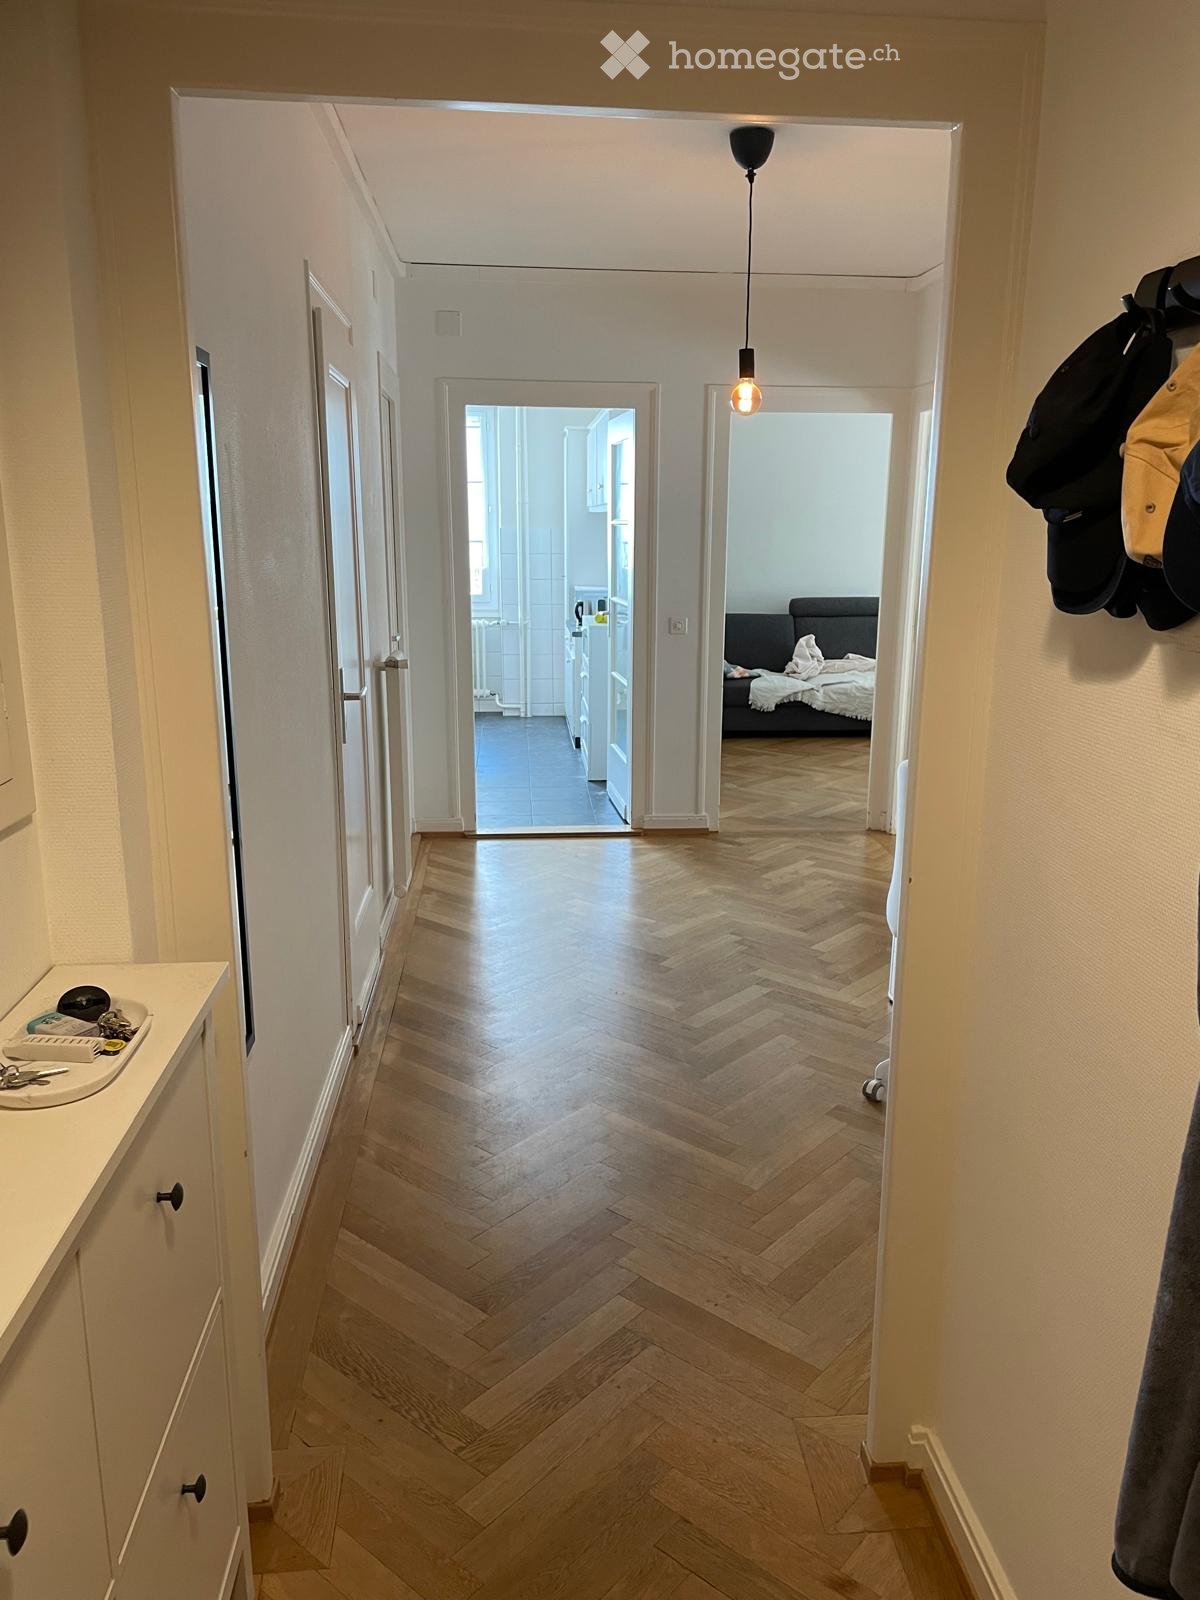
  • Empty hallway with wooden herringbone flooring, white walls, and a single open door leading to a balcony area with a radiator visible.
  • Empty room with wooden flooring and white walls, featuring a door frame and a small step leading into the space.
  • Empty hallway with wooden herringbone flooring, white walls, and natural light from a window on the left side.
  • A narrow hallway leads to a small bathroom with a toilet, tiled walls, and a window above the toilet seat.
  • A narrow hallway with beige walls, a single light fixture on the ceiling, and a door at the end.
  • Empty kitchen with tiled floor, white walls, and built-in cabinets. A window provides natural light, and a radiator is visible on the left side.
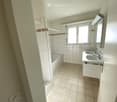
  • Bathroom with beige tiled walls, a white bathtub, a sink, and a window with frosted glass panes. The floor has a checkered tile pattern in brown and beige.
  • Balcony overlooking a busy urban street with classic European buildings, clear blue sky, and moving traffic below.
1 / 11
Empty room with wooden herringbone flooring, white walls, and an open door leading to a balcony with a view of a building.
Empty hallway with wooden herringbone flooring, white walls, and a single open door leading to a balcony area with a radiator visible.
CHF 3'950.– Premium
4 pièces100m² surface habitable
Rue du Mont-Blanc 9, 1201 Genève (GE), 1201 Genève

Appartement non meublé de 4 pièces avec balcon au cœur de Genève (Disponible tout de suite)

Découvrez cet élégant appartement de 4 pièces situé au 3ème étage d'un immeuble avec ascenseur, idéalement placé au cœur de Genève, à deux pas de la Gare Cornavin. L'immeuble a été rénové en 2025. Cet appartement de 100 m² allie charme, modernité et praticité, disponible immédiatement.La rue peut être bruyante en raison de sa situation en centre-ville.Pour organiser une visite, merci de me contacter par WhatsApp (0791245683) ou par e-mail (maxime.gouffe@mdw-group.com). Veuillez également disposer d’un dossier complet, prêt à être transmis le jour même, comprenant : Une pièce d’identité ; Un extrait récent de l’Office des poursuites ; Les 3 dernières fiches de salaire.L'appartement vous offre : • Un triple vitrage • Séjour : Vaste salon avec parquet en bois, grandes fenêtres • Chambres : 2 chambres avec parquet en chevrons. • Cuisine moderne : Équipée d'armoires blanches, d'un sol carrelé, d'une table ronde et de chaises vertes : fonctionnelle et conviviale. • Salles de bain soignées : Une salle de bain avec carrelage beige, baignoire avec robinetterie moderne, lavabo blanc et miroir. Toilettes séparées • Dressing • Balcon : Un balcon avec rambardes en métal, offrant une protection pour les enfants • Rangements pratiques : Un placard utilitaire bien équipé. Caractéristiques supplémentaires : • Ascenseur • Accessible aux personnes à mobilité réduite • Animaux de compagnie acceptés • Adapté aux enfants Situation idéale : Niché à la Rue du Mont-Blanc, cet appartement jouit d'une localisation exceptionnelle à Genève. La Gare de Genève Cornavin est accessible en seulement 4 minutes à pied, l'arrêt de bus Gare Cornavin en 3 minutes, et le terminal de ferry Genève-Mt-Blanc en 7 minutes. Le lac et la rivière sont également à proximité. Pour le quotidien, le centre commercial Manor se trouve à 2 minutes à pied.

Durée du trajet
-
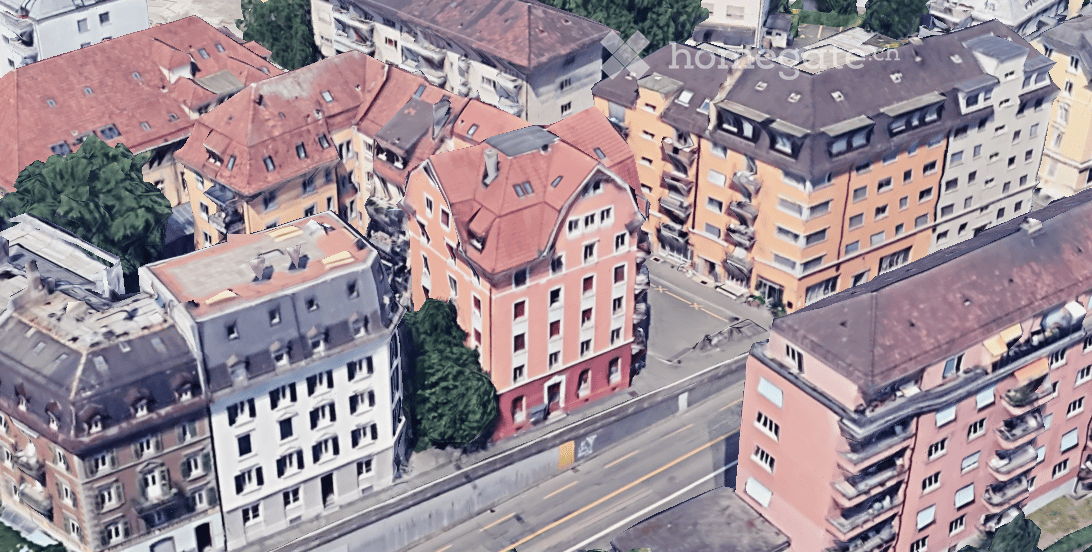
  • Modern multi-story building with orange facade, white balconies, and a grey garage entrance.
  • A four-story building with orange exterior walls, white railings, several windows, balconies, a garage, and an attached building on the right side.
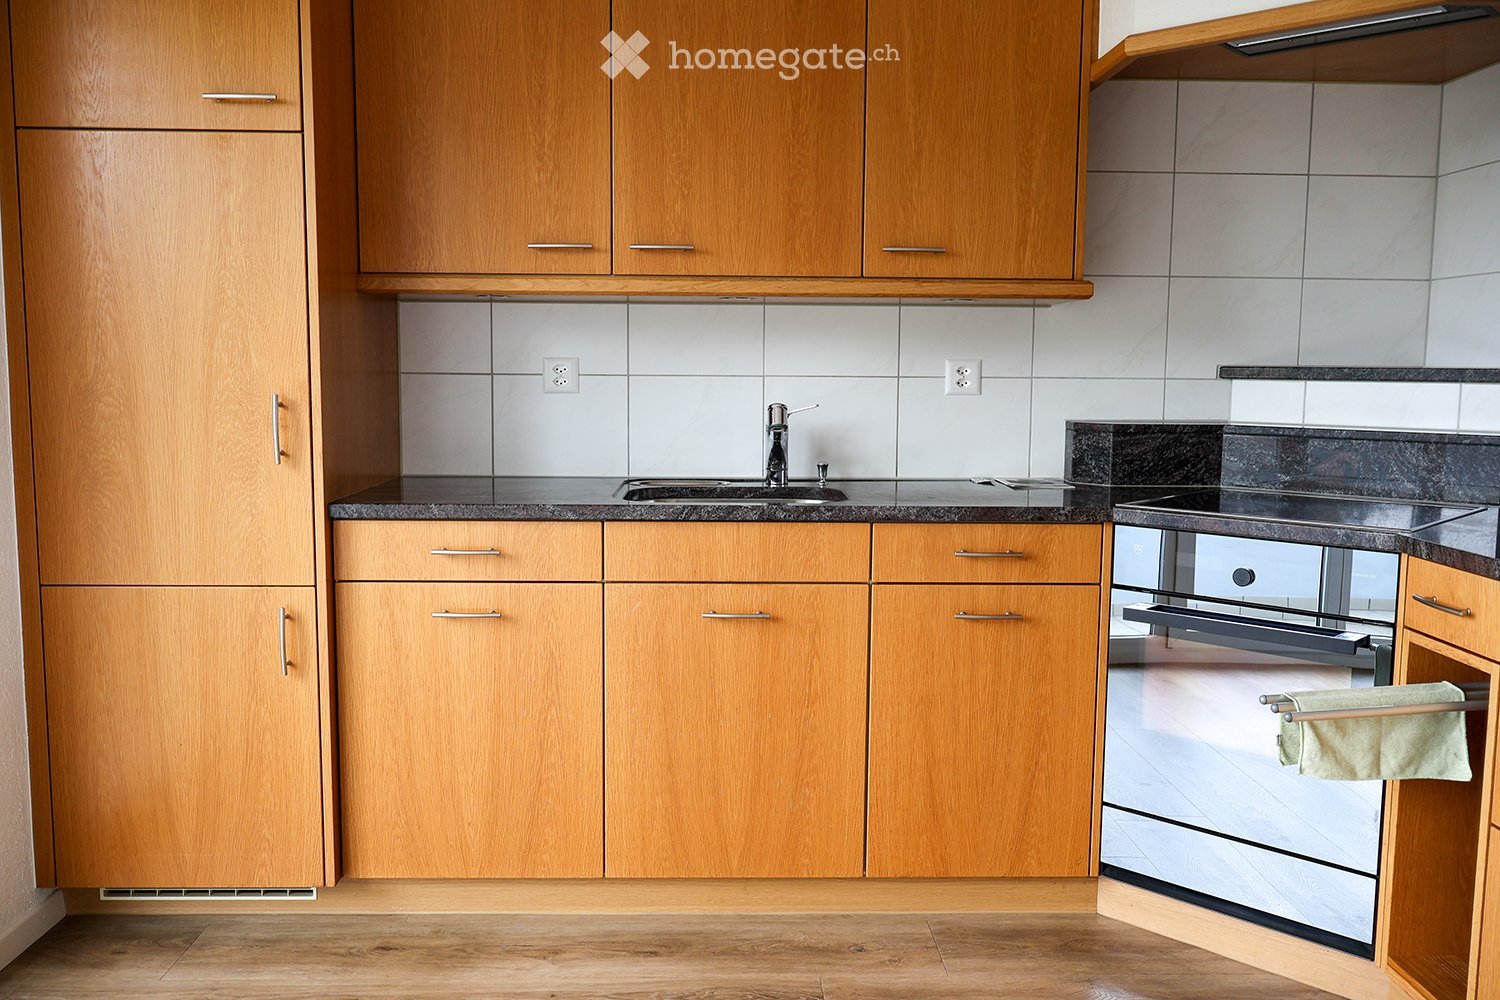
  • Modern kitchen with wooden cabinets, granite countertop, gas stove, refrigerator, sink, and windows
  • Tiled kitchen with a window and a radiator, wooden cabinet
  • Modern kitchen with a granite countertop, wooden cabinets, and a refrigerator. Drawers and cabinets are visible, with a window providing natural light.
  • empty room, tiled flooring, white walls, large window, heater
  • empty room with hardwood floor, white walls, large window with a view of trees
  • Empty room with hardwood floors, white walls, a window, and a radiator
  • white tiles, bathtub, white sink, white toilet, window
  • empty walk-in closet with hanging space, shelves, and racks, red tiled floor
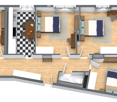
  • Entry hall, kitchen with dining area, 2 bedrooms, living room, 2 bathrooms, balcony
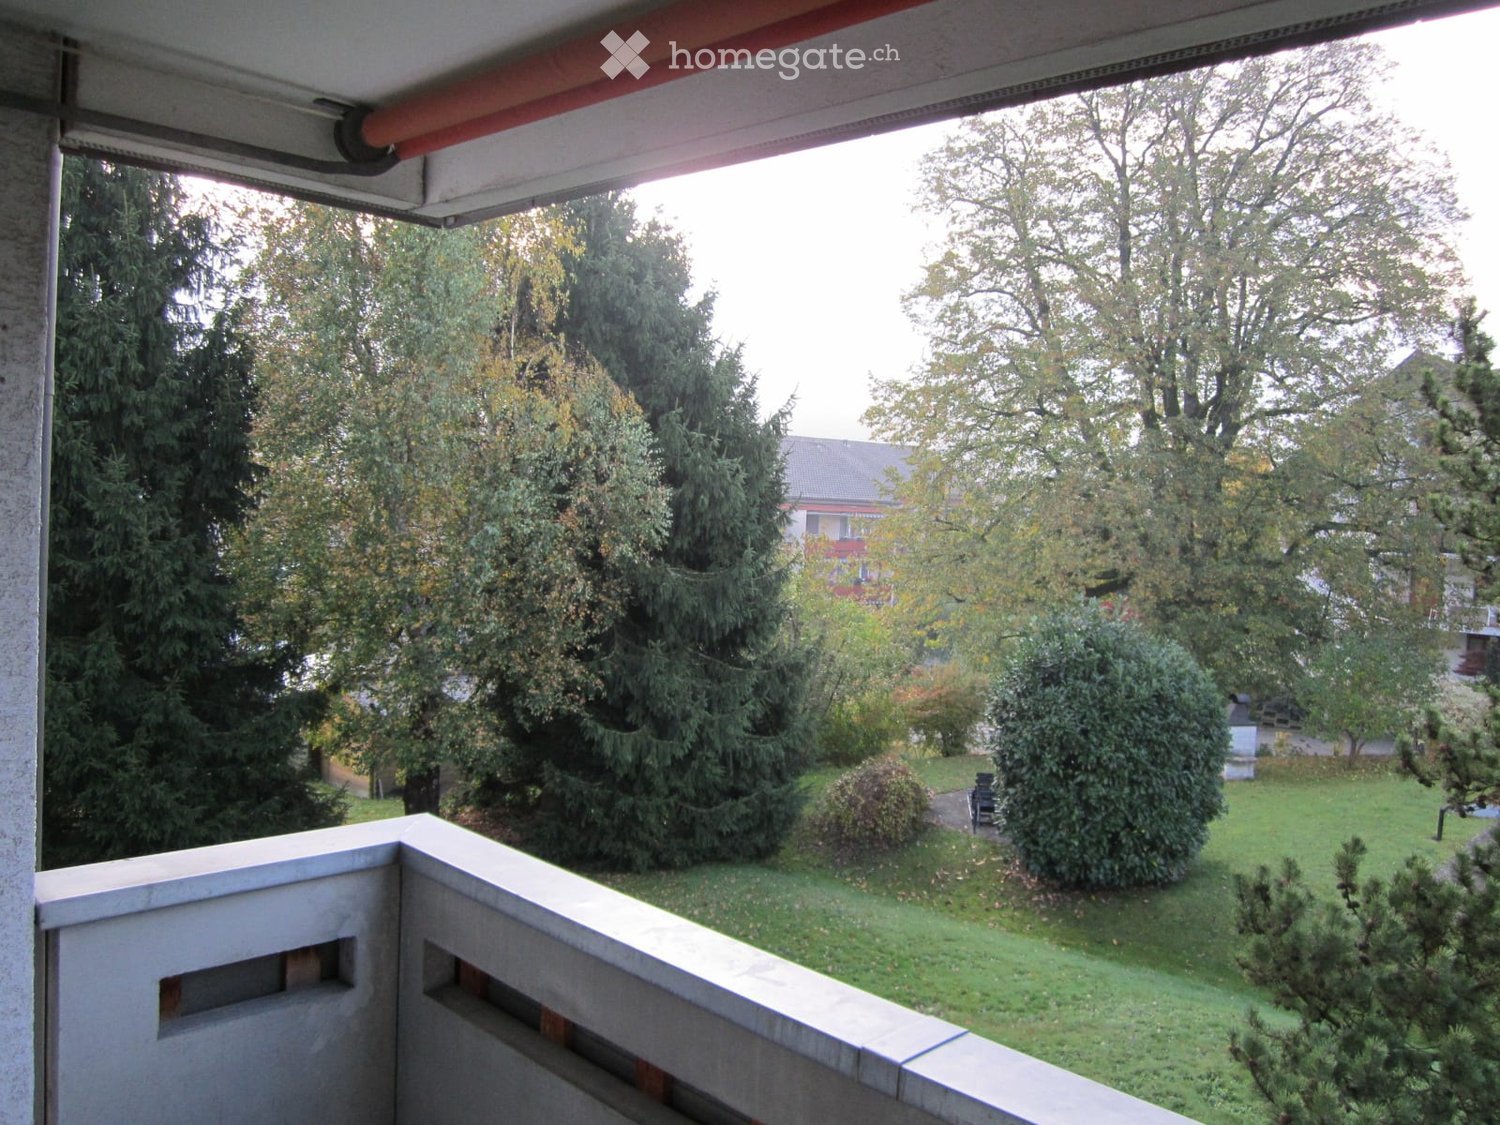
  • Balcony with concrete floor, orange-colored walls, and a retractable awning. The view includes green trees and a clear blue sky.
1 / 12
A four-story building with orange exterior walls, white railings, several windows, balconies, a garage, and an attached building on the right side.
Modern kitchen with wooden cabinets, granite countertop, gas stove, refrigerator, sink, and windows
Tiled kitchen with a window and a radiator, wooden cabinet
CHF 1'792.– Premium
4 pièces83m² surface habitable
Farnsburgerstr. 2, 4132 Muttenz

Hell und pflegeleicht. Schön und preiswert.

Sie suchen eine helle, wirklich schöne und praktische Wohnung in Muttenz?Hier ist sie: In einem freistehenden Haus mit Fenster nach allen Seiten. So haben Sie viel Licht und geniessen eine sehr helle Wohnung.Coop, Migros, Post, Bank etc. ist alles in der Nähe bequem zu Fuss erreichbar. Mit dem Auto sind Sie auch sehr schnell im Einkaufszentrum St.Jakob-Park oder in Pratteln bei IKEA, Möbel Pfister, Conforama, Livique, Pearl, uvm. und Basel erreichen Sie direkt mit dem Tram 14.Auto: Parkplatz direkt vor dem Haus möglich. Velo: abschliessbarer Veloraum UND ein regengeschützter Velounterstand vor dem Haus. Im grossen Garten können Sie gerne eine Geburtstagsparty feiern. Kellerabteil und Estrichabteil für genügend Stauraum ist ebenfalls vorhanden.Die Küche bietet eine schöne Steinabdeckung, neue Geschirrwaschmaschine, Glaskeramik... Die Wohnung ist sehr "pflegeleicht" (Fliesen in Küche und im Essbereich). Die Zimmer sind alle mit echtem Holzparkett ausgestattet. Ein gemütlicher Balkon, regengeschützt(!), lädt zum entspannen oder grillieren ein.Ein Anschluss für eine eigene Waschmaschine ist auch vorhanden.Zusätzlich zum günstigen Kabel-TV der Gemeinde Muttenz (InterGGA) ist auch gratis SAT-TV vorhanden. Swisscom/Sunrise geht natürlich auch. Glasfaser für sehr schnelles Internet ist ebenfalls im Haus. Sie können Ihr passendes Abo wählen wie Sie möchten bei Ihrem bevorzugten Provider.Angenehme Nachbarn: Berufstätige, unkomplizierte Leute verschiedener Berufe. Ideal ist diese Wohnung für ein jüngeres, berufstätiges Paar. Eine WG ist mit maximal zwei Personen möglich. Auch eine ältere Person ist selbstverständlich willkommen. Es gibt allerdings keinen Lift. Gerne zeige ich Ihnen diese schöne Wohnung...

Durée du trajet
-
  • Modern living room with a sofa, coffee table, dining table, chairs, cabinet, clock, potted plants, and a candle. Large windows offer a view of historic Basel.
  • Modern living room with light-colored walls, wooden flooring, large windows with blinds, a sectional sofa, coffee table, dining table with chairs, TV stand, and decorative plants.
  • Dining room with a dark wooden table set for six, surrounded by six chairs with beige cushions. A vase with white lilies is placed at the center of the table, and wine glasses are set around. A potted plant is on the left side, and a framed picture hangs
  • A well-lit, modern furnished room with wooden flooring, a bed, a sofa, a desk with a screen, and a small plant. The room features large windows with white curtains and a view of greenery outside.
  • Modern bedroom with a bed, built-in sofa, desk, chair, lamp, and decorative items. Large windows and a balcony offer a view of greenery.
  • A well-lit bedroom with a single bed, desk, chair, and a small cradle. The room features a modern design with a wooden floor, large windows with sheer curtains, and decorative items including a flower vase and a lamp.
  • Modern kitchen with white cabinets, granite countertops, stainless steel appliances, and a small dining area visible through an open doorway.
  • Modern bathroom with white tiles, a glass-enclosed shower, a sink with a modern faucet, a towel rack, and decorative plants.
  • Modern kitchen with granite countertop, stainless steel sink, dishwasher, and potted plants on the counter.
  • A modern kitchen with a white microwave, granite countertop, and small potted plants on the counter.
  • A kitchen countertop with a griddle and a utensil holder containing various kitchen tools.
  • Open kitchen drawer with neatly organized utensils including knives, forks, spoons, a grater, and scissors in white compartments.
  • Balcony with green railings, black wicker storage box, and a view of a lush garden with trees and shrubs.
  • Bright hallway with green walls, carpeted floor, large windows on one side, and a view of trees outside.
1 / 15
Modern living room with light-colored walls, wooden flooring, large windows with blinds, a sectional sofa, coffee table, dining table with chairs, TV stand, and decorative plants.
Dining room with a dark wooden table set for six, surrounded by six chairs with beige cushions. A vase with white lilies is placed at the center of the table, and wine glasses are set around. A potted plant is on the left side, and a framed picture hangs
A well-lit, modern furnished room with wooden flooring, a bed, a sofa, a desk with a screen, and a small plant. The room features large windows with white curtains and a view of greenery outside.
CHF 2'480.– Premium
3.5 pièces90m² surface habitable
Schönbeinstrasse, 4056 Basel

Move-In Ready 3.5-Room Apartment with Spacious Balcony near Spalentor, Basel City Center

If you're interested in this apartment, please email or send a WhatsApp message to the listed phone number.Welcome to this well-appointed 3.5-room apartment on the 1st floor of a well-maintained building on Schönbeinstrasse in Basel's sought-after 4056 postal code area. Available immediately, this sunny, quiet city-center apartment offers a wonderful blend of comfort, space, and urban convenience — ideal for families, couples, or pet owners.The apartment highlights: • Bright Living & Dining Area: A modern, spacious living room featuring light-colored walls, beautiful wooden flooring, large windows with blinds, a grey sectional sofa, and a dedicated dining area with table and chairs — perfect for relaxing and entertaining. • Fully Equipped Modern Kitchen: Stylishly designed with white cabinets, granite countertops, a central island with a black countertop, and stainless steel appliances, including a refrigerator, oven, dishwasher, microwave, toaster, and coffee maker. Wooden flooring adds warmth to this functional space. • Comfortable Bedrooms: Bright rooms with wooden flooring and white walls, including space for a home office setup. • Modern Bathroom: Featuring a bathtub, glass-enclosed shower, and a sleek design with white tiles. • Two Separate WCs: A hallway with wooden flooring leads to two bathrooms for added convenience. • Private Balcony: Enjoy outdoor relaxation with your own balcony. • Garage: A private garage space is included. • Elevator: The building is equipped with an elevator for easy access. • Pets & Children Welcome: This apartment is both pet-friendly and child-friendly. Sunshine & Tranquility: This apartment enjoys generous sunshine, especially in summer, and benefits from a quiet environment — making it a true retreat in the city.Location & Surroundings: Situated in a prime Basel location, this apartment offers excellent connectivity and everyday convenience: • Public Transport: The Spalentor platform is just a 2-minute walk away, and the Bernoullianum bus stop is equally close at 2 minutes on foot. The Bundesplatz tram stop is reachable within 14 minutes walking. • Education: Petersschule is only a 6-minute walk — ideal for families with children. • Shopping: A Migros supermarket is conveniently located just 6 minutes away on foot. • Health: The Spalen pharmacy is a quick 4-minute walk. • Leisure: The Münster Fähre "Leu" ferry terminal is within a 15-minute stroll, offering a charming way to enjoy the Rhine. With 90 m² of living space, a sunny aspect, and a quiet setting in one of Basel's most vibrant neighborhoods, this apartment is a rare find. Don't miss the opportunity to make this your new home — available immediately!

Durée du trajet
-
  • Modern balcony with concrete floor, glass sliding doors, and a glass railing, leading to an indoor area with visible furniture.
  • Empty room with light wooden flooring, white walls, and a single black stool near the center. A doorway leads to another brightly lit room.
  • Modern bathroom with a sleek sink, toilet, large mirror, and glass-enclosed shower. Warm lighting and marble tiles.
  • Modern kitchen with light wood flooring, white island, stainless steel range hood, and built-in cabinets.
  • Modern bathroom with beige tiles, a bathtub, a sink with a black cabinet, a toilet, and a large mirror above the sink.
  • A modern bathroom with a bathtub, showerhead, and a stacked washer and dryer unit.
  • Modern, minimalist room with wooden flooring, colorful geometric shelves, a glass table, and several wall-mounted clocks.
  • Modern multi-story building complex with glass and concrete structures, surrounded by greenery and pathways.
  • Empty room with large windows and a balcony overlooking a modern building and greenery.
  • View from a balcony showing a landscaped courtyard with trees, benches, and modern apartment buildings in the background.
  • Courtyard area with concrete pavement, benches, trees, and a modern building in the background.
  • Modern multi-story residential building with balconies and orange accents, surrounded by lush green trees and a clear blue sky.
1 / 12
Empty room with light wooden flooring, white walls, and a single black stool near the center. A doorway leads to another brightly lit room.
Modern bathroom with a sleek sink, toilet, large mirror, and glass-enclosed shower. Warm lighting and marble tiles.
Modern kitchen with light wood flooring, white island, stainless steel range hood, and built-in cabinets.
CHF 3'990.– Premium
3.5 pièces
Turbinenstrasse 46, 8005 Zürich

Charmante 3.5-Zimmer-Wohnung im Herzen von Zürich West

English belowAb dem 1. Juni steht diese luxuriöse, helle und grosszügige 3.5-Zimmer-Wohnung an der Turbinenstrasse 46 in Zürich West zur Verfügung.Die Wohnung befindet sich in unmittelbarer Nähe zu Einkaufsmöglichkeiten, Schulen, Restaurants, Konzertlocations sowie dem Bahnhof Hardbrücke und dem Prime Tower. Das lebendige Quartier verbindet urbanes Leben mit hoher Lebensqualität und zählt zu den spannendsten Wohnlagen Zürichs.Highlights:• Helle und grosszügige Räume• Attraktive Lage im trendigen Zürich West• Hervorragende ÖV-Anbindung über Zürich Hardbrücke und Technopark• Ab Zürich Hardbrücke ca. 9 Minuten zum Zürich HB und ca. 10 Minuten zum Flughafen Zürich• Einkaufsmöglichkeiten, Gastronomie und Kulturangebote direkt vor der HaustürMietpreis: CHF 3990 pro MonatVerfügbar ab: 1. JuniWeitere Informationen und Bilder folgen.-----------------------------------------------------------------------------------------------This luxurious, bright and spacious 3.5-room apartment at Turbinenstrasse 46 in Zurich West is available from June 1st.The apartment is located within immediate proximity to shopping facilities, schools, restaurants, concert venues, Hardbrücke train station, and the Prime Tower. The vibrant neighborhood combines urban lifestyle with excellent quality of life and is considered one of Zurich’s most exciting areas to live in.Highlights:• Bright and spacious living areas• Prime location in trendy Zurich West• Excellent public transport connections via Zürich Hardbrücke and Technopark• From Zurich Hardbrücke approx. 9 min to Zurich Main Station and approx. 10 min to Zurich Airport• Shops, restaurants, and cultural venues just steps awayRent: CHF 3990 per monthAvailable from: June 1stAdditional information and pictures coming soon.

Durée du trajet
-
  • large green lawn, trees, bushes, castle in the background
  • empty room, wooden floor, white walls, spiral staircase, floor lamp, power outlets
  • empty room, wooden floor, white walls, large window, radiator
  • empty room, wooden floor, white walls, large glass doors, balcony
  • empty room, wooden floor, white walls, two windows, two radiators, balcony
  • large room, hardwood floors, sliding glass doors, balcony, white walls, ceiling light
  • modern kitchen with island, large window, stainless steel appliances, tiled floor
  • modern kitchen with island, gray cabinets, white countertops, two stools, dishwasher, large windows
  • Empty room with wooden floor, white walls, white doors, sliding glass door, white radiator, power outlets
  • empty room, wooden floor, white walls, large white cabinets, open door
  • Empty room with wooden floor, white walls, window with view to outside, white radiator
  • castle-like building, modern building, large lawn, trees
1 / 12
empty room, wooden floor, white walls, spiral staircase, floor lamp, power outlets
empty room, wooden floor, white walls, large window, radiator
empty room, wooden floor, white walls, large glass doors, balcony
CHF 7'100.– Premium
7 pièces
Route de la Capite 38, 1223 Cologny

Magnifique duplex de 7 pièces avec vue sur le lac à Cologny

Découvrez ce somptueux duplex de 7 pièces situé dans un cadre de vie prestigieux dans l'un des quartiers les plus recherchés de Genève, jouissant d'un parc de 6'000 m2 et un environnement paisible.Les caractéristiques remarquables de ce bien : • Espaces généreux : 7 pièces spacieuses avec de magnifiques parquets en bois et de hauts plafonds • Cuisine moderne : Équipée d'un îlot central, d'appareils en acier inoxydable et d'un lave-vaisselle • Balcons multiples : Plusieurs balcons offrant une vue panoramique sur les espaces verts environnants • Escalier en colimaçon : Élégant escalier reliant les deux niveaux du duplex • Rangements intégrés : Nombreux placards blancs pour un maximum de fonctionnalité • Place de parking : Incluse pour votre confort • Lave-linge : Équipement complet pour la vie quotidienne Environnement exceptionnel : Idéalement situé entre le golf et le centre de Cologny, dans un cadre verdoyant ce duplex bénéficie d'un environnement calme et ensoleillé. Les commodités sont facilement accessibles. A seulement quelques minutes du centre-ville de Genève, sa localisation est un vrai atout. Ce bien vous offre un mode de vie raffiné au calme face au lac et aux montagnes et se reparti : • Un grand séjour avec terrasse • Une salle à manger- Une bibliothèque • Une grande cuisine entièrement aménagée • Trois chambres à coucher dont deux avec terrasse • Une salle de bains- • Une salle de douche • Un WC visiteurs • Une cave • Deux places de parking en sous-sol en sus

Durée du trajet
-
1 / 9
  • Ascenseur
  • Adapté aux enfants
  • Accessible en fauteuil
CHF 1'543.– Premium
1.5 pièces22m² surface habitable
Fischermättelistrasse 6, 3008 Bern

NEW City Pop - Bern - Stylish furnished apartments

City Pop - A flexible solution for long and short stays, to always feel at home.City Pop Bern Urban will open soon in Bern!We offer centrally located apartments of about 22 m² (size S, M, L, S with Balcony or L with Balcony). Prices start from 360CHF/week.These furnished apartments guarantee an authentic living experience: you can relax, work, sleep, cook, all in an apartment with such an organized 4-star interior:- Complete furnished apartment with kitchen, living room, sleeping area and bathroom;- Complete inventory for kitchen (plates, glasses, pots, etc.), sleeping area and towels;- Expenses costs (electricity, water);- Fast Internet connection;- Smart TV (Serafe excluded).But there is more! This fantastic and innovative living concept is free of contractual restrictions regarding the minimum length of stay: City Pop can be booked for 4 weeks up to a maximum of 52 weeks.A wide range of standard and additional services is available, which can be activated e.g. via the City-Pop-App:- Cleaning service (weekly or one-shot);- Storage.Create and adapt the range of services to best suit your needs and lifestyle.Book a Pop is easy as booking a hotel room!To book a Pop, download our App and choose the Pop you prefer!We are looking forward to meeting you soon at City Pop!If you encounter any difficulties during the booking process or need further information, please do not hesitate to contact us at contact.ch@citypop.com.Our team is at your service to provide assistance._____________________________________________________City Pop – Eine flexible Lösung für lange und kurze Aufenthalte, damit Sie sich immer wie zu Hause fühlen.City Pop Bern Urban eröffnet bald in Bern!Wir bieten zentral gelegene Apartments mit ca. 22 m² (Größen S, M, L, S mit Balkon oder L mit Balkon). Die Preise starten ab 360 CHF pro Woche.Diese möblierten Apartments garantieren ein authentisches Wohnerlebnis: Entspannen, Arbeiten, Schlafen, Kochen – alles in einer so durchdacht gestalteten 4-Sterne-Wohnung: • Komplett möbliertes Apartment mit Küche, Wohnbereich, Schlafbereich und Badezimmer • Vollständige Küchenausstattung (Teller, Gläser, Töpfe usw.), Bettwäsche und Handtücher • Nebenkosten (Strom, Wasser) inklusive • Schnelle Internetverbindung • Smart-TV (Serafe ausgenommen) Und es gibt noch mehr! Dieses fantastische und innovative Wohnkonzept kommt ganz ohne vertragliche Mindestaufenthaltsdauer: City Pop kann für 4 Wochen bis maximal 52 Wochen gebucht werden.Zusätzlich steht Ihnen eine breite Palette an Standard- und Zusatzleistungen zur Verfügung, die Sie z. B. ganz einfach über die City-Pop-App aktivieren können: • Reinigungsservice (wöchentlich, oder einmalig) • Lagerung Passen Sie die Leistungen ganz individuell an Ihre Bedürfnisse und Ihren Lebensstil an.Einen Pop buchen ist so einfach wie ein Hotelzimmer zu reservieren! Laden Sie einfach unsere App herunter und wählen Sie Ihren Wunsch-Pop aus!Wir freuen uns sehr, Sie bald bei City Pop begrüßen zu dürfen!Falls Sie während des Buchungsprozesses auf Schwierigkeiten stoßen oder weitere Informationen benötigen, zögern Sie bitte nicht, uns unter contact.ch@citypop.com zu kontaktieren.

  • Ascenseur
  • Adapté aux enfants
  • Accessible en fauteuil
Durée du trajet
-

Propriétés suggérées sur base des résultats de ta recherche