24136 résultats - Appartement à louer à Suisse (Switzerland)
  • Three wooden lanterns with red candles placed on a snowy surface, likely a balcony or terrace, with a wooden railing and a blue sky in the background.
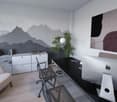
  • Modern living room with large windows offering a mountain view, a fireplace, a sofa, a coffee table, and a TV stand.
  • Bright living room with large windows offering a scenic mountain view, featuring a sofa, coffee table, armchair, and a small table with books and a remote control.
  • A modern living and dining area with wooden walls, a grey sofa with colorful cushions, a wooden dining table with six chairs, a floor lamp, and decorative items on the windowsills.
  • Modern kitchen with white cabinets, dark countertops, stainless steel appliances, and a small window with a potted plant on the sill.
  • Spacious bedroom with wooden walls and floors, large bed with white linens and gold pillows, nightstand with lamp, vanity with mirror, and a view of mountains through large windows.
  • A modern bedroom with a large bed, pillows, a chair, a mirror, a table, and a fireplace, offering a scenic mountain view through large windows and a balcony.
  • Cozy bedroom with wooden walls and floor, a large bed with white bedding and orange pillows, two nightstands with lamps, a wooden chair, and a stool.
  • Cozy bedroom with wooden walls and flooring, a large bed with pillows and blankets, a bench with a cushion, a nightstand with a lamp, a radiator, a wooden cabinet, and artwork on the walls.
  • A wooden table with a modern lamp and a large poster of a cable car on the wall.
  • Indoor swimming pool area with large glass walls, surrounded by outdoor seating and greenery.
1 / 15
Three wooden lanterns with red candles placed on a snowy surface, likely a balcony or terrace, with a wooden railing and a blue sky in the background.
CHF 3'800.– Premium
4 pièces105m² surface habitable
Route de la Tour 10, 3963 Crans-Montana

Magnifique appartement, panorama exceptionnel !

Prenez de la hauteur dans la mythique Tour Super-Crans. Situé au 11ème étage, cet exceptionnel appartement traversant et en angle bénéficie dune triple exposition sud, ouest et nord. Inondé de soleil et bénéficiant de la plus belle vue de la station sur le Haut-Plateau, les sommets des « 4000 » et la vallée du Rhône, ce nid suspendu de 105 m2 offre une intimité totale sans aucun vis-à-vis et vous permettra de profiter de couchers de soleil absolument uniques. Descriptif :ESPACE DE VIE : un vaste séjour d'angle baigné de lumière naturelle grâce à ses monumentales baies vitrées et à ses petites fenêtres latérales s'ouvre sur un balcon qui en est le prolongement lorsque les baies vitrées sont grandes ouvertesCUISINE : très fonctionnelle, elle est entièrement équipée et dispose dun électroménager haut de gamme : plaques à induction, four multifonctions, réfrigérateur, lave-vaisselle, machine à café, etc)2 GRANDES CHAMBRES DOUBLES en suite sont situées aux extrémités de l'appartement. Chacune dispose de son propre dressing et de sa salle d'eau privative. La plus grande est orientée au sud et bénéficie d'un balcon et d'une salle de bain, la seconde donne à l'ouest, se décline en chambre double ou en twin et dispose d'une salle de douche, les 2 espaces offrant un calme absolu et une intimité préservée.PARKING : une place de parc intérieure est incluse dans la locationCASIER A SKIS : un casier est mis à la disposition des locataires dans un local chauffé CHAMPIONNATS DU MONDE : à 100 m des abords de la piste Nationale !BUS : navette gratuite à 100 mPrestations et avantages de la résidence inclus dans la location :- Service de conciergerie- Piscine semi-olympique (25 m)- Petite salle de sport- Sauna- Usage des bornes de recharge pour véhicules électriques (abonnement du prestataire externe payant)- Ski-in / Ski-outOPTIONS DE RESERVATION & TARIFS (Hiver 2026/2027) :Plusieurs options sont possibles, à la quinzaine, au mois ou à la saison, sur la base d'un tarif de départ de CHF 3'800.- la semaine.Les conditions générales, frais annexes (nettoyage, taxes de séjour) et modalités de dépôt de garantie seront détaillés lors de notre proposition.Contactez-nous dès aujourd'hui pour nous faire part de vos dates. Nous vous ferons parvenir , selon les disponibilités, une offre sur mesure pour votre séjour exclusif au coeur des Alpes suisses.
Durée du trajet
-
  • A wooden balcony with white furniture including a sofa, chairs, a small table, and a potted plant, overlooking a cityscape with mountains in the background.
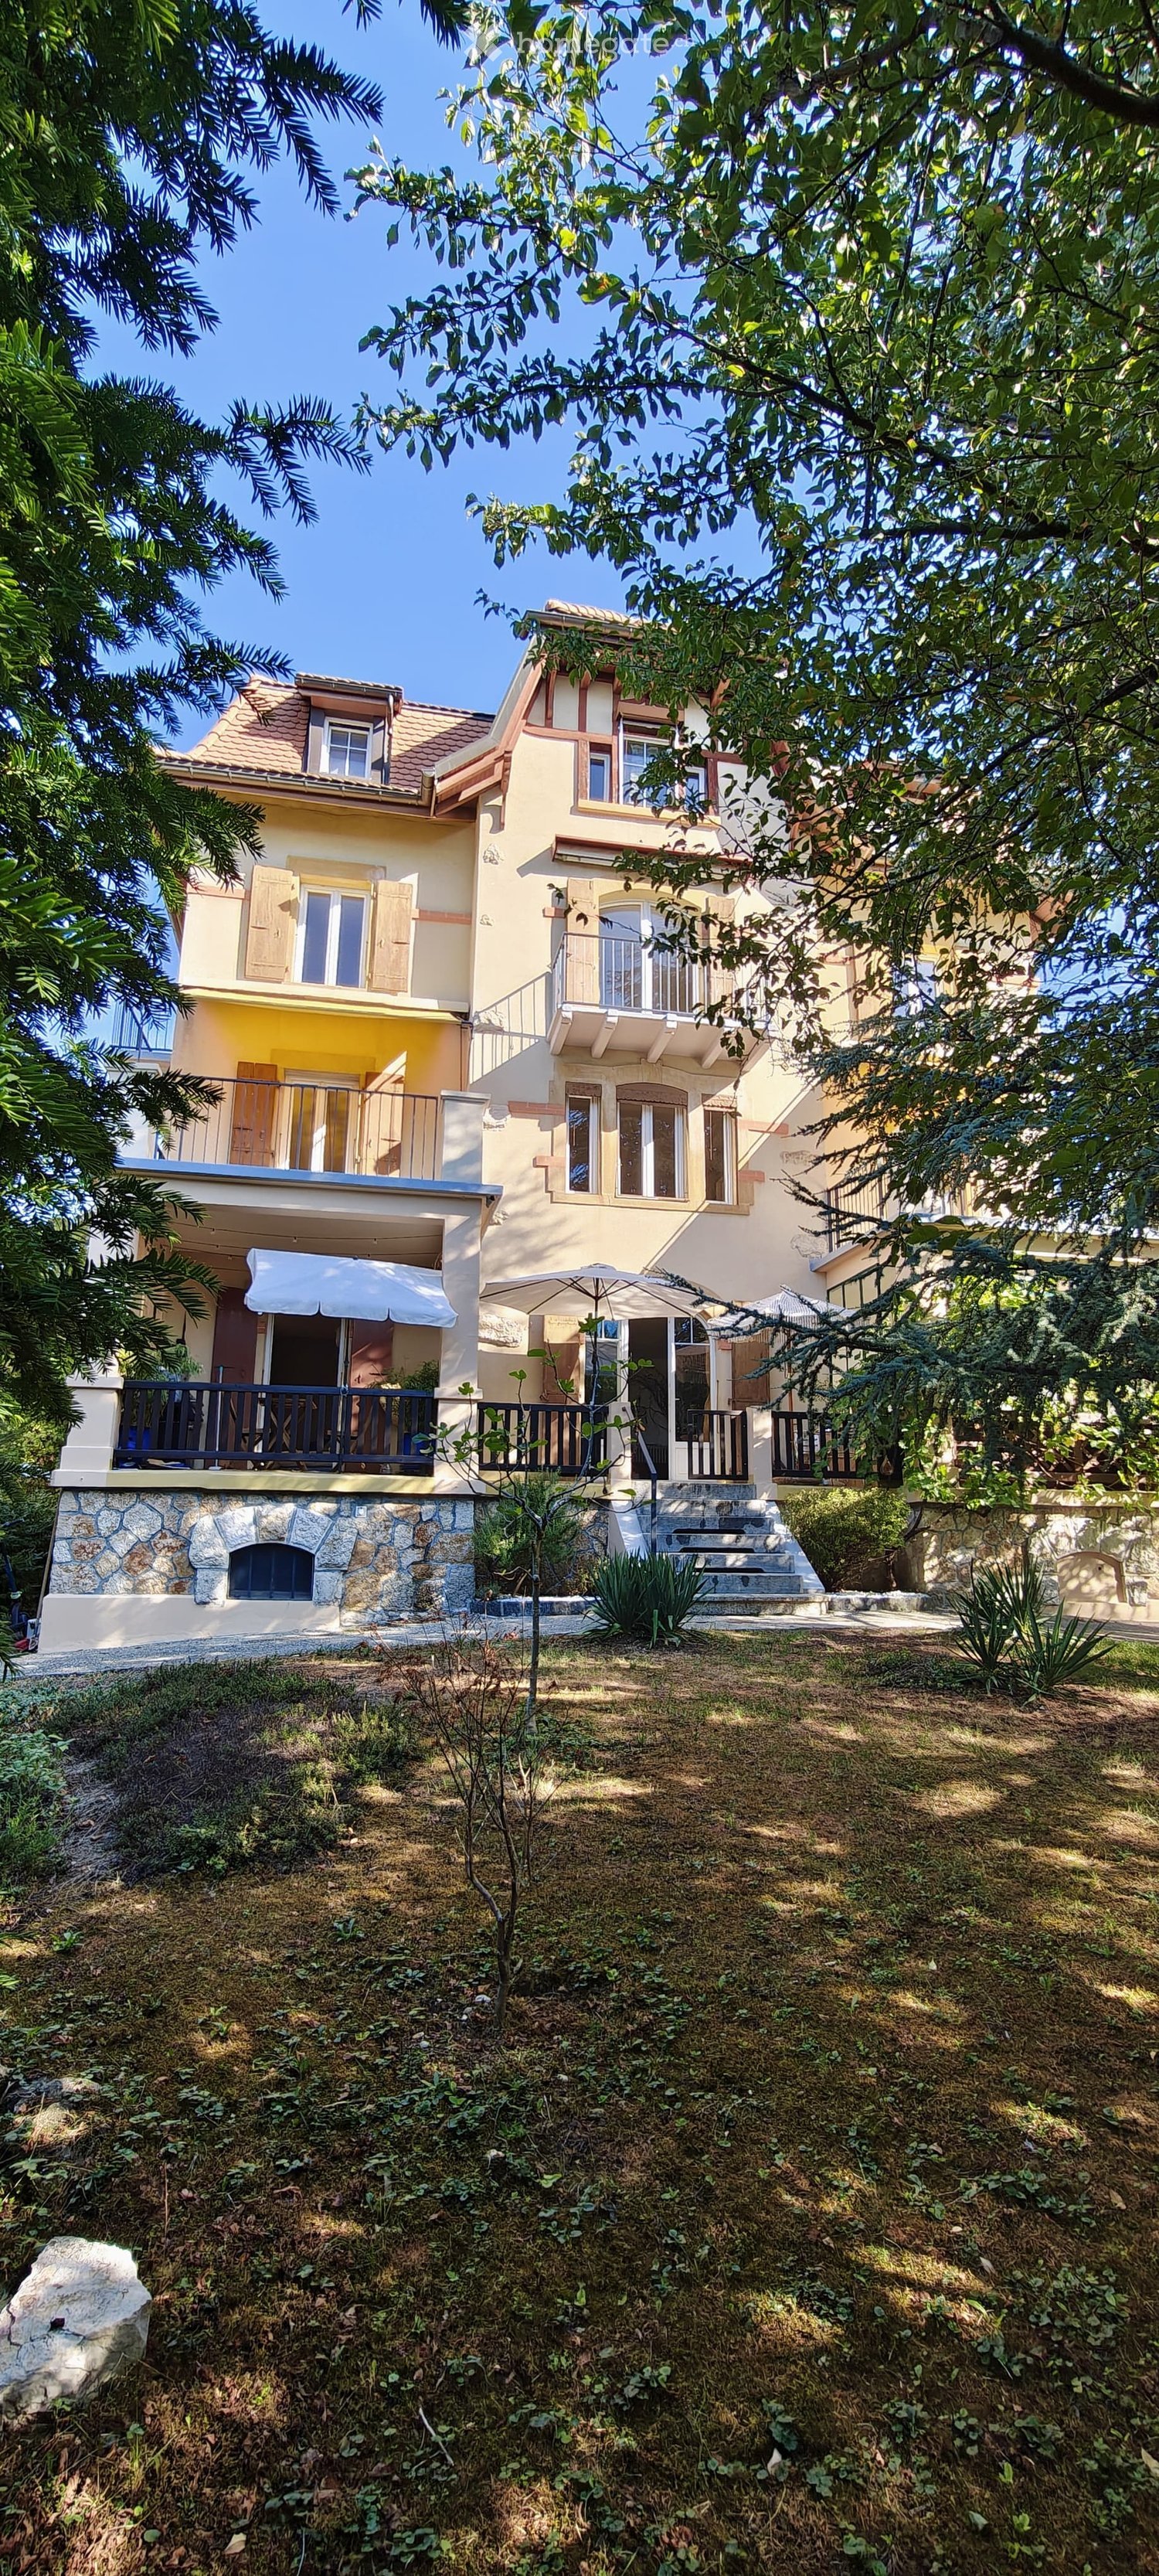
  • A multi-story building with classic architectural details, including ornate window frames, decorative stonework, and a central entrance. The facade is light-colored with multiple windows, some with visible curtains. A blue SUV is parked in front, and bicy
  • Staircase with wooden handrail and ornate metal balustrade, carpeted steps, light-colored walls, and a window providing natural light.
  • Close-up of a wooden handrail with ornate black metal balusters and a decorative finial, part of a staircase in a well-lit interior space.
  • Open-plan living and dining area with wooden floors, exposed wooden beams, a staircase leading to a loft area, a red sofa, a glass coffee table, a dining table with chairs, a yellow kitchen area with cabinets and a refrigerator, and various decorative ite
  • A cozy dining area with a table set for four, surrounded by chairs, a wooden cabinet, and decorative items including a clock and framed pictures. The room features warm yellow walls, wooden flooring, and a large window offering a scenic view.
  • Open-plan living and dining area with exposed wooden beams, a red leather sofa, a glass coffee table, a yellow kitchen island, and pendant lights.
  • Open-plan living and dining area with exposed wooden beams, a red sofa, a glass coffee table, a dining table set for two, and a bright yellow kitchen area.
  • Open-plan living and dining area with a red sofa, glass coffee table, dining table with chairs, kitchen island with induction stove, and pendant lighting.
  • Cozy bedroom with wooden floors, slanted wooden ceiling beams, a large window, a bed with colorful quilt, nightstand with lamp, TV, dresser, and picture frames on the walls.
  • A cozy bedroom with a wooden slanted ceiling, a metal lofted bed, colorful bedding, a wooden shelf with baskets, and a mirror in the background.
  • Cozy attic bedroom with wooden floors, slanted ceilings, a bed with a colorful quilt, a small table with a lamp, a fan, and decorative items including a painting and a sculpture.
  • A furnished room with a desk, chair, lamp, mirror, security box, a red coat hanging on a rack, and a decorative deer statue on a shelf.
  • Modern bathroom with a toilet, sink, mirror, and various toiletries. Features a glass shower enclosure, towels, and a small window for natural light.
  • Bathroom with a toilet, toilet brush, radiator, and a yellow bathroom mat. Light blue walls and a window letting in natural light.
  • Shower area with a handheld showerhead, overhead showerhead, and a metal shower rack holding toiletries.
  • Modern, minimalist room with a sleek staircase leading upwards, a shelf with neatly folded towels, framed pictures, and a storage bin holding rolled materials.
  • Balcony with wooden decking, white sofa, table, and chairs, overlooking a cityscape with cranes and buildings.
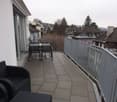
  • Roof terrace with wooden decking, metal railing, and a small seating area with a table and chairs, overlooking a cityscape with hills and construction cranes.
1 / 19
A multi-story building with classic architectural details, including ornate window frames, decorative stonework, and a central entrance. The facade is light-colored with multiple windows, some with visible curtains. A blue SUV is parked in front, and bicy
Staircase with wooden handrail and ornate metal balustrade, carpeted steps, light-colored walls, and a window providing natural light.
Close-up of a wooden handrail with ornate black metal balusters and a decorative finial, part of a staircase in a well-lit interior space.
CHF 1'990.– Premium
3.5 pièces90m² surface habitable
Mattenstrasse 74, 2503 Biel/Bienne

Appartement duplex unique de 3,5 pièces avec terrasse sur le toit et vue panoramique

Cet appartement duplex exceptionnel de 3,5 pièces au 5e étage est situé dans un bâtiment historique élégant datant de 1899, qui a été complètement et soigneusement rénové. L'appartement allie le caractère inconfondable d'un bâtiment ancien à un confort de vie moderne et à une conception spatiale généreuse et moderne.Le cœur de l'appartement est le espace de vie et de repas ouvert. Les poutres en bois visibles, les parquets anciens et la hauteur de plafond généreuse créent une atmosphère accueillante. La cuisine moderne avec sa île de cuisson jaune distinctive apporte un accent de design confiant et s'intègre harmonieusement dans l'espace de vie en forme de loft.Les deux galeries peuvent être utilisées de différentes manières : comme espaces de travail, chambres ou simplement comme retraits agréables. Les poutres visibles donnent aux pièces de la chaleur et de l'individualité.Un point fort particulier est certainement la terrasse sur le toit privée, d'où vous pouvez profiter d'une vue panoramique impressionnante sur les toits de Biel – un endroit exceptionnel pour les longues soirées d'été.Un espace de parking juste en face de la maison peut être loué séparément si nécessaire.Malgré son emplacement urbain, cet appartement offre une atmosphère de vie calme et privée. L'arrêt de bus et la gare sont à distance de marche, et les installations commerciales se trouvent dans les environs immédiats.Matériau de construction historique, architecture caractéristique et équipement moderne : Cet appartement est plus qu'un appartement de ville classique. C'est un foyer pour les personnes qui apprécient .

Durée du trajet
-
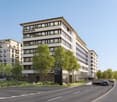
  • Modern multi-story brick building with balconies and large windows, surrounded by greenery and a gravel pathway.
  • Modern, open-plan kitchen with grey tiled floor, large sliding glass doors leading to a balcony, and a central kitchen island.
  • Modern kitchen with grey and wooden cabinetry, grey countertop, grey tiled floor, and a small dining area with a table and stool. Large windows and sliding glass doors lead to a balcony.
  • Balcony with tiled floor, glass sliding doors, metal railing, and a view of the surrounding area with trees and buildings.
  • Modern kitchen with wooden cabinets, granite countertop, stainless steel sink, and decorative vases on shelves.
  • Modern kitchen with wooden cabinets, granite countertop, and a vase with flowers on the counter. The hallway leads to another room with tiled flooring.
  • Modern kitchen with granite countertop, built-in sink, and cabinets. Features large windows and sliding glass doors leading to a balcony.
  • Modern kitchen with a central island, dark cabinets, and a light wooden countertop. Two stools are placed under the island, and there is a sink with a modern faucet. The space is well-lit with large windows offering a view of greenery outside.
  • Modern hallway with tiled flooring, white walls, and open doors leading to a closet and bathroom. The closet contains a vase with plants, and the bathroom has a bathtub, toilet, and sink.
  • Empty room with tiled floor, large sliding glass doors leading to a balcony, and a view of a building with shutters.
  • Modern balcony with tiled floor, glass sliding doors, brick wall, and a view of greenery and neighboring houses.
  • Empty room with light-colored walls and wooden flooring, featuring an open doorway leading to another room.
  • Modern bathroom with grey tiles, white sink, chrome faucet, toilet, mirror, and decorative vase on the counter.
  • Empty room with wooden flooring and white walls, featuring a large sliding glass door leading to a balcony.
  • Empty room with wooden flooring, white walls, and a large window with a view of a brick building outside.
  • Empty room with light wooden flooring, white walls, and a large window offering a view of a tree and neighboring building.
  • Modern bathroom with a double sink, toilet, bathtub, and a large mirror. Grey tiles, wooden vanity, and decorative items on the shelf.
  • Modern bathroom with a white washing machine, a towel rack with pink towels, and a white water heater unit.
  • Floor plan of a residential unit featuring a living area, three bedrooms, a bathroom, a kitchen, a loggia, and an entrance area.
  • Modern hallway with a staircase featuring a textured, speckled stone pattern, wooden handrail, and sleek cylindrical pendant lights. A glass door is visible at the end of the hallway.
  • Empty hallway with unfinished wooden partitions and doors, concrete floor, and fluorescent lighting.
  • Empty room with concrete floor and white walls, featuring a wooden partition and exposed pipes.
  • Modern indoor bicycle parking area with concrete walls and ceiling, several bicycles parked on racks, and a door on the left side.
  • Underground parking area with concrete floors and walls, several parked cars, and a central support column.
  • Minimalist bathroom with white walls, concrete floor, a single sink, red shelf, and a red electrical panel on the wall.
  • Modern multi-story brick building with large windows and balconies, featuring a small garden area in front.
  • Private playground area with gravel paths, wooden play structures, benches, and surrounding greenery.
  • Modern multi-story brick building with large windows, a raised ground floor, and a parking area with a white car.
1 / 28
Modern, open-plan kitchen with grey tiled floor, large sliding glass doors leading to a balcony, and a central kitchen island.
Modern kitchen with grey and wooden cabinetry, grey countertop, grey tiled floor, and a small dining area with a table and stool. Large windows and sliding glass doors lead to a balcony.
Balcony with tiled floor, glass sliding doors, metal railing, and a view of the surrounding area with trees and buildings.
CHF 3'050.– Premium
4.5 pièces132m² surface habitable
Bahnhofstrasse 3b, 5616 Meisterschwanden

Appartement neuf exceptionnel au centre de Meisterschwanden sur le lac de Hallwil

L'appartement lumineux offre tout le confort et est situé au centre de Meisterschwanden.Points forts de l'appartement :· Architecture moderne avec façade en briques de clayon, fabriquée à partir d'argile naturelle· Conception intérieure de haute qualité· Cuisine ouverte entièrement équipée avec cuiseur à vapeur et cuisinière à induction de la marque V-Zug· Salon ensoleillé avec accès aux deux loggias (exposition sud-ouest)· Deux salles de bains spacieuses (l'une avec baignoire, l'autre avec douche)· Grande pièce de stockage avec tour de lavage propre· Stores actionnés électriquement· Espace de stockage fermé pour vélos avec prise de courant· Vous avez la possibilité de louer 1 à 2 places de parking dans le garage souterrain.· Garage souterrain moderne avec station de recharge électrique, CHF 130.-/mois par place de parkingLe développement Meierhofweg est situé au cœur du centre villageois idyllique et offre des distances courtes aux installations commerciales et des connections de transport en commun idéales. L'arrêt de bus de la ligne Lenzburg-Wohlen est situé directement en face de la maison, et les accès autoroutiers voisins Lenzburg et Sempach sont à une distance de conduite de 15 minutes.Meisterschwanden dispose d'une infrastructure bien développée : de la maternelle et des écoles aux installations commerciales comme Coop et Volg, ainsi qu'un centre médical et une pharmacie, tout est à proximité immédiate. Deux hôtels de luxe, des bains de plage bien situés sur le lac de Hallwil, la compagnie de navigation et une vie associative animée, ainsi que des activités de loisirs, offrent de nombreuses opportunités de se sentir chez soi dans cette région.Dans la région de Seetal, vous pouvez vous attendre à un environnement de rêve avec des villages idylliques, des forêts et des lacs. Directement à votre porte, vous trouverez de nombreuses destinations d'excursion pour des tours de vélo détendus, des promenades prolongées et des moments inoubliables le long des rives pittoresques du lac de Hallwil et du lac de Baldegger.La commune de Meisterschwanden est l'une des communes les plus avantageuses en termes d'impôts du canton d'Argovie.Les demandes des agents immobiliers ne sont pas souhaitées et ne seront pas répondues.

Durée du trajet
-
  • A modern living room with a large window, a dining table with chairs, a sofa, an armchair, a TV, a shelf, and an exercise bike in the corner.
  • Dining area with a wooden table, chairs, vase, lamp, radiator, heart-shaped wall decoration, and picture frame.
  • A modern bedroom with a large bed, nightstand, and a small table with a book on it. The room features wooden flooring, large windows with blinds, and a dark-colored wardrobe.
  • {"type": "Kitchen", "objects": ["oven", "fridge", "sink", "faucet", "cupboard", "bottle", "cup", "fridge", "oven", "bottle", "cupboard", "cupboard", "cupboard", "cupboard", "cupboard", "cupboard", "cupboard", "cupboard", "cupboard", "cupboard", "cupboard"
  • Office space with a black office chair and a black desk against a plain wall.
  • Modern bathroom with a glass-enclosed shower, toilet, sink, and mirror. The walls are tiled in neutral tones, and the space is well-lit with a ceiling light.
  • Empty hallway with wooden flooring, white walls, a closed door, a small black shelving unit, and a white cabinet with double doors.
1 / 7
Dining area with a wooden table, chairs, vase, lamp, radiator, heart-shaped wall decoration, and picture frame.
A modern bedroom with a large bed, nightstand, and a small table with a book on it. The room features wooden flooring, large windows with blinds, and a dark-colored wardrobe.
{"type": "Kitchen", "objects": ["oven", "fridge", "sink", "faucet", "cupboard", "bottle", "cup", "fridge", "oven", "bottle", "cupboard", "cupboard", "cupboard", "cupboard", "cupboard", "cupboard", "cupboard", "cupboard", "cupboard", "cupboard", "cupboard"
CHF 1'130.– Premium
2.5 pièces71m² surface habitable
Rue Jaquet-Droz 9, 2300 La Chaux-de-Fonds

Charmant appartement de 2.5 pièces à La Chaux-de-Fonds

Découvrez ce charmant appartement de 2.5 pièces situé au rez-de-chaussée d'un immeuble ancien plein de caractère, au cœur de La Chaux-de-Fonds. Avec ses 71 m² récemment rénovés et disponible immédiatement ou date à convenir, cet appartement saura séduire ceux qui recherchent un logement alliant cachet et modernité.L'appartement vous propose : • Salon et séjour lumineux et moderne : une magnifique grande surface lumineuse pour y faire un salon et une salle à manger. • Rénovation récente : L'appartement a bénéficié de travaux de rénovation achevés en 2026, garantissant un cadre de vie moderne et soigné. • Animal de compagnie accepté : idéalement situé au rez-supérieur pour sortir votre animal de compagnie facilement. Situation idéale : L'appartement bénéficie d'un environnement calme et paisible. Idéalement situé à la Rue Jaquet-Droz 9, il offre un accès rapide à toutes les commodités du quotidien : • Transports : L'arrêt de bus Conservatoire à 4 minutes à pied, la plateforme La Chaux-de-Fonds à 6 minutes, l'arrêt La Chaux-de-Fonds-Grenier à 5 minutes et la gare de La Chaux-de-Fonds à seulement 8 minutes à pied. • Commerces et services : Le supermarché Migros Centre à 4 minutes et la pharmacie eco Pharma à seulement 3 minutes à pied. • Écoles : L'école de la Rue du Progrès accessible en 7 minutes à pied. Que vous soyez jeune professionnel, couple ou amateur de vie urbaine, cet appartement représente une opportunité rare de s'installer dans un cadre agréable et bien desservi au cœur de La Chaux-de-Fonds. Ne manquez pas cette belle occasion !

Durée du trajet
-

Chercher gratuitement le prochain locataire

Publie une annonce gratuite sur Homegate et trouve le locataire idéal en un clin d’œil pour ton logement.

Publier maintenant
  • Modern living room with large windows offering a scenic view, featuring a leather sofa, coffee table, armchairs, and a television.
  • Modern living room with a slanted ceiling, large windows, and a balcony. Features a black leather sofa, white armchairs, a coffee table, and a red patterned rug.
  • Dining room with wooden floor, dining table, four chairs, vase with flowers, mirror, and decorative shelf.
  • Modern kitchen with white cabinets, stainless steel appliances, a wine cooler, and a large window offering a city view.
  • Modern kitchen with white and grey cabinets, a central island, stainless steel appliances, and a large window.
  • Modern kitchen with white cabinets, stainless steel sink, and sleek countertops.
  • Bright bedroom with wooden flooring, large window, bed with white duvet, radiator under window, and modern ceiling light.
  • Bedroom with a neatly made bed, a nightstand, and two doors.
  • Modern bathroom with marble tiles, a bathtub, toilet, sink, and a large oval mirror above the sink.
  • Bright bedroom with wooden flooring, a single bed with white bedding, a radiator under a large window, and a round ceiling light.
  • A small, neatly furnished bedroom with a single bed, white bedding, and a wooden floor. An open closet is visible in the background.
  • A small, unfurnished room with a white desk and a black office chair, wooden flooring, and light grey walls.
  • Modern bathroom with dark marble walls, white sink, toilet, and glass-enclosed shower. Features a large round mirror with built-in lighting and sleek chrome fixtures.
  • Modern hallway with wooden flooring, recessed lighting, and glass doors leading to adjacent rooms.
  • A modern, minimalist hallway with white built-in wardrobes and a glimpse of a blue bed in an adjacent room.
  • A modern hallway with white built-in wardrobes and sleek, vertical handles, featuring a light wooden floor and bright lighting.
  • Balcony with tiled floor, white railing, and a view of a cityscape with trees and buildings.
1 / 17
Modern living room with a slanted ceiling, large windows, and a balcony. Features a black leather sofa, white armchairs, a coffee table, and a red patterned rug.
Dining room with wooden floor, dining table, four chairs, vase with flowers, mirror, and decorative shelf.
Modern kitchen with white cabinets, stainless steel appliances, a wine cooler, and a large window offering a city view.
CHF 7'100.– Premium
4.5 pièces130m² surface habitable
Avenue du Bouchet 22, 1209 Genève

Spacieux et luxueux appartement de 4.5 pièces avec vue panoramique – Grand-Saconnex, Genève

Located in one of Grand-Saconnexs most sought-after residential neighborhoods, just minutes from the United Nations, the World Trade Organization, the World Health Organization, Geneva Airport, international schools and the city center, this outstanding through-apartment offers approximately 140 m2 (including the enclosed loggia) of refined living space.Set within a prestigious residence surrounded by greenery, the apartment combines generous volumes, abundant natural light and premium finishes, offering an exceptional quality of life in a peaceful environment.Upon entering, a spacious entrance hall with custom-built storage leads to an elegant living and dining area flooded with natural light thanks to its dual exposure. The living room opens onto a beautiful 12 m2 south-west facing enclosed loggia, enjoying uninterrupted panoramic views over the city with complete privacy. Equipped with electric blinds, this outdoor living space is ideal for relaxing or entertaining throughout the year.The designer Bulthaup kitchen is fully fitted with high-end built-in appliances and a wine cooler, while offering direct access to the loggia for seamless indoor-outdoor living.The private sleeping area features two spacious bedrooms, including a superb master suite with its own en-suite bathroom. A second bathroom completes the apartment.Every detail reflects exceptional quality, from premium materials and bespoke cabinetry to elegant finishes and carefully selected fixtures, creating a timeless and sophisticated living environment.Highlights:- Bright dual-aspect apartment.- Approximately 140 m2 (including the enclosed loggia).- 12 m2 south-west facing loggia with panoramic open views.- Premium Bulthaup kitchen with built-in appliances and wine cooler.- Two bedrooms, including a master suite with en-suite bathroom.- Two bathrooms.- Custom-built storage throughout.- High-end materials and luxury finishes.- Quiet, green and highly desirable residential neighborhood.- Immediate proximity to the United Nations, other international organizations, public transport, shops, international schools and all amenities.Rental Conditions:- Availability: From November 2026- Minimum lease term: 12 months. - A complete application file is required (ID or passport, last three salary slips, employment contract, and debt enforcement extract where applicable).- No pets.- Real estate agencies and brokers, please refrain from contacting us.

Durée du trajet
-
  • Two-story house with a brown tiled roof, white exterior, multiple windows, balconies, and a garage. The house is surrounded by greenery and a metal fence.
  • Well-maintained garden area with neatly trimmed bushes and a paved walkway leading to a modern building entrance.
  • Entrance area of a building with glass doors, mailboxes, and a small covered porch.
  • Empty room with wooden flooring, large windows, and a radiator under the windows.
  • Empty room with wooden flooring, white walls, and a large window with a radiator below it.
  • Empty room with wooden flooring, white walls, and a window with a radiator below it.
  • Modern kitchen with white cabinets, stainless steel appliances, granite countertop, and built-in lighting.
  • Modern balcony with white tiled flooring, white railings, and large windows overlooking a contemporary building complex.
  • Modern kitchen with white cabinets, stainless steel appliances, granite countertops, and built-in lighting.
  • Modern kitchen with white cabinets, granite countertop, and an open refrigerator with multiple shelves and drawers.
  • Empty hallway with tiled floor, white walls, and several closed doors leading to rooms.
  • Modern bathroom with white tiles, a toilet, a sink with a cabinet, a mirror, and a shower area with a curtain.
  • Hallway with a staircase leading upwards, featuring a wooden door on the right and a modern metal railing on the left. The walls are painted in a light color, and the floor is tiled.
1 / 13
Well-maintained garden area with neatly trimmed bushes and a paved walkway leading to a modern building entrance.
Entrance area of a building with glass doors, mailboxes, and a small covered porch.
Empty room with wooden flooring, large windows, and a radiator under the windows.
CHF 2'542.– Premium
3.5 pièces76m² surface habitable
Giebeleichstrasse 46, 8152 Glattbrugg

Appartement exclusif et moderne de 3 1/2 pièces dans une maison très bien entretenue

Bienvenue dans cet appartement accueillant à Glattbrugg (8152), qui sera disponible à la location à partir du 1er novembre 2026. La propriété est située dans un quartier bien desservi et offre une atmosphère de vie agréable avec beaucoup de lumière naturelle.Quartier résidentiel calme et bien entretenu. Idéalement situé, à proximité des bus et de la gare. Emplacement et infrastructure: La maison est extrêmement centrale et offre une excellente connexion aux transports en commun ainsi qu'aux commerces à proximité (COOP).Il est très proche des lignes de S-Bahn S7, S9, S15 et de la Glattalbahn. Service quarter-heure de la S-Bahn.À pied 1 minute jusqu'au bus pour Oerlikon via Glattpark et aux gares d'Opfikon et de GlattbruggÀ pied 3 minutes jusqu'à la S7 pour Zurich, Rapperswil et WinterthurÀ pied 4 minutes jusqu'à la Glattalbahn en direction de Zurich et de l'aéroportÀ pied 6 minutes jusqu'à la S9 en direction d'Uster et de Bülach, RafzL'appartement impressionne avec les caractéristiques suivantes:Emplacement ensoleillé: L'appartement bénéficie d'une grande quantité de lumière naturelle, en particulier en été.L'ensemble du bâtiment a été complètement rénové à l'intérieur et à l'extérieur il y a peu de temps. Cuisine très moderne avec plans de travail en granit, lave-vaisselle, réfrigérateur géant avec tiroirs de congélation, parquet et sols en plaques neufs, etc.La maison compte au total 12 appartements. Très bons locataires. C'est pourquoi une qualité de vie très calme et agréable.Pour l'appartement vacant, nous préférons un couple ou une personne bien entretenus.Attention: Il n'a jamais été permis de fumer dans l'appartement. Il ne sera loué qu'à des personnes qui ne fument pas dans l'appartement. (Il est permis de fumer sur le grand balcon.)L'appartement peut être visité sur rendez-vous.Appelez-nous ou envoyez-nous un email. Nous nous réjouissons de vous montrer cet appartement magnifique et de répondre à vos questions. ContactHans Schlegel

Durée du trajet
-
  • Balcony with a panoramic view of a green valley, scattered houses, and distant hills under a partly cloudy sky.
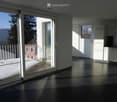
  • Empty room with large sliding glass doors offering a scenic view of a valley and town below. The room features wooden flooring and recessed ceiling lighting.
  • Modern kitchen with white cabinetry, dark grey island, built-in oven, and a black wood-burning stove. Large windows provide natural light and a view of the greenery outside.
  • Modern balcony with tiled floor, glass railing, hot tub, and bench.
  • Bright, minimalist hallway with light wooden flooring, white walls, recessed ceiling lights, and large glass doors leading to an outdoor area.
  • Empty room with light wooden flooring, white walls, and a modern black wood-burning stove. Large glass doors lead to an outdoor area with greenery visible.
  • Modern kitchen with white cabinets, grey island, and large windows overlooking a green area.
  • Balcony with a hot tub, glass railing, and scenic mountain view.
  • Modern balcony with large glass sliding doors, tiled floor, and a view of the surrounding greenery.
  • Modern balcony with tiled floor, glass railing, and open door leading to interior space. Scenic view of green landscape and tree.
  • Empty room with light wooden flooring, large windows with blinds, and a view of a green outdoor area.
  • Empty room with light green walls, wooden flooring, and large windows offering a scenic view of trees and a landscape.
  • Empty room with light wooden flooring, white walls, and a large sliding glass door leading to a balcony with outdoor seating.
  • Empty room with light-colored walls, wooden flooring, large sliding glass doors leading to a balcony, and a built-in wardrobe unit.
  • Modern bathroom with white tiles, a double sink vanity, a toilet, a large mirror with LED lighting, and a glass-enclosed shower area.
  • Modern kitchen with white cabinets, black countertop, stainless steel sink, and a single cup on the counter.
  • A small, well-lit room with a washing machine and dryer stacked vertically, surrounded by light-colored cabinets.
  • Modern balcony with tiled floor, glass railing, and view of a modern house, parked cars, and a green field.
1 / 18
Empty room with large sliding glass doors offering a scenic view of a valley and town below. The room features wooden flooring and recessed ceiling lighting.
Modern kitchen with white cabinetry, dark grey island, built-in oven, and a black wood-burning stove. Large windows provide natural light and a view of the greenery outside.
Modern balcony with tiled floor, glass railing, hot tub, and bench.
CHF 3'300.– Premium
4.5 pièces128m² surface habitable
Grieshaldenweg 45, 4314 Zeiningen

Appartement attique de 4,5 pièces de haute qualité à Zeiningen avec vue rêvée & jacuzzi

Cet appartement attique de 4,5 pièces, situé sur la pente sud de Zeiningen, combine un espace de vie spacieux, un équipement de haute qualité et une vue exceptionnelle sur la campagne environnante.Avec 128 m² d'espace de vie, l'appartement offre beaucoup de lumière et un sentiment de vie ouverte très agréable. Un point fort particulier est constitué par les deux terrasses spacieuses avec une superficie totale d'environ 100 m². En raison de leur orientation différente, vous pouvez profiter du soleil ou de l'ombre à tout moment de la journée – y compris des beaux couchers de soleil et d'une vue magnifique sur Zeiningen et la campagne environnante.Un autre point fort est le jacuzzi extérieur, qui offre une intimité agréable malgré la vue ouverte – un endroit merveilleux pour se détendre à tout moment de l'année.L'appartement dispose d'une grande chambre lumineuse avec de nombreuses fenêtres et d'un placard encastré de haute qualité. Une autre chambre offre une vue agréable sur la campagne environnante. La pièce ouverte supplémentaire est idéale en tant que bureau, atelier ou espace de travail.L'équipement de haute qualité comprend, entre autres : • deux terrasses avec une superficie totale d'environ 100 m² • jacuzzi extérieur avec vue rêvée • espace de vie et de repas spacieux et lumineux • grande chambre avec placard encastré de haute qualité • autre chambre avec vue sur la campagne environnante • pièce ouverte – idéale en tant que bureau ou atelier • plusieurs placards encastrés et penderies pratiques • lave-linge et sèche-linge directement dans l'appartement • moustiquaires sur diverses fenêtres • poêle à bois pour les soirées conviviales • sous-sol spacieux avec connexion d'eau et évier • ascenseur • accès pour les fauteuils roulants • construction Minergie • animaux de compagnie autorisés L'appartement comprend un garage double avec connexion d'eau pour CHF 300,00La situation calme à la limite de la zone de loisirs rend l'appartement particulièrement attractif pour les personnes qui aiment vivre à la campagne et qui ne veulent pas être isolées. Les possibilités de randonnée, de marche et de sport commencent pratiquement devant la porte.L'appartement a été construit selon un standard de propriété très élevé et se trouve dans un état correspondamment bien entretenu.La propriété située au Grieshaldenweg 45 combine un mode de vie calme à la campagne avec une infrastructure quotidienne. Le Volg avec bureau de poste intégré, une boulangerie avec café, ainsi que l'école et le jardin d'enfants sont situés dans le village et sont facilement accessibles. La ligne de bus postal 89 relie Zeiningen régulièrement à Möhlin et Wegenstetten ; à la gare de Möhlin, il y a des correspondances ferroviaires vers Rheinfelden, Bâle et Brugg. Les sentiers de nature et de randonnée sont également situés à proximité immédiate.

Durée du trajet
-
  • Modern kitchen with white cabinets, black countertop, and a large window offering a view of the city and greenery.
  • Empty kitchen area with white cabinets, black countertops, and wooden flooring. No furniture or appliances are present.
  • Empty kitchen with white cabinets, black countertops, and a stainless steel sink.
  • Modern kitchen with white cabinets, black countertops, stainless steel sink, faucet, oven, dishwasher, and open refrigerator.
  • Modern kitchen with white cabinets, black countertop, stainless steel sink, induction cooktop, and built-in oven.
  • Empty room with wooden flooring, white walls, large windows offering a scenic view, and a radiator under the windows.
  • Empty room with wooden flooring, white walls, and a large window offering a city view. The room has a modern, minimalist design with a built-in shelf unit on one side.
  • Empty room with light wooden flooring, white walls, and a hanging light fixture. An arched doorway leads to another room with windows and a radiator.
  • Balcony with a striped awning, metal railing, and scenic countryside view.
  • Aerial view of a suburban neighborhood with houses, trees, and a distant city skyline under a clear blue sky.
  • Multi-story residential building with balconies, surrounded by greenery and parked cars.
  • Empty hallway with tiled floor, white walls, and several doors leading to other rooms.
  • Empty hallway with tiled floor, wooden flooring on one side, white walls, and recessed lighting. Features two doors and a telephone on the wall.
  • Empty room with wooden flooring, white walls, and a large window offering a view of the city and trees. There is a radiator below the window and a door on the left side.
  • Empty room with wooden flooring, white walls, and a large window showing a view of the outside. The room has a simple, modern design with a single light fixture on the ceiling.
  • Empty room with light wooden flooring, white walls, and a single door leading to another space.
  • Compact bathroom with a toilet, sink, and mirror, featuring tiled walls and a round ceiling light.
  • Modern bathroom with a sink, mirror, bathtub, and a washing machine in the corner.
  • Empty room with concrete walls and ceiling, wooden framing on one side, and a partially constructed wooden bed frame in the corner.
  • Floor plan of a 3.5-room apartment on the 7th floor, including a kitchen, dining room, living area, two bedrooms, bathroom, and balcony.
1 / 20
Empty kitchen area with white cabinets, black countertops, and wooden flooring. No furniture or appliances are present.
Empty kitchen with white cabinets, black countertops, and a stainless steel sink.
Modern kitchen with white cabinets, black countertops, stainless steel sink, faucet, oven, dishwasher, and open refrigerator.
CHF 1'790.– Premium
3.5 pièces74m² surface habitable
Brühlstrasse 125, 4500 Solothurn

3,5 pièces - Charmant bijou à Solothurn – fraîchement rénové dans un quartier calme

Premier loyer après rénovation partielle et rénovation complète Dans un quartier résidentiel calme et populaire à Solothurn, cet appartement charmant et lumineux attend ses nouveaux occupants. L'appartement a été fraîchement rénové et partiellement rénové, convaincant par une haute qualité de vie, un voisinage agréable et une vue merveilleuse depuis son balcon au dernier étage. Les pièces spacieuses et inondées de lumière sont caressées par le soleil le matin. Du salon et de la salle à manger, vous pouvez profiter d'une vue merveilleuse sur le Weissenstein ou vers la ville de Solothurn, selon la direction. L'appartement offre une combinaison réussie de charme, de confort et d'équipement moderne. Des appareils de cuisine Miele de haute qualité, de beaux parquets et des sols en plaques faciles à entretenir assurent un agréable sentiment de vie. Pendant la rénovation, la cuisine et les installations électriques ont été rénovées, de nouveaux meubles de salle de bain ont été installés et l'ensemble de l'appartement a été fraîchement peint. La salle de bain dispose d'une baignoire avec écran de douche. Particulièrement pratique : une lave-linge privée est intégrée directement dans l'appartement. C'est ce que vous pouvez attendre : • Premier loyer après rénovation et rénovation partielle (juillet 2026) • Vue merveilleuse sur le Weissenstein et la ville de Solothurn • Pièces lumineuses avec soleil du matin / grandes fenêtres • Salle à manger et salon spacieux avec balcon, vue sur Solothurn • Bureau / chambre d'enfants avec placard intégré pratique • Cuisine ouverte et moderne avec beaucoup d'espace de stockage et des appareils Miele de haute qualité • Four • Lave-vaisselle • Réfrigérateur • Parquets et sols en plaques • Baignoire avec écran de douche / nouveaux meubles de salle de bain • Lave-linge privée dans l'appartement • 2 lave-linges supplémentaires avec sèche-linge et séchoirs sont disponibles • Appartement entièrement repeint • Quartier résidentiel calme et agréable • Quartier populaire avec bonne accessibilité (arrêt de bus à environ 50 mètres) • Écoles et commerces à proximité • Espace de loisirs pratiquement à la porte • Places de parking publiques directement à la propriété • Frais supplémentaires transparents sans surprises désagréables / chauffage au mazout • Compartiment de cave d'environ 5m2 / local à vélos ou espaces de stockage extérieurs • Bonne gestion de la propriété par BDO Solothurn Informations sur la relation de location • Entrée possible immédiatement ou sur arrangement • Loyer de 1790.-- CHF incl. 200.-- CHF de frais supplémentaires Un charmant foyer pour tous ceux qui valorisent la vie calme, la lumière abondante et la proximité de la ville ainsi que la nature et la détente. Convainquez-vous lors d'une visite de ce bijou spécial à Solothurn. Nous avons suscité votre intérêt ? Nous nous réjouissons de votre contact et sommes heureux de fournir des informations supplémentaires ou un rendez-vous de visite. Un lien vers la visite virtuelle de l'appartement peut également être fourni.

Durée du trajet
-
  • Empty room with tiled flooring, white walls, and a sliding door leading to another space. Natural light streams in from the adjacent room.
  • Empty room with beige tiled flooring, white walls, and a large open doorway leading to another space. A small window and radiator are visible in the adjacent area.
  • Empty room with light-colored tiled flooring, white walls, and a large window allowing natural light. Features a radiator and a ceiling light fixture.
  • Empty room with beige tiled floor, white walls, and a small window letting in natural light. The room has a modern ceiling light fixture and a radiator near the window.
  • Empty room with tiled floor, white walls, radiator, and large window showing greenery outside.
  • Empty room with beige tiled flooring, white walls, a radiator, and a window with a view of greenery outside.
  • Empty room with tiled floor, white walls, large windows, radiator, and power outlets.
  • Empty room with beige tiled flooring, white walls, large windows with white frames, and a radiator beneath the windows.
  • Empty room with tiled floor, white walls, radiator, and large windows with a view of greenery outside.
  • Empty hallway with tiled floors and white walls, featuring an open doorway leading to another room.
  • Modern bathroom with a bathtub, glass shower enclosure, and tiled walls. Features a handheld shower hose and a chrome faucet.
  • Modern bathroom with double sink, toilet, mirror, and radiator. Light gray tiles and white cabinetry.
  • Modern bathroom with beige tiles, white sink, toilet, and radiator. Features a large mirror and a window with blinds.
  • Bathroom with a bathtub, tiled walls, and a large window overlooking a garden area.
  • Bathroom with tiled walls, a toilet, a radiator, and a window with a view of greenery and a roofed structure.
  • Empty hallway with tiled floor and light-colored walls, featuring a doorway leading to another room.
  • Empty room with tiled floor, white walls, large window with view of greenery, radiator under window, and visible electrical outlets on wall.
  • Empty room with light-colored walls, tiled floor, and large windows with white frames. Radiators are visible beneath the windows, and a small section of a dark countertop is visible in the foreground.
  • Empty room with light-colored tiled flooring, white walls, and large windows with white frames, allowing natural light to fill the space.
  • Empty room with tiled floor, large windows, radiators, and neutral-colored walls.
  • Empty room with light-colored tiled flooring, white walls, and a large window with white frames. A radiator is visible beneath the window, and a small built-in shelf unit is on the right side.
  • Empty hallway with tiled floors, white walls, and a built-in shelf on the left side.
  • Empty hallway with tiled flooring and a built-in fireplace with a granite surround.
  • Modern kitchen with white cabinets, stainless steel appliances, and a dark countertop.
  • Modern kitchen with white cabinets, stainless steel sink, and dishwasher. Large windows provide natural light.
  • Compact kitchen with white cabinets, a sink, a faucet, and a dishwasher. The space features large windows offering a view of greenery outside.
1 / 26
Empty room with beige tiled flooring, white walls, and a large open doorway leading to another space. A small window and radiator are visible in the adjacent area.
Empty room with light-colored tiled flooring, white walls, and a large window allowing natural light. Features a radiator and a ceiling light fixture.
Empty room with beige tiled floor, white walls, and a small window letting in natural light. The room has a modern ceiling light fixture and a radiator near the window.
CHF 1'540.– Premium
3.5 pièces80m² surface habitable
Baselstrasse 9, 4224 Nenzlingen

Appartement de 3,5 pièces rénové au rez-de-chaussée à Nenzlingen – disponible à partir de novembre 2026

Découvrez cet appartement charmant de 3,5 pièces situé Baselstrasse 9 à Nenzlingen (4224). Le bâtiment, construit à l'origine en 1902 et rénové de manière complète en 2023, combine le charme historique avec le confort de vie moderne. L'appartement est situé au rez-de-chaussée et offre environ 80 m² de pièces lumineuses et accueillantes avec des sols en carrelage de couleur claire et des murs blancs.L'appartement offre, entre autres: • Pièces lumineuses: Plusieurs pièces spacieuses avec de grandes fenêtres qui laissent entrer une grande quantité de lumière naturelle, ainsi que des radiateurs pour une chaleur confortable. • Cuisine moderne: Équipée de meubles de cuisine blancs, d'un lave-vaisselle et de grandes fenêtres pour la lumière naturelle. • Salle de bain: Une salle de bain moderne avec un double lavabo, un miroir et un sol en carrelage clair, ainsi qu'une baignoire, une douche en verre et des robinets en chrome. • Couloir pratique: Un hall d'entrée lumineux avec un sol en carrelage et un accès aux différentes pièces. • Lave-linge: Disponible dans le bâtiment. • Animaux autorisés: Appartement ami des animaux. Emplacement et environnement: L'appartement est situé dans la commune calme de Nenzlingen dans le canton de Bâle-Campagne. Les environs sont très ensoleillés en été et une rivière se trouve à proximité, invitant à se promener dans la nature. L'arrêt de bus Nenzlingen Matten est à 2 minutes à pied, et les commodités de shopping sont à seulement 950 mètres.Cet appartement bien entretenu est disponible à partir du 1er novembre 2026 et convient parfaitement aux couples, aux petites familles ou aux amoureux de la nature qui apprécient la vie villageoise calme. Nous nous réjouissons de votre contact!

Durée du trajet
-
  • A modern multi-story building with a beige facade and red window frames, surrounded by greenery and a parking area with a parked car.
  • A scenic view of a residential area with houses, trees, and a clear blue sky, featuring a distant landscape and rolling hills.
  • Empty balcony with tiled floor, large windows offering a view of a green landscape and distant buildings.
  • Modern living room with a built-in black bench seating, a fireplace with dark curtains, and a view into a kitchen area with white cabinets and red backsplash.
  • Empty room with tiled floor, white walls, and a fireplace in the background.
  • Empty room with tiled floor, large fireplace, and large windows leading to a balcony.
  • Empty room with wooden flooring, white walls, and a large window offering a scenic view of greenery and a distant landscape.
  • Empty room with wooden flooring and large windows offering a scenic view of trees and landscape.
  • Modern kitchen with white cabinets, black countertops, stainless steel oven, and a window with blinds.
  • Empty room with wooden flooring, white walls, and a window with a view of greenery outside.
  • Empty room with light wooden flooring, white walls, and a single window with white frame. The ceiling has a light fixture.
  • Empty basement or utility room with concrete floor, white walls, exposed pipes, and a small sink.
  • Underground parking space with a parked car, marked parking spots, and a fire extinguisher on the wall.
  • Modern bathroom with white tiles, a toilet, a sink, a bathtub, and a mirror above the sink.
  • Modern bathroom with a white sink, toilet, large mirror, towel rack, and toilet paper holder. The walls are tiled in light beige, and the ceiling has a textured finish.
  • Floor plan of a 4.5-room apartment on the 2nd floor, including living room, kitchen, two bedrooms, bathroom, and balcony.
1 / 16
A scenic view of a residential area with houses, trees, and a clear blue sky, featuring a distant landscape and rolling hills.
Empty balcony with tiled floor, large windows offering a view of a green landscape and distant buildings.
Modern living room with a built-in black bench seating, a fireplace with dark curtains, and a view into a kitchen area with white cabinets and red backsplash.
CHF 2'550.– Premium
4.5 pièces103m² surface habitable
Pflanzerbachstrasse 53, 8967 Widen

Appartement lumineux 4.5 pièces avec balcon et belle vue à Widen

Bienvenue dans cet appartement spacieux 4.5 pièces situé au Pflanzerbachstrasse 53 à Widen (AG). L'appartement est situé au 2ème étage et impressionne avec une surface habitable de 103 m², des sols clairs, des murs blancs et de grandes fenêtres qui offrent une vue magnifique à distance et sur le paysage environnant. Grâce à la rénovation prévue en 2026, vous bénéficierez du confort de vie le plus moderne. Profitez d'heures détendues sur le balcon ensoleillé et bénéficiez de l'appartement bien équipé.L'appartement offre, entre autres: • Chambres lumineuses: Plusieurs pièces spacieuses avec vue sur la verdure. • Belle vue: Grandes fenêtres avec vue panoramique sur le paysage étendu. • Balcon: Idéal pour se détendre et profiter de l'emplacement ensoleillé. • Place de parking souterraine: Un parking souterrain est disponible - stationnement confortable directement dans la maison. Des connexions pour l'installation d'une borne de recharge électrique sont disponibles. • Convivial pour les enfants: L'appartement et ses environs sont parfaitement adaptés aux familles avec enfants. Emplacement et environnement: L'appartement est situé dans un quartier calme - tant le jour que la nuit, c'est agréablement calme. En été, vous bénéficierez de beaucoup de soleil. Les environs offrent toutes les commodités importantes de la vie quotidienne: • Migros - environ 10 minutes à pied • Jardin d'enfants - juste au coin, environ 2 minutes à pied, idéal pour les familles • École de Widen - à seulement environ 6 minutes à pied, idéal pour les familles • Arrêt Widen Heinrüti - environ 6 minutes à pied • Gare de Berikon-Widen - environ 10 minutes à pied • Pharmacie Mutschellen - environ 10 minutes à pied • Arrêt de bus Burkertsmatt - environ 9 minutes à pied Cet appartement bien entretenu est disponible immédiatement et offre une combinaison idéale de vie calme, de nature belle et d'infrastructure de qualité. Un véritable foyer pour les locataires exigeants et les familles qui valorisent la qualité et la qualité de vie.EHP disponible: plus de CHF 130.- / mois

Durée du trajet
-
  • Modern kitchen with white cabinets, marble countertop, and a stainless steel sink with a modern faucet. The backsplash features a textured, light-colored tile design.
  • Four-story residential building with multiple balconies, beige facade, and several garage entrances at the base.
  • Empty room with white walls, wooden flooring, and a single open door leading to another room.
  • Modern bathroom with a white sink, toilet, mirror, and glass-enclosed shower area.
  • Modern bathroom with a sleek black showerhead mounted on a rail, a glass shower enclosure, and a small shelf for toiletries.
  • A clean, modern hallway with wooden flooring and white walls, featuring a private washing machine and dryer unit on the right side.
  • Modern kitchen with white cabinets, a built-in Siemens oven, and a marble backsplash. The space features wooden flooring and a window offering a scenic view.
  • Balcony with green awning, metal railing, and view of residential buildings and trees.
  • Empty room with wooden flooring, white walls, and large windows leading to a balcony.
  • Modern kitchen with white cabinets, a stainless steel sink, and an oven. The space features a marble backsplash and light wooden flooring.
  • Balcony with white concrete floor, metal railing, large window with white frame, and wooden awning.
  • Empty room with light wooden flooring, white walls, built-in shelving unit, and large windows allowing natural light.
  • Modern, minimalist hallway with light wooden flooring, white walls, and several white doors leading to rooms.
  • Empty room with white walls, wooden flooring, and a window with a radiator below it.
  • Modern bathroom with a white sink, sleek black faucet, mirrored cabinet, and grey tiled walls and floor. The room features a wooden floor visible through an open doorway.
  • Empty room with white walls, wooden flooring, and a large window with a view of neighboring buildings.
  • Bright, unfurnished room with wooden flooring, white walls, large windows, and a view of the outdoors. The room is connected to a small kitchen area with white cabinets and a countertop.
  • Modern kitchen with white cabinets, wooden flooring, and a large window offering a view of the outdoors.
1 / 18
Four-story residential building with multiple balconies, beige facade, and several garage entrances at the base.
Empty room with white walls, wooden flooring, and a single open door leading to another room.
Modern bathroom with a white sink, toilet, mirror, and glass-enclosed shower area.
CHF 3'700.– Premium
4.5 pièces92m² surface habitable
Chamerstrasse 40, 6331 Hünenberg

Premier location après rénovation complète – appartement 4½ pièces à Hünenberg

Premier location après rénovation complète à HünenbergDans une maison multifamiliale rénovée de manière complète à un emplacement attractif à Hünenberg, nous louons des appartements de haute qualité avec un confort de vie moderne.1er étage Loué2e étage Loyer brut: CHF 3'700.– / mois3e étage Loué4e étage Loyer brut: CHF 4'100.– / moisEn outre, des places de parking extérieures pour CHF 100.– par mois ainsi que des box de garage pour CHF 180.– par mois peuvent être louées.Norme de construction de haute qualitéLes appartements ont été entièrement renouvelés lors de la rénovation et impressionnent par une norme de construction moderne et de haute qualité: • Nouvelles cuisines modernes avec des appareils de haute qualité • Four et lave-vaisselle • Nouvelles salles de bains contemporaines • Nouveaux revêtements de sol • Installations électriques entièrement renouvelées • Lave-linge et sèche-linge personnels dans chaque appartement Vie calme – emplacement centralLa propriété est située dans un emplacement calme et pourtant central à Hünenberg. Les installations commerciales, les écoles, les jardins d'enfants et les transports publics sont accessibles en quelques minutes.La combinaison de confort de vie de haute qualité et d'emplacement attractif fait des appartements l'endroit idéal pour les couples, les familles et les professionnels.Visite virtuelleDécouvrez l'appartement confortablement depuis chez vous et obtenez une première impression avec notre visite virtuelle:👉 https://my.matterport.com/show/?m=VcaF5ytxzK9Avez-nous suscité votre intérêt?Nous serons ravis de vous fournir des informations supplémentaires ou de convenir d'un rendez-vous de visite. Nous nous réjouissons de votre contact.

Durée du trajet
-
  • kitchen with wooden floors, gray cabinets, oven, sink, faucet, modern design
  • Modern house, wooden floors, white walls, glass doors, staircase, kitchen area, white cabinetry
  • empty room, wooden flooring, white walls, white railings, stairs, glass window, window on roof
  • Empty attic room with wooden floors, white walls, and two large skylights with views
  • empty room, wooden floor, white walls, window, slanted ceiling
  • wooden floor, white walls, glass window, skylight, stairs
  • wooden floor, white walls, stacked washer and dryer, attic window
  • modern minimalist bathroom, white ceramic tiles, modern white toilet, silver faucet, silver sink
  • Modern bathroom with shower, toilet, and a vanity with a sink
  • Balcony with glass door leading to kitchen, metal railings, white tiled floor, balcony railing, outdoor area view
  • A modern multi-story building with a garage entrance, concrete flooring, and copper roofing
  • wooden slide, swing, play equipment, white brick building, windows, red roof, greenery
  • Floor plan shows the layout of a 3.5-room apartment in the 'Wohnung DG Nord (West)' section. The apartment includes a living room, a gallery, a bedroom, a kitchen, an exterior hall, and a storage room. The apartment has a total floor area of 98.1 square m
1 / 13
Modern house, wooden floors, white walls, glass doors, staircase, kitchen area, white cabinetry
empty room, wooden flooring, white walls, white railings, stairs, glass window, window on roof
Empty attic room with wooden floors, white walls, and two large skylights with views
CHF 2'650.– Premium
4.5 pièces125m² surface habitable
Trottenackerstrasse 10, 9507 Stettfurt

Location pour la première fois : appartement de charme avec galerie et expérience de vie unique

Découvrez cet appartement de charme exceptionnel de 3,5 pièces sous les toits dans le développement attrayant "Wohnen am Sonnenberg" à Stettfurt. L'appartement est situé au dernier étage d'un bâtiment neuf moderne (construit en 2025) et impressionne avec une surface habitable spacieuse d'environ 125 m², des hauteurs de pièce aérées et une expérience de vie unique dans un endroit calme et ensoleillé.Points forts de l'appartement : • Pièces de vie lumineuses et spacieuses : Pièces spacieuses avec revêtement de sol de haute qualité en bois, murs blancs et grandes fenêtres en bois-métal pour une entrée de lumière optimale. • Hauteurs de pièce aérées pour une expérience de vie unique : Les hauteurs de pièce impressionnantes sous les toits créent de l'ouverture, de la générosité et une atmosphère de vie spéciale. • Galerie spacieuse (environ 27 m²) : Peut être utilisée de diverses manières comme espace de travail, refuge ou espace de vie supplémentaire – un véritable point fort de cet appartement. • Grandes lucarnes : Lucarnes actionnées électriquement avec protection solaire intégrée pour une grande luminosité et un climat de pièce agréable. • Espace de vie et de repas ouvert avec cuisine moderne : Cuisine de haute qualité avec table de cuisson à induction, grand réfrigérateur avec congélateur, , et Combi-Steamer avec tiroir chauffant – parfait pour une vie exigeante. • Grand confort de vie & climat de pièce sain : Très bonne isolation phonique et thermique, protection ciblée contre la pollution électromagnétique, et un système de refroidissement moderne qui assure un refroidissement naturel, silencieux et économe en énergie les jours chauds. • Deux salles de bain modernes : Équipées d'une douche à accès plat, de robinetterie de haute qualité, d'un chauffage au sol et d'un design élégant. • Buanderie privée dans l'appartement : Lave-linge et sèche-linge offrent une flexibilité maximale dans la vie quotidienne. • Loggia privée avec vue : Profitez de moments détendus avec vue sur les environs. • Espace de stockage spacieux : Espace de crawl (environ 5 m²) et armoires encastrées élégantes offrent beaucoup d'espace et d'ordre. Visite virtuelle HD (Matterport) : https://my.matterport.com/show/?m=KH6ZLHTuyxuEmplacement & environnementL'appartement est situé dans un quartier résidentiel calme et ensoleillé à Stettfurt. • Arrêt de bus Lettenstrasse : environ 5 minutes à pied • Volg pour les besoins quotidiens : environ 5 minutes à pied • École et terrain de jeu : environ 4 minutes à pied L'environnement naturel et les bonnes connexions font de cet appartement un endroit idéal pour les couples ou les familles qui valorisent la qualité, la paix et la vie moderne.Informations supplémentaires • Premier location • Disponible pour occupation immédiate • Places de parking dans le garage : CHF 135.– / mois • Places de parking pour véhicules électriques disponibles VisiteNous avons piqué votre intérêt ? Nous serions ravis de vous inviter à une visite personnelle pour que vous puissiez vous convaincre de la qualité, de la générosité et de l'expérience de vie unique sur place. Nous nous réjouissons de votre contact et sommes à votre disposition pour répondre à toutes vos questions à tout moment.Plus d'offres d'appartements sur : http://www.clanso.ch

Durée du trajet
-
  • Building. Two-story residential building with a brown tiled roof and yellow walls, situated near a lake with mountain views in the background.
  • Bathroom. Modern bathroom with a white sink, mirror, toilet, and glass-enclosed shower. The sink has a sleek faucet and a small cabinet with brass handles. The shower features a modern handle and a glass door.
  • Balcony with tiled floor, wicker daybed, potted plants, and scenic mountain view.
  • Unfurnished Room. Completely empty room with bare walls and wooden floor. No furniture or equipment.
  • Unfurnished Room. Bright, empty room with large windows and a view, featuring wooden flooring and white walls.
  • Balcony with tiled floor, glass railing, and scenic mountain and lake view. Features two modern chairs and several decorative pots.
  • Kitchen. Modern, minimalist kitchen with white cabinets, stainless steel appliances, and a dark tiled floor.
  • Balcony / Terrace. Balcony with large sliding glass doors, concrete floor, wooden railing, and a view of the surrounding area.
  • Unfurnished Room. Empty room with wooden panel walls and a grey carpeted floor. No furniture or equipment visible.
  • Floor Plan. Floor plan of a multi-unit building showing various rooms including kitchens, bathrooms, living spaces, and storage areas. Includes labeled rooms and dimensions.
  • Underground parking area with several parked cars, marked parking spaces, and yellow support pillars.
  • A modern garden area with a concrete pathway, rocks, and various potted plants, including shrubs and grasses, leading to a raised wooden deck area.
  • Balcony with a scenic view of a lake and mountains at sunset, featuring several large black pots and string lights.
  • Empty hallway with tiled floors, large sliding glass doors leading to a balcony with a view of greenery, and a small black bag placed near the wall.
  • Balcony with a view of a lake and mountains, featuring a striped awning, pendant lights, and a couple of modern chairs.
  • Bright, open-plan room with wooden flooring, large windows, and a view of the lake. Includes a dining table with chairs, a sofa, a lamp, and an ironing board with a cover.
  • Modern bedroom with a large bed, nightstand, and a sliding glass door opening to a balcony with scenic mountain views.
  • Modern outdoor patio with tiled flooring, two colorful chairs, a large pot, and a grill in the background, surrounded by landscaped garden and neighboring buildings.
1 / 18
Bathroom. Modern bathroom with a white sink, mirror, toilet, and glass-enclosed shower. The sink has a sleek faucet and a small cabinet with brass handles. The shower features a modern handle and a glass door.
Balcony with tiled floor, wicker daybed, potted plants, and scenic mountain view.
Unfurnished Room. Completely empty room with bare walls and wooden floor. No furniture or equipment.
CHF 2'088.– Premium
2.5 pièces70m² surface habitable
Sigriswilstrasse 19a, 3654 Sigriswil

Appartement de 2,5 pièces élégant avec vue lac et montagne de rêve à Gunten

À partir du 01.10.2026 ou d'un accord, nous louons cet appartement de 2,5 pièces conçu avec élégance dans le beau Gunten (commune de Sigriswil).L'appartement du rez-de-chaussée construit en 2017 offre un plan d'étage bien pensé, un confort de vie moderne et une vue de rêve sur le lac de Thoune et les montagnes environnantes sur environ 70 m² d'espace de vie (plus 35m² de terrasse).Points forts de l'appartement • Vue lac et montagne à couper le souffle depuis le séjour lumineux avec grandes portes coulissantes • Balcon avec garde-corps en verre et terrasse spacieuse avec vue panoramique – idéal pour se détendre ou passer des heures agréables à l'extérieur • Cuisine moderne et minimaliste avec faces blanches, appareils en acier inoxydable et sol en planches sombres • Pièces lumineuses et accueillantes avec de grandes surfaces de fenêtres, parquet et murs blancs • Salle de bain moderne avec douche en verre, lavabo avec rangement et toilettes • Lave-linge privé dans l'appartement • Ascenseur dans la maison • Compartiment de cave privé Propriété et environnement • Propriété moderne et bien entretenue, construite en 2017 • Animaux de compagnie autorisés • Convient aux enfants • Emplacement très ensoleillé • Environnement de vie calme et reposant • Garage et place de parking inclus EmplacementL'appartement est situé dans le village idyllique de Gunten directement sur le lac de Thoune et offre une combinaison merveilleuse de paix, de nature et de bonne accessibilité. • Gare maritime de Gunten à environ 10 minutes à pied • Arrêt de bus «Bellevue» à environ 3 minutes à pied • Commerces du village accessibles à pied • Point de départ idéal pour des promenades, des randonnées, des circuits à vélo et de nombreuses activités de loisirs autour du lac de Thoune • Bonnes liaisons avec Thoune, Spiez et Interlaken Conditions de locationLoyer incluant les charges : 2'088.– CHF par moisDisponible à partir du 01.10.2026 ou d'un accord.Cet appartement spécial convient idéalement aux personnes seules ou aux couples qui apprécient la paix, la nature, une vue de rêve et une qualité de vie élevée sur le lac de Thoune.Nous serons ravis de vous montrer l'appartement lors d'une visite personnelle.Nous nous réjouissons de votre contact.

Durée du trajet
-
  • Two-story house with yellow and white exterior, multiple balconies, stone base, and lush greenery surrounding the property.
  • Balcony with a yellow awning, black metal railing, and a view of greenery.
  • Balcony with metal railing, yellow awning, and view of trees and neighboring building.
  • A clean, tiled hallway with white walls, multiple doors, and a slanted wooden ceiling. Natural light streams in from an open doorway at the end.
  • Empty room with wooden flooring and white walls, featuring multiple doors leading to other spaces.
  • Empty room with wooden herringbone flooring, white walls, and large windows letting in natural light.
  • Empty room with wooden flooring, white walls, and large windows allowing natural light. Radiators are visible under the windows.
  • Empty room with wooden herringbone flooring, white walls, and large windows showing outdoor view. No furniture or equipment present.
  • Empty hallway with wooden flooring and white walls, featuring multiple doors and a slanted ceiling.
  • Empty room with wooden flooring, white walls, and large windows with radiators beneath them. The room has exposed wooden beams on the ceiling and an open sliding door leading to a balcony.
  • A serene outdoor view with lush green trees in the foreground and a calm body of water in the background, with distant mountains visible under a clear blue sky.
  • A lush garden with dense evergreen trees and shrubs, offering a scenic view of a body of water and distant hills under a clear blue sky.
  • Modern bathroom with dark green marble tiles, a bathtub, toilet, and sink, featuring a frosted window and built-in storage.
  • Balcony with a yellow awning, metal railing, and a small beige structure, surrounded by trees and a clear blue sky.
  • Staircase with wooden handrail, metal balustrade, and grey carpeted steps leading to a wooden door at the end.
  • Modern kitchen with white tiled walls, white tiled floor, Bosch oven, range hood, and induction cooktop. Large window with a view of greenery.
  • Modern kitchen with white cabinets, tiled floor, and a small dining area featuring a table and chair.
  • Modern kitchen with white tiled floor, white cabinets, stainless steel appliances, and a central island with a sink and dishwasher.
  • Empty room with wooden herringbone flooring, white walls, and large windows with white frames. The ceiling has exposed wooden beams and a skylight. There is a radiator under the windows and an open doorway leading to another space.
  • View of a residential area with houses, lush greenery, and a clear blue sky.
  • Empty room with wooden flooring and large windows allowing natural light to enter, creating shadows on the floor.
  • Empty hallway with light wooden flooring, white walls, and a small window showing greenery outside.
  • Modern bathroom with dark tiled walls and floor, featuring a bathtub, toilet, sink, mirror, and radiator. The room has a clean, contemporary design with a visible hallway in the background.
  • Two-story yellow house with red shutters, stone lower level, and a parked car in front.
1 / 24
Balcony with a yellow awning, black metal railing, and a view of greenery.
Balcony with metal railing, yellow awning, and view of trees and neighboring building.
A clean, tiled hallway with white walls, multiple doors, and a slanted wooden ceiling. Natural light streams in from an open doorway at the end.
CHF 2'490.– Premium
5.5 pièces95m² surface habitable
avenue Fornachon 5, 2034 Peseux

Appartement de 5.5 pièces rénové à Peseux

Appartement de 5.5 pièces situé au 1er étage, rénové en 2026, ce logement allie le charme de l'ancien au confort du moderne, pour une surface habitable de 95 m². Disponible immédiatement.L'appartement propose : • 4 Pièces lumineuses et spacieuses : 2 chambres à coucher Nord et Sud Pièces dotées de parquet en bois massif. Pièces lumineuses. Ainsi que salon et salle à manger. • 1 Pièces de 4m². Idéale pour bureau, dressing ou garde manger. • Cuisine moderne agencée Cuisine contemporaine avec carrelage blanc, armoires blanches, four, plaque de cuisson vitrocéramique hotte aspirante, lave-vaisselle. • Deux salles de bain modernes : Une salle de bain avec lavabo, baignoire et WC ainsi que 2ème Toilettes dans le couloir. • Balcon avec auvent : deux balcons de 10m² agréables avec auvents, rambarde métallique et vue sur la verdure, alpes & lac. Idéal pour BBQ et chaises longues. • Belle vue : Profitez d'une vue sereine sur les arbres, un plan d'eau et les montagnes au loin sous un ciel bleu. • Place de parking incluse 1 place de parc. • Cave Grande cave de ~20m² possibilité de stocker coffre de toit de voiture, vélos, skis pneus d'hiver c vins, garde manger, atelier etc.... Le voisinage est calme, aussi bien de jour que de nuit, et le bâtiment bénéficie d'un bel ensoleillement.Situation : Idéalement situé à Peseux (NE), ce logement offre un cadre résidentiel verdoyant et paisible. À proximité, vous trouverez : • Arrêt de bus Peseux-Temple à environ 14 minutes à pied • Gare Corcelles-Peseux 2' à pied • Collège des Guches à environ 14 minutes à pied • Supermarché Migros Peseux à environ 8' minutes à pied • Pharmacie de la Grand-Rue 8'minutes à pied Cet appartement de caractère, alliant cachet historique et finitions modernes, saura séduire les familles ou les personnes en quête d'espace et de qualité de vie dans un environnement résidentiel agréable.Conditions: 3 mois de garantie de loyer, et attestation d'assurance RC ménage. Non fumeur et animaux non-admis.

Durée du trajet
-
  • Modern living room with large windows offering a scenic view, featuring a grey sectional sofa, coffee table, dining table with chairs, floor lamp, and a television on a stand.
  • Modern bathroom with a wooden vanity, black sinks, a large mirror with LED lighting, a glass-enclosed shower, and a toilet.
  • Modern kitchen with wooden cabinets, stainless steel appliances, and a marble countertop.
  • {"type": "Kitchen", "objects": ["oven", "table", "cupboard", "fridge", "oven", "cupboard", "oven", "oven", "oven", "oven", "oven", "oven", "oven", "oven", "oven", "oven", "oven", "oven", "oven", "oven", "oven", "oven", "oven", "oven", "oven", "oven", "ove
  • Modern bathroom with a black sink, illuminated mirror, wooden vanity, black toilet, and built-in cabinets.
  • Modern bathroom with a black sink, toilet, and glass-enclosed shower with a handheld showerhead. Features include a towel on a rack, dark cabinets, and a sleek design.
  • Balcony with a view of mountains, featuring a black table, a white bench, a stool, a wicker basket, and a potted plant.
  • Modern living room with a grey sofa, coffee table, dining table, chairs, television, fireplace, and decorative items including a flower vase and a mirror.
  • Modern hallway with tiled flooring, white walls, coat rack with coats and scarves, small potted plant, and a wooden door at the end.
  • Modern bedroom with a single bed, white cabinet, floor lamp, potted plant, and decorative candle on a white dresser. Photos are displayed on the wall.
  • Cozy bedroom with a single bed, desk, chair, shelves, and a large window with blinds. The room features a modern ceiling light and a small round rug on the bed.
  • Modern hallway with wooden flooring, black cabinetry on one side, and a decorative vase on a small table on the right.
  • Cozy bedroom with a bed, desk, chair, mirror, shelves, and a nightstand. The room features wooden flooring, a large window with a view, and a round ceiling light.
  • Modern bedroom with a large bed, wardrobe, mirror, and wall-mounted lamp. The room features wooden flooring and a sleek, contemporary design.
  • Modern bedroom with a large bed, nightstand, mirror, lamp, television, wardrobe, and a small table with a bag on it.
1 / 15
Modern bathroom with a wooden vanity, black sinks, a large mirror with LED lighting, a glass-enclosed shower, and a toilet.
Modern kitchen with wooden cabinets, stainless steel appliances, and a marble countertop.
{"type": "Kitchen", "objects": ["oven", "table", "cupboard", "fridge", "oven", "cupboard", "oven", "oven", "oven", "oven", "oven", "oven", "oven", "oven", "oven", "oven", "oven", "oven", "oven", "oven", "oven", "oven", "oven", "oven", "oven", "oven", "ove
CHF 2'256.– Premium
4.5 pièces130m² surface habitable
Via alle Scuole 6, 6814 Cadempino

Appartement spacieux 4.5 pièces à Cadempino – Vie moderne en Tessin

Bienvenue dans cet appartement 4.5 pièces situé au 3ème étage d'un immeuble moderne dans le charmant village de Cadempino (6814), au cœur du canton suisse du Tessin. Rénové récemment et disponible à partir de décembre 2026, cette résidence généreuse de 130 m² offre un niveau de vie exceptionnel dans un environnement paisible et ensoleillé.Également possible de louer meublé ou partiellement meublé comme sur les photos, sans frais supplémentaires!Cet appartement propose: • Espaces de vie spacieux: Un agencement 4.5 pièces bien réparti offrant ample espace pour les familles ou les professionnels recherchant le confort. • 2 salles de bain: 1 principale et 1 en suite • Balcon avec vue agréable: Profitez des beaux environs tessinois depuis votre propre espace extérieur privé — ensoleillé et lumineux tout au long de l'année. • Espace de stockage: 1 grand local de stockage + stockage supplémentaire dans le grand parking. • Rénovation moderne (2026): Entièrement mise à jour pour répondre aux normes contemporaines, garantissant un environnement de vie frais et élégant. • Garage: Stationnement pratique et sécurisé directement sur la propriété, possibilité de louer 2 places de parking. • Accès par ascenseur: Accès facile et confortable à tous les étages. • Convivial pour les animaux et les enfants: Un foyer accueillant pour toute la famille, y compris vos compagnons à quatre pattes. Ambiance & Environnement: Cet appartement bénéficie d'une atmosphère calme et sereine — idéale pour ceux qui recherchent un refuge paisible. La région profite d'une abondance de soleil, particulièrement pendant les mois d'été, ce qui rend la vie en plein air sur le balcon un véritable plaisir.Emplacement & Connexions: Cadempino offre une excellente commodité quotidienne et des liaisons de transport: • Supermarchés, écoles, transports publics à quelques minutes à peine. Cet appartement exceptionnel combine le confort moderne, un environnement tranquille et la meilleure vie tessinoise — parfait pour les familles, les couples ou les professionnels qui souhaitent profiter du meilleur de la Suisse du sud. Ne manquez pas cette rare opportunité de louer un logement de luxe dans l'un des quartiers résidentiels les plus agréables du Tessin.Loyer mensuel: CHF 1,890.–Frais accessoires (chauffage, eau, frais communs): CHF 375.–Possibilité de 2 places de parking dans le garage: CHF 85.– TotalCaution: 2 mois de loyerDurée minimale du bail: 2 ans

Durée du trajet
-
  • Open-plan space with light wooden flooring, white walls, and exposed wooden beams. Features a staircase leading to an upper level, a modern kitchen area with black cabinets and stainless steel appliances, and a balcony area with large windows.
  • Modern kitchen with dark cabinets, stainless steel oven, and wooden beams in an open loft space.
  • Empty hallway with wooden flooring, light blue walls, and exposed wooden beams. The hallway leads to a kitchen area with dark cabinets and stainless steel appliances visible in the background.
  • Modern kitchen with light wooden flooring, black cabinets, a central island, and a stacked washer/dryer unit.
  • Modern hallway with wooden flooring, glass railing, and visible kitchen area in the background.
  • Bright, open hallway with wooden flooring, exposed wooden beams, and a staircase leading upwards. Natural light streams in from skylights and windows, creating a spacious and airy atmosphere.
  • Open, airy space with wooden floors, exposed wooden beams, and large windows allowing natural light. The room features a modern, minimalist design with a glass railing and a sleek, metallic countertop in the foreground.
  • Bright, open loft-style room with wooden flooring, exposed wooden beams, and large windows allowing natural light. The space features a modern glass railing leading to an upper level.
  • Modern hallway with wooden flooring, glass railing, and exposed wooden beams. Features a round light fixture and open doorways leading to other rooms.
  • Spacious, open corridor with a glass railing leading to a lower level, wooden beams, and skylights providing natural light.
  • Empty attic space with sloped ceilings, carpeted floor, and skylight windows allowing natural light. Features a glass-enclosed staircase leading to a lower level.
  • Modern hallway with light wooden flooring, white walls, and an elevator with glass doors visible at the end.
  • Elevator control panel with digital display showing floor6, open elevator doors revealing a carpeted hallway with white walls and a visible staircase in the background.
  • Empty attic room with wooden flooring, white walls, and skylight windows. No furniture or equipment present.
  • Bright, open hallway with modern glass railing, carpeted floor, and large windows allowing natural light.
  • Modern staircase with wooden steps, metal railing, and skylight windows providing natural light.
  • Modern hallway with wooden stairs, metal railing, carpeted floor, and large window letting in natural light.
  • Empty attic space with wooden staircase leading up, skylight windows, and carpeted floor.
  • Empty closet with white built-in shelving and hanging rods, no items stored inside.
  • Empty attic room with wooden flooring, slanted ceilings, and skylight windows. No furniture or equipment present.
  • Empty attic room with sloped ceilings, carpeted floor, white walls, a small window, and a white door.
  • Modern bathroom with a white sink, large mirror, sleek faucet, and a separate shower area with tiled walls and floor.
  • Modern bathroom with white tiled walls and floor, a toilet, a glass-enclosed shower, and a radiator. The room features large windows allowing natural light to enter.
  • Modern bathroom with a bathtub, sink, mirror, radiator, and toilet. The space features light-colored tiles, wooden flooring, and ample natural light from a window.
  • Modern bathroom with a bathtub, sink, toilet, radiator, and large mirror. The space features wooden flooring and a window letting in natural light.
  • Modern bathroom with a white sink, large mirror, and a separate shower area with tiled walls and floor.
  • Modern bathroom with a sleek white sink, large mirror, and a separate shower area with tiled walls and floor.
  • Modern shower area with white tiles, built-in shelves, and a control panel for water settings.
  • Modern bathroom with a bathtub, radiator, and a window letting in natural light.
  • Modern shower stall with white tiled walls and floor, featuring a handheld showerhead and a built-in towel rack.
  • Wooden deck terrace with a table, chairs, bench, umbrella, and potted plants, overlooking a cityscape.
  • Wooden deck with a table, chairs, a bench, and a lounge chair, surrounded by potted plants and offering a cityscape view.
  • Wooden deck with a table, chairs, a bench, and a lounge chair, surrounded by potted plants and a cityscape view.
  • Wooden deck terrace with a table, chairs, benches, and potted plants, overlooking a cityscape.
  • Wooden deck terrace with a table, chairs, bench, and potted plants, overlooking a cityscape.
1 / 35
Modern kitchen with dark cabinets, stainless steel oven, and wooden beams in an open loft space.
Empty hallway with wooden flooring, light blue walls, and exposed wooden beams. The hallway leads to a kitchen area with dark cabinets and stainless steel appliances visible in the background.
Modern kitchen with light wooden flooring, black cabinets, a central island, and a stacked washer/dryer unit.
CHF 6'208.– Premium
4 pièces220m² surface habitable
Zentralstrasse 131, 8003 Zürich

Appartement maisonnette spacieux 4 pièces de style loft sur Zentralstrasse, Zurich

Bienvenue dans cet appartement maisonnette exceptionnel de 4 pièces de style loft aux 5e et 6e étages de la Zentralstrasse 131 à Zurich 8003. Avec 220 m² d'espace de vie sur deux niveaux, cet appartement combine le caractère moderne de loft avec le plus haut niveau de confort.Le cœur de l'appartement est le espace de vie et de cuisine ouvert avec poutres en bois apparentes et un sol en bois élégant – inondé de lumière naturelle. La cuisine moderne avec des armoires sombres, une île de cuisine et une tour de buanderie intégrée impressionne par sa fonctionnalité et son style.L'appartement offre, entre autres: • Caractère de loft: Poutres en bois apparentes, garde-corps en verre et conception d'espace ouverte sur deux étages. • Plusieurs salles de bains modernes: Avec baignoire, douche, sol en bois et carrelage. • Armoires intégrées: Étagères pratiques et blanches intégrées, deux placards à portes coulissantes. • Pièces sous les combles: Chambres lumineuses avec fenêtres de toit, plafonds inclinés et sol en bois. • Terrasse ensoleillée: Terrasse en bois avec vue sur la ville – parfaite pour se détendre en été. • Ascenseur: Accès direct par ascenseur aux deux étages. • Place de parking et une lave-linge privée sont disponibles. Emplacement et infrastructure: L'appartement est excellentement desservi dans le quartier populaire de Wiedikon à Zurich. • Arrêt de bus Zwinglihaus: à seulement 2 minutes à pied • Arrêt de tramway Lochergut: accessible en 6 minutes à pied • Gare de Zurich Wiedikon: accessible en 9 minutes à pied • Supermarché Coop & pharmacie Coop Vitality: chacun à seulement 3 minutes à pied

Durée du trajet
-

Propriétés suggérées sur base des résultats de ta recherche