490 résultats - Appartement à louer à District Locarno

Nouvelle construction
1 / 21
  • Balcon / Terrasse
  • Animaux dom. autorisés
  • Vue
  • +7
CHF 2'300.– Premium
3.5 pièces108m² surface habitable
Via Remorino 7, 6648 Minusio

Wohnen in Minusio – hochwertige Wohnung, stilvoll, modern, einladend

Die Wohnung zeichnet sich durch eine moderne, ästhetische und hochwertige Ausstattung aus. • grosszügige Küche mit Siemens Studio-Line Geräte und Umluftherd und XXL Schränken • Siemens Waschturm im Reduit mit Ausgussbecken • eingebaute Garderobe in weiss • eingebauter Einbauschrank in weiss • zwei Badezimmer mit hochwertigen Dekorplatten, Koralle Duschwänden und Handtuchradiator • Bodenheizung und Bodenkühlung • Senkrechtmarkise für Balkon und Lamellenstoren für Fenster • Balkonschrank / Balkon 23m2 • Smarthome- Ausstattung • Multi-Media Anschlüsse im Wohnzimmer sowie beiden Schlafzimmern • zwei grosse Schlafzimmer Die Wohnung kann möbliert oder unmöbliert gemietet werden. Minimum Mietdauer unmöbliert 12 Monate, minimum Mietdauer möbliert 6 Monate, immer mit Hauptwohnsitz. Mietantritt nach Vereinbarung. Concierge Service / Reinigung Organisation möglich. In der Autoeinstellhalle (Sportwagentauglich) stehen zwei komfortable Parkplätze zur Verfügung. Parkplätze a CHF 120.- exkl. Das Gebäude verfügt über einen Velokeller. L’appartamento si distingue per le finiture di pregio e le dotazioni moderne, curate anche sotto il profilo estetico. • Ampia cucina con elettrodomestici Siemens studioLine, forno ventilato e mobili XXL particolarmente capientiCucina con elettrodomestici Siemens studioLine e forno ventilato • Guardaroba a muro bianco • Armadio a muro bianco • Due bagni con rivestimenti decorativi di alta qualità, pareti doccia Koralle e radiatore scaldasalviette • Riscaldamento e raffrescamento a pavimento • Tenda da sole verticale per il balcone e tende a lamelle per le finestre • Armadio sul balcone / balcone 23m2 • Dotazioni domotiche • Prese multimediali nel soggiorno e in entrambe le camere da letto • Due ampie camere da letto L’appartamento può essere affittato arredato o non arredato. La durata minima della locazione è di 12 mesi per la soluzione non arredata e di 6 mesi per quella arredata. In entrambi i casi, l’appartamento deve essere adibito a residenza principale. Disponibile a una data da concordare. Possibilità di usufruire di un servizio di concierge e di organizzare il servizio di pulizia. Nell’autorimessa, accessibile anche alle auto sportive, sono disponibili due comodi posti auto. Posti auto a CHF 120.– ciascuno. L’edificio dispone inoltre di un locale per le biciclette. The apartment features modern design, elegant finishes, and high-quality appliances and amenities. • Spacious kitchen with Siemens studioLine appliances, a convection oven, and extra-large cabinets offering ample storage • Stacked Siemens washer and dryer in a utility room with a utility sink • White built-in coat closet • White built-in wardrobe • Two bathrooms with premium decorative tile, Koralle shower enclosures, and heated towel racks • Underfloor heating and cooling • Vertical retractable sunshade for the balcony and exterior Venetian blinds for the windows • Balcony storage cabinet / balcony 23m2 • Smart home features • Multimedia connections in the living room and both bedrooms • Two large sized bedrooms The apartment is available furnished or unfurnished. The minimum lease term is 12 months unfurnished or 6 months furnished. In either case, the apartment must be used as the tenant’s primary residence. Available on a mutually agreed-upon date. Concierge Service / Cleaning Services possible to organize. Two generously sized parking spaces are available in the underground garage, which is also accessible to sports cars. Parking CHF 120.- each. The building also has a dedicated bicycle storage room.

  • Balcon / Terrasse
  • Animaux dom. autorisés
  • Vue
  • +7
Durée du trajet
-
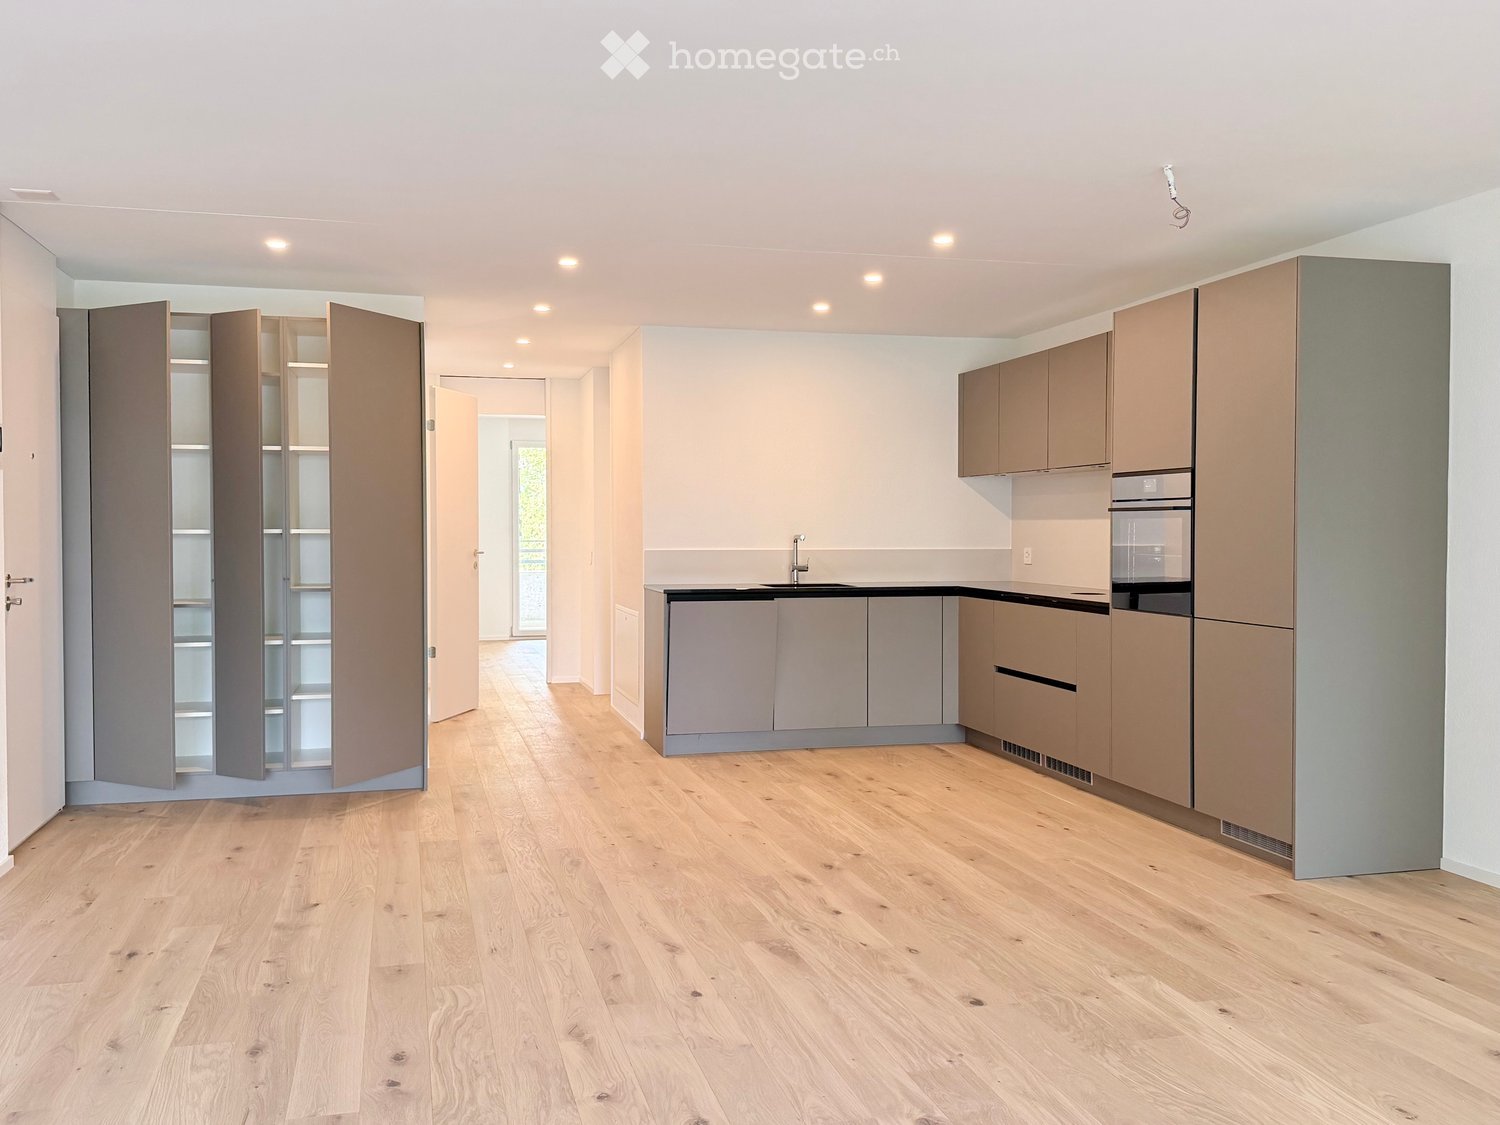
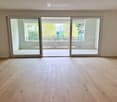
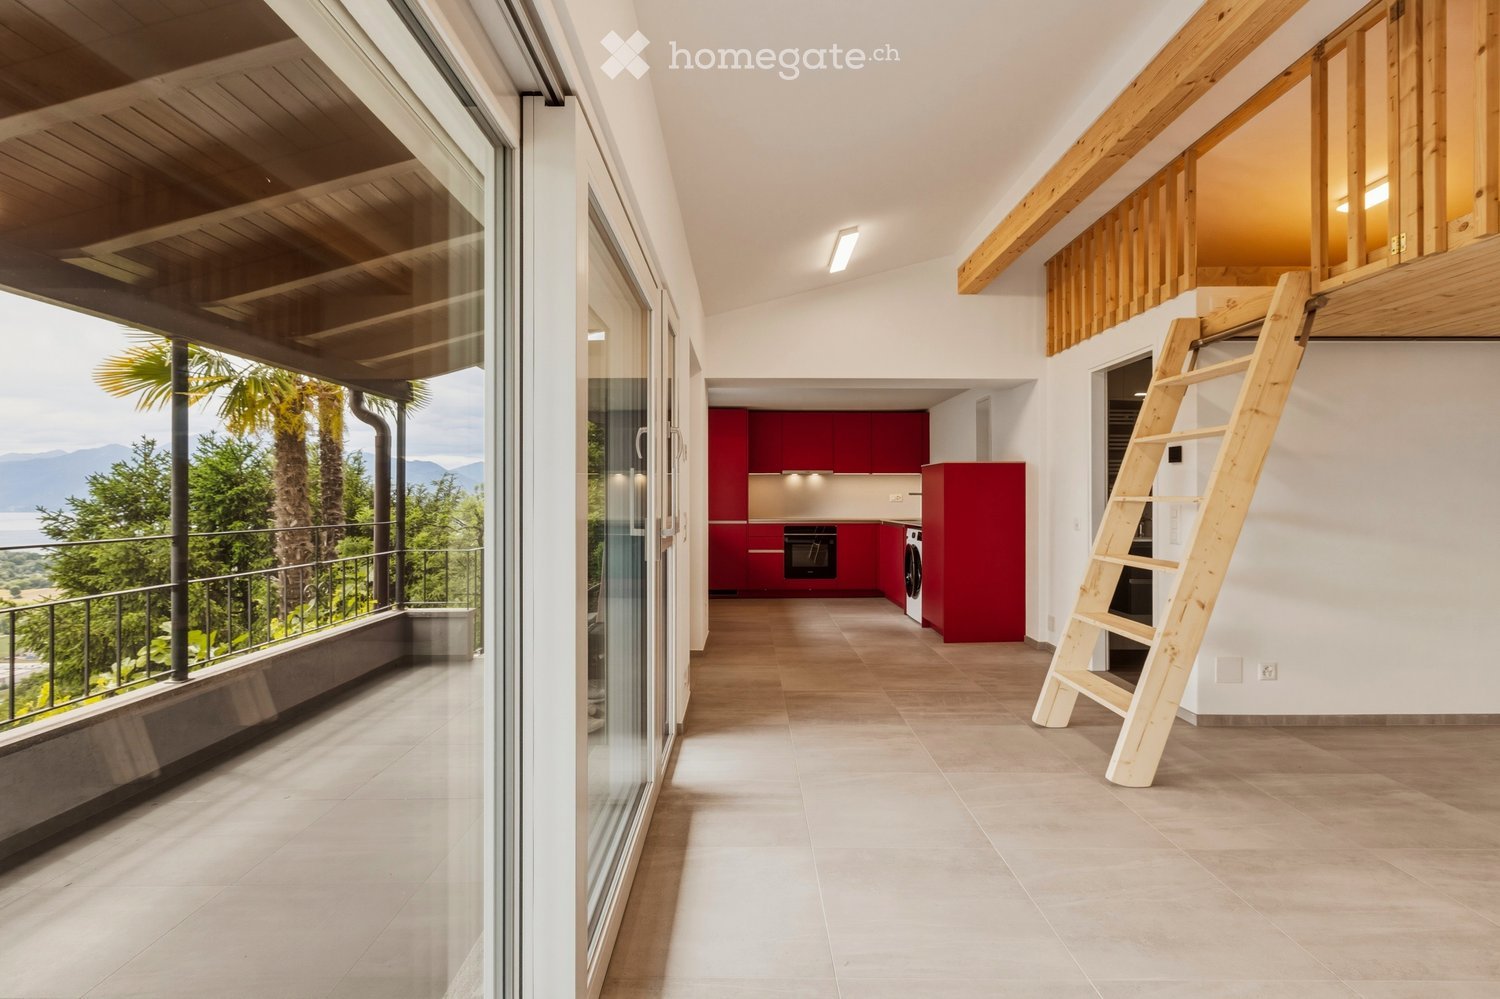
  • Open-plan kitchen and living area with light wood flooring, modern cabinetry, and large glass sliding doors leading to an outdoor space.
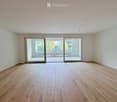
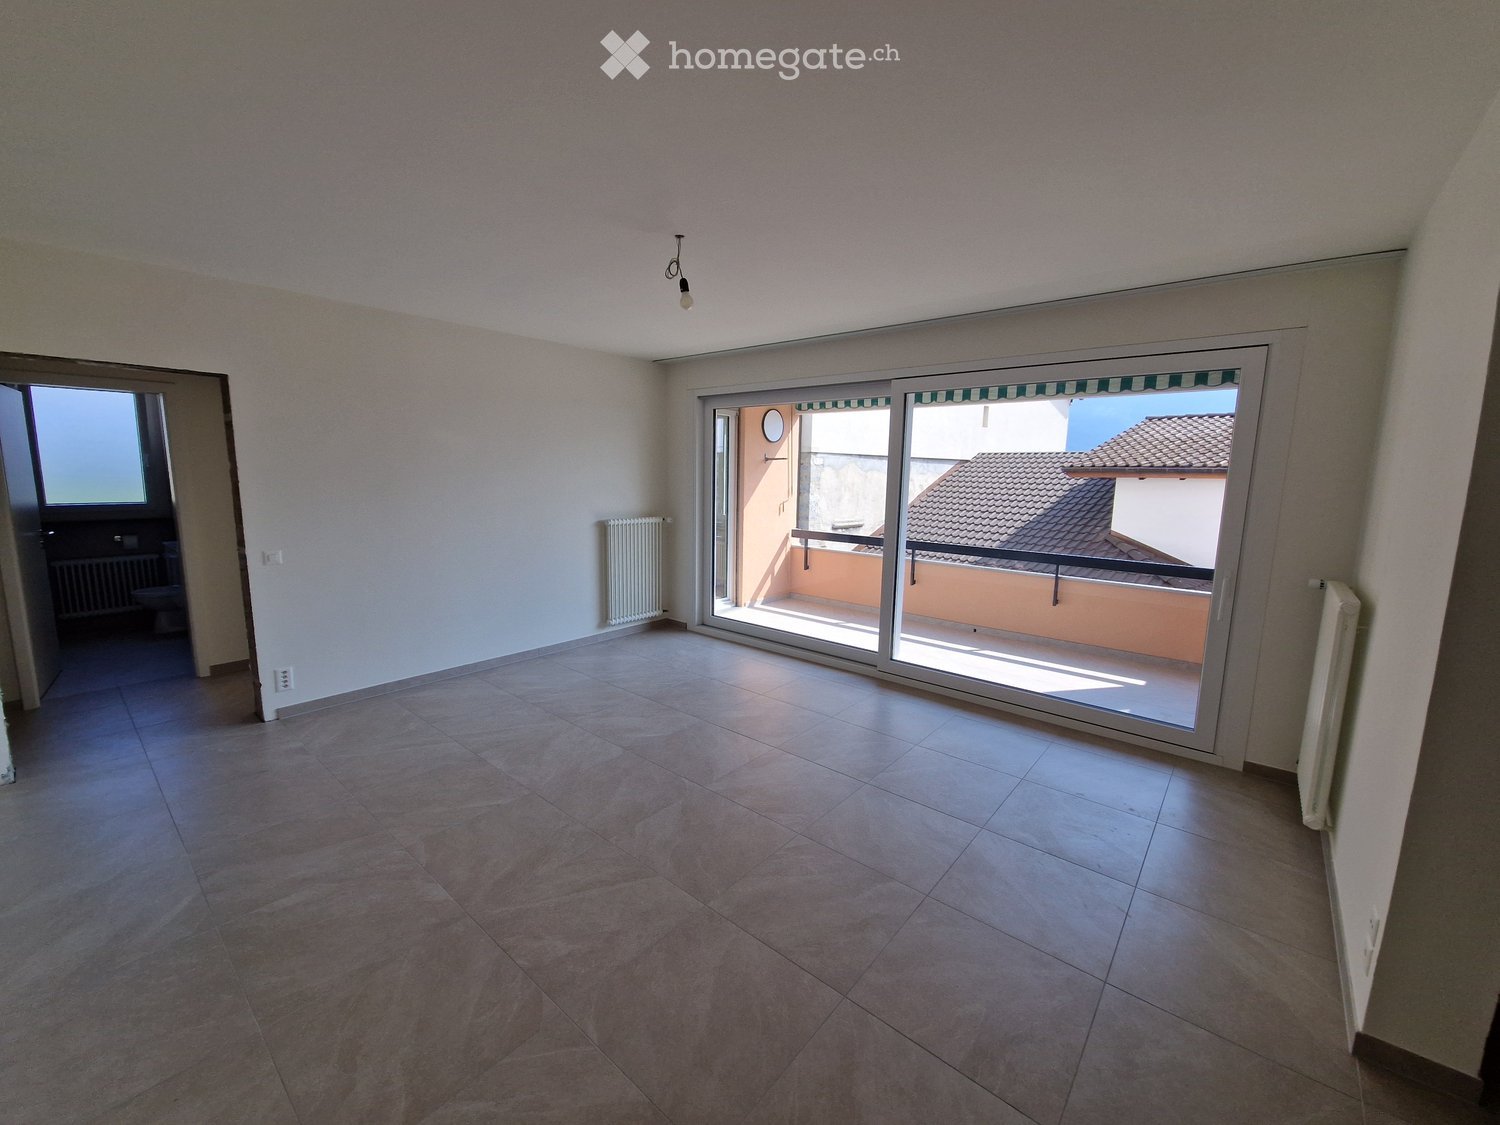
  • Empty room with light wooden flooring and large sliding glass doors leading to a balcony or outdoor area.
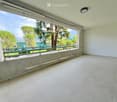
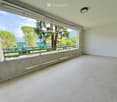
  • Empty balcony with tiled floor, white walls, large window offering a view of trees and mountains, metal railing, and a light fixture on the ceiling.
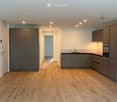
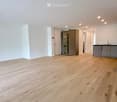
  • Empty kitchen with modern grey cabinets, wooden flooring, and built-in appliances including a sink and oven. No furniture or personal items present.
  • Modern kitchen with light-colored cabinets, a stainless steel sink, and built-in appliances including an oven and refrigerator.
  • Modern kitchen with light wood flooring, light-colored cabinets, and a built-in dishwasher. A private washing machine is visible in an adjacent closet.
  • Empty room with light wooden flooring and white walls, featuring large sliding glass doors that open to a balcony or outdoor area.
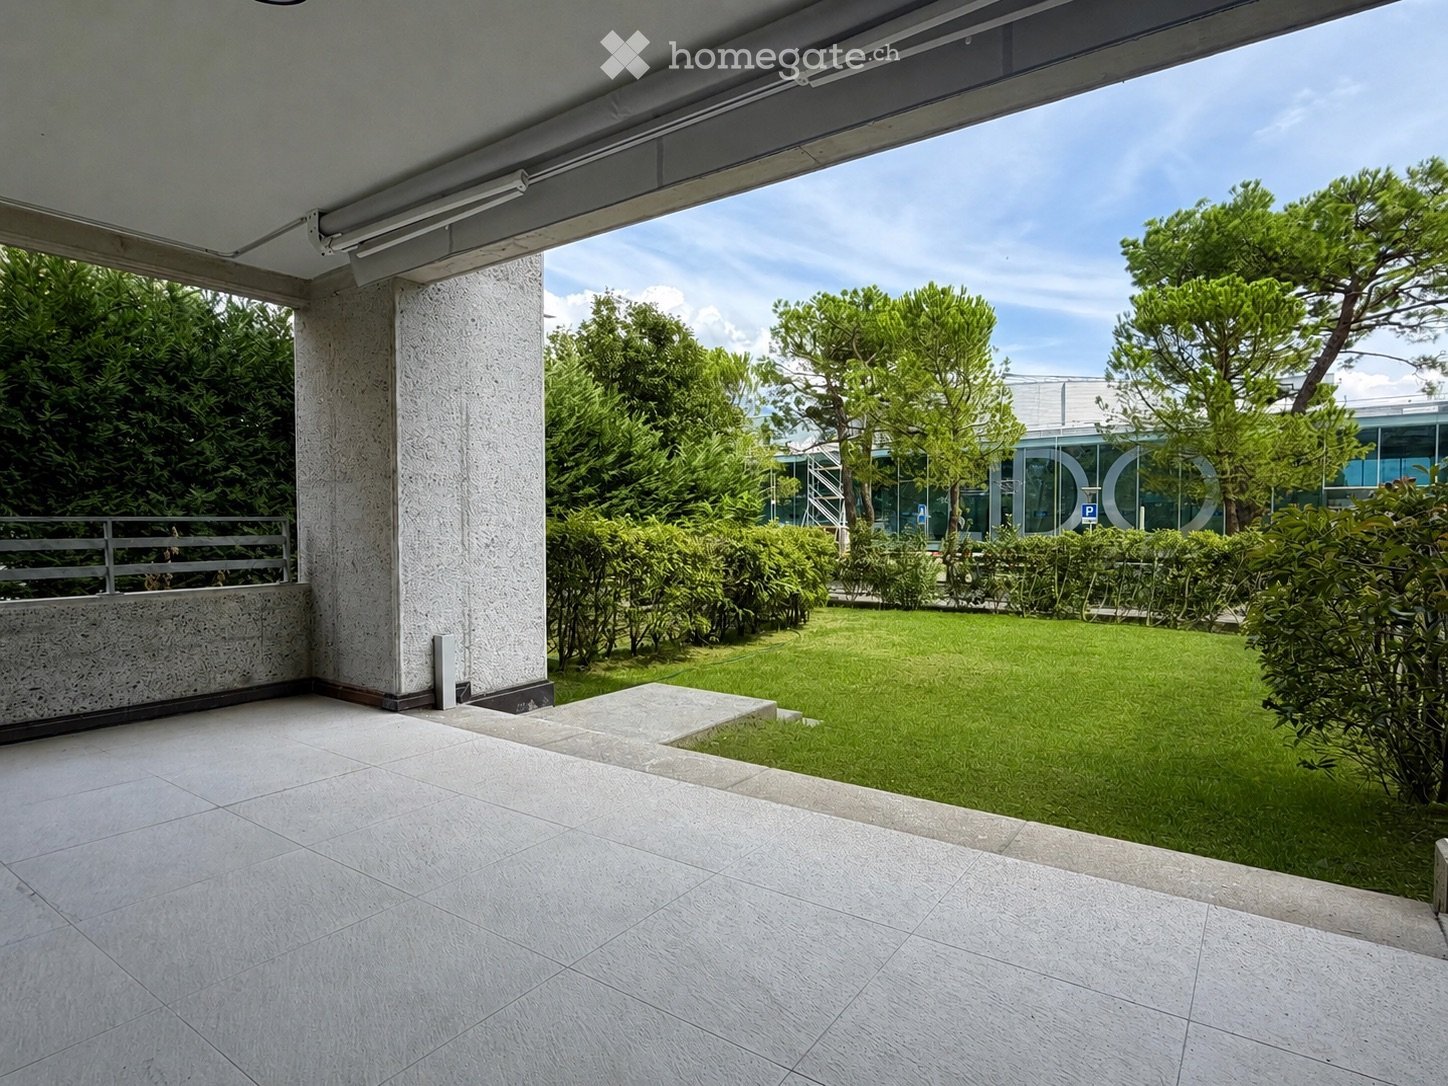
  • A well-maintained lawn with scattered trees and shrubs, surrounded by a hedge and distant mountains under a clear blue sky.
  • Modern bathroom with a glass-enclosed shower, toilet, sink, and modern fixtures.
  • Modern bathroom with a white toilet, sink, and mirror, featuring sleek grey tiles and a built-in cabinet.
  • Balcony with a metal railing, tiled floor, and a view of a landscaped area with trees and a modern building in the background.
  • Modern apartment building with multiple balconies, concrete exterior, multiple floors, fenced area in front
  • Floor plan showing a multi-level residential layout with labeled rooms including a kitchen, living area, bedroom, bathroom, and two balconies.
1 / 13
Empty room with light wooden flooring and large sliding glass doors leading to a balcony or outdoor area.
Empty balcony with tiled floor, white walls, large window offering a view of trees and mountains, metal railing, and a light fixture on the ceiling.
Empty kitchen with modern grey cabinets, wooden flooring, and built-in appliances including a sink and oven. No furniture or personal items present.
CHF 1'900.– Premium
2.5 pièces68m² surface habitable
Via Gioacchino Respini 4, 6600 Locarno

Résidence Verdeblu – Appartement lumineux 2.5 pièces avec deux terrasses à Locarno

Dans la résidence Verdeblu rénovée, à quelques pas du lac Majeur et du Lido di Locarno, nous proposons un appartement moderne de 2,5 pièces au 1er étage, qui est occupé pour la première fois après la rénovation complète.L'appartement se caractérise par des pièces lumineuses et un espace de vie spacieux. Le salon et la salle à manger forment un espace ouvert, qui est valorisé par les grandes fenêtres qui garantissent un bon éclairage naturel pendant la journée.La cuisine est fonctionnelle et bien organisée et est équipée d'une cuisinière à induction, de grandes surfaces de travail, d'un réfrigérateur spacieux et d'un congélateur.L'un des principaux atouts de l'appartement est la grande terrasse connectée à l'espace de vie, qui peut être facilement meublée avec une table et un espace de détente. Étant protégée sur trois côtés, elle offre beaucoup d'intimité et de protection contre le vent.La chambre à coucher a un accès direct à une deuxième terrasse avec vue sur le parc adjacent.L'appartement comprend également : • une salle de bain avec une grande douche; • un deuxième WC avec lavabo; • une machine à laver et un sèche-linge; • des armoires encastrées pratiques; • des volets électriques; • un chauffage et un refroidissement au sol; • une cave privée. L'exposition double garantit un bon éclairage pendant la journée.La résidence dispose d'un ascenseur, d'un garage et d'espaces communs et est située dans un quartier calme et commode pour rejoindre le centre de Locarno et les principaux services.Loyer mensuel : CHF 1’720.– Frais accessoires : CHF 180.– Parking : CHF 140.– / mois Disponibilité : immédiate Informations et visites sur demande.

Durée du trajet
-
  • Balcony with tiled floor, metal railing, and view of a well-maintained lawn and trees.
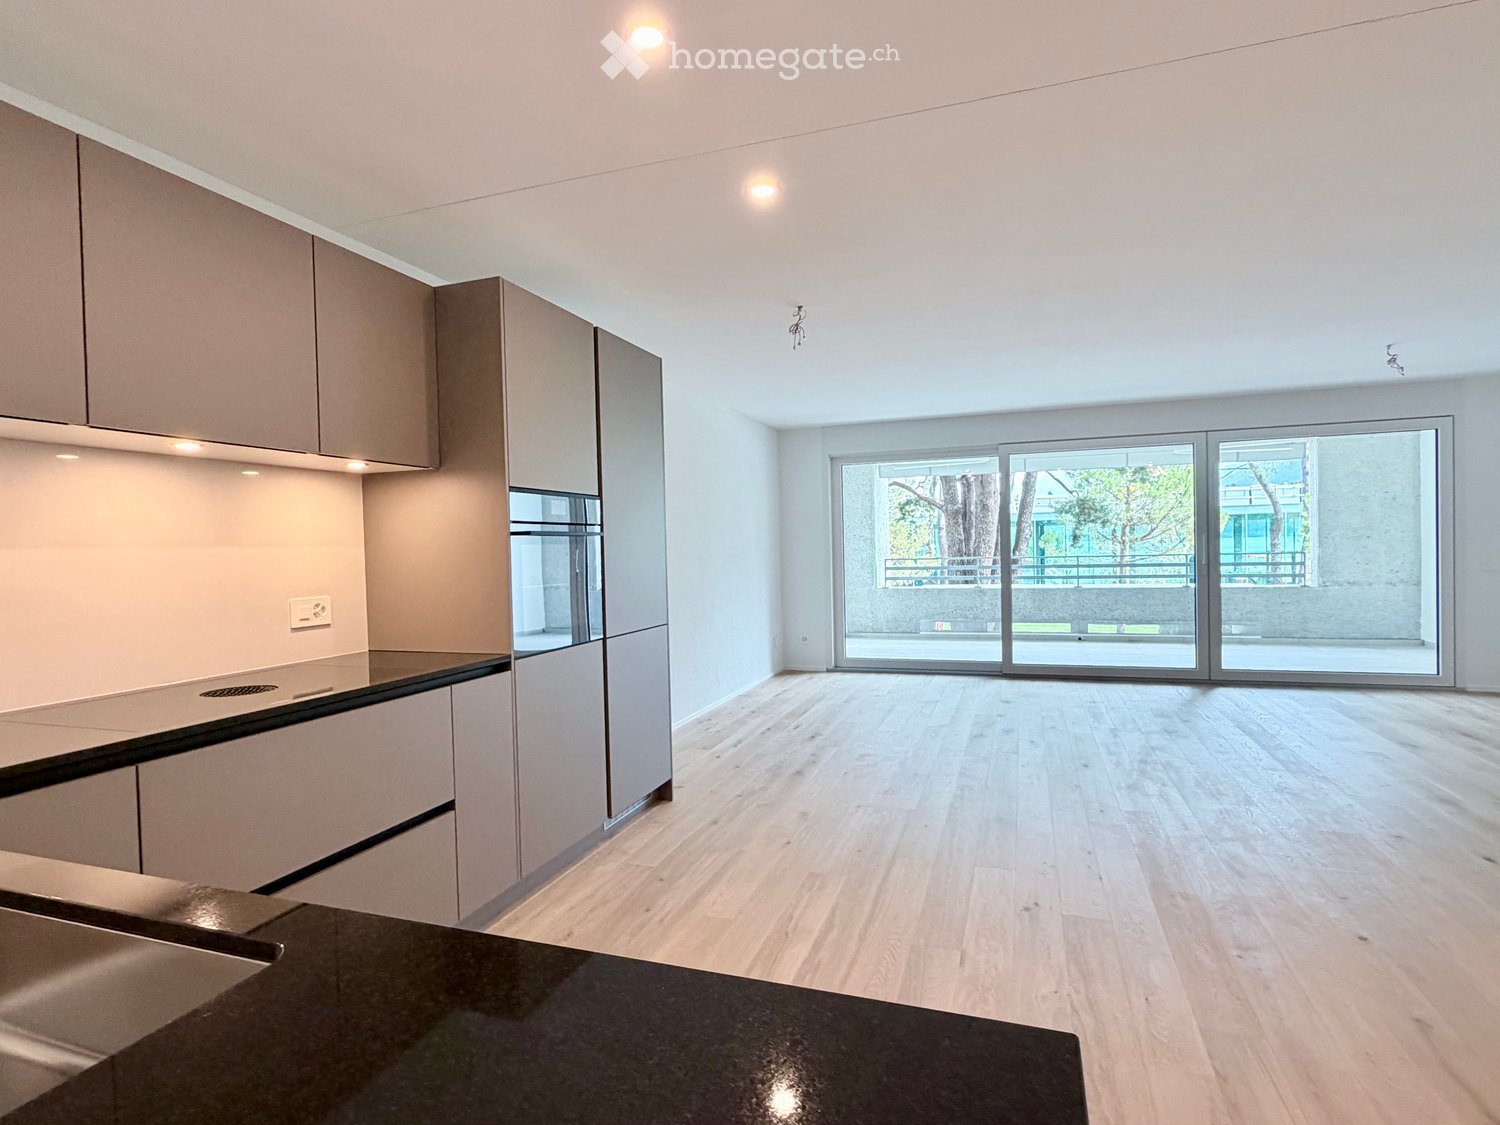
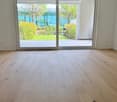
  • Empty room with light wooden flooring and large sliding glass doors leading to an outdoor area with greenery.
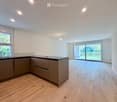
  • Modern kitchen with light wooden flooring, grey cabinets, and a black countertop. Features a large window and a sliding glass door leading to an outdoor area.
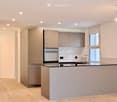
  • Modern kitchen with light grey cabinets, a central island, and built-in appliances including an oven and sink.
  • Modern kitchen with stainless steel sink, sleek faucet, and dark granite countertop. Large windows provide natural light, and the space features contemporary cabinetry.
  • Empty room with light wooden flooring, white walls, and a small kitchen counter in the corner. Large sliding glass doors lead to an outdoor area.
  • A modern hallway with light wooden flooring, white walls, and recessed lighting. The hallway features built-in cabinets on one side and leads to an open area with large windows and a view of greenery outside.
  • Empty room with light wooden flooring, white walls, and large sliding glass doors leading to a garden.
  • Empty room with light wooden flooring, white walls, and a large sliding glass door leading to a green outdoor area.
  • Modern bathroom with a white sink, chrome faucet, large mirror, toilet, and a glass-enclosed shower with a round window.
  • Modern bathroom with a glass-enclosed shower, toilet, sink, and modern fixtures.
  • Modern bathroom with a toilet, sink, mirror, and cabinet. Grey tiles and white fixtures.
  • A compact bathroom with a stacked washing machine and dryer unit, white tiled walls, and a tiled floor.
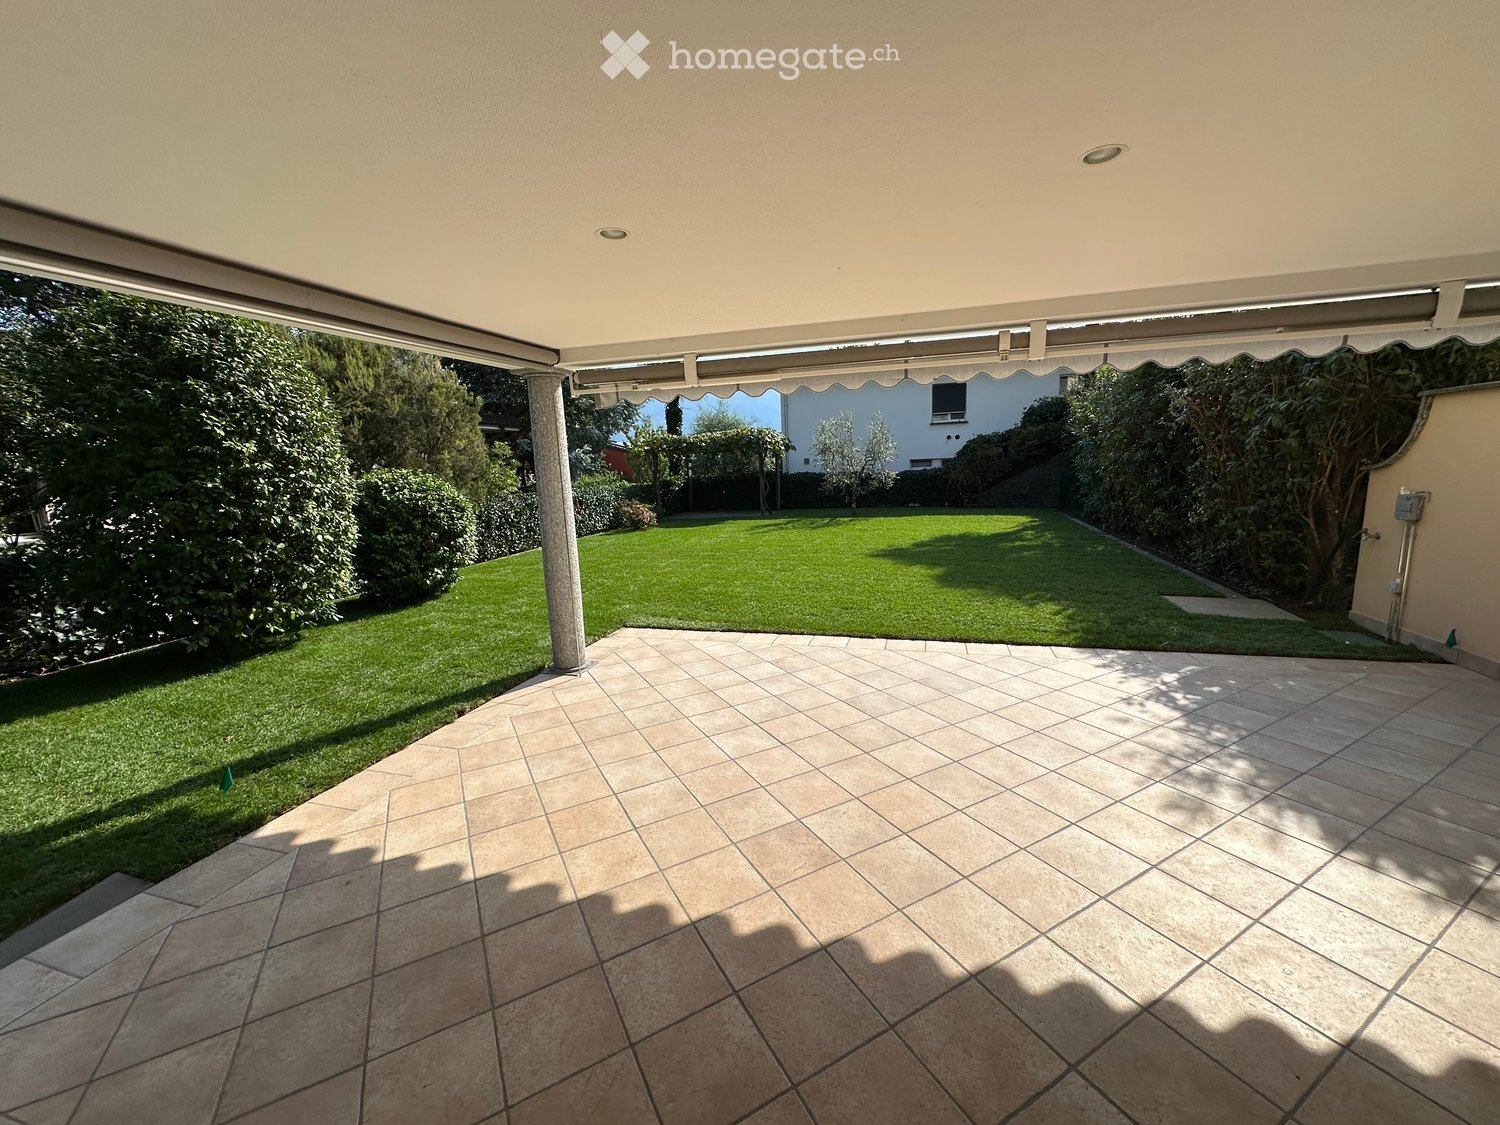
  • A spacious outdoor area with a tiled patio leading to a well-maintained lawn, surrounded by trees and greenery, with a clear view of the sky and distant mountains.
  • Floor plan of Haus 4B showing multiple rooms including Schlafzimmer1, Schlafzimmer 2, Waschereiraum, Küche, Wohnenessen, Sitzplatz 1, Sitzplatz 2, Eingangbereich, and WC.
1 / 15
Empty room with light wooden flooring and large sliding glass doors leading to an outdoor area with greenery.
Modern kitchen with light wooden flooring, grey cabinets, and a black countertop. Features a large window and a sliding glass door leading to an outdoor area.
Modern kitchen with light grey cabinets, a central island, and built-in appliances including an oven and sink.
CHF 2'250.– Premium
3.5 pièces78m² surface habitable
Via Gioacchino Respini 4, 6600 Locarno

Locarno – Appartement moderne 3.5 pièces avec deux jardins privés

À quelques pas du lac Majeur, en face du Lido di Locarno, la Residenza Verdeblu offre un appartement moderne dans un quartier résidentiel calme, entouré de verdure.Complètement rénové en 2026 et disponible en première occupation, cet appartement de 3,5 pièces au rez-de-chaussée se distingue par ses deux jardins privés, qui permettent de profiter des espaces extérieurs tout au long de la journée.Caractéristiques de l'appartement : • Surface habitable de 78 m² • Deux jardins privés • Séjour lumineux avec cuisine ouverte • Cuisine moderne avec îlot et plaque de cuisson à induction • Deux chambres avec accès direct au jardin • Salle de bain avec fenêtre et grande douche • Deuxième salle de bain séparée • Laverie privée avec lave-linge et sèche-linge • Chauffage et refroidissement au sol • Cave privée La situation permet de concilier la tranquillité d'un environnement vert avec la commodité de vivre à proximité du centre, des principaux services, des promenades le long du lac et des installations sportives.Conditions de location : • Loyer mensuel : CHF 2’040.– • Frais accessoires : CHF 210.– • Coût total mensuel : CHF 2’250.– • Place de parking dans le garage souterrain : CHF 140.– / mois • Disponibilité immédiate • Résidence principale exclusive Nous vous invitons à découvrir votre future maison à la Residenza Verdeblu en personne.Nous sommes à votre disposition pour plus d'informations et de visites.

Durée du trajet
-
  • Empty kitchen with light wood flooring, modern cabinetry, and built-in appliances, including a sink and oven. The space is well-lit with recessed ceiling lights.
  • Empty room with light wooden flooring and large sliding glass doors leading to a balcony.
  • Empty balcony with tiled floor, white walls, large window offering a view of trees and a building, metal railing, and a ceiling light fixture.
  • Empty room with light wooden flooring, white walls, and a small kitchen area visible in the background.
  • Modern kitchen with light-colored cabinets, a stainless steel sink, and built-in appliances including an oven and refrigerator.
  • Empty room with light wooden flooring, white walls, and large sliding glass doors leading to a balcony.
  • Empty room with light wooden flooring and white walls, featuring a large sliding glass door leading outside.
  • Modern bathroom with a white toilet, sink with a cabinet, mirror, and a glass-enclosed shower area.
  • Balcony with tiled floor, metal railing, and scenic view of greenery and cityscape.
  • A clean, modern hallway with light wooden flooring and white walls, leading to a room with a stacked washer and dryer unit.
  • A clean, modern hallway with light wooden flooring, white walls, and recessed ceiling lighting. The hallway leads to an open area with large glass doors that provide a view of an outdoor space.
  • Floor plan showing a multi-room layout including a kitchen, living/dining area, two bedrooms, bathrooms, and two balconies.
1 / 12
Empty room with light wooden flooring and large sliding glass doors leading to a balcony.
Empty balcony with tiled floor, white walls, large window offering a view of trees and a building, metal railing, and a ceiling light fixture.
Empty room with light wooden flooring, white walls, and a small kitchen area visible in the background.
CHF 2'410.– Premium
3.5 pièces84m² surface habitable
Via Gioacchino Respini 4A, 6600 Locarno

Residenza Verdeblu – 3,5 pièces avec deux terrasses à Locarno

Au 1er étage de la Residenza Verdeblu nous proposons un appartement moderne de 3,5 pièces de 84 m², complètement rénové et disponible pour une occupation immédiate. La résidence est située à quelques pas du lac Majeur et du Lido di Locarno, dans une position calme et bien desservie.L'appartement offre des espaces bien distribués et une excellente luminosité. Le séjour combine salon, salle à manger et cuisine dans un environnement ouvert et accueillant, avec de grandes fenêtres et un accès direct à la terrasse principale.La cuisine, moderne et fonctionnelle, est équipée d'une plaque de cuisson à induction, de grandes surfaces de travail, d'un réfrigérateur et d'un congélateur spacieux.La terrasse principale, connectée au séjour, offre un espace suffisant pour être meublée avec une table et un espace de détente. Étant protégée sur trois côtés, elle offre beaucoup d'intimité et d'abri.La zone de nuit comprend deux chambres, toutes deux avec un accès direct à la deuxième terrasse, qui s'étend le long de tout le côté des chambres.L'appartement comprend également : • une salle de bain avec baignoire; • une deuxième salle de bain avec douche; • une machine à laver et un sèche-linge; • des armoires murales pratiques; • des stores électriques; • un chauffage et un refroidissement au sol; • une cave privée. L'exposition double contribue à maintenir les environnements lumineux pendant la journée.La Residenza Verdeblu dispose d'un ascenseur, d'un parking souterrain et de locaux communs. Le centre de Locarno et les principaux services sont facilement accessibles.Loyer mensuel : CHF 2’200.– Frais accessoires : CHF 210.– Stationnement : CHF 140.– / mois Disponibilité : immédiate Informations et visites sur demande.

Durée du trajet
-

Chercher gratuitement le prochain locataire

Publie une annonce gratuite sur Homegate et trouve le locataire idéal en un clin d’œil pour ton logement.

Publier maintenant
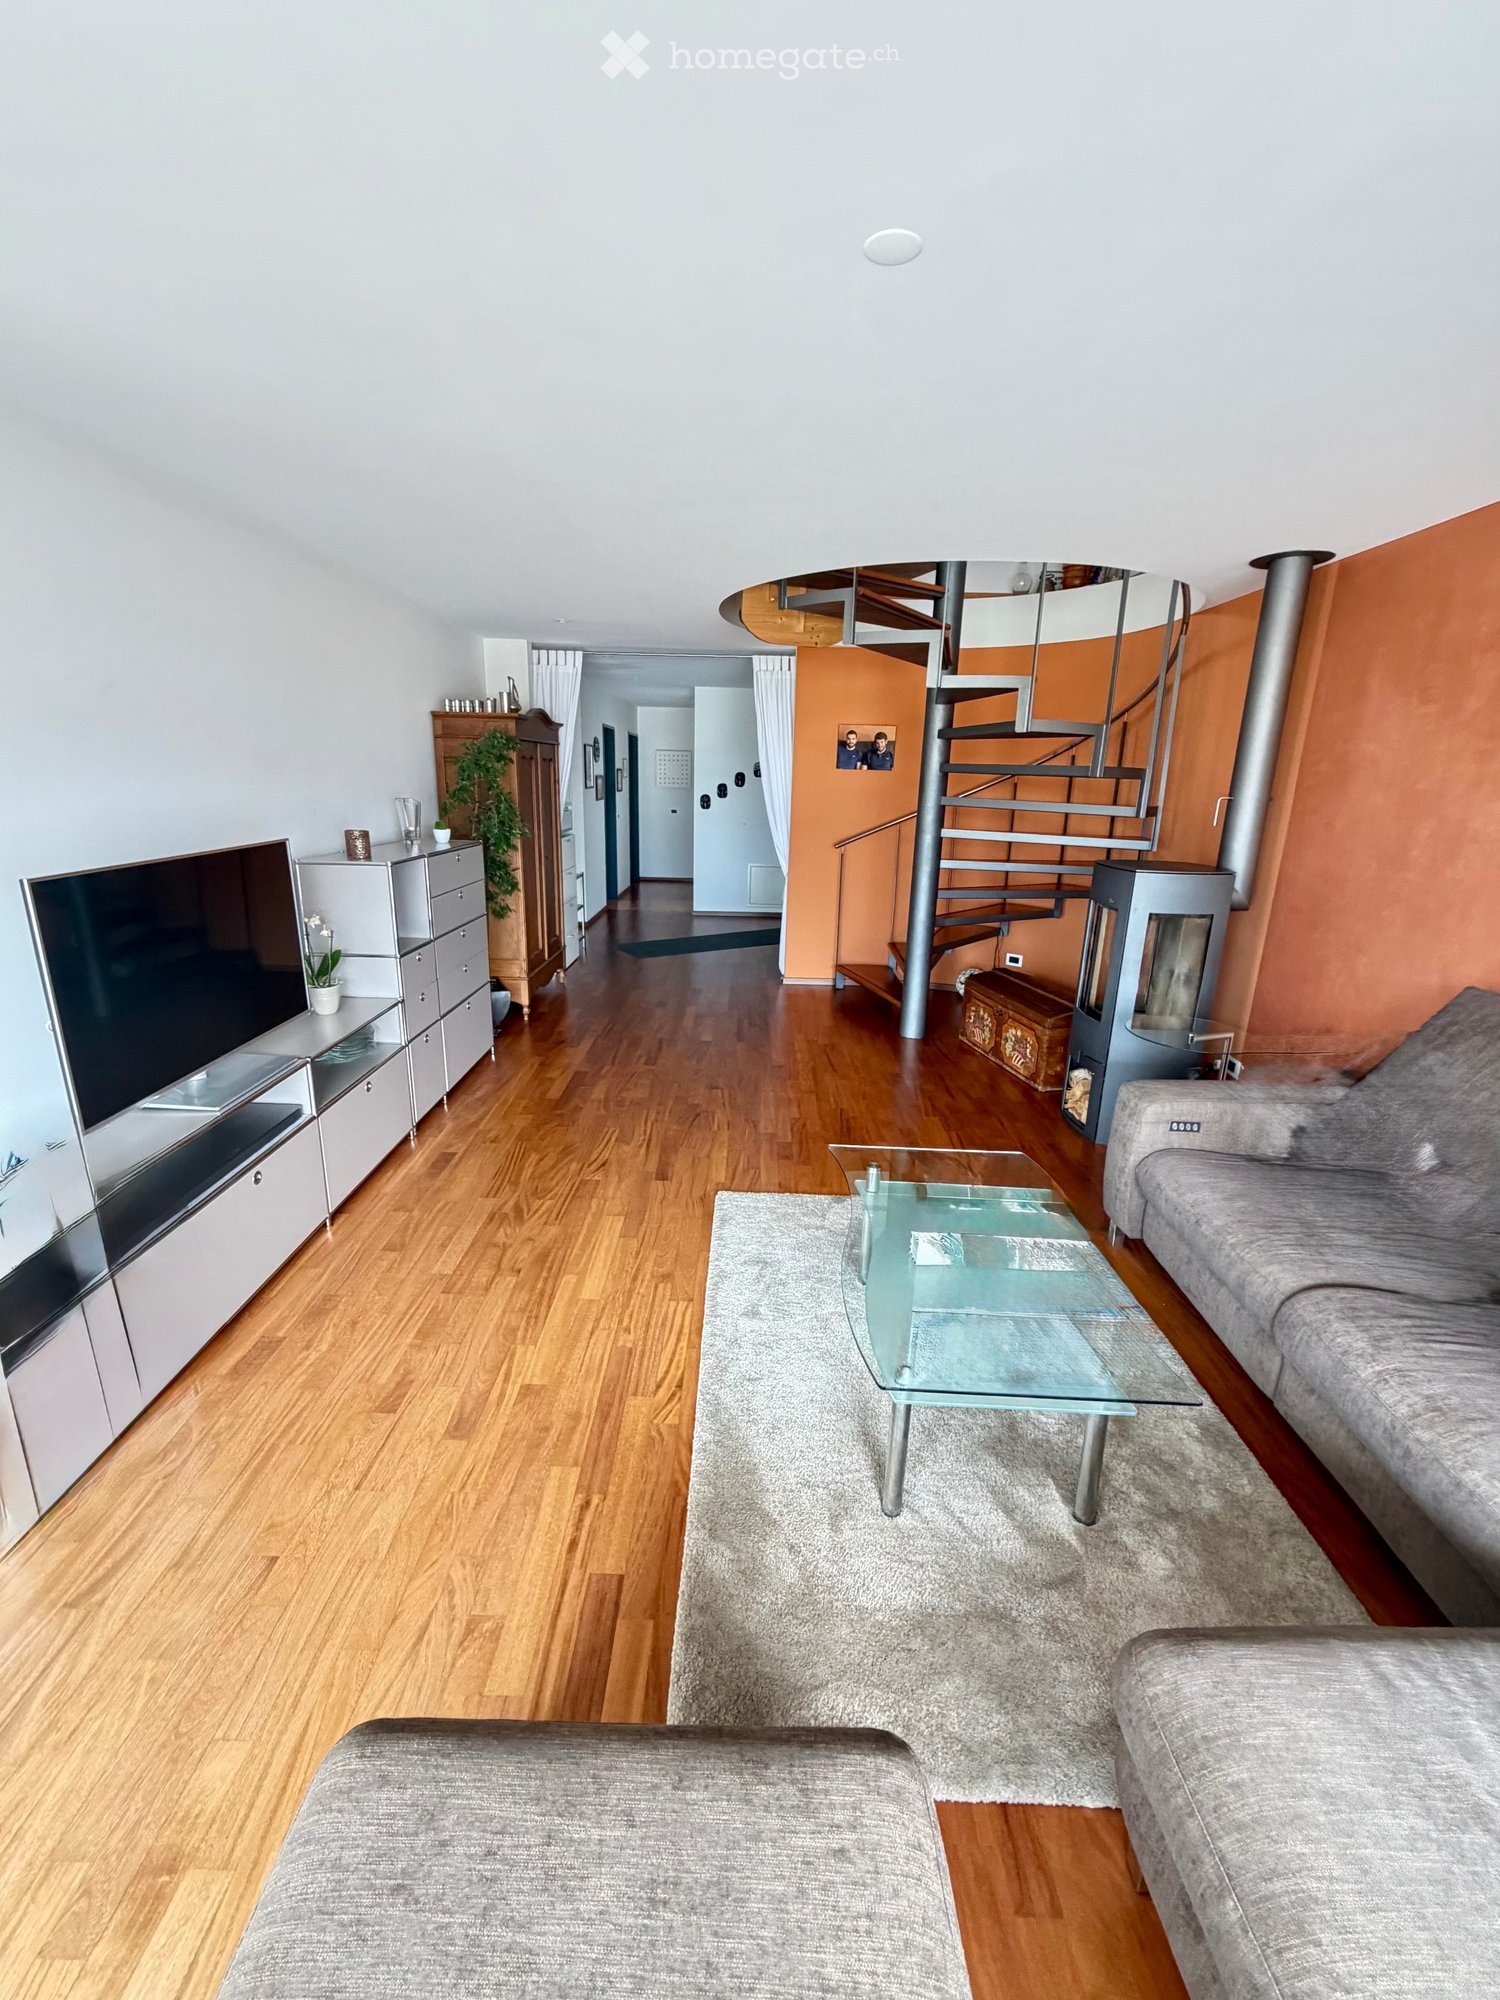
  • Modern living room with hardwood flooring, grey sofa, glass coffee table, flat-screen TV, and a spiral staircase leading to an upper level.
  • Modern living room with wooden flooring, a grey sectional sofa, coffee table, ottoman, fireplace, and a view of a balcony with outdoor seating.
  • Modern kitchen with light-colored cabinets, stainless steel appliances, and a dark granite countertop. A small table with a bowl and a colorful ball is placed on the counter.
  • Modern bedroom with a double bed, nightstand, mirror, and wooden flooring.
  • Modern bathroom with a large sink, mirror, toilet, and a glass-enclosed shower. The space features grey tiles and a wooden vanity.
  • Brightly lit room with wooden flooring, a white desk, black office chair, white bookshelf, and a white drawer unit.
  • Bright bedroom with wooden flooring, large window with yellow curtains, bed with white mattress, nightstand with lamp and vase, and a black chair.
  • Bedroom with wooden floor, large wardrobe with mirrored doors, and a bed with a light pink duvet.
  • Modern bathroom with blue tiles, a curved bathtub, a toilet, a sink, a mirror, and a colorful rug.
1 / 9
Modern living room with wooden flooring, a grey sectional sofa, coffee table, ottoman, fireplace, and a view of a balcony with outdoor seating.
Modern kitchen with light-colored cabinets, stainless steel appliances, and a dark granite countertop. A small table with a bowl and a colorful ball is placed on the counter.
Modern bedroom with a double bed, nightstand, mirror, and wooden flooring.
CHF 3'150.– Premium
6.5 pièces165m² surface habitable
Via Tratto di Mezzo 16A, 6596 Gordola

APPARTAMENTO 6 ½ LOCALI ADATTO ALLE FAMIGLIE - FAMILIENFREUNDLICHE 6 ½ ZIMMER WOHNUNG

APPARTAMENTO 6 ½ LOCALI DUPLEX/MAISONETTE ADATTO ALLE FAMIGLIE, con aria condizionata – luogo centrale a Gordola TI • FAMILIENFREUNDLICHE 6 ½ ZIMMER – DUPLEX-/MAISONETTE-WOHNUNG mit Klimaanlage – zentrale Lage in Gordola TI Posizione / LageSituato in zona tranquilla e molto soleggiata, a pochi minuti dal centro, scuole, negozi e fermata mezzi pubblici • Sehr ruhige und sonnige Lage, nahe Zentrum, Schule, Geschäfte, Bahnhof und Bushaltestellen Descrizione / BeschreibungLa superficie abitabile è di 165 mq e si trova agli ultimi due piani di un condominio con sei unità. • Die Wohnfläche beträgt 165 m2 und befindet sich auf den letzten zwei Etagen eines Mehrfamilienhauses mit sechs Einheiten. Piano inferiore: ampio ingresso con armadi a muro, soggiorno con stufa svedese, cucina attrezzata, zona pranzo, due camere da letto con armadi a muro, 1 camera da letto, bagno con ampia doccia/WC, WC ospiti con doccia, terrazza • Unterer Stock: geräumiger Eingang mit Wandschränken, Wohnzimmer mit Schwedenofen, eingerichtete Küche, Essecke, zwei Schlafzimmer mit Einbauschränken, 1 Schlafzimmer, Bad mit grosser Dusche/WC, Gäste-WC mit Dusche, Terrasse Piano superiore: camera da letto con armadio a muro, ampia mansarda, bagno/WC con vasca idromassaggio e doccia, possibilità di sauna, lavanderia, ampio sottotetto, terrazza • Oberer Stock: Schlafzimmer mit Einbauschrank, geräumige Mansarde, Bad-WC mit Whirlpool und Dusche, Möglichkeit für eine Sauna, Waschküche, grosser Estrich, Terrasse Ampia cantina, 1 posto auto coperto, 2 posti auto supplementari • Grosser Keller, 1 überdeckter Parkplatz, 2 zusätzliche Parkplätze Particolarità /BesonderheitenImpianto aspirapolvere centralizzato / • Zentralisierte Staubsaugeranlage Aria condizionata in tutte le camere da letto e mansarda / • Klimaanlage in allen Schlafzimmern und der Mansarde Disponibilità di installazioni LAN • LAN-Installationen vorhanden Riscaldamento elettrico separato e boiler separato • Eigene elektrische Bodenheizung und Warmwasserboiler Stazione di ricarica elettrica per auto • Aufladestation für Elektroauto installiert

Durée du trajet
-
  • Modern two-story house with large glass windows and balconies, surrounded by a well-maintained lawn and garden area.
  • Empty kitchen with white cabinets, black countertop, and large windows, connected to a hallway.
  • Empty room with grey tiled floor, white walls, large sliding glass door leading to outdoor view, and a closed white door.
  • Empty balcony with tiled floor, glass railing, and scenic mountain view.
  • Modern bathroom with a white sink, dark vanity, large mirror with LED lighting, and a glass-enclosed shower area.
  • Modern hallway with grey tiled floor, white walls, recessed lighting, and a suspended light fixture with multiple circular bulbs. Features a mirrored balcony overlook and built-in wall-mounted lighting on both sides.
1 / 6
Empty kitchen with white cabinets, black countertop, and large windows, connected to a hallway.
Empty room with grey tiled floor, white walls, large sliding glass door leading to outdoor view, and a closed white door.
Empty balcony with tiled floor, glass railing, and scenic mountain view.
CHF 1'500.– Premium
2.5 pièces60m² surface habitable
Bosc'ètt 1, 6653 Terre di Pedemonte

NOUVEAU 2.5 PIÈCES AVEC GRANDE TERRASSE – PREMIÈRE LOCATION À VERSCIO

Appartement moderne de 2.5 pièces (60 m²) avec grande terrasse couverte de 20 m², situé dans un élégant immeuble neuf (norme Minergie) à Verscio.Ideal pour ceux qui recherchent la tranquillité, un environnement raffiné, le confort et de bons transports.Caractéristiques principales : • Séjour lumineux en open space avec cuisine moderne entièrement équipée (électroménagers de haute gamme) • Chambre à coucher spacieuse et lumineuse • Salle de bain moderne avec douche et lave-linge-sèche-linge privé • Grande terrasse couverte (20 m²) – parfaite pour se détendre à l’extérieur • Grand jardin commun avec pergola Confort : • Immeuble neuf (2026) – première location • Norme Minergie → haute efficacité énergétique et faible consommation • Ascenseur • Possibilité de louer un garage • Quartier résidentiel calme et ensoleillé Emplacement : • Verscio, quartier très calme • Gare à proximité immédiate • Services essentiels facilement accessibles Conditions : • Seulement résidence principale • Les animaux ne sont pas autorisés Non inclus :Caution pour frais accessoires CHF 150Place de parking intérieure CHF 140 / extérieure CHF 70Un appartement neuf, lumineux et avec un espace extérieur rare dans un contexte exclusif.Parfait pour ceux qui veulent se donner une haute qualité de vie dans un quartier bien desservi.Contactez-nous pour plus d’informations ou pour planifier une visite.

Durée du trajet
-
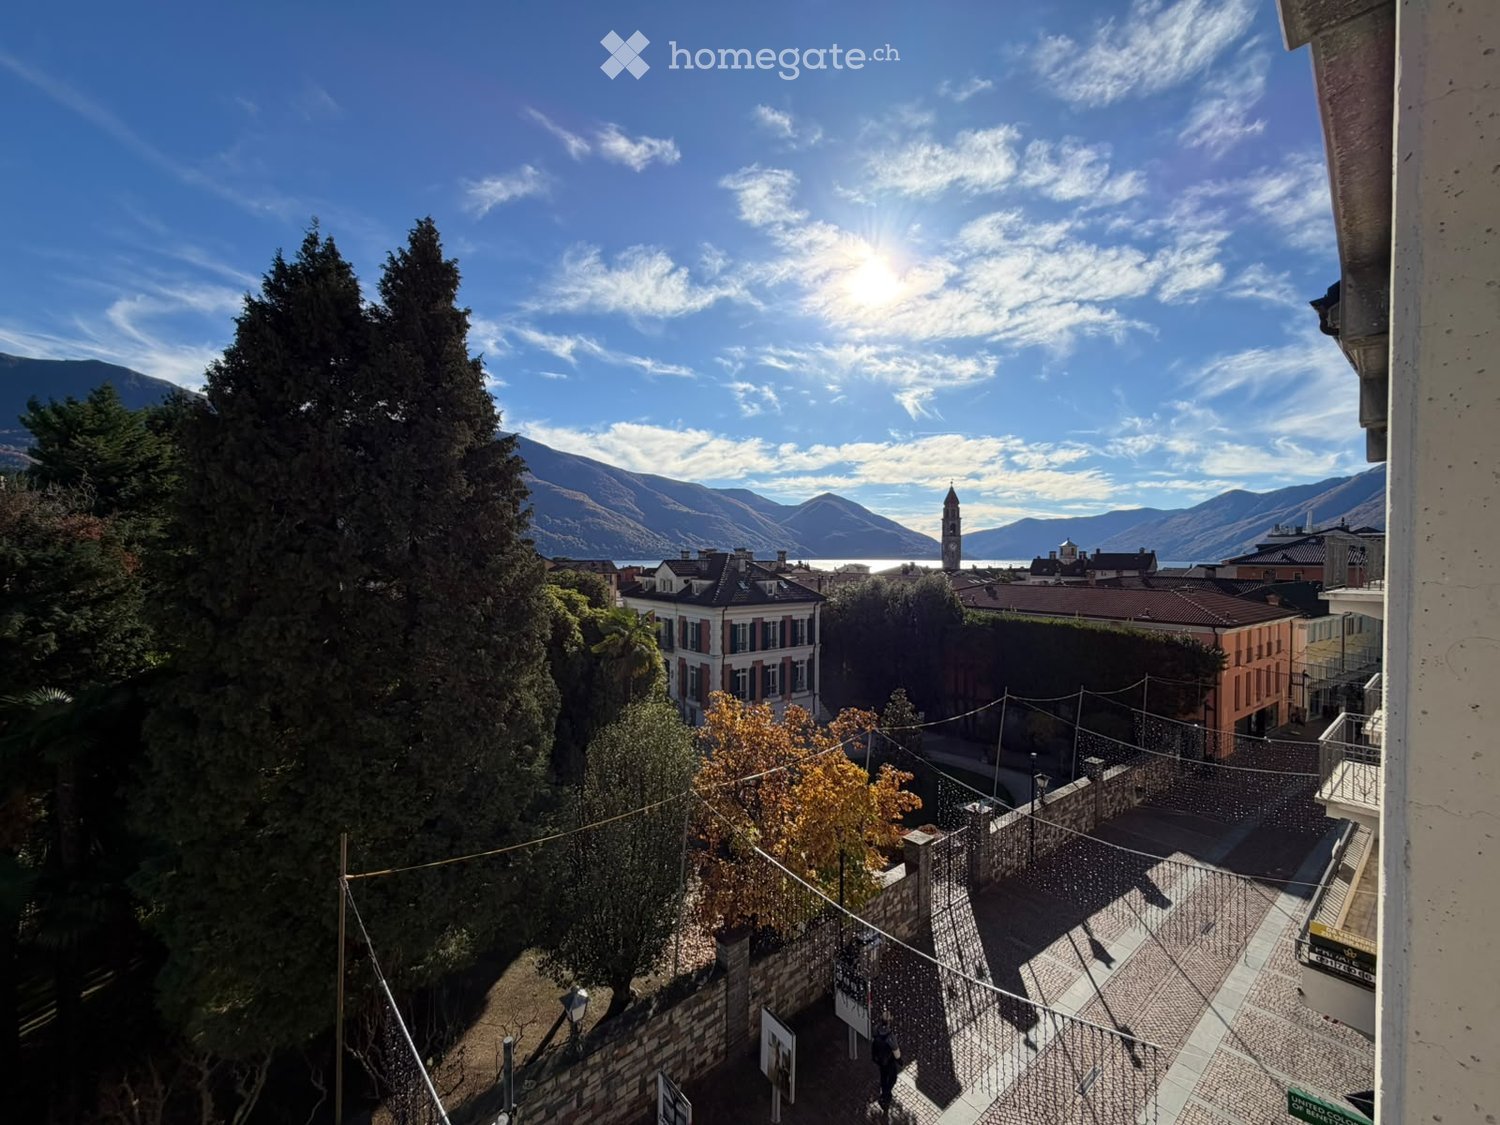
  • View from an upper floor over a town square and tree tops toward a lake and mountains under a clear sky.
  • Entrance hall with a dark front door, marble floor, and two glass doors opening onto a garden with palm trees and a balcony railing.
  • Entrance corridor with a wooden ceiling, a brown front door, a wall intercom, a window with a green outlook, and a built-in cupboard.
  • Entrance hall with tiled floor, wooden wardrobe, chairs, and a console table, leading to a corridor with a window at the end.
  • Living room with a dining table and chairs, a kitchenette visible through a doorway, and a window with a view of trees and buildings.
  • Living room with a sofa, a TV, a dining table with chairs, and tall windows with a mountain view.
  • Corridor with tiled floor, wood-panelled ceiling, a wooden cabinet, a chair, and a mirror, leading into a living room.
  • Bathroom with beige mosaic tiles, a white sink on a wooden vanity, a backlit mirror, and a toilet.
  • Kitchen with white cabinets, a built-in oven, a ceramic hob, and a washing machine in a corner beside a balcony door.
  • Kitchen corner with cream cabinets, a stainless steel sink, and a stacked washing machine and dryer in a laundry area.
  • Laundry corner with a stacked washing machine and dryer, a white ironing board, and laundry baskets.
  • Compact kitchen with cream cabinets, a built-in electric oven, a ceramic hob with a kettle, and a speckled countertop.
  • Entrance hall with a wooden wardrobe, tiled floor, woven rug, potted plant, and framed photos on the wall.
  • Living room with wooden ceiling, a staircase to a mezzanine loft, a dining table with chairs, and a sofa.
  • Living room with white sofas, a wooden staircase, a rug on tile floor, and a wood-paneled gallery above.
  • Living room with a wood-paneled vaulted ceiling, cream sofas, a dining table, and glass balcony doors overlooking greenery.
  • Open-plan living area with a dining table and chairs, a kitchenette visible through a doorway, and a wooden staircase leading up.
  • Living room with cream sofas, a shag rug, a glass dining table, and a glass door opening onto a balcony with a railing.
  • Unfurnished attic room with wood-paneled walls and sloped ceiling, tiled floor, built-in shelving, and a skylight.
  • Interior with a wooden-clad loft or mezzanine, a staircase with a metal railing, and white walls.
  • Double-height living room with wooden ceiling, sofas, a dining table, and large windows overlooking trees.
  • Empty attic space with a concrete floor, exposed timber rafters, silver insulation, and a skylight window.
  • Empty room with cream tiled floor, a crystal ceiling light, and floor-length curtains over windows.
  • Bathroom with beige tiled walls, a white wall-mounted vanity with a sink, a mirror cabinet, a wall-mounted toilet, and orange towels.
  • Elevated view over a paved square with trimmed trees, a wooden-slatted building, and mountains in the distance.
  • Floor plan of a duplex apartment with a bathroom with WC, a bedroom, a kitchen, and a living-dining room on the 3rd floor, and a bedroom, a storage room, and a living-dining room on the 4th floor gallery level.
1 / 26
CHF 1'900.– Top
3.5 pièces100m² surface habitable
Via Borgo 10, 6612 Ascona

Ascona - Charmant appartement duplex 3,5 pièces au cœur de la Via Borgo

Au cœur de la vieille ville historique d'Ascona, directement sur la célèbre zone piétonne de la Via Borgo, nous louons un charmant appartement duplex 3,5 pièces d'une superficie d'environ 100 m² à partir du 1er février 2027.L'appartement est situé au dernier étage d'un immeuble bien entretenu avec peu d'unités résidentielles et un ascenseur.Il s'étend sur deux étages et impressionne avec des pièces lumineuses, de grandes façades de fenêtres et un salon impressionnant avec une hauteur de plafond d'environ 6 mètres.Disposition des piècesRéz-de-chaussée : • Zone d'entrée avec placard encastré • Toilettes pour les invités • Chambre à coucher • Salle de bain en suite avec baignoire et lavabo • Cuisine équipée avec plaque de cuisson en verre céramique, four, réfrigérateur, lave-linge et sèche-linge • Salon spacieux avec grandes façades de fenêtres, vue sur la Via Borgo et vue partielle sur le lac Étage supérieur : • Pièce ouverte avec niche, idéale comme bureau ou chambre à coucher supplémentaire • Local de stockage pratique dans le grenier Équipement supplémentaire : • Local de stockage privé dans la cave • Emplacement de vélo numéroté Emplacement et environnementL'appartement a des fenêtres sur toutes les côtés et bénéficie d'un éclairage naturel excellent. Il offre également une vue partielle sur le lac Majeur et la tour caractéristique de l'église d'Ascona.L'emplacement central permet de rejoindre facilement à pied tous les équipements importants : • Arrêt de bus : environ 140 m • Bureau de poste : environ 15 m • Coop : environ 200 m • Promenade du lac : environ 250 m Un emplacement de parking couvert dans le garage public de la commune d'Ascona, à environ 200 m de l'appartement, peut être demandé directement à la commune d'Ascona au prix de 112,50 CHF par mois (abonnement annuel).Vivre sur la Via Borgo signifie profiter chaque jour de l'atmosphère unique d'Ascona : rues charmantes, boutiques exclusives, galeries d'art, restaurants et cafés de rue confortables sont juste à l'extérieur de la porte d'entrée. La belle promenade du lac avec son charme méditerranéen est également à quelques pas.Conditions de location • Disponibilité : 1er février 2027 • Loyer mensuel : 1 700 CHF.– • Frais supplémentaires : 200 CHF.– par mois, avec règlement annuel Un appartement avec un charme spécial - idéal pour tous ceux qui veulent profiter de la vie au cœur d'Ascona, dans un emplacement central et unique.Nous sommes heureux de vous fournir des rendez-vous de visite ou des informations supplémentaires.

Durée du trajet
-
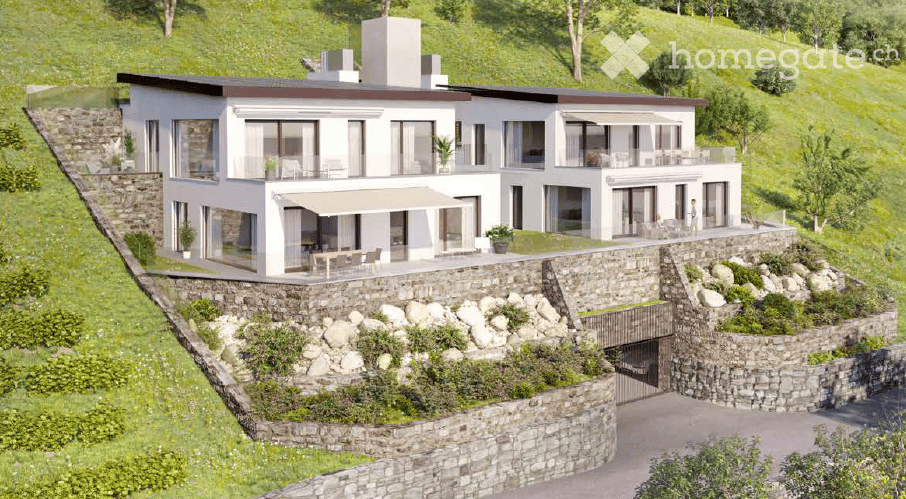
  • 2 story house, white exterior, stone walls, balcony, terrace, garage
  • Kitchen island with a dark countertop and induction hob, facing large windows with a view of a lake and mountains.
  • Balcony with a glass railing and planters, overlooking a valley, a lake, and mountains.
  • Open hallway with tiled floor, built-in wooden wardrobe, and a kitchen island with white cabinets and black countertop on the right.
  • Open-plan kitchen with white cabinets, a black countertop and island, built-in ovens, and glass doors opening to a terrace with mountain views.
  • Unfurnished room with large glass windows overlooking a lake, mountains, and green valley, with a tiled floor and a glass balcony railing outside.
  • Empty room with a wooden floor, bare walls, and large windows and a glass door onto a terrace with a view of mountains.
  • Empty room with a wooden floor and a large glass door opening onto a tiled terrace with a glass railing, overlooking a lake and mountains.
  • Empty room with a light oak wooden floor, white walls, a wooden door, and a glass door opening onto a terrace with a view of mountains and a valley.
  • Bathroom with a glass-enclosed corner shower, a wall-hung toilet, and a wall-mounted sink in a vanity with a dark drawer unit.
  • Bathroom with a built-in bathtub, a glass shower screen, a wall-mounted sink with a chrome faucet, and a mirror cabinet with integrated lighting.
  • Laundry room with a wall-mounted sink, a stacked washing machine and dryer, and a wooden door.
  • Outdoor terrace with three large stone spheres on dark gravel, a glass railing, and a view of trees and mountains beyond.
  • Mountains, lake, town, fields, houses, greenery
  • Architectural floor plan of a multi-unit residential building with several apartments, labeled rooms, and a central stairwell.
  • Architectural floor plan of a residential building with two apartments, labeled rooms including Zimmer, Bad/WC, Küche, Korridor, Entrée, Vorrat/Keller, and a central stairwell.
1 / 16
CHF 3'060.– Top
4.5 pièces123m² surface habitable
Via Roccolo, 6597 Cugnasco-Gerra

Appartements neufs modernes à Agarone – vivre avec une vue lacustre de rêve

Dans un endroit calme et ensoleillé à Cugnasco, ces appartements neufs de haute qualité offrent une vue magnifique sur le lac. Les appartements convainquent par leur architecture moderne et lumineuse ainsi que par un niveau de finition élevé.Les cuisines ouvertes avec des carrelages stylés et clairs passent sans transition dans le salon, créant un sentiment d'espace spacieux. Grâce aux grandes fenêtres, les appartements sont inondés de lumière et offrent une atmosphère de vie agréable.Chaque appartement dispose de deux salles de bains modernes : l'une avec douche/WC et l'autre avec baignoire/WC.Un système de ventilation de confort intégré offre un confort supplémentaire, assurant un climat de pièce agréable en tout temps. De plus, chaque appartement est équipé d'une machine à laver et d'un sèche-linge personnels.Un compartiment de sous-sol spacieux offre un espace de stockage supplémentaire. Des places de parking peuvent être louées séparément dans le garage si nécessaire.Veuillez noter que les appartements ne peuvent être utilisés qu'à titre de résidence principale (pas d'appartements de vacances).Points forts en un coup d'œil :· Vue lacustre de rêve· Construction moderne et lumineuse· Cuisine ouverte avec des matériaux de haute qualité· Deux salles de bains (douche/WC & baignoire/WC)· Grandes fenêtres· Machine à laver et sèche-linge personnels· Ventilation de confort pour un climat de pièce optimal· Compartiment de sous-sol spacieux· Places de parking disponibles (séparément)· Atelier disponible (séparément)· Utilisation uniquement comme résidence principaleNous avons suscité votre intérêt ?Nous nous réjouissons de votre contact par courriel : info@theiler-immobilien.ch

Durée du trajet
-
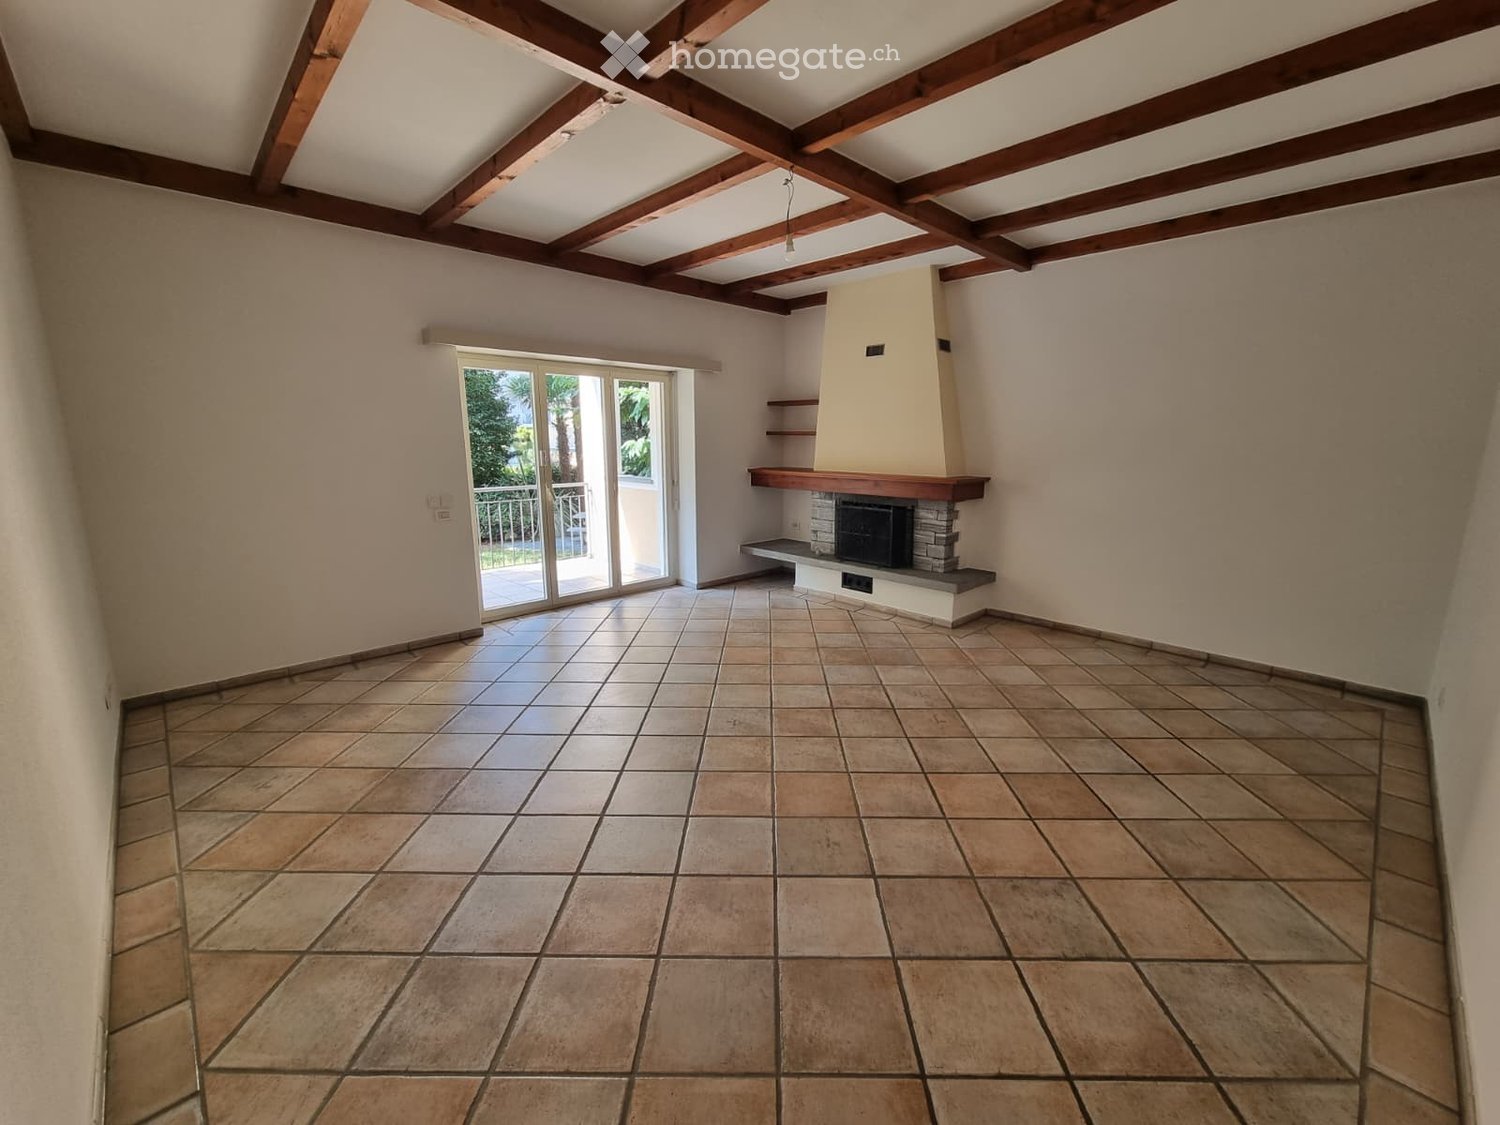
  • Empty room with tiled floor, exposed wooden ceiling beams, fireplace with stone surround, and sliding glass door leading to a balcony.
  • Modern kitchen with white cabinets, tiled floor, and stainless steel appliances including a sink and oven.
  • Empty room with wooden flooring and large sliding glass doors leading to a balcony.
  • Empty room with wooden flooring, white walls, and large windows with wooden sills. Natural light streams in, illuminating the space.
  • Bathroom with beige tiles, a toilet, a sink with a mirror, and a stacked washer and dryer unit.
  • Empty hallway with tiled floor and wooden door frame, leading to another room with wooden flooring.
  • Balcony with tiled floor, metal railing, and striped awning, overlooking a green garden area with trees and a neighboring building.
1 / 7
CHF 2'133.– Top
3.5 pièces99m² surface habitable
Via Alberto Franzoni 25, 6600 Locarno

Appartement de 3,5 pièces à Locarno – disponible immédiatement

Appartement spacieux de 3,5 pièces au rez-de-chaussée, avec balcon sud – Locarno St. Antonio/Solduno Dans une maison multifamiliale rénovée (trois appartements) située Via Alberto Franzoni 25, à quelques pas du centre de Locarno, nous louons un appartement lumineux de 3,5 pièces au rez-de-chaussée avec 99 m² d'espace habitable. • Balcon sud de 14 m² (non compris dans les 99 m²) • Plafonds hauts de 3 mètres, donnant beaucoup de lumière et d'air aux pièces • Séjour de 29 m² avec cheminée et accès direct au balcon • 2 chambres (19,50 m² et 13,50 m²) • Cuisine habitable, fermée, avec espace repas, complètement rénovée • Salle de bain spacieuse avec baignoire, douche séparée, WC et bidet • Lave-linge et sèche-linge propres (neufs) à l'intérieur de l'appartement : pas de dépendance à l'égard des espaces communs pour la lessive • Chauffage par chauffage au sol électrique • Cave propre (environ 16 m²) au sous-sol • Place de parking extérieure propre comprise dans le loyer (une place est réservée aux invités), ascenseur commun situé en face des places de parking • Jardin commun avec table en granit, utilisable selon les règlements • Emplacement calme, bien desservi • Uniquement en tant que résidence principale (utilisation en tant que résidence secondaire ou maison de vacances non autorisée) Caractéristiques supplémentaires : Animaux domestiques autorisés, fumeurs autorisés, adapté aux familles avec enfants, environnement calme Emplacement et environs : • Arrêt FART (Centovallina) Locarno St. Antonio : à seulement 2 minutes à pied • Arrêt de bus St. Antonio Stazione : 2 minutes à pied • Migros, Coop, Lidl : supermarchés à 3/6 minutes à pied • Pharmacie Fiore : 4 minutes à pied • Hôpital La Carità : 6 minutes à pied • École élémentaire Solduno : 8 minutes à pied, idéale pour les familles • Fleuve Maggia à proximité, pour des promenades agréables dans la nature Loyer et frais • Loyer net : CHF 1'700.– par mois • À la charge du locataire, à payer directement à l'autorité : électricité, chauffage (en moyenne des 5 dernières années environ CHF 433.– par mois, avec des acomptes trimestriels) ; taxe communale d'enlèvement des déchets ; éventuel abonnement TV/internet individuel • À la charge du propriétaire : électricité pour l'ascenseur et les parties communes, nettoyage des escaliers, entretien du jardin, eau et taxe d'égout, raccordement au câble du bâtiment. Disponible immédiatement.

Durée du trajet
-
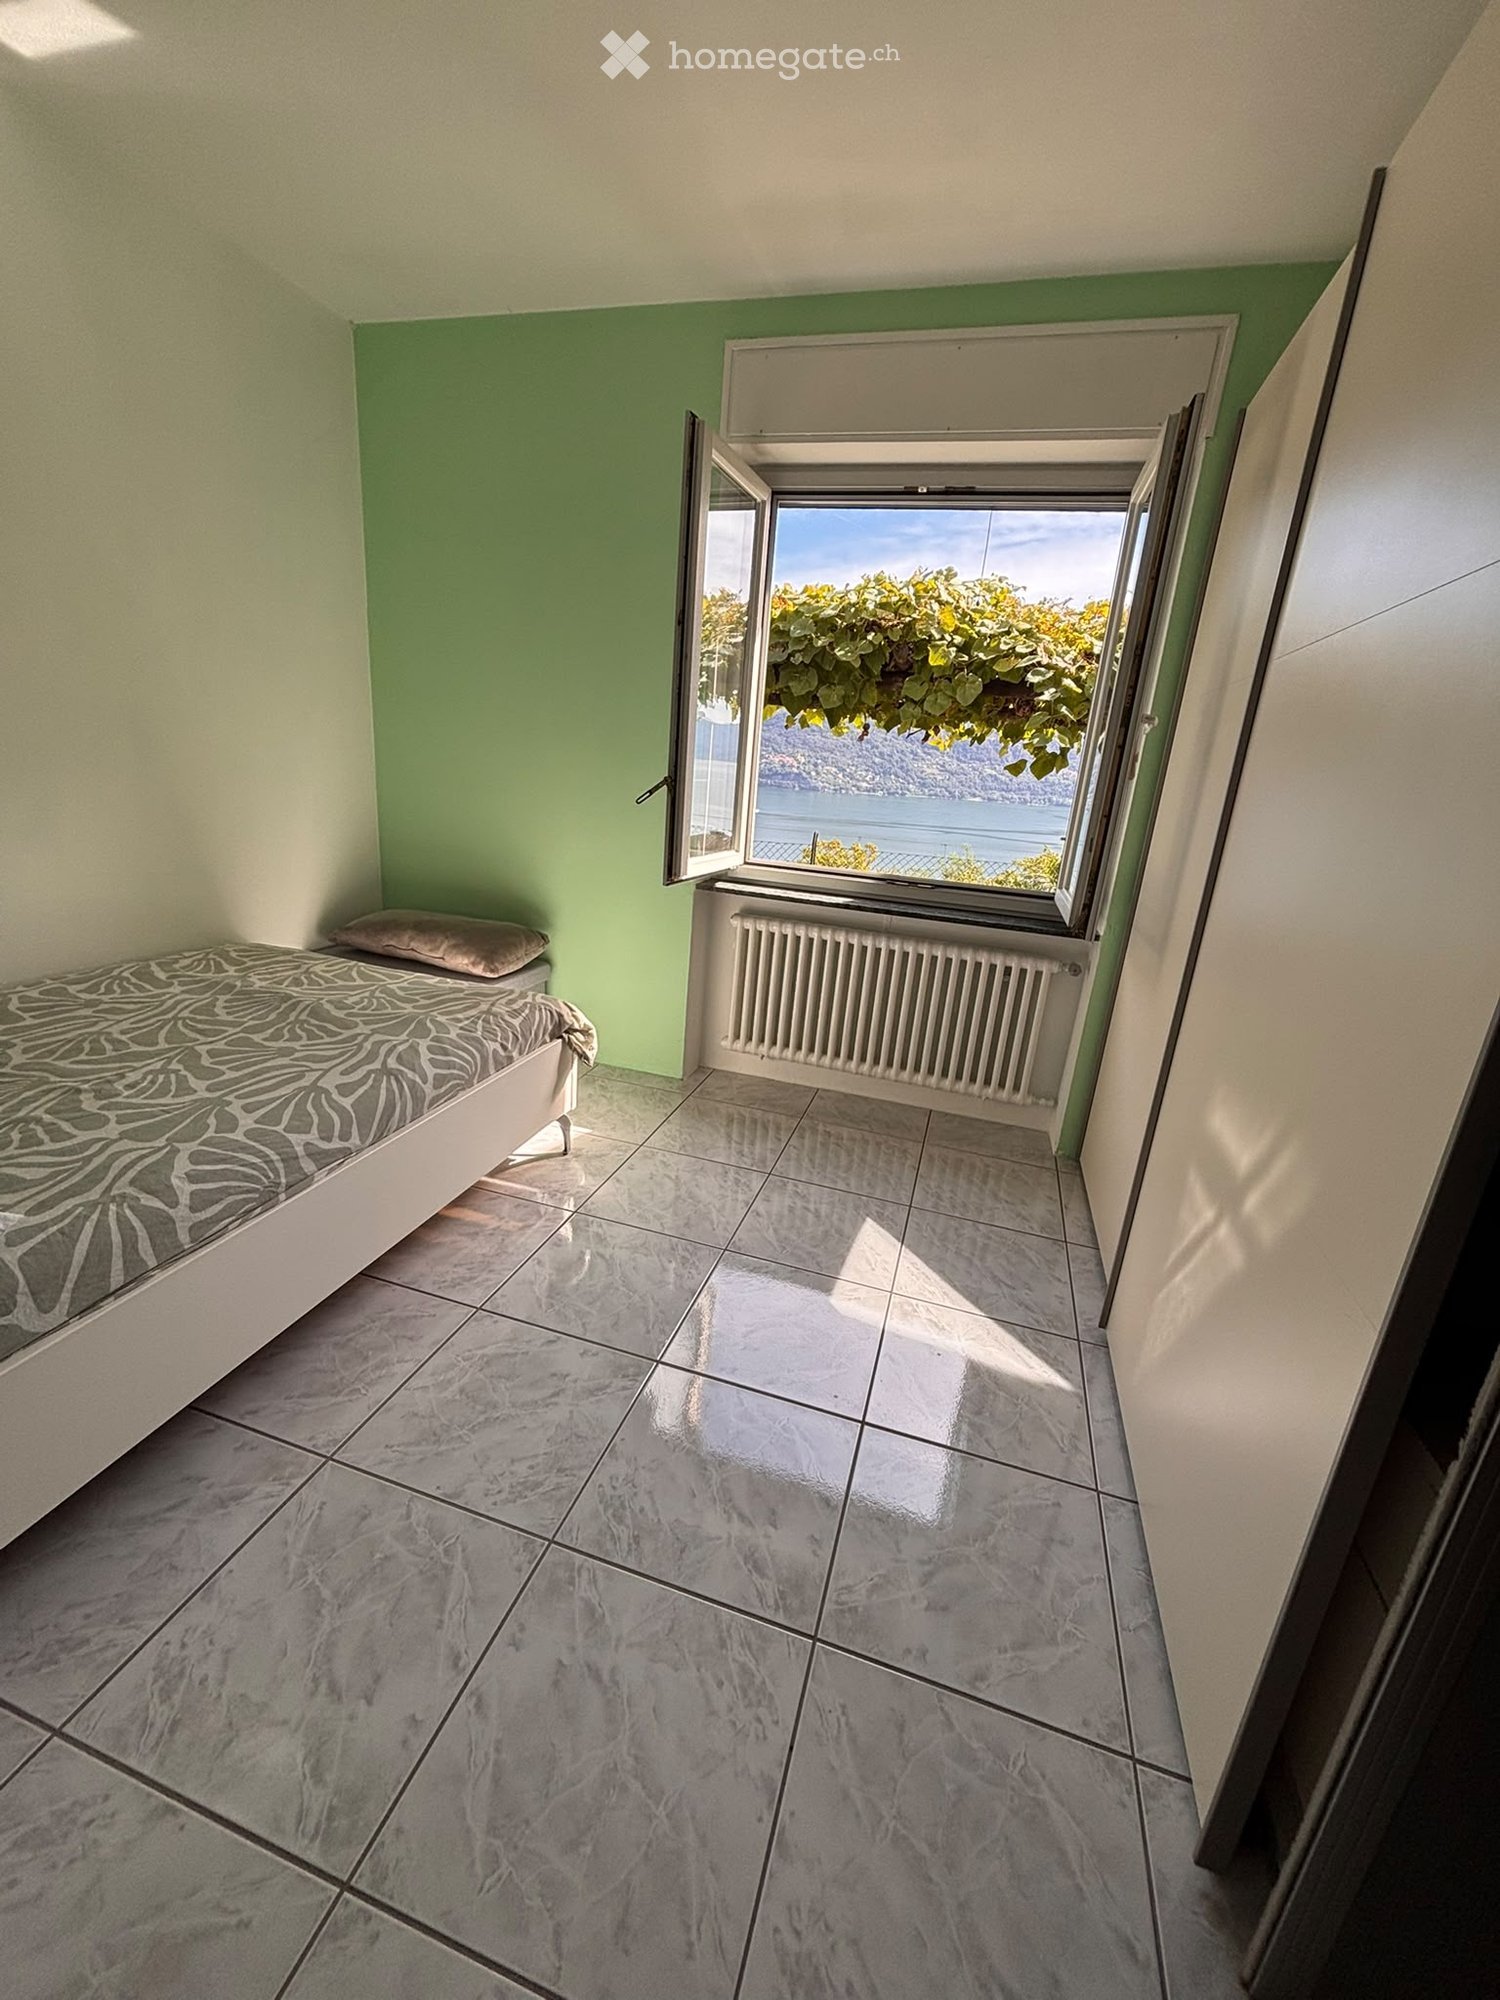
  • Bedroom with tiled floor, bed with patterned bedspread, radiator, and large window offering a scenic view of a lake and greenery.
  • Bedroom with a bed, desk, chair, bookshelf, and a TV screen mounted on the wall. The room has tiled flooring and large windows with a scenic view.
  • Modern bedroom with a large bed, nightstand, wardrobe, and a chair near the window. The room features tiled flooring and ample natural light.
  • Modern kitchen with light yellow cabinets, granite countertops, and stainless steel appliances. Features an oven, coffee maker, sink, and a small dining area with a table and chairs.
  • Modern living room with a grey sectional sofa, coffee table, TV, floor lamp, and a view of the sea through large windows.
  • Modern bathroom with a large mirror, double sink, shower, toilet, and a small plant on the floor.
  • Outdoor patio with a wicker sofa, hanging chair, table, benches, and a view of a lake and mountains.
  • Outdoor patio with a wicker sofa, a round table, and a hanging chair, overlooking a lake and mountains.
  • Outdoor patio with wicker sofa, hanging chair, and bench, overlooking a scenic lake and mountains.
  • Outdoor garden area with a stone bench, small table, chairs, and a view of the lake and mountains.
1 / 10
CHF 2'600.– Top
5 pièces100m² surface habitable
Via Costa di Dentro, 6614 Brissago

Appartamento a Brissago

Appartamento con vista lago, giardino e posizione tranquillaIn posizione collinare, tranquilla e soleggiata, ma non lontana dal centro, proponiamo appartamento inserito in un contesto riservato e piacevole.La proprietà dispone di un ampio spazio esterno con giardino, zona grill e caratteristico tavolo in sasso, ideale per trascorrere piacevoli momenti all'aperto. Gode inoltre di una splendida vista sul lago e di unottima esposizione solare durante tutto lanno.Lappartamento è dotato di impianto di riscaldamento con pompa di calore , cantina e di un posto auto. La zona circostante è ampia, libera e particolarmente tranquilla, offrendo privacy e piacevole qualità di vita.Verrà data priorità a chi intende utilizzare limmobile quale appartamento , solo a persone serie, referenziate e finanziariamente affidabili, con garanzia di puntualità nei pagamenti e rispetto dell'immobile e del contesto abitativo. Una soluzione ideale per chi desidera un luogo tranquillo e soleggiato, con vista lago e ampi spazi esterni, senza rinunciare alla comodità di essere vicino al centro.TEDESCOWohnung mit Seeblick, Garten und ruhiger LageIn erhöhter Hanglage, ruhig und sonnig gelegen, jedoch nicht weit vom Ortszentrum entfernt, befindet sich diese Wohnung in einer angenehmen und gepflegten Umgebung.Die Immobilie verfügt über einen grosszügigen Aussenbereich mit Garten, einen Grillplatz sowie einen charakteristischen Steintisch, ideal für gemütliche Stunden im Freien. Zudem bietet die Wohnung einen wunderschönen Seeblick und eine sehr gute, ganzjährig sonnige Ausrichtung.Die Wohnung ist mit einer Wärmepumpen-Heizung ausgestattet und verfügt über einen Parkplatz. Das grosszügige, offene Umfeld sorgt für viel Privatsphäre und eine besonders ruhige Wohnatmosphäre.Vorrang wird Personen eingeräumt, die die Wohnung als Zweitwohnung nutzen möchten. Bevorzugt werden seriöse, solvente und zuverlässige Mieter mit entsprechenden Referenzen, die für pünktliche Mietzahlungen sowie einen sorgfältigen und respektvollen Umgang mit der Immobilie und der Wohnumgebung stehen.Eine ideale Lösung für alle, die einen ruhigen und sonnigen Rückzugsort mit Seeblick und grosszügigem Aussenbereich suchen, ohne auf die Nähe zum Ortszentrum verzichten zu müssen.

Durée du trajet
-

Propriétés suggérées sur base des résultats de ta recherche

Informations additionnelles

Vue d'ensemble

Le Distretto di Locarno est une région de résidence très convoitée. Au cours des trois dernières années, le nombre d'habitants est passé à 64'334, soit une croissance démographique de 0.27%.

Données démographiques

Le salaire annuel moyen est de 63'965 CHF. Le pourcentage des diplômés de l'enseignement supérieur est de 17.45%, celui de la formation professionnelle supérieure de 12.72% et la part des diplômés de degré secondaire II de 47.36%. En outre, 22.47% des habitants suivent actuellement l'enseignement obligatoire. De ce fait, c'est un quartier résidentiel avec un niveau social élevé et une population éduquée. 1.25% de la population est actuellement au chômage.

Impôts

La charge fiscale réelle est de 11.27%. Celle-ci varie d'une personne à l'autre et est déterminée entre autres par le revenu, la situation familiale ou le montant des déductions. Dans le Distretto di Locarno, la charge fiscale d'une personne seule sans enfant est de 17.02%. En moyenne, un couple de retraités (plus de 65 ans) paie 15.51% d'impôts, un couple marié avec deux enfants 6.16% et un couple marié sans enfants 9.85%.

Nouvelle bâtisse

Au cours des cinq dernières années, le nombre de logements dans le Distretto di Locarno a changé. Ainsi, 2116 nouveaux logements ont été construits. 47 des nouveaux logements sont des appartements d'une pièce, qui conviennent particulièrement bien aux célibataires. Au total, 777 nouveaux appartements ont également été construits. 686 nouveaux appartements à 3 pièces et 443 de 4 pièces ont également été construits dans la région. Des investissements ont également été réalisés dans le domaine des grands logements: 121 appartements de 5 pièces ont ainsi été créés, disposant d'un grand espace de vie; 42 autres appartements comprenant au moins 6 pièces ont également été construits.

Inventaire

Grâce à ces nouvelles constructions, le nombre de logements a encore changé, ce qui porte désormais à 60'657 le nombre total de logements dans le Distretto di Locarno. Les appartements d'une pièce représentent un total de 4153 dans la région. Le patrimoine immobilier s'élève en outre à 13'259 appartements de 2 pièces, 19'832 appartements de 3 pièces et 15'499 autres de 4 pièces. Le nombre de logements est de 5096 de 5 pièces et 2818 grands appartements de 6 pièces et plus.

Logements vacants

Le taux de vacance est de 1.08% dans le Distretto di Locarno. Les appartements d'une pièce correspondent à 1.98% de l'ensemble des logements, 1.23% pour les appartements de 2 chambres, pour les appartements de 3 pièces 1%, 0.96% pour les résidence de 4 pièces et 0.8% des appartements de 5 pièces sont actuellement inoccupés. Le taux de vacance est de 0.8% pour les habitations de plus de 5 pièces et 0.83% pour les appartements de plus de 6 pièces.

Marché immobilier (location uniquement)

Les loyers proposés pour l'immobilier locatif s'élèvent en moyenne à 1386 CHF par mois. Un quart des logements sont moins onéreux ou correspondent à un loyer mensuel de 1145 CHF (quantile 25%). Le quantile 75% des loyers mensuels se chiffre à 1650 francs suisses.