Région Lörrach / Waldshut DE - Appartement à louer

Essaie d’élargir tes critères de recherche pour qu’on puisse te montrer des objets similaires. Actuellement, il n’y a aucun résultat.

Nous te suggérons d’essayer de:

  • augmenter le rayon
  • modifier les filtres, comme le prix

Tu peux créer une alerte avec les critères de recherche actuels et tu seras averti(e) lorsque des objets correspondants seront disponibles.

D’autres objets dans ta zone de recherche élargie automatiquement
1000 résultats - Rayon: + 10km
1 / 25
  • Vue
  • Place de parc
  • Ascenseur
  • +3
CHF 1'397.– Premium
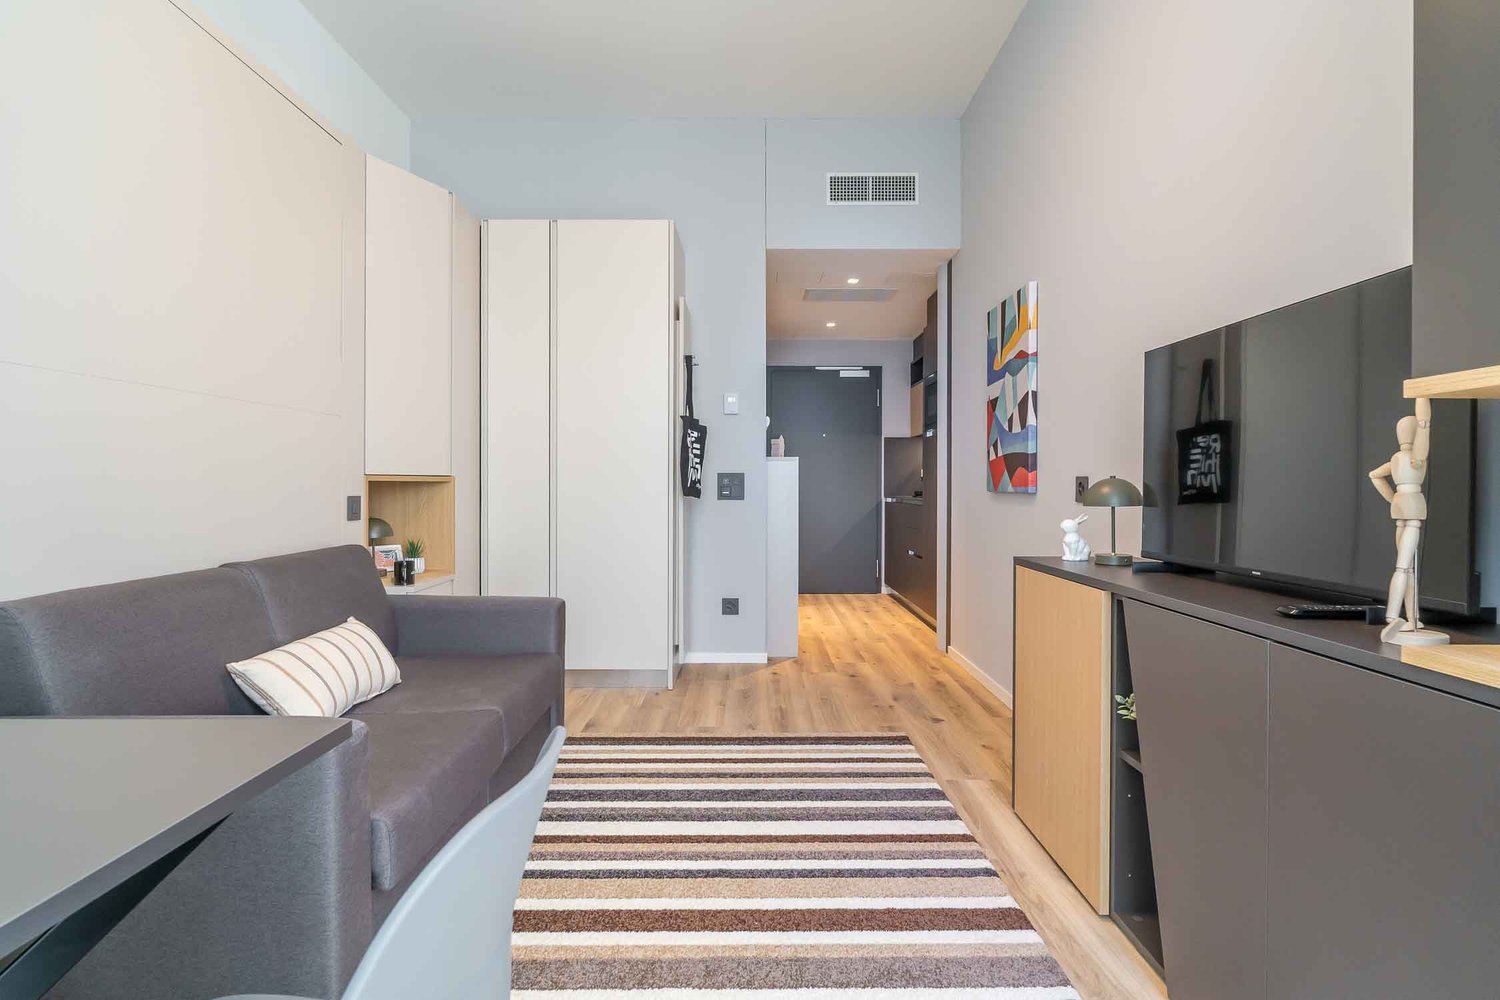
1.5 pièces22m² surface habitable
Badenstrasse 1, 4057 Basel

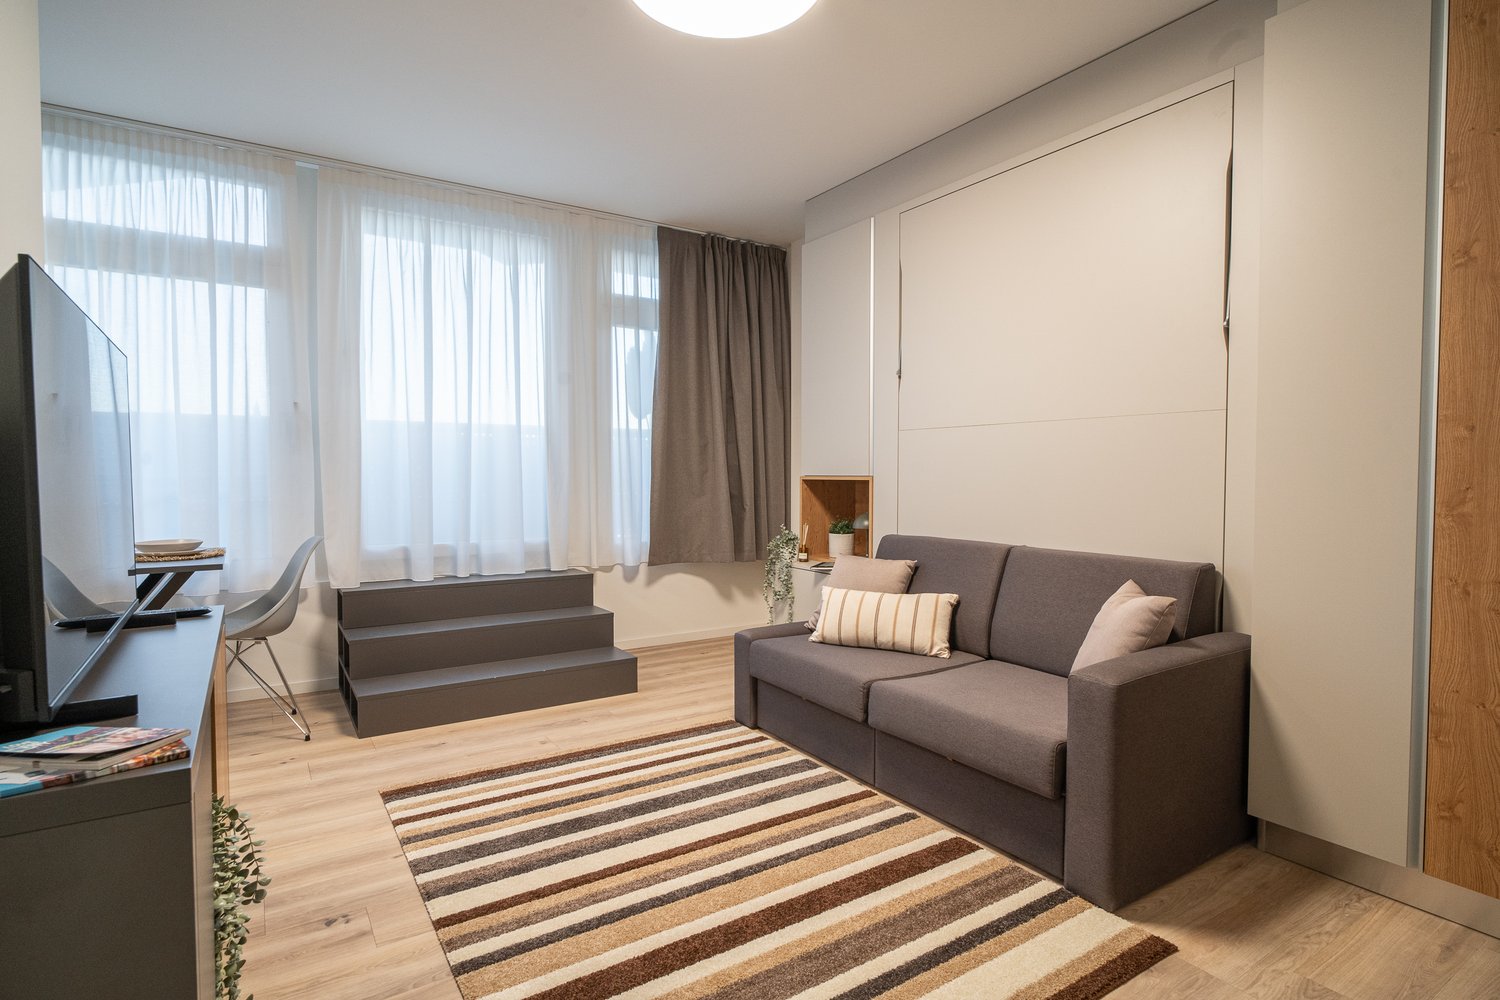
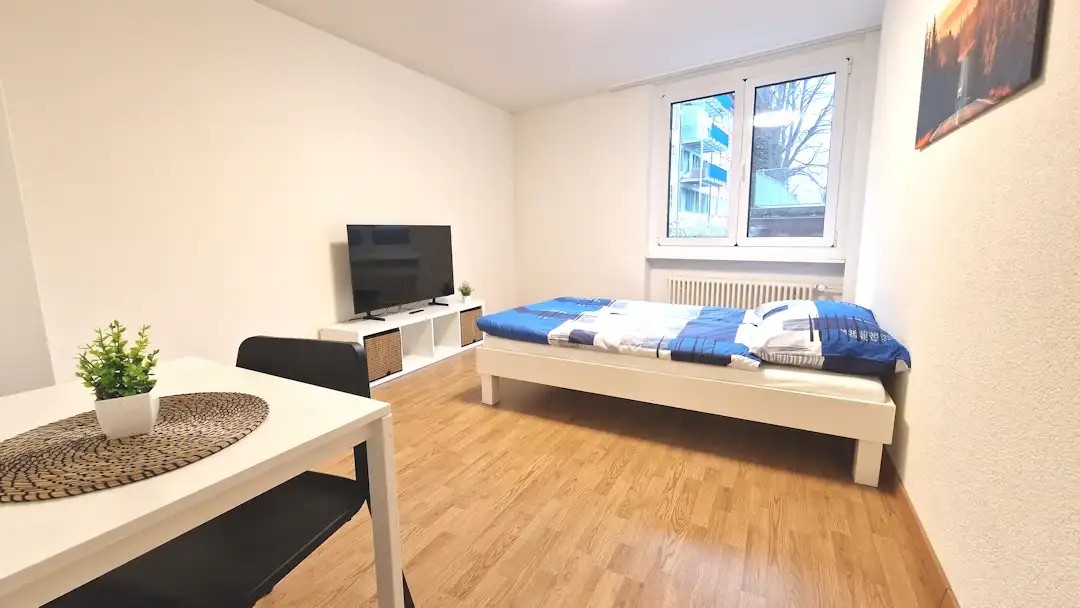
Modern Living, Calm Location – That’s 2night Basel

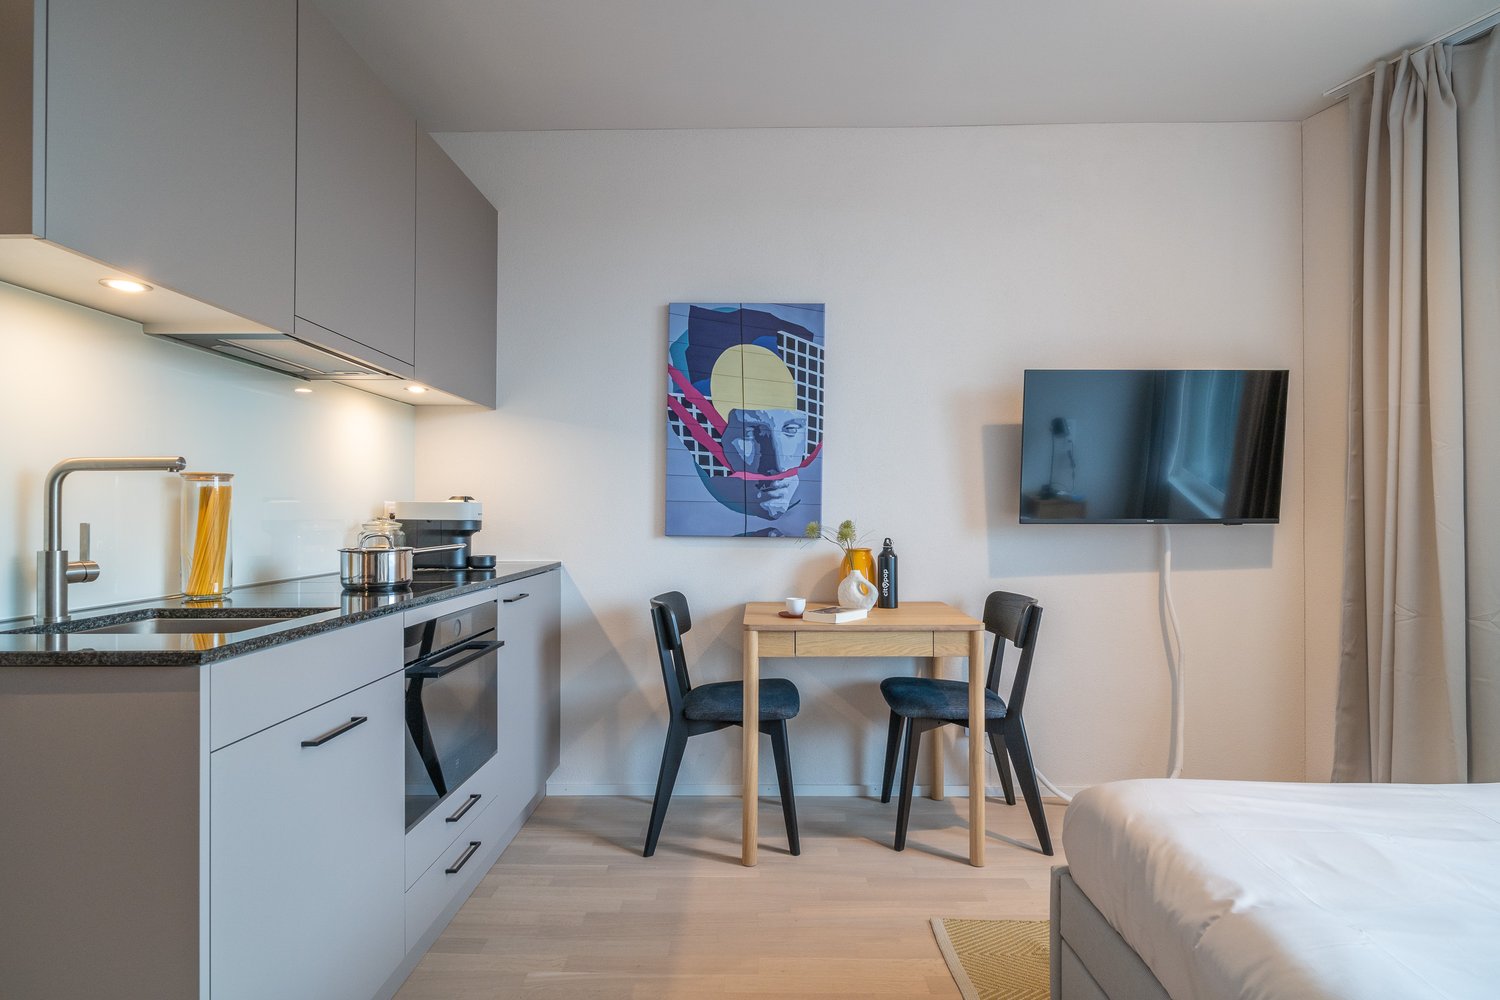
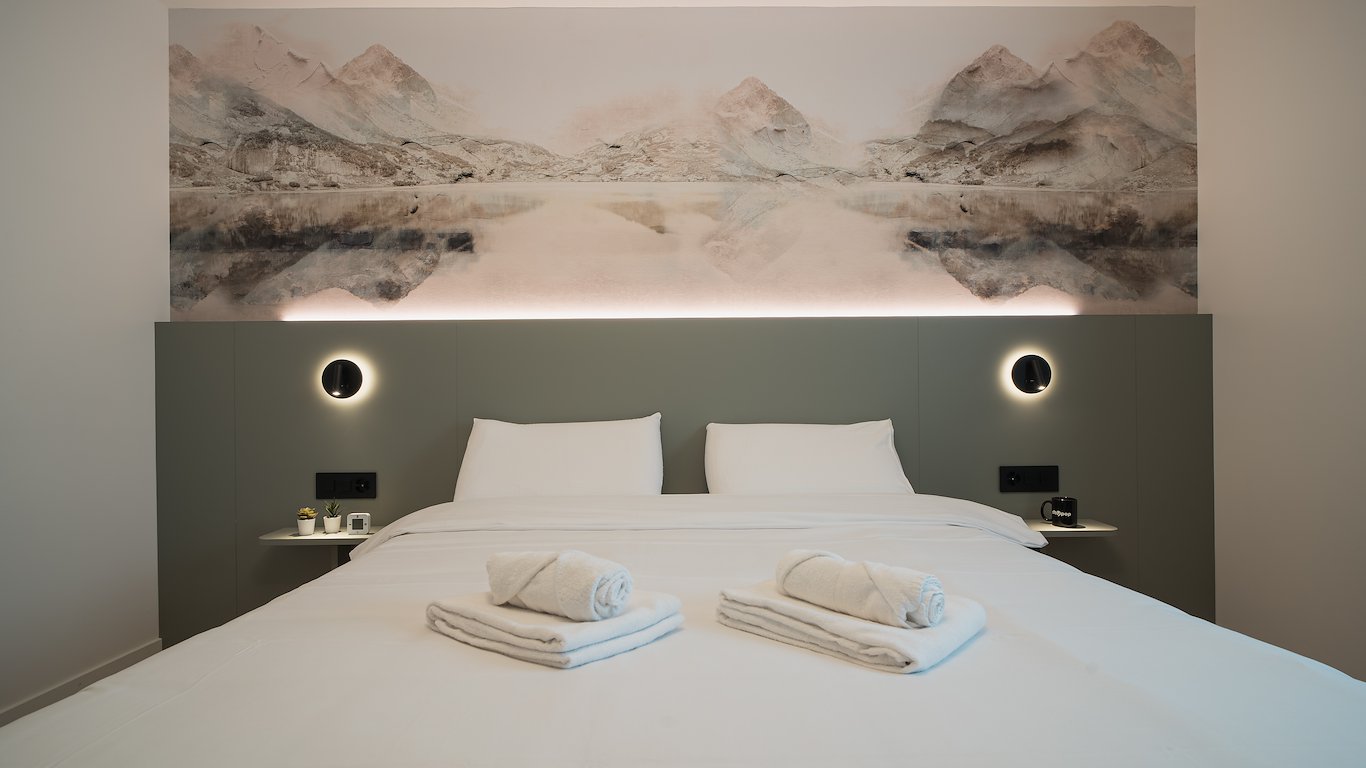
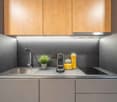
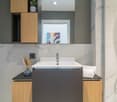
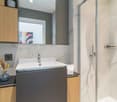
Der Mansion-Apartmenttyp bei CityPop 2night Basel bietet ein grosszügiges Loft, das modernes Design mit durchdachtem Wohnkomfort verbindet – ideal für alle, die ein stilvolles Zuhause auf Zeit suchen.🌿 Ruhige Wohnlage – Entspanne dich in einem ruhigen Quartier und profitiere gleichzeitig von der Nähe zur Innenstadt. 🚋 Top-Anbindung – Die nächste Tramhaltestelle ist nur wenige Schritte entfernt. So erreichst du den Bahnhof, das Zentrum oder den Rhein in wenigen Minuten.Highlights des Apartments: • Queen-Size-Bett (160x200 cm) mit hochwertiger Bettwäsche • Stilvoll eingerichteter Wohnbereich • Voll ausgestattete Küchenzeile • Modernes, privates Badezimmer Weitere Ausstattung: • Durchdachte Stauraumlösungen & separate Ankleide mit Spiegel • Dekoration & Pflanzen für wohnliches Flair • Integriertes Recyclingsystem • Zweiwöchentliche Reinigung mit Wäschewechsel • Smarter Zugang via App Gemeinschaftsbereiche inklusive: 🏋️ Fitnessstudio 🛋️ Lounge 💻 Coworking-Zone👉 Jetzt flexibel buchen auf: https://citypop.com/2night/ 📩 Fragen? Wir sind für dich da: contact.ch@citypop.com$ENGEnjoy Peace and Comfort – Just Minutes from the City CenterThe Mansion apartment type at CityPop 2night Basel offers a spacious loft that blends modern design with smart, comfortable living – ideal for those seeking a stylish temporary home.🌿 Quiet Neighborhood – Relax in a peaceful area while staying close to the vibrant heart of Basel. 🚋 Great Connectivity – The tram stop is just steps away, with quick access to the city center, train station, and Rhine river.Apartment Highlights: • Queen-size bed (160x200 cm) with premium bedding • Stylishly furnished living area • Fully equipped kitchenette • Private modern bathroom Additional Features: • Smart storage & separate dressing area with mirror • Thoughtful decor and plants for a cozy feel • Integrated recycling system • Bi-weekly cleaning with fresh towels and bed linen • Smart access via app Included Shared Spaces: 🏋️ Fitness studio 🛋️ Lounge 💻 Coworking area👉 Book easily and flexibly at: https://citypop.com/2night/ 📩 Any questions? Reach out to us at: contact.ch@citypop.com

  • Vue
  • Place de parc
  • Ascenseur
  • +3
Durée du trajet
-
1 / 31
  • Vue
  • Place de parc
  • Ascenseur
  • +3
CHF 1'849.– Premium
2 pièces44m² surface habitable
Badenstrasse 1, 4057 Basel

2night Basel – Relax in Style, Just Minutes from Downtown

Der Mansion-Apartmenttyp bei CityPop 2night Basel bietet ein grosszügiges Loft, das modernes Design mit durchdachtem Wohnkomfort verbindet – ideal für alle, die ein stilvolles Zuhause auf Zeit suchen.🌿 Ruhige Wohnlage – Entspanne dich in einem ruhigen Quartier und profitiere gleichzeitig von der Nähe zur Innenstadt. 🚋 Top-Anbindung – Die nächste Tramhaltestelle ist nur wenige Schritte entfernt. So erreichst du den Bahnhof, das Zentrum oder den Rhein in wenigen Minuten.Highlights des Apartments: • Queen-Size-Bett (160x200 cm) mit hochwertiger Bettwäsche • Stilvoll eingerichteter Wohnbereich • Voll ausgestattete Küchenzeile • Modernes, privates Badezimmer Weitere Ausstattung: • Durchdachte Stauraumlösungen & separate Ankleide mit Spiegel • Dekoration & Pflanzen für wohnliches Flair • Integriertes Recyclingsystem • Zweiwöchentliche Reinigung mit Wäschewechsel • Smarter Zugang via App Gemeinschaftsbereiche inklusive: 🏋️ Fitnessstudio 🛋️ Lounge 💻 Coworking-Zone👉 Jetzt flexibel buchen auf: https://citypop.com/2night/ 📩 Fragen? Wir sind für dich da: contact.ch@citypop.comENGEnjoy Peace and Comfort – Just Minutes from the City CenterThe Mansion apartment type at CityPop 2night Basel offers a spacious loft that blends modern design with smart, comfortable living – ideal for those seeking a stylish temporary home.🌿 Quiet Neighborhood – Relax in a peaceful area while staying close to the vibrant heart of Basel. 🚋 Great Connectivity – The tram stop is just steps away, with quick access to the city center, train station, and Rhine river.Apartment Highlights: • Queen-size bed (160x200 cm) with premium bedding • Stylishly furnished living area • Fully equipped kitchenette • Private modern bathroom Additional Features: • Smart storage & separate dressing area with mirror • Thoughtful decor and plants for a cozy feel • Integrated recycling system • Bi-weekly cleaning with fresh towels and bed linen • Smart access via app Included Shared Spaces: 🏋️ Fitness studio 🛋️ Lounge 💻 Coworking area👉 Book easily and flexibly at: https://citypop.com/2night/ 📩 Any questions? Reach out to us at: contact.ch@citypop.com

  • Vue
  • Place de parc
  • Ascenseur
  • +3
Durée du trajet
-
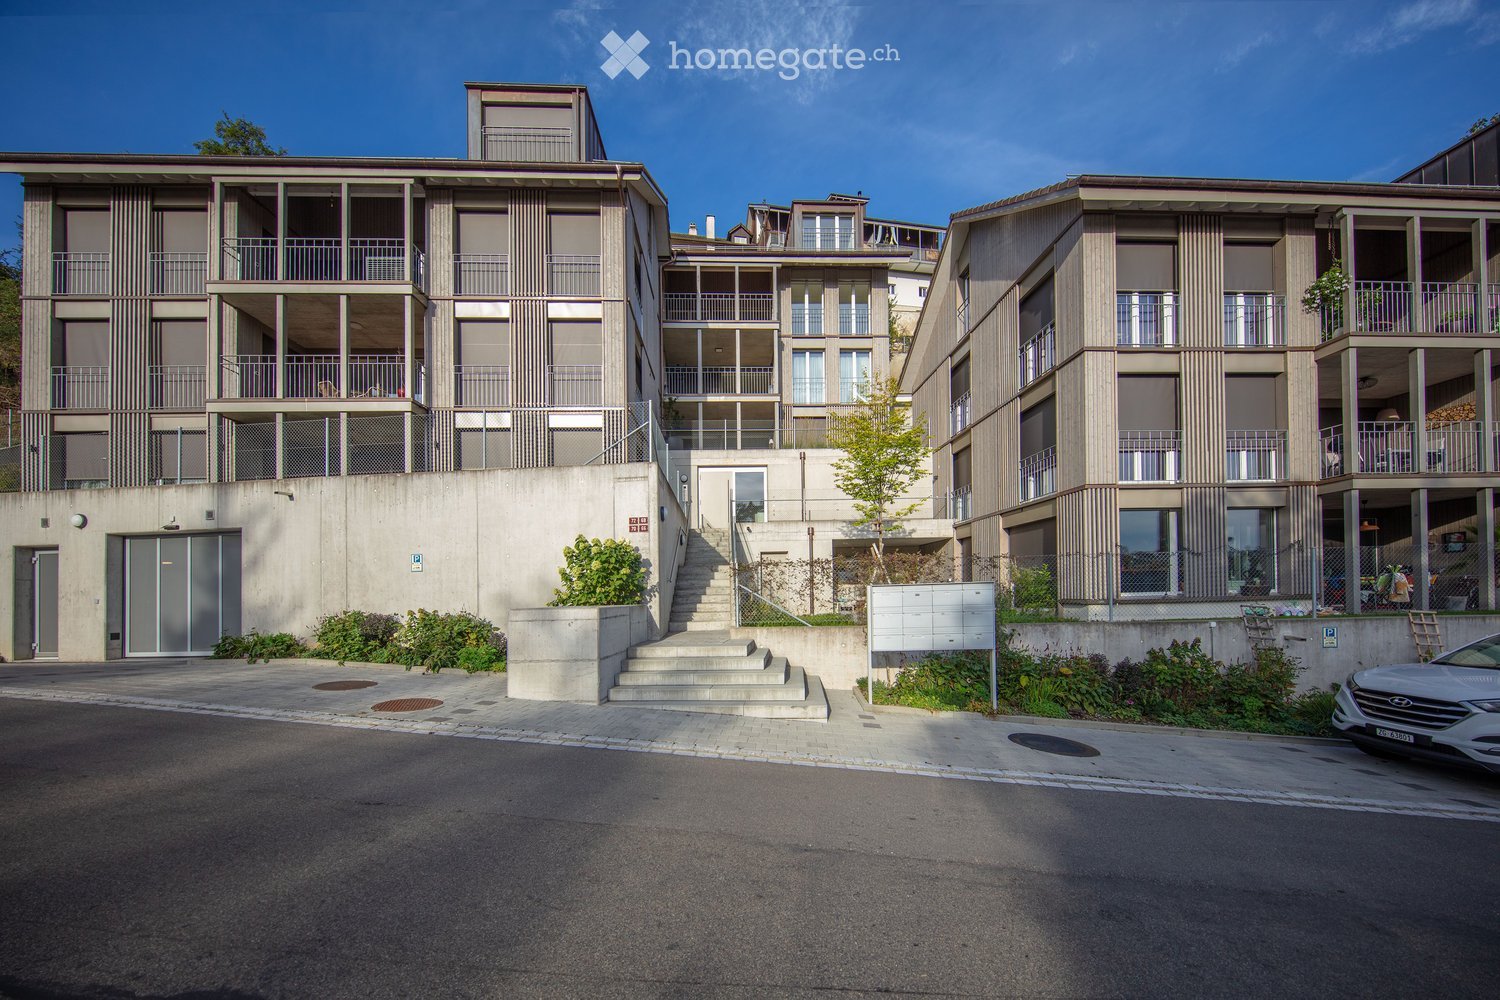
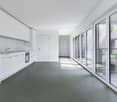
  • Modern multi-story residential building with balconies and large windows, surrounded by greenery.
  • Modern multi-story building with balconies, surrounded by green lawn, trees, and a rural landscape with fields and mountains in the background.
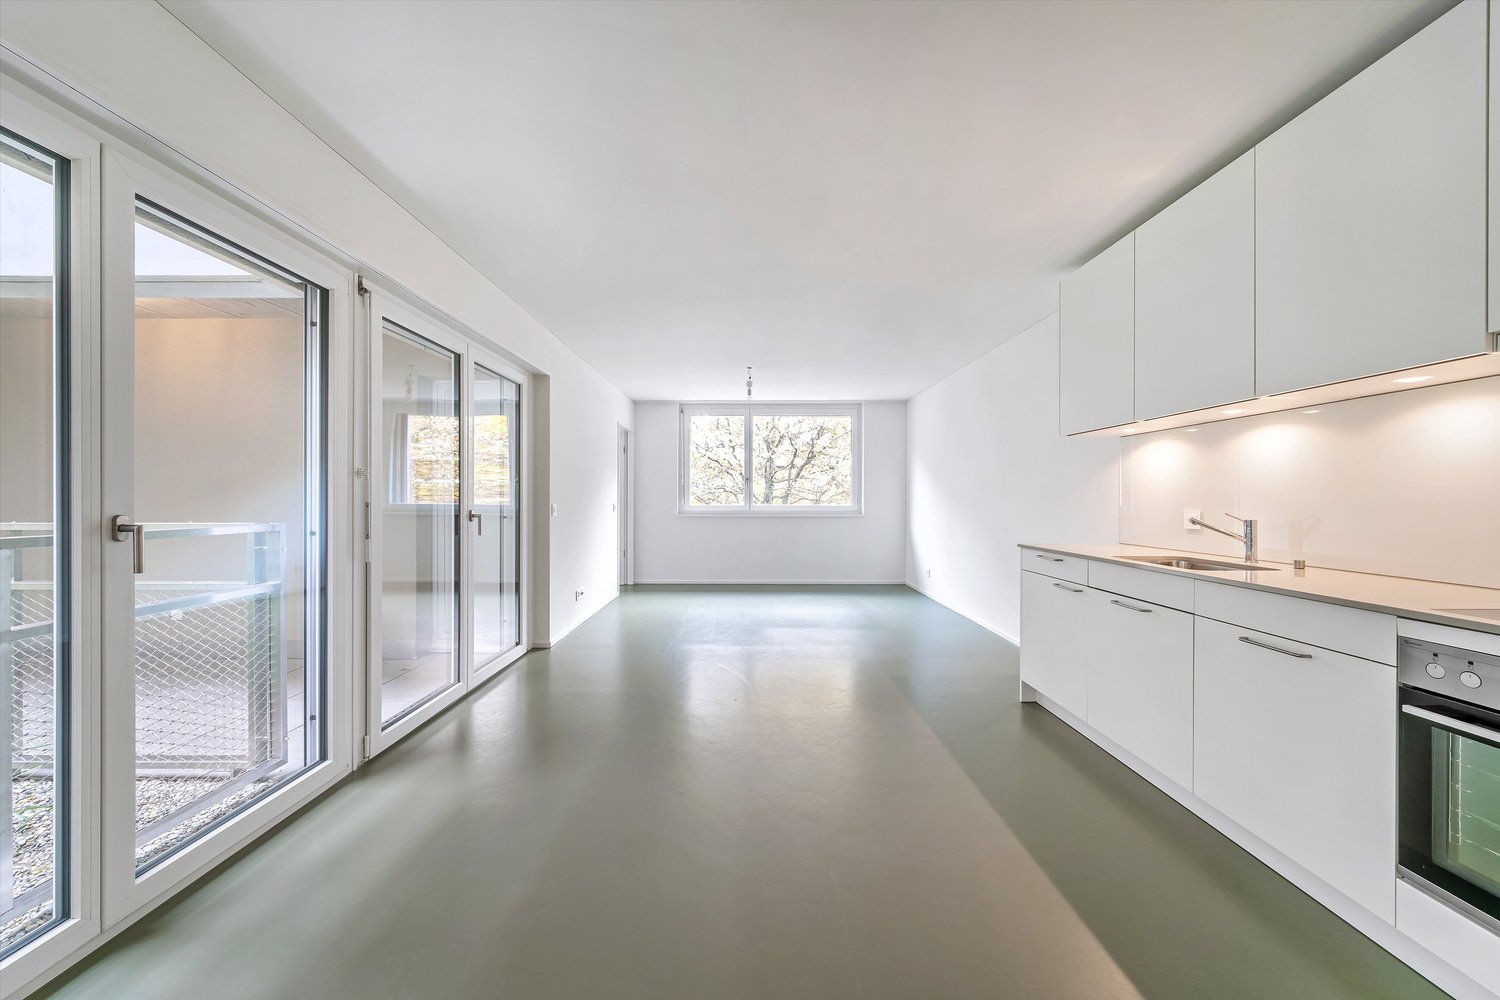
  • Empty hallway with dark tiled flooring, white walls, and a door leading to another room.
  • Modern kitchen with white cabinets, black countertop, and a large window offering a scenic view.
  • Modern kitchen with white cabinets, black countertops, and a central island. Features a sink, faucet, and built-in oven.
  • Modern kitchen with dark tiled flooring, white cabinets, a central island, and large windows overlooking a green area.
  • Empty kitchen with white cabinets, stainless steel oven, and tiled floor. An open doorway leads to another room with a window.
  • Modern kitchen with white cabinets, stainless steel appliances, and a black countertop.
  • Empty room with white walls, tiled floor, and built-in closet with open doors and shelves.
  • A small, clean bathroom with a washing machine and dryer stacked vertically, a window with a view of greenery, and tiled flooring.
  • Modern bathroom with a washing machine, dishwasher, and a sink.
  • Modern bathroom with white tiles, a large window, a sink with a modern faucet, a bathtub, and a toilet. The room features a sleek design with a built-in shelf and a soap dispenser on the wall.
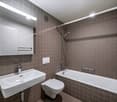
  • Modern bathroom with white tiles, a glass-enclosed shower, a white sink, and a toilet. Features include a large mirror with built-in lighting and a sleek, contemporary design.
  • Empty room with tiled floor, white walls, large windows, and visible electrical outlets.
  • Empty room with light-colored walls, grey tiled floor, and a single white door leading to another space. A window with white frame is visible on the right side.
  • Empty room with tiled floor, large sliding glass doors leading to a balcony, white walls, and recessed lighting.
  • Empty room with light-colored walls, dark flooring, and a partially open door leading to another space.
  • Floor plan of a residential unit with multiple rooms including living/dining area, kitchen, bedrooms, bathrooms, and a balcony.
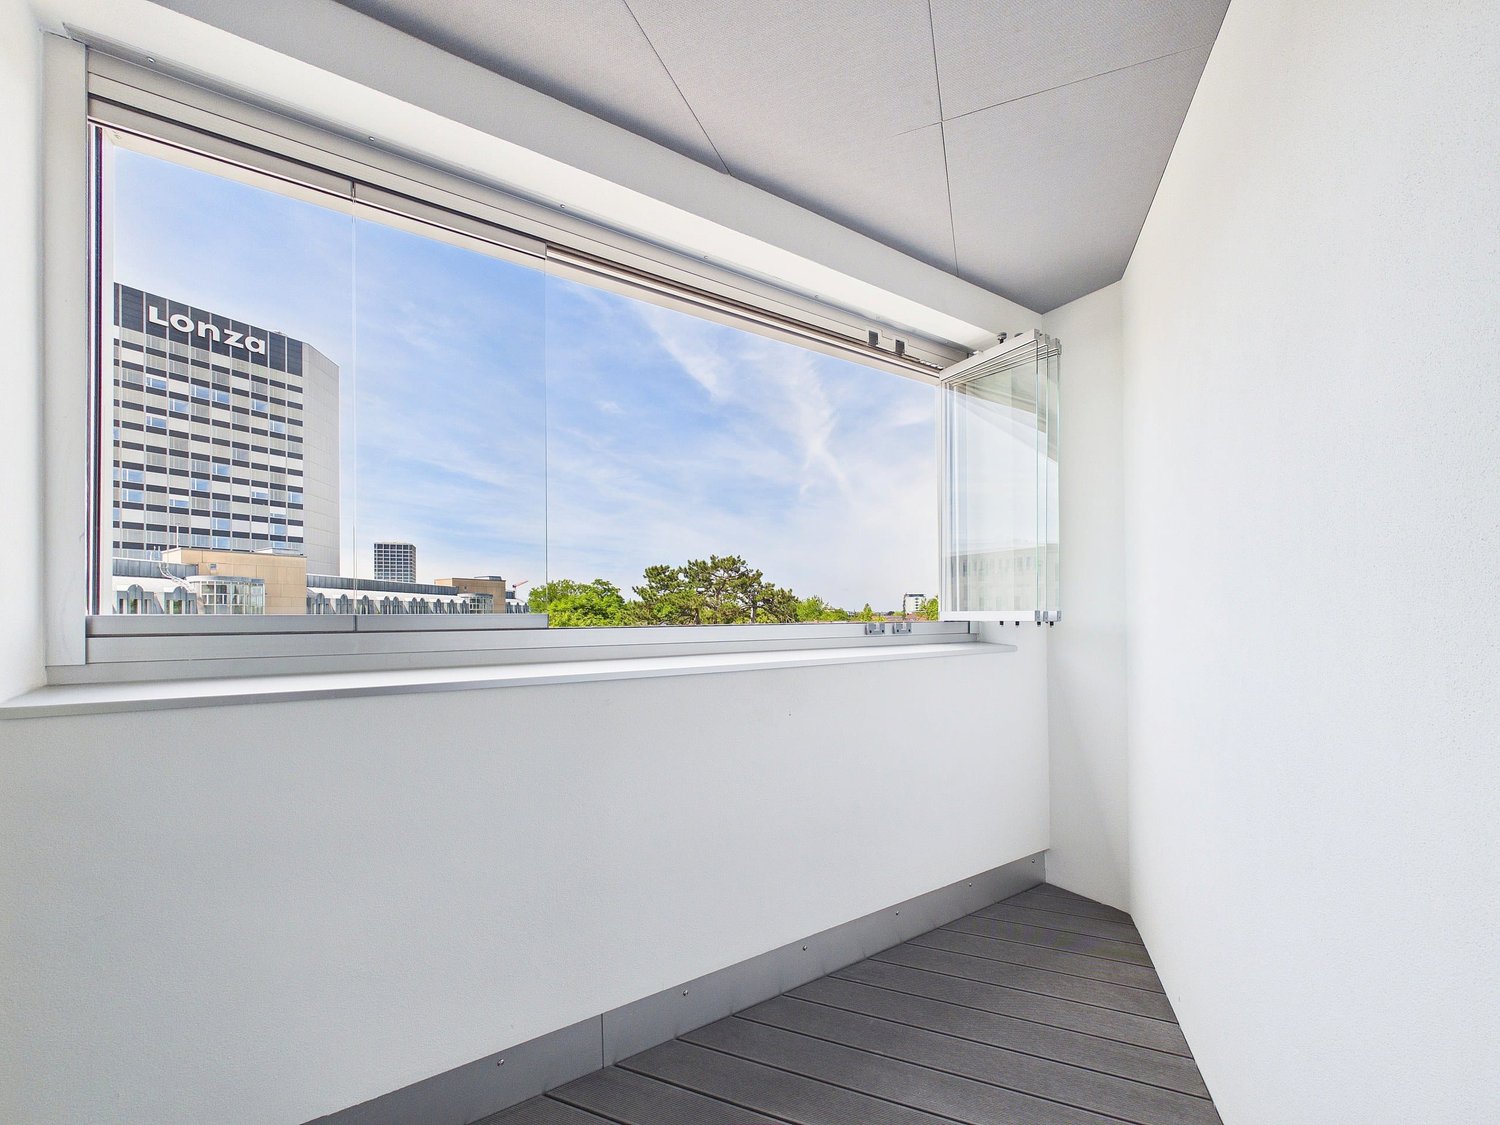
  • Modern balcony with large glass panels and a metal railing, overlooking a scenic landscape with hills, trees, and distant buildings.
  • Modern balcony with large glass walls, tiled floor, and metal railing, overlooking a green landscape with fields and trees.
  • Empty room with dark tiled floor and light-colored walls, featuring a white door frame and a visible pipe along the wall.
  • A peaceful garden area with a gravel pathway, grassy lawn, and surrounding trees and hills under a clear blue sky.
  • A gravel driveway leading into a grassy area surrounded by trees and fields under a clear blue sky.
  • A peaceful residential area with a paved driveway, trees, and houses in the background under a clear blue sky.
  • A well-maintained garden area with a gravel pathway, lush green grass, and various trees and shrubs. The background shows a rural landscape with fields and distant mountains.
  • {"type": "Garage", "objects": [], "description": "A white SUV is parked in a numbered parking space within an indoor garage. The space is marked with white lines and numbers, and the garage features a concrete floor and white walls.", "visible_features":
  • Underground parking area with concrete floors and walls, two parked cars, and support pillars.
  • Empty indoor space with concrete floors and walls, several bicycles parked against the wall, natural light from a window on the left side.
  • Empty room with concrete walls and floor, wooden barrier, and stacked boxes in the corner.
  • Modern, light-colored building with large windows and a flat roof, featuring a covered entrance area and a tree in the foreground.
  • Modern multi-story building with large glass windows and balconies, surrounded by greenery.
  • Modern multi-story building with large windows and balconies, surrounded by greenery and trees.
1 / 32
Modern multi-story building with balconies, surrounded by green lawn, trees, and a rural landscape with fields and mountains in the background.
Empty hallway with dark tiled flooring, white walls, and a door leading to another room.
Modern kitchen with white cabinets, black countertop, and a large window offering a scenic view.
CHF 3'200.– Premium
4.5 pièces123m² surface habitable
Sonnmattweg 4B, 5416 Obersiggenthal

Un bijou, comme dans un appartement en propriété avec une vue magnifique sur le verdure à Kirchdorf

À partir du 1er octobre 2026 ou par accord, nous louons à Kirchdorfdes appartements jolis, clairs et calmes de 4,5 pièces (123 m2) au 2e étage avec un grand balcon (38 m2) et une vue magnifique sur le verdure.L'appartement est certifié Minergie, avec ventilation automatique et accessibilité pour les fauteuils roulants.Cuisine de haute qualité, spacieuse avec plan de travail en granit, cuisinière à induction, four à air chaud à visibilité élevée, grand réfrigérateur, îlot de cuisine avec évier et lave-vaisselle, etc.,salle de bain avec baignoire, lavabo, toilettes, salle de bain avec cabine de douche en verre, lavabo, toilettes, buanderie spacieuse dans l'appartement avec machine à laver, sèche-linge, évier, placard encastré dans le corridor.Tous les sols avec des plaques de céramique uniformes (également sur la terrasse), terrasse avec éléments de verre coulissants, stores de soleil et réduction, volets composites électriques aux fenêtres.Compartiment de cave de 15 m2 avec deux prises de courant triphasées1 place de parking extérieure et 1 place de parking avec chargeur électrique (véhicule électrique) dans le garageArrêt de bus à 250 m (en 17 minutes vous êtes à la gare de Baden), jardin d'enfants/école à 500-700 m, Markthof Nussbaumen avec de nombreux magasins à 1500 mLoyer net CHF 2'700,00Coûts de chauffage forfaitaires CHF 150,00Frais accessoires forfaitaires CHF 150,00Place de parking extérieure et place de parking dans le garage CHF 200,00--------------------------------------------------------------------------= loyer total brut CHF 3'200,00comprend tous les coûts de chauffage et accessoires ainsi que 2 places de parking--------------------------------------------------------------------------Exigences pour les sous-locataires :- solvable (revenu suffisamment élevé) avec une bonne réputation- parlant allemand (ce serait agréable)- extrait du registre des poursuites de tous les sous-locataires- preuve d'emploi avec déclaration de salaire- copie du passeport de toutes les personnes- demande personnelle- formulaire d'inscription complétéVeuillez vous inscrire par courriel à dorisbraendli@fmtproma.chou auprès de Florian Gashi 056 493 79 11,nous serions ravis de vous montrer ce bel appartement.

Durée du trajet
-
1 / 23
  • Vue
  • Place de parc
  • Ascenseur
  • +3
CHF 2'150.– Premium
2.5 pièces34m² surface habitable
Hochstrasse 16, 4053 Basel

City Pop - Studio Apartments in Basel, next to the train station

City Pop - Die flexible Lösung für kurze und lange Aufenthalte, die Ihnen ein Gefühl von Zuhause vermittelt.Seit November 2024 bieten wir zentral gelegene Apartments in Basel mit einer Größe von 23 bis 68 Quadratmetern an. Ab CHF 355 pro Woche können Sie zwischen verschiedenen Pop-Typen wählen: S, M, XL, 2.5 und 3.5.Diese möblierten Apartments bieten Ihnen ein authentisches und komfortables Wohnerlebnis.So buchen Sie Ihr Apartment: Laden Sie einfach unsere App herunter: • Für iOS: Suchen Sie nach City Pop im App Store. • Für Android: Suchen Sie nach City Pop im Google Play Store. Nach der Installation der App erstellen Sie ein Konto und navigieren Sie zum Suchbereich. Folgen Sie diesen Schritten: • Wählen Sie "Suchen und Jetzt Buchen!" • Wählen Sie Basel als Ihre Stadt • Setzen Sie Ihre gewünschten Check-in- und Check-out-Daten Die Apartments sind vollständig ausgestattet, einschließlich: • Küche, Wohnzimmer, Schlafzimmer und Bad • Vollständiges Inventar für die Küche (Teller, Gläser, Töpfe usw.) • Schlafbereich und Bad (mit Handtuchset) • Nebenkosten inklusive • Wi-Fi und Smart TV Die Pop Apartments können für einen Mindestzeitraum von 4 Wochen gebucht werden. Zudem wird eine breite Palette von Standard- und Zusatzdiensten verfügbar sein, die über die City Pop App aktiviert werden können, darunter: • Reinigungsservice (wöchentlich, zweiwöchentlich) • Kellerraum • Parkplatz Das Gebäude wird auch über fantastische Gemeinschaftsräume verfügen, darunter: • Gym • Co-living • Co-working Jeder Gast kann sein Servicepaket individuell anpassen, um seine Bedürfnisse und seinen Lebensstil optimal zu erfüllen.Es ist so einfach wie ein Hotelzimmer zu buchen! Die Reservierungen sind jetzt geöffnet! Worauf wartest du noch? Buche jetzt deinen Aufenthalt in Basel!Lade die City Pop App herunter und buche jetzt!Wir freuen uns darauf, Sie in Basel willkommen zu heißen!Wenn Sie Fragen haben oder weitere Informationen benötigen, zögern Sie bitte nicht, uns unter contact.ch@citypop.com zu kontaktieren. Unser Team steht Ihnen gerne zur Verfügung.City Pop - The flexible solution for short and long stays, making you feel at home.Since November 2024, we have been offering centrally located apartments in Basel, ranging from 23 to 68 square meters. Starting from CHF 355 per week, you can choose from different Pop types: S, M, XL, 2.5, and 3.5. These fully furnished apartments offer an authentic and comfortable living experience.To book your apartment, simply download our app: • For iOS, search for City Pop in the App Store. • For Android, search for City Pop in the Google Play Store. Once the app is installed, create an account and navigate to the Search section. Follow these steps: • Select "Search and Book Now!" • Choose Basel as your city • Set your desired check-in and check-out dates The apartments are fully equipped, including a kitchen, living room, bedroom, and bathroom; complete kitchen inventory (plates, glasses, pots, etc.); sleeping area and bathroom (with towel set); all utilities included; Wi-Fi and Smart TV.Pop apartments can be booked for a minimum period of 4 weeks. Additionally, a wide range of standard and additional services will be available, activated via the City Pop app, including: • Cleaning service (weekly, biweekly) • Storage box • Parking The building will also feature fantastic communal spaces, including: • Gym • Co-living • Co-working Each guest can personalize their service package to best meet their needs and lifestyle.It's as simple as booking a hotel room! Reservations are now open! What are you waiting for? Book your stay in Basel now!Download the City Pop App and book today!We look forward to welcoming you to Basel!If you have any questions or need further information, please do not hesitate to contact us at contact.ch@citypop.com. Our team is here to assist you.

  • Vue
  • Place de parc
  • Ascenseur
  • +3
Durée du trajet
-
1 / 8
  • Vue
  • Place de parc
  • Ascenseur
  • +3
CHF 1'526.– Premium
1.5 pièces23m² surface habitable
Teichgässlein 9 / Webergasse 34, 4053 Basel

City Pop - Cosy Studio Apartments in KleinBasel

City Pop - Die flexible Lösung für kurze und lange Aufenthalte, die Ihnen ein Gefühl von Zuhause vermittelt.Jetzt verfügbar! Wir bieten zentral gelegene Apartments in KleinBasel an, die zwischen 34 und 46 Quadratmeter groß sind. Ab 355 CHF/Woche können Sie aus verschiedenen Pop-Typen wählen: L Deluxe, XL Deluxe, 2.5.Diese möblierten Apartments bieten ein authentisches Wohnerlebnis.So buchen Sie Ihr Apartment: Laden Sie einfach unsere App herunter: • Für iOS: Suchen Sie nach City Pop im App Store. • Für Android: Suchen Sie nach City Pop im Google Play Store. Nach der Installation der App erstellen Sie ein Konto und navigieren Sie zum Suchbereich. Folgen Sie diesen Schritten: • Wählen Sie "Suchen und Jetzt Buchen!" • Wählen Sie KleinBasel als Ihre Stadt • Setzen Sie Ihre gewünschten Check-in- und Check-out-Daten Die Apartments sind vollständig ausgestattet, einschließlich: • Küche, Wohnzimmer, Schlafzimmer und Bad • Vollständiges Inventar für die Küche (Teller, Gläser, Töpfe usw.) • Schlafbereich und Bad (mit Handtuchset) • Nebenkosten inklusive • Wi-Fi und Smart TV Die Pop Apartments können für einen Mindestzeitraum von 4 Wochen gebucht werden. Zudem wird eine breite Palette von Standard- und Zusatzdiensten verfügbar sein, die über die City Pop App aktiviert werden können, darunter: • Reinigungsservice (wöchentlich, zweiwöchentlich) • Parkplatz Das Gebäude wird auch über fantastische Gemeinschaftsräume verfügen, darunter: • Co-living Jeder Gast kann sein Servicepaket individuell anpassen, um seine Bedürfnisse und seinen Lebensstil optimal zu erfüllen.Es ist so einfach wie ein Hotelzimmer zu buchen! Die Reservierungen sind jetzt geöffnet! Worauf wartest du noch? Buche jetzt deinen Aufenthalt in KleinBasel!Lade die City Pop App herunter und buche jetzt!Wir freuen uns darauf, Sie in Basel willkommen zu heißen!Wenn Sie Fragen haben oder weitere Informationen benötigen, zögern Sie bitte nicht, uns unter contact.ch@citypop.com zu kontaktieren. Unser Team steht Ihnen gerne zur Verfügung.City Pop - The flexible solution for short and long stays, making you feel at home.Now available! Starting from now, we offer centrally located apartments in KleinBasel, ranging from 34 to 46 square meters. Starting at 355 CHF/week, you can choose from various Pop types: L Deluxe, XL Deluxe, 2.5. These furnished apartments will provide an authentic living experience.To book your apartment, simply download our app: • For iOS, search for City Pop in the App Store. • For Android, search for City Pop in the Google Play Store. Once the app is installed, create an account and navigate to the Search section. Follow these steps: • Select "Search and Book Now!" • Choose KleinBasel as your city • Set your desired check-in and check-out dates The apartments are fully equipped, including a kitchen, living room, bedroom, and bathroom; complete kitchen inventory (plates, glasses, pots, etc.); sleeping area and bathroom (with towel set); all utilities included; Wi-Fi and Smart TV.Pop apartments can be booked for a minimum period of 4 weeks. Additionally, a wide range of standard and additional services will be available, activated via the City Pop app, including: • Cleaning service (weekly, biweekly) • Parking The building will also feature fantastic communal spaces, including: • Co-living Each guest can personalize their service package to best meet their needs and lifestyle.It's as simple as booking a hotel room! Reservations are now open! What are you waiting for? Book your stay in KleinBasel now!Download the City Pop App and book today!We look forward to welcoming you to Basel!If you have any questions or need further information, please do not hesitate to contact us at contact.ch@citypop.com. Our team is here to assist you.

  • Vue
  • Place de parc
  • Ascenseur
  • +3
Durée du trajet
-
1 / 12
CHF 950.– Premium
1 pièce18m² surface habitable
Lothringerstrasse, 4056 Basel

Gemütliches WG-Zimmer - Heute einziehen

Helles möbliertes Zimmer 'Basel' - flexibel und alles inklusiveHelles, gemütliches Zimmer - günstig und optimal gelegen. Komplett möbliert mit Bett (inkl. Bettwäsche), grossem Kleiderschrank, Schreibtisch mit Stuhl, Regal, Nachttisch, Lampen und LCD-TV. Kostenloses, schnelles WLAN ist ebenfalls inklusive.Die Reinigung der gemeinsamen Bereiche (Küche, Bad, Flur) erfolgt regelmässig und ist im Mietpreis enthalten. Auch sämtliche Nebenkosten wie Strom, Wasser und Heizung sind inklusive.Das Badezimmer und die Küche werden mit ruhigen und freundlichen Mitbewohner/innen geteilt. Die Wohnatmosphäre ist gepflegt, mit klaren Regeln für Ruhe und Sauberkeit - keine klassische WG. Man sagt sich Hallo, aber jeder lebt sein eigenes Leben.Es wird kein Betreibungsauszug und keine Arbeitgeberbescheinigung verlangt, da bei uns der Mensch im Zentrum steht. Wir wollen nur seriöse und anständige Mieter/innen haben. Der Einzug ist je nach Verfügbarkeit bereits heute oder nach Vereinbarung möglich. Die Mindestmietdauer beträgt 1 Monat. Kündigungsfrist wahlweise 14 oder 30 Tage. Die Kaution beträgt 1 Monatsmiete (Keine Ratenzahlung möglich).Nach deiner Anfrage meldet sich Nina Fuchs umgehend bei dir. Sie beantwortet alle Fragen, organisiert Besichtigungen (auch per Video) und begleitet dich persönlich durch den gesamten Mietprozess.Bitte beachten Sie, dass es sich um Muster bzw. Beispielbilder handelt. Gerne vereinbaren wir eine persönliche Besichtigung.Einfach Anfrage senden - Nina Fuchs wird sich so schnell wie möglich melden.Wir von Apartment24 vermieten nicht nur in Basel. Wir sind der grösste Anbieter von möblierten Zimmern und CoLiving Angeboten in der Schweiz.Weitere Informationen: https://apartment24.ch/de/zimmer/Lothringerstrasse-Basel/1915ENGLISHBright furnished room in 'Basel' - flexible and all-inclusiveA clean and bright room - ideal for professionals, students or weekly commuters. Fully furnished with a bed (including bedding), large wardrobe, desk with chair, shelf, nightstand, lamps, and an LCD TV. Free high-speed Wi-Fi is included.Weekly cleaning of the shared areas (kitchen, bathroom, hallway) is included in the rent. All utilities such as electricity, water, and heating are also covered.The kitchen and bathroom are shared with quiet and friendly roommates. The atmosphere is respectful and clean - not a typical shared flat (WG), but a peaceful living setup.No credit report or employer confirmation required. Move-in is possible immediately or by arrangement. Minimum rental period is 1 month. Cancellation period is either 14 or 30 days, depending on your needs. A security deposit or confirmation for local registration can be provided if needed.As soon as you send your request, Nina Fuchs will get in touch with you directly. She'll answer all your questions, organize a viewing (also via video call), and personally guide you through the rental process.Please note that these are samples or example images.Just send your inquiry - Nina Fuchs will respond as quickly as possible.At Apartment24, we don't just rent in 'Basel'. We are the largest provider of furnished rooms in Switzerland. Details: https://apartment24.ch/en/room/offer/1915

1 / 12
CHF 795.– Premium
1 pièce16m² surface habitable
Vogtsmattweg, 5080 Laufenburg

Helles möbliertes Zimmer - Heute einziehen

Helles möbliertes Zimmer 'Laufenburg' - flexibel und alles inklusiveSchönes, möbliertes und helles Zimmer - ideal, wenn man nicht viel Geld fürs Wohnen ausgeben möchte. Komplett möbliert mit Bett (inkl. Bettwäsche), grossem Kleiderschrank, Schreibtisch mit Stuhl, Regal, Nachttisch, Lampen und LCD-TV. Kostenloses WLAN ist ebenfalls inklusive.Wir legen grossen Wert auf Sauberkeit. Eine regelmässige Reinigung von Küche, Bad und Gang ist im Mietpreis enthalten. Auch sämtliche Nebenkosten wie Strom, Wasser und Heizung sind inklusive.Das Badezimmer und die Küche werden mit ruhigen und freundlichen Mitbewohner/innen geteilt. Die Wohnatmosphäre ist gepflegt, mit klaren Regeln für Ruhe und Sauberkeit - keine klassische WG. Man sagt sich Hallo, aber jeder lebt sein eigenes Leben.Es wird kein Betreibungsauszug und keine Arbeitgeberbescheinigung verlangt, da bei uns der Mensch im Zentrum steht. Wir wollen nur seriöse und anständige Mieter/innen haben. Der Einzug ist je nach Verfügbarkeit bereits heute oder nach Vereinbarung möglich. Die Mindestmietdauer beträgt 1 Monat. Kündigungsfrist wahlweise 14 oder 30 Tage. Die Kaution beträgt 1 Monatsmiete (Keine Ratenzahlung möglich).Nach deiner Anfrage meldet sich Nina Fuchs umgehend bei dir. Sie beantwortet alle Fragen, organisiert Besichtigungen (auch per Video) und begleitet dich persönlich durch den gesamten Mietprozess.Bitte beachten Sie, dass es sich um Muster bzw. Beispielbilder handelt. Gerne vereinbaren wir eine persönliche Besichtigung.Einfach Anfrage senden - Nina Fuchs wird sich so schnell wie möglich melden.Wir von Apartment24 vermieten nicht nur in Laufenburg. Wir sind der grösste Anbieter von möblierten Zimmern und CoLiving Angeboten in der Schweiz.Weitere Informationen: https://apartment24.ch/de/zimmer/Vogtsmattweg-Laufenburg/2729ENGLISHBright furnished room in 'Laufenburg' - flexible and all-inclusiveA clean and bright room - ideal for professionals, students or weekly commuters. Fully furnished with a bed (including bedding), large wardrobe, desk with chair, shelf, nightstand, lamps, and an LCD TV. Free high-speed Wi-Fi is included.Weekly cleaning of the shared areas (kitchen, bathroom, hallway) is included in the rent. All utilities such as electricity, water, and heating are also covered.The kitchen and bathroom are shared with quiet and friendly roommates. The atmosphere is respectful and clean - not a typical shared flat (WG), but a peaceful living setup.No credit report or employer confirmation required. Move-in is possible immediately or by arrangement. Minimum rental period is 1 month. Cancellation period is either 14 or 30 days, depending on your needs. A security deposit or confirmation for local registration can be provided if needed.As soon as you send your request, Nina Fuchs will get in touch with you directly. She'll answer all your questions, organize a viewing (also via video call), and personally guide you through the rental process.Please note that these are samples or example images.Just send your inquiry - Nina Fuchs will respond as quickly as possible.At Apartment24, we don't just rent in 'Laufenburg'. We are the largest provider of furnished rooms in Switzerland. Details: https://apartment24.ch/en/room/offer/2729

  • Empty room with large windows and sliding glass doors leading to a balcony, tiled floor, and wooden ceiling beams.
  • Modern kitchen with white cabinets, black countertop, and a sink with a faucet.
  • Modern kitchen with white cabinets, a black countertop, and a built-in oven. The floor is tiled in a warm, earthy tone.
  • Empty room with wooden flooring, exposed wooden beams, and a white partition wall. The room has large windows and a doorway leading to another space.
  • Empty attic space with wooden floors, exposed wooden beams, and large windows offering natural light.
  • Empty room with wooden floor and exposed wooden beams on the ceiling. White walls and a small window visible in the background.
  • Spacious balcony with tiled floor, modern railings, and expansive scenic view of greenery and distant landscape.
  • Modern bathroom with a bathtub, sink, mirror, and two windows letting in natural light. The walls are tiled, and the floor has a diamond-patterned tile design.
  • Modern bathroom with a bathtub, toilet, sink, and mirror. Features tiled walls and a sleek design.
  • Modern bathroom with white tiled walls and floor, featuring a toilet, bathtub, sink, and showerhead.
  • An empty room with a wooden ceiling, tiled floor, and large windows leading to a balcony. The space is unfurnished and appears to be part of a modern interior design.
  • A modern hallway with beige tiled flooring, white textured walls, and a wooden door at the end. The ceiling has recessed lighting and a slightly arched design.
  • Empty room with wooden flooring, white walls, and a slanted wooden ceiling. Features a small window and a radiator on one wall.
  • Compact laundry area with a stacked washing machine and dryer unit, white cabinets, and wooden slanted ceiling.
  • A panoramic view of a suburban neighborhood with houses, trees, and a distant landscape of hills and forests.
  • {"type": "Garage", "objects": ["car"], "description": "Underground garage with concrete floor, white tiled walls, wooden doors, and a parked white car.", "localized_descriptions": {"EN": "Underground garage with concrete floor, white tiled walls, wooden d
  • Two-story house with a steep, multi-pitched roof, wooden facade, stone lower section, and large wooden garage doors. Features multiple windows with shutters and a small garden with plants and flowers in front.
1 / 17
Modern kitchen with white cabinets, black countertop, and a sink with a faucet.
Modern kitchen with white cabinets, a black countertop, and a built-in oven. The floor is tiled in a warm, earthy tone.
Empty room with wooden flooring, exposed wooden beams, and a white partition wall. The room has large windows and a doorway leading to another space.
CHF 3'750.– Premium
6.5 pièces176m² surface habitable
Schlossstrasse 4, 8234 Stetten

Appartement en duplex fraîchement rénové avec deux balcons

Nous louons cet appartement en duplex fraîchement rénové dans un emplacement central et pourtant calme à Stetten, disponible immédiatement ou sur arrangement.L'appartement est situé dans une maison multifamiliale bien entretenue avec seulement deux unités de résidence, offrant un niveau de privacité particulièrement élevé.Dans le cadre de la rénovation complète en 2026, les travaux suivants ont été réalisés, entre autres : • Installation d'une nouvelle cuisine • Remplacement de plusieurs fenêtres sur le côté est • Renouvellement des revêtements de sol dans les chambres • Remplacement de diverses installations sanitaires • Renouvellement des revêtements de balcon • Installation d'une tour de buanderie privée • Travaux de peinture dans tout l'appartement L'appartement impressionne par une disposition de pièces bien pensée et une atmosphère de vie agréable. Deux balcons offrent un espace extérieur supplémentaire, tandis que la grande façade vitrée dans le salon et la salle à manger offre beaucoup de lumière naturelle et une atmosphère lumineuse.L'appartement comprend une grande boîte de garage avec une pièce de cave attenante. Le garage offre de la place pour jusqu'à deux véhicules et propose des options de stockage supplémentaires.Le marché d'Herblinger avec ses diverses offres de commerces et de services est accessible en voiture en environ cinq minutes et en transports en commun en environ quinze minutes. L'arrêt de bus le plus proche est à seulement environ trois minutes à pied de la propriété. La ville de Schaffhausen est accessible en voiture en environ dix minutes et en transports en commun en moins de vingt minutes.Avez-vous suscité notre intérêt ? Nous serions ravis de vous fournir des informations supplémentaires ou de convenir d'un rendez-vous de visite.

Durée du trajet
-
  • A house exterior with a gravel path, lawn, black urn, green plants, and a large house in the background.
  • wooden floor, white walls, large glass windows, balcony, large white couch, two side tables, coffee table, floor lamp, chairs, decorative objects
  • Wooden floor, white walls, bed with white bedding, bedside table with figurines, glass door leading to a balcony, a bookshelf with books and figurines, framed photos on the wall, and a desk by the window. A lamp is mounted on the ceiling. The room has a c
  • hardwood floor, white walls, large open doorway, clothes hanging, wooden dresser, framed pictures, open closet with clothes and boxes, cabinet with drawers
  • White walls, hardwood floors, bed with grey bedding, a white chair with cushion, a white cabinet with drawers, a rug, colorful painting on wall, open door
  • Double bed, bedspread, large windows, wooden closets, rug, lamp, wicker chair, framed picture on wall, mirror with reflection of bed
  • Shower with showerhead, white toilet, sink, towels, shelves with toiletries, green rug
  • small utility room with stackable washer and dryer, wooden floor, cleaning supplies on wall shelf, collapsible clothes rack
  • paved seating area with a table, decorative plant, grassy lawn, clothesline with clothes, and stone wall
  • Exterior of a house with a gravel patio, table and chairs, a grassy area with lounge chairs, a garden with plants, bushes, and a table tennis table, a shed, and two houses in the background, one with a brown roof and another with a blue roof.
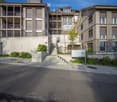
  • Detached house with wooden exterior, entrance gate, driveway, garage with car, fence, windows
  • Open kitchen, modern white cabinets, wooden floor, kitchen island with seating, built-in refrigerator and freezer, ample counter space, various kitchen items on countertops, open doorway leading to another room, white tiled walls, window with curtains
1 / 12
wooden floor, white walls, large glass windows, balcony, large white couch, two side tables, coffee table, floor lamp, chairs, decorative objects
Wooden floor, white walls, bed with white bedding, bedside table with figurines, glass door leading to a balcony, a bookshelf with books and figurines, framed photos on the wall, and a desk by the window. A lamp is mounted on the ceiling. The room has a c
hardwood floor, white walls, large open doorway, clothes hanging, wooden dresser, framed pictures, open closet with clothes and boxes, cabinet with drawers
CHF 2'300.– Premium
3.5 pièces101m² surface habitable
Hinterdorfstrasse 5, 8467 Truttikon

Appartement moderne 3.5 pièces dans un quartier calme de Truttikon avec une disposition de jardin unique

Découvrez cet appartement 3.5 pièces à Truttikon, disponible à partir de septembre 2026. Avec 101 m² d'espace de vie, cet appartement accessible en fauteuil roulant au rez-de-chaussée offre un confort de vie moderne dans un environnement calme.L'appartement impressionne avec : • Salon spacieux : Pièces lumineuses avec parquet, murs blancs et grandes fenêtres en verre qui offrent un accès direct à la terrasse couverte privée • Chambre 1 : Avec parquet et accès au jardin sud • Chambre 2 : Avec parquet et grand placard encastré • Équipement moderne : Lave-linge disponible, accessible en fauteuil roulant et conception conviviale pour les enfants • Terrasse privée : Avec une vue unique sur l'Aargau pour des heures de détente en plein air • Disposition de jardin : Utilisation partagée de la grande disposition de jardin. Parfait pour les amateurs de jardin • Stationnement : Stationnement pratique directement au bâtiment Emplacement et environnement : L'appartement est situé dans un quartier très calme - tant pendant la journée que la nuit, il y a un silence agréable. L'arrêt de bus "Truttikon" est à seulement 2 minutes à pied, et la maison d'école Im Bueler peut être atteinte en 5 minutes à pied. L'emplacement est ensoleillé et offre des conditions de lumière agréables en été comme en hiver.Cet appartement neuf, construit dans une ancienne grange, est idéal pour les familles ou pour ceux qui valorisent l'équipement moderne, l'accessibilité sans barrieres et un emplacement de vie calme.

Durée du trajet
-
  • A three-story residential building with a yellow facade, multiple windows, and a stone base. The entrance features a small staircase leading to a door, with a low garden and fence in front.
  • A quiet street lined with multi-story residential buildings, featuring classic European architecture with pitched roofs and chimneys. The road is paved with cobblestones and marked with yellow pedestrian crossing lines. A small garden area is visible in f
  • A multi-story residential building with a classic European architectural style, featuring a steeply pitched roof, multiple chimneys, and numerous windows with shutters.
  • Living room with a beige sectional sofa, ottoman, side tables, a lamp, and a painting on the wall.
  • Cozy attic bedroom with wooden beams, a bed with light blue bedding, a wooden chair, a black leather armchair, a bookshelf filled with books, and a small storage unit.
  • Bathroom with a toilet, bathtub, sink, shower curtain, and a white rug on the floor.
  • A long, narrow hallway with wooden flooring and white walls, featuring several doors and a coat rack with jackets and a chair near the end.
  • Modern kitchen with wooden flooring, white cabinets, stainless steel appliances, a bench, and a table.
  • Cozy bedroom with wooden flooring, a bed, a hanging chandelier, a small round table, and a wicker chair.
  • Cozy bedroom with a single bed, desk, chair, and a window letting in natural light. The walls are adorned with picture frames and a small plant sits on a nightstand.
  • Hallway with wooden staircase, double doors with glass panels, patterned tile floor, and a small rug near the entrance.
1 / 11
A quiet street lined with multi-story residential buildings, featuring classic European architecture with pitched roofs and chimneys. The road is paved with cobblestones and marked with yellow pedestrian crossing lines. A small garden area is visible in f
A multi-story residential building with a classic European architectural style, featuring a steeply pitched roof, multiple chimneys, and numerous windows with shutters.
Living room with a beige sectional sofa, ottoman, side tables, a lamp, and a painting on the wall.
CHF 1'570.– Premium
3.5 pièces89m² surface habitable
Spitalstrasse 2, 5080 Laufenburg

Appartement spacieux du vieux quartier avec confort moderne dans une ambiance historique

À LOUER – 5080 Laufenburg, Spitalstrasse 2Appartement spacieux du vieux quartier avec confort moderne dans une ambiance historique📍 Emplacement :L'appartement charmant de 3 pièces est situé dans un bâtiment historique dans le vieux quartier calme de Laufenburg, à quelques pas du Rhin. Profitez de la vue idyllique sur les maisons du vieux quartier et les environs. La colline du château et la promenade du Rhin invitent à des promenades et à la détente dans la nature.L'appartement est très calme avec un minimum de trafic de quartier – idéal pour les personnes qui cherchent un domicile élégant avec beaucoup de caractère et de paix.Appartement au 2e étage • Surface habitable : environ 88,5 m² • Pièces : 3,5 • Loyer : Loyer net : CHF 1’320.–Frais accessoires : CHF 250.– (hors frais de chauffage)Total mensuel : CHF 1’570.– Transport & Infrastructure • Connexion ferroviaire : Avec le S-Bahn, vous pouvez rejoindre Bâle en environ 36 minutes. • Connexions de bus postaux : Connexions régulières vers Aarau, Brugg, Döttingen, Frick, Stein et au-delà de la frontière vers l'Allemagne. • Autoroute : La jonction d'Eiken (A3) est à environ 2 km – idéale pour les navetteurs vers Bâle, Zurich ou Berne. Magasins & Environnement • À proximité immédiate se trouve le centre XL à la gare avec Coop, pharmacie et autres magasins. • Le vieux quartier offre également de petits magasins charmants. • À travers le pont du Rhin sans voiture, vous pouvez facilement rejoindre d'autres possibilités de shopping dans le Laufenburg allemand (D) – tout à pied. 📞 Contact :Tél./Mobile : 079 778 65 95Email : infodaginvest@gmail.com

Durée du trajet
-
Nouvelle construction
1 / 11
CHF 2'170.– Premium
3.5 pièces84m² surface habitable
Erzenbergstrasse 8b (Haus D2), 4410 Liestal

Location pour la première fois à Liestal - chaque appartement avec sa propre tour de lavage

LiestalQue ce soit pour les loisirs ou la vie de famille, à Liestal, vous bénéficiez de courtes distances et d'une haute qualité de vie.ConnexionÀ pied, à vélo, en train ou en voiture, à Liestal, vous êtes parfaitement connecté. Les installations de shopping, les restaurants et la gare sont rapidement accessibles. Bâle est à seulement une courte distance en voiture.RécréationLiestal offre de nombreuses possibilités pour des heures actives et des temps de détente relaxants. Les forêts, les installations sportives, les sentiers de randonnée et la zone de loisirs locale sont juste à l'extérieur de la porte, idéal pour les familles, les amateurs de sports et les amoureux de la nature.ÉducationLes courtes distances aux jardins d'enfants, aux écoles primaires et secondaires rendent la vie quotidienne facile. Liestal dispose d'une gamme diversifiée d'offres éducatives : de l'école primaire à la formation continue.WÜB GIESSI offre un large choix d'appartements en location modernes pour les célibataires, les couples et les familles :1 x appartement 1,5 pièces31 x appartements 2,5 pièces53 x appartements 3,5 pièces14 x appartements 4,5 piècesLes appartements WÜB GIESSI sont réalisés selon la norme, les bâtiments sans obstacle. La planification a été vérifiée par Procap Suisse.Les six bâtiments disposent d'installations photovoltaïques sur les toits plats et sont connectés à un système de consommation propre (ZEV). Le garage souterrain est préparé pour la mobilité électrique, il suffit de acheter la station de recharge. Le chauffage et l'eau chaude sont générés de manière durable grâce au chauffage urbain.Chaque appartement dispose de sa propre tour de lavage dans la salle de bain.Une station de colis est à disposition pour la vie quotidienne. Dans le local à vélos, un système de stationnement de vélos à deux niveaux assure un stockage efficace et économique en espace.Les places de parking dans le garage souterrain peuvent être louées pour CHF 150,00/mois.Les photos sont des exemples de finitions et non des photos originales de l'appartement.Veuillez réserver votre rendez-vous de visite sur : www.giessiliestal.ch Intéressé ? Nous nous réjouissons de votre contact.

Durée du trajet
-
Nouvelle construction
1 / 12
CHF 2'280.– Premium
3.5 pièces82m² surface habitable
Erzenbergstrasse 6 (Haus C), 4410 Liestal

Première location à Liestal - chaque appartement avec sa propre tour de lavage

LiestalQue ce soit pour les loisirs ou la vie de famille, à Liestal vous bénéficiez de courtes distances et d'une haute qualité de vie.ConnexionÀ pied, à vélo, en train ou en voiture, à Liestal vous êtes parfaitement connecté. Les installations de shopping, les restaurants et la gare sont rapidement accessibles. Bâle est à seulement une courte distance en voiture.RécréationLiestal offre de nombreuses possibilités pour des heures actives et des temps de détente. Les forêts, les installations sportives, les sentiers de randonnée et la zone de loisirs locale sont juste à l'extérieur de la porte, idéal pour les familles, les amateurs de sports et les amoureux de la nature.ÉducationLes courtes distances aux jardins d'enfants, aux écoles primaires et secondaires rendent la vie quotidienne facile. Liestal dispose d'une gamme diversifiée d'opportunités éducatives : de l'école élémentaire à la formation continue.WÜB GIESSI offre un large choix d'appartements à louer modernes pour les célibataires, les couples et les familles :31 x appartements 2,5 pièces53 x appartements 3,5 pièces14 x appartements 4,5 piècesLes appartements WÜB GIESSI sont réalisés selon la norme, bâtiments sans obstacles. La planification a été vérifiée par Procap Suisse.Les six bâtiments disposent de systèmes photovoltaïques sur les toits plats et sont connectés à un association d'autoconsommation (ZEV). Le garage souterrain est préparé pour la mobilité électrique, la station de recharge doit simplement être achetée. Le chauffage et l'eau chaude sont générés de manière durable via le chauffage urbain.Chaque appartement dispose de sa propre tour de lavage dans la salle de bain.Un système de réception de colis est disponible pour la vie quotidienne. Dans le local à vélos, un système de stationnement à vélos à deux étages assure un stockage efficace et économiseur d'espace.Les places de parking dans le garage souterrain peuvent être louées pour CHF 150,00/mois.Veuillez réserver votre rendez-vous de visite sur : www.giessiliestal.ch

Durée du trajet
-
  • Modern living room with large windows overlooking a scenic view, featuring a black sofa, ottoman, coffee table, screen, and decorative plant.
  • Modern kitchen with dark countertops, island, sink, and cabinets. Large windows and a balcony are visible.
  • Modern, open-plan office space with a large wooden conference table surrounded by black chairs, large windows with a view of greenery, and a sleek, contemporary design.
  • Modern kitchen with grey cabinets, a sink, a faucet, and an oven, featuring wooden flooring and a large window.
  • View from a window showing a charming European town street with traditional houses, cobblestone pavement, and a blue van parked on the road.
  • Modern bathroom with a toilet, sink, mirror, and glass-enclosed shower area. Light-colored tiles and sleek fixtures.
  • Empty room with light-colored walls and wooden flooring, featuring multiple large windows with white frames and frosted glass panes.
  • Empty room with light-colored walls and a herringbone-patterned wooden floor. A doorway leads to another room with a visible refrigerator.
  • Modern kitchen with grey cabinets, a sink, faucet, and built-in oven. The floor is light wood, and the walls are white with open shelving.
  • Floor plan of a 2nd floor apartment featuring a kitchen/dining area, living/sleeping area, staircase, bathroom, and elevator.
1 / 10
Modern kitchen with dark countertops, island, sink, and cabinets. Large windows and a balcony are visible.
Modern, open-plan office space with a large wooden conference table surrounded by black chairs, large windows with a view of greenery, and a sleek, contemporary design.
Modern kitchen with grey cabinets, a sink, a faucet, and an oven, featuring wooden flooring and a large window.
CHF 2'100.– Premium
2.5 pièces76m² surface habitable
Rheingasse 6, 5466 Zurzach

Appartement 2,5 pièces du "Zämehuus zur alten Post" à Kaiserstuhl

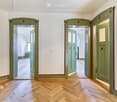
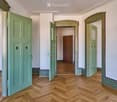
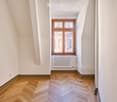
Ceci est le Co-Living à Kaiserstuhl - Vivre ensemble. Vivre en privé. Ici, vous ne vivez pas seulement dans votre propre appartement, mais aussi dans environ 300 m² d'espace qui peuvent être utilisés et vécus par tous les résidents ! Ces espaces sont tout autant votre futur foyer que votre appartement privé. Plus de photos et d'informations sur le concept de vie, votre et d'autres appartements, et la maison entière peuvent être trouvés sur zämehuus.chVotre appartement : • 48 m² d'appartement privé, juste pour vous • 1 pièce cuisine/salle à manger, 1 pièce en tant que salle de séjour et chambre à coucher • Cuisine avec réfrigérateur, cuisinière et four • Chambre à coucher équipée de rideaux occultants • Salle de bain spacieuse avec douche au sol • Optionnel : 1-2 places de parking pour voitures à 60 mètres à pied pour location Salles communes où vous vivez également : • Une cuisine communautaire de luxe avec île de cuisine XXL • Un jardin d'hiver chauffé attenant en tant que salle à manger avec une vue imprenable sur le Rhin • Salle de séjour avec grand écran et mobilier confortable, pour vous détendre, travailler à domicile, lire des livres, regarder le football, ou... • Cave historique pour les soirées fondue et en tant que foyer parfait pour vos vins • Laverie confortable avec suffisamment d'espace pour tout le monde • Salle de vélo, pour tous vos hobbies qui créent un peu plus de saleté À propos de la maison et du niveau de rénovation : • Le Zämehuus est construit dans l'ancien bureau de poste à Kaiserstuhl. • Bâtiment historique avec plusieurs siècles d'histoire - mais maintenant rénové et mis à jour. • Parquet de haute qualité, motif en losange • Robinets et appareils de haute qualité (Electrolux & V-Zug) • Toute la maison est équipée de la technologie smarthome avec interrupteurs murals intelligents, intégration Sonos dans les salles communes et contrôle de température intelligent. • Tous les matériaux, des plinthes au plâtre des murs, ont été soigneusement sélectionnés pour relier de manière élégante l'histoire de la maison à la modernité. • Plus de photos et d'informations sur zämehuus.ch Remarque : • En plus de l'espace de vie de chaque appartement, nous avons également compté 27,7 m² d'espace commun. Les salles communes ont été pondérées et divisées par six (nombre d'appartements). Ce pondération est entre 20 et 70 % - en fonction de la valeur de la pièce (laverie vs cuisine communautaire, par exemple). • Remarque : Le bâtiment est actuellement toujours en construction. Les photos affichées peuvent contenir des prises de vue détaillées (par exemple, cuisine/salle de bain) qui montrent le niveau de rénovation d'autres appartements dans la même maison. • Selon les normes légales, cet appartement peut également être aménagé en 1,5 pièces. Cependant, il s'agit de deux pièces séparées. Nous sommes convaincus que de nombreux intéressés qui recherchent classiquement un appartement 2,5 pièces pourraient être heureux avec ce plan d'étage. C'est pourquoi nous avons décidé de l'annoncer en tant qu'appartement 2,5 pièces.

Durée du trajet
-
  • Modern multi-story residential building with white and red brick facade, multiple balconies, and surrounding greenery.
  • Modern two-story building with white and red brick facade, large windows, and snow-covered ground.
  • Floor plan of a 5.5-room apartment with kitchen, living-dining area, three bedrooms, bathroom, separate WC, shower room, and balcony.
  • Modern bathroom with a bathtub, double sink vanity, large mirror, and a shower area with a glass enclosure. Features include a sleek faucet, a potted plant, and a soap dispenser on the counter.
  • Modern kitchen with white cabinets, a central island, stainless steel sink, and various appliances including a coffee machine and oven. The island features a dark countertop with a built-in induction cooktop and a sink.
  • Balcony with white tiled floor, small round table, two folding chairs, potted plant, and candle holder. The balcony is bordered by a white railing with a small garden visible beyond.
1 / 6
Modern two-story building with white and red brick facade, large windows, and snow-covered ground.
Floor plan of a 5.5-room apartment with kitchen, living-dining area, three bedrooms, bathroom, separate WC, shower room, and balcony.
Modern bathroom with a bathtub, double sink vanity, large mirror, and a shower area with a glass enclosure. Features include a sleek faucet, a potted plant, and a soap dispenser on the counter.
CHF 2'950.– Premium
5.5 pièces115m² surface habitable
Grampenweg 12, 8180 Bülach

Appartement spacieux rénové de 5,5 pièces avec balcon – central et calme à Bülach

Bienvenue au Grampenweg 12 à 8180 Bülach ! Ce spacieux appartement de 5,5 pièces, fraîchement rénové, au 1er étage d'une propriété résidentielle bien entretenue, convainc par son espace généreux, 115m2, son confort moderne et son excellent emplacement. L'appartement est disponible immédiatement et s'adresse aux familles, aux couples ou à tous ceux qui apprécient un logement spacieux.L'appartement offre les points forts suivants : • 115 m² de surface habitable au 1er étage – spacieux et confortablement agencé. • Grand salon avec cheminée • Balcon ensoleillé – idéal pour se détendre et profiter de la belle vue. • Fraîchement rénové (2026) – norme moderne dans un bâtiment avec histoire. • Ascenseur disponible – sans obstacle et accessible en fauteuil roulant. • Garage avec station de recharge pour voiture électrique et espace de parking – des options de stationnement pratiques sur place. • Lave-linge – confort pratique dans la vie quotidienne • Compartiment de cave privé • Salles de buanderie et de séchage communes • Salles de vélo et d'atelier • Convivial pour les enfants – Grünhofpark avec aire de jeux, idéal pour les familles avec enfants • Chauffage respectueux de l'environnement à l'aide de l'énergie géothermique. Emplacement et environnement : L'appartement bénéficie d'un emplacement très avantageux à Bülach avec tout ce dont vous avez besoin à proximité immédiate. En été, l'appartement est très ensoleillé, et grâce aux nuits calmes – tant en termes de bruit de la rue que de bruit de train – vous dormez excellamment ici. • Arrêt de bus Untertor : à seulement 1 minute à pied – connexion parfaite aux transports en commun. • Supermarché Volg : accessible en seulement 3 minutes à pied – courses quotidiennes facilitées. • École Tagesschule Bülach : à seulement 5 minutes à pied – idéal pour les familles avec des enfants scolarisés. • Pharmacie Amavita : accessible à pied en 7 minutes. • Gare de Bülach : accessible à pied en 12 minutes – excellente connexion avec la région et Zurich. Depuis la gare de Bülach, il existe des liaisons ferroviaires régulières avec Zurich. Le trajet jusqu'à Zurich dure environ 20 minutes. Grâce à la connexion idéale au réseau autoroutier, vous pouvez rejoindre l'aéroport et Zurich via l'autoroute A52 en très peu de temps.Cet appartement attractif combine le confort de vie, la convivialité pour les familles et un emplacement pratique dans l'une des communautés les plus dynamiques du canton de Zurich. Profitez de l'opportunité et sécurisez votre nouveau foyer au Grampenweg 12 !

Durée du trajet
-
  • Balcony with a panoramic view of a green valley, scattered houses, and distant hills under a partly cloudy sky.
  • Empty room with large sliding glass doors offering a scenic view of a valley and town below. The room features wooden flooring and recessed ceiling lighting.
  • Modern kitchen with white cabinetry, dark grey island, built-in oven, and a black wood-burning stove. Large windows provide natural light and a view of the greenery outside.
  • Modern balcony with tiled floor, glass railing, hot tub, and bench.
  • Bright, minimalist hallway with light wooden flooring, white walls, recessed ceiling lights, and large glass doors leading to an outdoor area.
  • Empty room with light wooden flooring, white walls, and a modern black wood-burning stove. Large glass doors lead to an outdoor area with greenery visible.
  • Modern kitchen with white cabinets, grey island, and large windows overlooking a green area.
  • Balcony with a hot tub, glass railing, and scenic mountain view.
  • Modern balcony with large glass sliding doors, tiled floor, and a view of the surrounding greenery.
  • Modern balcony with tiled floor, glass railing, and open door leading to interior space. Scenic view of green landscape and tree.
  • Empty room with light wooden flooring, large windows with blinds, and a view of a green outdoor area.
  • Empty room with light green walls, wooden flooring, and large windows offering a scenic view of trees and a landscape.
  • Empty room with light wooden flooring, white walls, and a large sliding glass door leading to a balcony with outdoor seating.
  • Empty room with light-colored walls, wooden flooring, large sliding glass doors leading to a balcony, and a built-in wardrobe unit.
  • Modern bathroom with white tiles, a double sink vanity, a toilet, a large mirror with LED lighting, and a glass-enclosed shower area.
  • Modern kitchen with white cabinets, black countertop, stainless steel sink, and a single cup on the counter.
  • A small, well-lit room with a washing machine and dryer stacked vertically, surrounded by light-colored cabinets.
  • Modern balcony with tiled floor, glass railing, and view of a modern house, parked cars, and a green field.
1 / 18
Empty room with large sliding glass doors offering a scenic view of a valley and town below. The room features wooden flooring and recessed ceiling lighting.
Modern kitchen with white cabinetry, dark grey island, built-in oven, and a black wood-burning stove. Large windows provide natural light and a view of the greenery outside.
Modern balcony with tiled floor, glass railing, hot tub, and bench.
CHF 3'300.– Premium
4.5 pièces128m² surface habitable
Grieshaldenweg 45, 4314 Zeiningen

Appartement attique de 4,5 pièces de haute qualité à Zeiningen avec vue rêvée & jacuzzi

Cet appartement attique de 4,5 pièces, situé sur la pente sud de Zeiningen, combine un espace de vie spacieux, un équipement de haute qualité et une vue exceptionnelle sur la campagne environnante.Avec 128 m² d'espace de vie, l'appartement offre beaucoup de lumière et un sentiment de vie ouverte très agréable. Un point fort particulier est constitué par les deux terrasses spacieuses avec une superficie totale d'environ 100 m². En raison de leur orientation différente, vous pouvez profiter du soleil ou de l'ombre à tout moment de la journée – y compris des beaux couchers de soleil et d'une vue magnifique sur Zeiningen et la campagne environnante.Un autre point fort est le jacuzzi extérieur, qui offre une intimité agréable malgré la vue ouverte – un endroit merveilleux pour se détendre à tout moment de l'année.L'appartement dispose d'une grande chambre lumineuse avec de nombreuses fenêtres et d'un placard encastré de haute qualité. Une autre chambre offre une vue agréable sur la campagne environnante. La pièce ouverte supplémentaire est idéale en tant que bureau, atelier ou espace de travail.L'équipement de haute qualité comprend, entre autres : • deux terrasses avec une superficie totale d'environ 100 m² • jacuzzi extérieur avec vue rêvée • espace de vie et de repas spacieux et lumineux • grande chambre avec placard encastré de haute qualité • autre chambre avec vue sur la campagne environnante • pièce ouverte – idéale en tant que bureau ou atelier • plusieurs placards encastrés et penderies pratiques • lave-linge et sèche-linge directement dans l'appartement • moustiquaires sur diverses fenêtres • poêle à bois pour les soirées conviviales • sous-sol spacieux avec connexion d'eau et évier • ascenseur • accès pour les fauteuils roulants • construction Minergie • animaux de compagnie autorisés L'appartement comprend un garage double avec connexion d'eau pour CHF 300,00La situation calme à la limite de la zone de loisirs rend l'appartement particulièrement attractif pour les personnes qui aiment vivre à la campagne et qui ne veulent pas être isolées. Les possibilités de randonnée, de marche et de sport commencent pratiquement devant la porte.L'appartement a été construit selon un standard de propriété très élevé et se trouve dans un état correspondamment bien entretenu.La propriété située au Grieshaldenweg 45 combine un mode de vie calme à la campagne avec une infrastructure quotidienne. Le Volg avec bureau de poste intégré, une boulangerie avec café, ainsi que l'école et le jardin d'enfants sont situés dans le village et sont facilement accessibles. La ligne de bus postal 89 relie Zeiningen régulièrement à Möhlin et Wegenstetten ; à la gare de Möhlin, il y a des correspondances ferroviaires vers Rheinfelden, Bâle et Brugg. Les sentiers de nature et de randonnée sont également situés à proximité immédiate.

Durée du trajet
-
  • Aerial view of a two-story house with a brown roof, surrounded by greenery and parked cars.
  • Modern multi-story building with peach-colored facade, multiple windows, and balconies partially obscured by trees.
  • Modern hallway with light-colored walls, tiled floor, built-in cabinets, and a single pendant light fixture.
  • Empty room with light green walls, large windows, and a tiled floor. No furniture or equipment is present.
  • Open-plan living and kitchen area with modern grey cabinets, white countertop, tiled flooring, and large sliding glass doors leading to a balcony.
  • Modern kitchen with white cabinets, black countertops, and built-in oven. Features a sleek design with a hanging light fixture and a large window.
  • Balcony with white tiled floor, glass sliding doors, metal railing, and view of buildings and greenery.
  • Balcony with tiled floor, metal railing, and glass panels, overlooking a residential area with trees and a building.
  • Empty room with wooden flooring, white walls, large window with view of neighboring building, radiator, and sliding glass door leading to balcony.
  • Empty room with wooden flooring, white walls, and a large window offering a view of the city and trees. A radiator is visible below the window, and a small shelf holds a few books.
  • Modern bathroom with a bathtub, toilet, sink, and built-in cabinetry. Features large windows with frosted glass and a sleek, contemporary design.
  • Modern bathroom with light grey tiled walls and floor, a white toilet, and a small shower rack mounted on the wall.
  • Garden area with a stone table, bench, umbrella, swing set, and surrounding greenery.
  • Layout of a modern apartment with a living room, kitchen, bedroom, and bathroom. Features include a raised ground floor, open-plan living and dining area, and a compact kitchen with built-in appliances.
  • Floor plan of a 3-room apartment with a living area, two bedrooms, kitchen, bathroom, hallway, and balcony.
1 / 15
Modern multi-story building with peach-colored facade, multiple windows, and balconies partially obscured by trees.
Modern hallway with light-colored walls, tiled floor, built-in cabinets, and a single pendant light fixture.
Empty room with light green walls, large windows, and a tiled floor. No furniture or equipment is present.
CHF 1'950.– Premium
3.5 pièces85m² surface habitable
Burggartenstrasse 3, 4133 Pratteln

Appartement ensoleillé, grand 3 ½ pièces dans une oasis verte entre la gare et le tram

Appartement ensoleillé, grand 3 ½ pièces dans une oasis verte entre la gare et le tramNous louons immédiatement ou sur accord dans un emplacement central près de la gare et du tram à Pratteln un grand appartement ensoleillé et totally rénové de 3 ½ pièces avec une loggia spacieuse au 3ème étage d'une petite maison multifamiliale familiale avec ascenseurMaison et emplacementLa maison multifamiliale, rénovée aux normes les plus récentes (Minergie), est située à trois minutes à pied de la gare de Pratteln et du terminus du tram 14. Dans un délai de 9 ou 7 minutes, vous pouvez rejoindre la gare de Basel SBB (6 trains par heure) ou Liestal (4 trains par heure); le tram vous emmène directement à Muttenz et dans le centre-ville. De nombreux commerces, écoles et jardins d'enfants sont à proximité. En raison de l'emplacement, du plan d'étage et de l'atmosphère de la maison, l'appartement est également très adapté aux personnes de la troisième phase de la vie.L'oasis verte dispose d'un terrain de jeu et d'un espace de détente à disposition de tous les locataires, où vous pouvez également faire des barbecues. La maison a une atmosphère familiale et harmonieuse. Les locataires, pour la plupart de longue date, des 10 appartements ont des relations amicales entre eux, basées sur le respect et la considération mutuels. Le couple de concierges vivant dans la maison contribue de manière significative à l'atmosphère bonne et bien entretenue. Vous vous sentirez donc rapidement comme chez vous. C'est également une préoccupation pour les propriétaires. En raison de l'emplacement, du plan d'étage et de l'atmosphère de la maison, l'appartement est également très adapté aux personnes de la troisième phase de la vie.Votre appartementAprès avoir déambulé dans une oasis verte bien entretenue et unique à cet emplacement et avoir pris une grande respiration pour vous remettre du stress quotidien, vous serez accueilli par un hall d'entrée spacieux. De là, vous prenez un ascenseur en verre à travers les cimes des arbres jusqu'au 3ème étage intermédiaire et montez 7 marches (ou descendez du 4ème étage intermédiaire) jusqu'à votre appartement ensoleillé de 85 m2 avec une grande loggia. Votre nouveau foyer a été entièrement rénové et modernisé aux normes de condominium. Au centre de l'appartement, un espace de vie spacieux de 44 m2 s'ouvre, qui est ensoleillé et inondé de lumière toute la journée avec des fenêtres orientées est et ouest. La cuisine élégante et ouverte est équipée d'un lave-vaisselle, d'une cuisinière à induction et de plans de travail en granit. La loggia spacieuse de 8 m2 est comme une pièce supplémentaire pendant la saison chaude et offre une vue sur les arbres de l'oasis jardin à l'est et au sud. Les deux chambres (14 et 9 m2) avec soleil du matin donnent également sur les arbres. La salle de bain moderne avec baignoire et douche dispose d'une grande fenêtre, ce qui est plutôt rare aujourd'hui. Les chambres ont un parquet en chêne massif, et le séjour-salle à manger est recouvert de grandes tuiles en céramique claires. Un grand placard dans le couloir offre un espace de stockage, une machine à laver et un sèche-linge.L'appartement comprend un compartiment de cave et un compartiment de grenier (ce dernier pour inspection). La maison dispose d'un local à vélos spacieux, et un emplacement de garage peut être loué pour 120 francs par mois.Nous nous réjouissons de votre candidature à luxrent4133@gmail.com

Durée du trajet
-
  • Modern office or meeting room with a large wooden table surrounded by black chairs, large windows with a view of greenery, and a sleek hanging light fixture.
  • Modern kitchen with dark countertops, stainless steel sink, island, and built-in cabinets. Large windows and a dining area with chairs and a table are visible.
  • Modern living room with large windows overlooking a scenic view, featuring a dark grey sofa, ottoman, coffee table, television, and a potted plant.
  • Modern kitchen with light wooden flooring, grey cabinets, and a built-in refrigerator. A large window allows natural light to fill the space.
  • Empty room with light-colored walls, wooden floor, and a single window letting in natural light.
  • Modern kitchen with dark grey cabinets, a black countertop, and a double sink. The floor is made of light wooden parquet, and the walls are painted in a light grey color. The kitchen features built-in storage and a sleek, contemporary design.
  • Floor plan of a ground floor apartment with an entrance, bedroom, living room, bathroom, staircase, and elevator.
1 / 7
Modern kitchen with dark countertops, stainless steel sink, island, and built-in cabinets. Large windows and a dining area with chairs and a table are visible.
Modern living room with large windows overlooking a scenic view, featuring a dark grey sofa, ottoman, coffee table, television, and a potted plant.
Modern kitchen with light wooden flooring, grey cabinets, and a built-in refrigerator. A large window allows natural light to fill the space.
CHF 1'960.– Premium
1.5 pièces68m² surface habitable
Rheingasse 6, 5466 Zurzach

Appartement disponible dans le luxueux Zämehuus ! Vivre ensemble. Vie privée. Sur plus de 300 m²

Appartement studio au rez-de-chaussée du "Zämehuus zur alten Post" à KaiserstuhlCeci est le co-living à Kaiserstuhl - vivre ensemble. Vie privée. Ici, vous ne vivez pas seulement dans votre propre appartement, mais aussi dans environ 300 m² d'espace qui peuvent être utilisés et habitées par tous les résidents ! Ces espaces sont tout autant votre futur foyer que votre appartement privé. Plus de photos et d'informations sur le concept de vie, vos et d'autres appartements, ainsi que sur la maison entière, peuvent être trouvés sur zämehuus.chVotre appartement : • 40 m² d'appartement privé, juste pour vous • Division de pièces astucieuse entre cuisine et salle de bains • Cuisine avec votre propre réfrigérateur, cuisinière et four • Salle de bains spacieuse avec douche au sol • En option : 1-2 places de parking pour voitures à 60 mètres à pied pour location Salles communes où vous vivez également : • Une cuisine communautaire luxueuse avec une île de cuisine XXL • À côté, un jardin d'hiver chauffé en tant que salle à manger avec une vue rêvée sur le Rhin • Salle de séjour avec un grand écran de télévision et un mobilier confortable, pour vous attarder, travailler à domicile, lire des livres, regarder le football, ou... • Cave historique pour les soirées fondue et en tant que maison parfaite pour vos vins • Laverie confortable avec suffisamment d'espace pour tout le monde • Salle de vélo, pour tous vos hobbies qui créent un peu plus de saleté À propos de la maison et du niveau de construction : • Le Zämehuus a été construit dans l'ancien bureau de poste à Kaiserstuhl. • Bâtiment historique avec plusieurs siècles d'histoire - mais maintenant rénové et mis à jour avec la technologie la plus récente. • Parquet de haute qualité, motif en arête de poisson • Robinets et appareils de haute qualité (Electrolux & V-Zug) • Toute la maison est équipée de la technologie Smart Home avec des interrupteurs murals intelligents, une intégration Sonos dans les salles communes et une régulation intelligente de la température. • Tous les matériaux, des plinthes au plâtre des murs à la décoration de la cuisine, ont été soigneusement sélectionnés pour relier de manière élégante l'histoire de la maison à la modernité. • Plus de photos et d'informations sur zämehuus.ch Remarque : • En plus de l'espace de vie de chaque appartement, nous avons également compté 27,7 m² d'espace commun. Les salles communes ont été pondérées et divisées par six (nombre d'appartements). Ce pondération est comprise entre 20 et 70 % - en fonction de la valeur de la pièce (laverie vs cuisine communautaire, par exemple). • Remarque : Le bâtiment est actuellement encore en construction. Les photos affichées peuvent contenir des prises de vues détaillées (par exemple, cuisine/salle de bains) qui montrent le niveau de construction d'autres appartements dans la même maison.

Durée du trajet
-