188 résultats - Maisonette / Duplex à louer à Canton Zurich

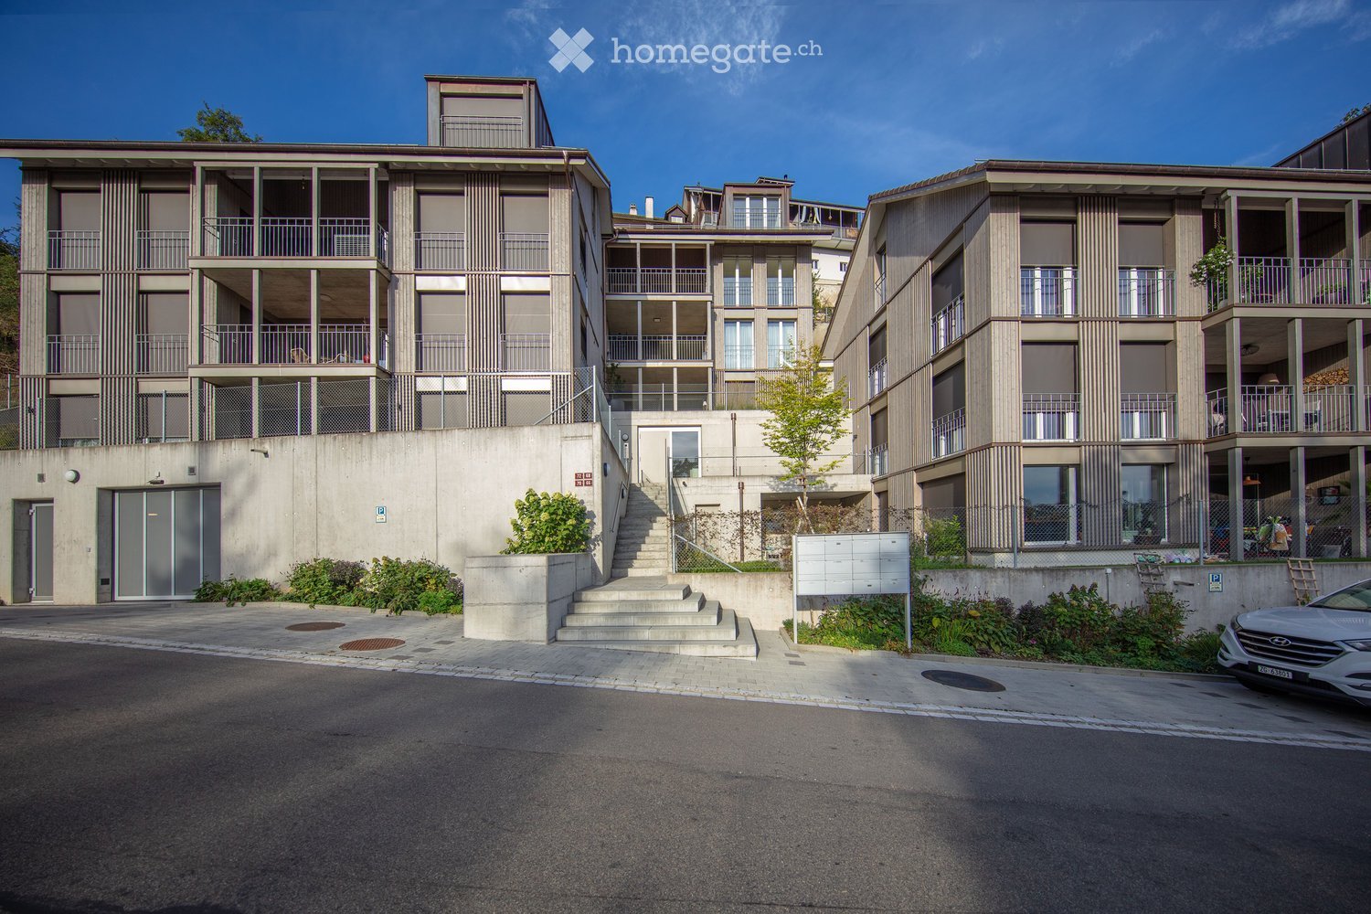
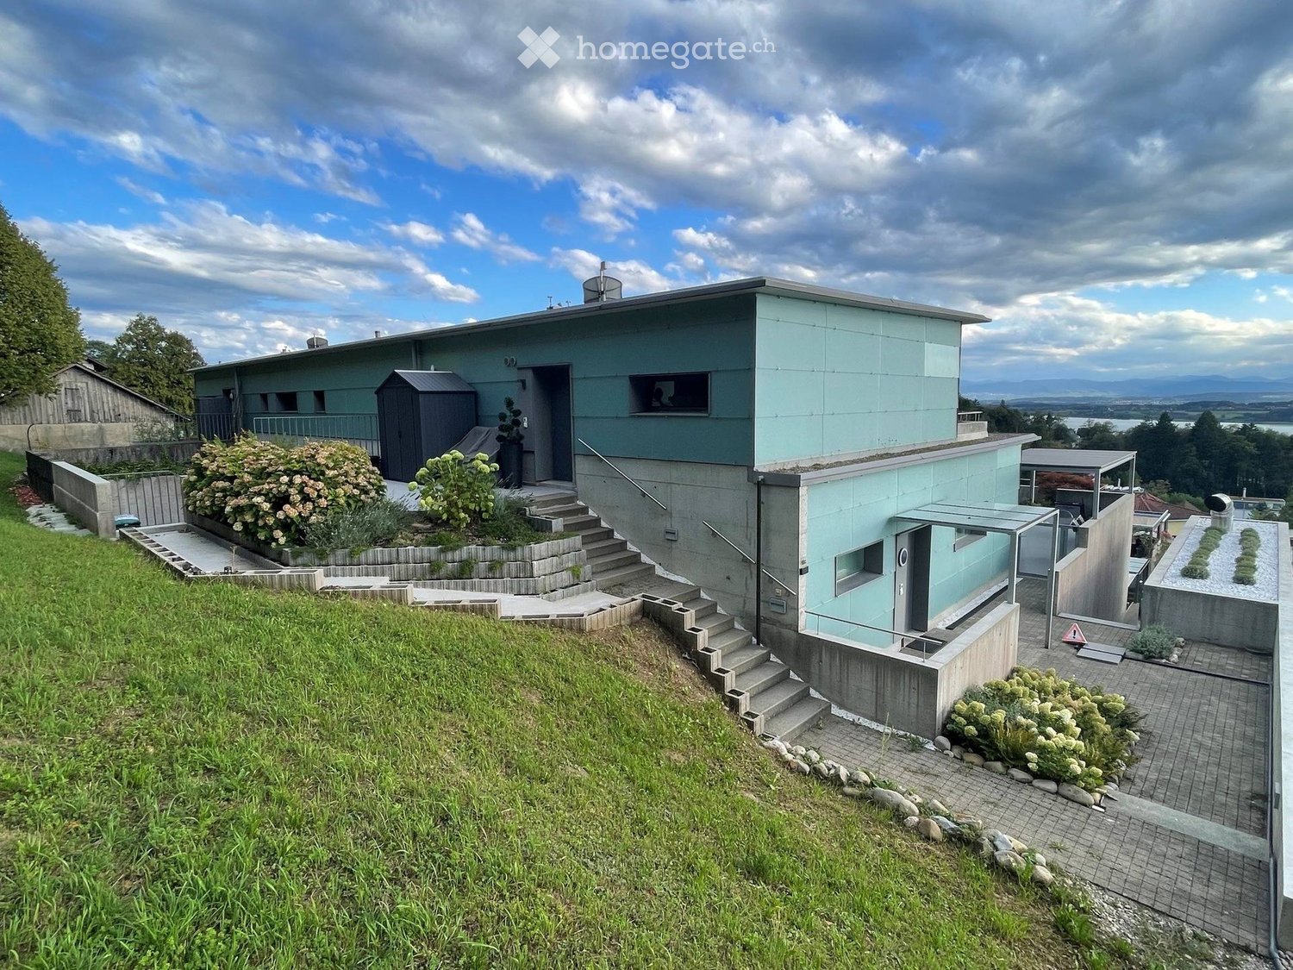
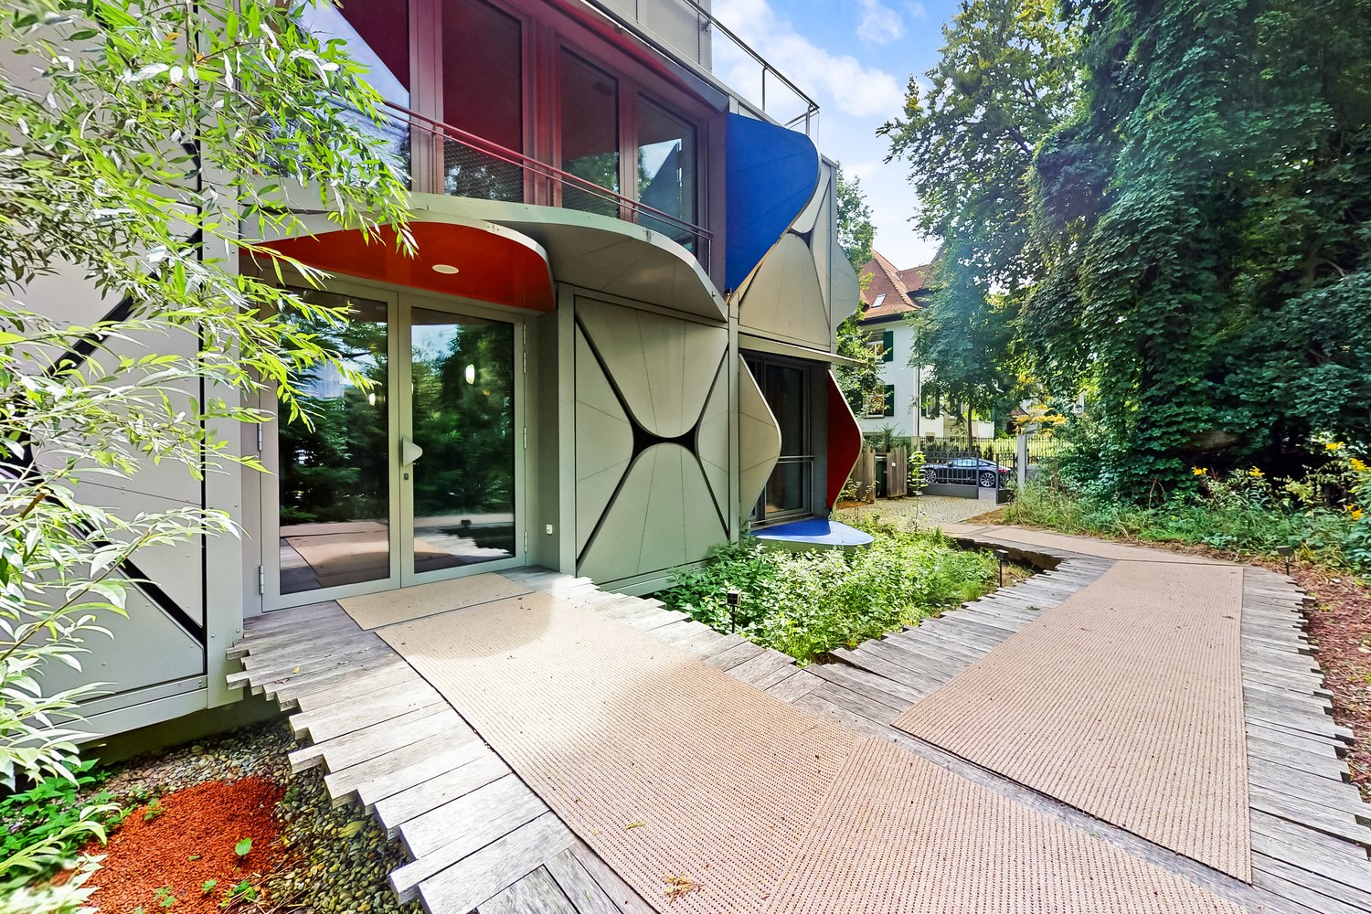
  • Modern multi-story residential building with balconies, large windows, and a well-maintained garden area with outdoor seating.
  • Modern3-story house with grey facade, multiple balconies, large windows, and a landscaped garden area with outdoor seating.
  • Modern open-plan living and dining area with large sliding glass doors leading to a balcony, featuring a grey sectional sofa, coffee table, dining table with chairs, and potted plants.
  • Bright, open-plan living and dining area with light wood flooring, large windows, and a balcony view. Features a sofa, coffee table with books and a vase, dining table with chairs, and a modern kitchen area with cabinets and a counter.
  • Floor plan showing two apartments (Whg A and Whg B) with separate entrances, living/dining/kitchen areas, bathrooms, and garden levels.
  • Floor plan of a building showing two apartments (Wohnung A and Wohnung B) on the ground floor, each with multiple rooms, bathrooms, and corridors. Includes an autolift and detailed room dimensions.
  • Modern two-story house with grey facade, multiple windows, balconies, and a well-maintained garden area with outdoor furniture and a parked car.
  • A map view of a residential area in Wallisellen, showing streets, buildings, and landmarks such as WaterWorld Wallisellen and Stadt Wallisellen.
1 / 8
Modern3-story house with grey facade, multiple balconies, large windows, and a landscaped garden area with outdoor seating.
Modern open-plan living and dining area with large sliding glass doors leading to a balcony, featuring a grey sectional sofa, coffee table, dining table with chairs, and potted plants.
Bright, open-plan living and dining area with light wood flooring, large windows, and a balcony view. Features a sofa, coffee table with books and a vase, dining table with chairs, and a modern kitchen area with cabinets and a counter.
CHF 4'880.– Premium
3.5 pièces126m² surface habitable
Bachtelstrasse 16, 8304 Wallisellen

3.5-Zimmer-Gartenmaisonette im exklusiven Neubau, Wallisellen (Erstbezug; ab Herbst 2026)

English below:Über zwei Ebenen entfaltet sich ein grosszügiges Wohnkonzept mit offenem Wohnbereich, moderner Küche und direktem Liftzugang bis in die Wohnung. Der private Gartensitzplatz erweitert den Wohnraum ins Freie. Lichtdurchflutete Räume und hochwertige Materialien schaffen ein besonderes Wohngefühl. Ideal für Paare oder kleine Familien, die modernes Wohnen mit eigenem Garten schätzen.Lage: Zürich HB in rund 20 Minuten, Flughafen in rund 26 Minuten, Bahnhof Wallisellen und Glattzentrum in wenigen Minuten. Schulen, Einkauf und Naherholung in der Nähe.Ausstattung: Neubau/Erstbezug, Lift, Gartenanteil/Sitzplatz, eigener Waschturm, Geschirrspüler, Bodenheizung (Wärmepumpe), Kellerabteil, Tiefgaragenplatz (zusätzlich mietbar CHF 185/Monat).Projektwebsite: https://www.bachtel16.ch/English:Spread over two levels, this spacious living concept unfolds with an open living area, a modern kitchen and direct lift access into the apartment. The private garden terrace extends the living space outdoors. Light-filled rooms and high-quality materials create a special sense of home. Ideal for couples or small families who appreciate modern living with their own garden.Location: Zurich main station in about 20 minutes, the airport in about 26 minutes, Wallisellen railway station and the Glattzentrum within a few minutes. Schools, shopping and recreation nearby.Features: New build / first occupancy, lift, private garden/terrace, own washer and dryer, dishwasher, underfloor heating (heat pump), cellar compartment, underground parking space (available to rent separately, CHF 185/month).Project website: https://www.bachtel16.ch/

Durée du trajet
-
1 / 18
  • Balcon / Terrasse
  • Vue
  • Place de parc
  • +5
CHF 6'690.– Premium
6 pièces170m² surface habitable
Wieslergasse 8, 8049 Zürich

Appartement maisonnette exclusif avec accès direct en ascenseur et terrasse sur le toit de rêve

Bienvenue dans cet appartement maisonnette attractif de 5,5 pièces situé sur Wieslergasse dans le district urbain de Zurich 8049. L'appartement est disponible à partir du 1er octobre 2026 et offre un espace de vie spacieux dans un environnement calme et ensoleillé.L'appartement offre :• Cuisine moderne avec îlot de cuisine et beaucoup d'espace de stockage• Chambres spacieuses avec salle de bain spacieuse dotée de double évier, baignoire et douche• Deux chambres séparées et une petite pièce (bureau)• Terrasse sur le toit ensoleillée avec végétation• Ascenseur avec accès direct à l'appartement• Surface habitable d'environ 160 m²• Surface totale, y compris les terrasses, d'environ 280 m²EmplacementL'appartement est situé dans un quartier résidentiel calme, près de la Limmat. Les commerces, les écoles et les transports en commun sont facilement accessibles à pied.• Arrêt de bus Wieslergasse : environ 2 minutes à pied• Migros : environ 2 minutes à pied• Pharmacie Zürigsund à Brühl : environ 2 minutes à pied• École Vogtsrain : environ 6 minutes à pied• Arrêt de tramway Tüffenwies : environ 11 minutes à piedStationnementUn espace de stationnement souterrain peut être loué pour 200,00 CHF par mois. Aucun espace de stationnement extérieur n'est actuellement disponible.Cet appartement maisonnette combine un espace de vie spacieux avec un emplacement calme et une bonne infrastructure.

  • Balcon / Terrasse
  • Vue
  • Place de parc
  • +5
Durée du trajet
-
  • A well-maintained garden with neatly trimmed hedges and a lawn, featuring a modern white house with yellow shutters and a flat roof, surrounded by trees and overlooking a scenic lake and distant mountains.
  • Modern living room with a grey sofa, bookshelf, fireplace, and a small kitchen area visible in the background.
  • Modern kitchen with white cabinets, stainless steel sink, and built-in oven.
  • Two-story house with a modern design, featuring a balcony, large windows, and a well-maintained garden with a patio and outdoor furniture.

  • Modern living room with wooden flooring, a curved staircase, a large TV, and comfortable seating including a sofa and chairs.

  • Modern hallway with wooden flooring, glass railing, and a spiral staircase leading upwards.
  • Modern bathroom with a bathtub, toilet, sink, and large mirror. Features a glass shower enclosure and natural light from windows.
  • Modern bathroom with a white sink, toilet, and glass-enclosed shower. Features a large mirror above the sink and a sleek, contemporary design.
  • Laundry room with washing machine, sink, small table, cart, and trash bin.
1 / 9
Modern living room with a grey sofa, bookshelf, fireplace, and a small kitchen area visible in the background.
Modern kitchen with white cabinets, stainless steel sink, and built-in oven.
Two-story house with a modern design, featuring a balcony, large windows, and a well-maintained garden with a patio and outdoor furniture.
CHF 4'950.– Premium
4.5 pièces132m² surface habitable
Ränkestrasse 23, 8700 Küsnacht ZH

Appartement-maisonnette attractif de 4,5 pièces avec vue sur le lac à Küsnacht ZH

À Ränkestrasse 23 à 8700 Küsnacht, nous louons un appartement-maisonnette entièrement rénové, lumineux de 4,5/5 pièces dans un endroit calme et attrayant, à partir du 1er novembre 2026. L'appartement impressionne par son plan d'étage spacieux, beaucoup de lumière du jour et une atmosphère de vie agréable.L'appartement offre, entre autres avantages : • Espace de vie lumineux et spacieux avec cheminée et galerie • Cuisine moderne avec appareils de haute qualité • Deux balcons spacieux, connectés avec vue sur le lac (total 24m2) • Deux pièces de stockage pratiques avec espace de stockage supplémentaire • Deux salles de bains et un toilette pour les invités séparé • Salle de buanderie grande, chauffée et compartiment de cave séparé • Deux places de parking dans le garage souterrain avec station de recharge, qui doivent être louées séparément (360 CHF supplémentaires par mois pour les deux places de parking souterraines) La propriété est située dans un quartier résidentiel très bien entretenu et calme à Küsnacht. Les installations de shopping, les écoles, les transports publics et le centre de Küsnacht sont facilement accessibles. Les arrêts de bus Ränkestrasse et Himmelistrasse sont à moins de 5 minutes. En même temps, les environs naturels offrent une grande valeur de détente et de nombreuses opportunités pour les promenades et les activités de loisirs.Cet appartement-maisonnette exceptionnel combine le confort moderne, un emplacement calme et une vue à couper le souffle – une offre rare dans l'une des communautés les plus recherchées.Avez-vous été intéressé ? Nous nous réjouissons de votre contact et serons heureux de vous montrer l'appartement lors d'une visite personnelle.Pas d'interrogations de la part des courtiers, s'il vous plaît.

Durée du trajet
-
  • Open-plan space with light wooden flooring, white walls, and exposed wooden beams. Features a staircase leading to an upper level, a modern kitchen area with black cabinets and stainless steel appliances, and a balcony area with large windows.
  • Modern kitchen with dark cabinets, stainless steel oven, and wooden beams in an open loft space.
  • Empty hallway with wooden flooring, light blue walls, and exposed wooden beams. The hallway leads to a kitchen area with dark cabinets and stainless steel appliances visible in the background.
  • Modern kitchen with light wooden flooring, black cabinets, a central island, and a stacked washer/dryer unit.
  • Modern hallway with wooden flooring, glass railing, and visible kitchen area in the background.
  • Bright, open hallway with wooden flooring, exposed wooden beams, and a staircase leading upwards. Natural light streams in from skylights and windows, creating a spacious and airy atmosphere.
  • Open, airy space with wooden floors, exposed wooden beams, and large windows allowing natural light. The room features a modern, minimalist design with a glass railing and a sleek, metallic countertop in the foreground.
  • Bright, open loft-style room with wooden flooring, exposed wooden beams, and large windows allowing natural light. The space features a modern glass railing leading to an upper level.
  • Modern hallway with wooden flooring, glass railing, and exposed wooden beams. Features a round light fixture and open doorways leading to other rooms.
  • Spacious, open corridor with a glass railing leading to a lower level, wooden beams, and skylights providing natural light.
  • Empty attic space with sloped ceilings, carpeted floor, and skylight windows allowing natural light. Features a glass-enclosed staircase leading to a lower level.
  • Modern hallway with light wooden flooring, white walls, and an elevator with glass doors visible at the end.
  • Elevator control panel with digital display showing floor6, open elevator doors revealing a carpeted hallway with white walls and a visible staircase in the background.
  • Empty attic room with wooden flooring, white walls, and skylight windows. No furniture or equipment present.
  • Bright, open hallway with modern glass railing, carpeted floor, and large windows allowing natural light.
  • Modern staircase with wooden steps, metal railing, and skylight windows providing natural light.
  • Modern hallway with wooden stairs, metal railing, carpeted floor, and large window letting in natural light.
  • Empty attic space with wooden staircase leading up, skylight windows, and carpeted floor.
  • Empty closet with white built-in shelving and hanging rods, no items stored inside.
  • Empty attic room with wooden flooring, slanted ceilings, and skylight windows. No furniture or equipment present.
  • Empty attic room with sloped ceilings, carpeted floor, white walls, a small window, and a white door.
  • Modern bathroom with a white sink, large mirror, sleek faucet, and a separate shower area with tiled walls and floor.
  • Modern bathroom with white tiled walls and floor, a toilet, a glass-enclosed shower, and a radiator. The room features large windows allowing natural light to enter.
  • Modern bathroom with a bathtub, sink, mirror, radiator, and toilet. The space features light-colored tiles, wooden flooring, and ample natural light from a window.
  • Modern bathroom with a bathtub, sink, toilet, radiator, and large mirror. The space features wooden flooring and a window letting in natural light.
  • Modern bathroom with a white sink, large mirror, and a separate shower area with tiled walls and floor.
  • Modern bathroom with a sleek white sink, large mirror, and a separate shower area with tiled walls and floor.
  • Modern shower area with white tiles, built-in shelves, and a control panel for water settings.
  • Modern bathroom with a bathtub, radiator, and a window letting in natural light.
  • Modern shower stall with white tiled walls and floor, featuring a handheld showerhead and a built-in towel rack.
  • Wooden deck terrace with a table, chairs, bench, umbrella, and potted plants, overlooking a cityscape.
  • Wooden deck with a table, chairs, a bench, and a lounge chair, surrounded by potted plants and offering a cityscape view.
  • Wooden deck with a table, chairs, a bench, and a lounge chair, surrounded by potted plants and a cityscape view.
  • Wooden deck terrace with a table, chairs, benches, and potted plants, overlooking a cityscape.
  • Wooden deck terrace with a table, chairs, bench, and potted plants, overlooking a cityscape.
1 / 35
Modern kitchen with dark cabinets, stainless steel oven, and wooden beams in an open loft space.
Empty hallway with wooden flooring, light blue walls, and exposed wooden beams. The hallway leads to a kitchen area with dark cabinets and stainless steel appliances visible in the background.
Modern kitchen with light wooden flooring, black cabinets, a central island, and a stacked washer/dryer unit.
CHF 6'208.– Premium
4 pièces220m² surface habitable
Zentralstrasse 131, 8003 Zürich

Appartement maisonnette spacieux 4 pièces de style loft sur Zentralstrasse, Zurich

Bienvenue dans cet appartement maisonnette exceptionnel de 4 pièces de style loft aux 5e et 6e étages de la Zentralstrasse 131 à Zurich 8003. Avec 220 m² d'espace de vie sur deux niveaux, cet appartement combine le caractère moderne de loft avec le plus haut niveau de confort.Le cœur de l'appartement est le espace de vie et de cuisine ouvert avec poutres en bois apparentes et un sol en bois élégant – inondé de lumière naturelle. La cuisine moderne avec des armoires sombres, une île de cuisine et une tour de buanderie intégrée impressionne par sa fonctionnalité et son style.L'appartement offre, entre autres: • Caractère de loft: Poutres en bois apparentes, garde-corps en verre et conception d'espace ouverte sur deux étages. • Plusieurs salles de bains modernes: Avec baignoire, douche, sol en bois et carrelage. • Armoires intégrées: Étagères pratiques et blanches intégrées, deux placards à portes coulissantes. • Pièces sous les combles: Chambres lumineuses avec fenêtres de toit, plafonds inclinés et sol en bois. • Terrasse ensoleillée: Terrasse en bois avec vue sur la ville – parfaite pour se détendre en été. • Ascenseur: Accès direct par ascenseur aux deux étages. • Place de parking et une lave-linge privée sont disponibles. Emplacement et infrastructure: L'appartement est excellentement desservi dans le quartier populaire de Wiedikon à Zurich. • Arrêt de bus Zwinglihaus: à seulement 2 minutes à pied • Arrêt de tramway Lochergut: accessible en 6 minutes à pied • Gare de Zurich Wiedikon: accessible en 9 minutes à pied • Supermarché Coop & pharmacie Coop Vitality: chacun à seulement 3 minutes à pied

Durée du trajet
-

Chercher gratuitement le prochain locataire

Publie une annonce gratuite sur Homegate et trouve le locataire idéal en un clin d’œil pour ton logement.

Publier maintenant
Nouvelle construction
1 / 17
CHF 4'950.– Premium
3.5 pièces118m² surface habitable
Scheuchzerstrasse 202, 8057 Zürich

Appartement duplex moderne de 3,5 pièces dans un immeuble neuf sur Scheuchzerstrasse, Zurich

Bienvenue dans cet appartement duplex exclusif de 3,5 pièces au 4e étage d'un immeuble moderne neuf sur Scheuchzerstrasse 202 à Zurich. Le bâtiment, achevé en 2026, avec une façade en briques, de grandes fenêtres et des balcons, convainc par son design contemporain et son confort de vie le plus élevé sur 117,5 m².L'appartement offre : • Salon lumineux : Spacieux et inondé de lumière, avec de grandes fenêtres et un canapé d'angle moderne – idéal pour se détendre et profiter. • Salle à manger élégante avec vue sur la cuisine moderne : Équipée de nombreux meubles et d'un espace de stockage, d'un évier en inox avec plan de travail en inox, d'un four encastré et de grandes fenêtres avec vue sur l'extérieur. • Chambre à coucher : Refuge calme avec une salle de bain adjacente. • Plusieurs salles de bain : Conçues de manière moderne avec des carreaux de haute qualité, des douches vitrées, une baignoire ainsi qu'une machine à laver et un sèche-linge. • Balcon : Balcon moderne avec des portes coulissantes en verre, un sol en carreaux et une vue sur les toits, les espaces verts et l'Uetliberg. • Espace sous les combles : Pièce supplémentaire avec une fenêtre de toit, un sol en planches et une étagère intégrée – polyvalent. • Garage & Ascenseur : Espace de garage (disponible à la location) et ascenseur dans l'immeuble. Emplacement & Environnement : L'appartement est situé dans un environnement calme dans le district 6 de Zurich et profite de beaucoup de lumière du soleil en été. L'arrêt du tramway Milchbuck et l'arrêt de bus sont à 2 minutes à pied, tout comme l'arrêt Hirschwiesenstrasse. Les familles apprécient la proximité de l'école Allenmoos, qui se trouve également à 7 minutes à pied.Avez-vous éveillé notre intérêt ? Contactez-nous aujourd'hui et nous serons ravis de vous montrer cette propriété résidentielle unique en personne.

Durée du trajet
-
  • Modern living room with wooden flooring, grey sectional sofa, coffee table, white armchair, fireplace, and a guitar leaning against the wall. Large windows and a balcony are visible.
  • Bright, modern kitchen and dining area with white and light wood cabinets, a wooden dining table with chairs, a vase of pink tulips, and various kitchen appliances including a coffee maker and blender.
  • Modern living room with wooden flooring, white walls, and slanted ceiling. Features a white armchair, a guitar, a television on a white cabinet, a vase with flowers, and speakers.
  • A modern, well-lit office space with wooden flooring, a large window, a desk with a computer, a chair, a blue exercise ball, and shelves with books and office supplies.
  • Modern bathroom with dark tiles, a large round mirror with built-in lighting, a wooden vanity with a white sink, a toilet, and a glass-enclosed shower area.
  • Balcony with wooden decking, grey sectional sofa, round table, white chairs, barbecue, fan, and potted plant.
  • Spacious hallway with a modern spiral staircase, potted plant, shoe rack, and artwork on the walls.
  • Cozy attic room with wooden flooring, two armchairs, a small table, bookshelf, and decorative items.
  • Cozy attic bedroom with wooden flooring, a large bed with pink bedding, a floor lamp, a small nightstand, and a decorative plant on a shelf.
  • Modern bathroom with a wooden vanity, white sink, bathtub, large mirror, and a surfboard leaning against the wall.
  • Floor plan showing a multi-level layout with a gallery, a room labeled "zimmer" (12.6m2), a bathroom (8.7m2), and a staircase leading to the gallery (18.4m2).
  • Floor plan of a residential unit with labeled rooms: living area (wohnen), dining area (essen), kitchen (küche), bathroom (bad+WC), bedroom (eltern), entrance (entrée), staircase (treppenhaus), and balcony (balkon).
1 / 12
Bright, modern kitchen and dining area with white and light wood cabinets, a wooden dining table with chairs, a vase of pink tulips, and various kitchen appliances including a coffee maker and blender.
Modern living room with wooden flooring, white walls, and slanted ceiling. Features a white armchair, a guitar, a television on a white cabinet, a vase with flowers, and speakers.
A modern, well-lit office space with wooden flooring, a large window, a desk with a computer, a chair, a blue exercise ball, and shelves with books and office supplies.
CHF 2'880.– Premium
3.5 pièces118m² surface habitable
Hinterbergstrasse 8, 8604 Volketswil

118 m² Maisonnette avec galerie de 18 m², 2 balcons, cheminée et 2 salles de bains

Cette maisonnette appartement bien entretenue (3,5 pièces plus galerie 18,4 m²) dans la vieille partie du village de Volketswil combine un sentiment d'espace spacieux pour les personnes qui cherchent un logement "semblable à une maison" avec une construction de haute qualité - idéal pour les couples et les petites familles qui valorisent la qualité et le confort de vie.Le salon avec parquet de chêne, cheminée et chauffage au sol crée une atmosphère accueillante. Deux balcons avec soleil du matin ou soleil du soir invitent à se détendre – dans un endroit calme et propice aux enfants.Rénovations* 🪵 Parquet de chêne dans les pièces de vie et les chambres (2009)🍳 Cuisine *complètement rénovée** (2021)🚿 Les deux salles de bains *complètement rénovées** (2023/2024) – y compris une douche à effet pluie au niveau du solÉquipement en un coup d'œil* 📚 Galerie spacieuse* 🔥 Cheminée dans le salon* 🌡️ Chauffage au sol* 🌆 Deux balcons avec soleil du matin/du soir* 🧺 Lave-linge & sèche-linge dans l'appartement* 🚗 Place de parking souterrain disponible (station de recharge pour véhicules électriques préparée) + CHF100.— / mois (place de parking extérieure supplémentaire peut être louée pour CHF70.— / mois sur demande)* 📦 Compartiment de cave* 🚌 Arrêt de bus directement en face de la maisonEmplacement & InfrastructureVolketswil offre une variété d'options de shopping, de bonnes écoles et d'excellentes connexions de transport en commun depuis Volketswil Giessen et -Dorf (à partir de 24' jusqu'à Zurich Stadelhofen) - tout ce qui est important est facilement accessible à pied ou en bus.Cette charmante maisonnette appartement combine un logement moderne avec un environnement calme et propice aux familles. Disponible à partir du 1er octobre 2026 ou sur arrangement – sécurisez votre visite maintenant !

Durée du trajet
-
  • Empty room with white tiled floor, exposed wooden beams, staircase leading upwards, and large glass doors opening to a balcony area.
  • Clean, tiled hallway with light-colored walls and a smooth floor, leading to an open area with large windows and a view of a balcony.
  • View of a tiled indoor space with large sliding glass doors leading to a covered outdoor balcony area with wooden railings.
  • Bright, modern kitchen with white cabinets, stainless steel appliances, and tiled flooring. The space features a refrigerator, oven, and sink, with natural light streaming in from the slanted ceiling.
  • Empty attic space with wooden slatted ceiling, white tiled floor, and a single window with white frame showing a neighboring building.
  • Empty attic space with wooden slatted ceiling, tiled floor, and skylight window offering natural light.
  • Modern bathroom with white tiled floor, glass-enclosed shower, toilet, sink, and skylight window.
  • Modern bathroom with two sinks, a toilet, and a bathtub, featuring light-colored tiles and wooden paneling on the walls.
  • Bright, open hallway with a high, slanted wooden ceiling, large windows, and a chandelier. The floor is tiled, and there are metal railings on both sides leading to stairs.
  • Wooden floor and paneled ceiling in a narrow hallway with a small window at the end.
1 / 10
Clean, tiled hallway with light-colored walls and a smooth floor, leading to an open area with large windows and a view of a balcony.
View of a tiled indoor space with large sliding glass doors leading to a covered outdoor balcony area with wooden railings.
Bright, modern kitchen with white cabinets, stainless steel appliances, and tiled flooring. The space features a refrigerator, oven, and sink, with natural light streaming in from the slanted ceiling.
CHF 3'150.– Premium
4.5 pièces155m² surface habitable
Bächliwis 2B, 8184 Bachenbülach

Appartement maisonnette spacieux 4.5 pièces à Bachenbülach

Bienvenue dans cet appartement maisonnette charmant et spacieux de 4.5 pièces dans l'idyllique Bachenbülach. L'appartement, fraîchement rénové en 2025, s'étend sur deux étages et offre un confortable foyer pour les locataires exigeants sur 155 m² d'espace de vie.L'appartement offre, entre autres : • Disposition maisonnette spacieuse sur deux étages avec caractère élégant • Balcon ensoleillé – idéal pour les soirées d'été détendues • Garage avec station de recharge électrique pour véhicules électriques • Place de parking supplémentaire directement devant la porte du garage possible • Prise de connexion pour lave-linge disponible • Animaux de compagnie autorisés – les amis à quatre pattes sont les bienvenus • Convivial pour les enfants et accessible en fauteuil roulant Emplacement : L'appartement est situé dans un environnement calme à Bachenbülach et est agréablement animé pendant la journée. L'arrêt de bus le plus proche Alte Post est à seulement 2 minutes à pied. Pour les courses quotidiennes, le supermarché Volg est disponible à 4 minutes à pied. Le complexe scolaire Halden est à 9 minutes à pied – idéal pour les familles. Une pharmacie Coop Vitality est à 11 minutes à pied.Disponibilité : L'appartement est disponible à partir du 1er septembre 2026.Accessible tous les jours à partir de 10h00Profitez de l'occasion et sécurisez ce foyer spacieux et bien entretenu à Bachenbülach !

Durée du trajet
-
1 / 23
CHF 1'400.– Premium
1 pièce15m² surface habitable
Kirchweg 46, 8102 Oberengstringen

Modernes möbliertes Zimmer mit privatem Zugang in Oberengstringen

Am Kirchweg 46 in Oberengstringen vermieten wir ab sofort oder per 1. Juli ein frisch renoviertes, vollständig möbliertes Zimmer in einer gepflegten Co Living Wohnung.Das Zimmer befindet sich im obersten Geschoss und bietet ca. 15 m² Wohnfläche sowie ca. 30 m² Bodenfläche. Dank eigener Treppe und eigener Tür entsteht ein angenehm privates Wohngefühl, ideal für alle, die gerne in einer Gemeinschaft wohnen, aber trotzdem ihren eigenen Rückzugsort schätzen.Die Wohnung verfügt über insgesamt fünf Zimmer. Vier Zimmer sind bereits vermietet. Die bestehende Mieterschaft ist ruhig, angenehm und respektvoll. Gemeinsam genutzt werden eine Küche sowie zwei frisch renovierte Badezimmer.Das Zimmer ist möbliert mit Bett, Schreibtisch, Sitzgelegenheit und Beleuchtung. Die Miete versteht sich inklusive Nebenkosten, Internet sowie TV und Streaming Anschluss.Highlights • Frisch renoviert und sofort bezugsbereit • Vollständig möbliert • Eigener Zugang mit eigener Treppe und Tür • Ca. 15 m² Wohnfläche und ca. 30 m² Bodenfläche • Ruhige und gepflegte Wohngemeinschaft • Küche und zwei Badezimmer zur Mitbenutzung • Nebenkosten, Internet und TV Anschluss inklusive • Ruhige Lage mit viel Grün • Gute Verbindung nach Zürich • Garage nutzbar für Auto, Velos, E Bikes oder E Scooter Die Lage am Kirchweg überzeugt durch Ruhe, viel Grün und eine gute Anbindung an Zürich. Die Haltestelle Lanzrain, der Vitaparcours Oberengstringen sowie die Sportanlage Brunewiis befinden sich in der Nähe.Ideal für Studierende, Praktikanten, Young Professionals, internationale Mieter oder Personen, die nicht alleine wohnen möchten, aber Wert auf Ruhe und Privatsphäre legen.Für Studierende ist kein Arbeitsvertrag erforderlich. Nicht Studierende benötigen einen Arbeitsvertrag sowie aktuelle Lohnabrechnungen.Bei Interesse freuen wir uns über Ihre Kontaktaufnahme und vereinbaren gerne einen Besichtigungstermin.ENGLISH:Modern furnished room with private access in OberengstringenAt Kirchweg 46 in Oberengstringen, we are renting out a freshly renovated and fully furnished room in a well maintained Co Living apartment, available immediately or from 1 July.The room is located on the top floor and offers approx. 15 sqm of living space and approx. 30 sqm of floor area. With its own staircase and private door, it feels much more independent than a typical shared apartment room and offers a pleasant level of privacy.The apartment has five rooms in total. The other four rooms are already rented to quiet and respectful tenants. The shared areas include a kitchen and two freshly renovated bathrooms.The room is furnished with a bed, desk, seating and lighting. The rent includes ancillary costs, internet as well as TV and streaming connection.Highlights • Freshly renovated and ready to move into • Fully furnished • Private access with own staircase and door • Approx. 15 sqm living space and approx. 30 sqm floor area • Quiet and well maintained shared apartment • Shared kitchen and two bathrooms • Ancillary costs, internet and TV connection included • Quiet green location • Good connection to Zurich • Garage usable for car, bicycles, e bikes or e scooters The location at Kirchweg offers a calm residential setting with greenery and convenient access to Zurich. The Lanzrain public transport stop, the Oberengstringen fitness trail and the Brunewiis sports facility are nearby.Ideal for students, interns, young professionals, international tenants or anyone who does not want to live alone, but still values peace and privacy.Students do not need an employment contract. Non students are required to provide an employment contract and recent salary statements.Should you be interested, we look forward to hearing from you and will gladly arrange a viewing.

Durée du trajet
-
  • Two-story house with white walls, green shutters, and a brown tiled roof. Features include a garage, a driveway, and a small garden area with plants and a bicycle.
  • Open-plan living space with light wooden flooring, white walls, and a brick fireplace with a wood stack nearby. The kitchen area features white cabinets and stainless steel appliances.
  • Modern kitchen with white cabinets, wooden flooring, and stainless steel appliances including a sink and oven.
  • Empty room with wooden flooring, white walls, a fireplace, and a large window with blinds.
  • Empty attic room with wooden herringbone flooring, slanted wooden ceiling, and two windows offering natural light.
  • Balcony overlooking a rural landscape with houses, a road, and green fields.
  • Empty attic room with wooden herringbone flooring, white walls, and exposed wooden beams on the ceiling. Two windows provide natural light, one with a view of greenery outside.
  • Modern bathroom with marble tiles, white sink, bathtub, toilet, and mirrored wall with built-in lighting.
1 / 8
Open-plan living space with light wooden flooring, white walls, and a brick fireplace with a wood stack nearby. The kitchen area features white cabinets and stainless steel appliances.
Modern kitchen with white cabinets, wooden flooring, and stainless steel appliances including a sink and oven.
Empty room with wooden flooring, white walls, a fireplace, and a large window with blinds.
CHF 2'200.– Premium
3.5 pièces70m² surface habitable
Wehntalerstrasse 18, 8173 Neerach

Appartement-maisonnette moderne et lumineux de 3,5 pièces avec cheminée à air chaud

Bienvenue dans cet appartement-maisonnette de 3,5 pièces complètement rénové et lumineux situé au 18, Wehntalerstrasse à Neerach (8173). L'appartement est situé au 1er étage d'une maison à deux étages, qui a plus de caractère de maison unifamiliale que de maison multifamiliale.L'espace de vie ouvert séduit avec un parquet en bois massif clair, de grandes fenêtres ouvertes et une cheminée à air chaud confortable pour des soirées détendues. La cuisine avec un revêtement en granit noble est équipée d'une cuisinière à induction, d'un extracteur de vapeur, d'un lave-vaisselle, d'un grand réfrigérateur, d'un micro-ondes (également avec fonction de cuisson) et d'un Combi-Steamer de V-ZUG, et laisse deviner quels grands menus vous pouvez créer avec.Au premier étage se trouvent à la fois la chambre principale et la petite chambre d'enfant ou le bureau.L'appartement offre les équipements suivants : • Surface habitable : 70 m² sur deux niveaux • Cheminée : Cheminée à air chaud confortable • Espace de détente partagé avec barbecue devant la maison • Garage Stationnement confortable pour votre véhicule directement sur place / disponible sur demande (CHF 125,00 par mois) • Lave-linge sèche-linge : Au sous-sol, pièce cellulaire verrouillable avec tour de lavage • Animaux autorisés : Logement animalier • Année de construction : 1990, Rénovation : 2026 Emplacement et environnement : L'appartement à Neerach est situé dans l'une des communes les plus avantageuses en termes d'impôts du canton de Zurich. Directement de l'autre côté de la rue, vous pouvez accéder aux champs et à l'un des plus magnifiques réserves naturelles de Suisse via les sentiers. L'arrêt de bus Riedacher est à seulement 4 minutes à pied et offre un bon accès aux transports en commun (aéroport de Zurich, gare principale de Zurich / ville de Zurich, etc.).Cet appartement-maisonnette est disponible immédiatement et s'adresse à tous ceux qui apprécient la vie calme à la campagne dans le Zurich Unterland – qu'il s'agisse de célibataires, de couples et/ou d'amateurs d'animaux. Nous nous réjouissons de votre contact !Nous serions ravis de vous montrer l'appartement sur rendez-vous, disponible de 18h à 20h.

Durée du trajet
-
  • Two-story house with beige textured exterior, multiple windows, and a covered entrance area. Red shutters on adjacent building visible.
  • Floor plan of a two-story building showing layout and dimensions for each room, including living/dining area, bedrooms, bathrooms, and attic spaces.
  • Modern kitchen with white cabinets, black countertop, built-in oven, sink, and a wooden dining table with chairs. A large pendant light hangs from the ceiling.
  • Modern kitchen with white cabinets, granite countertop, built-in oven, sink, and small appliances.
  • Modern kitchen with white cabinets, black countertop, island, dining area, pendant light, and multiple windows.
1 / 5
Floor plan of a two-story building showing layout and dimensions for each room, including living/dining area, bedrooms, bathrooms, and attic spaces.
Modern kitchen with white cabinets, black countertop, built-in oven, sink, and a wooden dining table with chairs. A large pendant light hangs from the ceiling.
Modern kitchen with white cabinets, granite countertop, built-in oven, sink, and small appliances.
CHF 3'479.– Premium
4.5 pièces132m² surface habitable
Feldstrasse 3, 8400 Winterthur

Premier location : Appartement maisonnette spacieux 4,5 pièces

Dans un quartier calme et central à Winterthour Veltheim, un immeuble neuf de haute qualité avec usage résidentiel et commercial est en cours de construction. Aux 1er et 2e étages mansardés, un spacieux appartement maisonnette 4,5 pièces d'environ 131,8 m² est proposé à la location pour la première fois. La construction intérieure est actuellement en cours d'achèvement. La prise de possession est possible à partir du 1er octobre 2026.L'appartement impressionne par un espace de vie, de repas et de cuisine ouvert et lumineux avec des pentes de toit caractéristiques, ainsi que d'une pièce supplémentaire polyvalente au dernier étage, idéale comme salle de loisirs ou atelier. Au niveau de l'entrée, il y a également de l'espace pour une garde-robe privée. Deux cellules humides séparées, une salle de bains avec douche au niveau de vie, ainsi qu'un autre WC au dernier étage, complètent le concept de pièces bien pensé.Nous avons suscité votre intérêt ? Veuillez nous contacter par courriel !Offre supplémentaire dans la même maisonDans le même immeuble neuf, un spacieux appartement 2,5 pièces au dernier étage est également proposé à la location pour la première fois, d'environ 85 m². Le loyer est de CHF 2'692.- net, plus CHF 92.- de chauffage et CHF 184.- de frais accessoires, correspondant à CHF 2'968.- brut par mois. Les intéressés pour cet appartement sont également invités à nous contacter.

Durée du trajet
-
1 / 6
CHF 6'190.– Premium
4.5 pièces91m² surface habitable
Feldeggstrasse 23, 8008 Zürich

Location pour la première fois : Maison miniature en rangée exceptionnelle au cœur de Zurich

Avec le projet de construction neuve Wächter-Areal, un ensemble résidentiel est créé dans le populaire Zürcher Seefeld qui combine une qualité de vie élevée et un style de vie urbain de manière élégante. La superstructure moderne comprend 36 appartements de location stylés ainsi que trois ateliers polyvalents sur Bellerivestrasse 11 et Feldeggstrasse 17. L'offre est complétée par quatre maisons miniatures charmantes dans une propriété soigneusement rénovée sur Feldeggstrasse 23. Vivre au cœur de Seefeld et pourtant dans sa propre petite maison : Ce souhait devient réalité dans nos maisons miniatures. Compactes et pratiques, elles vivent sur trois niveaux et en tant que point fort, elles peuvent se détendre sur leur propre petite terrasse sur le toit. Réjouissez-vous de l'élégance, du confort et des nombreux avantages que propose la vie dans le Wächter-Areal. Points forts : - Équipement stylé et de haute qualité - Certification Minergie - Fourniture d'énergie durable et respectueuse des ressources - Quartier urbain avec une qualité de vie élevée - Proximité du lac de Zurich et de Bellevue - Infrastructure d'excellente qualité à proximité immédiate - Connexion idéale aux transports en commun Sous le lien suivant : https://panorama.space-com.ch/10_WaEchTrA-BiG_tINy/ une maison miniature peut être visitée à l'aide d'une visite virtuelle. Les maisons miniatures devraient être prêtes à être occupées le 1er décembre 2026.

Durée du trajet
-
  • Modern open-plan living and dining area with a fireplace, sofa, coffee table, TV, dining table, and kitchen area with cabinets and appliances.
  • Open-plan living and dining area with wooden flooring, a white sofa, a wooden dining table with chairs, a television, a colorful refrigerator, and decorative plants.
  • Modern bathroom with double sink, chrome faucets, mirror, and toiletries on the counter.
  • Modern bathroom with white tiled walls, a toilet, a sink, a towel rack with two towels, a trash bin, and a hair dryer on the sink counter.
  • Modern bathroom with a double sink, large mirror, bathtub, and built-in cabinets.
  • Balcony with a small table and two chairs, overlooking a residential area with red buildings and trees.
  • Laundry area with a washing machine and dryer, various detergent bottles, and a laundry basket on the floor.
  • Cozy bedroom with wooden floors, slanted ceiling, large windows, a bed with brown bedding, a table lamp, and a potted plant in the corner.
  • Modern bedroom with a large bed, nightstand, lamp, plant, and two picture frames on the walls.
  • Modern kitchen with white cabinets, black countertop, and stainless steel appliances. Features a central island with built-in lighting, a sink, and various kitchen items on the counter.
  • Loft-style room with wooden floors, slanted ceiling, large window, and a blue upholstered sofa.
  • A narrow hallway with light wooden flooring, white walls, and a slanted ceiling. A door is visible on the left, and a small room with exercise equipment is visible at the end.
  • A narrow hallway with wooden flooring, white walls, and recessed lighting. There are two doors at the end, a small white cabinet on the right, and a framed picture on the left wall.
  • Modern, well-lit room with wooden flooring, a sleek black desk, a laptop, a rolling chair, an exercise bike, a cabinet, and a floor lamp.
  • Modern hallway with wooden flooring, white walls, and recessed lighting. Features a lantern-style light fixture and a view of a kitchen area with a stainless steel range hood.
  • Two-story house with beige walls, red tile roof, multiple windows with blue shutters, balconies, and a fenced front yard.
  • Modern office space with a sleek black desk, ergonomic chair, laptop, and a white cabinet with glass doors. The room features wooden flooring, white walls, and a large skylight providing natural light.
  • Spacious, well-lit walk-in closet with wooden flooring, white built-in wardrobes, multiple shelves, and hanging space for clothes.
1 / 18
CHF 3'488.– Top
4.5 pièces170m² surface habitable
Hänkelbodenstrasse 2, 8173 Neerach

Expérience de vie exclusive avec galerie : Maisonnette mansardée de 4,5 pièces lumineuse

Entrez dans un foyer qui combine harmonieusement le design moderne, la générosité et la tranquillité rurale. Ce 4,5 pièces mansardé exceptionnel à Hänkelbodenstrasse 2 à Neerach séduit avec 170 m² d'espace de vie sur deux niveaux, une galerie élégante et une architecture lumineuse dans le standard Minergie (construit en 2016).Les points forts en un coup d'œil • Vivre et savourer : Espace de vie et de dining spacieux et ouvert avec planchers en bois chauds, cheminée élégante et grandes façades de fenêtres pour une ambiance lumineuse et accueillante. • Galerie avec largeur : La galerie ouverte à l'étage supérieur donne à l'appartement une sensation aérienne et offre un espace polyvalent pour un bureau à domicile, un salon ou une bibliothèque. • Cuisine moderne : Équipement de haute qualité, intégré de manière transparente et parfait pour les soirées de cuisine en commun. • Trois salles de bains élégantes : Confortablement et élégamment conçues avec double évier, robinetterie de haute qualité et armoires à miroirs. • Balcon ensoleillé : Vue panoramique merveilleuse et de nombreuses heures ensoleillées pour des moments détendus à l'extérieur. • Confort total : Tour de buanderie privée (lave-linge/sèche-linge) dans l'appartement, accès par ascenseur directement depuis le garage souterrain, ainsi que 2 places de parking dans le garage souterrain. Emplacement et qualité de vieNeerach est l'une des communautés résidentielles les plus recherchées de la région en raison de son emplacement naturel dans le Zurich Unterland et de son attrayant pied fiscal : • Achats : Volg peut être atteint en environ 5 minutes à pied. • Connexion aux transports en commun : L'arrêt de bus « Neerach Post » n'est qu'à 1 minute à pied. • Convivialité familiale : Pavillon scolaire et aires de jeux à seulement 3 minutes à pied. Disponibilité : À partir du 1er novembre 2026.Idéal pour les couples exigeants qui recherchent un foyer moderne, économe en énergie, avec intimité et charme.

Durée du trajet
-
  • Modern living room with a purple sectional sofa, glass coffee table, armchair, fireplace, and two black bar stools near a small table.
  • Modern living room with a purple sectional sofa, glass coffee table, ottoman, and large sliding glass doors leading to a balcony.
  • Dining area with a glass table, chairs, and a large screen mounted on the wall. The room has white wooden paneling and large windows with blinds.
  • Bright, modern room with white tiled flooring, a small white table with four stools, and a potted plant near the window.
  • Modern kitchen with white and blue cabinets, granite countertops, and stainless steel appliances including an oven, dishwasher, and microwave. There are two stools at the island, a bottle, a cup, and a cellphone on the counter.
  • Cozy attic bedroom with wooden floors, slanted ceilings, large windows, and a neatly made bed.
  • Bright, slanted-ceiling room with wooden flooring, a desk with a computer setup, a chair, a stool, a small cabinet, and a picture frame on the wall.
  • Modern bathroom with white tiles, black accents, bathtub, toilet, sink, glass-enclosed shower, and storage cabinet.
  • Exercise room with wooden floor, exercise bike, kettlebell, bookshelf, small stool, and plant. Features a slanted ceiling and skylight windows.
  • Cozy attic bedroom with wooden floors, slanted ceilings, skylight, and large windows with dark curtains. Features a wooden bed with a patterned duvet, a nightstand with a lamp, a wicker floor lamp, and a small rug.
  • Modern bathroom with a toilet, bathtub, and a towel hanging on the wall. The room features tiled walls and a sloped wooden ceiling.
  • Modern bathroom with white tiles, a sink, a mirror, a toilet, and a cabinet. The sink has a faucet and a toothbrush holder, and there is a towel hanging on the side.
1 / 12
CHF 3'200.– Top
4.5 pièces130m² surface habitable
Hinterbergstrasse 4, 8604 Volketswil

Charmant appartement maisonnette 4.5 pièces avec balcon et cheminée à Volketswil

Bienvenue dans cet appartement maisonnette spacieux et élégant de 4,5 pièces situé Hinterbergstrasse 4 à Volketswil. Avec une surface habitable de 130 m² sur deux étages, cet appartement offre un confortable foyer pour les locataires exigeants et les familles à partir du 15 octobre 2026.L'appartement est situé dans un quartier calme et est ensoleillé – idéal pour ceux qui veulent profiter du meilleur du logement et de la nature.L'appartement impressionne avec les points forts suivants : • Salle de séjour moderne et lumineuse : Salon accueillant avec cheminée confortable et grandes portes qui mènent directement au balcon – parfait pour se détendre et profiter. • Balcon + loggia élégants : Espace extérieur lumineux avec belle vue, idéal pour les soirées calmes en plein air. • Cuisine moderne : Cuisine entièrement équipée avec plans de travail en granit et appareils électroménagers en acier inoxydable tels que four, lave-vaisselle et cuisinière à induction. • Chambres à coucher confortables : Trois chambres à coucher charmantes avec planchers en bois, toits inclinés, fenêtres de toit et grandes fenêtres. • Deux salles de bain modernes : L'une avec baignoire, douche en verre, lavabo et accents noirs ; l'autre avec douche, toilettes et toit en bois incliné – les deux carrelage élégant. • Galerie : Pièce lumineuse avec plancher en bois, fenêtres de toit, idéale pour le bureau à domicile ou la salle de fitness. • Lave-linge : Lave-linge et sèche-linge personnels inclus. • Garage : Garage double incluse (l'une derrière l'autre). • Salle de stockage et compartiment de cave sont également disponibles et offrent un espace de stockage supplémentaire. • Enfant convivial : L'appartement et les environs sont parfaitement adaptés aux familles avec enfants. Emplacement et environs : • Transport en commun : L'arrêt de bus Giessen est à seulement 2 minutes à pied et offre une connexion pratique. • Magasins : Le supermarché Volg est à 5 minutes à pied. Le centre de Volketswil avec Migros, pharmacie, bureau de poste, etc. est à environ 10-12 minutes à pied.

Durée du trajet
-
1 / 22
CHF 15'500.– Top
4.5 pièces280m² surface habitable
Kurhausstrasse 90, 8032 Zürich

Appartement duplex exclusif 4.5 pièces avec piscine et vue à couper le souffle à côté du Dolder

Bienvenue dans cet appartement duplex exceptionnel 4.5 pièces situé au 90, Kurhausstrasse, dans le quartier très prisé de Hottingen (8032) à Zurich. Avec une superficie habitable spacieuse de 280 m² répartie sur deux étages, rénovée en 2011, ce logement allie le luxe moderne au plus haut niveau de confort.L'immeuble moderne, à plusieurs étages, impressionne par sa façade en verre élégante, ses balcons spacieux et son espace vert bien entretenu – un élément architectural remarquable entouré d'arbres et de nature. En été comme en hiver, l'appartement bénéficie d'une abondance de lumière solaire, et grâce à son emplacement calme, vous pouvez profiter d'un silence absolu à tout moment de la journée ou de la nuit.L'appartement offre, entre autres: • Cuisine élégante: Cuisine moderne avec des meubles en blanc, des plans de travail en granit noir, des appareils en acier inoxydable, une île centrale et de grandes fenêtres donnant accès au balcon – reliée par un escalier en verre élégant à l'étage supérieur. • Espace de vie ouvert: Espace ouvert spacieux avec un sol en bois massif sombre, des murs blancs, des lumières intégrées et de grandes portes en verre donnant sur l'extérieur – incluant une cheminée contemporaine. • Salle de bain luxueuse: Baignoire indépendante, deux lavabos, grand miroir et zone de douche vitrée – le sol combine des carreaux sombres avec des éléments en bois. • Accès élégant: Couloir minimaliste avec un sol en bois sombre, un escalier en colimaçon et des lumières intégrées, ainsi que des armoires intégrées. • Piscine & cheminée: Piscine privée et cheminée moderne pour un confort maximum. • Balcon avec vue: Vue magnifique sur le paysage et les montagnes lointaines. • Équipements supplémentaires: Garage, 2 grandes places de parking peuvent être louées, ascenseur, 3 salles de bain. Emplacement & transports: L'appartement est situé dans l'une des adresses les plus prisées de Zurich, entourée de nature et de calme. La station de montagne Dolderbahn est à seulement 2 minutes à pied, et l'arrêt Waldhaus Dolder est à 8 minutes à pied. Cela vous permet d'accéder rapidement et commodément aux transports en commun. Les environs vous invitent à prendre des promenades et à vous détendre avec leur caractère vert et boisé.Cet appartement-maisonnette unique sera disponible à partir du 1er octobre 2026, et est prêt à être loué.

Durée du trajet
-
  • Living room with exposed wooden beams, brick floor, fireplace, built-in benches, and wooden shelves.
  • Cozy attic bathroom with wooden beams, exposed wooden ceiling, built-in shelves, and a small sink.
  • Living room with exposed wooden beams, a modern fireplace, wooden ladder, and built-in wooden shelves.
  • An attic room with wooden beams, exposed wooden ceiling, and a wooden ladder leading to a loft area. The room features a large window with white frames and a radiator below it. The floor is covered with red hexagonal tiles, and there is a white curved ben
  • Empty room with exposed wooden beams, large windows offering a scenic view, and a tiled floor.
  • Attic room with exposed wooden beams, slanted ceilings, brick floor, and a wooden chest.
  • An attic hallway with a slanted ceiling, wooden floor, and a diamond-shaped window letting in natural light.
  • Bright kitchen with wooden cabinets, granite countertop island, sink, and range hood. Large windows provide natural light.
  • Empty room with wooden flooring, white walls, and a large window offering a view of the outdoors.
  • Empty room with wooden flooring, large windows offering a scenic view of a lake and mountains, and a radiator under the windows.
  • Bathroom with blue tiles, double sink, and a window letting in natural light.
  • A narrow hallway with terracotta tiled flooring, white walls, and wooden doors. The hallway features a ceiling light fixture and a small window at the far end.
  • A narrow hallway with red brick tiles, wooden doors, and recessed lighting. The hallway leads to multiple rooms, with a coat rack visible on the left side.
  • A scenic view from a rooftop terrace overlooking a lake, with surrounding greenery, buildings, and distant hills.
  • Balcony with ornate metal railing, overlooking a scenic lake and distant mountains.
  • Panoramic view of a cityscape with a lake, mountains, and scattered buildings under a clear blue sky.
  • Floor plan of a two-room apartment with a living area (Wohnen) and a dining area (Essen). Features include a fireplace (Cheminée) and a small bathroom.
  • Floor plan showing a kitchen, bathroom, entrance, two bedrooms, and two balconies.
1 / 18
CHF 2'990.– Top
3.5 pièces114m² surface habitable
Dammstrasse 21, 8702 Zollikon

Charmant appartement maisonnette 3.5 pièces avec deux balcons à Zollikon

Bienvenue dans cet appartement maisonnette charmant de 3,5 pièces situé au 21, Dammstrasse, dans la commune très prisée de Zollikon. L'appartement s'étend sur deux étages et offre, sur 114 m² d'espace de vie, un foyer spacieux et confortable – idéal pour les couples qui attachent de l'importance à l'espace et à la qualité de vie.L'appartement offre : • Disposition en maisonnette : Répartition généreuse des pièces sur deux étages pour un sentiment de vie spécial. Plus une chambre d'invités dans les combles aménagés. • Deux balcons avec vue magnifique : Profitez des jours ensoleillés d'été sur vos balcons privés avec vue sur le lac. • Places de parking : Deux places de parking sont disponibles – pratiques et confortables juste à l'entrée de la maison. Ces places peuvent être louées pour 90,00 CHF par mois et par pièce. Emplacement et environnement : Le lac est à proximité immédiate, et l'arrêt du ferry de Zollikon (lac) est à seulement 10 minutes à pied – idéal pour des excursions détendues sur le lac de Zurich. L'arrêt de bus Felbenstrasse est à seulement 3 minutes à pied, et la gare Zurich Tiefenbrunnen est à 11 minutes à pied. Pour les besoins quotidiens, une Migros est accessible en 14 minutes à pied, et la pharmacie de Zollikon est également facilement accessible.Cet appartement bien entretenu allie charme intemporel et emplacement excellent à Zollikon. Disponible à partir du 1er octobre 2026 – sécurisez votre nouveau foyer dans l'une des communes les plus attractives du lac de Zurich.Ce contrat de location est limité jusqu'au 30 septembre 2028.Avez-vous été séduit ? Alors n'hésitez pas à nous contacter. Nous serons ravis de partager les dates de visite avec vous.

Durée du trajet
-
  • Empty hallway with wooden flooring, white walls, and a staircase leading upwards. A window at the end provides natural light, and a small metallic trash bin is visible on the left side.
  • Modern bathroom with a glass-enclosed shower, a white sink, and a toilet. The shower features a handheld sprayer and a fixed overhead showerhead.
  • Empty hallway with light wooden flooring, white walls, and a central fireplace. A door on the left leads to another room, and a large window at the end provides natural light.
  • Utility room with a washing machine, dishwasher, and water tank, featuring a grey carpeted floor and white walls.
  • Modern bathroom with grey tiles, a bathtub, toilet, and a large window with frosted glass panels.
  • Empty room with light-colored wooden flooring and white walls, featuring built-in white closet units with multiple doors and shelves.
  • Empty room with wooden flooring and white walls, featuring a skylight window in the slanted ceiling.
1 / 8
CHF 2'660.– Top
4.5 pièces140m² surface habitable
Albisstrasse 8, 8932 Mettmenstetten

Charmant appartement maisonnette 4.5 pièces à Mettmenstetten

Bienvenue dans cet appartement maisonnette 4.5 pièces bien entretenu et situé au calme sur Albisstrasse 8 à Mettmenstetten. L'appartement spacieux avec 140 m² d'espace de vie s'étend sur deux étages et offre beaucoup d'espace pour toute la famille grâce à sa disposition de pièces réfléchie.L'appartement de 2003 impressionne avec des pièces lumineuses, un parquet et une lucarne charmante dans le plafond incliné, qui crée un sentiment de vie spécial. Le balcon invite à se détendre – et grâce à la situation ensoleillée, vous pouvez profiter de beaucoup de lumière naturelle ici, surtout en été.L'appartement offre, entre autres: • 4.5 pièces sur deux étages – idéal pour les familles • Balcon avec une vue agréable • Place de parking disponible • Lave-linge & sèche-linge dans le bâtiment • Cheminée • Environnement favorable aux enfants • Emplacement calme, protégé des bruits Emplacement et environnement: L'appartement est situé extrêmement au centre et au calme du cœur de Mettmenstetten. Le supermarché Volg est accessible en seulement 1 minute à pied, et l'arrêt de bus Mettmenstetten Centre se trouve juste à l'extérieur de la porte. La gare de Mettmenstetten est à environ 10 minutes à pied et offre une connexion pratique à la région. Les familles apprécient l'école primaire de Mettmenstetten à proximité, également à seulement 6 minutes à pied.L'appartement est disponible à partir du 1er novembre 2026. Une opportunité idéale pour les familles ou les couples qui recherchent un foyer spacieux et calme dans une communauté bien connectée.Contacter M. Buchmann pour une visite de l'appartement : 079 760 69 03

Durée du trajet
-
  • Modern multi-story apartment building with white facade, multiple balconies, and a flat roof. The building is surrounded by green lawn and trees.
  • Modern bathroom with a sink, mirror, and wooden cabinet. The space is bright with large windows and a glass shower enclosure.
  • Modern, minimalist kitchen with white cabinetry, a stainless steel dishwasher, and a light-colored countertop. The space is unfurnished and empty, with large windows allowing natural light to fill the room.
  • Empty attic room with slanted white walls, large window offering a scenic view of trees and mountains.
  • A modern, minimalist hallway with a staircase leading upwards, featuring clean lines and neutral tones.
  • Rental application form for a 3.5-room duplex apartment at Flurstrasse 15 in Kloten, with fields for personal details, employment, income, and references.
1 / 6
CHF 2'500.– Top
3.5 pièces83m² surface habitable
Flurstrasse 15, 8302 Kloten

Appartement maisonnette moderne 3.5 pièces à Kloten – Construction neuve à partir de décembre 2026

Bienvenue dans cet appartement maisonnette spacieux et ludique 3.5 pièces dans le bâtiment neuf de la Flurstrasse 15 à Kloten. L'appartement s'étend sur deux étages et offre un foyer confortable avec un équipement de haute qualité et un design réfléchi sur 83 m² d'espace de vie. Ensoleillé et avec une belle vue.Points forts de l'appartement : • Plan d'étage maisonnette : Répartition spacieuse des pièces sur deux étages avec hall d'entrée moderne et minimaliste et escalier intérieur élégant aux lignes claires et aux tons chauds. • Dans le salon et la salle à manger : Profitez de la vue et des heures ensoleillées à l'extérieur. • Chambre mansardée : Chambre avec murs blancs inclinés et plafonds en bois de valeur ainsi qu'une grande fenêtre qui offre une vue large sur la verdure et la ville de Kloten. Un espace de galerie ouvert qui peut être utilisé comme bureau sera votre endroit préféré ! • Norme Minergie : Construction énergétiquement efficace pour un climat de vie agréable et des frais accessoires faibles. • Lave-linge et sèche-linge : Confort pratique directement dans l'appartement. • Convivial pour les enfants : Idéal pour les familles avec des enfants. Emplacement et environnement :L'appartement est situé dans un quartier calme. En été et en hiver, vous bénéficiez d'une abondance de lumière solaire grâce aux grandes fenêtres, et la belle vue complète l'expérience de vie. • Transport en commun : L'arrêt de bus Wohnheim est à seulement 4 minutes à pied, et la gare de Kloten est à 12 minutes à pied. • Magasins : Un supermarché Denner est situé à 9 minutes à pied. • Éducation : L'école Schulhaus Feld est à 7 minutes à pied – idéal pour les familles. • Santé : Une pharmacie Benu est à 11 minutes à pied. Cet appartement neuf combine le confort moderne avec une infrastructure pratique et un environnement calme et convivial pour les familles. Disponible à partir du 1er décembre 2026 – sécurisez votre nouveau foyer à Kloten dès maintenant.

Durée du trajet
-
  • Modern living room with a large sectional sofa, wooden coffee table, armchairs, floor lamp, and decorative plants.
  • A rural landscape with a small white building, a larger house, and surrounding fields under a partly cloudy sky.
  • Cozy children's bedroom with bunk bed, sofa, coffee table, bookshelf, and decorative items.
  • Cozy attic bedroom with wooden slanted ceilings, large window, bed with pillows and blankets, nightstand with lamp, and decorative items.
  • Modern bathroom with a double sink vanity, toilet, bathtub, glass-enclosed shower, and a large mirror. The space features tiled walls and a dark tiled floor.
  • Modern kitchen with white cabinets, dark granite countertops, and a built-in oven. Features a stainless steel sink and faucet, with sleek wooden lower cabinets.
1 / 6
CHF 2'780.– Top
5.5 pièces130m² surface habitable
Grüenaustrasse 9, 8624 Gossau

Premier occupation : Nouvel appartement maisonnette 5,5 pièces avec vue imprenable

Premier occupation après surélévation du toit ! Occupation à partir du 1er octobre 2026.Dans la maison multifamiliale rénovée à Grütt Gossau, deux appartements maisonnette exclusifs 5,5 pièces sont créés avec environ 135m2 et 126m2 sur deux étages.Les appartements offrent un confort de vie moderne, beaucoup d'espace et une vue imprenable sur la verdure et le paysage montagnard.Équipements et avantages :- Premier occupation- Environ 130m2 d'espace de vie sur deux étages- Balcons couverts spacieux avec protection solaire et éclairage- Cuisine moderne et de haute qualité- Deux salles de bains- Lave-linge et sèche-linge privés- Beaucoup d'espace de stockage- Emplacement calme- Pompe à chaleur air- Nouvelle isolation du bâtiment- Boîtes de garage peuvent être louées en supplément (CHF 140,00 par mois)- Espace de stationnement peut être loué en supplément (CHF 60,00 par mois)- Bonne connexion aux transports en communLa propriété a été rénovée et modernisée énergétiquement. Avec le nouveau système de chauffage, l'isolation améliorée et la surélévation du toit, un espace de vie contemporain avec un niveau de construction élevé a été créé.Moderner, spacieux, calme et avec une vue qui reste.Contactez-nous pour plus d'informations ou pour organiser un rendez-vous de visite.Nous nous réjouissons de votre demande !

Durée du trajet
-

Propriétés suggérées sur base des résultats de ta recherche