188 results - Maisonette / Duplex for rent in Canton Zurich

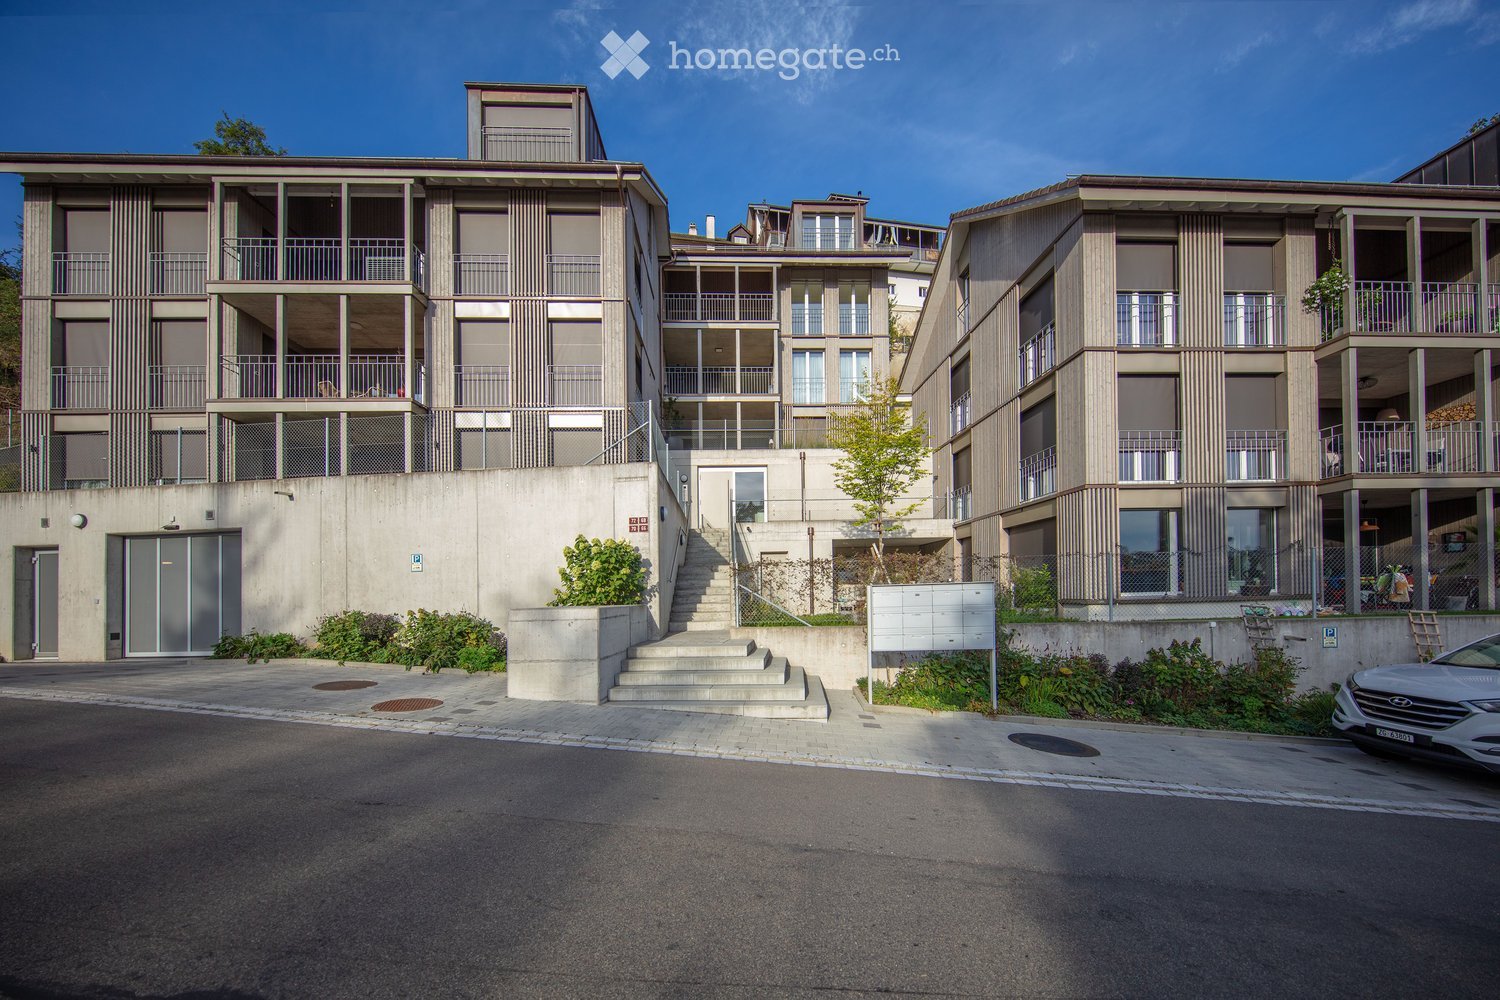
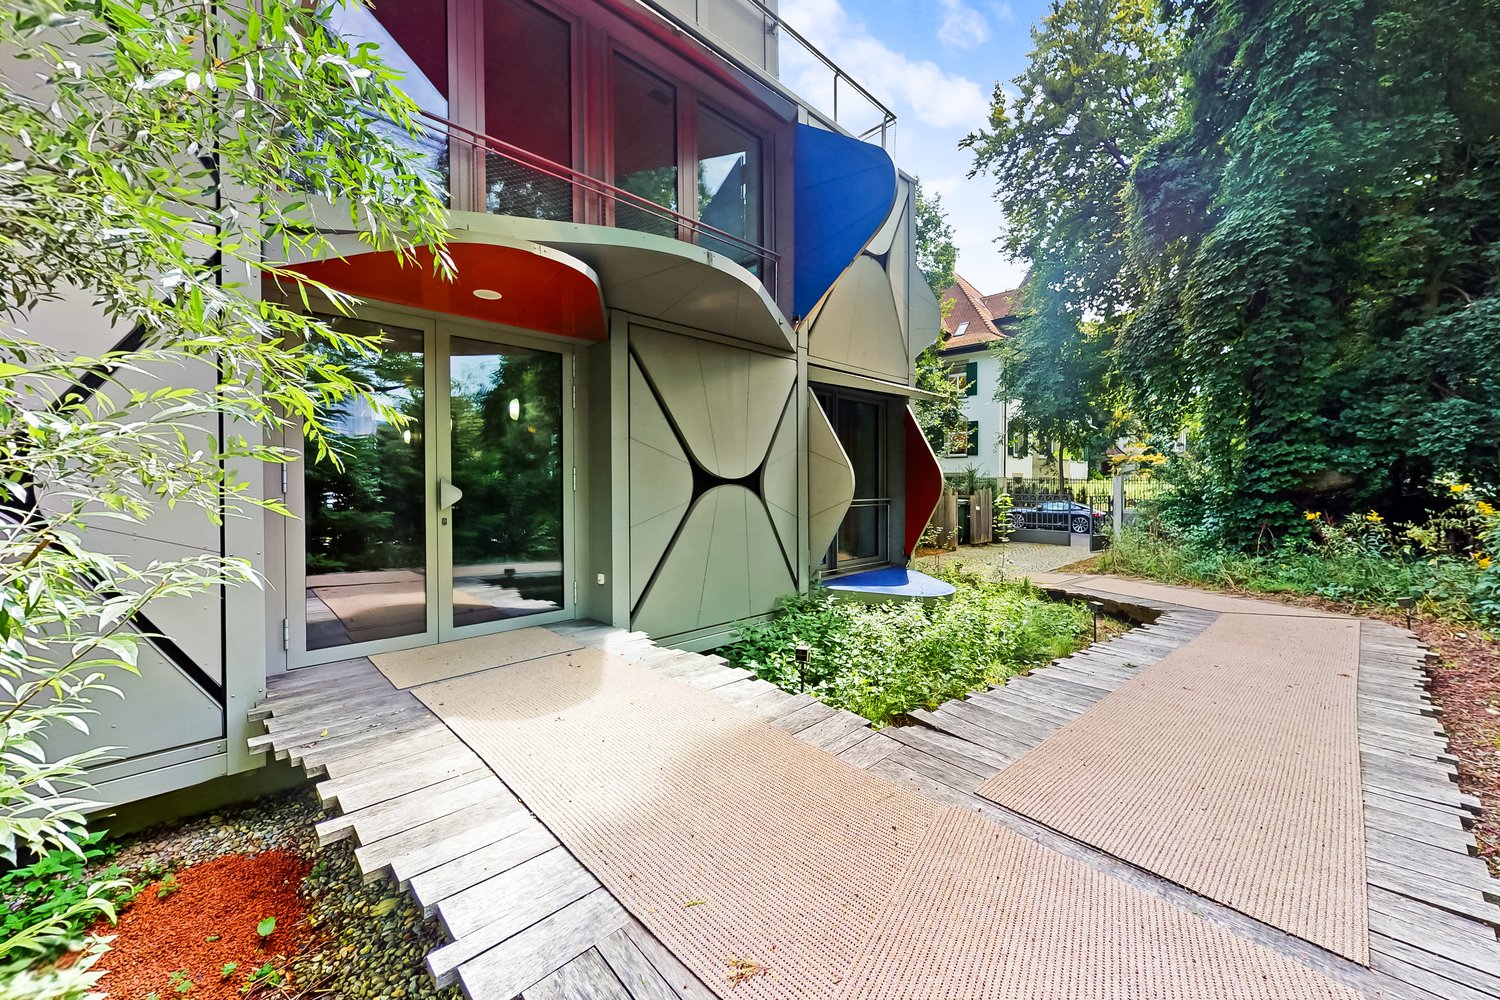
  • Modern multi-story residential building with balconies, large windows, and a well-maintained garden area with outdoor seating.
  • Modern3-story house with grey facade, multiple balconies, large windows, and a landscaped garden area with outdoor seating.
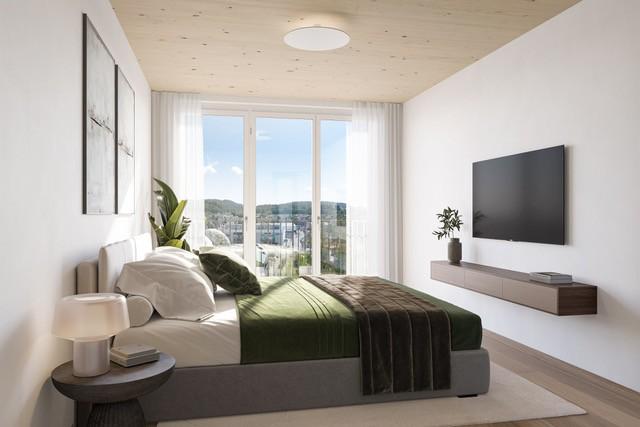
  • Modern open-plan living and dining area with large sliding glass doors leading to a balcony, featuring a grey sectional sofa, coffee table, dining table with chairs, and potted plants.
  • Bright, open-plan living and dining area with light wood flooring, large windows, and a balcony view. Features a sofa, coffee table with books and a vase, dining table with chairs, and a modern kitchen area with cabinets and a counter.
  • Floor plan showing two apartments (Whg A and Whg B) with separate entrances, living/dining/kitchen areas, bathrooms, and garden levels.
  • Floor plan of a building showing two apartments (Wohnung A and Wohnung B) on the ground floor, each with multiple rooms, bathrooms, and corridors. Includes an autolift and detailed room dimensions.
  • Modern two-story house with grey facade, multiple windows, balconies, and a well-maintained garden area with outdoor furniture and a parked car.
  • A map view of a residential area in Wallisellen, showing streets, buildings, and landmarks such as WaterWorld Wallisellen and Stadt Wallisellen.
1 / 8
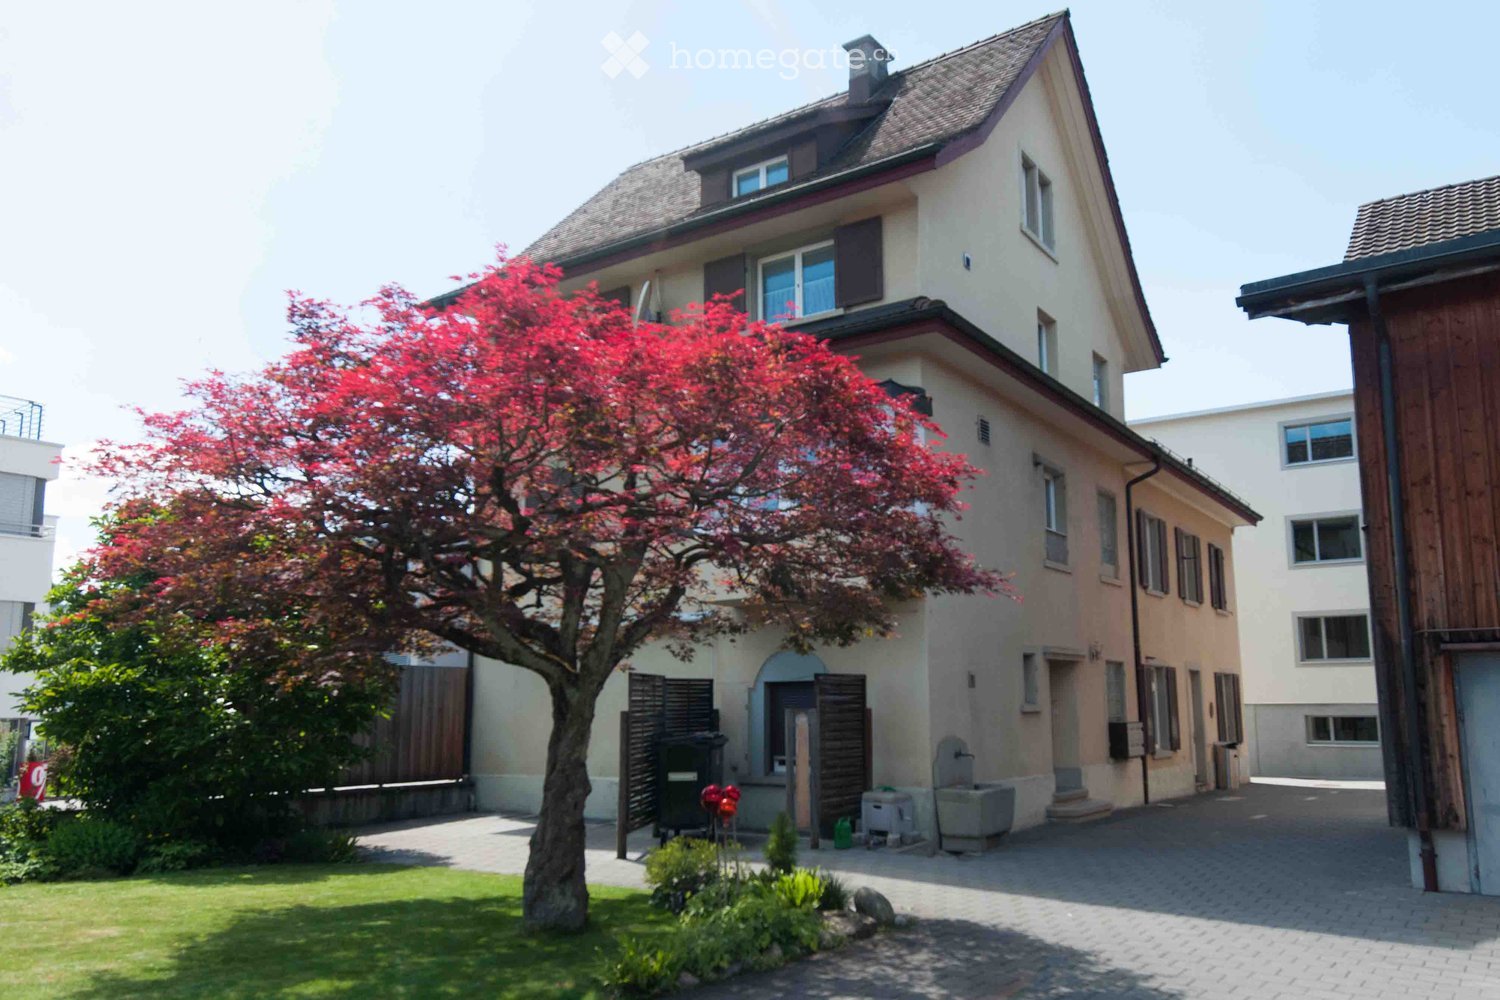
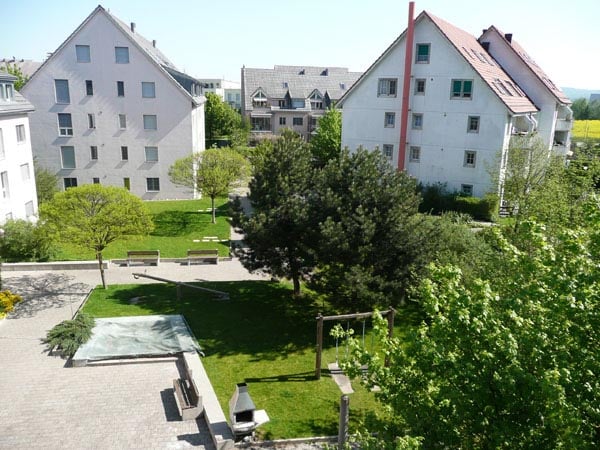
Modern3-story house with grey facade, multiple balconies, large windows, and a landscaped garden area with outdoor seating.
Modern open-plan living and dining area with large sliding glass doors leading to a balcony, featuring a grey sectional sofa, coffee table, dining table with chairs, and potted plants.
Bright, open-plan living and dining area with light wood flooring, large windows, and a balcony view. Features a sofa, coffee table with books and a vase, dining table with chairs, and a modern kitchen area with cabinets and a counter.
CHF 4,880.– Premium
3.5 rooms126m² living space
Bachtelstrasse 16, 8304 Wallisellen

3.5-Zimmer-Gartenmaisonette im exklusiven Neubau, Wallisellen (Erstbezug; ab Herbst 2026)

English below:Über zwei Ebenen entfaltet sich ein grosszügiges Wohnkonzept mit offenem Wohnbereich, moderner Küche und direktem Liftzugang bis in die Wohnung. Der private Gartensitzplatz erweitert den Wohnraum ins Freie. Lichtdurchflutete Räume und hochwertige Materialien schaffen ein besonderes Wohngefühl. Ideal für Paare oder kleine Familien, die modernes Wohnen mit eigenem Garten schätzen.Lage: Zürich HB in rund 20 Minuten, Flughafen in rund 26 Minuten, Bahnhof Wallisellen und Glattzentrum in wenigen Minuten. Schulen, Einkauf und Naherholung in der Nähe.Ausstattung: Neubau/Erstbezug, Lift, Gartenanteil/Sitzplatz, eigener Waschturm, Geschirrspüler, Bodenheizung (Wärmepumpe), Kellerabteil, Tiefgaragenplatz (zusätzlich mietbar CHF 185/Monat).Projektwebsite: https://www.bachtel16.ch/English:Spread over two levels, this spacious living concept unfolds with an open living area, a modern kitchen and direct lift access into the apartment. The private garden terrace extends the living space outdoors. Light-filled rooms and high-quality materials create a special sense of home. Ideal for couples or small families who appreciate modern living with their own garden.Location: Zurich main station in about 20 minutes, the airport in about 26 minutes, Wallisellen railway station and the Glattzentrum within a few minutes. Schools, shopping and recreation nearby.Features: New build / first occupancy, lift, private garden/terrace, own washer and dryer, dishwasher, underfloor heating (heat pump), cellar compartment, underground parking space (available to rent separately, CHF 185/month).Project website: https://www.bachtel16.ch/

Travel time
-
  • A well-maintained garden with neatly trimmed hedges and a lawn, featuring a modern white house with yellow shutters and a flat roof, surrounded by trees and overlooking a scenic lake and distant mountains.
  • Modern living room with a grey sofa, bookshelf, fireplace, and a small kitchen area visible in the background.
  • Modern kitchen with white cabinets, stainless steel sink, and built-in oven.
  • Two-story house with a modern design, featuring a balcony, large windows, and a well-maintained garden with a patio and outdoor furniture.
  • Modern living room with wooden flooring, a curved staircase, a large TV, and comfortable seating including a sofa and chairs.
  • Modern hallway with wooden flooring, glass railing, and a spiral staircase leading upwards.
  • Modern bathroom with a bathtub, toilet, sink, and large mirror. Features a glass shower enclosure and natural light from windows.
  • Modern bathroom with a white sink, toilet, and glass-enclosed shower. Features a large mirror above the sink and a sleek, contemporary design.
  • Laundry room with washing machine, sink, small table, cart, and trash bin.
1 / 9
Modern living room with a grey sofa, bookshelf, fireplace, and a small kitchen area visible in the background.
Modern kitchen with white cabinets, stainless steel sink, and built-in oven.
Two-story house with a modern design, featuring a balcony, large windows, and a well-maintained garden with a patio and outdoor furniture.
CHF 4,950.– Premium
4.5 rooms132m² living space
Ränkestrasse 23, 8700 Küsnacht ZH

Attractive 4.5-room maisonette apartment with lake view in Küsnacht ZH

At Ränkestrasse 23 in 8700 Küsnacht, we are renting a fully renovated, bright 4.5-/5-room maisonette apartment on a quiet and attractive location, starting from November 1, 2026. The apartment impresses with its spacious floor plan, plenty of daylight, and a pleasant living atmosphere.The apartment offers, among other advantages: • Bright and spacious living area with chimney and gallery • Modern kitchen with high-quality appliances • Two spacious, connected balconies with lake view (total 24m2) • Two practical storage rooms with additional storage space • Two bathrooms and a separate guest toilet • Own large, heated laundry room and separate basement compartment • Two parking spaces in the underground garage with charging station, which must be rented separately (additional CHF 360 per month for both underground parking spaces) The property is located in a very well-maintained and quiet residential area in Küsnacht. Shopping facilities, schools, public transport, and the center of Küsnacht are easily accessible. Bus stops Ränkestrasse and Himmelistrasse can be reached in less than 5 minutes. At the same time, the natural surroundings offer a high recreational value and numerous opportunities for walks and leisure activities.This exceptional maisonette apartment combines modern living, a quiet location, and a breathtaking view – a rare offer in one of the most sought-after communities.Have we sparked your interest? We look forward to your contact and will be happy to show you the apartment during a personal viewing.Please, no inquiries from brokers.

Travel time
-
  • Open-plan space with light wooden flooring, white walls, and exposed wooden beams. Features a staircase leading to an upper level, a modern kitchen area with black cabinets and stainless steel appliances, and a balcony area with large windows.
  • Modern kitchen with dark cabinets, stainless steel oven, and wooden beams in an open loft space.
  • Empty hallway with wooden flooring, light blue walls, and exposed wooden beams. The hallway leads to a kitchen area with dark cabinets and stainless steel appliances visible in the background.
  • Modern kitchen with light wooden flooring, black cabinets, a central island, and a stacked washer/dryer unit.
  • Modern hallway with wooden flooring, glass railing, and visible kitchen area in the background.
  • Bright, open hallway with wooden flooring, exposed wooden beams, and a staircase leading upwards. Natural light streams in from skylights and windows, creating a spacious and airy atmosphere.
  • Open, airy space with wooden floors, exposed wooden beams, and large windows allowing natural light. The room features a modern, minimalist design with a glass railing and a sleek, metallic countertop in the foreground.
  • Bright, open loft-style room with wooden flooring, exposed wooden beams, and large windows allowing natural light. The space features a modern glass railing leading to an upper level.
  • Modern hallway with wooden flooring, glass railing, and exposed wooden beams. Features a round light fixture and open doorways leading to other rooms.
  • Spacious, open corridor with a glass railing leading to a lower level, wooden beams, and skylights providing natural light.
  • Empty attic space with sloped ceilings, carpeted floor, and skylight windows allowing natural light. Features a glass-enclosed staircase leading to a lower level.
  • Modern hallway with light wooden flooring, white walls, and an elevator with glass doors visible at the end.
  • Elevator control panel with digital display showing floor6, open elevator doors revealing a carpeted hallway with white walls and a visible staircase in the background.
  • Empty attic room with wooden flooring, white walls, and skylight windows. No furniture or equipment present.
  • Bright, open hallway with modern glass railing, carpeted floor, and large windows allowing natural light.
  • Modern staircase with wooden steps, metal railing, and skylight windows providing natural light.
  • Modern hallway with wooden stairs, metal railing, carpeted floor, and large window letting in natural light.
  • Empty attic space with wooden staircase leading up, skylight windows, and carpeted floor.
  • Empty closet with white built-in shelving and hanging rods, no items stored inside.
  • Empty attic room with wooden flooring, slanted ceilings, and skylight windows. No furniture or equipment present.
  • Empty attic room with sloped ceilings, carpeted floor, white walls, a small window, and a white door.
  • Modern bathroom with a white sink, large mirror, sleek faucet, and a separate shower area with tiled walls and floor.
  • Modern bathroom with white tiled walls and floor, a toilet, a glass-enclosed shower, and a radiator. The room features large windows allowing natural light to enter.
  • Modern bathroom with a bathtub, sink, mirror, radiator, and toilet. The space features light-colored tiles, wooden flooring, and ample natural light from a window.
  • Modern bathroom with a bathtub, sink, toilet, radiator, and large mirror. The space features wooden flooring and a window letting in natural light.
  • Modern bathroom with a white sink, large mirror, and a separate shower area with tiled walls and floor.
  • Modern bathroom with a sleek white sink, large mirror, and a separate shower area with tiled walls and floor.
  • Modern shower area with white tiles, built-in shelves, and a control panel for water settings.
  • Modern bathroom with a bathtub, radiator, and a window letting in natural light.
  • Modern shower stall with white tiled walls and floor, featuring a handheld showerhead and a built-in towel rack.
  • Wooden deck terrace with a table, chairs, bench, umbrella, and potted plants, overlooking a cityscape.
  • Wooden deck with a table, chairs, a bench, and a lounge chair, surrounded by potted plants and offering a cityscape view.
  • Wooden deck with a table, chairs, a bench, and a lounge chair, surrounded by potted plants and a cityscape view.
  • Wooden deck terrace with a table, chairs, benches, and potted plants, overlooking a cityscape.
  • Wooden deck terrace with a table, chairs, bench, and potted plants, overlooking a cityscape.
1 / 35
Modern kitchen with dark cabinets, stainless steel oven, and wooden beams in an open loft space.
Empty hallway with wooden flooring, light blue walls, and exposed wooden beams. The hallway leads to a kitchen area with dark cabinets and stainless steel appliances visible in the background.
Modern kitchen with light wooden flooring, black cabinets, a central island, and a stacked washer/dryer unit.
CHF 6,208.– Premium
4 rooms220m² living space
Zentralstrasse 131, 8003 Zürich

Spacious 4-room loft-style maisonette apartment on Zentralstrasse, Zurich

Welcome to this exceptional 4-room loft-style maisonette apartment on the 5th and 6th floors of Zentralstrasse 131 in Zurich 8003. With 220 m² of living space spanning two levels, this apartment combines modern loft character with the highest level of comfort.The heart of the apartment is the open living and kitchen area with exposed wooden beams and elegant wooden flooring – flooded with natural light. The modern kitchen with dark cabinets, kitchen island, and integrated laundry tower impresses with its functionality and style.The apartment offers, among other things: • Loft character: Exposed wooden beams, glass railings, and open spatial design across two floors. • Several modern bathrooms: With bathtub, shower, wooden and tile flooring. • Built-in closets: Practical, white built-in shelves, two walk-in closets. • Attic rooms: Bright rooms with skylights, sloping ceilings, and wooden flooring. • Sunny terrace: Wooden terrace with city views – perfect for relaxing in the summer. • Elevator: Direct access via elevator to both floors. • Parking space and a private washing machine are available. Location and infrastructure: The apartment is excellently connected in the popular Zurich district of Wiedikon. • Bus stop Zwinglihaus: just 2 minutes' walk away • Tram stop Lochergut: accessible within 6 minutes' walk • Zurich Wiedikon train station: accessible within 9 minutes' walk • Coop supermarket & Coop Vitality pharmacy: each just 3 minutes' walk away

Travel time
-

Find a new tenant for free

Create a free listing on Homegate to find the perfect next tenant for your apartment in no time at all.

List your property now
New building
1 / 17
CHF 4,950.– Premium
3.5 rooms118m² living space
Scheuchzerstrasse 202, 8057 Zürich

Modern 3.5-room duplex apartment in a new building on Scheuchzerstrasse, Zurich

Welcome to this exclusive 3.5-room duplex apartment on the 4th floor of a modern new building on Scheuchzerstrasse 202 in Zurich. The building, completed in 2026, with a brick facade, large windows, and balconies, convinces with contemporary design and the highest living comfort on 117.5 m².The apartment offers: • Bright living room: Spacious and flooded with light, with large windows and a modern corner sofa – ideal for relaxing and enjoying. • Stylish dining area with a view of the modern kitchen: Equipped with many cabinets and storage space, stainless steel sink with stainless steel countertop, built-in oven, and large windows with a view of the outdoors. • Bedroom: Quiet retreat with an adjacent bathroom. • Several bathrooms: Modernly designed with high-quality tiles, glazed showers, bathtub, as well as a washing machine and dryer. • Balcony: Modern balcony with glass sliding doors, tile floor, and a view of roofs, green spaces, and the Uetliberg. • Attic area: Additional room with a skylight, plank floor, and a built-in shelf – versatile. • Garage & Elevator: Garage space (available for rent) and elevator in the building. Location & Environment: The apartment is located in a quiet environment in Zurich's district 6 and benefits from plenty of sunlight in the summer. The Milchbuck tram stop and the bus stop are within a 2-minute walk, as is the Hirschwiesenstrasse stop. Families appreciate the proximity to the Allenmoos school, which is also a 7-minute walk away.Have we sparked your interest? Contact us today and we will be happy to show you the unique residential property in person.

Travel time
-
  • Modern living room with wooden flooring, grey sectional sofa, coffee table, white armchair, fireplace, and a guitar leaning against the wall. Large windows and a balcony are visible.
  • Bright, modern kitchen and dining area with white and light wood cabinets, a wooden dining table with chairs, a vase of pink tulips, and various kitchen appliances including a coffee maker and blender.
  • Modern living room with wooden flooring, white walls, and slanted ceiling. Features a white armchair, a guitar, a television on a white cabinet, a vase with flowers, and speakers.
  • A modern, well-lit office space with wooden flooring, a large window, a desk with a computer, a chair, a blue exercise ball, and shelves with books and office supplies.
  • Modern bathroom with dark tiles, a large round mirror with built-in lighting, a wooden vanity with a white sink, a toilet, and a glass-enclosed shower area.
  • Balcony with wooden decking, grey sectional sofa, round table, white chairs, barbecue, fan, and potted plant.
  • Spacious hallway with a modern spiral staircase, potted plant, shoe rack, and artwork on the walls.
  • Cozy attic room with wooden flooring, two armchairs, a small table, bookshelf, and decorative items.
  • Cozy attic bedroom with wooden flooring, a large bed with pink bedding, a floor lamp, a small nightstand, and a decorative plant on a shelf.
  • Modern bathroom with a wooden vanity, white sink, bathtub, large mirror, and a surfboard leaning against the wall.
  • Floor plan showing a multi-level layout with a gallery, a room labeled "zimmer" (12.6m2), a bathroom (8.7m2), and a staircase leading to the gallery (18.4m2).
  • Floor plan of a residential unit with labeled rooms: living area (wohnen), dining area (essen), kitchen (küche), bathroom (bad+WC), bedroom (eltern), entrance (entrée), staircase (treppenhaus), and balcony (balkon).
1 / 12
Bright, modern kitchen and dining area with white and light wood cabinets, a wooden dining table with chairs, a vase of pink tulips, and various kitchen appliances including a coffee maker and blender.
Modern living room with wooden flooring, white walls, and slanted ceiling. Features a white armchair, a guitar, a television on a white cabinet, a vase with flowers, and speakers.
A modern, well-lit office space with wooden flooring, a large window, a desk with a computer, a chair, a blue exercise ball, and shelves with books and office supplies.
CHF 2,880.– Premium
3.5 rooms118m² living space
Hinterbergstrasse 8, 8604 Volketswil

118 m² Maisonette with 18 m² gallery, 2 balconies, fireplace & 2 bathrooms

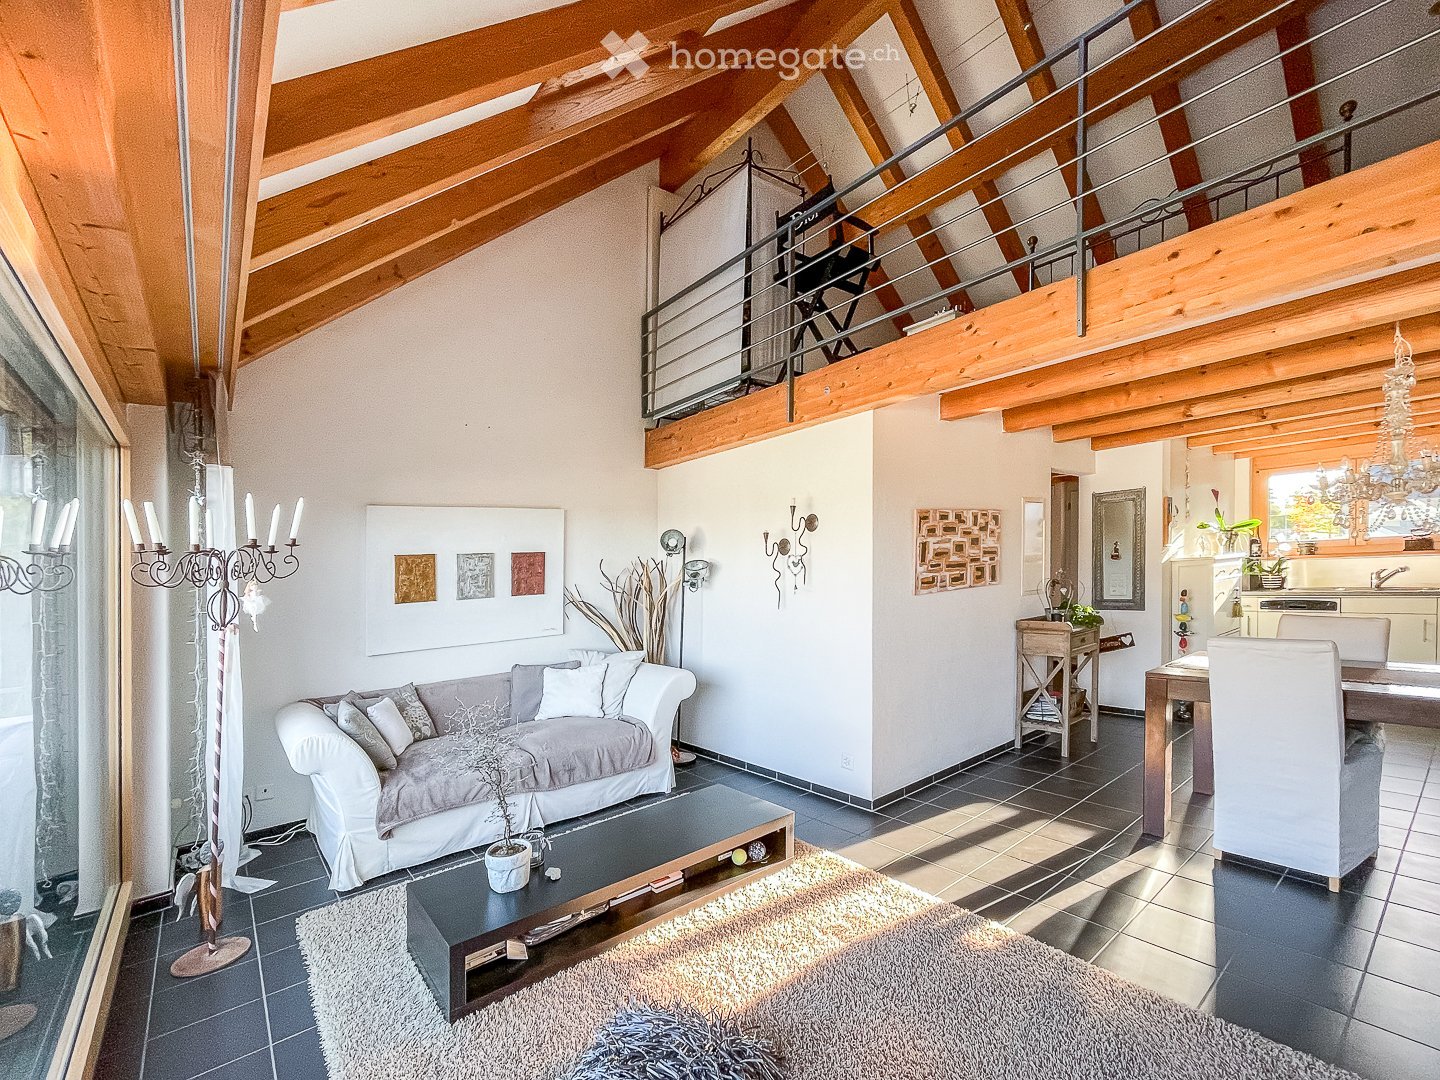
This well-maintained maisonette apartment (3.5 rooms plus gallery 18.4 m²) in the old village part of Volketswil combines spacious room feeling for people looking for "house-like" living with high-quality construction - ideal for couples and small families who value quality and living comfort.The living area with }, fireplace, and underfloor heating creates a inviting atmosphere. Two balconies with morning or evening sun invite you to relax – in a quiet, child-friendly location.Renovations* 🪵 Oak parquet in living and bedrooms (2009)🍳 Kitchen *completely renovated** (2021)🚿 Both bathrooms *completely renovated** (2023/2024) – including floor-level rain showerEquipment at a glance* 📚 Spacious gallery* 🔥 Fireplace in the living room* 🌡️ Underfloor heating* 🌆 Two balconies with morning/evening sun* 🧺 Washing machine & dryer in the apartment* 🚗 Underground parking space available (EV charging station prepared) + CHF100.— / month (additional outdoor parking space can be rented for CHF70.— / month on request)* 📦 Basement compartment* 🚌 Bus stop directly in front of the houseLocation & InfrastructureVolketswil offers a variety of shopping options, good schools, and excellent public transport connections from Volketswil Giessen and -Dorf (from 24' to Zurich Stadelhofen) - everything important is easily accessible on foot or by bus.This charming maisonette apartment combines modern living with a quiet, family-friendly environment. Available from October 1, 2026 or by arrangement – secure your viewing now!

Travel time
-
  • Empty room with white tiled floor, exposed wooden beams, staircase leading upwards, and large glass doors opening to a balcony area.
  • Clean, tiled hallway with light-colored walls and a smooth floor, leading to an open area with large windows and a view of a balcony.
  • View of a tiled indoor space with large sliding glass doors leading to a covered outdoor balcony area with wooden railings.
  • Bright, modern kitchen with white cabinets, stainless steel appliances, and tiled flooring. The space features a refrigerator, oven, and sink, with natural light streaming in from the slanted ceiling.
  • Empty attic space with wooden slatted ceiling, white tiled floor, and a single window with white frame showing a neighboring building.
  • Empty attic space with wooden slatted ceiling, tiled floor, and skylight window offering natural light.
  • Modern bathroom with white tiled floor, glass-enclosed shower, toilet, sink, and skylight window.
  • Modern bathroom with two sinks, a toilet, and a bathtub, featuring light-colored tiles and wooden paneling on the walls.
  • Bright, open hallway with a high, slanted wooden ceiling, large windows, and a chandelier. The floor is tiled, and there are metal railings on both sides leading to stairs.
  • Wooden floor and paneled ceiling in a narrow hallway with a small window at the end.
1 / 10
Clean, tiled hallway with light-colored walls and a smooth floor, leading to an open area with large windows and a view of a balcony.
View of a tiled indoor space with large sliding glass doors leading to a covered outdoor balcony area with wooden railings.
Bright, modern kitchen with white cabinets, stainless steel appliances, and tiled flooring. The space features a refrigerator, oven, and sink, with natural light streaming in from the slanted ceiling.
CHF 3,150.– Premium
4.5 rooms155m² living space
Bächliwis 2B, 8184 Bachenbülach

Spacious 4.5-room maisonette apartment in Bachenbülach

Welcome to this charming and spacious 4.5-room maisonette apartment in the idyllic Bachenbülach. The apartment, freshly renovated in 2025, spans two floors and offers a comfortable home for discerning tenants on 155 m² of living space.A special highlight is the bright living area with exposed wooden beams, white tile floor, and an elegant interior staircase – a real eye-catcher. Large glass doors open directly onto the balcony and invite you to linger. The apartment is located on the 2nd floor and is also wheelchair accessible thanks to the elevator.The apartment offers, among other things: • Spacious maisonette layout over two floors with stylish character • Sunny balcony – ideal for relaxed summer evenings • Garage with electric charging station for electric vehicles • Additional parking space directly in front of the garage door possible • Washing machine connection available • Pets allowed – four-legged friends are welcome • Child-friendly and wheelchair accessible Location: The apartment is located in a quiet environment in Bachenbülach and is pleasantly lively during the day. The nearest bus stop Alte Post is just a 2-minute walk away. For daily shopping, the Volg supermarket is available within 4 minutes' walk. The Halden school complex is within 9 minutes' walk – ideal for families. A Coop Vitality pharmacy is within 11 minutes' walk.Availability: The apartment is available from September 1, 2026.Accessible every day from 10:00Take the opportunity and secure this well-maintained, spacious home in Bachenbülach!

Travel time
-
1 / 23
CHF 1,400.– Premium
1 room15m² living space
Kirchweg 46, 8102 Oberengstringen

Modernes möbliertes Zimmer mit privatem Zugang in Oberengstringen

Am Kirchweg 46 in Oberengstringen vermieten wir ab sofort oder per 1. Juli ein frisch renoviertes, vollständig möbliertes Zimmer in einer gepflegten Co Living Wohnung.Das Zimmer befindet sich im obersten Geschoss und bietet ca. 15 m² Wohnfläche sowie ca. 30 m² Bodenfläche. Dank eigener Treppe und eigener Tür entsteht ein angenehm privates Wohngefühl, ideal für alle, die gerne in einer Gemeinschaft wohnen, aber trotzdem ihren eigenen Rückzugsort schätzen.Die Wohnung verfügt über insgesamt fünf Zimmer. Vier Zimmer sind bereits vermietet. Die bestehende Mieterschaft ist ruhig, angenehm und respektvoll. Gemeinsam genutzt werden eine Küche sowie zwei frisch renovierte Badezimmer.Das Zimmer ist möbliert mit Bett, Schreibtisch, Sitzgelegenheit und Beleuchtung. Die Miete versteht sich inklusive Nebenkosten, Internet sowie TV und Streaming Anschluss.Highlights • Frisch renoviert und sofort bezugsbereit • Vollständig möbliert • Eigener Zugang mit eigener Treppe und Tür • Ca. 15 m² Wohnfläche und ca. 30 m² Bodenfläche • Ruhige und gepflegte Wohngemeinschaft • Küche und zwei Badezimmer zur Mitbenutzung • Nebenkosten, Internet und TV Anschluss inklusive • Ruhige Lage mit viel Grün • Gute Verbindung nach Zürich • Garage nutzbar für Auto, Velos, E Bikes oder E Scooter Die Lage am Kirchweg überzeugt durch Ruhe, viel Grün und eine gute Anbindung an Zürich. Die Haltestelle Lanzrain, der Vitaparcours Oberengstringen sowie die Sportanlage Brunewiis befinden sich in der Nähe.Ideal für Studierende, Praktikanten, Young Professionals, internationale Mieter oder Personen, die nicht alleine wohnen möchten, aber Wert auf Ruhe und Privatsphäre legen.Für Studierende ist kein Arbeitsvertrag erforderlich. Nicht Studierende benötigen einen Arbeitsvertrag sowie aktuelle Lohnabrechnungen.Bei Interesse freuen wir uns über Ihre Kontaktaufnahme und vereinbaren gerne einen Besichtigungstermin.ENGLISH:Modern furnished room with private access in OberengstringenAt Kirchweg 46 in Oberengstringen, we are renting out a freshly renovated and fully furnished room in a well maintained Co Living apartment, available immediately or from 1 July.The room is located on the top floor and offers approx. 15 sqm of living space and approx. 30 sqm of floor area. With its own staircase and private door, it feels much more independent than a typical shared apartment room and offers a pleasant level of privacy.The apartment has five rooms in total. The other four rooms are already rented to quiet and respectful tenants. The shared areas include a kitchen and two freshly renovated bathrooms.The room is furnished with a bed, desk, seating and lighting. The rent includes ancillary costs, internet as well as TV and streaming connection.Highlights • Freshly renovated and ready to move into • Fully furnished • Private access with own staircase and door • Approx. 15 sqm living space and approx. 30 sqm floor area • Quiet and well maintained shared apartment • Shared kitchen and two bathrooms • Ancillary costs, internet and TV connection included • Quiet green location • Good connection to Zurich • Garage usable for car, bicycles, e bikes or e scooters The location at Kirchweg offers a calm residential setting with greenery and convenient access to Zurich. The Lanzrain public transport stop, the Oberengstringen fitness trail and the Brunewiis sports facility are nearby.Ideal for students, interns, young professionals, international tenants or anyone who does not want to live alone, but still values peace and privacy.Students do not need an employment contract. Non students are required to provide an employment contract and recent salary statements.Should you be interested, we look forward to hearing from you and will gladly arrange a viewing.

Travel time
-
  • Two-story house with white walls, green shutters, and a brown tiled roof. Features include a garage, a driveway, and a small garden area with plants and a bicycle.
  • Open-plan living space with light wooden flooring, white walls, and a brick fireplace with a wood stack nearby. The kitchen area features white cabinets and stainless steel appliances.
  • Modern kitchen with white cabinets, wooden flooring, and stainless steel appliances including a sink and oven.
  • Empty room with wooden flooring, white walls, a fireplace, and a large window with blinds.
  • Empty attic room with wooden herringbone flooring, slanted wooden ceiling, and two windows offering natural light.
  • Balcony overlooking a rural landscape with houses, a road, and green fields.
  • Empty attic room with wooden herringbone flooring, white walls, and exposed wooden beams on the ceiling. Two windows provide natural light, one with a view of greenery outside.
  • Modern bathroom with marble tiles, white sink, bathtub, toilet, and mirrored wall with built-in lighting.
1 / 8
Open-plan living space with light wooden flooring, white walls, and a brick fireplace with a wood stack nearby. The kitchen area features white cabinets and stainless steel appliances.
Modern kitchen with white cabinets, wooden flooring, and stainless steel appliances including a sink and oven.
Empty room with wooden flooring, white walls, a fireplace, and a large window with blinds.
CHF 2,200.– Premium
3.5 rooms70m² living space
Wehntalerstrasse 18, 8173 Neerach

Modern, bright 3.5-room maisonette apartment with warm air fireplace

Welcome to this completely renovated and bright 3.5-room maisonette apartment on Wehntalerstrasse 18 in Neerach (8173). The apartment is located on the 1st floor of a two-story house, which has more of a single-family home character than a multi-family house.The open living area delights with bright real parquet flooring, large open windows, and a cozy warm air fireplace for relaxed evenings. The kitchen with noble granite stone cladding is equipped with an induction cooktop, steam extractor, dishwasher, large refrigerator, microwave (also with baking function), and Combi-Steamer from V-ZUG, and suggests what great menus you can conjure up with it.The bathroom is bright, charming, and equipped with a toilet, bathtub, sink, and mirror cabinet.On the upper floor are both the main bedroom and the smaller children's or study room.The apartment offers the following amenities: • Living area: 70 m² on two levels • Fireplace: Cozy warm air fireplace • Shared seating area with barbecue area in front of the house • Garage Comfortable parking for your vehicle directly on site / available on request (CHF 125.00 p./month) • Washing machine dryer: In the basement, own lockable cellar room with washing tower • Pets allowed: Animal-friendly living • Year of construction: 1990, Renovation: 2026 Location & surroundings: The apartment in Neerach is located in one of the most tax-friendly municipalities in the canton of Zurich. Directly across the street, you can access the fields and one of the most magnificent nature reserves in Switzerland via the footpaths. The Riedacher bus stop is just 4 minutes' walk away and provides a good connection to public transport (Zurich Airport, Zurich Main Station / City of Zurich, etc.).This maisonette apartment is available immediately and is aimed at all those who appreciate the quiet country life in the Zurich Unterland – whether singles, couples, and/or animal lovers. We look forward to your contact!We would be happy to show you the apartment by prior arrangement, available from 6-8 pm.

Travel time
-
  • Modern open-plan living and dining area with a fireplace, sofa, coffee table, TV, dining table, and kitchen area with cabinets and appliances.
  • Open-plan living and dining area with wooden flooring, a white sofa, a wooden dining table with chairs, a television, a colorful refrigerator, and decorative plants.
  • Modern bathroom with double sink, chrome faucets, mirror, and toiletries on the counter.
  • Modern bathroom with white tiled walls, a toilet, a sink, a towel rack with two towels, a trash bin, and a hair dryer on the sink counter.
  • Modern bathroom with a double sink, large mirror, bathtub, and built-in cabinets.
  • Balcony with a small table and two chairs, overlooking a residential area with red buildings and trees.
  • Laundry area with a washing machine and dryer, various detergent bottles, and a laundry basket on the floor.
  • Cozy bedroom with wooden floors, slanted ceiling, large windows, a bed with brown bedding, a table lamp, and a potted plant in the corner.
  • Modern bedroom with a large bed, nightstand, lamp, plant, and two picture frames on the walls.
  • Modern kitchen with white cabinets, black countertop, and stainless steel appliances. Features a central island with built-in lighting, a sink, and various kitchen items on the counter.
  • Loft-style room with wooden floors, slanted ceiling, large window, and a blue upholstered sofa.
  • A narrow hallway with light wooden flooring, white walls, and a slanted ceiling. A door is visible on the left, and a small room with exercise equipment is visible at the end.
  • A narrow hallway with wooden flooring, white walls, and recessed lighting. There are two doors at the end, a small white cabinet on the right, and a framed picture on the left wall.
  • Modern, well-lit room with wooden flooring, a sleek black desk, a laptop, a rolling chair, an exercise bike, a cabinet, and a floor lamp.
  • Modern hallway with wooden flooring, white walls, and recessed lighting. Features a lantern-style light fixture and a view of a kitchen area with a stainless steel range hood.
  • Two-story house with beige walls, red tile roof, multiple windows with blue shutters, balconies, and a fenced front yard.
  • Modern office space with a sleek black desk, ergonomic chair, laptop, and a white cabinet with glass doors. The room features wooden flooring, white walls, and a large skylight providing natural light.
  • Spacious, well-lit walk-in closet with wooden flooring, white built-in wardrobes, multiple shelves, and hanging space for clothes.
1 / 18
CHF 3,488.– Top
4.5 rooms170m² living space
Hänkelbodenstrasse 2, 8173 Neerach

Exclusive living experience with gallery: Bright 4.5-room attic maisonette

Step into a home that harmoniously combines modern design, generosity, and rural tranquility. This exceptional 4.5-room attic maisonette apartment at Hänkelbodenstrasse 2 in Neerach delights with 170 m² of living space on two levels, an elegant gallery, and bright architecture in the Minergie standard (built in 2016).The highlights at a glance • Living & Enjoying: Spacious, open living and dining area with warm wooden floors, stylish chimney, and large window fronts for a bright, inviting ambiance. • Gallery with width: The open gallery on the top floor gives the apartment a airy feel and offers versatile space for a home office, lounge, or library. • Modern kitchen: High-quality equipment, seamlessly integrated, and perfect for joint cooking evenings. • Three stylish bathrooms: Comfortably and elegantly designed with double sink, high-quality fittings, and mirror cabinets. • Sunny balcony: Wonderful panoramic view and many sunny hours for relaxed moments outdoors. • Full comfort: Private laundry tower (washing machine/dryer) in the apartment, lift access directly from the underground garage, as well as 2 parking spaces in the underground garage. Location & Quality of lifeNeerach is one of the most sought-after residential communities in the region due to its natural location in the Zurich Unterland and attractive tax footprint: • Shopping: Volg can be reached in about 5 minutes on foot. • Public transport connection: Bus stop «Neerach Post» only 1 minute's walk away. • Family-friendly: School pavilion and playgrounds just 3 minutes' walk away. Availability: From November 1, 2026.Ideal for discerning couples looking for a modern, energy-efficient home with privacy and charm.

Travel time
-
  • Modern living room with a purple sectional sofa, glass coffee table, armchair, fireplace, and two black bar stools near a small table.
  • Modern living room with a purple sectional sofa, glass coffee table, ottoman, and large sliding glass doors leading to a balcony.
  • Dining area with a glass table, chairs, and a large screen mounted on the wall. The room has white wooden paneling and large windows with blinds.
  • Bright, modern room with white tiled flooring, a small white table with four stools, and a potted plant near the window.
  • Modern kitchen with white and blue cabinets, granite countertops, and stainless steel appliances including an oven, dishwasher, and microwave. There are two stools at the island, a bottle, a cup, and a cellphone on the counter.
  • Cozy attic bedroom with wooden floors, slanted ceilings, large windows, and a neatly made bed.
  • Bright, slanted-ceiling room with wooden flooring, a desk with a computer setup, a chair, a stool, a small cabinet, and a picture frame on the wall.
  • Modern bathroom with white tiles, black accents, bathtub, toilet, sink, glass-enclosed shower, and storage cabinet.
  • Exercise room with wooden floor, exercise bike, kettlebell, bookshelf, small stool, and plant. Features a slanted ceiling and skylight windows.
  • Cozy attic bedroom with wooden floors, slanted ceilings, skylight, and large windows with dark curtains. Features a wooden bed with a patterned duvet, a nightstand with a lamp, a wicker floor lamp, and a small rug.
  • Modern bathroom with a toilet, bathtub, and a towel hanging on the wall. The room features tiled walls and a sloped wooden ceiling.
  • Modern bathroom with white tiles, a sink, a mirror, a toilet, and a cabinet. The sink has a faucet and a toothbrush holder, and there is a towel hanging on the side.
1 / 12
CHF 3,200.– Top
4.5 rooms130m² living space
Hinterbergstrasse 4, 8604 Volketswil

Charming 4.5-room maisonette apartment with balcony and fireplace in Volketswil

Welcome to this spacious and stylish 4.5-room maisonette apartment on Hinterbergstrasse 4 in Volketswil. With a living area of 130 m² on two floors, this apartment offers a comfortable home for discerning tenants and families from October 15, 2026.The apartment is located in a quiet area and is sun-kissed – ideal for those who want to enjoy the best of living and nature.The apartment impresses with the following highlights: • Modern and bright living-dining area: Inviting living room with cozy fireplace, and large doors that lead directly to the balcony – perfect for relaxing and enjoying. • Stylish balcony + loggia: Bright outdoor area with beautiful views, ideal for quiet evenings outdoors. • Modern kitchen: Fully equipped kitchen with granite countertops and stainless steel appliances such as oven, dishwasher, and induction cooktop. • Cozy bedrooms: Three charming bedrooms with wooden floors, sloping ceilings, skylights, and large windows. • Two modern bathrooms: One with bathtub, glass shower, sink, and black accents; another with shower, toilet, and sloping wooden ceiling – both stylishly tiled. • Gallery: Bright room with wooden floor, skylights, ideal for home office or fitness room. • Washing machine: Own washing machine and dryer included. • Garage: Double garage included (one behind the other). • Storage room and cellar compartment are also available and offer extra storage space. • Child-friendly: The apartment and the surroundings are perfectly suitable for families with children. Location and surroundings: • Public transport: The Giessen bus stop is only 2 minutes' walk away and provides a convenient connection. • Shopping: The Volg supermarket is within a 5-minute walk. Volketswil center with Migros, pharmacy, post office, etc. is about 10-12 minutes' walk.

Travel time
-
1 / 22
CHF 15,500.– Top
4.5 rooms280m² living space
Kurhausstrasse 90, 8032 Zürich

Exclusive 4.5-room duplex apartment with pool and breathtaking views next to the Dolder

Welcome to this exceptional 4.5-room duplex apartment at Kurhausstrasse 90 in the sought-after Zurich district of Hottingen (8032). With a spacious 280 m² living area spread over two floors, renovated in 2011, this home combines modern luxury with the highest level of comfort.The modern, multi-story building impresses with its elegant glass facade, spacious balconies, and a well-maintained green area – an architectural highlight surrounded by trees and nature. In summer and winter, the apartment benefits from plenty of sunlight, and thanks to its quiet location, you can enjoy absolute silence at any time of day or night.The apartment offers, among other things: • Stylish kitchen: Modern kitchen with white cabinets, dark granite countertops, stainless steel appliances, a central kitchen island, and large windows with access to the balcony – connected by an elegant glass staircase to the upper floor. • Open living area: Spacious, open floor plan with dark solid wood flooring, white walls, built-in lighting, and large glass doors leading outside – including a contemporary fireplace. • Luxurious bathroom: Freestanding bathtub, two sinks, large mirror, and glazed shower area – the floor combines dark tiles with wood elements. • Elegant access: Minimalist hallway with dark wood flooring, spiral staircase, and built-in lighting, as well as built-in cabinets. • Swimming pool & fireplace: Private swimming pool and a modern fireplace for the highest level of comfort. • Balcony with a view: Beautiful view of the landscape and the distant mountains. • Additional features: Garage, 2 large parking spaces can be rented, elevator, 3 bathrooms. Location & transportation: The apartment is located in one of Zurich's most sought-after addresses, surrounded by nature and tranquility. The Dolderbahn mountain station is just a 2-minute walk away, and the Waldhaus Dolder stop is an 8-minute walk. This provides you with quick and convenient access to public transportation. The surroundings invite you to take walks and relax with their green, wooded character.This unique maisonette apartment will be available from October 1, 2026, and is ready to be rented.
Travel time
-
  • Living room with exposed wooden beams, brick floor, fireplace, built-in benches, and wooden shelves.
  • Cozy attic bathroom with wooden beams, exposed wooden ceiling, built-in shelves, and a small sink.
  • Living room with exposed wooden beams, a modern fireplace, wooden ladder, and built-in wooden shelves.
  • An attic room with wooden beams, exposed wooden ceiling, and a wooden ladder leading to a loft area. The room features a large window with white frames and a radiator below it. The floor is covered with red hexagonal tiles, and there is a white curved ben
  • Empty room with exposed wooden beams, large windows offering a scenic view, and a tiled floor.
  • Attic room with exposed wooden beams, slanted ceilings, brick floor, and a wooden chest.
  • An attic hallway with a slanted ceiling, wooden floor, and a diamond-shaped window letting in natural light.
  • Bright kitchen with wooden cabinets, granite countertop island, sink, and range hood. Large windows provide natural light.
  • Empty room with wooden flooring, white walls, and a large window offering a view of the outdoors.
  • Empty room with wooden flooring, large windows offering a scenic view of a lake and mountains, and a radiator under the windows.
  • Bathroom with blue tiles, double sink, and a window letting in natural light.
  • A narrow hallway with terracotta tiled flooring, white walls, and wooden doors. The hallway features a ceiling light fixture and a small window at the far end.
  • A narrow hallway with red brick tiles, wooden doors, and recessed lighting. The hallway leads to multiple rooms, with a coat rack visible on the left side.
  • A scenic view from a rooftop terrace overlooking a lake, with surrounding greenery, buildings, and distant hills.
  • Balcony with ornate metal railing, overlooking a scenic lake and distant mountains.
  • Panoramic view of a cityscape with a lake, mountains, and scattered buildings under a clear blue sky.
  • Floor plan of a two-room apartment with a living area (Wohnen) and a dining area (Essen). Features include a fireplace (Cheminée) and a small bathroom.
  • Floor plan showing a kitchen, bathroom, entrance, two bedrooms, and two balconies.
1 / 18
CHF 2,990.– Top
3.5 rooms114m² living space
Dammstrasse 21, 8702 Zollikon

Charming 3.5-room maisonette apartment with two balconies in Zollikon

Welcome to this charming 3.5-room maisonette apartment at Dammstrasse 21 in the sought-after municipality of Zollikon. The apartment spans two floors and offers a spacious and comfortable home on 114 m² of living space – ideal for couples who value space and quality of life.The apartment offers: • Maisonette layout: Generous room layout over two floors for a special living feeling. Plus guest room in the converted attic. • Two balconies with beautiful views: Enjoy the sunny summer days on your private balconies with a view of the lake. • Parking spaces: Two parking spaces are available – practical and comfortable right in front of the house door. These can be rented for CHF 90.00 per month and piece. Location and surroundings: The lake is in the immediate vicinity, and the Zollikon (Lake) ferry stop is just a 10-minute walk away – ideal for relaxed excursions on Lake Zurich. The Felbenstrasse bus stop is just a 3-minute walk away, and Zurich Tiefenbrunnen train station is an 11-minute walk. For daily needs, a Migros is available within a 14-minute walk, and the Zollikon pharmacy is also easily accessible.This well-maintained apartment combines timeless charm with an excellent location in Zollikon. Available from October 1, 2026 – secure your new home in one of the most attractive municipalities on Lake Zurich now.This rental agreement is limited until September 30, 2028.Have we sparked your interest? Then don't hesitate to contact us. We'll be happy to share the viewing dates with you.

Travel time
-
  • Empty hallway with wooden flooring, white walls, and a staircase leading upwards. A window at the end provides natural light, and a small metallic trash bin is visible on the left side.
  • Modern bathroom with a glass-enclosed shower, a white sink, and a toilet. The shower features a handheld sprayer and a fixed overhead showerhead.
  • Empty hallway with light wooden flooring, white walls, and a central fireplace. A door on the left leads to another room, and a large window at the end provides natural light.
  • Utility room with a washing machine, dishwasher, and water tank, featuring a grey carpeted floor and white walls.
  • Modern bathroom with grey tiles, a bathtub, toilet, and a large window with frosted glass panels.
  • Empty room with light-colored wooden flooring and white walls, featuring built-in white closet units with multiple doors and shelves.
  • Empty room with wooden flooring and white walls, featuring a skylight window in the slanted ceiling.
1 / 8
CHF 2,660.– Top
4.5 rooms140m² living space
Albisstrasse 8, 8932 Mettmenstetten

Charming 4.5-room maisonette apartment in Mettmenstetten

Welcome to this well-maintained and quietly located 4.5-room maisonette apartment on Albisstrasse 8 in Mettmenstetten. The spacious apartment with 140 m² of living space spans two floors and offers plenty of space for the whole family thanks to its thoughtful room layout.The apartment from 2003 impresses with bright rooms, parquet flooring, and a charming skylight in the sloping ceiling, which creates a special living feeling. The balcony invites you to relax – and thanks to the sunny location, you can enjoy a lot of natural light here, especially in the summer.The apartment offers, among other things: • 4.5 rooms on two floors – ideal for families • Balcony with a pleasant view • Parking space available • Washing machine & dryer in the building • Fireplace • Child-friendly environment • Quiet, noise-protected location Location and surroundings: The apartment is located extremely centrally and quietly in the heart of Mettmenstetten. The Volg supermarket can be reached in just 1 minute on foot, and the Mettmenstetten Center bus stop is right outside the door. The Mettmenstetten train station is about 10 minutes' walk away and provides a convenient connection to the region. Families will appreciate the nearby Mettmenstetten primary school, also just 6 minutes' walk away.The apartment is available from November 1, 2026. An ideal opportunity for families or couples looking for a spacious, quiet home in a well-connected community.Contact Mr. Buchmann for an apartment viewing: 079 760 69 03

Travel time
-
  • Modern multi-story apartment building with white facade, multiple balconies, and a flat roof. The building is surrounded by green lawn and trees.
  • Modern bathroom with a sink, mirror, and wooden cabinet. The space is bright with large windows and a glass shower enclosure.
  • Modern, minimalist kitchen with white cabinetry, a stainless steel dishwasher, and a light-colored countertop. The space is unfurnished and empty, with large windows allowing natural light to fill the room.
  • Empty attic room with slanted white walls, large window offering a scenic view of trees and mountains.
  • A modern, minimalist hallway with a staircase leading upwards, featuring clean lines and neutral tones.
  • Rental application form for a 3.5-room duplex apartment at Flurstrasse 15 in Kloten, with fields for personal details, employment, income, and references.
1 / 6
CHF 2,500.– Top
3.5 rooms83m² living space
Flurstrasse 15, 8302 Kloten

Modern 3.5-room maisonette apartment in Kloten – New build from December 2026

Welcome to this spacious and playful 3.5-room maisonette apartment in the new building on Flurstrasse 15 in Kloten. The apartment spans two floors and offers a cozy home with high-quality equipment and thoughtful design on 83 m² of living space. Sunny and with a beautiful view.Highlights of the apartment: • Maisonette floor plan: Spacious room layout over two floors with modern, minimalist hallway and elegant interior staircase with clear lines and warm tones. • In the living and dining area: Enjoy the view and the sunny hours outdoors. • Attic room: Room with sloping white walls and valuable wooden ceilings and a large window that offers a wide view of the greenery and the city of Kloten. An open gallery room that can be used as an office will be your favorite spot! • Minergie standard: Energy-efficient building for a pleasant living climate and low ancillary costs. • Washing machine and dryer: Practical comfort directly in the apartment. • Child-friendly: Ideal for families with children. Location and surroundings:The apartment is located in a quiet area. In summer and winter, you benefit from plenty of sunlight thanks to the large windows, and the beautiful view rounds off the living experience. • Public transport: The Wohnheim bus stop is just 4 minutes' walk away, and Kloten train station is 12 minutes' walk. • Shopping: A Denner supermarket is located 9 minutes' walk away. • Education: The Schulhaus Feld school is 7 minutes' walk away – ideal for families. • Health: A Benu pharmacy is 11 minutes' walk away. This new apartment combines modern living with practical infrastructure and a quiet, family-friendly environment. Available from December 1, 2026 – secure your new home in Kloten now.


Travel time
-

Suggested properties for you based on search results