731 résultats - Maisonette / Duplex à louer

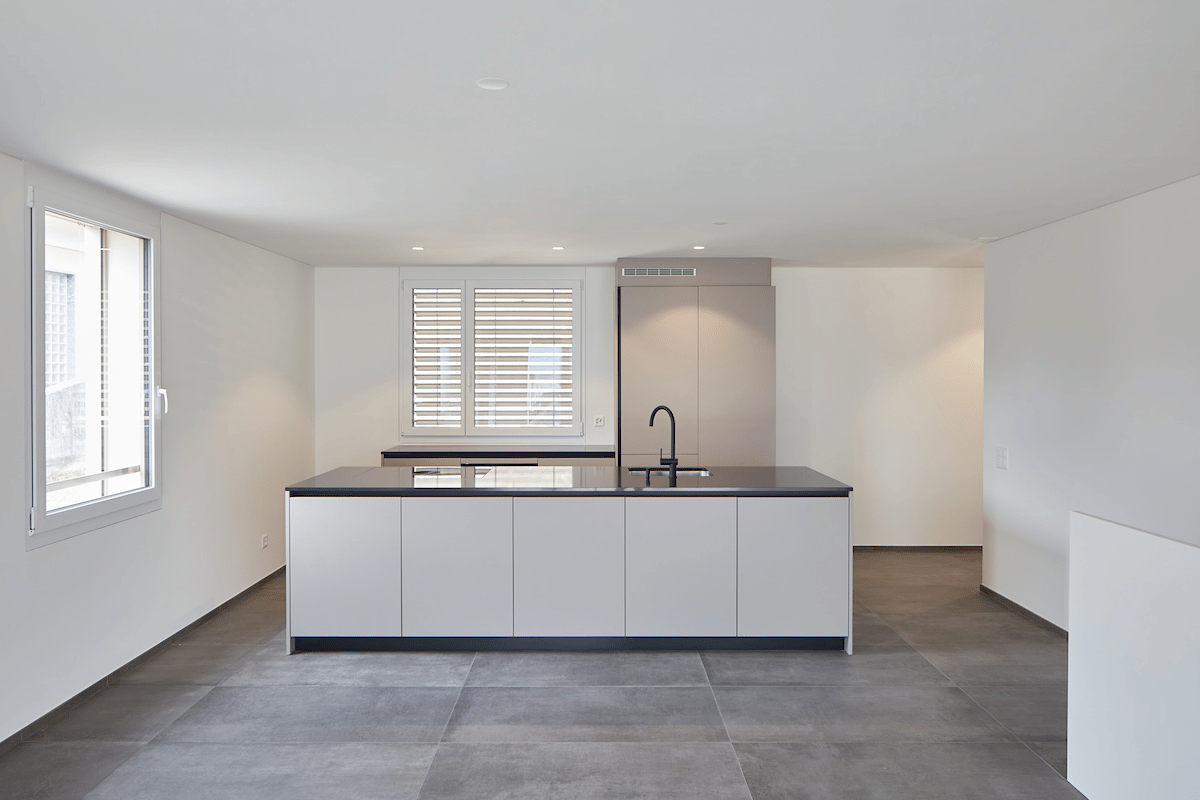
  • Modern bathroom with a toilet, sink, and a window offering a view of the outside. Includes a towel, a small plant, a picture frame, and a rug on the floor.
  • Modern bathroom with a bathtub, shower, and a small wooden stool with towels. A potted plant is placed near the window, and the space features light-colored tiles and a sleek design.
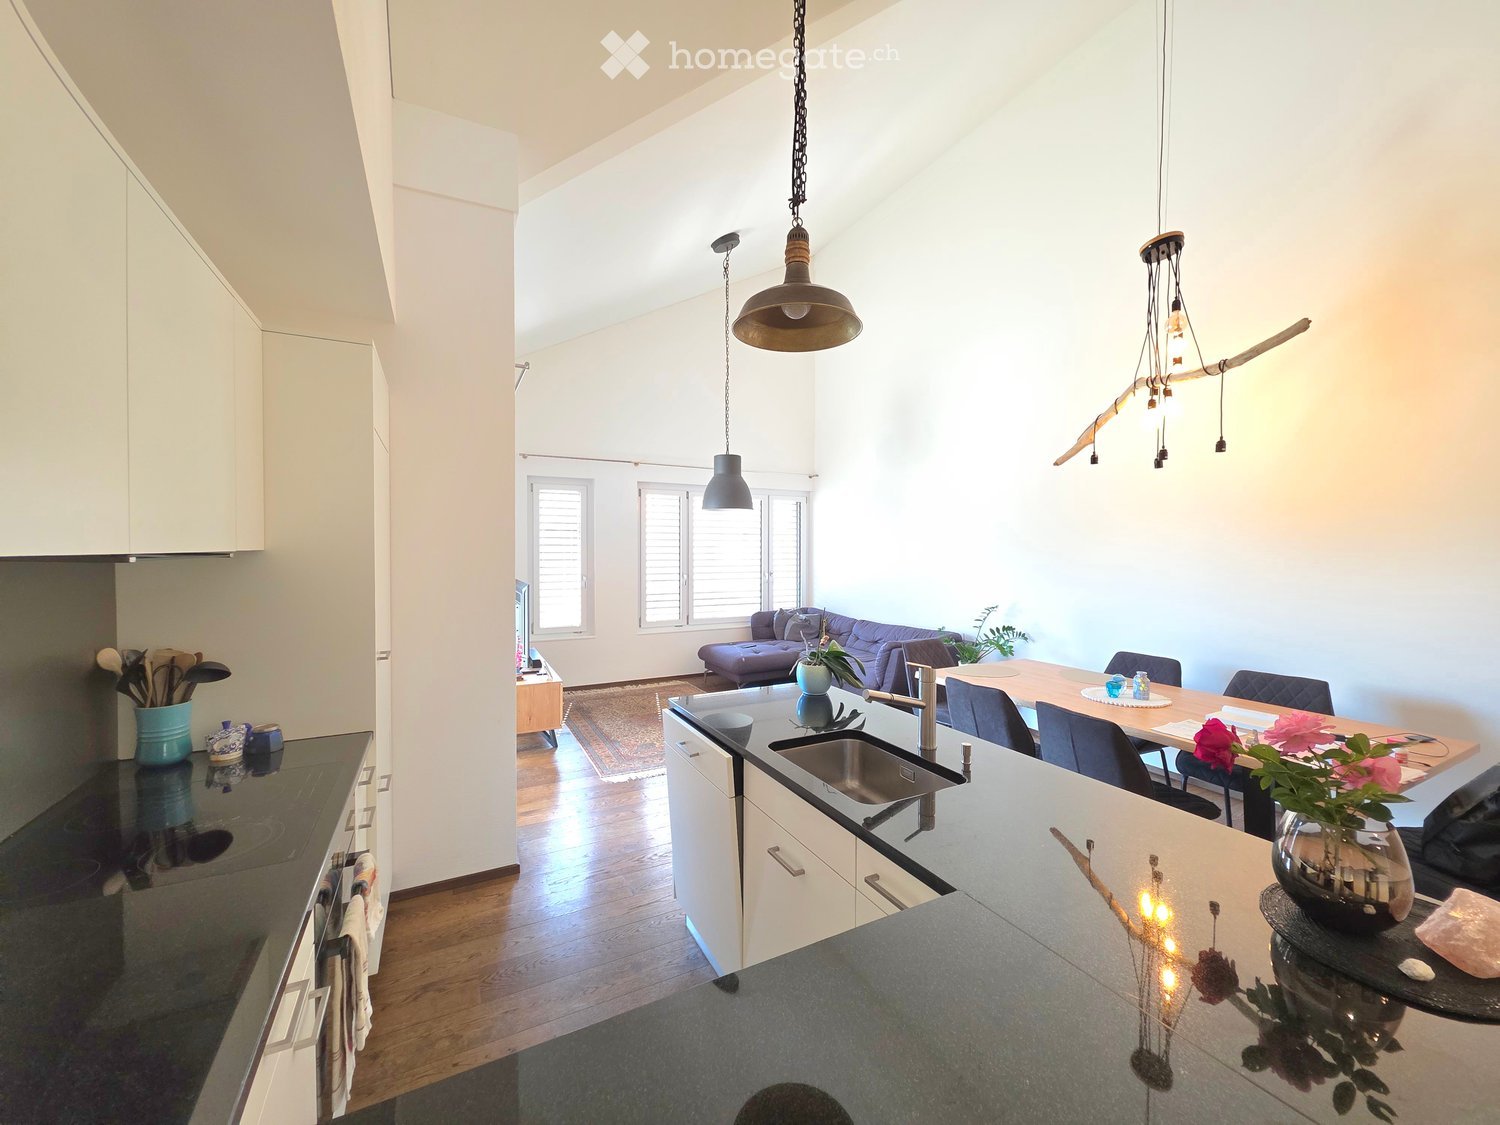
  • Modern kitchen with white cabinets, black countertop, and stainless steel appliances. Adjacent living area features a sofa, coffee table, and dining table with chairs.
  • Modern living room with a large sectional sofa, coffee table, side table, and a TV stand. The room features wooden flooring, large windows, and a cozy ambiance with soft lighting and decorative plants.
  • A modern, well-lit home office with a wooden desk, ergonomic chair, computer setup, and shelving unit. Features include a large window with a view, a hanging pendant light, and decorative plants.
  • Modern bedroom with a large bed, nightstands, lamps, a mirror, artwork, and a plant near the window.
  • Modern hallway with wooden flooring, white walls, recessed lighting, a small wooden table with a vase and plant, a picture frame on the wall, and a beige runner rug.
  • Cozy, wooden-paneled room with two wicker chairs, a small black table, a candle, a rug, and potted plants, overlooking a scenic view through large windows.
1 / 8
CHF 2'450.– Top
4.5 pièces101m² surface habitable
Toggenburgerstrasse 15, 9652 Neu St. Johann

Vivre sur deux niveaux – appartement maisonnette fraîchement rénové

Appartement maisonnette de 4,5 pièces fraîchement rénové dans un emplacement central à Neu St. Johann Au 15, Toggenburgerstrasse à Neu St. Johann, nous louons un appartement maisonnette attractif et complètement fraîchement rénové de 4,5 pièces, qui convainc par sa rénovation moderne, son agencement généreux et son emplacement central. L'appartement a été entièrement rénové et se présente dans un état neuf. Le cœur de l'appartement est la cuisine moderne nouvellement installée, qui est équipée de manière fonctionnelle et offre beaucoup d'espace pour une utilisation quotidienne. Les salles de bains rénovées convainquent par des matériaux intemporels et des revêtements de sol facilement entretenus, créant une ambiance moderne et agréable. Dans le salon et les chambres, des parquets en bois ont été posés, qui donnent aux pièces une atmosphère chaude et accueillante et soulignent le standard de construction de haute qualité. En raison de la construction en maisonnette, l'appartement offre un sentiment de vie particulier avec une séparation claire entre les zones de vie et de sommeil et un concept de pièces généreux. L'emplacement laisse également rien à désirer : L'appartement est situé dans un emplacement central et bien desservi à Neu St. Johann. Pour les courses quotidiennes, vous bénéficiez de distances courtes – Migros et boucherie sont situés directement dans la maison voisine et peuvent être atteints en quelques pas. De plus, il y a d'autres magasins, restaurants, cabinets médicaux et divers services dans les environs. Grâce à la bonne connexion aux transports en commun, l'arrêt de bus et la gare de Nesslau-Neu St. Johann sont à distance de marche. Les familles bénéficient également de la proximité des écoles et des jardins d'enfants. En outre, le paysage naturel et montagnard du Toggenburg invite à se détendre et à être actif avec de nombreuses possibilités de loisirs, de randonnées et de détente juste à l'extérieur de la porte d'entrée. Ainsi, vous pouvez profiter d'une combinaison idéale entre la vie quotidienne pratique, la bonne infrastructure et la vie naturelle. Pour un confort supplémentaire, un espace de stationnement peut être loué pour 100 CHF.– par mois. Cet appartement beau et fraîchement rénové est idéal pour les couples, les familles ou les personnes qui apprécient la vie spacieuse dans une ambiance moderne et un emplacement pratique. Remarque : Les photos intérieures ont été partiellement décorées virtuellement avec l'IA pour donner une meilleure impression du potentiel de vie et des possibilités de mobilier. Plus d'appartements disponibles : Dans le même immeuble, il y a actuellement encore d'autres appartements attractifs de 3,5 à 4,5 pièces disponibles à la location. Nous serions ravis de vous informer sur les appartements disponibles et de vous montrer diverses options sur place si vous êtes intéressés. Avez-vous éveillé notre intérêt ? Nous serions ravis de fixer un rendez-vous de visite avec vous et de vous montrer cet appartement attractif en personne.

Durée du trajet
-

Chercher gratuitement le prochain locataire

Publie une annonce gratuite sur Homegate et trouve le locataire idéal en un clin d’œil pour ton logement.

Publier maintenant
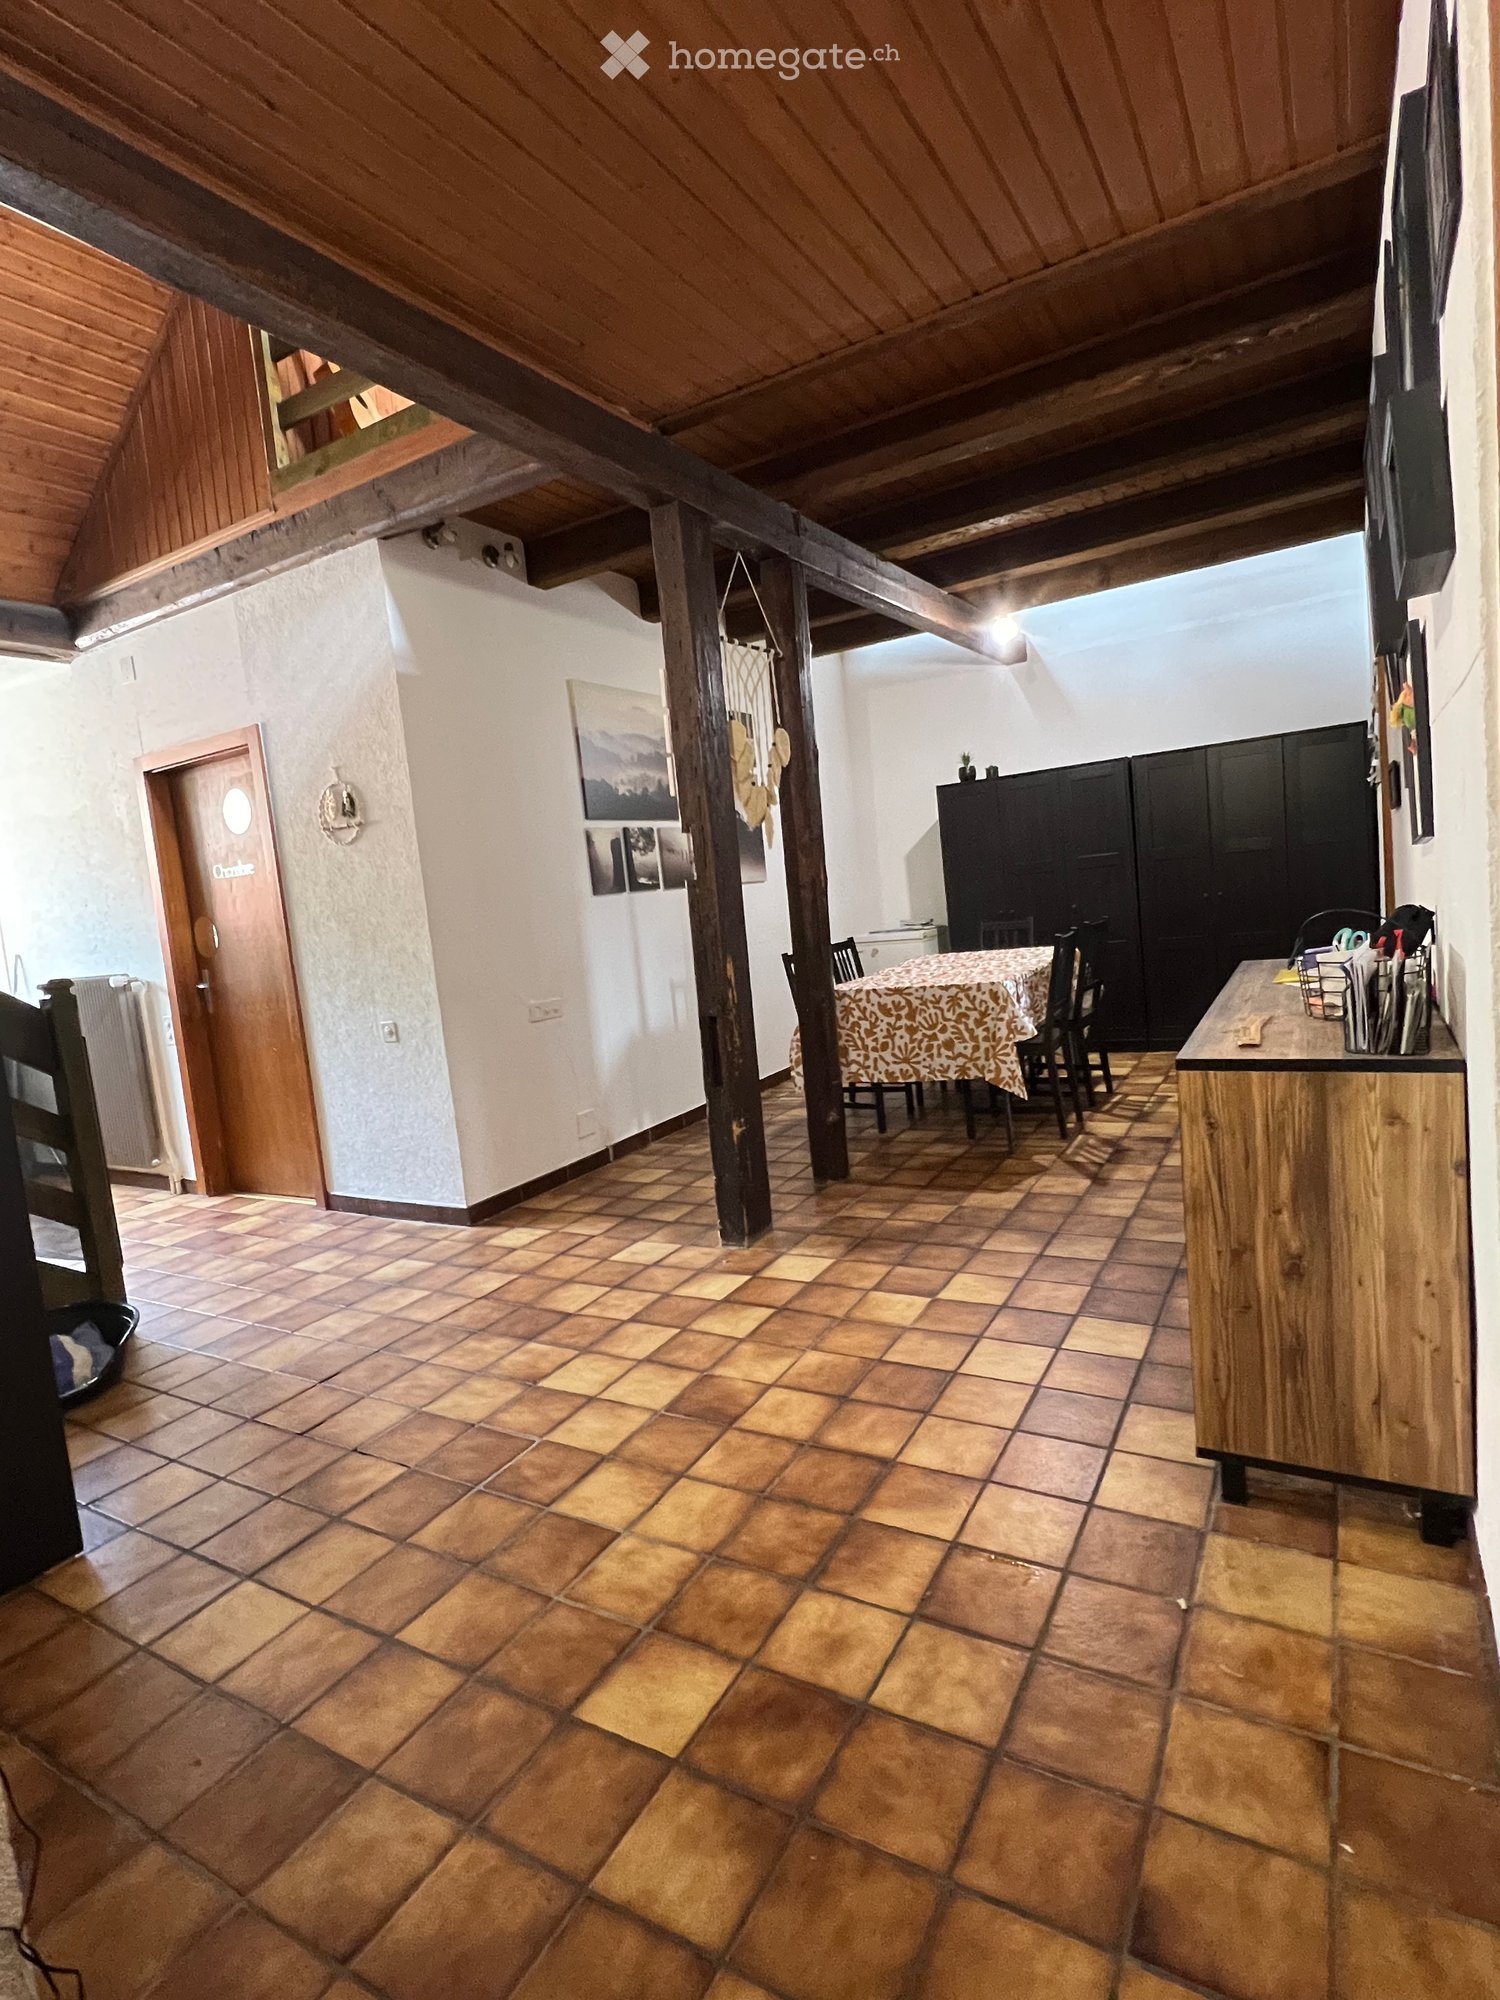
  • Modern kitchen with red and white cabinets, a wooden dining table with chairs, a chandelier, and decorative plants.
  • Modern living room with dark flooring, a large sofa, a dog bed, a wooden cabinet, and a balcony area with outdoor furniture.
  • Balcony with wooden decking, outdoor furniture including a table, chairs, and a sofa, decorated with potted plants and flowers.
  • Modern bathroom with dark tiled walls, a double sink, a large mirror with built-in lighting, a shower area, and decorative items on the counter.
  • Modern living room with a grey sofa, large flat-screen TV, wooden dresser with drawers, floor lamp, cowhide rug, and potted plants near the large window.
  • Modern hallway with dark flooring, white walls, staircase leading upwards, and various decorative items including a mirror, shoe rack, and small table with a plant.
  • A well-lit room with a large window showing a view of the city, featuring a rocking chair, a small table with a plant, a clothing rack, a shelf with boots and hats, and a picture frame on the wall.
  • Modern bathroom with a large corner bathtub, a toilet, a sink, a towel rack with towels, a shower area, a mirror, wicker baskets on a shelf, framed pictures, a small plant, and a decorative statue.
  • Well-lit study or home office with a large wooden cabinet, bookshelf filled with books, desk with computer and chair, and several potted plants.
  • Bright bedroom with a wooden bed, a red armchair, a wicker basket, and large windows offering a city view.
  • Modern multi-story apartment building with balconies and greenery on the roof, located in an urban setting with parked cars and neighboring houses.
  • Multi-story residential building at night with illuminated windows and balconies, surrounded by parked cars and streetlights.
  • A modern hallway with a staircase, decorated with colorful hanging ornaments and lights.
  • Floor plan of a residential building showing multiple rooms, including living areas, bedrooms, bathrooms, and a kitchen.
  • Floor plan of a multi-story building with detailed room labels and dimensions, including living areas, bedrooms, bathrooms, and other spaces.
1 / 15
CHF 4'050.– Top
5.5 pièces130m² surface habitable
Stegstrasse 15, 8820 Wädenswil

Centralement situé et calme - appartement maisonnette 5,5 pièces à Wädenswil

Si vous aimez quelque chose de spécial, vous aimerez l'appartement dans notre immeuble d'habitation et commercial de 7 familles. Les transports en commun, l'école, le lac et les commerces sont tous très proches, mais c'est très calme. L'appartement maisonnette 5,5 pièces au 2e/3e étage avec une grande terrasse (25 m2) convainc par un concept de pièces bien pensé. La séparation astucieuse des espaces publics et privés est clairement définie. Cet appartement impressionne par son niveau de propriété élevé et une cuisine moderne, équipée de haute qualité avec des appareils de première classe de la dernière génération, dont un lave-vaisselle, une cuisinière à induction, un cuiseur à vapeur et un four. L'étage supérieur dispose de 3 chambres et d'une salle de bain spacieuse avec baignoire, douche à l'italienne séparée, toilettes et buanderie privée. Au rez-de-chaussée, il y a une cuisine, un salon/salle à manger avec terrasse, 1 chambre avec porte coulissante et une autre salle de bain avec douche à l'italienne et toilettes. Le concept énergétique bien pensé avec chauffage géothermique et capteurs solaires pour la préparation de l'eau chaude est complété par une isolation de bâtiment excellente et un plancher en anhydrite continu. Cela assure une efficacité énergétique optimale et aide à maintenir les coûts accessoires à un niveau bas. Les vastes façades de fenêtres donnent aux pièces à vivre beaucoup de lumière du jour et créent un climat de vie agréable. L'appartement comprend un compartiment de cave spacieux et l'utilisation partagée d'un sauna (actuellement en rénovation). Un emplacement de parking dans le garage souterrain est disponible pour CHF 160.- par mois. L'appartement est disponible à partir du 01.10.2026 ou plus tôt par accord. * Remarque sur les photos : partiellement rangées avec l'IA *

Durée du trajet
-
  • Bright, spacious hallway with wooden flooring, white walls, and a black wood-burning stove on the left side. A staircase leads upwards, and large glass doors at the far end open to an outdoor area.
  • A modern white house with a tiled pathway leading to the entrance, surrounded by greenery and trees.
  • Bright, empty hallway with wooden flooring, white walls, large glass doors leading outside, and a staircase with a metal railing on the right side.
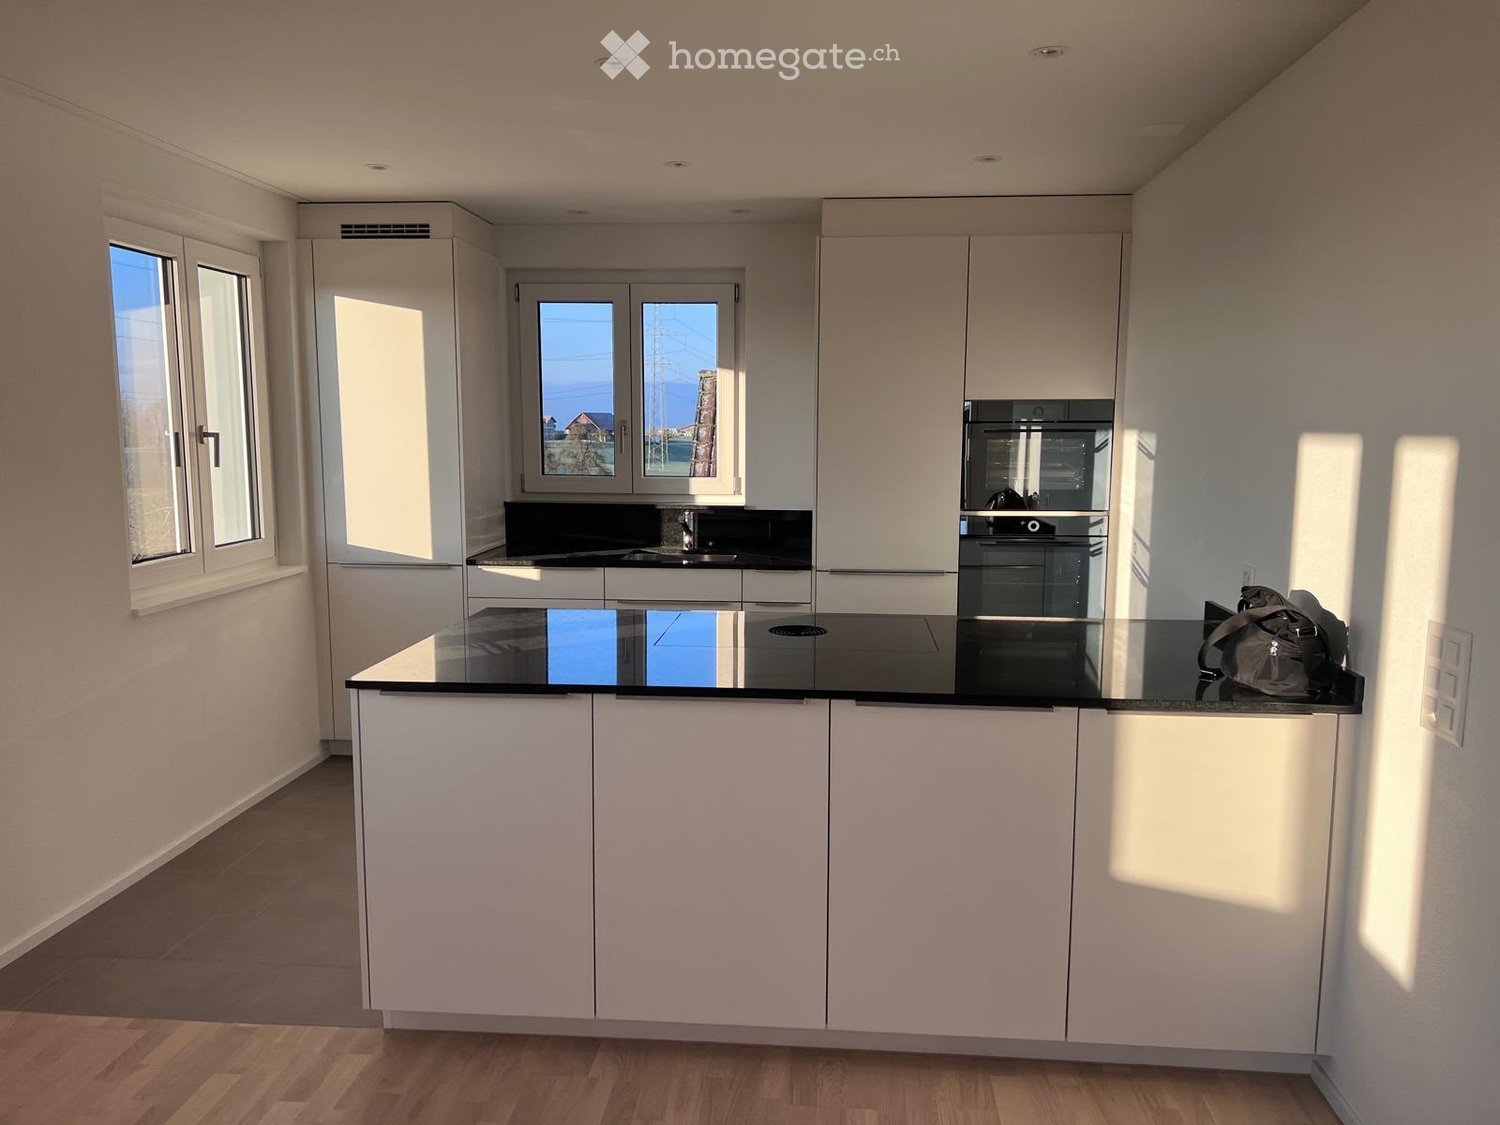
  • Modern kitchen with white cabinets, tiled walls, and a granite countertop. Features a sink, faucet, and oven.
  • Empty room with wooden flooring, large glass sliding doors leading to a tiled patio, and a staircase visible on the left side.
  • Two-story house with white siding, multiple windows, a covered patio area, and a small garden with a lawn and bushes.
  • A small, well-maintained garden area with a paved patio, neatly trimmed hedges, and a wooden gate leading to a pathway.
  • Empty room with wooden flooring, white walls, and a large window with a view of greenery outside.
  • Empty room with wooden flooring, white walls, and a single window with a radiator below it.
  • Empty room with wooden flooring, white walls, and a single window with a radiator below it.
  • Modern bathroom with white tiled walls and floor, featuring a bathtub, double sink, toilet, mirror, and a walk-in shower with a handheld showerhead.
  • Modern bathroom with white tiled walls and floor, double sink vanity, large mirror, toilet, and shower stall.
  • A narrow hallway with white tiled flooring, leading to a bathroom with a sink, toilet, and mirror.
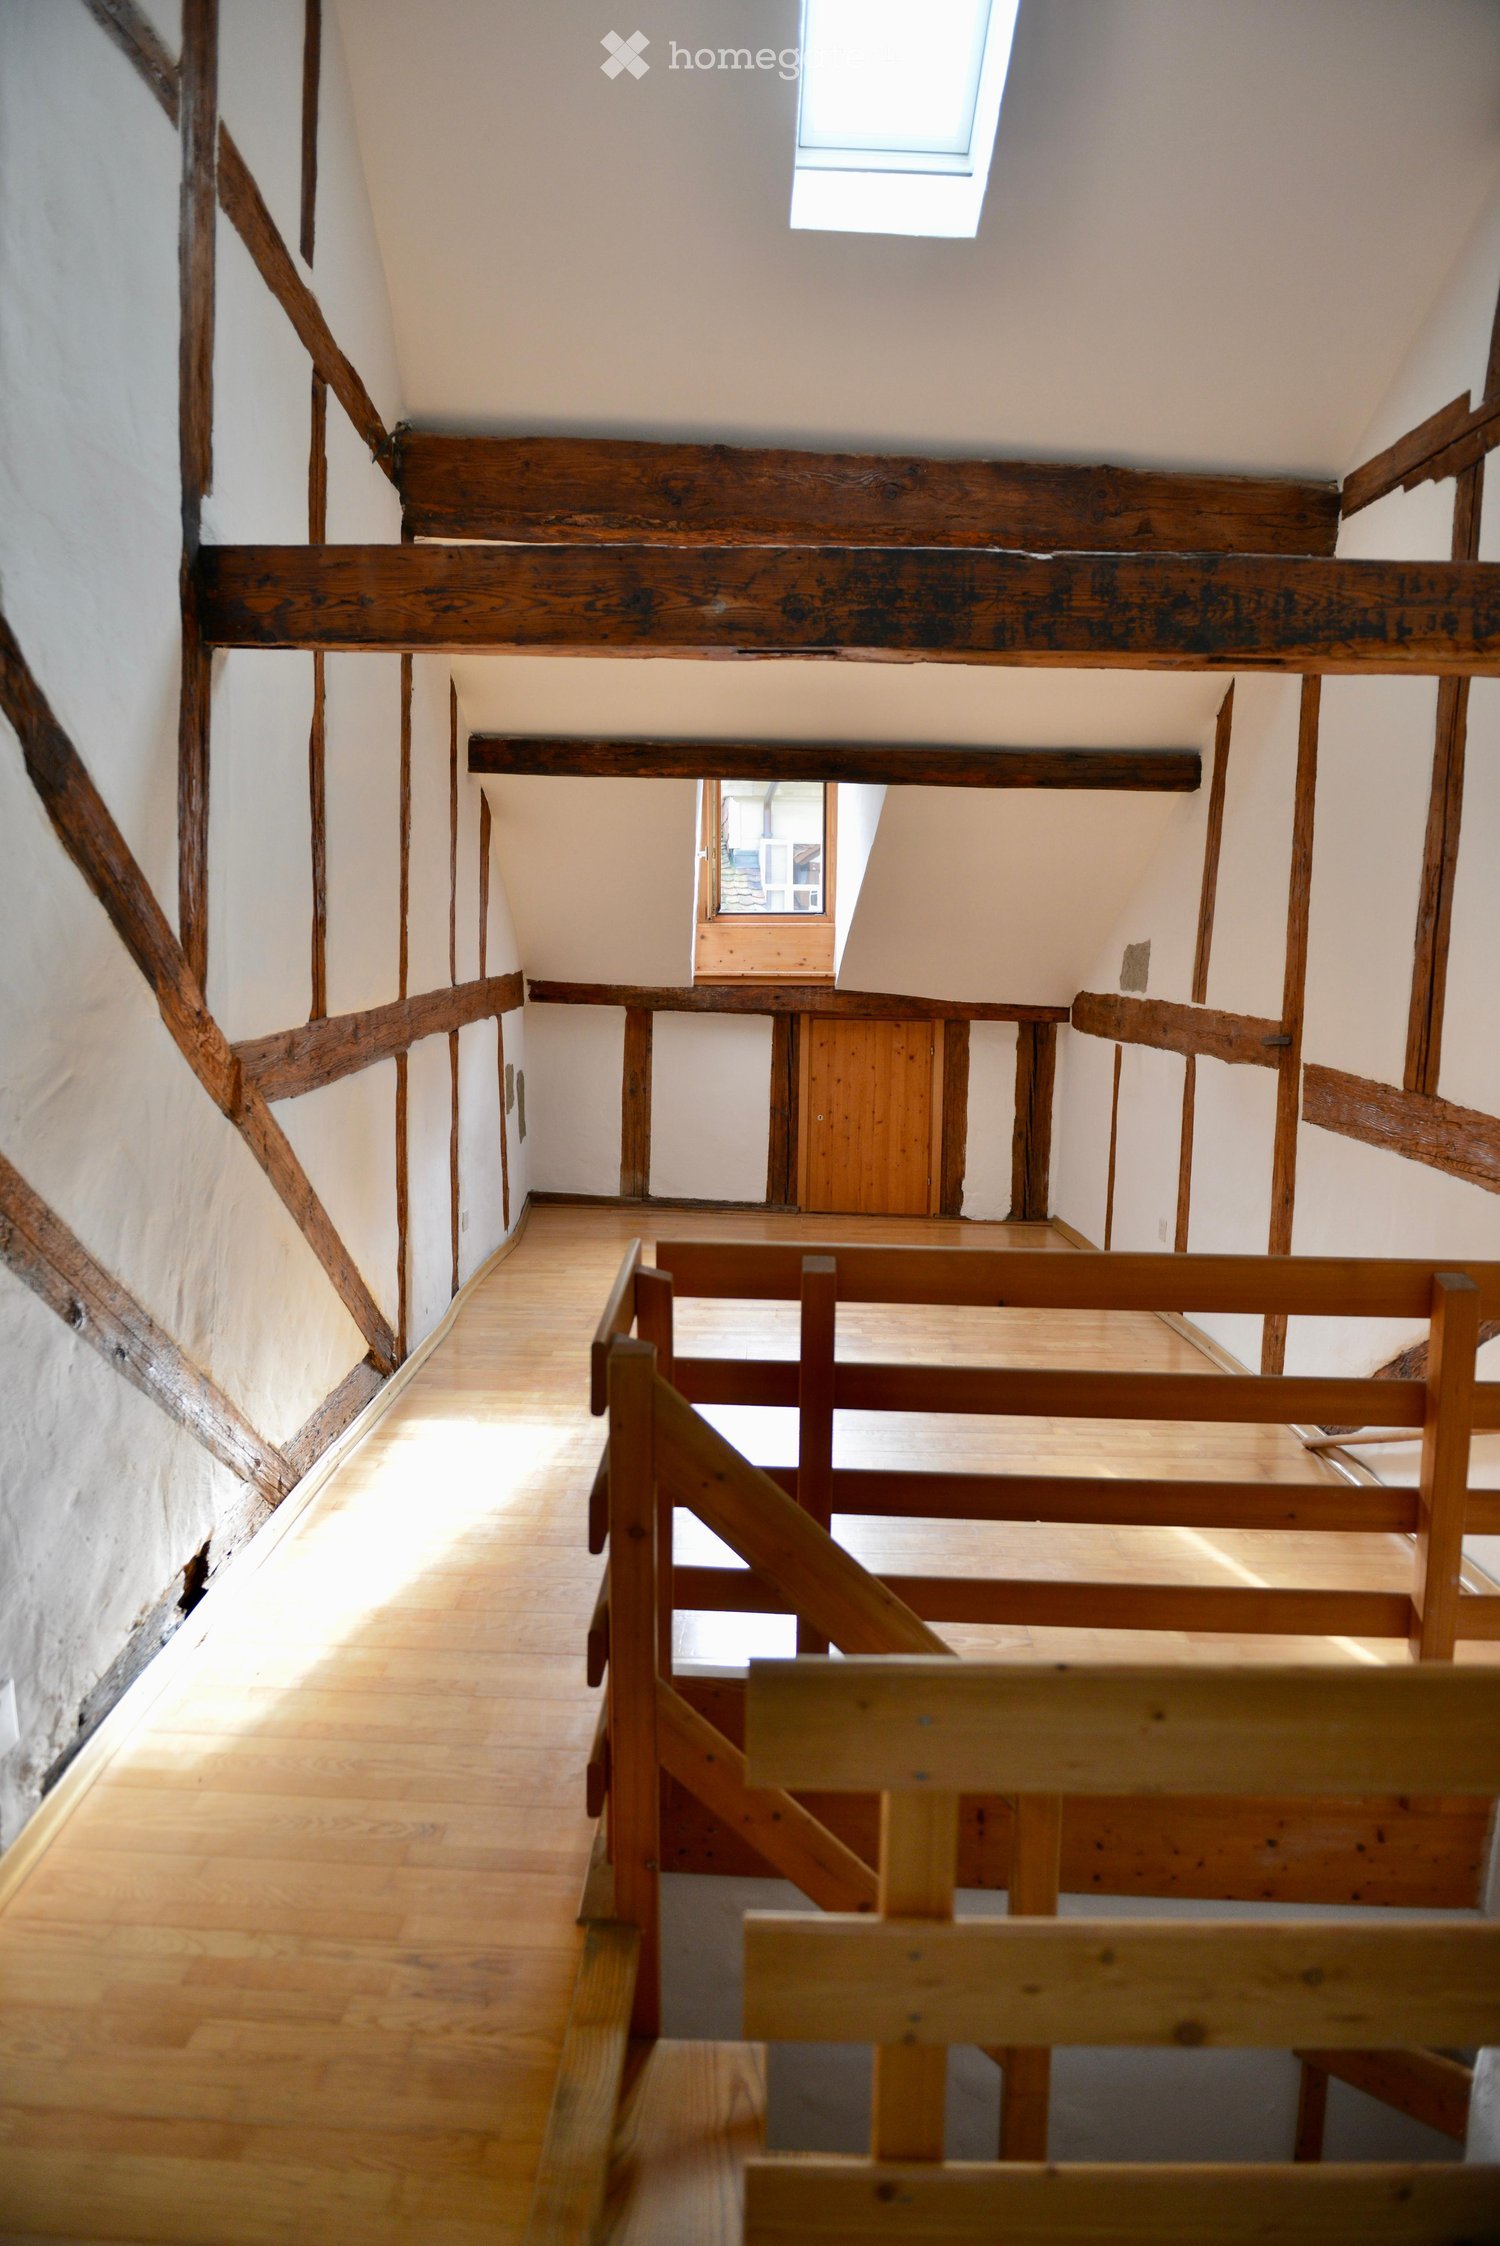
  • Empty attic space with wooden floors, white walls, and exposed wooden beams. Features a skylight and a closed white door leading to another area.
  • Empty room with wooden flooring and white walls, featuring a slanted wooden ceiling and an open doorway leading to another space.
  • Wooden balcony with metal railing, overlooking a residential area with houses and greenery.
  • Roof terrace with wooden decking, metal railing, small shed, and outdoor furniture including a table and chairs.
  • Empty room with white walls, grey floor, and a single open door leading to another area.
  • Laundry room with tiled floor, white walls, washing machine, sink, water tank, and shelving.
  • Floor plan of upper and roof levels showing rooms, bathroom, boiler, and terrace.
  • Floor plan of a basement and ground floor showing rooms labeled: Keller (basement), Erdgeschoss (ground floor), Wohnen (living), Essküche (dining kitchen), Gard. (garden), WF (washroom), Geräte (equipment), Waschen Keller (laundry basement), Abstelur Bast
  • Floor plan of a residential building with multiple rooms, including a kitchen, living area, bedrooms, bathrooms, and a swimming pool.
1 / 22
CHF 3'650.– Top
5.5 pièces168m² surface habitable
Birchwiesstrasse 9, 8114 Dänikon

Maison de ville lumineuse et spacieuse de 5,5 pièces / appartement maisonnette à Dänikon

À partir d'octobre 2026, nous louerons cette charmante maison de ville spacieuse et lumineuse située dans un endroit calme et naturel à la périphérie de Dänikon.En voiture, vous pouvez rejoindre Zurich en 20 minutes, Baden, Winterthur et l'aéroport en peu de temps grâce à la bonne connexion routière. La communauté est reliée au réseau de transport public toutes les 30 minutes, et toutes les 15 minutes aux heures de pointe, par bus.La maison est située dans une impasse familiale, le jardin d'enfants et l'école primaire sont à quelques minutes à pied. Les écoles secondaires se trouvent dans les communes voisines. Des installations commerciales sont disponibles à proximité. Les animaux calmes sont autorisés sur arrangement.Les pièces à vivre impressionnent par un niveau de construction élevé, tel que du parquet et de la céramique claire, notamment : • Salon spacieux avec poêle et jardin avec espace de détente • 3 chambres • Grenier aménagé, terrasse sur le toit avec vue loin • Cuisine claire avec four, cuisinière électrique, réfrigérateur, congélateur séparé, lave-vaisselle et espace de détente dans le jardin • Salle de bain avec double évier, baignoire et douche • Toilettes pour les invités au rez-de-chaussée • Propre buanderie spacieuse avec machine à laver et sèche-linge • Sous-sol spacieux et isolé et local de stockage • Emplacement de parking double dans le garage souterrain avec accès direct par le sous-sol

Durée du trajet
-
  • Modern multi-story house with wooden exterior, balconies, and contemporary design. Features include large windows, decorative railings, and a flat roof with solar panels.
  • Modern hallway with concrete walls, glass elevator, decorative railing, and a wooden door with a floral wreath.
  • Open-plan kitchen and dining area with light wood flooring, white cabinets, and a modern chandelier.
  • Modern dining area with a long wooden table, six white upholstered chairs, a chandelier, and a large mirror on the wall.
  • Modern bathroom with a glass-enclosed shower, a toilet, a sink with a wooden cabinet, and a large mirror above the sink. The floor is tiled, and there are two decorative rugs in the bathroom area.
  • A modern bedroom with a large bed, floral duvet, wooden floor, white walls, and a pendant light hanging from the ceiling. A small nightstand with a table lamp is visible next to the bed, and sheer white curtains cover the window.
  • Modern living room with white walls, wooden flooring, large windows with white curtains, a white sectional sofa with red and beige cushions, a glass coffee table, a television on a wooden stand, and a small potted plant.
  • Wooden balcony with a table and chairs, overlooking a scenic town with mountains in the background.
  • Bright, minimalist room with wooden flooring, white walls, and large windows covered by sheer curtains. Features a modern desk with a chair, dual monitors, and a wooden cabinet.
  • Modern bathroom with a bathtub, sink, toilet, mirror, and a glass-enclosed shower. Features a decorative rug on the floor and a sleek, contemporary design.
  • Modern bathroom with a white washing machine and dryer unit, featuring a control panel on top and a wicker basket on the left side.
  • Modern bedroom with light wooden flooring, a large bed with pillows, a tall white wardrobe, a small storage unit, and a hanging pendant light.
  • Modern bathroom with a white sink, mirror, toilet, and shower area. Features a wooden cabinet, a white towel, and a decorative rug with a floral design.
  • Balcony with wooden decking, decorative metal railing, and scenic mountain view.
  • Floor plan of a 4.5-room maisonette apartment on the 1st and 2nd floors, including living room, kitchen, bedrooms, bathrooms, and outdoor area.
1 / 15
CHF 3'470.– Top
4.5 pièces124m² surface habitable
Liebwylen 6, 6430 Schwyz

Duplex-/Maisonette-Wohnung in Schwyz

Wir suchen Nachmieter per 02.11.2026 für: Exklusive 4.5-Zimmer-Maisonette-Wohnung im ersten und zweiten Obergeschoss eines modernen Neubaus in Schwyz. Das im Jahr 2023 erbaute Gebäude besticht durch seine elegante Holzfassade, grosszügige Balkone und grosse Fensterfronten, die für viel Licht und eine angenehme Atmosphäre sorgen. Die Wohnung verfügt über eine Wohnfläche von 124 m² und ist ab dem 2. November 2026 verfügbar. Die Wohnung bietet folgende Highlights: • Maisonette-Grundriss: Grosszügige Raumaufteilung über zwei Etagen für ein besonderes Wohngefühl. • Balkon mit schöner Aussicht: Geniessen Sie die sonnigen Tage auf Ihrem privaten Balkon mit herrlichem Ausblick. • Glaslift im Gebäude: Ein stilvoll gestalteter Eingangsbereich mit modernem Glasaufzug sorgt für barrierefreien Zugang. • Garage und Parkplatz: Komfortable Parkmöglichkeiten direkt beim Gebäude. (CHF150/Monat pro Parkplatz) • Haustiere erlaubt: Auch Ihre Vierbeiner sind herzlich willkommen. • Kinderfreundlich: Ideal für Familien mit Kindern Lage und Umgebung: Die Wohnung befindet sich in einer ruhigen aber zentralen Lage in Schwyz. Diese Wohnung vereint modernes Design, nachhaltiges Bauen und hohen Wohnkomfort in einer ruhigen und sonnigen Lage. Eine seltene Gelegenheit für anspruchsvolle Mieterinnen und Mieter, die das Besondere suchen. Einkaufsmöglichkeiten wie z.B. das Mythen Center oder Seewen Center sind nur wenige Minuten entfernt. ÖV und Autobahnanschluss sind in unmittelbarer Umgebung. Die gezeigten Möbel gehören nicht zur Wohnung.We are looking for a successor tenant as of 02.11.2026 for:Exclusive 4.5-room maisonette apartment on the first and second upper floors of a modern new building in Schwyz. The building, constructed in 2023, impresses with its elegant wooden façade, generous balconies and large window fronts that provide plenty of light and a pleasant atmosphere. The apartment has a living area of 124 m² and is available from 2 November 2026.The apartment offers the following highlights: • Maisonette layout: Spacious room division over two floors for a special living experience. • Balcony with beautiful view: Enjoy sunny days on your private balcony with a wonderful outlook. • Glass lift in the building: An elegantly designed entrance area with a modern glass elevator ensures barrier-free access. • Garage and parking space: Convenient parking options directly at the building.(CHF 150 per month per parking space) • Pets allowed: Your four-legged friends are also warmly welcome. • Child-friendly: Ideal for families with children. Location and surroundings: The apartment is situated in a quiet yet central location in Schwyz. This apartment combines modern design, sustainable construction and high living comfort in a peaceful and sunny setting. A rare opportunity for discerning tenants looking for something special. Shopping facilities such as the Mythen Center or Seewen Center are only a few minutes away. Public transport and motorway access are in the immediate vicinity.The furniture shown is not included with the apartment.

Durée du trajet
-
  • A modern outdoor terrace with a concrete roof, tiled floor, and lush greenery. Features include a sofa with cushions, a round coffee table, a dining table with chairs, a wicker chair, a round ottoman, and a small toy house.
  • A covered outdoor patio with a thatched roof, featuring a sofa, table, chairs, a hot tub, a playhouse, and a rug. The area is surrounded by greenery and has a view of trees and a lawn.
  • Open-plan living and dining area with wooden flooring, large windows, a sofa, a fireplace, a dining table with chairs, and pendant lights.
  • Bright living room with large windows offering a scenic view, featuring a sofa, coffee table, dining table, chairs, a bench with a fur throw, a beanie bag, and a bar cart.
  • Open-plan kitchen and living area with white cabinets, wooden floor, island counter, and a sofa in the background.
  • Cozy bedroom with a large bed, beige bedding, wooden floor, and a hanging spherical light fixture.
  • A cozy children's bedroom with a slanted ceiling, featuring a white shelf with storage baskets, a pink rocking chair, a small bed with stuffed animals, and a changing table with baby items.
  • Modern bathroom with white tiles, a skylight window, a toilet, a sink with a mirror, a shower area with a curtain, and wooden shelves holding towels and toiletries.
  • Modern bathroom with dark blue accent wall, white tiles, sink, toilet, cabinet, mirror, framed picture, and a small rug.
  • Bright hallway with wooden flooring, white walls, and a modern kitchen area visible on the left side. The kitchen features white cabinets, a stainless steel island, and various appliances.
  • A modern hallway with wooden flooring, white walls, and a skylight at the top. Features include a dark wooden console table with a mirror, decorative items, and framed pictures on the walls.
  • A well-lit hallway with a clothing rack, dog bed, and shelves. The space features a patterned rug and a large window offering a view of the outdoor area.
  • Staircase with wooden handrails, grey tiled steps, and a white baby gate at the bottom. The walls are painted white and decorated with framed pictures. A blue bag and a folded towel are placed on the left side of the stairs.
  • A well-equipped home gym with a weight bench, dumbbells, weight rack, and a mirror. The space features a black rubber floor and white walls.
  • Laundry room with a refrigerator, washing machine, sink, and a bed in the corner.
  • A narrow hallway with tiled flooring, a built-in coat rack, a small wooden bench, a woven rug, and a staircase leading upwards.
  • Narrow hallway with tiled floor, small bench with storage, baby stroller, and decorative items. Light-colored walls and recessed ceiling lighting.
1 / 17
CHF 3'490.– Top
4.5 pièces150m² surface habitable
Unterdettigenstrasse 31, 3032 Hinterkappelen

Appartement de rêve 4.5-terrasses avec place de parking & vue sur l'Aare – salle de loisirs, piscine intérieure & sauna

Bienvenue dans cet appartement 4.5-terrasses charmant et polyvalent avec une pièce supplémentaire, idéale comme atelier, salle de travail, salle de loisirs ou bureau à domicile. Et le point fort d'une piscine intérieure résidentielle avec sauna. L'immeuble de 1974, rénové en profondeur en 2016, offre une atmosphère lumineuse et accueillante et beaucoup d'espace pour vivre et travailler sur environ 150m² d'espace habitable. L'appartement impressionne avec les points forts suivants : ● Salon/salle principale lumineuse : Spacieuse et inondée de lumière grâce à de grandes fenêtres, avec parquet en chêne massif et accès direct à l'extérieur – parfait pour travailler, vivre et se détendre. ● Atelier/salle de loisirs supplémentaire : Une pièce polyvalente qui convient idéalement comme atelier, salle de travail, bureau, salle de loisirs ou retraite supplémentaire. ● Deux salles de bains modernes : Équipées de carrelage blanc, l'une avec un velux, douche, lavabo et miroir. ● Cuisine moderne : Conception ouverte et amicale avec vue sur l'escalier et la belle rampe en bois, équipée de meubles de cuisine blancs, réfrigérateur et spots lumineux élégants. ● Extérieur : Un espace extérieur/terrasse très spacieux avec vue sur l'Aare bernoise complète l'appartement et offre un espace supplémentaire pour séjourner. ● Place de parking privée : Une place de parking est disponible. ● Piscine intérieure résidentielle avec sauna en copropriété : Un plus spécial pour les résidents de l'implantation est la copropriété de la piscine intérieure de la maison avec sauna – idéal pour la natation, les sports et la détente directement dans l'environnement de vie. Emplacement et environnement L'appartement est situé dans la commune calme et ensoleillée de Wohlen près de Berne à Hinterkappelen. L'emplacement offre une atmosphère de vie agréable et est calme tant le jour que la nuit. À proximité immédiate se trouvent : ● Arrêt de bus Hinterkappelen Aumatt : à environ 100 m ● Pharmacie du village : environ 11 minutes à pied ● École supérieure Hinterkappelen : environ 12 minutes à pied ● Denner/Migros : environ 15 minutes à pied ● Lac : à proximité et idéal pour les promenades, la détente et les activités de loisirs ● Piscine intérieure résidentielle : Copropriété pour les résidents de l'implantation L'association d'un espace de vie spacieux, d'une salle d'atelier/salle de loisirs supplémentaire, d'un sous-sol, d'une terrasse spacieuse, d'une place de parking et de la copropriété de la piscine intérieure résidentielle avec sauna rend cet appartement de terrasse un foyer spécial et polyvalent. L'appartement est disponible immédiatement ou sur arrangement et offre une occasion rare pour les particuliers ou les familles qui souhaitent combiner un espace de vie spacieux avec des possibilités d'utilisation supplémentaires dans un emplacement calme et bien connecté. Nous nous réjouissons de votre contact !

Durée du trajet
-
  • Two-story house with beige and grey exterior, multiple windows, a balcony on the upper level, and a paved driveway.
  • Modern kitchen with light-colored cabinets, a countertop, and a stainless steel range hood. The space features tiled flooring and large windows allowing natural light.
  • Open-plan living and kitchen area with tiled flooring, light-colored cabinets, a sink, and a microwave.
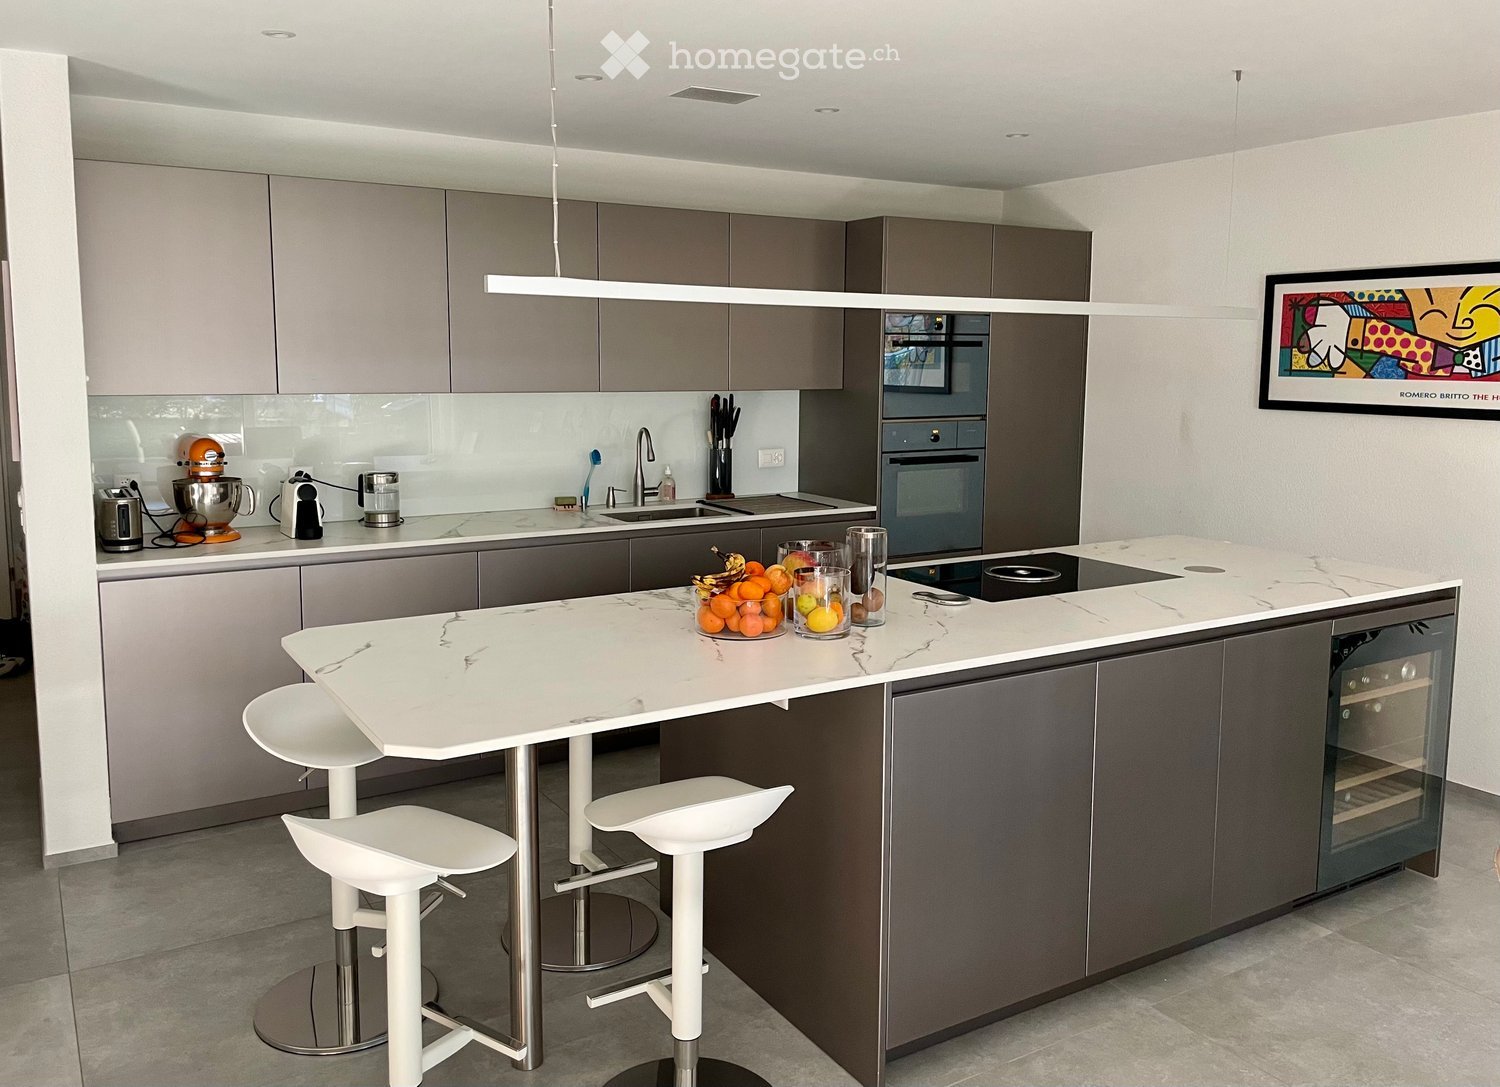
  • Modern kitchen with light-colored cabinets, black countertops, and stainless steel appliances including a stove and range hood. The space features an open layout with a central island and ample storage.
  • Empty room with tiled floor, white walls, built-in wardrobes, and a window with blinds.
  • Modern bathroom with a toilet, glass-enclosed shower, radiator, and a small window providing natural light.
  • A long, arched hallway with wooden flooring and white walls, featuring several doors and a modern light fixture on the wall.
  • Empty hallway with wooden floor, white walls, and an arched doorway leading to another room.
  • Empty room with wooden flooring, light-colored walls, and two windows with blinds. Radiator visible under one window.
  • Empty room with wooden flooring, white walls, a single door, and a window with a radiator below it.
  • Empty room with wooden flooring, white walls, and large windows allowing natural light. Features include a radiator and a closed door.
  • Empty room with tiled floor, white cabinet, sink, window with blinds, radiator, and door.
  • Empty room with wooden flooring, white walls, and a window with shutters. No furniture or equipment present.
  • Bathroom with a sink, bathtub, radiator, and mirror. The room has tiled walls and a tiled floor.
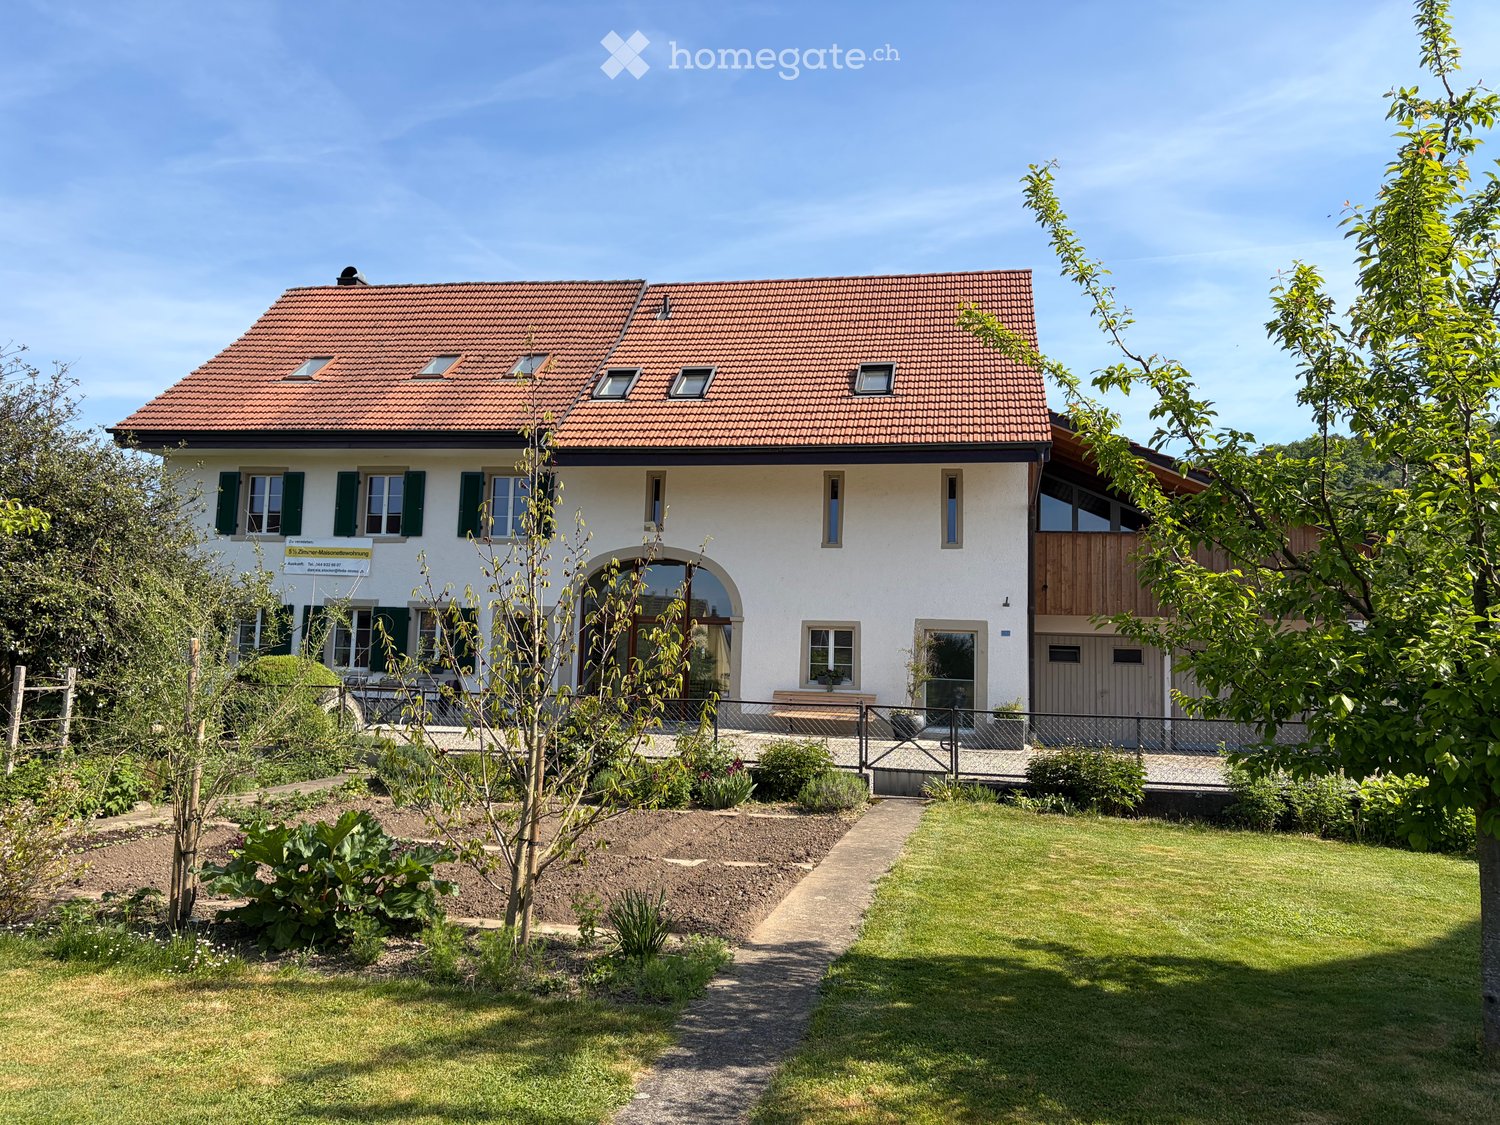
  • Two-story house with beige walls, red shutters, and a staircase leading to the entrance. A parked car is visible near the house, and there is a small garden area with a tree and scattered lemons on the ground.
1 / 15
CHF 2'650.– Top
5.5 pièces160m² surface habitable
Zofingerstrasse 46, 4805 Brittnau

Appartement en duplex de 5,5 pièces à Brittnau – disponible immédiatement

Bienvenue dans cet appartement en duplex spacieux de 5,5 pièces au Zofingerstrasse 46 à Brittnau (AG). L'ancien bâtiment charmant de 1927 combine le confort de vie sur deux étages. L'appartement offre : • Environ 160 m² d'espace de vie • Plusieurs chambres ou chambres d'enfants lumineuses avec planchers en bois • Espace de vie et de repas ouvert avec beaucoup d'espace • Cuisine avec faces claires, grand espace de travail • Salle de bain avec douche, WC au rez-de-chaussée • Salle de bain avec baignoire à l'étage supérieur • Armoires intégrées pratiques pour un espace de stockage supplémentaire • Buanderie avec Secomat • Grand garage et 1 place de parking extérieure • Siège de jardin couvert privé • Jardin ou espace vert privé Technologie de maison durable et moderne L'appartement convainc par sa taille et son équipement ainsi que par une solution énergétique contemporaine et durable : • Pompe à chaleur géothermique • Énergie photovoltaïque du toit via ZEV (Association pour l'autoconsommation) L'appartement est situé dans un environnement de vie calme et agréable. Que ce soit le jour ou la nuit, vous bénéficiez d'une qualité de vie élevée et d'une faible pollution sonore. L'emplacement propice aux enfants offre des conditions idéales pour les familles et tous ceux qui veulent vivre à proximité de la nature et être bien connectés. Bonne infrastructure et liaisons de transport • Arrêt de bus « Abzweigung Hard » accessible en 3 minutes à pied • Gare à proximité immédiate (bus pour Zofingen en 6 minutes), à vélo 8 minutes • Supermarché Volg accessible en environ 12 minutes à pied • Banque et Coop dans le village • Bonne accessibilité aux centres environnants • Accès à l'autoroute à Reiden (A2) ou Oftringen (A1) • Écoles : École primaire à Brittnau, école secondaire (Sek/Real) à partir de 2027 à Zofingen, école de district à Zofingen Disponibilité : L'appartement est disponible immédiatement. Cet appartement en duplex exceptionnel offre une opportunité rare de vivre dans un bâtiment ancien rénové avec amour, doté d'un grand espace, de caractère et de confort moderne. Idéal pour les familles, les couples ou tous ceux qui valorisent la vie spacieuse dans un environnement calme et ensoleillé. Organisez un rendez-vous de visite aujourd'hui et convainquez-vous de ce foyer spécial.

Durée du trajet
-
  • Bright dining area with wooden floor, large wooden dining table surrounded by white and wooden chairs, a hanging light fixture, a white cabinet with drawers, a small desk with a stool, and a dark wooden cabinet with glass doors.
  • Spacious hallway with wooden flooring, white walls, and a staircase leading upwards. Features a radiator, a wall-mounted clock, and a framed address sign. A dining area is visible in the background with a table and chairs.
  • Bright, modern kitchen with white cabinets, wooden island, four bar stools, and various kitchen appliances. The space features a wooden floor, large windows, and a hanging pendant light.
  • Living room with wooden flooring, large windows, a black leather sofa, a white coffee table, a rocking chair, and a blue ottoman.
  • Bright, well-furnished study room with wooden flooring, large windows offering a scenic view, a large wooden desk with a laptop, a comfortable office chair, a modern lamp, and a tall bookshelf filled with books.
  • Cozy bedroom with wooden flooring, a white bed with patterned bedding, a nightstand with a lamp, a wardrobe, and a wicker basket on top. The room features dark green walls, a window with white curtains, and a coat rack near the window.
  • Well-lit bedroom with wooden flooring, a bed with orange and white bedding, a desk with a chair, a beanie bag, a bookshelf, and artwork on the walls.
  • Cozy, well-lit room with wooden flooring, large windows, a bed, a wardrobe, a desk with a chair, and decorative items including a picture frame and a plant.
  • Modern bathroom with white tiles, a glass-enclosed shower, a toilet, a sink with a dark wooden cabinet, and decorative items on the windowsill.
  • A well-lit bedroom with a large bed, a white wardrobe, a wooden chair, a mirror, and a candle holder on a bedside table.
  • Wooden staircase with a modern chandelier, a wicker basket on the steps, and a decorative sign on the wall.
  • Wooden deck with railing, potted plants, and a metal chair, surrounded by trees and greenery.
  • Well-maintained lawn with trimmed grass, surrounded by trees, shrubs, and a low concrete wall. A wooden fence and a small shed are visible on the right side.
  • Panoramic view of a rural village with traditional houses, green fields, and distant mountains under a partly cloudy sky.
1 / 14
CHF 3'280.– Top
7.5 pièces200m² surface habitable
Grand-Rue 28, 1338 Ballaigues

Magnifique duplex de 7.5 pièces à Ballaigues (reprise de bail) – Disponible dès octobre 2026

Niché dans une ancienne ferme au cœur du village de Ballaigues, ce superbe appartement duplex de 7.5 pièces sur 200 m² séduira les amateurs d’authenticité et de beaux volumes.Issu de la réunion de deux appartements, il offre un cadre de vie rare, mêlant charme de l’ancien, rénovation soignée et prestations de qualité. Dès l’entrée, vous serez conquis par ses espaces généreux et sa belle luminosité.Le rez-de-chaussée comprend : • un vaste hall d’entrée, • une buanderie équipée avec étendage, • une cuisine ouverte avec bar, • un grand salon-salle à manger ouvrant sur un agréable balcon/terrasse, • une chambre spacieuse, • une salle de bain avec baignoire, • un WC visiteurs, • un balcon/terrasse dans environnement très bucolique. À l’étage se trouvent : • quatre chambres spacieuses, • un bureau/bibliothèque idéal pour le télétravail, • une salle de bain avec douche italienne, • un WC visiteurs, • un balcon avec vue bucolique. La terrasse, tournée vers un ancien verger, s’accompagne d’un charmant jardin privatif de 60 m², inclu dans la location. Un galetas et une cave viennent également compléter ce bien. De nombreux rangements intégrés, des pièces aux dimensions confortables et une distribution particulièrement adaptée au travail à domicile renforcent encore l’attrait de ce logement.Idéalement situé à proximité immédiate d’un arrêt de bus et de l’épicerie/poste du village, ce bien se trouve à seulement 3 minutes à pied du collège (cycles 1 et 2, de l’enfance/1P à 6P), à 24 km d’Yverdon-les-Bains, à 11 km du Brassus et à 40 km de Lausanne. L'entrée de l'autoroute A9 se trouve à 1.5 km.Loyer : 2980,- francs/mois, charges en susCharges : environ 300,- francs/mois (chauffage au gaz, électricité, eau)Place de parking dans le garage du bâtiment : 110,- francs/moisUn bien de caractère, alliant authenticité, confort et fonctionnalité, qui saura vous séduire par son cachet et la qualité de ses espaces.Disponible dès le 01 octobre 2026.

Durée du trajet
-
  • Open-plan dining and kitchen area with exposed wooden beams, modern pendant lights, and a sleek black spiral staircase leading to an upper level.
  • Open-plan hallway with exposed wooden beams, a modern spiral staircase, and a view into a kitchen area with white cabinets and stainless steel appliances.
  • Modern hallway with a wooden floor, a curved metal staircase, a wooden door, and a small wooden chest.
  • Modern hallway with a wooden floor, white walls, and a unique black spiral staircase leading upwards.
  • A wooden door with ornate metal handles and a latch, set in a wooden-framed doorway with light-colored walls and a wooden floor.
  • Empty room with exposed wooden beams, white walls, and a staircase leading to an upper level. The space is clean and unfurnished, with a modern, minimalist design.
  • Spiral staircase with wooden steps and a black handrail, viewed from above.
  • A narrow hallway with wooden floors and white walls, featuring two wooden doors on either side and a staircase leading upwards.
  • Wooden staircase with polished steps and handrails, leading upwards in a modern interior setting.
  • A narrow hallway with wooden floors and white walls, featuring two wooden doors on either side and a staircase leading upwards.
  • Modern bathroom with two white sinks on a wooden countertop, chrome faucets, a large mirror, and a white radiator.
  • Modern bathroom sink with a sleek chrome faucet, placed on a wooden countertop.
  • Modern interior with exposed wooden beams, white walls, and a sleek black-framed glass railing leading to an upper level.
  • A modern floor plan with a raised ground floor, featuring a wooden door and glass panels, with exposed wooden beams on the ceiling.
  • Exposed wooden beams and ceiling lights in a modern interior space.
  • A modern hallway with grey walls, exposed wooden beams visible through a window, and a stone-tiled floor. The hallway features electrical outlets and a small window with wooden framing.
  • Modern bathroom with a freestanding bathtub, sleek faucet, and exposed wooden beams in the ceiling. The room features a dark tiled floor and a window with blinds.
  • Modern bathroom with a white sink on a wooden vanity, a sleek faucet, a toilet, and a large mirror above the sink.
  • Wooden sliding door leads to a hallway with wooden flooring and a round window at the far end.
  • Modern interior with exposed wooden beams and a sleek black metal railing leading to an upper level.
  • Floor plan of a first floor showing a swimming pool area, sauna, living room, kitchen, bedrooms, and a balcony.
  • Floor plan of the second floor showing a hallway, living room, dining room, and two bedrooms with bathrooms.
1 / 22
CHF 3'400.– Top
5.5 pièces150m² surface habitable
Matzingerstrasse 6a, 8512 Thundorf

Charmant appartement de 5,5 pièces en maisonnette à Thundorf – disponible sur arrangement

Cet appartement de maisonnette exceptionnel au dernier étage combine le charme chaleureux d'éléments de construction anciens restaurés avec une construction moderne de haute qualité. Les vieilles portes en bois massif avec ferrures en fer forgé, la structure de toit en bois exposée et l'escalier en colimaçon sculptural en acier caractérisent l'appartement unique de 5,5 pièces. Faits clés Pièces 5,5 pièces Surface habitable environ 150 m² Type d'habitation Maisonnette (dernier étage, sur deux niveaux) Loyer 3 500 CHF.– incluant les frais accessoires et excluant l'électricité Stationnement Garage double inclus Disponibilité sur arrangement Points forts • Porte d'entrée caractéristique – porte en bois massif ancienne restaurée avec ferrures en fer forgé artistiques et serrure • Structure de toit ouverte – pièces hautes avec construction en bois visible, donnant à l'espace de vie une générosité particulière • Escalier en colimaçon sculptural – escalier en acier noir avec marches en bois massif en tant qu'élément architectural central de la maisonnette • Niveau de la galerie avec garde-corps en acier délicat, reliant les deux niveaux de vie de manière ouverte et inondée de lumière • Deux salles de bain – une salle de bain principale spacieuse avec baignoire à débordement, carreaux de sol en pierre naturelle et lucarne, ainsi qu'un toilette pour les invités avec lavabo • Penderie – l'une des pièces est conçue comme une penderie spacieuse • Fenêtre de hublot (œil-de-bœuf) et lucarnes créent des ambiances lumineuses exceptionnelles • Porte coulissante de style porte de grange en bois massif entre les zones de vie • Plancher en bois massif laissé naturel, sur tout le niveau de vie • Garage double pour deux véhicules inclus Concept de pièces L'appartement s'étend sur deux niveaux sous la structure de toit ouverte. L'escalier en colimaçon caractéristique mène au niveau de la galerie supérieure avec des pièces supplémentaires spacieuses, qui sont conçues de manière ouverte sur l'espace de vie sous-jacent grâce à un garde-corps en acier-verre. L'une de ces pièces est déjà aménagée en penderie – idéal pour ceux qui valorisent un espace de stockage ample. Le choix des matériaux – bois massif chaud, pierre naturelle et surfaces brutes, combinés avec des éléments en acier noir discrets – crée une atmosphère harmonieuse et de haute qualité qui combine l'originalité rurale avec le confort moderne.

Durée du trajet
-
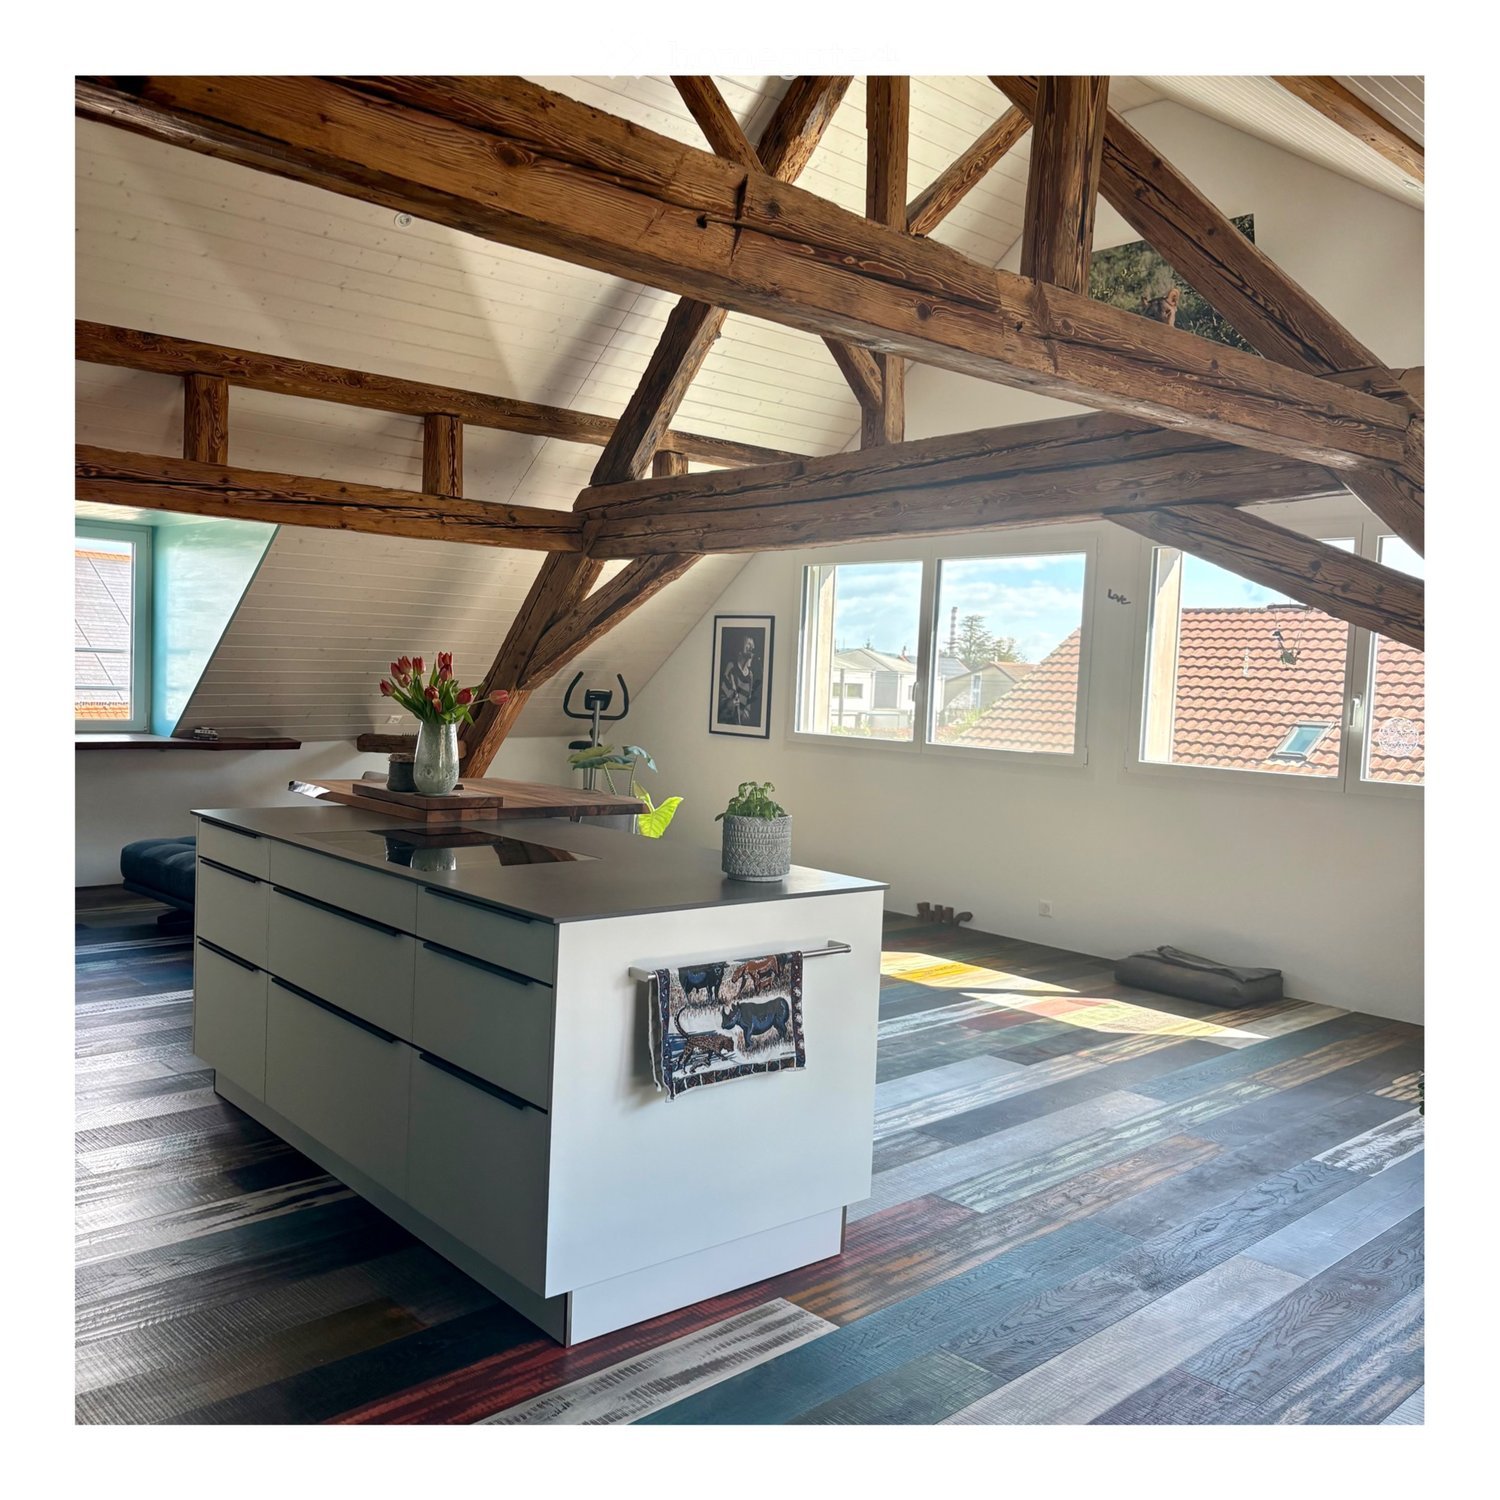
  • Empty attic space with wooden floors, white walls, exposed wooden beams, and two windows offering natural light.
  • Empty room with wooden flooring, white walls, and large windows offering a view of the water.
  • Empty room with wooden flooring, white walls, and two windows letting in natural light. No furniture or equipment present.
  • Modern, minimalist kitchen with white cabinets, a black countertop, a sink with a faucet, and an oven. The space features light wooden flooring and a window offering a view of a building outside.
  • Modern interior staircase with wooden steps and black metal railing, leading to an upper level with exposed wooden beams.
  • Compact bathroom with a stacked washing machine and dryer unit, white walls, and light wooden flooring.
  • Empty attic room with wooden flooring, white walls, exposed wooden beams, and a skylight window offering a view of the sky.
  • Balcony overlooking a lake with boats, trees, and distant mountains.
  • Modern shower area with beige marble tiles, a built-in shelf, and a handheld showerhead with hose.
  • Modern bathroom with beige tiled walls and floor, white toilet, white sink with cabinet, mirror above sink, and a window providing natural light.
  • Modern bathroom with wooden flooring, white sink, toilet, bathtub, and large mirror. Exposed wooden beams on the ceiling.
  • Modern bathroom with a freestanding bathtub, wooden flooring, and a large skylight window offering a view of greenery.
  • Balcony with expansive view of a lake, mountains, and a waterfront area with boats and trees.
  • A fenced garden area with a raised stone platform, colorful painted containers, and a small wooden shed in the background.
1 / 14
CHF 2'250.– Top
4.5 pièces95m² surface habitable
Kirchgasse 1, 8716 Schmerikon

Maisonette 4,5 pièces avec vue sur le lac et jardin

Cet appartement-maisonnette 4,5 pièces, rénové avec soin, allie confort de vie moderne à une situation unique, directement sur le lac. L'appartement s'étend sur deux étages (2e étage et grenier) et séduit par une belle vue sur le lac Obersee et une combinaison stylée d'architecture moderne et d'éléments en bois charmants. Points forts de l'appartement : 95 m² d'espace de vie Appartement-maisonnette 4,5 pièces sur deux étages (2e étage et grenier) • Entrée privée, séparée • Rénové avec soin • Cuisine moderne, neuve avec cuisson à induction • Deux salles de bains neuves (douche et baignoire) • Lave-linge et sèche-linge privés • Chauffage au sol confortable • Poutres en bois visibles dans le grenier avec éclairage LED intégré de manière stylée • Vue lacustre de rêve depuis toutes les fenêtres • Vue panoramique magnifique sur le lac Obersee • À environ 15 mètres du lac • Jardin privé d'environ 50 m² • Cave privée, parking extérieur peut être loué en option Emplacement optimal : • Gare à environ 500 m • Écoles à environ 500 m • Possibilités de shopping à environ 500 m Loyer : Loyer net : • CHF 2'250.– / mois • Frais de services (paiement anticipé) : CHF 150.– • État des frais de services annuels après consommation réelle Votre nouveau chez-vous au bord du lac. Découvrez une atmosphère de vie unique où le confort moderne rencontre le charme des poutres en bois visibles. Les combles stylés avec bandes de lumière LED intégrées donnent aux combles une apparence particulièrement accueillante et élégante. Avec la vue à couper le souffle sur le lac Obersee et la proximité immédiate de l'eau, un sentiment de vie est créé qui est sans égal. L'infrastructure excellente avec gare, écoles et possibilités de shopping à distance de marche complète parfaitement cette offre exclusive.

Durée du trajet
-
  • Minimalist room with light wooden flooring, white walls, large windows, a single rocking chair, and a small bench.
  • Bright, minimalist room with wooden flooring, white walls, large windows, and a single rocking chair.
  • An empty room with wooden flooring, white walls, large windows, and a fireplace. No furniture or equipment is present.
  • Bright, minimalist hallway with wooden flooring, white walls, and a modern staircase leading upwards. Features a built-in fireplace and large windows allowing natural light.
  • Bright, minimalist room with wooden flooring, white walls, and a slanted ceiling. Features large windows and built-in shelving, with no furniture present.
  • Empty room with light wooden flooring, white walls, and a large window opening to a balcony area. The ceiling has a sloped design with exposed wooden beams.
  • Modern kitchen with white cabinets, stainless steel sink, and stove, featuring sleek design and ample storage space.
  • Modern bathroom with white tiles, a glass-enclosed shower, a toilet, a double sink with chrome faucets, and a large mirror.
  • Modern bathroom with white tiled walls and floor, featuring a bathtub, a wall-mounted sink with a sleek faucet, and a large mirror with integrated lighting above the sink. A shower hose is attached to the wall near the bathtub.
1 / 9
CHF 5'970.– Top
5.5 pièces158m² surface habitable
Neuhausstrasse, 8044 Zürich

Appartement maisonnette lumineux au 1er étage à Zurich Fluntern

Bienvenue à la Neuhausstrasse à Zurich 8044 – découvrez cet appartement maisonnette impressionnant de 5,5 pièces avec une superficie habitable spacieuse de 165 m² sur deux étages, prêt à être occupé immédiatement. L'appartement a été rénové en 2025 et se présente dans un état impeccable et moderne.Les pièces lumineuses et minimalistes avec parquet en bois et murs blancs créent une atmosphère accueillante. Les grandes fenêtres offrent une abondance de lumière naturelle – en été, l'appartement profite de beaucoup de soleil. Un élément particulier est la cheminée, qui donne au salon une note conviviale.L'appartement offre, entre autres: • Salons lumineux: Plusieurs pièces spacieuses avec parquet en chêne, murs blancs et grandes fenêtres. • Cheminée: Une cheminée conviviale dans le salon pour les soirées en famille. • Cuisine moderne: Meubles blancs, lave-vaisselle en acier inoxydable et un design clean et minimaliste. • Deux salles de bains modernes: L'une avec baignoire, lavabo mural et grand miroir avec éclairage intégré ; la seconde avec douche en verre, lavabo double et WC. • Deux balcons: Un espace extérieur privé pour se détendre. • Lave-linge: Disponible et inclus dans le loyer. • Emplacement calme: L'appartement est agréablement calme tant pendant la journée que la nuit. Emplacement et environnement: L'appartement est situé dans le quartier populaire de Fluntern à Zurich et offre d'excellentes connexions de transport en commun. L'arrêt Zürichbergstrasse, Toblerplatz, Kirche Fluntern sont à quelques minutes à pied. En quelques minutes de marche, vous pouvez rejoindre la forêt et le Dolderbahn. Plusieurs magasins sont disponibles à Toblerplatz et à Fluntern pour les besoins quotidiens.Un compartiment de sous-sol spacieux est disponible. Un espace de parking extérieur peut être loué pour 200 CHF/mois.Si vous aimez l'appartement, veuillez me contacter directement via l'annonce. Je serais ravi de convenir d'un rendez-vous de visite avec vous.

Durée du trajet
-

Propriétés suggérées sur base des résultats de ta recherche