3708 résultats - Immobilier à louer à Canton Zurich

  • A balcony with white tiled flooring and a white railing, offering a view of a garden and mountainous area
  • Aerial view of an apartment complex with modern architecture, large windows, balconies, solar panels on the roofs, surrounded by greenery and buildings.
  • white kitchen, dining table with 6 chairs, beige couch, round coffee table, glass balcony doors, white curtains, view of the city, lamps
  • modern kitchen with wooden table, white chairs, white cupboards, white tiled floor, chandelier, sliding doors leading to balcony
  • Modern kitchen with white cabinetry, a dining table with 4 chairs, and sliding glass doors to a balcony.
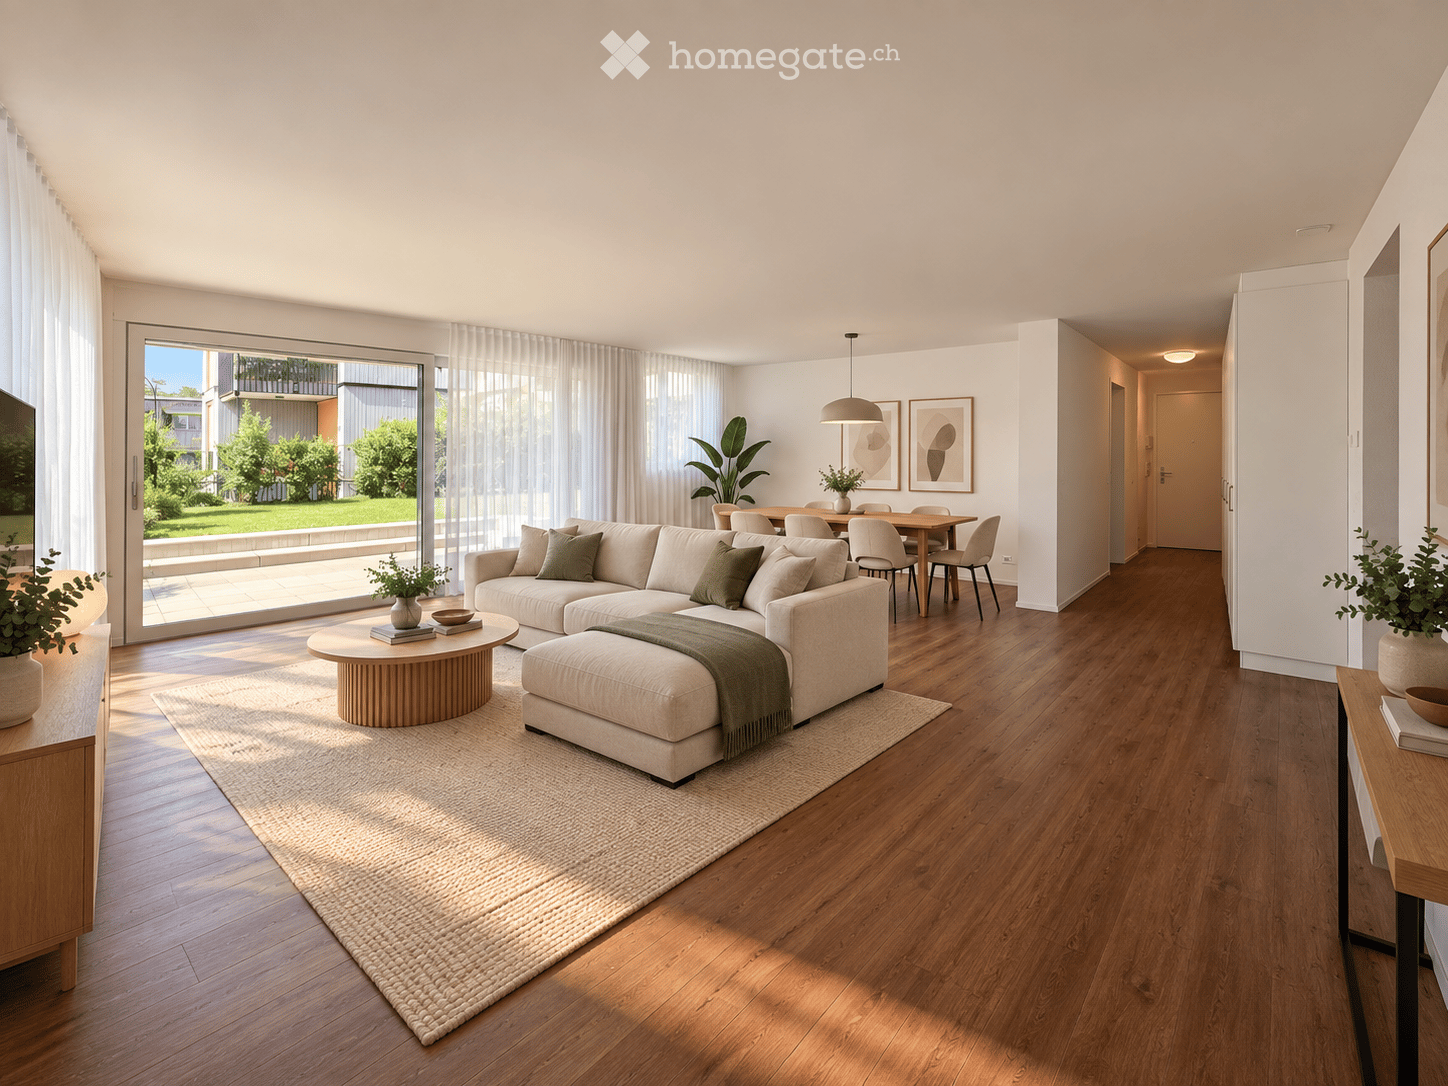
  • open plan living room with couch, coffee table, flatscreen tv, floor lamp, rug, large windows
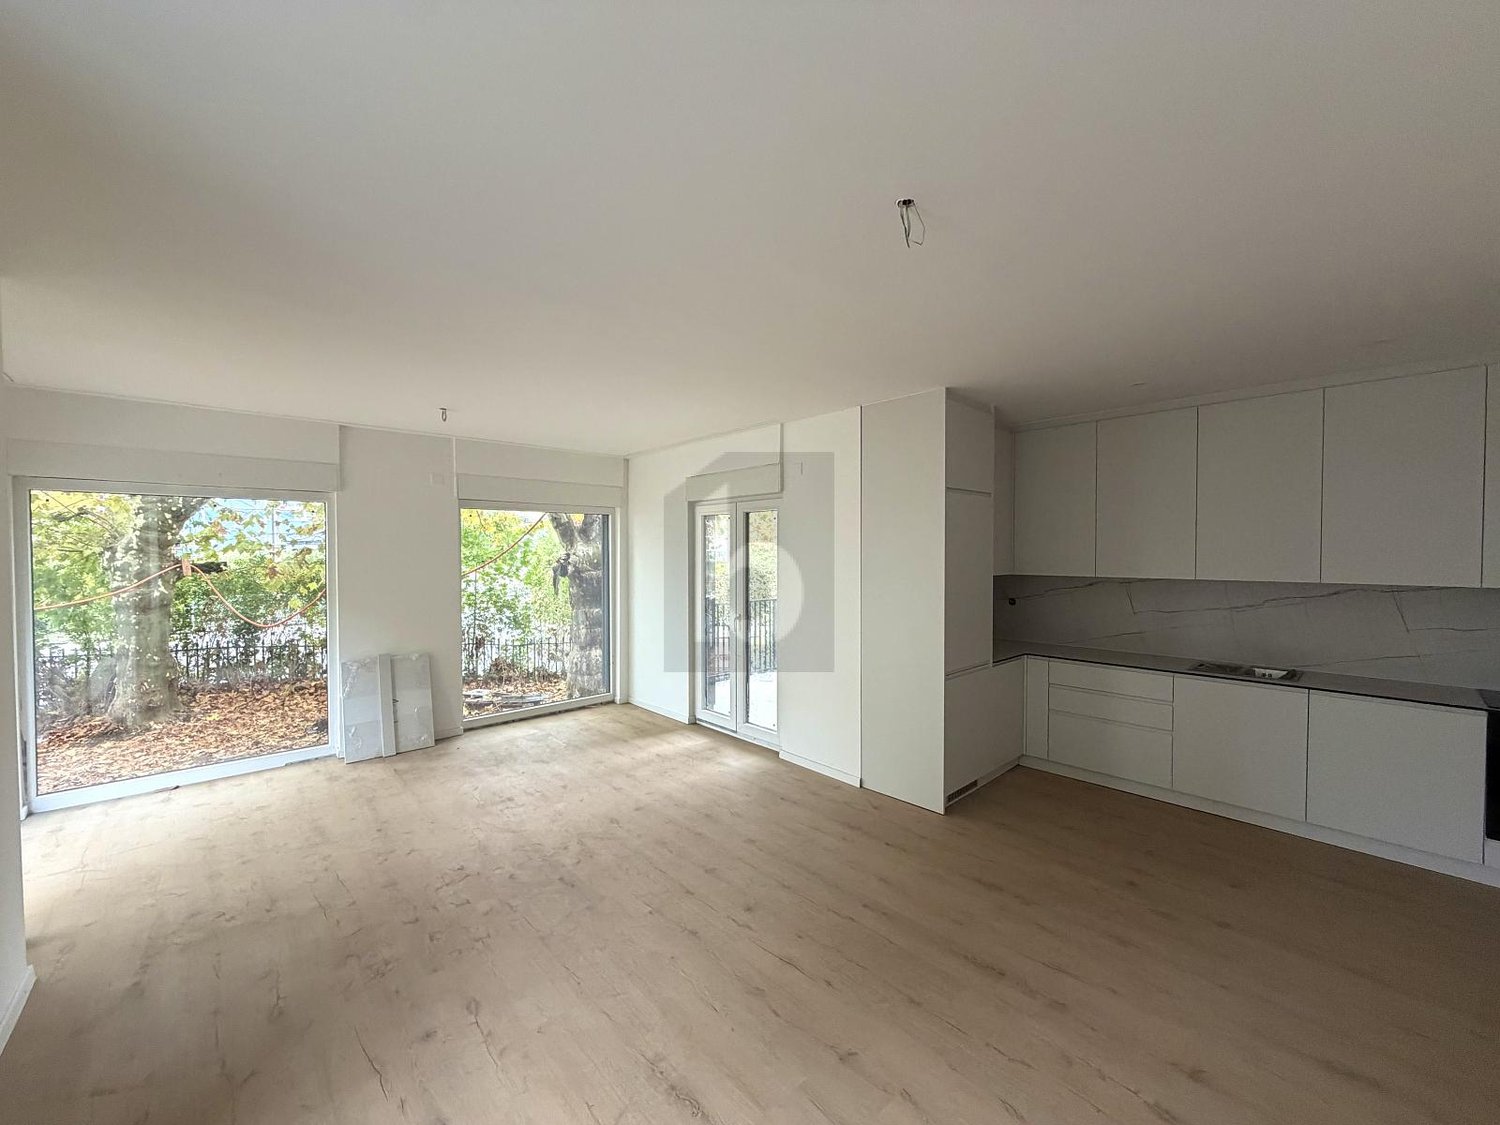
  • Empty room with wooden floors, white walls, and large windows.
  • Empty room with sliding door, large window, wooden floor, white walls
  • Empty room with white walls, wooden floors, ceiling lamp, wall outlet
  • Modern bathroom with white vanity, modern shower, white tiles, white floor, black and gray walls
  • modern bathroom, white bathtub, white sink, toilet, towels, black tiled floor
  • Floor plan of a 4.5-room apartment with a kitchen/living area, bedroom, bathroom, hallway, and balcony.
  • An image showing a QR code with the text "360°-Rundgang:" above it, along with two company logos: "Zur Schürwies Zurich" and "Kälin Immobilien".
1 / 13
CHF 4'480.– Top
4.5 pièces102m² surface habitable
Hegianwandweg 100, 8045 Zürich

Appartement de 4,5 pièces en première occupation au pied de l'Uetliberg

Au pied calme de l'Uetliberg, un appartement spacieux de 4,5 pièces vous attend, convaincant par son agencement de pièces réfléchi, ses matériaux de haute qualité et sa combinaison de proximité avec la nature et la ville. La première occupation est possible immédiatement ou sur arrangement. Les commerces, les restaurants, les écoles et les transports publics sont situés à proximité immédiate. En même temps, la zone de loisirs commence directement devant la porte de la maison.Le bâtiment neuf moderne offre une architecture claire et une construction durable avec un focus sur la qualité de vie et le confort. L'orientation côté montagne assure la paix et la détente, tandis que l'une des pièces offre une vue unique sur la ville de Zurich.L'appartement offre un confort de vie moderne à un niveau élevé : • Première occupation dans le bâtiment neuf élégant • Balcon avec vue sur l'Uetliberg (environ 20m2) • Placards intégrés dans le hall d'entrée pour un espace de stockage optimal • Lave-linge et sèche-linge personnels dans l'appartement • Deux salles de bains : l'une avec douche et WC, l'autre avec baignoire et WC • Chauffage par le sol • Système Freecooling pour un climat de pièce agréable en été • Cuisine de haute qualité avec cuisinière à induction et four à vapeur professionnel incluant fonction de nettoyage à la vapeur • Participation à l'ZEV (Association pour l'autoconsommation) avec système photovoltaïque propre pour une consommation d'électricité durable et efficiente • Compartiment de cave pour un espace de stockage supplémentaire (environ 8m2) • Places de parking souterraines avec installation de base pour véhicules électriques peuvent être louées en option À quelques pas de distance, il y a un court de tennis et un manège, offrant une variété d'activités de loisirs et de sports. Les sentiers de randonnée et de cyclisme commencent directement devant la porte de la maison et mènent dans la nature de l'Uetliberg.Visite à 360° : https://my.matterport.com/models/y7eULHckhVjSi nous avons suscité votre intérêt, nous nous réjouissons de votre contact. Nous serons heureux de vous guider à travers le projet de construction neuf Zur Schürwies lors d'une visite.

Durée du trajet
-
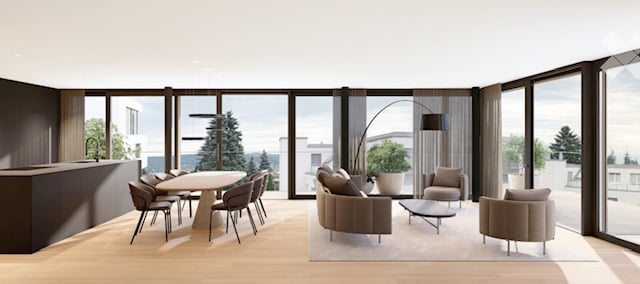
  • Modern open-plan living and dining area with large windows offering a scenic view, featuring a sleek kitchen island, a dining table with chairs, and a comfortable sofa.
  • Modern, open-concept living and dining area with large windows offering a scenic view. Features a curved sofa, coffee table, dining table with chairs, and a floor lamp.
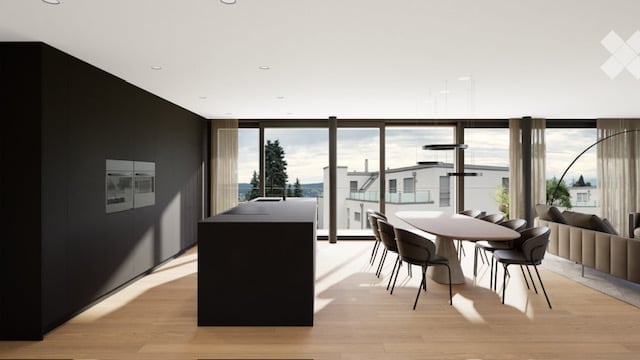
  • Modern kitchen and dining area with a black kitchen island, a round dining table with chairs, large windows offering a view of a green landscape, and sleek contemporary design.
  • Open-plan living and dining area with large windows offering a view of the outdoors, featuring a modern sofa, ottoman, coffee table, dining table, and chairs.
  • Modern bedroom with large windows offering a view of greenery, a neatly made bed with pillows and a blanket, a nightstand with a mirror, and a vase on the nightstand.
  • Modern, minimalist bathroom with white tiles, a toilet, a sink with a mirror, and a shower with a handheld sprayer.
  • Modern bathroom with a white sink, bathtub, toilet, and a built-in washing machine. Features a sleek mirror with integrated lighting and a towel rack.
  • Modern outdoor terrace with seating areas, including a sofa, chairs, and a coffee table, surrounded by greenery and a sleek building facade.
  • Modern, minimalist living room with large glass doors leading to a spacious balcony. The room features a grey sofa, a coffee table, a couple of armchairs, and a small ottoman. The balcony has a modern design with a round seating area and a small table.
  • Modern multi-story residential building with large glass windows, balconies, and a landscaped garden in front.
  • Modern, contemporary 3-story house with clean lines and white facade, featuring large windows and a flat roof with greenery. The house is surrounded by a well-maintained garden with trees, shrubs, and a pathway leading to the entrance.
  • Modern two-story house with white facade, large windows, and a rooftop terrace. The house is surrounded by a well-maintained garden with a small swimming pool, trees, and shrubs.
1 / 12
CHF 6'350.– Top
3.5 pièces90m² surface habitable
Kreuzstrasse 27, 8802 Kilchberg

Appartement de 3.5 pièces à Haus der Gärten avec vue – Appartement locatif neuf exclusif – Première occupation au printemps 2027

DES ESPACES EXCLUSIFS DANS UNE ARCHITECTURE PUISSANTEPremière occupation d’appartements locatifs ultramodernes de 2.5 à 5.5 pièces, conçus avec un soin exceptionnel, offrant une surface habitable de 73 à 185 m2 ainsi que de généreuses terrasses et des jardins, dans un calme absolu, au sein de la commune très attractive et fiscalement avantageuse de Kilchberg ZH, au bord du lac de Zurich et proche de la ville.Le projet «Haus der Gärten» (www.hausdergaerten.ch) voit le jour aux Kreuzstrasse 25 et 27, dans un emplacement central et pourtant absolument calme, au sein de la commune lacustre prisée et fiscalement avantageuse de Kilchberg. Deux immeubles résidentiels indépendants comprenant au total 12 appartements locatifs exclusifs et conçus avec soin offrent des espaces de vie généreux et de grande qualité, répondant aux exigences les plus élevées. Des volumes épurés, des matériaux de qualité et de généreux espaces extérieurs. Chaque appartement dispose de son propre jardin, d’une terrasse ou d’une loggia.Le projet se distingue immédiatement par son architecture moderne et spectaculaire : le volume résidentiel, conçu avec soin par le bureau d’architecture renommé Arndt Geiger Herrmann, est habilement divisé en un niveau inférieur et un niveau supérieur. Cette disposition structure et harmonise avec adresse les façades, qui paraissent légères et aérées grâce aux grandes baies vitrées. Des éléments brun foncé à lames et en pierre naturelle constituent d’autres caractéristiques marquantes de cette nouvelle construction moderne. Les deux bâtiments présentent ainsi une allure particulièrement réussie et affirmée.Les appartements locatifs disposent d’un niveau de finitions exceptionnellement élevé (comparable à celui d’un appartement en PPE), avec des matériaux très nobles soigneusement sélectionnés. Des espaces de vie ouverts aux dimensions exceptionnelles, une agréable sensation d’espace et une grande luminosité réunissent cuisine, salle à manger et séjour pour offrir une qualité de vie unique. Les chambres parentales donnent directement accès aux salles de bains aménagées avec raffinement.Au terme d’innombrables séances, les meilleurs matériaux, les plus adaptés, intemporellement beaux et nobles, ont été sélectionnés et harmonisés. Aucune dépense n’a été épargnée et les standards habituels des appartements locatifs ont été largement dépassés. Les futurs locataires ont l’occasion unique d’habiter un appartement locatif offrant les équipements et le standing d’une résidence privée. Les logements s’adressent aux locataires en quête de cette qualité exceptionnelle et qui savent l’apprécier.Un projet unique et spectaculaire à Kilchberg !Une place de parc dans le parking souterrain de l’immeuble peut être louée en supplément pour Fr. 220.-.Les plans des appartements et de plus amples informations sur le projet sont disponibles sur : www.hausdergaerten.chUne visite des appartements, encore en construction, est possible sur demande.Nous nous réjouissons de votre prise de contact !

Durée du trajet
-
  • Modern, open-concept living and dining area with large windows offering a scenic view. Features a curved sofa, coffee table, dining table with chairs, and a floor lamp.
  • Modern open-plan living and dining area with large windows offering a scenic view, featuring a sleek kitchen island, a dining table with chairs, and a comfortable sofa.
  • Modern kitchen and dining area with a black kitchen island, a round dining table with chairs, large windows offering a view of a green landscape, and sleek contemporary design.
  • Open-plan living and dining area with large windows offering a view of the outdoors, featuring a modern sofa, ottoman, coffee table, dining table, and chairs.
  • Modern bedroom with large windows offering a view of greenery, a neatly made bed with pillows and a blanket, a nightstand with a mirror, and a vase on the nightstand.
  • Modern, minimalist bathroom with white tiles, a toilet, a sink with a mirror, and a shower with a handheld sprayer.
  • Modern bathroom with a white sink, bathtub, toilet, and a built-in washing machine. Features a sleek mirror with integrated lighting and a towel rack.
  • Modern outdoor terrace with seating areas, including a sofa, chairs, and a coffee table, surrounded by greenery and a sleek building facade.
  • Modern, minimalist living room with large glass doors leading to a spacious balcony. The room features a grey sofa, a coffee table, a couple of armchairs, and a small ottoman. The balcony has a modern design with a round seating area and a small table.
  • Modern multi-story residential building with large glass windows, balconies, and a landscaped garden in front.
  • Modern, contemporary 3-story house with clean lines and white facade, featuring large windows and a flat roof with greenery. The house is surrounded by a well-maintained garden with trees, shrubs, and a pathway leading to the entrance.
  • Modern two-story house with white facade, large windows, and a rooftop terrace. The house is surrounded by a well-maintained garden with a small swimming pool, trees, and shrubs.
1 / 12
CHF 8'140.– Top
4.5 pièces126m² surface habitable
Kreuzstrasse 27, 8802 Kilchberg

Appartement de 4.5 pièces dans la résidence Haus der Gärten avec vue – Appartement neuf exclusif à louer – Première occupation au printemps 2027

DES ESPACES EXCLUSIFS DANS UNE ARCHITECTURE PUISSANTEPremière occupation de logements locatifs ultramodernes et conçus avec un soin exceptionnel, de 2.5 à 5.5 pièces, offrant 73 à 185 m2 de surface habitable, de généreuses terrasses et des jardins, dans un calme absolu, au sein de la commune de Kilchberg ZH, très attrayante, fiscalement avantageuse et proche de la ville et du lac de Zurich.Le projet «Haus der Gärten» (www.hausdergaerten.ch) voit le jour aux Kreuzstrasse 25 et 27, dans un emplacement central et pourtant absolument calme, dans la commune lacustre prisée et fiscalement avantageuse de Kilchberg. Deux immeubles résidentiels indépendants proposant au total 12 appartements locatifs exclusifs et conçus avec soin offrent des espaces de vie spacieux et de grande qualité, répondant aux exigences les plus élevées. Des volumes épurés, des matériaux de qualité et de généreux espaces extérieurs. Chaque appartement dispose de son propre jardin, d’une terrasse ou d’une loggia.Le projet se distingue immédiatement par son architecture moderne et spectaculaire : conçu avec soin par le bureau d’architectes renommé Arndt Geiger Herrmann, le volume résidentiel se divise habilement en une partie basse et un étage supérieur, qui structurent avec finesse les façades et les harmonisent, de sorte qu’elles paraissent légères et aérées, en association avec les grandes baies vitrées. Des éléments brun foncé à lamelles et en pierre naturelle caractérisent également cette construction neuve moderne. Les deux volumes résidentiels présentent ainsi une allure particulièrement réussie et puissante.Les appartements locatifs bénéficient d’un niveau de finitions exceptionnellement élevé (comparable à celui d’un appartement en PPE), avec des matériaux très raffinés, sélectionnés avec soin. Des espaces de vie ouverts aux dimensions exceptionnelles, une agréable sensation d’espace et une luminosité remarquable réunissent cuisine, salle à manger et séjour pour offrir une qualité de vie unique. Les chambres parentales donnent directement accès aux salles de bains aménagées de façon exclusive.Au fil d’innombrables séances, les matériaux les meilleurs, les plus adaptés, intemporellement beaux et raffinés ont été choisis et harmonisés. Aucun effort n’a été épargné et les standards habituels des appartements locatifs ont été largement dépassés. Les futurs locataires ont l’occasion unique d’habiter un appartement locatif doté de l’équipement et du niveau de qualité d’une résidence privée. L’offre s’adresse aux locataires en quête de cette qualité exceptionnelle, qu’ils sauront apprécier.Un projet unique et spectaculaire à Kilchberg !Une place de parc dans le parking souterrain de l’immeuble peut être louée en supplément pour Fr. 220.-.Les plans des appartements et de plus amples informations sur le projet sont disponibles sur : www.hausdergaerten.chUne visite des appartements, encore en construction, est possible sur demande.Nous nous réjouissons de votre prise de contact !
Durée du trajet
-
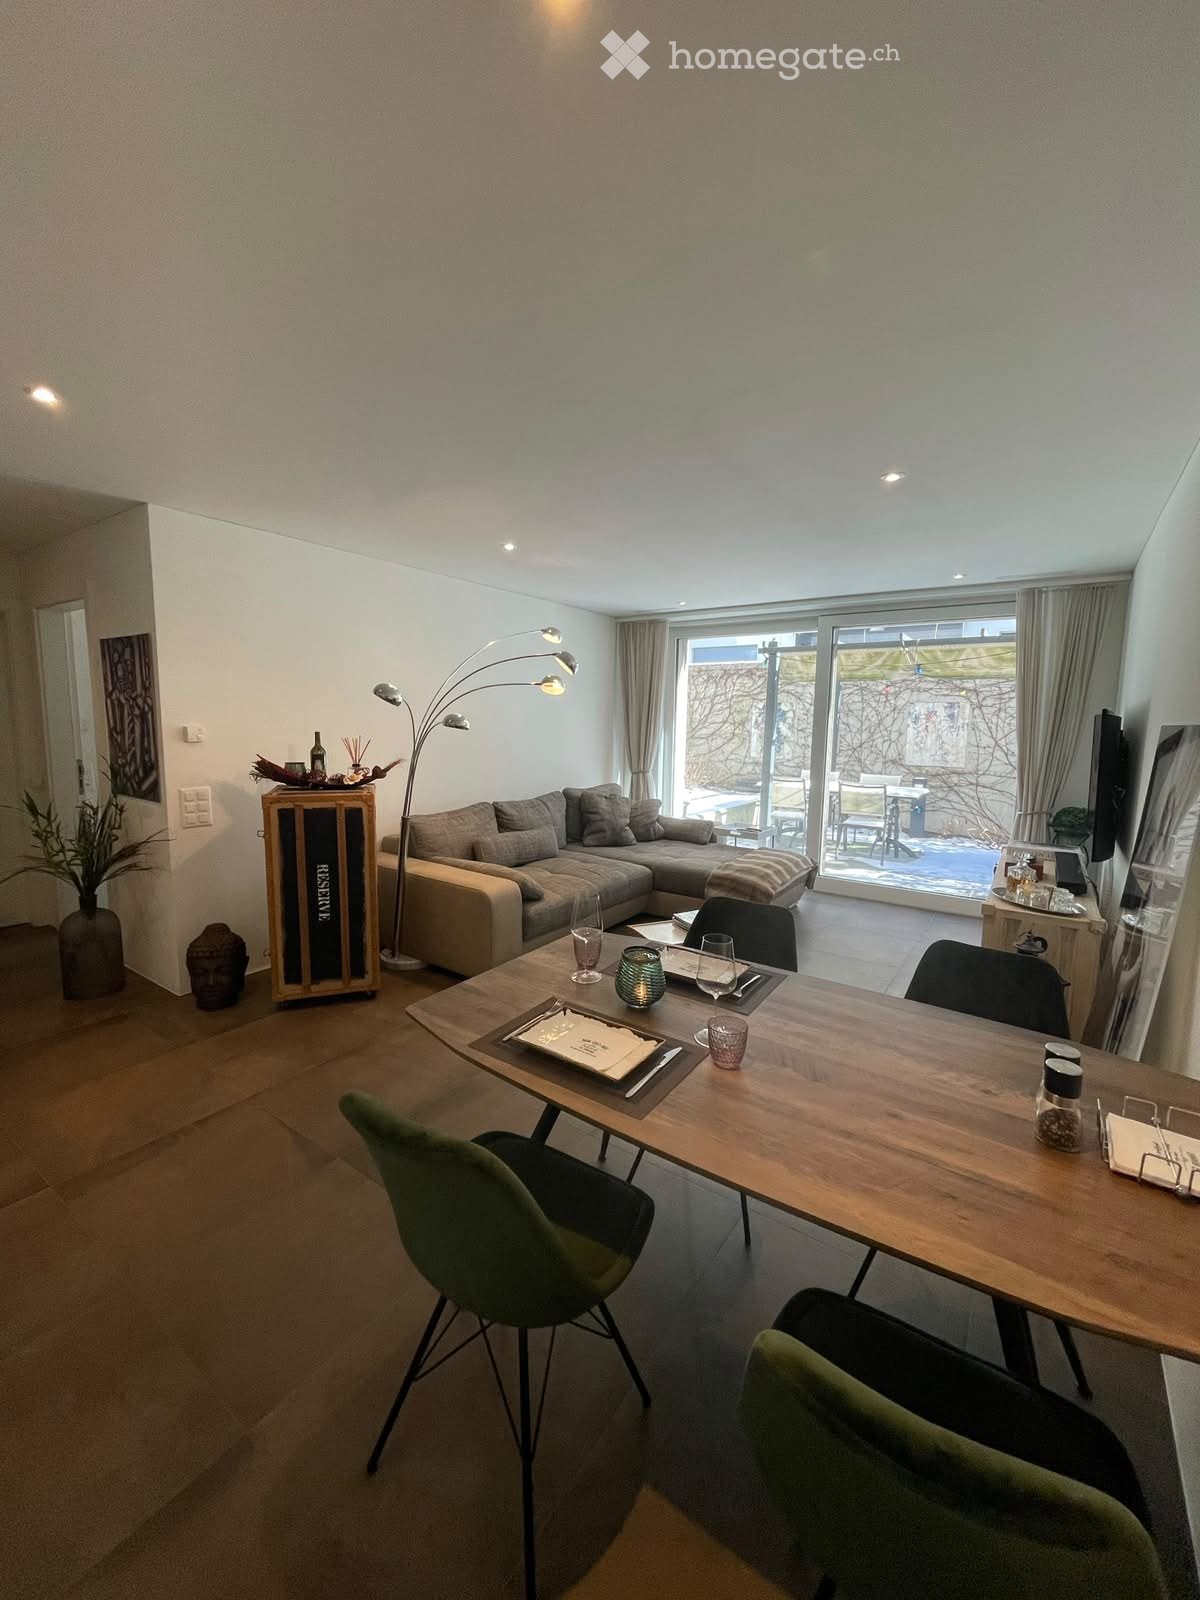
  • Living room with a grey sectional sofa, a wooden dining table with green and black chairs, and large glass doors opening onto a patio with outdoor furniture.
  • Hallway with a wooden sideboard, a built-in bench with cushions and bags, white cabinets, and tiled floors.
  • Bedroom with a grey upholstered double bed, striped bedding, a black bedside cabinet, a shelf with binders and a plant, and sheer curtains over a window.
  • Bathroom with a wall-mounted white vanity and sink, a lit mirror cabinet, a wall-mounted toilet, and a wicker laundry basket.
  • Covered outdoor patio with a dining table and four chairs under a pergola, with string lights, a vine-covered wall, and planters.
  • Living room with a sofa, a dining table with green chairs, a TV unit, and a glass door opening onto a patio.
  • Bedroom with a double bed with striped bedding, a large sliding wardrobe with white and mirrored doors, and recessed ceiling lights.
  • Open-plan kitchen and dining area with light cabinetry, a built-in oven, and a wooden dining table set with green velvet chairs.
  • Living room with a sofa, a wall-mounted TV showing a fire, a dining table with green chairs, and a kitchen along the back wall.
  • Narrow laundry room with a stacked washing machine and dryer against the back wall and white built-in cupboards along one side.
  • Floor plan with a Reduit, an Entrée, a Bad, a Zimmer, a combined Kochen Essen Wohnen area, and a Garten of 29.6 m².
1 / 11
CHF 2'845.– Top
2.5 pièces57m² surface habitable
Förrlibuckstrasse 189, 8005 Zürich

Moderne 2.5-Zimmer-Wohnung mit Terrasse im Kreis 5

(English below)Moderne 2.5-Zimmer-Wohnung mit Terrasse im Kreis 5Wir suchen per 1. Dezember 2026 oder nach Vereinbarung eine/n Nachmieter/in für unsere schöne 2.5-Zimmer-Wohnung im lebendigen Zürcher Kreis 5.Die Wohnung befindet sich im Erdgeschoss und bietet einen gemütlichen Wohnbereich sowie insgesamt 27 m² zusätzlichen Aussenbereich mit Terrasse und Garten – ideal, um die wärmeren Monate draussen zu geniessen.Ausstattung: • 2.5 Zimmer, 57 m² • Aussenbereich mit Terrasse und Garten • Moderne offene Küche mit Wohn- und Essbereich • Grosszügiges Badezimmer mit (Regen-)Dusche • Eigener Waschturm mit Waschmaschine und Tumbler • Hochwertiger Ausbaustandard • Einbauschrank im Schlafzimmer, zusätzlicher Garderobenschrank im Eingangsbereich, Schuhschrank und Vorhänge inklusive • Keller im Untergeschoss LageDie Wohnung liegt an einer ruhigen Strasse mitten im Kreis 5. Ein Coop befindet sich gleich um die Ecke, und Cafés, Restaurants und Bars sind bequem zu Fuss erreichbar. Auch die Limmat ist nur einen kurzen Spaziergang entfernt – ideal für einen Spaziergang oder ein Schwimmen im Sommer!Die Tramlinien 8, 17 und 4/51 sind jeweils in ca. 5 Gehminuten erreichbar. Der Bahnhof Hardbrücke liegt rund 15 Gehminuten entfernt.Mietkonditionen- CHF 2'845.– pro Monat inklusive Nebenkosten (Akonto)- Verfügbar ab 1. Dezember 2026 oder nach Vereinbarung- Einstellplatz in der Tiefgarage kann bei Verfügbarkeit separat dazu gemietet werdenDie Wohnung wird grundsätzlich unmöbliert übergeben. Der Einbauschrank im Schlafzimmer, der Garderobenschrank im Eingangsbereich, der Schuhschrank im Reduit sowie die Vorhänge bleiben in der Wohnung.Interesse?Wir freuen uns über deine Nachricht! Gerne vereinbaren wir einen Besichtigungstermin und zeigen dir die Wohnung persönlich.____________________________________________________________________________________________________Modern 2.5-Room Apartment with Terrace in Kreis 5We are looking for next tenants for our lovely 2.5-room apartment in vibrant Kreis 5, available from 1 December 2026 or by arrangement.Located on the ground floor, the apartment offers a comfortable living space and 27 m² of additional outdoor space, including a terrace and garden – perfect for enjoying the warmer months outside.Apartment features: • 2.5 rooms, 57 m² • Outdoor space with terrace and garden • Modern open-plan kitchen and living area • Spacious bathroom with rain shower • Private washing machine and tumble dryer • High-quality finishes • Fitted wardrobe in the bedroom, additional wardrobe in the entrance, shoe cabinet and curtains included • Cellar in the basement LocationThe apartment is situated on a quiet street in Kreis 5, with a Coop just around the corner and cafés, restaurants and bars all within easy walking distance. The Limmat is also just a short walk away, perfect for a stroll or a swim in summer!Tram lines 8, 17 and 4/51 are all within a 5-minute walk, and Hardbrücke station is approximately 15 minutes away on foot.Rental details:- CHF 2,840/month, including additional costs- Available from 1 December 2026 or by arrangement- Underground parking space may be available to rent separately, subject to availabilityThe apartment will be handed over unfurnished. The fitted bedroom wardrobe, the entrance wardrobe, the shoe cabinet in the reduit and curtains will remain.Interested?Feel free to get in touch! We'd be happy to arrange a viewing and show you around.

Durée du trajet
-

Chercher gratuitement le prochain locataire

Publie une annonce gratuite sur Homegate et trouve le locataire idéal en un clin d’œil pour ton logement.

Publier maintenant
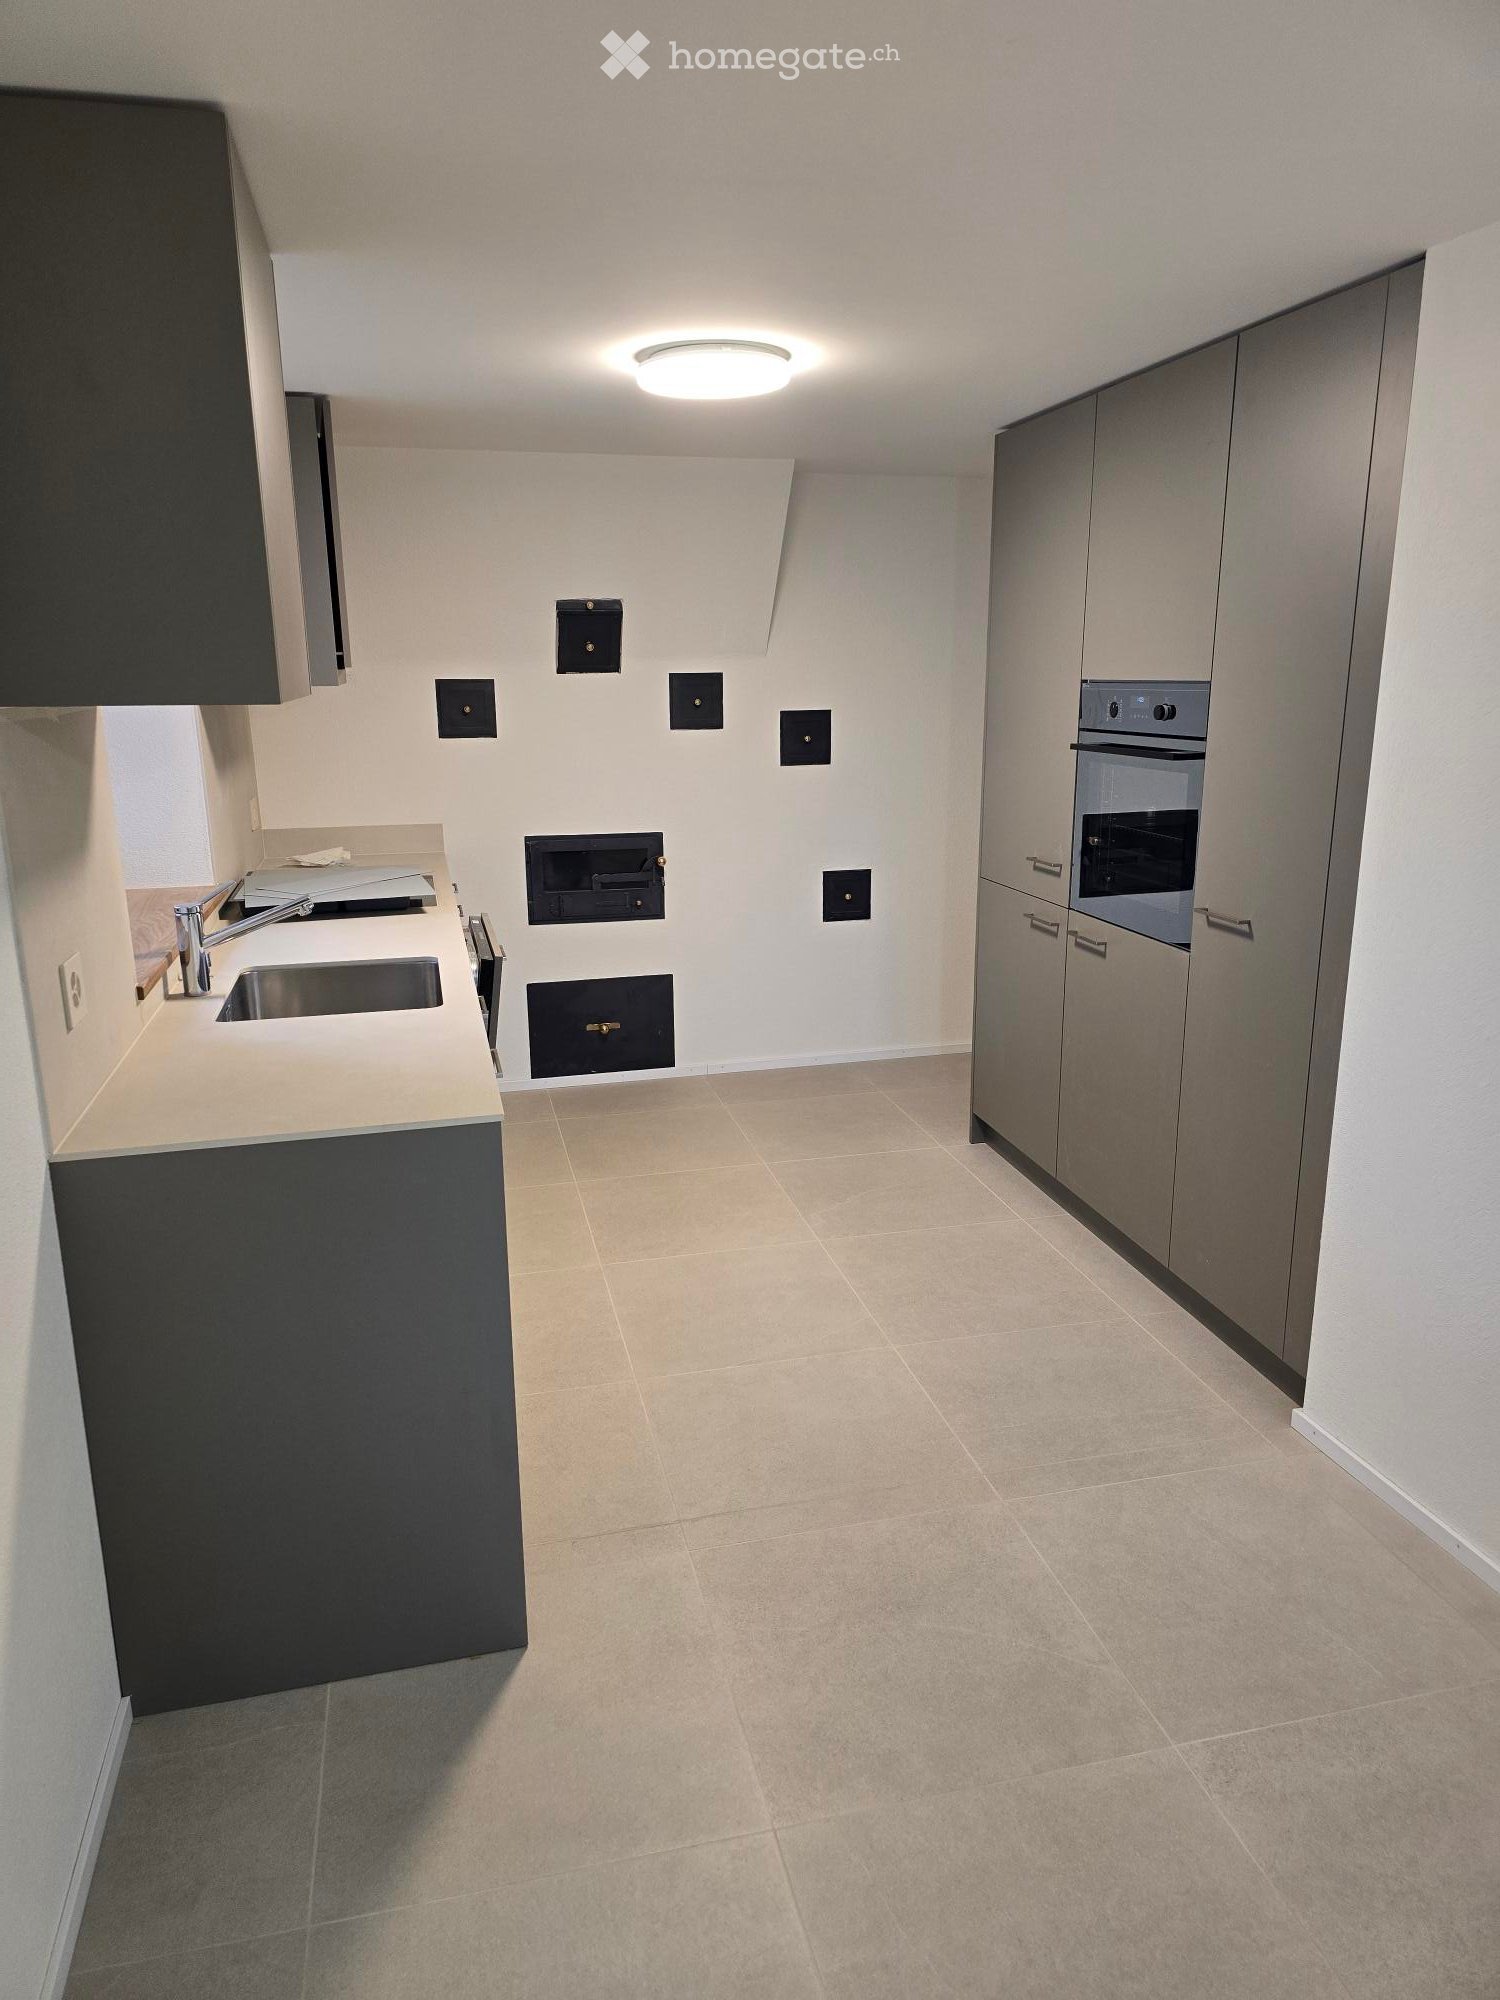
  • Kitchen with grey cabinets, a stainless steel sink, a built-in oven in a tall cabinet, and a wall with several black access panels.
  • Empty room with herringbone wood flooring, bare white walls, wooden beams and posts, and several windows.
  • Unfurnished room with white walls, exposed timber beams, a wooden floor, and a window with no clear outlook.
  • Unfurnished room with bare white walls, a wooden floor, exposed wooden ceiling beams, and three windows with outlooks onto nearby roofs and buildings, not a landscape.
  • Unfurnished room with a wooden staircase, parquet floor, and a green tiled stove.
  • Bathroom with a walk-in shower, a wall-hung toilet, and a wall-mounted vanity with a mirror cabinet.
  • Upper hallway with a wooden railing and black metal balusters, exposed timber beams, and a stairwell.
  • Unfurnished room with a herringbone wooden floor, white walls, a built-in wooden wardrobe, and a staircase on the right.
  • Empty room with a tiled floor, exposed wooden beams, and a window with a view of a neighboring street and a parked red car; a cabinet with a countertop sits at the right edge.
  • Outdoor construction yard beside a wooden building with cobblestone paving, coiled hoses, a manhole cover, and a portable toilet in the distance.
  • Empty room with parquet flooring, a green tiled stove, a wooden staircase, and several windows overlooking rooftops.
1 / 11
CHF 3'230.– Top
4.5 pièces125m² surface habitable
Pfarrgasse 4, 8311 Brütten

Appartement en duplex exclusif dans le centre historique de Brütten – le charme allié à la modernité

Cet exceptionnel appartement en duplex allie le charme historique au confort résidentiel le plus moderne. Entièrement rénové et nouvellement aménagé en 2026, il se présente comme un logement unique sur deux étages, avec son propre espace d’entrée et une ambiance qui n’a pas son pareil. Dès que l’on entre dans l’appartement, son atmosphère particulière se fait sentir. Des éléments historiques, comme l’armoire encastrée classée monument historique et le poêle en faïence plein de caractère dans le séjour, confèrent aux pièces une personnalité unique. Associés à des matériaux de grande qualité, à un élégant parquet en bois véritable à chevrons et à des finitions intérieures modernes, ils créent une harmonie entre tradition et élégance contemporaine.Un vaste espace de vie sur deux étagesLe rez-de-chaussée constitue le cœur de l’appartement. Le spacieux séjour avec coin repas et son élégant poêle en faïence invite à la détente. La cuisine moderne s’intègre harmonieusement à l’espace de vie. Le logement bénéficie notamment d’un accès de plain-pied à la terrasse, qui sera aménagée au printemps/été 2027 et prolongera idéalement l’espace de vie vers l’extérieur.Des toilettes séparées pour les invités complètent l’agencement du rez-de-chaussée.L’étage supérieur comprend trois pièces polyvalentes ainsi que deux salles de bains modernes. Qu’elles soient utilisées comme chambre parentale avec accès direct à la salle de bains, chambre d’enfant, chambre d’amis ou bureau à domicile, les pièces offrent de nombreuses possibilités d’aménagement et une intimité appréciable.Des finitions de qualité jusque dans les moindres détailsLa rénovation complète a accordé une attention particulière à la qualité, au confort et à une esthétique intemporelle. L’appartement séduit notamment par les caractéristiques suivantes : • Rénovation complète et nouvel aménagement en 2026 • Spacieux appartement en duplex sur deux étages • Espace d’entrée privé et séparé • Élégant parquet en bois véritable à chevrons dans le séjour • Chauffage au sol moderne • Finitions intérieures de grande qualité et matériaux soigneusement sélectionnés • Poêle en faïence classé monument historique et plein de caractère dans le séjour • Armoire encastrée historique classée monument historique • Cuisine moderne avec équipements de qualité • Toilettes pour les invités au rez-de-chaussée • Deux salles de bains à l’étage supérieur • Cave séparée • Possibilité de louer en supplément une place de parc dans le parking souterrain Au cœur du village, avec tout à proximité immédiateL’appartement se trouve au cœur du centre historique de Brütten, juste à côté de l’église. Sa situation centrale permet de faire facilement les courses du quotidien : la boulangerie est à environ 50 mètres et le magasin Volg à quelque 150 mètres.Vous profiterez ici du charme d’un village à l’atmosphère conviviale et à la qualité de vie élevée, sans renoncer aux commodités du quotidien.Brütten – une commune résidentielle attrayante offrant des avantages fiscauxLa commune de Brütten est idéalement située sur la crête entre Winterthour et Kloten. Elle associe la qualité de vie à la campagne à une excellente accessibilité des centres environnants. Son environnement proche de la nature, sa structure villageoise à taille humaine et sa vie communale active font de Brütten un lieu de résidence particulièrement attrayant.La situation fiscale avantageuse de la commune constitue un autre atout. Brütten est considérée comme une commune résidentielle fiscalement avantageuse dans la région de Winterthour et offre ainsi des bénéfices financiers en plus d’une grande qualité de vie. Un véritable atout pour celles et ceux qui souhaitent associer un logement exclusif à une charge fiscale attrayante.Un chez-soi pour les personnes sensibles à ce qui sort de l’ordinaire.Cet appartement en duplex est bien plus qu’un simple logement : il associe avec réussite histoire, architecture et art de vivre contemporain. Une occasion rare d’emménager dans un logement exceptionnel au cœur du centre historique de Brütten.Une place de parc dans le parking souterrain peut être louée en supplément pour 150.- CHF par mois.

Durée du trajet
-
1 / 5
  • Balcon / Terrasse
  • Place de parc
CHF 3'400.– Top
4 pièces90m² surface habitable
8400 Winterthur

Propriété de haute qualité en plein centre avec beaucoup de lumière !

Ce lumineux appartement 4,5 pièces à Winterthur (8400) offre 80 m² d'espace de vie aux normes de construction neuves et est loué pour la première fois. Les grandes fenêtres inondent les pièces de lumière du jour et créent une atmosphère de vie chaude et moderne. Le balcon invite à respirer et à se détendre. Idéal pour les couples, les petites familles ou les professionnels qui valorisent la vie en centre-ville et les courtes distances : la gare est à quelques minutes à pied.Cette offre BETTERHOMES se distingue par les avantages suivants :- Normes de construction neuves- grandes fenêtres qui apportent beaucoup de lumière- emplacement central- courte distance à pied de la gare- première location- balcon avec beaucoup de lumière- et, et, et ...Intéressé ? Contactez-nous pour une visite sans engagement !N'avez-vous pas trouvé ce que vous cherchiez ? Plus de 2 000 autres offres sur : www.betterhomes.ch - le médiateur immobilier équitableVoulez-vous mettre en valeur votre propre propriété ?Profitez de notre expertise : https://www.betterhomes.ch/de/profitierenVoulez-vous faire évaluer une propriété ?Découvrez maintenant sa valeur avec notre évaluation gratuite, immédiatement et sans engagement !https://www.betterhomes.ch/de/knowledge/estimationPlus de détailsEmplacement : Emplacement très central près de la gare et de tout ce dont vous avez besoin.Salle de bains / cellules humides : 1x (douche / lavabo / toilettes)Transports publics : Gare de Winterthur, 400mÉcoles : Jardin d'enfants, 170m / École primaire, 750mMagasins : Denner, 700m / Coop, 750m / Migros, 1,2km

  • Balcon / Terrasse
  • Place de parc
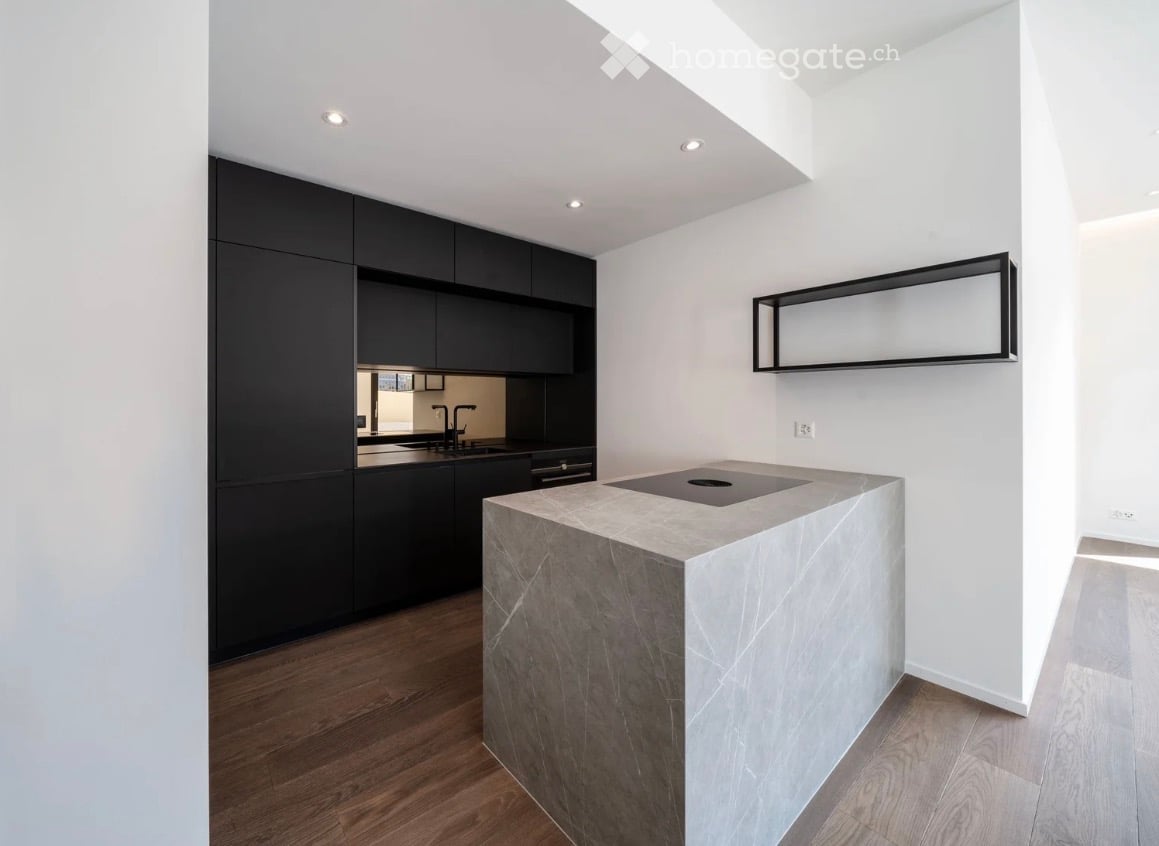
  • Kitchen with black cabinets along one wall, a marble-clad island with an inset cooktop, and wood flooring.
  • Empty living room with wood flooring, a dark kitchen along one wall with a stone-topped island, and large windows looking onto a neighboring building.
  • Unfurnished room with white walls, a wooden floor, and a glass door opening onto a paved terrace with a railing.
  • Bathroom with dark grey tiles, a wall-hung toilet, a double washbasin with a black floating vanity, a mirrored cabinet, and a bathtub with a handheld shower.
  • Unfurnished room with wooden floors, a large black-framed window opening onto a wooden deck, and a sliding door to an adjoining room.
  • Bathroom with a black floating vanity and white basin, a frameless glass shower, a toilet, and black-framed windows.
  • Bedroom with a double bed, a white shelving unit with wicker baskets, a bedside cot, and a window overlooking a plant in a courtyard.
  • Small room with a white desk, office chair, two monitors, a printer, and a tall white shelving unit with baskets and binders against a wooden floor.
  • Laundry closet with a stacked washing machine and dryer, shelves of supplies, and a sliding door.
  • Bedroom with a white bed, a baby crib, a white wardrobe, a woven pendant lamp, and a llama-patterned rug.
  • Living room with a grey sofa, a large dining table with teal chairs, and glass doors opening onto a terrace with garden view.
  • Living room with two grey sofas, a wall-mounted TV, a play kitchen, and large windows overlooking a hedge and neighbouring houses.
  • Outdoor terrace with a wooden deck, a dining table with wicker chairs, lounge seating with green cushions, a shade umbrella and awning, and hydrangea beds along a concrete wall.
  • Terrace with a wooden deck, an awning, a dining table with wicker chairs, and a raised bed of white hydrangeas.
  • Floor plan with a living/dining/kitchen area, 2 bedrooms, 2 bathrooms, an entrance, a corridor, a cellar, and a large outdoor seating area.
1 / 15
CHF 4'250.– Top
3.5 pièces91m² surface habitable
Schlossstrasse, 8803 Rüschlikon

Modern terrace flat in Rüschlikon

Diese moderne 3.5-Zimmer-Erdgeschosswohnung befindet sich an einer erstklassigen und äusserst begehrten Lage in Rüschlikon, nur wenige Schritte vom Zürichsee und vom Bahnhof entfernt.Die Wohnung wurde im Jahr 2022 vollständig renoviert und bietet eine Wohnfläche von 91 m². Sie überzeugt durch eine zeitgemässe Ausstattung, grosszügige Raumverhältnisse, beeindruckende Deckenhöhen von 3 Metern sowie grosse Fenster, die für viel Tageslicht sorgen.Ein besonderes Highlight ist der aussergewöhnliche private Aussenbereich mit einer 71m² grossen Terrasse und Gartenfläche, die direkt von der Wohnung aus zugänglich ist. Sie erweitert den Wohnraum auf attraktive Weise und bietet viel Platz für gemütliche Mahlzeiten im Freien, entspannte Stunden und gesellige Anlässe.Ausstattungsmerkmale: • 3.5 Zimmer, davon 2 separate Schlafzimmer • 2 moderne Badezimmer (1 mit Dusche, 1 mit Badewanne) • 91 m² Wohnfläche • 47 m² private Terrasse / Gartenfläche 24m² • 16 m² privater Kellerraum mit direktem Zugang von der Wohnung und der Terrasse • Separater Hauswirtschaftsraum innerhalb der Wohnung mit Waschmaschine und Tumbler • Gasheizung mit Fussbodenheizung • 3 Meter hohe Decken • Auf Wunsch können zwei gedeckte Parkplätze für je CHF 150.– pro Monat dazu gemietet werden. Hervorragende Lage:Die Wohnung besticht durch ihre aussergewöhnliche zentrale Lage. Der Zürichsee befindet sich nur 200 m und der Bahnhof rund 350 m entfernt. Das Seebad Rüschlikon ist in weniger als 400 m erreichbar. Restaurants, Supermärkte, Einkaufsmöglichkeiten und weitere Einrichtungen des täglichen Bedarfs befinden sich ebenfalls in bequemer Gehdistanz.Die Primarschule liegt nur rund 110 m entfernt.This modern 3.5-room ground floor apartment is situated in an outstanding and highly sought-after location in Rüschlikon, just a few steps from Lake Zurich and the train station.ENCompletely renovated in 2022, the apartment offers 91m² of living space, combining contemporary finishes with generous proportions, impressive 3-metre-high ceilings and large windows.A particular highlight is the exceptional private outdoor space, comprising a 71m² of terrace and garden, directly accessible from the apartment, providing an attractive extension of the living space and ample room for outdoor dining, relaxation and entertaining.Property features: • 3.5 rooms, including 2 separate bedrooms • 2 modern bathrooms (1 with shower, 1 with bathtub) • 91m² living space • 47m² private terrace / 24m² garden space • 16 m² private cellar with direct access from the apartment and terrace • Separate utility room in the apartment with washing and dryer machine • Gas heating with underfloor heating • 3-metre-high ceilings • On request, two covered parking spaces can be rented for CHF 150 / month each Outstanding location:The apartment enjoys an exceptional central location, with Lake Zurich just 200 m away and the train station approximately 350 m away. Seebad Rüschlikon is within 400 m, while restaurants, supermarkets, shops and other everyday amenities are all within easy walking distance. The primary school is approximately 110 m away.

Durée du trajet
-
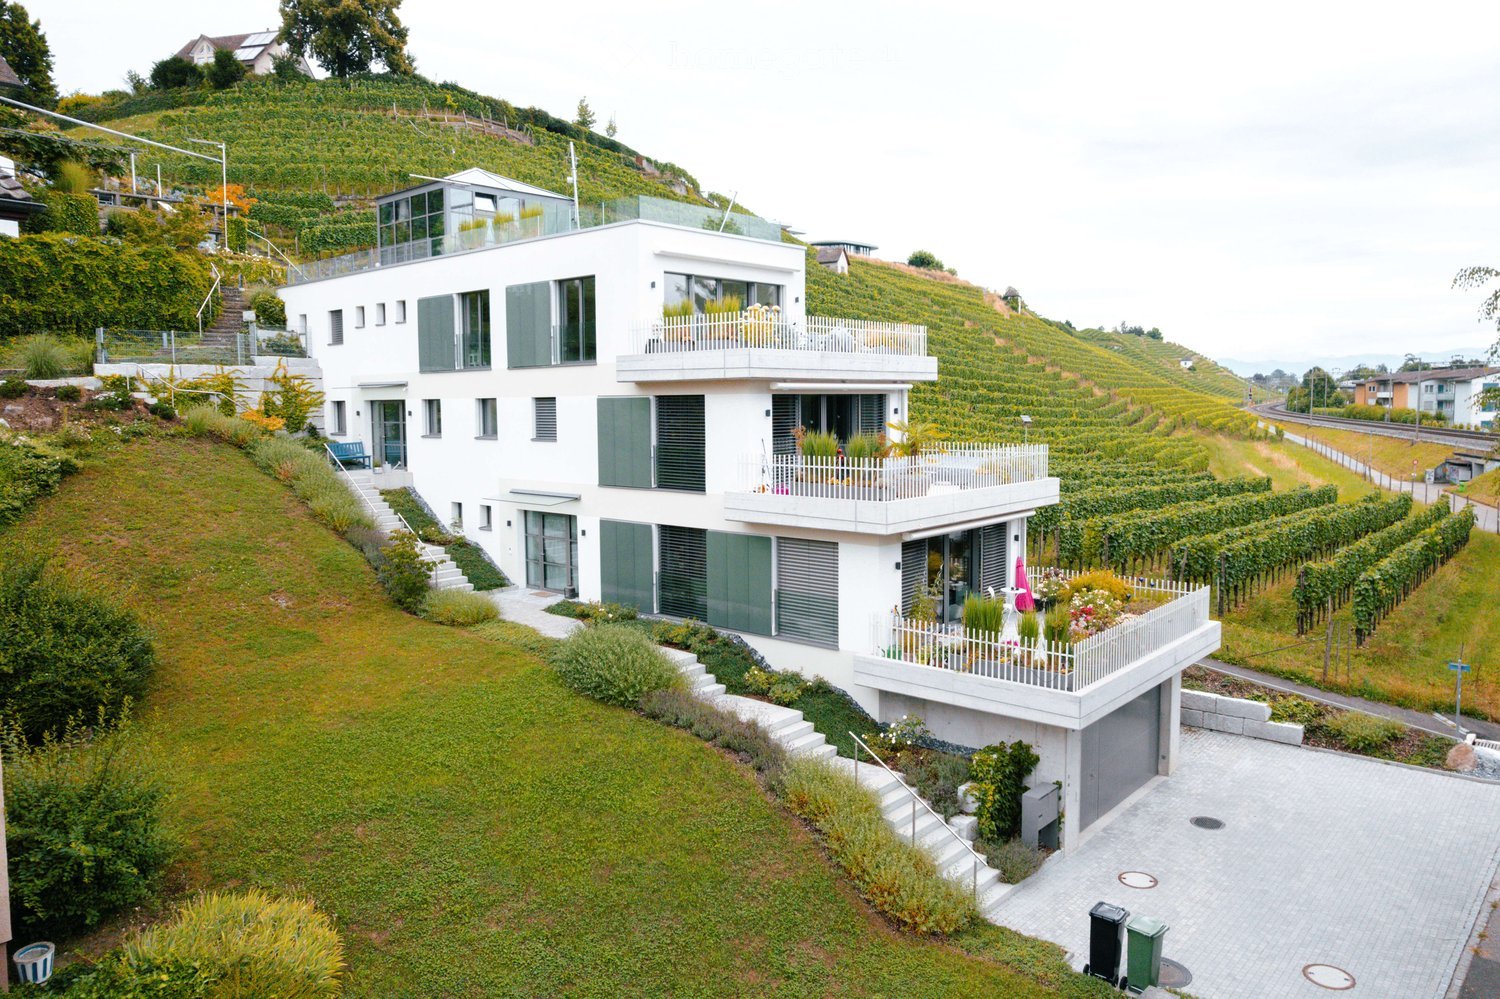
  • Modern two-story white house with multiple balconies, situated on a hillside with a well-maintained lawn and garden, overlooking a vineyard landscape.
  • A modern multi-story residential building with white walls, green shutters, and balconies, situated on a hillside with surrounding greenery and parked cars.
  • Modern kitchen with sleek cabinetry, a central island, and large glass doors leading to an outdoor area. The space features a contemporary design with a minimalist aesthetic and ample natural light.
  • Modern kitchen with a central island, sleek grey cabinets, and a large window offering a scenic view of a vineyard.
  • Bright, empty room with large sliding glass doors leading to a balcony, wooden flooring, and a scenic mountain view.
  • Empty room with wooden flooring, large glass sliding doors leading to a balcony with a scenic view of a vineyard and countryside.
  • Empty hallway with light wooden flooring, white walls, and several doors leading to other rooms. A sliding glass door at the end provides access to an outdoor area.
  • Modern bathroom with a white bathtub, a black vanity with a sink, and a large mirror with LED lighting. The walls are finished in marble tiles, and there is a small window providing natural light.
  • Modern two-story house with white exterior, large windows, and green shutters. The house is situated on a hillside with a vineyard in the foreground and neighboring houses visible in the background.
  • Floor plan of a residential unit showing a living room, kitchen, two bedrooms, bathroom, entrance hall, and terrace.
  • Floor plan of a residential unit featuring a kitchen, living room, bedroom, and a terrace.
  • Floor plan of a multi-level building with labeled rooms including a garage, basement, and multiple floors.
1 / 12
CHF 4'950.– Top
4.5 pièces150m² surface habitable
Sternenhaldenstrasse 21, 8712 Stäfa

Appartement-maisonnette exclusif de 4,5 à 5 pièces dans une maison de 2 familles avec vue unique sur le lac et les montagnes

Nous sommes ravis de vous offrir un appartement-maisonnette exclusif de 4,5 à 5 pièces dans une maison de 2 familles à Stäfa, qui combine le confort de vie le plus élevé avec des vues à couper le souffle.Plongez dans l'expérience de vie exclusive de cet appartement-maisonnette de haute qualité, presque neuf, à Stäfa, à la limite de la zone de construction, dans une commune avantageuse sur le lac de Zurich (78%). L'emplacement ensoleillé offre non seulement une vue fascinante sur le lac de Zurich et les montagnes environnantes, mais aussi sur la Sternenhalde protégée, les vignobles qui s'étendent jusqu'à Uerikon.Faits saillants : • Disponible immédiatement • 2 terrasses spacieuses au rez-de-chaussée avec 30 m2 et au 1er étage avec 25 m2 avec vue sur la Sternenhalde et le lac de Zurich • Accès direct par ascenseur depuis le garage UN jusqu'au rez-de-chaussée de l'appartement • Un emplacement de garage dans le garage UN inclus (un emplacement de garage supplémentaire disponible sur demande) • Pièce de service dans l'appartement avec lave-linge et sèche-linge ainsi que placards intégrés • Pompe à chaleur géothermique avec pompe à chaleur et systèmes photovoltaïques sur la façade et le toit Disposition des pièces : • Cuisine / salle à manger (37 m2) • Salle de séjour (27 m2) • Trois chambres avec 18 m2 et 2x 11 m2 • Deux salles de bains séparées, l'une avec douche / WC et l'autre avec baignoire / douche / WC • Toilettes séparées Équipement : • Cuisine légère moderne avec îlot de cuisine, plaque de cuisson en verre céramique à induction, cuiseur à vapeur, lave-vaisselle et réfrigérateur spacieux de V-Zug • Portes-fenêtres larges avec PV sur la façade • Vue sur le lac de Zurich, les montagnes environnantes et les vignobles de la Sternenhalde • Les animaux de compagnie sont autorisés après consultation Emplacement : • Commune avantageuse sur le lac de Zurich (78%) • Emplacement ensoleillé avec vues fascinantes Autres points forts : • Compartiment de sous-sol avec 10m2 pour un espace de stockage supplémentaire • Appartement-maisonnette de haute qualité dans les normes de propriété occupante Cet appartement unique combine luxe, confort et emplacement de premier plan. Ne manquez pas cette opportunité et organisez une visite aujourd'hui.Nous nous réjouissons de votre contact !
Durée du trajet
-
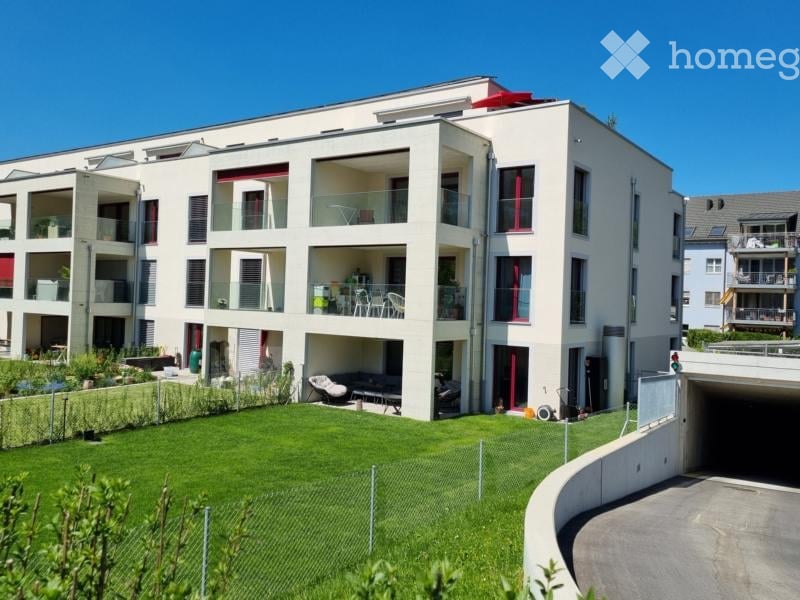
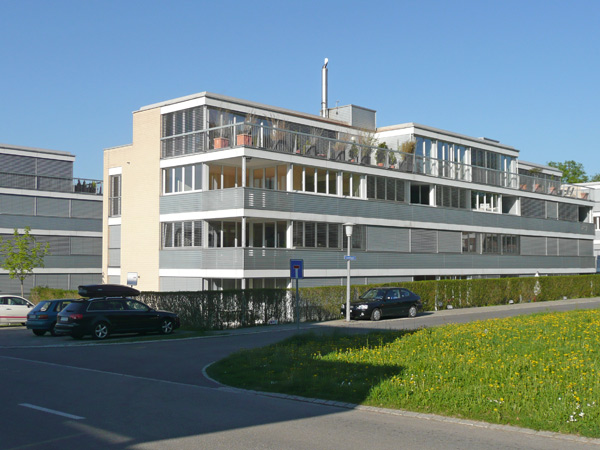
  • Modern multi-story residential building with balconies, garage, and parking area.
  • Balcony with tiled floor, glass railing, and view of a parking lot and greenery.
  • Empty room with wooden flooring, large windows, and sliding glass doors leading to a balcony.
  • Modern kitchen with white cabinets, red backsplash, wooden flooring, and built-in oven.
  • Modern hallway with light wooden flooring, white walls, and recessed ceiling lighting. Features a closed door at the end and an open doorway to the left.
  • Empty room with wooden flooring, large windows, and white walls.
  • Modern bathroom with a white sink, chrome faucet, glass shower enclosure, and a rainfall showerhead. The floor features brown and beige stone tiles.
  • Modern bathroom with a white toilet, a white sink with a chrome faucet, a built-in cabinet, and a stone-tiled wall accent. Toilet paper is mounted on the wall.
  • Modern bathroom with a bathtub, sink, toilet, and a mirrored cabinet above the sink. The walls are tiled with a mix of brown and gray stone tiles, and the floor features a patterned tile design.
  • Bathroom with a built-in bathtub, a wall-mounted sink and toilet, and a stacked washer and dryer in the corner.
  • Bathroom with a bathtub and a stacked washer/dryer unit. The floor is tiled, and the walls are tiled with light-colored tiles.
1 / 11
CHF 2'780.– Top
4.5 pièces115m² surface habitable
Tösstalstrasse 375A, 8482 Sennhof (Winterthur)

Appartement neuf de 4,5 pièces à un emplacement de premier ordre à Sennhof près de Winterthur

Présentation de l'objet Année de construction 2025 • Type d'appartement : Appartement neuf de 4,5 pièces au 2e étage avec un plan d'étage spacieux. • Emplacement : Calme, familial et directement à la gare de Sennhof - Kyburg. • État : Conception intérieure moderne et de haute qualité ; construit pour être accessible aux fauteuils roulants. Disposition des pièces et confort • Salle de séjour-salle à manger : Conçue de manière spacieuse avec accès direct au balcon. • Cuisine : Cuisine moderne et spacieuse avec un équipement de haute gamme tel que cuisinière à induction, cuiseur à vapeur combiné, grand réfrigérateur avec congélateur séparé et lave-vaisselle. • Chambres et salles de bains : • Une grande chambre des maîtres avec accès direct à sa propre salle de bain lumineuse avec une porte-fenêtre et une douche (en-suite). • Deux chambres supplémentaires idéales comme chambres d'enfants, bureau ou chambres d'invités. • Une deuxième salle de bain, équipée de sa propre tour de buanderie (lave-linge et sèche-linge). • Espace d'entrée : Vestiaire pratique et armoires encastrées avec beaucoup d'espace de stockage. Technologie et durabilité • Norme énergétique : Norme Minergie P pour une efficacité énergétique maximale. • Climat : Ventilation de confort et chauffage au sol pour un climat de pièce optimal. • Sécurité : Système d'interphone vidéo. Offres supplémentaires • Grand compartiment de cave de 9,2 m² • Ascenseur dans l'immeuble • Place de garage privée disponible pour 150 CHF supplémentaires Emplacement et infrastructure • Connexion aux transports publics : La gare de Sennhof - Kyburg est accessible en quelques minutes à pied, avec des connexions directes à Winterthur, Zurich et jusqu'à Aarau. • Environnement : Les possibilités de shopping et les écoles se trouvent dans les environs proches. Le magasin du village de Sennhof est directement en face de l'appartement. • Loisirs et nature : La belle zone de loisirs locale le long de la Töss offre des sentiers de randonnée idylliques, des chemins de promenade et des aires de barbecue et de baignade directement devant la porte. Organisez un rendez-vous de visite. Ça vaut la peine !

Durée du trajet
-
  • A two-story house with white walls, green shutters, and a red-tiled roof. Features include multiple windows, balconies, and a garage.
  • Empty room with wooden flooring, large windows, radiators, and neutral-colored walls.
  • Empty room with wooden flooring, white walls, and a large sliding glass door leading to a balcony.
  • Empty room with wooden flooring, light grey walls, a large window with white frame, radiator, and a small shelf under the window.
  • Empty hallway with light wooden flooring, white walls, and several doors leading to other rooms.
  • Bright kitchen with white cabinets, wooden countertops, and blue and white tiled walls and floor. Features a double sink with a modern faucet.
  • Modern kitchen with white cabinets, wooden countertop, stainless steel sink and faucet, built-in oven, and blue tiled backsplash.
  • Modern bathroom with marble walls, a double sink vanity, a large mirror with ornate frame, and a glass-enclosed shower area.
  • Modern bathroom with beige marble tiles, a toilet, a sink with a chrome faucet, and a toilet paper holder.
  • Residential neighborhood with multiple houses, including a two-story house with a red-tiled roof and white walls, surrounded by trees and greenery.
  • Floor plan of a 5-room apartment including living room, kitchen, bedrooms, bathroom, hallway, and entrance area.
1 / 11
CHF 2'985.– Top
3 pièces76m² surface habitable
Luegete 12, 8053 Zürich

Appartement rénové récemment, situé dans un endroit ensoleillé et calme

Appartement charmant de 3 pièces avec balcon, loggia et bow-window – disponible immédiatementDans un quartier résidentiel calme et verdoyant au Luegete 12 à 8053 Zurich, nous louons un appartement lumineux, rénové récemment, de 3 pièces avec 76 m² au 1er étage d'une maison de plusieurs familles bien entretenue avec une architecture classique.L'appartement • Salon spacieux avec bow-window et trois fenêtres, beaucoup de lumière et une vue sur la verdure • Deux pièces supplémentaires, l'une avec une porte-fenêtre sur le balcon • Loggia • Parquet en chêne dans toutes les pièces à vivre, murs fraîchement peints dans un ton gris chaud • Cuisine avec plan de travail en bois, double évier, table de cuisson en verre céramique, four et beaucoup d'espace de stockage • Salle de bain avec douche en verre, lavabo avec tiroirs et miroir éclairé • Toilettes séparées avec lavabo • Couloir central avec des distances courtes à toutes les pièces • Vue étendue sur les jardins jusqu'aux collines • Compartiment en sous-sol • Laverie partagée Emplacement L'appartement est situé dans un quartier résidentiel calme du district 7 avec beaucoup d'espaces verts et de jardins matures. L'arrêt de bus "Waserstrasse" de la ligne 31 est à distance de marche et offre une connexion directe au centre-ville et à la gare principale. Les installations commerciales, les écoles et les zones de loisirs sont également facilement accessibles.Bon à savoir • Pas de place de parking privée ; le stationnement est possible dans la zone bleue (permis de stationnement pour résidents disponible auprès de la ville de Zurich) Le rendez-vous de visite aura lieu le mercredi 11 novembre 2026, entre 15h00 et 16h30. Aucune inscription préalable n'est requise. Nous nous réjouissons de vous voir.

Durée du trajet
-
  • Modern two-story house with grey siding, multiple balconies, large windows, and a small garden area with a chair and table.
  • Floor plan of a residential space featuring a living/dining area, kitchen, two bedrooms, a bathroom, and a balcony.
  • Modern kitchen with dark grey cabinets, a central island, and built-in appliances including an oven and microwave. The space features a sleek, minimalist design with a large window and a range hood above the stove area.
  • Empty room with grey cabinets, a range hood, and large windows, connected to a balcony area.
  • Empty room with smooth concrete floor, large windows, and sliding glass doors leading to a balcony.
  • Modern bathroom with a glass-enclosed shower, toilet, sink, and a large mirror above the sink. The room features a window with frosted glass and a sleek, contemporary design.
  • Modern bathroom with a bathtub, toilet, sink, and illuminated mirror. Features a small window and sleek, contemporary design.
  • Bedroom with a large bed, patterned bedspread, white walls, and a window with white curtains. A small bathroom is visible through an open doorway, containing a toilet and a bathtub.
  • A modern, well-lit home office with a desk, ergonomic chair, laptop, and large window with blinds. The room features a white cabinet with shelves and a small rug on the carpeted floor.
  • A small, well-lit room with a modern washing machine and dryer unit against the wall, featuring light-colored walls and carpeted flooring.
  • Well-maintained garden with a wooden bench, potted plants, a small grassy area, and a green frog-shaped toy on the left side.
1 / 11
CHF 3'470.– Top
3.5 pièces102m² surface habitable
Glärnischstrasse 33, 8600 Dübendorf

Modern 3.5-Room Apartment with Mountain Views, Balcony & Shared Garden

Moderne 3.5-Zimmerwohnung mit Bergsicht, Balkon & Gartenmitbenutzung102 m² | 2. Obergeschoss | LiftHelle, hochwertig ausgestattete 3.5-Zimmerwohnung an zentraler und gleichzeitig ruhiger Lage in Dübendorf. Die Wohnung verfügt über einen grosszügigen 55 m² Wohn-/Essbereich, moderne Küche, 8 m² Reduit mit Waschmaschine und Tumbler, zwei Nasszellen sowie einen Balkon mit Bergsicht und Markise.Weitere Highlights: • Bodentiefe Schweizer Holzfenster • Elektrische Rollläden • Fussbodenheizung mit Luft-/Wasser-Wärmepumpe • Solaranlage • Einbauschrank • Garten- und Grillplatz zur Mitbenutzung • Entkalkungsanlage • Autoabstellplatz mit Ladestation optional Top-Lage: Bahnhof, Einkaufsmöglichkeiten, Restaurants und Innovationspark sind in 3–5 Gehminuten erreichbar. Zürich Stadelhofen ist mit dem Zug in ca. 10 Minuten, der Flughafen Zürich in ca. 15 Minuten erreichbar.Verfügbar ab: 1. Dezember 2026 oder nach Vereinbarung • Miete: CHF 3’190.– • Nebenkosten: CHF 280.– • Autoabstellplatz: CHF 100.– Total mit Parkplatz: CHF 3’570.–/MonatModern 3.5-Room Apartment with Mountain Views, Balcony & Shared Garden102 m² | 2nd floor | ElevatorBright and high-quality 3.5-room apartment in a quiet yet central location in Dübendorf. The apartment features a spacious 55 m² living and dining area, modern kitchen, 8 m² utility room with washing machine and dryer, two bathrooms, and a balcony with mountain views and an awning. Ideal for couples and professionals.Further highlights: • Floor-to-ceiling Swiss wooden windows • Electric shutters • Underfloor heating with air-to-water heat pump • Solar system • Built-in wardrobe • Shared garden and barbecue area • Water softening system • Outdoor parking space with EV charging station available Excellent location: Train station, shops, restaurants and the Innovation Park are within 3–5 minutes’ walking distance. Zurich Stadelhofen can be reached by train in approx. 10 minutes and Zurich Airport in approx. 15 minutes.Availability: from 1 December 2026 or by arrangement • Rent: CHF 3,190.– • Additional costs: CHF 280.– • Outdoor parking: CHF 100.– Total including parking: CHF 3,570.– per month

Durée du trajet
-
  • A row of multi-story residential buildings with varied facades, balconies, and greenery in front.
  • Balcony with tiled floor, metal railing, overlooking a cityscape with a clock tower and surrounding buildings.
  • Empty room with wooden flooring, white walls, and large sliding glass doors leading to a balcony.
  • Bright, unfurnished room with wooden flooring, large sliding glass door leading to a balcony, and a view of neighboring buildings.
  • Empty room with white walls, wooden flooring, and a door leading to another space.
  • Modern kitchen with white cabinets, stainless steel oven, range hood, and a skylight window above the sink.
  • Empty attic room with wooden flooring, white walls, and a skylight window. No furniture or equipment present.
  • Empty attic room with wooden flooring, white walls, and skylight windows allowing natural light.
  • Modern bathroom with a bathtub, toilet, sink, and mirror. Light-colored tiles and a window provide natural light.
  • Modern bathroom with a white sink, bathtub, and a washing machine in the corner. The walls are tiled in beige, and the floor is tiled in light gray.
  • Empty attic space with wooden flooring, exposed wooden beams, and a skylight. No furniture or equipment present.
  • A two-story house with a blue facade and white trim, surrounded by lush green trees and a clear blue sky.
1 / 12
CHF 2'697.– Top
2 pièces52m² surface habitable
Klosbachstrasse 24, 8032 Zürich

Appartement avec terrasse spacieuse sur le toit dans le quartier de Hottingen

Découvrez cet appartement de 2 pièces au 5e étage à l'adresse très prisée Klosbachstrasse 24 à 8032 Zurich. Avec 52 m² d'espace de vie et un état très bien entretenu, excellent, cet appartement offre un confort de vie moderne dans l'un des emplacements les plus attractifs de la ville. En raison du plan d'étage et de la taille, cet objet est idéal pour les célibataires ou les couples sans enfants (pas de colocation).Ce que l'appartement offre : • Disposition attrayante : L'appartement offre une grande flexibilité pour vivre et travailler, ainsi qu'une terrasse spacieuse avec vue sur la cour intérieure verdoyante et pittoresque, parfaite pour se détendre. • Norme de construction bien entretenue : Pentes de toit accueillantes avec espace de stockage compact, pièces ensoleillées et amicales avec une conception intérieure accueillante. Une machine à laver et un sèche-linge privés dans l'appartement offrent une flexibilité maximale dans la vie quotidienne. • Étage : 5e étage supérieur (appartement au grenier, sans ascenseur) • Emplacement de première classe : Calme et ensoleillé, situé dans le district 7. Le Coop et la pharmacie sont à seulement 3 minutes à pied. L'arrêt de tramway Signaustrasse est accessible en 5 minutes, et la gare de Römerhof en 10 minutes. La proximité du lac de Zurich, l'excellente connexion et l'atmosphère calme simultanément font de cet appartement le refuge parfait pour les professionnels urbains. Conditions de location et d'occupation :L'appartement est disponible pour une occupation immédiate ou sur arrangement et est loué exclusivement à un maximum de deux personnes adultes (personne seule ou couple). En raison des conditions structurelles du bâtiment et du manque d'espace de stockage (par exemple, pour les poussettes), l'objet n'est pas adapté aux familles ou aux ménages avec enfants. La location à des appartements partagés et la détention d'animaux de compagnie ne sont pas non plus prévues.Avez-vous suscité notre intérêt ? Veuillez nous envoyer votre demande avec une brève description de votre personne (s) et de votre situation professionnelle actuelle via le formulaire de contact.

Durée du trajet
-
  • Modern living room with a large sectional sofa, coffee table, ottoman, dining area, pendant lights, and large windows leading to a balcony.
  • Modern hallway with white built-in wardrobes, wooden flooring, recessed lighting, and a small potted plant near a closed door.
  • Modern kitchen with white cabinets, black countertops, and stainless steel appliances. Features an oven, sink, and various decorative items on the counter.
  • Modern bedroom with a large bed, nightstand, lamp, potted plants, and built-in white cabinets. The room features wooden flooring, a large window with sheer curtains, and a cozy rug.
  • Cozy children's bedroom with a bed, nightstand, small table, chair, and storage shelf. Features a large window with sheer curtains, a round pendant light, and decorative baskets with stuffed animals.
  • Modern, well-lit office space with a wooden desk, ergonomic chair, laptop, floor lamp, potted plants, and artwork on the walls. Large sliding glass doors open to a garden view.
  • Modern residential building with multiple balconies, green lawn, patio furniture, and outdoor dining area.
  • Modern bathroom with beige tiles, a bathtub, double sink, large mirror, and a toilet. Features include a towel, small plant, candle, and a woven rug on the floor.
  • Modern bathroom with beige tiles, a white sink with a chrome faucet, a toilet, a glass-enclosed shower, and decorative plants on the counter.
  • Modern multi-story residential building with beige facade, multiple windows, balconies, and surrounding greenery.
  • Floor plan of a 5.5-room apartment with 151.0 m² total area, including living room, kitchen, 3 bedrooms, 2 bathrooms, entrance hall, staircase, and utility room.
1 / 11
CHF 4'900.– Top
5.5 pièces151m² surface habitable
Ausserdorfstrasse 26, 8052 Zürich

spacieux - unique - calme

Découvrez le confort de vie dans cet appartement spacieux situé dans un quartier calme à Zurich Seebach, dans une zone de rencontre. Idéal pour les couples et les familles.Ambiance de vie spacieuseL'ascenseur vous emmène directement de la garage souterraine à l'appartement au rez-de-chaussée. La zone de cuisine est séparée de la zone de vie et offre de l'espace pour un coin petit-déjeuner. La cuisine est moderne et dispose, outre le four, d'un cuiseur à vapeur. L'appartement comprend un jardin spacieux et ensoleillé avec 2 espaces de sièges.ÉquipementDans les zones de vie et de sommeil, un sol en vinyle à entretien réduit en bois créé une atmosphère chaleureuse. Les salles de bain sont équipées de plaques. Les chambres à coucher lumineuses ont 15,6 - 21,9 m2, le bureau a une taille de 12,2 m2. La chambre parentale et le hall d'entrée ont beaucoup d'espace de rangement grâce aux armoires intégrées. Une pièce séparée pour votre propre buanderie offre un confort supplémentaire.StationnementUn emplacement de garage est disponible sur demande (CHF 160,00 par mois) et garantit que vous pouvez toujours rentrer chez vous confortablement et en toute sécurité.Avez-vous éveillé notre intérêt pour cet appartement unique ? Nous vous invitons cordialement à découvrir ce foyer spécial lors d'une visite. L'appartement peut être occupé d'un commun accord.

Durée du trajet
-
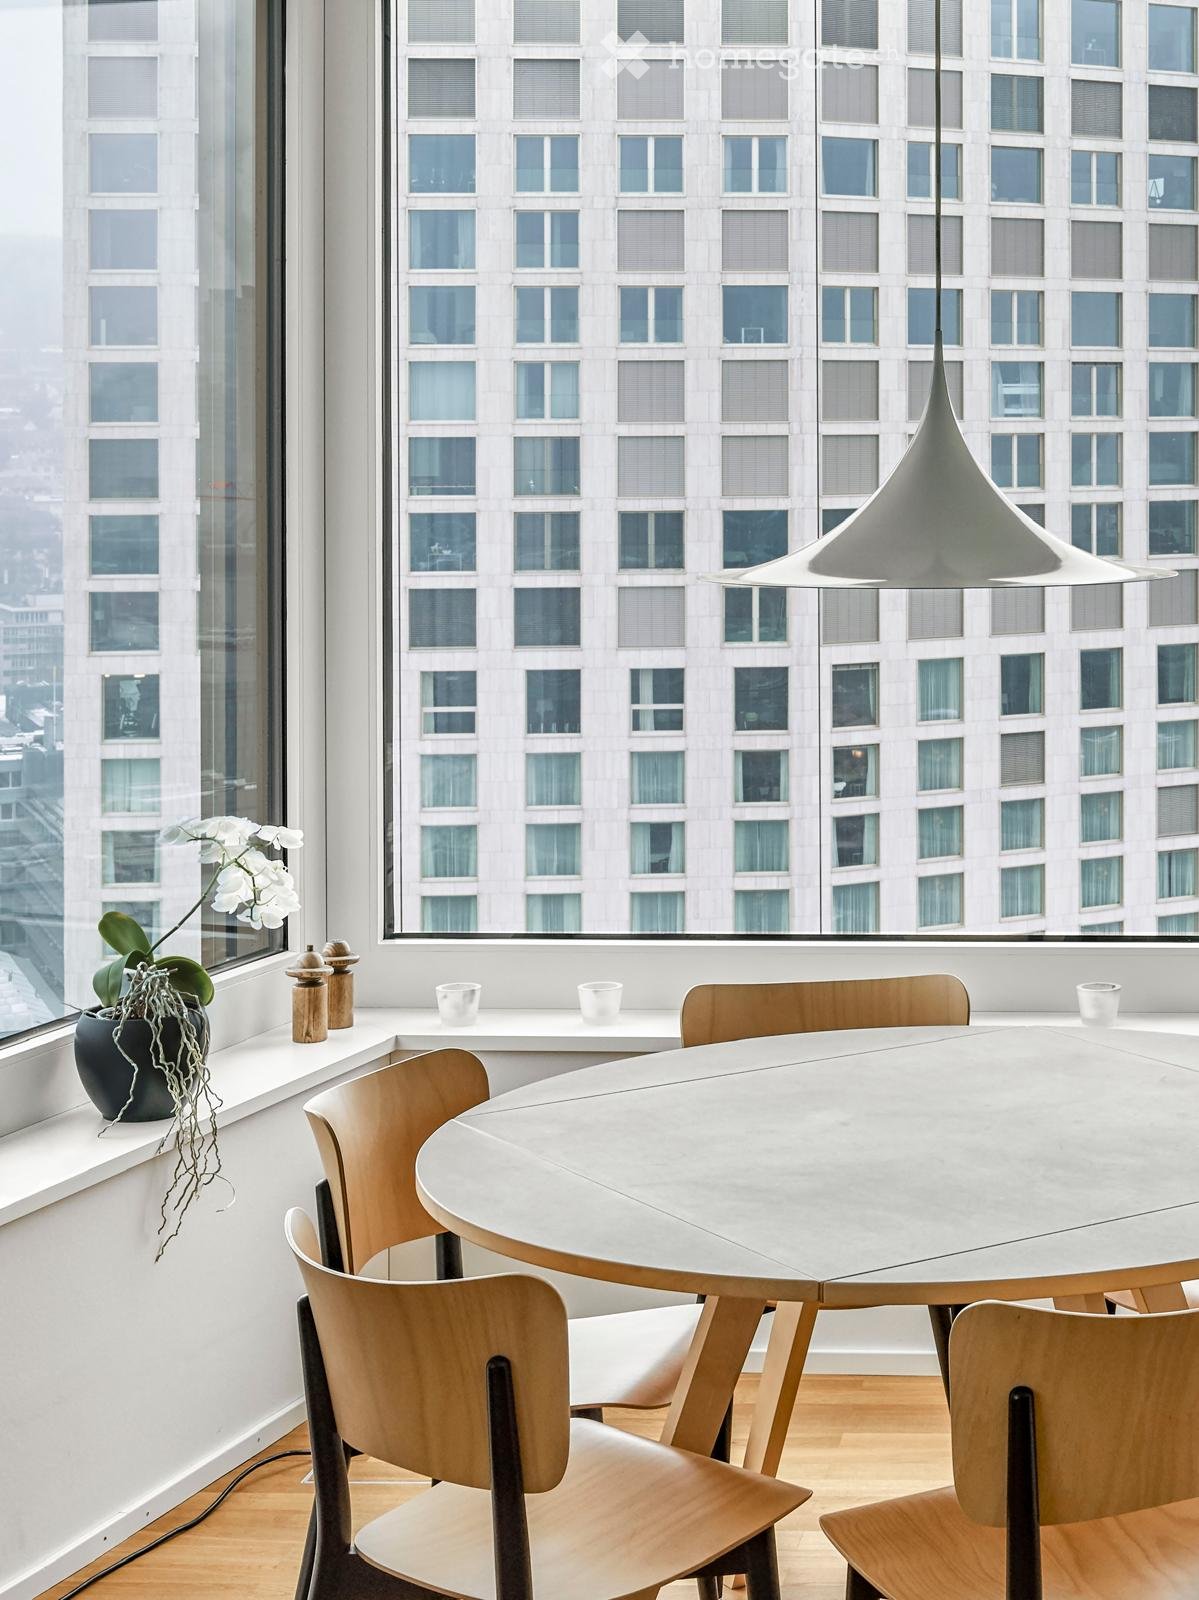
  • Modern dining area with a round white table, wooden chairs, and a potted plant on the windowsill, overlooking a cityscape.
  • A modern urban development with multiple high-rise residential buildings and a central office tower, surrounded by trees and a fenced area.
  • Modern living room with a grey sofa, coffee table, chairs, dining area, and large windows with a city view.
  • Modern, open-concept living and dining area with a kitchen island, sofa, dining table, and chairs. Large windows offer a city view, and the space includes a plant and a floor lamp.
  • Modern living room with wooden flooring, grey sofa, armchair, coffee table with fruit bowl, and a view of a balcony with lounge chairs.
  • Modern hallway with wooden flooring, white walls, built-in bookshelf, and a small seating area with a piano and chairs.
  • Bright bedroom with two single beds, a hanging pendant light, a chair, and a small potted plant on the windowsill, offering a cityscape view.
  • Modern bathroom with white walls, blue tiles, a sink, a cabinet, a clock, and a potted plant.
  • Modern bedroom with a bed, a red plastic chair, a pendant light, and a picture frame on the wall, overlooking a train station.
  • Aerial view of a cityscape with a mix of residential and commercial buildings, surrounded by green hills and trees.
  • Aerial view of a modern urban area with tall buildings, solar panels on rooftops, and a clear blue sky.
  • A panoramic view of a cityscape with modern skyscrapers, a prominent red-and-white chimney, and a mix of residential and commercial buildings, surrounded by green hills and a clear blue sky.
1 / 12
CHF 3'800.– Top
2.5 pièces85m² surface habitable
Turbinenstrasse 60, 8005 Zürich

Habitation urbaine au 19e étage avec une vue panoramique impressionnante sur Zurich-Ouest et la ville !

*** Appartement 2.5 pièces au 19e étage / vue panoramique / aménagements de haute qualité : vous vous sentirez comme chez vous ! ***Dans un emplacement très recherché dans le district 5, un appartement exceptionnel de 2.5 pièces vous attend, combinant design moderne, confort de vie de haute qualité et une vue impressionnante.L'appartement d'environ 85m2 au 19e étage convainc par un plan d'étage spacieux et bien pensé, des matériaux de haute qualité et des fenêtres panoramiques de grande taille. Le séjour et la salle à manger lumineux forment le cœur de l'appartement et offrent une vue impressionnante sur la ville de Zurich, le lac de Zurich et jusqu'aux montagnes.Aménagements de haute qualité et confort de vie bien pensé :La cuisine moderne est équipée d'appareils électroménagers de haute qualité et s'intègre élégamment dans le séjour et la salle à manger ouverts.Un système de ventilation d'appartement contrôlée et le système Freecooling assurent un climat de pièce agréable, même pendant les mois les plus chauds. Un local de stockage séparé offre un espace de stockage supplémentaire.Zurich-Ouest – urbain, diversifié et très bien connecté :L'appartement est situé au cœur de Zurich-Ouest et donc dans l'un des quartiers urbains les plus diversifiés de la ville. Des restaurants, des possibilités de shopping, ainsi que le Toni-Areal, le Pfingstweidpark, le Maaghof-Park, la Lichthalle MAAG, la Prime Tower et le Schiffbau sont situés à proximité immédiate.Un parking souterrain est disponible pour CHF 250.00 par mois.Cet appartement convient aux locataires qui attachent une grande importance à la qualité, au confort de vie moderne, à un emplacement urbain excellent et à une vue exceptionnelle.Nous nous réjouissons de vous présenter cet appartement exclusif en personne.CONTACTEZ-NOUS pour fixer un rendez-vous de visite individuel et découvrir les pièces et la vue impressionnante directement sur place.DILEX real estate gmbh

Durée du trajet
-
1 / 5
CHF 2'940.– Top
5.5 pièces141m² surface habitable
Frauenhagstr. 3, 8193 Eglisau

Appartement d'attique unique avec 2 terrasses !

Dans cette zone résidentielle extrêmement favorable aux enfants, proche de la nature et calme, nous louons, sur arrangement, ce spacieux et lumineux appartement d'attique de 5,5 pièces avec un plan spécial et 2 grandes terrasses. Les avantages de cet appartement réalisent les rêves de tous les amateurs de soleil et de grill.En outre, l'appartement offre, outre le standard de construction moderne, les grandes façades de fenêtres et les pièces inondées de lumière, les caractéristiques suivantes :- tous les salons avec parquet- 4 chambres à coucher fermant à clé- grand salon et salle à manger- inondé de lumière grâce aux grandes façades de fenêtres- cuisine ouverte et moderne avec îlot de cuisine- avec cuisinière en verre céramique- avec lave-vaisselle- salle de bain avec fenêtre- douche et toilettes séparés avec fenêtre- propre buanderie- garde-robe dans le hall d'entrée- deux terrasses de plus de 30 m2- local de stockage en sous-sol- ascenseur (avec accès direct à l'appartement)Il s'agit de photos d'exemple montrant le standard de construction.Veuillez consulter le plan pour la disposition exacte des pièces.Un emplacement de parking peut être loué pour 130,00 CHF par mois, si nécessaire (disponibilité sur demande).La zone résidentielle est à quelques minutes à pied de la gare d'Eglisau. Grâce aux lignes S 5, 22 et 41, vous avez de bonnes connections dans la direction de Bülach, Schaffhausen et Waldshut.Les possibilités de shopping, comme un outlet Migros, ainsi que le Rhin, qui invite à de longues promenades, sont également à distance de marche.Voulez-vous devenir les futurs locataires de ce logement de rêve ?Alors contactez-nous directement dans l'annonce en ligne via "Contacter le fournisseur". Vous recevrez ensuite un e-mail automatique avec les informations de visite et la possibilité de postuler numériquement pour l'appartement et/ou de nous poser des questions.Nous nous réjouissons de votre candidature numérique après la visite.

Durée du trajet
-

Propriétés suggérées sur base des résultats de ta recherche