3277 results - Property for rent in Canton Zurich

1 / 6
CHF 2,490.– Top
3.5 rooms70m² living space
Frauenfelderstrasse 26, 8404 Winterthur

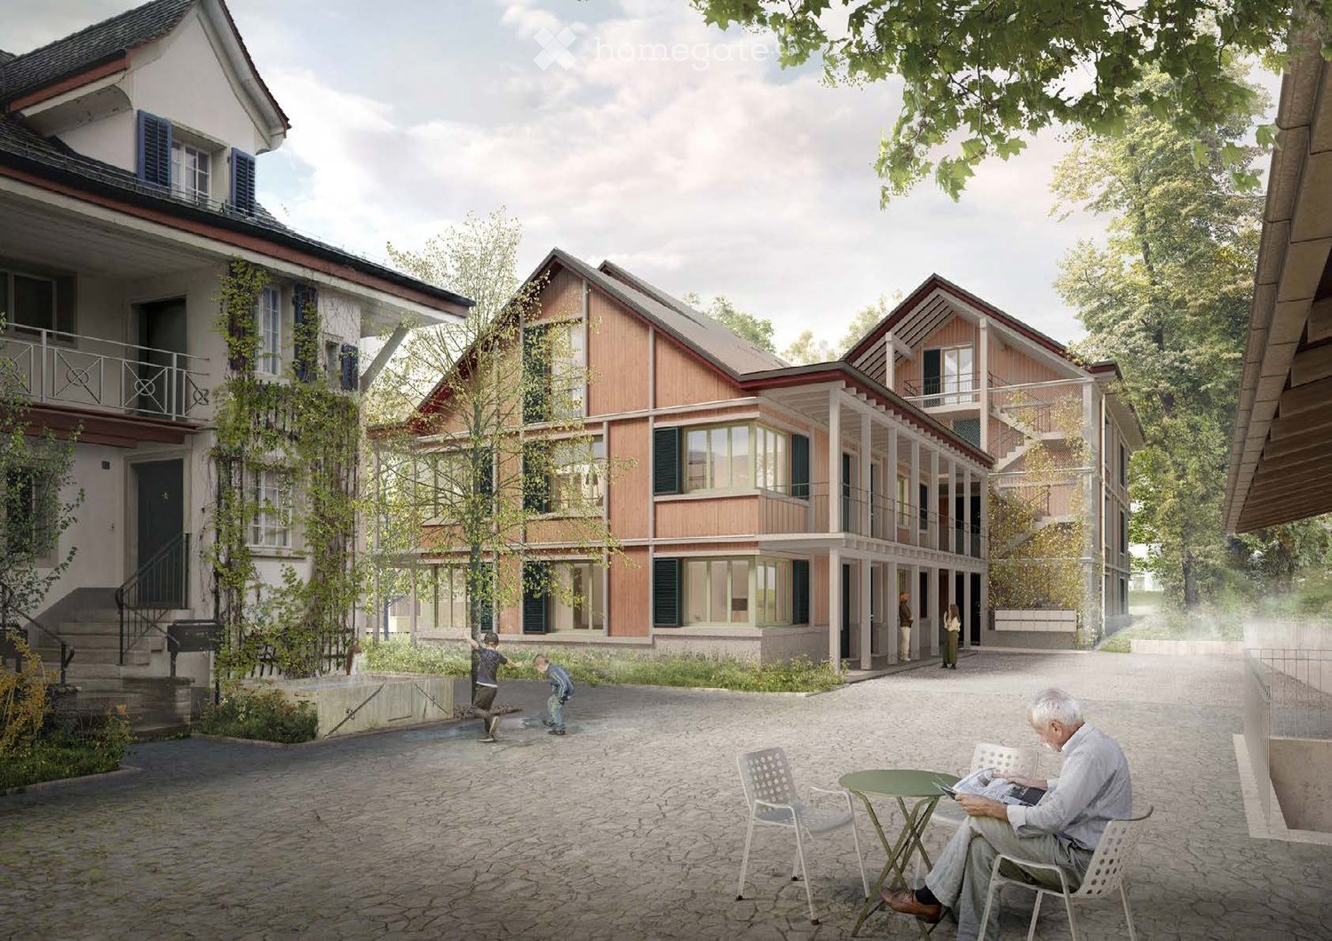
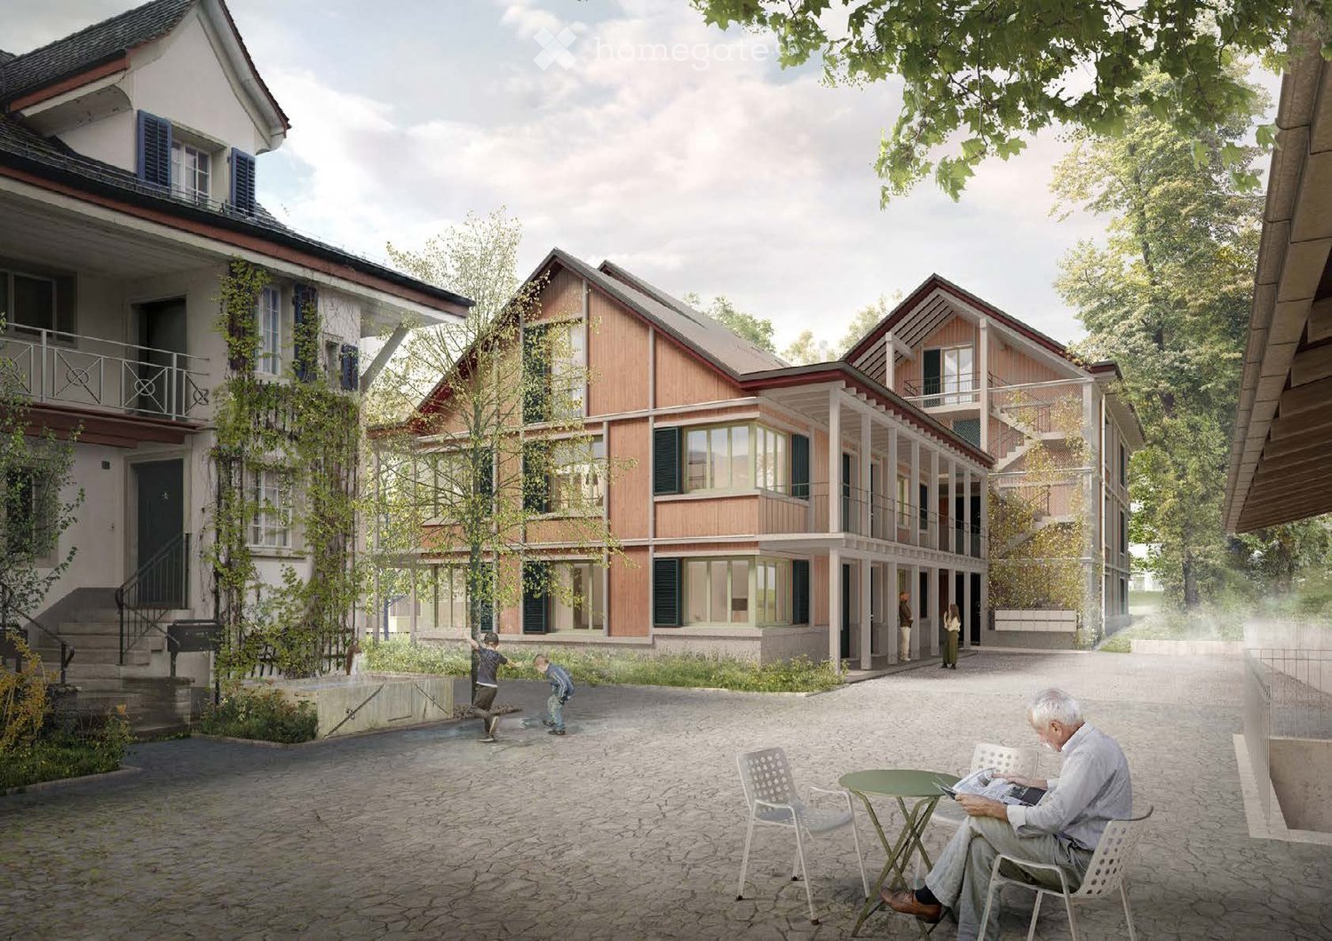
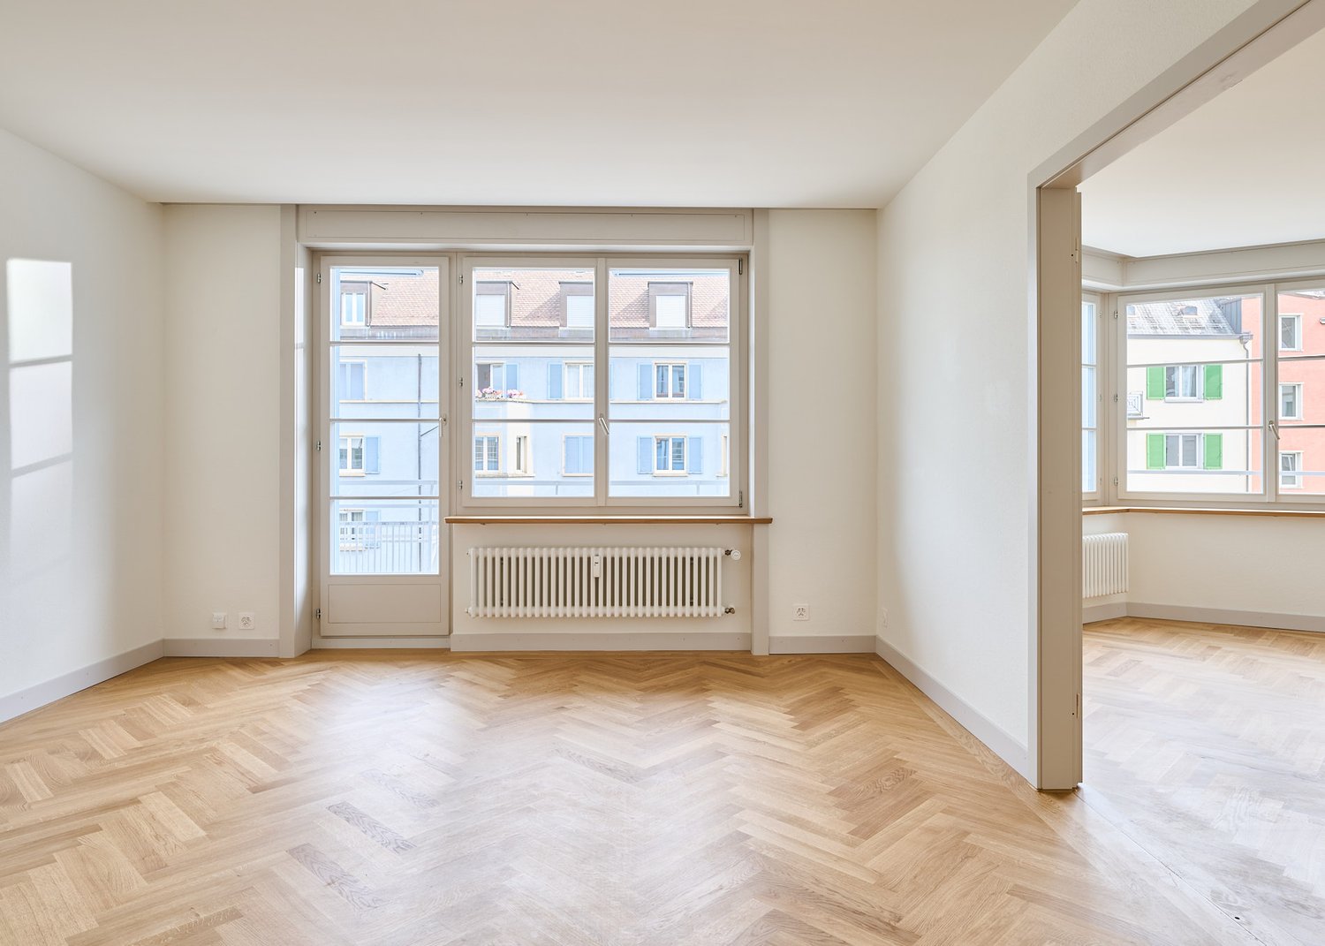
Comprehensively renovated for more living quality "Feliva", your new home

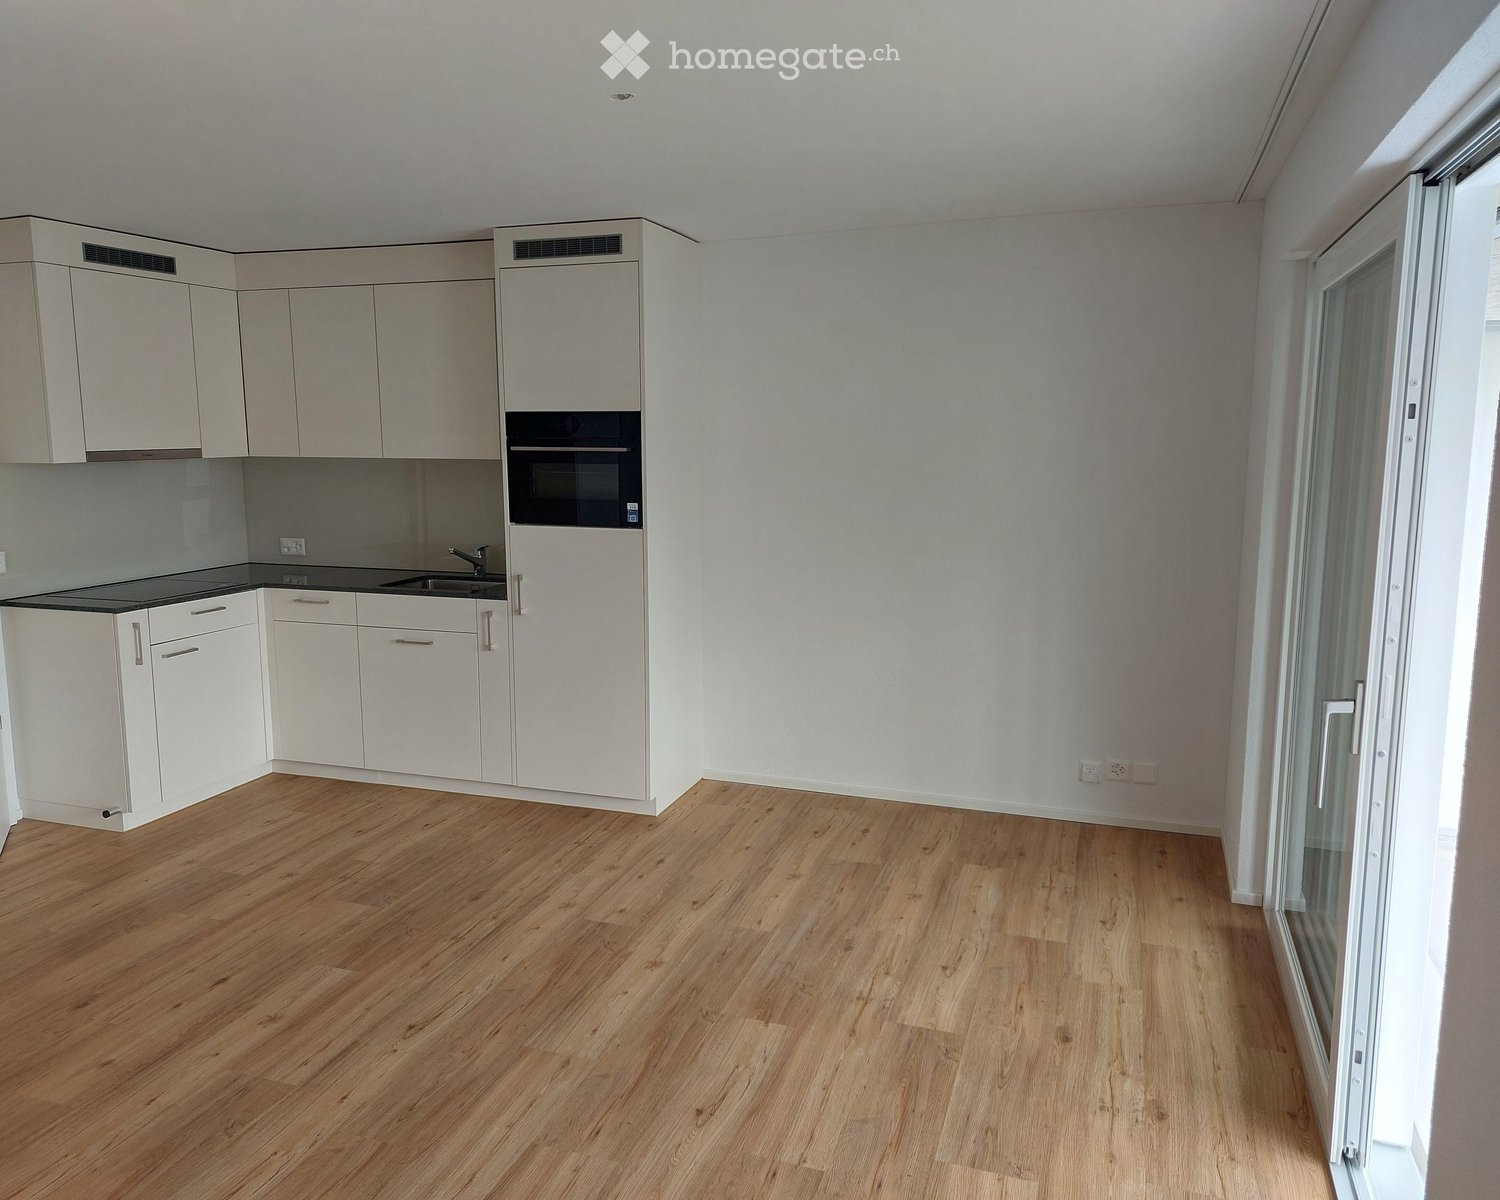
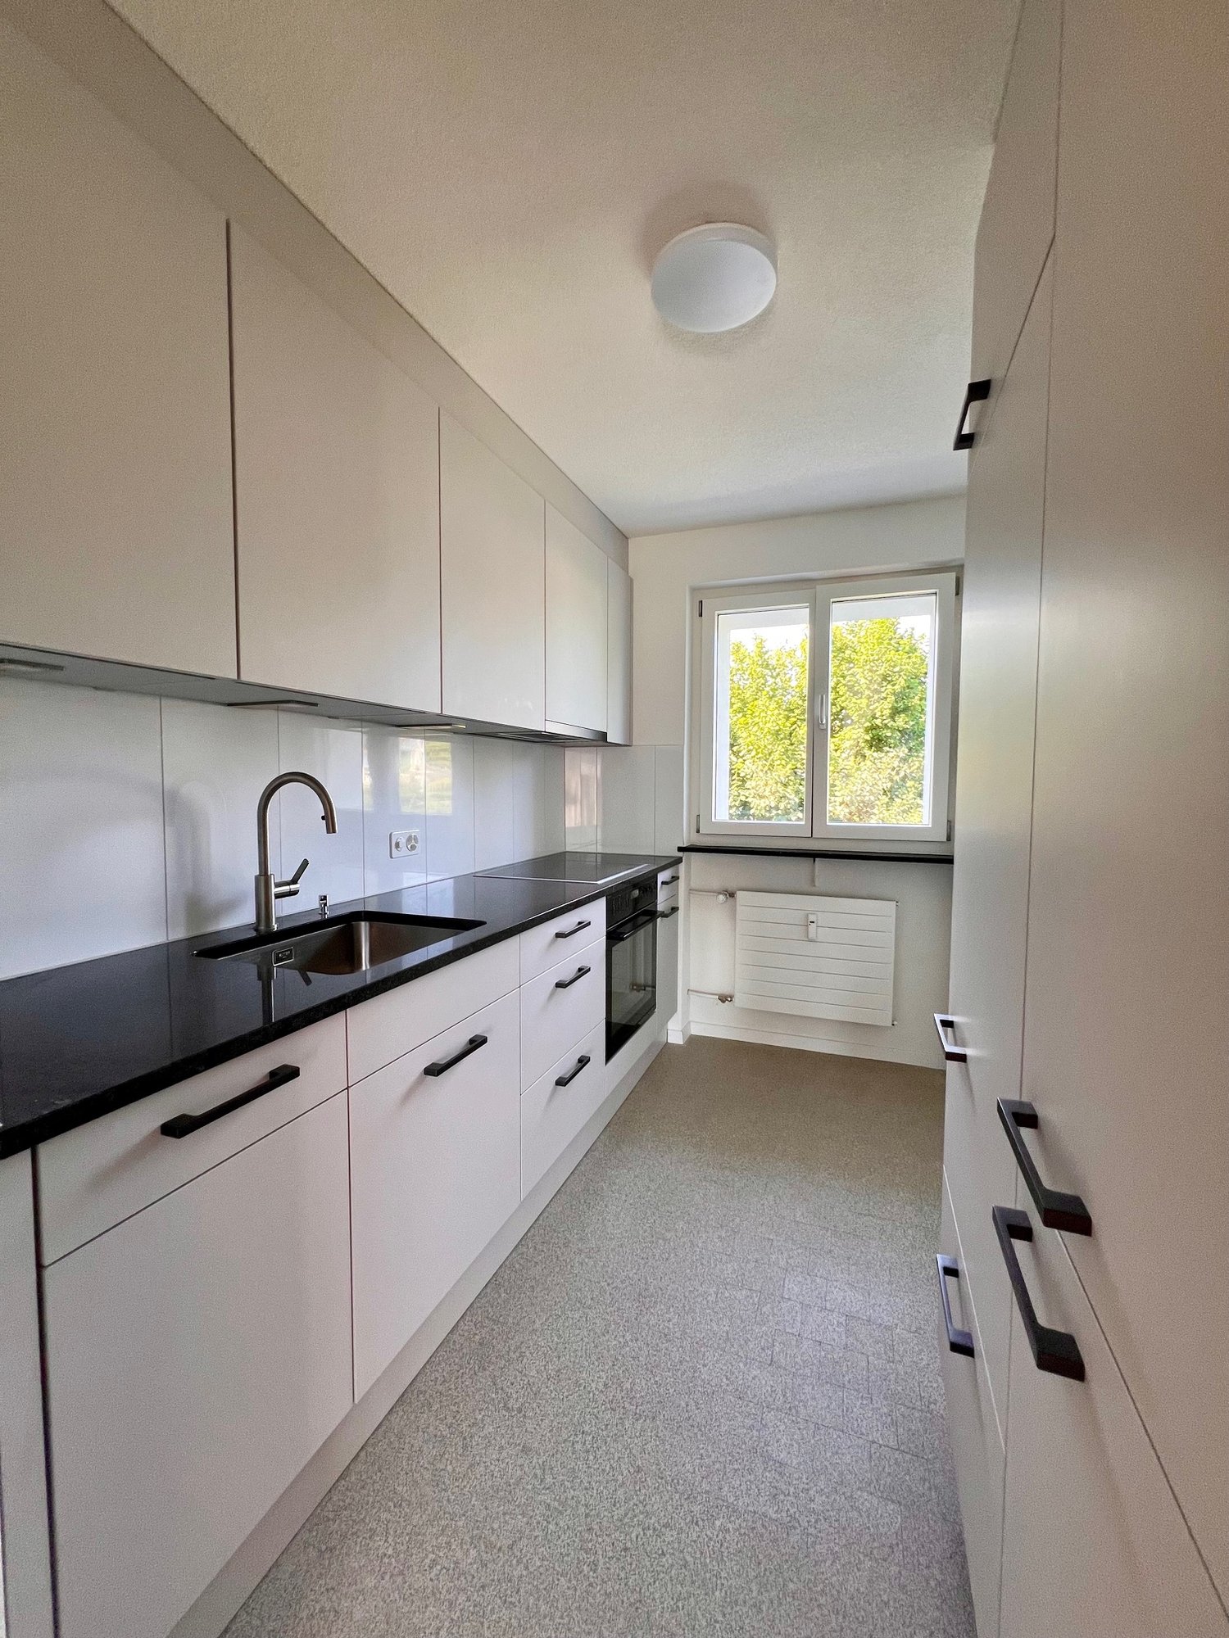
At Frauenfelderstrasse 2430, directly opposite the Oberwinterthur SBB train station, 25 modernized rental apartments are being built. The apartments are being comprehensively renovated and adapted to today's living needs and technical standards. - Kitchen with induction cooktop and Combi-Steamer from Electrolux - Kitchen and wet cells with ceramic tile flooring - All living and bedrooms are equipped with parquet flooring (oak) - Spacious bathrooms with shower - Private laundry tower (V-ZUG) - Balcony / loggia - Private basement compartment for each apartment - Parking spaces or single garages can be rented additionally The location offers ideal connections: shopping facilities, restaurants, cafes, and leisure facilities are within a few minutes' walk. Schools, kindergartens, and sports facilities are in the immediate vicinity, and the Winterthur city center is quickly accessible. Perfect for all those who want to combine city life with high quality of life. You are curious and would like more information? You can find all relevant details on our project website: www.feliva-winterthur.ch. We look forward to your contact! Privera Marketing Team The listed impressions (visualizations and photos) are protected by copyright and may not be used by third parties. The impressions only show the standard of construction. Other apartment types may differ from these impressions.

Travel time
-
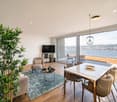
  • Roof terrace with metal railing, concrete tiles, and a scenic view of a town and hills under a partly cloudy sky.
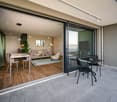
  • Balcony with a table, metal railing, and scenic view of rooftops and hills under a partly cloudy sky.
  • A modern living room with a grey sofa, coffee table, glass coffee table, small dining table, and a laptop on a desk. The room features wooden flooring, large windows with sheer curtains, and a shelf with decorative items.
  • A well-lit study or office space with a wooden desk, ergonomic chair, bookshelf filled with books, and a large window with sheer curtains.
  • A well-lit bedroom with a single bed, nightstand, drawer unit, and a small table with various items. The room features wooden flooring, a large window with curtains, and decorative elements like a world map and a mirror.
  • Modern kitchen with white cabinets, stainless steel appliances, and a dining area with a white table and chairs. The kitchen features a large window with a scenic view of greenery and mountains.
  • Modern, compact bathroom with a white sink, chrome faucet, toilet, mirror, and small plant on the windowsill. The room features white tiled walls and a small window letting in natural light.
  • Modern bathroom with a white sink, mirror, black cabinet, glass-enclosed shower, and various toiletries on the counter and shelves.
  • Balcony with a grey wicker sofa and a round table, overlooking a green, tree-filled area with distant buildings and mountains.
  • Balcony with green and wooden chairs, potted plants, and a view of a house and garden.
1 / 10
CHF 3,001.– Top
4.5 rooms115m² living space
Gstalderweg 9, 8134 Adliswil

4.5-room apartment with a far-reaching view and large terrace in Adliswil

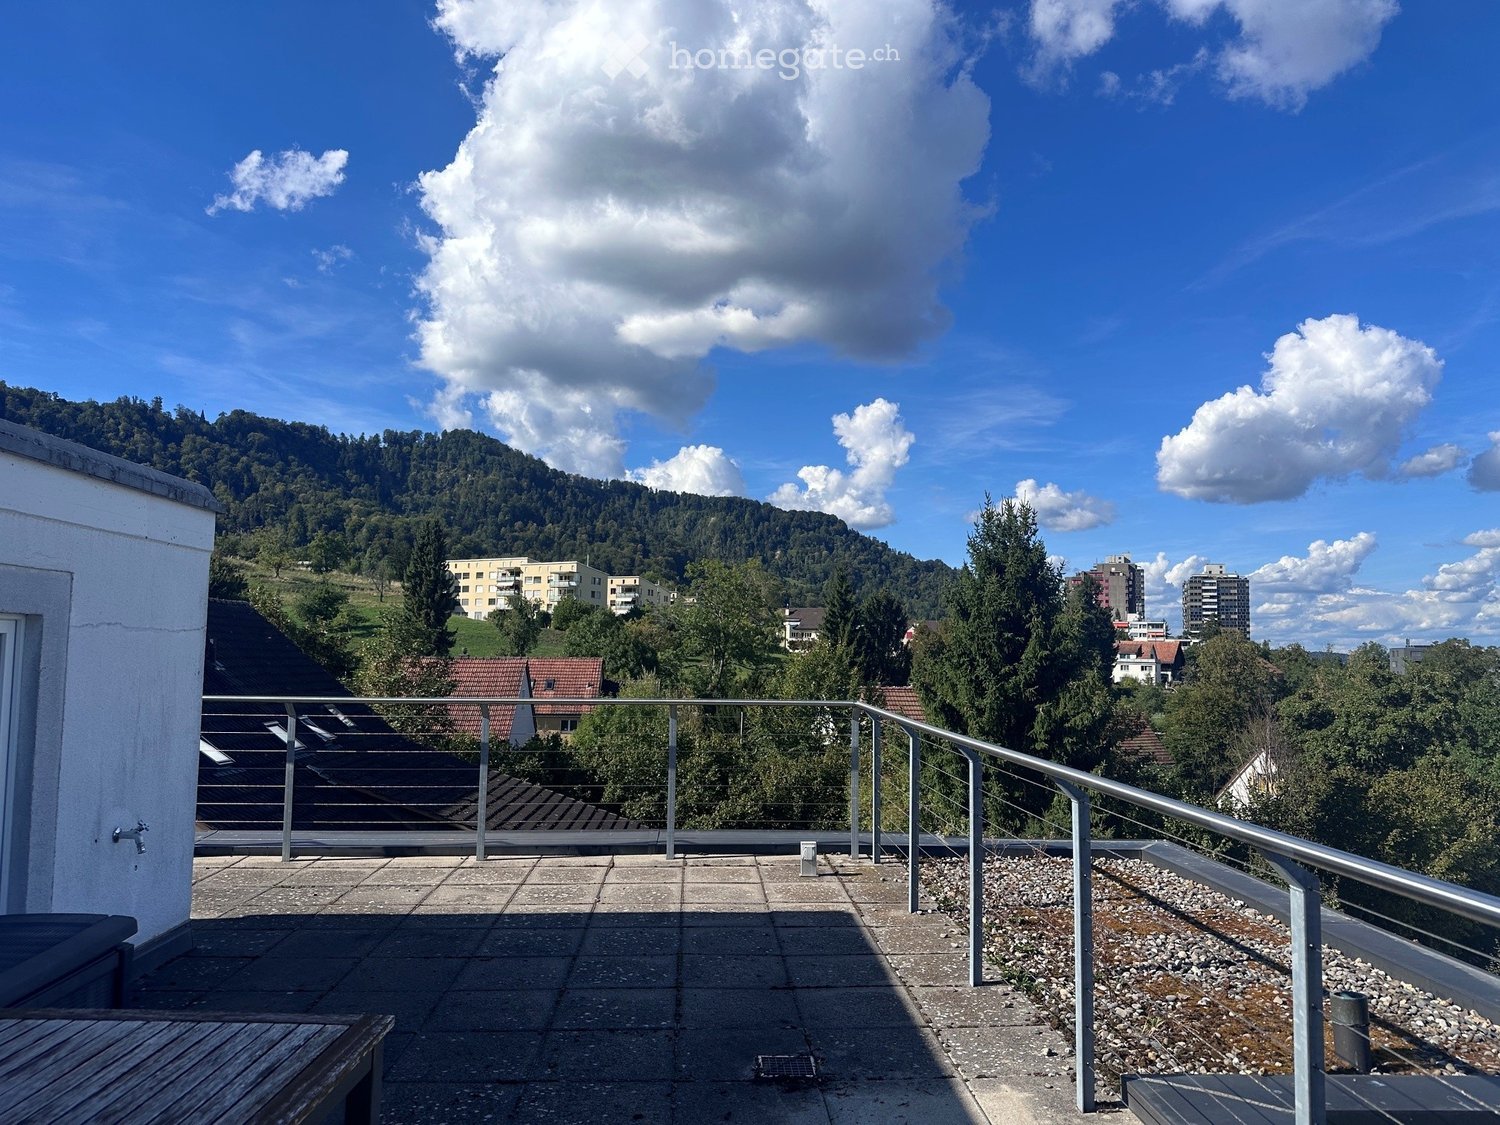
In a quiet and yet central location in Adliswil, we rent out this well-maintained 4.5-room apartment, which convinces with its thoughtful floor plan and generous outdoor areas. The three bedrooms offer ample space for families or couples looking for more room.A special highlight is the bright winter garden on the 2nd floor – an ideal retreat for quiet hours at any time of the year. Directly adjacent, a spacious 70 m² rooftop terrace with a dreamy distant view awaits you, leaving no wishes unfulfilled, whether for cozy evenings, garden furniture, or plants. On the 1st floor, two additional balconies are available, offering further outdoor space.The spacious kitchen is the heart of the apartment and offers plenty of space for cooking, enjoying, and socializing – whether for everyday life or social evenings with family and friends.Practical in everyday life: the toilet and bathroom are separate, which is particularly advantageous for families or shared flats. A basement offers additional storage space, and a garage box rounds off the attractive offer.Key facts: • 4.5 rooms / 3 bedrooms, living area approx. 115 m² • Winter garden (2nd floor) • 70 m² rooftop terrace with a distant view (2nd floor) • 2 balconies (1st floor) • Separate toilet and bathroom • Basement • Garage box This apartment combines living comfort, plenty of light, and generous outdoor areas in a well-connected location in Adliswil.

Travel time
-
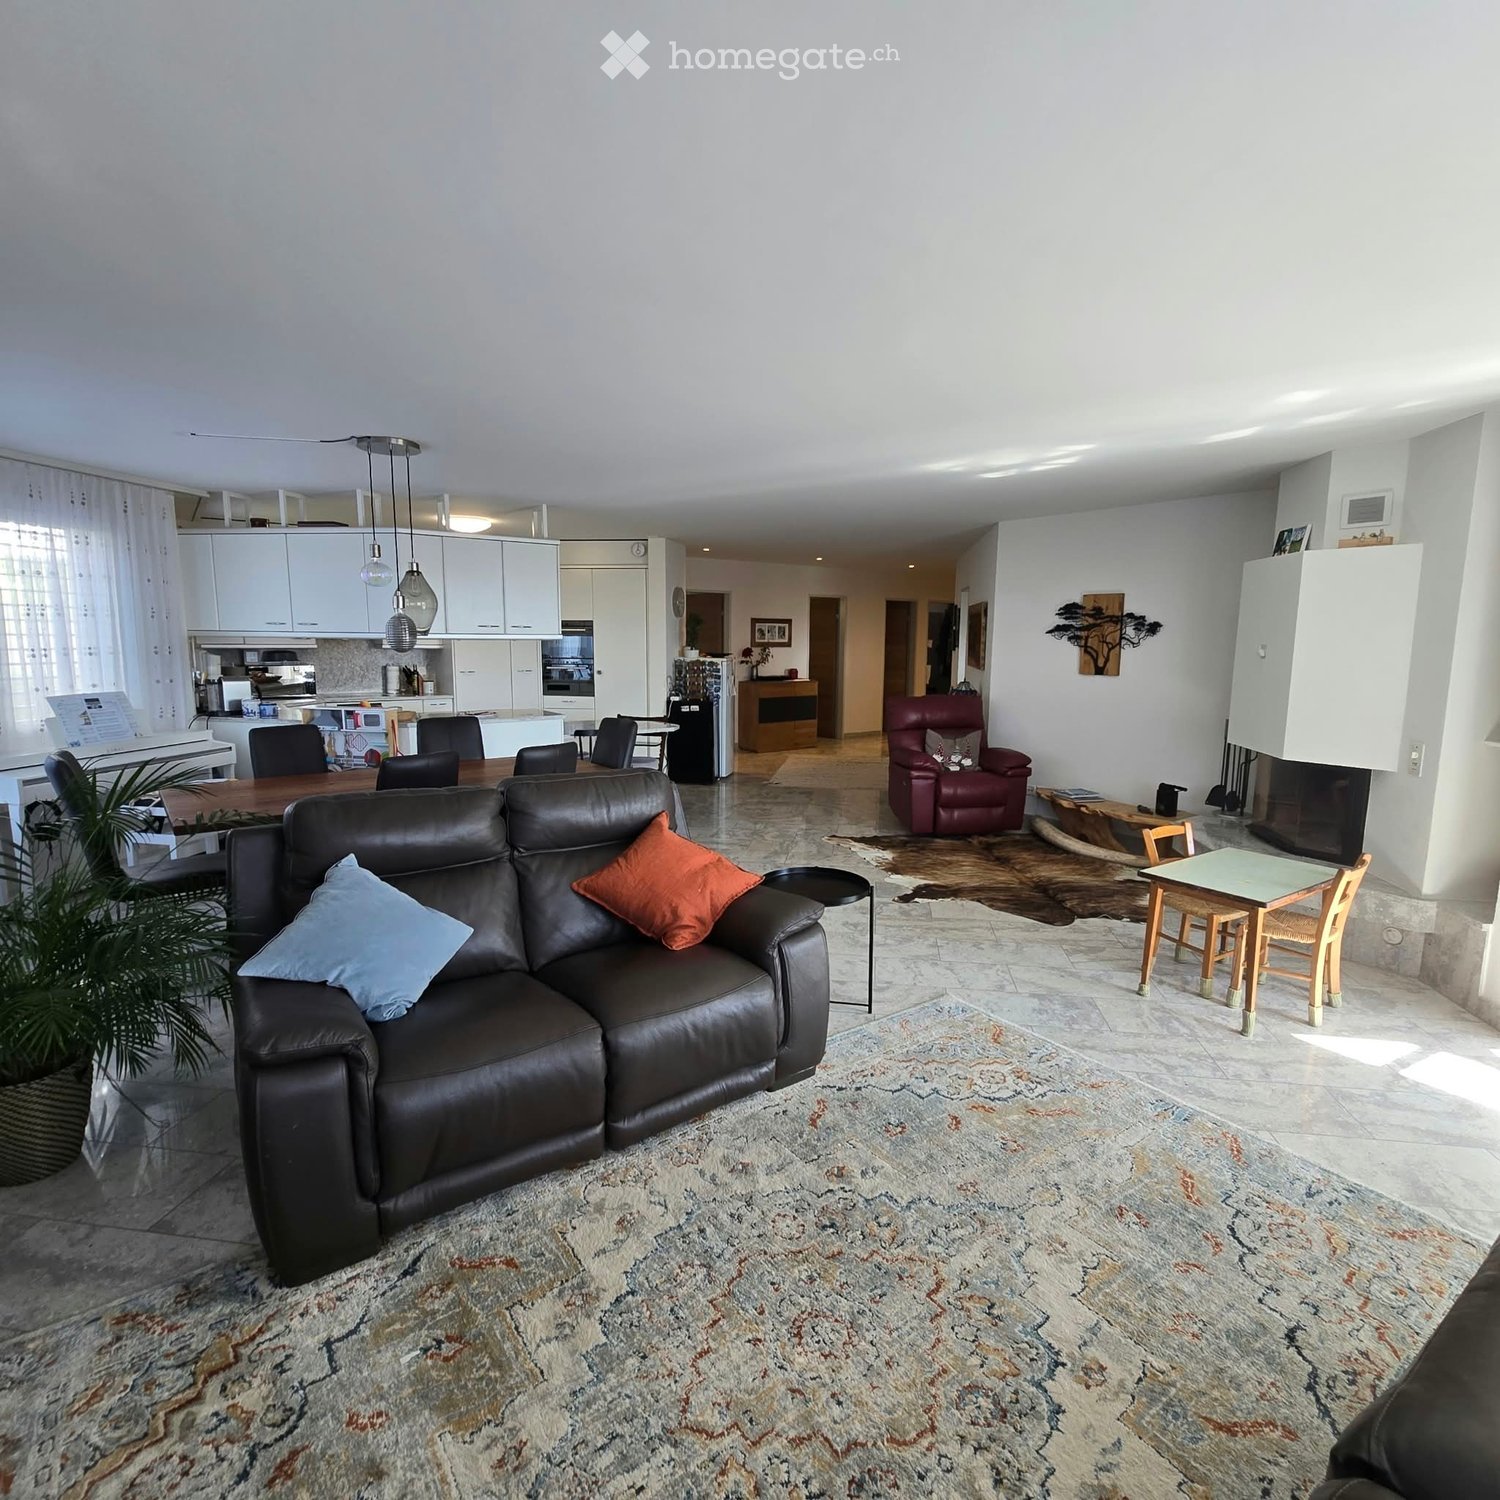
  • Modern living room with a large leather sofa, coffee table, dining area, kitchen, and fireplace.
  • A well-lit bedroom with a large bed, nightstands, a mirror, and a computer on a wooden table. The room features white walls, a wooden door, and a hanging light fixture.
  • Empty room with white walls and light wooden flooring, featuring large windows and a door leading to another space.
  • Modern kitchen with white cabinets, granite countertops, stainless steel appliances, and a central island with potted plants.
  • Modern bathroom with white tiles, a bathtub, a sink, a toilet, and a large window offering a view of the garden.
  • Floor plan of a 3-bedroom apartment with a kitchen, bathroom, and terrace. Includes a living/dining area, three bedrooms, a bathroom, a shower/WC, a small closet, and a terrace with outdoor seating.
  • Balcony overlooking a rural landscape with trees, houses, and distant hills under a partly cloudy sky.
  • A panoramic view of a cityscape with multiple residential buildings, surrounded by trees and mountains in the background.
  • Open-plan living and dining area with modern furniture, large windows, and a kitchen island.
  • Two-story white house with a pitched roof, multiple windows, and a small balcony on the upper floor, surrounded by greenery and trees.
1 / 10
CHF 3,323.– Top
4.5 rooms146m² living space
Steinacherstrasse 8, 8910 Affoltern am Albis

Spacious 4.5-Room Apartment in Affoltern am Albis with a view of the Mountains

Welcome to this generous and well-appointed 4.5-room apartment located on the 1st floor of a well-maintained building at Steinacherstrasse 8 in the charming town of Affoltern am Albis (8910). Built in 1996 and thoughtfully renovated in 2021, this bright and modern home offers an exceptional living experience for families and individuals alike.This apartment features: • Generous Living Space: A spacious 146 m² layout offering ample room for comfortable everyday living. The garderobe, main bedroom and the hobby room/keller all have built in cupboards. • Balcony with a Nice View: Step outside and enjoy the pleasant surroundings — the apartment faces South, is sunny and benefits from a lovely outlook and view of the Alps. • Garage: Garage parking is available at an additional CHF 130 per month. It includes an additional storage room in front of the parking. • In-Unit Washing Machine: Laundry convenience right at home. • Wheelchair Accessible: Fully accessible, ensuring comfort and ease of movement for everyone. • Child-Friendly: A safe and welcoming environment ideal for families with children. Peaceful Setting: Enjoy the tranquility of this quiet residential location — both day and night, street and rail noise levels are minimal, making it a true retreat from the hustle and bustle.Location & Surroundings: Affoltern am Albis offers a relaxed yet well-connected lifestyle. The Bezirksspital bus stop is just a 6-minute walk away, providing easy access to public transport. Daily errands are effortlessly handled with a Migros MM supermarket and Medbase pharmacy is within a 12-minute walk, and the Heilpädagogische Schule Affoltern is also conveniently nearby for families with special educational needs.This outstanding apartment combines space, modern comfort, accessibility, and a peaceful environment — all in a well-connected location. Available from 1 December 2026, this is a rare opportunity not to be missed.

Travel time
-

Find a new tenant for free

Create a free listing on Homegate to find the perfect next tenant for your apartment in no time at all.

List your property now
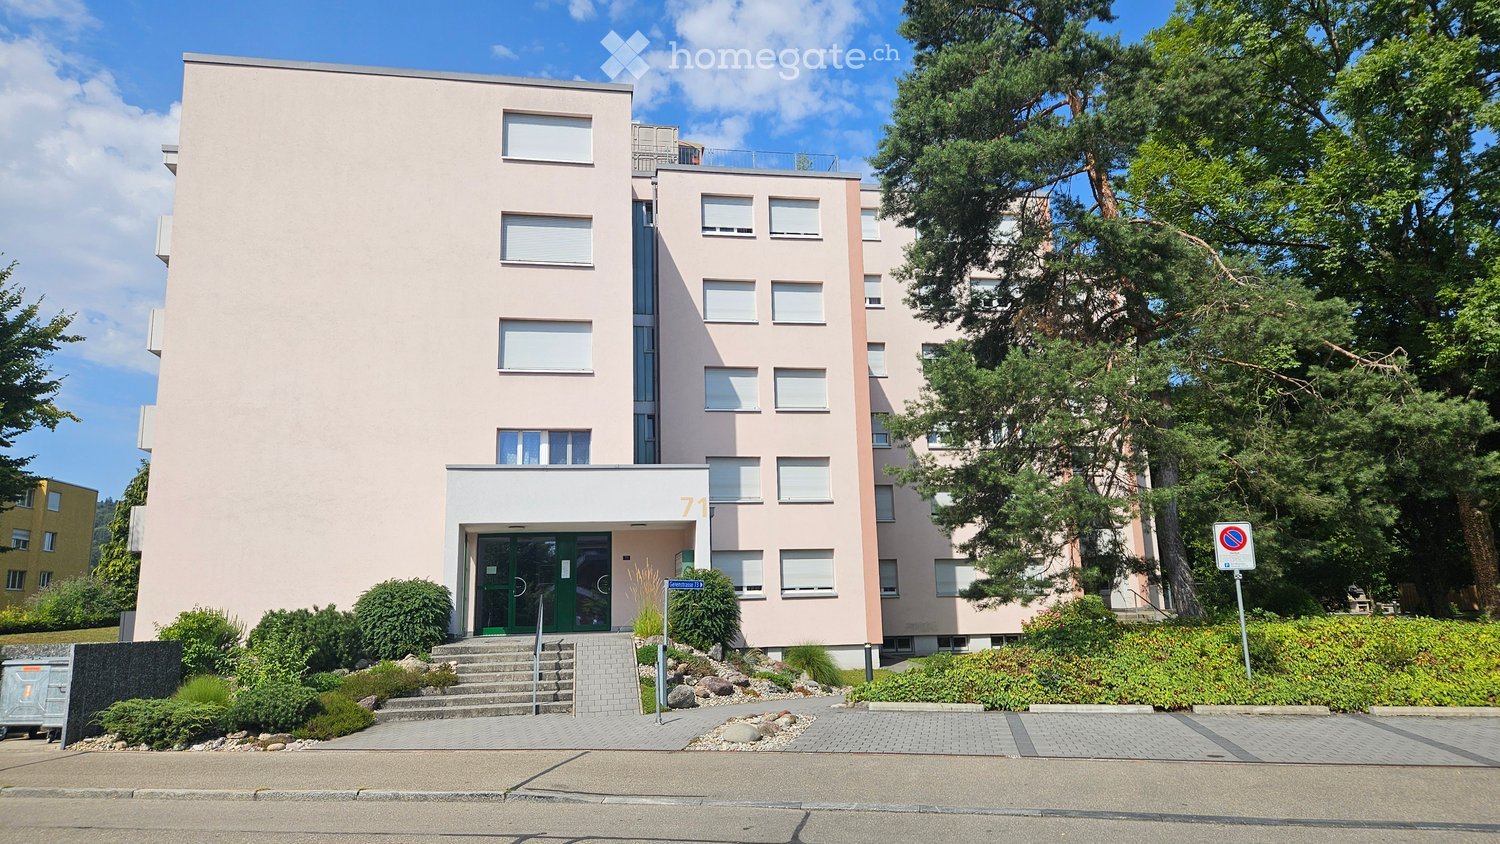
  • A modern, multi-story residential building with a light pink facade, rectangular windows, and a small entrance area with steps and greenery.
  • Modern bathroom with a glass-enclosed shower, white sink with a mirror, and a toilet. The walls and floor are tiled in neutral tones.
  • Modern bathroom with a white sink, toilet, mirror, and radiator. Features recessed lighting and a glass shower enclosure.
  • Modern kitchen with white cabinets, black countertop, and wooden flooring.
  • Empty room with wooden flooring, white walls, and large windows offering a view of the outside. No furniture or equipment is present.
  • Empty room with wooden flooring, white walls, and a small kitchen area with white cabinets and appliances.
  • An empty room with white walls, wooden flooring, and built-in white cabinetry. A single door is visible on the left side, and a recessed ceiling light is mounted on the ceiling.
  • Balcony with tiled floor, white walls, and a retractable awning, offering a view of buildings and greenery.
  • Balcony with tiled floor, white railing, and retractable awning, overlooking a scenic landscape with trees and hills.
1 / 9
CHF 1,890.– Top
1.5 rooms41m² living space
Gerenstrasse 71, 8105 Regensdorf

First-time rental after complete renovation – bright 1.5 room apartment

We are renting a bright and completely newly renovated 1.5 room apartment in a quiet residential area in Regensdorf.The apartment has approximately 41m² of living space and has been extensively renovated. Great importance was placed on high-quality materials, modern equipment, and a timeless overall picture during the renovation.Renovations & Equipment: • New, modern kitchen with dishwasher, BORA cooktop & oven with dual function (microwave) • Completely new bathroom with large-format tiles • Rain shower with concealed fittings and modern shower partition • Modern shower toilet • Connection for a private washing machine in the bathroom • New vinyl flooring throughout the apartment • All walls newly plastered with abrasion resistance • New triple-glazed wood-metal windows • Renewed electrical installations and sockets • Renewed water pipes in the kitchen and bathroom • New built-in closet with practical storage space • Balcony with a view of the greenery • Apartment on the top floor • Elevator available • Private basement compartment with additional storage space Community Facilities: • Laundry room and drying room for shared use in the basement • Shared hobby and craft room • Shared grill area in the outdoor area Location & Environment: • Shopping possibilities can be reached on foot in about 10 minutes • Public transport can also be reached on foot in about 10 minutes • Quiet and pleasant residential area The apartment is ideal for working professionals with a regular income who value a modern, high-quality apartment and a quiet location.Pets and smoking in the apartment are not allowed.We are looking forward to showing you this beautiful apartment in person.Note: The built-in closet in the entrance area shown in the pictures was digitally visualized for illustration purposes. The built-in closet and the new apartment entrance door will be installed after moving in. The other representations correspond to the current condition of the apartment.

Travel time
-
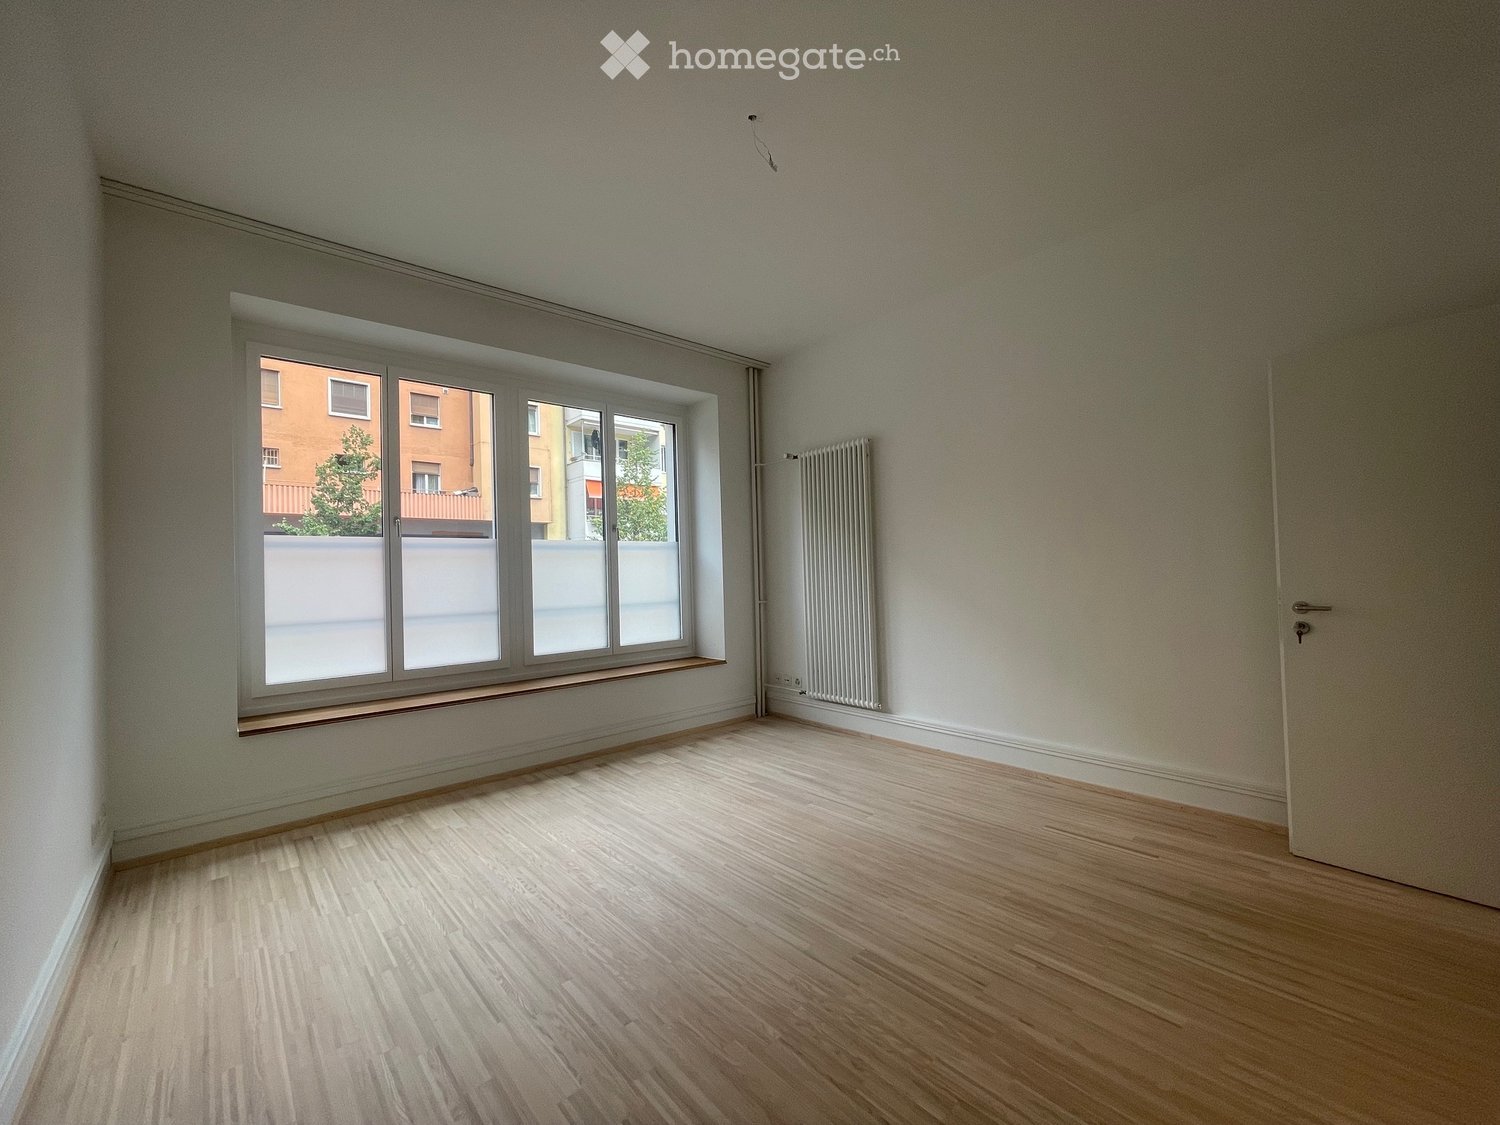
  • Empty room with wooden flooring, large window, radiator, and door.
  • Empty room with light blue walls, wooden flooring, and a white radiator on one wall. An open door leads to another room.
  • Empty room with light-colored walls, wooden flooring, a single window, and a radiator on one wall.
  • Empty room with light-colored walls, wooden flooring, and a built-in shelving unit. No furniture or personal items are present.
  • Modern kitchen with white cabinets, dark countertop, and a window bench. The space is bright with natural light and has a sleek, minimalist design.
  • Modern kitchen with white cabinets, dark countertop, and built-in oven. Features a sleek design with wooden flooring and integrated lighting.
  • Empty room with wooden flooring, large windows, and a separate shower area with a glass enclosure and a sink.
  • Empty room with wooden flooring, light-colored walls, and a sliding glass door leading to a balcony area.
  • Balcony with wooden floor, metal railing, and outdoor furniture, overlooking a tree-lined area and modern building.
1 / 9
CHF 3,350.– Top
2.5 rooms56m² living space
Hönggerstrasse 21, 8037 Zürich

Charming 2.5-room apartment in an old building on Hönggerstrasse, Zurich 8037

Discover this charming 2.5-room apartment on the ground floor of a well-maintained old building on Hönggerstrasse 21 in the popular Zurich district of Wipkingen. The apartment impresses with its characteristic old-building charm and was renovated in 2026 – so you can enjoy modern living in a historic ambiance. With a balcony and a living area of 56 m², this apartment is available immediately and ideal for couples or single people who appreciate urban life.The apartment offers: • Old-building charm: Characteristic architecture with stylish details that create a unique living atmosphere. • Balcony: A private outdoor area for relaxation and enjoyment. • Bright rooms: In the summer, the apartment benefits from plenty of sunlight. • Quiet location: Despite its central location, it is pleasantly quiet during the day and at night. • Renovation 2026: Modern standard in a classic building. Location and surroundings: The apartment is located in an excellent location with great public transportation connections. The train station Zurich Wipkingen and the Wipkingerplatz platform are just a 5-minute walk away. The Löwenbräu tram stop is a 9-minute walk, and the Schiffbau bus stop is 12 minutes away on foot. For daily needs, a Coop supermarket is available just a 4-minute walk away, and the Medbase Apotheke Rotbuch is also just 4 minutes away. Additionally, the apartment is located near the Limmat, allowing for leisure activities in nature.This charming old-building apartment combines living comfort, a quiet atmosphere, and a prime location in one of Zurich's vibrant districts. Take the opportunity and make this apartment your new home!

Travel time
-
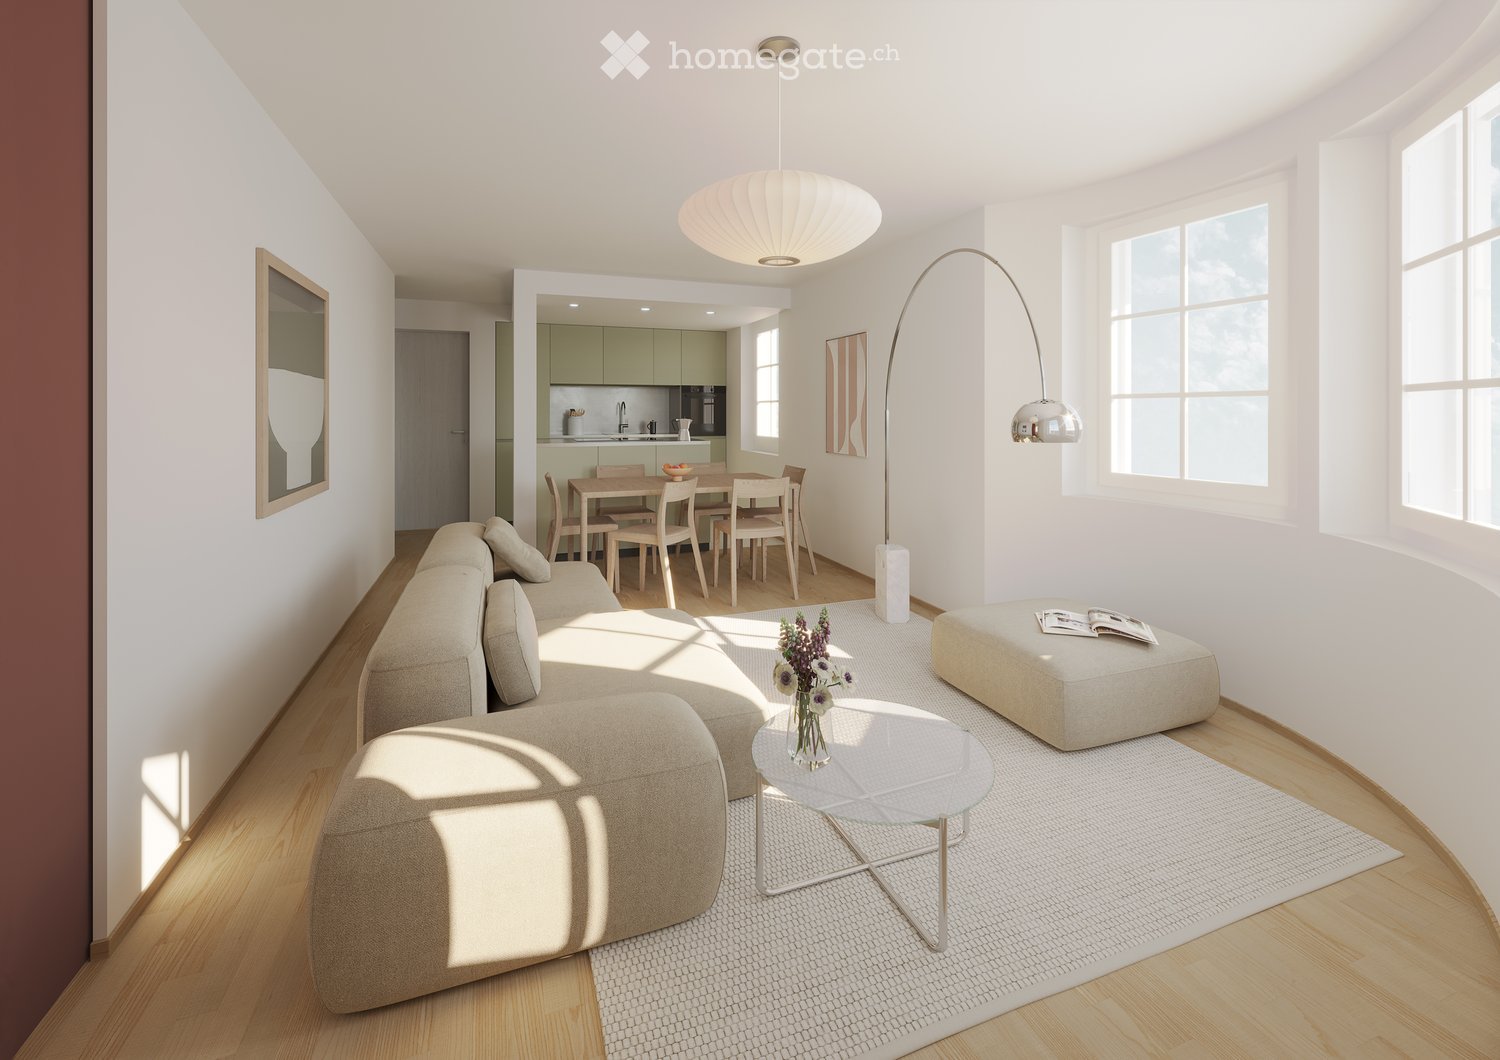
  • Modern living room with a sectional sofa, coffee table, ottoman, dining area with a table and chairs, floor lamp, pendant light, and a vase with flowers on the coffee table.
  • A multi-story residential building with a classic facade, green shutters, and multiple windows. The building has a flat roof and a small entrance area with steps leading up to the door.
  • Modern kitchen with light grey cabinets, stainless steel sink, faucet, and oven. Wooden flooring and white walls.
  • White building facade with multiple windows featuring grey shutters, arranged in a grid pattern across three visible floors.
  • A multi-story building with white walls, multiple windows, and decorative architectural details including a curved section and a small dome on the roof.
  • Modern staircase with concrete steps, wooden handrail, and metal balustrade, leading to a grey door.
  • Modern bathroom with a white toilet, wall-mounted sink, chrome faucet, and illuminated round mirror.
  • Modern bathroom with white walls, a large window, a sink, a toilet, and a glass shower enclosure.
  • Floor plan of a 4.5-room apartment with living room, kitchen, two bedrooms, two bathrooms, and balcony.
  • Floor plan of a 4.5-room apartment with a living room, kitchen, two bedrooms, two bathrooms, and a balcony.
1 / 10
CHF 2,780.– Top
4.5 rooms77m² living space
Oberdorfstrasse 60, 8810 Horgen

Great apartment in Horgen with excellent public transport connections

We are renting a great apartment with a far-reaching view and partial lake view in Horgen Oberdorf as of October 1st.The multi-family house was recently completely renovated and shines in new splendor. The house comprises six apartments, all of which have been stylishly renovated and rebuilt with high-quality materials. A medical practice is located on the ground floor.With a cleverly designed floor plan, a bathroom/shower, a separate toilet, a built-in closet/dressing room, and partially two outdoor areas per apartment, the modernized apartments offer a lot.Architecturally, today's demands have been met, and the floor plans have been optimized. However, the original character of the building has been preserved. The choice of materials and colors underlines the architecture of the house, meets ecological requirements, is timeless, and modern. Oak parquet in the rooms, beige terrazzo flooring in the bathrooms, kitchen, and corridors, as well as color-coordinated mosaic wall tiles characterize the surfaces. The kitchens with islands and modern V-Zug appliances and Bora steam extraction integrate into the overall picture. The standard of the apartments can therefore be classified in the upscale segment. The apartments are heated via underfloor heating (supplied by geothermal probes).Apartments No. 1 and 2 on the 1st floor will be available soon. A parking space in front of the house could also be rented on request.

Travel time
-
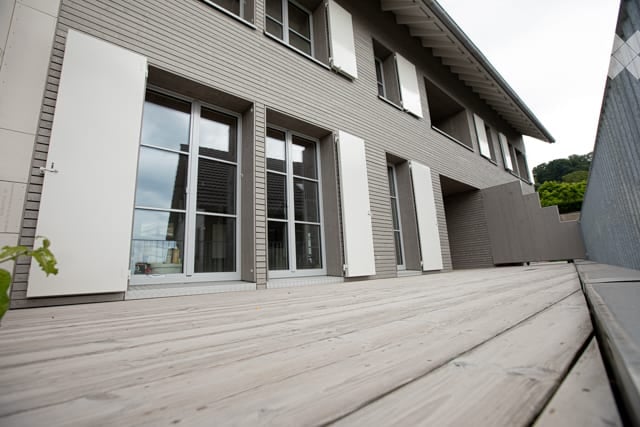
  • Modern two-story house with grey siding, large windows, and white shutters. The deck in the foreground is made of light-colored wood.
  • Modern hallway with wooden flooring, white walls, and a staircase leading upwards. Features include a white door with a diamond-shaped glass panel, a windowed entrance, and recessed ceiling lighting.
  • Modern kitchen with dark grey cabinets, stainless steel appliances, and a central island. A dog is lying on the floor near the cabinets.
  • Modern bathroom with a white sink, dark cabinet, and sleek faucet. Light-colored tiles and wooden flooring.
  • Empty room with light wooden flooring and white walls, featuring an open doorway leading to a staircase area.
  • Empty room with wooden flooring, large window with metal bars, and white walls.
  • Modern wooden staircase with a sleek metal railing, white walls, and warm lighting.
  • 3D rendering of a modern two-story house with grey and white exterior, multiple windows, and a balcony on the second floor.
  • Modern bathroom with wooden slanted ceiling, skylight window, beige tiles, white sink with dark cabinet, and toilet.
1 / 9
CHF 3,820.– Top
7.5 rooms220m² living space
Schlossgasse 6, 8466 Trüllikon

Realize your dreams in Trüllikon "Under de Chile"

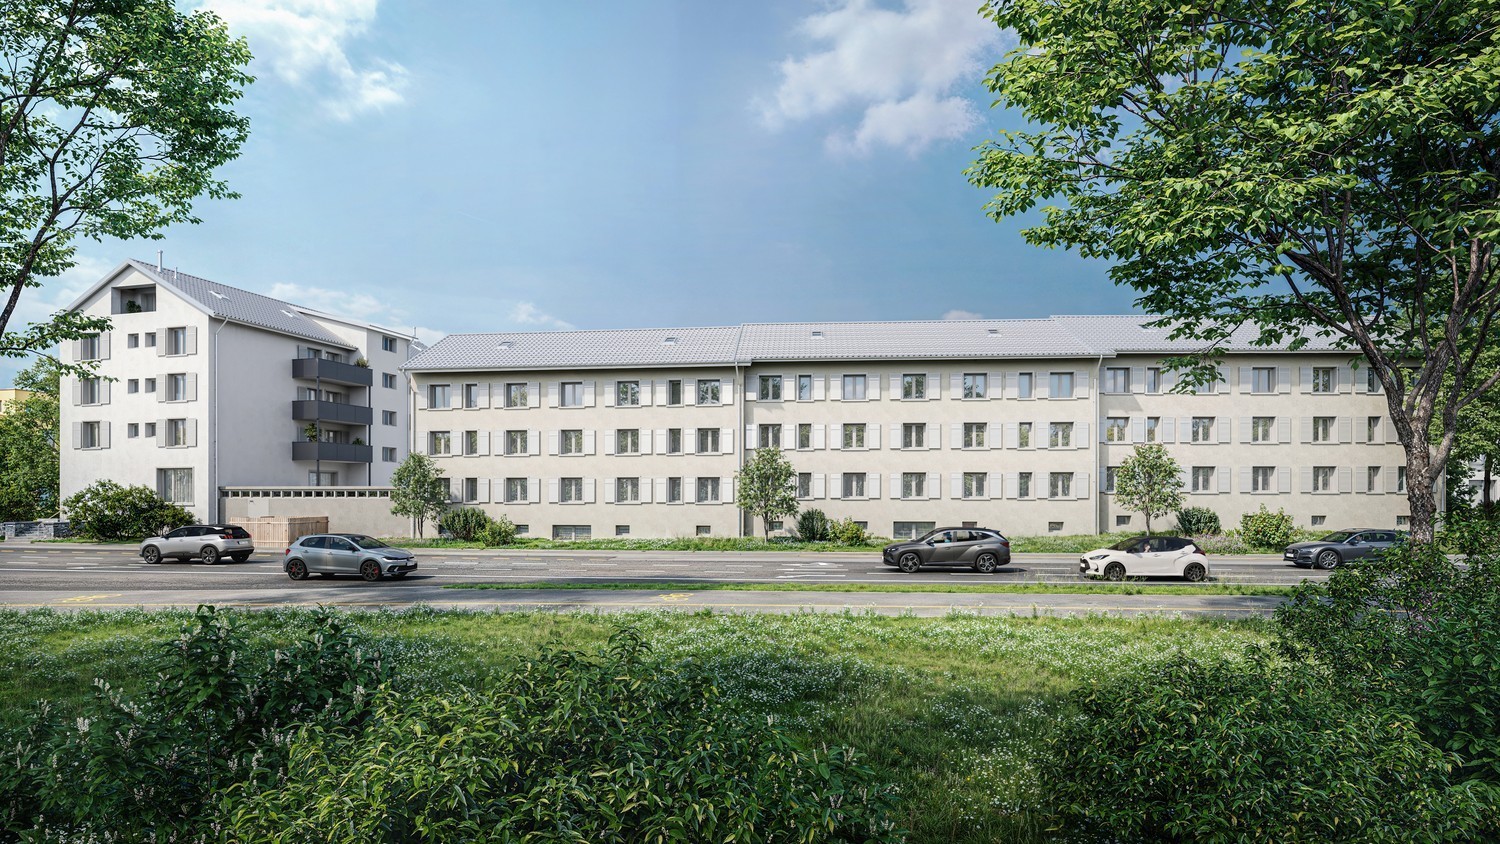
The nearly new large semi-detached family house in Trüllikon, Zurich, is located in an idyllic setting in the village center, next to the church, and is ideal for people with high space requirements. With 7.5 rooms on approximately 220m2 of net living space, all rooms are generously proportioned; in addition, there are 48m2 of loggia and terrace space. The two loggias and the large terrace invite you to let the evening sun fade away during a barbecue evening.MINERGIE STANDARD & PARKING SPACESThe house is extremely high-quality, built to owner-occupier standards, and is in the Minergie standard with individually regulable underfloor heating in each room. Two parking spaces with an electric charging station are available in the directly accessible underground garage.GROUND FLOOR & KITCHENEquipped with high-quality Siemens appliances (oven and steamer), the stylish, matte black, thoughtfully designed kitchen with high-gloss granite countertops invites you to cozy cooking evenings.The open living and dining room offers ample space with 32m2 and, like the rest of the house, has thoughtfully placed multimedia connections. The large windows on the ground floor illuminate the entire room, and the loggia with terrace is directly accessible from the kitchen.UPPER FLOORThe two potential bedrooms on the upper floor with a beautiful view of the greenery each have 16m2, as well as a large bathroom with a bathtub and shower. A special gem is the open room with a large window, which is connected to the second loggia. Here, living dreams can be realized, such as a reading room with a library or a music room.ATTICIn the attic, there are two rooms, each with 16m2, as well as a bathroom with a shower and an open room with 32m2. The rooms in the attic are inviting due to their almost endlessly high ceilings, allowing you to realize your own dreams.BASEMENTFinally, the basement, with a separate house entrance, a hobby room with a power connection, the heating room with a washing tower, a guest toilet, and a practical built-in closet, offers further possibilities for development.HIGH OWNER-OCCUPIER STANDARDThe semi-detached family house was equipped as if the owners themselves were living there. Emphasis is placed on the quality of the materials used, such as the floor tiles and the parquet flooring in the individual rooms.CONNECTIONS & SURROUNDINGSThe Trüllikon highway exit is 7 minutes away. The next bus stop and the Volg as a shopping opportunity are within a 2-minute walk. Nature is also very close and invites you to take walks. Kindergarten and schools are located in Trüllikon. The upper school in Marthalen can be reached within 30 minutes by public transport.Winterthur city is 20 minutes away, Zurich Airport is 30 minutes away, and Zurich city is 40 minutes away.The neighborhood is very pleasant, and nature is only a few minutes away.PETSSince we, as landlords, love animals, pets are welcome. Several riding stables are located in the village and allow horse keeping at a short distance.RENTThe monthly net rent is CHF 3620.- plus additional costs of CHF 200.-. Two underground parking spaces with an electric charging station are available for CHF 160.- each.Inquiries welcome via Whatsapp, email, or phone (preferably by phone at noon/evening).P.S. The photos are unfortunately not very representative, as they were taken during the renovation/completion phase. However, the house looks even better in real life. ;-)P.S.S. We rent privately and do not consider intermediaries/agencies, as we appreciate direct contact.
Travel time
-
  • Empty kitchen with white cabinets, wooden flooring, and a large window with glass doors leading outside.
  • Empty room with wooden flooring, large sliding glass doors leading to a balcony, and a window on the right side.
  • Empty room with wooden flooring, white walls, and a large sliding glass door leading to a balcony with a yellow blind.
  • Modern bathroom with a white sink, toilet, large mirror with built-in lighting, and a glass-enclosed shower area.
  • Balcony with white decking, metal railing, and yellow roller shade on the adjacent wall. The view shows a green landscape and a house in the distance.
  • Empty balcony with concrete floor, metal railing, and sliding glass door leading to the interior.
  • Modern multi-story residential building with beige and white facade, multiple balconies with metal railings, large windows, and a flat roof.
  • A small, well-lit room with three white washing machines and a dryer, featuring a window and a grey floor.
  • Modern balcony with concrete floor, metal railing, and a large yellow roller shade. The view includes greenery and neighboring houses.
1 / 9
CHF 1,450.– Top
1.5 rooms27m² living space
Bollenhofstrasse 1, 8953 Dietikon

First rental; 1.5 room apartments - viewing date; see below in the text

First rental; 1.5-room apartment (ground floor, 1st floor + 2nd floor), these apartments are only rented as a 1-person household. Ideal apartment for any age, also for people over 60 years – (optimal floor plan for furnishing)Viewing;Saturday, September 26, 2026, between 10:00 and 10:30 • Ground floor; 1.5-room apartment; rent incl. NK CHF 1,450.- • 1st floor; 1.5-room apartment; rent incl. NK CHF 1,475.- • 2nd floor; 1.5-room apartment; rent incl. NK CHF 1,525.- / rented In the modern, renovated property with attic new building Bollenhofstrasse 1, we rent attractive and sunny 1.5-room apartments with high-quality equipment: • Apartment with vinyl parquet // living-dining and sleeping 23 m2 • open kitchen // CH-kitchen by Veriset, top-mounted oven, granite worktop, glass splashback, dishwasher, large refrigerator with freezer compartment • Wet room with rain shower, WC, washbasin with furniture base and window (note on the WC; empty pipe for electrical connection for the subsequent installation of a "Closomat / WC with water flushing") • own washing machine / dryer (combination device) in the basement • All rooms with underfloor heating • Large balcony / terrace, 14m2 • Basement compartment • All apartments accessible by lift (ideal apartments for any age) The minimum contract period for the first rental is 18 months.Ideal apartments for weekly stays, first apartment after moving out of parents' home, for older people who want to downsize their household.Important when applying, you must submit a current debt collection report for the last 2 to 3 years.A parking space can be rented for CHF 130.00 (with electrical connection CHF 160.-), an outdoor parking space for CHF 70.- per month.The bus and tram station, shopping, and restaurants, school, etc. are all within a short walking distance. The Dietikon train station is also accessible on foot in about 15 minutes. The adjacent green spaces, which invite you to jog, walk, and linger, are located near the property.Have we sparked your interest? Then come to the viewing or contact us by mail at info@imtrag.ch

Travel time
-
New building
1 / 8
CHF 4,430.– Top
4.5 rooms95m² living space
Albisstrasse 10, 8038 Zürich

First-time rental - Exclusive 4.5-room apartment in Zürich Wollishofen

Welcome to QuellenhofLocated in a prime location in Zürich-Wollishofen on Albisstrasse 8/10, Renggerstrasse 57, Quellenhof is a property listed in the register of protected buildings. In addition to its popular location and seamless public transportation connection, it also boasts an excellent infrastructure in the immediate vicinity. The comprehensively renovated property is just a few minutes' walk from Lake Zürich and Wollishofen train station. The "Renggerstrasse" stop of tram line 7 is nearby.The beautiful, freshly renovated 2.5 to 5.5-room apartments are equipped with a unique construction standard and offer you the highest level of comfort.- Entrance, living/bedrooms with oak parquet, herringbone pattern, matt sealed- Kitchen and bathroom/shower with hexagonal Feinsteinzeug plates- Modern kitchen with high-quality appliances: dishwasher, cooker, oven- Entrance, built-in wardrobes made of solid wood, painted with adjustable shelves- All apartments have their own washing machine/tumbler - balcony- Elevator- Basement compartment- Attic compartment- Community room on the ground floor, approx. 25 m2, with simple kitchen. The room can be booked by tenants.Additionally, a nursery is located on the ground floor of the property.For more information on the equipment of the apartments, please refer to the brief description of the building for download.We are happy to arrange a viewing.We look forward to your registration.

Travel time
-
1 / 10
CHF 3,490.– Top
2.5 rooms58m² living space
Tödistrasse 63, 8810 Horgen

Apartments mit Designer Möblierung und voller Seesicht in Horgen/Zürich/Zug/Pfäffikon.

Entdecken Sie dieses beeindruckende Mehrfamilienhaus mit 12 Einheiten (1.5 bis 2.5 Zimmern), das mit eleganter Designer-Möblierung und jeweils einem grosszügigen Bad und einer modernen Küche ausgestattet ist.Ideal angebunden an Zürich, Zug, Pfäffikon und Rapperswil.Geniessen Sie den atemberaubenden Panoramablick auf den See und die pulsierende Stadt, den Sie sowohl vom Innenbereich als auch von den grosszügigen Terrassen und Balkonen aus bewundern können.Die ruhige Lage und hochwertige Einrichtung garantiert ein ruhiges und entspanntes Wohnen fernab des Stadtgetümmels, ohne dabei auf die Nähe zur Stadt verzichten zu müssen.Grosszügiges Traumbett mit • Luxuriöser Bettwäsche • Hochwertigen Matratzen • Extrakissen Moderne Wunschküche mit • Ausgestattete Küche • Ofen & Mikrowelle • Kühlschrank • Nespresso Maschine • Grosszügigem Tisch Helles Band mit • Regendusche • Hochwertige Frottierwäsche • Haartrockner Haben wir Ihr Interesse geweckt?Möchten Sie eine oder mehrere Wohnungen langfristig mieten?Dann kontaktieren Sie uns unter welcome@blre.ch****************************************************************************English version:Newly built Apartments with Designer Furnishings and Breathtaking Lake and City Views"Discover this impressive new building with 12 units (1.5 to 2.5 bedrooms), each equipped with exclusive designer furnishings and a spacious bathroom and modern kitchen.Enjoy the breathtaking panoramic views of the lake and vibrant city, which you can admire from both the interior and the spacious terraces and balconies.The tranquil location and high-quality furnishings guarantee peaceful and relaxed living away from the hustle and bustle of the city, without sacrificing proximity to the city. • Spacious Dream Bed with • Luxurious Bedding • High-Quality Mattresses • Extra Pillows • Modern Custom Kitchen with • Fully Equipped Kitchen • Oven & Microwave • Refrigerator • Nespresso Machine • Generous Table • Bright Suite with • Rain Shower • High-Quality Towels • Hair Dryer Are you interested in renting one or more apartments long-term? Then contact us atwelcome@blre.ch

Travel time
-
1 / 10
CHF 2,990.– Top
1.5 rooms43m² living space
Tödistrasse 63, 8810 Horgen

Apartments mit Designer Möblierung und voller Seesicht in Horgen/Zürich/Zug/Pfäffikon.

Entdecken Sie dieses beeindruckende Neubau-Mehrfamilienhaus mit eleganter Designer-Möblierung und jeweils einem grosszügigen Bad und einer modernen Küche ausgestattet sind.Ideal angebunden an Zürich, Zug, Pfäffikon und Rapperswil.Geniessen Sie den atemberaubenden Panoramablick auf den See und die pulsierende Stadt, den Sie sowohl vom Innenbereich als auch von den grosszügigen Terrassen und Balkonen aus bewundern können.Die ruhige Lage und hochwertige Einrichtung garantiert ein ruhiges und entspanntes Wohnen fernab des Stadtgetümmels, ohne dabei auf die Nähe zur Stadt verzichten zu müssen.Grosszügiges Traumbett mit • Luxuriöser Bettwäsche • Hochwertigen Matratzen • Extrakissen Moderne Wunschküche mit • Ausgestattete Küche • Ofen & Mikrowelle • Kühlschrank • Nespresso Maschine • Grosszügigem Tisch Helles Bad mit • Regendusche • Hochwertige Frottierwäsche • Haartrockner Haben wir Ihr Interesse geweckt?Möchten Sie eine oder mehrere Wohnungen lang- oder kurzfristigmieten? Dann kontaktieren Sie uns unterwelcome@blre.ch****************************************************************************English version:Newly built Apartments with Designer Furnishings and breathtaking Lake and City Views"Discover this impressive new building with with exclusive designer furnishings and a spacious bathroom and modern kitchen.Enjoy the breathtaking panoramic views of the lake and vibrant city, which you can admire from both the interior and the spacious terraces and balconies.The tranquil location and high-quality furnishings guarantee peaceful and relaxed living away from the hustle and bustle of the city, without sacrificing proximity to the city.Spacious Dream Bed with • Luxurious Bedding • High-Quality Mattresses Extra PillowsModern Custom Kitchen with • Fully Equipped Kitchen • Oven & Microwave • Refrigerator • Nespresso Machine Generous TableBright bathroom with • Rain Shower • High-Quality Towels • Hair Dryer Are you interested in renting one or more apartments long or short-term? Then contact us atwelcome@blre.ch

Travel time
-
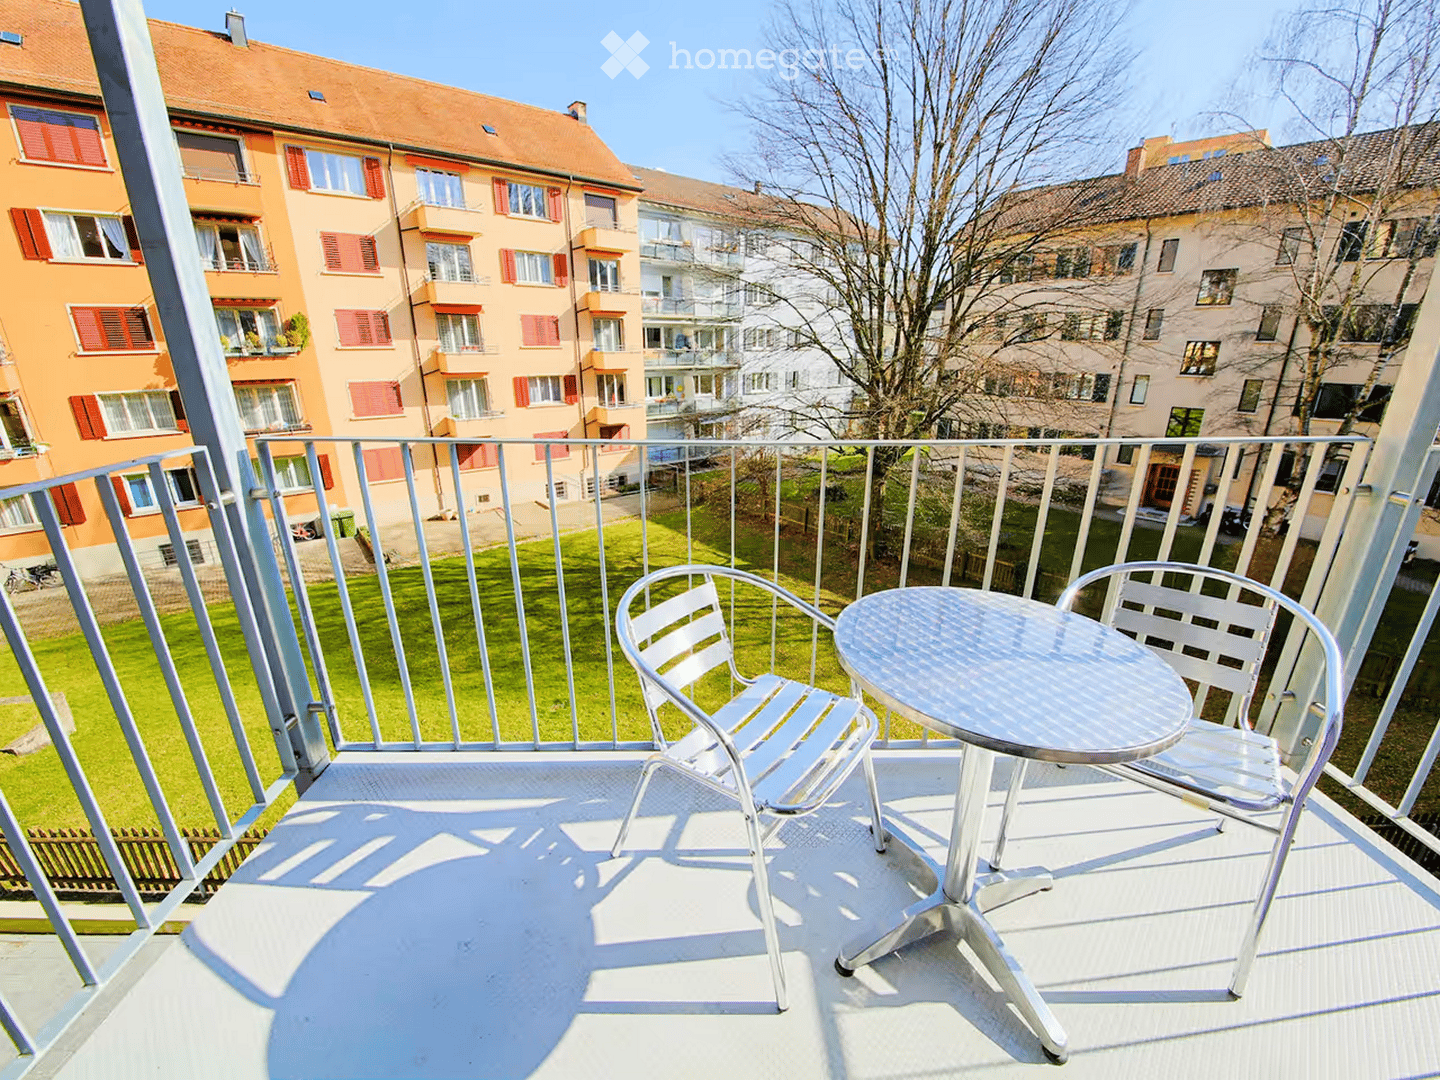
  • Balcony with a round metal table and two matching chairs, overlooking a green lawn and residential buildings.
  • Bright bedroom with wooden flooring, large window, double bed with colorful bedding, red shelving unit, and a modern chair.
  • Modern kitchen with white cabinets, stainless steel appliances, and a blue tiled backsplash. Includes a microwave, oven, sink, and a potted plant in the corner.
  • Modern bathroom with white tiled walls, a toilet, sink, mirror, glass-enclosed shower, radiator, and a trash bin.
  • A small utility room with a washing machine, dishwasher, sink, and various cleaning supplies.
  • Modern living room with a black dining table, red chairs, a pink sofa, a TV, and a mirror on the wall.
  • Bright bedroom with a double bed, colorful bedding, nightstands, and a lamp. A picture frame hangs on the wall, and a bathroom is visible through an open door.
  • Modern bedroom with a large bed, colorful bedding, a red shelf, a grey chair, and a nightstand with a lamp.
  • A modern, open-concept living and dining area with a red sofa, black dining table with red chairs, a television, and a small bedroom area with a bed and nightstand.
  • A modern, well-lit room with a bed, a dining table with chairs, a television on a stand, a small red stool, and a flower pot on the table. The room features large windows and a warm, inviting atmosphere.
  • A modern, open-concept living and dining area with a red sofa, a black dining table with red chairs, a flat-screen TV on a stand, a small kitchen with white cabinets and stainless steel appliances, and a potted plant near the entrance.
  • A modern, well-lit living room with a red sofa, a black coffee table, colorful chairs, a large mirror, and a TV screen. The room features wooden flooring and a potted plant on the table.
  • Two colorful apartment buildings with multiple windows and balconies, featuring vibrant purple and yellow facades and red-tiled roofs.
  • A multi-story residential building with a pink facade, white trim, and multiple windows. The entrance features a staircase leading to a wooden door, and there is a small balcony on the upper floor.
  • A panoramic view of a cityscape with a prominent clock tower, numerous buildings with red-tiled roofs, and a river running through the center.
1 / 15
CHF 2,110.– Top
2.5 rooms41m² living space
Schwamendingenstrasse 15, 8050 Zürich

Modern furnished 2.5-room apartment with balcony in quiet location – Zürich-Oerlikon

Beautiful, modern furnished 2.5-room apartment on Schwamendingenstrasse 15 in Zürich-Oerlikon. The apartment is located in a quiet area and offers everything you need for comfortable living on 41 m².Living & SleepingThe apartment has a bedroom with a double bed and a living room with a sofa bed – ideal if you occasionally have overnight guests. A cozy seating area with a table invites you to linger, and the fully equipped kitchen leaves nothing to be desired. A private balcony rounds off the living offer and provides you with a piece of privacy in the fresh air.Bath & ComfortThe modern bathroom is equipped with a shower. Free WiFi and a TV with international channels provide entertainment and connectivity in everyday life. Washing machines are available in the basement. Bed linen, towels, and bath towels are already included in the rent.Location:The apartment is located in Zürich-Oerlikon, a lively and dynamic district of Zurich. Due to its excellent connection to the airport and city center, numerous national and international companies have settled here with their headquarters.Oerlikon train station is just a few minutes' walk away. From there, you can reach Zurich main station and the airport in just 5 minutes by train.There are also numerous shops, restaurants, and the tram and bus stop Sternen Oerlikon in the immediate vicinity.Equipment at a glance:2.5 rooms, approx. 41 m²FurnishedDouble bed in the bedroom, sofa bed in the living roomBalconyFully equipped kitchenBathroom with showerWashing machine in the house (basement)Quiet location, yet central in OerlikonOerlikon train station just a few minutes' walk away
Travel time
-

Suggested properties for you based on search results