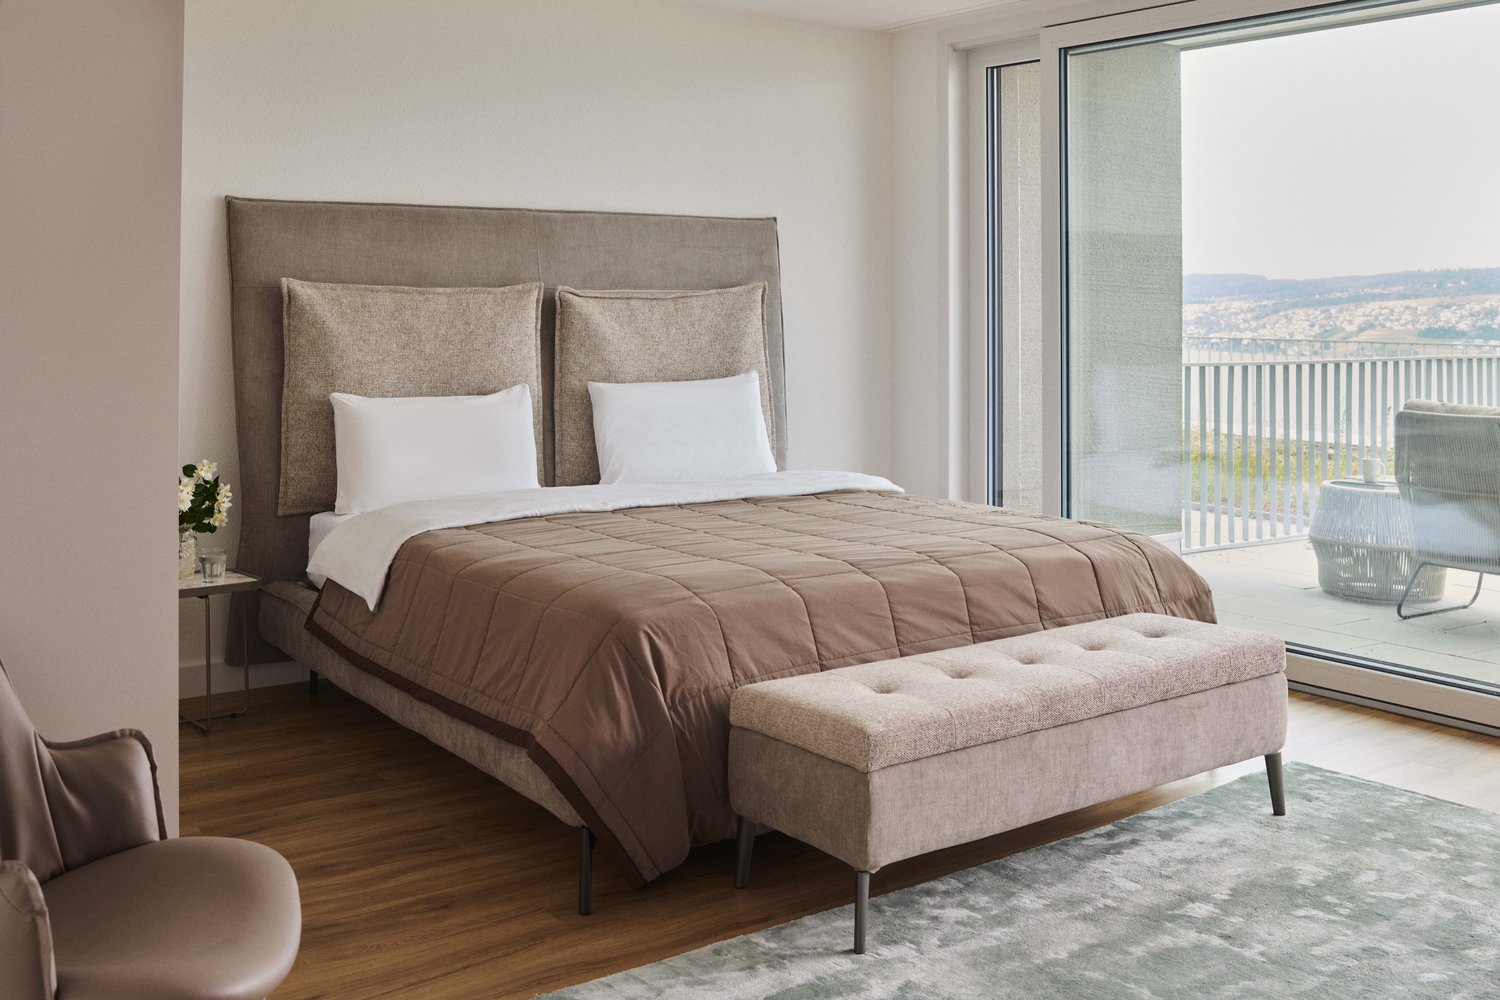
3713 résultats - Immobilier à louer à Canton Zurich
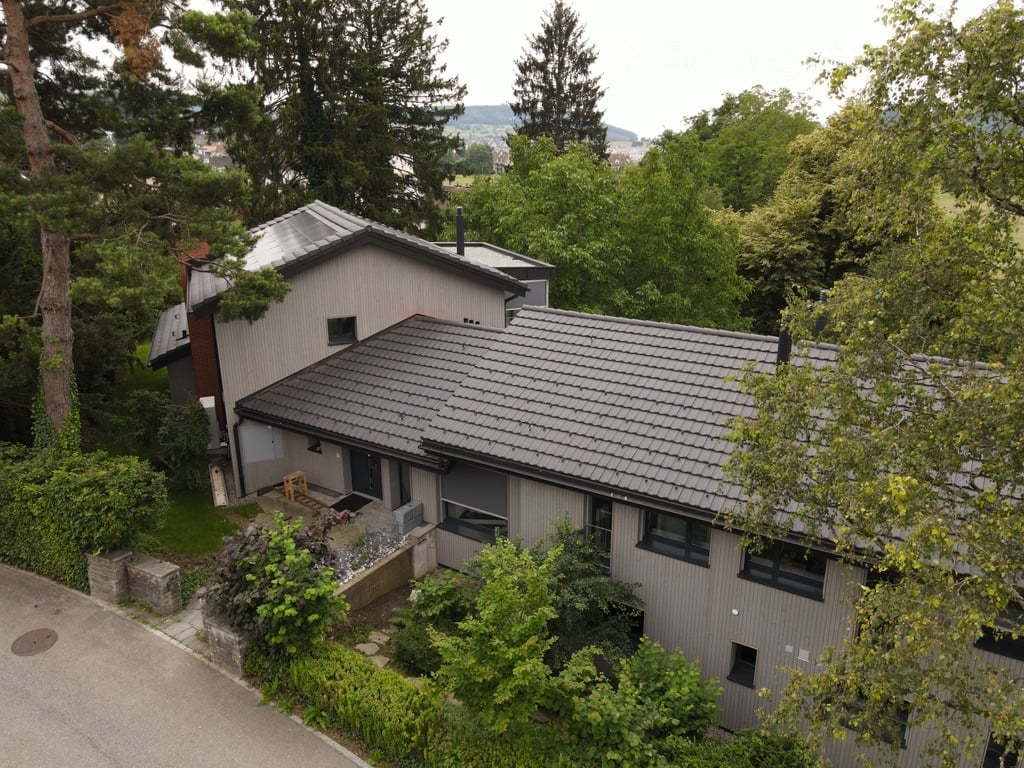
  • Modern two-story house, gray roof, windows with shutters, surrounded by trees
  • modern detached house, gray facade, gray roof, solar panels, two terraces, wooden deck, garden
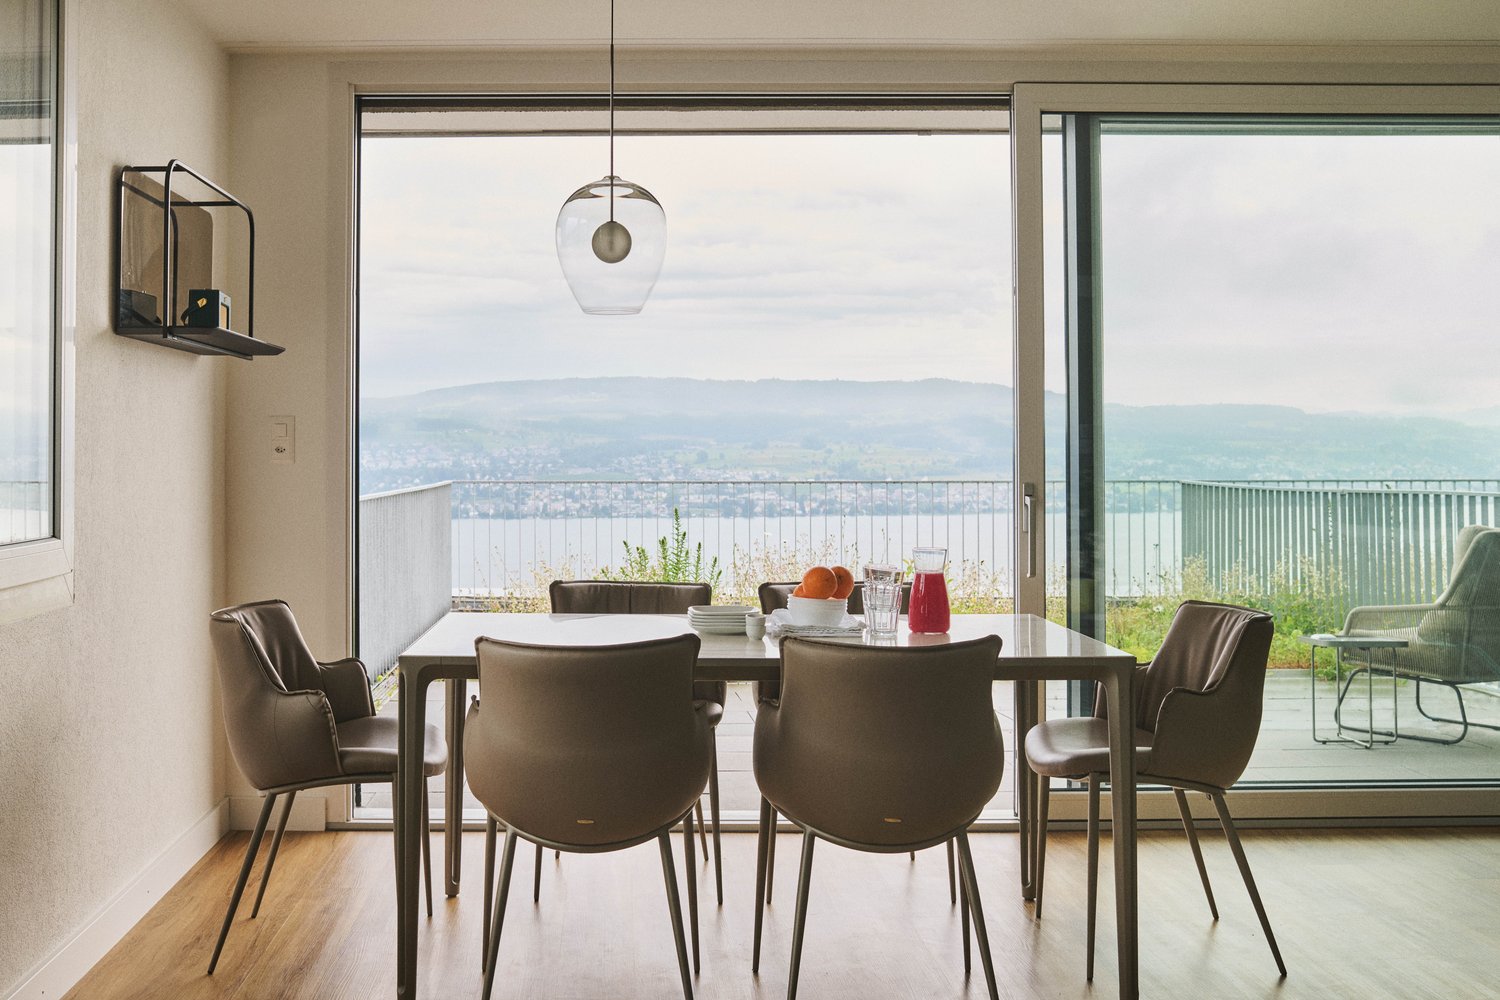
  • Bright, open-plan living and dining area with light wooden flooring, white walls, and large glass sliding doors leading to a balcony. Features a black sofa, a dining table with chairs, and a modern hanging light fixture.
  • Wooden deck with metal railing, wooden privacy screen, and scenic view of greenery.
  • Wooden deck with a bamboo screen, small table, and chairs, with a view of the living room inside.
  • Modern bathroom with white tiles, a sink, toilet, mirror, and a window showing greenery outside.
  • Bright, empty room with white walls, wooden flooring, large windows, and a radiator. A sliding glass door leads to a balcony with a wooden deck and a single chair visible outside.
  • Modern kitchen with white cabinets, wooden flooring, and a large window overlooking greenery. Features a sink, faucet, and built-in oven.
  • Floor plan of a 30.2 m² apartment with a kitchen/living area, bathroom, and balcony.
1 / 9
CHF 1'700.– Top
1.5 pièces30m² surface habitable
Im Wiesengrund 6, 8907 Wettswil

Appartement moderne 1.5 pièces avec balcon à Wettswil

Dans la maison de cluster de 7,5 pièces complètement rénovée* (=communauté de maison, pas un appartement partagé!), Im Wiesengrund 6, Wettswil, à louer : • Appartement 1,5 pièces (voir photos), 1700.- CHF par mois, tout compris (part privée = 1400.-/part communale = 250.-/nettoyage de la zone communale = 50.-) • Le loyer inclut l'utilisation gratuite des pièces communes (cuisine/salon, couloirs de stockage, bibliothèque d'escalier, caves, grand balcon couvert, terrasse de jardin couverte supplémentaire). • Cet appartement 1,5 pièces (avec une grande surface utilisable en commun!!) dispose de sa propre grande terrasse ombragée et couverte. Chaque appartement de la maison de cluster a sa propre petite cuisine, ses propres sanitaires et son propre dépôt. • Un espace de stationnement extérieur pour une petite voiture peut être loué pour 100.- CHF par mois supplémentaires. Il existe également la possibilité de participer au programme de covoiturage existant. Le grand jardin avec des aires de grillades communes et de vieux arbres est également à disposition pour une utilisation gratuite. Au sous-sol, un atelier de menuiserie bien équipé est à disposition des résidents de la propriété (après introduction!). Intéressé? — Un rendez-vous de visite apportera des éclaircissements! (Cette annonce apparaîtra périodiquement sur une longue période, avec des interruptions, et sera adaptée à d'autres appartements).

Durée du trajet
-
  • Modern single-story building with white walls, large windows, and a balcony overlooking a garden area with flowering shrubs.
  • Modern kitchen with white cabinets, wooden flooring, and a stainless steel sink and oven.
  • Empty room with wooden flooring, large windows, and sliding glass doors leading to a balcony. Natural light fills the space.
  • Modern bathroom with a white sink, mirrored cabinet, toilet, and glass-enclosed shower. Features include a sleek faucet, built-in storage, and natural light from a window.
  • Modern bathroom with a white sink, toilet, and mirror, featuring marble-style tiles and sleek fixtures.
  • Empty room with wooden flooring, white walls, large windows, and a sliding glass door leading to a balcony.
  • Empty room with wooden flooring and large sliding glass doors leading to a balcony. Sunlight streams in, casting shadows on the floor.
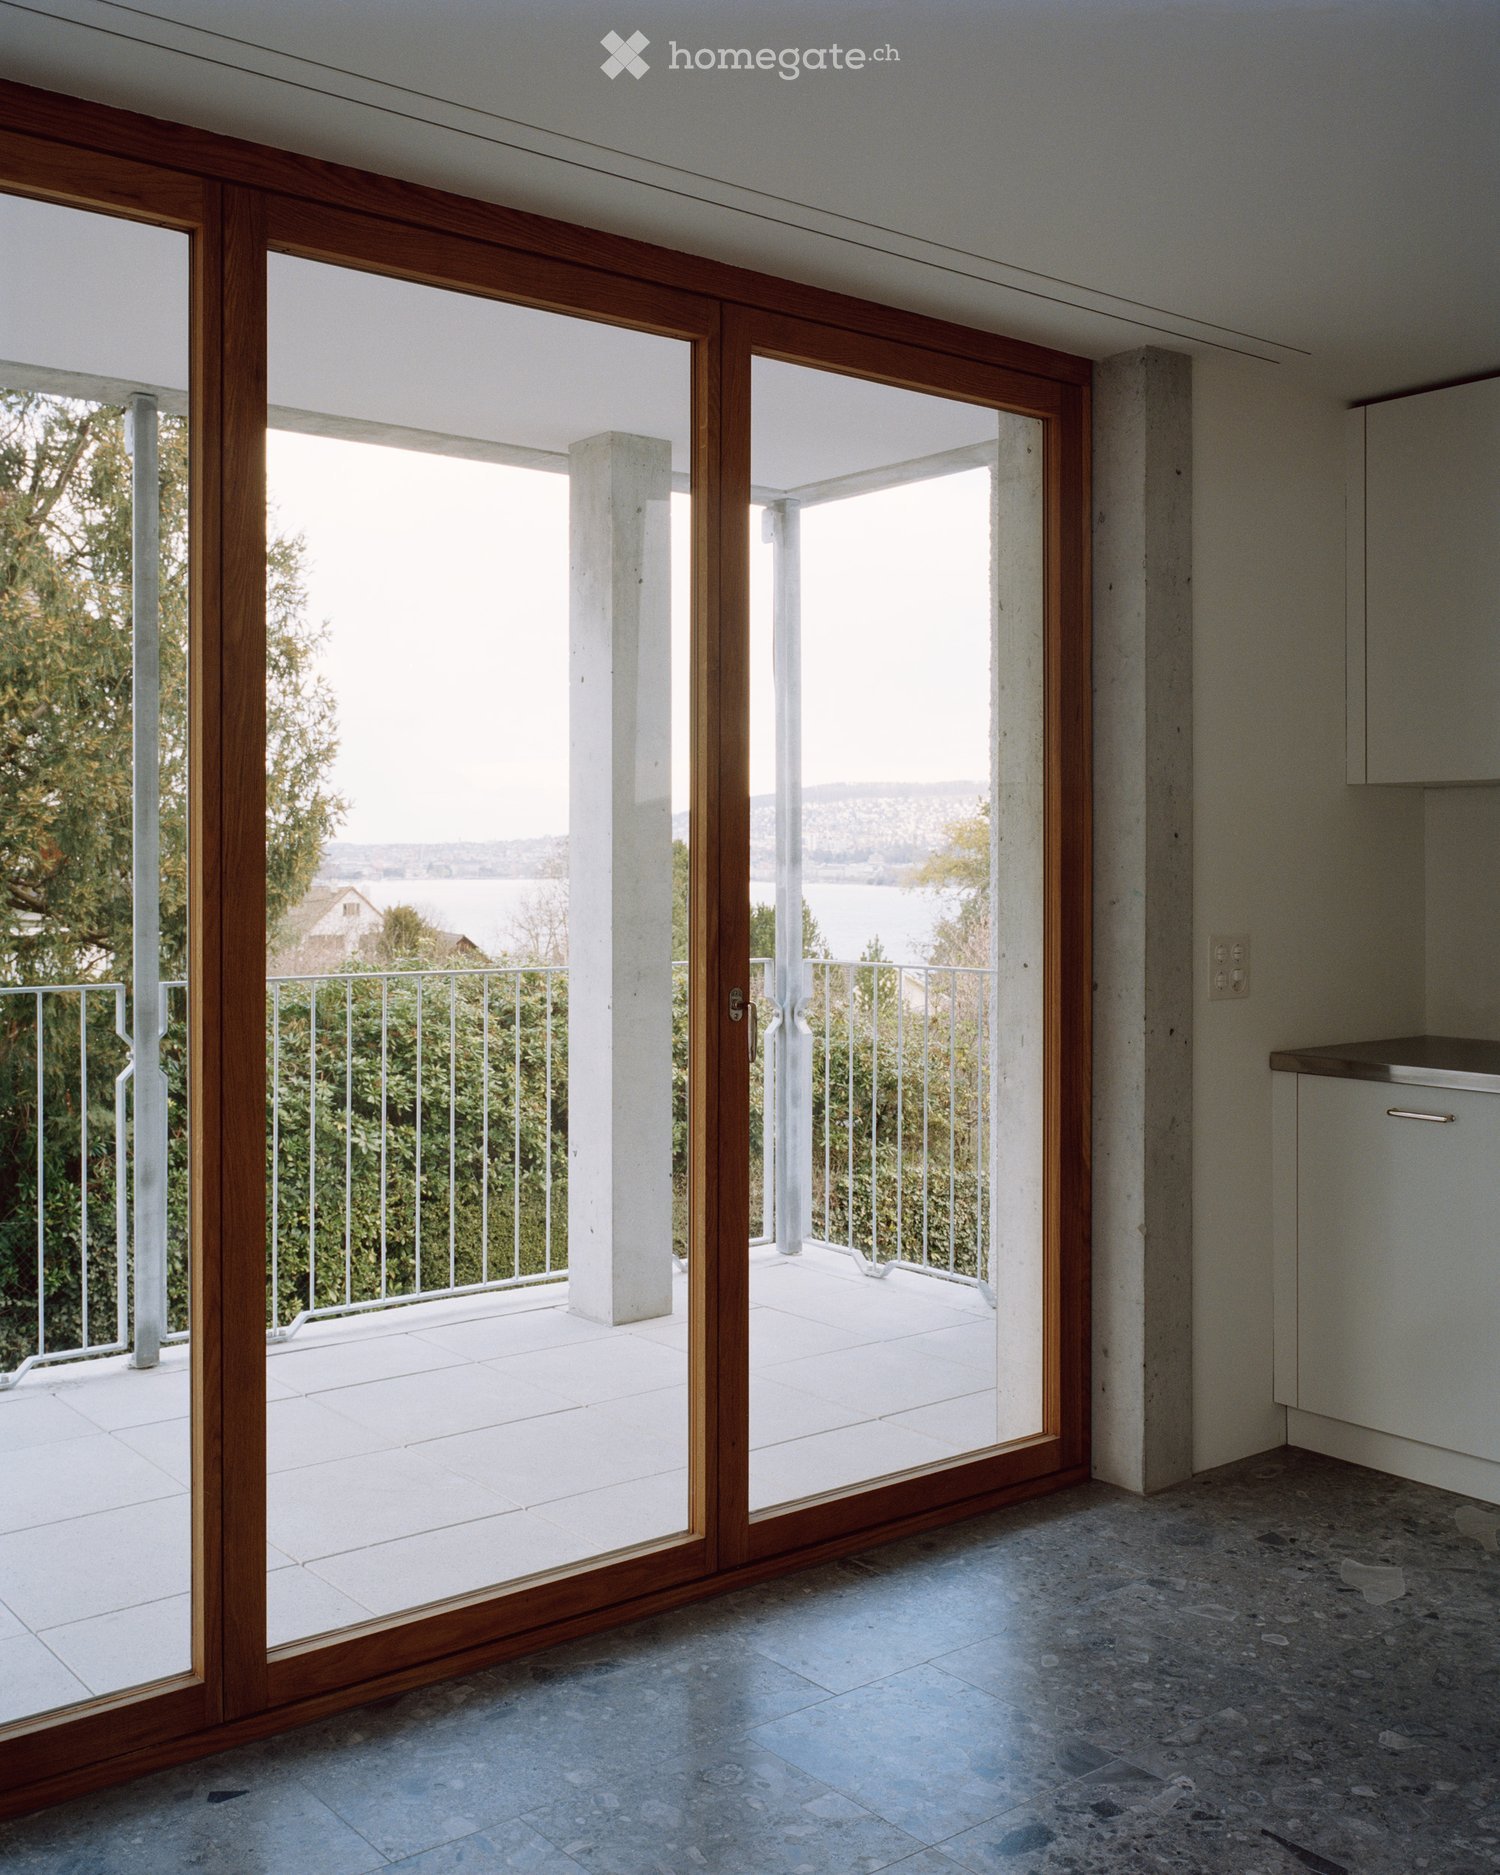
  • Spacious balcony with large windows, tiled floor, and green railings, offering a view of trees and distant landscape.
  • Floor plan of a residential building showing multiple rooms, including a kitchen, living room, bedrooms, bathrooms, and a hallway.
1 / 9
CHF 3'210.– Top
3.5 pièces80m² surface habitable
Neugutstrasse 5, 8134 Adliswil

Appartement moderne de 3,5 pièces à Adliswil – disponible immédiatement !

Cherchez-vous un contraste apaisant avec des quartiers monotones de neuf à cinq ? Alors notre appartement tout neuf de 3,5 pièces pourrait vous intéresser. Dans une maison de quatre familles située dans un endroit calme entouré de verdure, il combine le confort de haute classe et la technologie respectueuse de l'environnement avec une atmosphère enjouée. Les points forts particuliers incluent la loggia de 18m2, le long balcon avec un espace de jardin adjacent, la belle vue et les matériaux nobles tels que la pierre naturelle et le parquet. Nos locataires souhaités sont des personnes droites avec un plaisir pour la beauté et un sens du bon voisinage – les semestres plus âgés sont également les bienvenus ! L'appartement offre : • Des pièces lumineuses et spacieuses avec des sols en parquet, un chauffage par le sol et de grandes fenêtres qui laissent entrer beaucoup de lumière du jour. • Une cuisine moderne avec un four à haute altitude, un lave-vaisselle et un grand réfrigérateur/congélateur – à la fois fonctionnel et élégant. • Une salle de bain lumineuse avec une douche spacieuse et des appareils sanitaires aux formes élégantes • Un équipement pratique : des armoires encastrées dans le hall d'entrée, une pièce de stockage séparée avec sa propre machine à laver et sèche-linge, une ventilation de confort et bien plus encore. • une grande loggia avec une belle vue et un siège de jardin – idéal pour se détendre. • Un ascenseur pour un accès sans obstacle – l'appartement est entièrement accessible en fauteuil roulant. • Un carport peut être loué en plus. • La norme Minergie pour un habitat économe en énergie et durable. Emplacement et environnement :L'appartement est situé dans un endroit calme – à la fois le jour et la nuit, c'est agréablement calme. En été, vous profitez de beaucoup de soleil. Le bus local vous emmène au centre d'Adliswil en quelques minutes.

Durée du trajet
-
  • Modern multi-story residential building with balconies, garage, and parking area.
  • Modern open-plan living and dining area with a sofa, coffee table, dining table, and chairs. The kitchen features sleek cabinets, a sink, and appliances.
  • 3D floor plan of a kitchen and living area with wooden flooring, cabinets, and a door leading to another room.
  • Empty kitchen space with wooden flooring, white walls, and fitted kitchen units along one wall, including a sink and oven area.
  • Empty room with wooden flooring and white walls, showing a kitchen area with cabinets and a sink in the background.
  • Modern kitchen with light-colored cabinets, a sink, an oven, and a faucet. The floor is wooden, and the space is well-lit.
  • 3D floor plan of a kitchen with light-colored cabinets, a sink, stove, and wooden flooring.
  • Floor plan of two apartments (Whg. 7 and Whg. 8), each with 2.5 rooms, showing layout, dimensions, and features including terraces.
  • Floor plan of a multi-unit building showing three apartments (Whg. 4, Whg. 5, Whg. 6) with labeled rooms, dimensions, and structural details. Includes balconies, entrance points, and technical specifications.
  • Floor plan of a multi-unit building showing three apartments (Whg. 1, Whg. 2, Whg. 3) with labeled rooms, dimensions, and technical details. Includes kitchen, living room, bedrooms, bathrooms, and shared spaces.
1 / 10
CHF 2'530.– Top
3.5 pièces95m² surface habitable
Hauptstrasse 54, 8632 Tann

Première location «am Brunnenbühl» – Votre nouveau chez-vous à Tann ZH

Sur la Hauptstrasse 54 à Tann, la maison multifamiliale moderne et lumineuse "am Brunnenbühl" avec 8 appartements à louer est en construction.Il y a des appartements de 2,5 et 3,5 pièces avec un jardin, un balcon ou des terrasses spacieuses. Entrée en vigueur le 1er mars 2027.Équipements– Fenêtres du sol au plafond avec vitrage isolant triple– Chauffage par le sol avec pompe à chaleur géothermique– Stores électriques et stores de protection solaire– Cuisine intégrée moderne avec appareils Siemens : cuisinière à induction, four, réfrigérateur– Lave-linge et sèche-linge personnels dans chaque appartement– Parquet dans les pièces à vivre, les chambres et les salles de bains, revêtements de sol en plaque dans les salles de bains– Douches spacieuses et accessibles– Luminaires encastrés dans la cuisine, la salle de bain et sur le balcon– Armoires intégrées pour les vêtements et le rangement– Cave personnelle– Deux rails de rideau par fenêtre– Système d'interphone vidéo, ascenseur depuis le parking souterrain– Places de parking dans le garage souterrain pour CHF 140.– par moisEmplacementSitué au centre de la région zurichoise, et la zone de loisirs est juste à l'extérieur de la porte d'entrée :– Gare de Tann-Dürnten à 2 minutes à pied, S26 toutes les 30 minutes– Bus 870 Rüti – Tann – Hinwil toutes les 30 minutes– Accès autoroutier Dürnten (A53) environ 1 km– Possibilités de shopping à distance de marche, jardin d'enfants et écoles dans le villageConditionsCaution locative : 3 mois de loyer (SwissCaution possible). Les animaux de compagnie sont autorisés sur arrangement.DemandeNous n'avons besoin que du formulaire de demande rempli et d'un extrait du registre des poursuites, qui ne doit pas être plus ancien que 6 mois. Visites sur rendez-vous. Veuillez nous contacter par courriel à info@brunnenbuehl-ag.ch.Toutes les informations, plans et photos :www.ambrunnenbuehl.chBrunnenbühl AG · Yvonne Rüesch · 079 599 34 69 · info@brunnenbuehl-ag.ch

Durée du trajet
-
1 / 6
CHF 4'380.– Top
3.5 pièces96m² surface habitable
Waffenplatzstrasse 1, 8002 Zürich

Votre Bijou dans le Quartier Populaire d'Enge - Appartement 3.5 Pièces

Sur Waffenplatzstrasse, vous pouvez vous attendre à une propriété rénovée de manière complète avec onze appartements attractifs de 1,5 à 3,5 pièces. La maison a été modernisée avec une grande attention aux détails et convainc par une finition de haute qualité, des matériaux contemporains et une disposition des pièces bien pensée. Idéal pour les célibataires, les couples et les professionnels qui apprécient la vie centrale à Zurich.Dans la salle de données numériques, vous trouverez tous les documents tels que les plans d'étage, les listes d'objets, les visualisations, les descriptions de construction brèves et les documents de matériaux, ainsi que le lien pour postuler :https://1806.preview.immoserver.ch/erstvermietung-waffenplatzstrasse-1-8002-zuerichNom d'utilisateur : Zürich2Mot de passe : welcome2026Les appartements offrent des espaces de vie spacieux et lumineux et combinent le confort de vie moderne avec une ambiance élégante. Les surfaces de haute qualité, les équipements modernes et les matériaux soigneusement sélectionnés donnent à la propriété un caractère spécial.Vos avantages en un coup d'œil : • Première occupation après rénovation complète • Appartements modernes de 1,5 à 3,5 pièces • Plans d'étage bien pensés avec flair de ville • Chaque appartement dispose d'au moins une surface extérieure • Tour de buanderie privée dans chaque appartement • Cuisines de haute qualité avec design élégant • Salles de bains modernes avec matérialisation charmante • Ascenseur sur tous les étages (sauf 2e étage des appartements en duplex) • Emplacement résidentiel attractif dans le district 2 de Zurich Remarque : Les visualisations sont des appartements exemples.Dans les environs immédiats, il y a de nombreux équipements commerciaux, restaurants, cafés et offres de services. Les transports en commun sont également très bien connectés. L'arrêt de tramway Waffenplatzstrasse est à quelques minutes à pied. Le lac de Zurich, les rives du lac et les différentes zones vertes et récréatives sont rapidement accessibles et offrent une grande valeur de loisirs. Le quartier d'Enge se caractérise par son emplacement calme, entretenu et central.Informations supplémentairesNous avons suscité votre intérêt ? Si vous avez des questions, notre équipe de location est heureuse de vous aider. Vous pouvez nous joindre par téléphone au 044 575 70 47 ou par courriel à wohnen@hbre.ch. Nous nous réjouissons de vous accompagner sur votre chemin vers un nouveau foyer à Zurich-Enge. Contactez-nous aujourd'hui !
Durée du trajet
-

Chercher gratuitement le prochain locataire

Publie une annonce gratuite sur Homegate et trouve le locataire idéal en un clin d’œil pour ton logement.

Publier maintenant
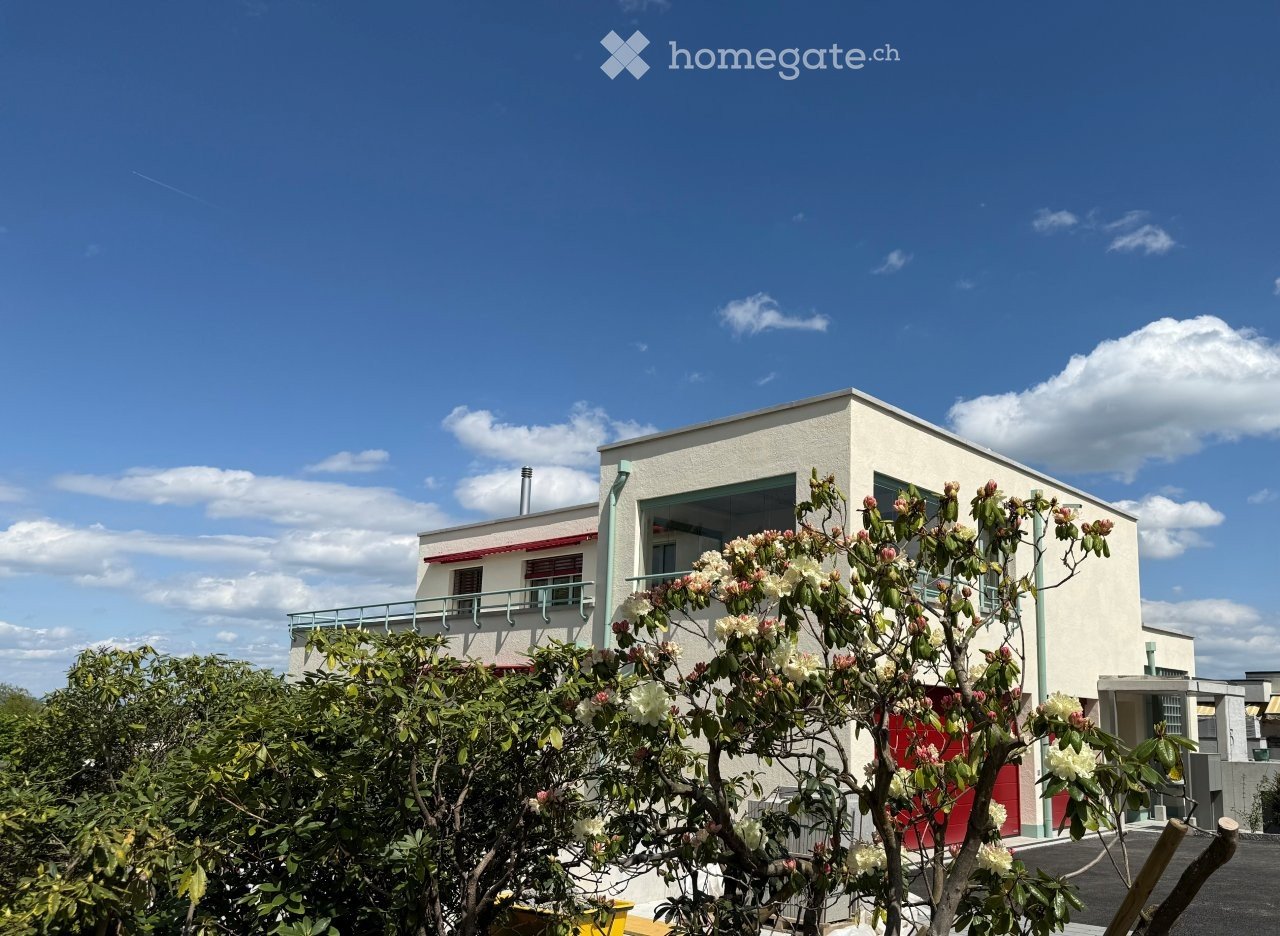
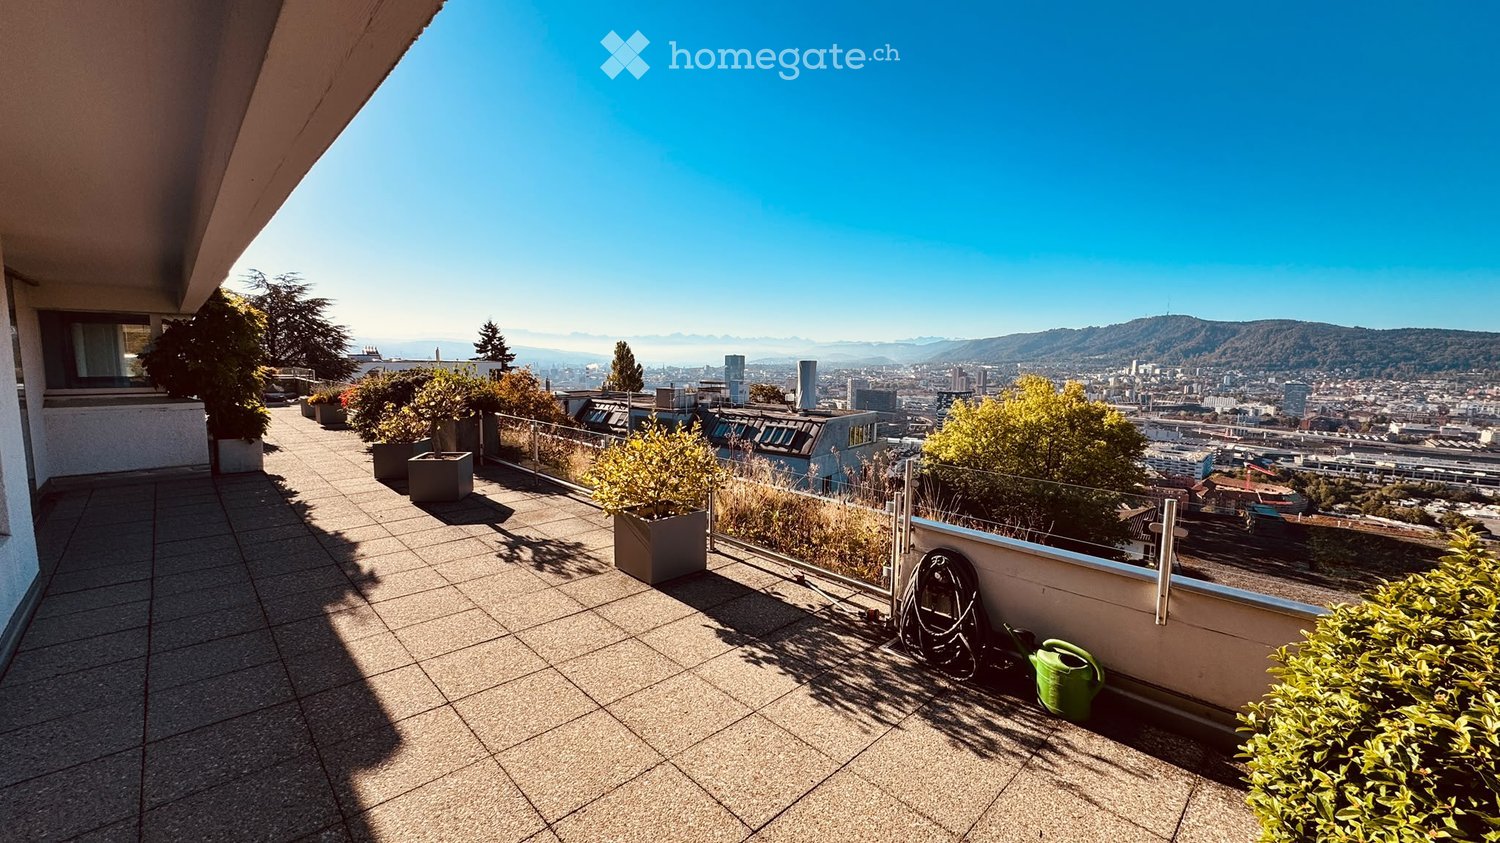
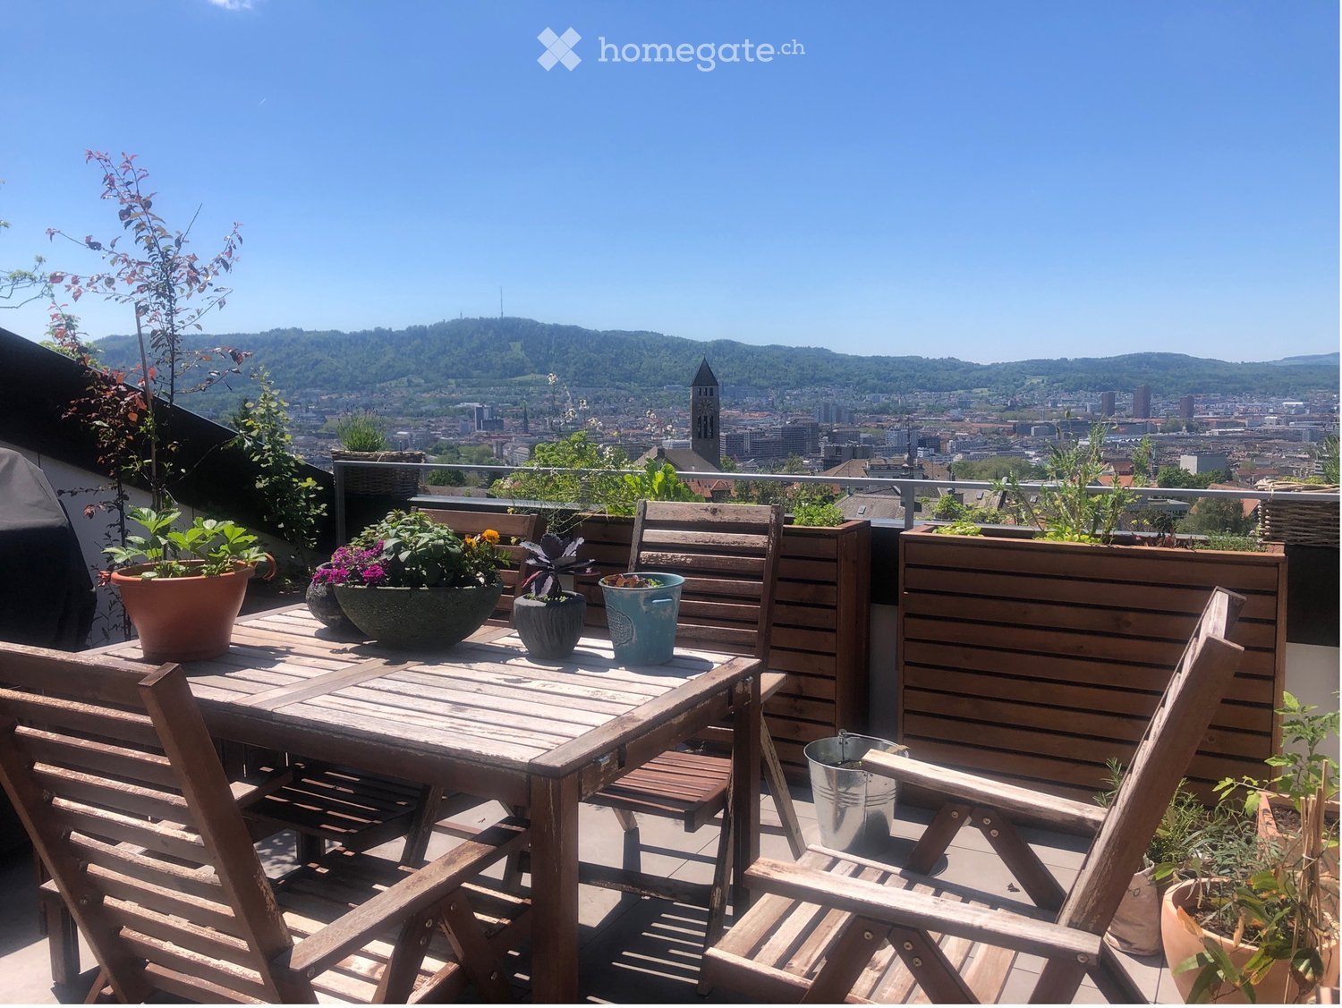
  • A spacious balcony with tiled flooring, potted plants, and a panoramic city view under a clear blue sky.
  • Rooftop terrace with a cityscape view, surrounded by greenery and potted plants, with a metal railing and paved surface.
  • Balcony with tiled floor, metal railing, small garden beds with plants, and a scenic city view with mountains in the background.
  • Modern bedroom with a large bed, nightstands, lamps, artwork, and a plant near the window.
  • Modern bedroom with a bed, desk, chair, laptop, and several potted plants. Large windows offer a scenic view of mountains and cityscape.
  • Modern walk-in closet with built-in wardrobes, a central vanity table, a round stool, and decorative plants and candles.
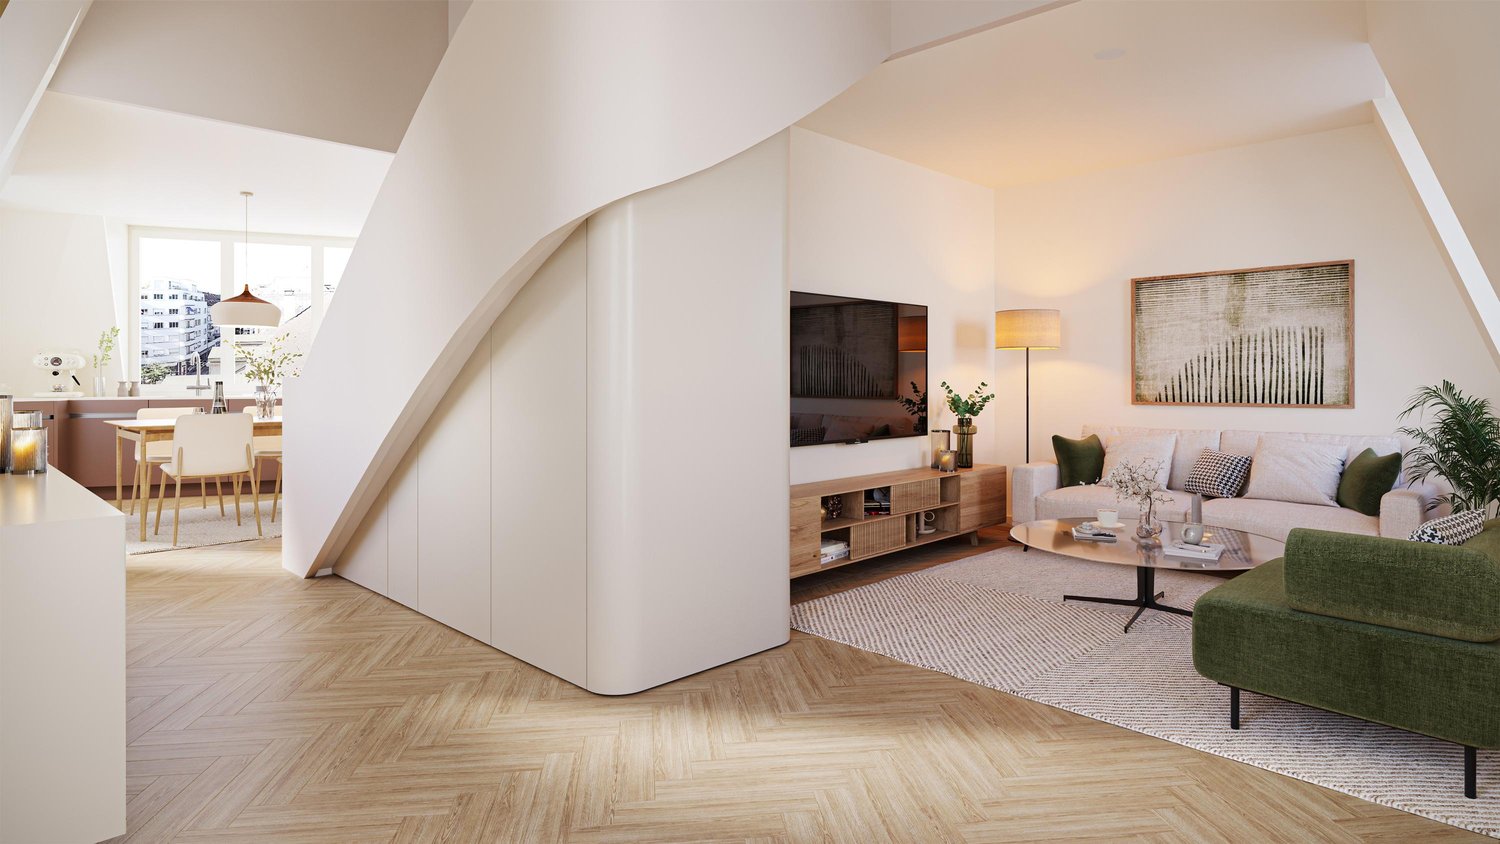
  • Modern living room with large windows offering a scenic view, featuring a sectional sofa, coffee table, ottoman, armchair, fireplace, dining area with a table and chairs, pendant and table lamps, decorative vases, plants, and artwork.
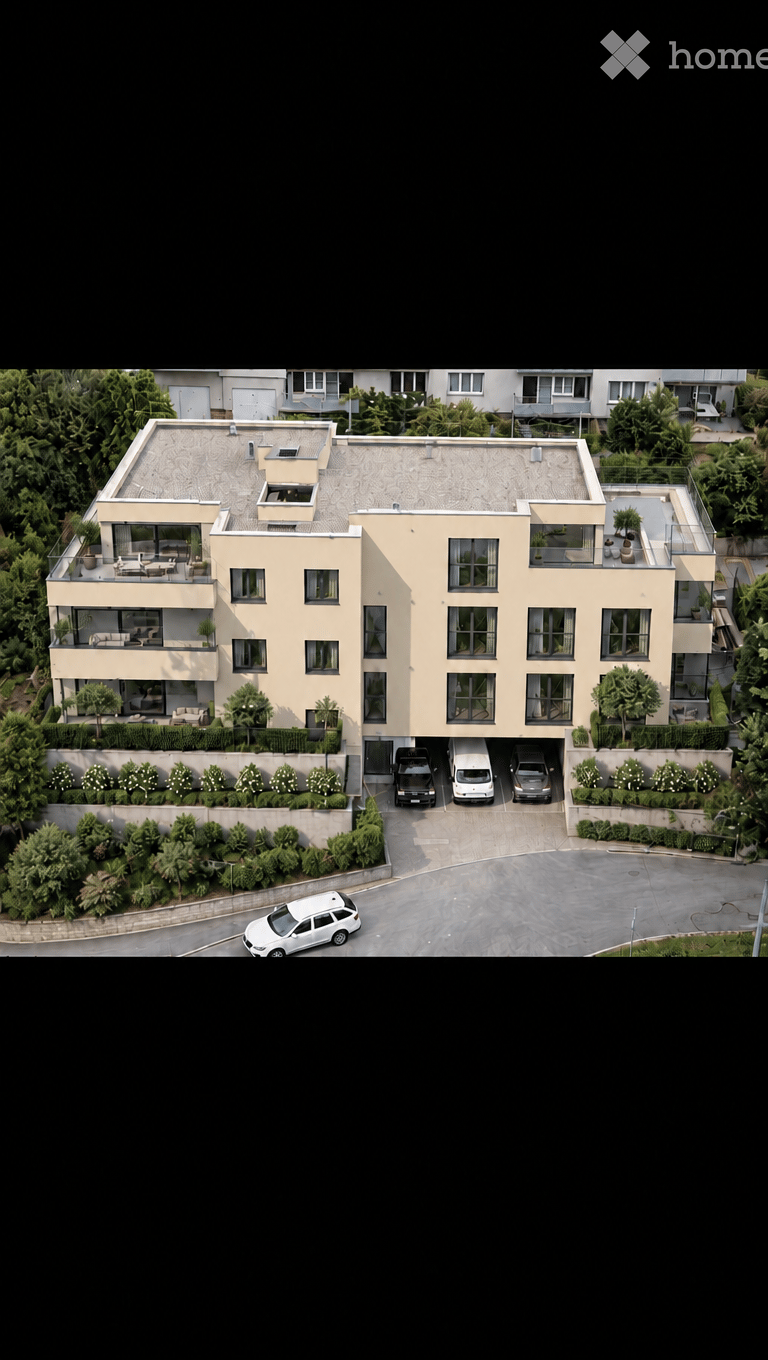
  • Aerial view of a modern, multi-story residential building with white exterior, large windows, balconies, and rooftop terraces. The building features solar panels on the roof and is surrounded by greenery and neighboring structures.
  • Floor plan of a roof level showing multiple rooms including a living room, kitchen, bedrooms, bathrooms, and a terrace.
1 / 9
CHF 6'200.– Top
5.5 pièces160m² surface habitable
Kürbergstrasse 51, 8049 Zürich

Vivre au-dessus des toits de Höngg

Cet appartement mansardé spacieux combine la vie urbaine avec la tranquillité de l'un des quartiers résidentiels les plus populaires de Zurich. Les grandes façades de fenêtres laissent entrer beaucoup de lumière du jour. La vaste terrasse étend l'espace de vie à l'extérieur, que ce soit pour un petit déjeuner au soleil, un dîner avec des amis ou des heures détendues dans votre propre espace extérieur.L'appartement en un coup d'œilLe cœur de l'appartement est le séjour et la salle à manger ouverts avec accès direct à la terrasse. Il offre beaucoup d'espace pour des moments partagés. Une bibliothèque séparée convient comme retraite pour la lecture, comme bureau à domicile calme ou comme salle de musique.Les trois chambres offrent de l'espace pour la famille, les invités ou un étude supplémentaire. Deux salles de bains assurent le confort dans la vie quotidienne. (Équipé avec l'IA, l'appartement est inhabité.)Faits et chiffres • Appartement mansardé avec grande terrasse • Séjour/salle à manger • Bibliothèque • Cheminée • 3 chambres • 2 salles de bains • 1 toilette pour invités • Surface habitable : environ 160 m² • Terrasse avec 2 serres • Cuisine : [cuisine moderne avec lave-vaisselle, four, cuiseur à vapeur] • Laverie privée avec machine à laver et sèche-linge • Local de stockage • Ascenseur jusqu'à l'appartement • Stationnement/garage : [en option, CHF 160/mois] • Loyer net : CHF 5 850,00/mois • Frais de services : CHF 350,00/mois • Disponibilité : sur arrangement La localisationHöngg est l'un des quartiers les plus recherchés de Zurich. Il offre un environnement calme et vert et est encore proche du centre-ville. Les zones de loisirs sur Hönggerberg invitent à se promener et à faire du jogging. Les commerces, les écoles, les restaurants et les transports publics sont facilement accessibles, tout comme l'ETH Hönggerberg. Le centre-ville de Zurich peut être atteint en peu de temps, tout comme l'aéroport de Zurich. L'arrêt de bus n° 38 est à quelques pas. Le bus n° 69 peut être atteint à pied en quelques minutes.Nous nous réjouissons de votre contact et vous montrerons l'appartement personnellement.
Durée du trajet
-
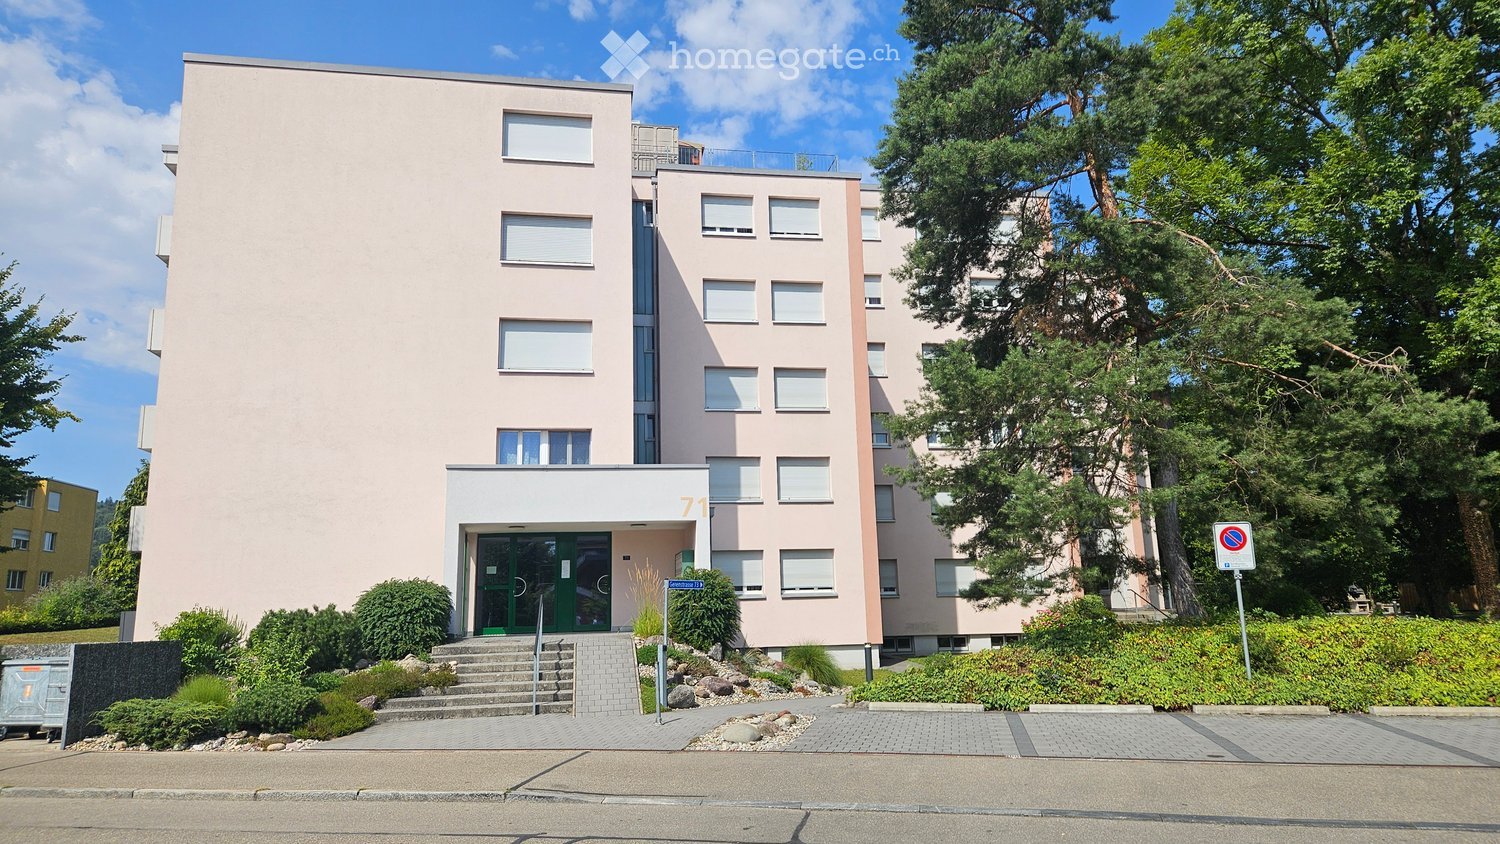
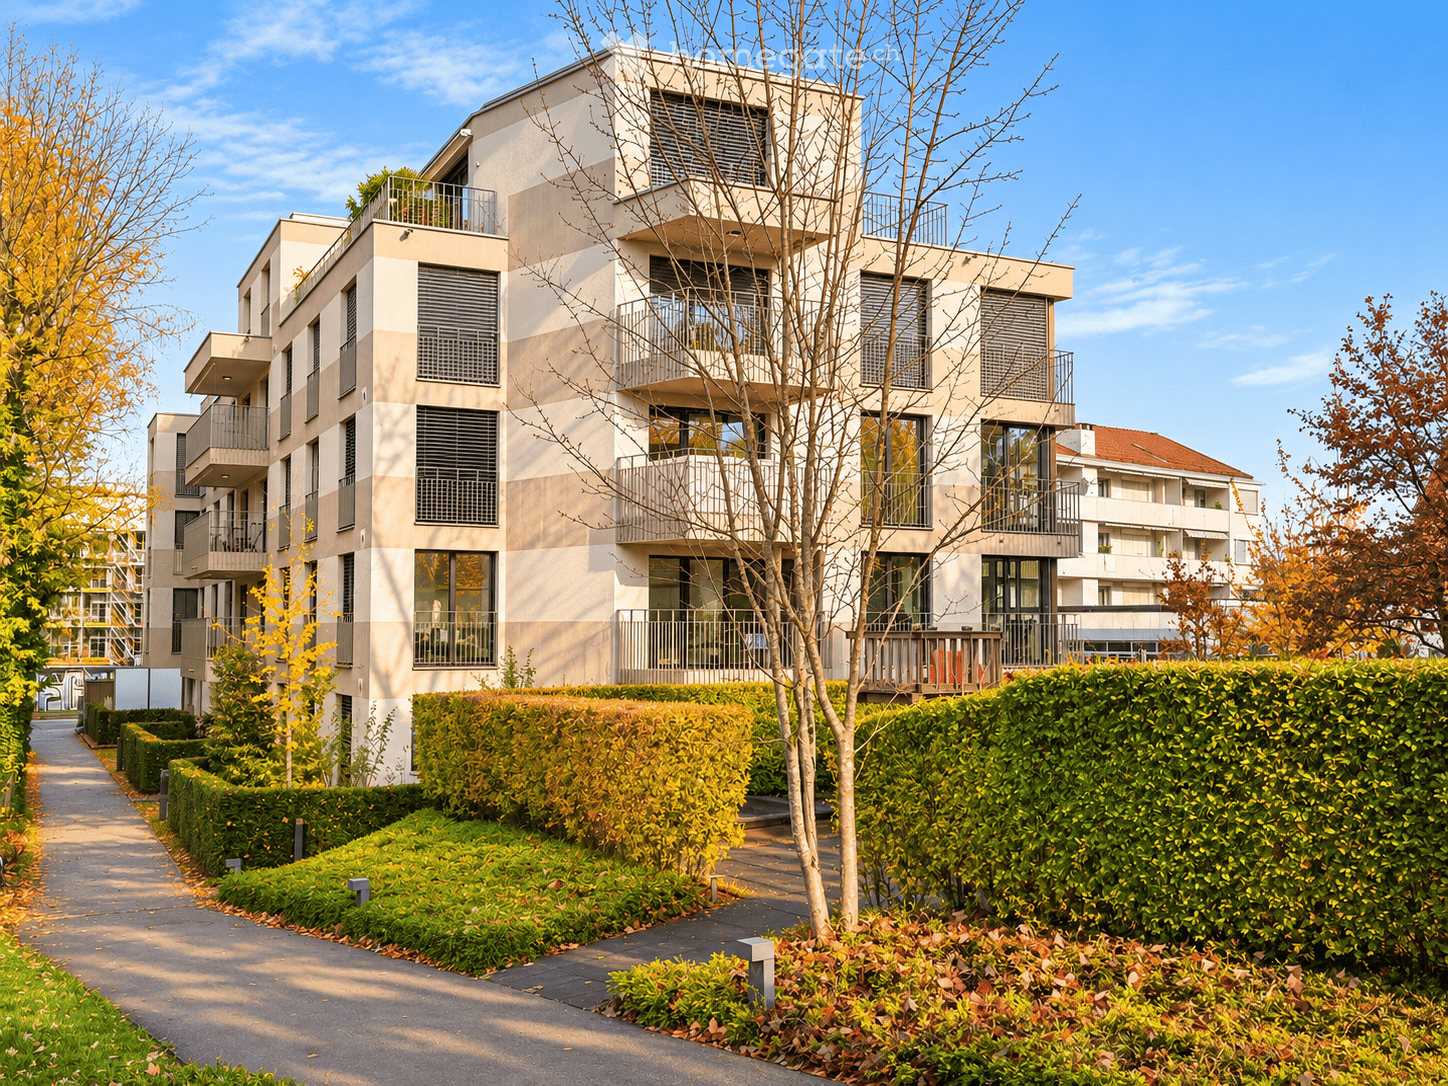
  • A modern, multi-story residential building with a light pink facade, rectangular windows, and a small entrance area with steps and greenery.
  • Modern bathroom with a glass-enclosed shower, white sink with a mirror, and a toilet. The walls and floor are tiled in neutral tones.
  • Modern bathroom with a white sink, toilet, mirror, and radiator. Features recessed lighting and a glass shower enclosure.
  • Modern, unfurnished kitchen with white cabinets, wooden flooring, and a black countertop. The space includes a sink, oven, and a window, but no appliances or furniture are present.
  • Empty room with wooden flooring, white walls, large windows, and a radiator. No furniture or equipment present.
  • Empty room with wooden flooring, large windows, radiator, and a sliding glass door leading to a balcony.
  • Empty room with wooden flooring, white walls, built-in white cabinets, and a closed door.
  • Balcony with tiled floor, white walls, and a retractable awning, offering a view of buildings and greenery.
  • Balcony with tiled floor, white railing, and retractable awning, overlooking a scenic landscape with trees and hills.
1 / 9
CHF 1'830.– Top
1.5 pièces41m² surface habitable
Gerenstrasse 71, 8105 Regensdorf

Premier location après rénovation complète – appartement de 1,5 pièces lumineux

Nous louons un appartement lumineux et complètement rénové de 1,5 pièces dans un quartier résidentiel calme à Regensdorf.L'appartement dispose d'environ 41m² d'espace de vie et a été entièrement rénové. Une grande importance a été accordée aux matériaux de haute qualité, à l'équipement moderne et à l'image globale intemporelle lors de la rénovation.Rénovations & Équipement : • Nouvelle cuisine moderne avec lave-vaisselle, cuisinière BORA & four avec fonction double (micro-ondes) • Salle de bain complètement nouvelle avec carreaux de grande taille • Douche à pluie avec robinetterie cachée et séparation de douche moderne • Toilette douche moderne • Connexion pour une machine à laver personnelle dans la salle de bain • Nouveau sol en vinyle dans tout l'appartement • Tous les murs récemment plaqués avec abrasion • Nouvelles fenêtres en bois et métal à triple vitrage • Installations électriques et prises de courant renouvelées • Tuyauteries d'eau renouvelées dans la cuisine et la salle de bain • Nouveau placard encastré avec espace de stockage pratique • Balcon avec vue sur la verdure • Appartement au dernier étage • Ascenseur disponible • Compartiment de cave privé avec espace de stockage supplémentaire Équipements communs : • Laverie et séchoir pour usage partagé dans la cave • Salle de loisirs et d'ateliers partagée • Espace de grillage partagé dans la zone extérieure Emplacement & Environnement : • Possibilités de shopping accessibles en environ 10 minutes à pied • Les transports en commun sont également accessibles en environ 10 minutes à pied • Quartier résidentiel calme et agréable L'appartement est idéal pour les professionnels ayant un revenu régulier qui valorisent un appartement moderne, de haute qualité et un emplacement calme.Les animaux de compagnie et la fumée dans l'appartement ne sont pas autorisés.Nous sommes ravis de vous montrer cet appartement magnifique en personne.Remarque : La nouvelle porte d'entrée de l'appartement sera installée après emménagement.

Durée du trajet
-
  • Empty room with wooden flooring, large windows, and a separate shower area with a glass enclosure and a sink.
  • Empty room with wooden flooring, large window, radiator, and door.
  • Empty room with light blue walls, wooden flooring, and a white radiator on one wall. An open door leads to another room.
  • Empty room with light-colored walls, wooden flooring, a single window, and a radiator on one wall.
  • Empty room with light-colored walls, wooden flooring, and a built-in shelving unit. No furniture or personal items are present.
  • Modern kitchen with white cabinets, dark countertop, and a window bench. The space is bright with natural light and has a sleek, minimalist design.
  • Modern kitchen with white cabinets, dark countertop, and built-in oven. Features a sleek design with wooden flooring and integrated lighting.
  • Empty room with wooden flooring, light-colored walls, and a sliding glass door leading to a balcony area.
  • Balcony with wooden floor, metal railing, and outdoor furniture, overlooking a tree-lined area and modern building.
1 / 9
CHF 2'990.– Top
2.5 pièces56m² surface habitable
Hönggerstrasse 21, 8037 Zürich

Charmant appartement de 2,5 pièces dans un immeuble ancien à Zürich-Wipkingen

À l'adresse Hönggerstrasse 21 à Zürich-Wipkingen, nous louons un appartement confortable de 2,5 pièces au rez-de-chaussée d'un immeuble ancien bien entretenu. L'appartement dispose d'une surface habitable de 56 m² et a été rénové en 2026. Le caractère original de l'immeuble ancien a été préservé et combiné avec un confort de vie moderne.L'appartement offre : • 56 m² de surface habitable avec des pièces bien découpées • Immeuble ancien charmant avec des détails caractéristiques • Balcon pour se détendre • Pièces lumineuses et accueillantes avec beaucoup de lumière naturelle en été • Emplacement calme malgré la situation centrale • Rénovation en 2026 Emplacement et environnementL'appartement est situé dans le quartier populaire de Wipkingen et est bien desservi par les transports en commun. La gare de Zürich Wipkingen et la place Wipkingerplatz sont à environ 5 minutes à pied. L'arrêt de tramway Löwenbräu et l'arrêt de bus Schiffbau sont également à distance de marche.Pour les courses quotidiennes, un Coop est à environ 4 minutes à pied. Une pharmacie et d'autres commerces et restaurants sont également à proximité.La Limmat toute proche invite à se promener et à se détendre à l'air libre.L'appartement convient particulièrement aux personnes seules ou aux couples qui aiment vivre au centre-ville et apprécient une atmosphère de vie calme.L'appartement est disponible immédiatement.Nous avons suscité votre intérêt ? Nous nous réjouissons de votre contact et serons ravis de vous montrer l'appartement lors d'une visite.

Durée du trajet
-
  • Modern living room with a sectional sofa, coffee table, ottoman, dining area with a table and chairs, floor lamp, pendant light, and a vase with flowers on the coffee table.
  • A multi-story residential building with a classic facade, green shutters, and multiple windows. The building has a flat roof and a small entrance area with steps leading up to the door.
  • Modern kitchen with light grey cabinets, stainless steel sink, faucet, and oven. Wooden flooring and white walls.
  • White building facade with multiple windows featuring grey shutters, arranged in a grid pattern across three visible floors.
  • A multi-story building with white walls, multiple windows, and decorative architectural details including a curved section and a small dome on the roof.
  • Modern staircase with concrete steps, wooden handrail, and metal balustrade, leading to a grey door.
  • Modern bathroom with a white toilet, wall-mounted sink, chrome faucet, and illuminated round mirror.
  • Modern bathroom with white walls, a large window, a sink, a toilet, and a glass shower enclosure.
  • Floor plan of a 4.5-room apartment with living room, kitchen, two bedrooms, two bathrooms, and balcony.
  • Floor plan of a 4.5-room apartment with a living room, kitchen, two bedrooms, two bathrooms, and a balcony.
1 / 10
CHF 2'780.– Top
4.5 pièces77m² surface habitable
Oberdorfstrasse 60, 8810 Horgen

Appartement superbe à Horgen avec excellente connexion aux transports en commun

Nous louons un superbe appartement avec vue lointaine et vue partielle sur le lac à Horgen Oberdorf à partir du 1er octobre.La maison multifamiliale a été récemment complètement rénovée et brille de nouveau éclat. La maison comprend six appartements, tous rénovés et reconstruits avec élégance et des matériaux de haute qualité. Un cabinet médical est situé au rez-de-chaussée.Avec un plan d'étage ingénieusement conçu, une salle de bain/douche, des toilettes séparées, un placard/intérieur vestiaire et partiellement deux espaces extérieurs par appartement, les appartements modernisés offrent beaucoup.Sur le plan architectural, les exigences d'aujourd'hui ont été prises en compte, et les plans d'étage ont été optimisés. Cependant, le caractère original du bâtiment a été préservé. Le choix des matériaux et des couleurs souligne l'architecture de la maison, répond aux exigences écologiques, est intemporel et moderne. Le parquet en chêne dans les chambres, les revêtements en terrazzo beige dans les salles de bain, la cuisine et les couloirs, ainsi que les carreaux muraux en mosaïque de couleur coordonnée caractérisent les surfaces. Les cuisines avec îles et appareils V-Zug modernes et extraction de vapeur Bora s'intègrent dans l'image globale. La norme des appartements peut donc être classée dans le segment haut de gamme. Les appartements sont chauffés par le chauffage par le sol (alimenté par des sondes géothermiques).Les appartements n° 1 et 2 au 1er étage seront bientôt disponibles. Un espace de stationnement devant la maison pourrait également être loué sur demande.

Durée du trajet
-
1 / 8
CHF 2'770.– Top
2.5 pièces64m² surface habitable
Schaffhauserstrasse 167, 8057 Zürich

Offre d'automne : profitez d'un mois de loyer gratuit !

Nous sommes à la recherche de nouveaux locataires pour ce superbe appartement 2,5 pièces, qui peut être loué immédiatement ou sur arrangement. Cette propriété bien entretenue est située dans un excellent emplacement résidentiel au milieu du quartier en développement près d'Irchelpark et vient de être fraîchement rénovée.En plus d'une disposition de pièces idéale et d'un équipement ultra-moderne, cet appartement charmant convainc par le confort suivant :- zone d'entrée accueillante- pièces à vivre avec sol en parquet- salon spacieux avec accès au balcon- chambre lumineuse- cuisine séparée avec sol en carreaux de céramique beige- avec cuisinière en verre céramique et four- avec lave-vaisselle et couvercle en granit- avec réfrigérateur et combinaison de congélateur 3 portes- salle de bain (douche/WC) avec fenêtre- balcon confortable et spacieux- lave-linge personnel dans l'appartement- compartiment de cave et de grenierLes images sont d'un appartement de comparaison dans la propriété. La disposition exacte des pièces peut être trouvée dans le plan d'étage joint.À quelques minutes à pied, vous pouvez rejoindre l'arrêt de bus Hirschwienestrasse et la station de tramway et de bus Bucheggpaltz, d'où vous pouvez profiter de connections excellentes dans diverses directions.Plusieurs installations commerciales et de nombreux prestataires de services peuvent être atteints à pied. De plus, plusieurs bons restaurants et quartiers à la mode sont dans le voisinage immédiat de votre nouvelle maison.Enfin, il convient de mentionner que vous bénéficierez d'un mois gratuit si vous concluez avec succès un contrat. Cette offre sensationnelle comporte les conditions suivantes :- Le mois gratuit s'applique au loyer net.- Période de location minimale d'un an.Nous avons-t-ils suscité votre intérêt ? Alors contactez-nous directement dans l'annonce en ligne via "Contacter le fournisseur". Vous recevrez ensuite un e-mail automatique avec les informations de visite et la possibilité de postuler numériquement pour l'appartement et/ou de nous poser des questions.Nous nous réjouissons de votre candidature numérique après la visite.

Durée du trajet
-
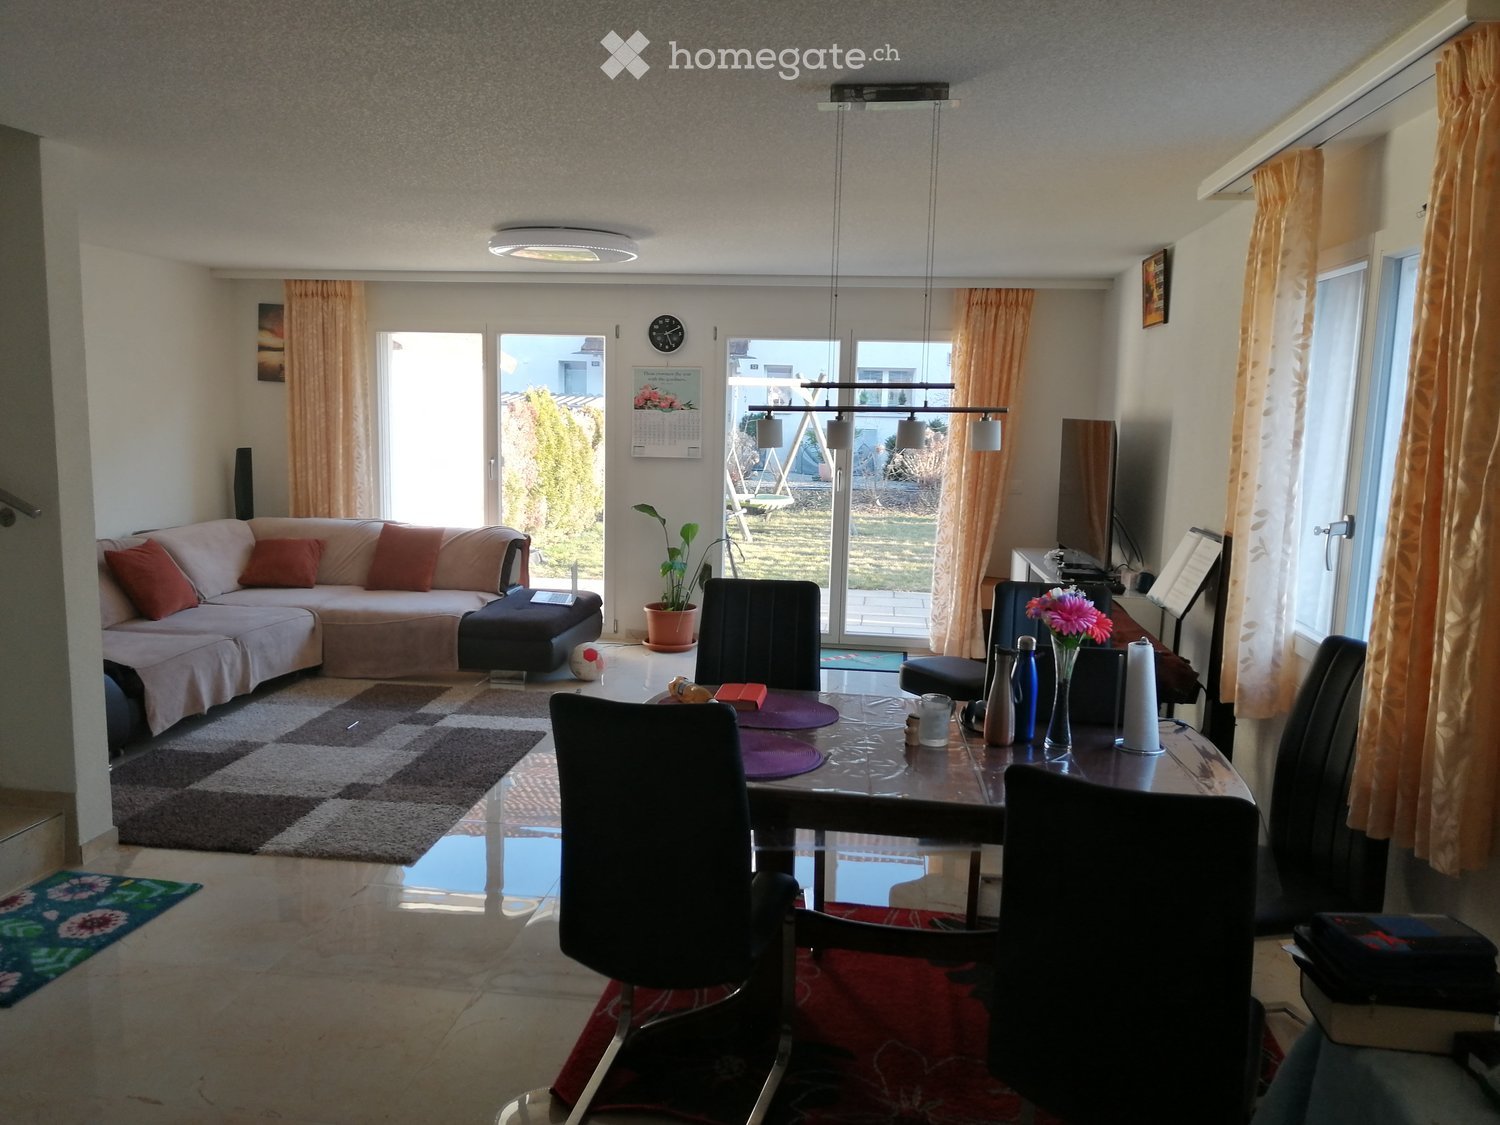
  • A white building with a tiled roof and multiple windows, situated near a body of water with a scenic view of the lake and distant hills.
  • Modern multi-story residential building with white and blue facade, large windows, balconies, and surrounding greenery.
  • Modern kitchen with white cabinets, light wood flooring, and large windows overlooking a garden.
  • Modern bathroom with white tiles, a glass-enclosed shower, a sink with a modern faucet, a mirror, a dark cabinet, and a white Siemens washing machine and dryer unit.
  • Modern bathroom with white tiles, a glass-enclosed shower, a white sink with a dark cabinet, a mirror, and a toilet.
  • Empty room with light wooden flooring and white walls, featuring a large white closet on one side and a glass door leading to another space.
  • Empty room with light wooden flooring and white walls, featuring large sliding glass doors opening to a garden area.
  • Balcony overlooking a scenic view of a lake, trees, and distant mountains.
  • Empty room with tiled floor, large sliding glass doors leading to an outdoor area, and a small window with a shutter on the left wall.
  • Floor plan of a multi-room apartment with labeled rooms including living/dining/kitchen area, bedrooms, bathrooms, and entrance areas.
1 / 10
CHF 3'950.– Top
3.5 pièces91m² surface habitable
Dorfstrasse 89, 8805 Richterswil

Moderne 3.5-Zimmer-Wohnung im Herzen von Richterswil

Ab 1. Januar 2027 oder nach Vereinbarung vermieten wir unsere schöne und grosszügige 3.5-Zim-Wg im 2.Stock einer familienfreundlichen Liegenschaft.Die Wohnung befindet sich im Dorfkern von Richterswil, an einer ruhigen und dennoch zentralen Lage. Der Bahnhof Richterswil, die Post, Einkaufsmöglichkeiten sowie das Seeufer sind in ca. 4 Gehminuten erreichbar.Vom Bahnhof Richterswil bestehen direkte Verbindungen mit der S2 und S8 nach Zürich sowie zum Flughafen Zürich.Neubau, Baujahr 2018. Die Wohnung überzeugt durch ihre hellen und grosszügigen Räume und eine moderne Ausstattung: • Moderne Küche mit Induktionsherd, Backofen und Geschirrspüler. • 2 Badezimmer mit insgesamt 2 WC, Badewanne und Dusche. • Eigene Waschmaschine und Tumbler • Praktische Einbauschränke im Eingangsbereich • Grosser Balkon mit 14.6 m² und wunderschöner See und Horn blick. • Helle keramische Bodenbeläge • Bodenheizung mit separaten Raumthermostaten • Eigenes Kellerabteil. Lift. • Parkmöglichkeiten: Ein Aussenparkplatz kann für CHF 100.– pro Monat oder ein Garagenplatz für CHF 200. pro Monat dazu gemietet werden. Wir freuen uns, Ihnen die Wohnung bei einer persönlichen Besichtigung zu zeigen, und freuen uns auf Ihre Kontaktaufnahme.For rent from January 1, 2027, or by arrangement: beautiful and spacious 3.5-room apartment on the 2nd floor in a family-friendly residential building.The apartment is located in the heart of the village, in a quiet yet central location. Richterswil train station, the post office, shopping facilities and the lakeside are all approximately a 4-minute walk away.Richterswil train station offers direct connections to Zurich via the S2 and S8 lines, as well as connections to Zurich Airport.Newly built in 2018. The apartment features bright and generously sized rooms and offers: • Modern kitchen with induction hob, oven and dishwasher • 2 bathrooms with 2 toilets, a bathtub and a shower • Washing machine and tumble dryer • Built-in wardrobes in the hallway • Spacious 14.6 m² balcony with beautiful lake and mountain views • Bright ceramic flooring with underfloor heating and individual room thermostats • Private cellar storage unit • Elevator An outdoor parking space can be rented for CHF 100 per month, or a garage parking space for CHF 200 per month.We would be delighted to show you the apartment in person and look forward to hearing from you.
Durée du trajet
-
1 / 10
CHF 3'490.– Top
2.5 pièces58m² surface habitable
Tödistrasse 63, 8810 Horgen

Apartments mit Designer Möblierung und voller Seesicht in Horgen/Zürich/Zug/Pfäffikon.

Entdecken Sie dieses beeindruckende Mehrfamilienhaus mit 12 Einheiten (1.5 bis 2.5 Zimmern), das mit eleganter Designer-Möblierung und jeweils einem grosszügigen Bad und einer modernen Küche ausgestattet ist.Ideal angebunden an Zürich, Zug, Pfäffikon und Rapperswil.Geniessen Sie den atemberaubenden Panoramablick auf den See und die pulsierende Stadt, den Sie sowohl vom Innenbereich als auch von den grosszügigen Terrassen und Balkonen aus bewundern können.Die ruhige Lage und hochwertige Einrichtung garantiert ein ruhiges und entspanntes Wohnen fernab des Stadtgetümmels, ohne dabei auf die Nähe zur Stadt verzichten zu müssen.Grosszügiges Traumbett mit • Luxuriöser Bettwäsche • Hochwertigen Matratzen • Extrakissen Moderne Wunschküche mit • Ausgestattete Küche • Ofen & Mikrowelle • Kühlschrank • Nespresso Maschine • Grosszügigem Tisch Helles Band mit • Regendusche • Hochwertige Frottierwäsche • Haartrockner Reinigung • Reinigung 1 x pro Monat inkludiert • Zusätzliche Reinigung auf Anfrage buchbar Haben wir Ihr Interesse geweckt?Möchten Sie eine oder mehrere Wohnungen langfristig mieten?Dann kontaktieren Sie uns unter welcome@blre.ch****************************************************************************English version:Newly built Apartments with Designer Furnishings and Breathtaking Lake and City Views"Discover this impressive new building with 12 units (1.5 to 2.5 bedrooms), each equipped with exclusive designer furnishings and a spacious bathroom and modern kitchen.Enjoy the breathtaking panoramic views of the lake and vibrant city, which you can admire from both the interior and the spacious terraces and balconies.The tranquil location and high-quality furnishings guarantee peaceful and relaxed living away from the hustle and bustle of the city, without sacrificing proximity to the city.Spacious Dream Bed with • Luxurious Bedding • High-Quality Mattresses • Extra Pillows Modern Custom Kitchen with • Fully Equipped Kitchen • Oven & Microwave • Refrigerator • Nespresso Machine • Generous Table Bright Suite with • Rain Shower • High-Quality Towels • Hair Dryer Cleaning • Cleaning 1 x per month included • Additional cleaning service on request Are you interested in renting one or more apartments long-term? Then contact us atwelcome@blre.ch

Durée du trajet
-
1 / 10
CHF 2'990.– Top
1.5 pièces43m² surface habitable
Tödistrasse 63, 8810 Horgen

Apartments mit Designer Möblierung und voller Seesicht in Horgen/Zürich/Zug/Pfäffikon.

Entdecken Sie dieses beeindruckende Neubau-Mehrfamilienhaus mit eleganter Designer-Möblierung und jeweils einem grosszügigen Bad und einer modernen Küche ausgestattet sind.Ideal angebunden an Zürich, Zug, Pfäffikon und Rapperswil.Geniessen Sie den atemberaubenden Panoramablick auf den See und die pulsierende Stadt, den Sie sowohl vom Innenbereich als auch von den grosszügigen Terrassen und Balkonen aus bewundern können.Die ruhige Lage und hochwertige Einrichtung garantiert ein ruhiges und entspanntes Wohnen fernab des Stadtgetümmels, ohne dabei auf die Nähe zur Stadt verzichten zu müssen.Grosszügiges Traumbett mit • Luxuriöser Bettwäsche • Hochwertigen Matratzen • Extrakissen Moderne Wunschküche mit • Ausgestattete Küche • Ofen & Mikrowelle • Kühlschrank • Nespresso Maschine • Grosszügigem Tisch Helles Bad mit • Regendusche • Hochwertige Frottierwäsche • Haartrockner Reinigung • Reinigung 1 x pro Monat inkludiert • Zusätzliche Reinigung auf Anfrage buchbar Haben wir Ihr Interesse geweckt?Möchten Sie eine oder mehrere Wohnungen lang- oder kurzfristigmieten? Dann kontaktieren Sie uns unterwelcome@blre.ch****************************************************************************English version:Newly built Apartments with Designer Furnishings and breathtaking Lake and City Views"Discover this impressive new building with with exclusive designer furnishings and a spacious bathroom and modern kitchen.Enjoy the breathtaking panoramic views of the lake and vibrant city, which you can admire from both the interior and the spacious terraces and balconies.The tranquil location and high-quality furnishings guarantee peaceful and relaxed living away from the hustle and bustle of the city, without sacrificing proximity to the city.Spacious Dream Bed with • Luxurious Bedding • High-Quality Mattresses • Extra Pillows Modern Custom Kitchen with • Fully Equipped Kitchen • Oven & Microwave • Refrigerator • Nespresso Machine • Generous Table Bright bathroom with • Rain Shower • High-Quality Towels • Hair Dryer Cleaning • Cleaning 1 x per month included • Additional cleaning service on request Are you interested in renting one or more apartments long or short-term? Then contact us atwelcome@blre.ch

Durée du trajet
-
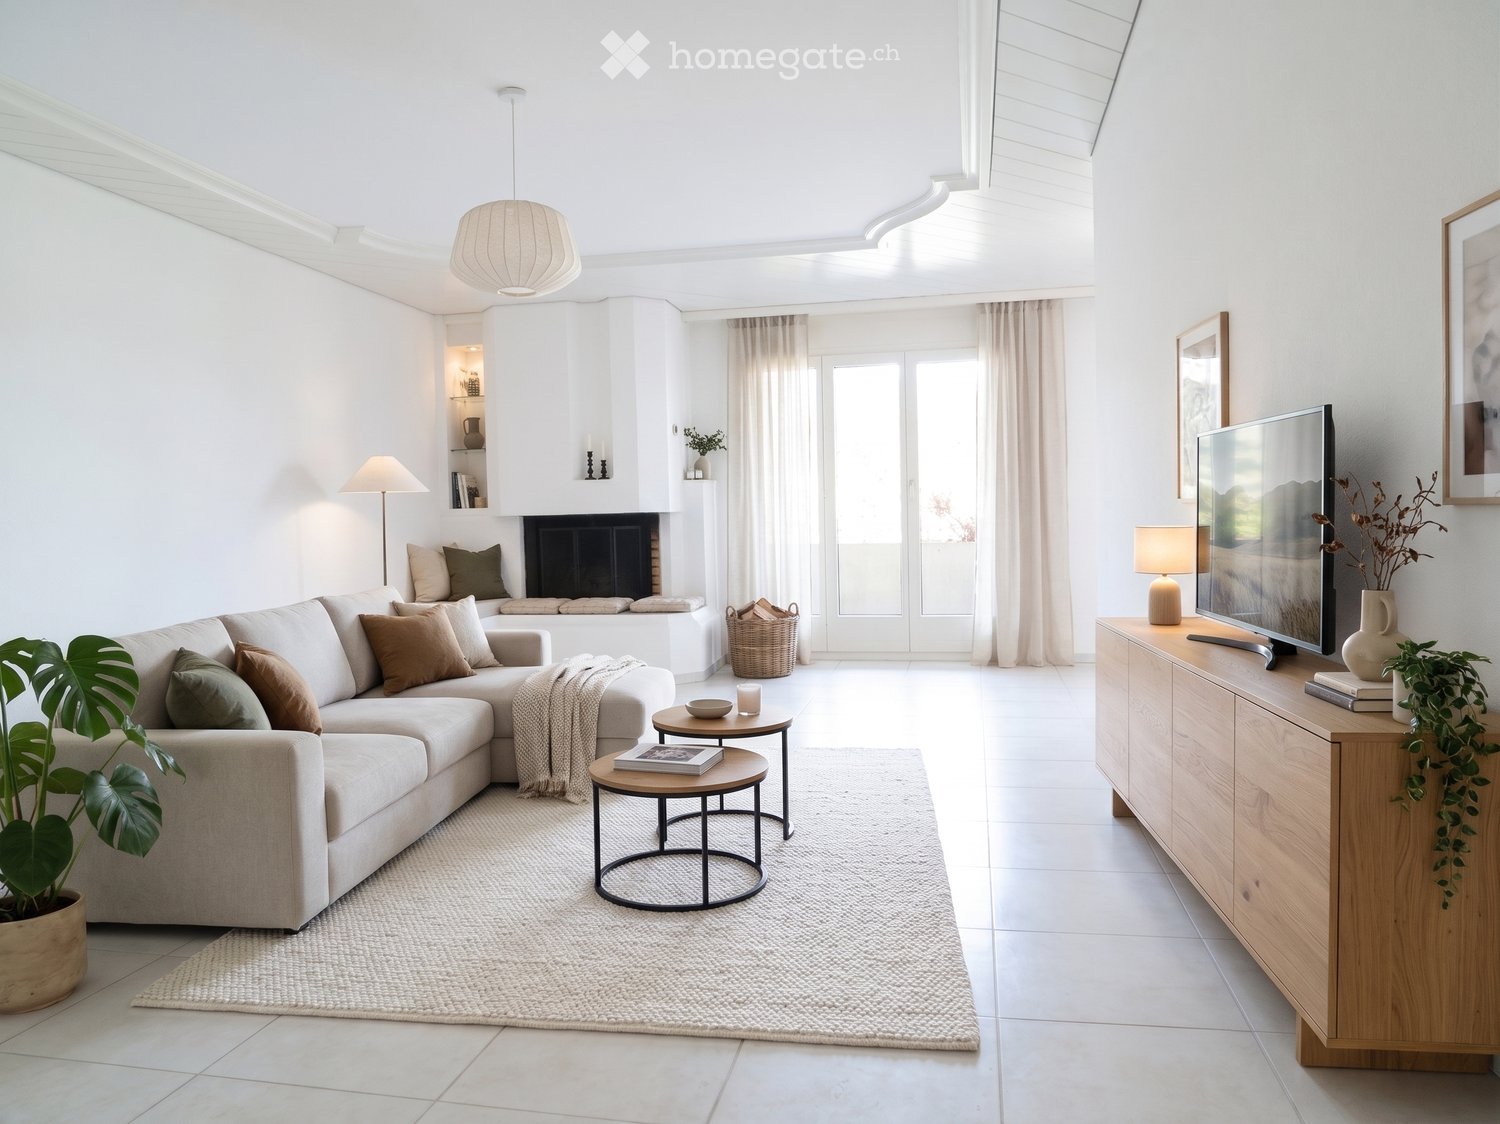
  • Bright living room with a beige sectional sofa, a white built-in fireplace with a black firebox, a wooden TV sideboard, and glass doors to a balcony.
  • Modern kitchen with white cabinets, stainless steel appliances, granite countertops, and various kitchen utensils and decor items.
  • Modern bedroom with a large bed, nightstand, lamp, clock, and artwork on the wall. The room features large windows with a view, a rug, and decorative pillows.
  • A modern, well-lit study or home office with a wooden desk, ergonomic chair, computer setup, and decorative shelf. Large windows and a sliding glass door lead to a balcony.
  • Pink tiled bathroom with a toilet, sink, mirror, and cabinet. Features include a towel rack, soap dispenser, toothbrush holder, and decorative candle.
  • A modern bathroom with white tiles, a shower, a sink with a mirror, a toilet, and various toiletries including towels and a small plant.
  • Floor plan of a house with multiple rooms including a kitchen, living and dining area, bedrooms, balconies, and two garages.
1 / 7
CHF 2'920.– Top
3.5 pièces88m² surface habitable
Kurfirstenstrasse 76, 8002 Zürich

Oasis élégante et raffinée dans un quartier résidentiel préféré d'Enge

L'appartement représentatif est situé au dernier étage d'une petite propriété calme et raffinée et est orienté vers l'ouest. L'offre est destinée à une personne calme ou à des couples, non-fumeurs (pas même de fumeurs de balcon) sans animaux de compagnie et sans instruments. L'ensemble de l'appartement est équipé de planchers en bois et est divisé en :- Entrée avec garde-robe et armoires encastrées, environ 7,5 m2- Salon/salle à manger, environ 30,8 m2- Chambre à coucher, environ 17,8 m2- Pièce/bureau, environ 12,4 m2- Cuisine avec plaque de cuisson en verre céramique, etc., environ 8,5 m2- Salle de bain avec rangements et armoire encastrée, environ 5,0 m2- Douche/wc, environ 4,0 m2- Local de stockage, environ 2,0 m2Un grand balcon d'angle avec niche de stockage et bac à plantes, connexion TV, radio, téléphone et internet UPC-Cablecom, ainsi qu'un compartiment de cave, complètent l'ensemble. Un garage individuel avec télécommande de porte pour Fr. 220.-- peut être loué en plus.Les rendez-vous de visite seront fixés individuellement après un contact téléphonique préalable. Aucun rendez-vous de visite de groupe ne sera organisé. Si vous êtes intéressé, veuillez indiquer votre numéro de téléphone. L'appartement sera loué temporairement pour 2 ou 3 ans avec option de prolongation.

Durée du trajet
-
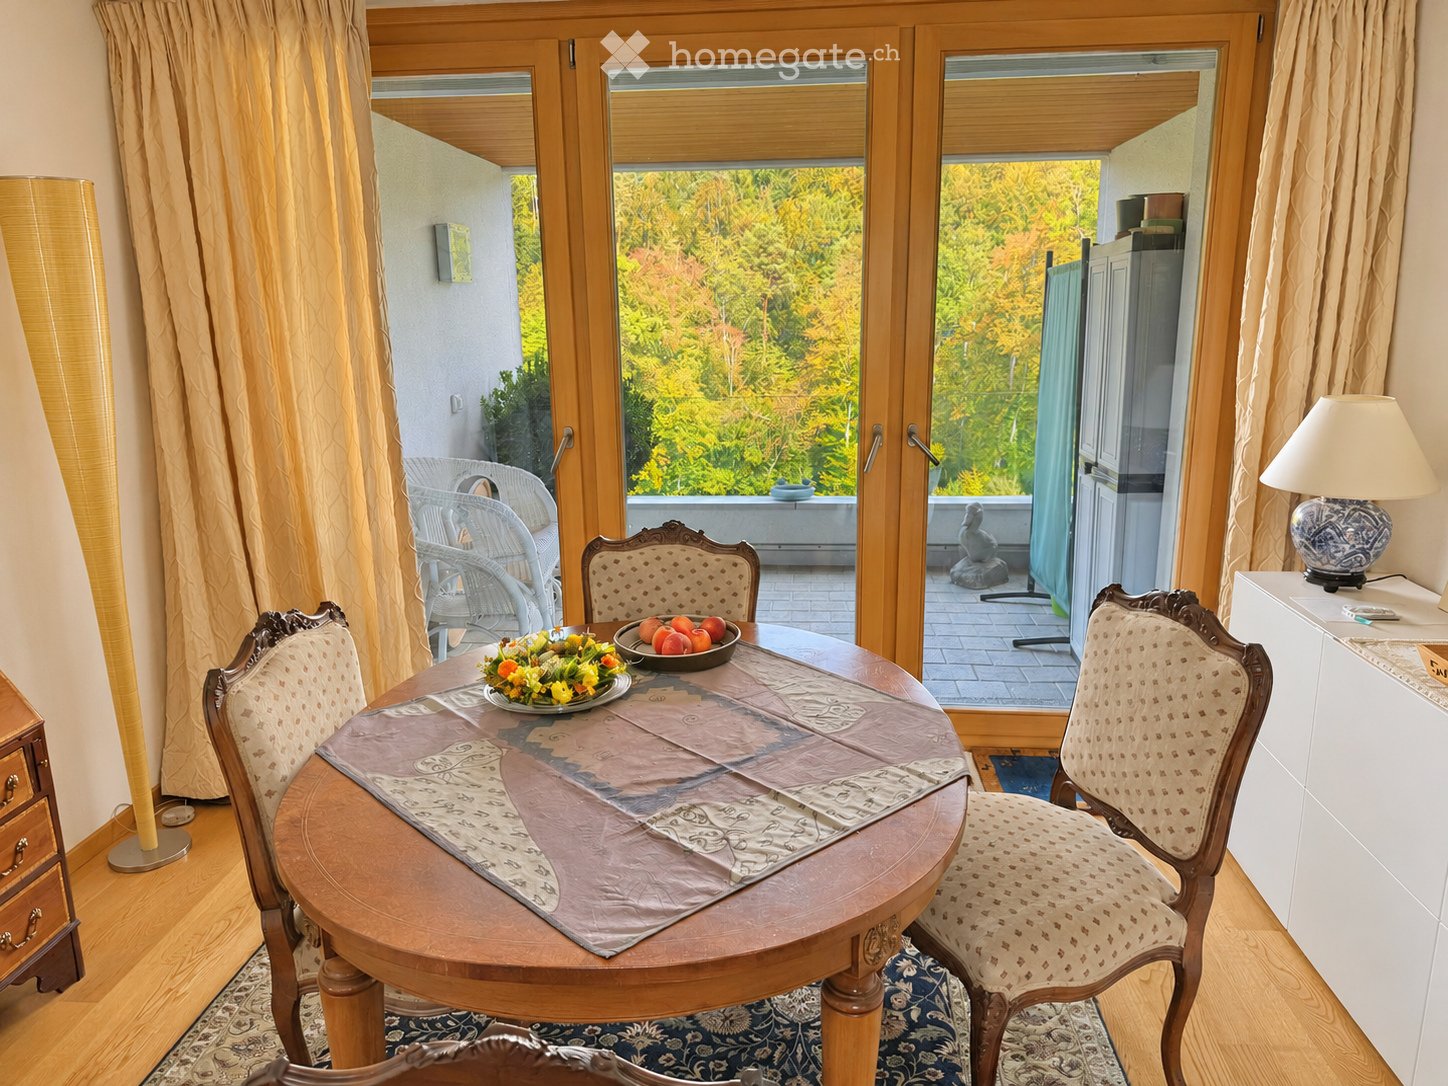
  • Dining area with a round wooden table and upholstered chairs, glass doors opening onto a balcony with a forested hillside view.
  • Living room with cream leather sofas, a wooden coffee table, a floor lamp, and tall windows with blinds overlooking greenery.
  • Balcony with a dark table and chairs, seen through wooden glass doors, overlooking a garden and neighboring houses.
  • Galley kitchen with white cabinets, a granite countertop, built-in oven, and a hob, with a doorway leading to a living area.
  • Bedroom with a bed, shelving unit, mirror, floor lamp, and office chair, with large windows overlooking a forested hillside.
  • Floor plan with Zimmer 1, Zimmer 2, Essen, Wohnen, Küche, Bad, WC, two terraces, and a lift.
1 / 6
CHF 3'368.– Top
3.5 pièces132m² surface habitable
Bühlstrasse 16, 8125 Zollikerberg

Appartement de rêve de 3,5 pièces avec vue sur la forêt

Beaucoup d'espace, beaucoup de calme et la forêt juste en vue : cet appartement lumineux de 3,5 pièces avec 132 m² à Zollikerberg combine un espace de vie généreux avec un environnement naturel. Un vaste espace de vie, un coin repas accueillant et deux terrasses créent un espace pour arriver et se sentir chez soi. Des fenêtres, vous pouvez regarder dans la forêt – occasionnellement, vous pouvez même apercevoir des cerfs.Vivre avec espace et intimitéL'appartement accessible en fauteuil roulant est situé au 1er étage d'une maison de 6 familles sur Bühlstrasse 16 et est accessible en ascenseur. De grandes fenêtres apportent beaucoup de lumière naturelle dans les pièces ; les planchers en parquet créent une atmosphère de vie chaude. Deux chambres séparées offrent de l'espace pour dormir, travailler ou pour les invités. Les terrasses sur les côtés sud et nord étendent l'espace de vie à l'extérieur.Les caractéristiques en un coup d'œil • 3,5 pièces avec 132 m² d'espace de vie • Deux terrasses sur les côtés sud et nord • Cuisine avec lave-vaisselle, four et réfrigérateur avec congélateur séparé • Salle de bain avec baignoire et douche ainsi que toilettes séparées • Laverie privée avec machine à laver et sèche-linge • Grand compartiment de sous-sol : environ 12,4 m² (3,10 × 4,00 m) • Place de garage dans le garage souterrain incluse Disponibilité et visiteDisponible à partir du 1er janvier 2027. Loyer net : CHF 3'368 par mois, y compris place de garage.Vous souhaitez découvrir la situation calme et l'espace de vie spacieux pour vous-même ? Birgit Lübben se réjouit de votre demande et sera heureuse de fixer un rendez-vous de visite avec vous.

Durée du trajet
-
  • Terrace with wooden dining table and chairs, plants, and a distant city view.
  • modern staircase, wooden steps, white walls, glass railings, metal fixtures
  • Modern interior, living room with black couch, wooden coffee table, television mounted on the wall, floor lamp, wooden cabinet with a potted plant, hallway with black bench, white walls, and tiled floor.
  • Open living space with fireplace, black tiled floor, modern wooden cabinet, flat-screen TV, large windows leading to balcony
  • modern living room with black leather sofa, wooden coffee table, fireplace, windows, tiled floor, decorative elements
  • aerial view of a residential building, brick exterior, multiple floors, surrounded by trees, mountains in the background
  • Small bathroom with a wall-mounted toilet, a wall-mounted sink, a wooden ladder towel rack, and light tiled walls with dark floor tiles.
  • open plan kitchen, island, modern white cabinetry, black granite countertops, dishwasher, electric oven, extractor hood, skylight
  • Empty bedroom with wooden bed, wooden floor, two windows with curtains, chair near window, power outlet on wall, open door.
  • Building wall, trees, roof with vegetation, distant mountains, clear blue sky
  • Bedroom with wooden floor, white walls, large window, mirror wardrobe, single bed, nightstand with lamp, and floor lamp.
  • Stacked washer and dryer, wooden drying rack, sink with mirror, toilet, black tiled floor, grey rug, wooden cabinet, storage basket, skylight window
  • Bathtub, shower, mirror, sink, white tiles, grey tiles, towels, soap dish
  • elevated outdoor space with city skyline, large planter boxes, decorative string lights, garden bench, clear view of the sunset and distant city lights
  • Outdoor area covered with snow, wooden table and chairs, wooden railings, potted plants, view of snow-covered mountains
  • Living room, Kitchen, 2 bedrooms, 2 bathrooms, corridor, terrace, balcony
1 / 16
CHF 4'380.– Top
4.5 pièces120m² surface habitable
Rigistrasse 29, 8006 Zürich

4.5-Zimmer Attikawohnung mit Terrasse und Cheminée mit wunderschöner Aussicht über Zürich

EnglishDescription: Due to a long stay abroad, we are subletting our beloved 4.5 room apartment at Rigistrasse 29, 8006 Zürich effective 1st February, 2027. The quiet apartment is partially furnished (upon agreement) and features a guest toilet, a private washer and dryer in the main bathroom, a fireplace in the living room, and three additional rooms (including a gym/office with exercise equipment which could alternatively function as a 3rd bedroom). All rooms have hardwood floors. The terrace offers amazing (and arguably the best!) views of Zurich, Uetliberg and the Limmat Valley. A gas grill and outdoor furniture are included, if desired. There is also plenty of storage space in the 3 interal storage rooms under the eaves. No lift.Location and surroundings: The apartment is in a quiet and sunny location, a short walk from Züriberg forest. The Rigiblick cable car is just a 3-minute walk away. A Migros supermarket and the Rigi Pharmacy are just a 2-minute walk away. For families, the Neue Schule Zürich is a 5-minute walk away. The University of Zurich and ETH Zurich are also in the immediate vicinity.The rental price includes installment payments towards utility costs ("akonto"). A parking space in the underground garage in the neighboring building can be rented for an additional CHF 200/month, if desired.This apartment is perfect for those who appreciate a combination of a central location, access to nature, quiet surroundings, and a sensational view.Viewing: Email us for viewing details.DeutschBeschreibung: Wegen eines längeren Auslandaufenthalts bieten wir per 1. Februar 2027 unsere geliebte 4.5 Zimmer Wohnung an der Rigistrasse 29, 8006 zur Untermiete an. Die ruhige Wohnung ist teilmöbliert (nach Absprache) und verfügt über eine Gästetoilette, eine eigene Waschmaschine und Trockner im Hauptbadezimmer, ein Cheminée im Wohnzimmer, sowie 3 weitere Zimmer (inklusive Fitnessgeräte/Büropult wenn erwünscht). Alle Zimmer mit Hartböden. Die Terrasse mit wunderschöner Aussicht über Zürich und das Limmattal lädt zum draussen Verweilen ein, ein Gasgrill gehört zur Ausstattung dazu. Zudem steht viel Stauraum in der Dachschräge zur Verfügung. Kein Aufzug/Lift.Lage und Umgebung: Die Wohnung befindet sich in einer ruhigen und sonnigen Lage. Die Seilbahn Rigiblick ist nur 3 Gehminuten entfernt. Ein Migros-Supermarkt sowie die Rigi Apotheke sind in nur 2 Minuten zu Fuss erreichbar. Für Familien ist die Neue Schule Zürich in 5 Gehminuten erreichbar. Auch Uni und ETH Zürich sind in unmittelbarer Nähe.Der Mietpreis versteht sich inklusive akonto Nebenkostenzahlungen. Ein Parkplatz in der Tiefgarage im Nebenhaus kann für 200 CHF/Monat dazu gemietet werden.Diese Wohnung eignet sich perfekt für alle, die eine Kombination aus zentraler Lage, Zugang zur Natur, ruhiger Umgebung und einzigartiger Aussicht schätzen.Besichtigung: Bitte kontaktiert uns per Email für Besichtigungstermine.

Durée du trajet
-
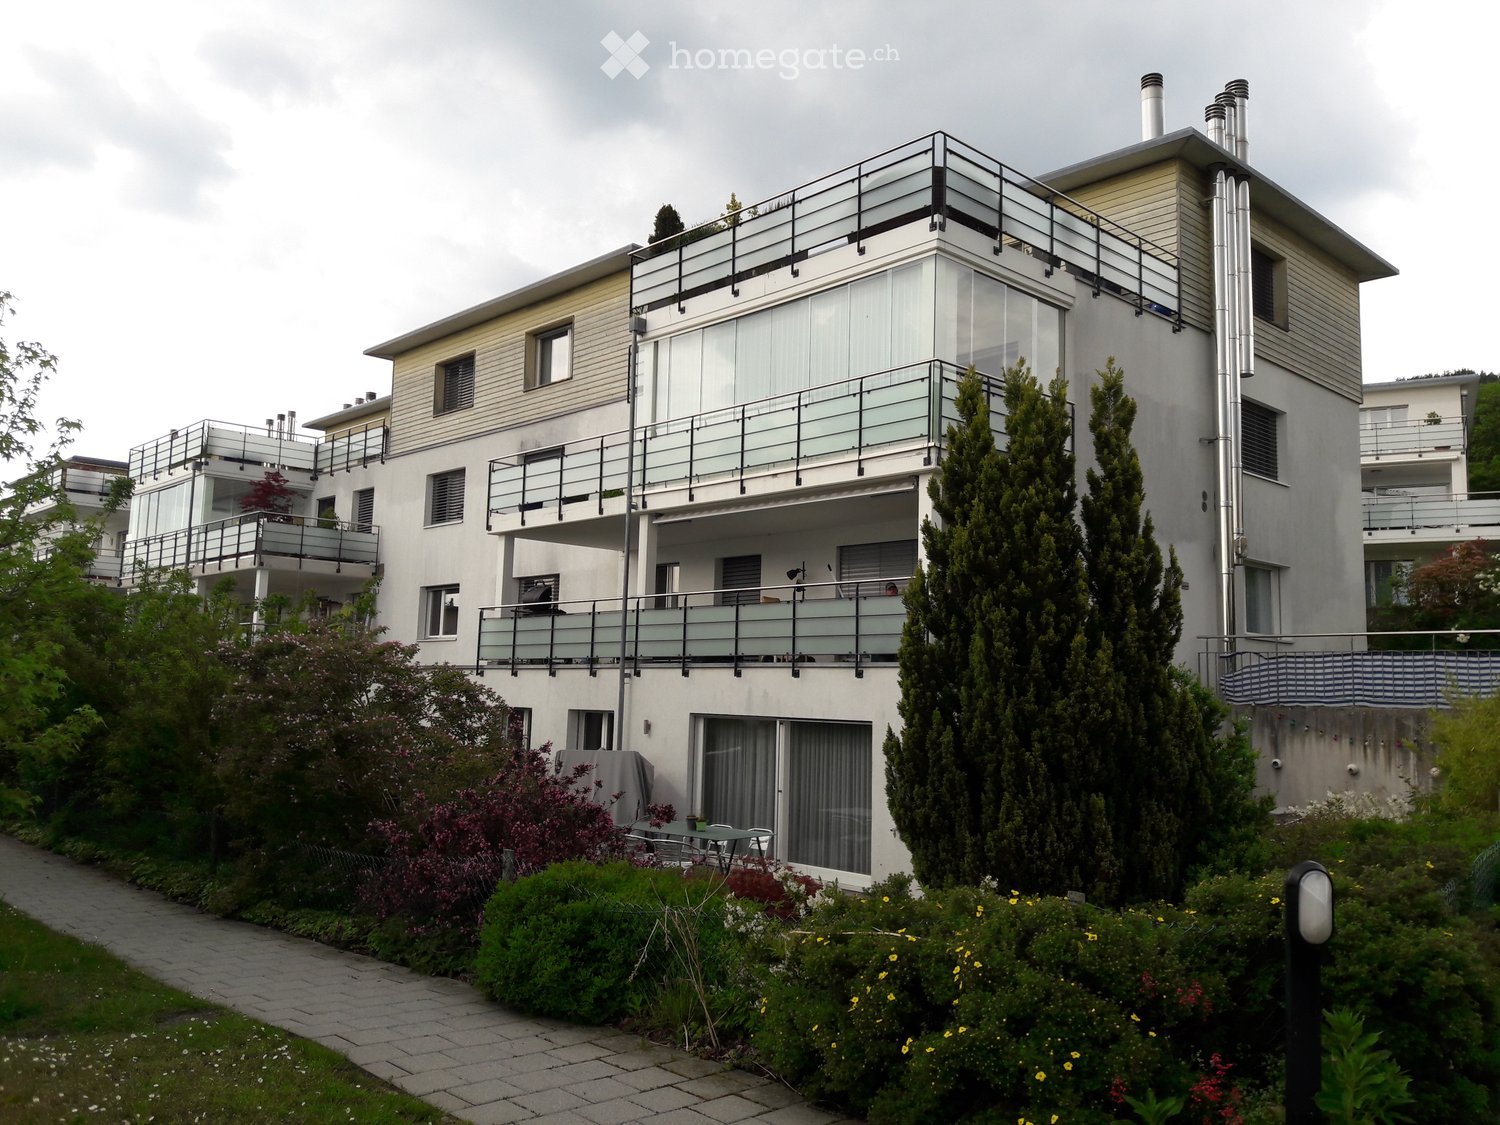
  • Modern multi-storey residential building with stacked balconies, shutters, and a landscaped hedge garden along a path.
  • Side-by-side comparison of an empty living room (original) and a furnished visualization of the same room with a sofa, rug, dining area, and plants.
  • Two views of a balcony: the top shows an empty tiled balcony with a metal railing overlooking trees and neighboring buildings, while the bottom shows the same balcony furnished with a sofa, dining set, olive tree, and plants.
  • Before-and-after staging comparison: an empty room with a kitchen run along one wall, shown next to a furnished version with a dining table, chairs, and a sofa.
  • Side-by-side comparison of an empty white hallway with built-in cupboards and a staged version furnished with a bed, sofa, plants, and artwork.
  • Side-by-side comparison of an empty room and a furnished bedroom visualization with a bed, nightstands, and curtains beside a glass door opening to a balcony.
  • Bathroom with grey tiled walls, a built-in bathtub, a wall-mounted white vanity with a backlit mirror, and a wall-hung toilet.
  • Residential apartment building with stacked balconies and a marked parking place in front.
1 / 8
CHF 2'790.– Top
2.5 pièces67m² surface habitable
Wehntalerstrasse 571, 8046 Zürich

Stilvoll wohnen – moderne Wohnung mit viel Licht und sonnigem Balkon

Diese hochwertige 2.5-Zimmer-Wohnung überzeugt durch eine durchdachte Raumaufteilung, moderne Architektur und stilvolle Materialien. Der grosszügige Wohn- und Essbereich schafft ein angenehmes Wohngefühl und bietet direkten Zugang zum sonnigen Balkon.Highlights der Wohnung:•Edler Eichenparkettboden in allen Wohnräumen•Komfortable Fussbodenheizung•Grosszügiger Wohn- und Essbereich•Reduit mit eigenem Waschturm•Sonniger Balkon mit viel Privatsphäre•Moderne Designküche mit Natursteinabdeckung•Kellerabteil inklusiveAttraktive Lage mit ZukunftZürich-Affoltern zählt zu den dynamischsten Entwicklungsgebieten der Stadt Zürich. Die geplante direkte Tramverbindung zum Zürcher Hauptbahnhof (Inbetriebnahme voraussichtlich 2029) wird die Fahrzeit ins Zentrum auf rund 17 Minuten verkürzen und das Quartier zusätzlich aufwerten.In unmittelbarer Umgebung befinden sich diverse Einkaufsmöglichkeiten wie Coop, Migros und Lidl sowie Restaurants und weitere Dienstleistungsangebote. Das Naherholungsgebiet rund um den Geissberg und Käferberg bietet ideale Möglichkeiten für Spaziergänge, Sport und Erholung im Grünen.Diese Wohnung eignet sich ideal für Einzelpersonen oder Paare, die urbanes Wohnen mit moderner Architektur und hoher Lebensqualität verbinden möchten.Kontaktieren Sie uns gerne für weitere Informationen oder zur Vereinbarung eines Besichtigungstermins.Wir freuen uns auf Ihre Anfrage.🇬🇧 English VersionModern 2.5-Room New-Build Apartment with Balcony in Wehntalerpark, Zurich-AffolternWelcome to your new home in the sought-after Wehntalerpark development in Zurich-Affoltern.This high-quality 2.5-room apartment offers a well-designed layout, contemporary architecture and premium finishes throughout. The spacious living and dining area creates a bright and inviting atmosphere with direct access to the sunny private balcony.Apartment features:•Elegant oak parquet flooring•Underfloor heating•Spacious living and dining area•Storage room with private washing tower•Sunny balcony•Modern designer kitchen with natural stone countertop•Private cellar compartmentExcellent Location with Strong Future PotentialZurich-Affoltern is one of the city’s most dynamic development areas. A planned direct tram connection to Zurich Main Station (expected in 2028) will reduce travel time to approximately 17 minutes, further enhancing the area’s attractiveness.Within walking distance you will find various shopping facilities including Coop, Migros and Lidl, as well as restaurants and everyday services. The nearby Geissberg and Käferberg recreational areas offer green spaces ideal for outdoor activities and relaxation.This apartment is perfectly suited for professionals or couples seeking modern urban living combined with high quality and comfort.Please contact us for further information or to arrange a viewing appointment.We look forward to hearing from you.

Durée du trajet
-
  • Living room with a sofa, a dining table with chairs, and glass doors opening onto a garden.
  • Bedroom with a white double bed, a window with a view of a half-timbered house, and a white door.
  • Bedroom with a bunk bed, a desk with monitor and keyboard, a gaming chair, and a balcony door with a view of neighboring houses and a garden.
  • Room with a printer on a tall drawer unit, a wooden chair, a keyboard, a guitar, boxes, an ironing board, and a window with a view of trees.
  • Room with a wooden floor, a large white sliding-door wardrobe with mirror panels, a yellow sofa visible in the reflection, and a bed in the foreground.
  • Room with white walls, a wooden floor, a window with white louvered shutters and a view of nearby buildings and greenery, and a mirrored wardrobe beside it.
  • Bathroom with a double sink, a wall-mounted toilet, and a shower over bathtub, with a window showing trees.
  • Compact bathroom with a glass-enclosed shower, a white wall-mounted sink with a light cabinet below, and a mirrored cabinet above.
  • House entrance with a covered doorway and a lawn garden with stepping stone path beside it.
  • Room with a tiled floor, stacked moving boxes along the back wall, and a black rocking lounger, with no clear view.
  • Paved terrace beside a white rendered house, with a metal railing and neighboring buildings visible across the path.
  • Open living area with a dining table and black chairs, a kitchen along the back wall, a Roland keyboard on a stand, and a staircase on the right.
  • Corner of a room with a marble-look floor, a sloped ceiling, and stored luggage, boxes, and a blender box along the wall.
  • Utility room with a stacked washer and dryer, a wall-mounted sink, a drying rack, and a wooden chair against a tiled wall.
  • Underground parking with a car in marked bay 2, a yellow pillar, and a stairwell door.
1 / 15
CHF 3'850.– Top
5.5 pièces145m² surface habitable
Pfarrhausstrasse 44, 8424 Embrach

Maison individuelle de 5.5 pièces avec jardin et double garage à louer

Cette maison individuelle attrayante et adaptée aux familles offre beaucoup d’espace et de confort sur plusieurs niveaux. Elle dispose de deux salles de bains, d’un WC visiteurs, d’une buanderie, d’une cave, d’une salle de loisirs, d’un local technique ainsi que d’un double garage avec accès direct à la maison.Au rez-de-chaussée se trouvent l’entrée avec un WC visiteurs ainsi qu’un espace de séjour et de repas lumineux avec cuisine ouverte. Les baies vitrées allant jusqu’au sol créent une agréable atmosphère de vie et donnent directement accès à la spacieuse terrasse et au jardin.Situation • Arrêt de bus pour Oberembrach à seulement 15 m • Arrêt de bus avec liaison directe vers l’aéroport de Zürich à env. 400 m • Aéroport de Zürich et Bülach accessibles en env. 10 minutes en voiture • Winterthur et Zürich-Oerlikon accessibles en env. 18 minutes en voiture • Jardin d’enfants et école primaire à 5 minutes à pied • École secondaire à 10 minutes à pied • Volg, Coop, Migros, Denner, Aldi, la poste et une banque accessibles en 1-4 minutes en voiture • Piscine et club de tennis à 3 minutes en voiture Distribution des piècesSous-sol • Cave, salle de loisirs, buanderie et, local technique • Double garage avec 2 places de parc et accès direct à la maison (peut être loué moyennant un supplément) Rez-de-chaussée • Séjour / salle à manger / cuisine, WC visiteurs et jardin Étage • 3 x pièces et salle de bains avec douche et WC Étage sous toiture (étage en attique/étage parental) • Chambre parentale, salle de bains avec douche et WC • Local de rangement

Durée du trajet
-

Propriétés suggérées sur base des résultats de ta recherche