3273 résultats - Immobilier à louer à Canton Zurich

  • Single-story house with white exterior, dark shutters, and a tiled roof, surrounded by a well-maintained lawn and trees.
  • Elegant bedroom with a large bed, a matching chair, a tall wardrobe, and a radiator. The room features wooden flooring, large windows with curtains, and a modern ceiling light.
  • Modern kitchen with white cabinets, black countertops, tiled floor, and a window overlooking greenery. Includes an oven, sink, and a wooden stool.
  • Modern living room with wooden herringbone flooring, large windows, and contemporary furniture including a woven sofa, chairs, a coffee table, and a wooden cabinet.
  • Modern, well-lit home office with a white desk, ergonomic chair, computer setup, and storage cabinet. Features large windows with white curtains and decorative plants.
  • Bright, tiled room with a round table, two chairs, a large mirror, a vase with flowers, and a potted plant near the doorway.
  • Empty hallway with tiled floor, white walls, arched doorway leading to another room, large mirror, and potted plant.
  • Bathroom with white tiled walls and floor, bathtub with shower, toilet, sink, towel, radiator, and trash can.
  • Two-story house with white exterior, black shutters, and a small balcony on the upper floor. A black convertible is parked in the driveway next to a green garage door.
  • Balcony overlooking a quiet residential street with parked cars, houses, and trees. The railing is metal with decorative balusters.
  • Well-maintained garden with lush greenery, a stone bench, and a small outdoor fireplace surrounded by plants and trees.
  • Floor plan of a 1st floor apartment with living room, dining room, kitchen, work room, hallway, and bathroom.
  • Layout of a two-story house with labeled rooms: Elternzimmer (parent's room), Badezimmer (bathroom), DU (shower), Kinderzimmer (children's room), and Gästezimmer (guest room).
1 / 13
CHF 5'250.– Top
6 pièces150m² surface habitable
Böndlerstrasse 66, 8802 Kilchberg

Maison de famille charmante avec jardin à Kilchberg

Bienvenue dans la maison de famille charmante située au 66, Böndlerstrasse, dans la commune idyllique de Kilchberg (8802). La maison en old building bien entretenue s'étend sur trois étages avec une surface habitable spacieuse de 150 m² sur un terrain de 650 m² – à louer immédiatement.La maison offre les points forts suivants : • 6 pièces avec beaucoup d'espace • Belle vue dans un endroit calme et ensoleillé • Grand jardin privé avec cheminée extérieure • Terrasse de jardin pour se détendre et profiter • Cheminée pour les soirées conviviales • Garage et espace de stationnement • Lave-linge et sèche-linge privés disponibles dans la maison • Charme de l'old building avec détails caractéristiques • Diverses armoires encastrées avec beaucoup d'espace de stockage Exigences : • Pas d'expatriés ou de sociétés de relocation • Pas de colocations Emplacement et environnement : La maison est située dans un quartier résidentiel calme et très ensoleillé. L'arrêt de bus Schoorenstrasse est à seulement 4 minutes à pied, vous êtes donc bien connecté aux transports en commun. La gare de Rüschlikon la plus proche est à 14 minutes à pied, tout comme la ferry Kilchberg ZH (lac) – idéal pour les excursions sur le lac de Zurich. Un supermarché Coop pour les besoins quotidiens est à 12 minutes à pied, et l'école Brunnenmoos C est à seulement 9 minutes à pied.Cette maison exceptionnelle combine le charme historique avec le confort de vie moderne dans l'une des communes les plus recherchées du lac de Zurich. Une occasion rare pour tous ceux qui recherchent quelque chose de spécial – sécurisez ce joyau aujourd'hui !

Durée du trajet
-
1 / 5
CHF 2'890.– Top
2.5 pièces52m² surface habitable
Haldenstrasse 20, 8045 Zürich

Haldenstrasse 20 - Vie de ville rencontre confort de vie

Première location de 26 appartements neufs de ville Dans un emplacement idéal dans le quartier tendance de Binz à Zurich, 26 appartements de ville charmants sont en construction, qui seront prêts à être occupés à partir du 16 novembre 2026. L'appartement 2,5 pièces au 1er étage avec salle de loisirs au sous-sol à Haldenstrasse 20 offre les avantages suivants : • Parquet en chêne dans les pièces de vie et les chambres • Carreaux de faïence fines dans les cellules humides • Cuisines en blanc élégant • Électroménagers de la marque Electrolux • Baignoire • Lave-linge et sèche-linge dans la salle de bain • Fenêtres en bois et métal avec vitrage isolant triple • Ventilation centrale de la pièce de vie • Pompe à chaleur géothermique avec chauffage au sol • Balcon charmant • Plans d'étage modernes avec disposition de pièces ouverte • Compartiment de cave séparé dans le sous-sol • Emplacement central avec proximité des transports en commun, des commerces et des loisirs L'appartement proposé comprend la salle de loisirs n° 75105 avec 14,0 m2 au sous-sol. Celle-ci est louée pour un loyer mensuel brut de CHF 175. et est liée à l'appartement. Parcourez le site web du projet, où vous trouverez plus d'informations : www.haldenstrasse20.ch Vous pouvez postuler numériquement pour les appartements 2,5 pièces directement sur le site web. Avez-vous des questions ou souhaitez-vous planifier une visite ? N'hésitez pas à nous contacter. Nous serons ravis de prendre le temps pour vous : haldenstrasse20@privera.ch Veuillez noter que les visualisations sont des images d'exemple provenant d'autres appartements dans Haldenstrasse 20.

Durée du trajet
-
1 / 5
CHF 4'140.– Top
2.5 pièces79m² surface habitable
Haldenstrasse 20, 8045 Zürich

Haldenstrasse 20 - Vie de ville rencontre confort de vie

Premier location de 26 appartements neufs Dans un emplacement idéal dans le quartier tendance de Binz à Zurich, 26 appartements de ville charmants sont en construction, qui seront prêts à être occupés à partir du 16 novembre 2026. L'appartement 2,5 pièces au dernier étage avec salle de loisirs au sous-sol à la Haldenstrasse 20 vous offre les avantages suivants : • Parquet en chêne dans la pièce de vie et les chambres • Carreaux de faïence fines dans les cellules humides • Cuisines en blanc élégant • Électroménagers de la marque Electrolux • Baignoire • Lave-linge et sèche-linge dans la salle de bain • Fenêtres en bois et métal avec vitrage isolant triple • Ventilation centrale de la pièce de vie • Pompe à chaleur géothermique avec chauffage par le sol • Terrasse spacieuse • Plans d'étage modernes avec agencement de pièces ouvert • Compartiment de sous-sol séparé dans le sous-sol • Emplacement central avec proximité des transports en commun, des commerces et des loisirs L'appartement proposé comprend la salle de loisirs n° 75102 avec 28,2 m2 au sous-sol. Celle-ci est louée pour un loyer brut mensuel de CHF 225. et est liée à l'appartement. Parcourez le site web du projet, où vous trouverez plus d'informations : www.haldenstrasse20.ch Vous pouvez postuler numériquement pour les appartements 2,5 pièces directement sur le site web. Avez-vous des questions ou souhaitez-vous planifier une visite ? N'hésitez pas à nous contacter. Nous prendrons le temps pour vous : haldenstrasse20@privera.ch Veuillez noter que les visualisations sont des images d'exemple d'autres appartements de la Haldenstrasse 20.

Durée du trajet
-
1 / 5
CHF 2'890.– Top
2.5 pièces53m² surface habitable
Haldenstrasse 20, 8045 Zürich

Haldenstrasse 20 - La vie urbaine rencontre le confort de vie

Premier location de 26 appartements neufs Dans un emplacement idéal dans le quartier tendance de Binz à Zurich, 26 appartements de ville charmants sont en construction, qui seront prêts à être occupés à partir du 16 novembre 2026. L'appartement 2,5 pièces au rez-de-chaussée au 20, Haldenstrasse, vous offre les avantages suivants : • Parquet en chêne dans la pièce à vivre et les chambres • Carreaux de faïence fines dans les cellules humides • Cuisines en blanc élégant • Électroménager de marque Electrolux • Baignoire • Lave-linge et sèche-linge dans la salle de bain • Fenêtres en bois-métal avec isolation vitrée triple • Ventilation centrale de la pièce à vivre • Pompe à chaleur géothermique avec chauffage par le sol • Balcon charmant • Plans d'étage modernes avec disposition de pièces ouverte • Compartiment de cave séparé dans le sous-sol • Emplacement central avec proximité des transports en commun, des commerces et des loisirs Cliquez sur la page d'accueil du projet, où vous trouverez plus d'informations : www.haldenstrasse20.ch Vous pouvez postuler numériquement pour les appartements 2,5 pièces directement sur le site Web. Avez-vous des questions ou souhaitez-vous planifier une visite ? N'hésitez pas à nous contacter. Nous serons ravis de prendre le temps pour vous : haldenstrasse20@privera.ch Veuillez noter que les visualisations sont des images échantillons d'autres appartements dans Haldenstrasse 20.

Durée du trajet
-

Chercher gratuitement le prochain locataire

Publie une annonce gratuite sur Homegate et trouve le locataire idéal en un clin d’œil pour ton logement.

Publier maintenant
  • Modern kitchen with grey cabinets, a central island, and a large window offering a view of the outdoors.
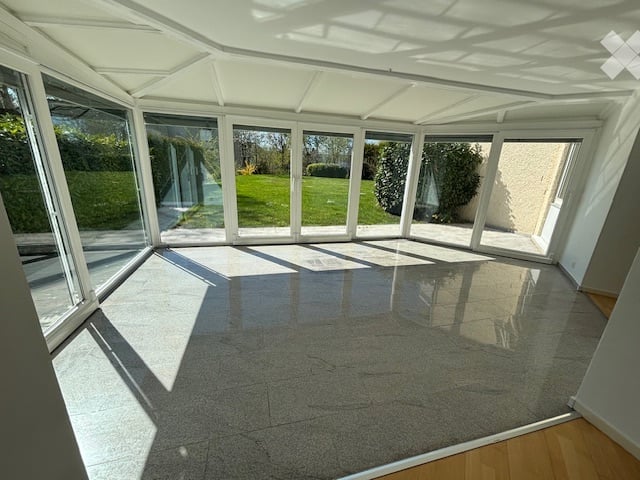
  • Empty room with light wooden flooring and white walls, featuring large windows and a door leading outside.
  • Flat rooftop terrace with light grey tiled flooring, white low walls, and a cityscape view under a clear blue sky.
  • Modern bathroom with a white sink, toilet, and a glass-enclosed shower area. The walls and floor are tiled in a beige, speckled pattern, and a large mirror with built-in lighting is mounted above the sink.
  • Floor plan showing a living/dining/kitchen area, two bedrooms, a bathroom, and two terraces.
  • Modern hallway with a staircase featuring a metal railing, blue walls, and grey tiled flooring.
  • Underground parking area with concrete floors and pillars, several parked cars, and bright overhead lighting.
1 / 7
CHF 3'790.– Top
3.5 pièces74m² surface habitable
Winterthurerstrasse 289, 8057 Zürich

Appartement penthouse avec accès direct par ascenseur

Bienvenue dans cet appartement d'attique exclusif de 3,5 pièces au 5e étage d'un bâtiment tout neuf situé Winterthurerstrasse 289 à Zurich. L'appartement est disponible immédiatement et impressionne par son équipement de haute qualité, son architecture moderne et son excellent emplacement.L'appartement offre : • Pièces lumineuses : Pièces spacieuses avec parquet en bois clair et murs blancs ainsi que de grandes fenêtres qui laissent entrer beaucoup de lumière du jour et offrent une porte vers l'extérieur. • Cuisine moderne : Cuisine élégante avec une île de cuisine centrale et une grande fenêtre avec vue sur l'extérieur – idéale pour cuisiner et profiter. • Salle de bain moderne : Salle de bain contemporaine avec un lavabo blanc, des toilettes et une zone de douche vitrée. Des carreaux de mur beige et un grand miroir avec éclairage intégré complètent l'image. • Deux terrasses avec vue magnifique : Profitez de la vue sur Zurich. • Ascenseur et garage : Accès confortable par ascenseur ainsi qu'un espace de garage disponible. • Norme Minergie : L'appartement répond à la norme Minergie pour un logement durable et économe en énergie. • Accessible aux fauteuils roulants : L'appartement est accessible sans obstacle. • Animaux de compagnie autorisés : Les amis à quatre pattes sont les bienvenus. Emplacement calme : L'appartement est agréablement calme. En été, vous profitez de beaucoup de lumière du soleil, ce qui rend le logement particulièrement agréable.Emplacement et environnement : L'appartement marque des points avec une excellente connexion aux transports en commun. La station de métro et l'arrêt de tramway Tierspital sont accessibles en seulement 1-2 minutes à pied.

Durée du trajet
-
  • Two-story house with a tiled roof, white walls, and a chimney, surrounded by a well-maintained garden with flowering shrubs and trees.
  • Two-story wooden house with a balcony, surrounded by a well-maintained garden with flowers and shrubs.
  • Modern wooden house with a sloped roof, large windows, and a well-maintained garden featuring a small pond with ducks.
  • Modern kitchen with light-colored cabinets, stainless steel appliances, and a dark countertop. Features a sink, oven, and a small rug on the floor.
  • Modern kitchen with light-colored cabinets, stainless steel appliances, and a tiled floor.
  • Modern kitchen with light-colored cabinets, silver handles, and wooden flooring.
  • Empty room with tiled floor, white walls, and a dark green fireplace with a black lamp above it. The room has large windows and a wooden ceiling.
  • Empty room with tiled floor, large windows covered by sheer curtains, and a wooden ceiling.
  • Empty attic room with wooden slanted ceiling, wooden floor, and a single door leading outside.
  • Empty attic space with wooden slanted ceiling, exposed wooden beams, and a single light fixture hanging from the ceiling.
  • Empty room with wooden flooring, white walls, and wooden doors. The ceiling is also wooden, and there is a visible light fixture on the wall.
  • Empty room with wooden flooring, white walls, and wooden doors. No furniture or equipment present.
  • Staircase with wooden handrails and tiled steps leading to an open doorway, with light-colored walls and a wooden ceiling.
  • Modern bathroom with a white sink, chrome faucet, mirrored cabinet, and tiled shower area.
  • Empty hallway with tiled floor, wooden ceiling, and large windows leading to a garden area.
  • Empty room with wooden flooring, large windows covered with white lace curtains, and a hanging light fixture.
1 / 16
CHF 3'100.– Top
6.5 pièces160m² surface habitable
Schützemur 9, 8197 Rafz

Charmante maison de famille de 6,5 pièces à Rafz - disponible à partir d'octobre 2026

Bienvenue dans cette maison de famille bien entretenue et spacieuse située au Schützemur 9 à Rafz (8197). La maison à deux étages avec 6,5 pièces, une surface habitable de 160 m² et un beau terrain de 779 m² offre à votre famille tout ce que votre cœur désire.La maison se présente avec des murs blancs, un toit en tuiles et un jardin avec des buissons en fleurs, des arbres fruitiers et un petit jardin potager. Le séjour couvert invite à la détente. Il y a également un jardin d'hiver attenant avec cheminée.La maison est chauffée avec une pompe à chaleur géothermique. Il y a également la possibilité de chauffer le poêle en faïence avec siège du salon avec du bois depuis la cuisine.La cuisine a été installée à neuf en 2021 ; plaque de cuisson en céramique (y compris champ de cuisson en bois en céramique) four, lave-vaisselle et réfrigérateur sont disponibles.Au rez-de-chaussée, il y a une cuisine, un salon et une salle à manger, une chambre, une douche et des toilettes, ainsi qu'une petite pièce.A l'étage, il y a des toilettes avec baignoire, 2 chambres avec accès séparé au balcon, et un espace de loisirs qui est aussi grand que les 2 chambres combinées.Dans le sous-sol, il y a une entrée avec vestiaire, garage et buanderie avec machine à laver et sèche-linge. Il y a également un grand espace de loisirs et un abri anti-aérien qui peut être utilisé comme salle de stockage.Emplacement et environnement :L'emplacement est calme et ensoleillé - en été, la maison bénéficie de beaucoup de lumière du soleil. Les environs sont adaptés aux enfants et bien desservis : • Arrêt de bus Rafz Post : à seulement 1 minute à pied. • Maison d'école : accessible à pied • Supermarché Volg : accessible à pied en 4 minutes pour les courses quotidiennes. • Gare de Rafz : accessible à pied en environ 12 minutes. Cette charmante maison de famille combine confort de vie, nature et infrastructure excellente. Elle est particulièrement adaptée aux familles qui cherchent un domicile calme et pourtant bien connecté. Assurez-vous de cette maison spéciale à Rafz !

Durée du trajet
-
  • Two-story house with light green siding, green shutters, and a red-tiled roof. Features a white garage door, orange front door, and small garden area.
  • A gravel pathway leads to a traditional house with a tiled roof and wooden facade, surrounded by a well-maintained garden with various plants and flowers.
  • Empty room with wooden flooring, exposed wooden beams on the ceiling, and three windows with white frames and grey blinds.
  • Empty hallway with beige carpeting, white walls, and recessed lighting. Doors lead to other rooms, including a balcony area visible at the end.
  • Modern kitchen with light wooden cabinets, tiled floor, and stainless steel appliances. Features a small round table with two chairs near a window.
  • Empty room with grey carpet, white walls, wooden beams on the ceiling, and two windows letting in natural light. A wooden door leads to another room.
  • Empty room with light grey walls, carpeted floor, and a single window with white frame and metal bars. No furniture or equipment visible.
  • Empty room with light-colored walls, carpeted floor, and a single window with white frame and blinds.
  • Empty hallway with carpeted floor, white walls, exposed wooden beams, and a small skylight at the far end.
  • Modern bathroom with a white sink, toilet, glass-enclosed shower, and a radiator. The walls are tiled in light gray with a decorative border.
  • Bathroom with beige tiles, a toilet, a sink, a bathtub, a mirror with built-in lighting, and a showerhead.
  • A small, well-lit room with tiled flooring and a white washing machine positioned against the wall.
  • Wooden balcony with a railing, wooden floor, and a door leading inside. The view shows a garden and neighboring houses.
1 / 13
CHF 2'500.– Top
5.5 pièces160m² surface habitable
Obergasse 7, 8353 Elgg

Charmant appartement 5.5 pièces dans un immeuble ancien à Elgg – fraîchement rénové et disponible immédiatement

Bienvenue dans cet appartement de 5,5 pièces magnifique au deuxième étage d'un immeuble ancien de 1850 à l'Obergasse 7 à Elgg. Avec une surface habitable spacieuse de 160 m² et une rénovation complète en 2000 et une autre en 2026, cet appartement allie le charme d'une époque révolue au confort moderne. L'appartement est disponible immédiatement.L'appartement offre : • Pièces caractérisées : Les poutres en bois et les tapis donnent à l'appartement une ambiance unique et chaleureuse – typique d'un immeuble ancien bien entretenu. • Pièces lumineuses : Plusieurs pièces avec des murs clairs et des fenêtres offrent une atmosphère agréable et lumineuse. • Salle de bains : Deux salles de bains avec des carreaux de couleur beige, baignoire, douche, lavabo, toilettes. • Balcon : Un abri privé invite à se détendre et à profiter. • Stationnement & Garage : Un carport ou un garage peut être loué en plus. • Buanderie avec tour de lavage • Cave et grenier disponibles • Belle vue : L'appartement offre une vue charmante sur les environs. Emplacement & Environnement : L'appartement est situé dans un quartier calme et central de la ville d'Elgg dans le canton de Zurich. Grâce à l'orientation ensoleillée – surtout en été – vous bénéficiez d'une grande quantité de lumière naturelle. L'environnement est calme. • Arrêt de bus Meisenplatz : à seulement 3 minutes à pied • Supermarché Volg : accessible en seulement 3 minutes à pied • Drogerie Swidro Bisang : à 4 minutes à pied • École secondaire Ritschberg : à seulement 5 minutes à pied – idéal pour les familles • Gare d'Elgg : à 15 minutes à pied ou en bus Cet appartement d'immeuble ancien exceptionnel allie caractère historique et confort moderne et offre en même temps une infrastructure excellente à proximité immédiate. Un véritable joyau pour les locataires qui cherchent quelque chose de spécial. Nous nous réjouissons de votre contact.

Durée du trajet
-
  • Bright living room with light wood flooring, white walls, and large windows. Features a white sofa, yellow armchair, wooden coffee table, dining table with chairs, and a small bookshelf with books.
  • Bright living room with white sectional sofa, wooden dining table, green armchair, and decorative lamps.
  • Bright, open-plan living and dining area with wooden flooring, a yellow sofa, a wooden dining table with chairs, a small shelf with books and a bowl, and a bedroom with a purple accent wall and a bed.
  • Modern bedroom with a large bed covered in purple bedding, a decorative mirror, and a built-in wardrobe. The room features light wooden flooring and white walls.
  • Modern bathroom with a large sink, mirror, toilet, and walk-in shower. Includes a wooden vanity with toiletries and a gray rug on the floor.
  • Modern kitchen with white cabinets, black countertop, and wooden flooring. Features a sink, faucet, and a bottle on the counter.
  • Empty room with wooden flooring, white walls, and a large window with a view of the street.
  • A view of a narrow urban street lined with multi-story residential buildings, featuring balconies, parked cars, and pedestrians.
1 / 8
CHF 3'480.– Top
3.5 pièces80m² surface habitable
Magnusstrasse 20, 8004 Zürich

Moderne 3½ ZI-WOHNUNG IN ZÜRICH - KREIS 4 AUSSERSIHL

Diese exklusive 3,5-Zimmer-Eckwohnung (80 m²) im 1. Obergeschoss an der Magnus-/Rolandstrasse wurde 2016 mit hochwertigen Materialien umfassend renoviert und 2024 frisch gestrichen. Hohe Decken, grosse Fensterfronten, ein charmanter Balkon sowie die grosszügige Raumaufteilung schaffen ein helles, luftiges Wohnambiente mit viel Tageslicht.Die Wohnung eignet sich ideal für Singles oder Paare, die modernes Wohnen an zentraler und gleichzeitig ruhiger Lage schätzen.Die Wohnung bietet • Einzige Wohnung im 1. Obergeschoss • Neuwertiger Zustand • Hochwertiger Eichenparkett in der gesamten Wohnung • Moderne, separate Küche mit hochwertigen V-ZUG-Geräten (Granitabdeckung, Glaskeramikkochfeld, Geschirrspüler sowie grossem Kühl-/Gefrierschrank) • Modernes Badezimmer mit grosszügiger Dusche und Fenster • Kleiner, charmanter Balkon • Grosszügiger Wohn- und Essbereich • Waschmaschine und Tumbler zur Mitbenutzung mit nur zwei weiteren Wohnungen Die LageZentral und dennoch ruhig: Die Lage an der Ecke Magnus-/Rolandstrasse verbindet das lebendige Stadtleben des Zürcher Kreis 4 mit einem ruhigen Wohnumfeld. Dank der Verkehrsberuhigung gibt es kaum Durchgangs- oder Parkplatzsuchverkehr.Alles in Gehdistanz • Zürich Hauptbahnhof: 13 Gehminuten • Europaallee: 10 Gehminuten mit Einkaufsmöglichkeiten, Restaurants, Cafés, Apotheken, Arztpraxen, Fitness- und Kosmetikstudios • Internationale Lebensmittelgeschäfte und Quartierläden • Vielfältige Restaurants und lebendiges Nachtleben • Bäckeranlage mit Park, Quartiertreff und Restaurant • Stauffacher und Bahnhofstrasse bequem zu Fuss erreichbar Öffentliche VerkehrsmittelDie Tram- und Bushaltestelle Bäckeranlage erreichen Sie in nur 2 Gehminuten.Wir beantworten Ihre Fragen gerne bei einer persönlichen Besichtigung und freuen uns auf Ihre Kontaktaufnahme.Bei Interesse finden Sie das Anmeldeformular im Anhang. Bitte füllen Sie dieses aus und senden Sie es uns unterschrieben zurück.******************This exclusive 80 m², 3.5-room corner apartment on the first floor of Magnusstrasse/Rolandstrasse was fully renovated in 2016 using high-quality materials and freshly repainted in 2024. High ceilings, large windows, a charming balcony, and a spacious layout create a bright, airy home filled with natural light.Ideal for singles or couples seeking modern living in a central yet quiet location.Apartment Features • Only apartment on the first floor • Excellent, like-new condition • Solid oak parquet flooring throughout • Modern separate kitchen with premium V-ZUG appliances (granite countertop, ceramic cooktop, dishwasher, large fridge/freezer) • Modern bathroom with spacious shower and window • Charming private balcony • Spacious living and dining area • Shared washing machine and tumble dryer with only two other apartments LocationCentral yet quiet: Situated on the corner of Magnusstrasse and Rolandstrasse, the apartment combines the vibrant lifestyle of Zurich's District 4 with a surprisingly peaceful residential setting. Traffic-calming measures keep through traffic and parking traffic to a minimum.Everything Within Walking Distance • Zurich Main Station (HB): 13-minute walk • Europaallee: 10-minute walk with shops, restaurants, cafés, pharmacies, medical practices, fitness centres and beauty studios • International grocery stores and neighbourhood shops • Wide selection of international restaurants and vibrant nightlife • Bäckeranlage Park with restaurant and community area • Stauffacher and Bahnhofstrasse within walking distance Public TransportThe Bäckeranlage tram and bus stop is only a 2-minute walk away.We would be delighted to answer your questions during a personal viewing.If you are interested, please complete the attached application form and return it to us.

Durée du trajet
-
  • Modern living and dining area with a sectional sofa, coffee table, dining table with chairs, pendant lights, and a large abstract painting on the wall.
  • Modern living room with a light grey sectional sofa, white coffee table, round white rug, wooden floor, white shelving unit with decorative items, and a large abstract art piece on the wall.
  • Open-plan living and dining area with light wood flooring, a grey sofa, a round coffee table, a dining table with six chairs, and modern lighting fixtures.
  • Modern dining area with wooden flooring, grey dining chairs, a black dining table, grey cabinet, and a screen on top.
  • Modern kitchen with dark grey cabinets, wooden flooring, and stainless steel appliances including an oven, sink, and countertop.
  • Open-plan kitchen and living area with dark cabinets, wooden flooring, and large windows leading to a balcony. Includes a kitchen island, coffee maker, dining table, sofa, and floor lamp.
  • Balcony with a sofa, small table, and stool, overlooking a green area with buildings and trees.
  • Modern hallway with wooden flooring, built-in storage, a small black table with decorative items, a large oval mirror, and a coat rack with jackets. The hallway leads to a door opening to a balcony area with plants.
  • Modern bedroom with a white bed, nightstand, small table, and large mirrored wardrobe. Natural light from windows with white curtains.
  • Modern office space with a black desk, two computer monitors, ergonomic chair, potted plant, and large windows with a view of the street.
  • Modern bedroom with a neatly made bed, a small desk with a lamp, and large windows with curtains. A sliding glass door leads to a balcony with a potted plant.
  • Modern bathroom with a bathtub, sink, mirror cabinet, and towel rack. Features dark tiles and a window with blinds.
  • Floor plan of a 3.5-room apartment with living room, kitchen, bedroom, bathroom, hallway, and entrance area.
  • Modern bathroom with dark blue tiles, a glass-enclosed shower, a white sink, a toilet, a mirror, and a towel hanging on the wall.
1 / 14
CHF 2'405.– Top
3.5 pièces81m² surface habitable
Oberfeldstrasse 89, 8408 Winterthur

Appartement neuf de construction moderne en norme propriétaire (3,5 pièces)

Dans un endroit bien desservi et calme du quartier de Wülflingen, l'appartement moderne de 3,5 pièces sera loué à nouveau à partir de septembre 2026.L'appartement est en norme de construction neuve (2023) et est équipé de haute qualité :* Cuisine élégante avec table de cuisson en verre céramique, four, lave-vaisselle, réfrigérateur et congélateur* Salle de bain avec baignoire, douche et lavabo* Pièces avec parquet en chêne* Chauffage par le sol* Stores électriques et auvent de soleil* Balcon spacieux* Local de stockage* Étagères intégrées avec espace de stockage* Accessible en fauteuil roulant* Télévision par câble* Compartiment de cave privé avec lave-linge/sèche-linge* Place de stationnement pour vélo dans le garage souterrain* Ascenseur* Système de chauffage économe en énergie via pompe à chaleur air/eau* Place de stationnement extérieure (CHF 80/mois)* Pas d'animaux de compagnieEnvironnement* Migros : environ 350 m, Coop : environ 600m* Transport en commun : environ 600 m* Emplacement : central, calmeDemandePour la transmission de la demande au propriétaire, nous avons besoin des documents suivants en pièce jointe :* Coordonnées complètes pour vous et votre ménage* Extrait du registre des poursuites actuel* Déclarations de salaire avec preuve de revenu* Confirmation qu'aucun animal de compagnie n'est détenu* Références de l'actuel propriétaire et employeurLes visites sont prévues pour avoir lieu aux semaines 32 et 33 sur arrangement.Nous nous réjouissons de votre contact !

Durée du trajet
-
  • Floor plan showing a layout with two bedrooms, a living area, an entrance, and two kitchen areas.
  • Living room with a blue sofa, patterned rug, and a backpack on the sofa. The room has wooden flooring and white walls with framed artwork.
  • A furnished room with a large patterned rug, a wooden dining table with chairs, a television, and a blue armchair near a window with white curtains.
  • A well-lit bedroom with a large bed, patterned bedspread, bookshelf, fan, and a wooden table with various items on it.
  • A cozy bedroom with a bed covered in patterned bedding, a large bookshelf filled with books, a small wooden chair, a table lamp, and storage boxes. A patterned rug lies on the carpeted floor.
  • Cozy bedroom with a single bed, a small table, a fan, and a large window with red curtains. The room features a patterned rug and a metal shelving unit.
  • A hallway with a colorful rug, a stainless steel refrigerator, a metal shelf with board games, and a dog toy on the wall.
  • A small bedroom with a single bed, a colorful patterned rug, a radiator, a small table, and a hanging curtain near the window.
  • A small entryway with a large, patterned rug on the floor, a small table with Christmas ornaments, and an open door leading to another room with a blue armchair.
  • Modern kitchen with light wooden cabinets, granite countertop, stainless steel sink, and various appliances.
  • Modern kitchen with light wooden cabinets, granite countertops, stainless steel sink, refrigerator, and various appliances.
  • Modern bathroom with a white sink, chrome faucet, toothbrush holder, soap dispenser, and a mirrored cabinet above. The sink has a sleek, curved design with a built-in drain and overflow hole.
  • Bathroom with a bathtub, tiled walls, a colorful shower curtain, and two bottles on the edge of the tub.
  • Compact bathroom with a toilet, sink, mirror, and towel. Features a frosted window and tiled walls.
  • Balcony with green floor, white table, two chairs, and a small stool.
  • A modern two-story building with a flat roof, multiple windows, and a large garage area. The building is surrounded by greenery and has a concrete driveway leading to the entrance.
1 / 16
CHF 1'370.– Top
4.5 pièces
Zelgackerstrasse 2b, 8632 Tann

Appartement 4.5 pièces abordable avec balcon et belle vue à Tann

Bienvenue dans cet appartement 4.5 pièces bien entretenu au 1er étage d'un immeuble ancien à la Zelgackerstrasse 2b à Tann. L'immeuble, entouré d'espaces verts avec une installation de garage spacieuse, offre une atmosphère de vie calme et familiale. L'appartement est disponible à partir du 16 octobre 2026.L'appartement offre, entre autres: • Salon lumineux • trois chambres • Garage: Un espace de garage pratique est disponible. Prix CHF 120.00 pM • Charme de l'ancien bâtiment: L'immeuble de 1964 a été rénové en 2005 et combine charme classique et confort moderne. Emplacement et environnement:L'appartement est situé dans un emplacement calme et ensoleillé – tanto en été qu'en hiver. L'environnement offre une infrastructure excellente: • Transports publics: La gare de Rüti est accessible en seulement 6 minutes à pied, l'arrêt Tann-Dürnten en 8 minutes et la gare routière de Rüti en 7 minutes. • Magasins: Un supermarché Denner se trouve à 7 minutes à pied. • École: L'école de Tannenbühl est à seulement 5 minutes à pied – idéal pour les familles avec des enfants Cet appartement familial combine charme de l'ancien bâtiment, emplacement calme et excellente accessibilité aux transports publics. Un choix idéal pour les familles ou les couples qui souhaitent combiner la vie à la campagne avec l'accessibilité urbaine.

Durée du trajet
-
  • Two-story house with white exterior, green shutters, and a modern extension with a balcony. The entrance features steps leading to a door, and the surrounding area includes a paved walkway and small garden.
  • A panoramic view of a suburban neighborhood with houses, trees, and a distant cityscape under a partly cloudy sky.
  • View from a balcony showing a cityscape with trees, houses, and a rainbow in the sky.
  • Balcony with a cityscape view, featuring two lounge chairs, an umbrella, potted plants, and a grill.
  • Modern bathroom with a bathtub, shower curtain, and a small plant on the windowsill. The walls are tiled in a dark gray color, and the floor is made of wood.
  • Empty room with wooden flooring and a fireplace in the corner.
  • Empty room with wooden flooring, white walls, and multiple windows. A built-in fireplace is visible on the left side.
  • Empty kitchen with white cabinets, granite countertops, wooden flooring, and a window with a view of greenery.
  • Modern bathroom with a sleek white sink, chrome faucet, and a round skylight window providing natural light. Wooden flooring and white walls complete the design.
  • A wooden-floored hallway with a large wooden wardrobe on one side and a staircase leading upwards, featuring exposed wooden beams on the ceiling.
  • An attic hallway with wooden floors, exposed wooden beams, and a skylight window letting in natural light. Features a wooden door and a built-in wooden cabinet with drawers.
  • Empty attic room with wooden floors, white walls, and a skylight window letting in natural light.
  • Modern kitchen with white cabinets, dark countertops, and built-in appliances including an oven and sink.
  • Floor plan showing a studio, hallway, two bedrooms, a staircase, and a WC.
1 / 15
CHF 3'950.– Top
3.5 pièces112m² surface habitable
Müseliweg 5, 8049 Zürich

Charmant appartement 3.5 pièces en duplex avec vue sur la ville à Zurich-Höngg

Rêve de maison avec vue à couper le souffle sur ZurichAppartement 3.5 pièces en duplex avec terrasse de 70m2 • Appartement en duplex • Appartement 3.5 pièces • 112 m2 d'espace de vie • 182 m2 d'espace utilisable (terrasse, cave) • Disponible sur arrangement • 1er étage • Loyer : Brutto 3950 (y compris les frais de chauffage et de fonctionnement 300,00.- / boîte de garage compartiment de cave 220,00.-) • PAS D'ANIMAUX Rêve de maison dans un emplacement privilégié à Zurich-Höngg avec vue unique. Profitez d'une vue de premier ordre sur Zurich dans un endroit lumineux, calme et verdoyant. Le bâtiment fraîchement rénové (2017) avec extension moderne est situé à quelques pas du centre de Meierhofplatz avec diverses options de shopping, transports en commun et infrastructure diversifiée. Ce merveilleux appartement 3.5 pièces en duplex ne laisse rien à désirer. Le confort de vie moderne avec un charme vintage, des pièces inondées de lumière et un niveau de construction élevé (niveau de propriétaire occupant) assurent une atmosphère de vie confortable.L'appartement dispose d'une chambre parentale, d'une chambre d'enfants, d'un bureau et de WC & lavabo à l'étage supérieur équipés de parquet. Au premier étage de vie, il y a une cuisine ouverte, un salon et une grande salle de bain.La cuisine ouverte de haute qualité avec des appareils modernes, four, cuiseur à vapeur, plaque de cuisson en verre céramique spacieuse de la marque Elektrolux, fait battre le cœur de chaque cuisinier amateur plus fort. Les robinets modernes sont très élégants et en même temps faciles à nettoyer.La cheminée en pierre avec banc invite à des heures confortables au coin du feu.La terrasse gigantesque de 70m2 impressionne avec une vue à couper le souffle sur la ville de Zurich, Limmattal, Uetliberg jusqu'aux Alpes.Les armoires intégrées dans le couloir ainsi qu'un recoin et le compartiment de cave spacieux à l'étage inférieur offrent un espace de stockage ample. Un tour de lavage est à disposition pour usage exclusif. Une boîte de garage est disponible.La propriété est située à proximité de l'ETH et de la zone de loisirs Hönggerberg/Käferberg. Le centre de Höngg est accessible en quelques minutes à pied. La ligne de tram 50 et la ligne de bus 80/46/69 sont à distance de marche.

Durée du trajet
-
  • A long, narrow hallway with wooden beams on the ceiling, tiled floor, and several doors leading to different rooms.
  • Bathroom with a sink, toilet, bathtub, mirror, and cabinet. The room features tiled walls and floor, with wooden beams on the ceiling.
  • A small, modern hallway with a wooden railing, a small window, and a few items including a stool, a helmet, and a plastic bag on the floor.
  • Modern shower area with grey tiles, a white shower curtain with butterfly designs, a showerhead, a towel, and a bottle on the floor.
  • Modern bathroom with a double sink, large mirror, bathtub, and radiator. The room features white tiles, a window with blinds, and a patterned rug on the floor.
  • Bathroom with a bathtub, toilet, towel rack, and a fan on the floor.
  • Empty attic room with sloped ceilings, white walls, wooden door frame, and a single window with wooden frame. The floor is carpeted, and there is a radiator under the window.
  • Bright attic bedroom with wooden slanted ceilings, large windows, a bed with blue and yellow bedding, a nightstand, a mirror wardrobe, and a small table.
  • Empty attic room with slanted ceilings, exposed wooden beams, a window with blue curtains, and several cardboard boxes and bags on the floor.
  • Empty hallway with multiple open wooden doors leading to rooms, carpeted floor, and white walls.
  • A small, wooden-paneled room with a large window offering a view of greenery. Contains a single bed and a laundry rack with folded clothes.
  • Wooden balcony with a table, chairs, and potted plants, featuring a red awning and a view of greenery.
  • A small room with wooden flooring and white walls, featuring an ironing board with an iron placed on it, a basket, and a window with a curtain.
  • A hallway with wooden doors, a staircase leading upwards, and a small wooden cabinet with drawers and a vase on top.
  • The image shows a spacious, well-lit hallway with wooden flooring and exposed wooden beams on the ceiling. A wooden staircase leads upwards, and a small wooden drawer unit is positioned near the staircase. A vase is placed on top of the drawer unit, and a
  • Empty room with wooden flooring, white walls, exposed wooden beams on the ceiling, and a large window letting in natural light. There are some boxes and items scattered around, indicating it is in the process of being unpacked or organized.
  • Bright living room with wooden floors, exposed wooden beams, large windows, a sofa, a dining table with chairs, a television on a wooden cabinet, and a radiator near the window.
  • Bright room with wooden floors, exposed wooden beams, large windows, a long wooden table with chairs, a laptop, a TV screen, and a small cabinet.
  • Empty hallway with tiled floor, white walls, a hanging light fixture, a wind chime, a clock, and a small shelf with items on it.
  • Bright kitchen with wooden cabinets, tiled backsplash, and a central island with built-in appliances including an oven and dishwasher. The space features a window with white curtains and a pendant light hanging from the ceiling.
  • Floor plan showing three rooms, a corridor, and a bathroom with labeled dimensions and sections.
  • Floor plan showing a kitchen, living area, hallway, and bathroom. Includes labeled dimensions and room names such as KÜCHE (kitchen), WOHNEN (living), KORRIDOR (hallway), and WC DU (bathroom).
1 / 22
CHF 2'900.– Top
6 pièces200m² surface habitable
Mitteldorfstrasse 25, 8478 Thalheim an der Thur

Appartement-maisonnette spacieux 6 pièces avec balcon

Bienvenue dans cet appartement spacieux et lumineux de 6 pièces au 2ème étage au Mitteldorfstrasse 25 à Thalheim an der Thur. Avec une surface habitable d'environ 160 m², cet appartement charmant offre beaucoup d'espace pour les familles et tous ceux qui veulent profiter de la vie rurale à fond. L'appartement est disponible à partir du 1.10.2026 et a été rénové pour la dernière fois en 2026.L'appartement impressionne avec les points forts suivants : • Salon lumineux : Avec parquet (le parquet sera sablé à neuf) poutres en bois apparentes au plafond et grandes fenêtres qui laissent entrer beaucoup de lumière du jour – un espace de vie invitant avec table à manger et cheminée • Cuisine moderne : Cuisine lumineuse avec armoires en bois et beaucoup d'espace de rangement, ainsi que cuisinière en verre céramique, four et lave-vaisselle. • Plusieurs chambres : Dont une chambre mansardée lumineuse avec poutres en bois inclinées et grandes fenêtres, ainsi que d'autres pièces avec beaucoup de lumière. Les plafonds tendus actuels seront remplacés par un sol en imitation de bois • Salle de bains : Plusieurs salles de bains, dont une salle de bains moderne avec double évier, grand miroir, bain à remous et douche séparée à l'étage supérieur, ainsi qu'une autre salle de bains avec toilettes/douche et lavabo dans la partie inférieure. • Balcon : Balcon en bois spacieux et confortable qui offre suffisamment d'espace pour une table et des chaises. Un point fort est la belle vue avec soleil du soir. • Détails caractéristiques : Poutres en bois apparentes, planchers en bois, de nombreuses armoires intégrées, grande garde-robe et couloirs spacieux avec escalier en bois donnent à l'appartement un caractère chaleureux et unique. Autour de la maison, il y a beaucoup d'espace pour les enfants pour jouer ou passer du temps ensemble. La Thur est également à distance de marche en quelques minutes. De plus, un compartiment de cave et un grand grenier sont disponibles. La machine à laver est à usage partagé par 3 parties. • Garage et parking : Un espace de garage et un espace de parking extérieur supplémentaire sont disponibles et peuvent être loués séparément. Emplacement et environnement : L'appartement est situé dans la communauté calme de Thalheim an der Thur et est bien ensoleillé en été comme en hiver. L'emplacement est très calme – ni les bruits de la rue ni les bruits de train n'affectent la qualité de vie. À proximité se trouve une rivière qui invite à se promener. L'arrêt de bus est à distance de marche, et la gare est à proximité. Pour les besoins quotidiens, le Volg Thalheim est disponible. Des possibilités de shopping plus importantes se trouvent à Andelfingen.Cet appartement convivial pour les enfants avec une belle vue et beaucoup d'espace est une occasion rare dans le pittoresque Gütighausen

Durée du trajet
-
  • Empty room with light wooden flooring, white walls, and open doorways leading to other rooms.
  • Empty room with wooden flooring, white walls, and a large window with a view of a wooden structure outside.
  • Empty room with wooden flooring, white walls, and exposed wooden beams. A single window with frosted glass panels is visible.
  • Empty room with wooden flooring, white walls, and exposed wooden beams. There is a doorway leading to another room and a visible heating system on the left side.
  • An empty attic room with wooden beams, light wooden flooring, and a small kitchenette area with cabinets and a sink.
  • Modern kitchen with light grey cabinets, wooden accents, and a light wooden floor. The space is clean and unfurnished, featuring a sink and faucet.
  • Empty bathroom with dark green tiles on walls, a wooden beam, and a plastic sheet on the floor, indicating renovation or construction.
  • Wooden balcony with wooden decking, metal railing, and multiple windows overlooking a rural landscape with houses and fields.
1 / 8
CHF 2'150.– Top
3.5 pièces80m² surface habitable
Dorfplatz 2, 8479 Altikon

Appartement 3.5 pièces dans un cadre de campagne de rêve

Appartement 3.5 pièces | Nouveau bâtiment dans un bâtiment historique de restaurantDécouvrez votre nouvelle maison : un appartement rénové avec style dans un bâtiment historique de restaurant réaménagé avec charme – où la sociabilité régnait autrefois, le confort de vie moderne avec âme est créé aujourd'hui.L'appartement est situé dans un cadre ensoleillé et rural et offre pourtant tout ce que la vie quotidienne exige – sans compromis.Ce que vous pouvez attendre : • Laverie privée directement dans l'appartement – pas de portage, pas d'attente • Épicerie du village à distance de marche – courses fraîches et régionales rapidement et facilement • Bonne connexion de transport en commun – bien connecté à la région • Au milieu de tout et pourtant calme – entre le charmant Frauenfeld et le vivant Winterthur, le meilleur des deux mondes • Soirées détendues sur la loggia calme • Premier loyer – tout neuf, tout frais, parfait pour votre début Un espace de parking dans un garage ou à l'extérieur peut être loué pour 130 CHF ou 60 CHF.Que vous soyez un navetteur, un amoureux de la nature ou quelqu'un qui souhaite combiner la vie à la campagne avec des connections urbaines – cet appartement offre une combinaison rare de paix, de caractère et de praticité.Les visites peuvent être organisées. Cependant, l'appartement est actuellement encore en phase de rénovation finale.La date d'emménagement serait le 1er octobre 2026 ou selon accord.

Durée du trajet
-
  • Empty hallway with white walls, tiled floor, and a partially open door leading to a blue-painted room.
  • Empty hallway with tiled floor, white walls, and a door leading to another room.
  • Floor plan showing a kitchen, living/dining area, three bedrooms, two bathrooms, entrance, staircase, and a seating area.
  • Floor plan of a basement level showing multiple rooms including Keller 1, Keller 4, Keller 5, Keller 6, Gang, Treppenhaus, and Abstellraum.
  • Empty kitchen with tiled floor, white cabinets, and built-in appliances including a refrigerator, microwave, and oven. Sunlight streams in from the left side.
  • Empty kitchen with white cabinets, dark tiled floor, and a window overlooking a balcony.
  • Empty room with tiled floor, white walls, and a large sliding glass door leading to an outdoor area.
  • Empty room with tiled floor and white walls, featuring two windows and a door.
  • Patio area with tiled flooring, covered by a retractable awning, surrounded by a hedge and lawn, with a hose and reel visible on the left side.
  • A paved outdoor area with a covered awning, neatly trimmed hedges, and a well-maintained garden bed.
  • Empty room with tiled floor and large window showing greenery outside. Bare walls and no furniture.
  • Empty hallway with dark tiled floor, white walls, and a window with blinds allowing natural light to enter.
  • Empty room with dark tiled floor and white walls, featuring a large window with a view of a wooden structure and stacked firewood outside.
  • Modern bathroom with white tiles, dark grey floor tiles, a bathtub with a glass shower enclosure, a toilet, and a sink.
  • Bathroom with a stacked washing machine and dryer unit, white cabinets, and a tiled floor.
  • Modern bathroom with white tiled walls, dark tiled floor, toilet, and a shower area with a handheld showerhead and a built-in shelf.
  • Empty room with white walls and wooden floor, visible through an open door.
  • A narrow hallway with wooden flooring, leading to a closed door at one end and an open staircase on the right side.
  • Empty kitchen with wooden flooring, grey cabinets, and a sink, featuring large windows and modern design.
  • Empty room with light wooden flooring and white walls, featuring a single window with white frame and blinds.
  • Modern bathroom with wooden tiles on walls and floor, a toilet, a sink with a faucet, and a window above the sink.
  • Empty hallway with light wooden flooring and white walls, featuring an open door leading to another room.
  • Empty hallway with wooden flooring, white walls, and built-in white cabinets with silver handles on both sides.
  • A clean, well-lit hallway with tiled flooring, white walls, and a staircase with a metal railing on the left side. A closed white door is visible at the end of the hallway.
  • Narrow garden area with a stone border, a hedge, and a pathway leading to a building entrance.
  • A multi-story residential building with white walls, green shutters, and balconies. A silver van is parked in front of the building.
1 / 26
CHF 3'380.– Top
6 pièces140m² surface habitable
Bächelweg 3, 8156 Oberhasli

Appartement 4,5 pièces au rez-de-chaussée avec studio 1,5 pièces en sous-sol – disponible à partir du 1er septembre 2026 (à partir du 20 août 2026)

Bienvenue dans cet appartement maisonnette spacieux de 6 pièces à Oberhasli (8156), canton de Zurich. La maison, construite en 2012, s'étend sur deux étages et offre un confort de vie moderne pour les locataires exigeants – idéal pour les familles ou pour ceux qui apprécient avoir beaucoup d'espace (également adapté pour des appartements partagés de 4 personnes). L'appartement comporte, entre autres: • 3 salles de bain : Baignoire et WC au rez-de-chaussée, douche et WC au rez-de-chaussée et en sous-sol • Cuisine spacieuse au rez-de-chaussée : Avec sol en carrelage, ainsi qu'une deuxième cuisine en sous-sol avec sol en carrelage de style parquet, chacune avec lave-vaisselle et réfrigérateur – fonctionnel et élégant à la fois. • Plan de maisonnette : Deux étages pour une intimité maximale et une conception de pièces flexible avec deux entrées. Rez-de-chaussée 98,6m2 et sous-sol 42,3m2. Les fenêtres Heliolux apportent la lumière du jour en sous-sol. 4,5 pièces au rez-de-chaussée et 1,5 pièces studio parfait pour un bureau à domicile ou un espace de jeu dans le sous-sol chauffé, plus un cellier avec accès direct et programme de stockage avec beaucoup d'espace de stockage. • Lave-linge : Installations de buanderie pratiques directement dans l'appartement au rez-de-chaussée. • Stationnement & garage : Options de stationnement pratiques directement sur place - peuvent être louées pour 140.-- CHF, places de parking supplémentaires dans la zone bleue disponibles à 80m. Connexion pour voitures électriques peut être installée avec peu d'efforts. • Animaux de compagnie autorisés : Vos animaux à quatre pattes sont également les bienvenus. • Convient aux enfants : Parfait pour les familles avec des enfants ou pour des appartements partagés de 4 personnes. Grand terrain de jeu. À proximité de la zone de loisirs. Haslisee et Katzensee à proximité. Emplacement & environnement : L'appartement est situé dans un quartier calme – avec un bel espace de séjour avec haie de plantes. L'environnement est agréablement calme, ce qui rend la vie ici particulièrement détendue. • Supermarché Volg : À seulement 1 minute à pied – les courses quotidiennes sont extrêmement faciles. • Arrêt de bus Oberhasli village 797 bus : Directement en face de la maison, à seulement 3 minutes à pied. • Gare d'Oberglatt : Accessible en environ 13 minutes à pied – connexion idéale aux transports en commun. S9 et S15. • École et jardin d'enfants d'Oberhasli : À seulement 15 et 3 minutes à pied – parfait pour les familles avec des enfants scolarisés. Cet appartement disponible à partir du 1er septembre 2026 (ou déjà à partir du 15 août 2026) combine un espace de vie spacieux, une excellente infrastructure et un environnement calme et convivial pour les familles. Une occasion rare dans le très demandé Zurich Unterland – sécurisez votre nouveau foyer à Oberhasli ! Appelez-moi pour organiser un rendez-vous de visite. Tél. 076 233 56 09 Paola Rammal

Durée du trajet
-
  • Balcony with metal railing, overlooking a cityscape with red-roofed buildings, trees, and distant mountains under a clear blue sky.
  • Modern kitchen with white cabinets, black countertop, and stainless steel sink. The space features a mix of tiled and wooden flooring.
  • Modern bathroom with a freestanding bathtub, toilet, and large windows, featuring light-colored tiles and sleek design.
  • Open, high-ceilinged room with wooden flooring, white walls, and a modern staircase leading to an upper level. Large windows and glass doors provide natural light.
  • Empty room with wooden flooring, white walls, and a white railing leading to another room. The ceiling has exposed beams and skylights.
  • Modern bathroom with a large marble sink, sleek dark wooden cabinet, and a large mirrored cabinet above.
  • Bright, open room with wooden flooring, large sliding glass doors leading to a balcony, white built-in cabinetry, and a view of the city and mountains.
  • Empty room with wooden flooring, large windows offering a scenic view, radiator, and electrical outlets.
  • Empty attic space with wooden flooring, glass railing, and skylight window allowing natural light.
  • Balcony overlooking a cityscape with residential buildings, trees, and distant hills under a clear blue sky.
  • Empty balcony with a metal railing, overlooking a cityscape with buildings and distant mountains under a cloudy sky.
  • Modern shower area with marble walls and floor, featuring a handheld showerhead, control panel, and a shower tray.
  • A small bathroom with a washing machine and a dishwasher placed side by side against the wall.
  • Empty attic room with wooden flooring, white walls, built-in wooden and white storage units, large window with city view, radiator, and access to a balcony.
1 / 14
CHF 4'350.– Top
2.5 pièces90m² surface habitable
Langmauerstr. 65, 8006 Zürich

Charmant appartement de 2,5 pièces sous les toits sur Langmauerstrasse à Zurich

Bienvenue dans cet appartement de 2,5 pièces sous les toits charmant sur Langmauerstrasse 65 dans le quartier animé de Zurich 6. Avec une surface habitable spacieuse de 90 m² plus une galerie d'environ 20 m², cet appartement offre une expérience de vie unique haut au-dessus des toits de la ville.L'appartement offre : • Sous-sol ensoleillé : Typique d'un appartement sous les toits, l'appartement bénéficie d'une abondance de lumière naturelle – particulièrement ensoleillé en été, également agréablement lumineux en hiver. • Surface habitable spacieuse : 90 m² plus 20 m² de galerie offrent un espace ample pour vivre et se détendre. • Découpe de toit : Vue fantastique sur les Alpes • Douche à la vapeur • Disponible à partir du 1.10.2026 • Visite à partir du 1er septembre 2026 Emplacement et environnement : • Transport en commun : Bus et tramway à quelques minutes à pied • Achats : Schaffhauserplatz ou Milchbuck, Migros ou Coop, boulangerie à quelques minutes à pied, assurant un approvisionnement local pratique. • Nature : La proximité de la Limmat invite à des promenades relaxantes. Cet appartement sous les toits ensoleillé et calme combine la vie urbaine avec une haute qualité de vie. Idéal pour les célibataires ou les couples – cet appartement dans le quartier très demandé de Zurich 6 est un excellent choix. Sécurisez votre nouveau foyer maintenant !

Durée du trajet
-
  • A multi-story residential building with balconies, surrounded by a well-maintained lawn and trees.
  • Cozy bedroom with wooden bed, red bedding, nightstand, lamp, shelves, and artwork on the walls.
  • A modern kitchen with wooden cabinets, stainless steel appliances, a sink, and a small dining area with a table and chairs.
  • Bathroom with beige tiles, bathtub, toilet, sink with mirror, and a towel hanging on a rack.
  • Bathroom with a bathtub and a stacked washing machine and dryer unit.
  • Bright living room with wooden flooring, a brown sofa with cushions, a dining table with chairs, a floor lamp, and a picture frame on the wall.
  • Bright living and dining area with wooden flooring, large window with sheer curtains, dining table with chairs, TV cabinet, and shelves.
  • Cozy bedroom with wooden floors, two single beds, a nightstand, and a large window with sheer curtains.
  • Bright bedroom with wooden flooring, a single bed, a wardrobe, and a decorative picture frame on the wall.
  • Balcony with tiled floor, satellite dish on stand, metal railing, and view of street and parked cars.
  • Empty underground parking space with concrete walls and floor, marked parking spaces, and a single person standing near the entrance.
  • Well-maintained garden with green grass, trimmed bushes, and trees, surrounded by residential buildings and a clear blue sky.
  • Floor plan of a 2-room apartment with a living/dining room, bedroom/office, bathroom, kitchen, and balcony.
  • Floor plan of a bedroom and bathroom area, showing dimensions and layout.
1 / 14
CHF 1'950.– Top
2.5 pièces56m² surface habitable
Im Baumgarten 9, 8303 Bassersdorf

Charmant appartement de 2,5 pièces en mansarde à Bassersdorf, meublé

Bienvenue dans cet appartement de 2,5 pièces en mansarde charmant situé dans le pittoresque Im Baumgarten à Bassersdorf. L'appartement meublé au 2ème étage d'un immeuble ancien bien entretenu impressionne par son caractère unique et est disponible immédiatement.L'appartement est loué meublé, mais les meubles peuvent être stockés dans les combles (très accessibles) si nécessaire.L'appartement offre : • Cuisine moderne : Avec des armoires en bois, un grand réfrigérateur avec congélateur, une cuisinière en verre céramique avec extracteur et four, lave-vaisselle, un évier et un petit coin repas confortable avec table et chaises. • Chambre à coucher confortable : Avec un lit en bois élégant, une table de nuit, un placard à 4 portes. • Galerie : Depuis le salon, vous pouvez accéder à la galerie avec une pente de toit via un petit escalier. C'est un endroit idéal pour vivre. • Balcon : Profitez de la belle vue et des jours ensoleillés sur votre propre balcon. Une table et 4 chaises de balcon sont incluses. • Lave-linge : Pour votre confort, une machine à laver et un sèche-linge sont disponibles. • Surface habitable : 56 m² divisés de manière optimale pour un confort de vie. Emplacement et environnement :L'appartement est situé dans un quartier très bien desservi. La gare de Bassersdorf est à seulement 2 minutes à pied et offre d'excellentes connections de transport en commun. D'autres commodités à proximité : • Migros – accessible en 8 minutes à pied • Rosengarten Apotheke AG – accessible en 10 minutes à pied • Schule Zürichstrasse – accessible en 8 minutes à pied Grâce à l'emplacement ensoleillé – spécialement en été – et aux environs calmes, cet appartement offre une combinaison idéale de détente et de confort urbain. Que ce soit en tant que célibataire, couple ou navetteur – cet appartement en mansarde à Bassersdorf est un excellent choix pour ceux qui veulent profiter du meilleur de la ville et de la nature.L'appartement comprend un compartiment de cave et de combles. 2 salles de séchage sont disponibles pour une utilisation générale.L'appartement meublé est disponible à la location jusqu'au 28.02.2028, avec possibilité de prolongation.Un espace de parking dans le garage souterrain peut être loué pour CHF 140.- si nécessaire.PS : Les voisins sont très sympathiques et serviables 😊

Durée du trajet
-

Propriétés suggérées sur base des résultats de ta recherche