3712 résultats - Immobilier à louer à Canton Zurich

1 / 12
CHF 1'700.– Top
2 pièces75m² surface habitable
Winterthurerstrasse 146, 8057 Zürich

2 Rooms in a 4.5 room flat / 2 Zimmer in einer 4,5-Zimmer-Wohnung

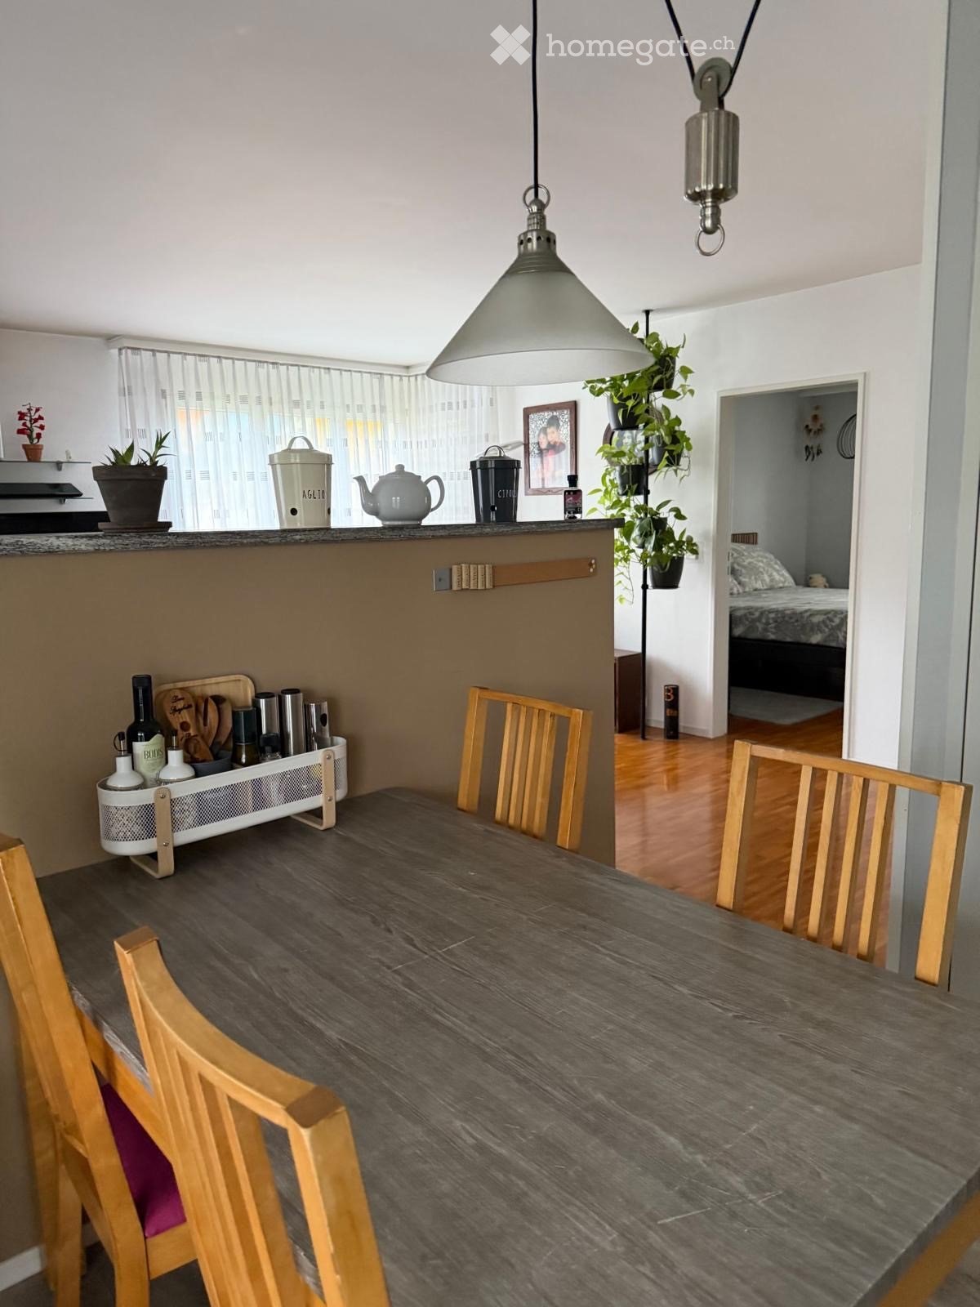
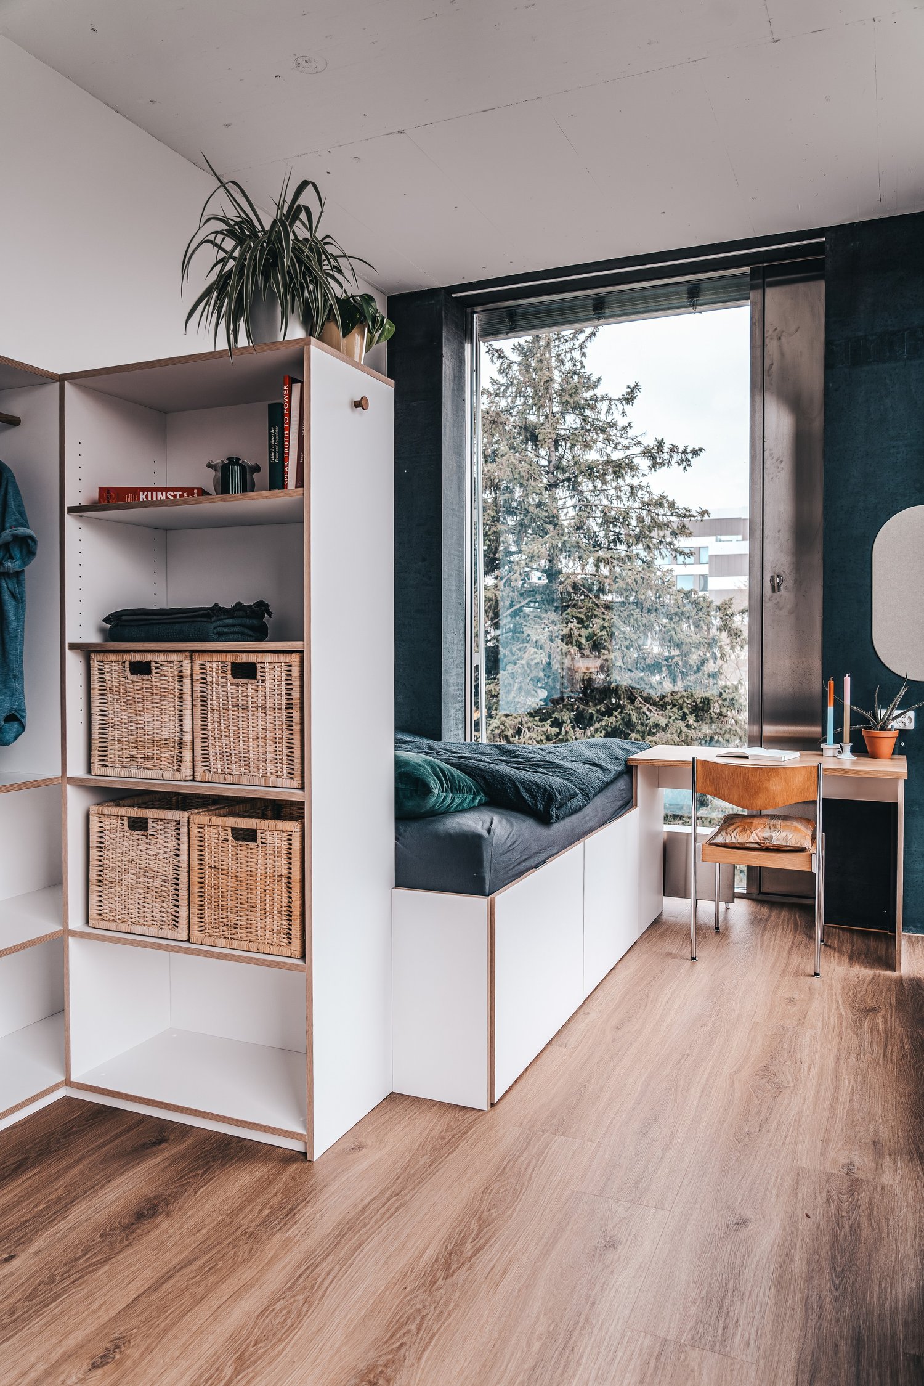
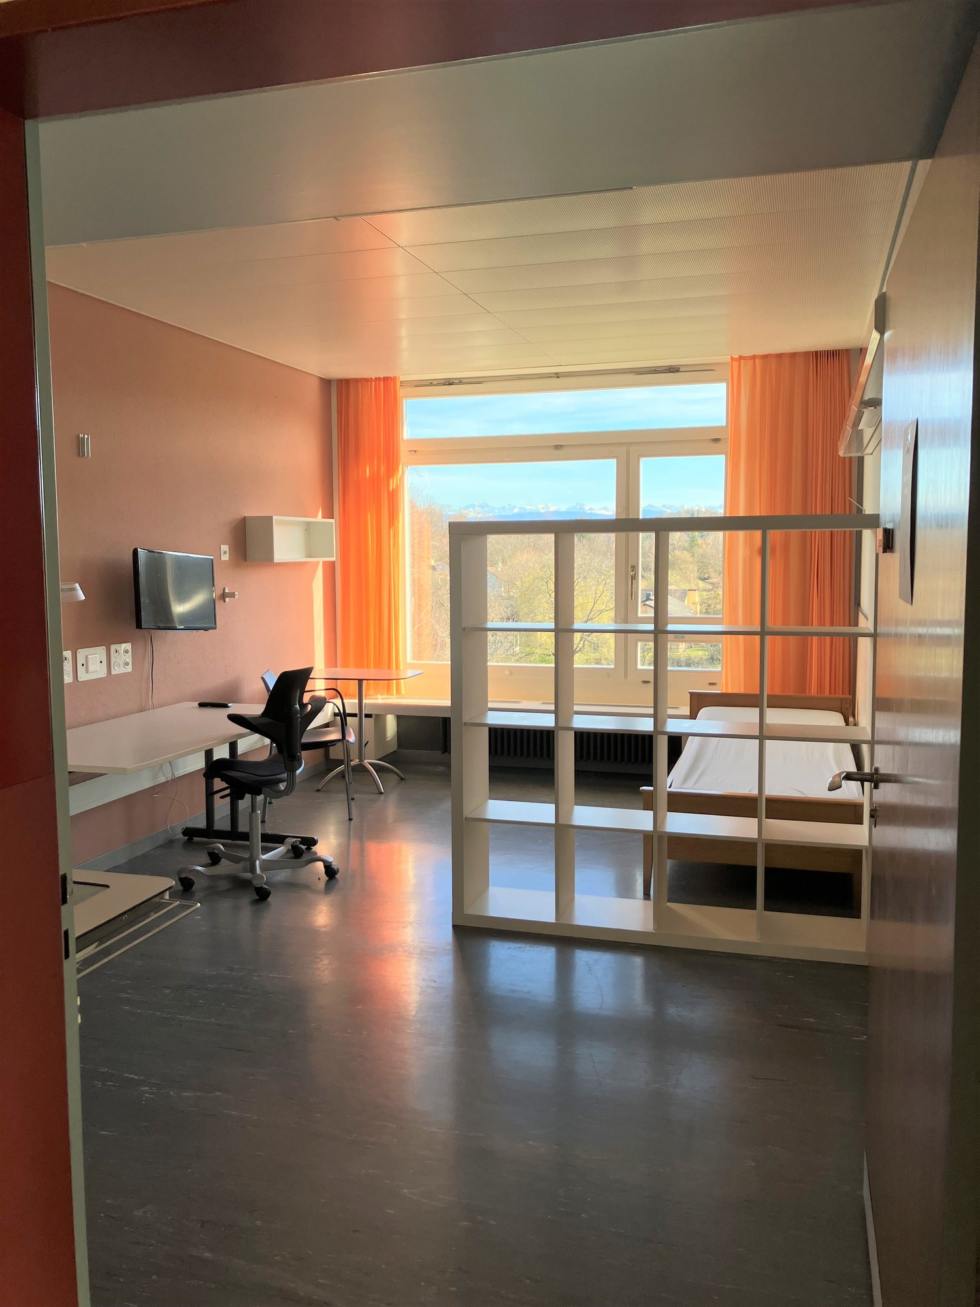
(Deutsche Version unten)Seeking roommate to share a 4.5-room flat (2 private rooms for you). My current roommate (age 27) has the chance to live next door to his best friend, but is nonetheless sad to leave after almost 3 years here. Great neighborhood surrounded by green space and close to work (in Zurich), great restaurants, and transportation hub (Milchbuck, with Central and Oerlikon only 10min away).You get TWO furnished, private adjoining rooms, plus use of all common space, including the house garden. (see floor plan)The flat is one of three in a renovated house, with high ceilings, original parquet and stone flooring, glass-fiber internet, security system, washer/dryer with 2 assigned days (Fri-Sat), and some cellar storage. See the floor plan for measurements.Location: Kreis 6 between No. 9 and No. 10 tram stops and close to major hubs for other lines. Beautiful Irchel Uni Park (w/jogging trail, firepits, etc.) is just a 2-min walk across the street and only a 10-min walk to Zuriberg’s nature trails and bike paths.YOUR ROOMS (31 sqm)Room 1: queen-sized bed with lfirm, memory-foam mattress, fresh white bedding and pillows; ample wardrobe and storage space; upholstered chair, nightstand, shelf unit with three shelves.Room 2: a standing desk with plenty of drawer space and a memory-foam standing cushion; a wide bookcase; a dresser (not shown), and two lamps. (some furnishings can be removed if needed)SHARED COMMON SPACES-- Living room: comfortable sofa, antique wooden bench, bookcase stocked with books-- Breakfast nook (not shown) overlooks the beautiful, flower filled house garden-- Kitchen: fully stocked with all you need for cooking, baking, and eating (dishwasher, refrigerator, etc.)-- Shower & WC: separate rooms (optimum for apartment sharing)Deutsch:Suche einen Mitbewohner für 4,5-Zimmer-Wohnung. Tolle Nachbarschaft, umgeben von Grünflächen und in der Nähe der Arbeit (in Zürich), tolle Restaurants und Verkehrsknotenpunkt (Milchbuck, Central und Oerlikon nur 10 Minuten entfernt).Sie erhalten ZWEI möblierte, private angrenzende Zimmer sowie die Nutzung aller Gemeinschaftsräume, einschließlich des Hausgartens. (siehe Grundriss)Die Wohnung ist eine von drei in einem renovierten Haus mit hohen Decken, originalem Parkett- und Steinboden, Glasfaser-Internet, Sicherheitssystem, Waschmaschine/Trockner mit 2 zugewiesenen Tagen (Fr-Sa) und etwas Kellerraum. Siehe Grundriss für Maße.Lage: Kreis 6 zwischen den Straßenbahnhaltestellen Nr. 9 und Nr. 10 und in der Nähe wichtiger Knotenpunkte für andere Linien. Der wunderschöne Unipark Irchel (mit Joggingstrecke, Feuerstellen usw.) ist nur 2 Gehminuten über die Straße und nur 10 Gehminuten von den Naturpfaden und Radwegen von Züriberg entfernt.IHRE ZIMMER (31 m²)Zimmer 1: Queensize-Bett mit fester Memory Foam-Matratze, frischer weißer Bettwäsche und Kissen; großer Kleiderschrank und Stauraum; gepolsterter Stuhl, Nachttisch, Regal mit drei Regalen.Zimmer 2: ein Stehpult mit viel Schubladenplatz und einem Memory Foam-Stehkissen; ein breites Bücherregal; eine Kommode (nicht abgebildet) und zwei Lampen.GEMEINSAME RÄUME-- Wohnzimmer: bequemes Sofa, antike Holzbank, Bücherregal voller Bücher, Crosstrainer-- Frühstücksecke (nicht abgebildet) mit Blick auf den schönen, blumenreichen Hausgarten-- Küche: voll ausgestattet mit allem, was Sie zum Kochen, Backen und Essen brauchen (Geschirrspüler, Kühlschrank usw.)-- Dusche & WC: getrennte Räume (optimal für Wohngemeinschaften)
Durée du trajet
-
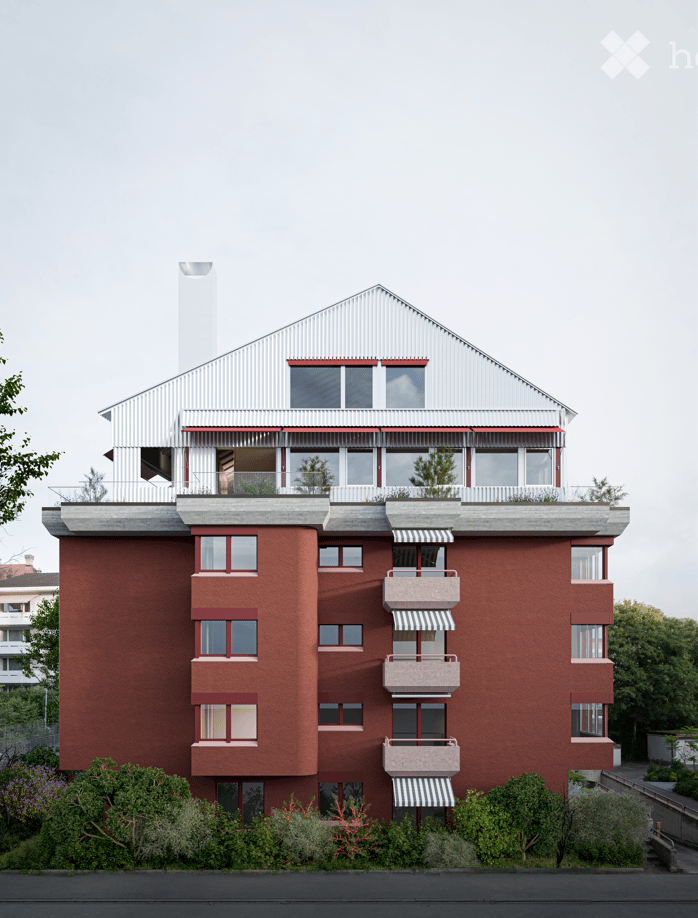
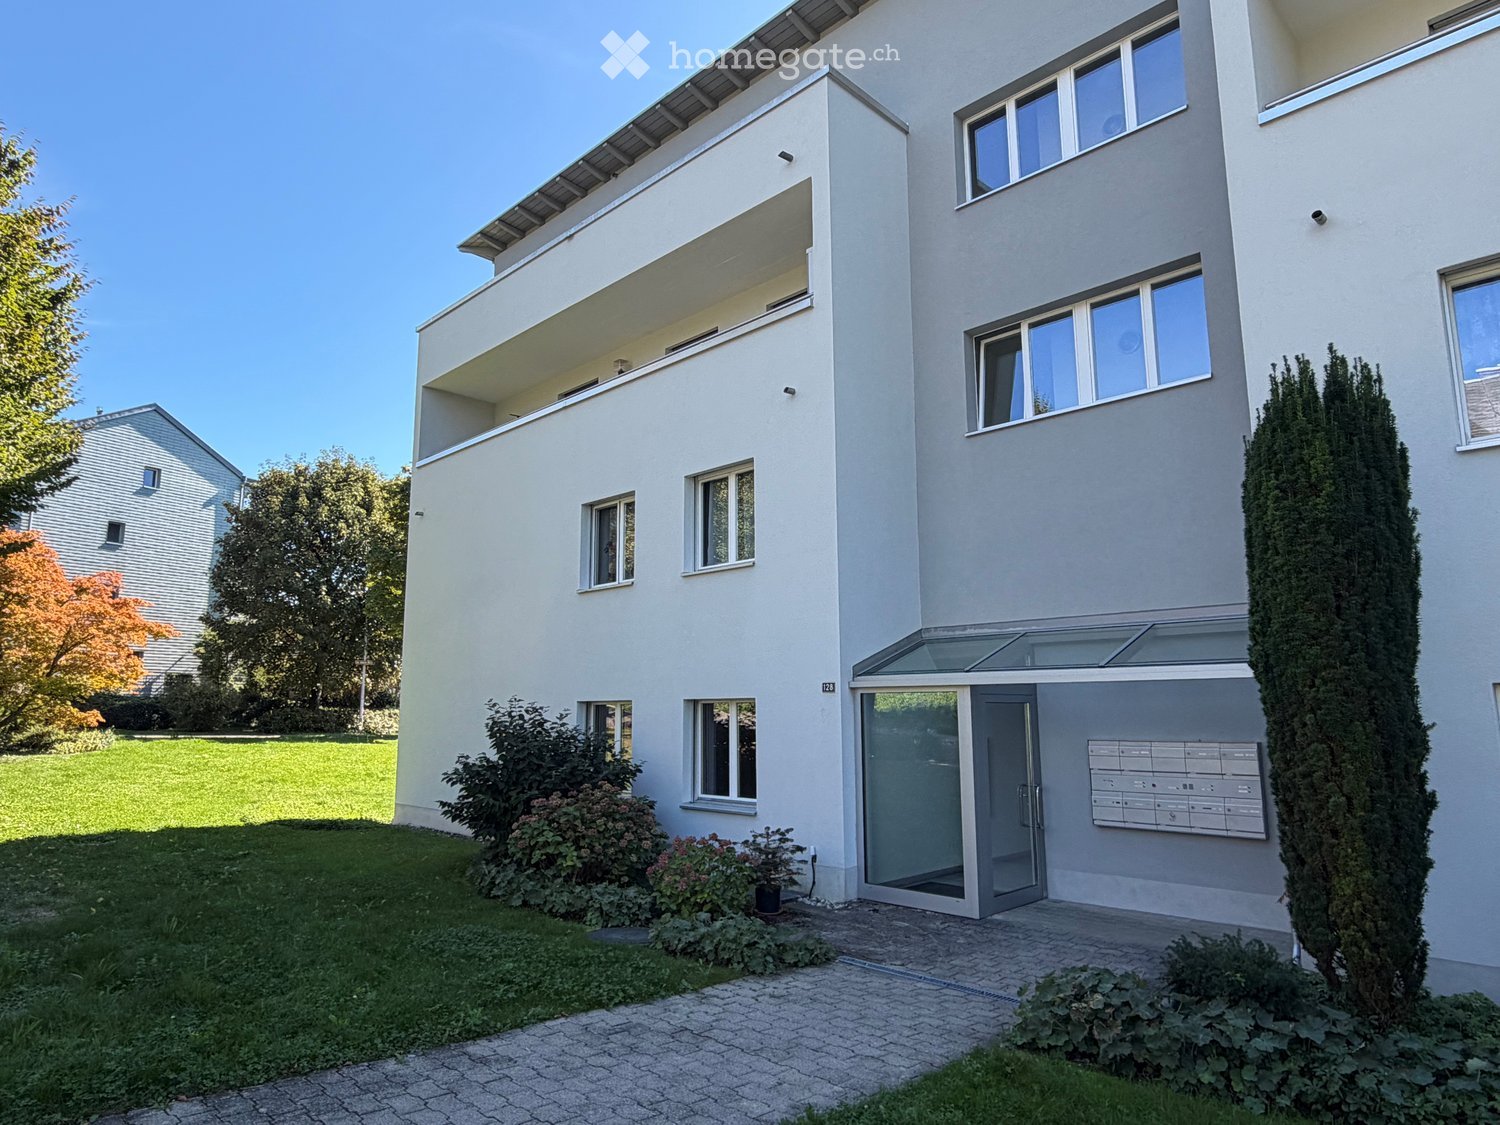
  • Modern multi-story building with red brick facade, white trim, multiple balconies, and a rooftop terrace with greenery.
  • Modern kitchen with red cabinets, stainless steel sink, and oven. Large windows provide natural light.
  • Modern bathroom with blue walls, white sink, toilet, and a large mirror above the sink. The floor is tiled with light grey tiles.
  • Empty hallway with wooden walls and a dark green floor, featuring a large window on one side and an open doorway at the end.
  • An empty attic room with wooden slanted ceilings, dark flooring, and a single window letting in natural light.
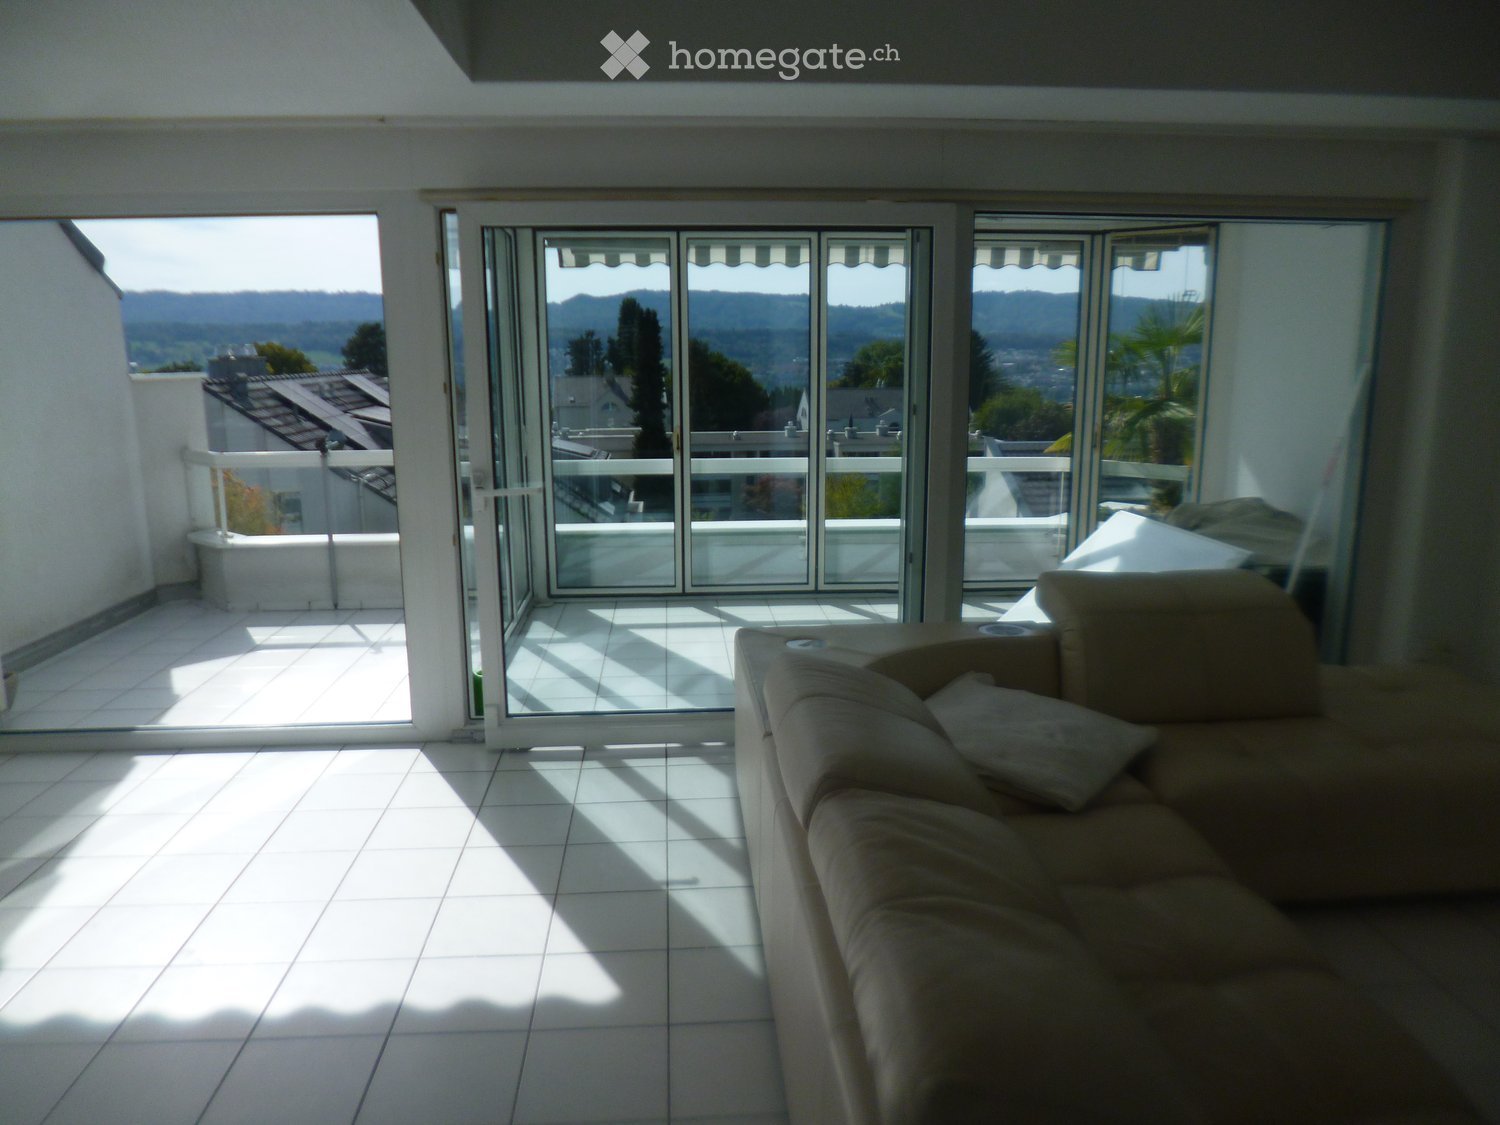
  • Empty room with light wooden walls and tiled floor, featuring large glass windows that open to a balcony or terrace area.
  • Floor plan of a 4.5-story multi-family house in Zurich, showing two apartments: one with a living area, kitchen, two bedrooms, and two bathrooms; the other with a living area, kitchen, two bedrooms, and two bathrooms.
1 / 8
CHF 4'510.– Top
4.5 pièces107m² surface habitable
Saumackerstrasse, 8048 Zürich

Première location 4.5-pièces Loft Maisonette avec terrasse de 39m²

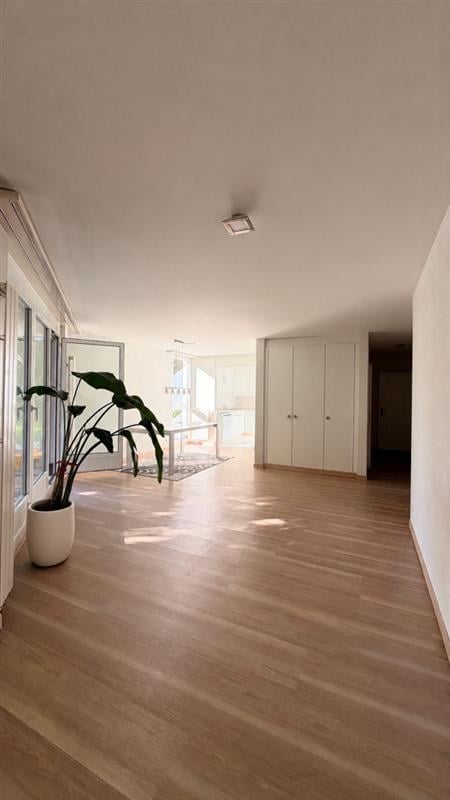
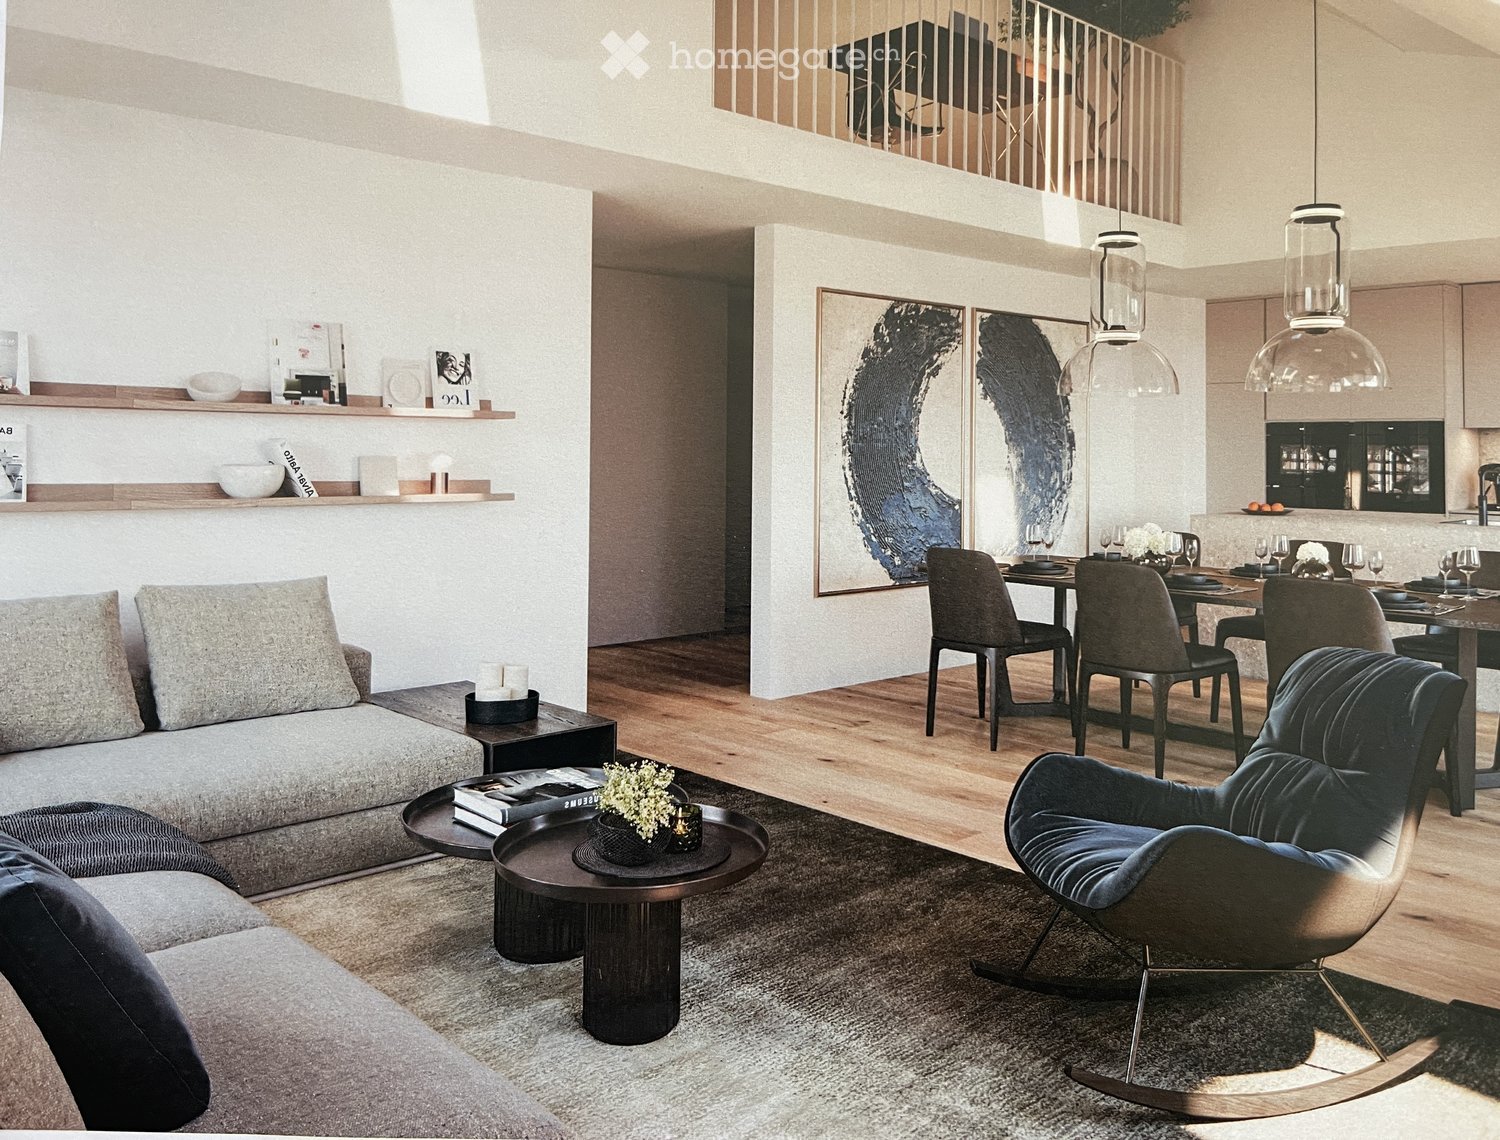
Première locationDisponible à partir du 1er janvier 2027 ou selon accord, ce 4.5-pièces moderne d'environ 107 m² de surface habitable et d'une terrasse d'environ 39 m² est situé dans le quartier très demandé de Zürich Altstetten.Zürich-Altstetten est un quartier en plein essor qui combine le meilleur de la vie urbaine et des espaces de loisirs. Vous y trouverez une qualité de vie : des commerces, des restaurants, des équipements sportifs, des piscines intérieures et extérieures, des écoles et plus encore à distance de marche. Vous pouvez rejoindre les transports en commun (arrêt Lindenplatz - tram 2) en quelques minutes à pied.L'appartement combine une élégance intemporelle et un plan d'étage bien pensé pour créer un bel environnement de vie. Les surfaces vitrées généreuses offrent des pièces lumineuses, et la galerie offre un sentiment de vie ouverte.L'appartement propose les équipements suivants :- Séjour et salle à manger- Trois chambres (environ 14m², 14.2m², 19m²)- Galerie environ 6m²- Réduit environ 5m²- Cuisine ouverte et moderne avec four, hotte aspirante, lave-vaisselle et réfrigérateur, et un plan de travail en granit- Lave-linge & sèche-linge- Salle de bain/WC avec baignoire- Salle de bain/WC avec douche- Connexion à la fibre optique- Armoires encastrées- Terrasse environ 39 m²- Compartiment de caveNous serons ravis de vous montrer l'appartement et nous nous réjouissons de votre contact.

Durée du trajet
-

Chercher gratuitement le prochain locataire

Publie une annonce gratuite sur Homegate et trouve le locataire idéal en un clin d’œil pour ton logement.

Publier maintenant
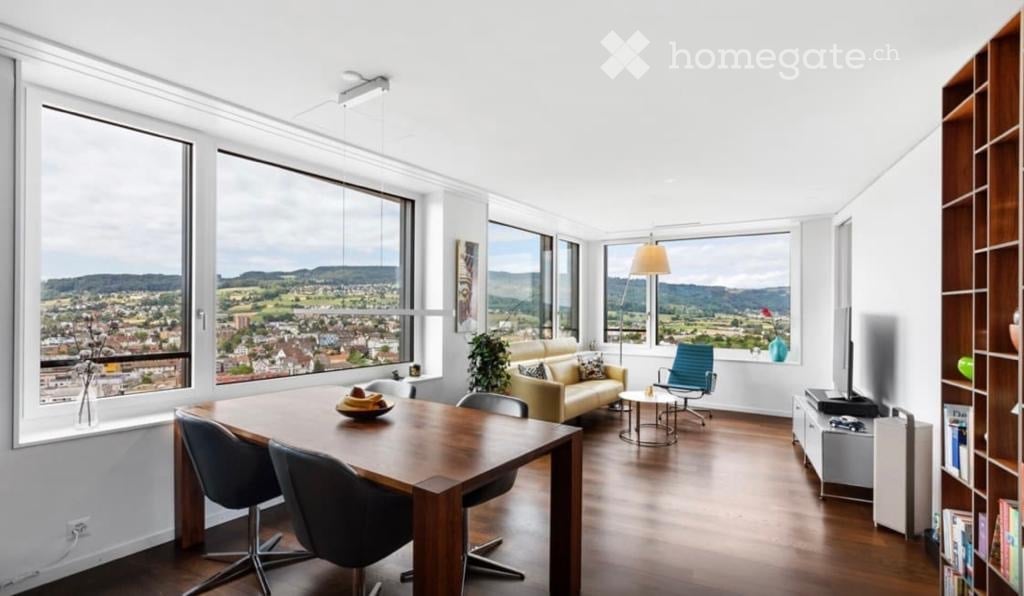
  • Bright, open-plan living and dining area with large windows offering a scenic view, featuring a yellow sofa, wooden dining table with chairs, a bookshelf, and a television.
  • Modern balcony with wooden flooring, large windows offering a city view, a small red table with two white chairs, a potted plant, and decorative lighting.
  • Modern hallway with white walls, wooden flooring, and a large artwork on one wall. The hallway features several doors leading to different rooms, including a glimpse of a bathroom and a room with a table and chairs.
  • Modern bedroom with large windows offering a scenic view, a neatly made bed, a nightstand with a lamp, and a decorative vase on a small table.
  • Modern kitchen and adjacent living area with white cabinets, stainless steel appliances, wooden flooring, and decorative items including a small table with a vase and picture frames on the wall.
  • Modern bathroom with a wooden accent wall, a dark wooden vanity with a sink and faucet, a toilet, a large mirror, a small stool, a white table with a vase of flowers, and a candle on the table.
  • Floor plan showing a layout with multiple rooms including a living/dining area, bedroom, bathroom, entrance, and loggia.
  • Modern high-rise building with a geometric facade, multiple floors, and numerous windows. The building is situated at a street corner with traffic signals and road markings visible.
1 / 8
CHF 4'200.– Top
4.5 pièces110m² surface habitable
Ueberlandstrasse, 8953 Dietikon

Appartement 4.5 pièces au 20e étage avec vue panoramique unique

Habitez au-dessus des toits de Dietikon et profitez de la vue lointaine. Au Überlandstrasse 18 à Dietikon, cet appartement spacieux de 4.5 pièces avec environ 110 m² d'espace de vie vous attend au 20e étage des Tours Limmat. L'emplacement surélevé offre une vue panoramique impressionnante, beaucoup d'intimité et une vue large sur les environs. Les grandes fenêtres laissent entrer beaucoup de lumière du jour et soulignent le sentiment de vie ouverte. Points forts de l'appartement • 4.5 pièces et environ 110 m² d'espace de vie • Étage supérieur avec ascenseur • Vue panoramique et beaucoup d'intimité • Grandes fenêtres • Cuisine moderne avec lave-vaisselle • Salle de bain moderne et toilettes séparées • Lave-linge et sèche-linge personnels • Balcon ou terrasse • Compartiment de cave • Place de parking dans le garage souterrain disponible à louer séparément • Remise non meublée Emplacement L'appartement est situé dans la Tour Limmat au Überlandstrasse 18 à Dietikon. La Tour Limmat a été achevée en 2018. Les installations commerciales et les transports publics sont à proximité. L'emplacement en hauteur combine la vie urbaine avec une vue large et un niveau élevé d'intimité. Conditions de location • Loyer net : CHF 3 850 par mois • Frais supplémentaires : CHF 350 par mois • Total : CHF 4 200 par mois • Place de parking dans le garage souterrain : facturée séparément • Disponibilité : immédiatement Intéressé ? N'hésitez pas à nous contacter pour obtenir plus d'informations ou pour convenir d'un rendez-vous de visite. Nous nous réjouissons de votre message.

Durée du trajet
-
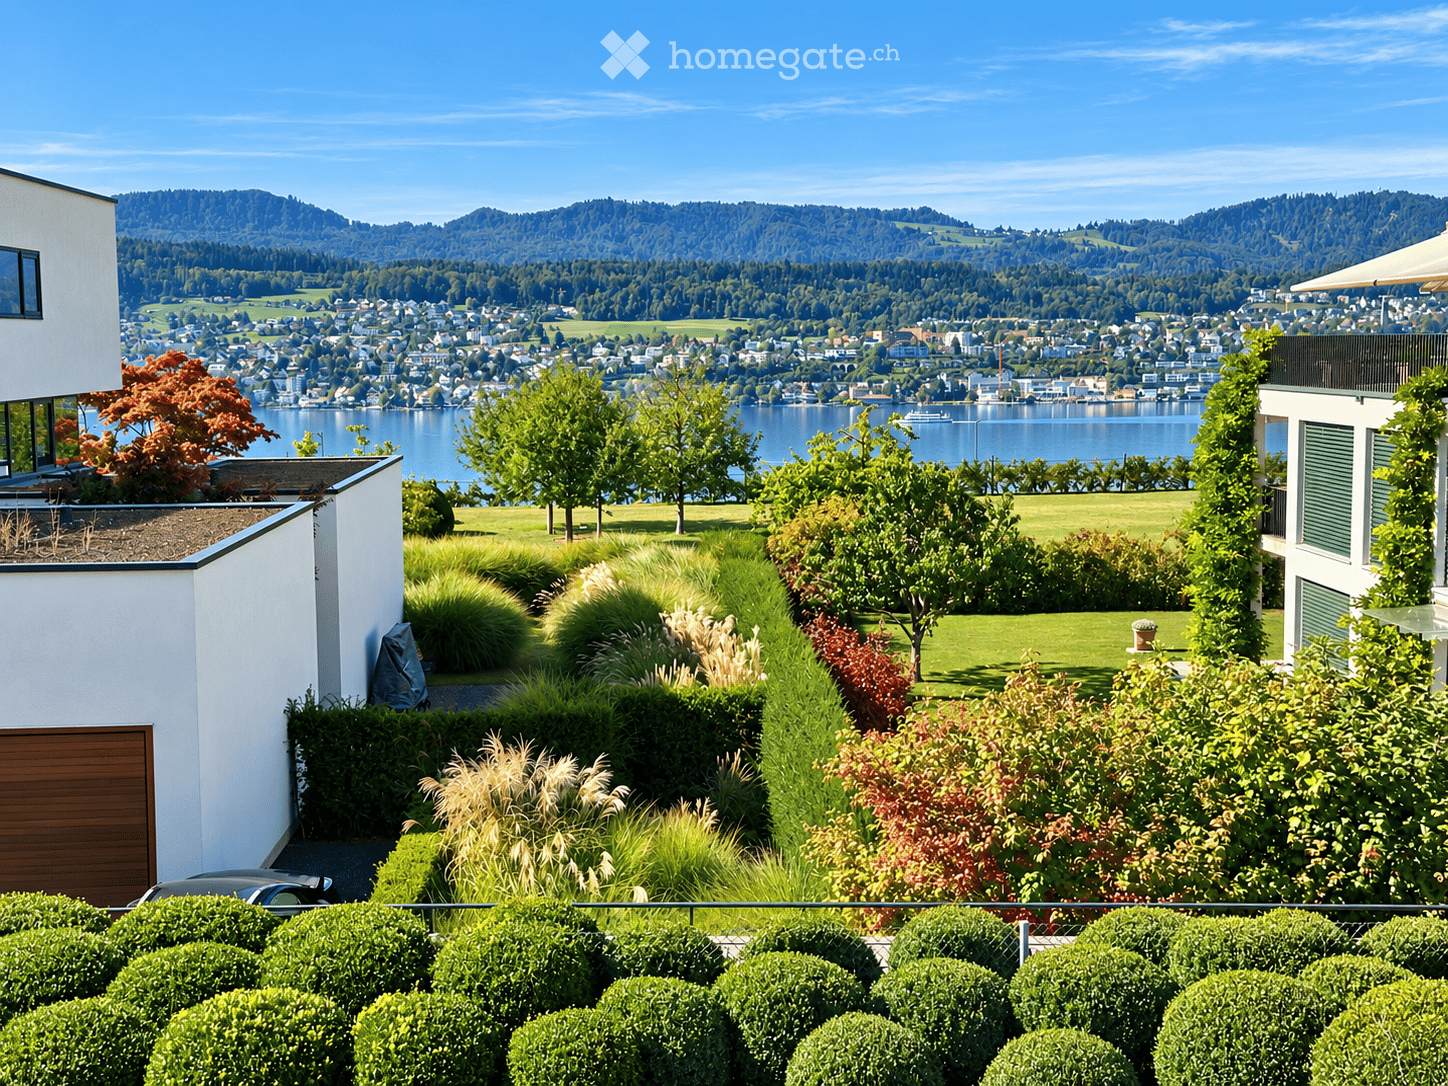
  • A well-maintained garden with neatly trimmed hedges, various plants, and trees, overlooking a scenic lake and distant mountains.
  • Spacious living room with hardwood floors, large windows, and a fireplace. Features a white sectional sofa, coffee table, ottoman, armchairs, and a dining area with a round table and chairs. Decor includes artwork, bookshelves, and decorative candles.
  • Modern living room with hardwood floors, a sleek black fireplace, and several contemporary art pieces displayed on the walls. A sofa and coffee table are visible in the background, along with large windows letting in natural light.
  • Modern kitchen with a large island, white countertops, wooden cabinetry, and four bar stools. Large windows provide natural light, and the space features a sleek, minimalist design.
  • Modern living room with large windows offering a scenic view, featuring a cream-colored sofa, wooden coffee table, armchair, and a television mounted on the wall.
  • Elegant bedroom with hardwood floors, large windows offering a scenic view, a wooden bed, nightstands with lamps, and decorative artwork.
  • Modern bathroom with a large bathtub, beige tiles, a window with a view, and a wooden tray on the tub.
  • Modern bathroom with beige marble tiles, a white bathtub, built-in storage cabinet, and decorative hats on shelves.
  • Balcony with wooden decking, table, chairs, potted plants, and scenic view of a lake and mountains.
  • Modern living room with hardwood floors, large built-in bookshelf, sofa, armchair, coffee table, decorative art, and plants.
  • Modern bathroom with double sinks, sleek mirrors, and built-in cabinets. Features a beige tiled floor and a clean, minimalist design.
  • A well-organized laundry room with a washing machine, drying machine, cabinets, and various cleaning supplies neatly arranged on shelves.
  • {"type": "Parking place", "objects": [], "description": "Modern underground parking area with sleek, metallic finishes, illuminated by green and yellow lighting, featuring several parked cars and a clean, spacious layout.", "localized_descriptions": {"EN"
1 / 13
CHF 15'000.– Top
8.5 pièces345m² surface habitable
Im Bungert, 8704 Herrliberg

Appartement exclusif avec vue sur le lac et les montagnes

L'appartement exclusif et spacieux de 8,5 pièces est situé haut au-dessus de la côte d'or populaire, sur le plateau de Herrliberg Schipf. Le lac est à vos pieds, à gauche, la vue s'étend sur les Alpes. Ici, vous vivez loin du bruit - dans un condominium spacieux et meublé de manière exclusive.La propriété offre un sentiment d'espace incroyable sur 345 m² d'espace de vie, qui est créé par un plan d'étage sophistiqué. Bien que l'ensemble de l'appartement soit sur un seul niveau, la zone de sommeil est séparée de manière ingénieuse de la zone de vie et de séjour. Au centre de l'appartement se trouvent les salles de bains, le placard à vêtements et une buanderie.L'anneau extérieur de l'appartement se compose de cinq chambres, d'une salle de médias avec une bibliothèque adjacente, ainsi que d'une salle de jeux.Les grandes façades de fenêtres offrent beaucoup de lumière naturelle dans la zone de vie et de repas spacieuse avec une cuisine adjacente.Les soirées d'été chaudes, les deux loggias peuvent être ouvertes presque complètement et étendent de manière élégante la zone de vie.Le concept de pièce est idéal pour une grande famille ainsi que pour les couples ayant besoin d'un espace généreux. Lors du choix des matériaux, une importance particulière a été accordée à la qualité haut de gamme et sélectionnée. Dans toutes les pièces de vie, il y a un beau parquet en bois massif sombre. La cuisine designer moderne est entièrement équipée d'appareils Gaggenau de haute qualité.Un système de contrôle central permet une exploitation confortable et facile du système de ventilation de confort dans l'ensemble de l'appartement ainsi que du système de chauffage et de refroidissement. La fonction Freecooling offre un refroidissement agréable et léger des sols en été. En même temps, les stores peuvent également être ouverts et fermés de manière pratique via le système.L'appartement comprend trois places de garage. Un ascenseur mène directement à l'appartement. Une salle de loisirs spacieuse ainsi qu'une cave à vin privée et climatisée complètent cette offre exceptionnelle.Celui qui vit ici apprécie non seulement la communauté attrayante et avantageuse en termes d'impôts, mais aussi le confort exclusif que cet appartement offre. Ici, la vie rurale et naturelle et la proximité immédiate de la ville sont combinées de manière unique.

Durée du trajet
-
  • Street facade of a multi-storey residential building with several balconies and a ground-floor shopfront, with no clear view or garage visible.
  • Kitchen-dining room with white cabinets along one wall, a wooden dining table with four grey chairs, and a pink flamingo artwork.
  • Living room with a light gray sofa, a glass coffee table, pendant lights, and a window overlooking trees and a street.
  • Room with a dark oval table, a laptop, a table lamp, a leather-look chair, and wooden shelving beside a doorway to a sofa area.
  • Bedroom with a dark upholstered bed, a gold chandelier, and a window overlooking a neighboring building with balconies.
  • Bedroom with a single bed, a grey desk with a laptop, a window overlooking trees and a neighboring building, and a view into an adjoining bathroom.
  • Empty corridor with white walls, a light wood floor, and several doors leading off to rooms.
  • Bathroom with white wall tiles, a wall-mounted sink, a mirror with light, and a walk-in shower with a handheld shower head.
  • Small bathroom with white wall tiles, a wall-hung toilet with a dual-flush plate, a wall-mounted sink with chrome tap, and a mirror cabinet with light.
  • Narrow bathroom with a wall-mounted white sink, chrome fittings, black subway tiles, and a backlit mirror reflecting a window.
  • Garden area with gravel ground, a fig tree, a wooden deck with patio furniture, and neighboring apartment buildings behind.
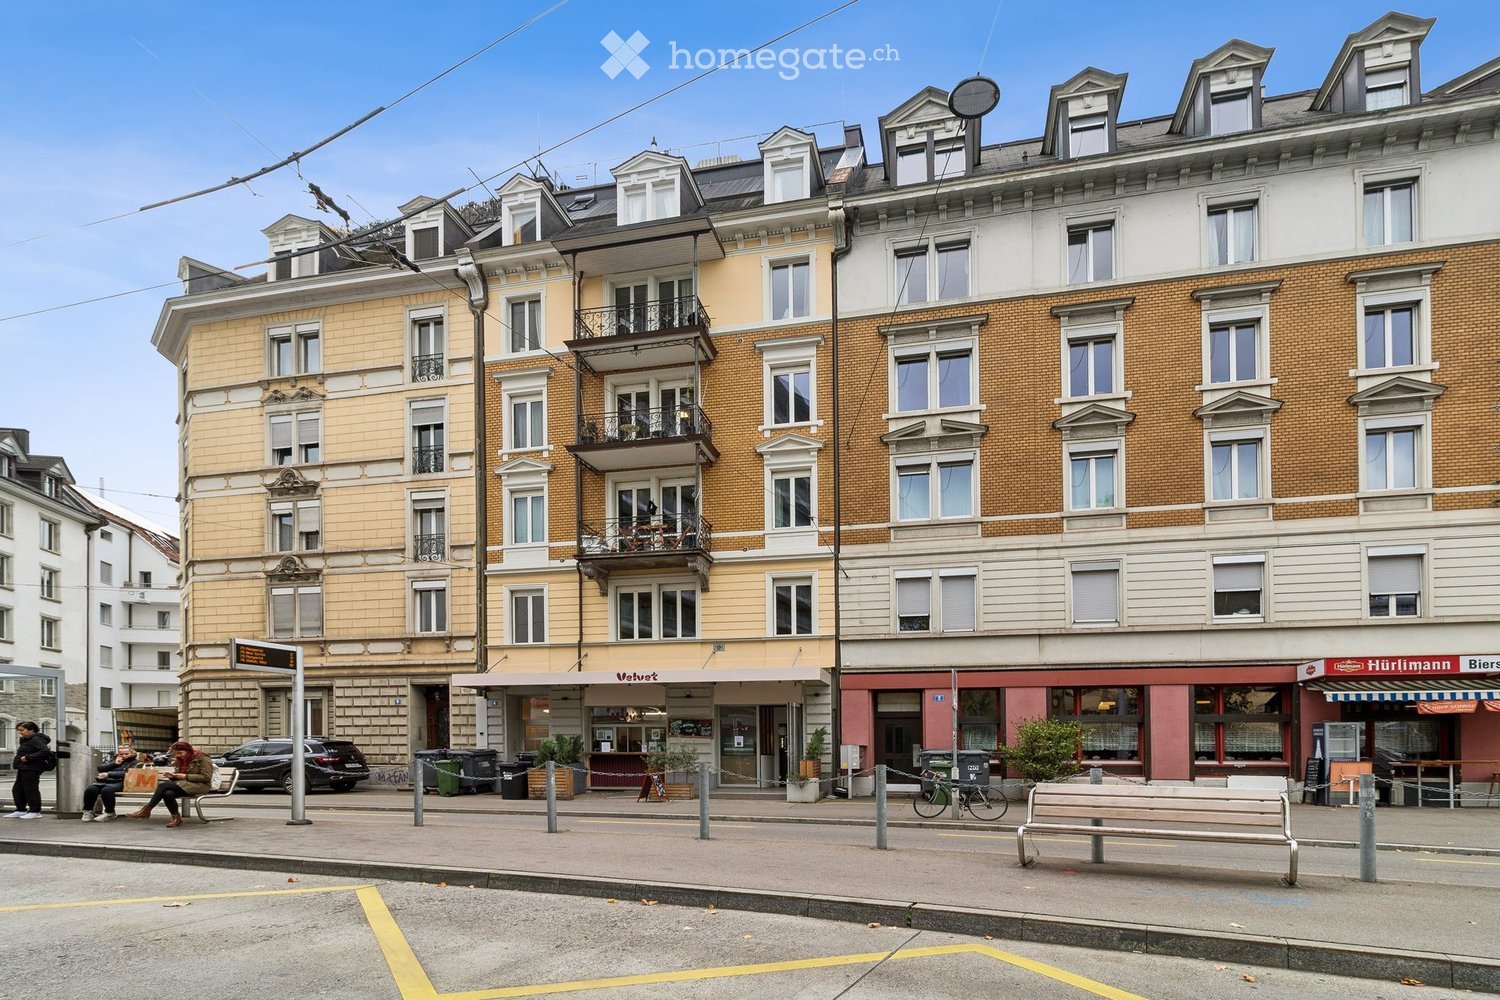
  • Street view of a yellow corner residential building with multiple storeys, dormer windows, and a tram stop with a bench in front.
1 / 12
CHF 3'690.– Top
4 pièces73m² surface habitable
Kehlhofstrasse 4, 8003 Zürich

Appartement en vieux bâtiment central lumineux avec cuisine moderne habitable et place assise dans le jardin privé

L'appartement rénové avec amour et lumineux avec ascenseur est situé dans un emplacement très central près de la gare de Wiedikon.Un plan d'étage lumineux et ouvert avec une cuisine moderne ouverte sur le salon, 1 pièce séparée avec porte coulissante et 2 pièces séparées sur le jardin dans la cour intérieure vous invitent à vous attarder et permettent une utilisation flexible des pièces.Le sol est recouvert de parquet dans tout l'appartement (sauf les cellules humides).Les équipements suivants vous attendent : • cuisine spacieuse et lumineuse avec four, cuiseur à vapeur, cuisinière à induction, hotte aspirante, grand réfrigérateur, congélateur séparé avec 3 tiroirs et lave-vaisselle • parquet dans tout le corridor et toutes les pièces • WC avec douche (avec niche pour un espace de stockage supplémentaire) • WC séparé supplémentaire • espace pour garde-robe et/ou grand placard aux deux extrémités du corridor • ascenseur • siège de jardin privé et calme pour l'usage exclusif de cet appartement Les transports en commun sont situés directement devant la porte de la maison, la gare de Wiedikon est à seulement quelques minutes à pied, tout comme les installations commerciales, les écoles et les zones de loisirs (parc, Sihl, Allmend, ...).Le quartier branché en plein essor autour de la place Idaplatz est également à distance de marche.

Durée du trajet
-
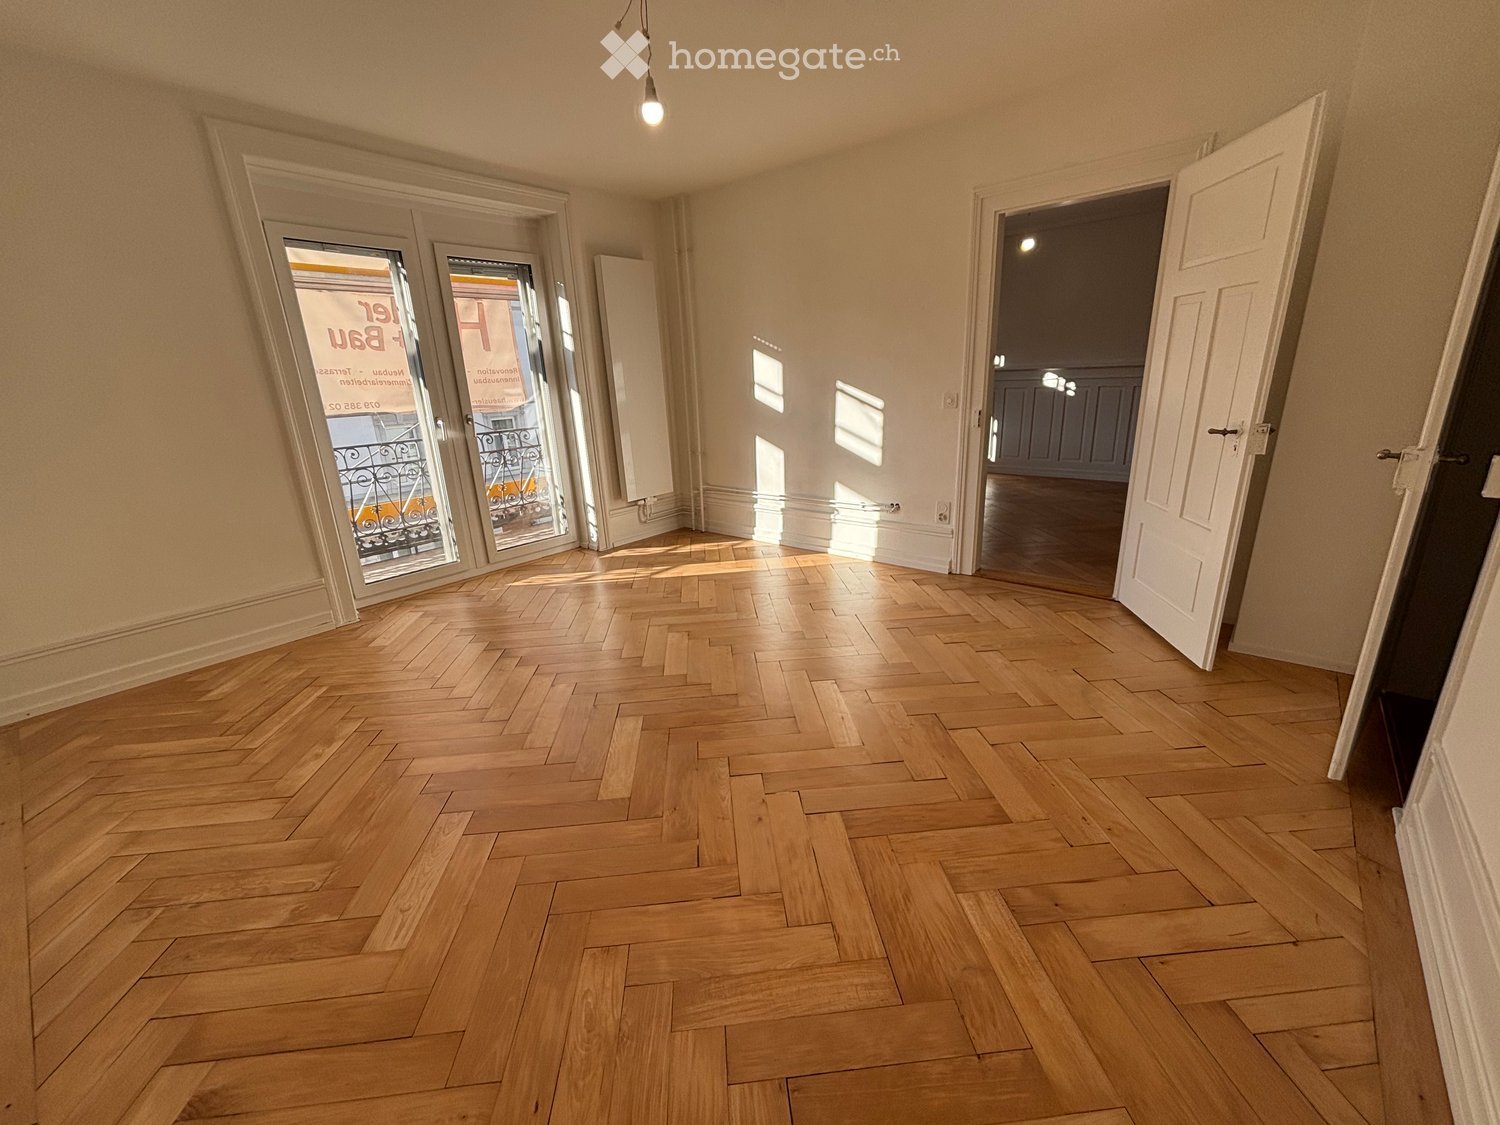
  • Empty room with wooden herringbone flooring, white walls, and large glass doors leading to a balcony.
  • Empty room with herringbone wooden flooring, white walls, and large windows with a view of a building and greenery outside.
  • Empty room with wooden flooring, white walls, and large windows with wooden sills. No furniture or equipment present.
  • Balcony with ornate metal railing, pink building facade, and glass door leading to interior.
  • Modern bathroom with a large mirror, sink, toilet, and glass-enclosed shower. Features a window and built-in storage.
  • Modern bathroom with a white sink, chrome faucet, large mirror, glass-enclosed shower, and a white radiator.
  • Spiral staircase with wooden steps and handrail, light green and white walls, herringbone wooden flooring, large window with view of greenery.
  • A view of a residential area with multiple buildings, trees, and a clear blue sky with the sun shining brightly.
  • Modern kitchen with white cabinets, black countertops, and a stainless steel sink. Features include a built-in oven and sleek, contemporary design.
  • A narrow hallway with wooden herringbone flooring, light green walls, and a door leading to another room with white walls and a visible light fixture.
  • Modern kitchen with white cabinets, black countertops, and a marble backsplash. Features a sink, oven, and tiled flooring.
  • Spacious hallway with wooden herringbone flooring, light green walls, and a staircase with wooden balustrade leading upwards. A window on the right side allows natural light to enter.
1 / 12
CHF 2'450.– Top
3 pièces70m² surface habitable
Schützenstrasse 46, 8400 Winterthur

Appartement central de 3 pièces avec balcon, première location après rénovation complète

Nous louons un appartement de 3 pièces entièrement rénové avec un haut standard de construction, d'environ 70m2 d'espace de vie et un balcon de 4m2, situé au 46 Schützenstrasse à Winterthur.L'appartement impressionne par son emplacement central dans le quartier populaire de Neuwiesen : la gare principale de Winterthur est à seulement 6 minutes à pied.Le plan d'étage bien pensé comprend un vaste séjour et salle à manger avec cuisine ouverte ainsi que deux chambres séparées. Le parquet en losange du séjour et de la salle à manger donne à l'appartement une atmosphère spéciale et élégante, et la chambre est équipée d'un parquet en chêne de haute qualité. La salle de bain avec éclairage naturel dispose d'une douche spacieuse et sans obstacle ainsi que d'un WC. Un branchement et un espace pour une tour de lavage sont disponibles.L'entrée spacieuse crée une atmosphère accueillante et offre à vos invités une belle première impression dès l'entrée dans l'appartement. Elle complète de manière élégante l'offre de pièces.L'appartement dispose également d'une connexion en fibre optique dans chaque pièce, idéale pour un internet rapide et des applications numériques modernes. L'approvisionnement en chaleur est assuré par un raccordement au chauffage urbain.

Durée du trajet
-
  • Modern multi-story building with red brick facade, white trim, multiple balconies, and a flat roof terrace with greenery.
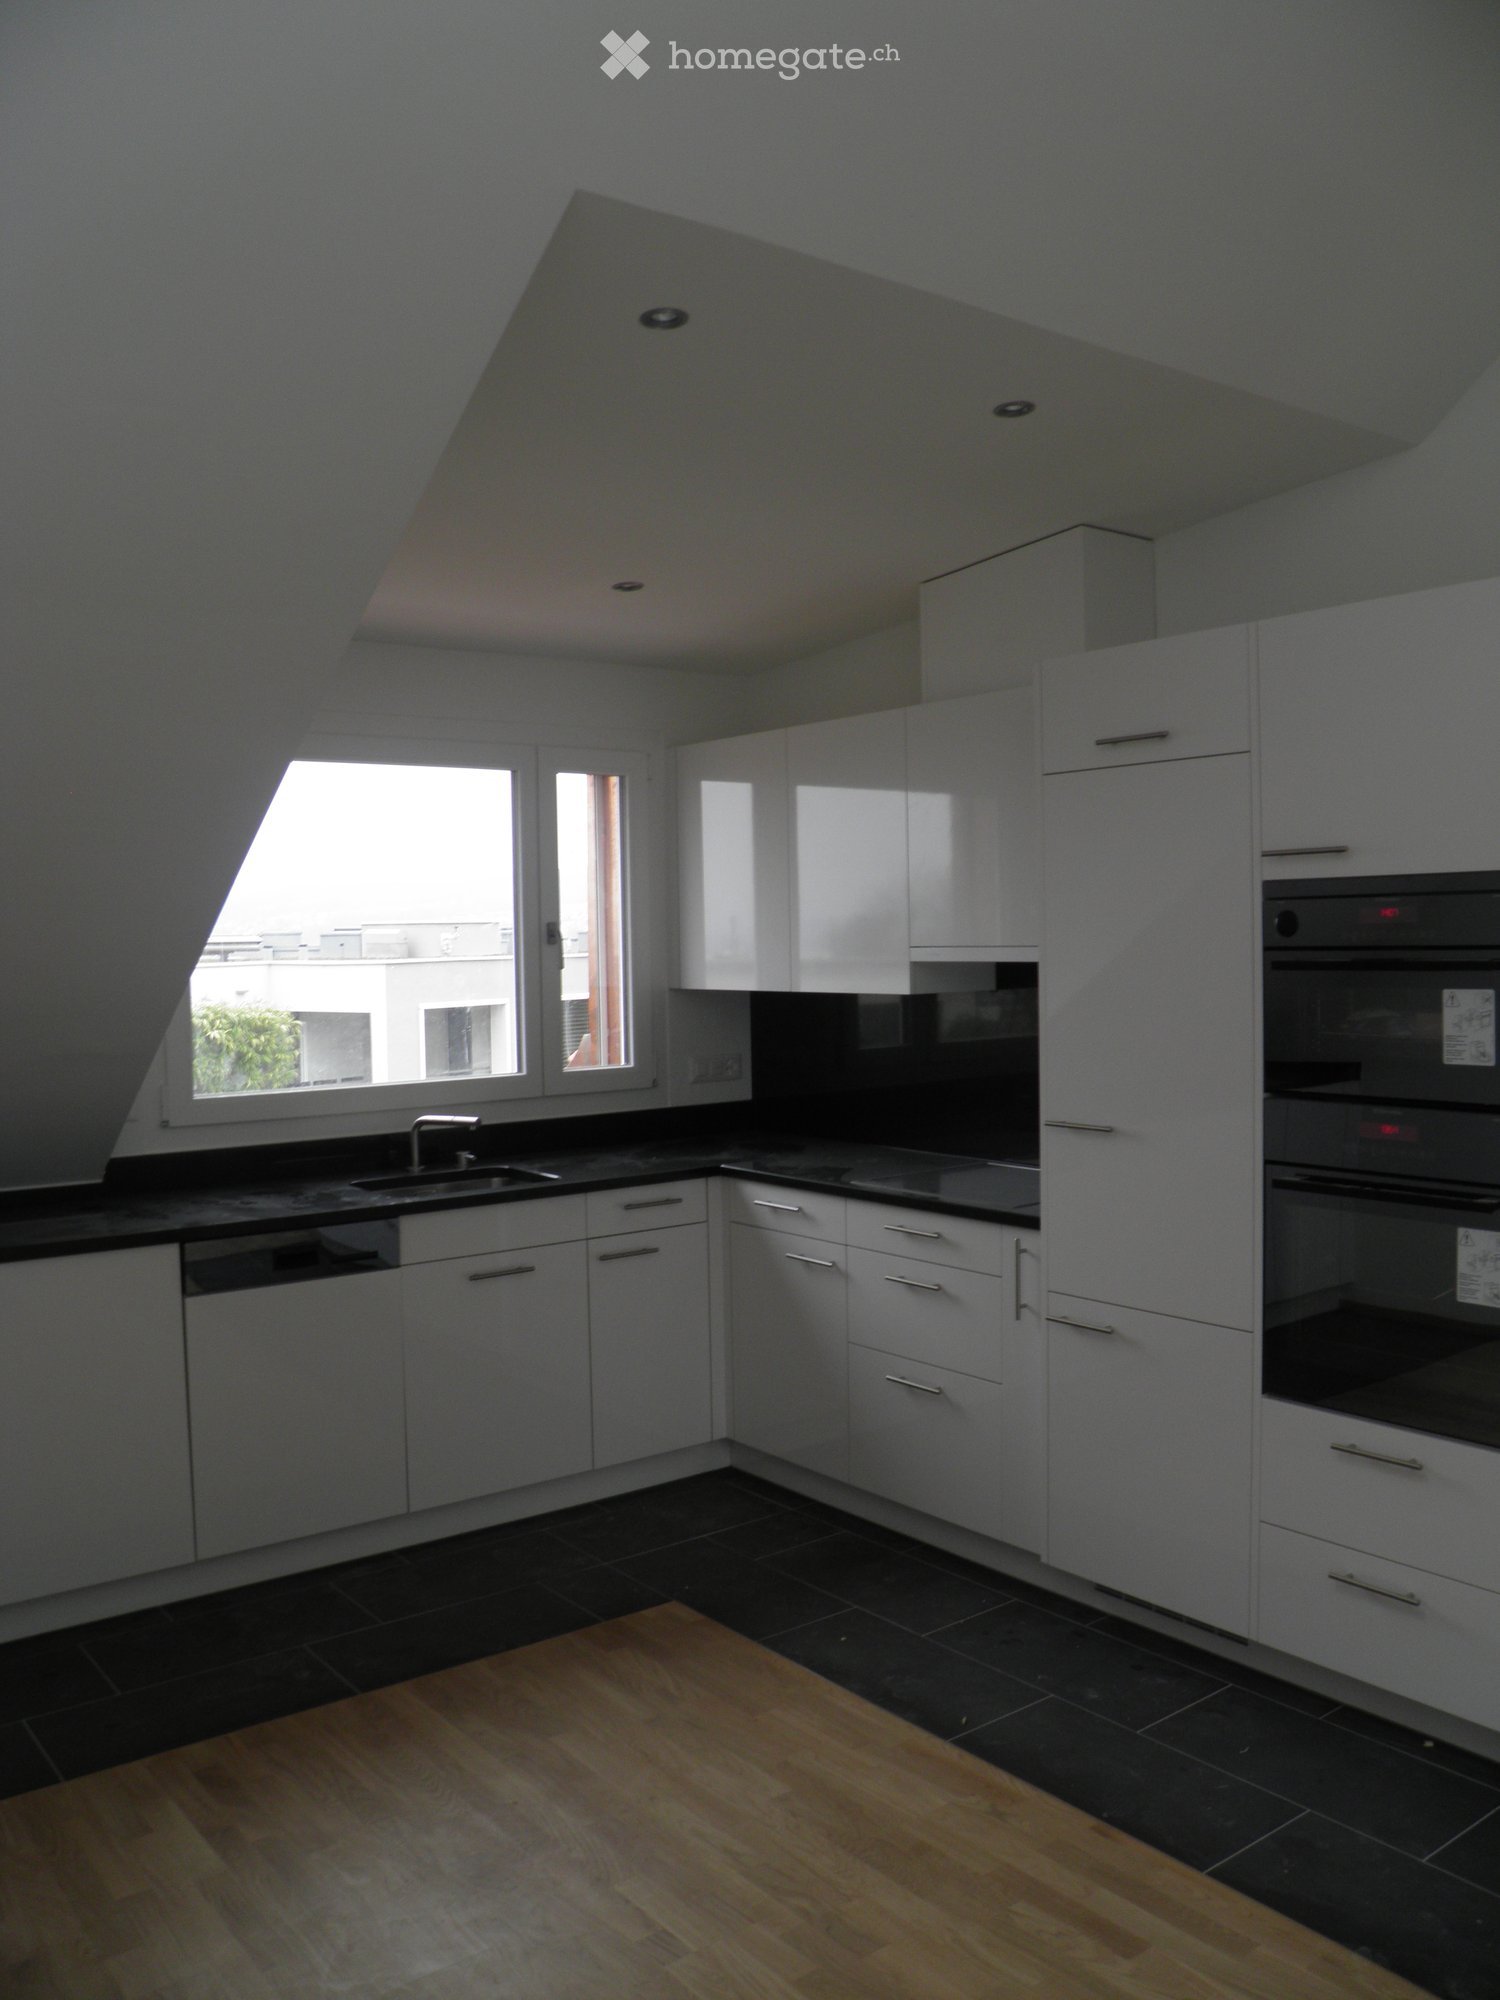
  • Modern kitchen with dark red cabinets, stainless steel sink, and oven. The space features a sleek design with a large window providing natural light.
  • Floor plan of a multi-family house with multiple apartments, each featuring living rooms, bedrooms, bathrooms, kitchens, and balconies.
1 / 3
CHF 3'710.– Top
4.5 pièces108m² surface habitable
Saumackerstrasse 62, 8048 Zürich

Premier location 4,5 pièces au 1er étage, 8048 Zurich à louer

Premier locationÀ partir du 1er décembre 2026 ou sur accord, cet appartement moderne 4,5 pièces d'environ 102 m² de surface habitable avec un balcon d'environ 7 m² est disponible à la location dans le quartier très demandé de Zurich Altstetten.Zurich-Altstetten est un quartier en plein essor qui combine le meilleur de la vie urbaine et des zones de loisirs. Vous y trouverez une qualité de vie : des possibilités de shopping, des restaurants, des installations sportives, des piscines intérieures et extérieures, des écoles et plus encore à distance de marche. Vous pouvez rejoindre les transports en commun (arrêt Lindenplatz - tram 2) en quelques minutes à pied.L'appartement combine une élégance intemporelle et un plan d'étage bien pensé pour créer un bel environnement de vie. Des surfaces de fenêtres généreuses assurent des pièces inondées de lumière et un sentiment de vie ouverte.La propriété locative offre les équipements suivants :- Salle de séjour et salle à manger- Trois chambres- Cuisine ouverte et moderne avec four, hotte aspirante, lave-vaisselle et réfrigérateur, et un plan de travail en granit- Lave-linge & sèche-linge- Salle de bain avec baignoire- Toilettes pour invités- Connexion à la fibre optique- Armoires encastrées- Cheminée- Balcon d'environ 7 m²- Compartiment de cave- Les animaux de compagnie ne sont pas autorisésNous serions ravis de vous montrer l'appartement et nous nous réjouissons de votre contact.

Durée du trajet
-
  • Modern multi-story apartment building with balconies, large windows, and contemporary design.
  • Modern bedroom with a large bed, nightstand, television, sideboard, vase with flowers, and a potted plant near the window.
  • Modern open-plan living and dining area with a beige sofa, coffee table, ottoman, dining table with chairs, and a sleek kitchen with cabinets and an oven. Large windows and sliding glass doors lead to a balcony.
  • Modern bathroom with white sink, toilet, large mirror, and glass shower enclosure. Features grey walls and floor, sleek fixtures, and decorative vase with dried plants.
1 / 4
CHF 2'395.– Top
3.5 pièces60m² surface habitable
Haldenstrasse 18, 8424 Embrach

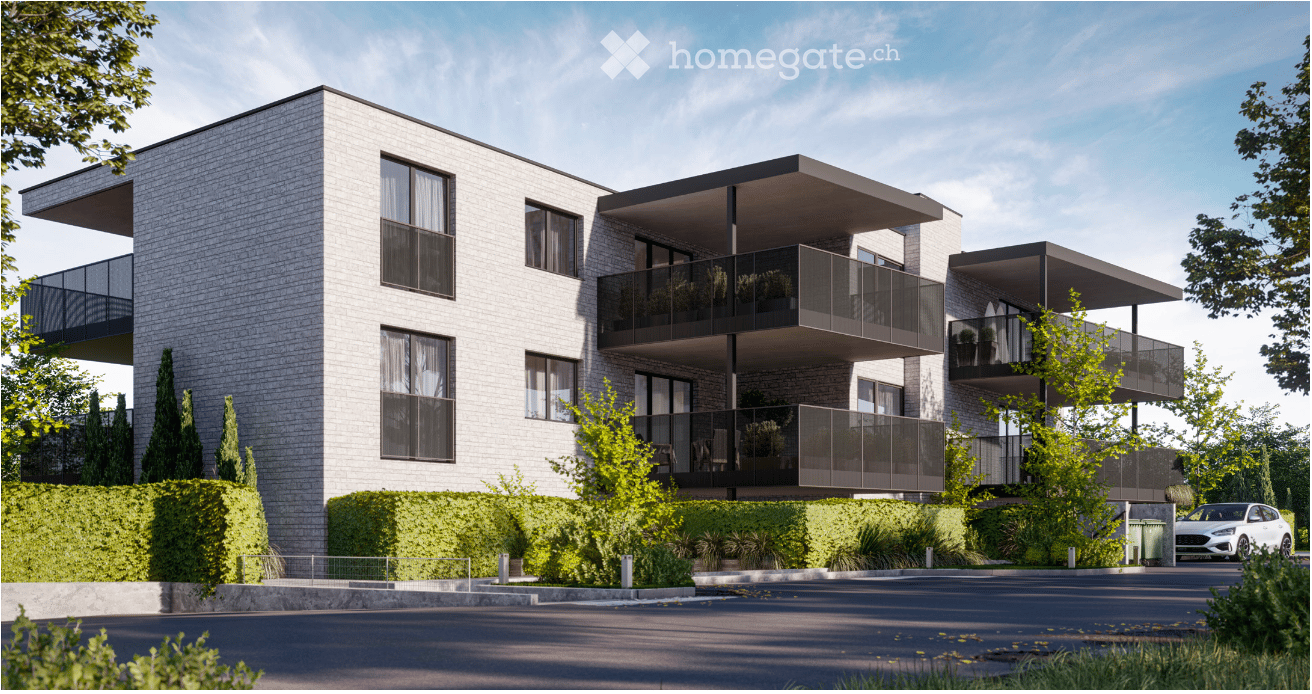
Appartement moderne 3.5 pièces NEUF à louer

Voulez-vous vivre de manière respectueuse de l'environnement? Nous offrons des appartements de location neutres en CO2 avec ventilation naturelle. Nous sommes ravis de vous présenter ces beaux appartements de 3,5 pièces neufs. Ces appartements uniques offrent un design moderne de haute qualité et un équipement de première classe, offrant le plus haut niveau de confort de vie. Dans le nouvel immeuble, nous avons actuellement trois appartements à louer : rez-de-chaussée, 1er étage, 2e étage À quelques minutes à pied, vous pouvez rejoindre le centre du village avec bureau de poste, banque, bibliothèque, médecins et de nombreuses possibilités de shopping. • Accessible aux personnes handicapées • Ascenseur • Grand compartiment de cave • Laverie privée (lave-linge / sèche-linge) • Séchoir • Douches à l'italienne • Balcon particulièrement grand (surface ANF) avec stores électriques (protection solaire) • Place de parking en garage disponible pour CHF 130.-/mois Date d'entrée en vigueur prévue : 15.12.2026 ou sur accord Si vous avez des questions, n'hésitez pas à nous contacter par téléphone au 052 229 94 77 ou par courriel à info@station76.ch. VEUILLEZ PAS D'APPELS DE COURTIER OU DE PUBLICITÉ ! Veuillez noter que les photos présentées sont des images de référence. L'état réel de l'appartement peut différer.

Durée du trajet
-
1 / 108
CHF 1'545.– Top
1.5 pièces
Zürcherstrasse 72, 8953 Dietikon

Zurich-Dietikon | Furnished Room, Private Bath | 11 min to Zurich HB

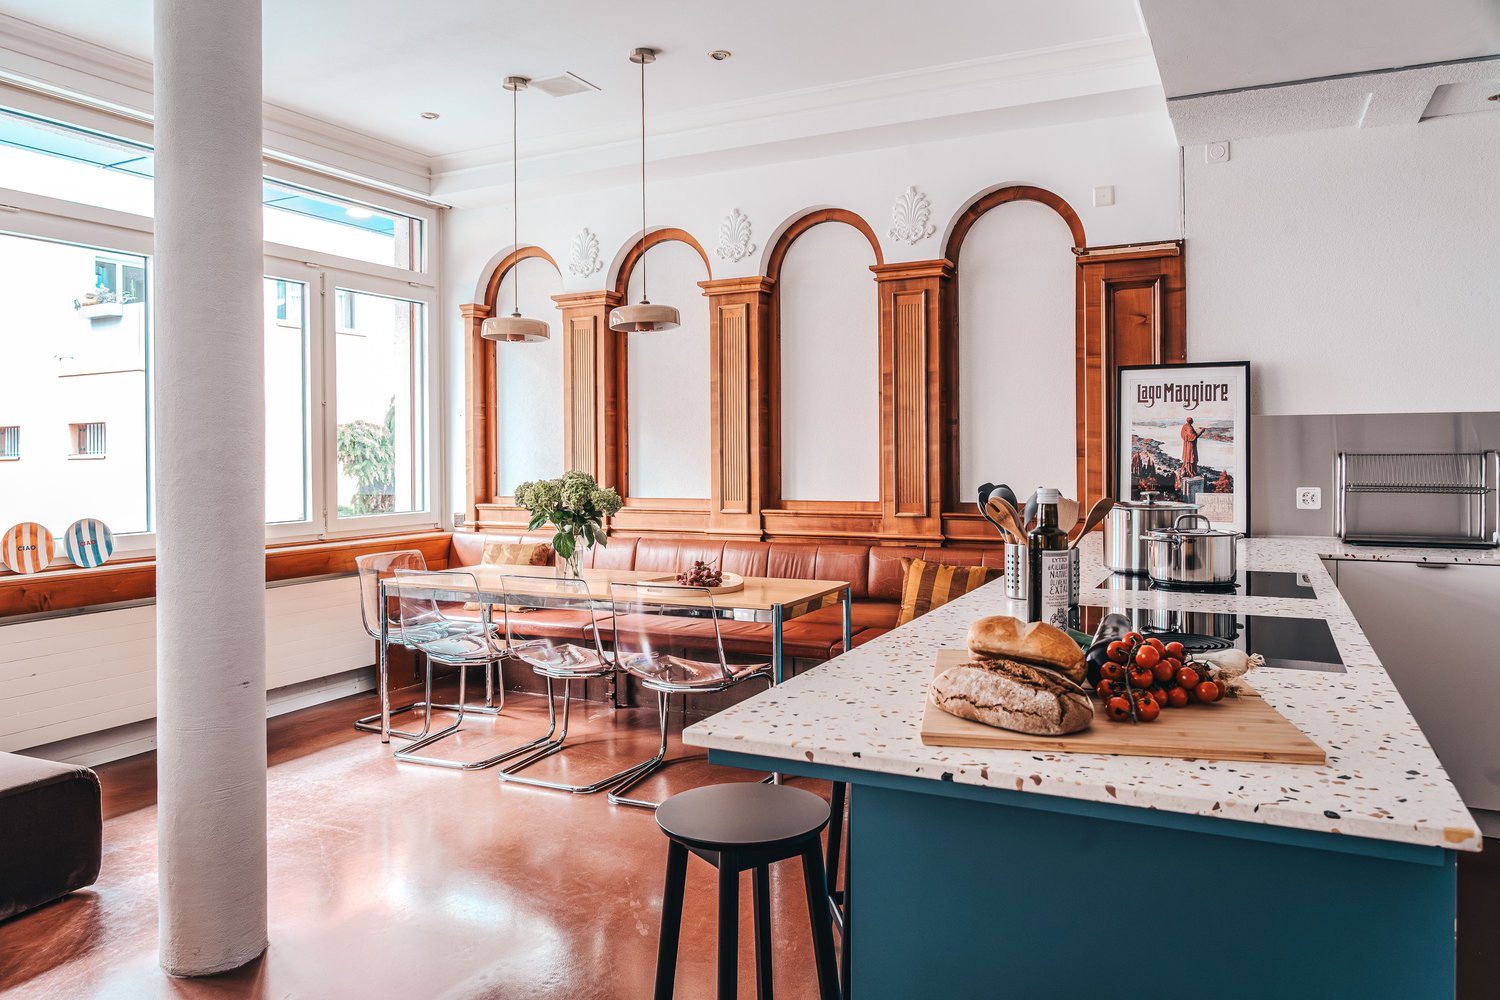
🇨🇭 Möblierte Bavona Suite | Eigenes Bad | 11 Min. bis Zürich HB 🇨🇭Willkommen im TomoDomo Sommerau: Tessiner Lebensgefühl vor den Toren Zürichs, im ehemaligen Hotel Sommerau-Ticino, nur 1 Gehminute vom Bahnhof Dietikon.Die Bavona Suite (ca. 16 bis 18 m²), benannt nach dem Tessiner Val Bavona, bietet dir etwas mehr Raum zum Wohnen und Arbeiten, mit eigenem Badezimmer.Alles, was du brauchst, zum besten Preis im Haus.Zusätzlich teilst du dir grosszügige Community-Spaces: voll ausgestattete Küchen, Café-Style Lounges mit Coworking, Mona-Lisa Bar, Yoga- und Multifunktionsraum sowie eine grosse Gartenterrasse.Ideal für Berufstätige, Kreative und Internationals, die komfortables Wohnen mit Community verbinden möchten.👉 All-inclusive: Möbel, Nebenkosten, Internet sowie die Nutzung aller Gemeinschaftsbereiche sind im Preis enthalten.Bewerbung & Infos: tomodomo.ch/sommerauWir freuen uns auf dich!---------------🇬🇧 Furnished Bavona Suite | Private Bathroom |11min from Zürich Main Station 🇬🇧Welcome to TomoDomo Sommerau: a Ticino-inspired escape at the gates of Zurich, in the former Hotel Sommerau-Ticino, just a 1 minute walk from Dietikon station.The Bavona Suite (approx. 16 to 18 m²), named after Ticino's Val Rovana, is compact and smartly furnished, with your own private bathroom. Everything you need at the best price in the house.You'll share generous community areas: fully equipped kitchens, café-style lounges with coworking, Mona-Lisa Bar, yoga and multifunctional room and a large garden terrace.Perfect for professionals, creatives and internationals looking for peaceful living close to the city.👉 All-inclusive: furniture, utilities, internet, and access to all shared spaces are included.Apply now : tomodomo.ch/sommerauWe look forward to meeting you!

Durée du trajet
-
Nouvelle construction
1 / 78
CHF 1'574.– Top
1.5 pièces
Schärenmoosstrasse 99, 8050 Zürich

Zürich | Möblierte Suite | Eigenes Bad | Coliving

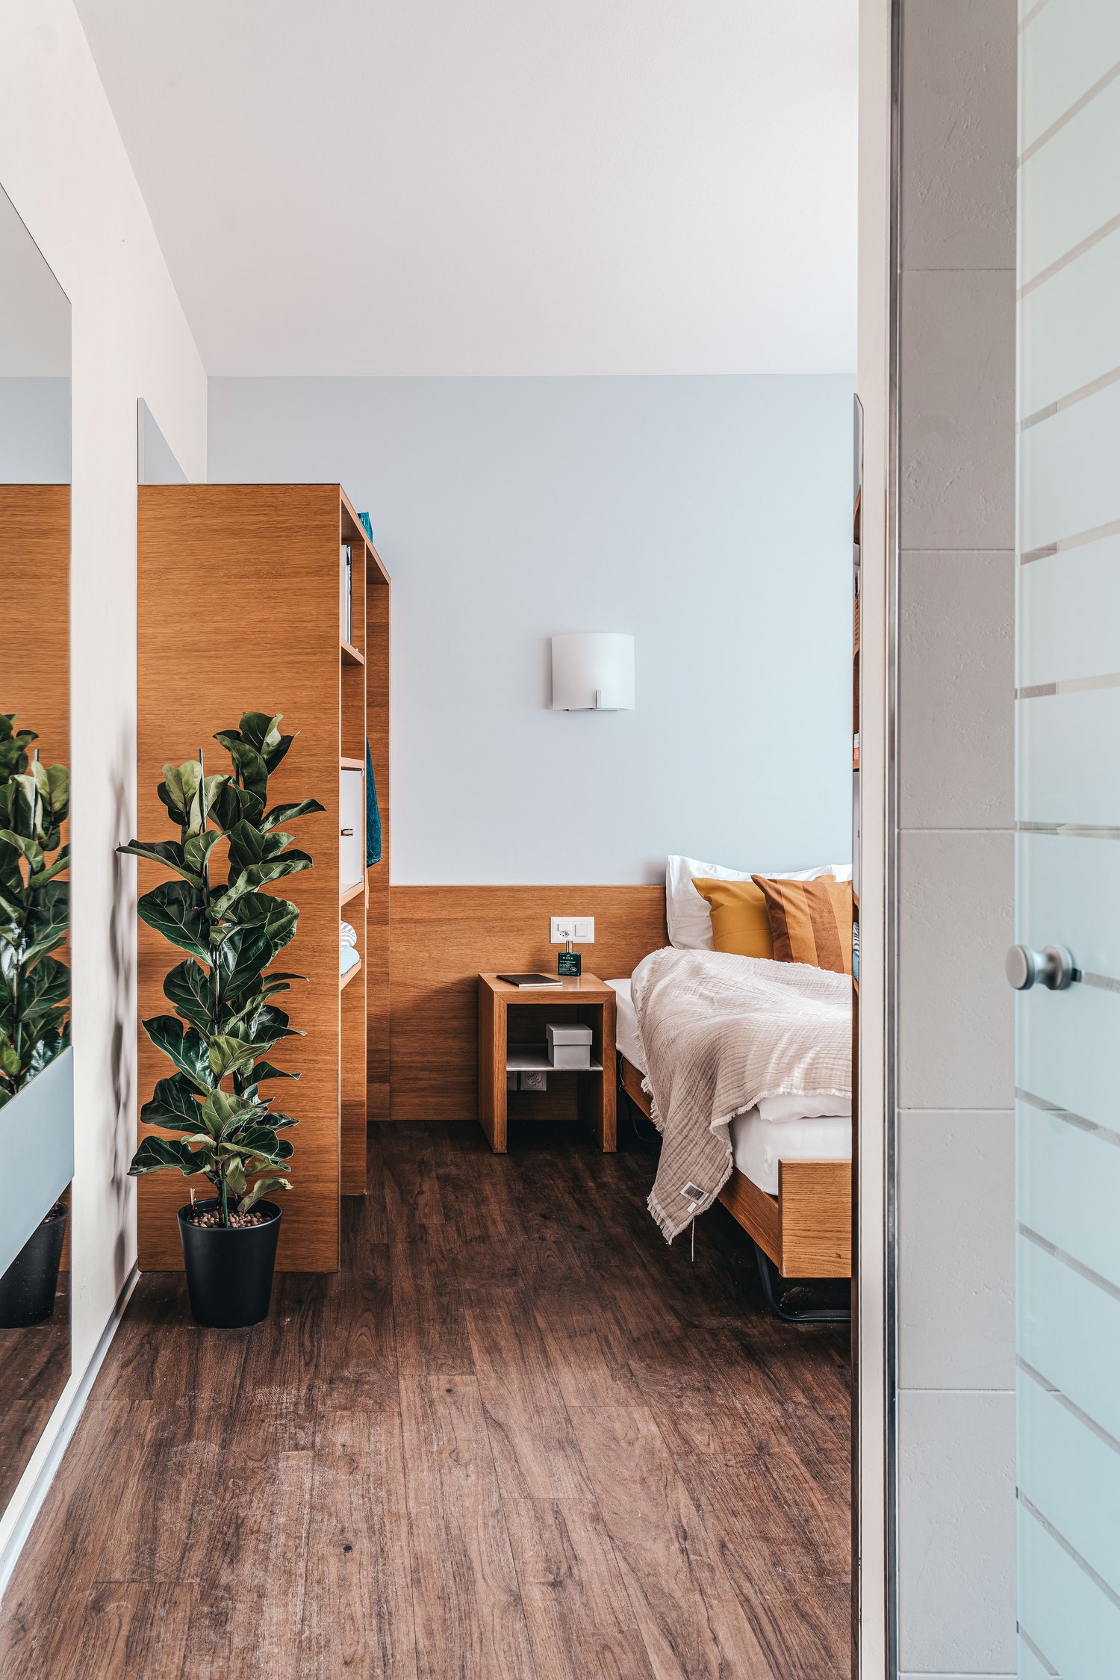
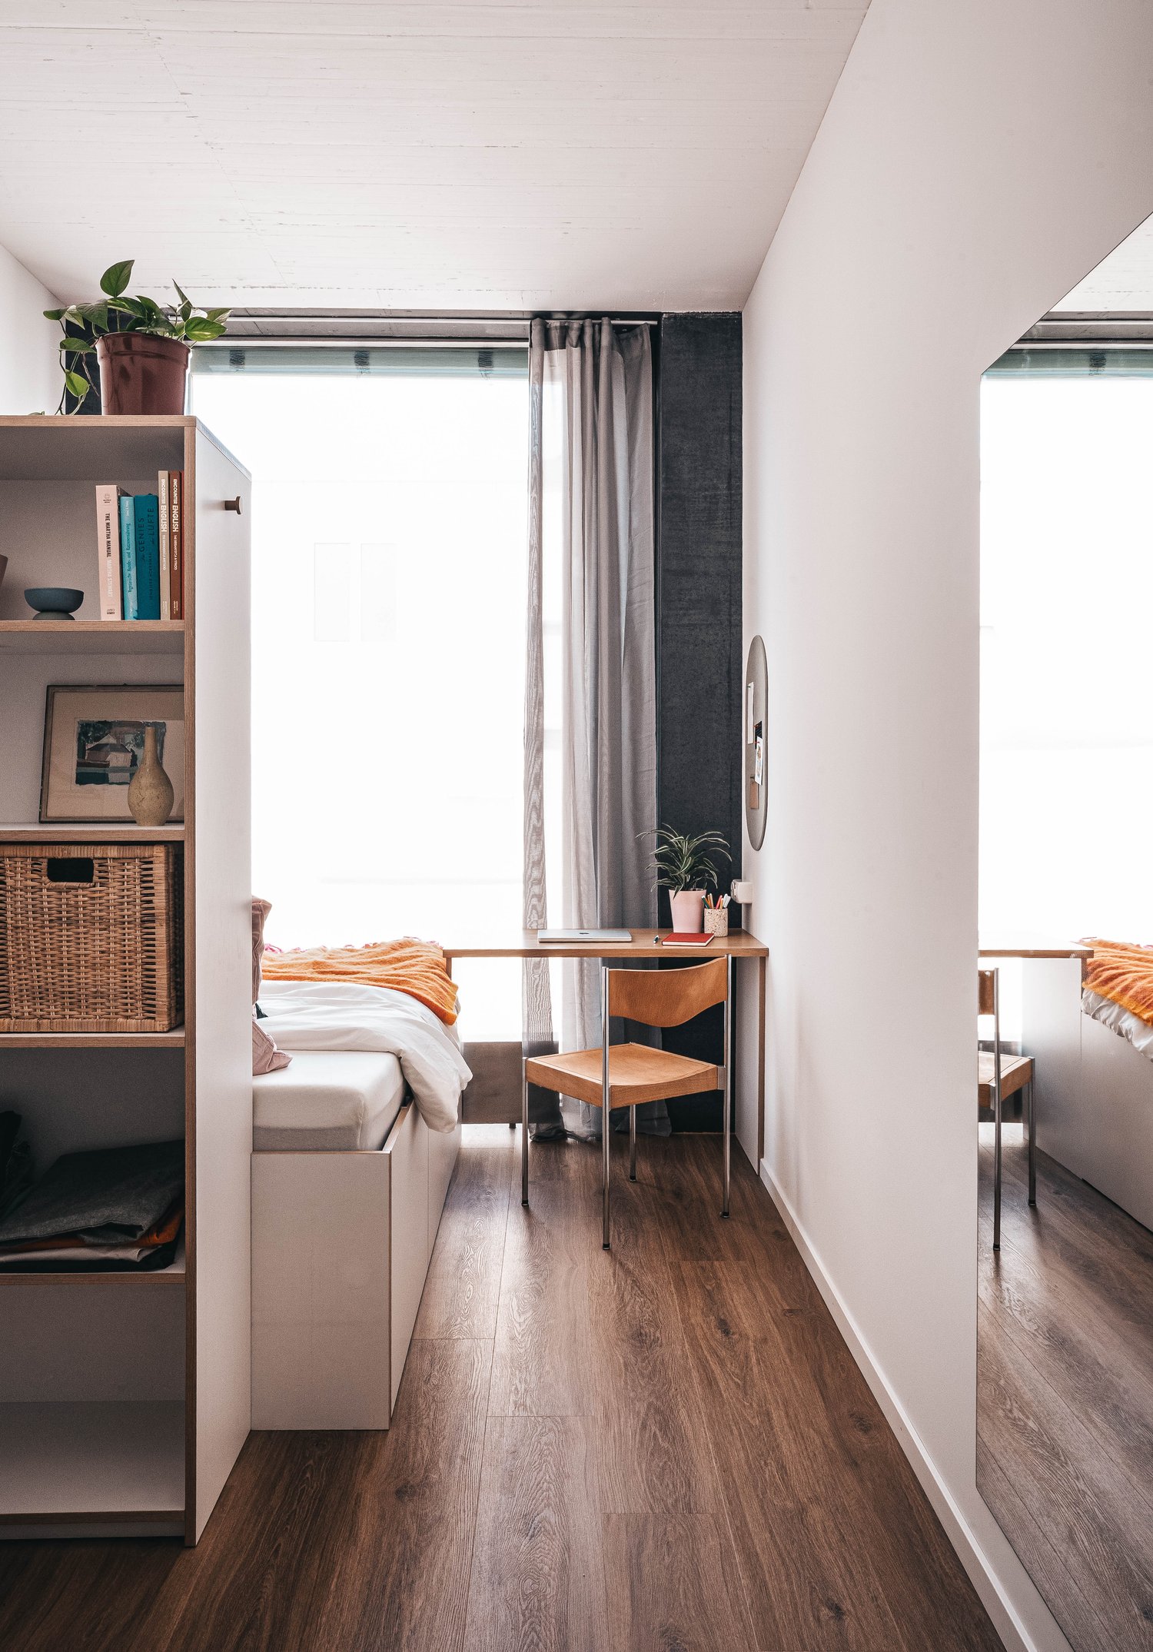
🇨🇭 Möblierte Bloom Suite | Eigenes Bad 🇨🇭Dich erwartet eine lichtdurchflutete Stadtoase mit modernem Design, üppigem Garten und vielseitigen Gemeinschaftsbereichen.Die Bloom Suite (ca. 16 m²) ist unsere kompakte, durchdachte Lösung für stilvolles und effizientes Wohnen – mit eigenem Badezimmer und bodentiefen Fenstern für viel Licht.Zusätzlich teilst du dir grosszügige Community-Spaces: voll ausgestattete Küchen (ca. 40 m²), Coworking, Café-Style Lounge, Yoga-/Meditationsraum, Sportraum und Garten.Ideal für Berufstätige, Kreative und Internationals, die komfortables Wohnen mit Community verbinden möchten.👉 All-inclusive: Möbel, Nebenkosten, Internet sowie die Nutzung aller Gemeinschaftsbereiche sind im Preis enthalten.Bewerbung & Infos: tomodomo.ch/banyanWir freuen uns auf dich!-------------------------------------------------------------------------------------------------------🇬🇧 Furnished Bloom Suite | Private Bathroom 🇬🇧Enjoy bright modern interiors, a lush garden, and thoughtfully designed shared spaces.The Bloom Suite (approx. 16 m²) is our compact yet thoughtfully designed option for stylish and efficient living – including your own private bathroom and floor-to-ceiling windows.You’ll share generous community areas: fully equipped kitchens (approx. 40 m²), coworking space, café-style lounge, yoga/meditation room, fitness room, and garden.Perfect for professionals, creatives, and internationals looking for comfortable living with a social touch.👉 All-inclusive: furniture, utilities, internet, and access to all shared spaces are included.Apply now at tomodomo.ch/banyanWe look forward to meeting you!––––––––––––––––––––

Durée du trajet
-
1 / 113
CHF 1'455.– Top
1.5 pièces
Zürcherstrasse 72, 8953 Dietikon

Dietikon bei Zürich | Möblierte Suite mit eigenem Bad | 11 Min. bis HB

🇨🇭 Möblierte Rovana Suite | Eigenes Bad | 11 Min. bis Zürich HB 🇨🇭Tessiner Lebensgefühl vor den Toren Zürichs, im ehemaligen Hotel Sommerau-Ticino, nur 1 Gehminute vom Bahnhof Dietikon. Die Rovana Suite (ca. 14 bis 15 m²), benannt nach dem Tessiner Val Rovana, ist kompakt und clever eingerichtet, mit eigenem Badezimmer. Alles, was du brauchst, zum besten Preis im Haus. Zusätzlich teilst du dir grosszügige Community-Spaces: voll ausgestattete Küchen, Café-Style Lounges mit Coworking, Mona-Lisa Bar, Yoga- und Multifunktionsraum sowie eine grosse Gartenterrasse.👉 All-inclusive: Möbel, Nebenkosten, Internet sowie die Nutzung aller Gemeinschaftsbereiche sind im Preis enthalten.Bewerbung & Infos: tomodomo.ch/sommerauWir freuen uns auf dich!🇬🇧 Furnished Rovana Suite | Private Bathroom | 11 min to Zurich HB 🇬🇧Welcome to TomoDomo Sommerau: a Ticino-inspired escape at the gates of Zurich, in the former Hotel Sommerau-Ticino, just a 1 minute walk from Dietikon station. The Rovana Suite (approx. 14 to 15 m²), named after Ticino's Val Rovana, is compact and smartly furnished, with your own private bathroom. Everything you need at the best price in the house. You'll share generous community areas: fully equipped kitchens, café-style lounges with coworking, Mona-Lisa Bar, yoga and multifunctional room and a large garden terrace. Perfect for professionals, creatives and internationals looking for peaceful living close to the city.👉 All-inclusive: furniture, utilities, high-speed internet, and access to all shared spaces are included.Apply now at tomodomo.ch/sommerauWe look forward to meeting you!

Durée du trajet
-

Propriétés suggérées sur base des résultats de ta recherche