3274 results - Property for rent in Canton Zurich

1 / 6
CHF 2,980.– Top
3.5 rooms81m² living space
Zürcherstrasse 156b, 8102 Oberengstringen

3.5-room apartments in the new Rehpark building - living with comfort

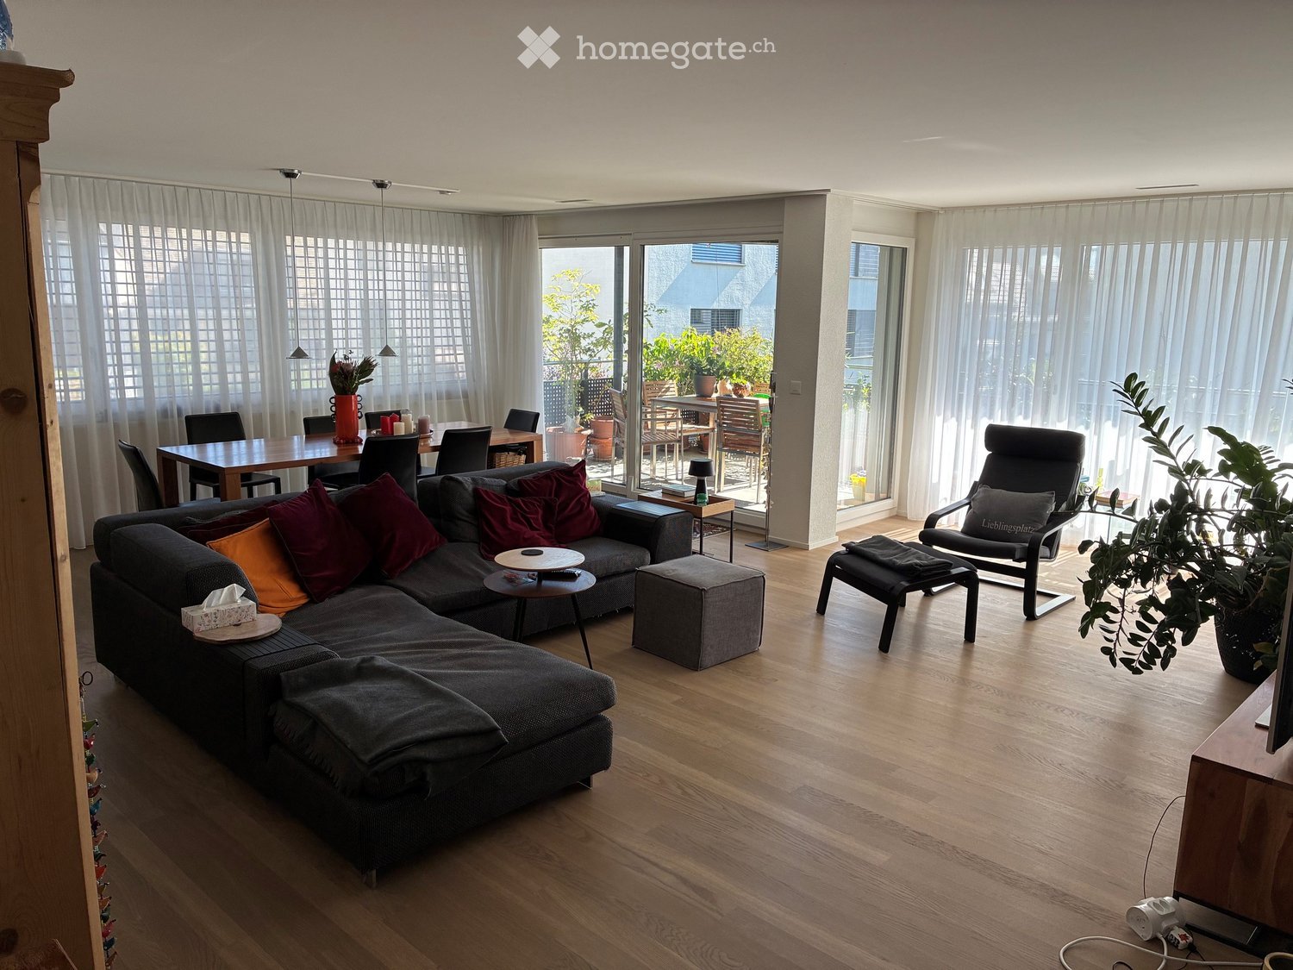
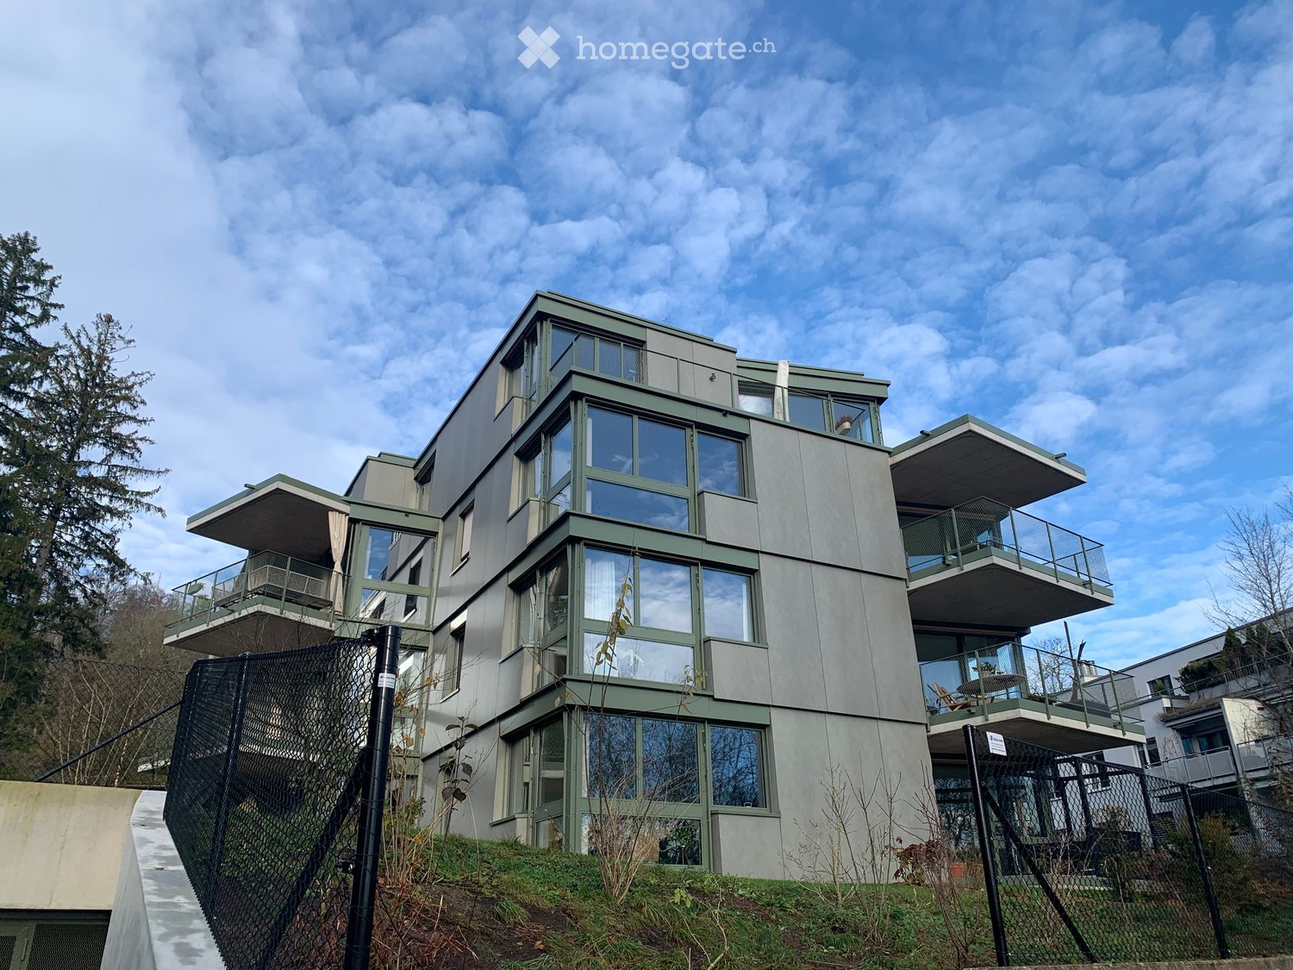
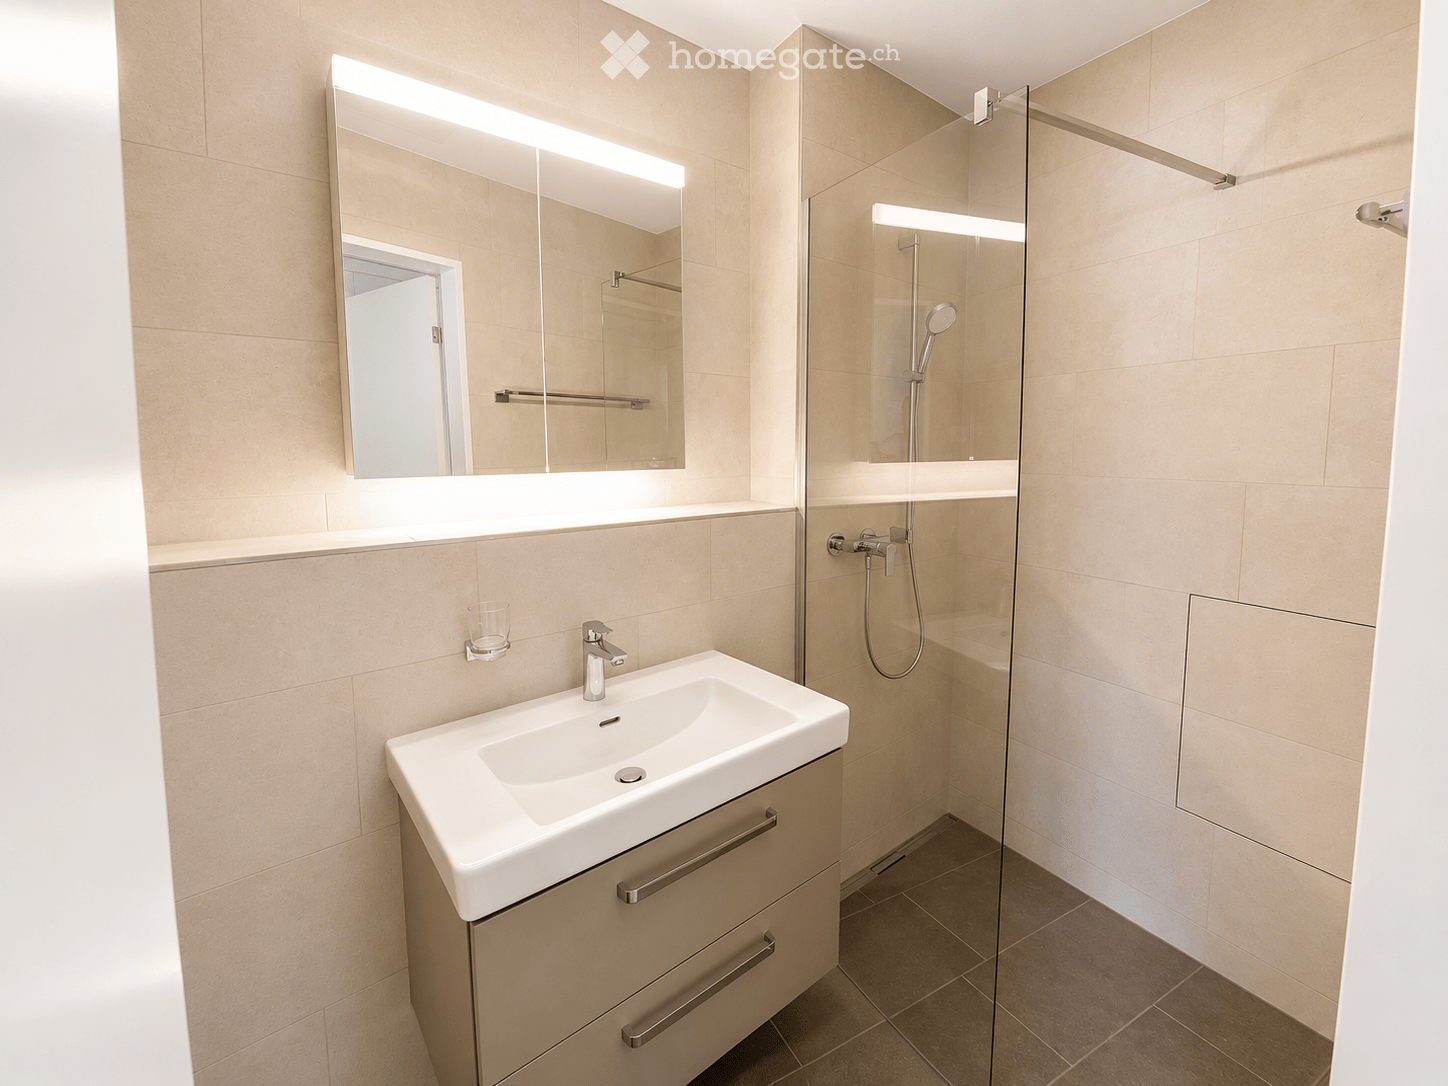
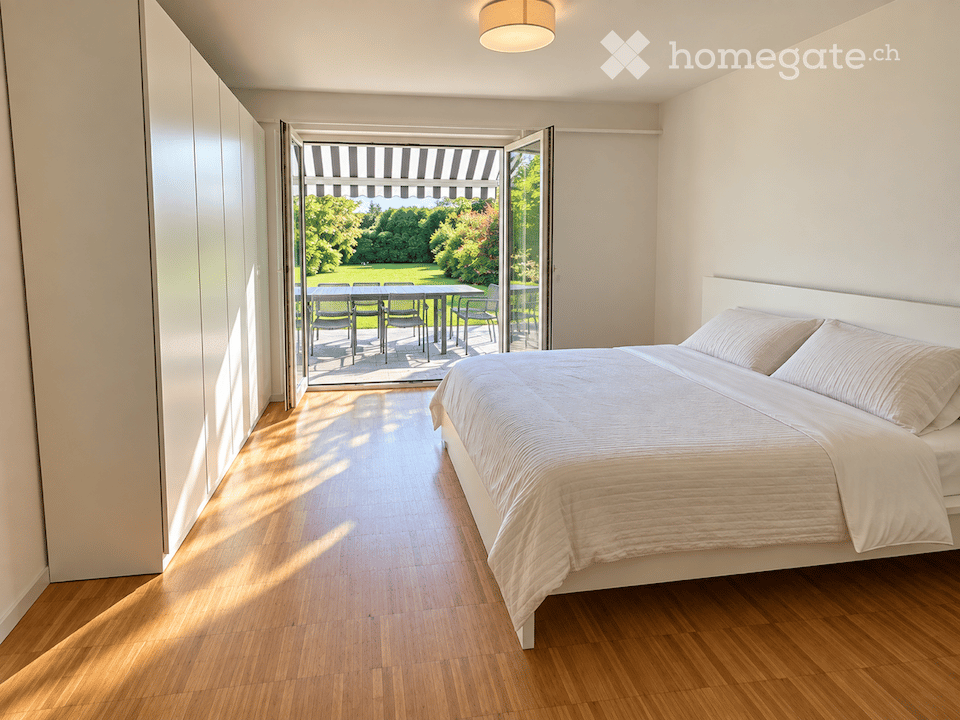
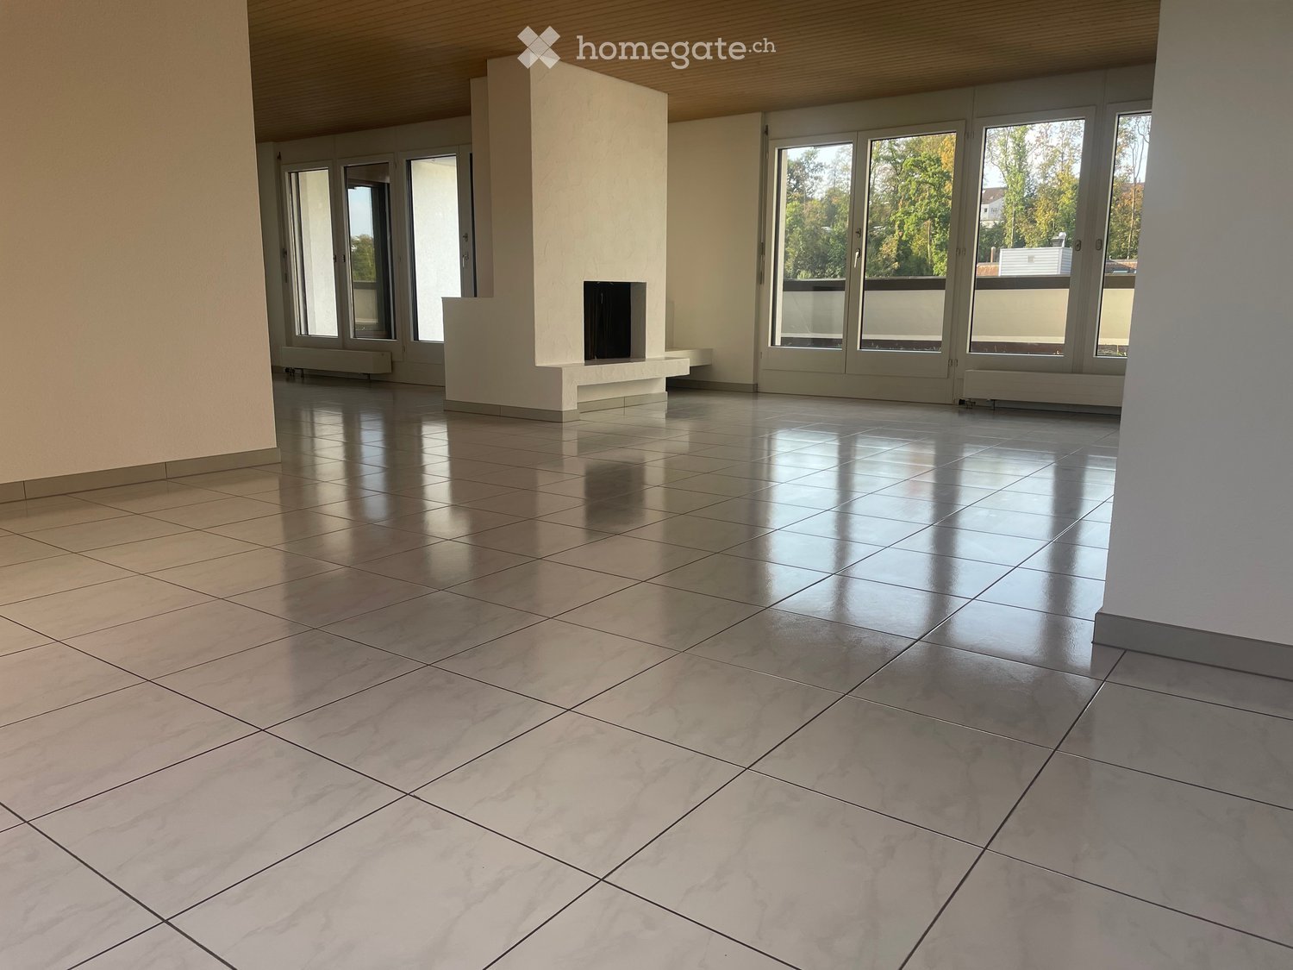
In the new "Rehpark" project, attractive 3.5-room apartments will be built as of October 1, 2026, in a good location in Oberengstringen.The apartments offer a well-thought-out home for couples, small families, or people who need a separate work or guest room. The open living and dining area creates a pleasant living atmosphere, while the two equally sized bedrooms can be used flexibly. The spacious balcony extends the living space outdoors and provides additional comfort in everyday life.The most important advantages at a glance: • Spacious entrance: Practical built-in closets offer optimal storage space. • Open kitchen with induction stove and dishwasher • two bedrooms à 15.2 m² with elegant oak parquet • Living area/wet cells with low-maintenance beige ceramic tiles • Own washing tower in the apartment - convenient and independent • Spacious balcony à 17.3 m² with electricity, lighting, and water connection - ideal for relaxing • Sustainable heat supply via district heating "Limeco" • Own cellar compartment Parking spaces in the garage as well as outdoor parking spaces are available upon request.Location that delightsOberengstringen is located near the Limmat and combines quiet living with good accessibility: thanks to the public transport connection, you can reach Zurich Altstetten in about 20 minutes.In addition to the good shopping opportunities (including Migros and Coop within walking distance), the place also offers sweet restaurants and small shops - perfect for everyday life and spontaneous after-work enjoyment. Two gas station shops are located in the immediate vicinity.Have we sparked your interest? Then don't hesitate and contact us via the contact form.We look forward to your contact.Note:The images shown are visualizations that may differ from the actual construction. The floor plan and the brief building description are binding for the execution.

Travel time
-
1 / 6
CHF 3,800.– Top
5.5 rooms120m² living space
Zürcherstrasse 156b, 8102 Oberengstringen

5.5-room new apartment for comfortable family living

In the new building project "Rehpark", modern 5.5-room apartments will be built from October 1, 2026, in a good location in Oberengstringen. The apartments offer a timeless living concept with a well-thought-out floor plan and are ideal for families, couples with space requirements or anyone who wants to flexibly combine living and working.With four separate rooms, the apartments offer versatile usage options - whether as bedrooms, children's rooms, guest rooms or home offices. The spacious balcony extends the living space outdoors and creates additional space for relaxed moments in the fresh air.The most important advantages at a glance: • Modern, timeless new building character • Open kitchen with induction stove and dishwasher • Four flexibly usable rooms with oak parquet for family, home office, guests or hobbies • Two bathrooms - one with shower, one with bathtub - practical for everyday life • Own laundry tower directly in the apartment - convenient and independent • Spacious balcony of 26 m² with power connection, lighting and water connection - ideal for relaxed hours outdoors • Sustainable heat supply via district heating "Limeco" • Own basement compartment Parking spaces in the garage as well as outdoor parking spaces are available upon request.Location that delightsOberengstringen is located near the Limmat and combines quiet living with good accessibility: thanks to the public transport connection, you can reach Zurich Altstetten in about 20 minutes.In addition to the good shopping opportunities (including Migros and Coop within walking distance), the place also offers sweet restaurants and small shops - perfect for everyday life and spontaneous after-work enjoyment. Two gas station shops are located in the immediate vicinity.Have we sparked your interest? Then don't hesitate and contact us via the contact form.We look forward to your contact.Note:The images shown are visualizations that may differ from the actual construction. The floor plan and the brief building description are binding for the execution.

Travel time
-

Find a new tenant for free

Create a free listing on Homegate to find the perfect next tenant for your apartment in no time at all.

List your property now
  • Two-story red house with multiple balconies, large windows, and solar panels on the roof. The house is surrounded by greenery and has a stone retaining wall in the foreground.
  • Aerial view of a residential area with houses, trees, and a scenic lake and mountain backdrop.
  • Modern residential complex with multiple buildings, balconies, greenery, and a well-maintained garden area.
  • Floor plan showing a kitchen, two attic spaces, an elevator shaft, and a terrace.
  • kitchen with white cabinets, black countertops, stainless steel sink, dishwasher, electric oven, tiled floor
  • kitchen with wooden floor, white cabinets, black countertop, white refrigerator, skylight
  • empty attic room, wooden floor, slanted ceiling, three windows
  • Bathroom with bathtub, toilet, sink, and washing machine
  • empty room, wooden floor, white walls, wooden bench, skylight
  • Modern bathroom with a white Miele washing machine featuring a digital control panel and a large transparent door.
  • Wooden balcony with white railings, wooden floor, and red handrail, overlooking a green garden and neighboring houses.
1 / 11
CHF 2,425.– Top
2.5 rooms80m² living space
Lerchenhalde 1, 8703 Erlenbach

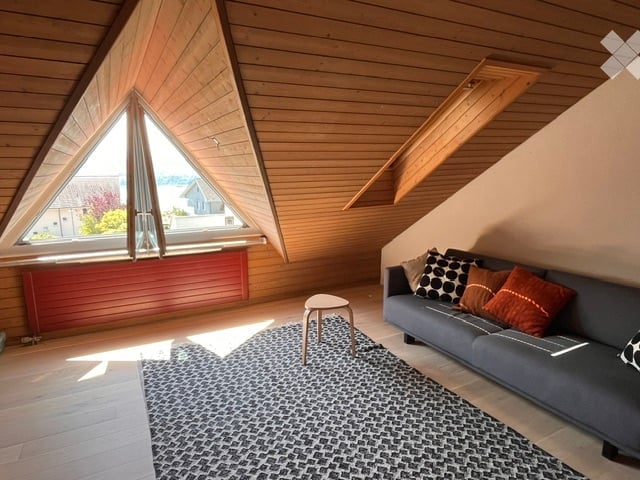
Dreamy attic apartment with lake view in Erlenbach ZH

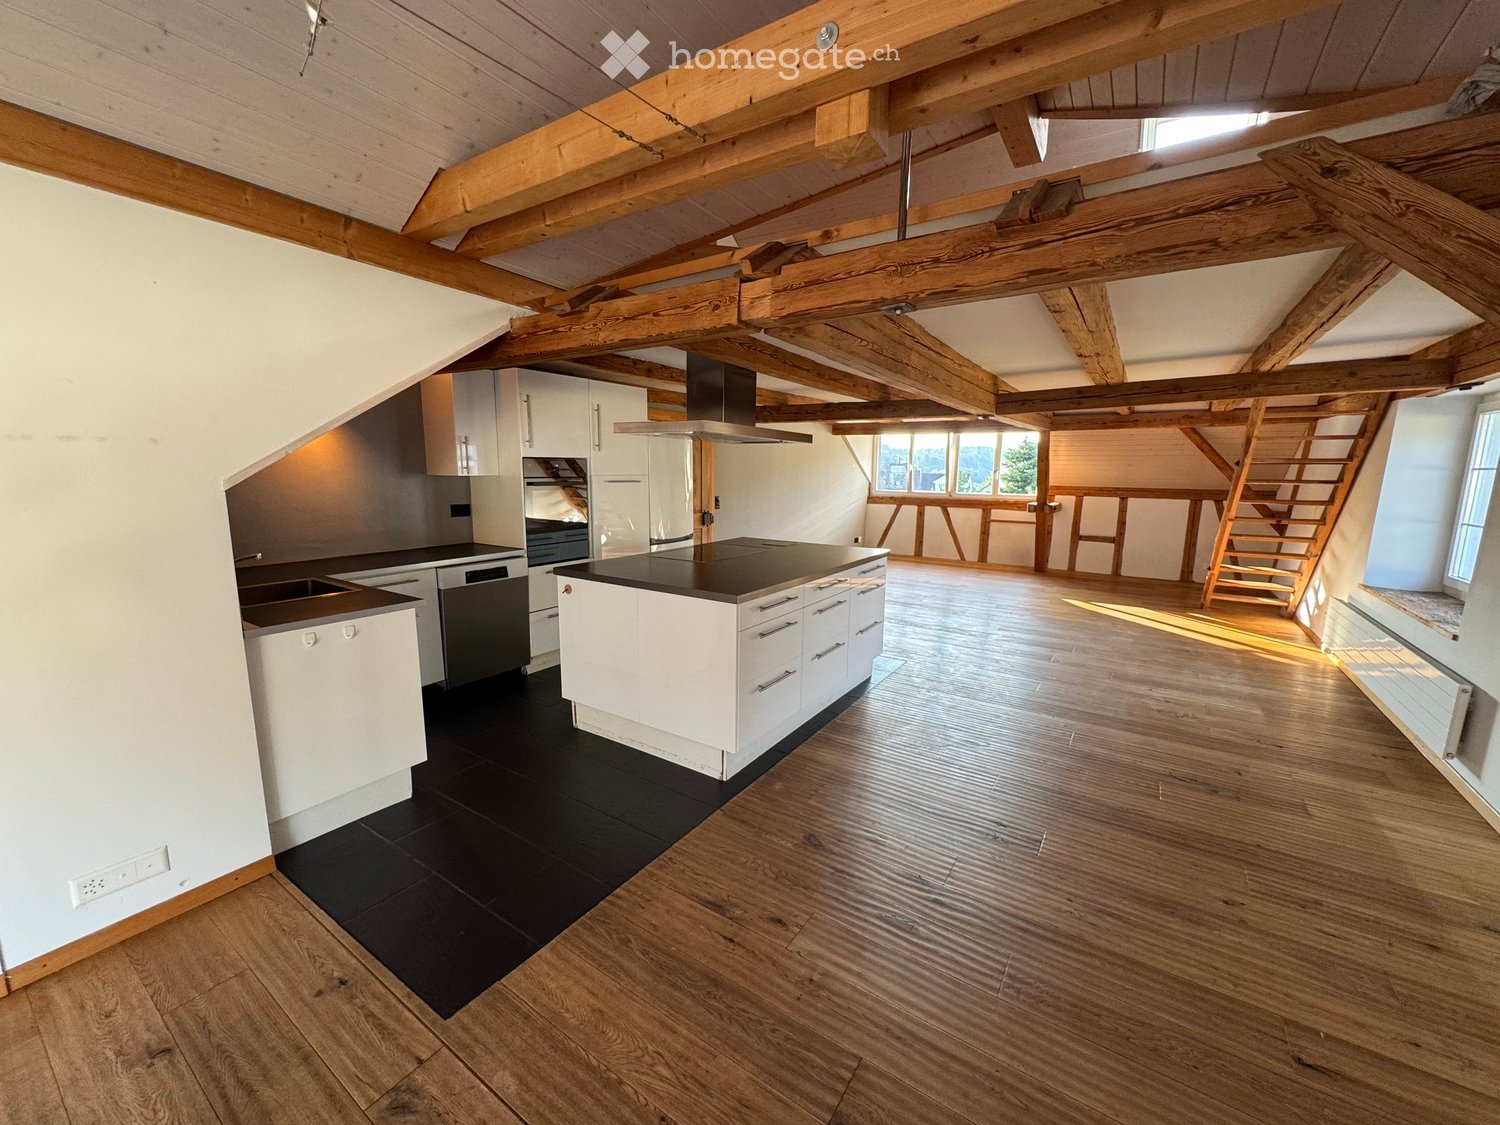
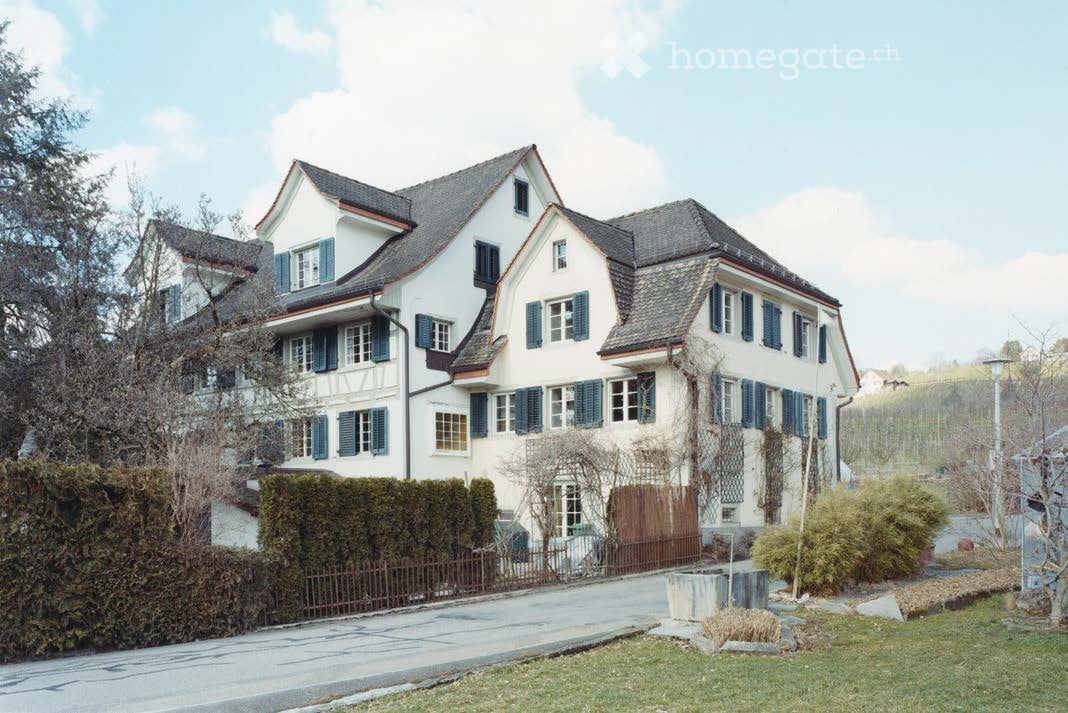
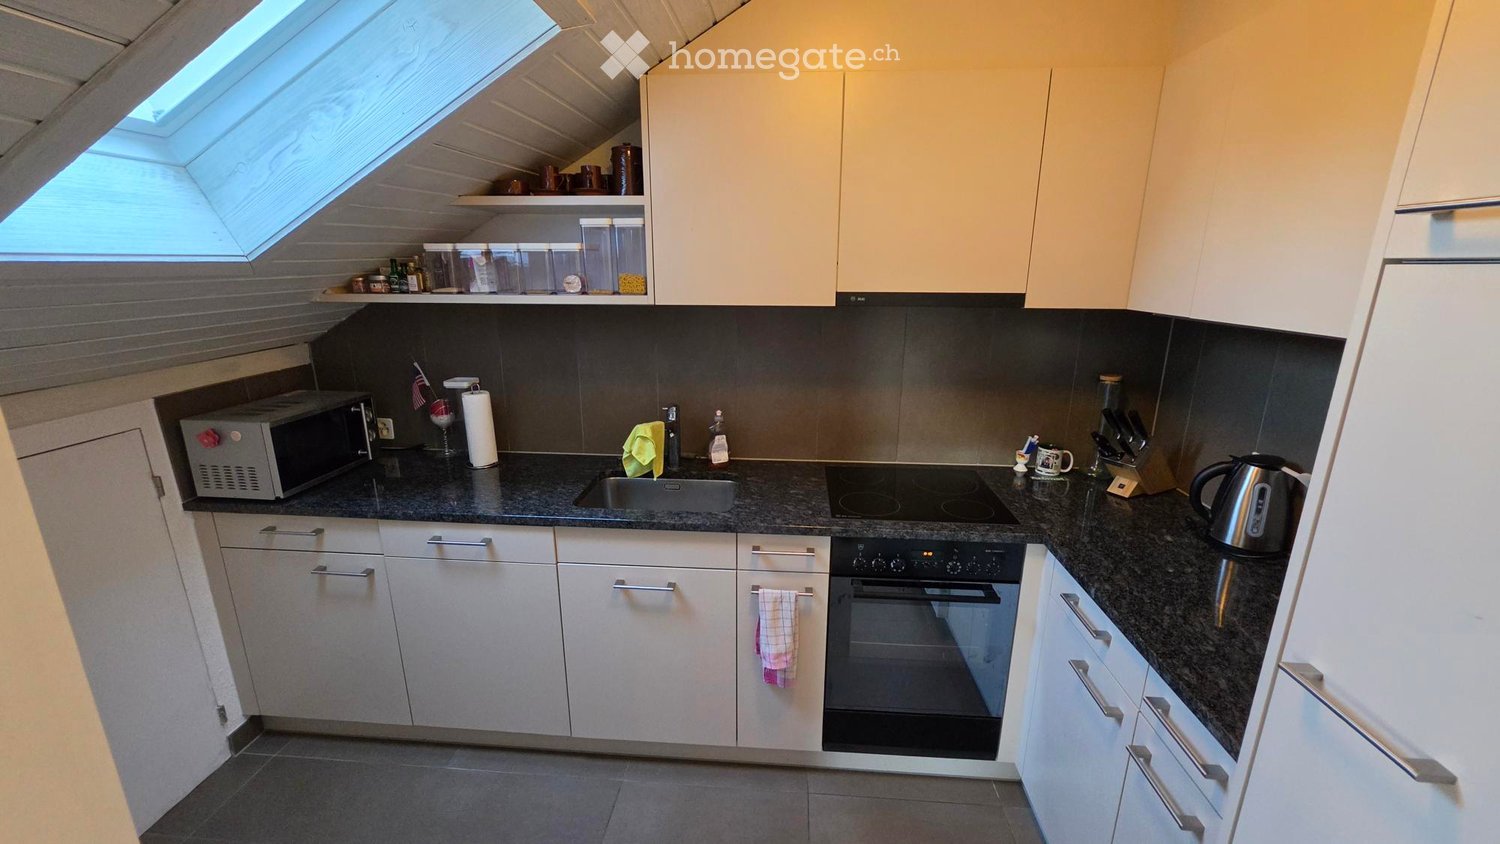
Good to knowThe red house in tax-friendly Erlenbach, with only three apartments, is quietly located in a magnificent environment. Not an interchangeable residential object, but apartments with character and a view.In 2026, the apartment was comprehensively renovated.The incomparable 2.5-room apartment with great privacy extends over the entire attic floor.Ideal for fluent German speakers as a single apartment or for two people who want to live without a lot of furniture.The all-around view of the lake, mountains, and surroundings is grandiose and invites you to linger, relax, and switch off from everyday life.Shopping facilities, train station, bus, boat station, gastronomy, and recreation are in the immediate vicinity.In the summer, the apartment is neither humid nor hot thanks to the interior design with solid wood, and in the dry, cold winter months, the large wood mass provides an ideal, soothing room humidity.On the 35-degree sloping ceiling, the white-glazed wood elements run from the ridge beam to the floor.For a bright, friendly ambiance, all wall and ceiling elements are white-glazed, ideal for relaxation.Well-arranged windows illuminate every room with daylight.A high-quality, elegant, light-flooded kitchen with stone cladding, ceramic glass stove, refrigerator, and dishwasher leaves hardly any wishes unfulfilled.The bedroom is a restful and quiet zone without outside noise.A new Miele washing machine with a tumble dryer is located in the bathroom.The apartment has super-fast glass fiber internet, an important prerequisite for enjoyable screen work.Above the bedroom, a four-leaf sliding door opens to one of the many small storage rooms.A small balcony serves as a private outdoor space.The rent includes a garage space as well as heating and hot water costs.When evaluating the thermal images, the property received top marks.The wheelchair-accessible elevator goes from the garage to the attic floor.Socket for e-car in the garage.Pets are not allowed.Available for move-in by arrangement.Contact:D. or R. Rellstab, Tel. 043 817 84 67 Mobile 078 401 88 58rre@sunrise.ch

Travel time
-
New building
1 / 8
CHF 3,640.– Top
4.5 rooms109m² living space
Seestrasse 69, 8610 Uster

4.5-Room New Apartments - Cool through the Summer thanks to Free Cooling System

New building / First rental: one of nine 4.5-room apartments. Discover the apartment floor plans on our website. First move-in possible from August 17, 2026.Please use the link to our website belowThe nine south-facing 4.5-room apartments of the new building on Seestrasse 69 in Uster offer a modern fit-out, plenty of privacy, and a well-thought-out living concept for families, couples, and singles, who may also be interested in 2.5-room and 3.5-room apartments.The apartments impress with: • Southern orientation – living room and balconies of all apartments with sun from morning to evening • Spacious, well-thought-out floor plans with bright, open living – easy to furnish • Architectural eye-catcher – inside and out • Balconies, seats, loggias, and terraces with plenty of privacy • Proximity to Greifensee and recreational areas • Central location with optimal connection to public transport • Laundry room with its own washing machine and dryer in each apartment, as well as a basement compartment • Outdoor closet on the balcony (except apartment 16.1401) • Controlled living space ventilation • Free-cooling system for pleasant room temperatures in summer • Efficient heat pump heating with geothermal probes. Underfloor heating. • Photovoltaic system for sustainable electricity production – GEAK-A-Ausweis • Family-friendly: playground, areas for vegetable gardens, and enough space for strollers • Sufficient bicycle parking spaces inside and outside (also for e-bikes) • Underground parking with load management for e-charging stations • Mobility location directly on the property Perfect location: The apartments are located in a sunny, child-friendly environment with short distances to the countryside and an excellent school infrastructure. Primary schools are within walking distance, the Uster Cantonal School (Gymnasium) and the Uster Education Center (BZU) are also within walking distance. The same applies to shopping facilities, gastronomy, the Greifensee lake shore, and Uster train station. You can reach Uster train station even faster by bus, which waits for you after a few steps – ideal for commuters.These wheelchair-accessible new apartments offer modern living comfort in a sunny, family-friendly environment. Ideal for all those who value quality, privacy, and sustainable construction.

Travel time
-
New building
  • Modern open plan room with white walls, hardwood floors, contemporary furniture, large windows, appliances, and plants
  • Modern kitchen with white cabinets, black countertops, modern pendant lighting, white curtains, wooden rug, and access to a balcony.
  • Wooden table, metal chairs, glass doors, artwork, flowers, carpet, console table
  • entrance, wooden and metal stairs, wooden handrail, closet, shelf, basket, handbag, hat, bag, and painting
  • open layout, modern style, beige rug, modern couches, coffee tables, lamps, plants, large windows
  • modern and minimalist hallway with wooden flooring, neutral walls, floor lamps, rugs, wooden chair, side table, plants, decorative elements, open to living area with couch, windows
  • modern bedroom with wooden flooring, white walls, glass windows, large bed, bedside tables, night lamps, decorative items, chair, rug, balcony with rocking chair
  • Minimalist room with a desk, lamp, chair, rug, and storage.
  • modern, minimalistic, white tiles, white toilet, white sink, dark wooden floor
  • modern white tiles, white bathtub, under sink cabinet, two-in-one washer dryer, black and white floor mats
  • Modern balcony with two chairs and a plant, raised ground floor, staircase, metal railing
  • white building, grey exterior, multiple balconies, brick facade, green entrance pathway, planted garden, concrete paths
  • multi-story building, multiple balconies, landscaped garden area
  • hallway, white walls, beige flooring, two framed pictures on the wall, bench, large desk
  • 3.5 bedroom, 1 basement floor & ground floor
  • 3.5 room apartment, 1st floor and ground floor, including entrance hall, kitchen, WC, living room, bedroom and storage room.
1 / 16
CHF 4,400.– Top
3.5 rooms101m² living space
Jungstrasse 6, 8050 Zürich

First Rental - Stylish Living with Open House

This attractive apartment presents itself freshly furnished and convinces with a successful combination of spatial feeling, light, and living comfort. Thanks to the professional staging, you get a realistic and inspiring impression of what your future home could look like.The apartment is ideal for couples and singles and is located in a central location in Zurich-Oerlikon with good access to public transport, shopping, and recreation.Highlights of the apartment • 3.5-room split-level apartment with a well-thought-out floor plan • approx. 101.05 m2 • bright living rooms thanks to generous window areas • New home-staged – stylishly and invitingly presented • Seating area • private laundry tower in bathroom/WC • Reduit • private basement compartment • Elevator • Drying room • Parking spaces in the underground garage at CHF 390.00 per month Open HouseVisit the apartment without prior registration on one of the following dates: • Saturday, March 14, 2026 each from 11:00 a.m. to 1:00 p.m.Take the opportunity to get to know the apartment in a relaxed atmosphere and in a furnished state.Further information • Rent: CHF 4,400.00 including utilities • Available immediately or by arrangement There are still other free objects available in different apartment sizes. You can find all important information about the "Living Eleven" project at: https://www.livingeleven.ch/We look forward to your visit on the open house day or to your contact for further information.

Travel time
-
New building
1 / 13
CHF 5,320.– Top
4.5 rooms124m² living space
Jungstrasse 4, 8050 Zürich

First Rental: Modern Split-Level Apartment with Charm in Zürich-Oerlikon

In the popular Kreis 11, the "Living Eleven" modern new building project has been completed, combining urban flair with the highest living quality. Already when entering the different houses, the open and bright architecture stands out, creating an inviting and representative atmosphere through the high ceilings.The apartments that can be occupied immediately convince with a well-thought-out equipment: elegant and low-maintenance floor coverings, stylish Schreiner kitchens from Kurt Keller AG, as well as a private washing machine and dryer in each unit. A video intercom system provides additional security. A construction standard that redefines living culture.This apartment is ideal for couples, professionals, or small families looking for a modern, stylish, and centrally located apartment.Highlights of the apartment: • Spacious living/dining/kitchen area (approx. 44m²) - ideal for social living • Separate study on both floors - perfect for home office • Room with direct access to the terrace for relaxed hours outdoors • Two modern bathrooms: bathroom/WC on the lower floor, shower/WC on the ground floor • Private seating area • Well-thought-out room layout with plenty of storage space The location is unbeatable: Oerlikon train station is a 3-4 minute walk away and offers optimal connections to the city center, the lake, or directly to the airport (10 minutes). Tram and bus stops are also located right in front of the house door. Shopping opportunities like Coop and Aldi, as well as numerous restaurants, cafes, and bars, round off the infrastructure perfectly.The 61 rental apartments offer a wide range of choices - from practical 1.5 to 3.5 room apartments to spacious 4.5 room apartments and an impressive 5.5 room apartment.You can find all important information at: https://www.livingeleven.ch/Let yourself be impressed by this dream home and arrange a viewing appointment today.We look forward to your inquiry!

Travel time
-
  • Modern living room with a grey sectional sofa, dining table with chairs, a lamp, and decorative mirrors on the wall. Large windows and a sliding glass door lead to a balcony.
  • Modern kitchen with light grey cabinets, stainless steel appliances, a marble dining table with chairs, and pendant lights.
  • Hallway with carpeted floor, white walls, a small table with a mirror, and a white trash bin. There is a door at the end of the hallway.
  • Cozy children's bedroom with a single bed, a changing table, and a window with curtains. The room features wooden flooring and decorative wall elements.
  • Modern bedroom with wooden flooring, a large bed with grey bedding, a nightstand with a lamp, a hanging woven lamp, and a window with curtains.
  • Modern bathroom with a bathtub, toilet, sink, and a towel hanging on a rack. The walls are tiled, and the floor is covered with dark tiles.
  • Modern bathroom with white sink, toilet, mirror, and dark tiled floor.
  • Modern bathroom with a glass-enclosed shower stall, dark tiled floor, a small shelf with towels and toiletries, and a decorative lantern on the shelf.
  • Balcony with tiled floor, white wooden ceiling, and modern furniture including a sofa, chairs, a round table, and a small plant.
  • Layout includes entrance, living/dining area, kitchen, two bedrooms, two bathrooms, and a balcony.
1 / 10
CHF 2,240.– Top
3.5 rooms78m² living space
Austrasse 34a, 8604 Volketswil

3.5-room apartment in Volketswil – quiet, well-maintained, and well-located

Welcome to this modern and well-maintained 3.5-room apartment at Austrasse 34a in Volketswil (8604). Located on the 1st floor, this apartment offers everything you need on 78 m² of living space – ideal for couples, small families, or anyone who appreciates comfortable living.The apartment impresses with the following highlights: • Modern living room: The apartment is spacious and flooded with light, featuring large windows and a living area equipped with plates. • Stylish kitchen: Modernly equipped kitchen with light gray cabinets, oven, steamer, and dishwasher. • Garage: Can be rented for CHF 140.00 per month. • Washing machine & dryer: Are available in the private basement compartment in the basement. • Child-friendly: Ideally suited for families with children. The apartment impresses with a spacious and well-thought-out floor plan, modern equipment, and bright, friendly rooms. Modern materials, a practical room layout, and the modern kitchen ensure a pleasant, comfortable, and modern living feeling.The quiet location, good infrastructure, and excellent transport links ensure high living comfort and short distances in everyday life. Various shopping facilities such as "Im Zänti" and "Volkiland" are located in the immediate vicinity. The bus stop is only 2 minutes' walk away, and the highway access is reachable in about 5 minutes by car. Zurich Airport can also be reached in about 15 minutes by car.Viewing date: (Ring at Family Wieser)18.08.2026, 6:00 - 7:00 pm20.08.2026, 6:00 - 7:00 pmHave we sparked your interest? Then we look forward to your written confirmation by email. The viewing will only take place if we have received a corresponding confirmation (t.wieser5353@gmail.com) from you in advance.We are already looking forward to getting to know you personally during the viewing

Travel time
-
  • Modern kitchen with stainless steel appliances, black countertops, and wooden flooring.
1 / 10
CHF 4,460.– Top
4.5 rooms122m² living space
Turbinenstrasse 42, 8005 Zürich

Moderne 4.5-Zimmer-Wohnung im Eigentumsstandard in Zürich West

Moderne 4.5-Zimmer-Wohnung im Eigentumsstandard in Zürich WestEntdecken Sie Ihr neues Zuhause im trendigen Kreis 5! An der Turbinenstrasse 42 erwartet Sie im 3. Obergeschoss eine grosszügige, frisch renovierte 4.5-Zimmer-Wohnung (Baujahr 2013). Hier trifft urbaner Lifestyle auf hochwertigen Wohnkomfort und nachhaltige Bauweise im Eigentumsstandard.Besichtigungstermine (ohne Voranmeldung): • Donnerstag, 20. August, 17:30 – 18:30 Uhr • Montag, 24. August, 17:30 – 18:30 Uhr Ausstattung & Highlights: • Frisch renoviert • Hochwertiger Ausbau im Eigentumsstandard • Offener, heller Wohn- und Essbereich • Moderne, voll ausgestattete Küche mit integriertem Weinkühlschrank • Zwei private Loggias • Zwei Badezimmer (eines mit Badewanne, eines mit Dusche) • Reduit mit zusätzlichem Stauraum und Waschturm (Waschmaschine/Tumbler können vom Vormieter übernommen werden) • Grosszügiges Kellerabteil • Garagenplatz optional verfügbar Lage & Umgebung:Die Wohnung besticht durch ihre ruhige und sonnige Lage und bietet gleichzeitig alle Annehmlichkeiten des urbanen Lebens im Kreis 5: • In nur 5 Gehminuten erreichen Sie den Bahnhof Zürich Hardbrücke • Einkaufsmöglichkeiten (z.B. Coop) sind ebenfalls in 5 Gehminuten erreichbar • Tram- und Bushaltestellen befinden sich in kurzer Gehdistanz • Nur 1 Gehminute zum Pfingstweidpark und 10 Gehminuten zur Josefswiese für Erholung im Grünen • Die Limmat erreichen Sie in nur 10 Gehminuten • Zahlreiche Ausgehmöglichkeiten in unmittelbarer Nähe Ein Garagenplatz kann bei Bedarf für CHF 240.– pro Monat dazu gemietet werden.Wir freuen uns auf Ihren Besuch an einem der Besichtigungstermine.Modern 4.5-Room Apartment with Owner-Occupier Standard in Zurich WestDiscover your new home in the trendy District 5! Located at Turbinenstrasse 42, on the 3rd floor, this spacious and renovated 4.5-room apartment (built in 2013) awaits you. Here, an urban lifestyle meets high-quality living comfort and sustainable construction, all to an owner-occupier standard.Open House Viewings (no prior registration required): • Thursday, August 20th, 17:30 – 18:30 • Monday, August 24th, 17:30 – 18:30 Features & Highlights: • Newly renovated • High-quality interior finish to owner-occupier standard • Open, bright living and dining area • Modern, fully equipped kitchen with integrated wine cooler • Two private loggias • Two bathrooms (one with a bathtub, one with a shower) • Utility room/storage room with a laundry tower (washing machine/tumble dryer can be taken over from previous tenant) • Generous basement compartment • Garage parking space optionally available Location & Surroundings:The apartment impresses with its quiet and sunny location while offering all the conveniences of urban life in District 5: • Zurich Hardbrücke train station is just a 5-minute walk away • Shopping facilities (e.g., Coop) are also reachable within a 5-minute walk • Tram and bus stops are within short walking distance • Only a 1-minute walk to Pfingstweidpark and 10 minutes to Josefswiese for green recreation. • The Limmat river is also just a 10-minute walk away. • Numerous nightlife and dining options in the immediate vicinity A parking space in the underground garage can be rented if required for CHF 240.– per month.We look forward to welcoming you to one of the viewing appointments.

Travel time
-
  • Modern two-story building with white exterior, raised ground floor, staircase leading to upper level, and surrounding paved area with trees.
  • Modern building exterior with a small garden area featuring a young plant, gravel ground, and large glass windows.
  • Modern hallway with wooden flooring, white walls, and recessed lighting. Features an open doorway leading to another room with visible furniture.
  • Empty hallway with wooden flooring and white walls, featuring a partially open door leading to another room.
  • Modern bathroom with a white sink, chrome faucet, grey tiled walls, and a small cabinet with shelves holding a teapot and other items.
  • Empty room with wooden flooring, white walls, and a small kitchen area with dark cabinets and stainless steel appliances.
  • Modern kitchen with dark grey cabinets, stainless steel sink, and wooden flooring.
  • Empty hallway with wooden flooring and white walls, featuring a door at the end and electrical outlets on the wall.
  • Modern two-story building with white siding, large windows, and a small garden area with young trees and wooden supports.
  • Modern kitchen with dark grey cabinets, stainless steel sink, and a sleek faucet. The space features a polished wooden floor and large windows allowing natural light to fill the room.
1 / 10
CHF 2,660.– Top
2.5 rooms59m² living space
8125 Zollikerberg

Modern new apartment + 19 m² additional room

59 m² living space + 19 m² directly connected additional room and two spacious patios.Year of construction 2024| Available from October 1, 2026This bright and modern 59-m² apartment is part of the "Tiny Homes" residential complex. The private entrance gives it the character of a small, independent house and provides a private living feeling.The apartment: The apartment impresses with its clear architecture and high-quality materials. Exposed concrete ceilings, parquet floors, and large window areas give it a special character.Patios: Two spacious patios extend the living space outdoors, one at the living area and one at the bedroom.PLUS: Additional room of 19 m² on the lower floor, connected to the apartment via a beautiful internal staircase with daylight through the glazing, and directly accessible from the apartment. At the same time, this room has its own independent access and can be flexibly used as an office, studio, guest room, or hobby room.The location: The apartment is quietly and naturally located directly on the edge of the forest, and at the same time, the village center, shopping facilities, and public transportation are quickly accessible. The Waldburg stop is located directly in front of the house (S-Bahn and bus 910 towards Stadelhofen/Bahnhof Zollikon).A garage parking space is not included in the rental contract and can be rented separately.An apartment with a special character and exceptional spatial feeling!

  • Modern living room with a black leather sofa, zebra-patterned cushions, a white leather stool, a cowhide chair, a potted cactus, and artwork on the walls.
  • Modern kitchen with white cabinets, black countertops, a large dining table with chairs, and a coffee machine. The room features large windows with a view of greenery and a decorative mirror on the wall.
  • Modern kitchen with white cabinets, stainless steel appliances, granite countertops, and a vase with a sunflower on the counter.
  • Cozy bedroom with a double bed, desk with computer, chair, and a large mirror. The room features wooden flooring, white walls, and large windows with dark curtains.
  • Empty room with light wooden flooring and white walls, featuring a window with white frames and a radiator below it.
  • Modern bathroom with white tiles, a toilet, a sink with a mirror above it, a bathtub with a showerhead, and a blue bathmat on the floor.
  • A small bathroom with a stacked washing machine and dryer unit, white walls, and grey tiled flooring.
  • Multi-story residential building with beige facade, multiple windows, and a small entrance area surrounded by greenery.
  • Floor plan of a residential apartment with labeled rooms including living area, bedroom, kitchen, bathroom, staircase, and hallway. Dimensions and room numbers are indicated.
1 / 9
CHF 2,190.– Top
3.5 rooms80m² living space
Wermatswilerstrasse 89, 8610 Uster

Quiet living in Uster Nord – 3.5-room apartment with high-quality finishes and balcony - from 01.09.2026

We are renting this stylishly renovated 3.5-room ground-floor apartment with a balcony in a well-maintained condominium house from 01.09.2026 or by agreement. The apartment impresses with its high-quality interior design, a quiet location, and excellent public transportation connections.Apartment highlights • High-quality } in all living and bedrooms • Bright, open kitchen with granite countertops • Modern built-in appliances: • Induction cooktop with integrated extractor V-ZUG • Bosch oven • Bosch microwave • V-ZUG dishwasher • V-ZUG washing machine and dryer • Spacious living/dining area with approximately 32 m² • Practical laundry room with private washing tower (V-ZUG washing machine & dryer) and additional storage space • Bathroom with bathtub, shower screen, toilet, and towel radiator • Sunny balcony along the entire length of the apartment (13 m²) • Electrically operated louvres with radio control • Windows with 3-fold insulating glazing • Private large cellar compartment and communal bicycle room • Fibre optic connection and cable TV available ParkingThe parking space in the underground garage costs CHF 120.– per month.LocationThe property is located in a quiet, green residential area in Uster Nord – ideal for those who want to live close to nature and still benefit from excellent infrastructure.In the immediate vicinity are: • Recreational area Ustemer Wald • Sport centre Uster with indoor pool, spa, fitness centre, tennis, badminton, and squash halls • GRIFFIG climbing hall and riding hall Thanks to the good transport connections, you can easily reach Zurich, Winterthur, and Rapperswil. The bus stop is only a one-minute walk away and takes you to Uster train station in around 5 minutes. From there, you can reach Zurich Stadelhofen train station in 12 minutes with the S-Bahn train, which runs every 15 minutes.The nearby Greifensee also offers numerous leisure and recreational activities and contributes to the high quality of life. Have we sparked your interest?We would be happy to show you this attractive apartment during a personal viewing. We would be pleased if you would register for the viewing and introduce yourself briefly.We look forward to your contact.

Travel time
-
  • Multi-story building with brick facade, white shutters, and ornate roofline featuring spires and decorative elements.
  • Modern kitchen with white cabinets, stainless steel sink, and stove, featuring a herringbone wooden floor and large windows.
  • Modern, minimalist kitchen with white cabinets, a central island, and a sink. The space features light wooden flooring and ample natural light from a window.
  • Empty room with wooden herringbone flooring, large glass doors leading to a balcony, white walls, and modern lighting fixtures.
  • Bright, empty room with wooden flooring and large sliding glass doors leading to a balcony.
  • Modern bathroom with beige tiles, a large mirror, a sink with a modern faucet, a toilet, and a separate shower area with a handheld showerhead.
  • Modern balcony with white tiled flooring, glass railings, and views of surrounding buildings and greenery.
  • A clean, minimalist hallway with white walls, wooden flooring, and modern door handles.
  • A modern, minimalist hallway with white walls, herringbone wooden flooring, and several windows on one side. A small bathroom is visible at the end of the hallway, featuring a white countertop and dark cabinetry.
  • Floor plan of a 2.5-room apartment with labeled rooms including entrance, kitchen, dining area, living area, bedroom, bathroom, and loggia.
1 / 10
CHF 2,390.– Top
2.5 rooms71m² living space
Alte Notariatsstrasse 2, 8620 Wetzikon ZH

Modern 2.5-room apartment in top location in Wetzikon for rent

This nearly new 2.5-room apartment impresses with its modern equipment, generous floor plan, and attractive private outdoor area.The building on Alten Notariatstrasse underwent a comprehensive core renovation and was first available for occupancy in March 2024. The apartment is available on September 1, 2026, or by agreement.Look forward to a spacious and bright apartment with high-quality equipment and a special flair. The apartment also offers the following: • Modern kitchen with induction cooktop, oven, dishwasher, and refrigerator with freezer • Low-temperature underfloor heating in all rooms • Laundry room with its own washing tower (washing machine & dryer) • Bathroom with shower • Beautiful, large loggia • Basement compartment • Eco-friendly heating system with geothermal heat pump • If required, there is also the possibility of renting a parking space in the underground garage with a car lift for CHF 150 per month The apartment is located in an excellent location in the beautiful city of Wetzikon. Various bus stops are within a few minutes' walk, and Wetzikon train station is a 7-minute walk away. From Wetzikon train station, you can reach Zurich main station in 20 minutes.Shopping opportunities are also within a 10-minute walk. Wetzikon offers not only everyday amenities but also numerous opportunities for sports enthusiasts and nature lovers. The Meierwiesen sports facility is nearby. Additionally, Lake Pfäffikon, Bachtel, and other recreational areas offer a wide range of opportunities for leisure and relaxation.If you are interested, we look forward to your contact via the contact form.

Travel time
-
  • Modern living room with tiled floor, two sofas, coffee table, decorative vase, and large window with curtains.
  • Modern kitchen with light blue cabinets, a sink, and a small dining area with a table and chairs.
  • Modern bathroom with a white sink, toilet, and shower. Features a large mirror above the sink and a towel in the shower area.
  • Modern hallway leading to a living area with a sofa, coffee table, and decorative items on a side table.
  • A well-lit room with a large window covered by white curtains, a patterned rug on the floor, a wooden wardrobe, a pink scooter, a baby walker, and various toys.
  • Bedroom with tiled floor, white wardrobe with mirrored doors, and a bed with patterned bedding.
  • A modern hallway with light-colored tiled flooring, white walls, and a large mirrored closet with silver handles. A doorway leads to another room with a glimpse of a dark-colored rug and part of a piece of furniture.
  • Modern bathroom with a bathtub, toilet, sink, mirror, and a washing machine. Features tiled walls and floor, a built-in vanity, and a showerhead.
  • A modern, minimalistic living room with a grey sofa, a single chair, and a small table near the window. The room features white tiled flooring and large, sheer white curtains covering the window.
1 / 9
CHF 2,208.– Top
3.5 rooms90m² living space
Riedhofstrasse 86, 8408 Winterthur

Modern 3.5-room apartment in a new building in Winterthur-Wülflingen

Welcome to this modern 3.5-room apartment on the 2nd floor of a 2023 completed new building on Riedhofstrasse 86 in Winterthur. The apartment is available immediately and impresses with high-quality equipment, bright rooms, and a quiet location.The apartment offers: • Modern entrance area: Bright hallway with bright tile floor, white walls, and a large mirrored built-in closet – stylish and practical at the same time. • Living room: Minimalist and inviting, with a white tile floor and large windows with airy curtains – ideal for relaxation. • Modern kitchen: Equipped with light blue cabinets, sink, and a small dining area with table and chairs. • Bedroom: Quiet retreat with tile floor and white wardrobe with mirror doors. • Children's room: Well-lit room with a large window – perfect for the little ones. • Two modern bathrooms: One with bathtub, shower, toilet, sink, and a separate washing machine; the second with shower, toilet, and large mirror. • Balcony: For fresh air and relaxation outdoors. Equipment & special features: • New building (year of construction 2023) with modern interior design • Elevator available in the building • Wheelchair accessible • Garage and parking available • Private washing machine in the apartment • Child-friendly and pets allowed • In summer sunny location • Quiet residential area Location & surroundings: The apartment is located in the charming Wülflingen district and offers excellent public transportation connections. The bus stop Unterdorf can be reached in just 3 minutes on foot, the Winterthur Wülflingen train station in 10 minutes on foot. For daily needs, a Coop supermarket is available within 8 minutes on foot. Families appreciate the proximity to the Primarschule Ausserdorf (6 minutes

Travel time
-

Suggested properties for you based on search results