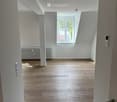
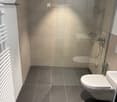
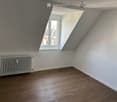
5 résultats - Immobilier à louer à Aeugstertal

1 / 22
CHF 4'050.–
4.5 pièces143m² surface habitable
In der Breite 4a, 8914 Aeugstertal

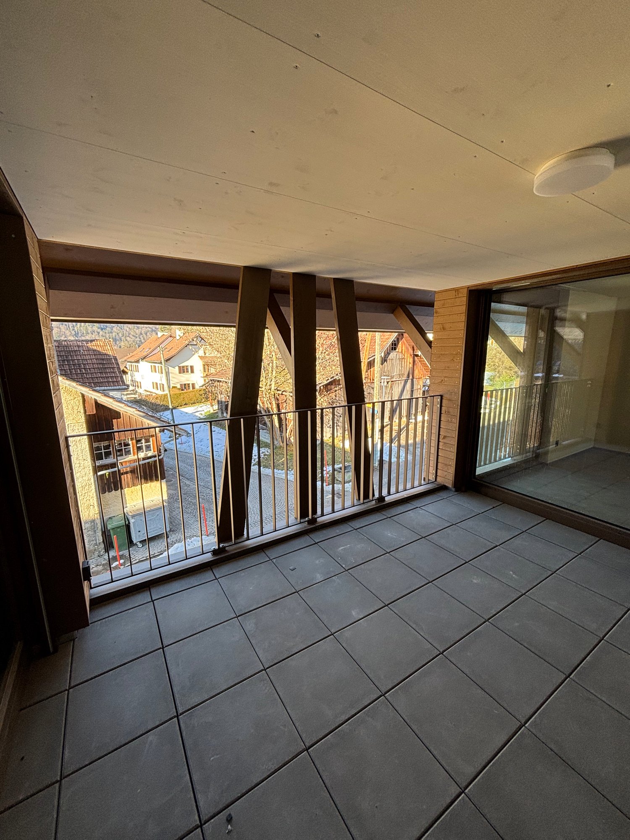
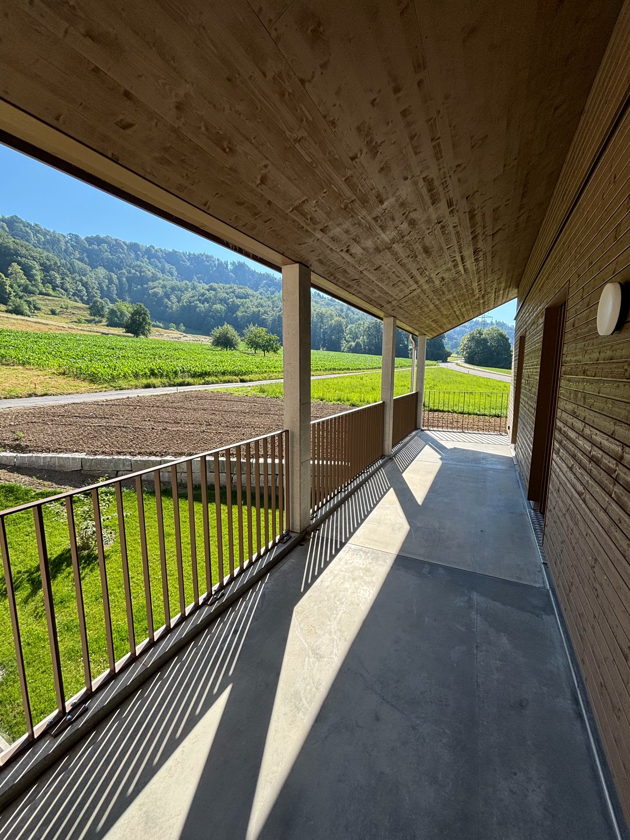
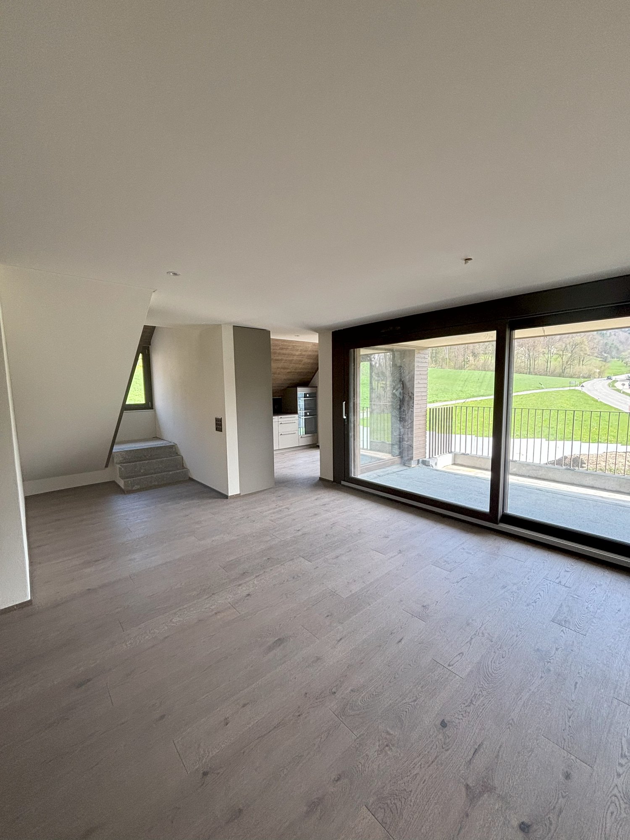
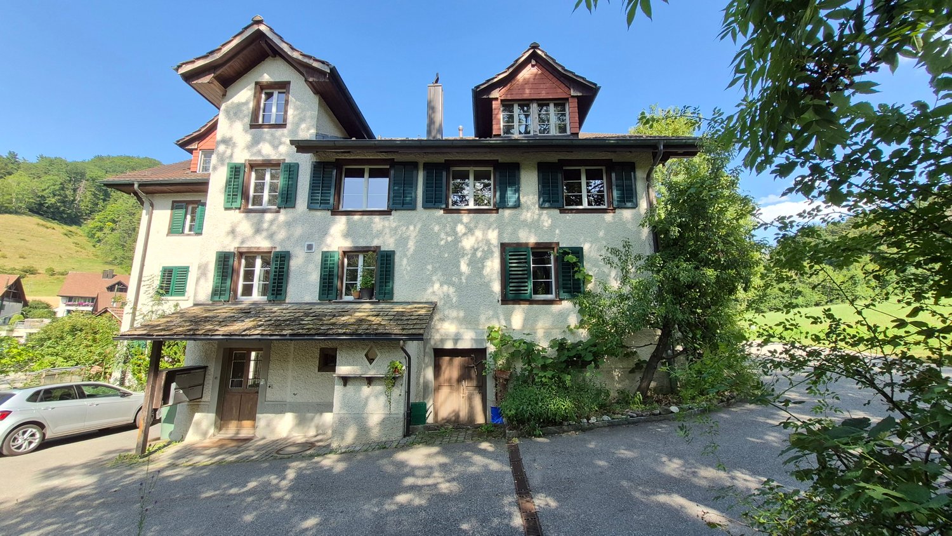
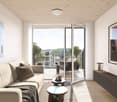
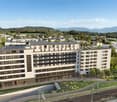
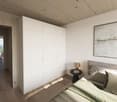
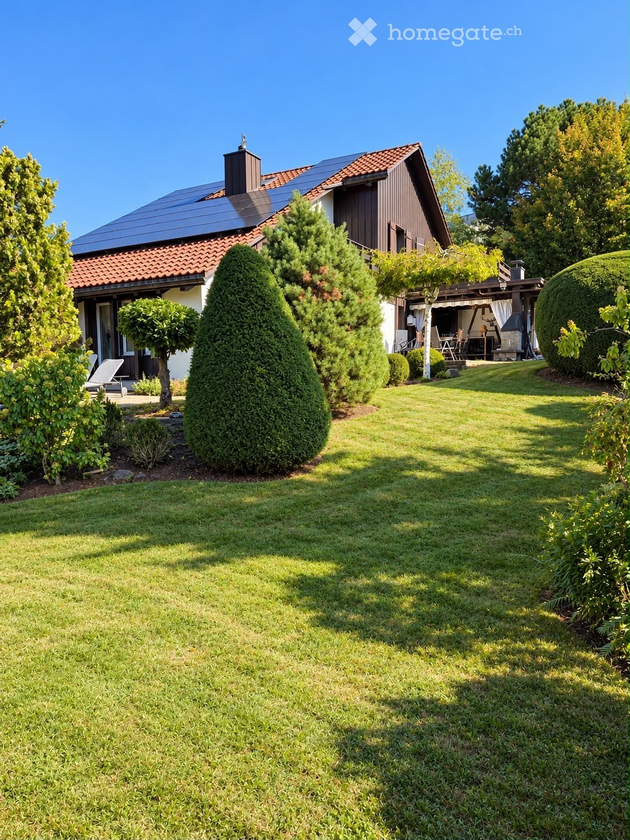
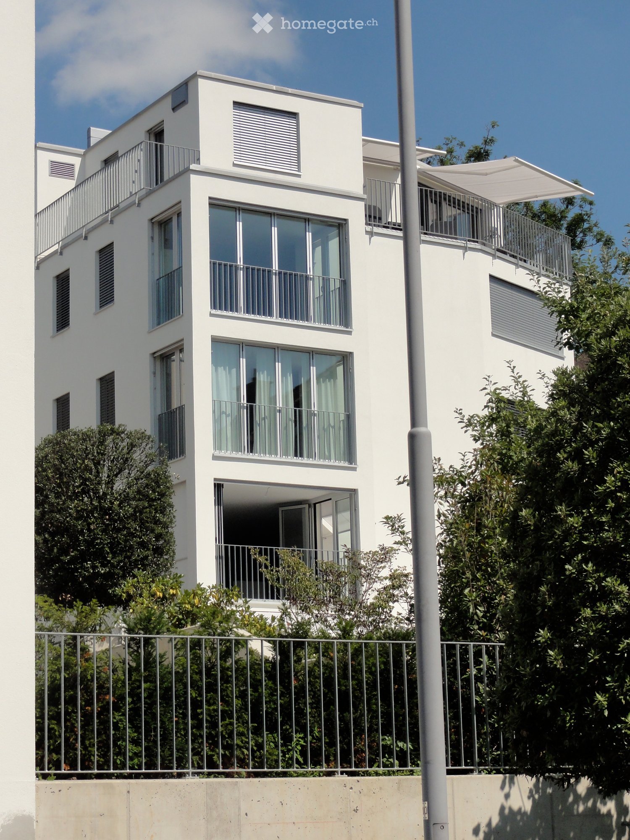
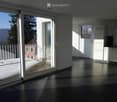
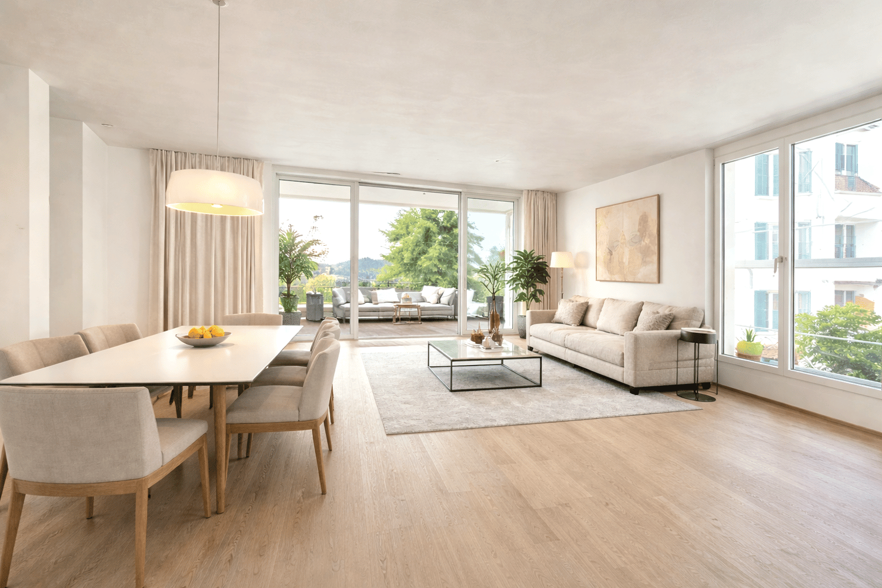
Construit moderne 4.5-pièces-maisonnette appartement dans un emplacement naturel

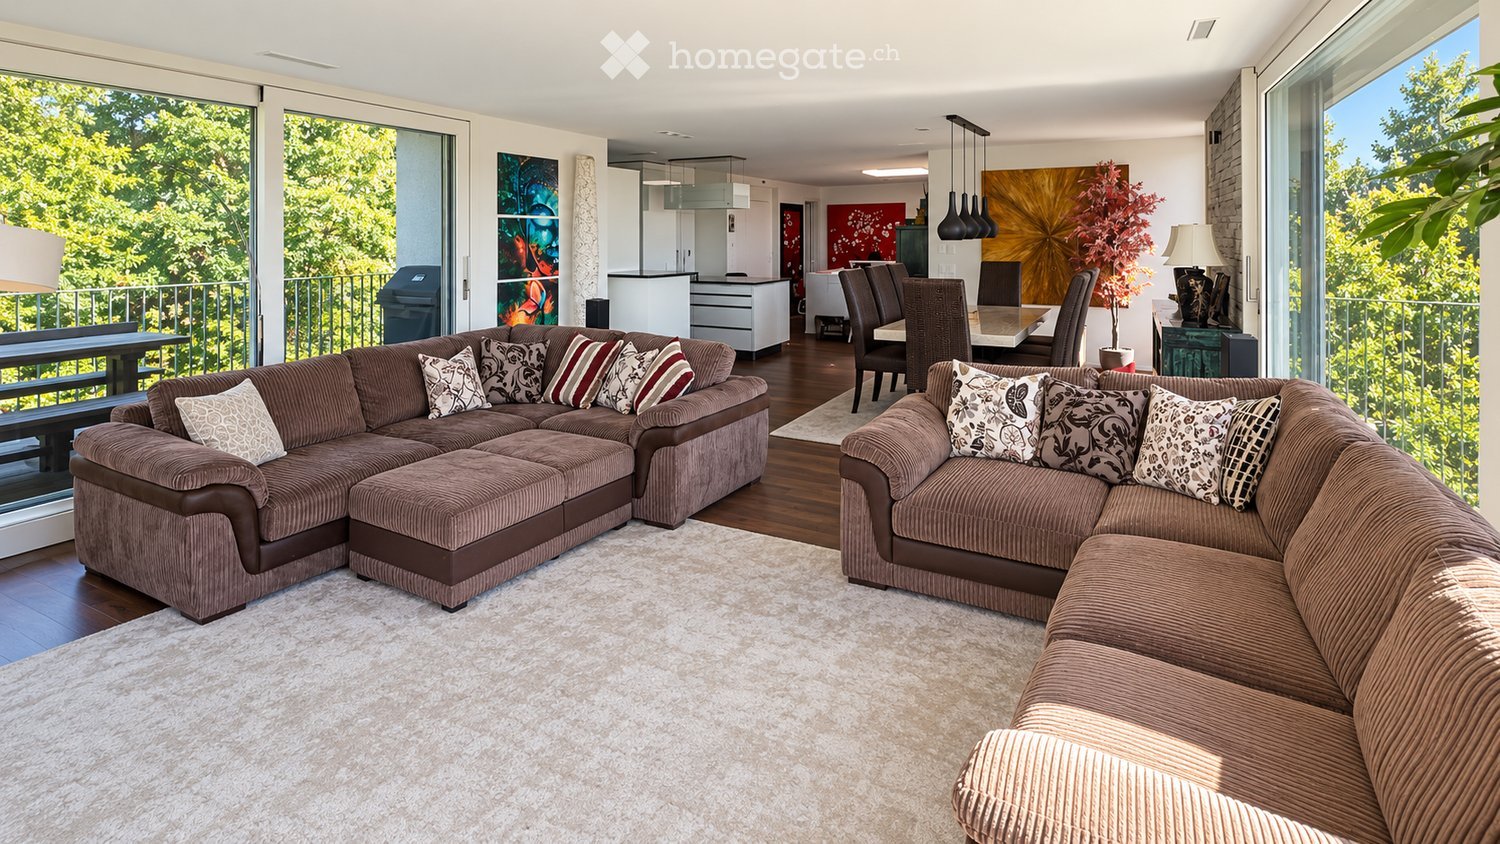
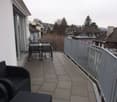
Votre nouveau chez-vous ! À der Breite 4a, Aeugstertal (A5) La propriété à der Breite marque des points avec la fusion du charme ancien et de la modernité nouvelle, ainsi qu'une expansion dans le standard de propriétaire-occupant et la technologie Minergie. L'appartement se caractérise par sa conception généreuse et son équipement de haute qualité. Il offre beaucoup d'espace pour vivre et se sentir bien, avec un plan d'étage bien pensé et des pièces lumineuses. L'appartement dispose également d'une terrasse où vous pouvez profiter du soleil et de la vue sur le paysage environnant. Points forts • Vue magnifique sur la nature • Commune avantageuse en matière d'impôts (2024 : 92 % sans impôt ecclésiastique) • Expansion dans un standard de propriétaire-occupant élevé • Plan d'étage très généreux • Beaucoup d'intimité • Emplacement idyllique dans le hameau d'Aeugstertal • À distance de marche de la zone de loisirs et de l'arrêt de bus • Large loggia • Cuisine élégante avec revêtement en pierre céramique et électroménager de haute qualité • Stores en tissu électriques • Parquet en chêne Corse massif • Isolation acoustique renforcée entre les appartements • Accès par ascenseur, cave et garage • Au moins 1-2 places de parking par appartement • Construction Minergie • Ventilation résidentielle contrôlée avec récupération de chaleur • Chauffage par sonde de terre avec chauffage au sol • Armoires encastrées dans le hall d'entrée • Jardin d'enfants et école primaire à Aeugst am Albis avec bus scolaire, facilement accessible • Accès rapide aux centres de Zurich, Zug et Lucerne / liaisons de bus postales optimales Aeugstertal, niché dans un paysage à couper le souffle, est un véritable joyau pour les amoureux de la nature et les personnes à la recherche de détente. Entouré de collines, de forêts et à distance de marche du lac de Türler, de la Reppisch claire et du centre du village de la commune principale d'Aeugst am Albis, cet endroit idyllique offre une variété d'opportunités pour profiter de la beauté de la nature à plein temps. Nous nous réjouissons de votre contact.

Durée du trajet
-
1 / 23
CHF 3'200.–
3.5 pièces105m² surface habitable
in der Breite 6, 8914 Aeugstertal

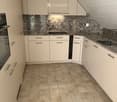
Grand appartement 3.5 pièces avec deux balcons près du lac de Türlersee

Découvrez cet appartement de haute qualité, spacieux de 3,5 pièces, qui a été créé en 2025 et est donc en excellent état.L'appartement se caractérise par sa conception spacieuse et son équipement de haute qualité. Il offre beaucoup d'espace pour vivre et se sentir bien, avec un plan d'étage bien pensé et des pièces lumineuses. L'appartement dispose également de deux grands balcons, où vous pouvez profiter du soleil et de la vue sur le paysage environnant.Points forts • Vue magnifique sur la nature • Commune avantageuse en termes d'impôts (2024 : 92 % sans impôt ecclésiastique) • Expansion dans le standard de propriété élevé • Plan d'étage très spacieux • Beaucoup d'intimité • Emplacement idyllique dans le hameau d'Aeugstertal • À distance de marche de la zone de loisirs et de l'arrêt de bus • Deux grands balcons • Cuisine élégante avec revêtement en pierre céramique et appareils de cuisine de haute qualité • Stores en tissu électriques • Parquet en bois massif de chêne Corse • Isolation phonique renforcée entre les appartements • Fermeture de l'ascenseur, cave et garage • Compartiments de cave spacieux • Au moins 1-2 places de parking peuvent être louées (CHF 160,00 par mois et par place) • Méthode de construction Minergie • Ventilation contrôlée des espaces de vie avec récupération de chaleur • Chauffage géothermique avec chauffage par le sol • Armoires encastrées dans le hall d'entrée • Jardin d'enfants et école primaire à Aeugst am Albis avec bus scolaire, facilement accessible • Accès rapide aux centres de Zurich, Zug et Lucerne / connexions de bus postales optimales • Animaux domestiques autorisés Aeugstertal, niché dans un paysage à couper le souffle, est un véritable joyau pour les amoureux de la nature et les personnes à la recherche de détente. Entouré de collines, de forêts et à distance de marche du lac de Türlersee, de la Reppisch claire et du centre du village de la commune principale d'Aeugst am Albis, cet endroit idyllique offre une variété d'opportunités pour profiter de la beauté de la nature à plein temps.Nous nous réjouissons de votre contact.

Durée du trajet
-
  • Spacious open-plan living area with large windows overlooking a balcony or terrace, hardwood flooring, and a staircase leading to another level.
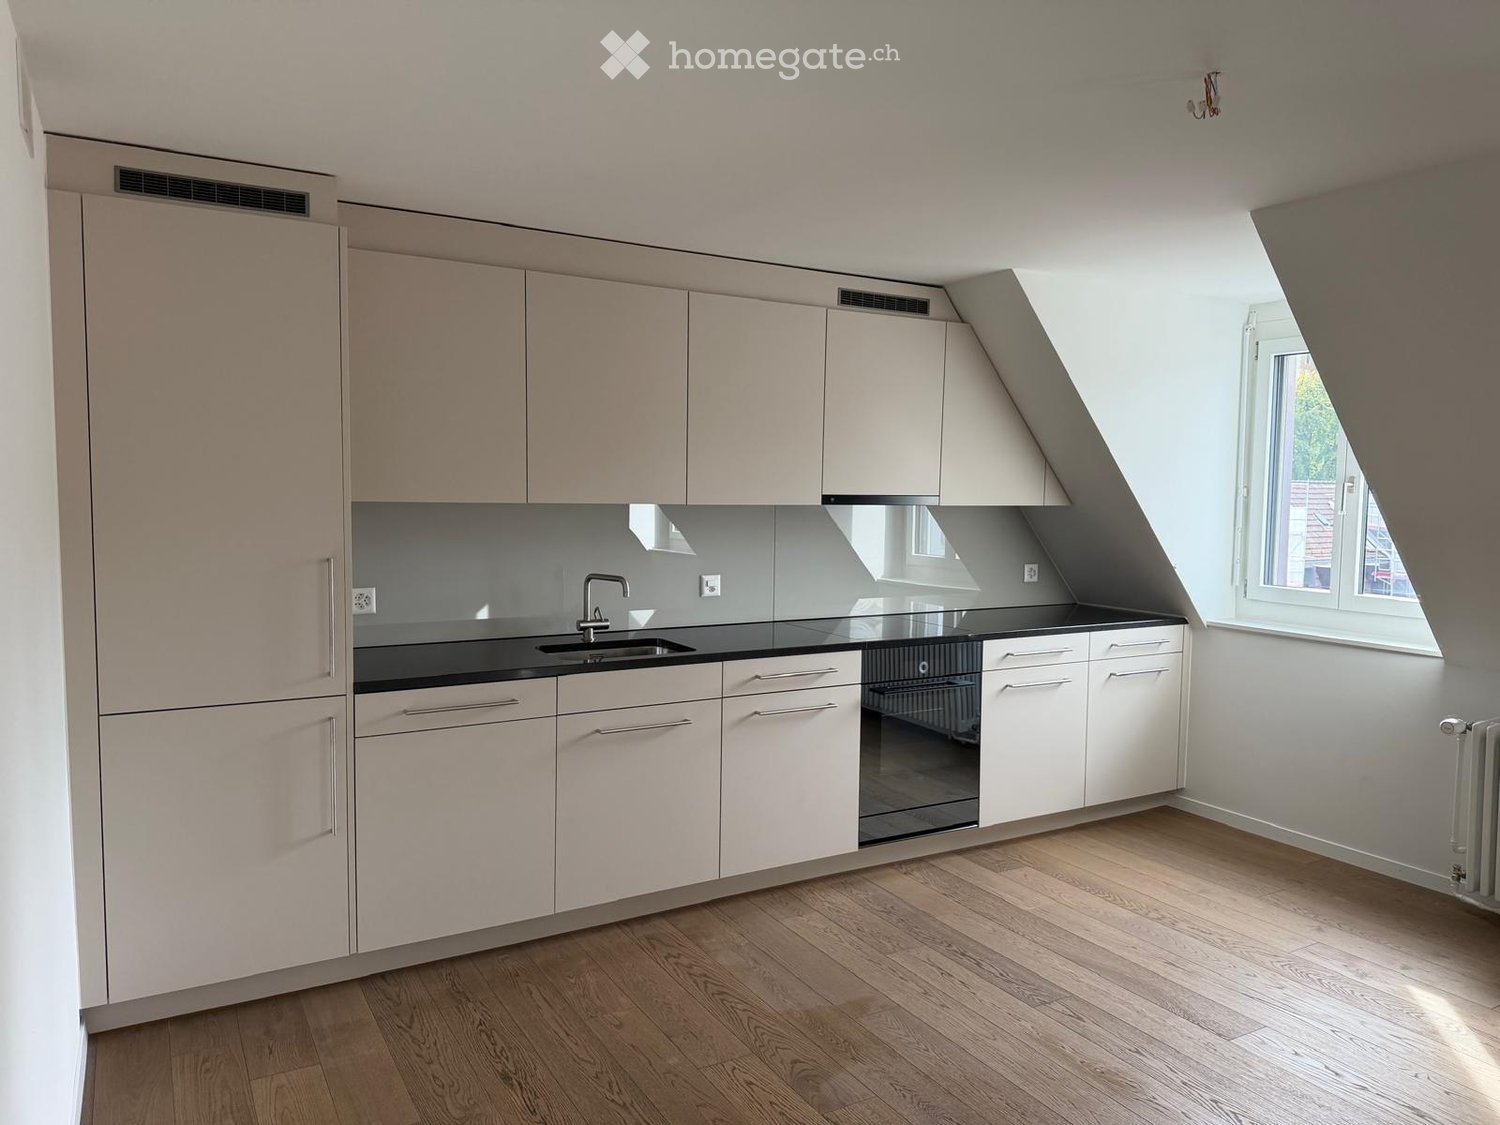
  • Attic kitchen with wooden ceiling, white cabinets, built-in oven and sink, hardwood flooring, and access to a balcony or terrace.
  • Spacious bathroom with a large bathtub, vanity sink, and toilet. The room has a modern, minimalist design with gray tile flooring and walls. There is a skylight window providing natural light.
  • Spacious attic room with slanted wooden ceiling, large windows overlooking the outdoors, and hardwood flooring. The room has a modern, minimalist design with clean lines and neutral colors.
  • The image shows a room with a slanted wooden ceiling, white walls, and a large window. The floor is made of grey hardwood planks. The room has a minimalist and modern design aesthetic.
1 / 5
Attic kitchen with wooden ceiling, white cabinets, built-in oven and sink, hardwood flooring, and access to a balcony or terrace.
Spacious bathroom with a large bathtub, vanity sink, and toilet. The room has a modern, minimalist design with gray tile flooring and walls. There is a skylight window providing natural light.
Spacious attic room with slanted wooden ceiling, large windows overlooking the outdoors, and hardwood flooring. The room has a modern, minimalist design with clean lines and neutral colors.
CHF 4'450.–
4.5 pièces161m² surface habitable
In der Breite 4a/b und 6, 8914 Aeugstertal

Nouvel appartement maisonnette 4,5 pièces avec atmosphère charmante

Votre nouveau foyer!Nous sommes ravis de vous présenter notre premier projet de location avec 13 appartements spacieux neufs dans l'idyllique Aeugstertal. Le bâtiment de la Breite marque des points avec la fusion du charme ancien et de la modernité nouvelle, ainsi qu'une construction aux normes de propriété et de technologie Minergie.Les appartements se caractérisent par leur conception spacieuse et leur équipement de haute qualité. Chaque appartement offre beaucoup d'espace pour vivre et se sentir bien, avec des plans d'étage bien pensés et des pièces lumineuses. Chaque appartement dispose également d'un coin salon ou d'une terrasse où vous pouvez profiter du soleil et de la vue sur le paysage environnant. Dans la ferme existante protégée, des objets de location avec charme de maison de campagne sont créés.Des appartements de 2,5 à 5,5 pièces sont disponibles.Points forts • Vue magnifique sur la nature • Commune avantageuse en matière d'impôts (2024: 92% sans impôt ecclésiastique) • Construction aux normes de propriété élevées • Plans d'étage très spacieux • Beaucoup d'intimité dans tous les appartements • Emplacement idyllique dans le hameau d'Aeugstertal • À distance de marche de la zone de loisirs et de l'arrêt de bus • Grand jardin ou grande terrasse/loggia • Cuisines élégantes avec revêtements en pierre céramique et électroménager de haute qualité • Stores en tissu électriques • Parquets en chêne de Corse, parquet en bois massif • Isolation phonique renforcée entre les appartements • Accès par ascenseur à tous les appartements, cave et garage • Compartiments de cave spacieux • Au moins 1-2 places de parking par appartement • Méthode de construction Minergie • Ventilation des espaces de vie contrôlée avec récupération de chaleur • Chauffage géothermique avec chauffage par le sol • Armoires intégrées dans les zones d'entrée • Jardin d'enfants et école primaire à Aeugst am Albis, accessible en bus scolaire • Accès rapide aux centres de Zurich, Zug et Lucerne / connexions de bus postales optimales Aeugstertal, niché dans un paysage à couper le souffle, est un véritable joyau pour les amoureux de la nature et les personnes à la recherche de détente. Entouré de collines, de forêts et à distance de marche du lac de Türler, de la Reppisch claire et du centre du village de la commune principale d'Aeugst am Albis, cet endroit idyllique offre une variété d'opportunités pour profiter de la beauté de la nature à plein temps.Nous nous réjouissons de votre contact.

Durée du trajet
-

Chercher gratuitement le prochain locataire

Publie une annonce gratuite sur Homegate et trouve le locataire idéal en un clin d’œil pour ton logement.

Publier maintenant
1 / 7
CHF 1'590.–
4 pièces
Chloster 1, 8914 Aeugstertal

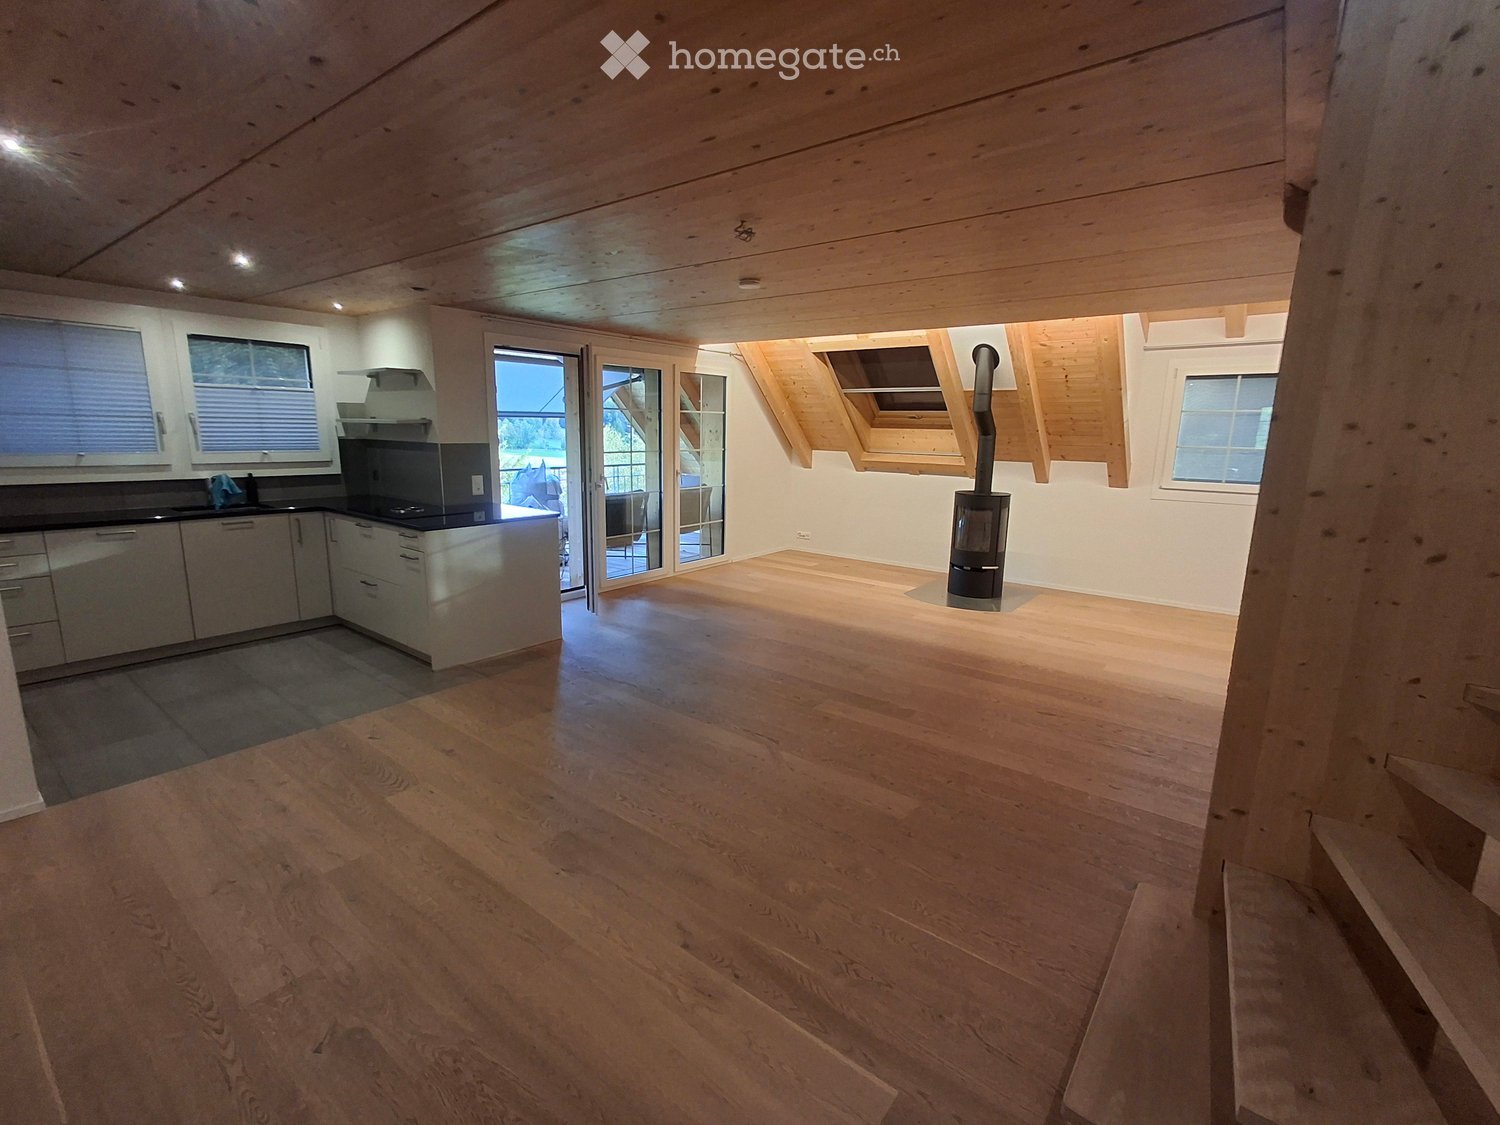
Appartement calme de 4 pièces recherchant un sous-locataire

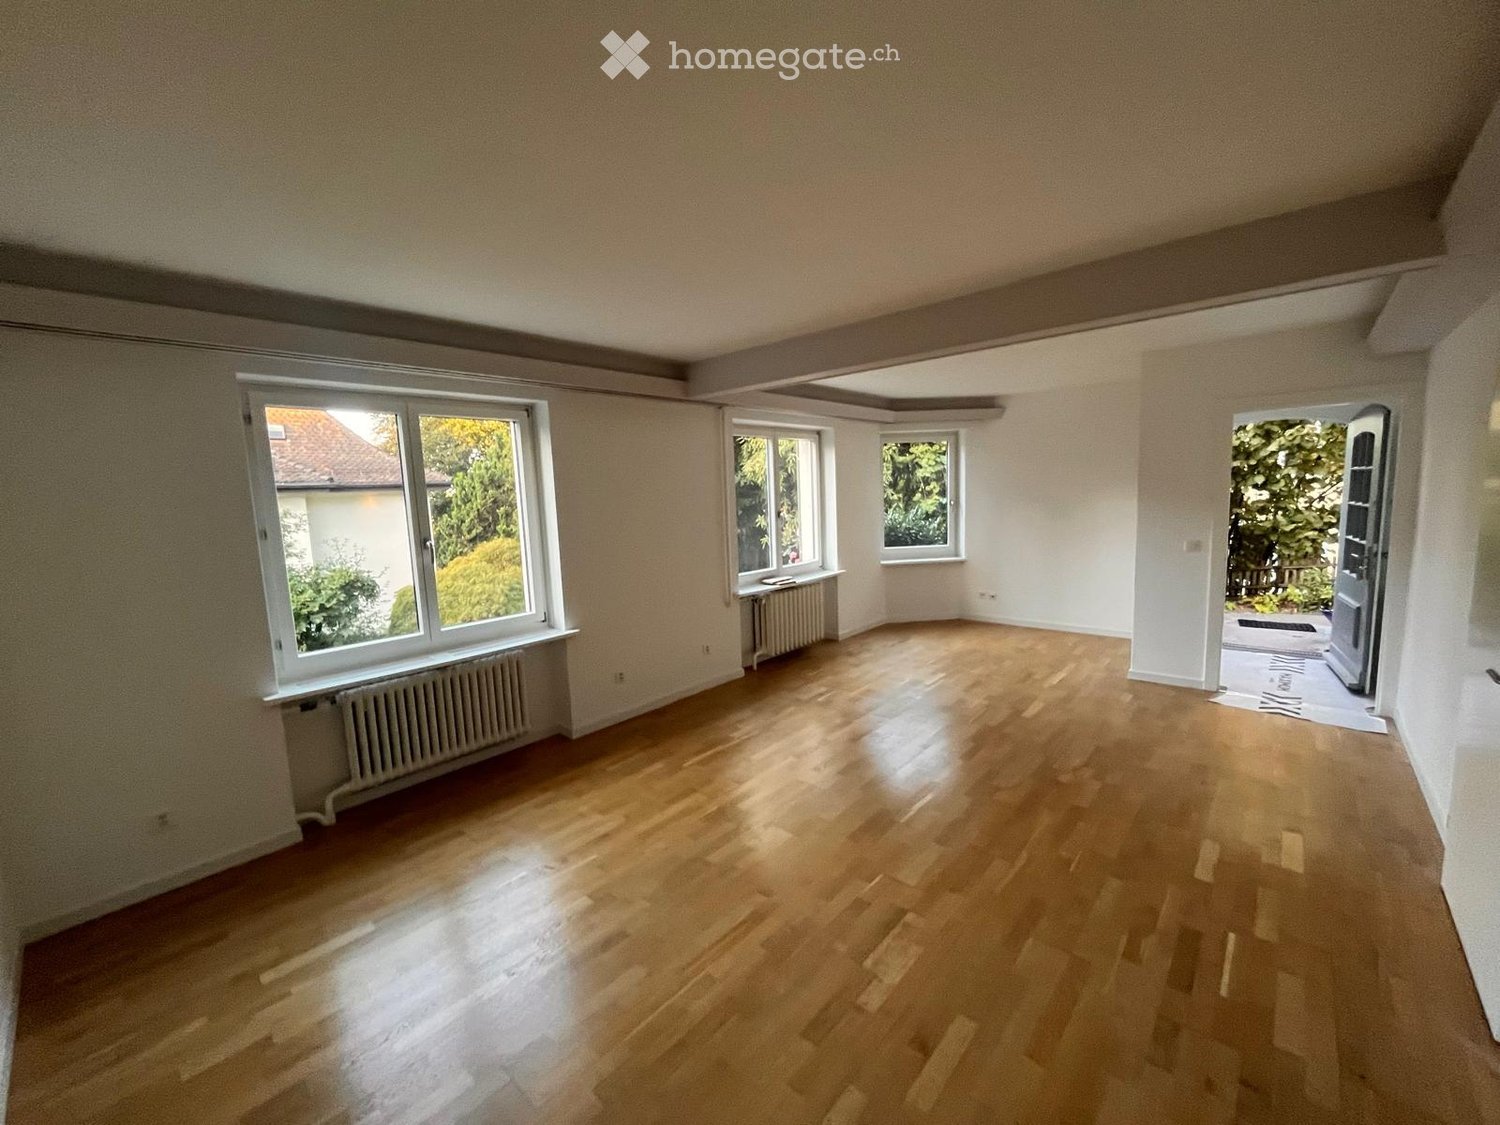
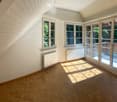
Après avoir envoyé la demande, vous recevrez un lien via lequel vous pouvez vous inscrire pour un éventuel rendez-vous de visite.Du 1er octobre 2026 ou par accord, nous louons cet appartement charmant de 4 pièces dans l'idyllique Aeugstertal dans un endroit calme. Le contrat de location est limité jusqu'au 30 septembre 2027 en raison d'une rénovation totale prévue.Aeugstertal est un hameau de la commune d'Aeugst am Albis dans le canton de Zurich et offre un cadre de vie naturel dans un environnement calme. Grâce à la bonne connexion aux transports publics et à la situation fiscalement avantageuse de la commune, vous bénéficiez d'une haute qualité de vie.Les possibilités de shopping comme Landi, Coop et Migros sont à quelques minutes à pied. Le centre commercial Coopark ainsi que Hornbach se trouvent également dans les environs.La propriété « Chloster » a une longue histoire : un Beginenklösterchen dissous s'y trouvait autrefois. L'ancien monastère et les bâtiments de la filature de soie abandonnée ont été soigneusement transformés en espaces résidentiels et commerciaux, donnant à la propriété un caractère spécial.L'appartement de 4 pièces situé dans un endroit calme convainc par son plan unique et une atmosphère de vie agréable. L'appartement est chauffé avec un poêle à bois et des poêles électriques – idéal pour des heures de détente en toute saison.Autres atouts de l'appartement : • Cuisine intégrée bien entretenue • Poêle à bois confortable dans le salon • Emplacement de vie calme • Planchers partiellement en stratifié • Salle de bain avec baignoire • Esplanade de jardin • Jardin naturel • Places de parking disponibles • Espace de barbecue partagé devant la propriété • Et beaucoup plus L'appartement comprend également un compartiment à bois, un grenier et un compartiment de cave.Nous avons suscité votre intérêt ? Prenez rendez-vous pour une visite – nous nous réjouissons de votre contact.

Durée du trajet
-
D’autres objets dans ta zone de recherche élargie automatiquement
20 résultats - Rayon: + 10km
1 / 19
  • Vue
  • Place de parc
  • Ascenseur
  • +2
CHF 2'257.– Premium
1.5 pièces24m² surface habitable
Militärstrasse 106, 8004 Zürich

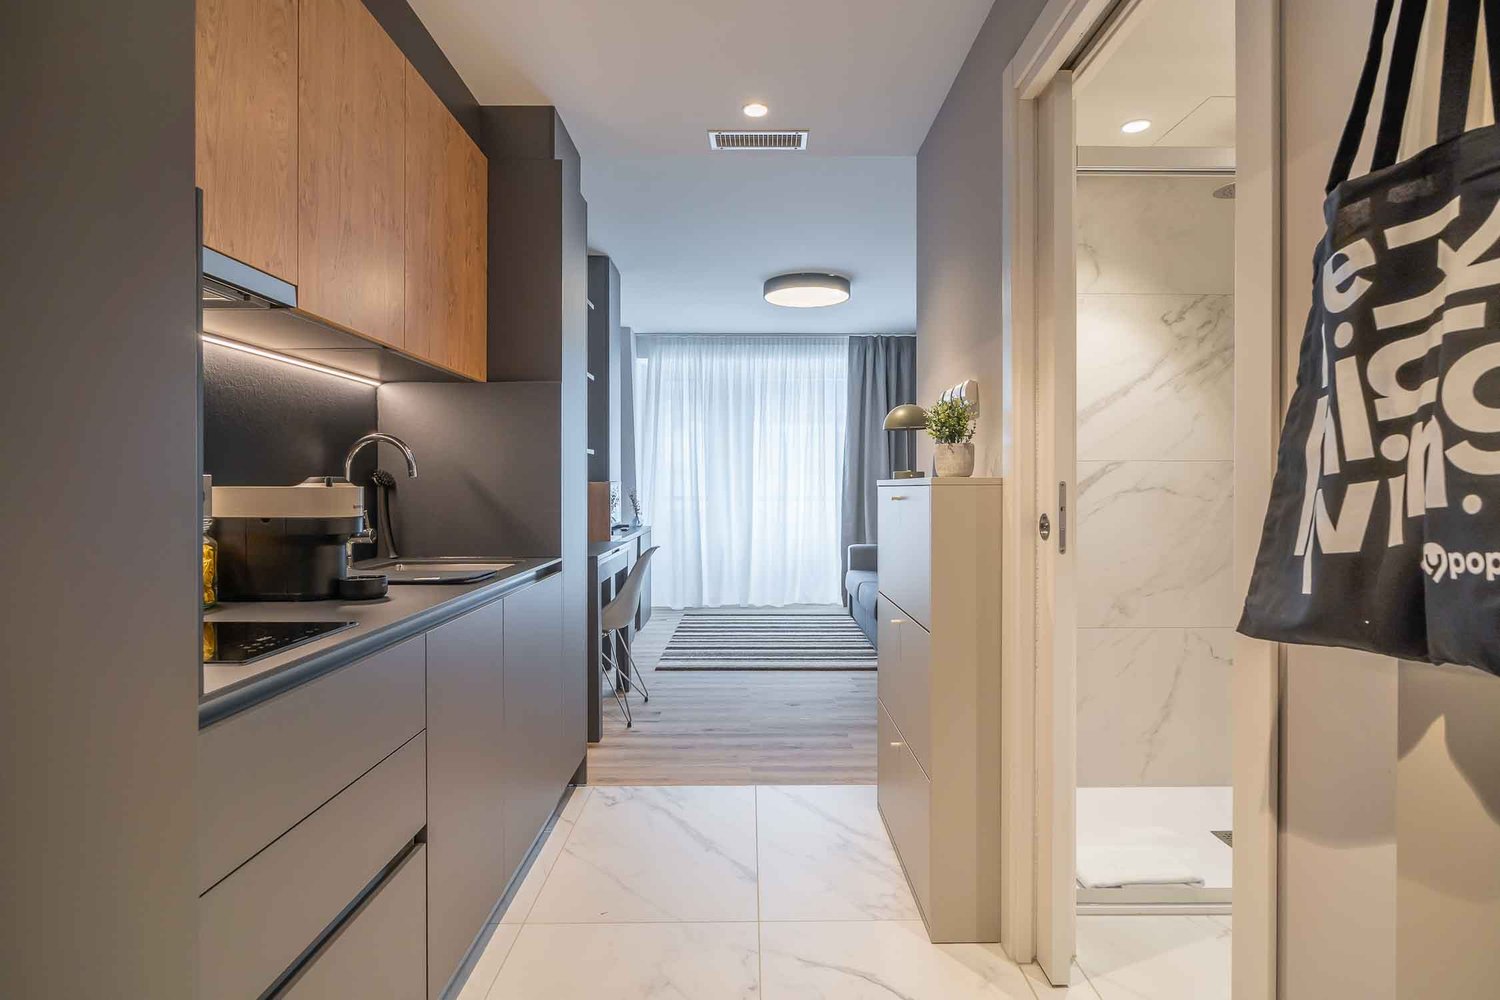
City Pop - Cosy Studio Apartments just next to HB Zürich

Wir bieten zentral gelegene Apartments im Gebäude City Pop Zurich City an der Militarstrasse 106, 8004 Zürich an, die zwischen 19 und 46 Quadratmeter gross sind. Ab 525 CHF/Woche können Sie aus verschiedenen Pop-Typen wählen: S, M, L, 2.5.So buchen Sie Ihr Apartment:Laden Sie einfach unsere App herunter: • Für iOS: Suchen Sie nach City Pop im App Store. • Für Android: Suchen Sie nach City Pop im Google Play Store. Nach der Installation der App erstellen Sie ein Konto und navigieren Sie zum Suchbereich. Folgen Sie diesen Schritten: • Wählen Sie "Suchen und Jetzt Buchen!" • Wählen Sie Zürich als Ihre Stadt. • Setzen Sie Ihre gewünschten Check-in- und Check-out-Daten. Die Apartments sind vollständig ausgestattet, einschliesslich: • Küche, Wohnzimmer, Schlafzimmer und Bad. • Vollständiges Inventar für die Küche (Teller, Gläser, Töpfe usw.). • Schlafbereich und Bad (mit Handtuchset). • Nebenkosten inklusive. • Wi-Fi und Smart TV. Die Pop Apartments können für einen Mindestzeitraum von 4 Wochen gebucht werden. Zudem wird eine breite Palette von Standard- und Zusatzdiensten verfügbar sein, die über die City Pop App aktiviert werden können, darunter: • Reinigungsservice (wöchentlich, zweiwöchentlich). • Lagerraum. • Parkplatz. • Wäscheservice Im Gebäude steht Ihnen ausserdem ein Gym zur Mitbenutzung zur Verfügung.Buchen Sie jetzt Ihren Aufenthalt im City Pop Zurich City, Militärstrasse 106, 8004 Zürich!Wenn Sie Fragen haben oder weitere Informationen benötigen, zögern Sie bitte nicht, uns unter contact.ch@citypop.com zu kontaktieren. Unser Team steht Ihnen gerne zur Verfügung.Bitte beachte: Die Bilder zeigen eine vergleichbare Wohnung und können vom tatsächlichen Objekt abweichen._________________________________________________________________ENCity Pop Zurich City - The flexible solution for short and long stays that makes you feel at home.We offer centrally located apartments at City Pop Zurich City, Militärstrasse 106, 8004 Zurich, ranging from 19 to 46 square meters. From 525 CHF/week, you can choose from various Pop types: S, M, L, 2.5.How to book your apartment:Simply download our app: • For iOS: Search for City Pop in the App Store. • For Android: Search for City Pop in the Google Play Store. Once the app is installed, create an account and navigate to the search section. Follow these steps: • Select "Search and Book Now!" • Choose Zurich as your city. • Set your desired check-in and check-out dates. The apartments are fully equipped, including: • Kitchen, living room, bedroom, and bathroom. • Complete kitchen inventory (plates, glasses, pots, etc.). • Sleeping area and bathroom (with towel set). • All utilities included. • Wi-Fi and Smart TV. Pop apartments can be booked for a minimum period of 4 weeks. Additionally, a wide range of standard and additional services will be available, activated via the City Pop app, including: • Cleaning service (weekly, bi-weekly). • Parking. • Storage Room • Laundry Service The building also features shared spaces including a Gym.Book your stay at City Pop Zurich City, Militärstrasse 106, 8004 Zurich, now!If you have any questions or need further information, please do not hesitate to contact us at contact.ch@citypop.com. Our team is here to assist you.Please note: Images show a similar apartment and may differ from the actual unit.

  • Vue
  • Place de parc
  • Ascenseur
  • +2
Durée du trajet
-
1 / 12
CHF 1'100.– Premium
1 pièce17m² surface habitable
Schulhausstrasse, 8002 Zürich

Helles möbliertes Zimmer - Heute einziehen

Helles möbliertes Zimmer 'Zürich' - flexibel und alles inklusiveKomfortables Zimmer in guter Lage - ideal für Berufstätige und Wochenaufenthalter. Komplett möbliert mit Bett (inkl. Bettwäsche), grossem Kleiderschrank, Schreibtisch mit Stuhl, Regal, Nachttisch, Lampen und LCD-TV. Kostenloses WLAN ist ebenfalls inklusive.Alle Nebenkosten wie Strom, Wasser, Heizung und schnelles WLAN sind im Mietpreis enthalten. Wir legen grossen Wert auf eine saubere Wohnung und reinigen deshalb die allgemeinen Bereiche regelmässig. Die Reinigung ist übrigens im Preis inklusive.Das Badezimmer und die Küche werden mit ruhigen und freundlichen Mitbewohner/innen geteilt. Die Wohnatmosphäre ist gepflegt, mit klaren Regeln für Ruhe und Sauberkeit - keine klassische WG. Man sagt sich Hallo, aber jeder lebt sein eigenes Leben.Es wird kein Betreibungsauszug und keine Arbeitgeberbescheinigung verlangt, da bei uns der Mensch im Zentrum steht. Wir wollen nur seriöse und anständige Mieter/innen haben. Der Einzug ist je nach Verfügbarkeit bereits heute oder nach Vereinbarung möglich. Die Mindestmietdauer beträgt 1 Monat. Kündigungsfrist wahlweise 14 oder 30 Tage. Die Kaution beträgt 1 Monatsmiete (Keine Ratenzahlung möglich).Nach deiner Anfrage meldet sich Nina Fuchs umgehend bei dir. Sie beantwortet alle Fragen, organisiert Besichtigungen (auch per Video) und begleitet dich persönlich durch den gesamten Mietprozess.Bitte beachten Sie, dass es sich um Muster bzw. Beispielbilder handelt. Gerne vereinbaren wir eine persönliche Besichtigung.Einfach Anfrage senden - Nina Fuchs wird sich so schnell wie möglich melden.Wir von Apartment24 vermieten nicht nur in Zürich. Wir sind der grösste Anbieter von möblierten Zimmern und CoLiving Angeboten in der Schweiz.Weitere Informationen: https://apartment24.ch/de/zimmer/Schulhausstrasse-Zuerich/1778ENGLISHBright furnished room in 'Zürich' - flexible and all-inclusiveA clean and bright room - ideal for professionals, students or weekly commuters. Fully furnished with a bed (including bedding), large wardrobe, desk with chair, shelf, nightstand, lamps, and an LCD TV. Free high-speed Wi-Fi is included.Weekly cleaning of the shared areas (kitchen, bathroom, hallway) is included in the rent. All utilities such as electricity, water, and heating are also covered.The kitchen and bathroom are shared with quiet and friendly roommates. The atmosphere is respectful and clean - not a typical shared flat (WG), but a peaceful living setup.No credit report or employer confirmation required. Move-in is possible immediately or by arrangement. Minimum rental period is 1 month. Cancellation period is either 14 or 30 days, depending on your needs. A security deposit or confirmation for local registration can be provided if needed.As soon as you send your request, Nina Fuchs will get in touch with you directly. She'll answer all your questions, organize a viewing (also via video call), and personally guide you through the rental process.Please note that these are samples or example images.Just send your inquiry - Nina Fuchs will respond as quickly as possible.At Apartment24, we don't just rent in 'Zürich'. We are the largest provider of furnished rooms in Switzerland. Details: https://apartment24.ch/en/room/offer/1778

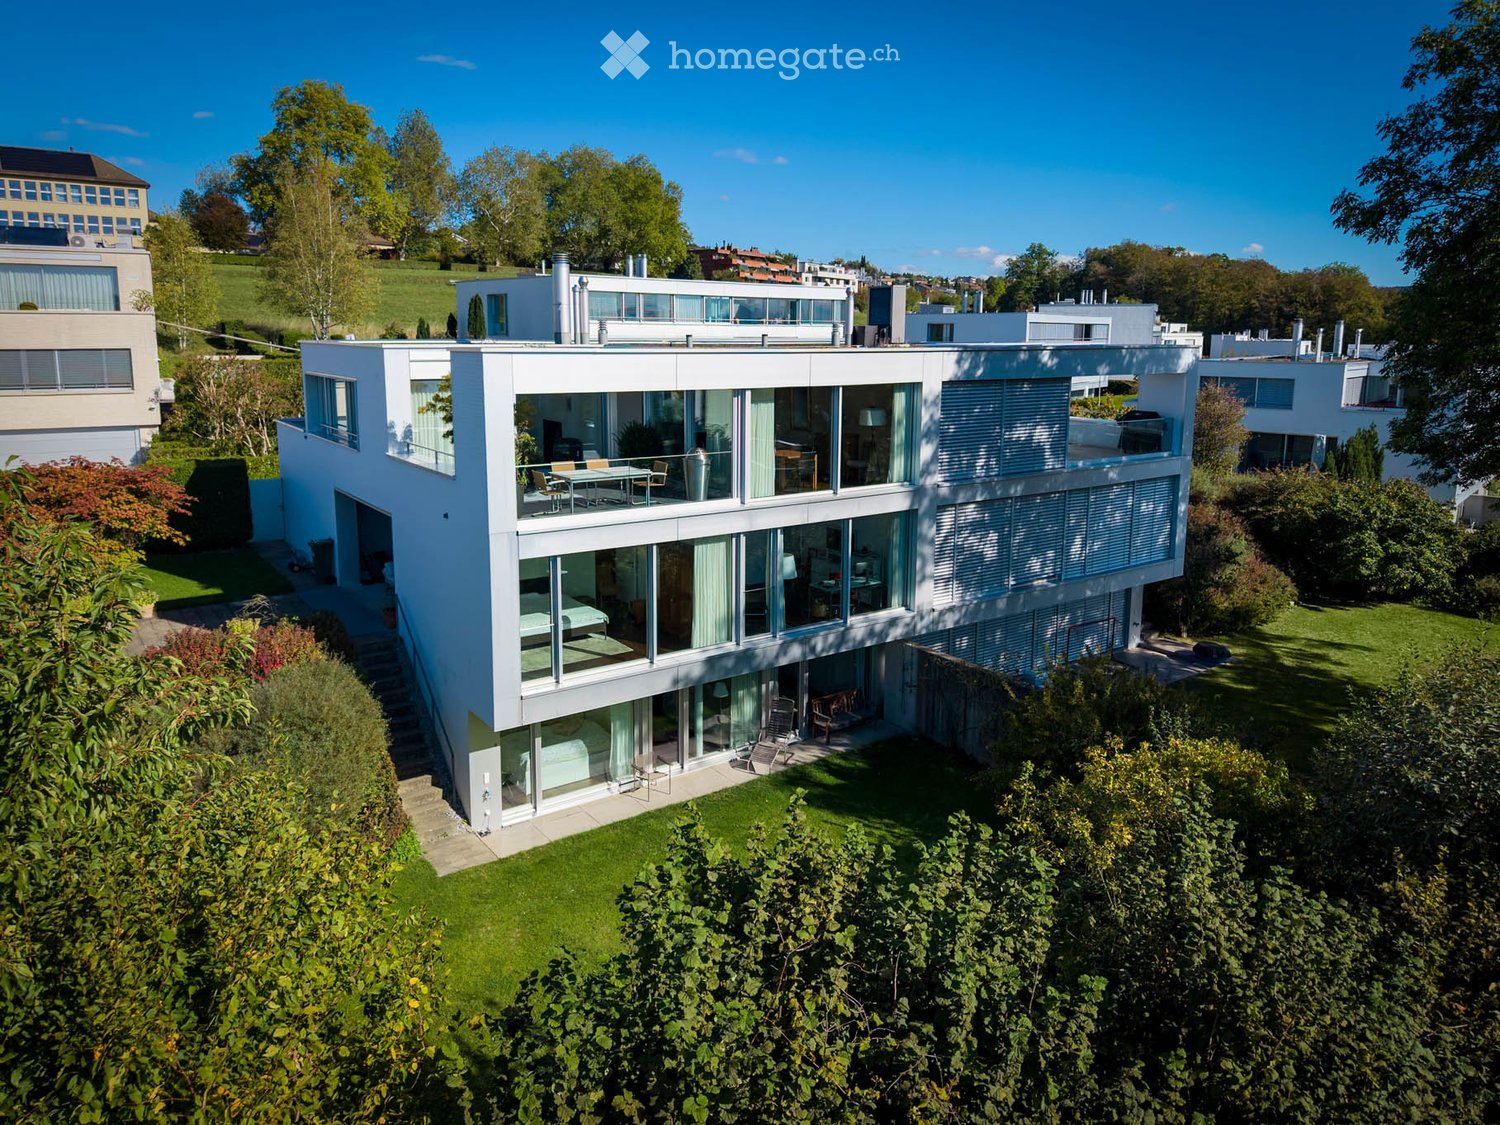
  • Modern two-story house with large glass windows, a raised ground floor, and a well-maintained garden.
  • Aerial view of a suburban neighborhood with numerous houses, green spaces, and a distant cityscape with a lake and mountains in the background.
  • Modern two-story house with white siding, large garage, and contemporary design. The house features large windows and a clean, minimalist aesthetic.
  • Modern two-story house with large glass windows, a rooftop terrace, and surrounding greenery.
  • Modern dining room with wooden floor, large windows, scenic view, dining table with chairs, floor lamps, vase, candle, and cabinet.
  • Modern balcony with a glass railing, offering a scenic view of a lake and mountains. It features a small dining set with a table and four chairs, along with potted plants and a trash bin.
  • Modern living room with large windows offering a view, featuring a beige sectional sofa, leather sofa, armchair, ottoman, coffee table, side table, floor lamp, and decorative items.
  • Modern living room with large windows offering a scenic view, featuring a beige sectional sofa, glass coffee table, armchair, ottoman, floor lamp, fireplace, and decorative vase with flowers.
  • Modern kitchen with white cabinets, marble countertops, and a stainless steel sink. Features a coffee maker and various kitchen utensils on the counter.
  • Modern hallway with wooden flooring, white walls, and a staircase with dark wooden steps and a metal railing. Two framed artworks are displayed on the wall.
  • Modern bathroom with white walls, a large mirror, a double sink with a sleek faucet, a toilet, and decorative duck figurines on a shelf.
  • Bright bedroom with wooden flooring, large windows, a neatly made bed with a patterned duvet, and a wicker basket on the floor.
  • Modern room with large windows, wooden floor, a red chair, a glass table, a screen, a cabinet, and a lamp.
  • Modern bathroom with double sink vanity, sleek wooden cabinetry, large mirror with built-in lighting, towel rack, and a towel draped over the edge of the sink.
  • Modern bathroom with double sink, bathtub, and large glass window overlooking a garden.
  • Modern two-story house with white siding, large windows, and a well-maintained garden with shrubs and trees.
  • Modern white house with large windows and a balcony, surrounded by a well-maintained garden with green grass, shrubs, and potted plants.
  • A modern, minimalist bedroom with a wooden floor, white walls, and large windows overlooking a green lawn. The room features a bed with a patterned duvet, a nightstand with a lamp, a built-in shelf unit, and a sleek chair near the window.
  • Modern bedroom with a bed, purple rug, white shelves, a small table with a mirror, and a vase with flowers on a nightstand.
  • Modern bathroom with a white tiled shower enclosure, a marble countertop sink with a chrome faucet, and a purple towel hanging on a rack. The shower has a glass door and a built-in seat.
  • Modern sauna with wooden benches, glass door, and control panel on the wall.
  • A well-maintained garden with a neatly trimmed lawn, surrounded by trees and shrubs. A wooden deck features lounge chairs and a small table, with a modern house visible in the background.
  • Floor plan showing five rooms, a bathroom, a technical room, a storage room, and a utility area.
  • Floor plan showing a kitchen, dining area, living room, and a terrace with outdoor seating.
  • Ground floor plan showing living room, kitchen, two bedrooms, two bathrooms, garage, and parking area.
1 / 25
Aerial view of a suburban neighborhood with numerous houses, green spaces, and a distant cityscape with a lake and mountains in the background.
Modern two-story house with white siding, large garage, and contemporary design. The house features large windows and a clean, minimalist aesthetic.
Modern two-story house with large glass windows, a rooftop terrace, and surrounding greenery.
CHF 9'500.– Premium
7.5 pièces231m² surface habitable
Quarzstrasse 12, 8053 Zürich

Exklusives Doppeleinfamilienhaus mit Panoramablick auf See, Alpen und Stadt

An privilegierter Hang- und Aussichtslage an einer ruhigen Sackgasse von Zürich-Witikon erwartet Sie dieses stilvolle Doppeleinfamilienhaus. Eine perfekte Kombination aus modernem Design, grosszügigem Raumangebot und atemberaubender Seesicht, Cityblick und Alpenpanorama. Ideal für Familien oder anspruchsvolle Paare, die ein hochwertiges Zuhause in naturnaher Umgebung suchen.Highlights im Überblick: • 5 helle Schlafzimmer, davon 4 mit direktem Gartenzugang • 2 stilvolle Badezimmer und Sauna, mit Badewanne und bodenebenen Duschen • Separates Gäste-WC für noch mehr Komfort • Edler geräucherter Eichenparkett geölt im ganzen Haus • Grossflächige Fensterfronten mit elektrischen Lamellenstoren • Kamin im Wohnbereich für behagliche Abende • Doppelgarage inklusive mit direktem Zugang ins Haus sowie 1–2 Aussenparkplätze • Wunderschöner und grosszügiger Garten, eingezäunter Garten auf zwei Ebenen sowie Terrasse im Obergeschoss • Moderne Haustechnik: kontrollierte Raumlüftung & Fussbodenheizung mit effizienter Erdsonden-Wärmepumpe (inkl. Free-Cooling) • Geräumiger Keller sowie Waschküche mit Waschmachine und Tumbler ENGLISH:Stylish Semi-Detached Family Home with Lake, City and Alpine Views in Zurich-WitikonSituated in a privileged hillside location on a quiet cul-de-sac in Zurich-Witikon, this stylish semi-detached house offers the perfect combination of modern design, generous living space and breathtaking views over Lake Zurich, the city and the Alps. Ideal for families or couples seeking a high-quality residence surrounded by nature, yet conveniently located just a 4-minute walk from public transport and the shops, grocery stores, bakery Café and other amenities.Highlights at a glance: • 5 bright bedrooms, 4 of which offer direct access to the garden • 2 stylish bathrooms and a sauna, featuring a bathtub and walk-in showers • Separate guest WC for added convenience • Elegant smoked, oiled oak parquet flooring throughout the house • Large floor-to-ceiling windows with electrically operated external blinds • Fireplace in the living area for cosy evenings • Double garage with direct access to the house, plus 1–2 outdoor parking spaces • Beautiful and generously sized fenced garden arranged over two levels, as well as a terrace on the upper floor • Modern building technology, including a controlled ventilation system and underfloor heating powered by an efficient ground-source heat pump (incl free-cooling) • Spacious basement and laundry room equipped with a washing machine and tumble dryer

Durée du trajet
-
  • Modern living room with large windows offering a view of greenery, featuring a sectional sofa with pillows, an ottoman, a dining area with a table and chairs, and decorative art pieces.
  • Outdoor patio with a modern wicker sectional sofa, red throw pillows, and a glass coffee table, overlooking a lush green landscape.
  • Modern living and dining area with a stone accent wall, large windows, a dining table with six chairs, a sofa, a television, and decorative vases.
  • A modern hot tub with multiple jets and a control panel, situated on a grassy area next to a house with beige walls and a covered electrical unit.
  • {"type": "Furnished Room", "objects": ["sofa", "stool", "stool", "refrigerator", "cabinet", "cabinet", "cabinet", "cabinet", "cabinet", "cabinet", "cabinet", "cabinet", "cabinet", "cabinet", "cabinet", "cabinet", "cabinet", "cabinet", "cabinet", "cabinet"
  • Balcony with tiled floor, metal railing, and two potted palm trees, overlooking a residential area with houses and mountains in the background.
  • Modern bedroom with a large bed, nightstands, lamps, and a large window with a view of greenery.
  • Modern bedroom with a large bed, nightstand, chair, and a view of greenery through large windows.
  • Cozy bedroom with a double bed, two armchairs, a small table with a lamp, a white cabinet, and a large window offering a view of greenery.
  • Modern office with a large desk, ergonomic chairs, dual monitors, keyboard, mouse, and a bookshelf filled with books and decorative items.
  • Modern bathroom with dark grey tiles, a large mirror, a double sink with a sleek cabinet, and a glass-enclosed shower area.
  • Modern bathroom with dark tiles, a glass-enclosed shower, a white sink, and a toilet. The room features a large window with a view of greenery.
  • Modern bathroom with white walls, black tiled lower half, dark tiled floor, white sink with chrome faucet, toilet, and a red vase with dried plants.
  • Spacious hallway with wooden flooring, modern spiral staircase, decorative vases, potted plants, and a red cabinet.
  • Modern bathroom with white walls, dark tiled floor, and a stacked washing machine and dryer unit near a window with a view of greenery.
  • Snow-covered outdoor seating area with a table and chairs, surrounded by snow-laden trees and a clear blue sky.
1 / 16
Outdoor patio with a modern wicker sectional sofa, red throw pillows, and a glass coffee table, overlooking a lush green landscape.
Modern living and dining area with a stone accent wall, large windows, a dining table with six chairs, a sofa, a television, and decorative vases.
A modern hot tub with multiple jets and a control panel, situated on a grassy area next to a house with beige walls and a covered electrical unit.
CHF 6'255.– Premium
5.5 pièces201m² surface habitable
Schlierenstrasse 65, 8142 Uitikon

201 m² Attika-Maisonette – 3 Terrassen mit ca. 90 m², Alpenblick & Whirlpool

DEUTSCHDiese besondere Attika-Maisonette bietet ca. 201 m² Wohnfläche auf zwei Ebenen, drei Sonnenterrassen und hochwertige Ausstattung. Die Wohnung liegt in Uitikon Waldegg nahe Zürich und bietet einen schönen Blick ins Grüne sowie Weitsicht bis zu den Schweizer Alpen.Im angegebenen monatlichen Mietzins sind die Nebenkosten und ein Tiefgaragenplatz bereits enthalten.Drei Terrassen – ca. 90 m² im FreienEine grosse Sonnenterrasse, ein Platz für gemütliche Grillabende und eine separate Terrasse mit eigenem Whirlpool und Waldblick bieten Raum für Frühstück im Freien, Gäste und entspannte Stunden.Wohnen und KochenGrosse Fensterfronten machen den offenen Wohn- und Essbereich lichtdurchflutet. Hochwertiges Parkett sorgt in Wohn- und Schlafräumen für eine warme Atmosphäre. Die moderne Küche bietet Induktionskochfeld, Teppanyaki-Grill, grossen Side-by-Side-Kühl-/Gefrierschrank mit Eisbereiter, separaten Weinkühlschrank und Geschirrspüler.Raum und Komfort • Vier Schlafzimmer für Familie, Gäste oder Homeoffice • Master-Suite mit begehbarem Kleiderschrank und eigenem Badezimmer • Einbauschränke in sämtlichen Zimmern • Zwei Badezimmer und separates Gäste-WC; XL-Dusche, Doppellavabo und Closomat-WC sowie ein weiteres Badezimmer mit Dusche • Privater Lift direkt in die Wohnung, mit Zugang zu beiden Wohnebenen • Eigene Waschküche in der Wohnung mit Waschmaschine und Tumbler • Privater Abstellraum im Untergeschoss mit zusätzlicher Waschmaschine und zusätzlichem Tumbler • Minergie-zertifiziertes Gebäude mit Erdsondenheizung • Ein Tiefgaragenplatz Lage und BesichtigungDie Bushaltestelle «Uitikon, Wängi» liegt ca. zwei Gehminuten entfernt. Einkaufsmöglichkeiten und Schulen befinden sich im Ort. Besichtigungen nach persönlicher Terminvereinbarung. Schreiben Sie uns mit einer kurzen Vorstellung und Ihrem gewünschten Einzugstermin. Wir freuen uns, Ihnen die Wohnung zu zeigen.ENGLISHThis distinctive duplex penthouse offers approximately 201 m² of living space across two levels, three sunny terraces and high-quality finishes. Located in Uitikon Waldegg near Zürich, the apartment offers attractive views of the surrounding greenery and far-reaching views of the Swiss Alps.The advertised monthly rent includes ancillary charges and one underground parking space.Three terraces – approximately 90 m² outdoorsA large sun terrace, a welcoming barbecue area and a separate terrace with your own hot tub and forest views provide space for breakfast outdoors, entertaining and relaxation.Living and cookingLarge windows fill the open-plan living and dining area with daylight. High-quality parquet flooring brings warmth to the living spaces and bedrooms. The modern kitchen features an induction hob, teppanyaki grill, large side-by-side fridge-freezer with ice maker, separate wine fridge and dishwasher.Space and comfort • Four bedrooms for family, guests or a home office • Master suite with walk-in wardrobe and private en-suite bathroom • Fitted wardrobes throughout the rooms • Two bathrooms and separate guest WC; extra-large shower, double washbasin and Closomat shower toilet, plus a second bathroom with a shower • Private lift opening directly into the apartment, serving both levels • Private laundry room inside the apartment with washing machine and dryer • Private basement storage room with an additional washing machine and dryer • Minergie-certified building with ground-source heating • One underground parking space Location and viewingsThe “Uitikon, Wängi” bus stop is approximately a two-minute walk away. Shops and schools are in the village. Viewings by appointment. Please get in touch with a brief introduction and your preferred move-in date. We look forward to showing you the apartment.

Durée du trajet
-
Nouvelle construction
1 / 11
CHF 2'601.– Premium
3.5 pièces74m² surface habitable
Obfelderstrasse 7, 8910 Affoltern am Albis

Votre nouveau chez-vous au Brauipark, central, moderne, polyvalent

À Affoltern am Albis, un total de 117 nouveaux appartements de location durables sont en cours de construction sur Obfelderstrasse 5-13. De l'appartement compact de 1,5 pièces à l'appartement spacieux de 7,5 pièces, du studio moderne aux appartements maisonnettes confortables, il y a un espace de vie adapté à chaque étape de la vie. L'offre est complétée par deux appartements en cluster, idéaux pour les personnes qui veulent combiner communauté et retrait. Date d'emménagement pour les appartements est 2027Des informations supplémentaires ainsi que l'inscription sont disponibles exclusivement sur le site web du projet : www.brauipark.ch Maison B1 : 61 appartements, 1,5 à 7,5 pièces Maison B3 : 56 appartements, 1,5 à 6,5 pièces LA LOCALISATION • Meilleures connexions ferroviaires/gare d'Affoltern am Albis à 200m • Accès à l'autoroute en 3 minutes • Opportunités de shopping : (Coop, Aldi, pharmacie) à distance de marche • Zone de loisirs à proximité LES CARACTÉRISTIQUES SPÉCIALES • Première occupation • Conception intérieure de haute qualité et stylée • Tour de lavage dans l'appartement • Terrasse/loggia spacieuse invite à la détente • Salle de fitness et de musique • Jardinage urbain • Terrasse de toit communautaire • Salle communautaire à deux étages • Concept de mobilité • Chauffage urbain, distribution de chaleur via le chauffage par le sol • Système photovoltaïque/PV sur le toit plat avec production d'électricité pour consommation propre Nous nous réjouissons de votre contact !Votre OMIT AG Judith Lehmann et Marco Schönbächler

Durée du trajet
-
  • Balcony with a large umbrella, overlooking a lake and distant hills under a clear blue sky.
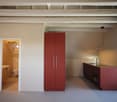
  • Modern kitchen with red cabinets, a sink, and an oven. An open doorway leads to a small bathroom with a toilet and sink.
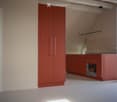
  • Modern kitchen with red cabinets, a sink, a faucet, and an oven, featuring a large window and a sliding door leading outside.
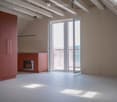
  • Open-plan room with modern cabinetry, an oven, and large sliding glass doors leading to a balcony.
  • Modern, compact bathroom with a sink and toilet, featuring a skylight window for natural light and a sleek, minimalist design.
  • Empty attic space with exposed wooden beams, white walls, and a doorway leading to a windowed area.
  • Modern kitchen with red cabinets, a sink, and a faucet, featuring exposed wooden beams on the ceiling and warm lighting.
  • Empty room with wooden flooring, white walls, large window with view, radiator, and electrical outlet.
  • Empty room with wooden flooring, white walls, large windows, radiator, and electrical outlets.
  • A two-story white house with a brown roof, situated near a lake with mountains in the background. The house has multiple windows and a driveway with a parked car. There are trees and greenery surrounding the property.
1 / 10
Modern kitchen with red cabinets, a sink, and an oven. An open doorway leads to a small bathroom with a toilet and sink.
Modern kitchen with red cabinets, a sink, a faucet, and an oven, featuring a large window and a sliding door leading outside.
Open-plan room with modern cabinetry, an oven, and large sliding glass doors leading to a balcony.
CHF 3'909.– Premium
3.5 pièces92m² surface habitable
Eisenbahnstrasse 27, 8800 Thalwil

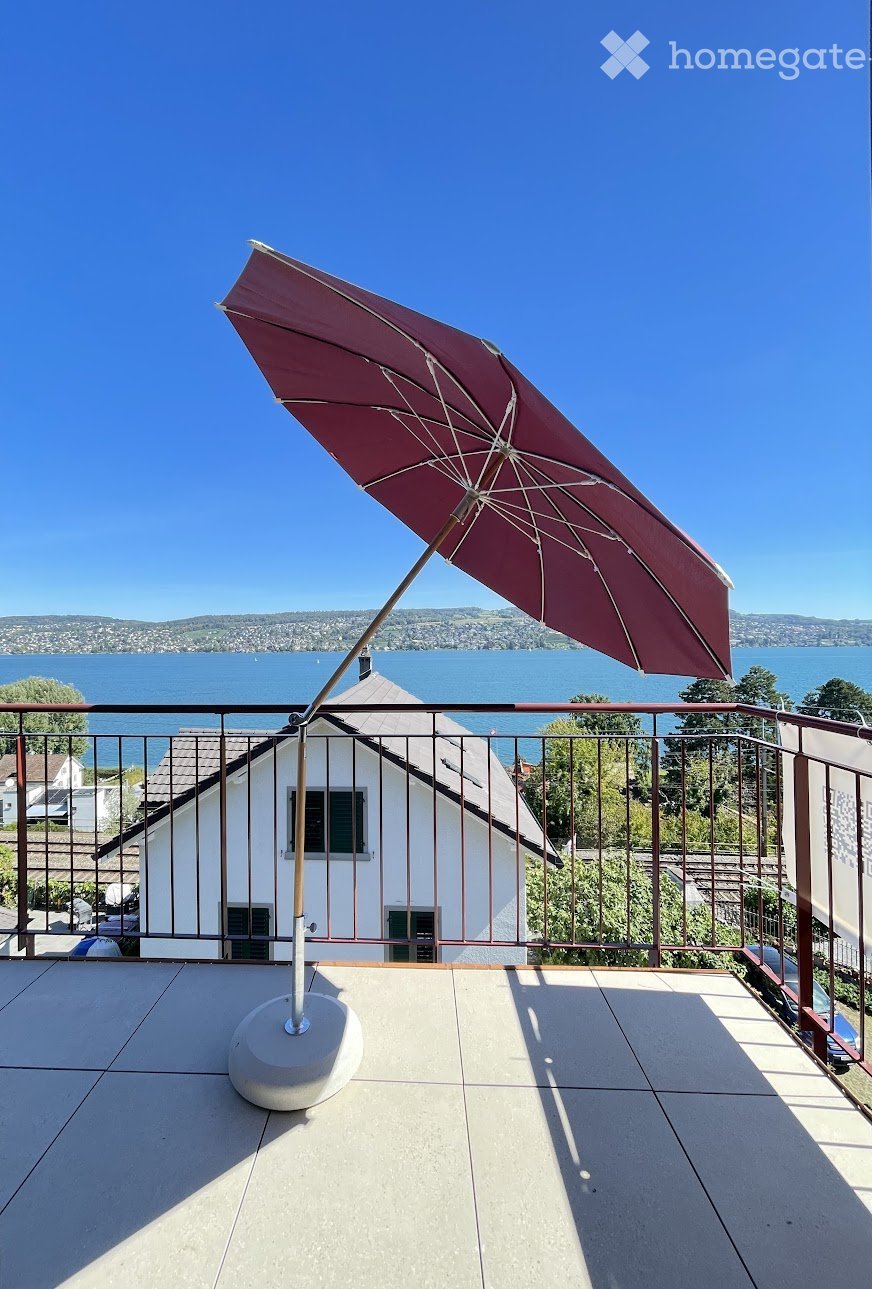
Exceptional Attic Apartment in Thalwil with 180° Views of Lake Zurich and the Alps

Für die deutsche Version bitte nach unten scrollen.A unique, beautifully renovated attic apartment in Thalwil with spectacular 180° panoramic views over Lake Zurich and the Alps.The apartment combines the charm of a historic building with a carefully considered contemporary renovation. High-quality Swiss and Italian materials, natural finishes, and restrained architectural design create a warm and sophisticated living environment.Approx. 92 m² living space, plus a 7 m² balcony, attic storage, and separate cellar.More images can be found at https://tinyurl.com/bd64uj3y.Highlights • Exceptional 180° views over Lake Zurich and the Alps • Bright 3.5-room attic apartment with distinctive architectural character • Newly and comprehensively renovated • New kitchen with V-ZUG dishwasher, oven, induction hob with downdraft extractor, and fridge • New Catalano sanitary fittings • Natural clay-plastered bedroom walls • High-quality herringbone parquet flooring • Seamless floors in the living room and kitchen • High-quality stoneware balcony flooring • Modern lighting • Generous attic storage and separate cellar • Mobile air conditioner and balcony parasol • Washing machine in the apartment; shared washing machine and dryer in the basement • Parking space available separately Lake Zurich, Thalwil's public bath and harbor are approx. 5 minutes' walk away; restaurants and grocery stores approx. 10 minutes.Thalwil is ideally located between Zurich and Zug with excellent direct rail connections: Zurich HB: from approx. 10 min by IR Zug: approx. 16–18 min by IRWith a municipal tax rate of 78% in 2026, Thalwil is among the ten lowest-tax municipalities in the canton of Zurich.An exceptional home for tenants seeking architectural character, high-quality finishes, outstanding views, and excellent connections rather than a conventional new-build apartment.No pets. Non-smoking. No lift.Eine einzigartige, hochwertig renovierte Dachwohnung in Thalwil mit spektakulärem 180°-Panoramablick über den Zürichsee bis zu den Alpen.Die Wohnung verbindet den Charme eines historischen Gebäudes mit einer sorgfältig geplanten, zeitgemässen Renovation. Hochwertige Materialien aus der Schweiz und Italien, natürliche Oberflächen und eine zurückhaltende architektonische Gestaltung schaffen ein warmes und anspruchsvolles Wohnambiente.Ca. 92 m² Wohnfläche, ergänzt durch einen rund 7 m² grossen Balkon, Stauraum im Estrich und ein separates Kellerabteil.Weitere Bilder können Sie unter https://tinyurl.com/bd64uj3y finden.Highlights • Aussergewöhnlicher 180°-Blick auf Zürichsee und Alpen • Helle 3.5-Zimmer-Dachwohnung mit eigenständigem architektonischem Charakter • Neu und umfassend saniert • Neue Küche mit V-ZUG Geschirrspüler, Backofen, Induktionskochfeld mit Muldenlüfter und Kühlschrank • Neue Sanitäranlagen von Catalano • Schlafzimmerwände mit natürlichem Lehmputz • Hochwertiger Fischgrätparkett • Fugenlose Böden in Wohnzimmer und Küche • Hochwertiger Steinzeugboden auf dem Balkon • Moderne Beleuchtung • Grosszügiger Estrich und separates Kellerabteil • Mobile Klimaanlage und Sonnenschirm • Waschmaschine in der Wohnung; Gemeinschafts-Waschmaschine und Tumbler im Keller • Parkplatz separat verfügbar Zürichsee, Freibad, and Hafen are ca. 5 Gehminuten entfernt, Restaurants und Einkaufsmöglichkeiten ca. 10 minutes.Thalwil liegt ideal zwischen Zürich und Zug und bietet ausgezeichnete direkte Bahnverbindungen: Zürich HB: ab ca. 10 Min. mit dem IR Zug: ca. 16–18 Min. mit dem IRMit einem Gemeindesteuerfuss von 78 % im Jahr 2026 gehört Thalwil zu den zehn steuergünstigsten Gemeinden im Kanton Zürich.Ein aussergewöhnliches Zuhause für Mieterinnen und Mieter, die architektonischen Charakter, hochwertige Materialien, eine besondere Aussicht und hervorragende Verkehrsanbindungen einer konventionellen Neubauwohnung vorziehen.Keine Haustiere. Keine Raucher. Kein Lift.

Durée du trajet
-
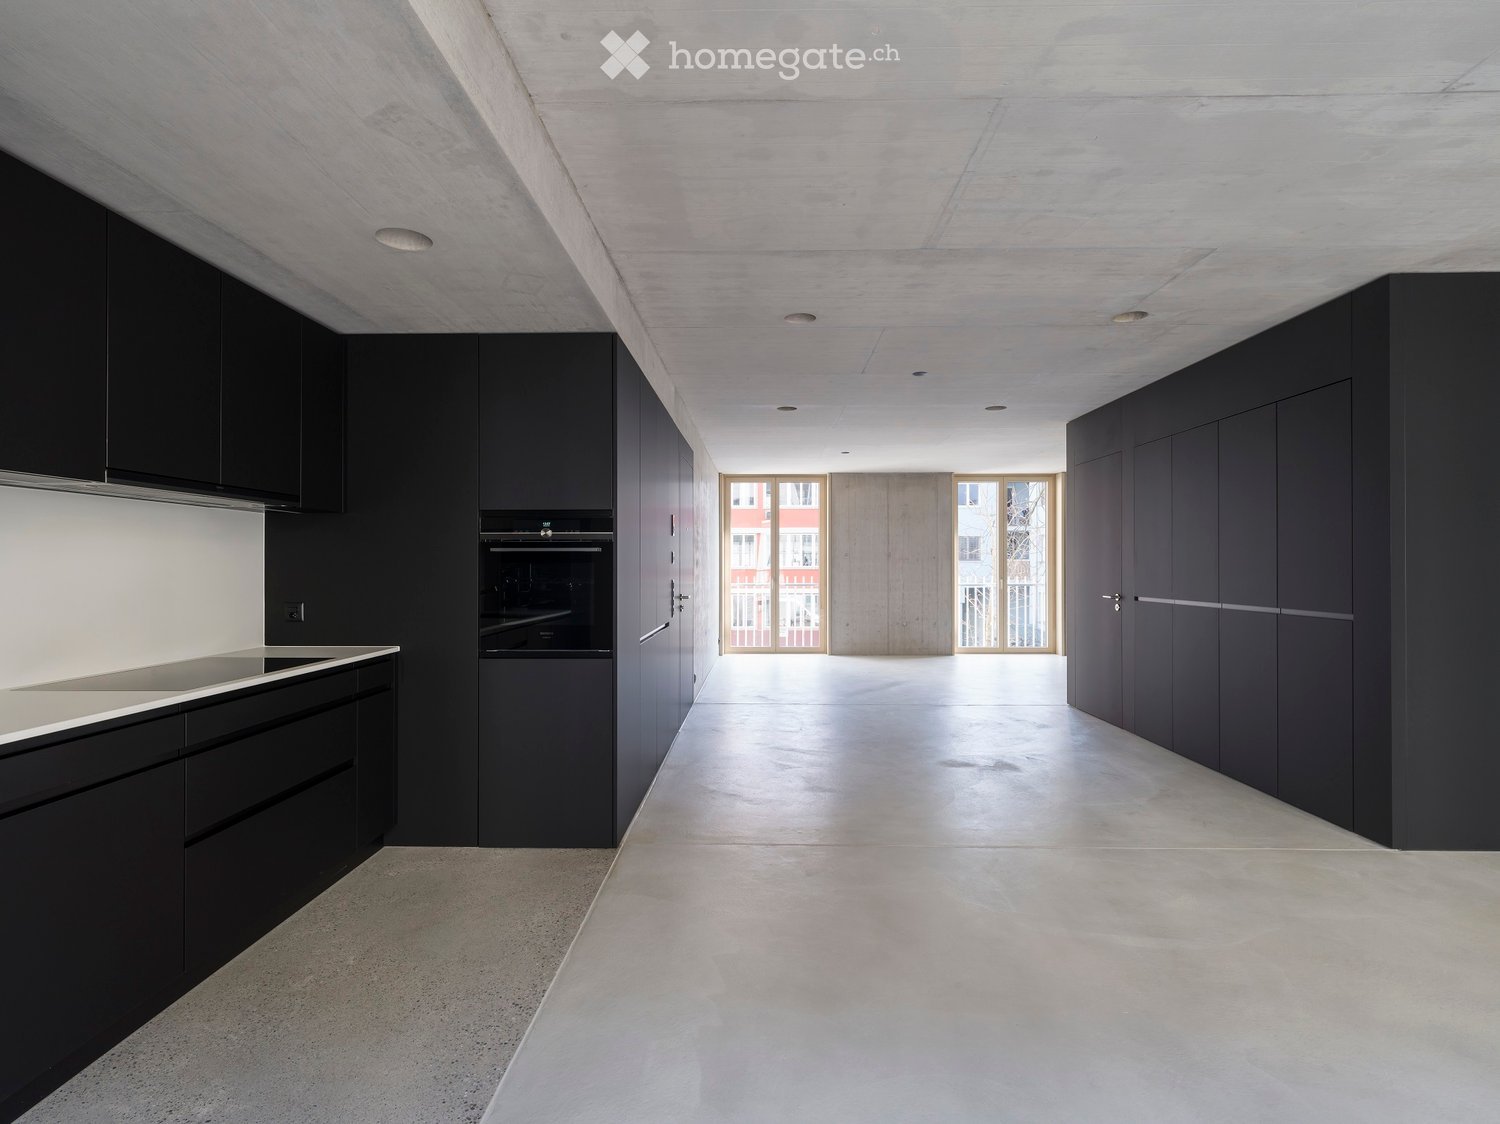
  • Modern, minimalist hallway with concrete floors and walls, featuring built-in dark cabinets and a large open space leading to a view of the exterior.
  • Modern kitchen with sleek black cabinets, a stainless steel sink, and built-in oven. The space features a minimalist design with concrete floors and walls.
  • Minimalist unfurnished room with white walls, light wood paneling, and a large window leading to a balcony.
  • Modern hallway with a large open door leading to a kitchen area, featuring sleek black cabinetry and a minimalist design.
  • Empty room with smooth white concrete floors and walls, large black cabinetry on one side, and a glass door leading to a balcony area.
  • Modern bathroom with a white sink, large mirror, toilet, and glass-enclosed shower stall. The walls are tiled in dark gray with a contrasting light gray lower section.
  • Modern concrete hallway with recessed lighting, wooden paneling on one side, and a dark door at the end.
  • Modern staircase with sleek black handrail and decorative wall-mounted lights, featuring a minimalist design with concrete steps and wooden paneling.
  • Modern multi-story building with large windows and balconies, located on a street with parked cars.
1 / 9
Modern kitchen with sleek black cabinets, a stainless steel sink, and built-in oven. The space features a minimalist design with concrete floors and walls.
Minimalist unfurnished room with white walls, light wood paneling, and a large window leading to a balcony.
Modern hallway with a large open door leading to a kitchen area, featuring sleek black cabinetry and a minimalist design.
CHF 3'580.– Premium
2.5 pièces77m² surface habitable
Engelstrasse 62 - Loft, 8004 Zürich

Deine Loftwohnung mitten im Trendquartier / Your loft apartment in the heart of the trendy district

Engel62 ist das moderne Stadthaus mit einzigartigen Designwohnungen. Wenn du beim Wohnen auf urbanen Lifestyle und hochwertige, unverfälschte Materialien stehst, dann bist du hier an der Engelstrasse 62 im Kreis 4 genau richtig.Engel62 is a modern townhouse with unique designer apartments. If you prefer an urban lifestyle without frills, but with high-quality, authentic materials, then this is the place for you at Engelstrasse 62 in district 4.Hier – im innersten Zirkel von Zürich – wimmelt es von Bars, Cafés, Restaurants, Boutiquen und Clubs. Und wer eine grüne Auszeit braucht, findet in der Nähe ein kleines Naherholungsgebiet. Das renommierte Büro Frei Architekten hat so ein funktionales wie modernes Wohnhaus konzipiert. Es bietet mit seinen loftartigen Grundrissen genau das, was man sich im zentralen Kreis 4 wünscht.• Baujahr 2023• Loftwohnung• Wände in Sichtbeton und teils in rauem, gestrichenem Backstein• Böden in geglättetem, im Küchenbereich geschliffenem Beton• Moderne Küche mit schwarzen, grifflosen Kunstharzfronten. Küchenabdeckung aus weissem Dekton Zenith. Exklusive Küchengeräte mit High-Tech-Backofen, Induktionsherd, Grossraumgeschirrspüler etc.• Bodenebene Dusche, Wände in Nasszellen mit grünblauem Bisazza Glasmosaik• Kellerraum mit eigener Waschmaschine und TumblerMehr Infos unter: www.engel62.ch

Durée du trajet
-
  • Modern living room with a large sectional sofa, coffee table, dining area, bookshelf, and large windows leading to a balcony.
  • Modern living room with a grey sectional sofa, a white coffee table, a large flat-screen TV on a wooden stand, and two white speakers. The room features wooden flooring, large windows with white curtains, and a balcony with outdoor furniture visible throu
  • Floor plan of a 3.5-room apartment with a living/dining area, kitchen, two bedrooms, bathroom, hallway, and balcony.
  • Open-plan living and sleeping area with a modern kitchen featuring white cabinets, stainless steel appliances, and a marble coffee table in front of a bed.
  • Balcony with a scenic view of a forested area, featuring two white wicker chairs and a small round table.
  • Modern bedroom with wooden flooring, large windows, and a balcony overlooking a green view. Features a sofa, small table, decorative vase, and bookshelf.
  • Bright room with wooden flooring, large window with white curtains, sofa, wooden table with chairs, small stool with vase, and bookshelf.
1 / 7
Modern living room with a grey sectional sofa, a white coffee table, a large flat-screen TV on a wooden stand, and two white speakers. The room features wooden flooring, large windows with white curtains, and a balcony with outdoor furniture visible throu
Floor plan of a 3.5-room apartment with a living/dining area, kitchen, two bedrooms, bathroom, hallway, and balcony.
Open-plan living and sleeping area with a modern kitchen featuring white cabinets, stainless steel appliances, and a marble coffee table in front of a bed.
CHF 2'980.– Premium
3.5 pièces89m² surface habitable
Leimbachstrasse 95, 8041 Zürich

Helle & moderne 3.5-Zimmer-Wohnung in Zürich-Leimbach – Neubau 2024

Willkommen in dieser neuwertigen 3.5-Zimmer-Wohnung im Erdgeschoss eines modernen Wohnhauses im charmanten Zürcher Quartier Leimbach. Der 2024 fertiggestellte Neubau verbindet durchdachtes Design mit hohem Wohnkomfort – verfügbar ab 1. Januar 2027.Die Wohnung bietet:•Grosszügiger Wohn- und Essbereich: Heller, offener Raum zum Entspannen und für gemütliche Abende mit Gästen, mit direktem Zugang zum eigenen Balkon.•Zwei gemütliche Schlafzimmer: Gut geschnittene Räume, die zur Ruhe einladen.•Moderne Küche: Stilvoll eingerichtet und bestens für den Alltag ausgestattet.•Eigener Balkon: Geniessen Sie die frische Luft und die schöne Aussicht.•Eigene Waschmaschine: Praktisch für den Alltag.•Garagenparkplatz: Auf Wunsch für zusätzlich CHF 160.– pro Monat.Mit grosszügigen ca. 89 m² Wohnfläche eignet sich die Wohnung ideal für Paare, kleine Familien oder Berufstätige, die ein hochwertiges Zuhause an ruhiger und zugleich gut erschlossener Lage suchen.Lage und Umgebung: Leimbach ist eines der ruhigsten und grünsten Wohnquartiere Zürichs – und diese Wohnung liegt mittendrin. Der VOI-Supermarkt ist in 3 Gehminuten erreichbar, die Bushaltestelle Marbachweg in nur 2 Minuten. Zum Bahnhof Zürich Leimbach sind es 4 Minuten zu Fuss, was für eine hervorragende Verbindung ins Stadtzentrum sorgt. Familien schätzen die Nähe zur Schule Falletsche-Leimbach (7 Minuten), und die Leimbach Apotheke ist in 9 Gehminuten erreichbar.Diese Neubauwohnung verbindet modernes Wohnen, viel Grün und städtische Annehmlichkeiten auf ideale Weise. EnglishWelcome to this stunning newly built 3.5-room apartment on the ground floor of a contemporary residential building in the charming Leimbach neighbourhood of Zürich. Completed in 2024, this modern home combines thoughtful design with excellent comfort — available from 1st of January 2027.The apartment features: • Spacious Living & Dining Area: A bright, open-plan space perfect for relaxing and entertaining, with access to a private balcony. • Two Comfortable Bedrooms: Well-proportioned rooms offering a peaceful retreat. • Modern Kitchen: Stylishly fitted and fully functional for everyday living. • Private Balcony: Enjoy the outdoors and the lovely views this property has to offer. • Private Washing Machine: Added convenience for everyday life. • Garage Parking Spot is available for an additional 160 CHF / month With a generous ca. 89 m² of living space, this apartment is ideal for couples, small families, or professionals seeking a high-quality home in a well-connected yet tranquil setting. Location & Surroundings: Leimbach is one of Zürich's most relaxed and green residential neighbourhoods, and this apartment places you right in the heart of it. A VOI supermarket is just a 3-minute walk away for daily essentials, while the Marbachweg bus stop is only 2 minutes on foot. The Zürich Leimbach train station is reachable in just 4 minutes, ensuring excellent public transport connections to the city centre. Families will appreciate the proximity to Schule Falletsche-Leimbach, only 7 minutes away, and the Leimbach Apotheke pharmacy is within a 9-minute walk for added peace of mind.This exceptional new-build apartment offers the perfect blend of modern living, natural surroundings, and urban convenience.

Durée du trajet
-
  • modern white apartment building, multiple balconies, glass facade, green surroundings
  • modern design, large windows, sliding glass doors to balcony, white ceiling and walls, black tiled floor
  • a balcony with tile flooring, metal railing, table and chairs, and distant cityscape
  • Bathroom with black tiles, white sink, white toilet, bathtub, mirror, window
  • modern kitchen with white cabinets, black tile flooring, central island, dishwasher, washing machine, black countertops
  • A washer, dryer and air condition unit, all white with grey cabinets, white shelves, and black tiles on the floor.
  • Empty room with floor tiles, two large windows, white walls, window blinds, large mirror in one of the walls.
1 / 7
modern design, large windows, sliding glass doors to balcony, white ceiling and walls, black tiled floor
a balcony with tile flooring, metal railing, table and chairs, and distant cityscape
Bathroom with black tiles, white sink, white toilet, bathtub, mirror, window
CHF 3'550.– Premium
2.5 pièces67m² surface habitable
Sempacherstrasse 39A, 8032 Zürich

Appartement en attique, calme et très ensoleillé

Dans le quartier naturel et périphérique de Hirslanden, nous louons un bel appartement en attique avec deux grandes terrasses et un petit balcon près de la cuisine. Plancher en bois anthracite dans tout l'appartement. La cuisine blanche avec couvercle noir offre tout le confort : lave-vaisselle, réfrigérateur, cuisinière céramique, four-vapeur-combi. Climatisation. Interphone vidéo à la porte du jardin et à l'entrée de la maison. Stores et volets roulants sont actionnés électriquement. Un appartement par étage. Cave. 2 places de parking pour visiteurs devant la maison. Construction Minergie, spécialement conçue pour les personnes allergiques. La maison est située dans une zone 30 et une rue à sens unique sans circulation de transit, donc très calme bien que très proche de la ville. Un parking dans le garage souterrain peut être loué en option (CHF 250.--/mois). Commodités de shopping à Klusplatz : COOP pronto, ZKB, pharmacie, boulangerie, épicerie, service de nettoyage. Très bien desservi par les transports en commun : tram 3 et 2 depuis Klusplatz (environ 250m) ainsi que les bus 31 et 33 et les bus régionaux pour Ebmatingen, Maur, Schwerzenbach et Volketswil. Tram 3 à la gare principale en 10 minutes ! De l'arrêt Wetlistrasse (environ 200m) le tram 4 fonctionne. À l'arrêt du tram Burgwies (environ 500m) se trouvent un Migros et un Denner ainsi que le musée du tram. Les hôpitaux Balgrist, Schulthess-Klinik et Hirslanden sont à 15/20 minutes à pied. À 10 à 20 minutes à pied, vous pouvez confortablement rejoindre le Jardin botanique ou le lac de Zurich et en montée la belle zone de loisirs Adlisberg avec les restaurants Sonnenberg, Degenried (au milieu de la forêt), Dolder Grand et Adlisberg. Cet appartement est disponible à partir du 1er août 2026. Si vous êtes intéressé par ce bijou, veuillez vous présenter brièvement par courriel. Merci beaucoup.

Durée du trajet
-
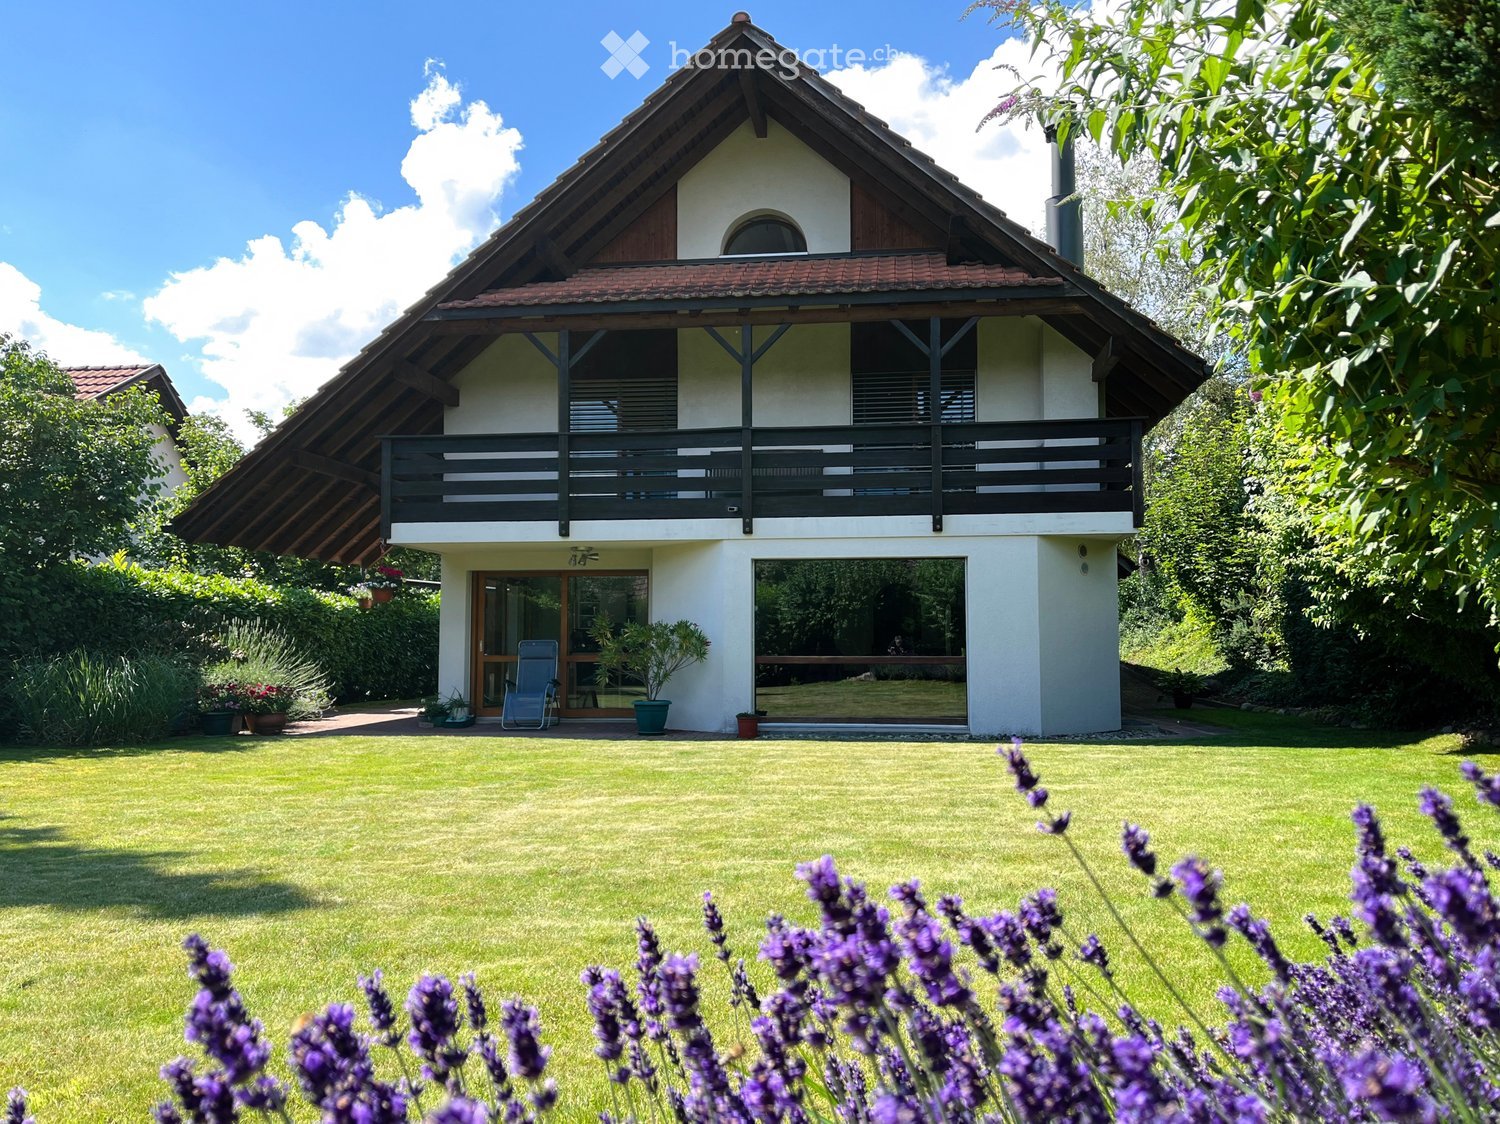
  • Two-story house with a balcony, surrounded by a well-maintained lawn and garden with lavender plants.
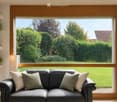
  • Modern living room with large window overlooking a garden, black leather sofa with pillows, floor lamp, and decorative shelves with plants and vases.
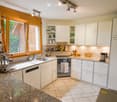
  • Modern kitchen with white cabinets, granite countertops, stainless steel appliances, and ample natural light from large windows.
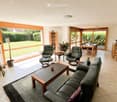
  • Bright living room with large windows, leather sofa, coffee table, armchairs, ottoman, dining area with table and chairs, and decorative plants.
  • Modern bathroom with a double sink, large mirror, and a walk-in shower with a glass door. Features include a skylight window, beige tiles, and a small plant on the counter.
  • Cozy children's bedroom with a white bunk bed, a green bean bag chair, a white desk with a pink chair, a bookshelf, and a large window with a view of greenery.
  • Cozy bedroom with a bed, desk, bookshelf, and a view of the outdoors through large windows.
  • Bright bedroom with a large bed, nightstand, and a chandelier. Large window with sliding doors leads to a balcony.
  • Bright attic room with slanted wooden ceilings, large skylight, and arched window. Contains a modern desk with a laptop, two monitors, and office chairs, plus a small sofa and bookshelf.
  • A wooden sauna interior with a bench, bucket, paddle, tray, and several bottles of oils placed on the upper shelf.
  • A cozy room with a grey sofa, a small table with a sauna, and a football table. The room has a window with yellow curtains and a wooden sauna in the corner.
  • A two-story house with a garage, surrounded by greenery and a paved driveway.
1 / 12
Modern living room with large window overlooking a garden, black leather sofa with pillows, floor lamp, and decorative shelves with plants and vases.
Modern kitchen with white cabinets, granite countertops, stainless steel appliances, and ample natural light from large windows.
Bright living room with large windows, leather sofa, coffee table, armchairs, ottoman, dining area with table and chairs, and decorative plants.
CHF 5'450.– Premium
6.5 pièces225m² surface habitable
Römerweg 1, 8908 Hedingen

Maison unifamiliale de 6,5 pièces (225 m2) avec grand jardin, sauna et garage double dans un cadre idyllique

La maison détachée, bien entretenue, d'environ 225 m2 d'espace de vie, est située dans un quartier familial à Hedingen, idylliquement et centralement situé entre Zurich et Zug. Elle offre beaucoup d'espace et de confort sur quatre niveaux de vie. Le salon ouvert et lumineux avec cheminée est étroitement lié au grand jardin, qui offre beaucoup de privacité grâce à des haies hautes. La disposition des pièces bien pensée avec de l'espace pour la famille, le bureau à domicile et les invités, ainsi que le sous-sol avec un espace de loisirs et un sauna, rendent la maison flexible à utiliser. Beaucoup d'espace de stockage dans la cave et le garage double assurent que tout a sa place dans la vie quotidienne. Détails de la maison Rez-de-chaussée : • Entrée pratique avec vestiaire • Toilettes pour invités avec meubles intégrés et fenêtre • Pièce avec accès direct au jardin (environ 11 m2) • Cuisine lumineuse et ouverte avec lave-vaisselle, four et réfrigérateur avec congélateur (tous les appareils sont neufs) • Grand et confortable espace de repas et de vie avec cheminée (bois de feu disponible dans le jardin) (environ 47 m2) • Fenêtres panoramiques du sol au plafond avec vue sur le jardin Étage : • 3 pièces lumineuses, 2 d'entre elles ayant accès au balcon avec vue sur le jardin (environ 17 m2, 17,5 m2 et 13 m2) • Salle de bain avec baignoire, douche, toilettes, 2 lavabos, meubles intégrés et fenêtre (accès direct à l'une des chambres) • Salle de bain avec douche, toilettes, 2 lavabos, meubles intégrés et fenêtre Grenier : • Grande et lumineuse pièce avec pente de toit (entièrement utilisable) (environ 21/29 m2) • Pratique espace de stockage (environ 12 m2) Sous-sol : • Grand espace de loisirs aménagé et chauffé avec sol en moquette (environ 46 m2) • Sauna dans l'espace de loisirs (inclus) • Laverie avec lave-linge et sèche-linge (inclus) • Espace de stockage avec congélateur (inclus) • Cave à vin • Abri (pouvant être utilisé comme espace de stockage supplémentaire) Jardin et extérieur : • Très grand et bien entretenu jardin avec beaucoup de privacité • 2 aires de repos (l'une d'elles est couverte) • Chalet de jardin avec tondeuse à gazon, nettoyeur Kärcher et autres équipements de jardin Garage double : • Garage spacieux pour 2 voitures • Espace pour 2 voitures devant le garage Avantages de la maison • Maison bien entretenue dans un excellent état • Chauffage par le sol • Cheminee • Volets dans toutes les pièces • Sous-sol sec et bien ventilé avec beaucoup d'espace de stockage • Très privé et calme, mais centralement situé dans la communauté de Hedingen • À proximité des transports en commun : 8 minutes à pied de la gare, 2 minutes à pied de l'arrêt de bus • À proximité des écoles : 3 minutes à pied de la maternelle, de l'école primaire pour les classes 1-2 et du collège, 10 minutes à pied de l'école primaire pour les classes 3-6 Avantages de la communauté • Très bien connecté aux transports en commun : gare avec correspondance S-Bahn (20 minutes à la gare de Zug, 25 minutes à la gare centrale de Zurich) et bus express pour Zurich (25 minutes à la gare de Zurich-Enge) • Très bien connecté en voiture (20 minutes à Zug, 20 minutes à Zurich) • École primaire, collège, maternelle et bibliothèque communale • Activités de loisirs diverses, dont un club de sports très actif • Étang idyllique avec bain/restaurant et nature merveilleuse avec forêt/champs • Volg, bureau de poste, boulangerie, coiffeurs, stations-service, magasin de vélos, restaurants et plus • À 1,5 km de distance d'Affoltern am Albis : hôpital, Migros, Lidl, Coop, Denner, Müller, Hornbach, Jumbo, cabinets médicaux, pharmacies, restaurants, école de musique, court de tennis, activités de sports et de loisirs et plus Disponibilité La maison est disponible à partir du 15 novembre ou sur arrangement. Animaux de compagnie Les animaux de compagnie sont autorisés, mais pas les chiens. Frais supplémentaires Les frais supplémentaires sont d'environ 250 CHF par mois (coûts de chauffage, redevance d'égout, eau, frais de déchets, benne verte). Visites Veuillez nous contacter pour organiser une visite à un moment qui vous convient.
Durée du trajet
-
Nouvelle construction
1 / 16
CHF 4'190.– Premium
4.5 pièces126m² surface habitable
Zugerstrasse 24a, 8917 Oberlunkhofen

Appartement en attique de haute qualité aux normes de propriétaire occupant

Ces appartements neufs élégants combinent design urbain, pièces spacieuses et construction intérieure de haute qualité, créant une qualité de vie spéciale. L'orientation sud-ouest avec vue attrayante et soleil du soir complète l'expérience de vie.La haute qualité de vie et de style de vie est renforcée par les infrastructures modernes du village avec restaurants, boulangerie, Volg, Raiffeisenbank et bureau de poste, ainsi que par la vie associative et villageoise diverse et animée, mais également par les bons transports en commun et la proximité avec Zurich. L'arrêt de bus "Haldenmatten" est à seulement 1 minute à pied.La réserve naturelle et de loisirs de la Reussebene avec ses nombreux sentiers de randonnée et forêts idylliques est à proximité immédiate.Les appartements, construits aux normes de propriétaire occupant, impressionnent par les points forts suivants : • une expérience de vie unique grâce à des plans d'étage supérieurs à la moyenne et des pièces lumineuses avec fenêtres panoramiques • planchers en bois de haute qualité et large, en chêne clair • cuisines Elbau sans poignées, en blanc, avec des plans de travail en granit élégants en Nero Assoluto, des appareils V-ZUG de haute qualité et des extracteurs de vapeur avec filtres plasma sans entretien • lave-linge et sèche-linge privés dans la buanderie, ainsi qu'une transition discrète et sans rupture entre cuisine, buanderie et garde-robe grâce à des travaux de menuiserie sur mesure • salle de bain en-suite, cellules humides élégantes avec optique de pierre naturelle raffinée et lumière du jour grâce à des lanternes • espaces extérieurs spacieux qui invitent à la détente, avec 118m et accès à la terrasse depuis toutes les pièces • aménagement paysager attractif de la zone de jardin • technologie de construction durable avec pompe à chaleur (sonde géothermique), ventilation de confort et refroidissement gratuit en été, garantissant un climat intérieur optimal tout au long de l'année • installation photovoltaïque pour la production d'énergie environnementalement friendly • construction accessible aux personnes âgées et aux personnes en fauteuil roulant aux normes Minergie • cellier privé de 8-9 m2, offrant un espace de stockage ample • local à vélos et abri anti-aérien dans le sous-sol • places de parking extra-larges dans le garage souterrain avec connexions pour véhicules électriques Nous sommes à votre disposition pour répondre à vos questions.

Durée du trajet
-
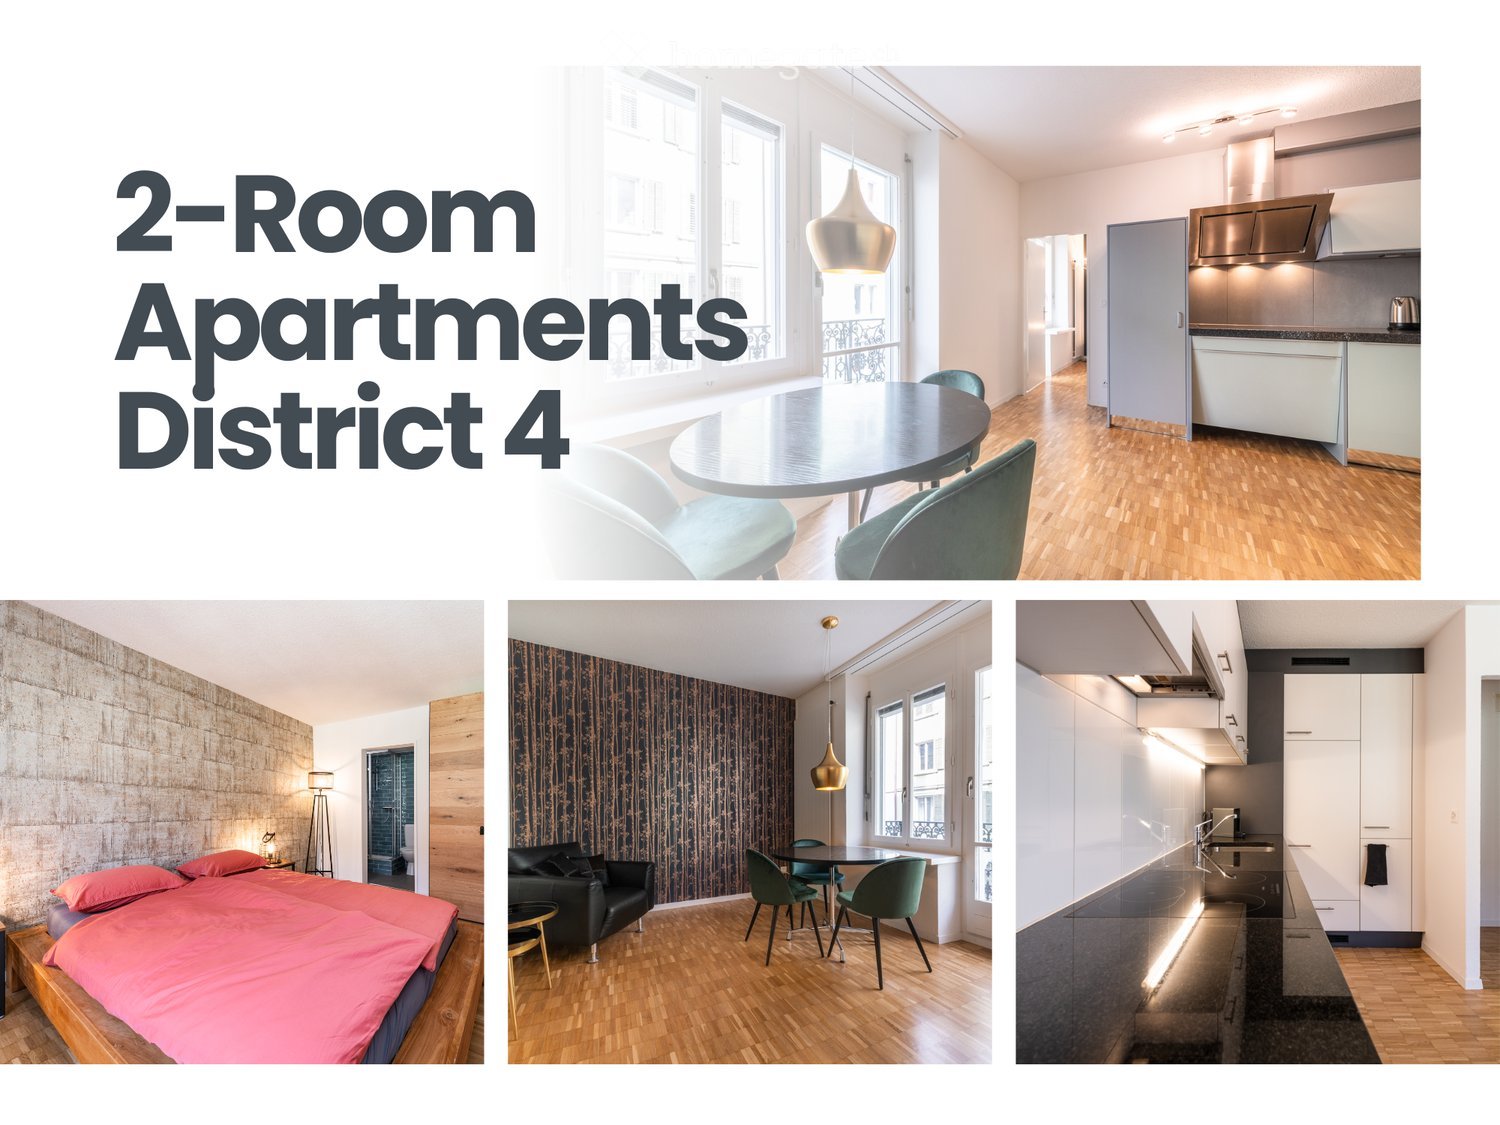
  • A collage of furnished rooms including a dining area with a table and chairs, a living room with a sofa and coffee table, and a bedroom with a bed and nightstand.
  • Modern2-room apartment with open floor plan, balcony access, kitchen with Gaggenau appliances, steam shower, Samsung The Frame TV, and fiber internet.
  • Modern bedroom with a double bed, pink bedding, wooden nightstand, and a stylish lamp. The room features exposed brick walls and wooden flooring.
  • Modern bedroom with a large bed, pillows, nightstand, and a round lamp. The room features a geometric patterned wall and large windows with decorative grilles.
1 / 4
Modern2-room apartment with open floor plan, balcony access, kitchen with Gaggenau appliances, steam shower, Samsung The Frame TV, and fiber internet.
Modern bedroom with a double bed, pink bedding, wooden nightstand, and a stylish lamp. The room features exposed brick walls and wooden flooring.
Modern bedroom with a large bed, pillows, nightstand, and a round lamp. The room features a geometric patterned wall and large windows with decorative grilles.
CHF 2'600.– Premium
2 pièces36m² surface habitable
Rotwandstrasse 66, 8004 Zürich

3 Furnished 2-Room Apartments – Zurich District 4

Luxury city apartments in the heart of Zurich, approx. 10–15 min walk from the main train station, Paradeplatz & Europaallee. Modern furnishings with living/dining area, kitchen, bedroom & bathroom. Shared washing machine, dryer & iron available in the communal laundry room on the 5th floor. No pets allowed.Welcome to Artel Apartments – your exclusive retreat in the vibrant heart of Zurich. We currently offer three identical, elegant, and beautifully furnished apartments (Apartment 201, 301, and 401) in the same building at Rotwandstrasse 66. Each one offers:A comfortable bedroom, a bathroom, and an open living and dining area with a fully equipped kitchen.The washing machine, dryer, and iron are located in the shared laundry room on the 5th floor and are available for use by all residents.Thanks to the central location, you can reach Zurich's main train station, Paradeplatz, Bahnhofstrasse, and Europaallee on foot within 10–15 minutes. Numerous restaurants, bars, cafés, boutiques, and cultural highlights are just around the corner.Experience Zurich through the changing seasons: Spring: Blossoming parks, walks along the Limmat, street cafés coming to life Summer: Swimming in the lake, boat tours, open-air events & warm evenings Autumn: Quiet strolls through the old town, galleries & museums Winter: Festive Christmas markets, atmospheric lighting, ice skating & winter charm • Non-smoking apartments • No pets allowed _________________________________________________________City-Apartments im Zentrum von Zürich, ca. 10–15 Min. zu Fuß vom Hauptbahnhof, Paradeplatz & Europaallee. Modern eingerichtet mit Wohn-/Essbereich, Küche, Schlafzimmer & Bad. Waschmaschine, Trockner & Bügeleisen zur Mitnutzung im gemeinschaftlichen Waschraum im 5. Stock. Keine Haustiere erlaubt.Willkommen in den Artel Apartments – Ihrem exklusiven Rückzugsort im pulsierenden Herzen Zürichs. Wir vermieten aktuell drei baugleiche, elegante und hochwertig eingerichtete Wohnungen (Apartment 201, 301 und 401) im selben Haus an der Rotwandstrasse 66. Jede davon bietet:Ein komfortables Schlafzimmer, ein Badezimmer, einen offenen Wohn- und Essbereich mit voll ausgestatteter Küche.Die Waschmaschine, der Trockner und ein Bügeleisen befinden sich im gemeinschaftlichen Waschraum im 5. Stock und stehen allen Parteien zur Mitbenutzung zur Verfügung.Dank der zentralen Lage erreichen Sie zu Fuß in 10–15 Minuten den Hauptbahnhof Zürich, den Paradeplatz, die Bahnhofstrasse und die Europaallee. Direkt um die Ecke finden Sie zahlreiche Restaurants, Bars, Cafés, Boutiquen und kulturelle Highlights.Erleben Sie Zürich im Wandel der Jahreszeiten: Frühling: Blühende Parks, Spaziergänge an der Limmat, Strassencafés erwachen Sommer: Baden im See, Bootstouren, Open-Air-Veranstaltungen & laue Abende Herbst: Ruhige Streifzüge durch Altstadtgassen, Galerien & Museen Winter: Festliche Weihnachtsmärkte, stimmungsvolle Beleuchtung, Eissport & WinterflairDie Apartments sind ideal für Städtereisende, Geschäftsreisende oder längere Aufenthalte – modern, zentral und mit durchdachten Komfortdetails. Haustiere sind leider nicht gestattet. • Nichtraucherwohnungen • Keine Haustiere erlaubt

Durée du trajet
-
Nouvelle construction
1 / 14
CHF 3'190.– Premium
4.5 pièces120m² surface habitable
Zugerstrasse 24a, 8917 Oberlunkhofen

Première location : appartement exclusif de 4,5 pièces au standard de propriétaire-occupant avec plan d'étage spacieux

Ces appartements neufs élégants combinent design urbain, pièces spacieuses et construction intérieure de haute qualité, créant une expérience de vie unique. L'orientation sud-ouest avec vues attrayantes et soleil du soir complète l'expérience de vie.Le niveau de vie élevé et la qualité de vie sont améliorés par l'infrastructure moderne du village, comprenant des restaurants, boulangerie, Volg, Raiffeisenbank et bureau de poste, ainsi que la vie associative et villageoise diverse et animée, et les bons transports en commun et la proximité de Zurich. L'arrêt de bus "Haldenmatten" est à seulement 1 minute à pied.La réserve naturelle et l'aire de loisirs de Reussebene, avec ses nombreux sentiers de randonnée et forêts idylliques, sont à proximité.Laissez-vous convaincre par les points forts suivants : • une expérience de vie unique avec des plans d'étage supérieurs à la moyenne et des pièces lumineuses avec fenêtres panoramiques • des planches de maison de campagne de haute qualité et larges en parquet de chêne clair • des cuisines Elbau blanches sans poignées avec des plans de travail en granit élégants en Nero Assoluto, des appareils V-ZUG de haute qualité (Combi Steamer) et des extracteurs de vapeur avec filtres plasma sans entretien • une lave-linge et un sèche-linge privés dans la buanderie, ainsi qu'une transition discrète et sans rupture entre cuisine, buanderie et garde-robe grâce à des menuiseries sur mesure • salle de bain en-suite dans la chambre parentale, aspect pierre naturelle dans les cellules humides • deux espaces extérieurs couverts spacieux, loggias et terrasses qui invitent à la détente • aménagement paysager attractif de la zone de jardin • une technologie de construction durable avec pompe à chaleur (sonde de terre), ventilation de confort et refroidissement gratuit en été pour un climat intérieur optimal tout au long de l'année • système photovoltaïque pour une production d'énergie respectueuse de l'environnement • construction accessible aux personnes âgées et aux personnes en fauteuil roulant dans le standard Minergie • chaque appartement dispose de son propre sous-sol avec 8-9 m2 et d'un espace de stockage suffisant • abri pour vélos et abri anti-aérien dans le sous-sol • places de parking extra-larges dans le garage souterrain avec connexions pour véhicules électriques Pour des questions et des informations, nous sommes à votre disposition sous le numéro 079 850 00 74.

Durée du trajet
-

Propriétés suggérées sur base des résultats de ta recherche