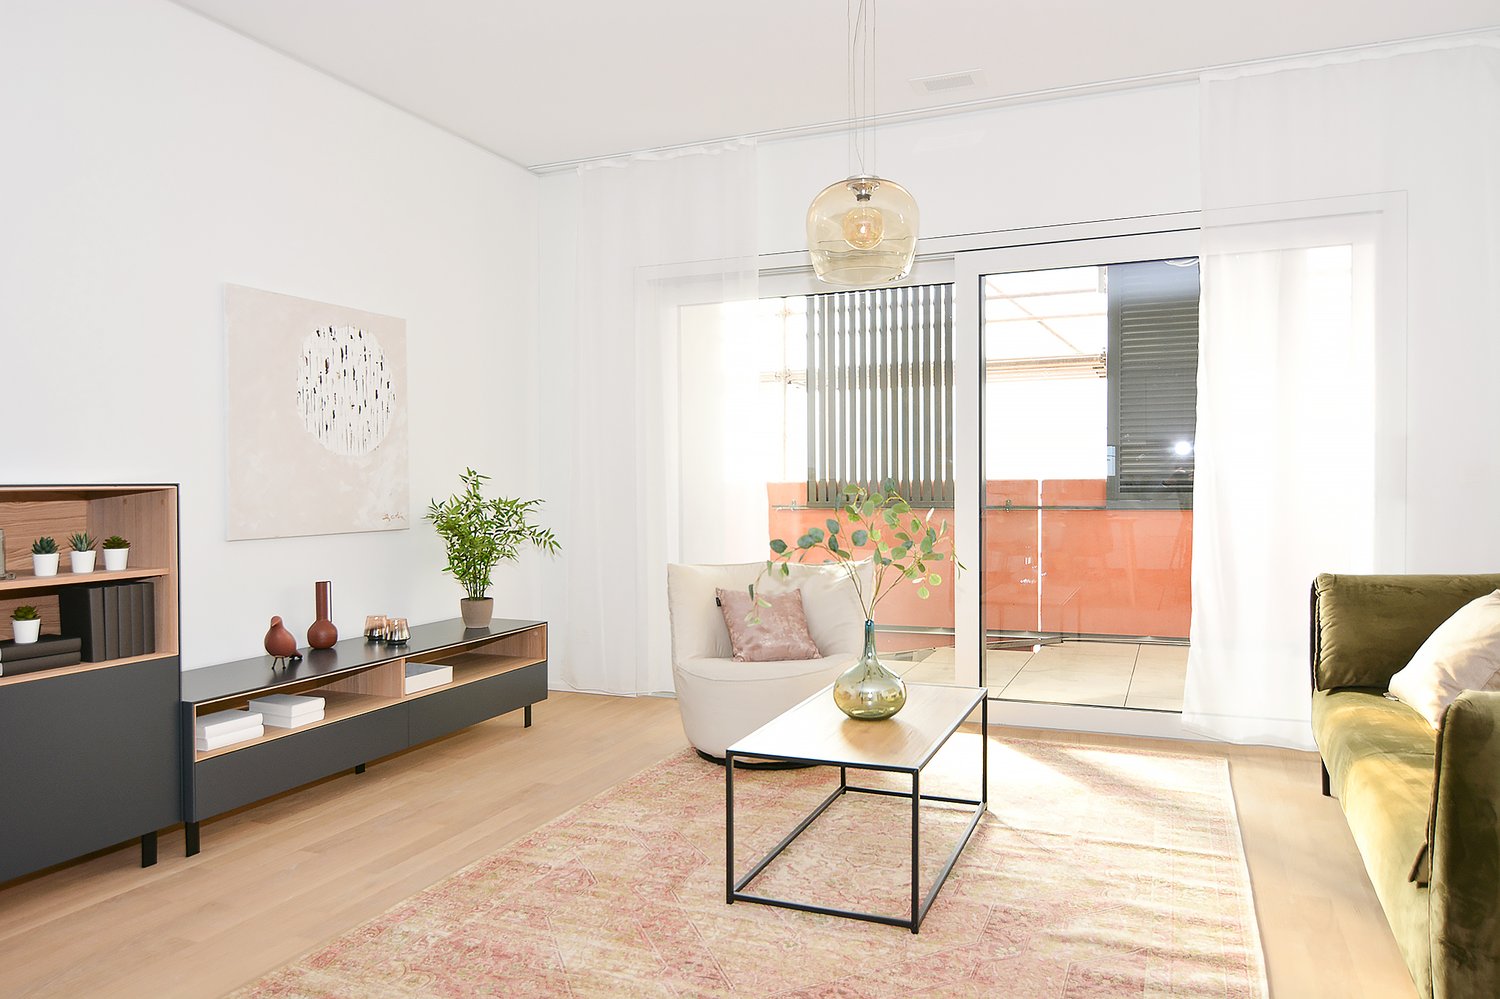
Astano - Immobilier à louer

Essaie d’élargir tes critères de recherche pour qu’on puisse te montrer des objets similaires. Actuellement, il n’y a aucun résultat.

Nous te suggérons d’essayer de:

  • augmenter le rayon
  • modifier les filtres, comme le prix

Tu peux créer une alerte avec les critères de recherche actuels et tu seras averti(e) lorsque des objets correspondants seront disponibles.

D’autres objets dans ta zone de recherche élargie automatiquement
917 résultats - Rayon: + 10km
1 / 11
  • Balcon / Terrasse
  • Vue
  • Place de parc
  • +2
CHF 1'290.– Premium
1.5 pièces23m² surface habitable
Via Lucerna 1, 6900 Lugano

City Pop - Votre solution flexible pour les séjours longs et courts!

- Appartement entièrement meublé avec cuisine, salon, espace de sommeil et salle de bain;- Inventaire complet pour la cuisine (assiettes, verres, casseroles, etc.), espace de sommeil et serviettes;- Frais de charges (électricité, eau);- Connexion Internet rapide; - Smart TV (Serafe exclu);- Petit déjeuner (croissant et café).Mais il y a plus ! Ce concept de vie fantastique et innovant est libre de restrictions contractuelles concernant la durée minimale de séjour : City Pop peut être réservé pour 13 semaines jusqu'à un maximum de 52 semaines. Un large éventail de services standard et supplémentaires est disponible, qui peut être activé par exemple via l'application City-Pop :- Service de nettoyage;- Stockage;- Place de parking;Chacun de nos hôtes peut créer et adapter son propre éventail de services pour répondre à ses besoins et à son style de vie.C'est aussi simple que de réserver une chambre d'hôtel! Pour réserver un appartement, téléchargez notre application City Pop, choisissez votre période de réservation et vous aurez accès à tous les appartements disponibles pendant la période que vous souhaitez!Obtenez plus d'informations sur notre site Web ou via notre application City Pop!Nous nous réjouissons de vous rencontrer bientôt à City Pop!

  • Balcon / Terrasse
  • Vue
  • Place de parc
  • +2
Durée du trajet
-
  • Modern living room with large windows offering a scenic view, featuring a grey sectional sofa, coffee table, dining table with chairs, floor lamp, and a television on a stand.
  • Modern bathroom with a wooden vanity, black sinks, a large mirror with LED lighting, a glass-enclosed shower, and a toilet.
  • Modern kitchen with wooden cabinets, stainless steel appliances, and a marble countertop.
  • {"type": "Kitchen", "objects": ["oven", "table", "cupboard", "fridge", "oven", "cupboard", "oven", "oven", "oven", "oven", "oven", "oven", "oven", "oven", "oven", "oven", "oven", "oven", "oven", "oven", "oven", "oven", "oven", "oven", "oven", "oven", "ove
  • Modern bathroom with a black sink, illuminated mirror, wooden vanity, black toilet, and built-in cabinets.
  • Modern bathroom with a black sink, toilet, and glass-enclosed shower with a handheld showerhead. Features include a towel on a rack, dark cabinets, and a sleek design.
  • Balcony with a view of mountains, featuring a black table, a white bench, a stool, a wicker basket, and a potted plant.
  • Modern living room with a grey sofa, coffee table, dining table, chairs, television, fireplace, and decorative items including a flower vase and a mirror.
  • Modern hallway with tiled flooring, white walls, coat rack with coats and scarves, small potted plant, and a wooden door at the end.
  • Modern bedroom with a single bed, white cabinet, floor lamp, potted plant, and decorative candle on a white dresser. Photos are displayed on the wall.
  • Cozy bedroom with a single bed, desk, chair, shelves, and a large window with blinds. The room features a modern ceiling light and a small round rug on the bed.
  • Modern hallway with wooden flooring, black cabinetry on one side, and a decorative vase on a small table on the right.
  • Cozy bedroom with a bed, desk, chair, mirror, shelves, and a nightstand. The room features wooden flooring, a large window with a view, and a round ceiling light.
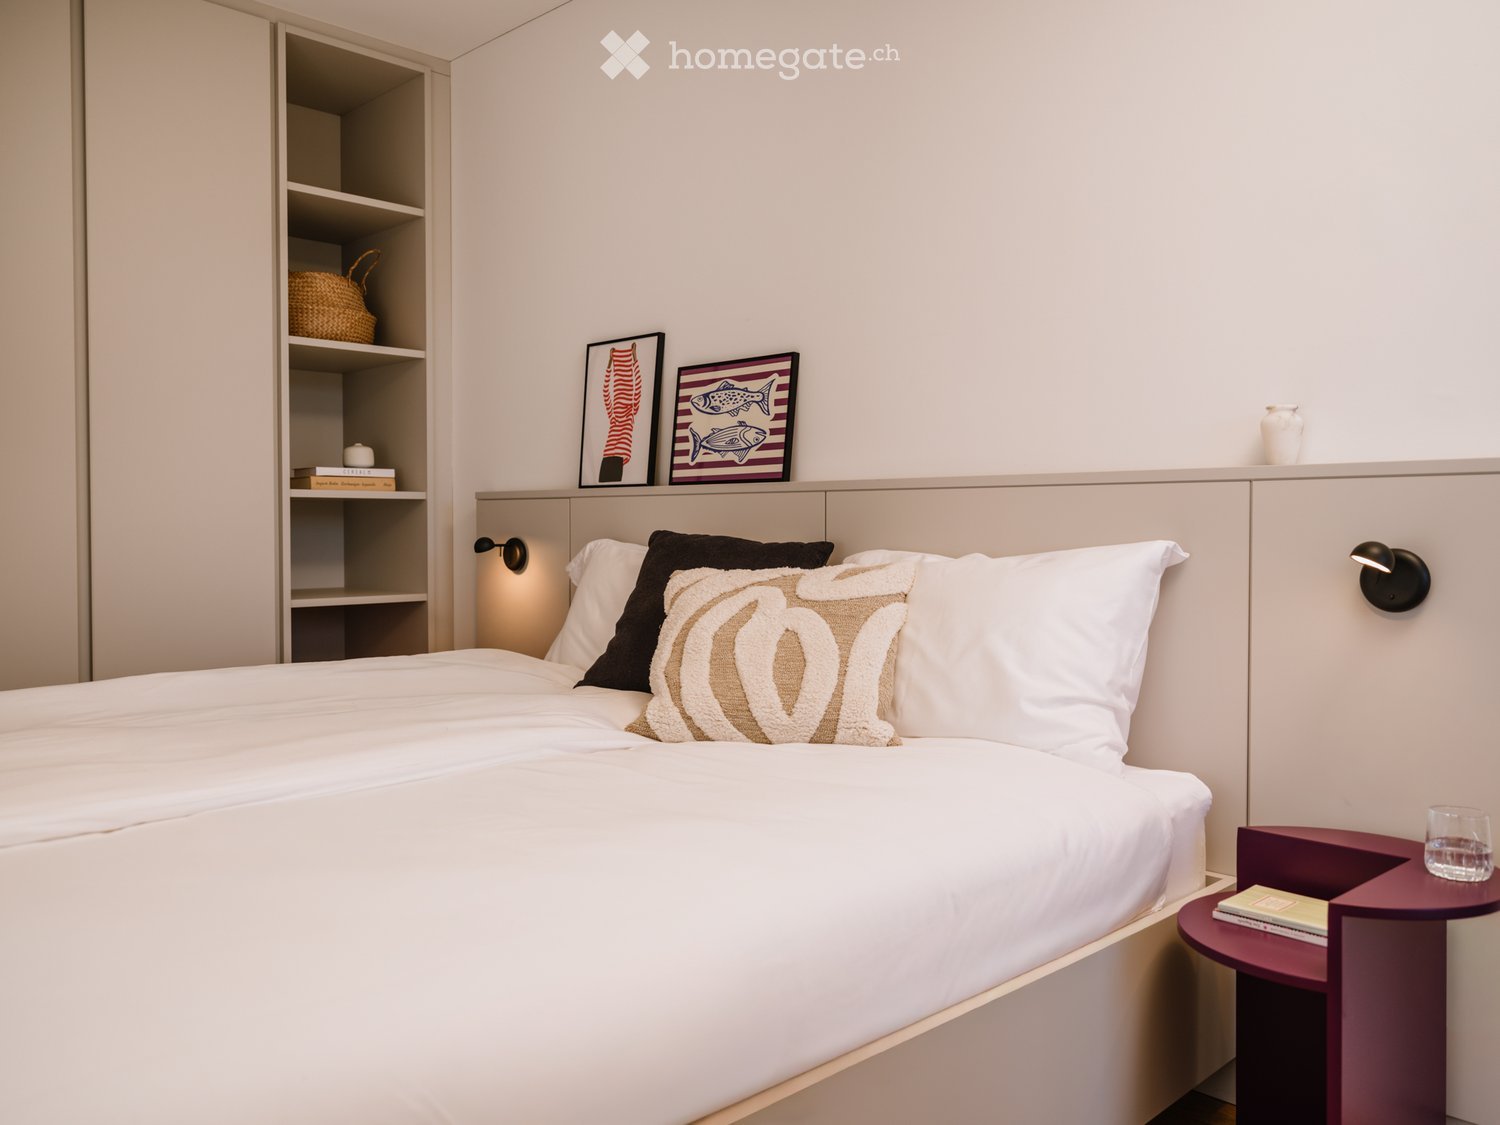
  • Modern bedroom with a large bed, wardrobe, mirror, and wall-mounted lamp. The room features wooden flooring and a sleek, contemporary design.
  • Modern bedroom with a large bed, nightstand, mirror, lamp, television, wardrobe, and a small table with a bag on it.
1 / 15
Modern bathroom with a wooden vanity, black sinks, a large mirror with LED lighting, a glass-enclosed shower, and a toilet.
Modern kitchen with wooden cabinets, stainless steel appliances, and a marble countertop.
{"type": "Kitchen", "objects": ["oven", "table", "cupboard", "fridge", "oven", "cupboard", "oven", "oven", "oven", "oven", "oven", "oven", "oven", "oven", "oven", "oven", "oven", "oven", "oven", "oven", "oven", "oven", "oven", "oven", "oven", "oven", "ove
CHF 2'256.– Premium
4.5 pièces130m² surface habitable
Via alle Scuole 6, 6814 Cadempino

Appartement spacieux 4.5 pièces à Cadempino – Vie moderne en Tessin

Bienvenue dans cet appartement 4.5 pièces situé au 3ème étage d'un immeuble moderne dans le charmant village de Cadempino (6814), au cœur du canton suisse du Tessin. Rénové récemment et disponible à partir de décembre 2026, cette résidence généreuse de 130 m² offre un niveau de vie exceptionnel dans un environnement paisible et ensoleillé.Également possible de louer meublé ou partiellement meublé comme sur les photos, sans frais supplémentaires!Cet appartement propose: • Espaces de vie spacieux: Un agencement 4.5 pièces bien réparti offrant ample espace pour les familles ou les professionnels recherchant le confort. • 2 salles de bain: 1 principale et 1 en suite • Balcon avec vue agréable: Profitez des beaux environs tessinois depuis votre propre espace extérieur privé — ensoleillé et lumineux tout au long de l'année. • Espace de stockage: 1 grand local de stockage + stockage supplémentaire dans le grand parking. • Rénovation moderne (2026): Entièrement mise à jour pour répondre aux normes contemporaines, garantissant un environnement de vie frais et élégant. • Garage: Stationnement pratique et sécurisé directement sur la propriété, possibilité de louer 2 places de parking. • Accès par ascenseur: Accès facile et confortable à tous les étages. • Convivial pour les animaux et les enfants: Un foyer accueillant pour toute la famille, y compris vos compagnons à quatre pattes. Ambiance & Environnement: Cet appartement bénéficie d'une atmosphère calme et sereine — idéale pour ceux qui recherchent un refuge paisible. La région profite d'une abondance de soleil, particulièrement pendant les mois d'été, ce qui rend la vie en plein air sur le balcon un véritable plaisir.Emplacement & Connexions: Cadempino offre une excellente commodité quotidienne et des liaisons de transport: • Supermarchés, écoles, transports publics à quelques minutes à peine. Cet appartement exceptionnel combine le confort moderne, un environnement tranquille et la meilleure vie tessinoise — parfait pour les familles, les couples ou les professionnels qui souhaitent profiter du meilleur de la Suisse du sud. Ne manquez pas cette rare opportunité de louer un logement de luxe dans l'un des quartiers résidentiels les plus agréables du Tessin.Loyer mensuel: CHF 1,890.–Frais accessoires (chauffage, eau, frais communs): CHF 375.–Possibilité de 2 places de parking dans le garage: CHF 85.– TotalCaution: 2 mois de loyerDurée minimale du bail: 2 ans

Durée du trajet
-
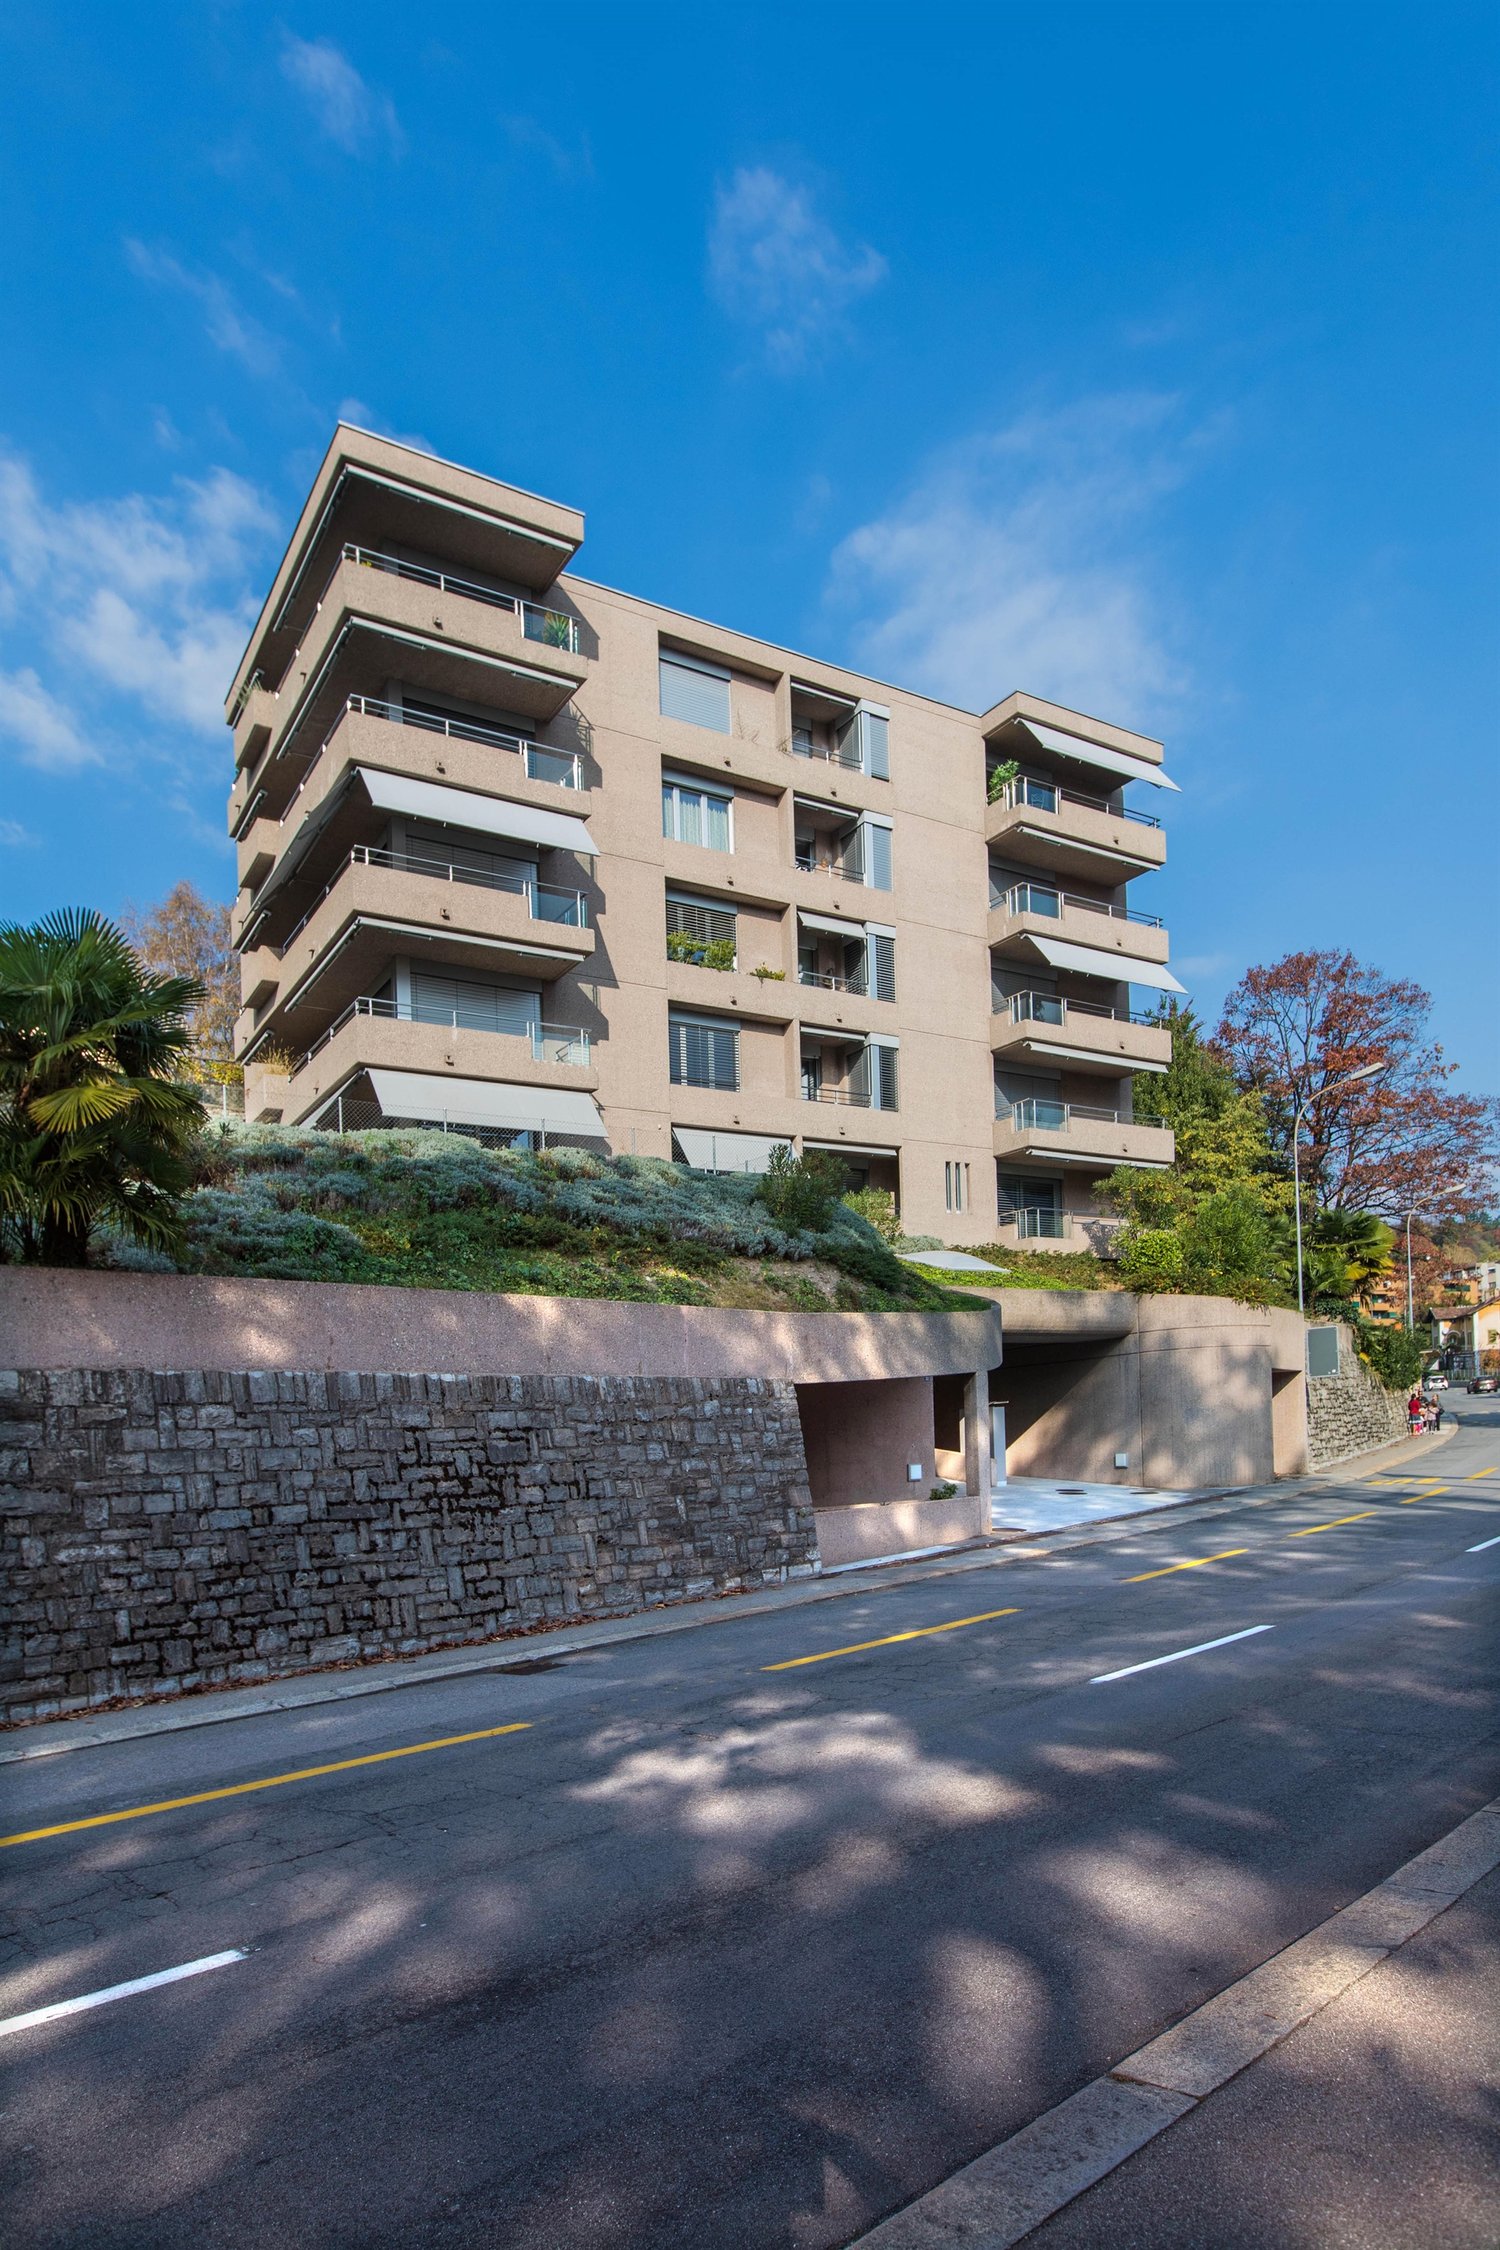
  • Modern multi-story residential building with large glass windows, balconies, and surrounding greenery. Features include a raised ground floor, landscaped garden, and a staircase leading up to the building.
  • Modern multi-story residential building with balconies, glass railings, and a raised ground floor entrance.
  • Modern multi-story building with beige facade, large windows, and balconies. Features a sleek design with glass railings and a small garden area in front.
  • Well-maintained garden area with green grass, small trees, and a few outdoor chairs and tables near a modern building with large windows and a covered balcony.
  • Empty room with large sliding glass doors leading to a balcony, tiled floor, and modern interior design.
  • Floor plan of a 3.5-room apartment (83m²) with a living area (34m²), two bedrooms (13m² and 12m²), and a terrace (27m²).
1 / 6
Modern multi-story residential building with balconies, glass railings, and a raised ground floor entrance.
Modern multi-story building with beige facade, large windows, and balconies. Features a sleek design with glass railings and a small garden area in front.
Well-maintained garden area with green grass, small trees, and a few outdoor chairs and tables near a modern building with large windows and a covered balcony.
CHF 2'500.– Premium
3.5 pièces82m² surface habitable
Via Monte Carmen 21, 6900 Lugano

3,5 locaux à Lugano - Castausio avec grand terrasse - Étage en attique

Les appartements sont situés dans un immeuble résidentiel de la Via Monte Carmen à Lugano, dans le quartier de Castausio, stratégiquement situé à quelques pas du centre, près de l'hôpital Civico, bien desservi par les transports en commun et les routes de sortie de la ville. Il s'agit de deux immeubles immergés dans la verdure dans un quartier très calme. Les façades en briques jaunes donnent aux bâtiments un aspect moderne et élégant. La conception soignée des espaces intérieurs et le niveau élevé des finitions et des meubles rendent ces appartements particulièrement confortables. Dans le grand garage au rez-de-chaussée, il y a de la place pour 22 véhicules et scooters.Un appartement de 3,5 pièces, unité A5, est disponible, comme suit :Le séjour avec cuisine, salle à manger et salon est spacieux et dispose d'une fenêtre donnant sur la grande terrasse. Les deux chambres sont spacieuses et l'une d'elles donne également sur la terrasse. Tous les sols sont en grès porcelanisé gris en dalles 60 x 60, dans la salle de bain 30 x 60. Les fenêtres sont en aluminium antracite gris. La porte d'entrée, équipée d'une serrure blindée, est revêtue à l'extérieur d'aluminium antracite gris et à l'intérieur de gris clair, ainsi que les portes intérieures. Les meubles de cuisine sont revêtus à l'extérieur de laminé gris et à l'intérieur de laminé gris plus clair. Le plan de travail est en quartz de couleur antracite. Tous les appareils sont de haute gamme. La salle de bain est meublée de sanitaires Sanitas Troesch, modèle Alterna Loft, et d'une grande cabine de douche moderne avec une porte en verre coulissante. Il y a également une prise pour une machine à laver. Au sous-sol, il y a également une buanderie commune et un grand cellier privé. Le chauffage au sol est alimenté par une pompe à chaleur géothermique pour le chauffage hivernal et le refroidissement estival. L'appartement est également climatisé.Des places de parking internes sont disponibles à la location.

Durée du trajet
-
1 / 11
CHF 800.– Top
1.5 pièces20m² surface habitable
Via Bagutti 26, 6900 Lugano

La solution idéale à quelques minutes du centre

Regardez aussi le tour virtuel ! Une visite en avant-première des locaux vous permettra de découvrir l'appartement à l'avance et de vous aider dans le choix !Dans la via Bagutti 26, au 4e étage d'un immeuble soigné et doté d'un ascenseur, nous vous proposons l'appartement 1,5 pièces suivant.L'appartement est ainsi divisé :- Entrée avec cuisine pratique- Salle de bain avec douche- Pièce spacieuse et lumineuse avec accès au balcon aéréLoyer net CHF 700.-Acompte pour frais CHF 100.-Loyer mensuel brut CHF 800.-Dépôt de garantie de 3 loyers mensuels bruts ou par assurance.Durée minimale du contrat de 12 mois.Places de parking internes à CHF 150.- par moisMolino Nuovo, un quartier émergent aux portes du centre historique de Lugano et siège de l'USI, l'Université de la Suisse italienne, offre tout ce dont vous avez besoin.La sortie d'autoroute Lugano Nord est à seulement 5 minutes en voiture et avec une promenade de seulement 10 minutes, vous atteindrez le cœur de Lugano et les rives du lac.Les supermarchés et les magasins de tous types se trouvent à l'angle de la rue, et les connections pour la gare ou pour atteindre d'autres points névralgiques de la ville sont garanties par les transports publics de plus en plus performants.À l'intérieur, il y a une charmante cour avec des arbres pour vos moments de détente.Vos amis à quatre pattes, ainsi que les animaux de petite taille, sont admis.

Durée du trajet
-
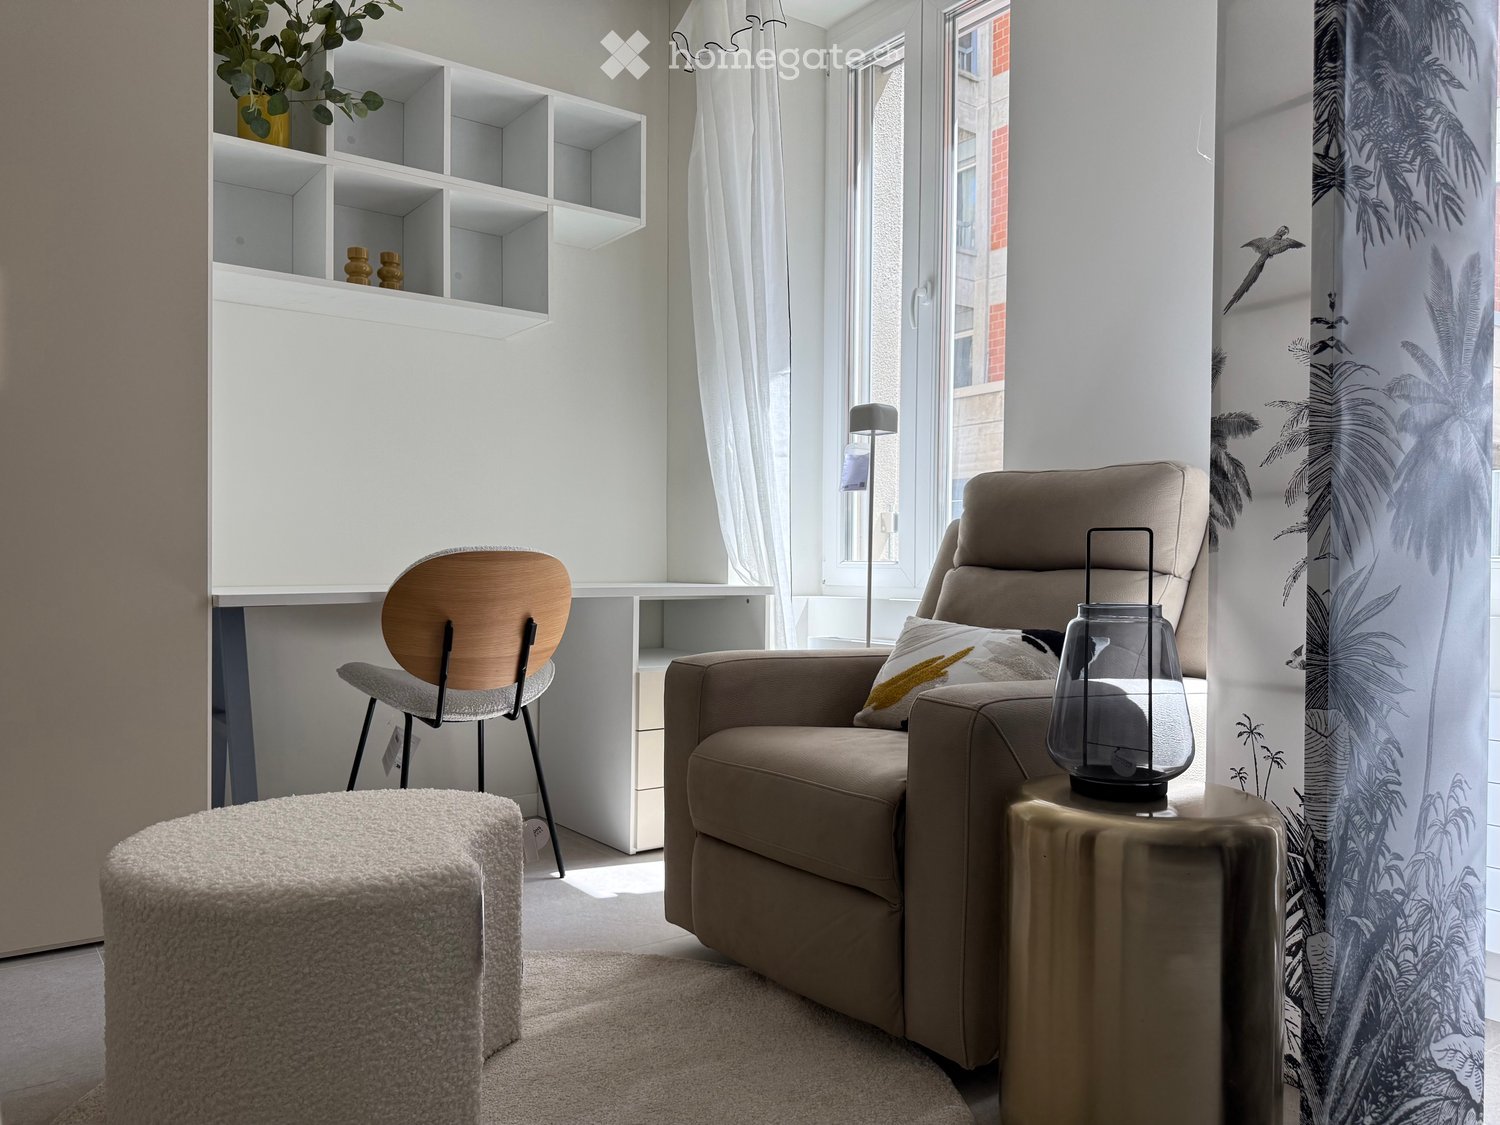
  • A modern, cozy living room with a beige sofa, wooden chair, round stool, small table with a lantern, white shelving unit, and large windows with sheer curtains.
  • Modern studio apartment with a bed, small table, chairs, and a compact kitchen area with a sink and cabinets.
  • Modern living room with a beige sofa, round white stool, glass table, and decorative items. Large windows with white curtains and a view of greenery outside.
  • Modern bedroom with a white bed, dark blue blanket, white cabinets, a round stool, a wooden chair, a small table with a lamp, and a decorative shelf with plants.
  • Modern kitchen with sleek white cabinets, a stainless steel sink, a built-in stove, and a wooden dining table with yellow chairs.
  • Modern, minimalist room with a sofa, bed, small table, and chairs. Features large mirrors, pendant lights, and a decorative plant.
  • A modern, well-lit living space with a sofa, round stool, glass coffee table, chair, and a small desk area with a chair and shelves.
  • Modern bathroom with white walls, a toilet, a sink with a mirror, a cabinet, and a small red rug on the floor.
  • Garage with several bicycles and a bicycle rack, white walls, and concrete floor.
  • Empty room with a metal door and concrete floor, no furniture or equipment.
  • A narrow corridor with white walls and a concrete floor, featuring a large yellow metal door on the left and a small open doorway on the right leading to another room.
  • Empty restroom area with concrete walls, a concrete floor, and three stall partitions with metal frames and white panels.
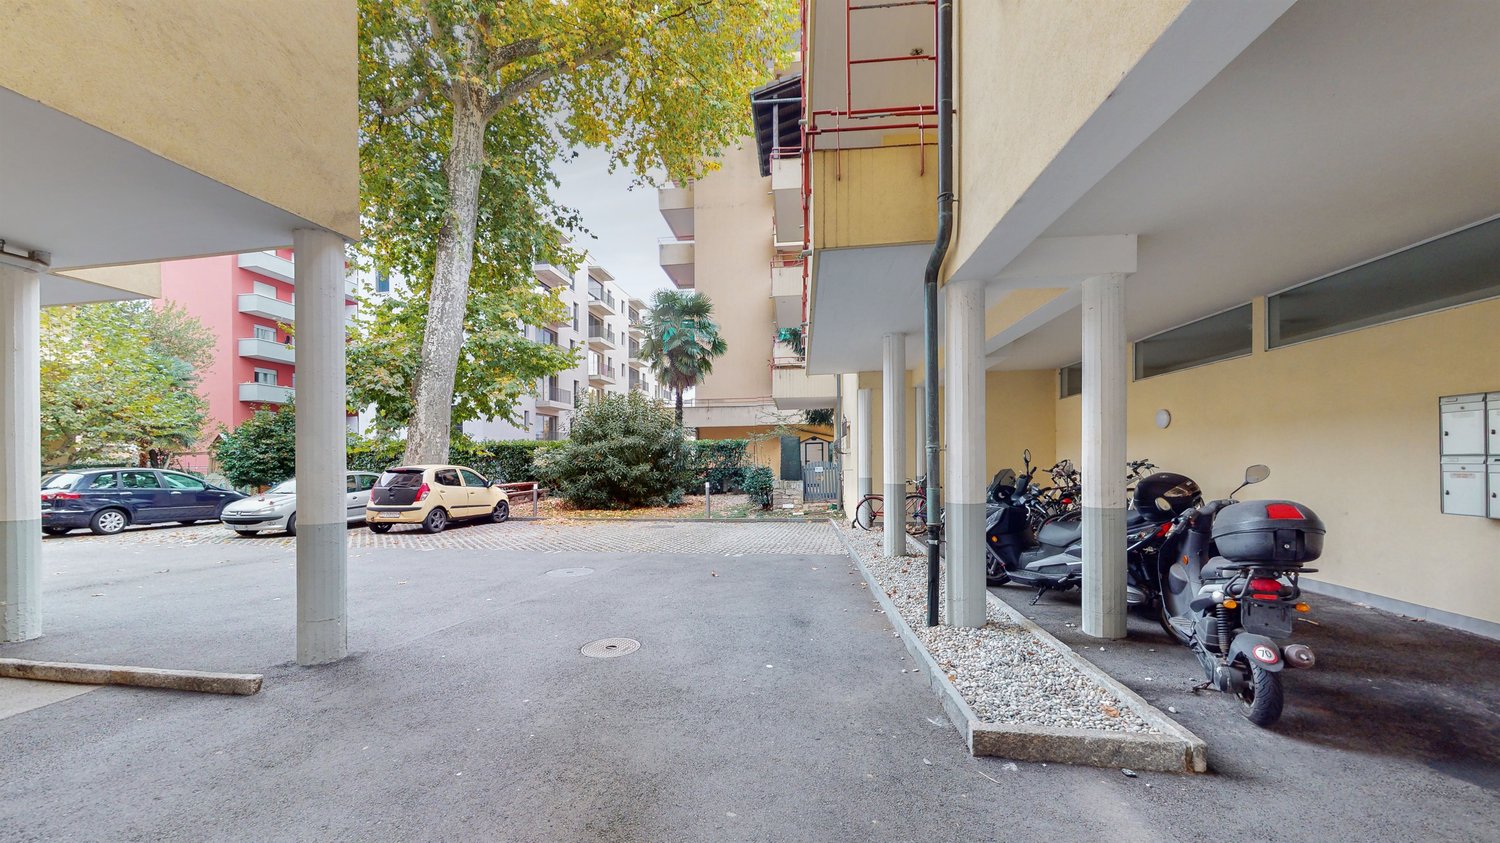
  • Underground parking space with concrete floor, white walls, yellow support pillars, and a single white car parked in the corner.
  • Underground parking area with concrete floor, yellow support pillars, and two parked cars.
1 / 14
CHF 1'250.– Top
1.5 pièces28m² surface habitable
Via Monte Bré 9, 6900 Lugano

Lugano centre – 1,5 pièces meublés, entièrement rénovés, 3 minutes de l'USI

Description courteAppartement de 1,5 pièces (28 m²) dans la Via Monte Brè, à Lugano. Entièrement rénové en 2026 et jamais occupé après les travaux de rénovation, complètement meublé, disponible immédiatement. Emplacement central et calme, à environ 3 minutes à pied de l'Université de la Suisse italienne.Loyer mensuel : CHF 1'100.– + CHF 150.– frais accessoires.Description complèteNous proposons un appartement de 1,5 pièces situé dans la Via Monte Brè 9 à Lugano, dans un quartier central mais réservé, à quelques pas de l'Université et de tous les services.L'appartement est situé au rez-de-chaussée d'un immeuble de 1970 avec ascenseur et a été entièrement rénové en 2026 : il n'a jamais été occupé après les travaux de rénovation. Finitions neuves, systèmes renouvelés et mobilier inclus le rendent une solution prête à l'emploi, sans nécessité d'achats ni d'interventions.Les intérieurs ont été conçus avec attention pour optimiser l'espace : zone de vie avec coin détente, zone de sommeil, poste de travail et grands contenants intégrés. La cuisine est intégrée dans la zone de vie.La proximité de l'USI, qui peut être atteinte en environ 3 minutes à pied, rend l'appartement particulièrement adapté aux étudiants, doctorants, chercheurs, enseignants et professionnels, ou à ceux qui cherchent un pied-à-terre pratique au centre de Lugano.Les photos sont réelles, prises sans retouche et sans intelligence artificielle : ce que l'on voit correspond à ce que l'appartement offre.Emplacement et connexions • Université de la Suisse italienne : 3 minutes à pied • SUPSI – Département des technologies innovantes : à proximité immédiate • Arrêt de bus "Université" : 2 minutes à pied • Gare routière de Lugano : 10 minutes à pied • Supermarché Coop : 6 minutes à pied • Pharmacie : 4 minutes à pied • Lac de Lugano et promenade du lac à proximité Caractéristiques • 1,5 pièces, 28 m² • Rez-de-chaussée, immeuble avec ascenseur • Immeuble de 1970, appartement entièrement rénové en 2026 • Jamais occupé après la rénovation • Complètement meublé • Cuisine équipée • Salle de bain avec douche • Chauffage central avec radiateurs • Buanderie commune dans l'immeuble • Cave incluse • Local à vélos • Petit local de stockage supplémentaire • Quartier calme • Place de parking couverte dans le garage souterrain disponible : CHF 150.–/mois Conditions de location • Loyer mensuel : CHF 1'100.– • Frais accessoires : CHF 150.–/mois • Coût total mensuel : CHF 1'250.– • Caution : CHF 3'300.– • Disponible immédiatement ContactArtem Atanasov Tel. / WhatsApp : +41 76 588 90 65 E-mail : artematanasov@hotmail.comVisites sur rendez-vous, également par visioconférence pour ceux qui se trouvent en dehors de Lugano.

Durée du trajet
-
1 / 29
  • Balcon / Terrasse
  • Animaux dom. autorisés
  • Vue
  • +7
CHF 5'746.– Top
3.5 pièces114m² surface habitable
Via Roncone 22, 6927 Collina d'Oro

LUGANO-COLLINA D'ORO - AFFITTASI APPARTAMENTO 3.5 LOCALI CON VISTA LAGO (Rif. 504)

APPARTAMENTO CON TERRAZZO VISTA UL PARCOTarchini Group propone in affitto un incantevole appartamento di 114 mq con ampi balconi e vista lago, all'interno del prestigioso contesto residenziale Resort Collina d'Oro.L'appartamento è così composto: ingresso, cucina abitabile, ampio soggiorno, due camere da letto, due bagni e due balconi. Lavanderia privata.Completa l'offerta la possibilità di usufruire dei servizi alberghieri del Resort Collina d'Oro tra cui il Ristorante, un ampio centro SPA & Fitness con piscina interna riscaldata, una meravigliosa piscina esterna con Jacuzzi e Pool Bar, servizio concierge 24/24.L'appartamento dispone inoltre di una cantina privata e uno spazio dedicato all'interno della cantina vini del Resort Collina d’Oro.Posteggi in autorimessa disponibili.APPARTEMENT WITH TERRACE VIEWING THE PARKTarchini Group proposes for rent a charming 114 sqm flat with large balconies and lake view, within the prestigious residential context Resort Collina d'Oro.The flat is composed as follows: entrance hall, kitchen, large living room, two bedrooms, two bathrooms and two balconies. Private laundry room.The offer is completed by the possibility of using the hotel services of the Resort Collina d'Oro including the Restaurant, a large SPA & Fitness centre with heated indoor pool, a wonderful outdoor pool with Jacuzzi and Pool Bar, 24/24 concierge service.The flat also has a private wine cellar and a dedicated space inside the wine cellar of the Resort Collina d'Oro.Parking spaces are available in the garage.

  • Balcon / Terrasse
  • Animaux dom. autorisés
  • Vue
  • +7
Durée du trajet
-
1 / 19
  • Balcon / Terrasse
  • Animaux dom. autorisés
  • Vue
  • +8
CHF 15'285.– Top
6.5 pièces208m² surface habitable
Via Roncone 22, 6927 Agra

COLLINA D'ORO - AFFITTASI INCANTEVOLE APPARTAMENTO CON GIARDINO PRIVATO E VISTA LAGO (rif. 001)

Tarchini Group propone in affitto un esclusivo appartamento di 326 mq disposto su due livelli con ampie logge, spazioso giardino privato e meravigliosa vista lago, all'interno del prestigioso contesto residenziale Resort Collina d'Oro. Al piano terra l'appartamento è composto da: cucina abitabile open space completamente attrezzata con sala da pranzo, ampio soggiorno, studio, una camera di servizio, un bagno, un servizio per ospiti e una spaziosa loggia di 80 mq. Al piano superiore troviamo: camera da letto padronale con guardaroba e sala da bagno, due camere da letto, una cabina armadio, un bagno e una luminosa loggia di 80 mq. L’appartamento dispone di un meraviglioso giardino privato di 605 mq con splendida vista lago. Completa l'offerta la possibilità di usufruire dei servizi alberghieri del Resort Collina d'Oro tra cui il Ristorante, il Bar, un ampio centro SPA & Fitness con piscina interna riscaldata, una meravigliosa piscina esterna con Jacuzzi e Pool Bar, servizio concierge 24/24. L'appartamento dispone inoltre di una cantina privata e uno spazio dedicato all'interno della cantina vini del Resort Collina d’Oro. Posteggi in autorimessa disponibili. Lo stabile è alimentato da energia proveniente da fonti rinnovabili.ELEGANT APARTMENT WITH PRIVATE GARDEN AND LAKE VIEWTarchini Group is offering for rent an exclusive 326 m² apartment spread over two floors, featuring large loggias, a spacious private garden and stunning lake views, within the prestigious Resort Collina d'Oro residential complex. On the ground floor, the apartment comprises: a fully equipped open-plan kitchen with dining area, a spacious living room, a study, a staff bedroom, a bathroom, a guest toilet and a spacious 80 m² loggia. On the upper floor, there is: a master bedroom with a walk-in wardrobe and en-suite bathroom, two further bedrooms, a walk-in wardrobe, a bathroom and a bright 80 m² loggia. The apartment boasts a wonderful private garden of 605 m² with stunning lake views. The offer is complemented by access to the Collina d’Oro Resort’s hotel facilities, including the Restaurant, the Bar, a large SPA & Fitness centre with a heated indoor pool, a wonderful outdoor pool with Jacuzzi and Pool Bar, and a 24-hour concierge service. The apartment also features a private cellar and a dedicated space within the Collina d’Oro Resort’s wine cellar. Parking spaces in the garage are available. The building is powered by energy from renewable sources.

  • Balcon / Terrasse
  • Animaux dom. autorisés
  • Vue
  • +8
Durée du trajet
-
1 / 32
  • Balcon / Terrasse
  • Animaux dom. autorisés
  • Vue
  • +8
Prix sur demandeTop
5.5 pièces276m² surface habitable
Via Roncone 22, 6927 Agra

COLLINA D'ORO-AGRA - Lussuoso appartamento di 276 mq con ampia loggia e vista lago (Rif. 303)

Tarchini Group propone in affitto un incantevole appartamento di 276 mq, all’interno del prestigioso contesto residenziale Resort Collina d’Oro, particolarmente luminoso e con meravigliosa vista lago.Si compone di: ampio soggiorno/sala da pranzo con terrazza a loggia di 86 mq, cucina attrezzata con zona pranzo, zona lavanderia, bagno di servizio, due camere da letto ognuna con la propria sala da bagno, una camera padronale con cabina armadio, sala da bagno e loggia privata.L'appartamento beneficia dei servizi alberghieri del Resort Collina d'Oro, tra cui un ampio centro SPA & Fitness, piscina interna ed una meravigliosa piscina esterna con jacuzzi e Pool Bar.L'appartamento dispone inoltre di una cantina privata e uno spazio dedicato all'interno della cantina vini del Resort Collina d'Oro.Posteggi in autorimessa disponibili.LUXURY APARTMENT WITH WONDERFUL LAKE VIEWTarchini Group offers for rent a charming apartment of 276 mq, within the prestigious residential and hotel context of Resort Collina d'Oro, particularly bright, with a wonderful lake view.The apartment consists of: large living / dining room with loggia terrace, equipped kitchen with dining area, laundry area, service bathroom, two bedrooms each with its own bathroom, a master bedroom with walk-in closet, bathroom and private loggia.The offer is completed by the possibility of using the hotel services of the Collina d'Oro Resort, including the restaurant, a large SPA & fitness center and a wonderful external swimming pool with Jacuzzi and Pool Bar.The apartment also has a private cellar and a dedicated space inside the Collina d'Oro Resort's wine cellar.Parking spaces in the garage available.

  • Balcon / Terrasse
  • Animaux dom. autorisés
  • Vue
  • +8
Durée du trajet
-
  • Empty room with wooden flooring, large sliding glass doors opening to a balcony with scenic lake and mountain views.
  • Balcony with lake view, tiled floor, sliding glass door, metal railing
  • Aerial view of a city with a lake and mountains in the background
  • Cityscape with mountains, buildings, and a sunset view
  • Empty hallway with wooden flooring, white walls, and access to a balcony with a scenic mountain view.
  • Empty hallway with wooden herringbone flooring and white walls, featuring two open doors leading to adjacent rooms.
  • empty room, wooden parquet floor, white walls, two open doors, ceiling light
  • A narrow hallway with light-colored walls, wooden herringbone flooring, and built-in white cabinets with silver handles. A closed door is visible on the right side.
  • Modern kitchen with white cabinets, dark countertop, stainless steel sink, dishwasher, and oven. Features a round ceiling light and tiled backsplash.
  • Mountains, lake, town, trees, buildings, clear sky
  • Living room, kitchen, bathroom, corridor, balcony
1 / 11
CHF 1'490.– Top
1.5 pièces42m² surface habitable
Via Coremmo, 6900 Lugano

Loft Attico con Vista Panorámica a 210° su Lugano / Penthouse Loft 210° Panoramic Views over Lugano

Loft Attico con Vista Panorámica a 210° su LuganoCercate l'effetto "Wow"? Questo moderno open-space in Via Coremmo, appena ristrutturato (2026), unisce stile urbano, massima luminosità e una vista senza pari.I punti di forza: • Vista unica: Panorama a 210° dal Monte Brè, sopra la città e il lago, fino al San Salvatore. • Stile Loft: Soffitti alti 2.7 m e grandi vetrate all'ultimo piano. • Top Comfort: Prima locazione, nuova cucina e aria condizionata. • Spazi esterni: Balcone panoramico privato (11m2) + terrazza condominiale di 500 m². • Oasi urbana: Centralissimo, eppure estremamente silenzioso. • Flessibilità: Affittabile anche come seconda casa (lungo termine) A piedi in pochi minuti: • 🚌 4 min. Bus (Linee 3 & 16) • 🚂 6 min. Stazione FFS (ideale pendolari) • 🛒 8 min. Migros e negozi • 🌊 12 min. Lungolago Interessati? Contattateci subito per una visita!🇬🇧 EnglishPenthouse Loft with 210° Panoramic Views over LuganoLooking for the "Wow" factor? This newly renovated (2026) loft apartment on Via Coremmo combines sleek urban living with an unbeatable, sun-drenched view.Key Features: • World-Class View: 210° panorama from Monte Brè across the city and lake to San Salvatore. • Loft Atmosphere: High 2.7 m ceilings and floor-to-ceiling windows. • Premium Standard: First rental after total renovation, brand-new kitchen, and A/C. • Outdoor Bonus: Private panoramic balcony (11m2) + massive 500 m² shared rooftop terrace. • Quiet City Living: Centrally located yet remarkably peaceful. • Flexibility: Also available as a second home (long-term rent). Everything within walking distance: • 🚌 4 min. Bus stop (Lines 3 & 16) • 🚂 6 min. Lugano Railway Station • 🛒 8 min. Supermarket (Migros) • 🌊 12 min. Lakeside promenade Want to see it? Contact us today to arrange a viewing!🇩🇪 DeutschAttika-Loft mit 210°-Panoramblick über LuganoSuchen Sie den "Wow-Effekt"? Diese frisch sanierte (2026) Loftwohnung an der Via Coremmo vereint urbanen Lifestyle mit einer unvergleichlichen Aussicht.Ihre Highlights: • Premium-Aussicht: 210°-Panorama vom Monte Brè über die Stadt und den See bis zum San Salvatore. • Loft-Ambiente: Offenes Raumkonzept, 2.7 m Deckenhöhe und riesige Fensterfronten. • Exklusiver Standard: Erstvermietung nach Totalsanierung, neue Küche und Klimaanlage. • Outdoor-Plus: Panorama-Balkon (11m2) + Mitbenutzung einer gigantischen 500 m² Dachterrasse. • Ruheoase: Mitten in der Stadt und dennoch absolut ruhig. • Flexibilität: Auch als Zweitwohnung (Langzeitmiete) zugelassen. Perfekte Anbindung (zu Fuss): • 🚌 4 Min. Busstation (Linien 3 & 16) • 🚂 6 Min. Bahnhof Lugano (ideal für Pendler) • 🛒 8 Min. Einkaufsmöglichkeiten (Migros) • 🌊 12 Min. Seepromenade

Durée du trajet
-
  • Modern multi-story residential building with balconies, large windows, and a sleek design.
  • Modern multi-story residential building with balconies, large windows, and a clean, contemporary design.
  • Floor plan of a multi-room residential space with labeled rooms and dimensions, including living areas, bedrooms, bathrooms, and service spaces.
  • Modern balcony with large glass sliding doors, tiled floor, and a view of greenery outside.
  • Modern bathroom with a toilet, bidet, sink, and a glass-enclosed shower stall. The walls and floor are tiled in neutral tones, and the fixtures are sleek and contemporary.
  • Empty room with light-colored walls and wooden flooring, featuring a doorway and a small section of kitchen cabinets visible on the left side.
  • Modern kitchen with sleek black countertop, stainless steel sink, and minimalist cabinetry.
  • Modern hallway with light pink walls, a wooden door, and a glass-enclosed elevator. The hallway features a sleek, contemporary design with a polished floor and minimalistic decor.
  • Empty room with grey walls, large window showing outdoor view, and a small section of a staircase visible.
  • Empty room with light grey walls and a grey carpeted floor, featuring a single window with a view of greenery outside.
  • A well-maintained garden area with artificial grass, a wooden rocking horse, and a swing set in the background, surrounded by lush greenery and residential buildings.
  • Floor plan of a residential building with multiple rooms, including living spaces, bedrooms, bathrooms, and parking areas.
  • Two maps showing solar exposure and seasonal sun paths for a property, with labeled streets, landmarks, and sun angles at different times of day and year.
1 / 13
CHF 1'500.– Top
2.5 pièces64m² surface habitable
Via Gaidone 8, 6987 Caslano

Appartement moderne 2.5 pièces avec balcon et vue imprenable à Caslano

Bienvenue dans cet appartement élégant de 2,5 pièces au premier étage d'un bâtiment neuf moderne situé Via Gaidone 8 à Caslano. La propriété, construite en 2020 et rénovée en 2025, impressionne par son design contemporain, son aménagement de haute qualité et son emplacement calme et naturel dans le pittoresque Tessin. À partir du 1er octobre 2026, cet appartement attractif avec 64 m² d'espace de vie sera disponible.L'appartement offre : • Salons lumineux : Des pièces inondées de lumière avec des murs clairs et des planchers en bois élégants créent une atmosphère accueillante. • Balcon moderne : Des portes coulissantes en verre spacieuses s'ouvrent sur un balcon bien entretenu avec un sol en carrelage et une vue sur la verdure – idéal pour se détendre en été. • Cuisine élégante : Cuisine moderne avec une table de travail noire, un évier en acier inoxydable et des armoires minimalistes. • Salle de bain contemporaine : Équipée d'un toilette, d'un bidet, d'un lavabo et d'une cabine de douche en verre élégante dans des tons de couleur neutres. • Ascenseur et accessibilité pour les fauteuils roulants : Un ascenseur en verre dans l'escalier moderne permet un accès sans obstacle. • Stationnement : Garage et espace de stationnement disponibles. • Espace extérieur : Jardin bien entretenu avec des possibilités de jeux pour les enfants. Autres points forts : • Emplacement calme – agréablement calme le jour et la nuit • Ensoleillé en été • Animaux de compagnie acceptés • Environnement propice aux enfants • Belle vue sur la verdure Emplacement et environnement : Caslano est situé sur les rives du lac de Lugano et offre une qualité de vie idyllique tessinoise. Le lac, la rivière et la nature sont à proximité immédiate. L' arrêt Caslano est accessible en seulement 6 minutes à pied, et la gare de Magliaso en environ 15 minutes à pied. Un supermarché Coop et la Farmacia di Caslano sont à quelques minutes à pied. La Scuola media Caslano est également à seulement 6 minutes à pied – idéal pour les familles avec des enfants.Cet appartement moderne combine la qualité de vie tessinoise avec le confort de vie contemporain. Un véritable foyer pour les couples, les célibataires ou les petites familles.Un dossier complet avec des photos sera envoyé sur demande.

Durée du trajet
-
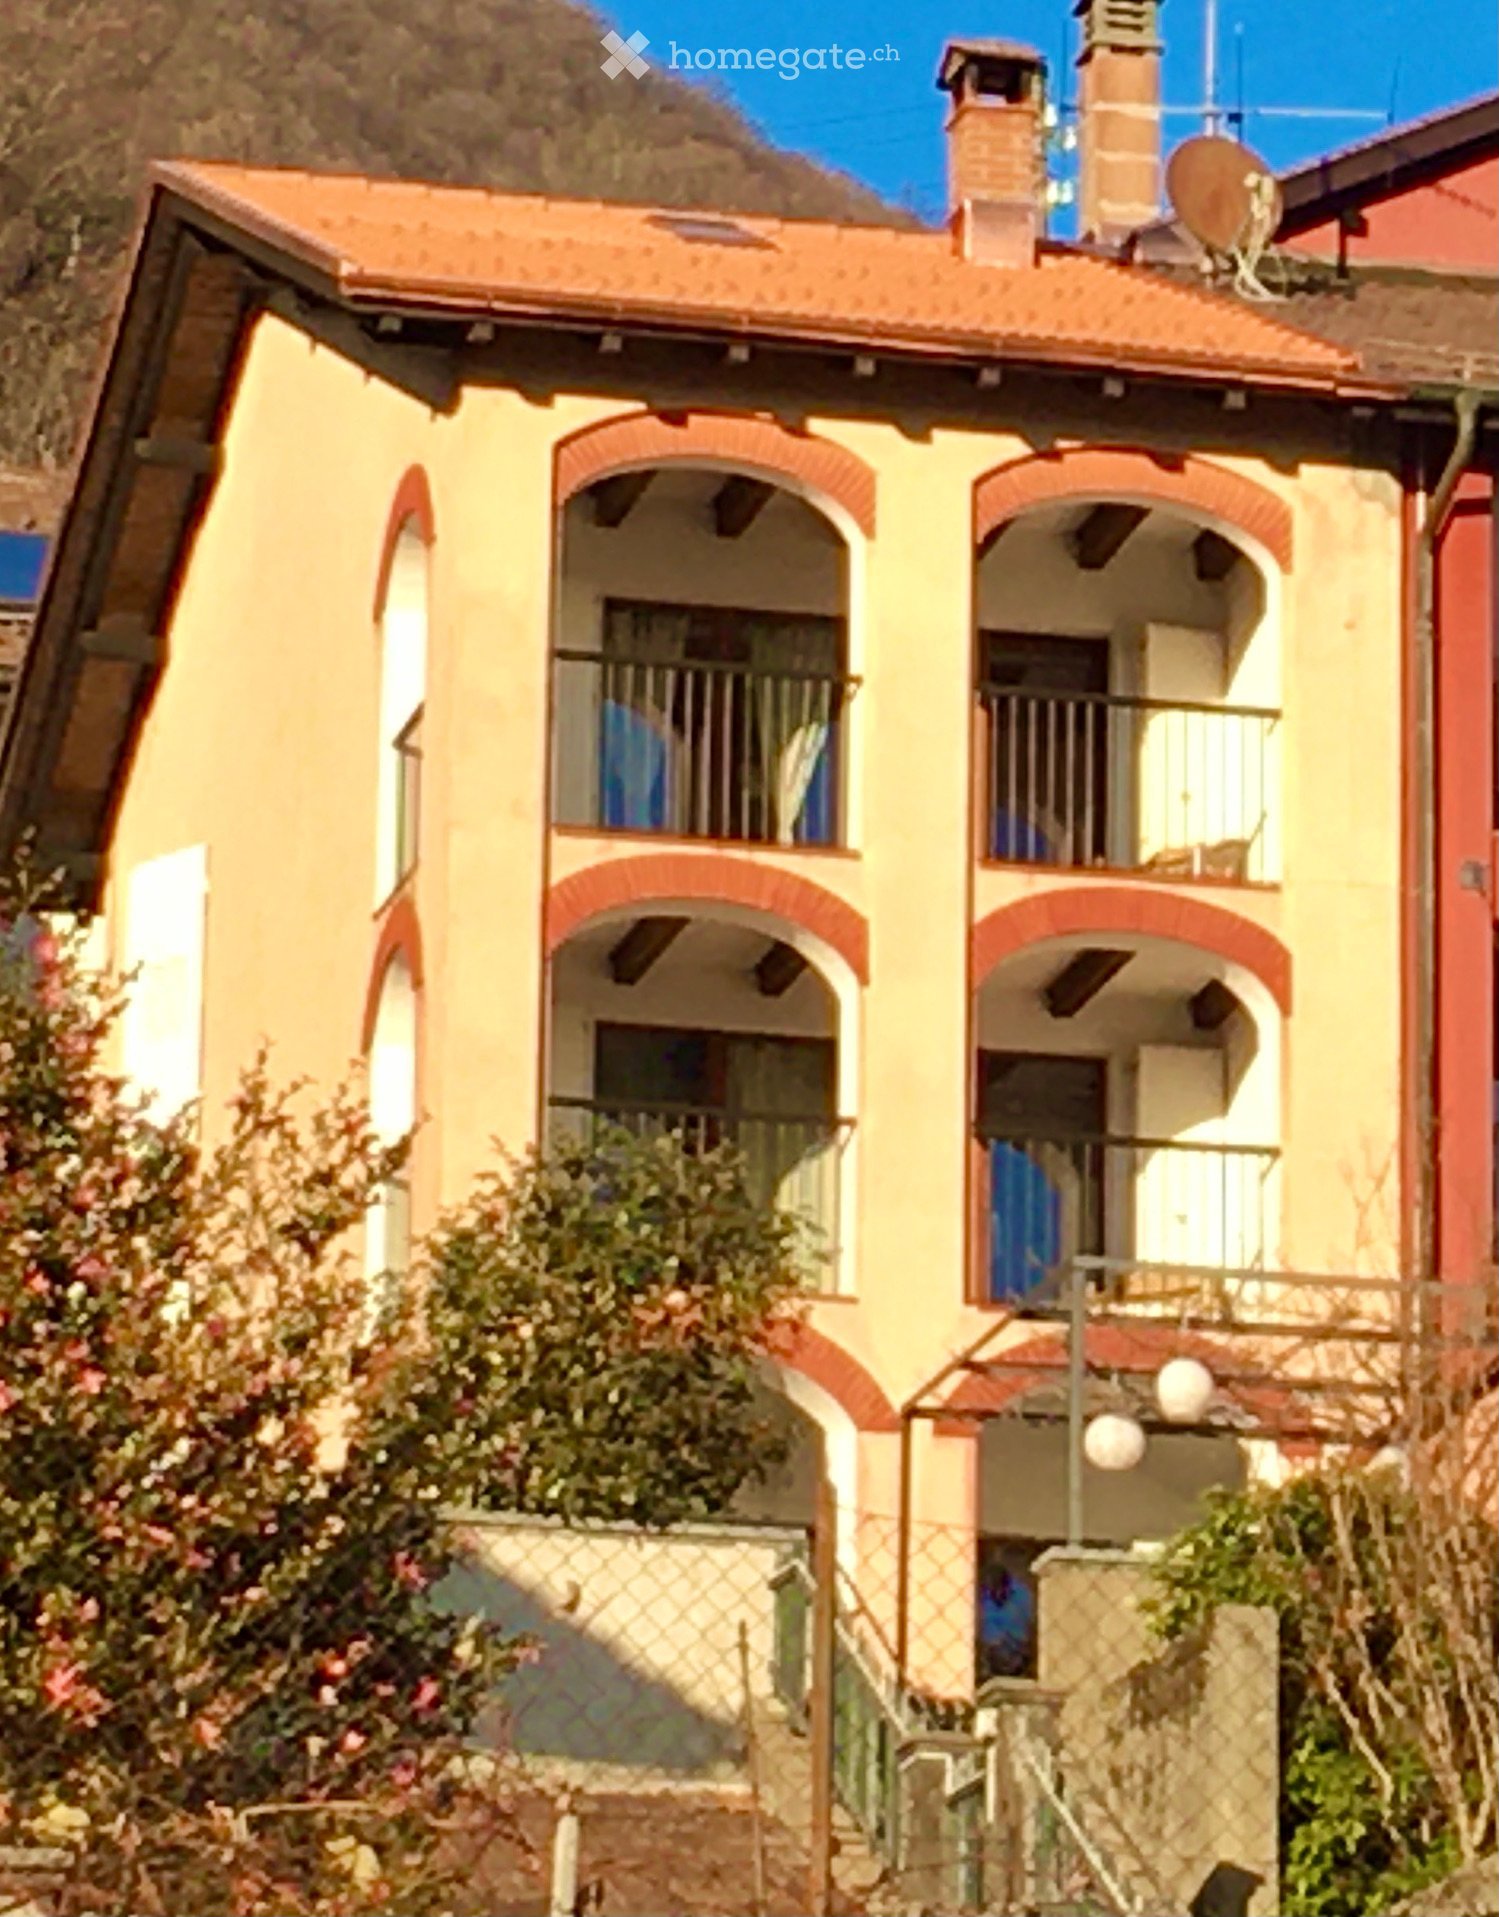
  • Two-story yellow house with red brick accents, arched windows, balconies, and a satellite dish on the roof.
  • A well-maintained garden with a grassy lawn, a palm tree, and a view of a hilly landscape with trees and shrubs.
  • A well-maintained garden area with a paved pathway leading to an arched entrance of a building. The area features neatly trimmed grass, small plants, and trees providing shade.
  • Two-story building with peach-colored walls, arched windows, and balconies. The left side features a stone facade with a small arched doorway and a protruding balcony with wooden supports. The right side has a smooth peach-colored wall with multiple arche
  • Empty room with wooden ceiling beams, white walls, and a wooden floor. Features include built-in cabinets, a window, and a staircase leading to another level.
  • Modern kitchen with white cabinets, stainless steel appliances, granite countertop, and a built-in oven and dishwasher.
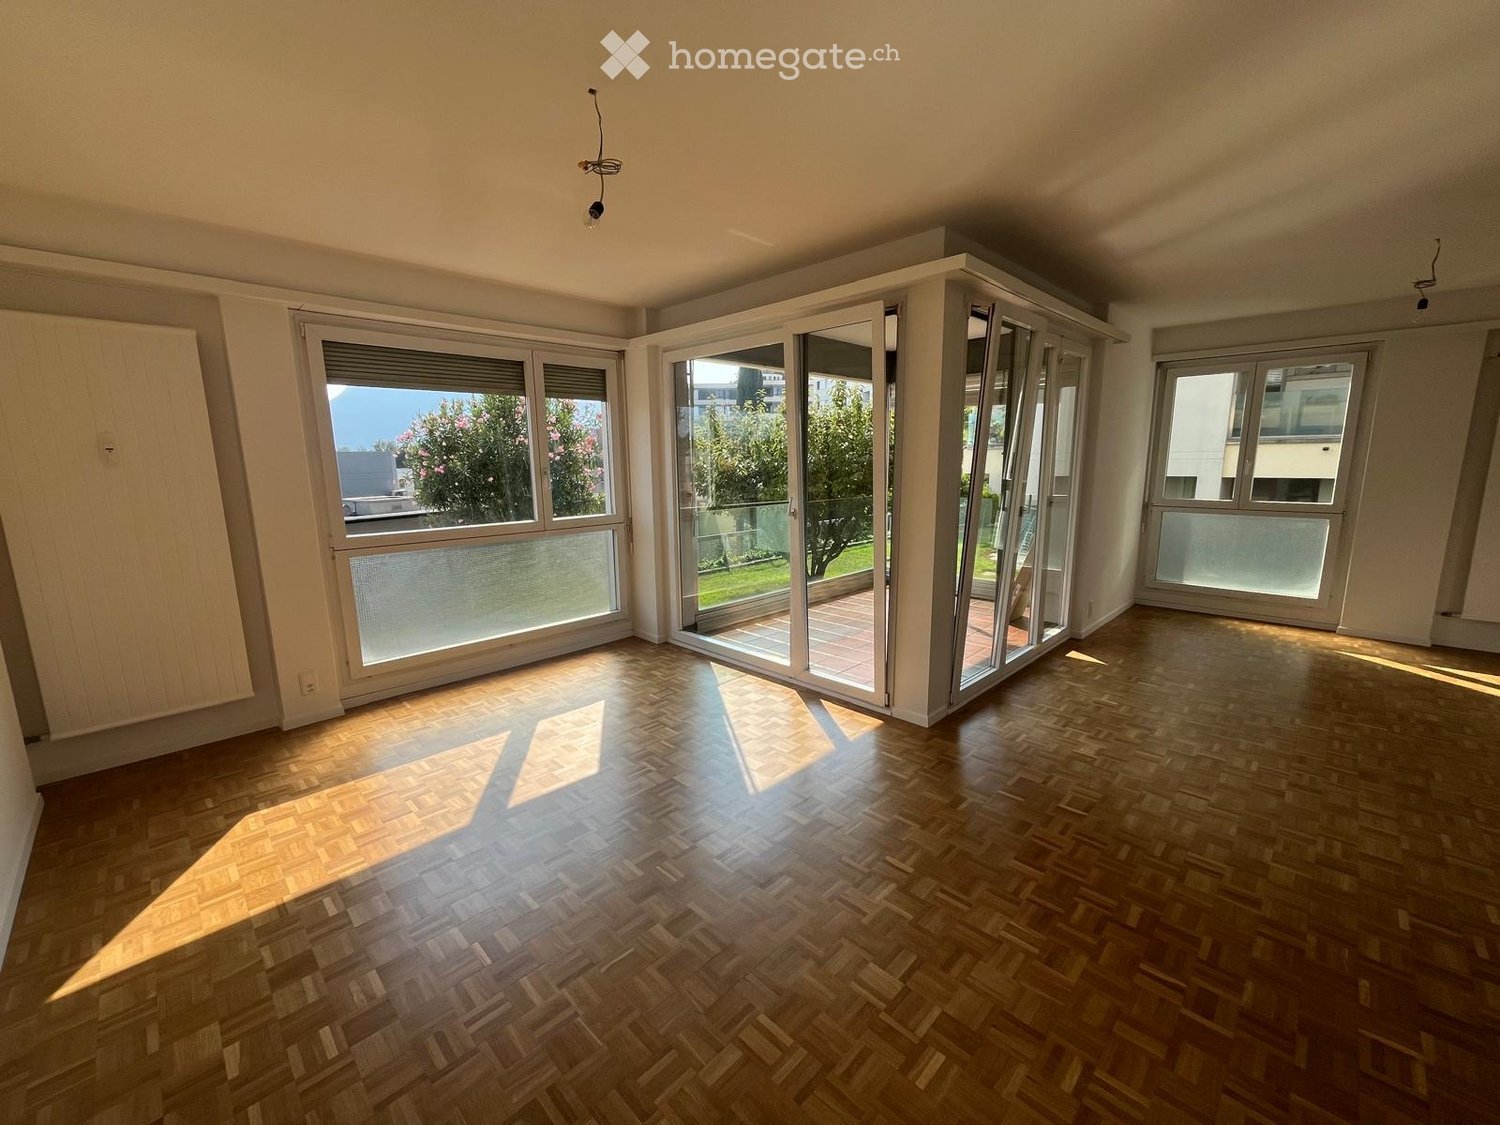
  • Empty room with wooden herringbone flooring and large sliding glass doors opening to a balcony with a scenic mountain view.
  • Empty room with wooden herringbone flooring, large open balcony door with metal railing, green door frame, and visible greenery outside.
  • Bathroom with a white sink, mirror, and shelves in an adjacent closet. The bathroom has tiled walls and a red brick floor.
  • Modern bathroom with green tiled walls, dark wooden floor, bathtub, sink, toilet, and mirror. A door leads to another room.
  • A serene garden area with a stone bench, a small table, and a tree providing shade. The setting includes a stone wall and grassy ground.
  • Lush garden with a stone fire pit, grassy area, trees, and a view of hills and mountains.
1 / 18
CHF 2'500.– Top
6 pièces170m² surface habitable
in paese 12, 6981 Bombinasco

Maison "Patrizia" à Bombinasco

Bombinasco se trouve dans la commune de Lema, en Malcantone, à 600 mètres d'altitude, entre les localités de Curio et Astano. Elle est bien reliée au réseau routier et se trouve à 15 minutes de la gare du « trenino » Ponte Tresa Lugano. Les services postaux et de transport scolaire sont disponibles.La maison est exposée au sud et présente de grandes loggias. La date de construction est inconnue, mais elle a été complètement rénovée à la fin des années 50 et a été régulièrement modernisée et entretenue depuis ; isolation du toit, fenêtres à double vitrage, salles de bains neuves, cuisine moderne, etc.Au rez-de-chaussée, le séjour/cuisine, avec cheminée et accès à une ancienne cave voûtée, s'ouvre sur un pergola qui fait partie du jardin. Les chambres à coucher s'étendent sur deux étages : trois chambres à deux lits avec loggias (et lavabos) et deux chambres simples ; salle de bains avec baignoire, douche séparée (également avec loggia !) et deux sanitaires séparés.Le jardin, avec une fontaine et une table d'angle en granit, entoure la maison sur les côtés sud et ouest. Un garage fermé est à la disposition du locataire.Thus, Ca-da-Nina - son nom - se présente aujourd'hui avec le charme et l'authenticité d'un lointain passé, sans exclure le confort attendu d'une maison contemporaine. Elle conquiert le cœur avec la chaleur de son accueil et son atmosphère familiale incomparable.

Durée du trajet
-
  • Well-maintained garden with a gravel patio area featuring a wooden table, wicker chairs, and a lounge chair. The garden includes lush greenery, a grassy lawn, and a small potted plant.
  • Garden area with a patio, outdoor furniture, potted plants, and a grill, adjacent to a house with large windows and a covered entrance.
  • Modern living room with light wood flooring, grey sofa, two yellow stools, a small table, and a hanging plant. Large sliding glass doors open to a patio with outdoor furniture.
  • Modern kitchen with white cabinets, dark lower units, wooden dining table, pendant lights, and various appliances.
  • A small, modern hallway or entryway with light wooden flooring, a hanging light fixture, a patterned chair, a round wall mirror, and a stack of colorful storage boxes near the door.
  • A cozy hallway with a staircase leading upwards, a white piano with a matching stool, a small table with a lamp and vase, and a picture frame on the wall.
  • Modern kitchen with wooden floor, central island table with four yellow stools, pendant lights, white cabinetry, and a view to a garden through large windows.
  • Hallway with gray tiled floor, white walls, staircase leading upwards, white bookshelf with books and decorative items, green accent wall, and a small green stool near the bookshelf.
  • A cozy, well-lit room with a sofa, a small table, a rocking chair, a mirror, shelves, and a view of a balcony area.
  • Bright living room with wooden flooring, large windows, a cream-colored sofa, a wicker chair, a small table, shelves, and decorative plants.
  • Cozy attic bedroom with wooden floors, slanted wooden ceiling, large windows, bed with pillows, shelves, fan, and ladder leading to loft area.
  • A well-lit room with a large window opening to a balcony, featuring a desk with a chair, shelves with books and a globe, and an easel near the window.
  • Modern bathroom with a double sink vanity, toilet, bathtub, mirror, and various toiletries. The space features beige tiles, a glass shower enclosure, and a towel on the edge of the tub.
  • Modern bathroom with a glass-enclosed shower, double sink vanity, toilet, and built-in shelves for toiletries.
  • Balcony with tiled floor, sun lounger, and scenic view of trees and houses.
  • A well-maintained garden with a lawn, a covered patio area, a ping pong table, a playground with swings and a slide, and surrounding trees and shrubs.
1 / 16
CHF 2'550.– Top
4.5 pièces150m² surface habitable
Via Noriée 53, 6945 Origlio

Location de maison mitoyenne à Origlio, adaptée aux familles, à proximité de l'école maternelle et des écoles

Location de maison mitoyenne à Origlio, 4,5 pièces, avec grand sous-sol, jardin et 2 places de parking (dont une avec wallbox). L'ensemble de l'appartement est réparti sur 4 niveaux (environ 50 m² par niveau) : • Au rez-de-chaussée se trouve le hall d'entrée, la cuisine ouverte sur le salon, avec fenêtre sur la veranda et le jardin. • Au premier étage se trouvent 2 chambres spacieuses, une salle de bain et un balcon. • Au deuxième étage se trouve une pièce spacieuse avec poutres apparentes, une salle de bain, une niche (aujourd'hui utilisée comme bureau) et une terrasse sur le toit avec vue. • Au sous-sol se trouvent 4 pièces, aujourd'hui utilisées comme buanderie, réserve, cave et salle polyvalente (jeux/cinéma). L'appartement comprend un parking couvert (avec station de recharge personnelle pour véhicules électriques), un parking découvert, un autre cellarier externe, un abri pour l'immeuble d'habitation, un grand jardin condominial avec ping-pong, balançoires, toboggans et maison d'enfants. L'appartement est situé dans une résidence très calme et est entouré de verdure. Les pièces sont très lumineuses et l'intérieur a été entièrement rénové depuis 2015 avec des finitions de haute qualité. L'appartement et ses environs sont idéaux pour une famille (école maternelle à 2 minutes à pied, école élémentaire à 5 minutes à pied, lac et oasis à 5 minutes à pied). Fin 2026, la rénovation de tous les toits et la réfection des façades est prévue. Loyer : CHF 2'550.-- + CHF 200.-- charges. Disponible à partir de janvier 2027. Visites seulement pour les personnes sérieusement intéressées (079 543 38 94), agences s'abstenir. Emplacement et environs : Origlio est une commune calme et verdoyante du Luganese, idéale pour ceux qui cherchent la nature sans renoncer aux services essentiels.

Durée du trajet
-
  • Modern bathroom with a white sink, mirror, toilet, bathtub, and a glass-enclosed shower stall. The space features dark tiles and sleek fixtures.
  • Modern balcony with grey tiled floor and glass railing, overlooking a street with trees, outdoor seating, and a parked car.
  • A narrow, clean hallway with white walls and dark tiled flooring, featuring an open door leading to another room.
  • A narrow hallway with white walls, dark grey tiled floor, and a small shower stall visible at the end.
  • Empty kitchen with white cabinets, dark tiled floor, and a countertop. No furniture or appliances are present.
  • Modern kitchen with white cabinets, black countertops, and a central island. The floor is dark tiled, and natural light streams in from a window on the left.
  • Empty room with dark tiled flooring and large sliding glass doors leading to a balcony area.
  • Empty room with dark grey tiled floor, white walls, and a large sliding glass door with blinds leading to an outdoor area.
  • Completely empty room with white walls and dark grey tiled floor. No furniture or equipment.
  • View of a cityscape with multiple buildings, including residential structures and a construction crane in the background. The scene includes a mix of architectural styles and greenery.
1 / 12
CHF 2'070.– Top
3.5 pièces94m² surface habitable
Via ai Grotti 1, 6900 Paradiso

Appartement moderne de 3.5 pièces à Paradiso, Lugano

Bienvenue dans cet appartement splendide, de récente construction (2021), situé au 3ème étage d'un élégant immeuble moderne, Via ai Grotti 1, à Paradiso, à quelques pas du lac de Lugano. Avec ses 94 m² d'espace habitable, cet appartement de 3,5 pièces représente une opportunité unique pour ceux qui recherchent confort, style et une position privilégiée.La cuisine est un espace ouvert, finement équipée (cuisinière à induction, plan de travail en okite, etc.) et comprend deux chambres. Un espace de disposition avec installation pour une machine à laver et une cave spacieuse complètent l'offre.L'offre est complétée par des places de parking en garage ou à l'extérieur, sur demande. Via ai Grotti 1, Paradiso Tel. 091 971 96 02 heures de bureau Email: info@holdingnove.chPosition et environnement: Paradiso est l'un des endroits les plus convoités du canton du Tessin, immergé dans un contexte ensoleillé et animé. L'appartement est situé à proximité immédiate de l'arrêt de la gare de Paradiso et est accessible en seulement 1 minute à pied, ainsi que l'arrêt de bus Paradiso Stazione/Scuole. Le terminal des ferries de Paradiso sur le lac est à seulement 6 minutes à pied. Les écoles communales sont à 2 minutes à pied, la pharmacie à 3 minutes et les supermarchés à seulement 5 minutes. Tout ce dont vous avez besoin pour une vie confortable est à portée de main.

Durée du trajet
-
  • Modern kitchen with white cabinets, stainless steel appliances, island with bar stools, and a vase of flowers on the counter.
  • Bright, modern kitchen and dining area with white cabinetry, a central island, and a dining table with chairs. The space features large windows, a coffee table, and decorative plants.
  • Modern multi-story building with a sleek, contemporary design, featuring large windows and a clean, minimalist facade.
  • Modern multi-story building with large glass windows and balconies, surrounded by greenery and palm trees.
1 / 4
CHF 1'320.– Top
1.5 pièces45m² surface habitable
Via Monda 17b, 6982 Agno

Elegante Open Space con Ampia Terrazza

Elegante open space di 45 m², situato al 3° piano di una moderna ed esclusiva residenza ad Agno.L'appartamento è composto da una luminosa zona giorno con cucina open space, una confortevole zona notte, un moderno bagno con ampia cabina doccia, predisposizione per lavatrice e asciugatrice. Il vero punto di forza è la splendida terrazza di 36 m², ben esposta, ideale per rilassarsi, pranzare all'aperto o trascorrere piacevoli momenti in totale privacy.L'appartamento è dotato di riscaldamento e raffrescamento a pavimento con regolazione e contabilizzazione individuale dei consumi, connessione Internet ad alta velocità tramite fibra ottica e Wi-Fi.Gli appartamenti Torri Monda rappresentano il perfetto connubio tra comfort, stile e natura. Situati in una nuova ed elegante costruzione certificata CECE A, offrono un'elevata qualità di vita. La particolare concezione architettonica garantisce un'eccellente insonorizzazione, poiché nessun appartamento confina direttamente con un altro. Inoltre, la doppia esposizione est-ovest assicura ambienti luminosi durante tutto il giorno.Grazie all'elevato isolamento termico e al moderno impianto con termopompa ad acqua di falda, i consumi energetici risultano particolarmente contenuti. Ogni appartamento paga esclusivamente i propri consumi effettivi di riscaldamento e raffrescamento.La posizione è strategica, a pochi passi dai centri commerciali Migros, Coop, Denner e Aldi, da infrastrutture sportive e dai mezzi pubblici. Il trenino FLP collega Agno a Lugano con corse ogni 15 minuti, mentre il lago e le numerose aree verdi rendono la zona ideale per chi cerca tranquillità senza rinunciare ai servizi.Disponibile anche in versione arredato Pigione: CHF 1'560.–/mese Acconto spese: CHF 110.–/meseDisponibile dal 1 Ottobre 2026Per maggiori informazioni o per organizzare una visita, saremo lieti di accompagnarvi alla scoperta di questo splendido appartamento.Torri Monda confort, style & natureModern 45 m² studio apartment with a sunny 36 m² private terrace, located in a new, energy-efficient (CECE A) residential building in Agno.The apartment features a bright open-plan living area, a modern bathroom with walk-in shower and bidet, underfloor heating and cooling with individual consumption metering, high-speed fibre-optic internet, and excellent sound insulation.Thanks to the geothermal heat pump system and individual metering, each tenant pays only for their actual heating and cooling consumption.Ideally located within walking distance of Migros, Coop, Denner, Aldi, sports facilities and public transport. The FLP train connects Agno to Lugano every 15 minutes.Fully furnishedRent: CHF 1,560/month Service charges: CHF 110/monthFor further information or to arrange a viewing, please contact us.
Durée du trajet
-