2 résultats - Immobilier à louer à Insone

D’autres objets dans ta zone de recherche élargie automatiquement
20 résultats - Rayon: + 10km
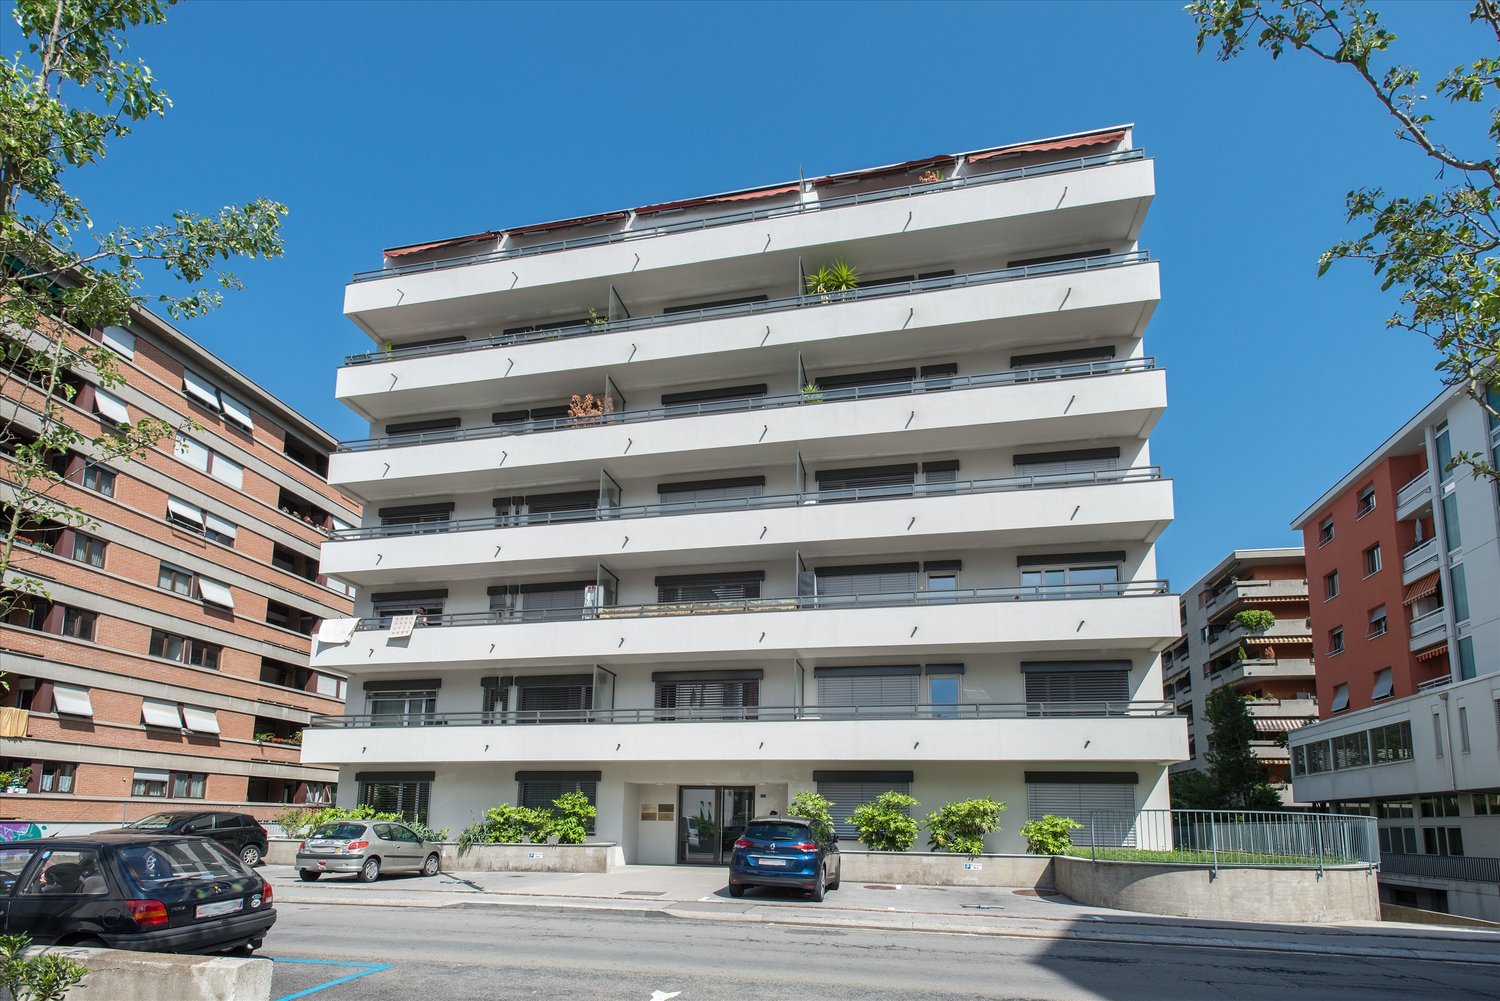
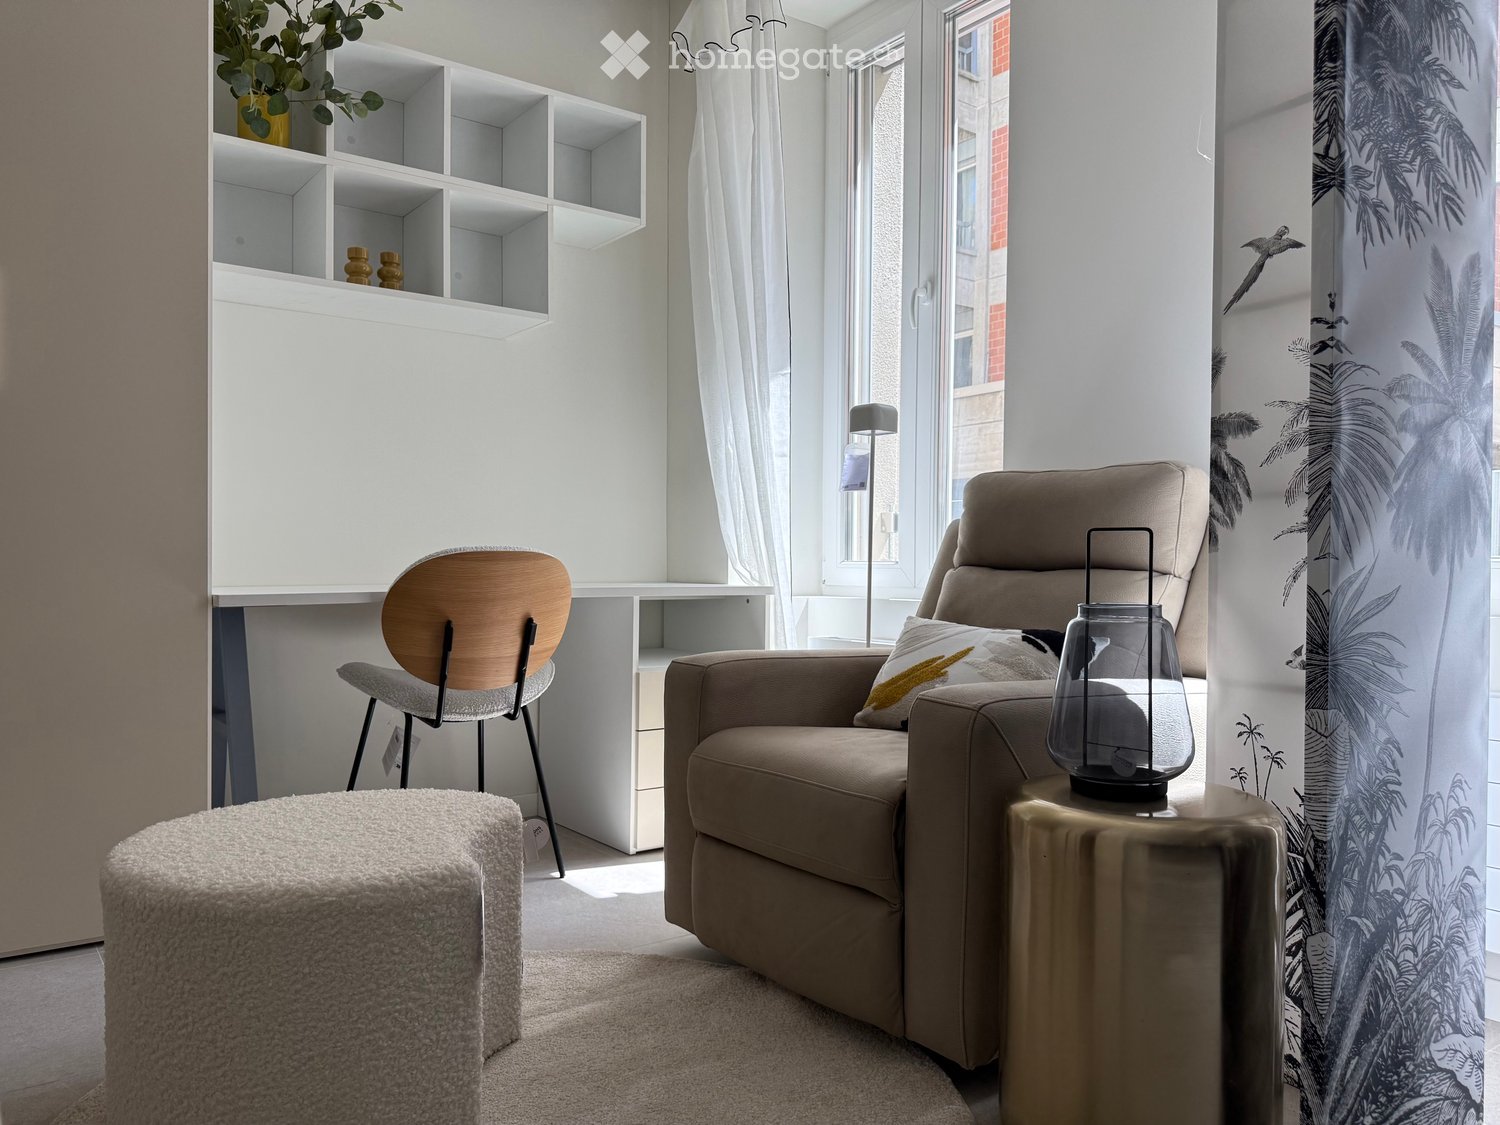
  • A modern, cozy living room with a beige sofa, wooden chair, round stool, small table with a lantern, white shelving unit, and large windows with sheer curtains.
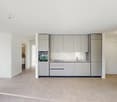
  • Modern studio apartment with a bed, small table, chairs, and a compact kitchen area with a sink and cabinets.
  • Modern living room with a beige sofa, round white stool, glass table, and decorative items. Large windows with white curtains and a view of greenery outside.
  • Modern bedroom with a white bed, dark blue blanket, white cabinets, a round stool, a wooden chair, a small table with a lamp, and a decorative shelf with plants.
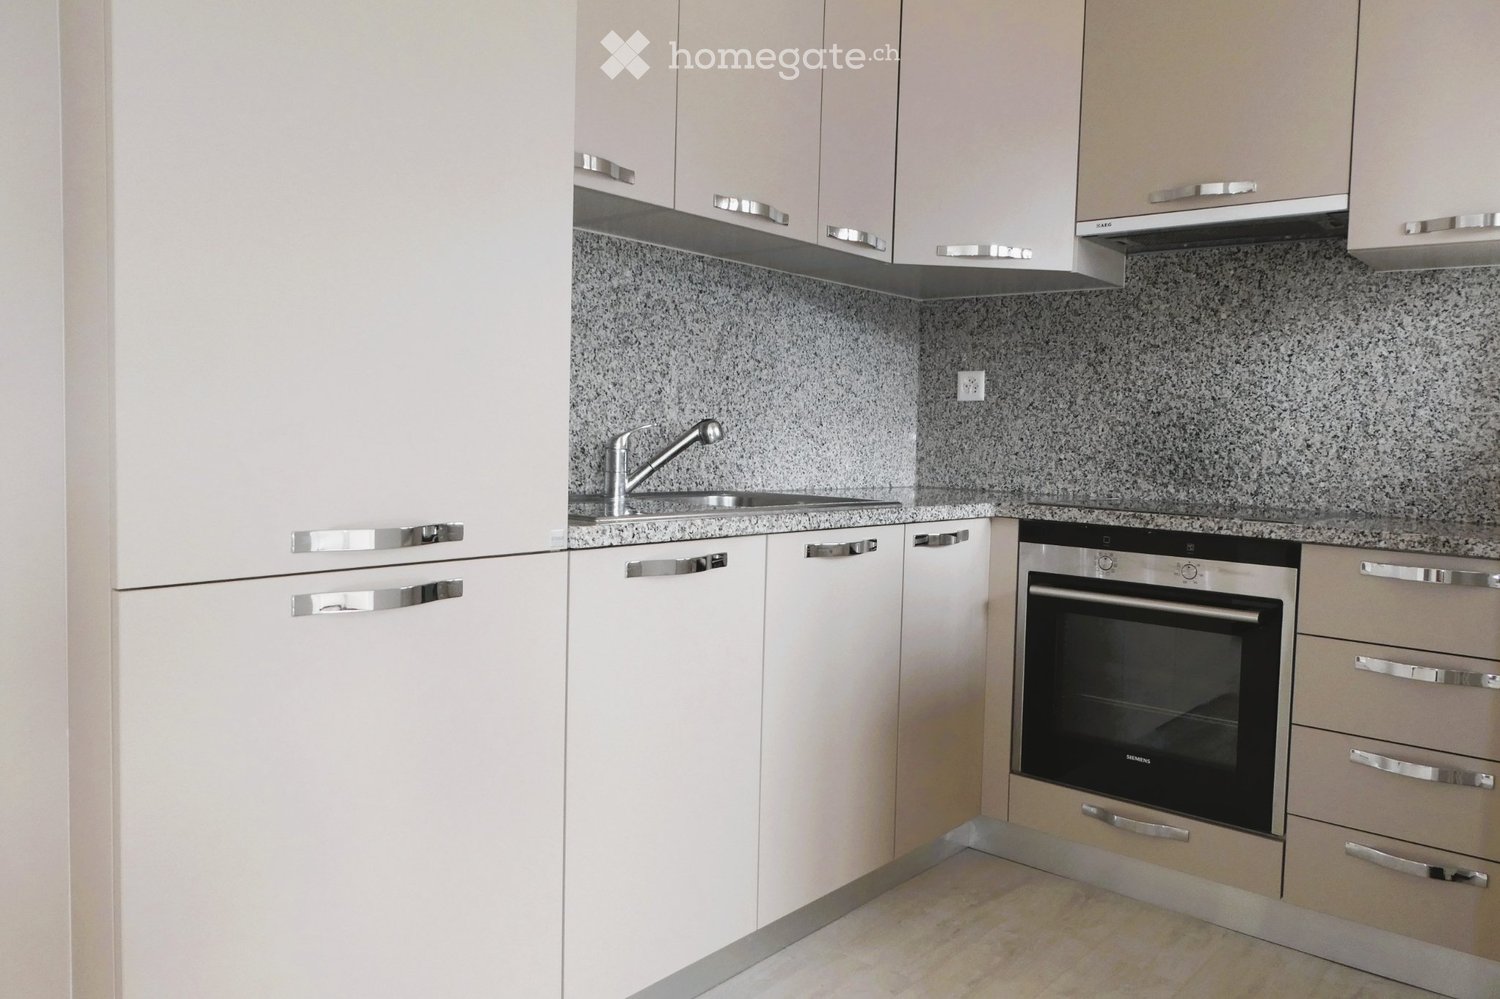
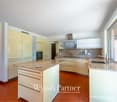
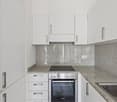
  • Modern kitchen with sleek white cabinets, a stainless steel sink, a built-in stove, and a wooden dining table with yellow chairs.
  • Modern, minimalist room with a sofa, bed, small table, and chairs. Features large mirrors, pendant lights, and a decorative plant.
  • A modern, well-lit living space with a sofa, round stool, glass coffee table, chair, and a small desk area with a chair and shelves.
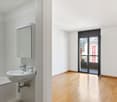
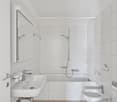
  • Modern bathroom with white walls, a toilet, a sink with a mirror, a cabinet, and a small red rug on the floor.
  • Garage with several bicycles and a bicycle rack, white walls, and concrete floor.
  • Empty room with a metal door and concrete floor, no furniture or equipment.
  • A narrow corridor with white walls and a concrete floor, featuring a large yellow metal door on the left and a small open doorway on the right leading to another room.
  • Empty restroom area with concrete walls, a concrete floor, and three stall partitions with metal frames and white panels.
  • Underground parking space with concrete floor, white walls, yellow support pillars, and a single white car parked in the corner.
  • Underground parking area with concrete floor, yellow support pillars, and two parked cars.
1 / 14
CHF 1'250.– Top
1.5 pièces28m² surface habitable
Via Monte Bré 9, 6900 Lugano

Lugano centre – 1,5 pièces meublés, entièrement rénovés, 3 minutes de l'USI

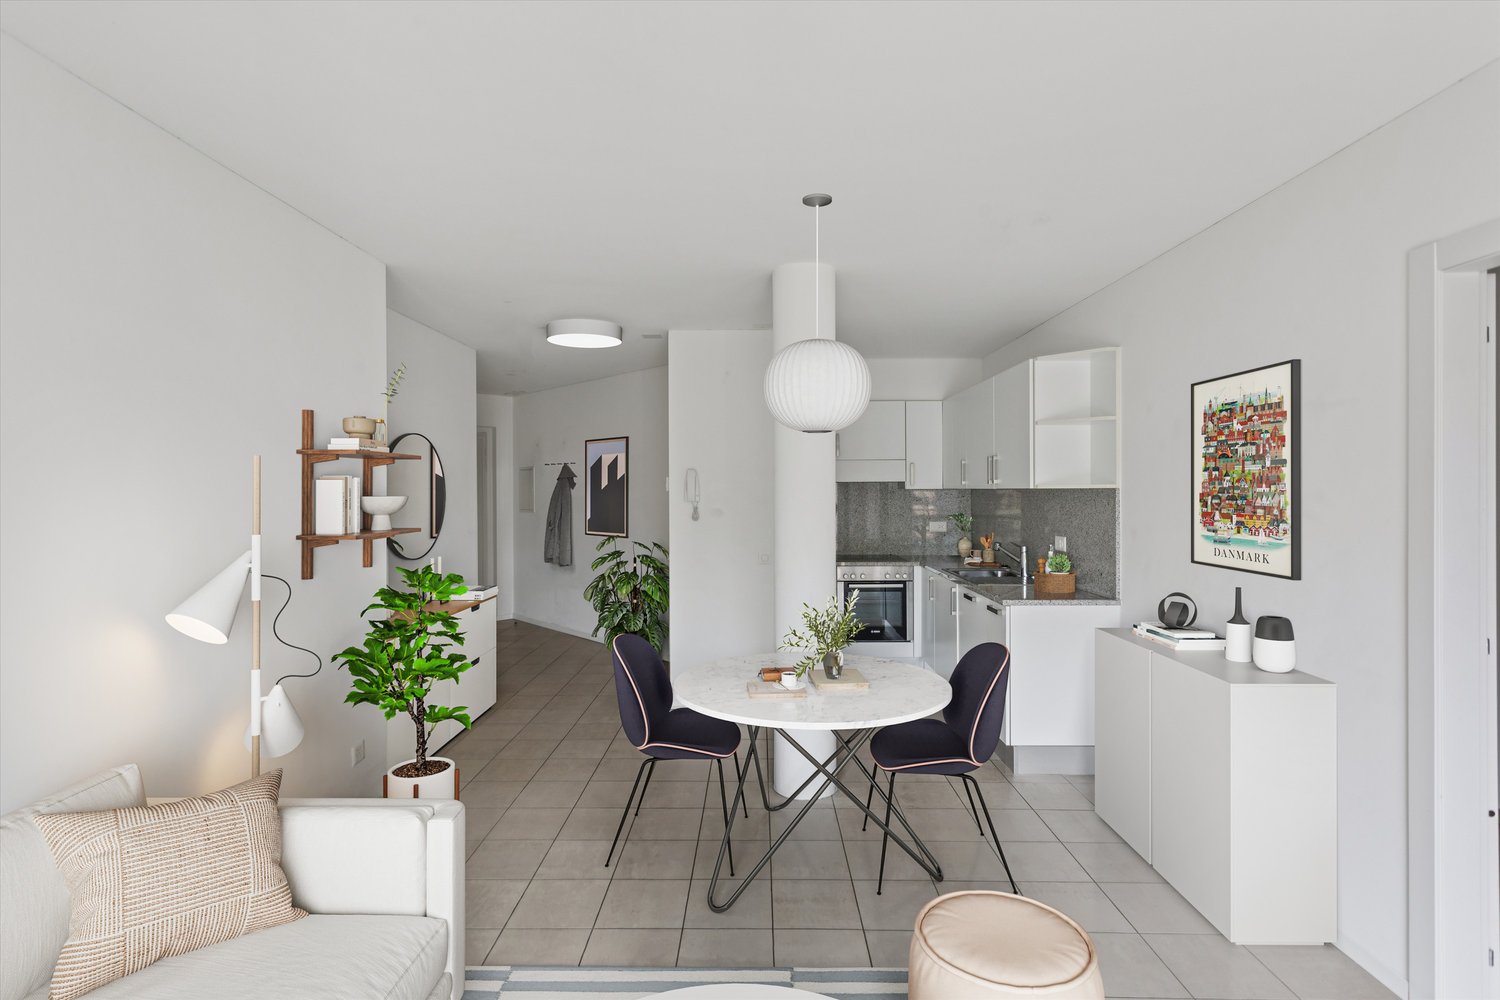
Description breveAppartement de 1,5 pièces (28 m²) dans la Via Monte Brè, Lugano. Entièrement rénové en 2026 et jamais occupé après les travaux de rénovation, complètement meublé, disponible immédiatement. Emplacement central et calme, à environ 3 minutes à pied de l'Università della Svizzera italiana.Loyer mensuel: CHF 1'150.– + CHF 100.– frais accessoires.Description complèteNous proposons un appartement de 1,5 pièces situé dans la Via Monte Brè 9 à Lugano, dans un quartier central mais réservé, à quelques pas de l'université et de tous les services.L'appartement est situé au rez-de-chaussée d'un immeuble de 1970 avec ascenseur et a été entièrement rénové en 2026: il n'a jamais été occupé après les travaux de rénovation. Finitions neuves, systèmes renouvelés et mobilier inclus le rendent une solution prête à l'emploi, sans nécessité d'achats ni d'interventions.Les intérieurs ont été conçus avec attention pour optimiser l'espace: zone de jour avec coin détente, zone de nuit, poste de travail/étude et grands contenants intégrés. La cuisine est intégrée dans la zone de jour.La proximité de l'USI, qui peut être atteinte en environ 3 minutes à pied, rend l'appartement particulièrement adapté aux étudiants, doctorants, chercheurs, enseignants et professionnels, ou à ceux qui recherchent un pied-à-terre pratique dans le centre de Lugano.Les photos sont réelles, prises sans retouche et sans intelligence artificielle: ce que vous voyez correspond à ce que l'appartement offre.Emplacement et connexions • Università della Svizzera italiana: 3 minutes à pied • SUPSI – Dipartimento Tecnologie Innovative: à proximité immédiate • Arrêt de bus "Università": 2 minutes à pied • Gare routière de Lugano: 10 minutes à pied • Supermarché Coop: 6 minutes à pied • Pharmacie: 4 minutes à pied • Le lac de Lugano et la promenade du lac sont à proximité Caractéristiques • 1,5 pièces, 28 m² • Rez-de-chaussée, immeuble avec ascenseur • Immeuble de 1970, appartement entièrement rénové en 2026 • Jamais occupé après les travaux de rénovation • Complètement meublé • Cuisine équipée • Salle de bain avec douche • Chauffage central avec radiateurs • Buanderie commune dans l'immeuble • Cave incluse • Local à vélos • Petit local de stockage supplémentaire • Quartier calme • Place de parking couverte dans le garage souterrain disponible: CHF 100.–/mois Conditions de location • Loyer mensuel: CHF 1'150.– • Frais accessoires: CHF 100.–/mois • Coût total mensuel: CHF 1'250.– • Caution: CHF 3'300.– • Disponible immédiatement ContactArtem Atanasov Tel. / WhatsApp: +41 76 588 90 65 E-mail: artematanasov@hotmail.comVisites sur rendez-vous, également par appel vidéo pour ceux qui se trouvent en dehors de Lugano.

Durée du trajet
-
1 / 8
CHF 1'540.– Top
4.5 pièces98m² surface habitable
Via al Castello 8, 6964 Davesco-Soragno

Grands espaces, deux salles de bain et possibilité d'installer sa propre machine à laver

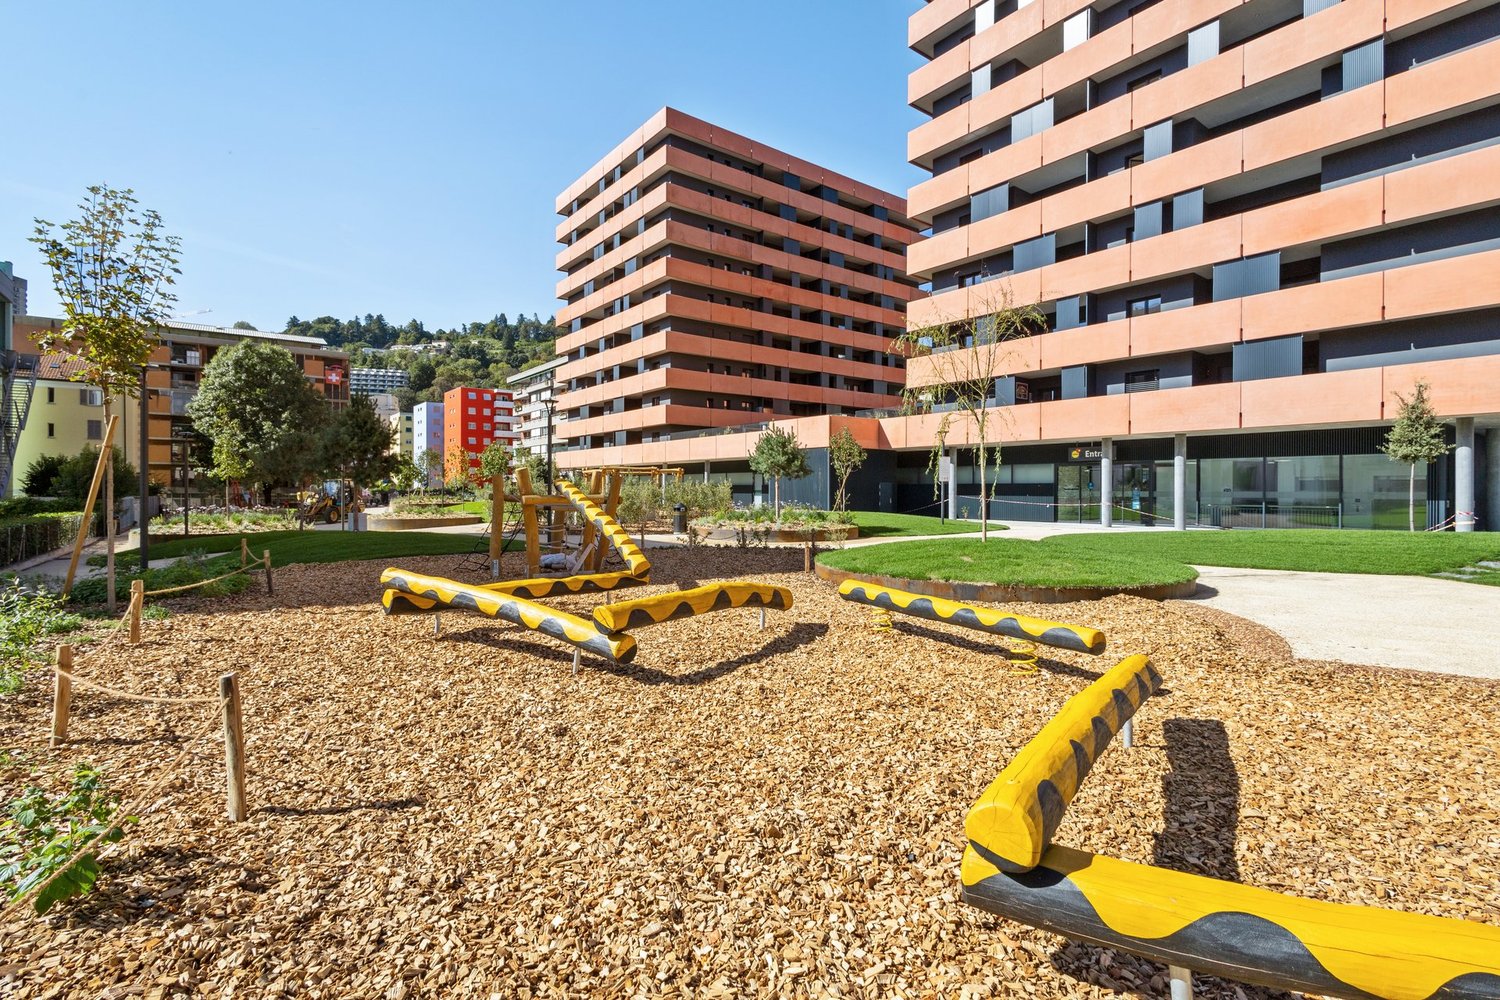
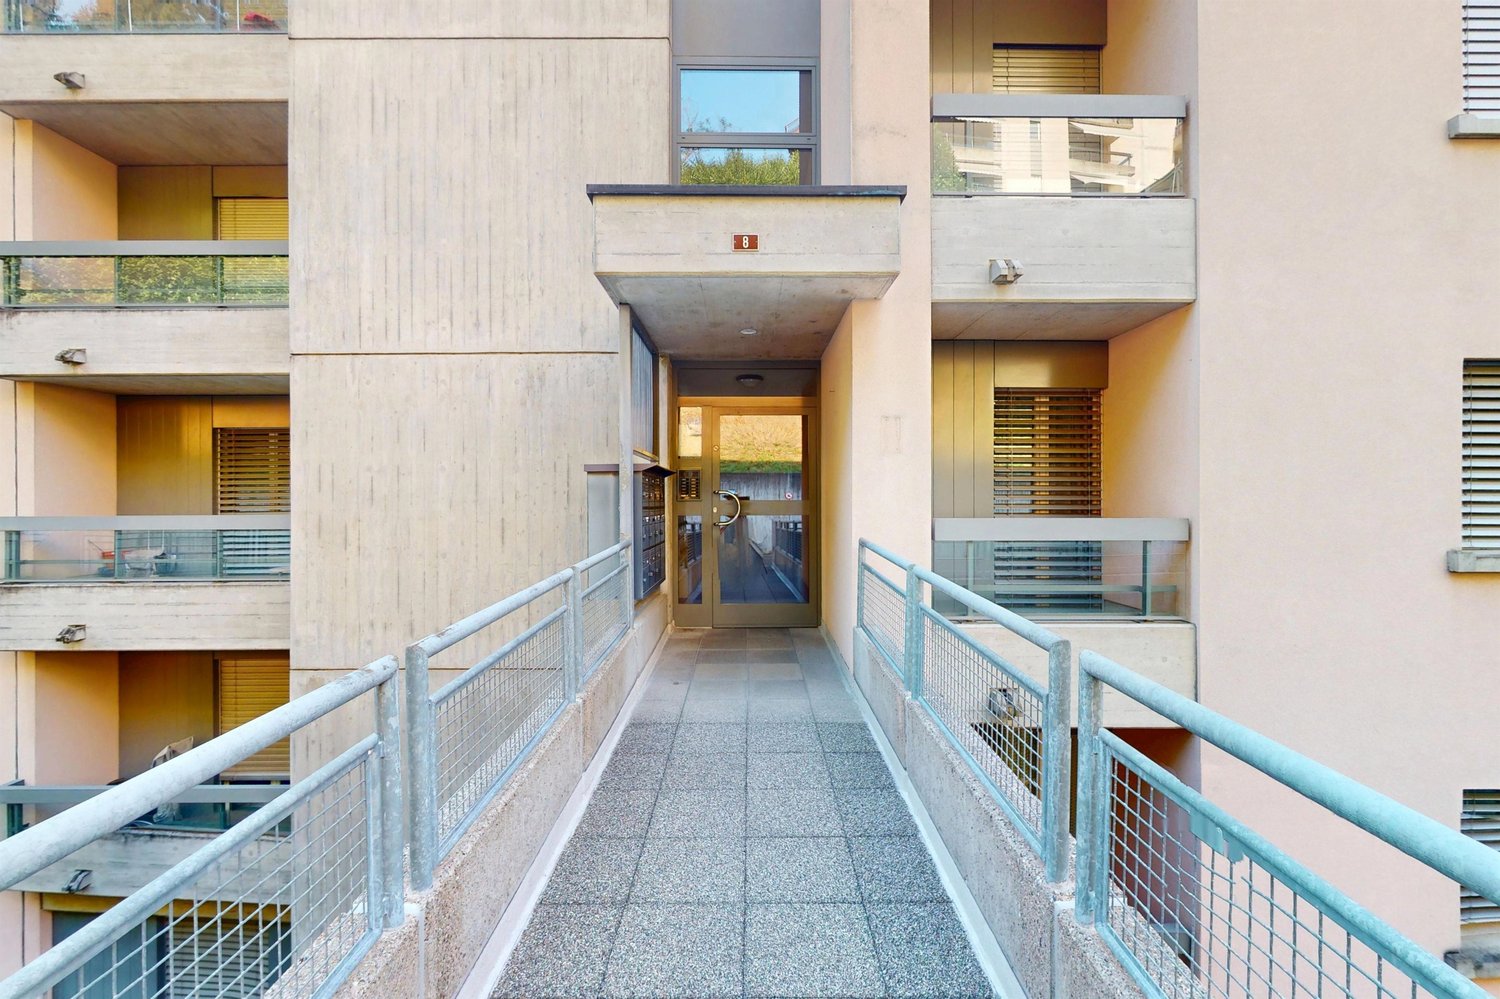
Bienvenue à la Residenza Castel Davesco. Nous vous offrons un appartement exclusif de 4,5 pièces, idéal pour ceux qui recherchent fonctionnalité et tranquillité immergés dans la nature.Disponible immédiatement.L'appartement se distingue par sa disposition intelligente et harmonieuse:- Entrée avec armoires murales- Cuisine séparée- Salon et salle à manger, avec accès au balcon Zone de nuit séparée avec: - Chambre principale - Deux chambres- Salle de bain avec baignoire et bidet- Salle de bain supplémentaire avec douchePossibilité d'installer une machine à laver.Animaux admis.La propriété est complétée par:- Aire de jeux condominiale- Centre de déchets | compostage- Salle polyvalente pour fêtes et conférencesAvantages supplémentaires:- Parking intérieur disponible à CHF 120.- mensuels.- Possibilité d'installer sa propre machine à laver pour une plus grande autonomie.- Contrat de location minimum 1 an; dépôt équivalent à 3 mois de loyer (par assurance ou dépôt bancaire).- Chats et chiens admis, sous réserve d'autorisation préalable.L'immeuble est situé à proximité du centre et de l'autoroute. À quelques pas se trouve l'arrêt de bus ARL.*Les photos intérieures sont des photos échantillons qui correspondent au standard réel de l'appartement."Visitez le site casteldavesco.ch pour plus d'informations. Contactez-nous via l'annonce en ligne "contacter l'annonceur". Vous recevrez un e-mail automatique avec les informations pour la visite et pour postuler numériquement ou poser des questions.

Durée du trajet
-
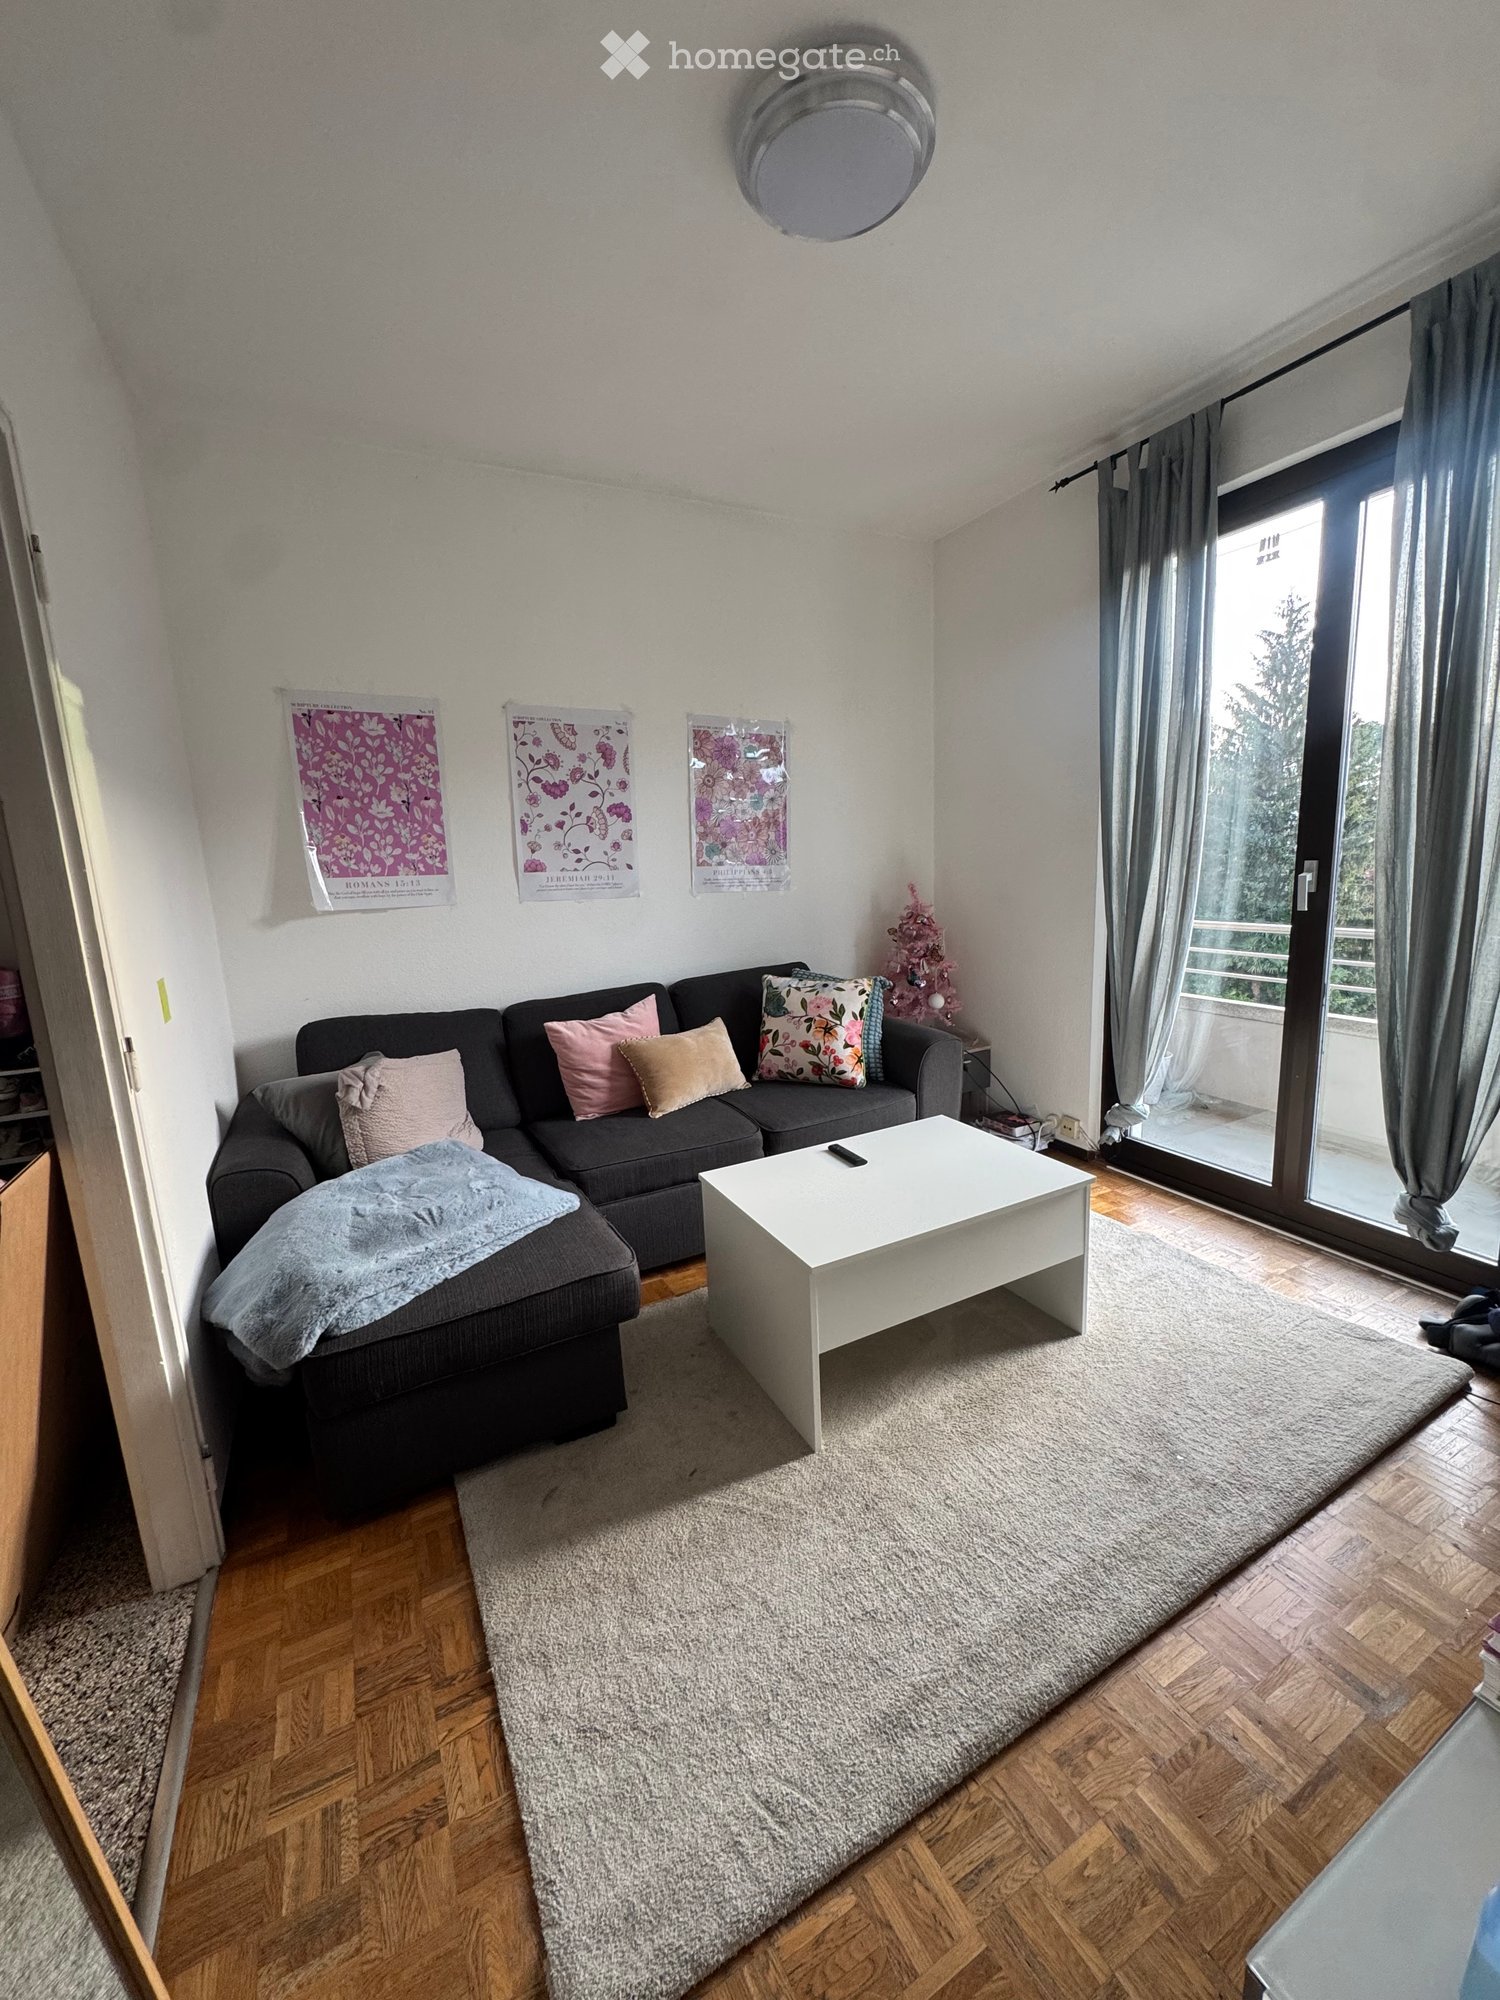
  • Modern living room with a grey sectional sofa, white coffee table, throw blanket, and decorative pillows. Features wooden flooring, large window with curtains, and posters on the wall.
  • A cozy living room with a grey sofa, coffee table, and a small table with various items. The room features a large window with curtains, a radiator, and a fan near the window.
  • Cozy bedroom with a wooden bed, colorful bedding, pink throw, nightstand, mirror, and a hanging lantern. Large window with curtains and a view of the outside.
  • Cozy bedroom with wooden flooring, a large bed with colorful bedding, a wardrobe with a mirror, a hanging floral lantern, and a window with grey curtains.
  • A well-organized workspace with a wooden desk, ergonomic chair, storage drawers, and various personal items including a mirror, vase, and cosmetics.
  • Compact kitchen with light-colored cabinets, a sink, stove, and a small table with various items on it. The space features tiled flooring and a window offering a view of the city.
  • Compact kitchen with wooden cabinets, stainless steel sink, electric stove, and built-in oven. Features tiled walls with floral designs and a window offering a city view.
  • Balcony with a view, featuring a window with curtains, a door, and a railing.
  • Bathroom with beige tiles, a white sink with a silver faucet, a toilet, a towel hanging on the wall, a shelf with toiletries, a radiator, and a window with frosted glass.
  • Bathroom with tiled floor, shower curtain, sink, towels, radiator, and small storage cabinet.
  • A small bathroom with a sink, shelves, and a shower area. The sink has a faucet and various toiletries, and the shower has a curtain. The walls are tiled, and there is a towel on the floor.
  • A small, modern hallway or entryway with a built-in wooden cabinet and a wall-mounted mirror. The cabinet features multiple drawers and shelves, and the floor is tiled.
  • A narrow hallway with white walls, a tiled floor, and a shoe rack holding multiple pairs of shoes. A colorful jacket is draped over a surface on the left side.
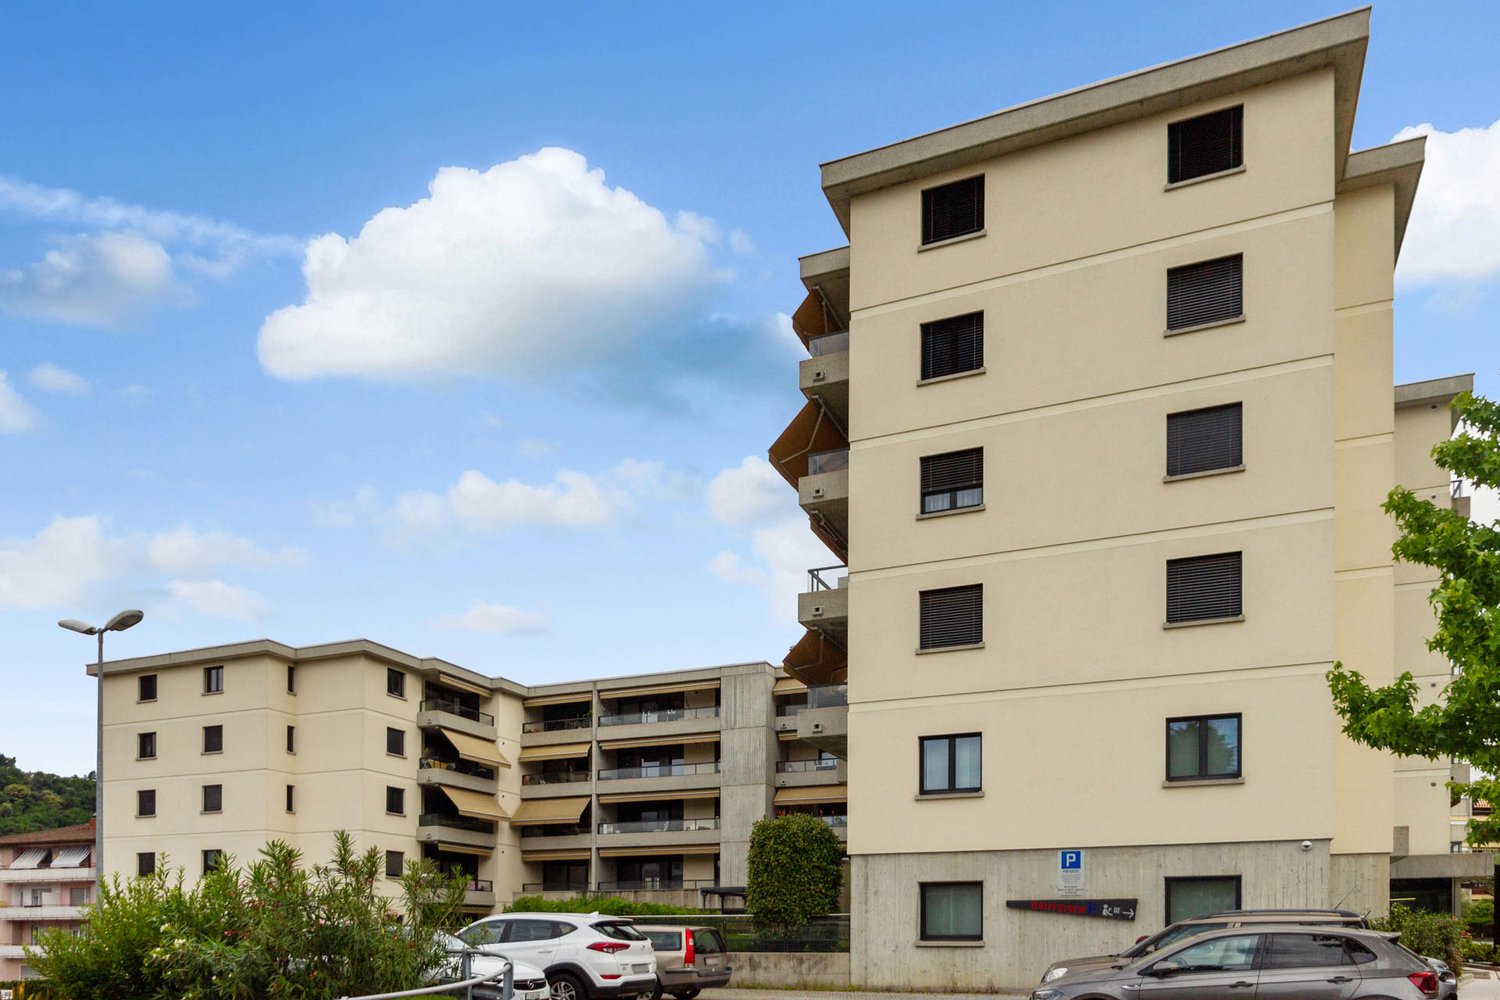
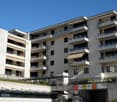
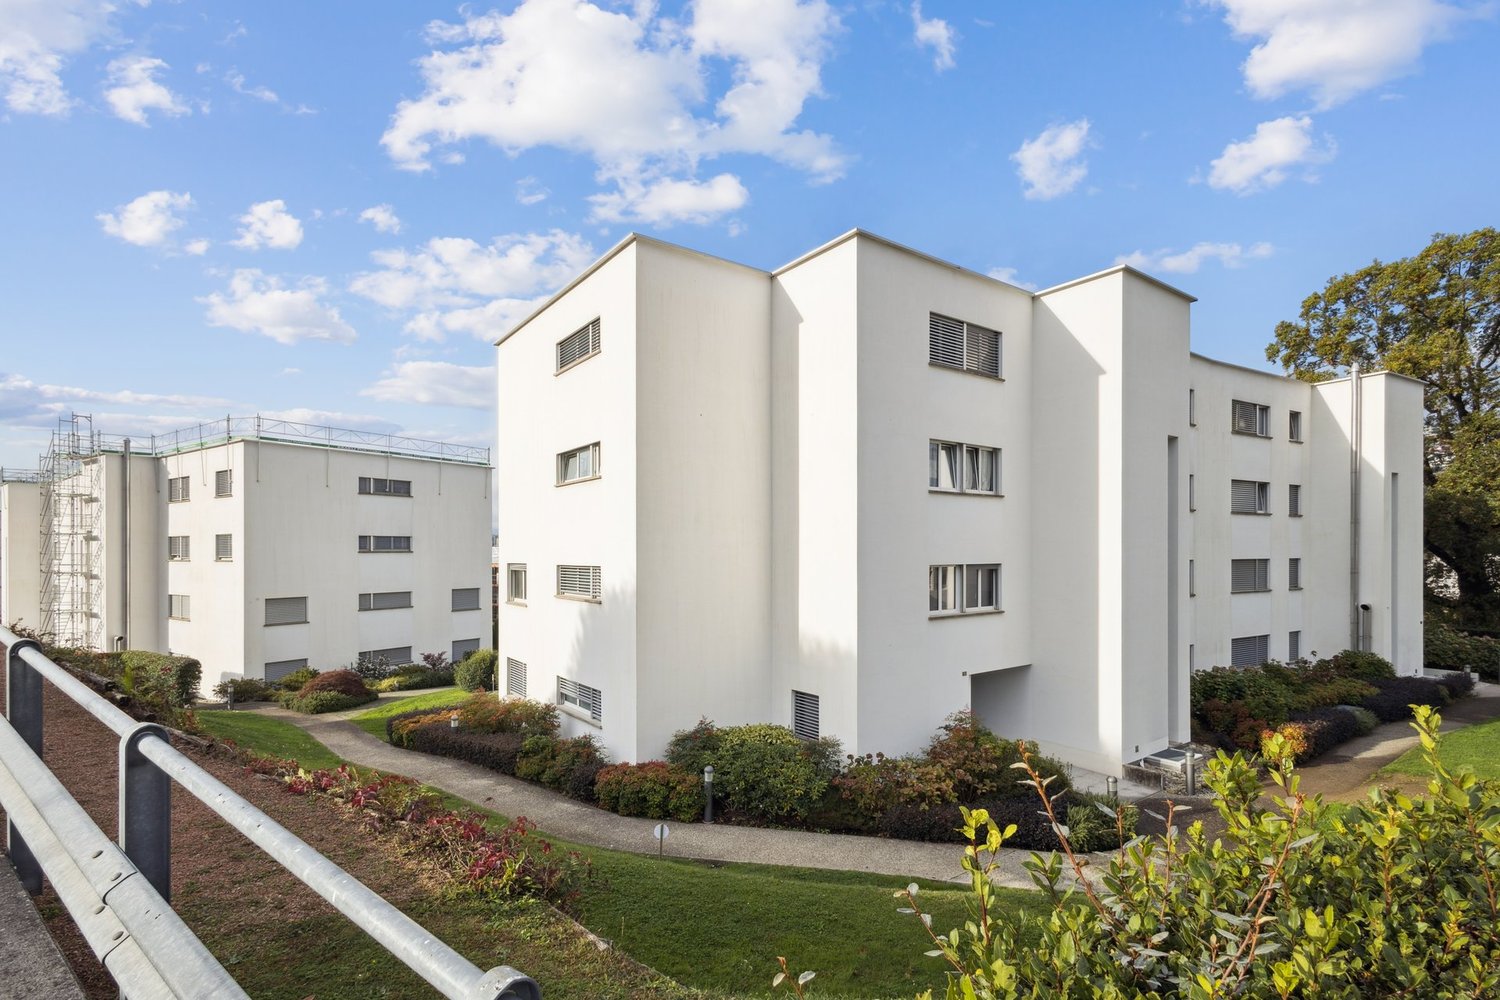
  • Four-story residential building with beige facade, multiple windows with shutters, and several balconies with railings.
1 / 14
CHF 1'105.– Top
2 pièces
Via Marco da Carona 15, 6900 Lugano

Nel centro di Lugano: appartamento ammobiliato di 2.0 locali

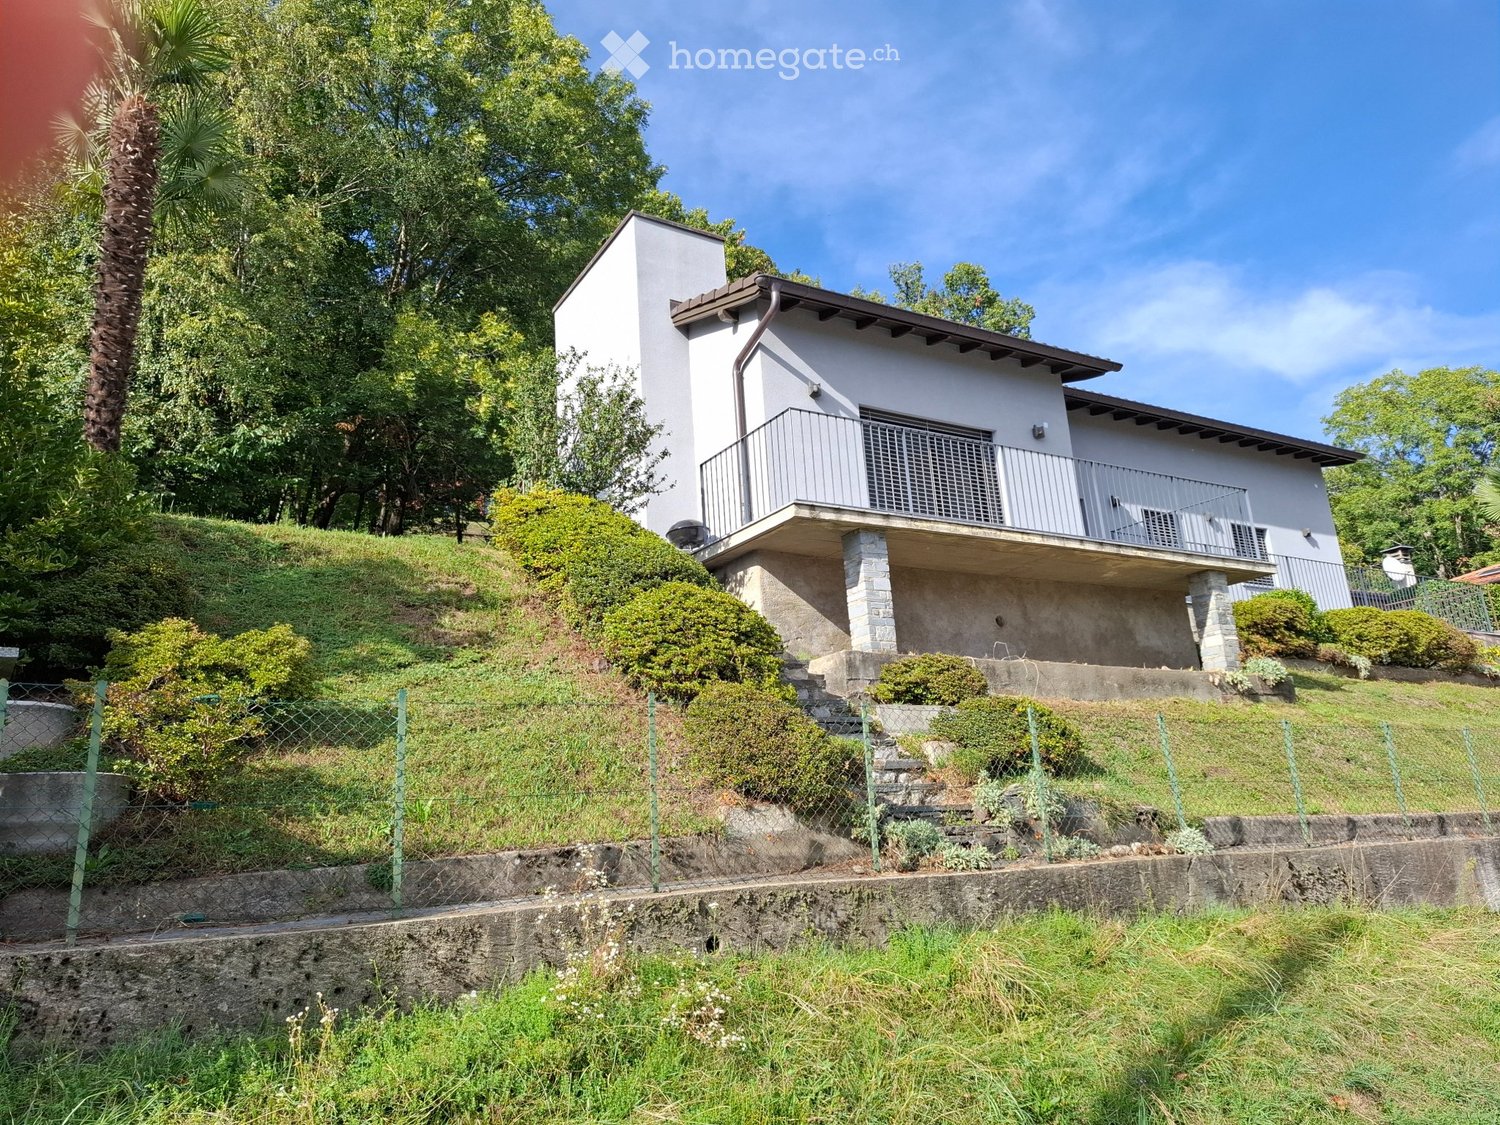
Affittiamo un luminoso e arredato appartamento di 2.0 locali in una posizione tranquilla ma comunque vicina al centro di Lugano. L'appartamento è situato in posizione strategica di fronte a un grande parco (con scuola e casa di riposo), molto vicino all'università (3 minuti a piedi), ai negozi (supermercato Coop Lugano Nord 7 minuti a piedi, Lidl 10-15 minuti a piedi), ai campi sportivi nonché ai centri commerciali e alle fermate degli autobus.Il centro di Lugano è raggiungibile in 10-15 minuti a piedi e in autobus (dalla fermata "Lugano, Università") in 5 minuti e la stazione ferroviaria "Lugano, Stazione" (dalla fermata "Lugano, Casa Serena") in 10 minuti di autobus.L'appartamento di 2.0 locali è composto da due stanze con accesso a un balcone, una cucina, un bagno (con vasca e finestra) e un locale cantina al piano interrato. Il soggiorno e la camera da letto sono collegati da una porta. La lavanderia è in comune. La casa è dotata di ascensore.L'arredamento è composto daCamera da letto: Letto matrimoniale (senza materasso, che dovrà essere acquistato dal nuovo inquilino stesso, così come la coperta e i cuscini), 2 comodini, 2 lampade da comodino, divano, tappeto, tendaSoggiorno: Divano trasformabile in letto, tavolino, tavolo in moquette, tenda.Corridoio: ArmadioCucina: Macchina per il caffè, piatti, bicchieri, posateDavanti alla casa c'è un parcheggio blu per il quale è possibile acquistare un biglietto (dalla città di Lugano).Affitto mensile netto: Fr. 990.- (mensili compreso l'arredamento).Spese di riscaldamento mensili: Fr. 75.- (mensili per acconto)Spese di servizio mensili: Fr. 40.- (mensili per accontoo)Totale: Fr. 1'105.- mensili di anticipo----------------------------------------------We are renting a bright, fully furnished 1-bedroom apartment in a quiet location that is still close to downtown Lugano. The apartment is strategically located across from a large park (with a school and retirement home), very close to the university (3-minute walk), shops (Coop Lugano Nord supermarket 7-minute walk, Lidl 10–15-minute walk), sports fields, shopping centers, and bus stops.The center of Lugano is a 10-15 minute walk away and can be reached by bus (from the “Lugano, Università” stop) in 5 minutes, and the “Lugano, Stazione” train station (from the “Lugano, Casa Serena” stop) in 10 minutes by bus.The 2-room apartment consists of two rooms with access to a balcony, a kitchen, a bathroom (with a tub and window), and a storage room in the basement. The living room and bedroom are connected by a door. The laundry room is shared. The building has an elevator.The furnishings include:Bedroom: Double bed (without mattress, which must be purchased by the new tenant, as well as the blanket and pillows), 2 nightstands, 2 bedside lamps, sofa, rug, curtainLiving room: Sofa bed, coffee table, carpeted table, curtain.Hallway: WardrobeKitchen: Coffee maker, dishes, glasses, cutleryIn front of the house there is a blue parking zone where you can purchase a parking ticket (from the city of Lugano).Net monthly rent: CHF 990.00 (monthly, including furniture).Monthly heating costs: CHF 75.00 (monthly, as an advance payment)Monthly service charges: CHF 40.00 (monthly, as an advance payment)Total: CHF 1,105.00 monthly (paid in advance)
Durée du trajet
-
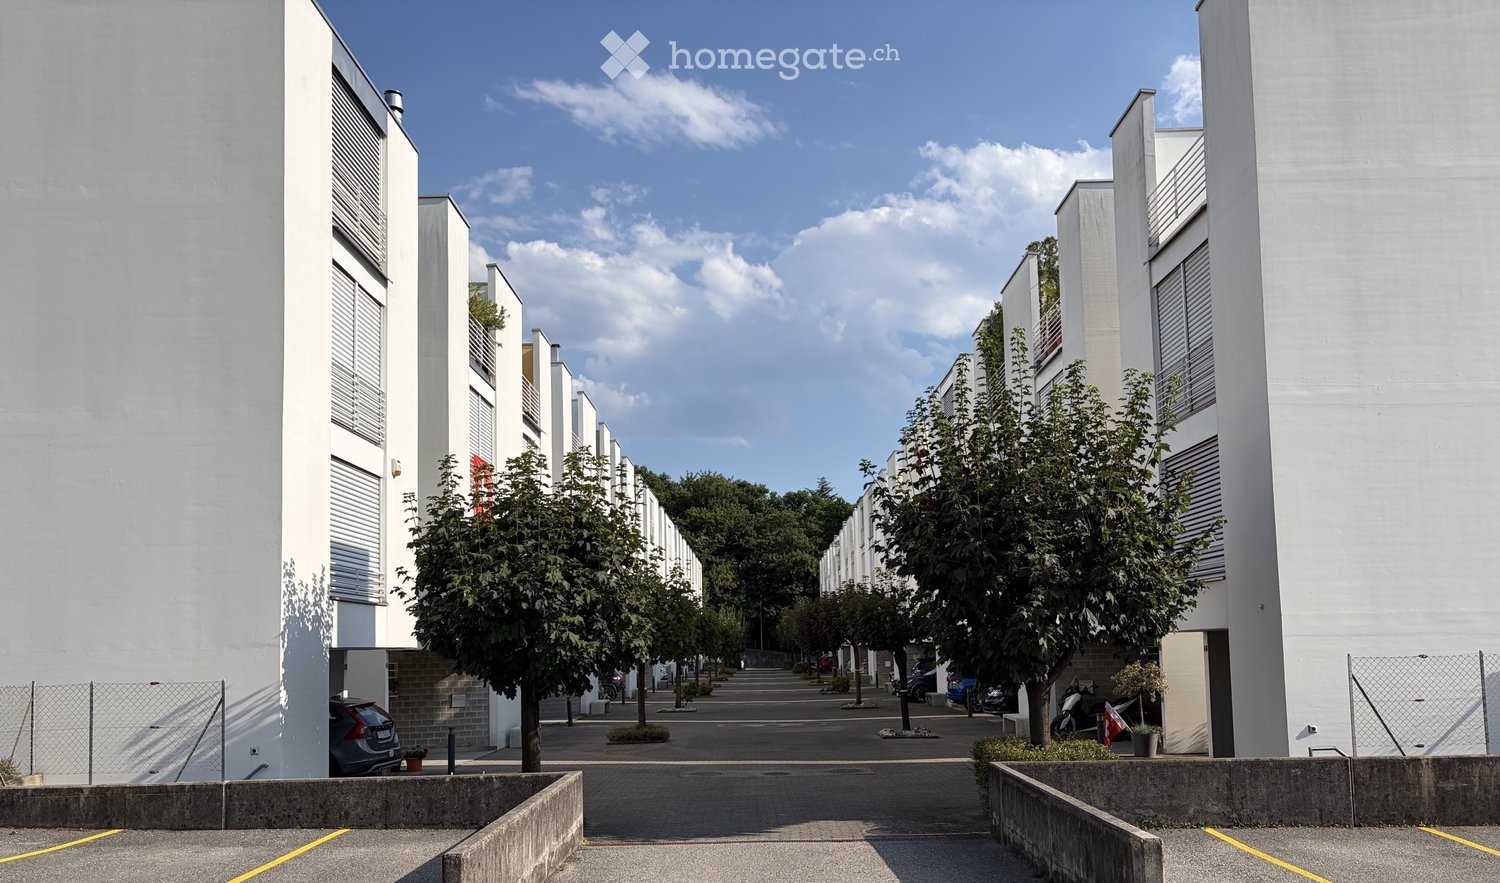
  • Modern residential building complex with white facades, multiple floors, and a central walkway lined with trees and parked cars.
  • Modern two-story white building with balconies, garage, and parking area.
  • Modern living room with white leather sofa, armchair, coffee table, TV, fireplace, dining area with table and chairs, and decorative flower pots.
  • A well-lit hallway with wooden flooring, a large wardrobe with mirrored doors, a small shelf with decorative items, and a grey patterned rug.
  • Open-concept living and dining area with a dining table, chairs, sofa, coffee table, and a kitchen island with stools. The kitchen features wooden cabinets, granite countertops, and stainless steel appliances.
  • Cozy bedroom with a large bed, floral bedding, nightstand, and a white rug on the wooden floor.
  • {"type": "Furnished Room", "objects": ["chair", "screen", "guitar", "guitar", "guitar", "guitar", "guitar", "guitar", "guitar", "guitar", "guitar", "guitar", "guitar", "guitar", "guitar", "guitar", "guitar", "guitar", "guitar", "guitar", "guitar", "guitar
  • Cozy bedroom with a single bed, desk, chair, mirror, and decorative items including picture frames and teddy bears.
  • Cozy bedroom with a single bed, floral bedding, a large mirror, a wardrobe, a small desk with a flower vase, and a teddy bear on the bed.
  • A small, well-lit bathroom with white tiled walls and floor, featuring a double sink vanity, a toilet, a bathtub, a mirror, a towel rack with a towel, and a bath mat on the floor.
  • Bathroom with white tiled floor, sink with faucet, mirror, cabinet, toilet, shower, and towel rack with towels.
  • A small, modern bathroom with white tiled walls and a decorative branch-patterned floor. Features include a toilet with a seashell-patterned seat cover, a sink with a pink soap dispenser, a towel on a wooden rack, and a toilet paper holder.
  • A well-organized laundry room with tiled flooring, white walls, and a window. Features include a washing machine, dryer, sink, ironing board, and shelves stocked with cleaning supplies.
  • Well-maintained garden with green lawn, patio furniture, barbecue, and a modern white building with balconies and awnings.
1 / 14
CHF 2'850.– Top
5.5 pièces176m² surface habitable
Via Privata Campagna 12, 6900 Massagno

Maison mitoyenne spacieuse de 5 ½ pièces avec jardin privé

🍽️ Cuisine et salle à manger Open Space 🛋️ Grand salon 🧺 Buanderie 📦 Cave / Débarras 🚗 Parking couvert 🚗 Parking extérieur 🏫 Écoles à proximité 🛍️ Magasins et services à proximité 🚌 Transports en commun à proximitéBienvenue à la maisonSituée dans une rue résidentielle privée calme à Massagno, cette maison mitoyenne soigneusement entretenue offre des pièces spacieuses sur quatre niveaux, avec un jardin privé, un balcon, une terrasse sur le toit et un accès à des équipements communs agréables.Caractéristiques du complexe résidentielComplex résidentiel privé composé de 32 logementsEspaces verts communs entretenus et arbres maturesAire de jeux pour enfantsAire de barbecue communeProximité pratique avec les écoles, les magasins et les transports en communRÉPARTITION DES ESPACES Une maison mitoyenne spacieuse développée sur quatre niveaux, avec des pièces bien réparties, des espaces extérieurs agréables et des solutions polyvalentes adaptées aux familles, aux invités ou au travail intelligent.Réz-de-chaussée et espaces extérieurs Le rez-de-chaussée offre diverses pièces pratiques, notamment une cave/débarras, une buanderie, des toilettes pour invités et un parking couvert situé commodément directement devant l'entrée de l'appartement.Premier étage Le premier étage représente le cœur de la maison, avec un espace de vie lumineux composé d'une cuisine et d'une salle à manger Open Space qui se connecte à un grand salon. Un balcon accessible depuis la cuisine offre un espace idéal pour les repas et les dîners en plein air et surplombe le jardin privé en dessous. Un escalier relie directement le balcon au jardin, le rendant parfait pour la détente, les loisirs et les moments en famille.Deuxième étage Le deuxième étage comprend la chambre principale, deux chambres supplémentaires et une salle de bain familiale avec baignoire et douche intégrée. Les chambres supplémentaires se prêtent parfaitement comme chambres pour enfants, chambres pour invités ou comme bureau à domicile/étude.Suite au dernier étage et terrasse sur le toit Le dernier étage abrite une quatrième chambre avec salle de bain privée avec douche et accès direct à la terrasse sur le toit. Grâce à sa position indépendante par rapport aux autres chambres, cet espace polyvalent peut être utilisé comme suite pour invités, zone privée pour un adolescent, bureau à domicile ou comme chambre principale alternative.

Durée du trajet
-
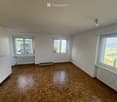
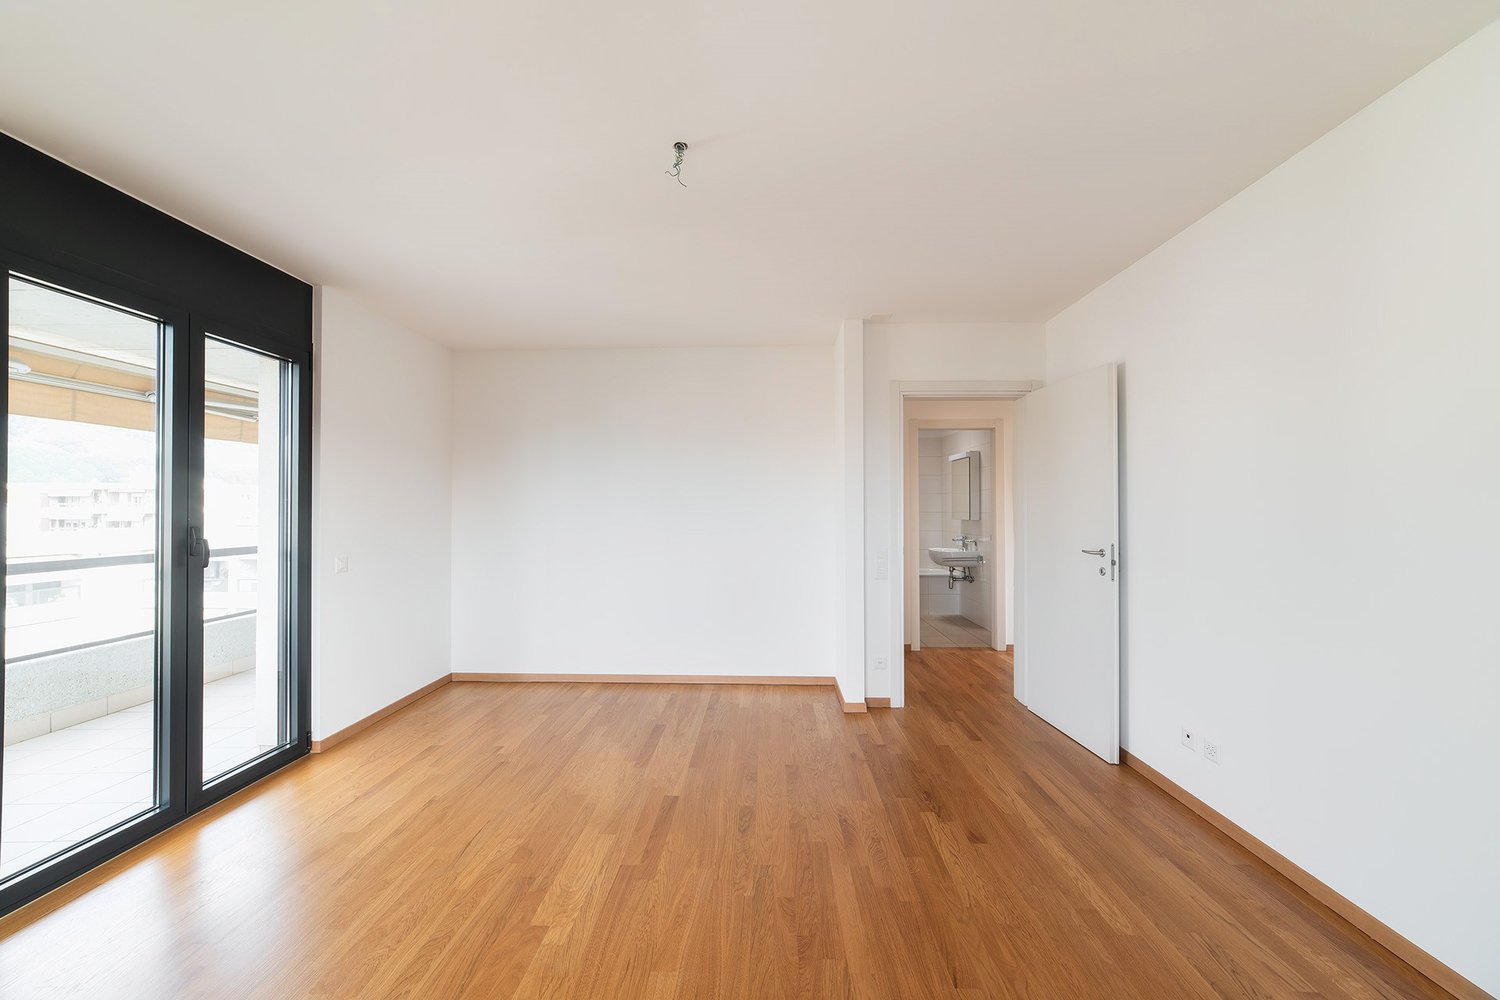
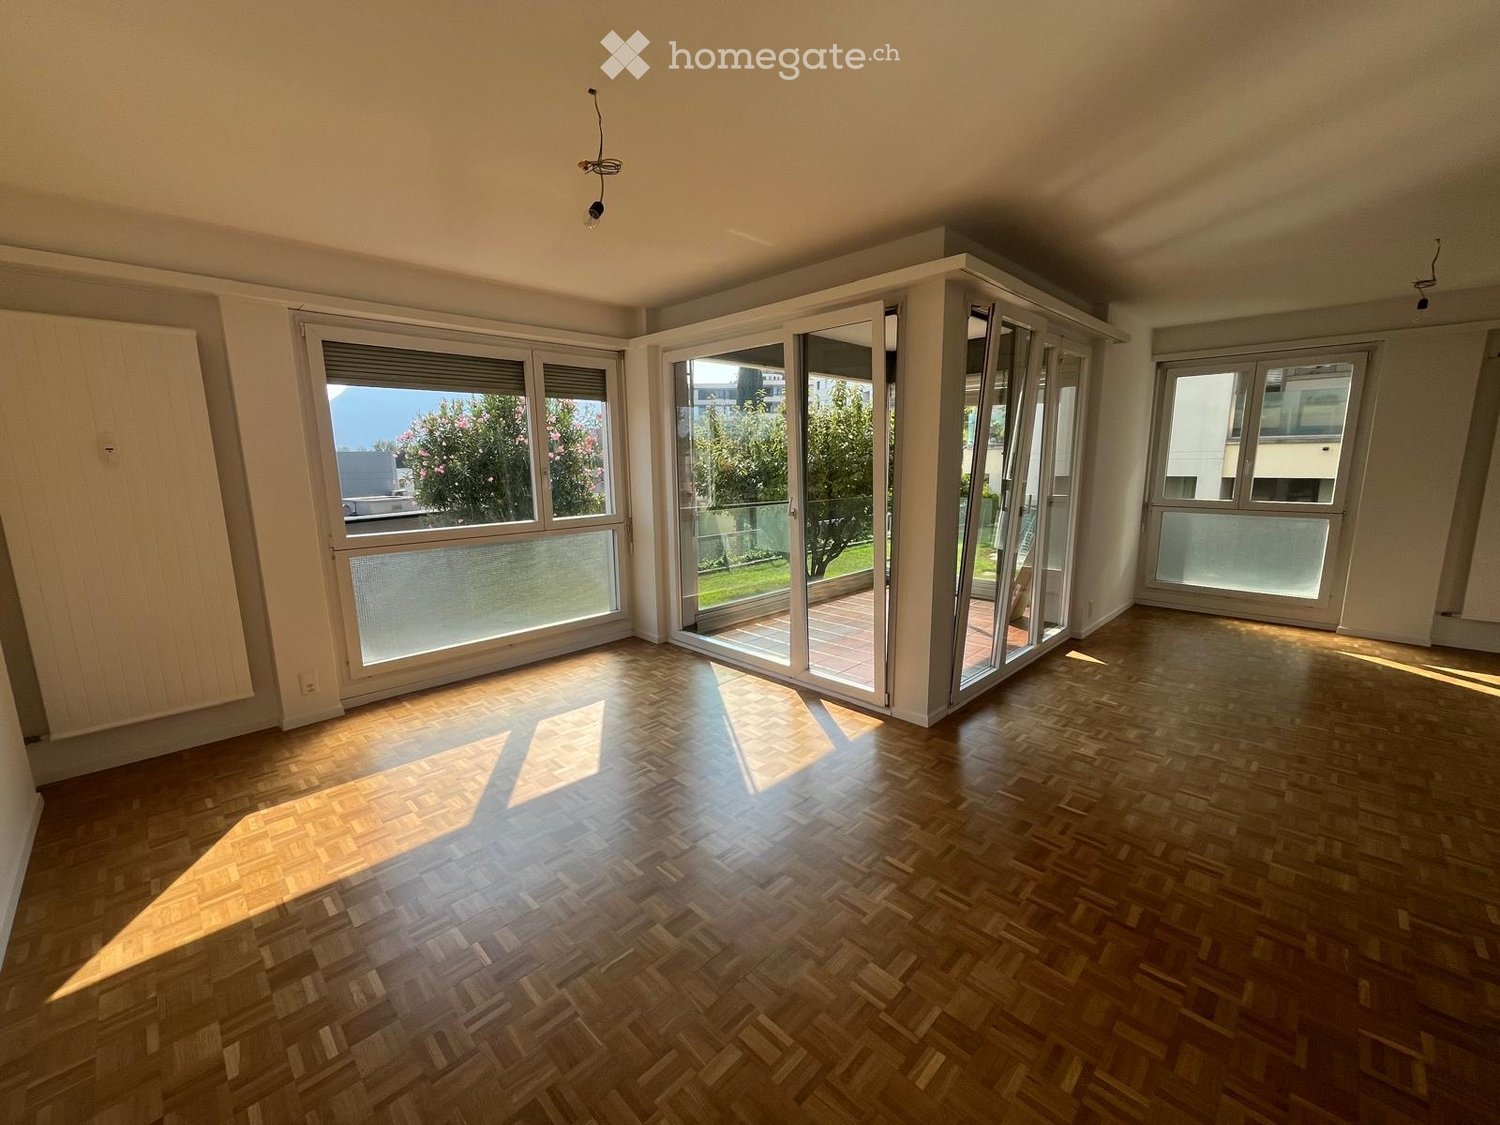
  • Empty room with wooden parquet flooring, large windows, and sliding glass doors leading to a balcony or terrace area.
  • Empty hallway with wooden flooring and large windows leading to a balcony area.
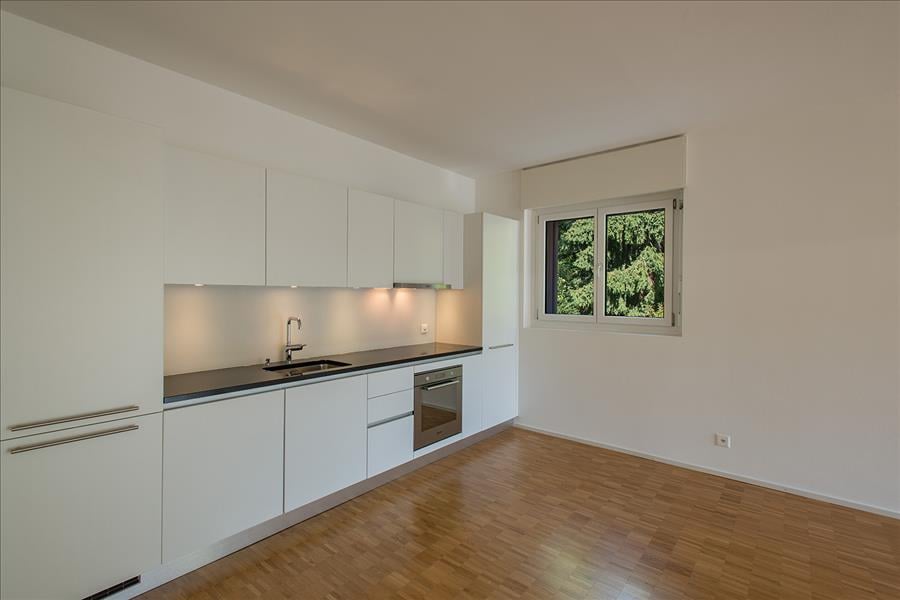
  • Modern kitchen with a black countertop, grey cabinets, and wooden flooring. Large sliding glass doors lead to a balcony.
  • Bright, unfurnished living space with wooden herringbone flooring, large sliding glass doors leading to a tiled balcony area, and a visible kitchen area with white cabinets and a countertop.
  • Modern kitchen with white cabinets, a black countertop, and herringbone wooden flooring. Large windows and sliding glass doors lead to a garden area.
  • Empty hallway with wooden flooring, white walls, and a view into a modern kitchen area with dark countertops and white cabinets.
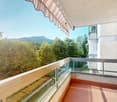
  • Balcony with tiled floor, glass railing, and view of a green lawn, trees, and distant mountains.
  • Modern kitchen with white cabinets, a black countertop island, and built-in appliances including a stove and sink.
  • Balcony with glass railing, terracotta tiles, and a view of greenery.
  • A narrow hallway with white walls, dark marble flooring, and a wooden door on the left side. A small white cabinet is visible in the background.
  • Modern bathroom with a toilet, sink, and faucet, featuring grey tiled walls and a glass shower enclosure.
  • Empty hallway with wooden flooring, white walls, and multiple doors leading to other rooms.
  • Empty room with white cabinets and wooden flooring.
  • Empty room with wooden parquet flooring, white walls, and a large window with a view of greenery outside.
  • Modern bathroom with a white sink, mirror, toilet, bathtub, and glass-enclosed shower area. Features a sleek design with neutral tones and contemporary fixtures.
  • Modern bathroom with a white sink, mirror, and toilet. Grey tiled walls and wooden flooring.
  • Empty room with wooden flooring, large sliding glass doors, and white walls.
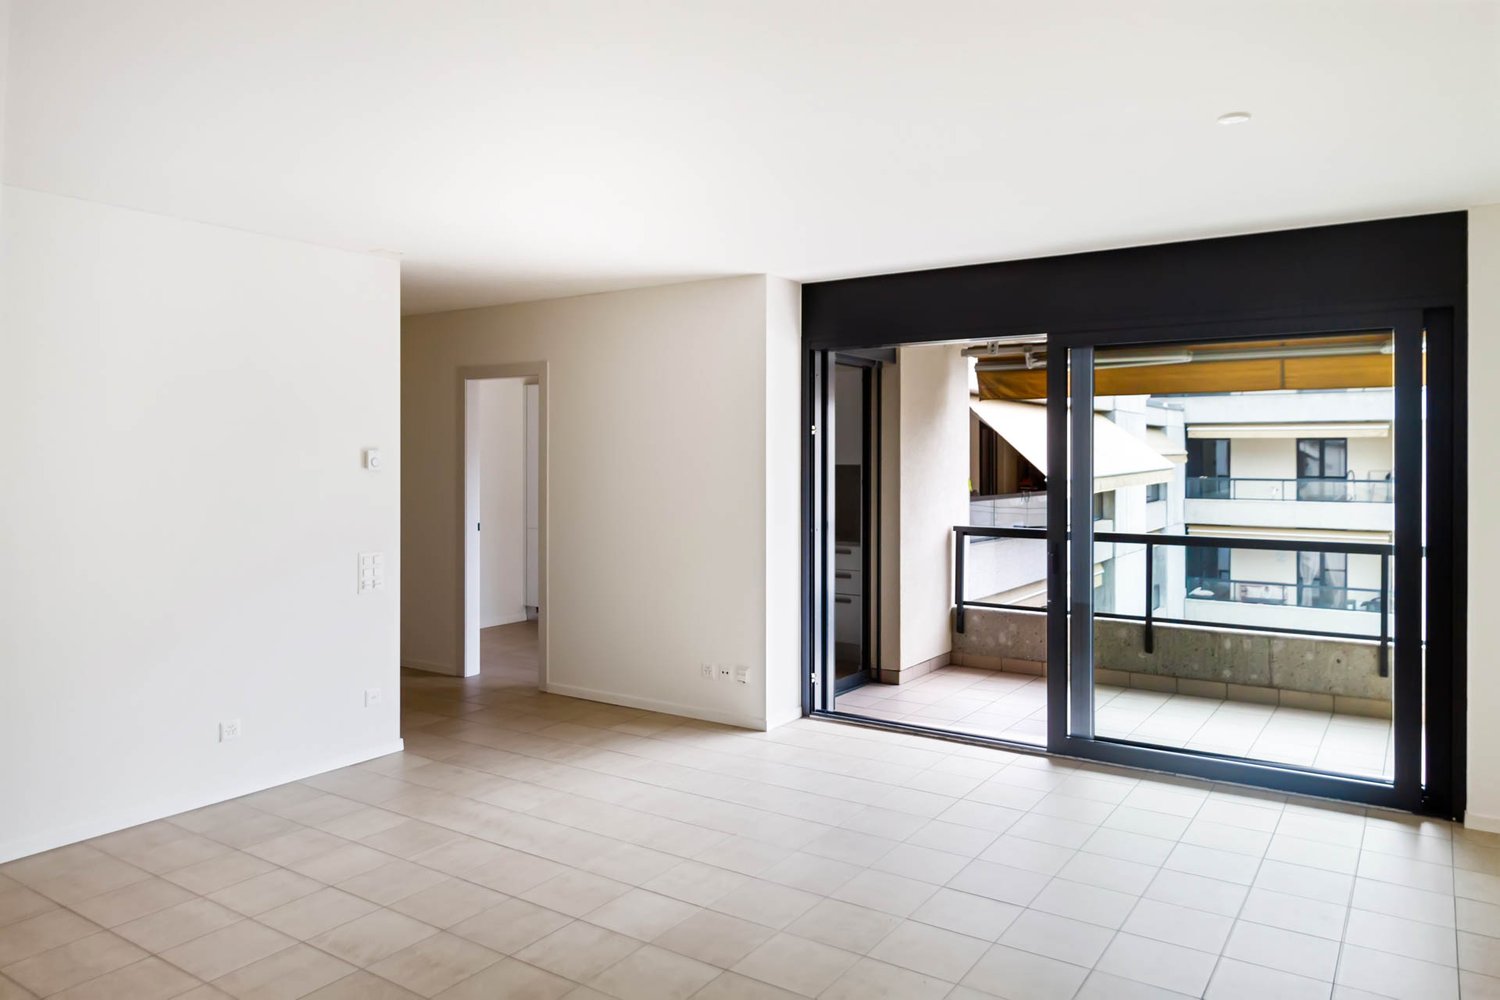
  • Empty room with wooden parquet flooring, white walls, large sliding glass doors leading to a balcony or terrace, and an open doorway to another room.
  • Balcony with terracotta tiles, glass railing, and view of a garden with greenery and trees.
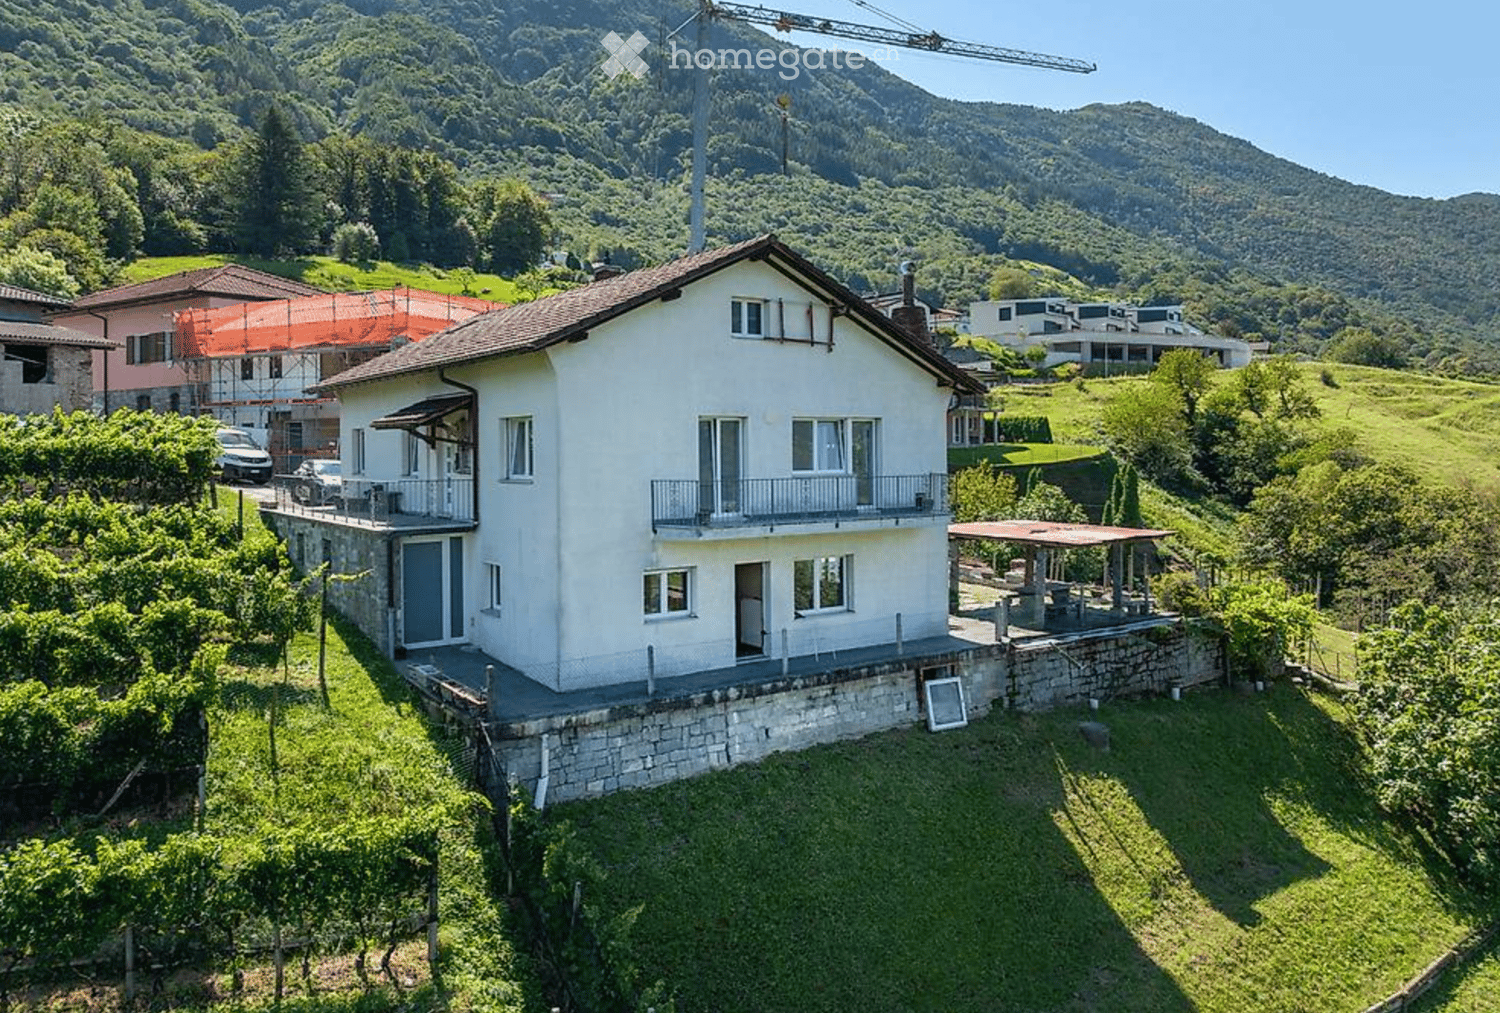
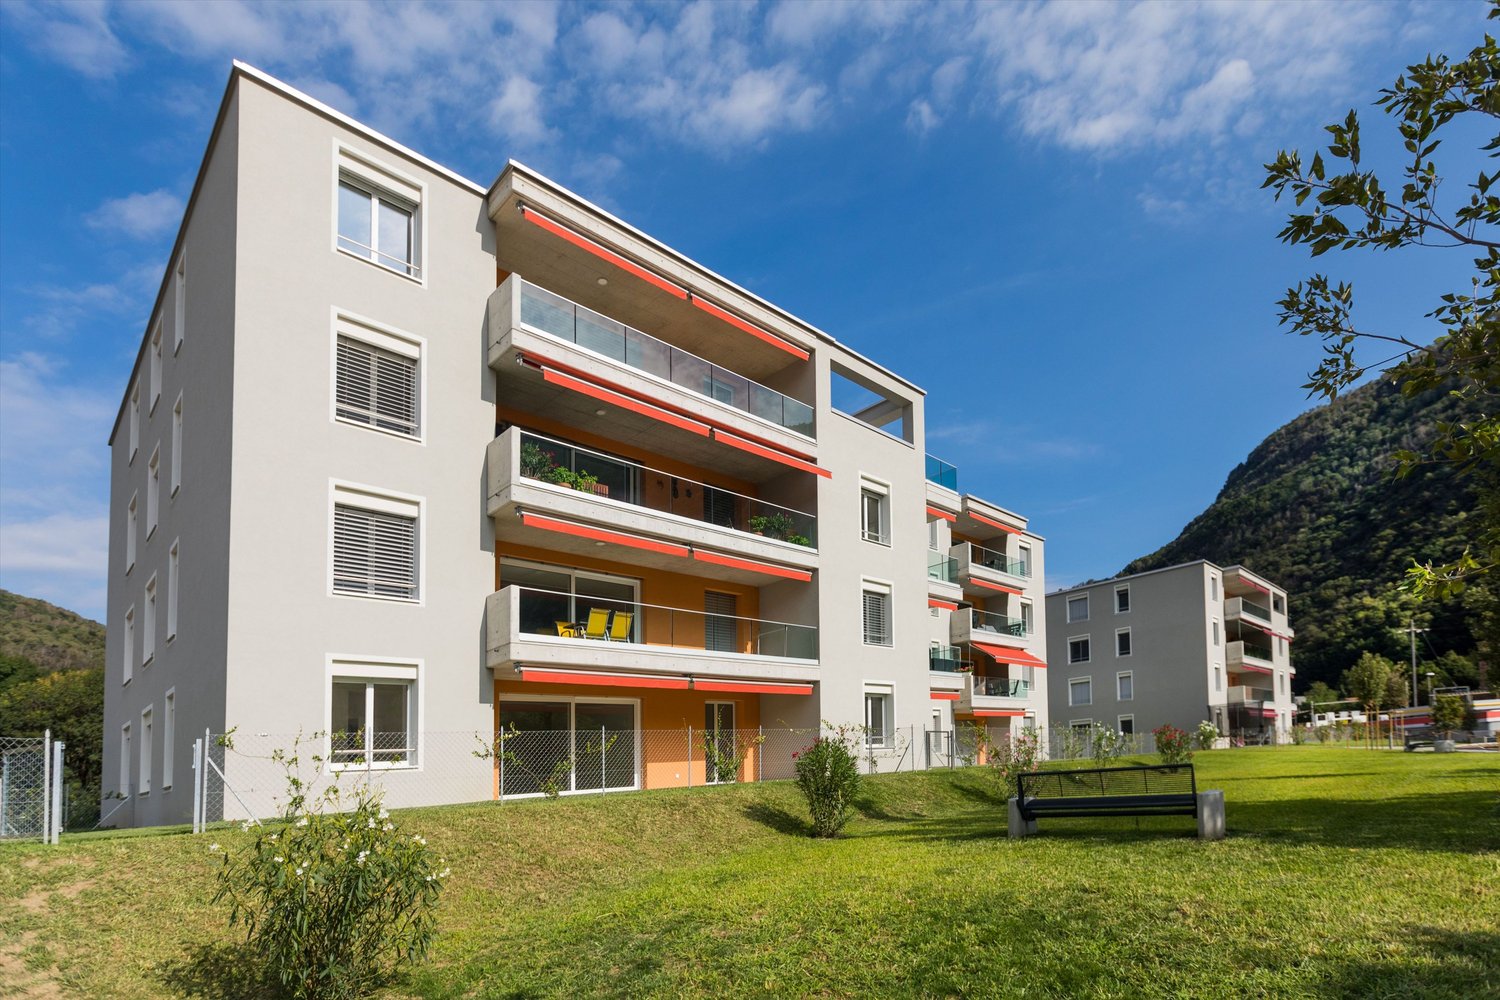
  • Modern multi-story residential building with balconies and large windows, featuring a sleek, contemporary design.
1 / 20
CHF 2'150.– Top
3.5 pièces103m² surface habitable
via Moncucco 11, 6900 Lugano

Lugano-Besso: 3,5 locaux de 103 m² vient de être rénové.

Premier loyer après rénovation (2026). La cuisine et les salles de bains sont neuves et le parquet est bien entretenu. L'appartement est disponible immédiatement.Espace de vie:Le salon en L est très lumineux, avec de grandes fenêtres d'angle qui s'ouvrent sur une terrasse de 3,1 × 2,25 m. D'ici, vous pouvez voir le jardin commun, les arbres et les montagnes. La cuisine est ouverte sur le salon, avec une île, un plan de travail noir mat et des appareils neufs. Un second petit balcon sur le côté cuisine est pratique pour l'usage quotidien. L'espace de vie est complété par l'entrée avec placard mural et un toilette pour les invités.Espace nuit:Deux chambres avec parquet, dont une avec accès à une seconde, grande terrasse. Placards muraux dans le couloir. La salle de bain principale a été rénovée, avec une grande douche.EmplacementEmplacement très pratique. À pied, vous pouvez rejoindre l'arrêt en environ 3 minutes, Migros et pharmacie en 5 minutes, et l'école en 2 minutes. La gare est à environ 5 minutes à pied.Données• Superficie: 103 m², 1er étage, avec ascenseur• Loyer net: CHF 1'900.–, charges et chauffage CHF 250.– (prix total CHF 2'150.–)• Cave incluse• Place de parking disponible sur demande à CHF 100.– par mois• Animaux domestiques autorisés• Disponible immédiatementCoordonnées: Cinzia Cavadini, 076 562 26 85

Durée du trajet
-
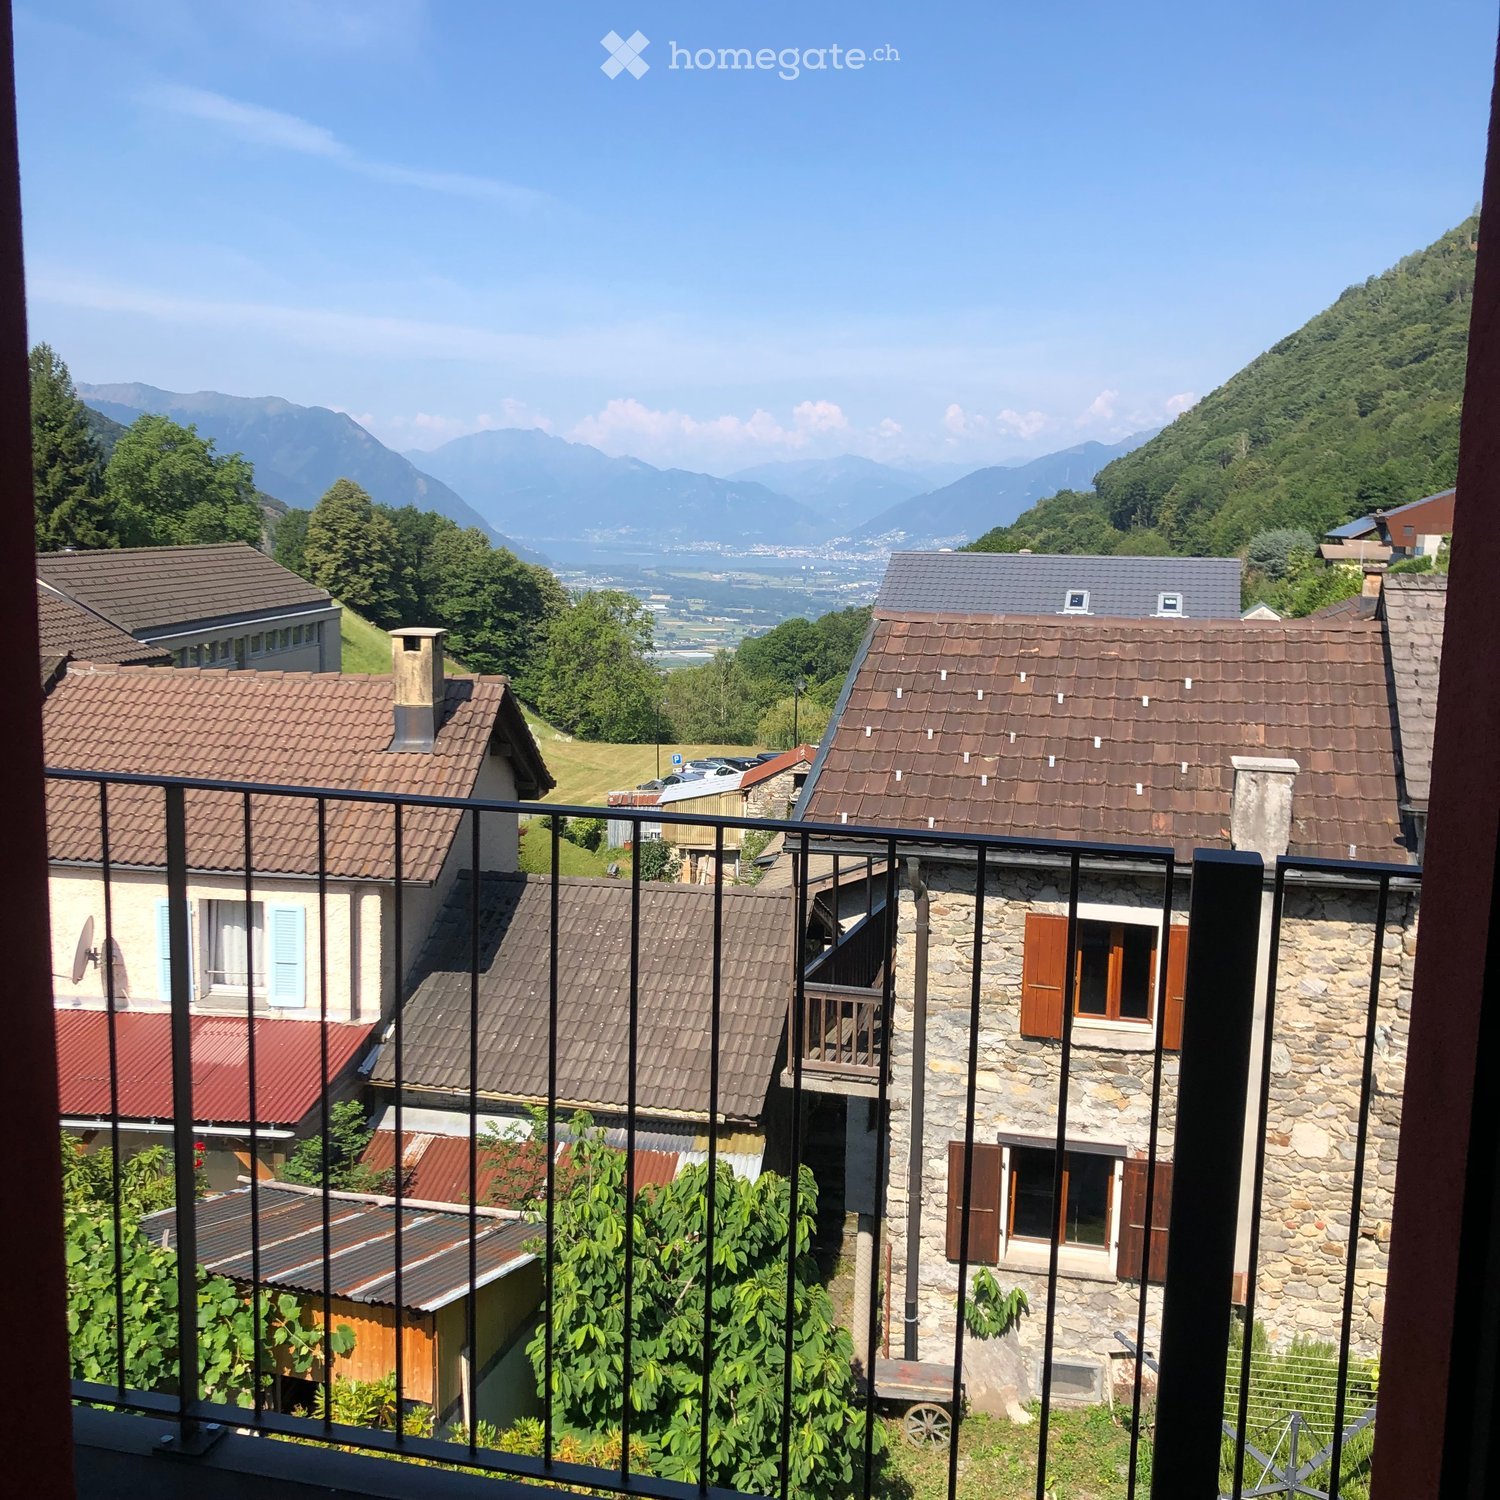
  • Balcony overlooking a village with stone houses, tiled roofs, and distant mountains under a clear blue sky.
  • Balcony with a table and a scenic view of a hilly, forested landscape with houses and solar panels.
  • Cozy attic bedroom with a double bed, wooden slanted ceiling, and a large window opening to a balcony with outdoor view.
  • Modern kitchen with wooden dining table, six chairs, and a dark-colored refrigerator. The space features light-colored walls and wooden flooring.
  • Modern living room with a light-colored sectional sofa, wooden coffee table, small round side table, and flat-screen TV on a wooden stand.
  • Living room with a light-colored sectional sofa, a round coffee table, a mirror, a small wooden table, and a chair. The room features wooden flooring and a staircase leading to an upper level.
  • Modern kitchen with dark cabinets, wooden countertops, and a central island. Includes a refrigerator, sink, coffee maker, and a small dining area with a table and chairs.
  • A modern, minimalist hallway with wooden flooring, a small table, a staircase leading upwards, and a sofa in the foreground.
  • Modern bathroom with dark tiled walls, wooden flooring, a glass-enclosed shower, a toilet, and a sink with a faucet.
  • Modern bathroom with a wooden countertop, stone sink, black tiled walls, and a mirrored cabinet with wooden shelves.
  • Bright, modern bedroom with wooden flooring, a large window offering a view, a neatly made bed with a decorative pillow, and two nightstands with lamps.
  • Bright, airy bedroom with wooden floors, exposed wooden beams, skylights, and a large window offering a scenic view.
  • Lush green lawn with stone pathways, small trees, and a scenic mountain backdrop.
  • A covered outdoor patio with a wooden table and wicker chairs, overlooking a scenic mountain view.
1 / 14
CHF 1'500.– Top
3.5 pièces78m² surface habitable
Ai Curt 22, 6583 S. Antonio (Val Morobbia)
Appartement mansardé fascinant à S. Antonio (Val Morobbia) – disponible immédiatement

Bienvenue dans cet appartement enchantant de 3,5 pièces au premier étage d'un bâtiment historique de 1906, complètement rénové en 2025, dans le village pittoresque de Vellano (Val Morobbia) dans le canton du Tessin. Disponible immédiatement, cet appartement combine le charme rustique d'un bâtiment d'époque avec des finitions modernes et de haute qualité.Des fenêtres et du balcon, vous pouvez profiter d'une vue à couper le souffle sur le village avec ses maisons de pierre caractéristiques, ses toits de tuiles et les montagnes lointaines sous un ciel bleu clair. L'appartement est calme, niché dans la tranquillité de la vallée, et est idéal pour les familles avec des enfants.L'appartement se distingue par : • Chambre mansardée accueillante : Avec lit double, plafond incliné avec deux grandes lucarnes et une fenêtre avec vue pittoresque. • Chambre à coucher moderne : Avec sol en vinyle, grandes fenêtres avec accès au balcon avec vue panoramique, armoire intégrée. • Séjour moderne : Avec canapé d'angle clair, table, téléviseur à écran plat et escalier menant à l'étage supérieur. • Cuisine moderne : Avec armoires sombres, plans de travail en bois, île centrale, réfrigérateur, évier, machine à café et salle à manger avec table et chaises. • Salle de bain moderne : Avec murs en faïence sombre, sol en vinyle, douche en verre, plan de travail en stratifié, lavabo en pierre et armoire à miroir. • Balcon panoramique : Avec vue sur un paysage vallonné et boisé, idéal pour se détendre à l'air frais. • Utilisation du jardin en commun. L'appartement est ensoleillé en été et bénéficie d'une situation calme, éloignée du bruit de la circulation jour et nuit. La rivière est à proximité, tandis que l'arrêt de bus Vellano est à seulement 1 minute à pied, offrant un accès pratique aux centres environnants.Cet appartement représente une opportunité unique pour ceux qui veulent vivre dans un environnement authentique et naturel sans renoncer au confort moderne. Conçu pour les familles, les couples et les amoureux de la montagne, c'est le refuge parfait dans la belle Val Morobbia tessinoise.

Durée du trajet
-

Propriétés suggérées sur base des résultats de ta recherche