2 results - Property for rent in Insone

More objects in your automatically expanded search area
20 results - Radius: + 10km
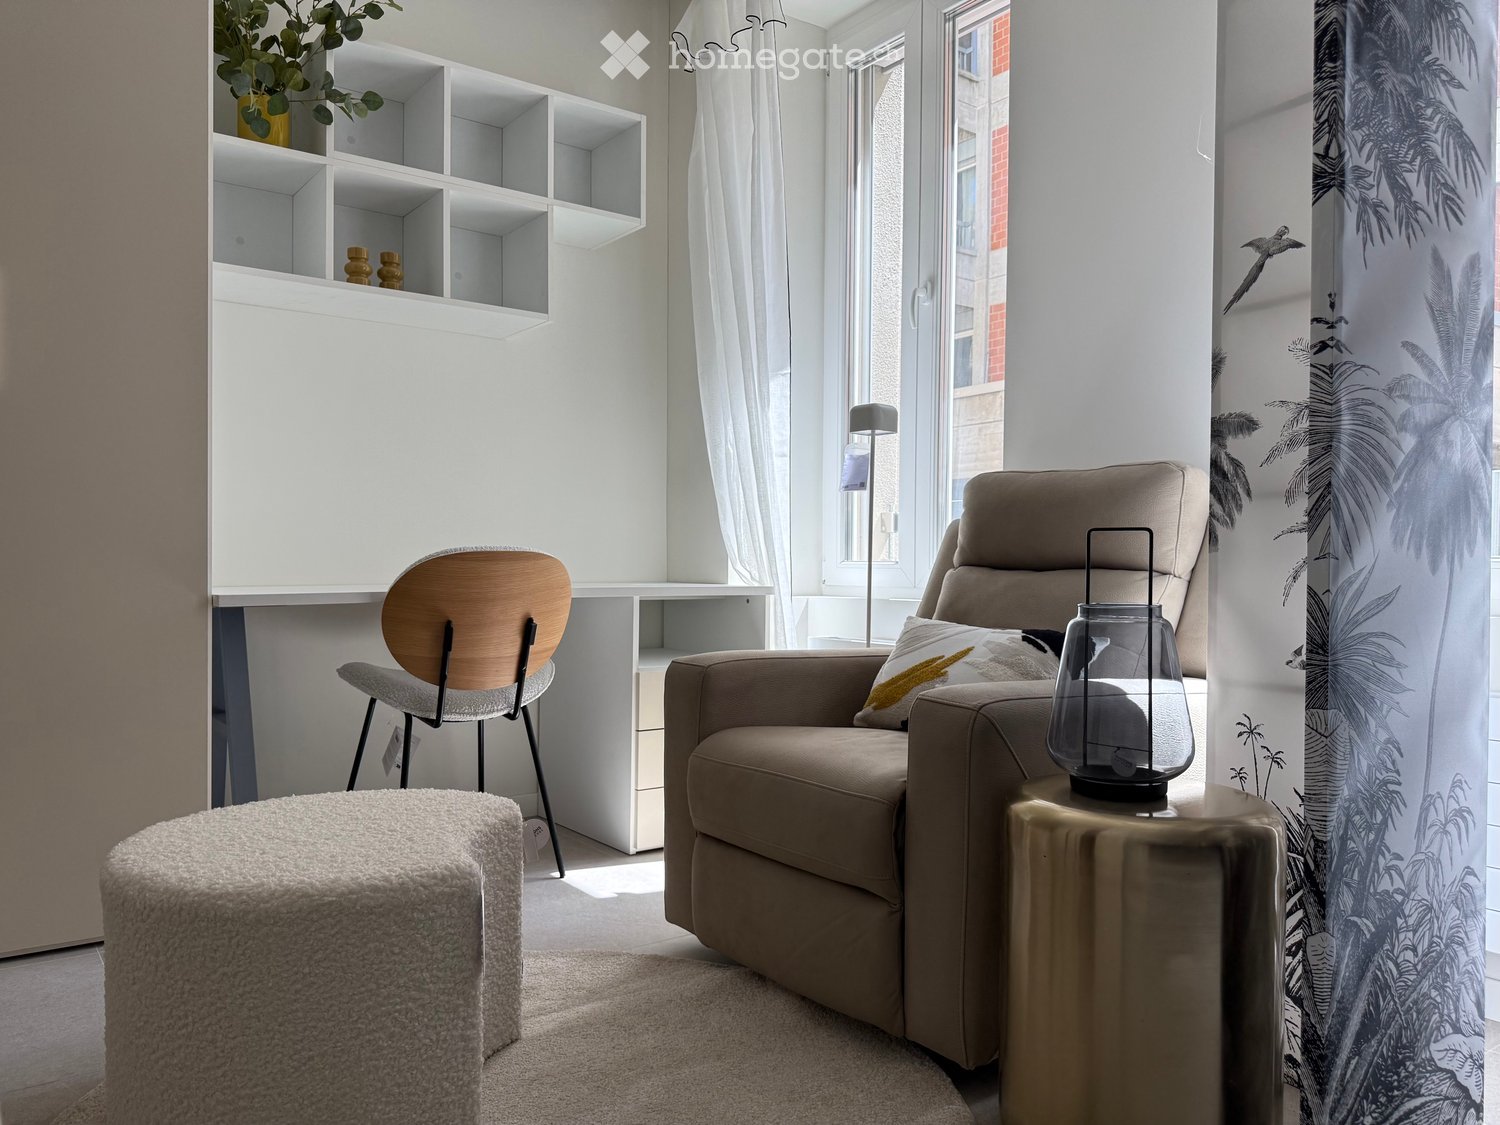
  • A modern, cozy living room with a beige sofa, wooden chair, round stool, small table with a lantern, white shelving unit, and large windows with sheer curtains.
  • Modern studio apartment with a bed, small table, chairs, and a compact kitchen area with a sink and cabinets.
  • Modern living room with a beige sofa, round white stool, glass table, and decorative items. Large windows with white curtains and a view of greenery outside.
  • Modern bedroom with a white bed, dark blue blanket, white cabinets, a round stool, a wooden chair, a small table with a lamp, and a decorative shelf with plants.
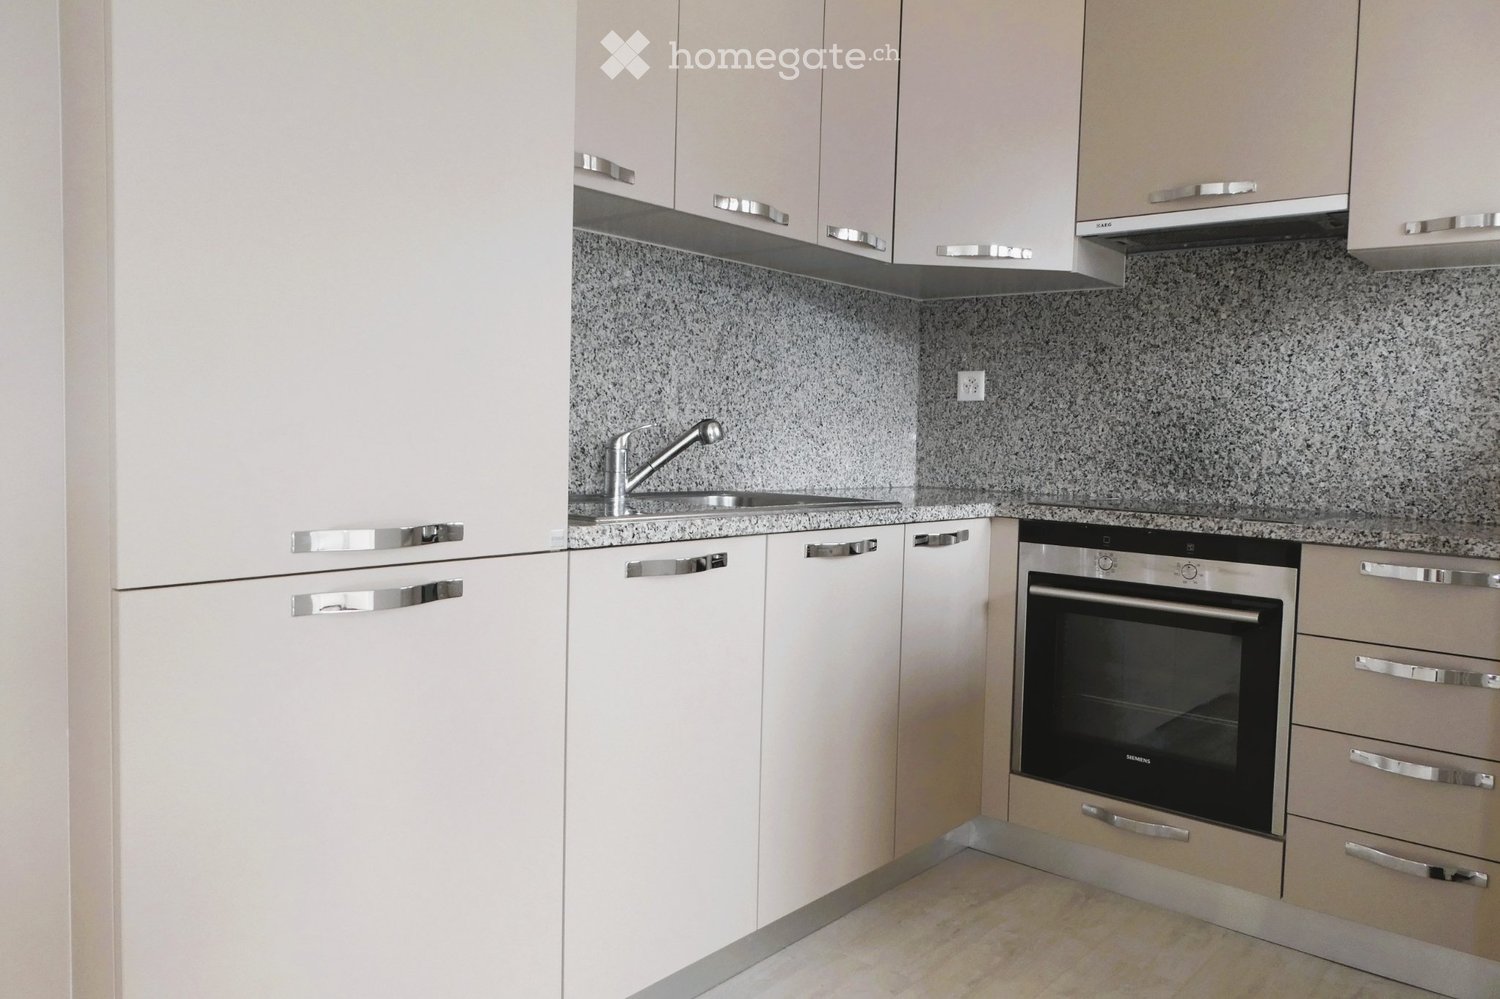
  • Modern kitchen with sleek white cabinets, a stainless steel sink, a built-in stove, and a wooden dining table with yellow chairs.
  • Modern, minimalist room with a sofa, bed, small table, and chairs. Features large mirrors, pendant lights, and a decorative plant.
  • A modern, well-lit living space with a sofa, round stool, glass coffee table, chair, and a small desk area with a chair and shelves.
  • Modern bathroom with white walls, a toilet, a sink with a mirror, a cabinet, and a small red rug on the floor.
  • Garage with several bicycles and a bicycle rack, white walls, and concrete floor.
  • Empty room with a metal door and concrete floor, no furniture or equipment.
  • A narrow corridor with white walls and a concrete floor, featuring a large yellow metal door on the left and a small open doorway on the right leading to another room.
  • Empty restroom area with concrete walls, a concrete floor, and three stall partitions with metal frames and white panels.
  • Underground parking space with concrete floor, white walls, yellow support pillars, and a single white car parked in the corner.
  • Underground parking area with concrete floor, yellow support pillars, and two parked cars.
1 / 14
CHF 1,250.– Top
1.5 rooms28m² living space
Via Monte Bré 9, 6900 Lugano

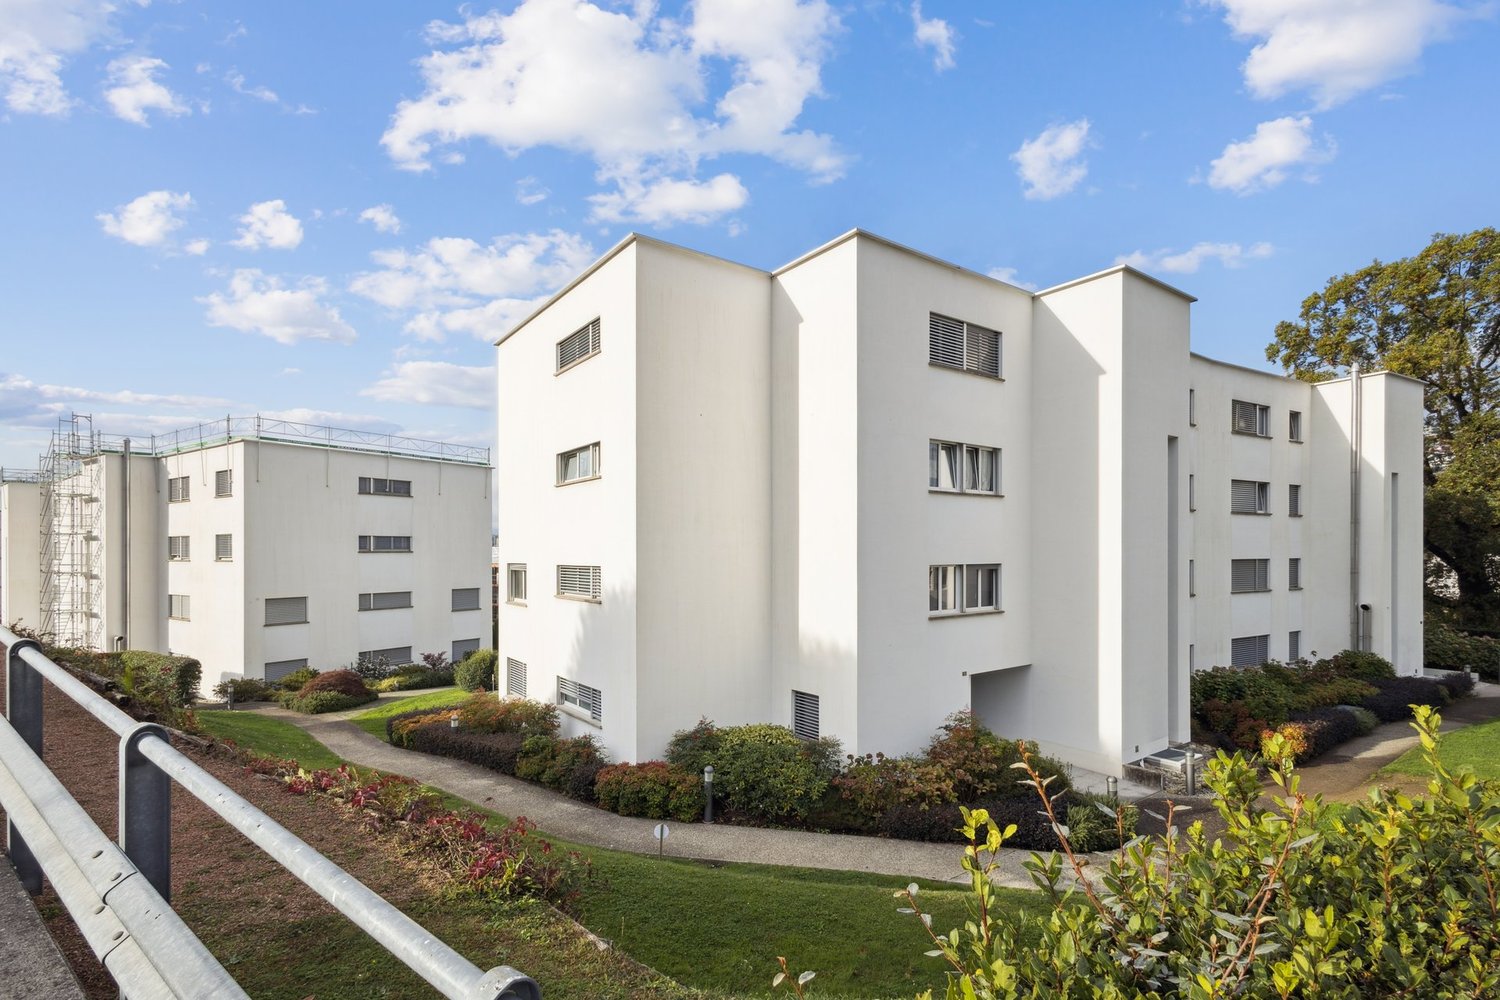
Lugano city center – 1.5 rooms furnished, completely renovated, 3 minutes from USI

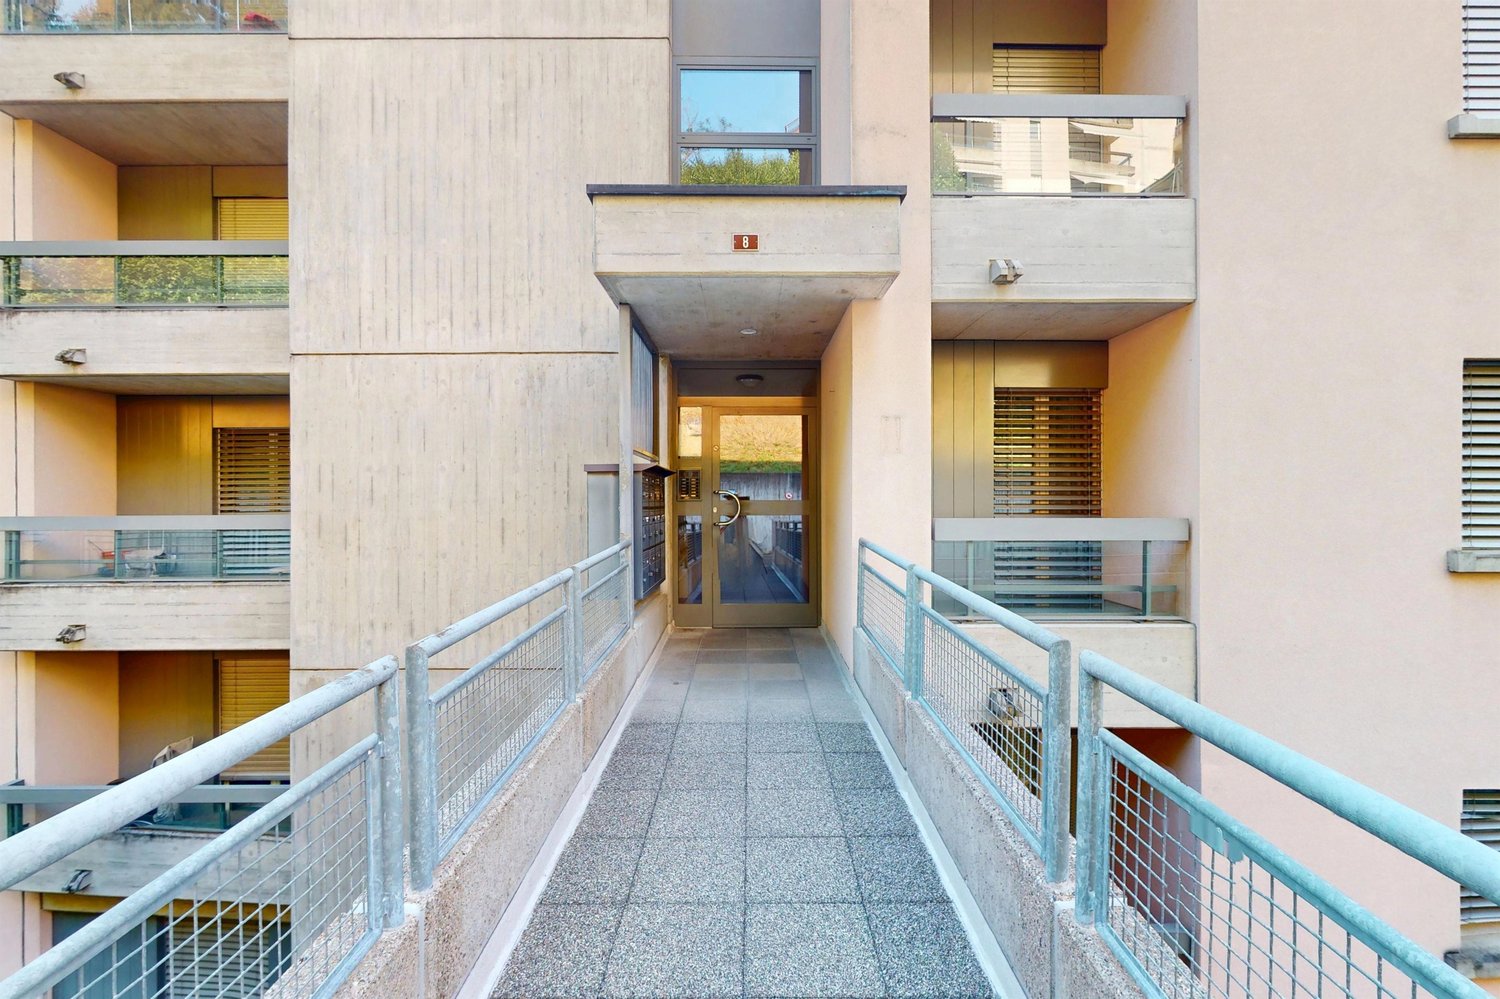
Brief descriptionApartment with 1.5 rooms (28 m²) in Via Monte Brè, Lugano. Completely renovated in 2026 and never occupied after the renovation, fully furnished, available immediately. Central and quiet location, about 3 minutes walk from the Università della Svizzera italiana.Monthly rent: CHF 1'150.– + CHF 100.– additional costs.Full descriptionWe offer an apartment with 1.5 rooms located in Via Monte Brè 9 in Lugano, in a central but reserved area, a few steps from the university and all services.The apartment is located on the ground floor of a 1970 building with a lift and has been completely renovated in 2026: it has never been occupied after the renovation. New finishes, renewed systems, and included furniture make it a ready-to-use solution, without the need for purchases or interventions.The interiors have been designed with attention to optimizing space: living area with relaxation corner, sleeping area, study/work station, and large integrated containers. The kitchen is integrated into the living area.The proximity to the USI, which can be reached in about 3 minutes on foot, makes the apartment particularly suitable for students, PhD students, researchers, teachers, and professionals, or for those looking for a practical pied-à-terre in the center of Lugano.The photos are real, taken without retouching and without artificial intelligence: what you see corresponds to what the apartment offers.Location and connections • Università della Svizzera italiana: 3 minutes on foot • SUPSI – Dipartimento Tecnologie Innovative: in the immediate vicinity • Bus stop "Università": 2 minutes on foot • Lugano bus station: 10 minutes on foot • Coop supermarket: 6 minutes on foot • Pharmacy: 4 minutes on foot • Lake Lugano and lakeside promenade are nearby Features • 1.5 rooms, 28 m² • Ground floor, building with lift • 1970 building, apartment completely renovated in 2026 • Never occupied after renovation • Fully furnished • Equipped kitchen • Bathroom with shower • Central heating with radiators • Shared laundry room in the building • Basement included • Bicycle room • Small additional storage room • Quiet area • Covered parking space in the underground garage available: CHF 100.–/month Rental conditions • Monthly rent: CHF 1'150.– • Additional costs: CHF 100.–/month • Total monthly costs: CHF 1'250.– • Deposit: CHF 3'300.– • Available immediately ContactArtem Atanasov Tel. / WhatsApp: +41 76 588 90 65 E-mail: artematanasov@hotmail.comViewings by appointment, also via video call for those outside Lugano.

Travel time
-
1 / 8
CHF 1,540.– Top
4.5 rooms98m² living space
Via al Castello 8, 6964 Davesco-Soragno

Spacious rooms, two bathrooms and possibility to install your own washing machine

Welcome to Residenza Castel Davesco. We offer you an exclusive 4.5-room apartment, ideal for those seeking functionality and tranquility immersed in nature.Available immediately.The apartment stands out for its smart and harmonious layout:- Entrance with wall cabinets- Separate kitchen- Living room and dining room, with access to the balcony Separate sleeping area with: - Master bedroom - Two bedrooms- Bathroom with bathtub and bidet- Additional bathroom with showerPossibility to install a washing machine.Pets allowed.The property is completed by:- Condominium playground- Waste center | composting- Multi-purpose room for parties and conferencesAdditional advantages:- Indoor parking available for CHF 120.- monthly.- Possibility to install your own washing machine for greater autonomy.- Rental contract minimum 1 year; deposit equivalent to 3 months' rent (through insurance or bank deposit).- Cats and dogs allowed, subject to prior authorization.The building is located near the center and the highway. A few steps away is the ARL bus stop.*The interior photos are sample photos that correspond to the actual standard of the apartment."Visit the website casteldavesco.ch for more information. Contact us through the online ad "contact the advertiser". You will receive an automatic email with the information for the visit and to apply digitally or ask questions.

Travel time
-
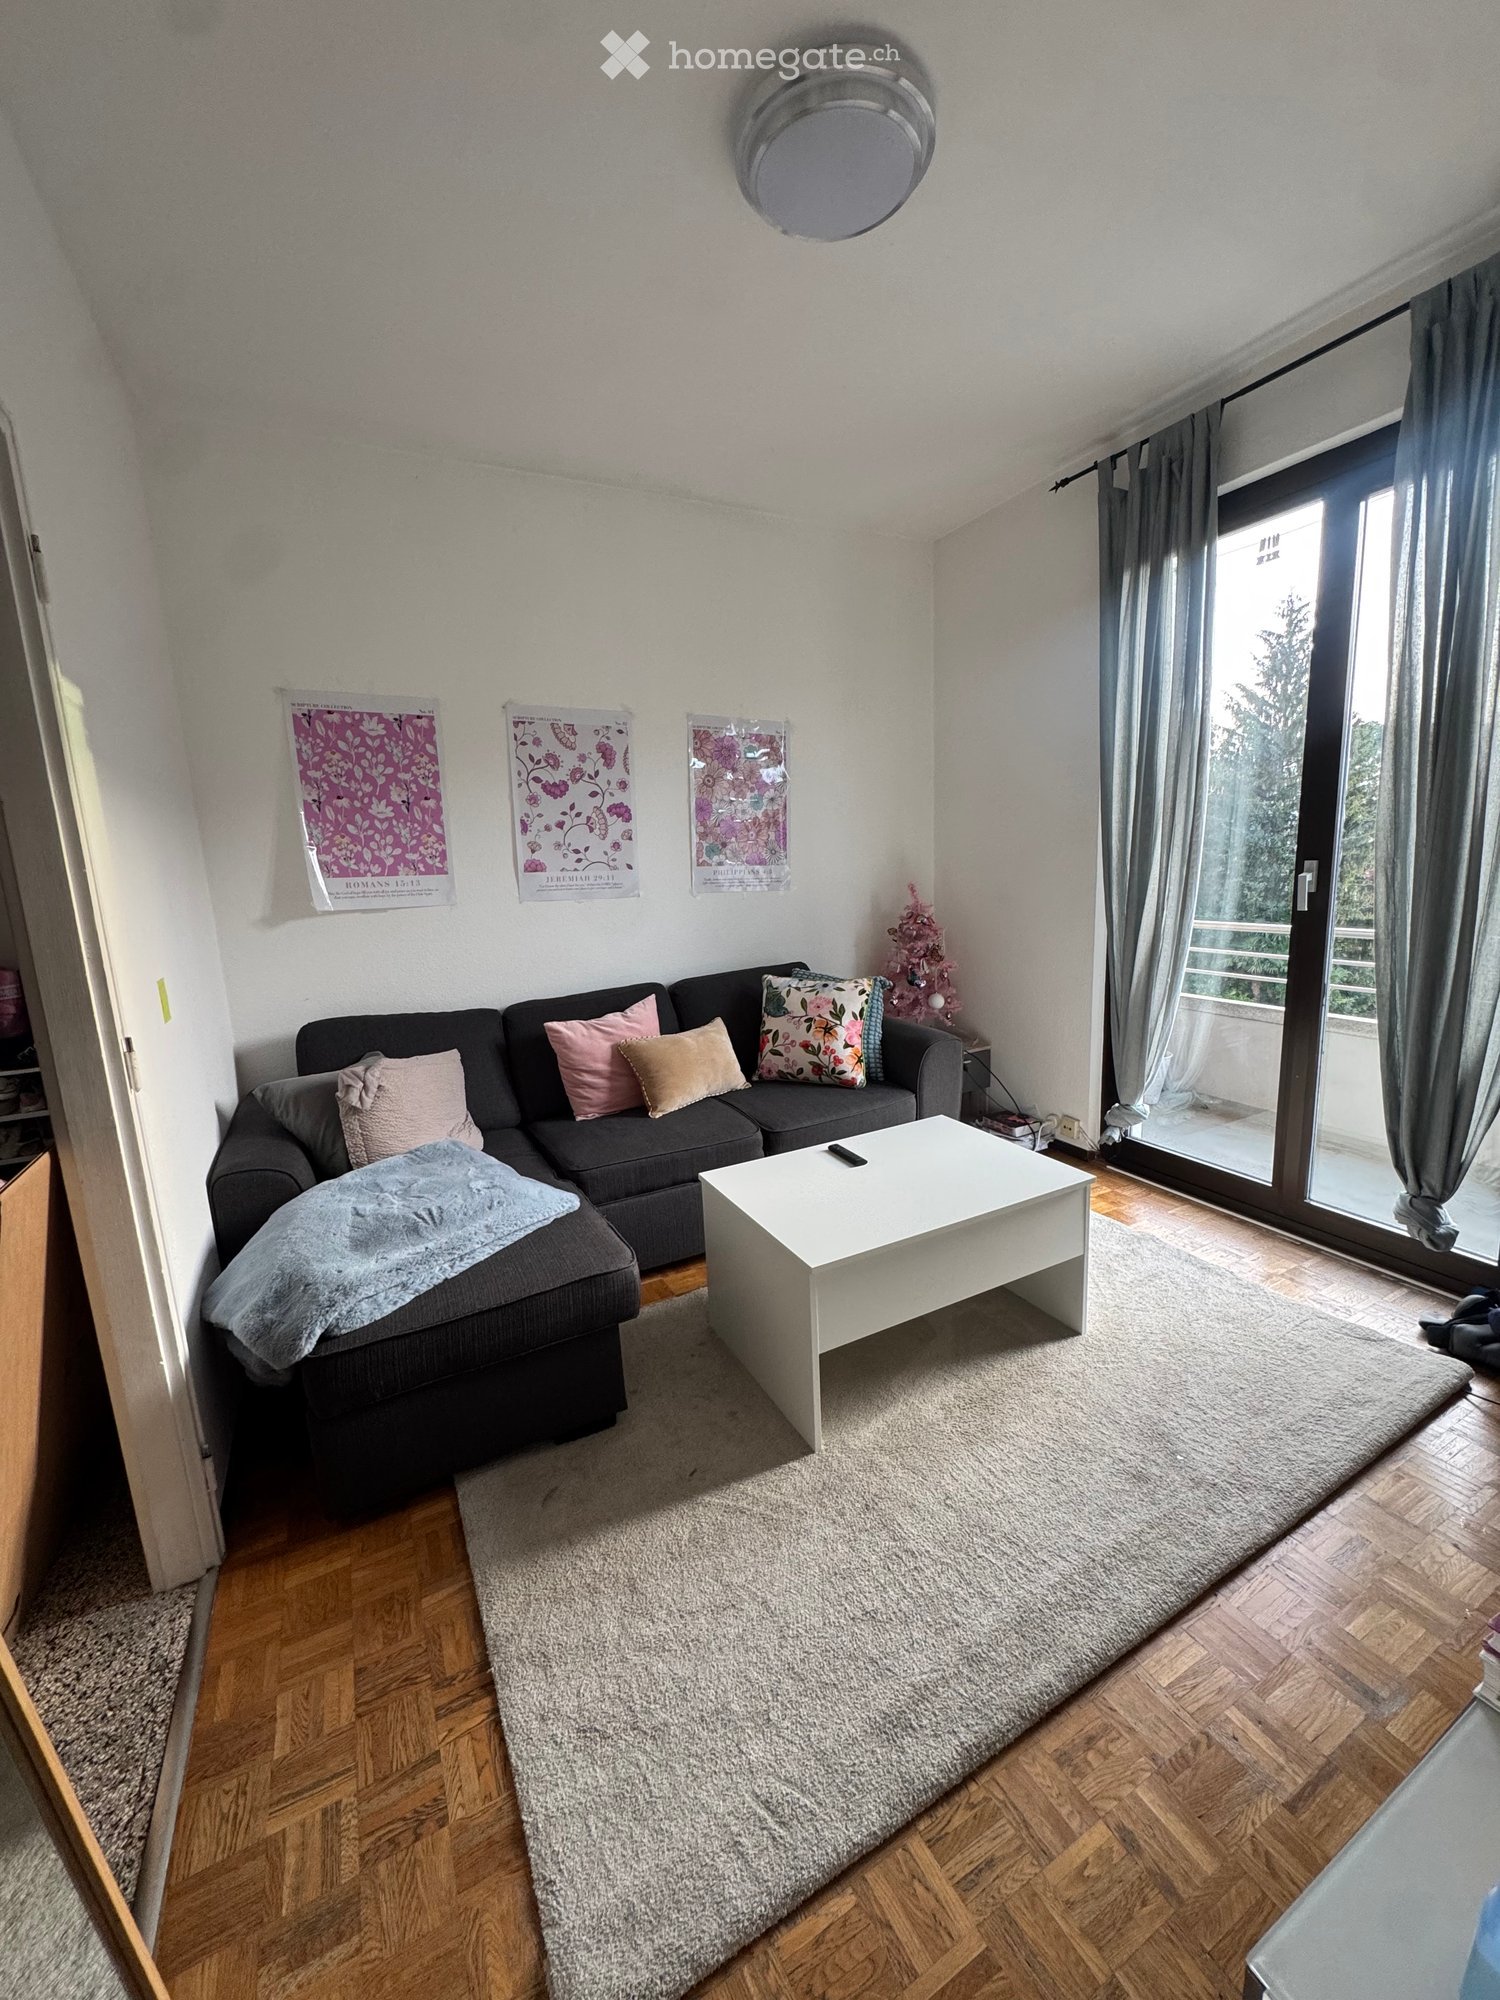
  • Modern living room with a grey sectional sofa, white coffee table, throw blanket, and decorative pillows. Features wooden flooring, large window with curtains, and posters on the wall.
  • A cozy living room with a grey sofa, coffee table, and a small table with various items. The room features a large window with curtains, a radiator, and a fan near the window.
  • Cozy bedroom with a wooden bed, colorful bedding, pink throw, nightstand, mirror, and a hanging lantern. Large window with curtains and a view of the outside.
  • Cozy bedroom with wooden flooring, a large bed with colorful bedding, a wardrobe with a mirror, a hanging floral lantern, and a window with grey curtains.
  • A well-organized workspace with a wooden desk, ergonomic chair, storage drawers, and various personal items including a mirror, vase, and cosmetics.
  • Compact kitchen with light-colored cabinets, a sink, stove, and a small table with various items on it. The space features tiled flooring and a window offering a view of the city.
  • Compact kitchen with wooden cabinets, stainless steel sink, electric stove, and built-in oven. Features tiled walls with floral designs and a window offering a city view.
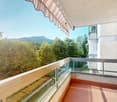
  • Balcony with a view, featuring a window with curtains, a door, and a railing.
  • Bathroom with beige tiles, a white sink with a silver faucet, a toilet, a towel hanging on the wall, a shelf with toiletries, a radiator, and a window with frosted glass.
  • Bathroom with tiled floor, shower curtain, sink, towels, radiator, and small storage cabinet.
  • A small bathroom with a sink, shelves, and a shower area. The sink has a faucet and various toiletries, and the shower has a curtain. The walls are tiled, and there is a towel on the floor.
  • A small, modern hallway or entryway with a built-in wooden cabinet and a wall-mounted mirror. The cabinet features multiple drawers and shelves, and the floor is tiled.
  • A narrow hallway with white walls, a tiled floor, and a shoe rack holding multiple pairs of shoes. A colorful jacket is draped over a surface on the left side.
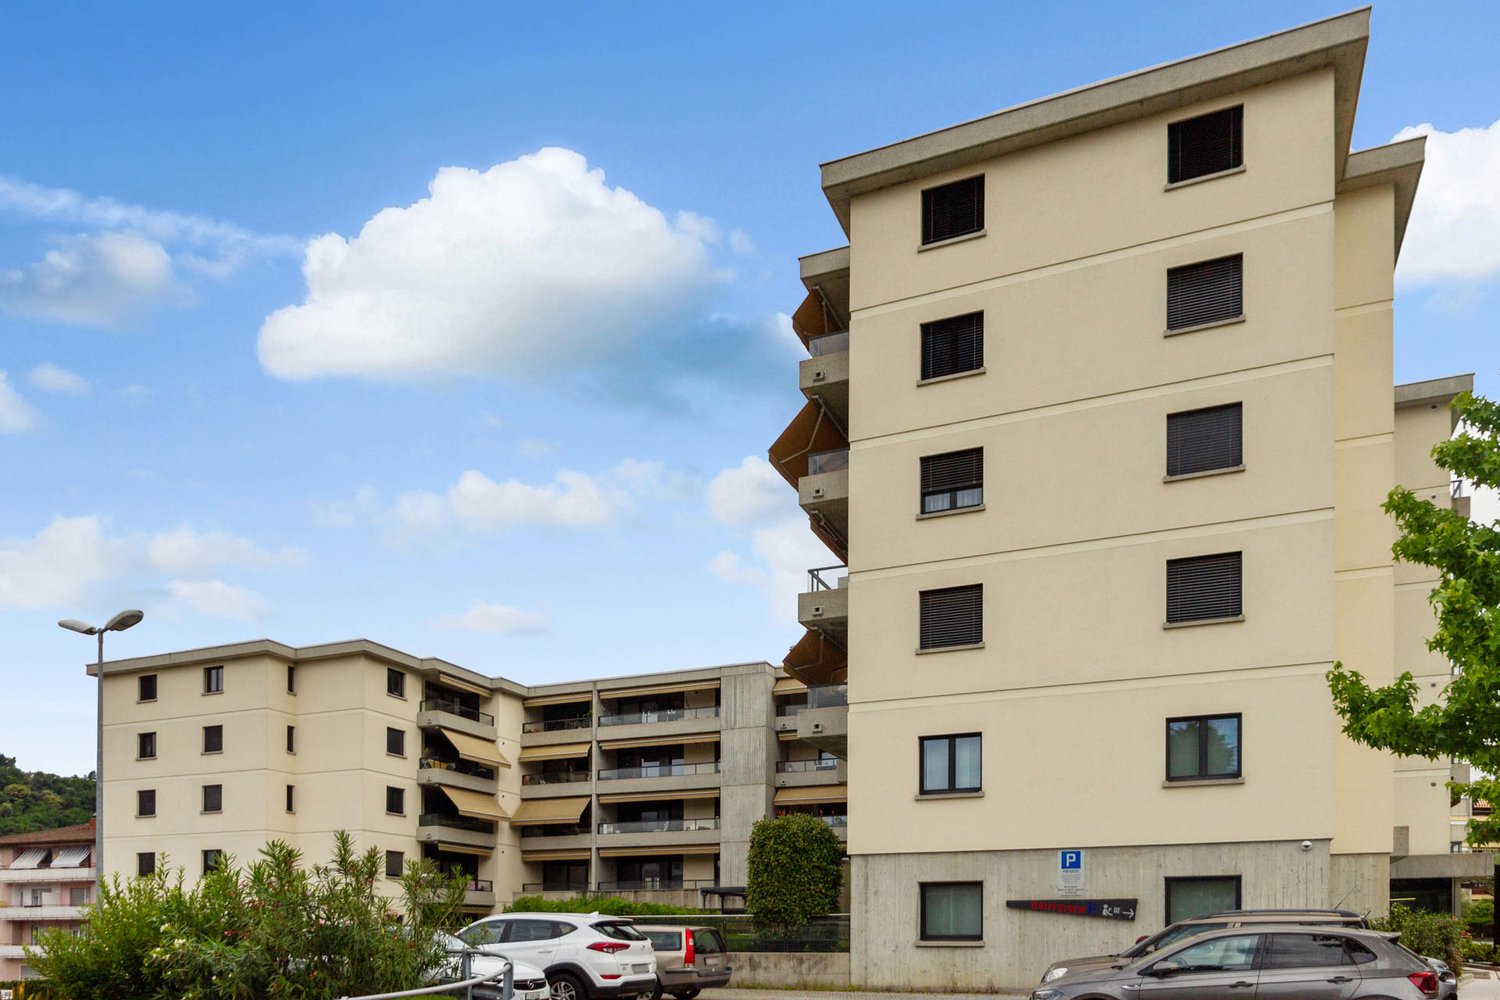
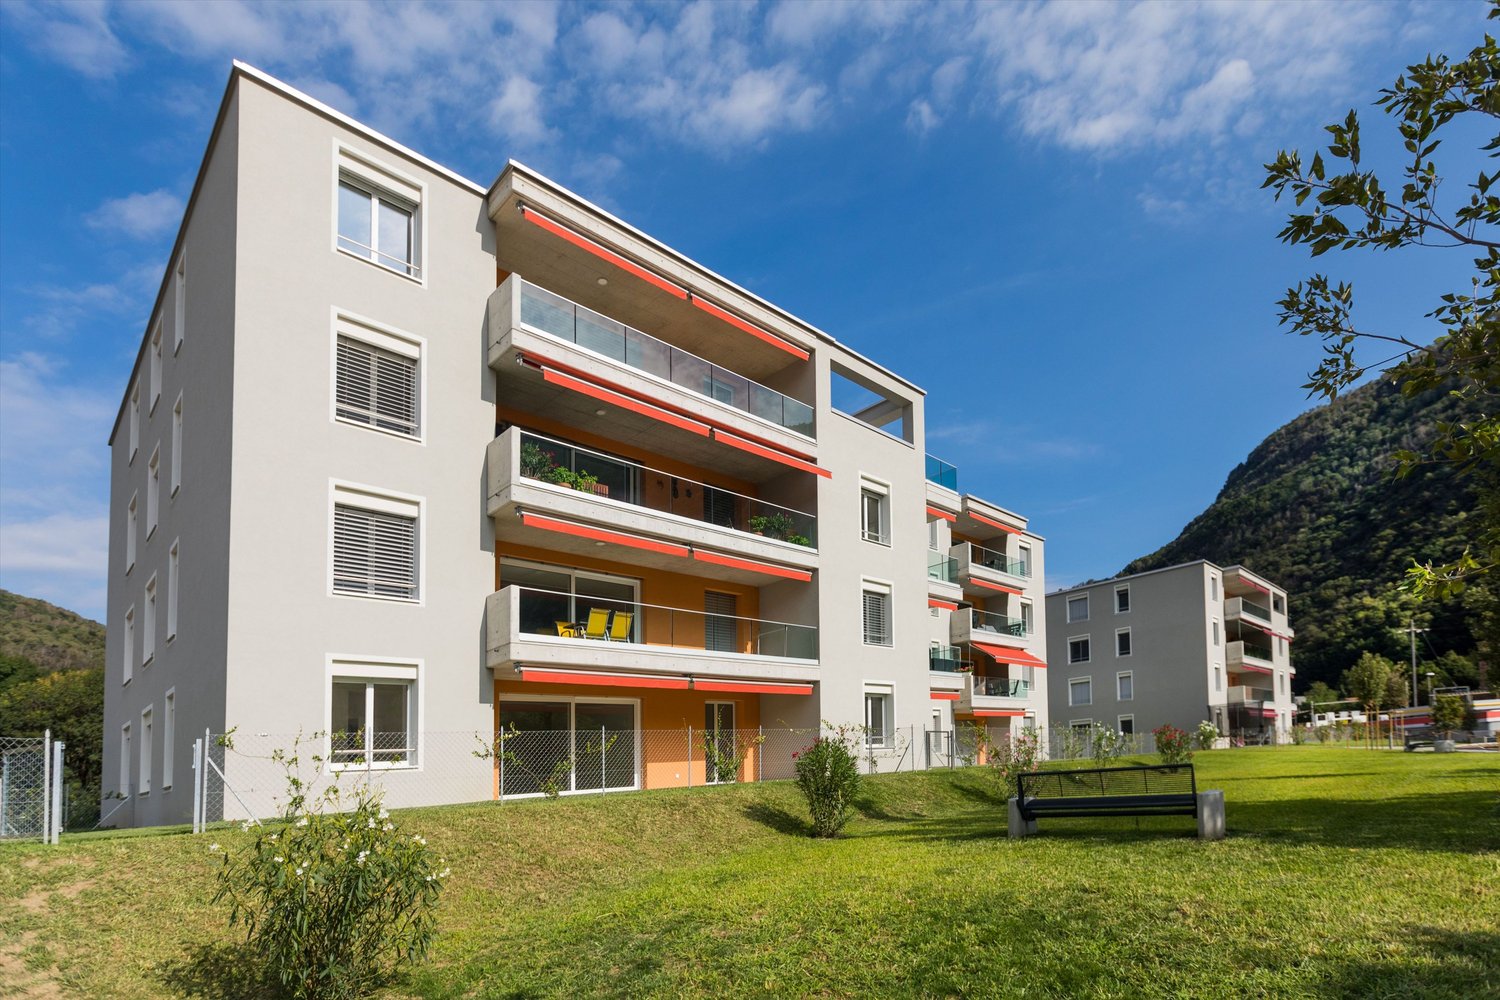
  • Four-story residential building with beige facade, multiple windows with shutters, and several balconies with railings.
1 / 14
CHF 1,105.– Top
2 rooms
Via Marco da Carona 15, 6900 Lugano

Nel centro di Lugano: appartamento ammobiliato di 2.0 locali

Affittiamo un luminoso e arredato appartamento di 2.0 locali in una posizione tranquilla ma comunque vicina al centro di Lugano. L'appartamento è situato in posizione strategica di fronte a un grande parco (con scuola e casa di riposo), molto vicino all'università (3 minuti a piedi), ai negozi (supermercato Coop Lugano Nord 7 minuti a piedi, Lidl 10-15 minuti a piedi), ai campi sportivi nonché ai centri commerciali e alle fermate degli autobus.Il centro di Lugano è raggiungibile in 10-15 minuti a piedi e in autobus (dalla fermata "Lugano, Università") in 5 minuti e la stazione ferroviaria "Lugano, Stazione" (dalla fermata "Lugano, Casa Serena") in 10 minuti di autobus.L'appartamento di 2.0 locali è composto da due stanze con accesso a un balcone, una cucina, un bagno (con vasca e finestra) e un locale cantina al piano interrato. Il soggiorno e la camera da letto sono collegati da una porta. La lavanderia è in comune. La casa è dotata di ascensore.L'arredamento è composto daCamera da letto: Letto matrimoniale (senza materasso, che dovrà essere acquistato dal nuovo inquilino stesso, così come la coperta e i cuscini), 2 comodini, 2 lampade da comodino, divano, tappeto, tendaSoggiorno: Divano trasformabile in letto, tavolino, tavolo in moquette, tenda.Corridoio: ArmadioCucina: Macchina per il caffè, piatti, bicchieri, posateDavanti alla casa c'è un parcheggio blu per il quale è possibile acquistare un biglietto (dalla città di Lugano).Affitto mensile netto: Fr. 990.- (mensili compreso l'arredamento).Spese di riscaldamento mensili: Fr. 75.- (mensili per acconto)Spese di servizio mensili: Fr. 40.- (mensili per accontoo)Totale: Fr. 1'105.- mensili di anticipo----------------------------------------------We are renting a bright, fully furnished 1-bedroom apartment in a quiet location that is still close to downtown Lugano. The apartment is strategically located across from a large park (with a school and retirement home), very close to the university (3-minute walk), shops (Coop Lugano Nord supermarket 7-minute walk, Lidl 10–15-minute walk), sports fields, shopping centers, and bus stops.The center of Lugano is a 10-15 minute walk away and can be reached by bus (from the “Lugano, Università” stop) in 5 minutes, and the “Lugano, Stazione” train station (from the “Lugano, Casa Serena” stop) in 10 minutes by bus.The 2-room apartment consists of two rooms with access to a balcony, a kitchen, a bathroom (with a tub and window), and a storage room in the basement. The living room and bedroom are connected by a door. The laundry room is shared. The building has an elevator.The furnishings include:Bedroom: Double bed (without mattress, which must be purchased by the new tenant, as well as the blanket and pillows), 2 nightstands, 2 bedside lamps, sofa, rug, curtainLiving room: Sofa bed, coffee table, carpeted table, curtain.Hallway: WardrobeKitchen: Coffee maker, dishes, glasses, cutleryIn front of the house there is a blue parking zone where you can purchase a parking ticket (from the city of Lugano).Net monthly rent: CHF 990.00 (monthly, including furniture).Monthly heating costs: CHF 75.00 (monthly, as an advance payment)Monthly service charges: CHF 40.00 (monthly, as an advance payment)Total: CHF 1,105.00 monthly (paid in advance)
Travel time
-
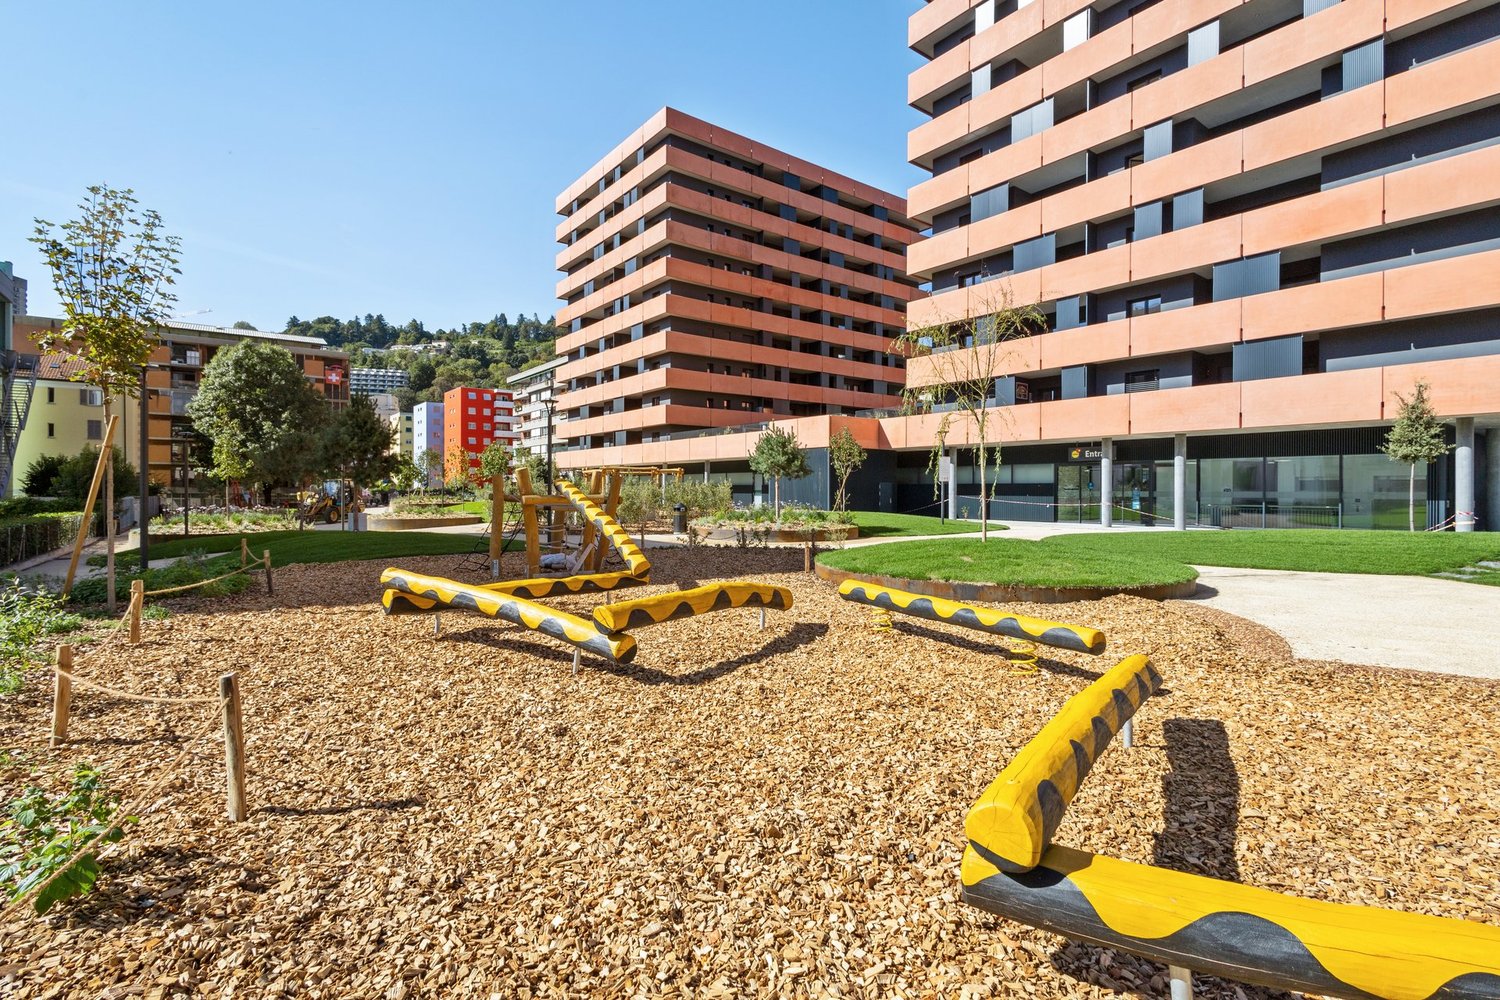
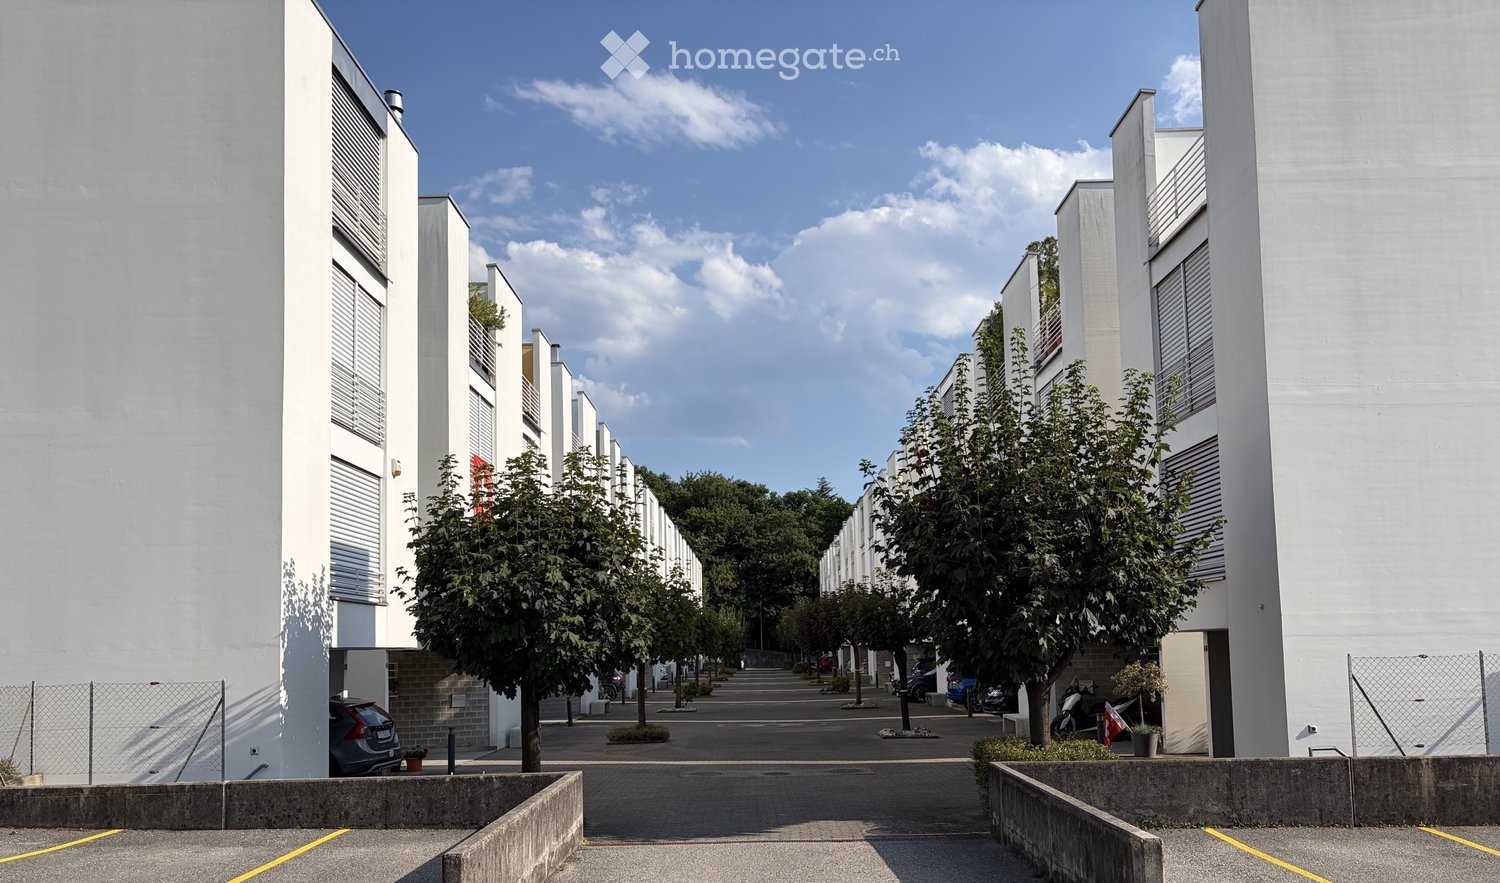
  • Modern residential building complex with white facades, multiple floors, and a central walkway lined with trees and parked cars.
  • Modern two-story white building with balconies, garage, and parking area.
  • Modern living room with white leather sofa, armchair, coffee table, TV, fireplace, dining area with table and chairs, and decorative flower pots.
  • A well-lit hallway with wooden flooring, a large wardrobe with mirrored doors, a small shelf with decorative items, and a grey patterned rug.
  • Open-concept living and dining area with a dining table, chairs, sofa, coffee table, and a kitchen island with stools. The kitchen features wooden cabinets, granite countertops, and stainless steel appliances.
  • Cozy bedroom with a large bed, floral bedding, nightstand, and a white rug on the wooden floor.
  • {"type": "Furnished Room", "objects": ["chair", "screen", "guitar", "guitar", "guitar", "guitar", "guitar", "guitar", "guitar", "guitar", "guitar", "guitar", "guitar", "guitar", "guitar", "guitar", "guitar", "guitar", "guitar", "guitar", "guitar", "guitar
  • Cozy bedroom with a single bed, desk, chair, mirror, and decorative items including picture frames and teddy bears.
  • Cozy bedroom with a single bed, floral bedding, a large mirror, a wardrobe, a small desk with a flower vase, and a teddy bear on the bed.
  • A small, well-lit bathroom with white tiled walls and floor, featuring a double sink vanity, a toilet, a bathtub, a mirror, a towel rack with a towel, and a bath mat on the floor.
  • Bathroom with white tiled floor, sink with faucet, mirror, cabinet, toilet, shower, and towel rack with towels.
  • A small, modern bathroom with white tiled walls and a decorative branch-patterned floor. Features include a toilet with a seashell-patterned seat cover, a sink with a pink soap dispenser, a towel on a wooden rack, and a toilet paper holder.
  • A well-organized laundry room with tiled flooring, white walls, and a window. Features include a washing machine, dryer, sink, ironing board, and shelves stocked with cleaning supplies.
  • Well-maintained garden with green lawn, patio furniture, barbecue, and a modern white building with balconies and awnings.
1 / 14
CHF 2,850.– Top
5.5 rooms176m² living space
Via Privata Campagna 12, 6900 Massagno

Spacious Semi-Detached House with 5 ½ Rooms and Private Garden

🍽️ Kitchen and Dining Room Open Space 🛋️ Spacious Living Room 🧺 Laundry Room 📦 Basement / Storage 🚗 Covered Parking 🚗 Outdoor Parking 🏫 Schools nearby 🛍️ Shops and Services nearby 🚌 Public Transport nearbyWelcome HomeLocated in a quiet, private residential street in Massagno, this carefully maintained semi-detached house offers spacious rooms on four levels, with a private garden, balcony, roof terrace, and access to pleasant communal facilities.Features of the Residential ComplexPrivate residential complex consisting of 32 apartmentsManicured communal green areas and mature treesChildren's playgroundCommunal barbecue areaConvenient proximity to schools, shops, and public transportDISTRIBUTION OF SPACES A spacious semi-detached house developed on four levels, with well-distributed rooms, pleasant outdoor spaces, and versatile solutions suitable for families, guests, or smart working.Ground Floor and Outdoor Areas The ground floor offers various practical rooms, including a basement/storage room, a laundry room, a guest toilet, and a covered parking space conveniently located directly in front of the apartment entrance.First Floor The first floor represents the heart of the house, with a bright living area consisting of a kitchen and dining room open space that connects to a spacious living room. A balcony accessible from the kitchen offers an ideal space for outdoor meals and dinners and overlooks the private garden below. A staircase directly connects the balcony to the garden, making it perfect for relaxation, leisure, and family time.Second Floor The second floor includes the master bedroom, two additional bedrooms, and a family bathroom with a bathtub and integrated shower. The additional bedrooms are perfectly suited as children's rooms, guest rooms, or as a home office/study.Suite on the Top Floor and Roof Terrace The top floor hosts a fourth bedroom with a private bathroom with a shower and direct access to the roof terrace. Thanks to its independent position from the other bedrooms, this versatile space can be used as a suite for guests, a private area for a teenager, a home office, or as an alternative master bedroom.

Travel time
-
  • Balcony overlooking a village with stone houses, tiled roofs, and distant mountains under a clear blue sky.
  • Balcony with a table and a scenic view of a hilly, forested landscape with houses and solar panels.
  • Cozy attic bedroom with a double bed, wooden slanted ceiling, and a large window opening to a balcony with outdoor view.
  • Modern kitchen with wooden dining table, six chairs, and a dark-colored refrigerator. The space features light-colored walls and wooden flooring.
  • Modern living room with a light-colored sectional sofa, wooden coffee table, small round side table, and flat-screen TV on a wooden stand.
  • Living room with a light-colored sectional sofa, a round coffee table, a mirror, a small wooden table, and a chair. The room features wooden flooring and a staircase leading to an upper level.
  • Modern kitchen with dark cabinets, wooden countertops, and a central island. Includes a refrigerator, sink, coffee maker, and a small dining area with a table and chairs.
  • A modern, minimalist hallway with wooden flooring, a small table, a staircase leading upwards, and a sofa in the foreground.
  • Modern bathroom with dark tiled walls, wooden flooring, a glass-enclosed shower, a toilet, and a sink with a faucet.
  • Modern bathroom with a wooden countertop, stone sink, black tiled walls, and a mirrored cabinet with wooden shelves.
  • Bright, modern bedroom with wooden flooring, a large window offering a view, a neatly made bed with a decorative pillow, and two nightstands with lamps.
  • Bright, airy bedroom with wooden floors, exposed wooden beams, skylights, and a large window offering a scenic view.
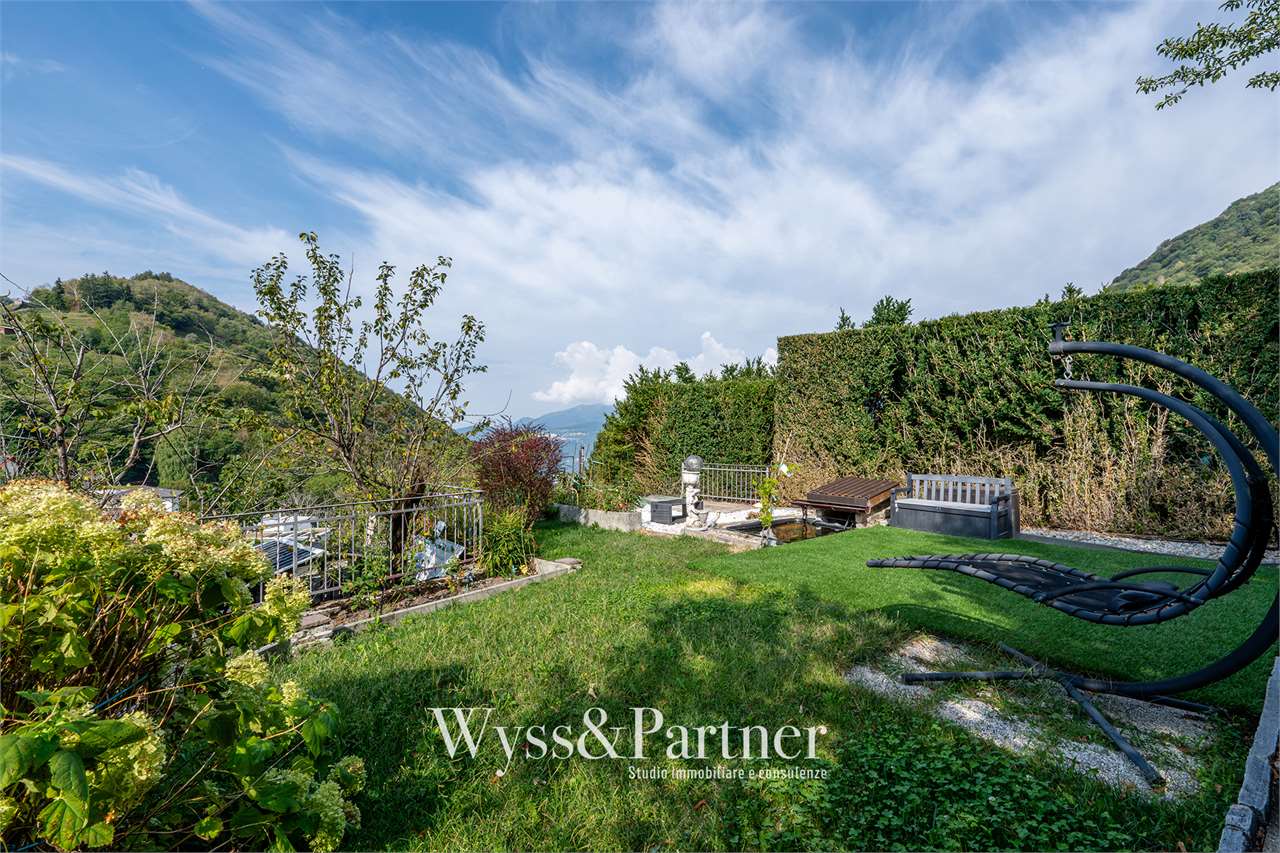
  • Lush green lawn with stone pathways, small trees, and a scenic mountain backdrop.
  • A covered outdoor patio with a wooden table and wicker chairs, overlooking a scenic mountain view.
1 / 14
CHF 1,500.– Top
3.5 rooms78m² living space
Ai Curt 22, 6583 S. Antonio (Val Morobbia)
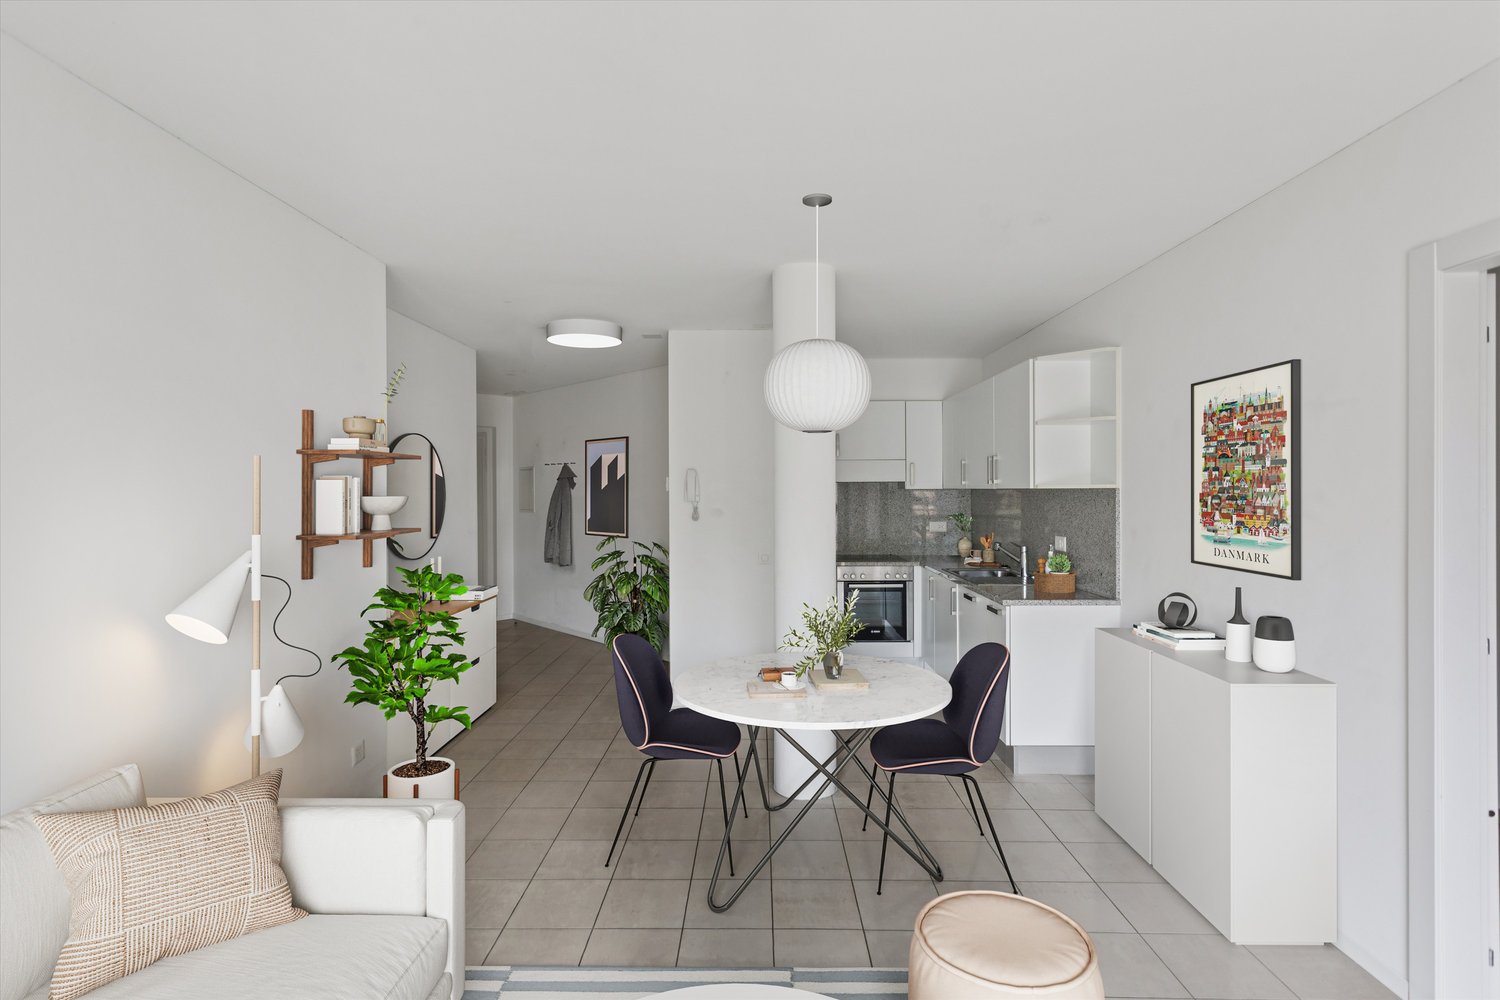
Charming attic apartment in S. Antonio (Val Morobbia) – available immediately

Welcome to this enchanting 3.5-room apartment on the first floor of a historic building from 1906, completely renovated in 2025, in the picturesque village of Vellano (Val Morobbia) in the Canton of Ticino. Available immediately, this apartment combines the rustic charm of a period building with modern and high-quality finishes.From the windows and balcony, you can enjoy a breathtaking view of the village with its characteristic stone houses, tile roofs, and distant mountains under a clear blue sky. The apartment is quiet, nestled in the tranquility of the valley, and is ideal for families with children.The apartment stands out for: • Cozy attic room: With double bed, sloping ceiling with two large skylights and a window with a picturesque view. • Modern bedroom: With vinyl floor, large windows with access to the balcony with panoramic views, built-in wardrobe. • Modern living room: With light corner sofa, table, flat-screen TV, and staircase leading to the upper floor. • Modern kitchen: With dark cabinets, wooden worktops, central island, refrigerator, sink, coffee machine, and dining area with table and chairs. • Modern bathroom: With dark tiled walls, vinyl floor, glass shower, laminated worktop, stone sink, and mirror cabinet. • Panoramic balcony: With a view of a hilly and wooded landscape, ideal for relaxing in the fresh air. • Shared use of the communal garden. The apartment is sunny in summer and enjoys a quiet location, away from traffic noise day and night. The river is nearby, while the Vellano bus stop is just 1 minute walk away, providing a convenient connection to the surrounding centers.This apartment represents a unique opportunity for those who want to live in an authentic and natural environment without giving up modern comfort. Suitable for families, couples, and mountain lovers, it is the perfect retreat in the beautiful Val Morobbia in Ticino.

Travel time
-

Suggested properties for you based on search results