3 résultats - Immobilier à louer à Pfaffhausen

1 / 16
  • Balcon / Terrasse
  • Animaux dom. autorisés
  • Vue
  • +5
CHF 4'100.–
4.5 pièces
Im Rebacher 9, 8118 Pfaffhausen

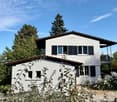
Maison charmante, rénovée récemment pour les amoureux de jardin

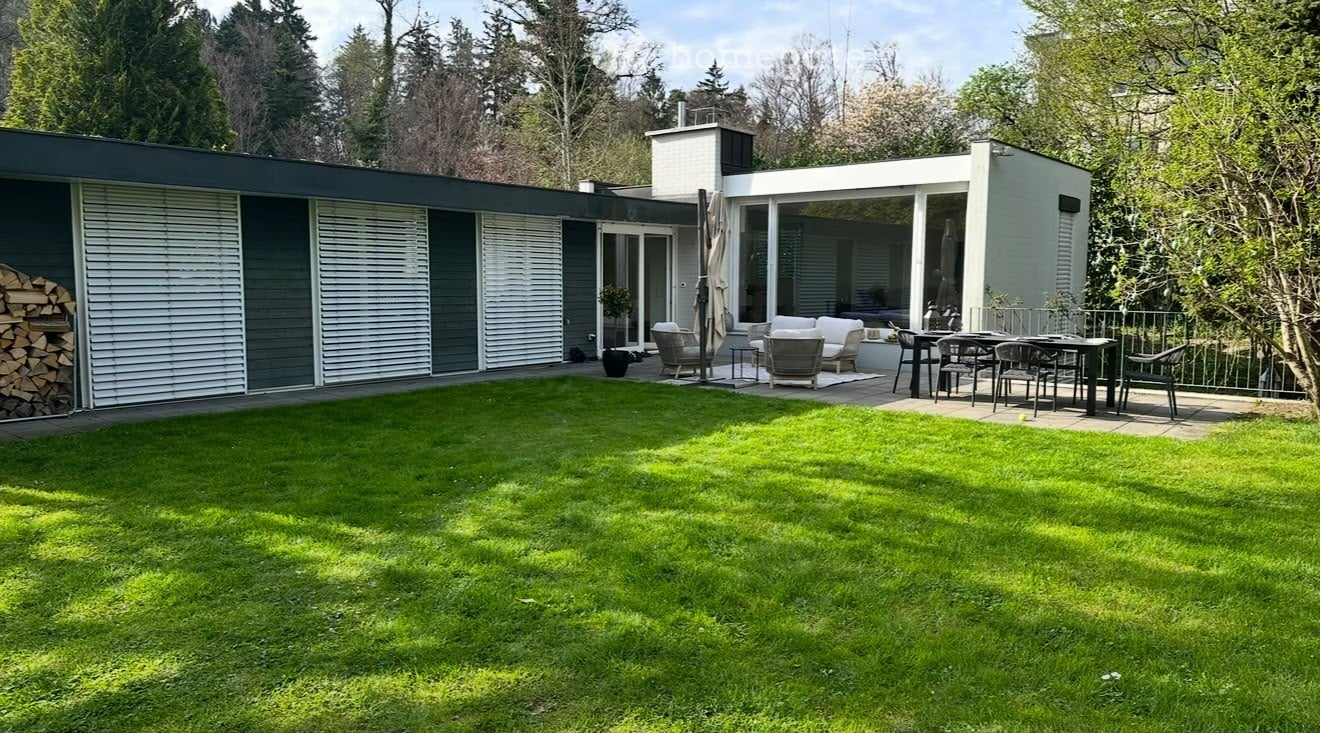
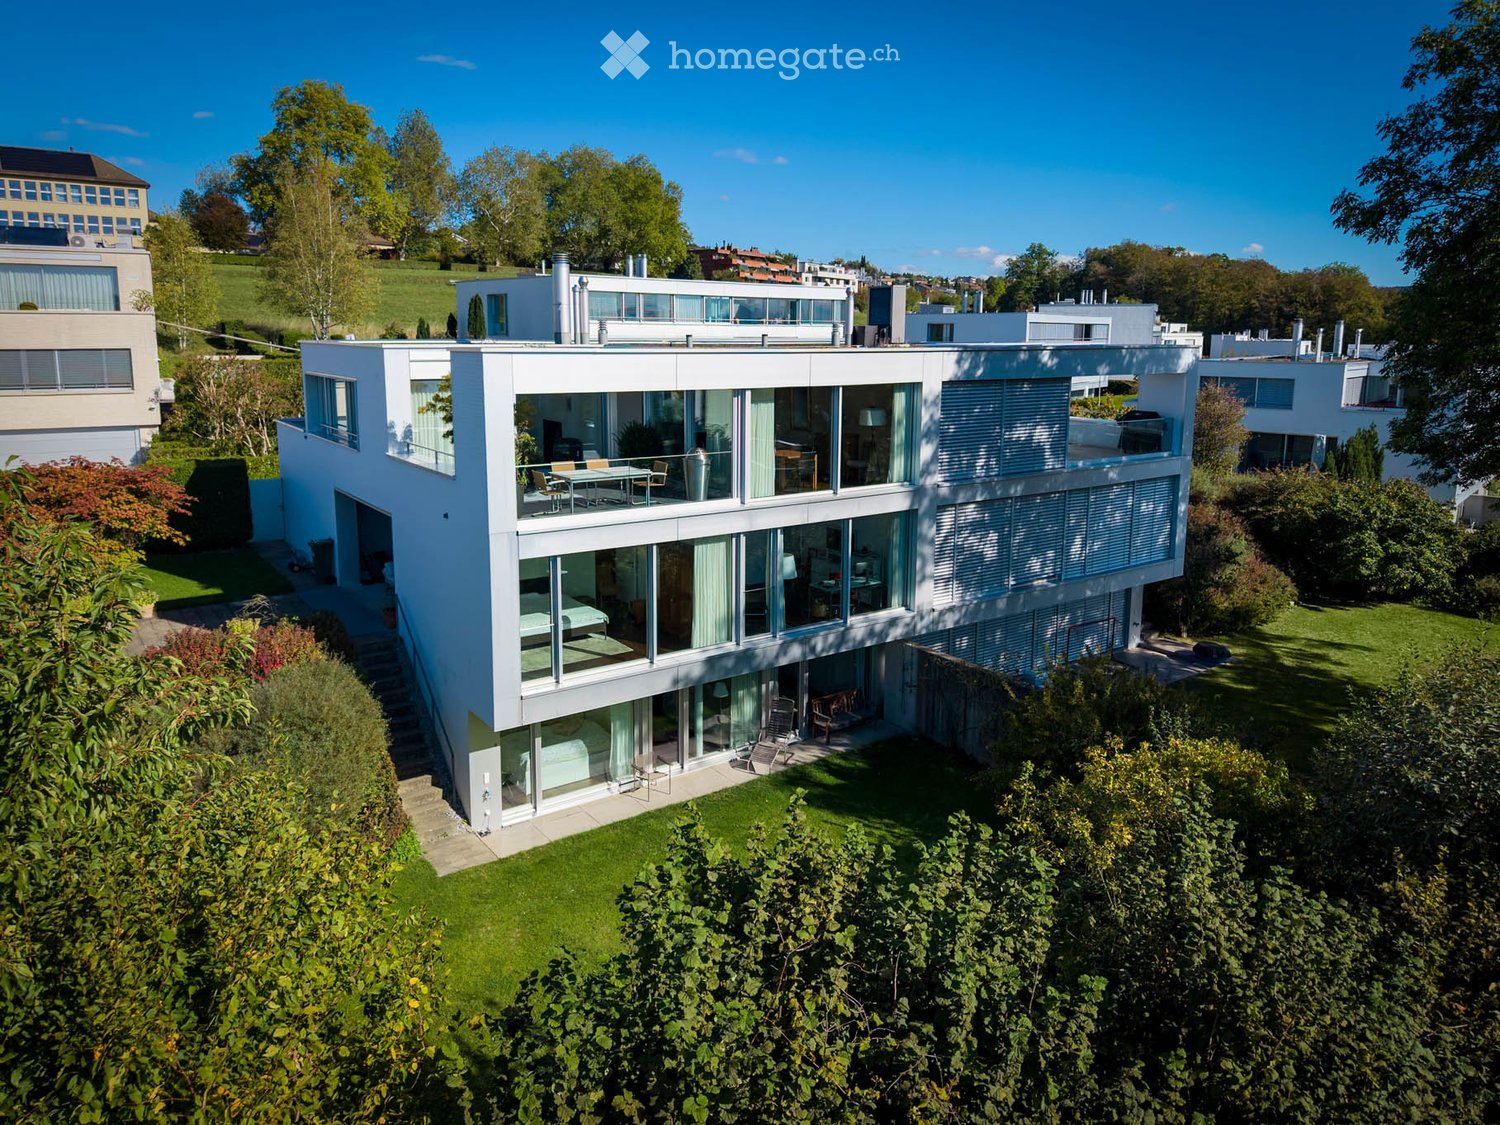
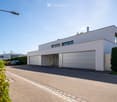
Maison charmante, rénovée récemment avec grand jardin & beaucoup d'espace pour les hobbiesDans un emplacement très demandé et calme, cette belle maison individuelle détachée avec une surface habitable nette d'environ 90 m2 vous attend. La maison charmante a été rénovée récemment et combine un confort de vie chaleureux avec un environnement idyllique et familial.Un point fort absolu est le grand jardin ensoleillé – un véritable paradis pour les amoureux de jardin et les familles avec des enfants qui apprécient beaucoup d'espace vert. Dans le sous-sol, la propriété offre également une surface supplémentaire précieuse, d'environ 45 m2, qui peut être idéalement utilisée comme salle de hobby, salle de sport ou bureau à domicile.Les points forts en un coup d'œil : • Charmant & beau : Maison individuelle détachée, gérable avec beaucoup d'intimité. • Rénové récemment : Conception intérieure modernisée et prête à être occupée dans un excellent état. • Jardin grand et de rêve : Beaucoup d'espace vert – parfait pour la détente ou les soirées de barbecue conviviales. • Beaucoup d'espace supplémentaire dans le sous-sol : Sous-sol spacieux, parfait pour les hobbies, la forme physique, l'atelier ou le studio. • Stationnement confortable : Garage propre plus deux places de parking extérieures supplémentaires directement à la maison. • Emplacement calme & familial : Intégré dans un quartier résidentiel agréable à Pfaffhausen. • Connexion excellente : La nature pure juste à la porte et pourtant rapidement dans la ville de Zurich. • Écoles & garde d'enfants : Jardin d'enfants et école primaire sont situés directement dans le village ou à proximité immédiate. • Écoles internationales : Le Lycée Français International de Zurich à Dübendorf et l'Inter-Community School Zurich (ICS) à Zumikon sont facilement accessibles en quelques minutes. Nous serions ravis de vous montrer cette belle maison. Nous nous réjouissons de votre contact.

  • Balcon / Terrasse
  • Animaux dom. autorisés
  • Vue
  • +5
Durée du trajet
-
1 / 6
CHF 1'971.–
4.5 pièces100m² surface habitable
Twäracherstrasse 5, 8118 Pfaffhausen

Appartement familial spacieux - limité jusqu'à la fin mars 2027

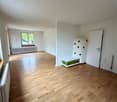
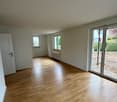
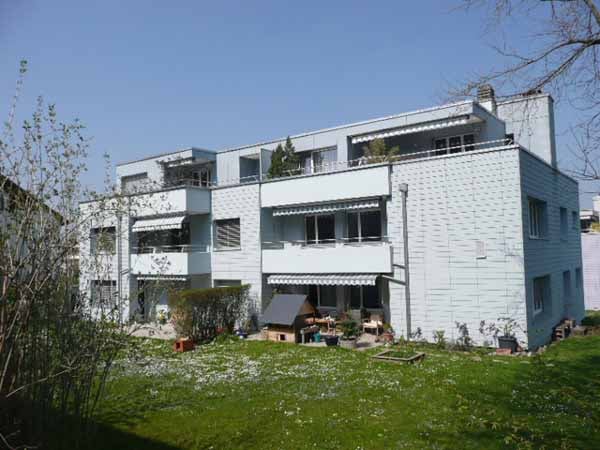
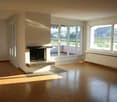
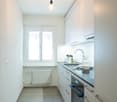
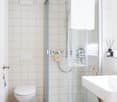
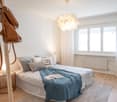
Cet appartement spacieux est situé dans un quartier résidentiel calme et offre également les caractéristiques suivantes : - salon/salle à manger spacieux avec parquet- chambre et corridor avec sol stratifié- cuisine et salle de bain avec sol carrelé- cheminée dans le salon pour des heures conviviales- cuisine fermée avec balcon de cuisine séparé- lave-vaisselle- table de cuisson en verre céramique- grand réfrigérateur- congélateur séparé- salle de bain moderne avec fenêtre- toilettes séparées avec fenêtre- diverses armoires encastrées dans le hall- Réduit offre un espace de stockage supplémentaire- balcon spacieux dans le salon- local de cave"Cet appartement est loué jusqu'au 31.03.2027*Ce sont des photos d'exemple qui montrent le niveau de construction. Veuillez noter la disposition exacte des pièces sur le plan d'étage.Si nécessaire et disponible, un espace de stationnement peut être loué pour 110,00 CHF par mois et/ou un espace de stockage pour 40,00 CHF par mois.L'arrêt de bus "Benglen, Langwis" avec connexion directe à la gare de Stettbach peut être atteint en quelques minutes à pied.La zone de loisirs à proximité sous la forme de la belle forêt Herrenholz est également à proximité. La Migros Fällanden et le beau Greifensee avec sa zone de loisirs diverse peuvent être atteints facilement et rapidement en bus ou en voiture.Cet appartement répond-il à vos attentes?Alors contactez-nous directement dans l'annonce en ligne via "Contacter le fournisseur". Vous recevrez ensuite un e-mail automatique avec les informations de visite et la possibilité de postuler numériquement pour l'appartement et/ou de nous poser des questions.Nous nous réjouissons de votre candidature numérique après la visite.

Durée du trajet
-
D’autres objets dans ta zone de recherche élargie automatiquement
20 résultats - Rayon: + 10km
1 / 19
  • Vue
  • Place de parc
  • Ascenseur
  • +2
CHF 2'257.– Premium
1.5 pièces24m² surface habitable
Militärstrasse 106, 8004 Zürich

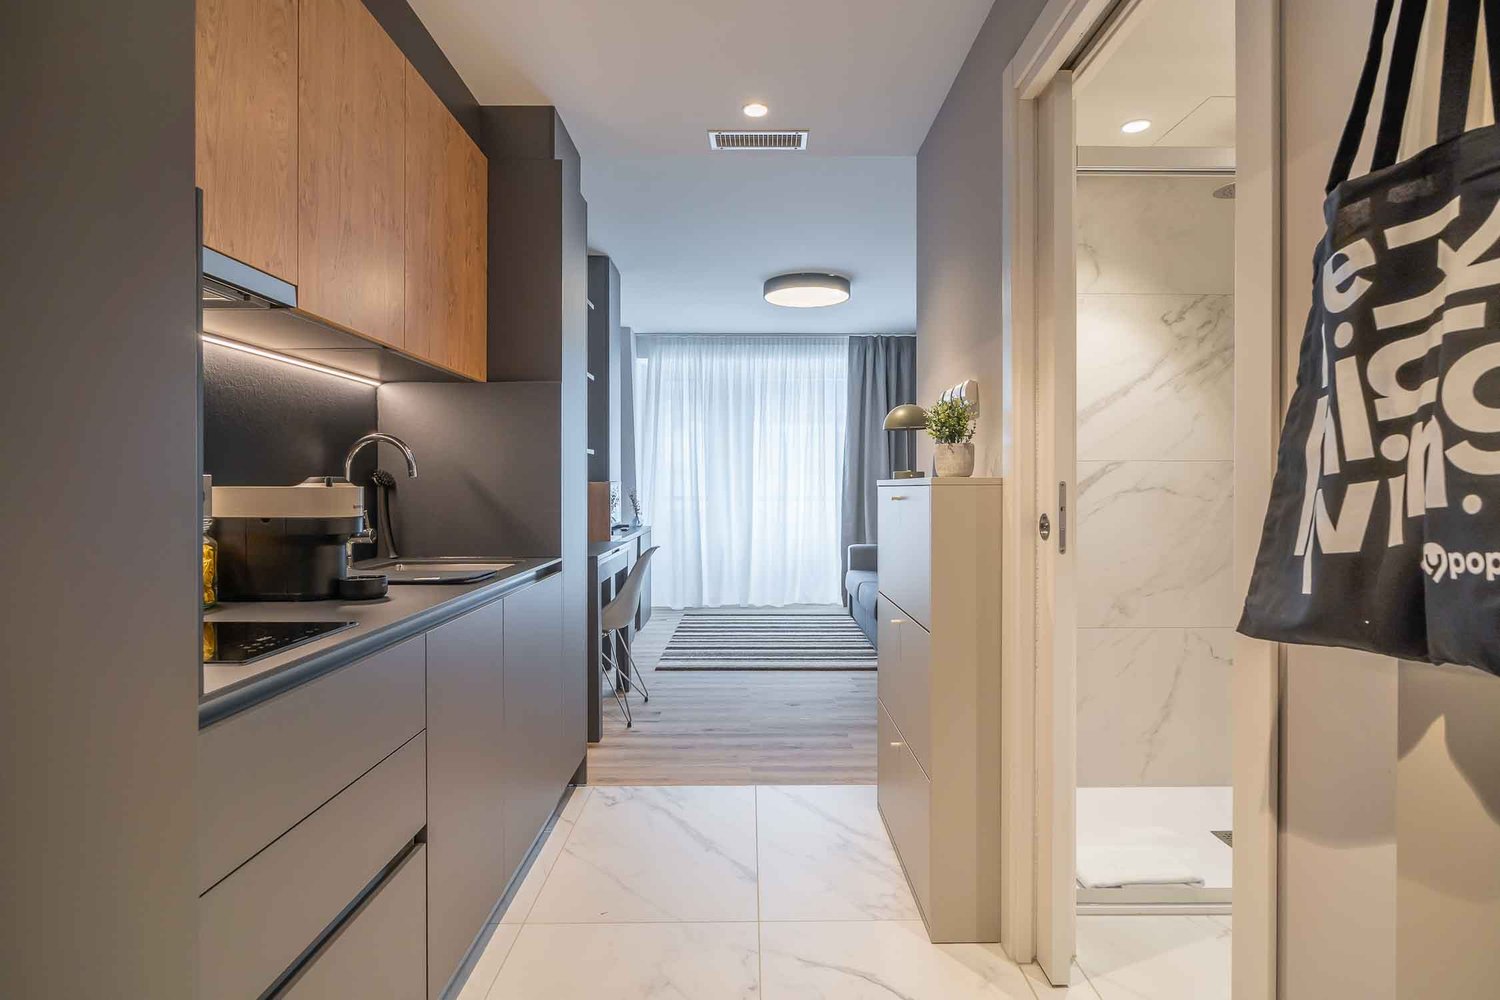
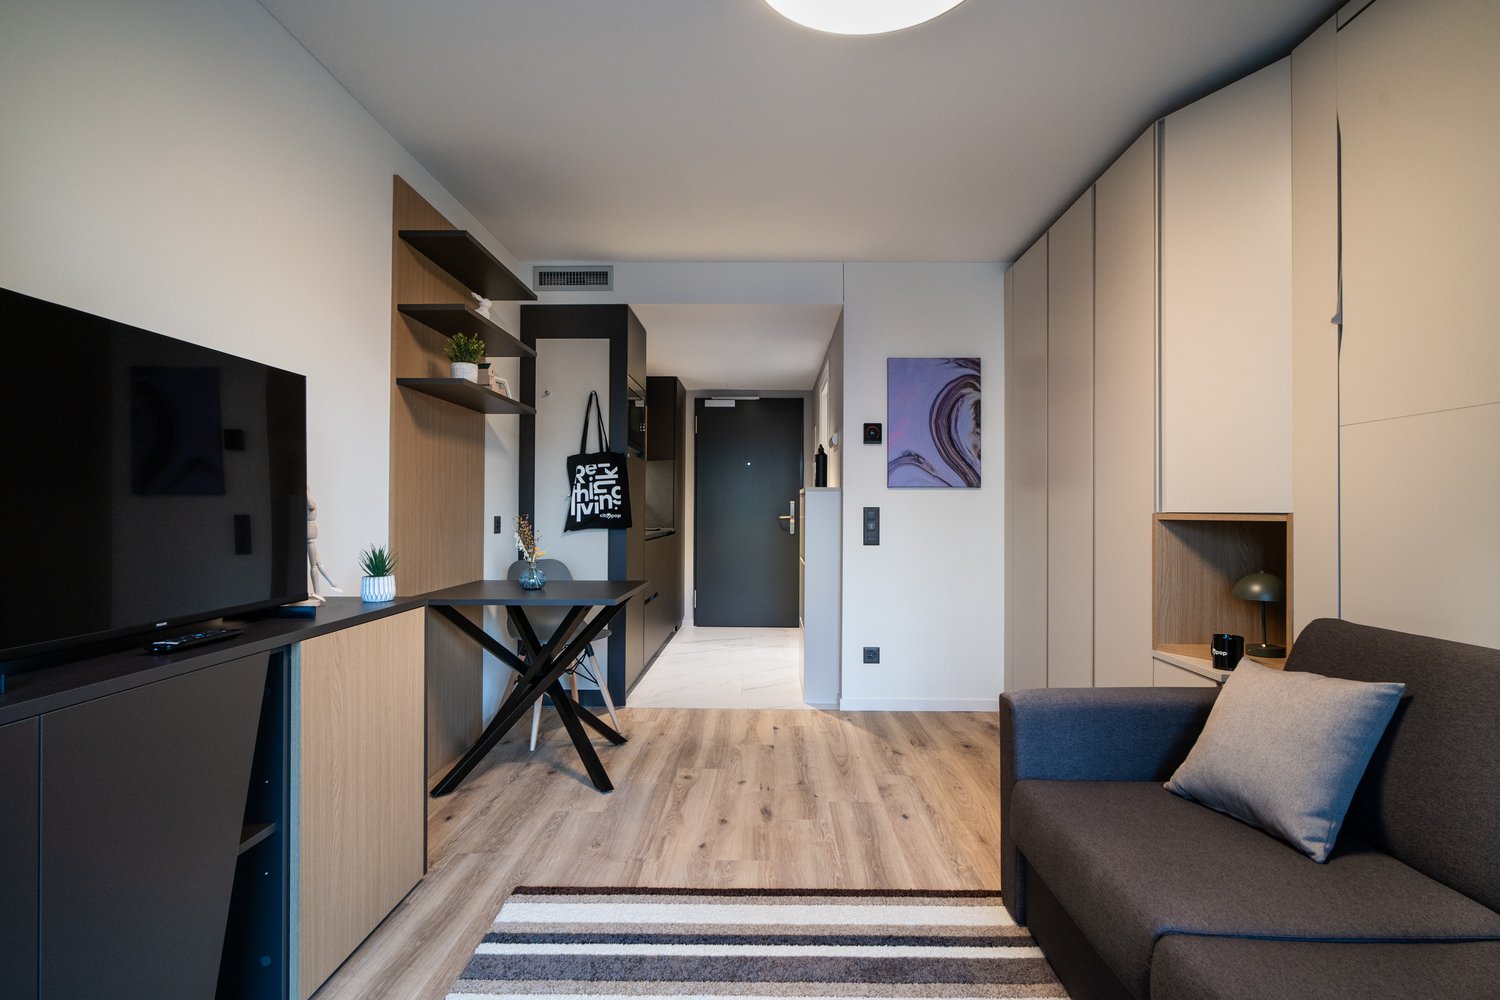
City Pop - Cosy Studio Apartments just next to HB Zürich

Wir bieten zentral gelegene Apartments im Gebäude City Pop Zurich City an der Militarstrasse 106, 8004 Zürich an, die zwischen 19 und 46 Quadratmeter gross sind. Ab 525 CHF/Woche können Sie aus verschiedenen Pop-Typen wählen: S, M, L, 2.5.So buchen Sie Ihr Apartment:Laden Sie einfach unsere App herunter: • Für iOS: Suchen Sie nach City Pop im App Store. • Für Android: Suchen Sie nach City Pop im Google Play Store. Nach der Installation der App erstellen Sie ein Konto und navigieren Sie zum Suchbereich. Folgen Sie diesen Schritten: • Wählen Sie "Suchen und Jetzt Buchen!" • Wählen Sie Zürich als Ihre Stadt. • Setzen Sie Ihre gewünschten Check-in- und Check-out-Daten. Die Apartments sind vollständig ausgestattet, einschliesslich: • Küche, Wohnzimmer, Schlafzimmer und Bad. • Vollständiges Inventar für die Küche (Teller, Gläser, Töpfe usw.). • Schlafbereich und Bad (mit Handtuchset). • Nebenkosten inklusive. • Wi-Fi und Smart TV. Die Pop Apartments können für einen Mindestzeitraum von 4 Wochen gebucht werden. Zudem wird eine breite Palette von Standard- und Zusatzdiensten verfügbar sein, die über die City Pop App aktiviert werden können, darunter: • Reinigungsservice (wöchentlich, zweiwöchentlich). • Lagerraum. • Parkplatz. • Wäscheservice Im Gebäude steht Ihnen ausserdem ein Gym zur Mitbenutzung zur Verfügung.Buchen Sie jetzt Ihren Aufenthalt im City Pop Zurich City, Militärstrasse 106, 8004 Zürich!Wenn Sie Fragen haben oder weitere Informationen benötigen, zögern Sie bitte nicht, uns unter contact.ch@citypop.com zu kontaktieren. Unser Team steht Ihnen gerne zur Verfügung.Bitte beachte: Die Bilder zeigen eine vergleichbare Wohnung und können vom tatsächlichen Objekt abweichen._________________________________________________________________ENCity Pop Zurich City - The flexible solution for short and long stays that makes you feel at home.We offer centrally located apartments at City Pop Zurich City, Militärstrasse 106, 8004 Zurich, ranging from 19 to 46 square meters. From 525 CHF/week, you can choose from various Pop types: S, M, L, 2.5.How to book your apartment:Simply download our app: • For iOS: Search for City Pop in the App Store. • For Android: Search for City Pop in the Google Play Store. Once the app is installed, create an account and navigate to the search section. Follow these steps: • Select "Search and Book Now!" • Choose Zurich as your city. • Set your desired check-in and check-out dates. The apartments are fully equipped, including: • Kitchen, living room, bedroom, and bathroom. • Complete kitchen inventory (plates, glasses, pots, etc.). • Sleeping area and bathroom (with towel set). • All utilities included. • Wi-Fi and Smart TV. Pop apartments can be booked for a minimum period of 4 weeks. Additionally, a wide range of standard and additional services will be available, activated via the City Pop app, including: • Cleaning service (weekly, bi-weekly). • Parking. • Storage Room • Laundry Service The building also features shared spaces including a Gym.Book your stay at City Pop Zurich City, Militärstrasse 106, 8004 Zurich, now!If you have any questions or need further information, please do not hesitate to contact us at contact.ch@citypop.com. Our team is here to assist you.Please note: Images show a similar apartment and may differ from the actual unit.

  • Vue
  • Place de parc
  • Ascenseur
  • +2
Durée du trajet
-
1 / 18
  • Place de parc
  • Ascenseur
  • Garage
  • +1
CHF 2'042.– Premium
1 pièce17m² surface habitable
Rotbuchstrasse 9, 8006 Zürich

City Pop - Cosy Studio Apartments close to Zürich center

Wir bieten zentral gelegene Apartments im Gebäude City Pop Zurich Urban an der Rotbuchstrasse 9, 8006 Zürich an, die zwischen 17 und 34 Quadratmeter gross sind. Ab 475 CHF/Woche können Sie aus verschiedenen Pop-Typen wählen: L Deluxe, XL Deluxe, XXL.Die beigefügten Bilder stammen aus anderen City Pop Apartments und sind als repräsentativ zu betrachten. Die Möblierung ist gleich, das Layout könnte variieren.Diese möblierten Apartments bieten ein authentisches Wohnerlebnis.So buchen Sie Ihr Apartment:Laden Sie einfach unsere App herunter: • Für iOS: Suchen Sie nach City Pop im App Store. • Für Android: Suchen Sie nach City Pop im Google Play Store. Nach der Installation der App erstellen Sie ein Konto und navigieren Sie zum Suchbereich. Folgen Sie diesen Schritten: • Wählen Sie "Suchen und Jetzt Buchen!" • Wählen Sie Zürich als Ihre Stadt. • Setzen Sie Ihre gewünschten Check-in- und Check-out-Daten. Die Apartments sind vollständig ausgestattet, einschliesslich: • Küche, Wohnzimmer, Schlafzimmer und Bad. • Vollständiges Inventar für die Küche (Teller, Gläser, Töpfe usw.). • Schlafbereich und Bad (mit Handtuchset). • Nebenkosten inklusive. • Wi-Fi und Smart TV. Die Pop Apartments können für einen Mindestzeitraum von 4 Wochen gebucht werden. Zudem wird eine breite Palette von Standard- und Zusatzdiensten verfügbar sein, die über die City Pop App aktiviert werden können, darunter: • Reinigungsservice (wöchentlich, zweiwöchentlich) • Parking • Wäscheservice Das Gebäude bietet grosszügige Gemeinschaftsräume: • Co-Living-Bereiche • Co-working Bereiche • Terrace Buchen Sie jetzt Ihren Aufenthalt im City Pop Zurich Urban, Rotbuchstrasse 9, 8006 Zürich!Wenn Sie Fragen haben oder weitere Informationen benötigen, zögern Sie bitte nicht, uns unter contact.ch@citypop.com zu kontaktieren. Unser Team steht Ihnen gerne zur Verfügung.____________________________________________________________________ENCity Pop Zurich Urban - The flexible solution for short and long stays that makes you feel at home.We offer centrally located apartments at City Pop Zurich Urban, Rotbuchstrasse 9, 8006 Zurich, ranging from 17 to 34 square meters. From 475 CHF/week, you can choose from various Pop types: L Deluxe, XL Deluxe, XXL.The attached images are from other City Pop apartments and are to be considered representative. The furnishings are the same, but the layout may vary.These furnished apartments provide an authentic living experience.How to book your apartment:Simply download our app: • For iOS: Search for City Pop in the App Store. • For Android: Search for City Pop in the Google Play Store. Once the app is installed, create an account and navigate to the search section. Follow these steps: • Select "Search and Book Now!" • Choose Zurich as your city. • Set your desired check-in and check-out dates. The apartments are fully equipped, including: • Kitchen, living room, bedroom, and bathroom. • Complete kitchen inventory (plates, glasses, pots, etc.). • Sleeping area and bathroom (with towel set). • All utilities included. • Wi-Fi and Smart TV. Pop apartments can be booked for a minimum period of 4 weeks. Additionally, a wide range of standard and additional services will be available, activated via the City Pop app, including: • Cleaning service (weekly, bi-weekly) • Parking • Laundry service The building features fantastic shared spaces, including: • Co-living areas • Co-working areas • Terrace Book your stay at City Pop Zurich Urban, Rotbuchstrasse 9, 8006 Zurich, now!If you have any questions or need further information, please do not hesitate to contact us at contact.ch@citypop.com. Our team is here to assist you.

  • Place de parc
  • Ascenseur
  • Garage
  • +1
Durée du trajet
-
1 / 20
  • Balcon / Terrasse
  • Vue
  • Place de parc
  • +4
CHF 2'185.– Premium
1.5 pièces24m² surface habitable
Siewerdtstrasse 75, 8050 Zürich

Welcome to City Pop Zurich Oerlikon – Your Home, Just Smarter

Wir bieten zentral gelegene, voll möblierte Apartments im City Pop Zurich Oerlikon Central, Siewerdtstrasse 73, 8050 Zürich.Die Apartments sind zwischen 23 und 50 m² gross – ideal für einen flexiblen Aufenthalt. Bereits ab CHF 505/Woche können Sie zwischen verschiedenen Pop-Typen wählen: Pop M, Pop L und Pop 2.5. Buchbar ab mindestens 4 Wochen bis maximal 52 Wochen – in derselben Wohnung.Die beigefügten Bilder stammen aus anderen City Pop Apartments und sind als repräsentativ zu verstehen. Die Möblierung ist identisch, lediglich das Layout kann variieren.So buchen Sie Ihr Apartment:Laden Sie einfach unsere App herunter: • Für iOS: Suchen Sie nach City Pop im App Store. • Für Android: Suchen Sie nach City Pop im Google Play Store. Nach der Installation der App: • Erstellen Sie ein Benutzerkonto. • Navigieren Sie zum Suchbereich. • Wählen Sie „Suchen und Jetzt Buchen!“ • Wählen Sie Zürich als Ihre Stadt. • Geben Sie Ihre gewünschten Check-in- und Check-out-Daten ein. Die Apartments sind vollständig ausgestattet: • Küche, Wohnzimmer, Schlafzimmer und Bad • Vollständiges Kücheninventar (Teller, Gläser, Töpfe usw.) • Schlafbereich und Bad mit Handtuchset • Nebenkosten inklusive • Wi-Fi und Smart TV Zusatzservices (buchbar über die City Pop App): • Reinigungsservice (wöchentlich oder zweiwöchentlich) • Parkplatz • Kellerabteil • Wäscheservice Gemeinschaftsbereiche im Gebäude: • Co-Living-Bereiche Buchen Sie jetzt Ihren Aufenthalt im City Pop Zurich Oerlikon Central, Siewerdtstrasse 73, 8050 Zürich!Bei Fragen oder für weitere Informationen erreichen Sie uns unter: 📩 contact.ch@citypop.com Unser Team hilft Ihnen gerne weiter._____________________________________________________________ENWe offer centrally located, fully furnished apartments at City Pop Zurich Oerlikon Central, Siewerdtstrasse 73, 8050 Zurich.The apartments range in size from 23 to 50 m² – ideal for a flexible stay. Starting from CHF 505/week, you can choose between various Pop types: Pop M, Pop L, and Pop 2.5. Bookable for a minimum of 4 weeks and up to 52 weeks – in the same apartment.The images shown are from other City Pop apartments and are for illustrative purposes only. The furnishing is identical, but the layout may vary slightly.How to book your apartment:Simply download our app: • For iOS: Search for City Pop in the App Store. • For Android: Search for City Pop in the Google Play Store. After installing the app: • Create a user account • Navigate to the search section • Select “Search and Book Now!” • Choose Zurich as your city • Enter your desired check-in and check-out dates The apartments are fully equipped: • Kitchen, living room, bedroom, and bathroom • Complete kitchen inventory (plates, glasses, pots, etc.) • Sleeping area and bathroom with a towel set • All utilities included • Wi-Fi and Smart TV Additional services (bookable via the City Pop app): • Cleaning service (weekly or bi-weekly) • Parking • Storage room • Laundry Service Communal areas in the building: • Co-living spaces Book your stay now at City Pop Zurich Oerlikon Central, Siewerdtstrasse 73, 8050 Zurich!If you have any questions or need more information, feel free to contact us at: 📩 contact.ch@citypop.com Our team will be happy to assist you.

  • Balcon / Terrasse
  • Vue
  • Place de parc
  • +4
Durée du trajet
-
1 / 13
  • Balcon / Terrasse
  • Place de parc
  • Ascenseur
  • +2
CHF 1'990.– Premium
1.5 pièces23m² surface habitable
Viktoriastrasse 29, 8057 Zürich

1.5 Room City Pop Apartment in Zurich-Oerlikon

Deine flexible Lösung für lange und kürzere Aufenthalte um dich wie zu Hause zu fühlen.Wir bieten eine zentral gelegene Wohnung in Zürich-Oerlikon an, von rund 23 Quadratmeter.Diese komplett möblierte Wohnung garantiert ein authentisches Wohngefühl: Man kann sich entspannen, arbeiten, schlafen, kochen und essen.Im Preis ist folgendes INKLUSIVE • Komplett möbliert • Voll ausgestattet • Ausgestattete Küche (Grosser Kühlschrank, Spülmaschine, Ofen, Mikrowellen) • Wi-Fi Internetzugang (unlimitiert) • Smart TV (Excl. Serafe) • Alle Nebenkosten inbegriffen (inkl. Strom, Warmwasser) • Bettwäsche und Handtücher Die Pop Wohnungen können ab 4 Wochen bis maximal 52 Wochen gebucht werden. Es steht eine breite Palette von Standard- und Zusatzdiensten zur Verfügung, die z.B. über die City-Pop-App aktiviert werden können: • Reinigungsservice (wöchentlich, zweiwöchentlich) • Kellerraum • Parkplatz (intern und extern); • Wäscheservice Zusätzlich steht allen Bewohnerinnen und Bewohnern ein grosszügiger Co-Living-Bereich zur Verfügung.Jeder Gast kann sich sein eigenes Angebot an Dienstleistungen zusammenstellen und anpassen, um seinen Bedürfnissen und seinem Lebensstil am besten gerecht zu werden.Es ist so einfach wie die Buchung eines Hotelzimmers! Um ein Apartment zu buchen: Lade unsere "City Pop" App herunter, wähle deinen Buchungszeitraum (Check-in und Check-out); die verfügbare Pop erscheinen; - schliesse deine Buchung ab!Wir freuen uns auf deine Buchung!Du hast Fragen oder es hakt bei der Buchung? Schreib uns einfach an contact.ch@citypop.com - wir helfen dir gerne weiter.ENYour flexible solution for long and short „feel at home“ stays.We offer a centrally located apartment in Zurich-Oerlikon, of approximately 23 square meters.These furnished apartments guarantee an authentic living experience in which you can relax, work, sleep, cook and eat, all in an apartment that has the interior of a 4-stars hotel: • Complete furnished apartments with kitchen, living room, sleeping area and bathroom; • Complete inventory for kitchen (cutlery, glasses, plates, etc.); • Sleeping area with linen and bathroom towels; • Expenses included (electricity, water); • Fast Internet connection; • Smart TV (Serafe excluded); • Breakfast (croissant and coffee). But there is more! This fantastic and innovative living concept is free of contractual restrictions regarding the minimum length of stay: City Pop can be booked for 4 weeks up to a maximum of 52 weeks. A wide range of standard and additional services is available, which can be activated directly via our City-Pop-App: • Cleaning service (weekly, biweekly) • Storage • Parking spot (internal) • Laundry Service Residents also have access to a spacious shared co-living area.Each guest can create and adapt his or her own range of services to best fit his or her needs and lifestyle. It's as easy as booking a hotel room! To book an apartment and to check our availabilities, download our "City Pop" App, choose your booking period and you will have access to all available apartments in the period you want!We are looking forward to meet you soon at City Pop!If you encounter any difficulties during the booking process or need further information, please do not hesitate to contact us at contact.ch@citypop.com.Our team is at your service to provide assistance.

  • Balcon / Terrasse
  • Place de parc
  • Ascenseur
  • +2
Durée du trajet
-
1 / 12
CHF 1'100.– Premium
1 pièce17m² surface habitable
Schulhausstrasse, 8002 Zürich

Helles möbliertes Zimmer - Heute einziehen

Helles möbliertes Zimmer 'Zürich' - flexibel und alles inklusiveKomfortables Zimmer in guter Lage - ideal für Berufstätige und Wochenaufenthalter. Komplett möbliert mit Bett (inkl. Bettwäsche), grossem Kleiderschrank, Schreibtisch mit Stuhl, Regal, Nachttisch, Lampen und LCD-TV. Kostenloses WLAN ist ebenfalls inklusive.Alle Nebenkosten wie Strom, Wasser, Heizung und schnelles WLAN sind im Mietpreis enthalten. Wir legen grossen Wert auf eine saubere Wohnung und reinigen deshalb die allgemeinen Bereiche regelmässig. Die Reinigung ist übrigens im Preis inklusive.Das Badezimmer und die Küche werden mit ruhigen und freundlichen Mitbewohner/innen geteilt. Die Wohnatmosphäre ist gepflegt, mit klaren Regeln für Ruhe und Sauberkeit - keine klassische WG. Man sagt sich Hallo, aber jeder lebt sein eigenes Leben.Es wird kein Betreibungsauszug und keine Arbeitgeberbescheinigung verlangt, da bei uns der Mensch im Zentrum steht. Wir wollen nur seriöse und anständige Mieter/innen haben. Der Einzug ist je nach Verfügbarkeit bereits heute oder nach Vereinbarung möglich. Die Mindestmietdauer beträgt 1 Monat. Kündigungsfrist wahlweise 14 oder 30 Tage. Die Kaution beträgt 1 Monatsmiete (Keine Ratenzahlung möglich).Nach deiner Anfrage meldet sich Nina Fuchs umgehend bei dir. Sie beantwortet alle Fragen, organisiert Besichtigungen (auch per Video) und begleitet dich persönlich durch den gesamten Mietprozess.Bitte beachten Sie, dass es sich um Muster bzw. Beispielbilder handelt. Gerne vereinbaren wir eine persönliche Besichtigung.Einfach Anfrage senden - Nina Fuchs wird sich so schnell wie möglich melden.Wir von Apartment24 vermieten nicht nur in Zürich. Wir sind der grösste Anbieter von möblierten Zimmern und CoLiving Angeboten in der Schweiz.Weitere Informationen: https://apartment24.ch/de/zimmer/Schulhausstrasse-Zuerich/1778ENGLISHBright furnished room in 'Zürich' - flexible and all-inclusiveA clean and bright room - ideal for professionals, students or weekly commuters. Fully furnished with a bed (including bedding), large wardrobe, desk with chair, shelf, nightstand, lamps, and an LCD TV. Free high-speed Wi-Fi is included.Weekly cleaning of the shared areas (kitchen, bathroom, hallway) is included in the rent. All utilities such as electricity, water, and heating are also covered.The kitchen and bathroom are shared with quiet and friendly roommates. The atmosphere is respectful and clean - not a typical shared flat (WG), but a peaceful living setup.No credit report or employer confirmation required. Move-in is possible immediately or by arrangement. Minimum rental period is 1 month. Cancellation period is either 14 or 30 days, depending on your needs. A security deposit or confirmation for local registration can be provided if needed.As soon as you send your request, Nina Fuchs will get in touch with you directly. She'll answer all your questions, organize a viewing (also via video call), and personally guide you through the rental process.Please note that these are samples or example images.Just send your inquiry - Nina Fuchs will respond as quickly as possible.At Apartment24, we don't just rent in 'Zürich'. We are the largest provider of furnished rooms in Switzerland. Details: https://apartment24.ch/en/room/offer/1778

1 / 17
  • Balcon / Terrasse
  • Vue
  • Place de parc
  • +5
CHF 2'236.– Premium
1.5 pièces24m² surface habitable
Hagenholzstrasse 59, 8050 Zürich

City Pop Zürich Oerlikon – Premium Living with Free Spa, Gym & Relax Area

Erleben Sie modernes Wohnen mit dem gewissen Extra: In unserem neuen Gebäude an der Hagenholzstrasse 59 in Zürich Oerlikon erwartet Sie nicht nur ein stilvolles, voll möbliertes Apartment, sondern auch ein hauseigener Spa-Bereich mit Sauna, Fitnessstudio und Relax-Zone – alles kostenlos für unsere Gäste.🏡 Flexibel. Komfortabel. Luxuriös. Wählen Sie aus verschiedenen Apartmentgrössen von 24 bis 54 m² (S, M, XL, 2.5) – ab nur CHF 520/Woche. Ideal für kurze oder längere Aufenthalte ab 4 Wochen Mindestmietdauer.🛋️ Voll ausgestattete Apartments mit Stil: • Küche, Wohn- und Schlafbereich sowie Bad • Komplettes Kücheninventar (Teller, Besteck, Gläser, Töpfe usw.) • Handtuchset, Wi-Fi und Smart-TV • Alle Nebenkosten inbegriffen 💆 Einzigartig in Zürich: Gratis Spa & Erholung Als Gast profitieren Sie exklusiv von: • Sauna & Relax-Zone für Ihre Entspannung • Fitnessbereich mit hochwertigen Geräten • Moderne Co-Living- und Co-Working-Spaces 📲 So funktioniert die Buchung in wenigen Schritten: • Laden Sie die City Pop App für iOS oder Android herunter • Erstellen Sie ein Konto • Wählen Sie Zürich, geben Sie Ihre Daten ein und buchen Sie direkt ✨ Über die App können Sie weitere Services hinzufügen, z. B.: • Reinigungsservice (wöchentlich oder 14-täglich) • Kellerabteil • Parkplatz • Wäscheservice 🎯 So einfach wie ein Hotel – aber mit dem Gefühl von Zuhause.Sichern Sie sich Ihr Apartment in Zürich Oerlikon und geniessen Sie modernes Wohnen mit Wellness-Flair.📩 Fragen? Schreiben Sie uns gerne an contact.ch@citypop.com – wir sind für Sie da! Wir freuen uns auf Sie an der Hagenholzstrasse 59!ENG_____________________________Welcome to a new standard of flexible living: Our brand-new location at Hagenholzstrasse 59 in Zurich Oerlikon offers you not just a modern, fully furnished apartment – but also access to an in-house wellness area with sauna, gym, and relax lounge, all free of charge for our guests.🏠 Flexible. Comfortable. Premium. Choose between apartment sizes from 24 to 54 m² (S, M, XL, 2.5) – starting at just CHF 520/week. All stays have a minimum duration of 4 weeks.🛋️ Stylishly equipped apartments include: • Kitchen, living area, bedroom, and bathroom • Full kitchen inventory (plates, pots, cutlery, glasses, etc.) • Towels, Wi-Fi, and Smart TV • All utilities included 💆 A unique offering in Zurich: Spa & Relax – for free Enjoy exclusive access to: • Sauna & relax area for your wellbeing • Modern fitness studio • Co-living and co-working spaces to connect and create 📲 How to book your stay: • Download the City Pop App for iOS or Android • Create your account • Select Zurich, enter your dates, and book directly ✨ Additional services are available via the app: • Cleaning service (weekly or biweekly) • Storage unit • Parking space 🎯 Just like booking a hotel – but with the feeling of home.Book your stay at City Pop Zürich Oerlikon today and enjoy a premium lifestyle with wellness benefits.📩 Questions? Feel free to contact us at contact.ch@citypop.com – we're happy to help! We can’t wait to welcome you to Hagenholzstrasse 59!

  • Balcon / Terrasse
  • Vue
  • Place de parc
  • +5
Durée du trajet
-
Nouvelle construction
1 / 10
  • Balcon / Terrasse
  • Vue
  • Ascenseur
  • +2
CHF 4'030.– Premium
5.5 pièces110m² surface habitable
Am Stadtrand 41, 8600 Dübendorf

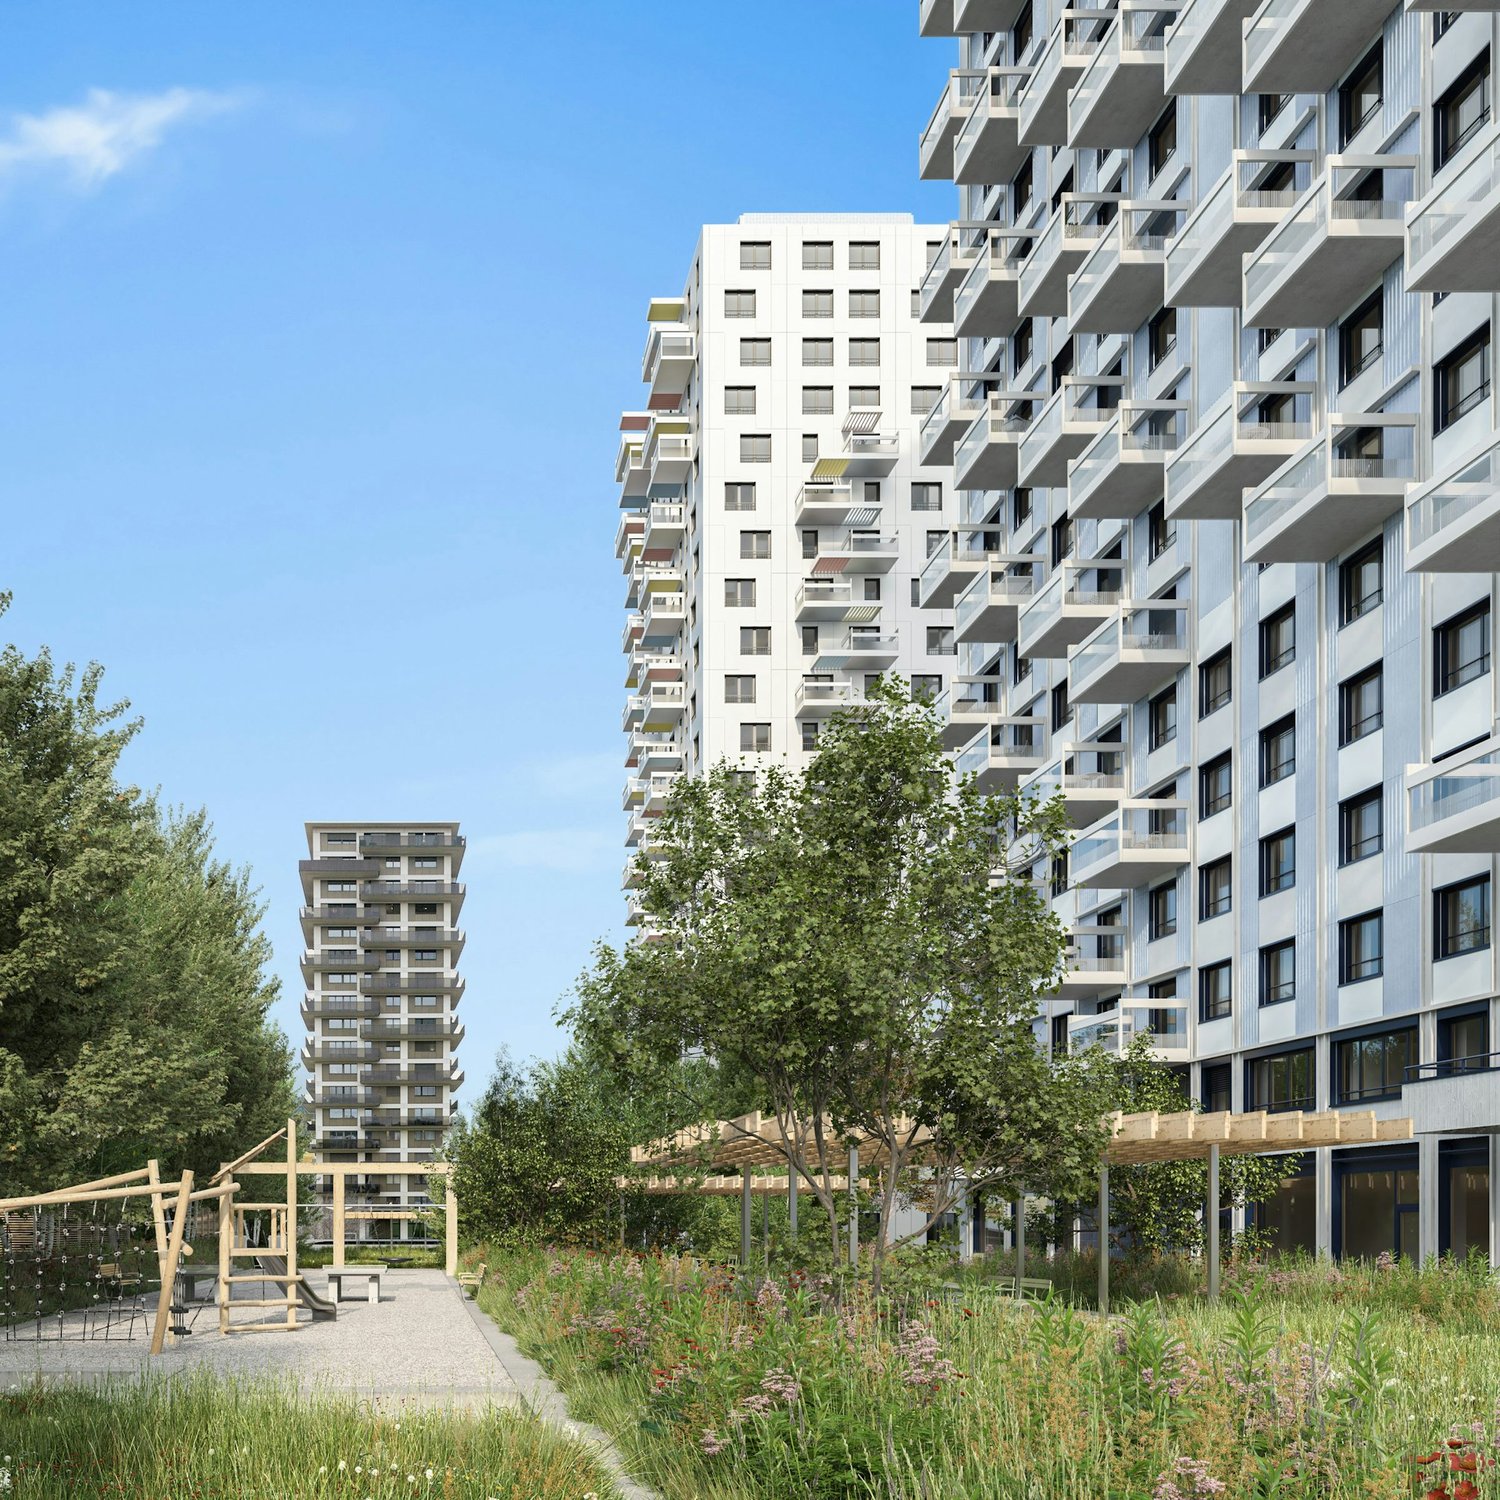
Première occupation : Vivre dans SKY, votre nouvelle maison à Stettbach

Dans le quartier Hochboard en plein essor, situé directement à la gare de Stettbach, la tour SKY est actuellement en construction avec 150 appartements et des surfaces commerciales attractives au rez-de-chaussée. Les appartements seront prêts à être occupés le 1er avril 2027. Les appartements impressionnent avec les points forts suivants :- Grandes façades de fenêtres pour des pièces lumineuses- Cuisines élégantes et de haute qualité en blanc avec cuisinière à induction et lave-vaisselle- Pièces de vie et chambres avec parquet en chêne noble- Salle de bains stylées avec douches ou baignoires au sol- Spacieux placards intégrés dans le hall d'entrée- Lave-linge et sèche-linge dans chaque appartement- Balcons spacieux avec vues attractives- Pompe à chaleur géothermique durable avec sondes de terre et refroidissement gratuit - Compartiment de cave privé - Ascenseur- Places de parking louables à CHF 160 par mois (stations de recharge électrique possibles)- Places de stationnement pour motos louables à CHF 50 par mois- Local à vélosVotre intérêt est piqué?Candidaturez-vous dès aujourd'hui sur le site web du projet pour votre appartement de rêve. Toutes les informations sont disponibles sur : www.sky-living.ch.

  • Balcon / Terrasse
  • Vue
  • Ascenseur
  • +2
Durée du trajet
-
Nouvelle construction
1 / 9
  • Balcon / Terrasse
  • Vue
  • Ascenseur
  • +2
CHF 3'410.– Premium
4.5 pièces89m² surface habitable
Am Stadtrand 41, 8600 Dübendorf

Première occupation : Vivre dans SKY, votre nouvelle maison à Stettbach

Dans le quartier Hochboard en plein essor, situé directement à la gare de Stettbach, le gratte-ciel SKY est actuellement en construction avec 150 appartements et des surfaces commerciales attractives au rez-de-chaussée. Les appartements seront prêts à être occupés le 1er avril 2027. Les appartements impressionnent avec les points forts suivants :- Grandes façades de fenêtres pour des pièces lumineuses- Cuisines élégantes et de haute qualité en blanc avec cuisinière à induction et lave-vaisselle- Pièces de vie et chambres avec parquet en chêne noble- Salle de bains stylées avec douches ou baignoires au sol- Spacieux placards intégrés dans le hall d'entrée- Lave-linge et sèche-linge dans chaque appartement- Balcons spacieux avec vues attractives- Pompe à chaleur géothermique durable avec sondes de terre et refroidissement gratuit - Compartiment de cave propre - Ascenseur- Places de parking louables à CHF 160 par mois (stations de recharge électrique possibles)- Places de stationnement pour motos louables à CHF 50 par mois- Local à vélosVotre intérêt est piqué ?Candidaturez-vous dès aujourd'hui sur le site web du projet pour votre appartement de rêve. Toutes les informations sont disponibles sur : www.sky-living.ch.

  • Balcon / Terrasse
  • Vue
  • Ascenseur
  • +2
Durée du trajet
-
Nouvelle construction
1 / 8
  • Balcon / Terrasse
  • Vue
  • Ascenseur
  • +2
CHF 2'470.– Premium
3.5 pièces65m² surface habitable
Am Stadtrand 41, 8600 Dübendorf

Première occupation : Vers de nouveaux sommets - Vivre dans SKY Stettbach

Dans le quartier Hochboard en plein essor, situé directement à la gare de Stettbach, la tour SKY est actuellement en construction avec 150 appartements et des espaces commerciaux attractifs au rez-de-chaussée. Les appartements seront prêts à être occupés à partir du 1er avril 2027. Les appartements impressionnent avec les points forts suivants :- Grandes façades de fenêtres pour des pièces lumineuses- Cuisines élégantes et de haute qualité en blanc avec cuisinière à induction et lave-vaisselle- Pièces de vie et chambres avec parquet en chêne noble- Salle de bains stylées avec douches ou baignoires au sol- Grandes armoires encastrées dans le hall d'entrée- Lave-linge et sèche-linge dans chaque appartement- Balcons spacieux avec vues attractives- Pompe à chaleur géothermique durable avec sondes de terre et refroidissement gratuit - Compartiment de cave privé - Ascenseur- Places de parking louables à CHF 160 par mois (stations de recharge électrique possibles)- Places de stationnement pour motos louables à CHF 50 par mois- Local à vélosVotre intérêt est piqué?Candidaturez-vous dès aujourd'hui sur le site web du projet pour votre appartement de rêve. Toutes les informations sont disponibles sur : www.sky-living.ch.

  • Balcon / Terrasse
  • Vue
  • Ascenseur
  • +2
Durée du trajet
-
Nouvelle construction
1 / 5
  • Balcon / Terrasse
  • Ascenseur
CHF 2'545.– Premium
2 pièces59m² surface habitable
Jungstrasse 5, 8050 Zürich

Premier location après rénovation - situation centrale et qualité de vie combinées

Au cœur d'Oerlikon, à quelques minutes de la gare, nous louons un appartement de 2 pièces au rez-de-chaussée fraîchement rénové. Les appartements sont convaincants en raison de leurs bonnes possibilités d'ameublement et de leur charme individuel. Les appartements modernes vous offrent le confort suivant :- Plans d'étage bien pensés- Cuisines modernes avec les derniers appareils Electrolux- Salle de bain élégante et facile à entretenir - Armoires encastrées ou local de stockage dans le couloirAutres avantages :- Ascenseur- Compartiment de cave- Local à vélos- À quelques minutes de la gare d'Oerlikon- Possibilités de shopping à proximité immédiateVotre intérêt est piqué ?Candidaturez-vous dès aujourd'hui sur le site web du projet pour votre appartement de rêve. Toutes les informations sur le projet ainsi que des détails supplémentaires sur les nouveaux appartements à louer sont disponibles sur le site web du projet : www.ecke411-oerlikon.ch Si vous avez des questions ou souhaitez des informations supplémentaires, nous sommes à votre disposition. Nous nous réjouissons de votre contact.Veuillez noter que les images montrent le standard de construction de l'appartement modèle.

  • Balcon / Terrasse
  • Ascenseur
Durée du trajet
-
  • Modern two-story house with large glass windows, a raised ground floor, and a well-maintained garden.
  • Aerial view of a suburban neighborhood with numerous houses, green spaces, and a distant cityscape with a lake and mountains in the background.
  • Modern two-story house with white siding, large garage, and contemporary design. The house features large windows and a clean, minimalist aesthetic.
  • Modern two-story house with large glass windows, a rooftop terrace, and surrounding greenery.
  • Modern dining room with wooden floor, large windows, scenic view, dining table with chairs, floor lamps, vase, candle, and cabinet.
  • Modern balcony with a glass railing, offering a scenic view of a lake and mountains. It features a small dining set with a table and four chairs, along with potted plants and a trash bin.
  • Modern living room with large windows offering a view, featuring a beige sectional sofa, leather sofa, armchair, ottoman, coffee table, side table, floor lamp, and decorative items.
  • Modern living room with large windows offering a scenic view, featuring a beige sectional sofa, glass coffee table, armchair, ottoman, floor lamp, fireplace, and decorative vase with flowers.
  • Modern kitchen with white cabinets, marble countertops, and a stainless steel sink. Features a coffee maker and various kitchen utensils on the counter.
  • Modern hallway with wooden flooring, white walls, and a staircase with dark wooden steps and a metal railing. Two framed artworks are displayed on the wall.
  • Modern bathroom with white walls, a large mirror, a double sink with a sleek faucet, a toilet, and decorative duck figurines on a shelf.
  • Bright bedroom with wooden flooring, large windows, a neatly made bed with a patterned duvet, and a wicker basket on the floor.
  • Modern room with large windows, wooden floor, a red chair, a glass table, a screen, a cabinet, and a lamp.
  • Modern bathroom with double sink vanity, sleek wooden cabinetry, large mirror with built-in lighting, towel rack, and a towel draped over the edge of the sink.
  • Modern bathroom with double sink, bathtub, and large glass window overlooking a garden.
  • Modern two-story house with white siding, large windows, and a well-maintained garden with shrubs and trees.
  • Modern white house with large windows and a balcony, surrounded by a well-maintained garden with green grass, shrubs, and potted plants.
  • A modern, minimalist bedroom with a wooden floor, white walls, and large windows overlooking a green lawn. The room features a bed with a patterned duvet, a nightstand with a lamp, a built-in shelf unit, and a sleek chair near the window.
  • Modern bedroom with a bed, purple rug, white shelves, a small table with a mirror, and a vase with flowers on a nightstand.
  • Modern bathroom with a white tiled shower enclosure, a marble countertop sink with a chrome faucet, and a purple towel hanging on a rack. The shower has a glass door and a built-in seat.
  • Modern sauna with wooden benches, glass door, and control panel on the wall.
  • A well-maintained garden with a neatly trimmed lawn, surrounded by trees and shrubs. A wooden deck features lounge chairs and a small table, with a modern house visible in the background.
  • Floor plan showing five rooms, a bathroom, a technical room, a storage room, and a utility area.
  • Floor plan showing a kitchen, dining area, living room, and a terrace with outdoor seating.
  • Ground floor plan showing living room, kitchen, two bedrooms, two bathrooms, garage, and parking area.
1 / 25
Aerial view of a suburban neighborhood with numerous houses, green spaces, and a distant cityscape with a lake and mountains in the background.
Modern two-story house with white siding, large garage, and contemporary design. The house features large windows and a clean, minimalist aesthetic.
Modern two-story house with large glass windows, a rooftop terrace, and surrounding greenery.
CHF 9'500.– Premium
7.5 pièces231m² surface habitable
Quarzstrasse 12, 8053 Zürich

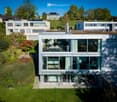
Exklusives Doppeleinfamilienhaus mit Panoramablick auf See, Alpen und Stadt

An privilegierter Hang- und Aussichtslage an einer ruhigen Sackgasse von Zürich-Witikon erwartet Sie dieses stilvolle Doppeleinfamilienhaus. Eine perfekte Kombination aus modernem Design, grosszügigem Raumangebot und atemberaubender Seesicht, Cityblick und Alpenpanorama. Ideal für Familien oder anspruchsvolle Paare, die ein hochwertiges Zuhause in naturnaher Umgebung suchen.Highlights im Überblick: • 5 helle Schlafzimmer, davon 4 mit direktem Gartenzugang • 2 stilvolle Badezimmer und Sauna, mit Badewanne und bodenebenen Duschen • Separates Gäste-WC für noch mehr Komfort • Edler geräucherter Eichenparkett geölt im ganzen Haus • Grossflächige Fensterfronten mit elektrischen Lamellenstoren • Kamin im Wohnbereich für behagliche Abende • Doppelgarage inklusive mit direktem Zugang ins Haus sowie 1–2 Aussenparkplätze • Wunderschöner und grosszügiger Garten, eingezäunter Garten auf zwei Ebenen sowie Terrasse im Obergeschoss • Moderne Haustechnik: kontrollierte Raumlüftung & Fussbodenheizung mit effizienter Erdsonden-Wärmepumpe (inkl. Free-Cooling) • Geräumiger Keller sowie Waschküche mit Waschmachine und Tumbler ENGLISH:Stylish Semi-Detached Family Home with Lake, City and Alpine Views in Zurich-WitikonSituated in a privileged hillside location on a quiet cul-de-sac in Zurich-Witikon, this stylish semi-detached house offers the perfect combination of modern design, generous living space and breathtaking views over Lake Zurich, the city and the Alps. Ideal for families or couples seeking a high-quality residence surrounded by nature, yet conveniently located just a 4-minute walk from public transport and the shops, grocery stores, bakery Café and other amenities.Highlights at a glance: • 5 bright bedrooms, 4 of which offer direct access to the garden • 2 stylish bathrooms and a sauna, featuring a bathtub and walk-in showers • Separate guest WC for added convenience • Elegant smoked, oiled oak parquet flooring throughout the house • Large floor-to-ceiling windows with electrically operated external blinds • Fireplace in the living area for cosy evenings • Double garage with direct access to the house, plus 1–2 outdoor parking spaces • Beautiful and generously sized fenced garden arranged over two levels, as well as a terrace on the upper floor • Modern building technology, including a controlled ventilation system and underfloor heating powered by an efficient ground-source heat pump (incl free-cooling) • Spacious basement and laundry room equipped with a washing machine and tumble dryer

Durée du trajet
-
  • Two-story house with a red-tiled roof, beige walls, and white-framed windows. Features a wooden balcony on the left side and a small garden area in front.
  • Empty room with wooden flooring, light blue walls, and a large green and black cabinet with intricate carvings. The ceiling features exposed beams and lighting fixtures.
  • Empty room with wooden flooring, grey walls, and multiple windows with open shutters. The ceiling features exposed beams and skylights.
  • Empty room with wooden flooring, grey walls, large windows with open shutters, and a skylight ceiling.
  • Empty room with wooden flooring, large windows, and a slanted ceiling with skylights.
  • Modern kitchen with wooden flooring, a green vintage-style stove, a sink, and dark cabinets.
  • Empty room with wooden flooring, white walls, and a large window letting in natural light. Minimalist design with no furniture or appliances.
  • A hallway with a stone wall, wooden beams, and a pink door with decorative molding. The floor features a patterned tile design with geometric shapes and floral motifs.
  • Hallway with patterned tile floor, wooden staircase railing, and a closed door at the end.
  • Modern bathroom with a white sink, chrome faucet, round mirror, and white toilet. Green tiled wall and wooden floor.
  • Empty room with wooden flooring, light-colored walls, and a black wood-burning stove. There is a doorway leading to another room with a window and a small bench.
  • Empty room with light grey walls, wooden flooring, and large windows with white frames. A door with glass panels is visible on the left side.
  • Modern bathroom with a double sink, sleek faucets, a large mirrored cabinet, and dark green tiled walls.
  • Empty hallway with light wooden flooring, white walls, and recessed lighting. Features a window at the far end and two wooden doors on either side.
  • Empty room with wooden floor and a single wooden door. No furniture or equipment present.
  • Two-story house with beige exterior, multiple windows, and a tiled roof. The ground floor has visible interior spaces through open windows, and the front yard is overgrown with grass and weeds.
  • Two-story house with beige exterior, multiple white-framed windows, and a sloped roof. The house is surrounded by a well-maintained lawn and trees.
  • Two-story building with beige textured walls and multiple windows with light blue frames. A raised ground floor with stone steps leads to a wooden door. The ground area features a stone-paved patio with a wooden crate and a cardboard box.
  • Empty wooden room with exposed beams, wooden floor, and a staircase leading to an upper level. The walls are partially finished with wooden paneling and plaster.
  • Large two-story building with a red-tiled roof, multiple windows, and a central entrance with a glass door. The structure includes a wooden balcony and a covered porch area.
1 / 20
Empty room with wooden flooring, light blue walls, and a large green and black cabinet with intricate carvings. The ceiling features exposed beams and lighting fixtures.
Empty room with wooden flooring, grey walls, and multiple windows with open shutters. The ceiling features exposed beams and skylights.
Empty room with wooden flooring, grey walls, large windows with open shutters, and a skylight ceiling.
CHF 4'800.– Premium
6.5 pièces196m² surface habitable
Volketswilerstrasse 1, 8308 Illnau-Effretikon

Ferme à Illnau-Effretikon

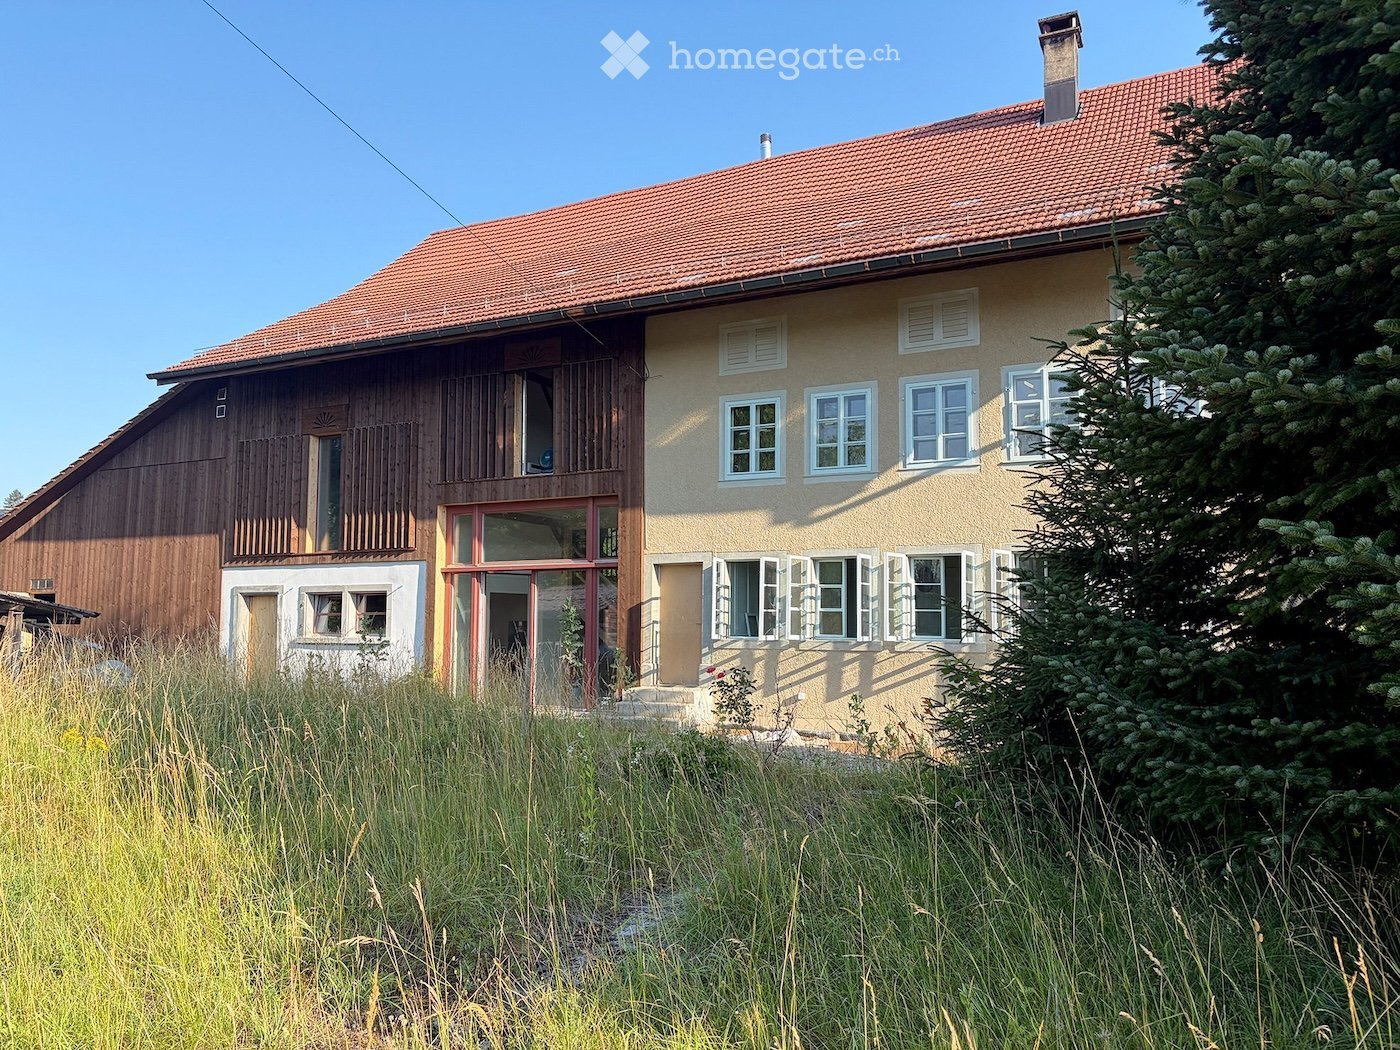
Après une rénovation complète, la ferme de 1875 brille de nouveau éclat. Deux parties de maison avec leur propre parcelle ont été créées. La moitié de la maison dans la partie résidentielle historique est maintenant disponible à la location.L'appartement spacieux de 6,5 pièces est adapté aux familles qui aiment la nature ainsi qu'aux communautés de colocation ou aux couples exigeants qui aiment vivre à la campagne mais ne veulent pas renoncer à la proximité de la ville et aux transports en commun optimaux.Au rez-de-chaussée, il y a un entrée avec des placards intégrés et des toilettes pour les invités, la cuisine spacieuse, la salle de séjour avec poêle en faïence ainsi qu'une chambre séparée. La terrasse ensoleillée au sud est accessible via le corridor.A l'étage, il y a quatre chambres, dont l'une avec salle de bain privative, et une autre salle de bain avec tour de lavage. Le balcon couvert avec soleil du soir est accessible via le corridor et l'une des chambres.Dans la cave, il y a une grande cave naturelle et la salle technique. Le grenier sert de débarras.Devant la maison, un espace de parking est disponible, et les vélos ou les équipements de jardin peuvent être stockés dans l'annexe à côté de l'entrée. La zone d'entrée est protégée par un grand auvent. Sur la pelouse devant la maison, il y a un tilleul impressionnant - un espace pour votre propre jardin potager est également disponible. La ferme a un terrain privé de plus de 700m2.La technologie de maison privée avec pompe à chaleur, chauffage au sol, système de déminéralisation de l'eau, connexion à la fibre optique, etc. garantit un confort de vie moderne, tandis que les nombreux éléments de construction historiques font le charme de la maison. Les fenêtres d'origine avec fenêtres préalables, les panneaux muraux avec des placards intégrés, les portes de chambre historiques, les fours restaurés, un mur de poutres exposées, le plancher en plaque dans la zone d'entrée et, last but not least, les voûtes de la cave témoignent de l'histoire riche de la maison. Les murs enduits ont été dotés d'une isolation intérieure écologique et d'un enduit à la chaux, ce qui influence positivement le climat de la pièce.Entourée de belles prairies avec des arbustes et des arbres, la propriété est située dans un environnement préservé. Néanmoins, la gare S-Bahn d'Illnau peut être atteinte en environ 5 minutes à pied. L'accès à l'autoroute vers Winterthur et Zurich est également à proximité.Ceci est un appartement non-fumeur. Les animaux de compagnie ne sont pas autorisés.Avez-vous piqué notre intérêt ? Nous serions ravis de vous montrer cette propriété lors d'une visite. Nous nous réjouissons de votre contact via téléphone ou courriel info@christabaldinger.chwww.christabaldinger.ch

Durée du trajet
-
  • Two-story house with a combination of light-colored plaster and wooden siding, multiple windows, and a small garden area in front.
  • Empty room with wooden flooring, white walls, and a door leading to another room. The adjacent room features a kitchen area with cabinets and a window.
  • Modern kitchen with light-colored cabinets, a stainless steel sink, and wooden flooring. Large windows and sliding glass doors lead to an outdoor area.
  • Empty room with wooden flooring, white walls, large windows, and sliding glass doors leading to an outdoor area.
  • A narrow hallway with a white washing machine and dryer on the left, leading to an open space with wooden flooring and large glass doors.
  • Empty room with white walls, wooden flooring, and a window with multiple panes. A door leads to another room.
  • Empty room with wooden flooring, white walls, and large windows allowing natural light. No furniture or furnishings are present.
  • Empty room with white walls, wooden floor, single window, and electrical outlets.
  • Empty room with wooden flooring, white walls, and a window showing a street view. No furniture or equipment present.
  • Modern bathroom with a bathtub, toilet, sink, large mirror, and built-in cabinet. Light-colored tiles and a window provide natural light.
  • Modern bathroom with a white sink, mirror, toilet, and glass-enclosed shower. Light-colored tiles and sleek fixtures.
  • Well-maintained garden with green lawn, small tree, and surrounding residential buildings.
  • A modern, covered balcony with white tiled flooring, large glass sliding doors leading to an interior space, and a view of a well-maintained garden with green grass, trees, and a small landscaped area.
  • Floor plan showing a residential layout with rooms labeled, including a living/dining/kitchen area, bedroom, office, washroom, and loggia. Outdoor area and garden space are also depicted.
  • Ground floor floor plan of a 5.5-room apartment (124.3 m²) featuring living room, kitchen/dining area, 3 bedrooms, bathroom, shower/WC, hallway, entrance, sitting area, and office/guest space.
1 / 15
Empty room with wooden flooring, white walls, and a door leading to another room. The adjacent room features a kitchen area with cabinets and a window.
Modern kitchen with light-colored cabinets, a stainless steel sink, and wooden flooring. Large windows and sliding glass doors lead to an outdoor area.
Empty room with wooden flooring, white walls, large windows, and sliding glass doors leading to an outdoor area.
CHF 3'480.– Premium
5.5 pièces124m² surface habitable
Im Gässli 3, 8604 Volketswil

Appartement à Volketswil

Dans un quartier résidentiel populaire de Volketswil, dans un endroit calme et pourtant central, nous louons cet appartement de 5,5 pièces au rez-de-chaussée d'un immeuble neuf de haute qualité à partir du 1er novembre 2026.Tout est si proche, pas seulement le lac de Greifensee et la nature. Vous pouvez également rejoindre Zurich depuis la gare de Schwerzenbach avec les S9 et S14 en 11 minutes ou Uster en 5 minutes. La connexion autoroutière est également à quelques minutes. De nombreux équipements commerciaux tels que le centre commercial Volkiland ou le moderne Inside Volketswil sont facilement accessibles à pied. Que ce soit les écoles, les supermarchés, les boutiques, les pharmacies ou les cafés confortables – tout ce dont vous avez besoin pour la vie quotidienne se trouve juste à l'extérieur de la porte d'entrée.L'appartement impressionne par un plan d'étage bien pensé et une atmosphère de vie lumineuse et accueillante. Avec une surface habitable d'environ 124 m², cet appartement offre tout ce que la vie moderne est censée être : Dès l'entrée dans l'appartement, le vaste hall d'entrée saute aux yeux. • La cuisine moderne avec des faces élégantes et des appareils de haute qualité (cuisinière en verre céramique, four, cuiseur à vapeur, lave-vaisselle, réfrigérateur et extracteur) offre beaucoup d'espace de travail et de stockage. Un endroit idéal pour tous ceux qui aiment cuisiner. Vous pouvez continuer les conversations avec vos invités sans interruption tandis qu'ils sont à la table à manger ou se sont installés confortablement sur le canapé du salon. • conception ouverte entre cuisine/salle à manger et salon • grand espace de sièges et très grand espace vert, invitant à la détente et à la relaxation • trois chambres spacieuses • un bureau ou une chambre d'invité • une salle de bain lumineuse et moderne avec baignoire, lavabo et toilettes • une deuxième salle de bain lumineuse et moderne avec douche, lavabo, toilettes et tour de linge • garde-robe/chambre des chaussures juste à l'entrée de l'appartement ainsi qu'un réduit pratique à côté de l'entrée • pièce du sous-sol avec environ 13 m² d'espace de stockage Grâce aux grandes ou nombreuses fenêtres, vous vivez une atmosphère lumineuse avec beaucoup de lumière du jour. Le parquet noble donne au salon et aux chambres une apparence chaude et de haute qualité.En outre, une buanderie et un local à vélos communs sont à la disposition de tous les locataires.Un emplacement de parking dans le garage au niveau du sol peut être loué pour 200,00 CHF par mois. Un autre véhicule peut également être garé devant le garage.Êtes-vous devenu curieux ? Déjà en train de meubler virtuellement ? Contactez-nous. Nous nous réjouissons de votre contact.

Durée du trajet
-
  • Modern two-story building with a combination of brick and metal exterior, featuring large windows and balconies.
  • Modern, minimalist room with a round wooden table, black chairs, a small shelf with bottles and a lamp, and a large screen on a stand. The room features light-colored walls, wooden flooring, and several hanging lamps.
  • Modern living room with a white marble table, bowl of oranges, candles, vases with flowers, bookshelf, and a grey sofa.
  • Balcony with tiled floor, green metal table and chairs, bench, umbrella, and potted plants.
  • Balcony view overlooking a residential street with houses, trees, and distant mountains under a clear blue sky.
  • Snow-covered balcony with a bench and chairs, overlooking a snow-covered neighborhood at sunset.
  • Empty room with light-colored wooden herringbone flooring, white walls, and a skylight window offering a view of greenery outside.
  • Modern kitchen with white cabinets, marble countertop, wooden herringbone flooring, and large glass sliding doors leading to a balcony.
  • Empty room with light-colored walls and herringbone-patterned wooden flooring, featuring a skylight window and electrical outlets.
  • Modern bathroom with beige tiles, a bathtub, and a toilet, featuring a sleek design and neutral color palette.
  • Modern bathroom with a white wall-mounted sink, chrome faucet, large mirror with built-in cabinet, and beige tiled walls and floor.
  • Modern bathroom with beige tiled walls and floor, featuring a white sink with a chrome faucet, a showerhead with controls, and a mirror above the sink.
  • A compact, modern laundry area with a white washing machine and dryer stacked vertically, white walls, and a wooden floor.
  • Modern bathroom with beige tiled walls, a sleek round showerhead mounted on the wall, and a chrome faucet with a handheld shower hose.
1 / 14
Modern, minimalist room with a round wooden table, black chairs, a small shelf with bottles and a lamp, and a large screen on a stand. The room features light-colored walls, wooden flooring, and several hanging lamps.
Modern living room with a white marble table, bowl of oranges, candles, vases with flowers, bookshelf, and a grey sofa.
Balcony with tiled floor, green metal table and chairs, bench, umbrella, and potted plants.
CHF 3'370.– Premium
3.5 pièces105m² surface habitable
Turicumstrasse 10, 8610 Uster

Appartement de charpente de haute qualité pour les amoureux de design et de nature

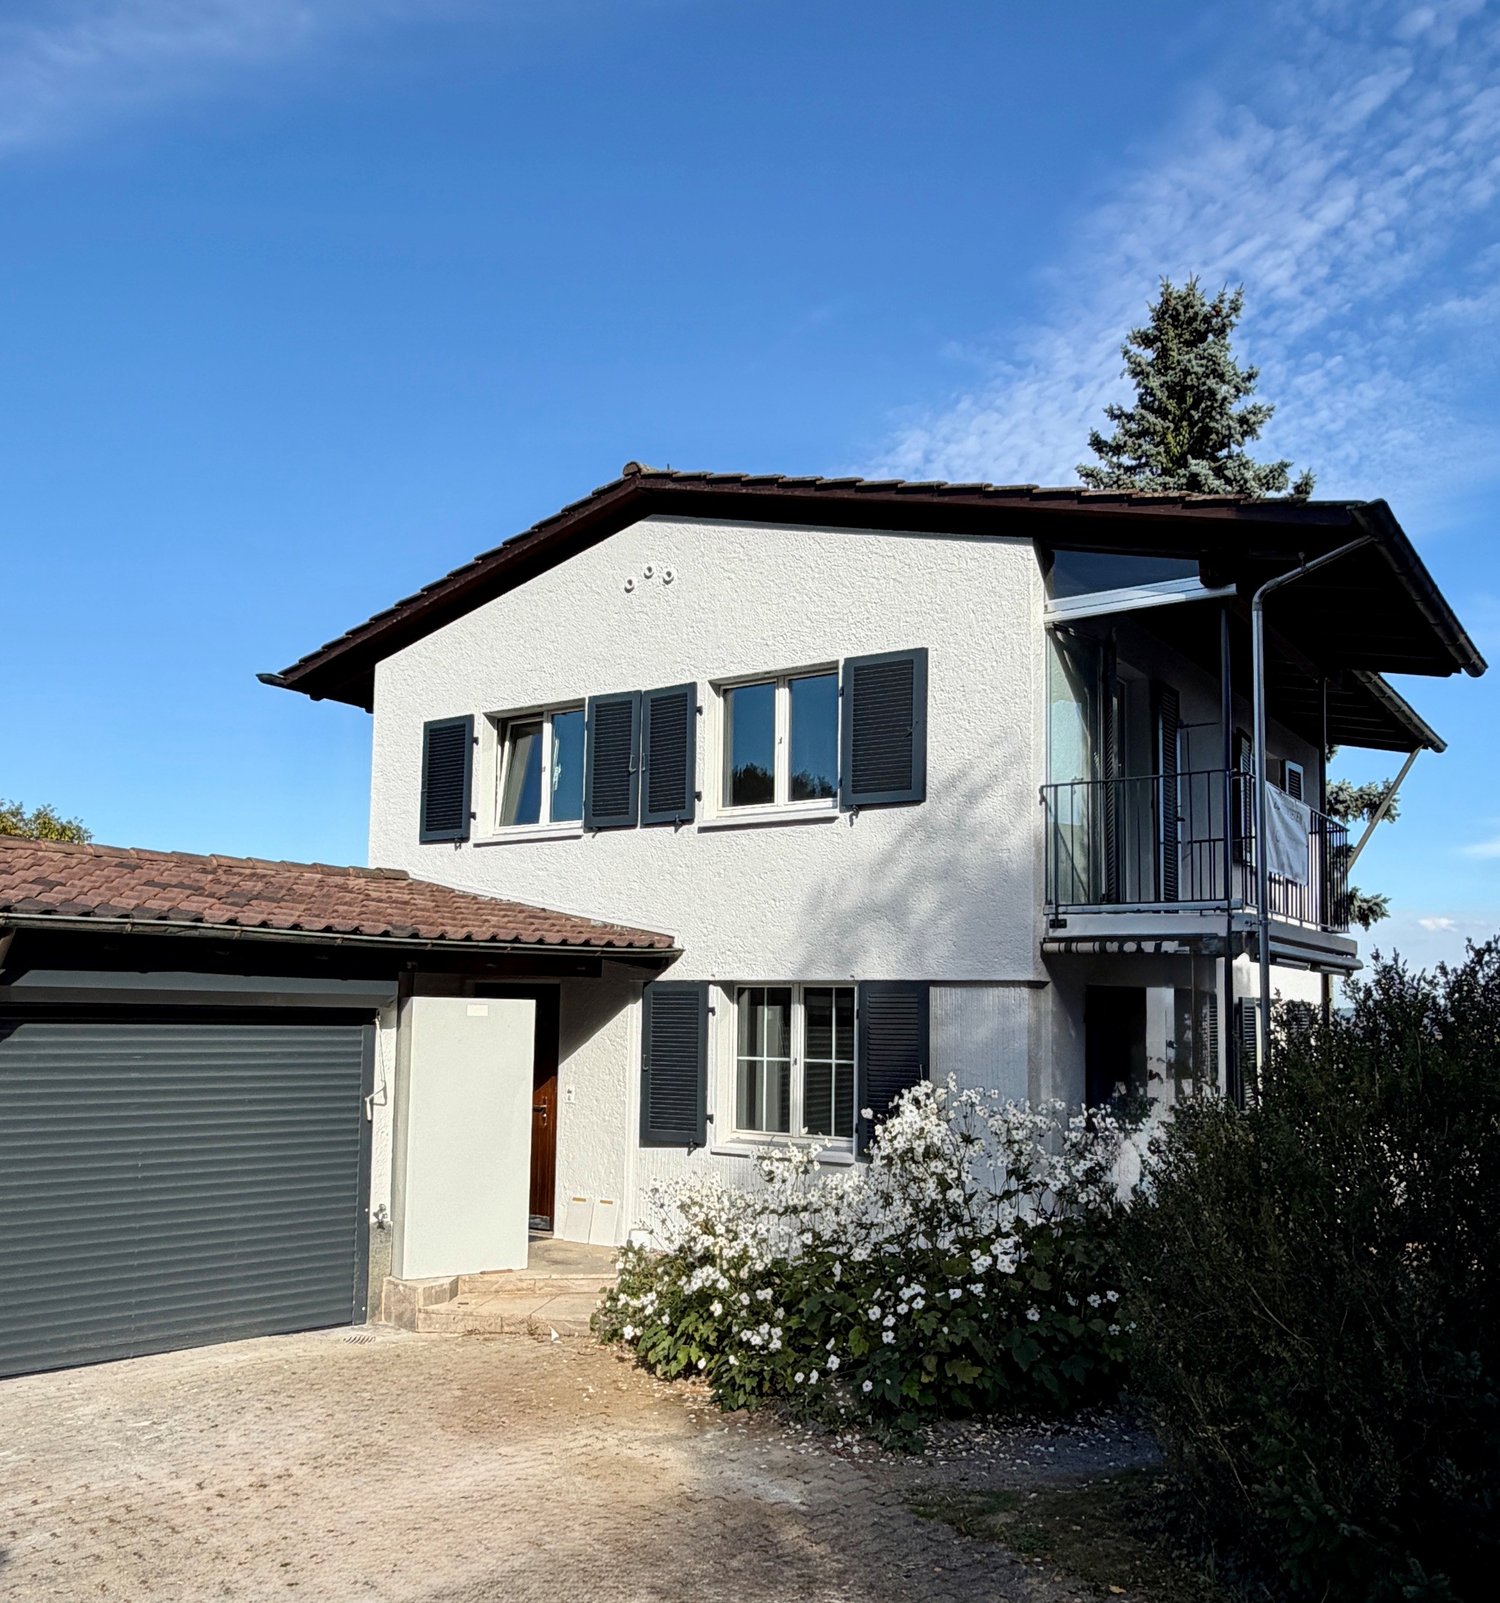
Place de parking en sous-sol disponible. Peut être louée pour CHF 120.-/mois. Possibilité de charger la mobilité électrique (y compris la gestion de charge)105 m² d'espace de vie, deux balcons spacieux et le lac de Greifensee à seulement cinq minutes à pied : cet appartement de charpente neuf de 3,5 pièces au 10, Turicumstrasse à Uster combine une architecture de haute qualité avec un mode de vie naturel et de bons transports en commun vers Zurich. L'appartement est disponible immédiatement ou sur arrangement.L'architecture du célèbre bureau zurichois Zach & Zünd façonne l'expérience de vie spéciale. Les hauteurs de pièce jusqu'à 3,60 m et le parquet en losange continu en dehors des pièces humides créent de l'espace et de l'élégance. Les deux balcons avec 11,2 m² et 13,5 m² offrent un espace supplémentaire pour se détendre, manger et socialiser à l'extérieur. Sur le côté sud, vous pouvez profiter d'une vue rêveuse sur les montagnes et le lac de Greifensee.L'appartement est situé dans un quartier résidentiel calme sur une rue sans circulation (impasse / zone 30 km/h). La proximité du lac de Greifensee et de la forêt offre des conditions idéales pour les promenades, les sports et la détente dans la nature.Même dans la vie quotidienne, l'emplacement convainc par des distances courtes : la Bäckerei Vuaillat sur Seestrasse et un Coop sont accessibles à pied. De l'arrêt de bus Pfannenstielstrasse, il y a des connexions de bus à la gare d'Uster toutes les 15 minutes, d'où vous pouvez facilement rejoindre Zurich en S-Bahn.La cuisine moderne et spacieuse avec un réfrigérateur à vin invite à cuisiner et à savourer. Un rideau pliant THUT intégré, des robinets VOLA élégants et d'autres détails soigneusement sélectionnés soulignent le caractère de haute qualité de l'appartement.Deux chambres offrent un espace pour vivre, travailler ou pour les invités. Les deux salles de bain modernes disposent d'une baignoire et de deux douches au total. Des placards intégrés pratiques offrent un espace de stockage, tandis que le refroidissement naturel assure des températures agréables pendant les mois d'été.L'appartement en un coup d'œil : • 3,5 pièces avec deux chambres et 105 m² d'espace de vie • Charpente avec des hauteurs de pièce jusqu'à 3,60 m • Deux balcons avec 11,2 m² et 13,5 m² • Vue sur les montagnes et le lac de Greifensee sur le côté sud • Parquet en losange continu en dehors des pièces humides • Cuisine moderne et spacieuse avec réfrigérateur à vin • Deux salles de bain de haute qualité avec une baignoire et deux douches • Une douche ouverte, accessible sans marches, avec tête de douche à pluie • Appareils VZUG (four, cuiseur à vapeur, réfrigérateur à vin, lave-linge, sèche-linge) • Robinets VOLA et rideau pliant THUT intégré • Placards intégrés et refroidissement naturel • Ascenseur dans l'immeuble • Place de parking en sous-sol pour CHF 120.- par mois en plus • Mobilité électrique possible, gestion de charge disponible • Compartiment de cave verrouillable avec placard intégré • Salle de vélos spacieuse • Salle de séchage avec Secomat • Espace de jardin commun utilisable avec des voisins très sympathiques • Emplacement calme près du lac de Greifensee et de la forêt • Connexions de bus de Pfannenstielstrasse à la gare d'Uster à intervalles de 15 minutes • Bäckerei Vuaillat et Coop accessibles à pied • Disponible pour occupation immédiate ou sur arrangement Un foyer pour tous ceux qui apprécient le design, l'espace et la proximité de la nature, du lac et de la ville.Nous nous réjouissons de votre contact et serons heureux de vous montrer l'appartement lors d'une visite personnelle.

Durée du trajet
-
  • Modern multi-story residential building with balconies, large windows, and a well-maintained garden area with outdoor seating.
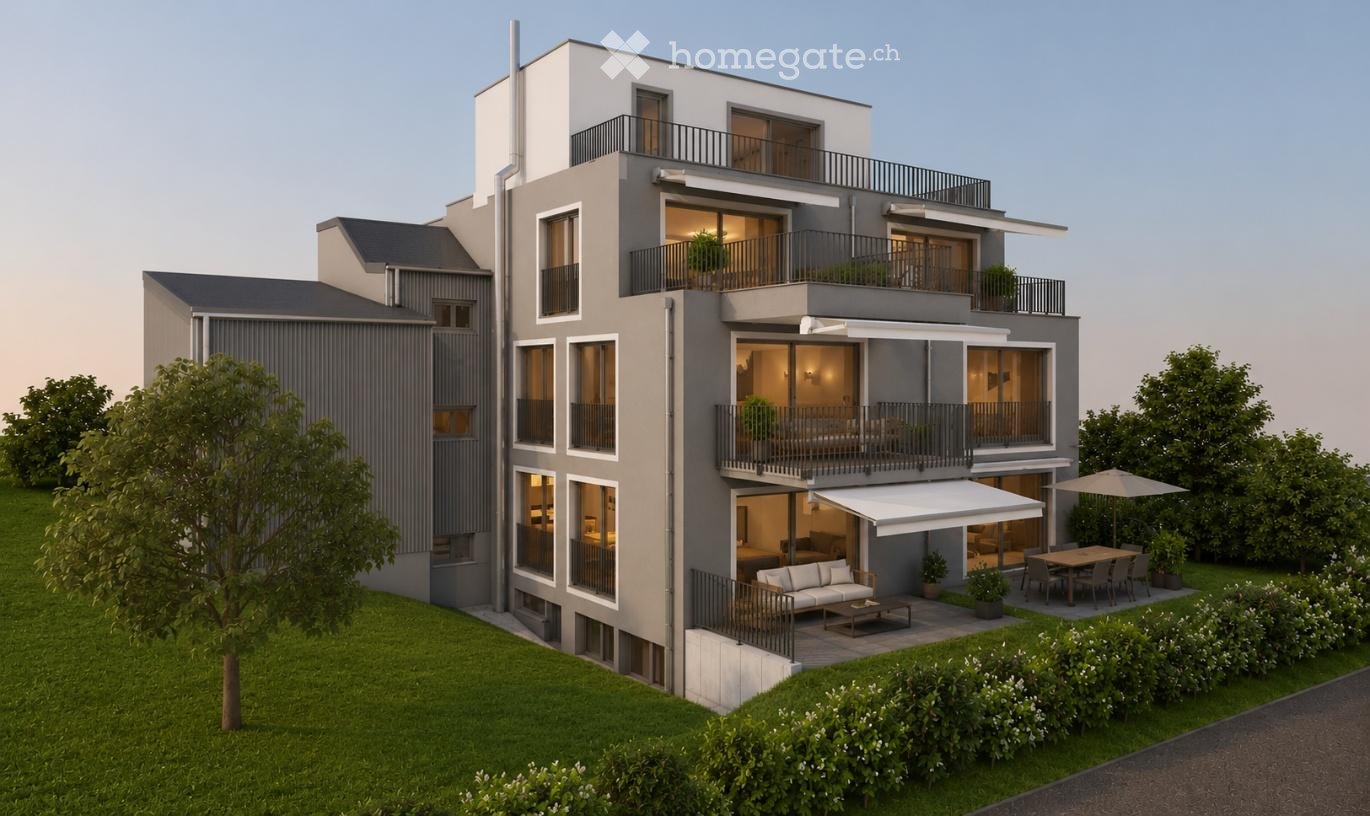
  • Modern3-story house with grey facade, multiple balconies, large windows, and a landscaped garden area with outdoor seating.
  • Modern open-plan living and dining area with large sliding glass doors leading to a balcony, featuring a grey sectional sofa, coffee table, dining table with chairs, and potted plants.
  • Bright, open-plan living and dining area with light wood flooring, large windows, and a balcony view. Features a sofa, coffee table with books and a vase, dining table with chairs, and a modern kitchen area with cabinets and a counter.
  • Floor plan showing two apartments (Whg A and Whg B) with separate entrances, living/dining/kitchen areas, bathrooms, and garden levels.
  • Floor plan of a building showing two apartments (Wohnung A and Wohnung B) on the ground floor, each with multiple rooms, bathrooms, and corridors. Includes an autolift and detailed room dimensions.
  • Modern two-story house with grey facade, multiple windows, balconies, and a well-maintained garden area with outdoor furniture and a parked car.
  • A map view of a residential area in Wallisellen, showing streets, buildings, and landmarks such as WaterWorld Wallisellen and Stadt Wallisellen.
1 / 8
Modern3-story house with grey facade, multiple balconies, large windows, and a landscaped garden area with outdoor seating.
Modern open-plan living and dining area with large sliding glass doors leading to a balcony, featuring a grey sectional sofa, coffee table, dining table with chairs, and potted plants.
Bright, open-plan living and dining area with light wood flooring, large windows, and a balcony view. Features a sofa, coffee table with books and a vase, dining table with chairs, and a modern kitchen area with cabinets and a counter.
CHF 4'880.– Premium
3.5 pièces126m² surface habitable
Bachtelstrasse 16, 8304 Wallisellen

3.5-Zimmer-Gartenmaisonette im exklusiven Neubau, Wallisellen (Erstbezug; ab Herbst 2026)

English below:Über zwei Ebenen entfaltet sich ein grosszügiges Wohnkonzept mit offenem Wohnbereich, moderner Küche und direktem Liftzugang bis in die Wohnung. Der private Gartensitzplatz erweitert den Wohnraum ins Freie. Lichtdurchflutete Räume und hochwertige Materialien schaffen ein besonderes Wohngefühl. Ideal für Paare oder kleine Familien, die modernes Wohnen mit eigenem Garten schätzen.Lage: Zürich HB in rund 20 Minuten, Flughafen in rund 26 Minuten, Bahnhof Wallisellen und Glattzentrum in wenigen Minuten. Schulen, Einkauf und Naherholung in der Nähe.Ausstattung: Neubau/Erstbezug, Lift, Gartenanteil/Sitzplatz, eigener Waschturm, Geschirrspüler, Bodenheizung (Wärmepumpe), Kellerabteil, Tiefgaragenplatz (zusätzlich mietbar CHF 185/Monat).Projektwebsite: https://www.bachtel16.ch/English:Spread over two levels, this spacious living concept unfolds with an open living area, a modern kitchen and direct lift access into the apartment. The private garden terrace extends the living space outdoors. Light-filled rooms and high-quality materials create a special sense of home. Ideal for couples or small families who appreciate modern living with their own garden.Location: Zurich main station in about 20 minutes, the airport in about 26 minutes, Wallisellen railway station and the Glattzentrum within a few minutes. Schools, shopping and recreation nearby.Features: New build / first occupancy, lift, private garden/terrace, own washer and dryer, dishwasher, underfloor heating (heat pump), cellar compartment, underground parking space (available to rent separately, CHF 185/month).Project website: https://www.bachtel16.ch/

Durée du trajet
-
  • Balcony with a large umbrella, overlooking a lake and distant hills under a clear blue sky.
  • Modern kitchen with red cabinets, a sink, and an oven. An open doorway leads to a small bathroom with a toilet and sink.
  • Modern kitchen with red cabinets, a sink, a faucet, and an oven, featuring a large window and a sliding door leading outside.
  • Open-plan room with modern cabinetry, an oven, and large sliding glass doors leading to a balcony.
  • Modern, compact bathroom with a sink and toilet, featuring a skylight window for natural light and a sleek, minimalist design.
  • Empty attic space with exposed wooden beams, white walls, and a doorway leading to a windowed area.
  • Modern kitchen with red cabinets, a sink, and a faucet, featuring exposed wooden beams on the ceiling and warm lighting.
  • Empty room with wooden flooring, white walls, large window with view, radiator, and electrical outlet.
  • Empty room with wooden flooring, white walls, large windows, radiator, and electrical outlets.
  • A two-story white house with a brown roof, situated near a lake with mountains in the background. The house has multiple windows and a driveway with a parked car. There are trees and greenery surrounding the property.
1 / 10
Modern kitchen with red cabinets, a sink, and an oven. An open doorway leads to a small bathroom with a toilet and sink.
Modern kitchen with red cabinets, a sink, a faucet, and an oven, featuring a large window and a sliding door leading outside.
Open-plan room with modern cabinetry, an oven, and large sliding glass doors leading to a balcony.
CHF 3'909.– Premium
3.5 pièces92m² surface habitable
Eisenbahnstrasse 27, 8800 Thalwil

Exceptional Attic Apartment in Thalwil with 180° Views of Lake Zurich and the Alps

Für die deutsche Version bitte nach unten scrollen.A unique, beautifully renovated attic apartment in Thalwil with spectacular 180° panoramic views over Lake Zurich and the Alps.The apartment combines the charm of a historic building with a carefully considered contemporary renovation. High-quality Swiss and Italian materials, natural finishes, and restrained architectural design create a warm and sophisticated living environment.Approx. 92 m² living space, plus a 7 m² balcony, attic storage, and separate cellar.More images can be found at https://tinyurl.com/bd64uj3y.Highlights • Exceptional 180° views over Lake Zurich and the Alps • Bright 3.5-room attic apartment with distinctive architectural character • Newly and comprehensively renovated • New kitchen with V-ZUG dishwasher, oven, induction hob with downdraft extractor, and fridge • New Catalano sanitary fittings • Natural clay-plastered bedroom walls • High-quality herringbone parquet flooring • Seamless floors in the living room and kitchen • High-quality stoneware balcony flooring • Modern lighting • Generous attic storage and separate cellar • Mobile air conditioner and balcony parasol • Washing machine in the apartment; shared washing machine and dryer in the basement • Parking space available separately Lake Zurich, Thalwil's public bath and harbor are approx. 5 minutes' walk away; restaurants and grocery stores approx. 10 minutes.Thalwil is ideally located between Zurich and Zug with excellent direct rail connections: Zurich HB: from approx. 10 min by IR Zug: approx. 16–18 min by IRWith a municipal tax rate of 78% in 2026, Thalwil is among the ten lowest-tax municipalities in the canton of Zurich.An exceptional home for tenants seeking architectural character, high-quality finishes, outstanding views, and excellent connections rather than a conventional new-build apartment.No pets. Non-smoking. No lift.Eine einzigartige, hochwertig renovierte Dachwohnung in Thalwil mit spektakulärem 180°-Panoramablick über den Zürichsee bis zu den Alpen.Die Wohnung verbindet den Charme eines historischen Gebäudes mit einer sorgfältig geplanten, zeitgemässen Renovation. Hochwertige Materialien aus der Schweiz und Italien, natürliche Oberflächen und eine zurückhaltende architektonische Gestaltung schaffen ein warmes und anspruchsvolles Wohnambiente.Ca. 92 m² Wohnfläche, ergänzt durch einen rund 7 m² grossen Balkon, Stauraum im Estrich und ein separates Kellerabteil.Weitere Bilder können Sie unter https://tinyurl.com/bd64uj3y finden.Highlights • Aussergewöhnlicher 180°-Blick auf Zürichsee und Alpen • Helle 3.5-Zimmer-Dachwohnung mit eigenständigem architektonischem Charakter • Neu und umfassend saniert • Neue Küche mit V-ZUG Geschirrspüler, Backofen, Induktionskochfeld mit Muldenlüfter und Kühlschrank • Neue Sanitäranlagen von Catalano • Schlafzimmerwände mit natürlichem Lehmputz • Hochwertiger Fischgrätparkett • Fugenlose Böden in Wohnzimmer und Küche • Hochwertiger Steinzeugboden auf dem Balkon • Moderne Beleuchtung • Grosszügiger Estrich und separates Kellerabteil • Mobile Klimaanlage und Sonnenschirm • Waschmaschine in der Wohnung; Gemeinschafts-Waschmaschine und Tumbler im Keller • Parkplatz separat verfügbar Zürichsee, Freibad, and Hafen are ca. 5 Gehminuten entfernt, Restaurants und Einkaufsmöglichkeiten ca. 10 minutes.Thalwil liegt ideal zwischen Zürich und Zug und bietet ausgezeichnete direkte Bahnverbindungen: Zürich HB: ab ca. 10 Min. mit dem IR Zug: ca. 16–18 Min. mit dem IRMit einem Gemeindesteuerfuss von 78 % im Jahr 2026 gehört Thalwil zu den zehn steuergünstigsten Gemeinden im Kanton Zürich.Ein aussergewöhnliches Zuhause für Mieterinnen und Mieter, die architektonischen Charakter, hochwertige Materialien, eine besondere Aussicht und hervorragende Verkehrsanbindungen einer konventionellen Neubauwohnung vorziehen.Keine Haustiere. Keine Raucher. Kein Lift.

Durée du trajet
-

Propriétés suggérées sur base des résultats de ta recherche