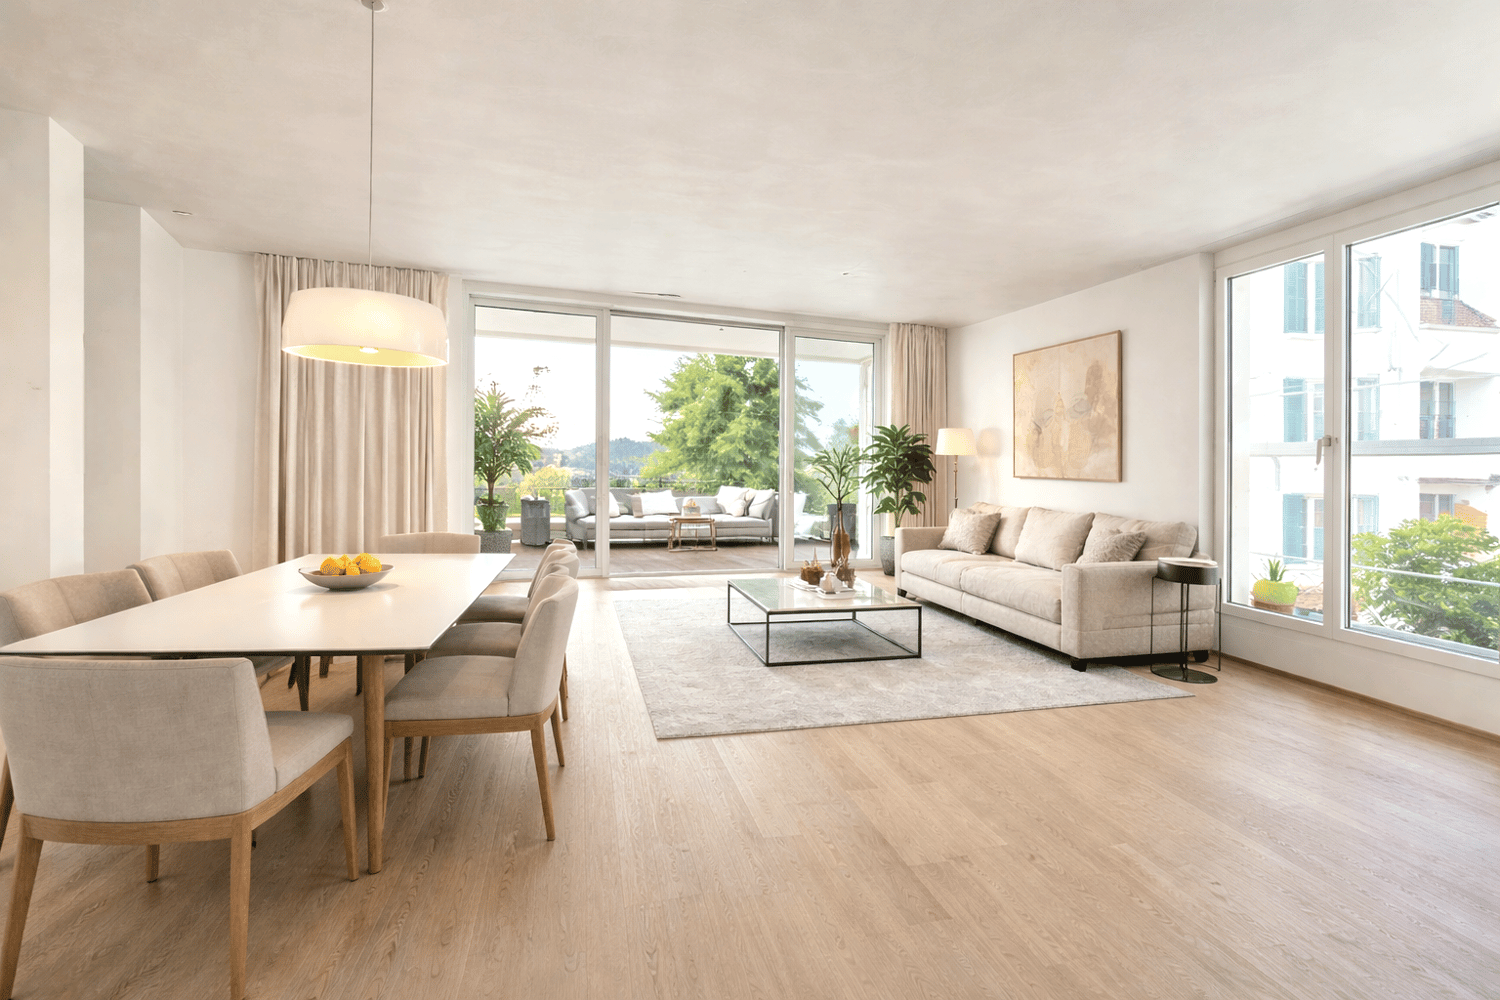
4 résultats - Immobilier à louer à Unterlunkhofen

1 / 6
CHF 690.–
1 pièce15m² surface habitable
Zugerstrasse 9, 8918 Unterlunkhofen

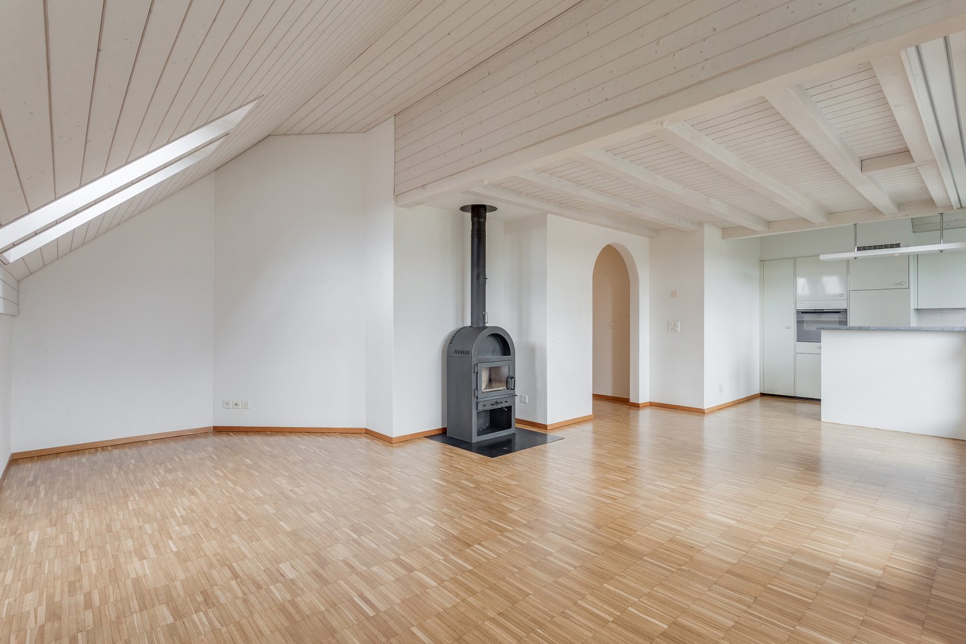
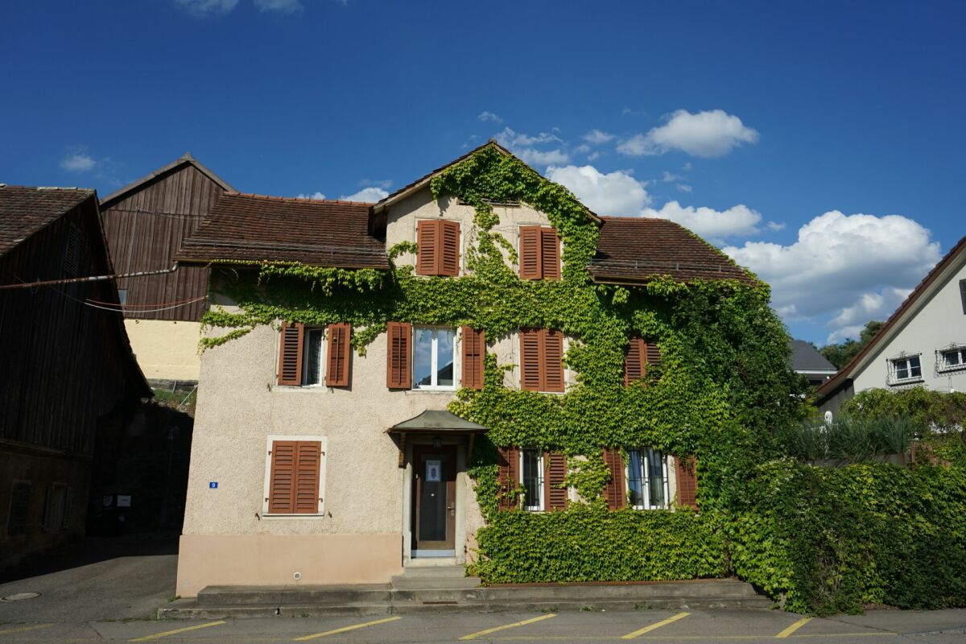
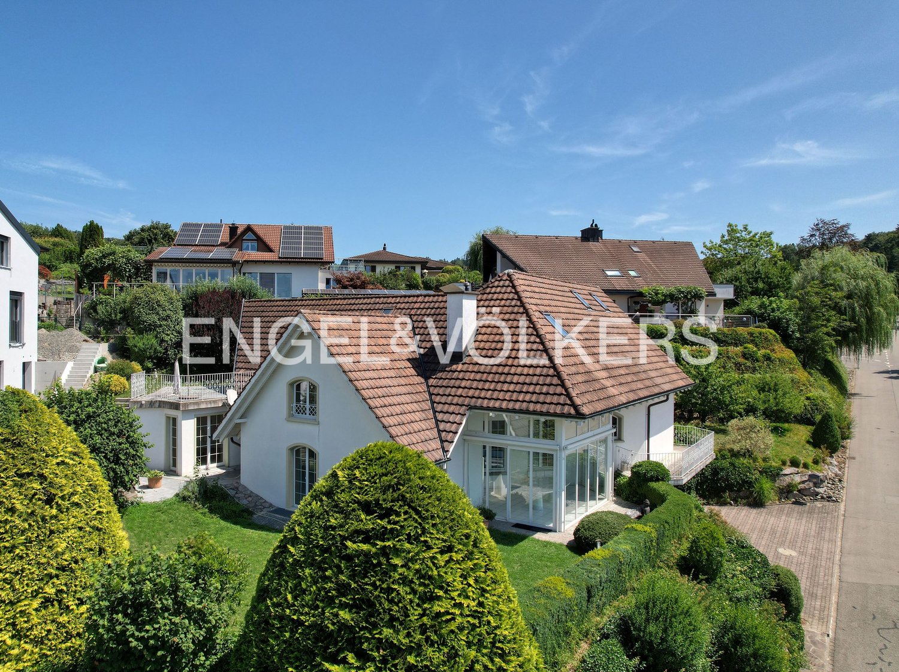
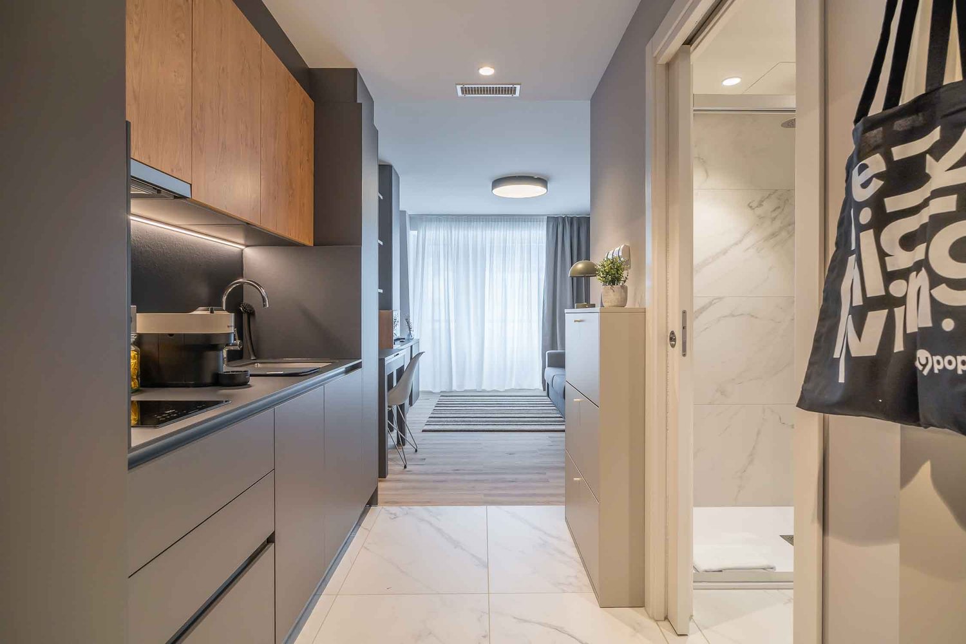
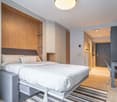
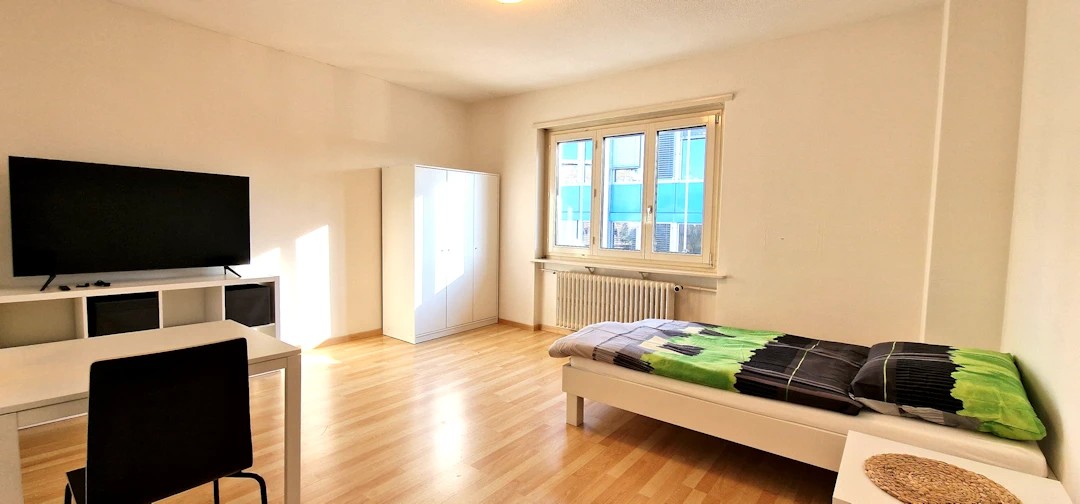
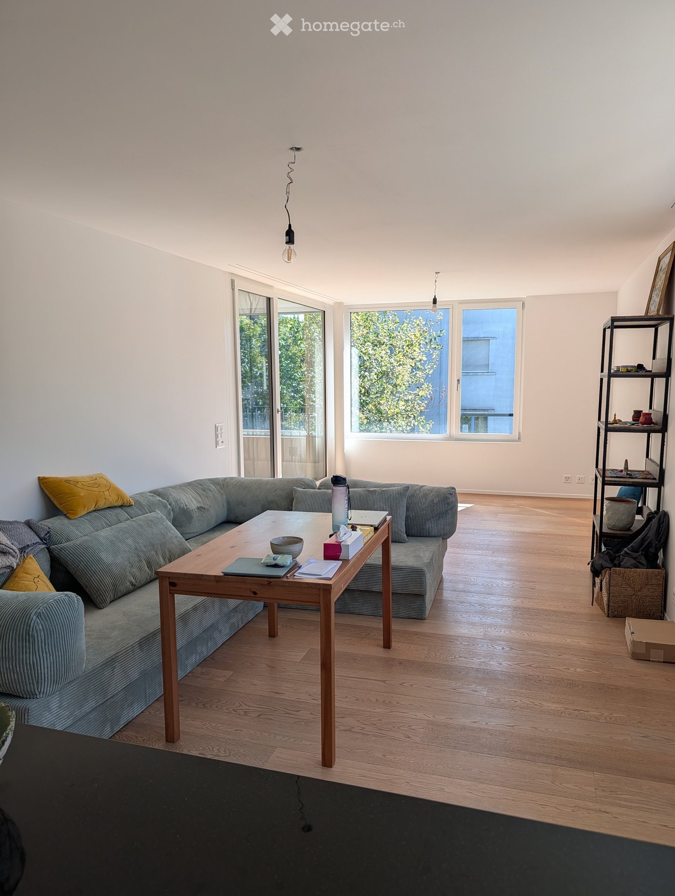
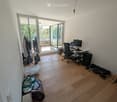
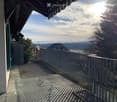
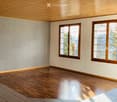
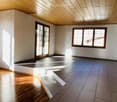
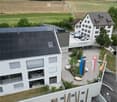
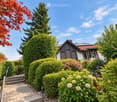
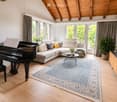
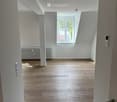
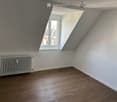
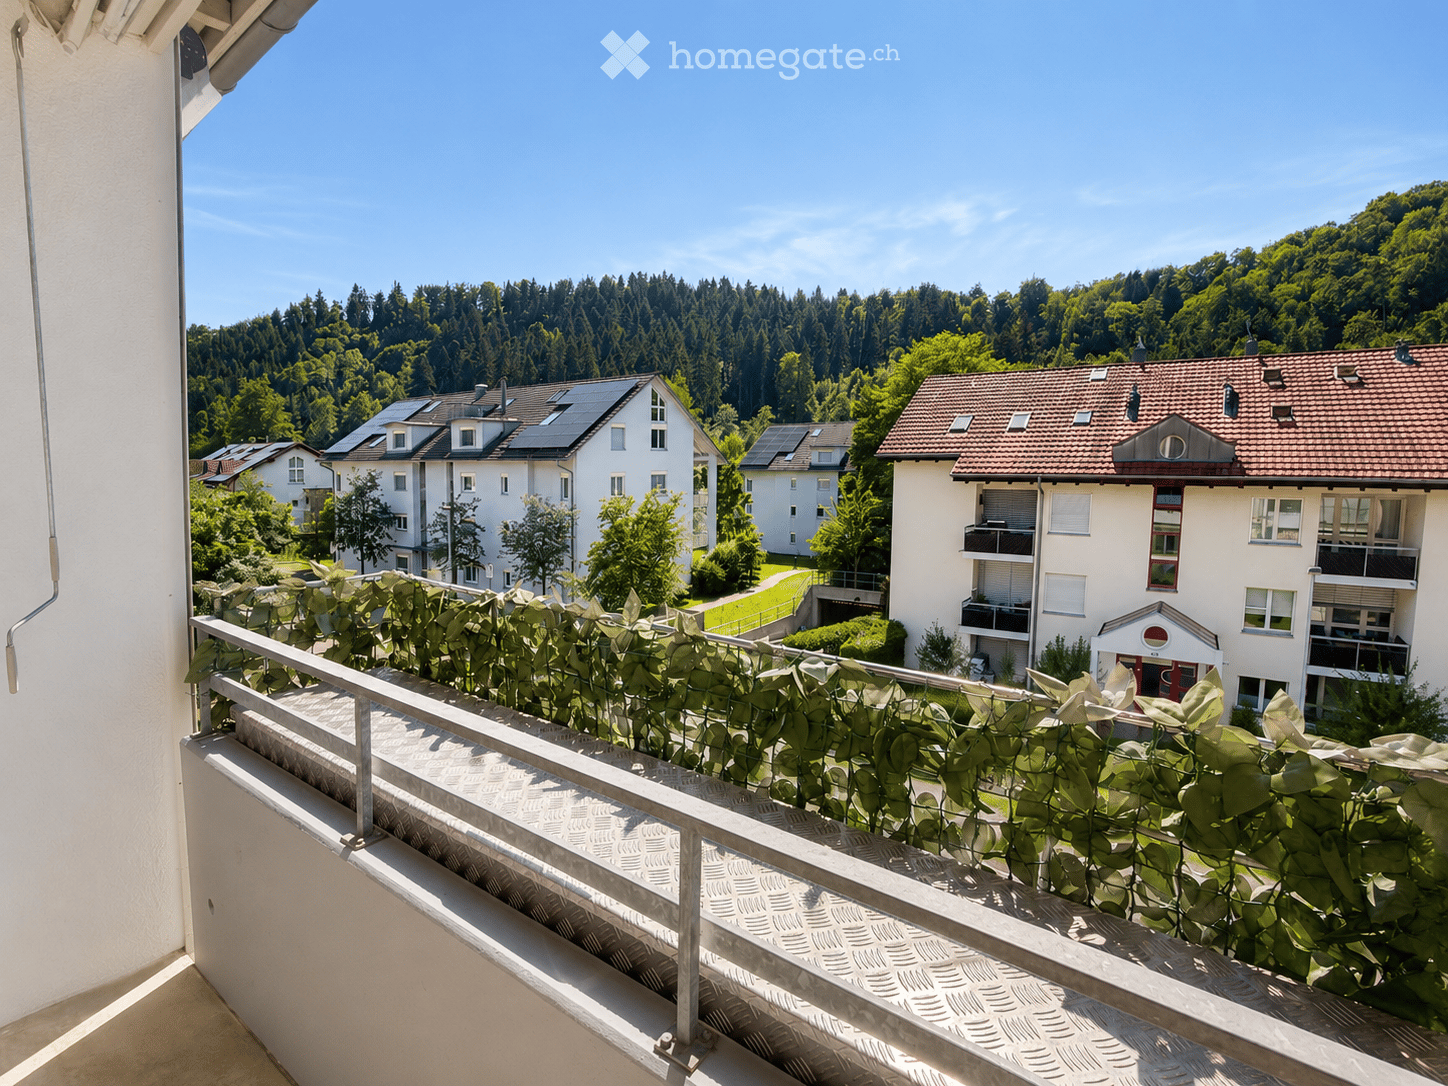
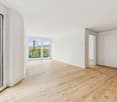
Chambre individuelle meublée et entretenue dans un quartier calme à Unterlunkhofen

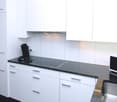
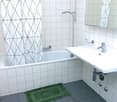
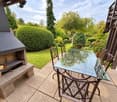
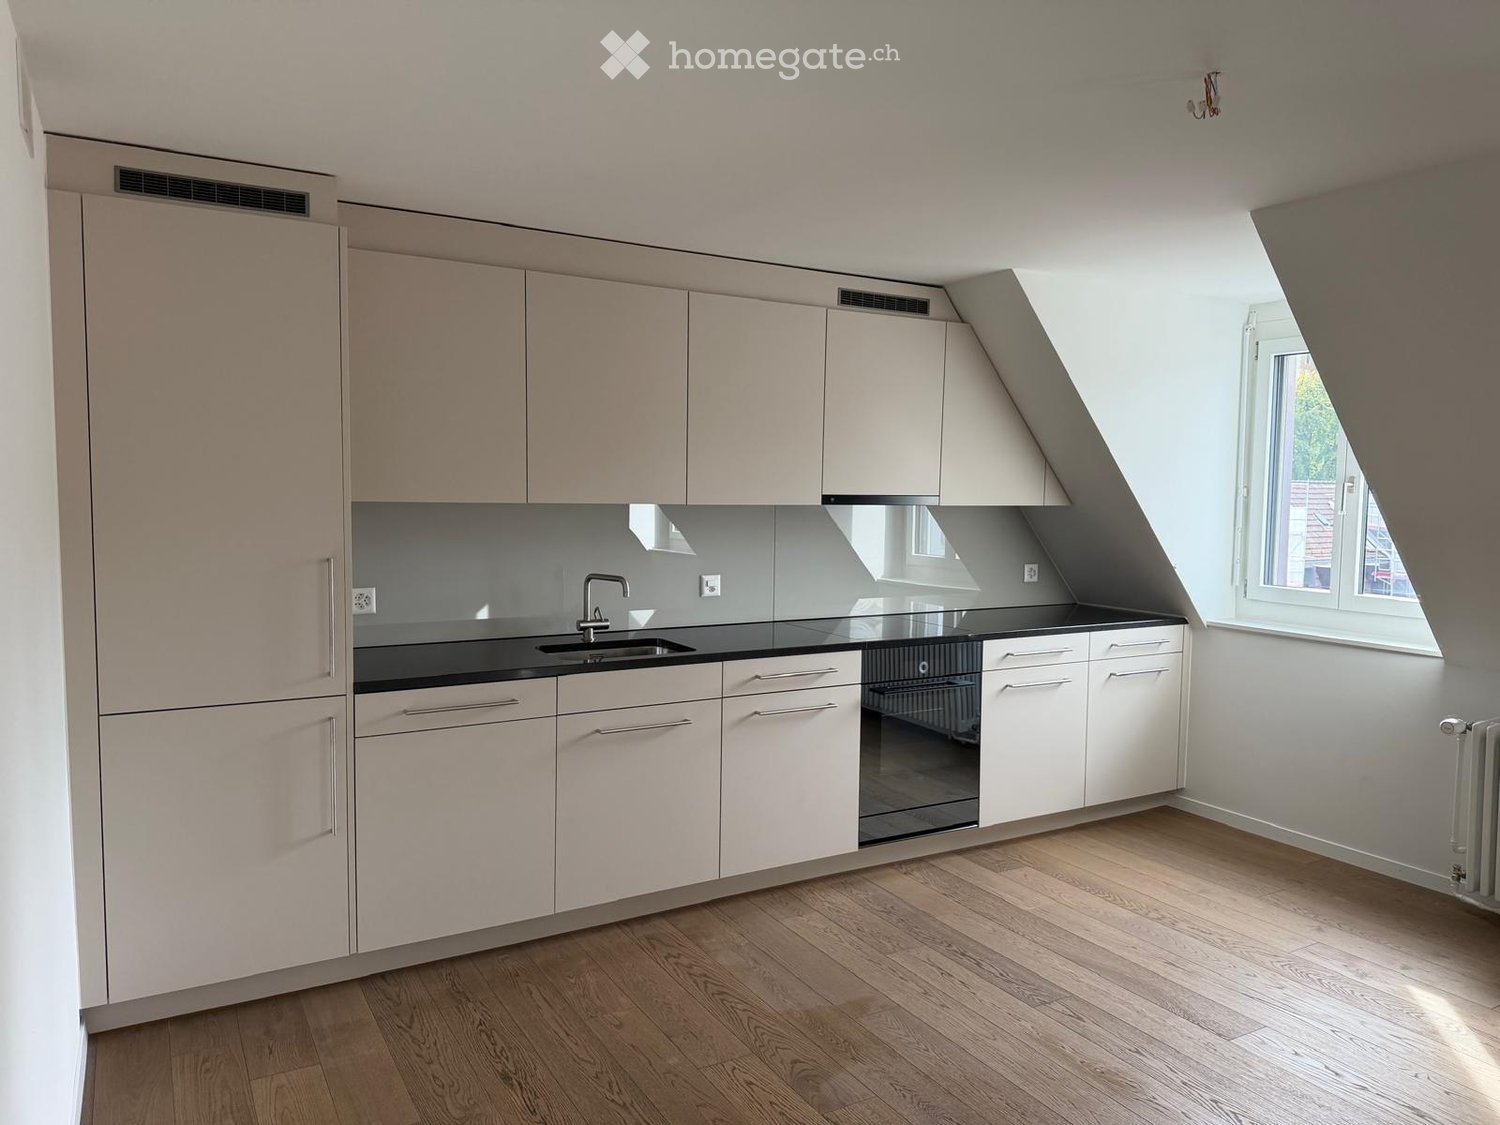
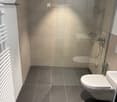
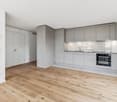
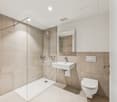
Êtes-vous souvent en déplacement pour le travail, à la recherche d'un second domicile, ou simplement souhaitez-vous vivre tranquillement et sans complications ? Alors cette charmante chambre à Unterlunkhofen est juste ce qu'il vous faut. À partir du 01.11.2026 ou sur arrangement, nous louons une chambre individuelle entièrement meublée au 2e étage d'une maison multifamiliale bien entretenue. La propriété est située dans un quartier naturel et facilement accessible - idéal pour les navetteurs avec un lieu de travail à Zurich, Zug, Lucerne ou Baden. Cette offre d'immobilier AZ présente les avantages suivants : • Chambre lumineuse, meublée avec parquet stratifié et réfrigérateur privé • Système de ventilation pour un climat de pièce agréable • Cuisine commune spacieuse avec four et réfrigérateur • Deux douches avec WC pour usage partagé au 1er étage • Lave-linge et sèche-linge dans la maison (avec carte de lavage) • Esplanade de jardin bien entretenue pour usage partagé • Personne supplémentaire : + CHF 200.00/mois • Période de location minimale : 4 mois • Depôt de location de 3 mois de loyer, facultativement par assurance ou compte de dépôt classique Séjours de courte durée (moins de 4 mois) avec supplément : • 1 mois : + CHF 200.00/mois • 2 mois : + CHF 100.00/mois • 3 mois : + CHF 50.00/mois Services inclus : • Délai de préavis : 4 semaines • Frais de services pour l'eau, l'eau chaude et le chauffage inclus • Nettoyage hebdomadaire des espaces communs • Forfait d'électricité : CHF 20.00/mois • WLAN facultatif : CHF 15.00/mois Programme de pièces (environ - spécifications) : • Superficie de la pièce : 15?m² • Cuisine commune : 20?m² • 2 douches communes avec WC : chacune environ 5?m² (total 10?m²) • Esplanade de jardin (pour usage partagé) : 50?m² Nous avons suscité votre intérêt ?Alors contactez-nous directement dans l'annonce en ligne via "Contacter le fournisseur". Nous nous manifesterons dès que possible. Merci beaucoup.Nous nous réjouissons de votre contact. Pour plus d'informations, visitez notre site web www.azimmo.ch

Durée du trajet
-
D’autres objets dans ta zone de recherche élargie automatiquement
20 résultats - Rayon: + 10km
1 / 19
  • Vue
  • Place de parc
  • Ascenseur
  • +2
CHF 2'257.– Premium
1.5 pièces24m² surface habitable
Militärstrasse 106, 8004 Zürich

City Pop - Cosy Studio Apartments just next to HB Zürich

Wir bieten zentral gelegene Apartments im Gebäude City Pop Zurich City an der Militarstrasse 106, 8004 Zürich an, die zwischen 19 und 46 Quadratmeter gross sind. Ab 525 CHF/Woche können Sie aus verschiedenen Pop-Typen wählen: S, M, L, 2.5.So buchen Sie Ihr Apartment:Laden Sie einfach unsere App herunter: • Für iOS: Suchen Sie nach City Pop im App Store. • Für Android: Suchen Sie nach City Pop im Google Play Store. Nach der Installation der App erstellen Sie ein Konto und navigieren Sie zum Suchbereich. Folgen Sie diesen Schritten: • Wählen Sie "Suchen und Jetzt Buchen!" • Wählen Sie Zürich als Ihre Stadt. • Setzen Sie Ihre gewünschten Check-in- und Check-out-Daten. Die Apartments sind vollständig ausgestattet, einschliesslich: • Küche, Wohnzimmer, Schlafzimmer und Bad. • Vollständiges Inventar für die Küche (Teller, Gläser, Töpfe usw.). • Schlafbereich und Bad (mit Handtuchset). • Nebenkosten inklusive. • Wi-Fi und Smart TV. Die Pop Apartments können für einen Mindestzeitraum von 4 Wochen gebucht werden. Zudem wird eine breite Palette von Standard- und Zusatzdiensten verfügbar sein, die über die City Pop App aktiviert werden können, darunter: • Reinigungsservice (wöchentlich, zweiwöchentlich). • Lagerraum. • Parkplatz. • Wäscheservice Im Gebäude steht Ihnen ausserdem ein Gym zur Mitbenutzung zur Verfügung.Buchen Sie jetzt Ihren Aufenthalt im City Pop Zurich City, Militärstrasse 106, 8004 Zürich!Wenn Sie Fragen haben oder weitere Informationen benötigen, zögern Sie bitte nicht, uns unter contact.ch@citypop.com zu kontaktieren. Unser Team steht Ihnen gerne zur Verfügung.Bitte beachte: Die Bilder zeigen eine vergleichbare Wohnung und können vom tatsächlichen Objekt abweichen._________________________________________________________________ENCity Pop Zurich City - The flexible solution for short and long stays that makes you feel at home.We offer centrally located apartments at City Pop Zurich City, Militärstrasse 106, 8004 Zurich, ranging from 19 to 46 square meters. From 525 CHF/week, you can choose from various Pop types: S, M, L, 2.5.How to book your apartment:Simply download our app: • For iOS: Search for City Pop in the App Store. • For Android: Search for City Pop in the Google Play Store. Once the app is installed, create an account and navigate to the search section. Follow these steps: • Select "Search and Book Now!" • Choose Zurich as your city. • Set your desired check-in and check-out dates. The apartments are fully equipped, including: • Kitchen, living room, bedroom, and bathroom. • Complete kitchen inventory (plates, glasses, pots, etc.). • Sleeping area and bathroom (with towel set). • All utilities included. • Wi-Fi and Smart TV. Pop apartments can be booked for a minimum period of 4 weeks. Additionally, a wide range of standard and additional services will be available, activated via the City Pop app, including: • Cleaning service (weekly, bi-weekly). • Parking. • Storage Room • Laundry Service The building also features shared spaces including a Gym.Book your stay at City Pop Zurich City, Militärstrasse 106, 8004 Zurich, now!If you have any questions or need further information, please do not hesitate to contact us at contact.ch@citypop.com. Our team is here to assist you.Please note: Images show a similar apartment and may differ from the actual unit.

  • Vue
  • Place de parc
  • Ascenseur
  • +2
Durée du trajet
-
1 / 16
  • Vue
  • Place de parc
  • Ascenseur
  • +2
CHF 2'250.– Premium
1.5 pièces23m² surface habitable
Bernerstrasse Süd 167-169, 8048 Zürich

City Pop - Deine flexible Lösung für lange und kürzere Aufenthalte um dich wie zu Hause zu fühlen

Willkommen im City Pop Zurich Altstetten! Unsere stilvoll eingerichteten Apartments an der Bernerstrasse Süd 167-169, 8048 Zürich sind bereits seit einiger Zeit eröffnet und bieten modernes, flexibles Wohnen im lebendigen Stadtteil Altstetten.Ob für ein paar Wochen oder mehrere Monate – bei uns finden Sie auf 18 bis 67 Quadratmetern alles, was Sie zum Leben brauchen. Ab 520 CHF/Woche stehen Ihnen verschiedene Pop-Typen zur Auswahl: S, M, L, XK und 2.5-Zimmer-Apartments – einige davon sogar mit Balkon.Die beigefügten Bilder stammen aus anderen City Pop Apartments und dienen der Veranschaulichung. Die Möblierung ist identisch – lediglich das Layout kann leicht variieren.So einfach buchen Sie Ihr Apartment:Laden Sie unsere App herunter: • Für iOS: City Pop im App Store suchen • Für Android: City Pop im Google Play Store suchen Einfach App installieren, ein Konto erstellen und dann: • „Suchen und Jetzt Buchen!“ wählen • Zürich als Stadt eingeben • Check-in- und Check-out-Daten auswählen Was Sie erwartet:Unsere Apartments sind vollständig möbliert und ausgestattet, inklusive: • Küche, Wohnbereich, Schlafbereich und Bad • Vollständiges Kücheninventar (Teller, Gläser, Töpfe usw.) • Handtücher & Bettwäsche • Wi-Fi und Smart TV • Alle Nebenkosten inklusive Der Mindestaufenthalt beträgt 4 Wochen. Zusätzliche Services, direkt über die App buchbar: • Reinigungsservice (wöchentlich oder zweiwöchentlich) • Waschraum zur gemeinschaftlichen Nutzung Außerdem stehen Ihnen tolle Gemeinschaftsbereiche zur Verfügung, wie z. B.: • Co-Living-Zonen • Co-Working-Spaces • Eine sonnige Terrasse So einfach wie ein Hotel – nur viel mehr Zuhause. Worauf warten Sie noch? Entdecken Sie City Pop Zurich Altstetten an der Bernerstrasse Süd 167-169!📧 Bei Fragen oder für weitere Informationen: contact.ch@citypop.comENGWelcome to City Pop Zurich Altstetten! Our stylish and fully furnished apartments at Bernerstrasse Süd 167-169, 8048 Zurich have been open for some time now, offering modern and flexible living in the vibrant Altstetten district.Whether you're staying for a few weeks or several months, you’ll find everything you need in spaces ranging from 18 to 67 square meters. Starting from 520 CHF/week, choose from a variety of Pop types: S, M, L, XK and even 2.5-room apartments – some with balconies.The images shown are from other City Pop apartments and are to be considered representative. Furnishings are the same, though layouts may vary.Booking made easy:Download the City Pop app: • iOS: Search for City Pop in the App Store • Android: Search for City Pop in the Google Play Store Once installed, create an account and: • Select "Search and Book Now!" • Choose Zurich as your city • Set your check-in and check-out dates What’s included:All apartments are fully equipped, including: • Kitchen, living area, bedroom, and bathroom • Full kitchen inventory (plates, glasses, pots, etc.) • Towels & bed linen • Wi-Fi and Smart TV • All utilities included Minimum stay: 4 weeks. Additional services available via the app: • Cleaning service (weekly or bi-weekly) • Shared laundry room Enjoy great communal spaces such as: • Co-living areas • Co-working spaces • A sunny terrace As easy as booking a hotel – but so much more like home. What are you waiting for? Discover City Pop Zurich Altstetten at Bernerstrasse Süd 167-169 now!📧 Questions or need more info? contact.ch@citypop.com

  • Vue
  • Place de parc
  • Ascenseur
  • +2
Durée du trajet
-
1 / 12
CHF 1'100.– Premium
1 pièce20m² surface habitable
Eichbühlstrasse, 8004 Zürich

Möbliertes Zimmer - Heute einziehen

Helles möbliertes Zimmer 'Zürich' - flexibel und alles inklusiveGepflegtes, helles Zimmer - ideal für Berufstätige, Studierende oder Wochenaufenthalter. Komplett möbliert mit Bett (inkl. Bettwäsche), grossem Kleiderschrank, Schreibtisch mit Stuhl, Regal, Nachttisch, Lampen und LCD-TV. Kostenloses WLAN ist ebenfalls inklusive.Die Reinigung der gemeinsamen Bereiche (Küche, Bad, Flur) erfolgt regelmässig und ist im Mietpreis enthalten. Auch sämtliche Nebenkosten wie Strom, Wasser und Heizung sind inklusive.Das Badezimmer und die Küche werden mit ruhigen und freundlichen Mitbewohner/innen geteilt. Die Wohnatmosphäre ist gepflegt, mit klaren Regeln für Ruhe und Sauberkeit - keine klassische WG. Man sagt sich Hallo, aber jeder lebt sein eigenes Leben.Es wird kein Betreibungsauszug und keine Arbeitgeberbescheinigung verlangt, da bei uns der Mensch im Zentrum steht. Wir wollen nur seriöse und anständige Mieter/innen haben. Der Einzug ist je nach Verfügbarkeit bereits heute oder nach Vereinbarung möglich. Die Mindestmietdauer beträgt 1 Monat. Kündigungsfrist wahlweise 14 oder 30 Tage. Die Kaution beträgt 1 Monatsmiete (Keine Ratenzahlung möglich).Nach deiner Anfrage meldet sich Nina Fuchs umgehend bei dir. Sie beantwortet alle Fragen, organisiert Besichtigungen (auch per Video) und begleitet dich persönlich durch den gesamten Mietprozess.Bitte beachten Sie, dass es sich um Muster bzw. Beispielbilder handelt. Gerne vereinbaren wir eine persönliche Besichtigung.Einfach Anfrage senden - Nina Fuchs wird sich so schnell wie möglich melden.Wir von Apartment24 vermieten nicht nur in Zürich. Wir sind der grösste Anbieter von möblierten Zimmern und CoLiving Angeboten in der Schweiz.Weitere Informationen: https://apartment24.ch/de/zimmer/Eichbuehlstrasse-Zuerich/2854ENGLISHBright furnished room in 'Zürich' - flexible and all-inclusiveA clean and bright room - ideal for professionals, students or weekly commuters. Fully furnished with a bed (including bedding), large wardrobe, desk with chair, shelf, nightstand, lamps, and an LCD TV. Free high-speed Wi-Fi is included.Weekly cleaning of the shared areas (kitchen, bathroom, hallway) is included in the rent. All utilities such as electricity, water, and heating are also covered.The kitchen and bathroom are shared with quiet and friendly roommates. The atmosphere is respectful and clean - not a typical shared flat (WG), but a peaceful living setup.No credit report or employer confirmation required. Move-in is possible immediately or by arrangement. Minimum rental period is 1 month. Cancellation period is either 14 or 30 days, depending on your needs. A security deposit or confirmation for local registration can be provided if needed.As soon as you send your request, Nina Fuchs will get in touch with you directly. She'll answer all your questions, organize a viewing (also via video call), and personally guide you through the rental process.Please note that these are samples or example images.Just send your inquiry - Nina Fuchs will respond as quickly as possible.At Apartment24, we don't just rent in 'Zürich'. We are the largest provider of furnished rooms in Switzerland. Details: https://apartment24.ch/en/room/offer/2854

  • Modern living room with large windows, a balcony, a grey sofa, a round coffee table, a colorful chair, a laptop on a desk, and a television on a stand.
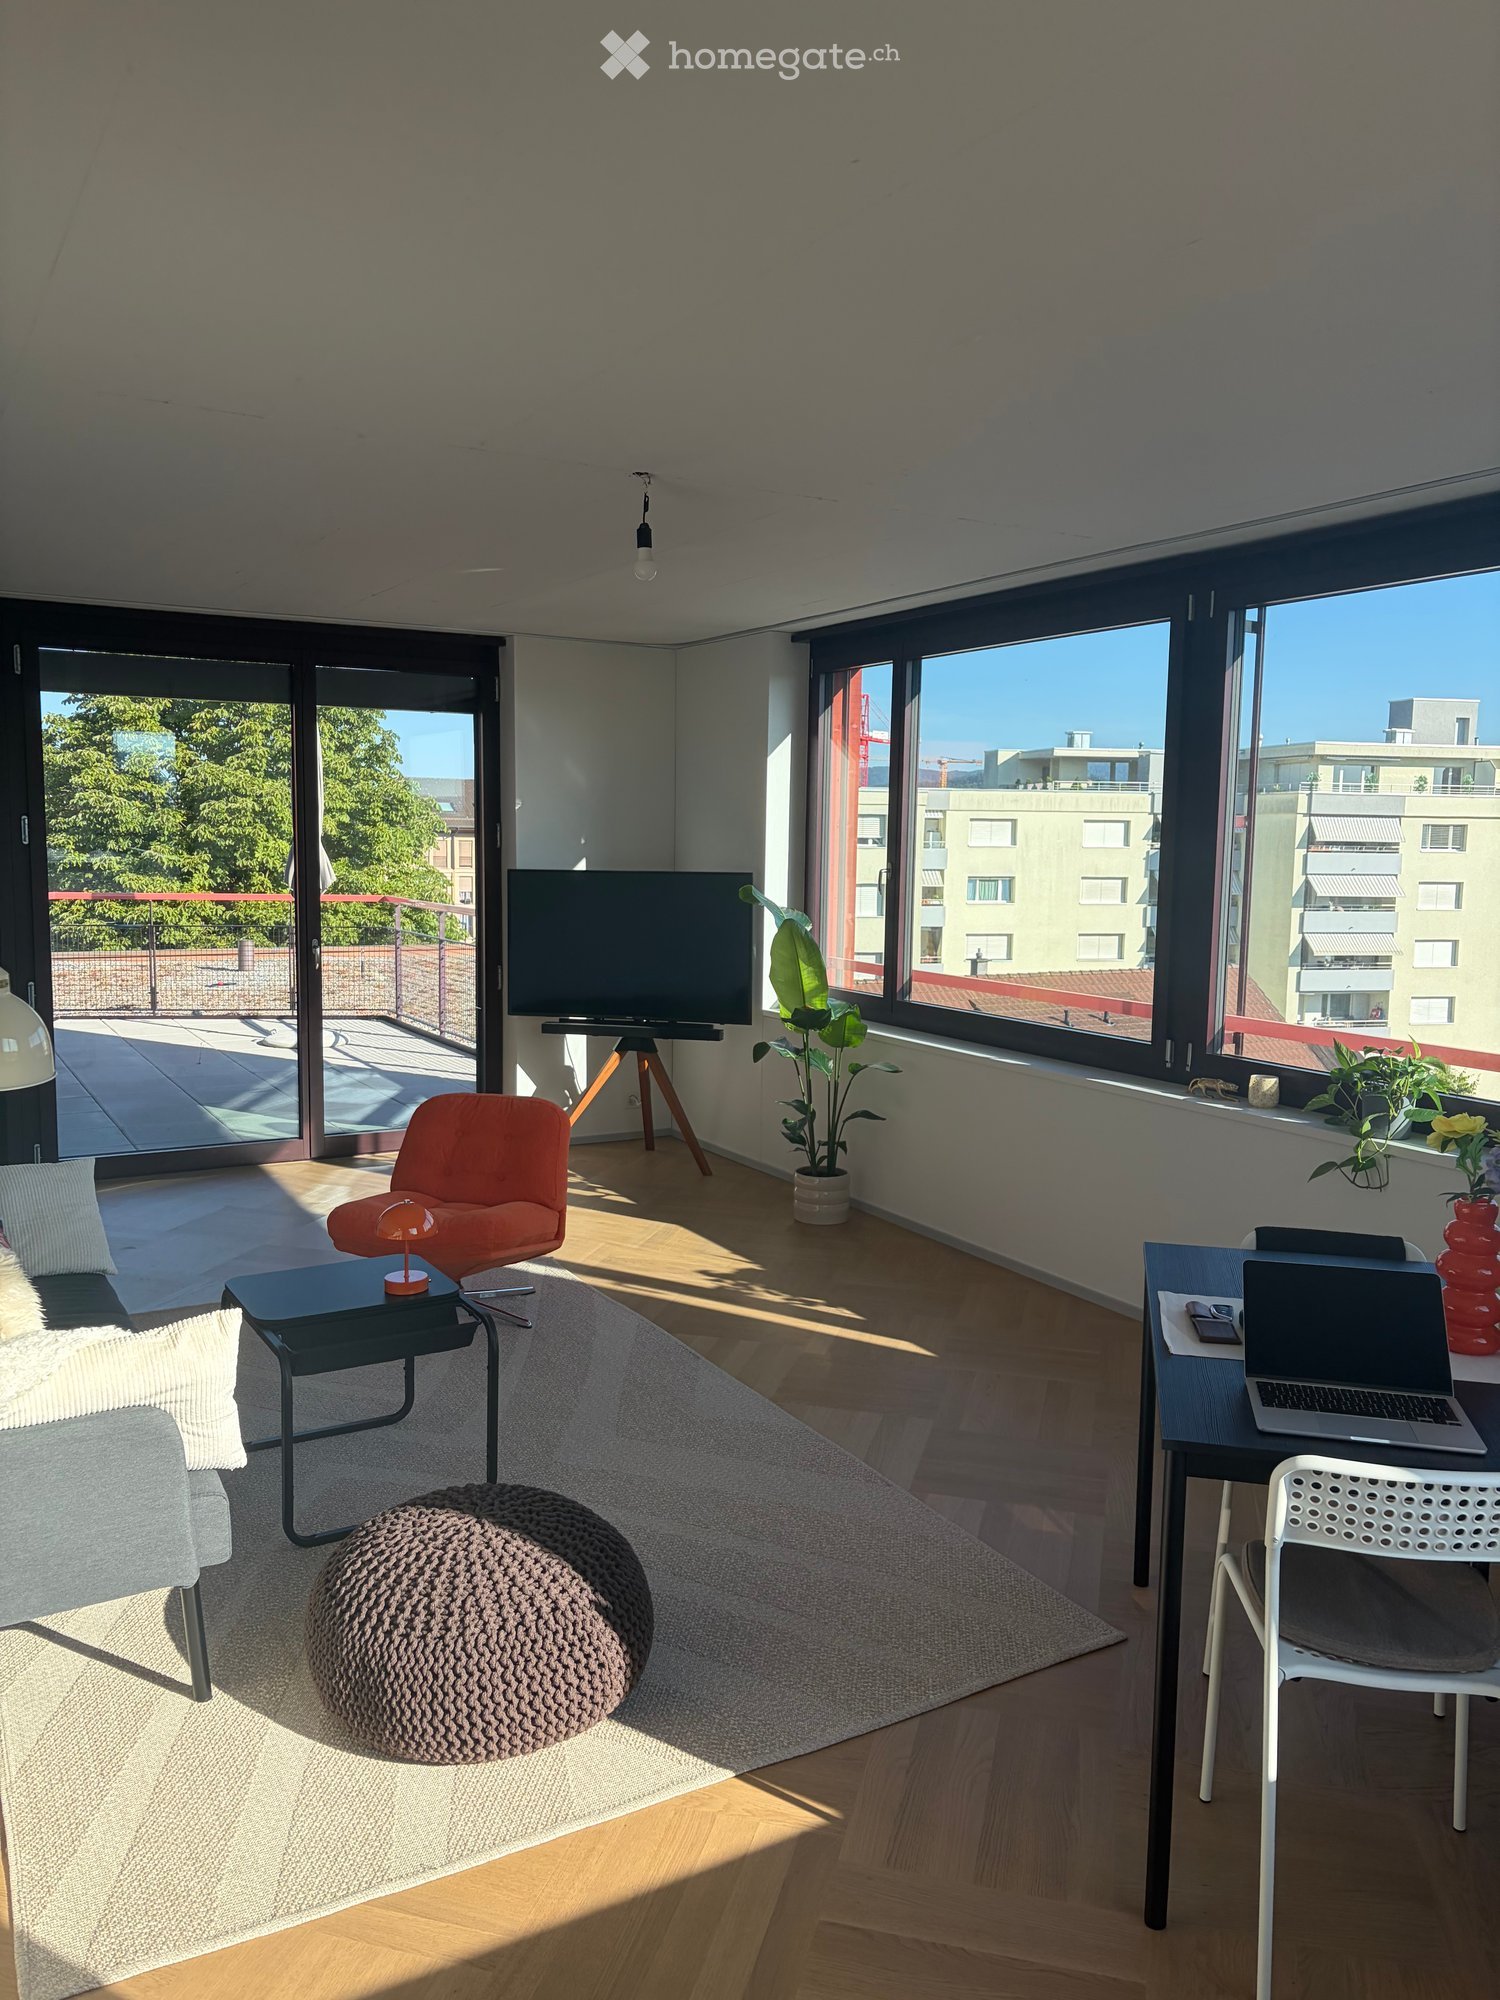
  • Modern living room with wooden flooring, large sliding glass doors leading to a balcony, a black sofa with decorative pillows, a small black table with a red lamp, an orange armchair, and a large potted plant near the window.
  • Minimalist bedroom with a white bed, nightstands, table lamps, and a large window overlooking a cityscape.
  • Modern kitchen with white cabinets, wooden herringbone flooring, and a granite backsplash. Features a sink, oven, and various small items on the counter.
  • Modern bathroom with white tiled walls, a glass-enclosed shower, a sink with a modern faucet, a toilet, and a stacked washer/dryer unit. Includes a towel hanging on the shower door and a small shelf with toiletries.
  • Modern bathroom with white tiles, a sink with a modern faucet, a toilet, a large mirror, a glass-enclosed shower, and a towel hanging on a rod.
  • Bright room with wooden floor, large windows, a small table with chairs, laptop, computer monitor, floor lamp, vases with flowers, and a robot vacuum on the floor.
  • Bright, modern room with large windows, wooden flooring, a red chair, a desk with a computer, and a potted plant near the window.
  • Balcony with tiled floor, metal railing, and a closed umbrella in the center.
  • Modern balcony with large glass sliding doors, tiled floor, and metal railing, offering a view of the surrounding area.
1 / 10
Modern living room with wooden flooring, large sliding glass doors leading to a balcony, a black sofa with decorative pillows, a small black table with a red lamp, an orange armchair, and a large potted plant near the window.
Minimalist bedroom with a white bed, nightstands, table lamps, and a large window overlooking a cityscape.
Modern kitchen with white cabinets, wooden herringbone flooring, and a granite backsplash. Features a sink, oven, and various small items on the counter.
CHF 2'190.– Premium
1.5 pièces58m² surface habitable
Windeggstrasse 6, 8953 Dietikon

1er Mois Gratuit! Appartement Moderne 1.5 Pièces en Mansarde à Dietikon – Nouveau Bâtiment - Disponible Immédiatement

Bienvenue dans cet appartement 1.5 pièces en mansarde exclusif au 4e étage d'un bâtiment tout neuf (projet de construction "Chrüzacher") sur Windeggstrasse 6 à Dietikon. La propriété a été achevée cette année et est disponible immédiatement ou sur arrangement – une opportunité unique de déménager dans un appartement fraîchement construit et moderne. Je cherche maintenant un sous-locataire pour reprendre cet appartement magnifique, car j'ai emménagé avec ma partenaire à la fin septembre.Si vous emménagez d'ici la fin octobre, je prendrai en charge le premier mois de loyer pour le sous-locataire!Avec une surface habitable de 57,5 m², cet appartement en mansarde offre un espace lumineux et spacieux sur un plan d'étage compact. Le balcon invite à se détendre et, grâce à son emplacement surélevé au dernier étage, offre une vue magnifique. En été, vous pouvez profiter de beaucoup de soleil.Points forts de l'appartement: • Nouveau bâtiment 2026: Qualité de construction moderne et norme d'aménagement contemporaine. • Appartement en mansarde au 4e étage: Emplacement calme et surélevé avec une vue magnifique. • Balcon: Idéal pour profiter des heures de soleil. • Ascenseur: Accès pratique à tous les étages, également accessible en fauteuil roulant. • Cuisine équipée moderne: Plan de travail en granit, surface de travail éclairée, appareils de haute qualité (combinaison réfrigérateur/congélateur, lave-vaisselle, plaque de cuisson à induction et four de la marque Zug) • Lave-linge & sèche-linge (marque Zug): Confort pratique directement dans l'appartement. • Garage & place de parking: Espace ample pour votre véhicule (accessible directement par ascenseur). Étant donné qu'il s'agit d'un appartement neuf et que mon contrat de location existant doit être repris, il y a une durée de location minimale jusqu'à la fin mars 2027 pour l'appartement ainsi que pour la place de parking souterraine. La place de parking souterraine coûte 145 CHF supplémentaires par mois.Emplacement & environnement: L'appartement est situé dans un environnement calme – tant pendant la journée que la nuit, il est agréablement calme. À quelques minutes à pied, vous pouvez rejoindre l'arrêt de bus Oberdorf (3 minutes), l'arrêt Schöneggstrasse (4 minutes) et l'arrêt de tramway et de plate-forme Dietikon Zentrum (8-9 minutes). La gare Dietikon est à environ 12 minutes à pied. Pour les besoins quotidiens, un supermarché Coop est disponible à 7 minutes à pied. Les familles apprécient la proximité de l'école Schule Zentral (6 minutes) et la Löwen-Apotheke est accessible en 10 minutes.Via le lien ci-dessous, une visite virtuelle de l'appartement est possible directement depuis chez vous. De plus, une visite personnelle avec moi peut, bien sûr, être planifiée. Écrivez-moi simplement!Lien: https://www.virtualdesignunit.com/360pano/0634_wohnung_02_public/index.htmlCet appartement en mansarde moderne combine des liaisons urbaines avec un cadre de vie calme – idéal pour les célibataires ou les couples qui cherchent un bâtiment neuf de haute qualité à Dietikon. Sécurisez votre nouveau domicile maintenant!

Durée du trajet
-
  • Modern living room with a grey sectional sofa, wooden coffee table, and large windows letting in natural light. The room features a wooden floor and a black shelf with decorative items.
  • Modern kitchen with light-colored cabinets, wooden flooring, and various appliances including a microwave, toaster, coffee maker, and knife block. A window offers a view of greenery outside.
  • Bright bedroom with large windows, a neatly made bed, and a pendant light fixture.
  • A well-lit room with wooden flooring, a desk with a computer, a chair, a clothing rack, a laundry basket, and gym equipment in the corner.
  • Modern balcony with tiled floor, large glass sliding doors, two white cushioned chairs, and a small shelf visible through the glass.
  • Living room with a grey sectional sofa, wooden coffee table, shelf with books and decorative items, and large windows with a view of greenery.
  • Bright living room with wooden flooring, large windows, and a sliding glass door leading to a balcony. Features a dark grey sofa and a pendant light fixture.
  • Bright living room with wooden flooring, large window, grey sofa, wooden coffee table, shelf with decorative items, and laptop on table.
  • Modern balcony with tiled floor, large windows, and a single white cushioned chair.
  • Modern kitchen with white cabinets, black countertop, stainless steel appliances, and various kitchen items including a coffee maker, bottles, and a bowl on the counter.
  • Modern bathroom with a toilet, sink, shower, and a towel hanging on the wall. The space features light-colored tiles and a small window with blinds.
  • Modern bathroom with a bathtub, toilet, and a vacuum cleaner on the floor. Beige tiles and a small green rug are visible.
  • Modern bathroom with a glass-enclosed shower, toilet, sink, and wooden cabinet. Includes a blue bath mat, towels, and toiletries.
  • Modern bathroom with two white sinks, wooden cabinet, mirror, toothbrush holder, and a blue rug on the floor.
  • Bright bedroom with wooden flooring, large window, bed with white quilt and blue pillow, nightstand, fan, and backpack near the window.
  • A well-lit room with wooden flooring, a desk with a computer setup, a chair, a wardrobe with a mirror, and various storage items.
  • A modern, well-organized room with wooden flooring, large sliding doors leading to a balcony, and multiple storage units including shelves, drawers, and a clothing rack. A desk with a chair and laptop is visible, along with various personal items such as
1 / 17
Modern kitchen with light-colored cabinets, wooden flooring, and various appliances including a microwave, toaster, coffee maker, and knife block. A window offers a view of greenery outside.
Bright bedroom with large windows, a neatly made bed, and a pendant light fixture.
A well-lit room with wooden flooring, a desk with a computer, a chair, a clothing rack, a laundry basket, and gym equipment in the corner.
CHF 3'760.– Premium
3.5 pièces94m² surface habitable
Albisstrasse 159, 8038 Zürich

Helle 3.5-Zimmer-Wohnung mit Balkon & eigenem Waschturm, nahe See

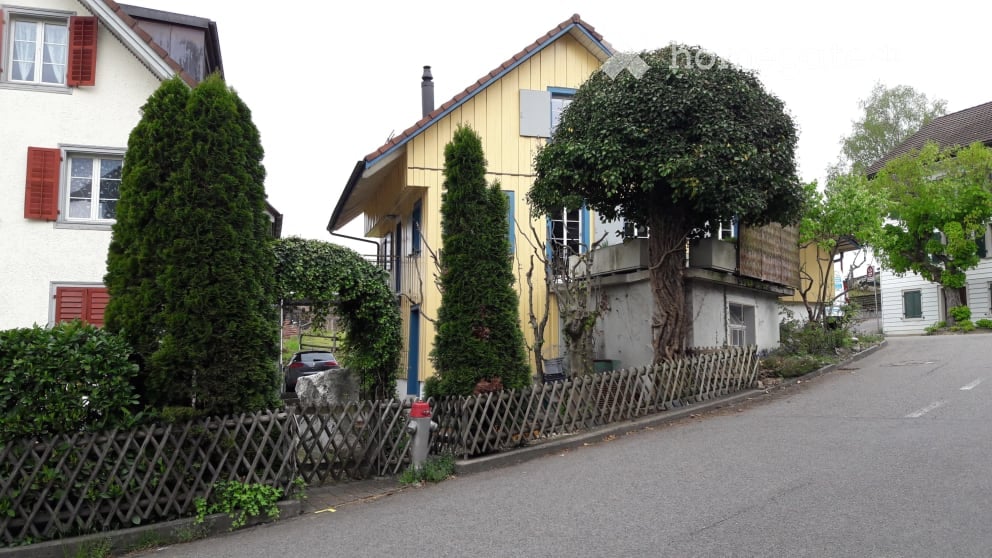
Nachmieter gesucht – ab sofort oder nach VereinbarungIch suche Nachmieter für meine helle, moderne 3.5-Zimmer-Wohnung (94 m²) an der Albisstrasse 159 in Zürich-Wollishofen. Die Wohnung hat Bodenheizung, einen Balkon und einen eigenen Waschturm.Eckdaten- Bezug: ab sofort oder nach Vereinbarung- Miete: CHF 3'580 netto + CHF 180 Nebenkosten akonto = CHF 3'760 pro Monat- Depot: CHF 11'280- 3.5 Zimmer, 94 m², 2. OG mit Lift- Balkon und Abstellraum- Unmöbliert; ein grosser Kleiderschrank kann übernommen werden- Haustiere erlaubtAusstattung- Eigene Waschmaschine und Tumbler in der Wohnung- Bodenheizung- Geschirrspüler, Elektroherd, Backofen, Steamer- Schnelles Internet- Garten, Veloraum, TrockenraumLage- Bus 184/185 (Dangelstrasse): 2 Min. zu Fuss- Tram 7 (Wollishoferplatz): 7 Min. zu Fuss- Zürich HB: 25 Min. mit ÖV- Migros: 2 Min. zu Fuss; grosser Coop und Aldi: 6 Min. mit dem Bus- Coop Pronto (abends und sonntags offen): 10 Min. zu Fuss- Schulhaus Neubühl: 7 Min. zu Fuss- See: 15 Min. zu FussMietvertragÜbernahme des bestehenden Mietvertrags zu den gleichen Bedingungen (Mindestdauer bis 30.09.2027, danach mit 3-monatiger Kündigungsfrist auf Ende März und September kündbar). Die Verwaltung entscheidet über die Vergabe.Besichtigung und BewerbungBesichtigungen sind kurzfristig nach Absprache möglich, morgens und abends. Bitte senden Sie mir nach der Besichtigung (gerne auch vorher) per E-Mail: aktuellen Betreibungsregisterauszug, Ausweis bzw. Aufenthaltsbewilligung und Lohnnachweis (z. B. letzte drei Lohnabrechnungen). Das Anmeldeformular der Verwaltung sende ich Ihnen gerne zu.---Replacement tenant wanted – available immediately or by arrangementI'm looking for someone to take over my bright, modern 3.5-room flat (94 m²) at Albisstrasse 159 in Zürich-Wollishofen. It has floor heating, a balcony and its own washer and dryer.Key facts- Available: immediately or by arrangement- Rent: CHF 3,580 net + CHF 180 utilities (advance payment) = CHF 3,760 per month- Deposit: CHF 11,280- 3.5 rooms, 94 m², 2nd floor with lift- Balcony and storage room- Unfurnished; a large wardrobe can be taken over- Pets allowedFeatures- Own washer and dryer in the flat- Floor heating- Dishwasher, electric stove, oven, steamer- High-speed internet- Garden, bike storage, drying roomLocation- Bus 184/185 (Dangelstrasse): 2 min walk- Tram 7 (Wollishoferplatz): 7 min walk- Zürich HB: 25 min by public transport- Migros: 2 min walk; large Coop and Aldi: 6 min by bus- Coop Pronto (open late and on Sundays): 10 min walk- Neubühl school: 7 min walk- Lake: 15 min walkLeaseYou take over the existing lease on the same terms (minimum term until 30 Sept 2027, then terminable with three months' notice at the end of March or September). The property management makes the final decision.Viewings and applicationsViewings can be arranged at short notice, mornings or evenings.Please email me the following after the viewing (or before, if you prefer): a recent debt collection register extract (Betreibungsauszug), your ID or residence permit, and proof of income (e.g. your last three payslips). I'm happy to send you the property management's application form.
Durée du trajet
-
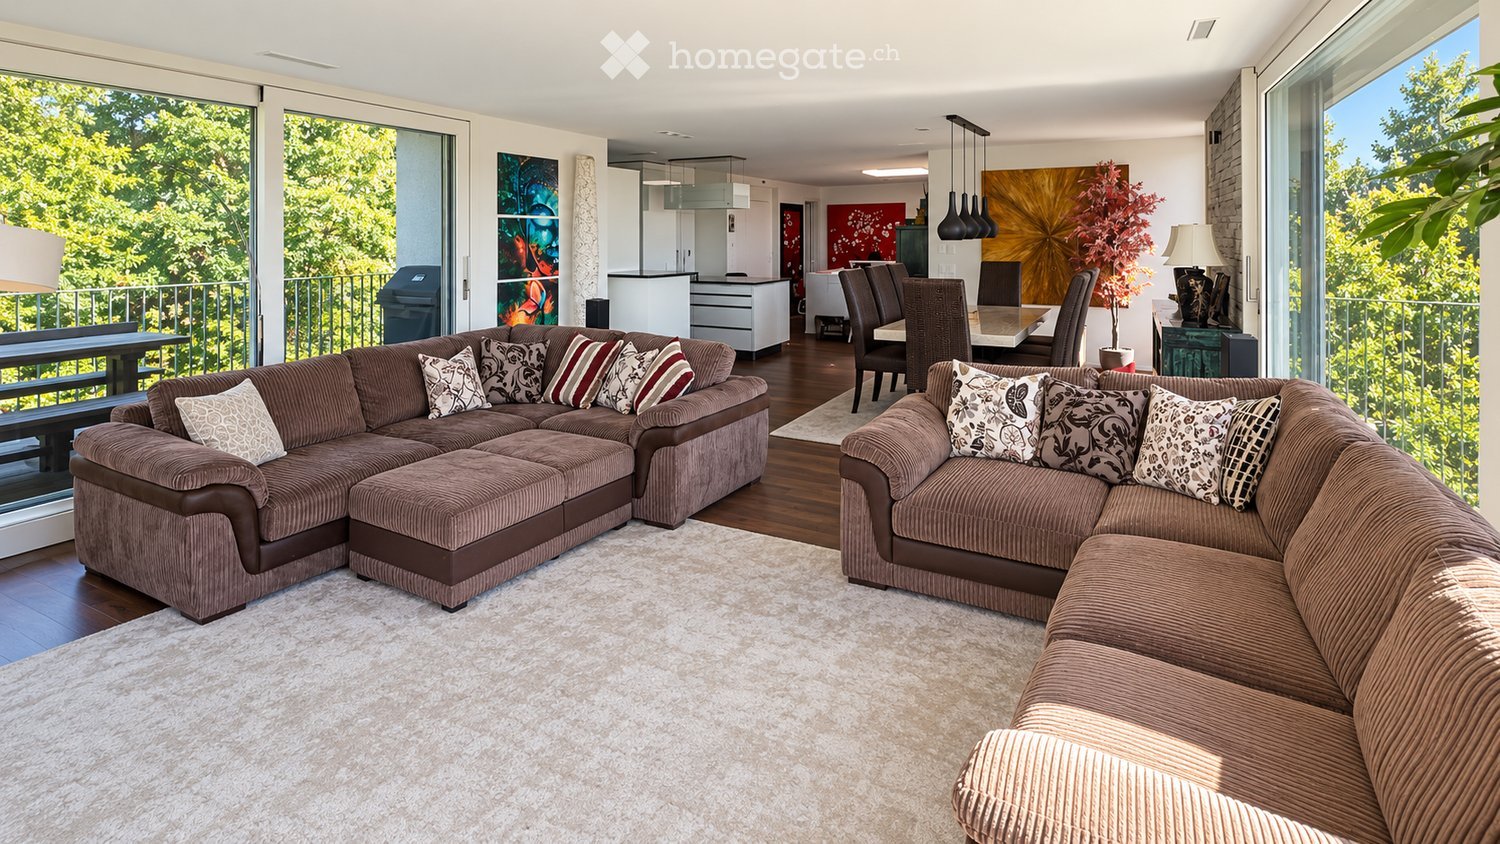
  • Modern living room with large windows offering a view of greenery, featuring a sectional sofa with pillows, an ottoman, a dining area with a table and chairs, and decorative art pieces.
  • Outdoor patio with a modern wicker sectional sofa, red throw pillows, and a glass coffee table, overlooking a lush green landscape.
  • Modern living and dining area with a stone accent wall, large windows, a dining table with six chairs, a sofa, a television, and decorative vases.
  • A modern hot tub with multiple jets and a control panel, situated on a grassy area next to a house with beige walls and a covered electrical unit.
  • {"type": "Furnished Room", "objects": ["sofa", "stool", "stool", "refrigerator", "cabinet", "cabinet", "cabinet", "cabinet", "cabinet", "cabinet", "cabinet", "cabinet", "cabinet", "cabinet", "cabinet", "cabinet", "cabinet", "cabinet", "cabinet", "cabinet"
  • Balcony with tiled floor, metal railing, and two potted palm trees, overlooking a residential area with houses and mountains in the background.
  • Modern bedroom with a large bed, nightstands, lamps, and a large window with a view of greenery.
  • Modern bedroom with a large bed, nightstand, chair, and a view of greenery through large windows.
  • Cozy bedroom with a double bed, two armchairs, a small table with a lamp, a white cabinet, and a large window offering a view of greenery.
  • Modern office with a large desk, ergonomic chairs, dual monitors, keyboard, mouse, and a bookshelf filled with books and decorative items.
  • Modern bathroom with dark grey tiles, a large mirror, a double sink with a sleek cabinet, and a glass-enclosed shower area.
  • Modern bathroom with dark tiles, a glass-enclosed shower, a white sink, and a toilet. The room features a large window with a view of greenery.
  • Modern bathroom with white walls, black tiled lower half, dark tiled floor, white sink with chrome faucet, toilet, and a red vase with dried plants.
  • Spacious hallway with wooden flooring, modern spiral staircase, decorative vases, potted plants, and a red cabinet.
  • Modern bathroom with white walls, dark tiled floor, and a stacked washing machine and dryer unit near a window with a view of greenery.
  • Snow-covered outdoor seating area with a table and chairs, surrounded by snow-laden trees and a clear blue sky.
1 / 16
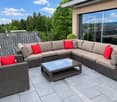
Outdoor patio with a modern wicker sectional sofa, red throw pillows, and a glass coffee table, overlooking a lush green landscape.
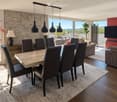
Modern living and dining area with a stone accent wall, large windows, a dining table with six chairs, a sofa, a television, and decorative vases.
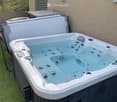
A modern hot tub with multiple jets and a control panel, situated on a grassy area next to a house with beige walls and a covered electrical unit.
CHF 6'255.– Premium
5.5 pièces201m² surface habitable
Schlierenstrasse 65, 8142 Uitikon

201 m² Attika-Maisonette – 3 Terrassen mit ca. 90 m², Alpenblick & Whirlpool

DEUTSCHDiese besondere Attika-Maisonette bietet ca. 201 m² Wohnfläche auf zwei Ebenen, drei Sonnenterrassen und hochwertige Ausstattung. Die Wohnung liegt in Uitikon Waldegg nahe Zürich und bietet einen schönen Blick ins Grüne sowie Weitsicht bis zu den Schweizer Alpen.Im angegebenen monatlichen Mietzins sind die Nebenkosten und ein Tiefgaragenplatz bereits enthalten.Drei Terrassen – ca. 90 m² im FreienEine grosse Sonnenterrasse, ein Platz für gemütliche Grillabende und eine separate Terrasse mit eigenem Whirlpool und Waldblick bieten Raum für Frühstück im Freien, Gäste und entspannte Stunden.Wohnen und KochenGrosse Fensterfronten machen den offenen Wohn- und Essbereich lichtdurchflutet. Hochwertiges Parkett sorgt in Wohn- und Schlafräumen für eine warme Atmosphäre. Die moderne Küche bietet Induktionskochfeld, Teppanyaki-Grill, grossen Side-by-Side-Kühl-/Gefrierschrank mit Eisbereiter, separaten Weinkühlschrank und Geschirrspüler.Raum und Komfort • Vier Schlafzimmer für Familie, Gäste oder Homeoffice • Master-Suite mit begehbarem Kleiderschrank und eigenem Badezimmer • Einbauschränke in sämtlichen Zimmern • Zwei Badezimmer und separates Gäste-WC; XL-Dusche, Doppellavabo und Closomat-WC sowie ein weiteres Badezimmer mit Dusche • Privater Lift direkt in die Wohnung, mit Zugang zu beiden Wohnebenen • Eigene Waschküche in der Wohnung mit Waschmaschine und Tumbler • Privater Abstellraum im Untergeschoss mit zusätzlicher Waschmaschine und zusätzlichem Tumbler • Minergie-zertifiziertes Gebäude mit Erdsondenheizung • Ein Tiefgaragenplatz Lage und BesichtigungDie Bushaltestelle «Uitikon, Wängi» liegt ca. zwei Gehminuten entfernt. Einkaufsmöglichkeiten und Schulen befinden sich im Ort. Besichtigungen nach persönlicher Terminvereinbarung. Schreiben Sie uns mit einer kurzen Vorstellung und Ihrem gewünschten Einzugstermin. Wir freuen uns, Ihnen die Wohnung zu zeigen.ENGLISHThis distinctive duplex penthouse offers approximately 201 m² of living space across two levels, three sunny terraces and high-quality finishes. Located in Uitikon Waldegg near Zürich, the apartment offers attractive views of the surrounding greenery and far-reaching views of the Swiss Alps.The advertised monthly rent includes ancillary charges and one underground parking space.Three terraces – approximately 90 m² outdoorsA large sun terrace, a welcoming barbecue area and a separate terrace with your own hot tub and forest views provide space for breakfast outdoors, entertaining and relaxation.Living and cookingLarge windows fill the open-plan living and dining area with daylight. High-quality parquet flooring brings warmth to the living spaces and bedrooms. The modern kitchen features an induction hob, teppanyaki grill, large side-by-side fridge-freezer with ice maker, separate wine fridge and dishwasher.Space and comfort • Four bedrooms for family, guests or a home office • Master suite with walk-in wardrobe and private en-suite bathroom • Fitted wardrobes throughout the rooms • Two bathrooms and separate guest WC; extra-large shower, double washbasin and Closomat shower toilet, plus a second bathroom with a shower • Private lift opening directly into the apartment, serving both levels • Private laundry room inside the apartment with washing machine and dryer • Private basement storage room with an additional washing machine and dryer • Minergie-certified building with ground-source heating • One underground parking space Location and viewingsThe “Uitikon, Wängi” bus stop is approximately a two-minute walk away. Shops and schools are in the village. Viewings by appointment. Please get in touch with a brief introduction and your preferred move-in date. We look forward to showing you the apartment.

Durée du trajet
-
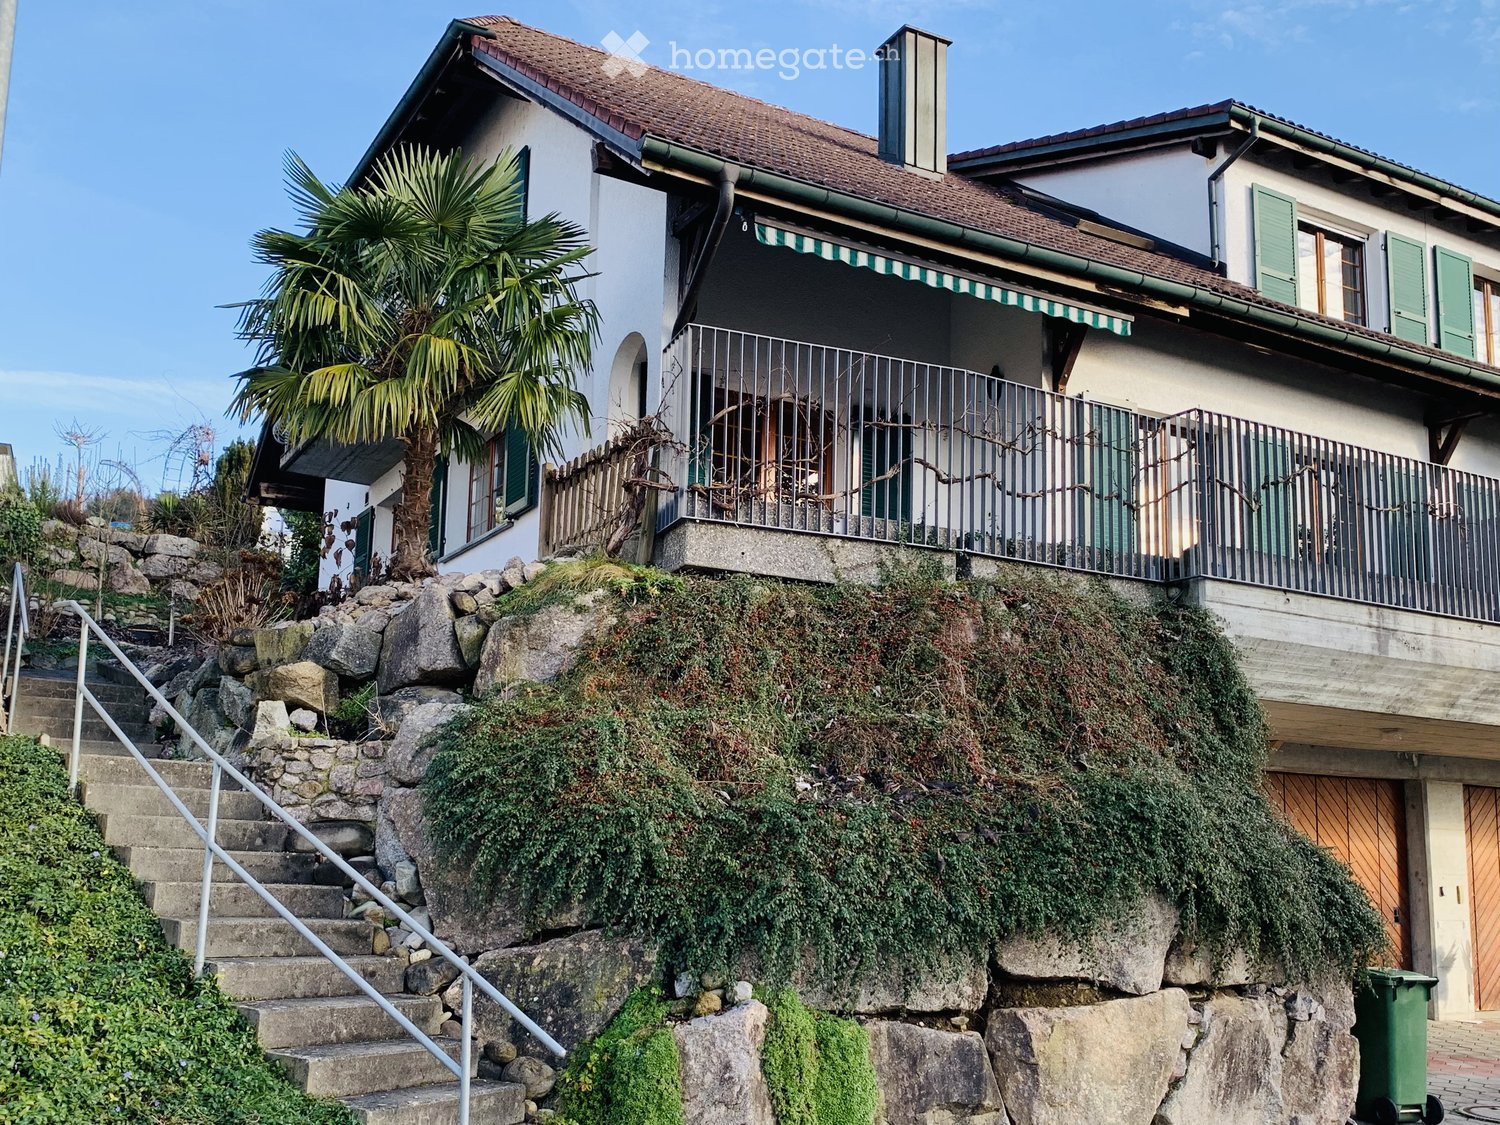
  • Two-story house with a balcony, green shutters, and a palm tree in the front yard. The house is built on a rocky slope with stone steps leading up to it.
  • Balcony with metal railing, tiled floor, and scenic view of mountains and countryside.
  • Empty room with wooden flooring, light-colored walls, and large windows with wooden frames. No furniture or equipment present.
  • Empty room with wooden and tiled flooring, large windows, and a sliding glass door leading outside.
  • Modern kitchen with light-colored cabinets, granite countertops, and built-in appliances including a sink, oven, and microwave. Features recessed lighting and a large window with wooden frame.
  • Modern kitchen with white cabinets, granite countertops, stainless steel sink, and dishwasher. Features a large window with wooden frame and a view of greenery.
  • Empty hallway with wooden ceiling, tiled floor, and open wooden doors leading to other rooms.
  • Entrance area with a wooden double door featuring glass panels, a light switch on a brick wall, and a tiled floor.
  • Balcony area with tiled flooring, green shutters, wooden fence, and palm trees in the background.
  • Spacious hallway with wooden flooring, white walls, and wooden doors leading to other rooms. Features a staircase with a granite railing and exposed wooden beams on the ceiling.
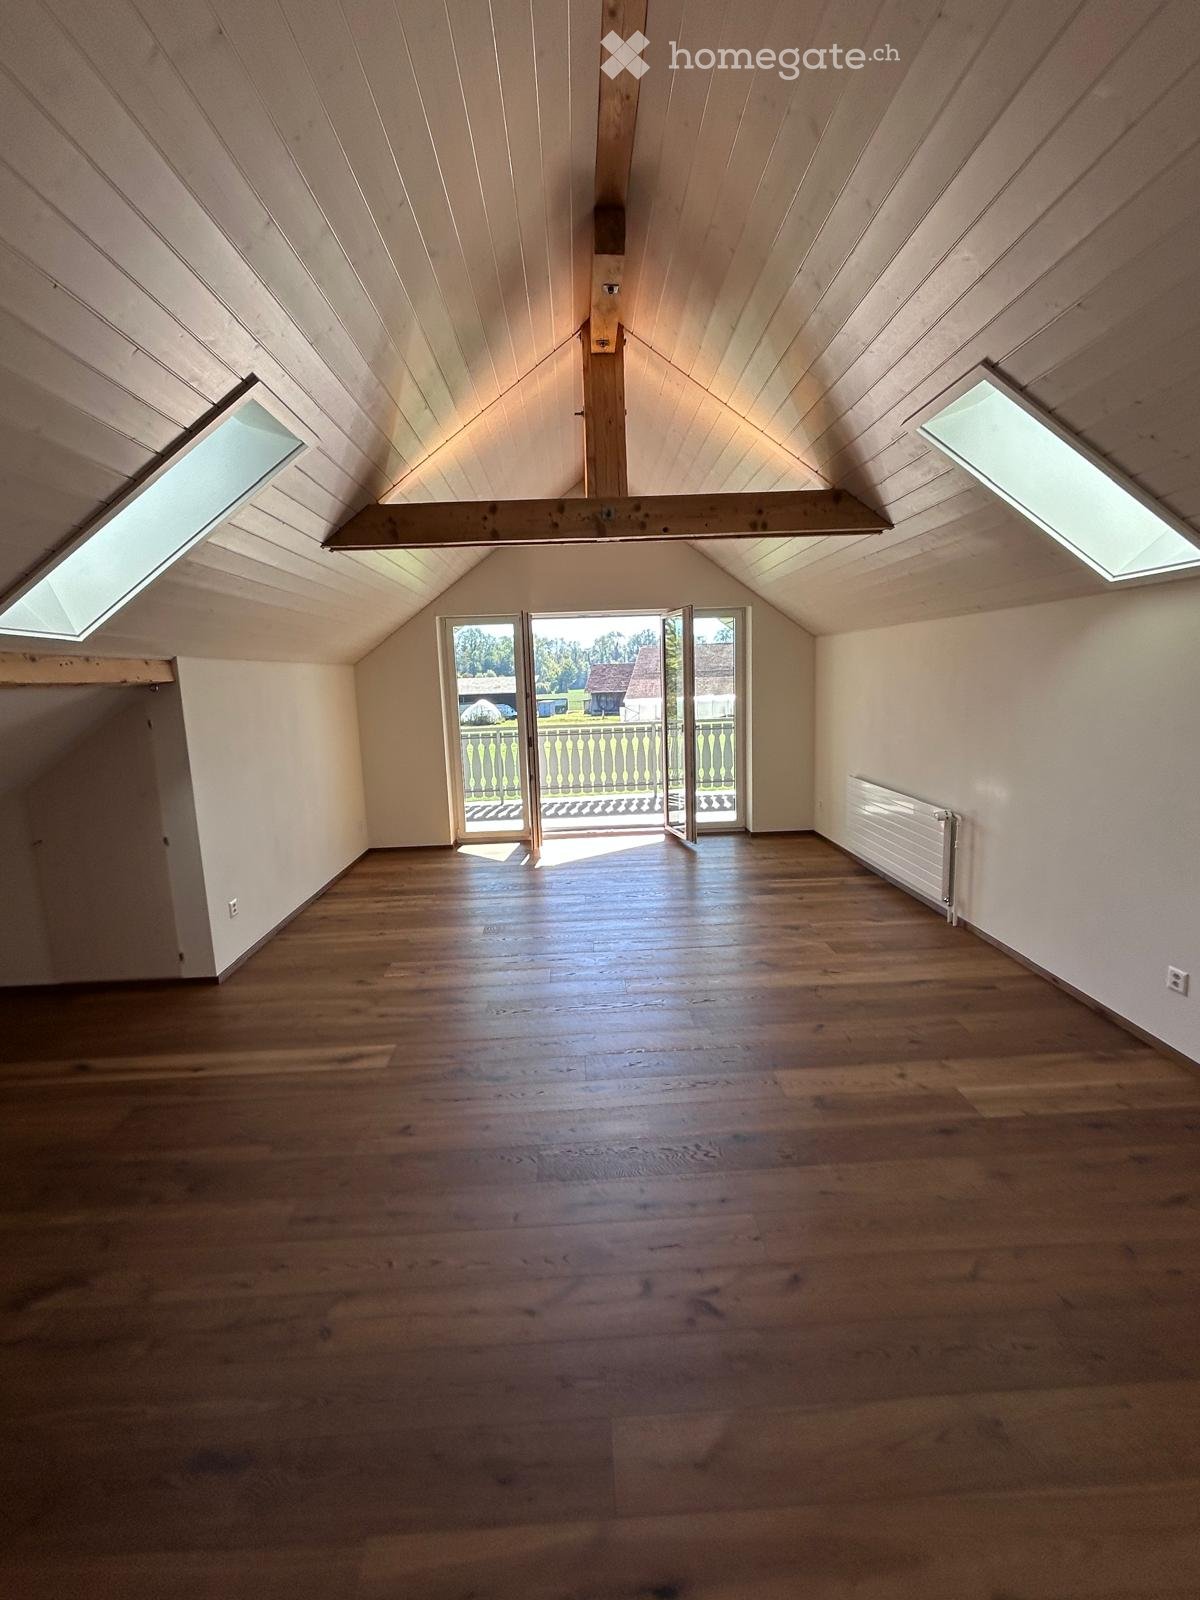
  • Empty attic room with wooden floors, exposed wooden beams, large windows, and a skylight.
  • Empty room with wooden flooring, white walls, and a large wooden door leading to a balcony or terrace.
  • Modern bathroom with a bathtub, glass-enclosed shower, and a white radiator. The walls are tiled with a black accent border, and the floor is tiled in light beige.
  • Modern bathroom with white tiled walls and floor, double sink vanity with mirrors, toilet, bathtub, and large window with wooden frame.
  • Empty basement room with white brick walls, concrete floor, green doors, and a staircase leading upwards.
  • {"type": "Garage", "objects": ["motorcycle"], "description": "Underground garage with concrete walls, tiled steps leading up, and a parked motorcycle.", "localized_descriptions": {"EN": "Underground garage with concrete walls, tiled steps leading up, and
  • Two-story house with a tiled roof, green shutters, a balcony with metal railing, and a wooden garage door.
1 / 17
Balcony with metal railing, tiled floor, and scenic view of mountains and countryside.
Empty room with wooden flooring, light-colored walls, and large windows with wooden frames. No furniture or equipment present.
Empty room with wooden and tiled flooring, large windows, and a sliding glass door leading outside.
CHF 3'800.– Premium
5.5 pièces205m² surface habitable
Pflanzerfeldstrasse 44, 5445 Eggenwil

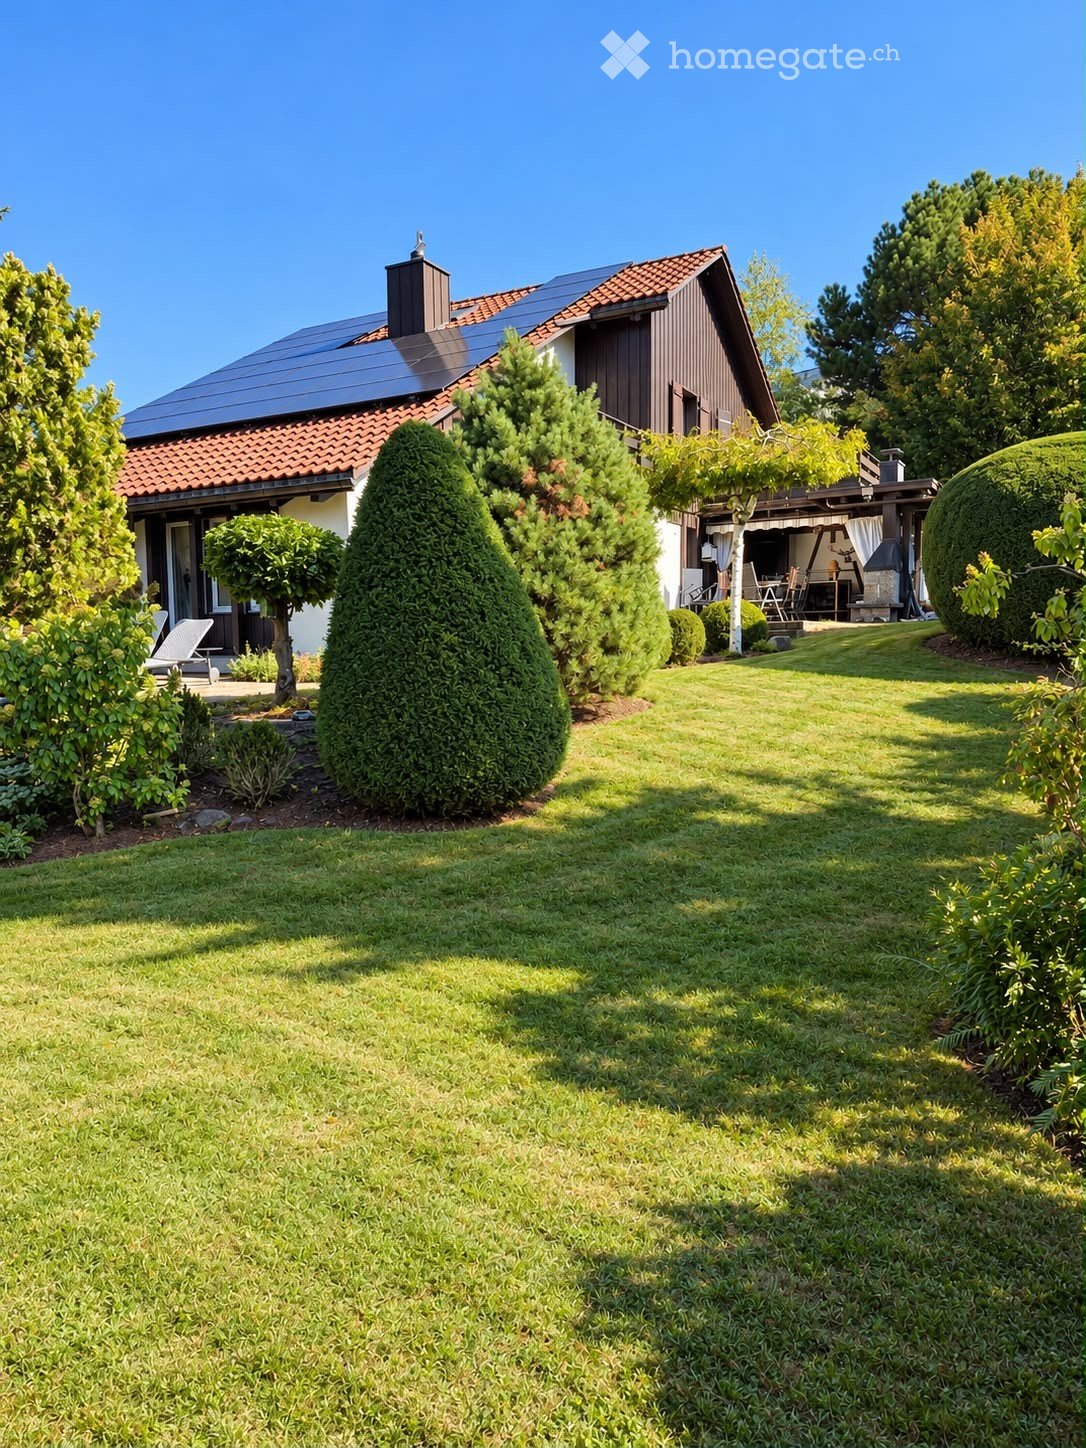
Maison mitoyenne à Eggenwil

Vivre du côté ensoleillé Voudriez-vous vivre dans une maison spacieuse, lumineuse et belle ? Dans un endroit ensoleillé et calme, exactement une telle maison mitoyenne de 5,5 pièces, bien entretenue, est disponible à la location. Elle est idéale pour les couples ou les jeunes familles qui apprécient la fonctionnalité et le confort. Au rez-de-chaussée, la salle à manger et la cuisine bien équipée sont reliées de manière ouverte et élégante au salon confortable et marquent des points avec beaucoup de lumière et d'ambiance. L'accès direct au jardin couvert avec sa propre palme et sa vue lointaine invite à séjourner à l'extérieur à tout moment. En outre, à côté d'une zone d'entrée principale à deux parties, il y a une pièce et des toilettes pour les invités avec douche au même étage. L'étage supérieur offre également un espace merveilleux pour chaque membre de la famille. Au 1er étage, il y a trois chambres spacieuses, certaines avec balcon, une grande salle de bain avec baignoire, toilettes, douche, double évier et avec des armoires intégrées. Aussi, un Reduit séparé avec machine à laver et sèche-linge sur le même niveau d'étage sert de buanderie très pratique. Dans le sous-sol, il y a deux pièces de cave, que vous pouvez utiliser librement, en plus des pièces techniques. Elles offrent beaucoup d'espace en tant que pièces de stockage ou de loisirs, etc. Un passage dans le sous-sol mène directement au garage double et à la cour avant via un court escalier, qui est un deuxième accès très pratique à l'appartement. Une maison en bon état et avec un niveau et un caractère supérieurs à la moyenne pour se sentir bien. Les avantages suivants caractérisent cette maison : • Emplacement en pente ensoleillée et calme (zone 30) • Vue sur les montagnes et la vallée • Siège de jardin couvert • Emplacement adapté aux enfants • Bel espace de loisirs • Pièces lumineuses et spacieuses • Cuisine avec appareils Miele de haute qualité • Grande salle de bain • Buanderie à l'étage supérieur • Jardin bien entretenu et facile à gérer • Pièce de loisirs, cave, grenier et balcon • Garage double avec accès direct à la maison • Place de parking extérieure incluse • Préparation d'eau chaude par pompe à chaleur • Chauffage au sol par chauffage à pompe à chaleur central Intéressé ? Contactez-nous pour une conversation sans engagement !

Durée du trajet
-
Nouvelle construction
1 / 11
CHF 2'601.– Premium
3.5 pièces74m² surface habitable
Obfelderstrasse 7, 8910 Affoltern am Albis

Votre nouveau chez-vous au Brauipark, central, moderne, polyvalent

À Affoltern am Albis, un total de 117 nouveaux appartements de location durables sont en cours de construction sur Obfelderstrasse 5-13. De l'appartement compact de 1,5 pièces à l'appartement spacieux de 7,5 pièces, du studio moderne aux appartements maisonnettes confortables, il y a un espace de vie adapté à chaque étape de la vie. L'offre est complétée par deux appartements en cluster, idéaux pour les personnes qui veulent combiner communauté et retrait. Date d'emménagement pour les appartements est 2027Des informations supplémentaires ainsi que l'inscription sont disponibles exclusivement sur le site web du projet : www.brauipark.ch Maison B1 : 61 appartements, 1,5 à 7,5 pièces Maison B3 : 56 appartements, 1,5 à 6,5 pièces LA LOCALISATION • Meilleures connexions ferroviaires/gare d'Affoltern am Albis à 200m • Accès à l'autoroute en 3 minutes • Opportunités de shopping : (Coop, Aldi, pharmacie) à distance de marche • Zone de loisirs à proximité LES CARACTÉRISTIQUES SPÉCIALES • Première occupation • Conception intérieure de haute qualité et stylée • Tour de lavage dans l'appartement • Terrasse/loggia spacieuse invite à la détente • Salle de fitness et de musique • Jardinage urbain • Terrasse de toit communautaire • Salle communautaire à deux étages • Concept de mobilité • Chauffage urbain, distribution de chaleur via le chauffage par le sol • Système photovoltaïque/PV sur le toit plat avec production d'électricité pour consommation propre Nous nous réjouissons de votre contact !Votre OMIT AG Judith Lehmann et Marco Schönbächler

Durée du trajet
-
  • Aerial view of a modern multi-story building complex with solar panels on the roof, surrounded by other structures and greenery.
  • Aerial view of a modern building complex with solar panels on the roof, surrounded by a paved area with flags, a small garden, and a traditional house in the background.
  • Modern hallway with wooden flooring, white walls, and recessed lighting. Features a large window at the end leading to a balcony or outdoor area.
  • Bright hallway with wooden flooring, white walls, and built-in cabinets on one side. Features recessed lighting and a closed door at the end.
  • Empty room with light wooden flooring, white walls, and a small kitchen area visible in the background. No furniture or personal items are present.
  • Modern kitchen with white cabinets, black countertops, a central island, and built-in appliances including a sink, faucet, and oven.
  • Modern kitchen with white cabinets, black countertops, and built-in appliances including a sink and oven.
  • Empty room with wooden flooring, large sliding glass doors leading to a balcony with a view of the town and surrounding landscape.
  • Empty room with wooden flooring, white walls, and large sliding glass doors leading to a balcony with a view of the city.
  • Empty room with wooden flooring, white walls, and large glass sliding doors leading to another space.
  • Balcony with tiled floor, glass railing, and a view of surrounding buildings and landscape.
  • Modern balcony with tiled floor, white railing, and cityscape view.
  • Balcony with metal railing, overlooking a cityscape with buildings, trees, and a road.
  • Modern bathroom with a toilet, sink, mirror, and glass-enclosed shower area. Grey tiles and neutral tones dominate the space.
  • Floor plan of a 2.5-room apartment on the ground floor, including a living/dining/kitchen area, bedroom, bathroom, entrance, and balcony.
  • Floor plan of a basement and attic level showing multiple rooms including cellars, a utility kitchen, technical rooms, hobby spaces, and air spaces.
  • Floor plan of a property with several numbered sections and parking spaces
1 / 17
Aerial view of a modern building complex with solar panels on the roof, surrounded by a paved area with flags, a small garden, and a traditional house in the background.
Modern hallway with wooden flooring, white walls, and recessed lighting. Features a large window at the end leading to a balcony or outdoor area.
Bright hallway with wooden flooring, white walls, and built-in cabinets on one side. Features recessed lighting and a closed door at the end.
CHF 1'900.– Premium
2.5 pièces48m² surface habitable
Friedlisbergstrasse 3, 8964 Rudolfstetten

Premier location d'un appartement de 2,5 pièces dans le meilleur emplacement central (norme de construction intérieure la plus élevée)

La commune de Rudolfstetten-Friedlisberg a construit quatre maisons multifamiliales avec un total de 21 appartements dans le quartier de la maison communale. Les appartements seront prêts à être occupés du printemps à l'été 2026. La maison multifamiliale "Buechholzstrasse 5" est propriété de la commune, et les bâtiments restants sont propriété de la communauté municipale.Lien vers le formulaire de candidature : https://www.rudolfstetten.ch/mietwohnungen-gemeindeInscription pour la visite via : vermietungen@rudolfstetten.ch et 056 648 22 10Sous-sol et grenierL'appartement comprend une pièce au sous-sol avec 11 mètres carrés d'espace. En outre, une pièce de loisirs avec 9 mètres carrés d'espace peut être prise en charge dans le grenier gratuitement.La machine à laver privée et le sèche-linge correspondant sont situés au sous-sol.Ce que nous louons / Points forts : • Confort de vie élevé dans un emplacement central avec tout ce dont vous avez besoin à distance de marche • Free-Cooling (refroidissement passif en été) • Construction durable et de haute qualité avec des plafonds hauts • Mode de vie respectueux de l'environnement avec des panneaux photovoltaïques, une certification Minergie et un ZEV (autoconsommation) pour des coûts accessoires faibles • Emplacements d'installation, préinstallés • Cuisines de haute qualité avec des appareils modernes, économes en énergie (VZUG et Miele) • Îlot de cuisine avec ventilateur de sink (pas de hotte aspirante) • Tour de buanderie privée avec machine à laver et sèche-linge dans l'appartement dans un renfoncement séparé • Ventilation de confort individuelle dans toutes les pièces • Revêtements de sol et de mur basse maintenance et beaux (parquet de chêne dans les pièces de vie, plaques de céramique dans les cellules humides et la cuisine) • Stores et auvents à commande électrique • Armoires intégrées • Salle de bains de haute qualité et installations sanitaires (par exemple, douche au sol avec pluie) • Armoires à glace intégrées • Appartements familiaux avec deux cellules humides • Ascenseur et accès sans obstacle, système d'interphone • Système de fermeture moderne (badge) • Espace de sous-sol et de grenier inclus dans l'appartement (2 pièces séparées) • Places de balcon ensoleillées et spacieuses • Conception de jardin de haute qualité • Aire de jeux d'aventure et espaces de loisirs généreux • Options de stationnement Place de parking souterrain sur demande (CHF 130/mois) / Place de parking électrique CHF 150/mois Emplacement et environnementLes appartements sont situés dans un quartier résidentiel calme avec des connexions idéales : • Gare de Rudolfstetten à seulement 3 minutes à pied – connexions toutes les 15 minutes vers Dietikon/Zurich ou Bremgarten • Autoroute à seulement 10 minutes (Urdorf ou Birmensdorf) • Maison communale avec déchetterie et bureau de poste dans le développement (< 1 minute à pied) • Options de shopping Centre du village avec Lidl à 3 minutes à pied • Familial Écoles dans le voisinage immédiat (3 minutes à pied). Garderie d'enfants dans le développement (< 1 minute à pied) • Loisirs directement adjacents dans la nature verte, ainsi que les zones de loisirs Reppisch et Hasenberg/Egelsee à 10 minutes Tous les appartements encore disponibles (tailles 1,5, 2,5 et 4,5 pièces) du développement de la zone peuvent être trouvés sous le lien suivant :https://www.rudolfstetten.ch/mietwohnungen-gemeinde

Durée du trajet
-
  • Modern kitchen with light wood flooring, white cabinets, and large windows offering a city view.
  • Modern kitchen with dark countertops, light wooden flooring, and large windows offering a view of the cityscape.
  • Open plan modern kitchen with wooden floors, white appliances, central island, integrated oven, sink with faucet, dishwasher, and white cabinets.
  • White tiled walls, glass walk-in shower, vanity with sink and drawers, and a toilet. The shower area has tiled flooring.
  • modern bathroom with white tiled walls, white bathroom suite, toilet, and bathtub with shower
  • wooden floor, white walls, washer and dryer, tile flooring in the middle
  • modern design, light colored walls, wooden floor, open space
  • open plan room with wooden floors, large windows and a balcony
1 / 8
Modern kitchen with dark countertops, light wooden flooring, and large windows offering a view of the cityscape.
Open plan modern kitchen with wooden floors, white appliances, central island, integrated oven, sink with faucet, dishwasher, and white cabinets.
White tiled walls, glass walk-in shower, vanity with sink and drawers, and a toilet. The shower area has tiled flooring.
CHF 2'995.– Premium
4.5 pièces110m² surface habitable
Mutschellenplatz 3, 8964 Rudolfstetten

Appartement moderne 4.5 pièces à Rudolfstetten - Nouveau bâtiment avec confort

Situé dans un emplacement idéal sur le Mutschellen, nous louons cet appartement lumineux de 4,5 pièces. La première occupation est possible immédiatement ou sur arrangement.L'appartement moderne convainc par sa haute qualité de construction écologique et un excellent rapport qualité-prix.Points forts de l'appartement : • Haut niveau de construction & design moderne • Parquet en chêne de haute qualité dans toutes les pièces à vivre (hors cellules humides/réduites) • Tour de buanderie privée (lave-linge/sèche-linge) pour un maximum de confort • Baignoire moderne, ainsi que douche • Tous les appareils de cuisine de la marque renommée Miele • Cuisine ouverte avec îlot de cuisine, table de cuisson à induction, couverture en granit, cuisson à la vapeur et bien plus encore • Extérieurs bien entretenus qui invitent à se détendre à l'extérieur • Réfrigération de sol pour des températures de pièce agréables en été • Loggia couverte comme transition stylée entre intérieur et extérieur Points forts de l'emplacement : • Bien connecté : La gare est à seulement 2 minutes à pied - commodément et protégé des intempéries grâce à une serrure dans le garage souterrain qui mène directement au passage souterrain. L'arrêt de bus est situé juste en face, et avec la connexion autoroutière via le tunnel Uetliberg, vous pouvez rejoindre rapidement le centre-ville de Zurich. • Parfait pour les célibataires, les jeunes couples et les familles : Un foyer avec confort, style et connexion de premier ordre. Les écoles, les jardins d'enfants et les crèches sont à proximité immédiate. • Achats et sorties : À distance de marche se trouvent le Coop, le Migros, le boulanger, l'opticien, la banque, les restaurants et bien plus encore... • Loisirs et détente : Les forêts situées sur le Mutschellen peuvent être atteintes en quelques minutes et offrent des activités adaptées pour tous les amateurs de sports et les amoureux de la nature. Le centre régional de sports et de rencontres Burkertsmatt complète une offre de loisirs diversifiée. Cela vous intéresse ? Alors n'hésitez pas. Nous nous réjouissons de votre contact et sommes à votre disposition pour répondre à vos questions.Votre WEBER immobilier & équipe

Durée du trajet
-
  • Balcony with metal railing, lush green plants, overlooking a residential area with houses, trees, and a clear blue sky.
  • Modern bathroom with white tiles, a glass-enclosed shower, a sink with a wooden countertop, a toilet, and a white radiator.
  • Modern kitchen with white cabinets, a stainless steel sink, a sleek induction cooktop, and a minimalist design.
  • Bright, minimalist room with light wooden flooring, white walls, large windows, and a modern pendant light fixture.
  • Empty room with light-colored wooden flooring, white walls, and a large sliding closet with open shelving. A doorway leads to another room with a visible kitchen area.
  • Open stainless steel dishwasher with multiple racks and a control panel visible.
  • Empty white built-in closet with multiple shelves and a single open drawer, featuring a dark wood finish on the drawer front.
  • Empty hallway with white paneled walls, a sliding glass door leading to another room, and a wooden floor visible through the door.
  • Modern, minimalist kitchen with white cabinets, a sink, and a pendant light. The space features light wooden flooring and a sleek, contemporary design.
  • A modern, white Bosch refrigerator with multiple compartments and shelves, fully open, showing a clean and organized interior.
  • Modern kitchen with white cabinets, a stainless steel sink, a black induction cooktop, and a built-in oven. Features a sleek, minimalist design with a hanging light fixture above the counter.
  • Close-up of a modern stainless steel dishwasher with control panel featuring various buttons and settings.
  • Empty room with white walls, light wooden flooring, and a partially open white cabinet with a mirrored front.
  • Modern bathroom with white tiles, wooden countertop, sink, mirror, shower, radiator, and toilet.
  • Floor plan of a modern apartment with a bedroom, living/dining area, kitchen, bathroom, entrance, and loggia.
1 / 15
Modern bathroom with white tiles, a glass-enclosed shower, a sink with a wooden countertop, a toilet, and a white radiator.
Modern kitchen with white cabinets, a stainless steel sink, a sleek induction cooktop, and a minimalist design.
Bright, minimalist room with light wooden flooring, white walls, large windows, and a modern pendant light fixture.
CHF 1'999.– Premium
2.5 pièces67m² surface habitable
Püntenstrasse 18, 8143 Stallikon

Appartement lumineux, rénové avec style, 2,5 pièces avec loggia à Stallikon

Dans un endroit calme et naturel, dans la vallée de Reppischtal, nous louons un appartement de 2,5 pièces bien entretenu et modernisé en continu, situé à la Püntenstrasse 18 à Stallikon. L'appartement se trouve au 2e étage d'un immeuble de plusieurs familles bien entretenu avec ascenseur et impressionne par son agencement spacieux, sa luminosité et son intérieur de haute qualité. Sur environ 67 m² d'espace de vie, l'appartement offre un grand salon et salle à manger avec cuisine ouverte et une fenêtre presque du sol au plafond. Cela procure beaucoup de luminosité et une belle vue sur les environs. La loggia couverte prolonge l'espace de vie et offre un endroit protégé pour séjourner du printemps à l'automne. La chambre à coucher dispose d'un grand placard encastré éclairé. La salle de bain modernisée est équipée d'une douche à l'italienne confortable. Un parquet en chêne de haute qualité a été posé dans tout l'appartement. La cuisine a été rénovée en 2012 et la salle de bain en 2013 ; d'autres modernisations ont été effectuées en continu. L'appartement est chauffé de manière durable grâce à une pompe à chaleur géothermique avec chauffage au sol. Un compartiment de cave privé ainsi qu'un emplacement de parking dans le garage souterrain appartiennent également à l'appartement. Stallikon combine un environnement calme et verdoyant avec une excellente accessibilité à Zurich et Zug. L'arrêt de bus se trouve pratiquement à la porte de la maison et offre des liaisons directes avec Zurich-Wiedikon ainsi qu'avec les gares de S-Bahn Birmensdorf et Bonstetten-Wettswil. Les installations commerciales, les écoles et les structures d'accueil pour enfants se trouvent à proximité ; une boulangerie avec bureau de poste est à quelques pas. Les zones de loisirs à proximité, sur l'Üetliberg, le long de la chaîne d'Albis et dans la vallée de Reppischtal, ainsi que le lac de Türler, sont également facilement accessibles. Les connexions autoroutières à Birmensdorf et Wettswil offrent également une bonne connexion dans la direction de Zurich, Zug et Lucerne. Nous recherchons des locataires sans complications et fiables qui apprécient un traitement soigneux de l'appartement et un environnement de vie agréable. L'appartement est disponible pour une occupation immédiate ou par arrangement. En retour, vous pouvez vous attendre à une location privée avec des canaux de décision et de communication courts. Nous valorisons une relation locative sans complication et fiable, où le contact personnel et une approche équitable et pragmatique l'un envers l'autre sont primordiaux. Rendez-vous de visite sur arrangement. Emplacement de parking dans le garage souterrain CHF 130.- par mois - avec prise pour possibilité de charge de 2kW (vélo électrique ou voiture)

Durée du trajet
-
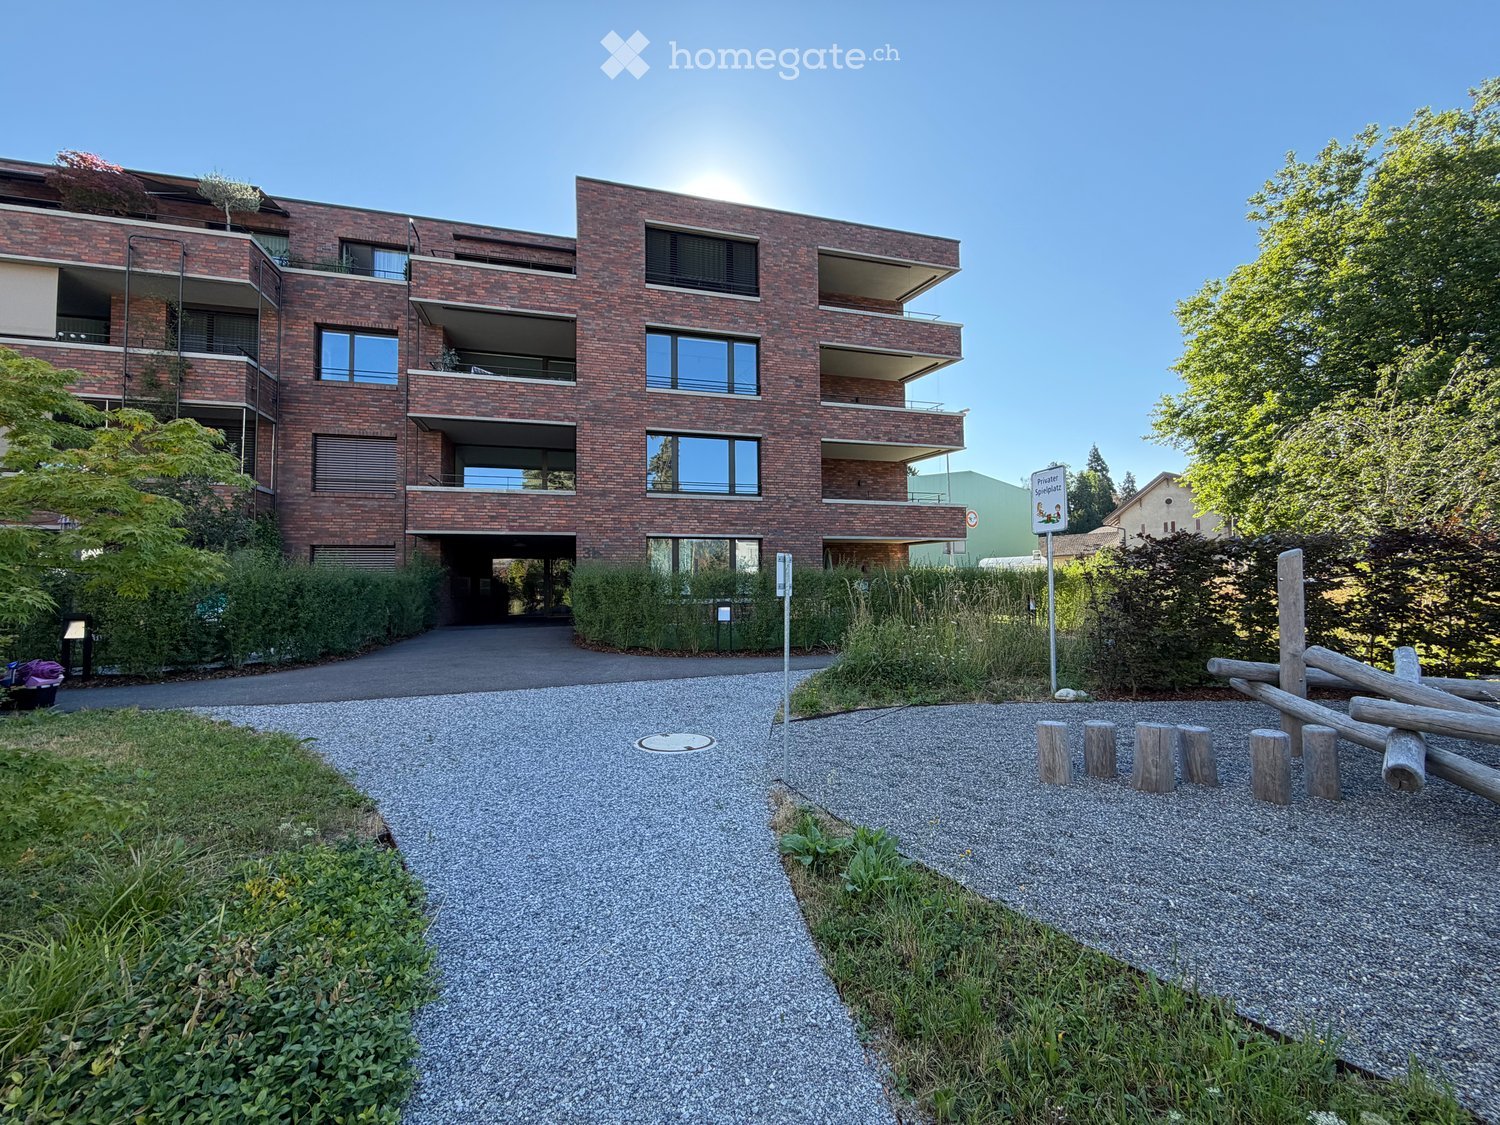
  • Modern multi-story brick building with balconies and large windows, surrounded by greenery and a gravel pathway.
  • Modern, open-plan kitchen with grey tiled floor, large sliding glass doors leading to a balcony, and a central kitchen island.
  • Modern kitchen with grey and wooden cabinetry, grey countertop, grey tiled floor, and a small dining area with a table and stool. Large windows and sliding glass doors lead to a balcony.
  • Balcony with tiled floor, glass sliding doors, metal railing, and a view of the surrounding area with trees and buildings.
  • Modern kitchen with wooden cabinets, granite countertop, stainless steel sink, and decorative vases on shelves.
  • Modern kitchen with wooden cabinets, granite countertop, and a vase with flowers on the counter. The hallway leads to another room with tiled flooring.
  • Modern kitchen with granite countertop, built-in sink, and cabinets. Features large windows and sliding glass doors leading to a balcony.
  • Modern kitchen with a central island, dark cabinets, and a light wooden countertop. Two stools are placed under the island, and there is a sink with a modern faucet. The space is well-lit with large windows offering a view of greenery outside.
  • Modern hallway with tiled flooring, white walls, and open doors leading to a closet and bathroom. The closet contains a vase with plants, and the bathroom has a bathtub, toilet, and sink.
  • Empty room with tiled floor, large sliding glass doors leading to a balcony, and a view of a building with shutters.
  • Modern balcony with tiled floor, glass sliding doors, brick wall, and a view of greenery and neighboring houses.
  • Empty room with light-colored walls and wooden flooring, featuring an open doorway leading to another room.
  • Modern bathroom with grey tiles, white sink, chrome faucet, toilet, mirror, and decorative vase on the counter.
  • Empty room with wooden flooring and white walls, featuring a large sliding glass door leading to a balcony.
  • Empty room with wooden flooring, white walls, and a large window with a view of a brick building outside.
  • Empty room with light wooden flooring, white walls, and a large window offering a view of a tree and neighboring building.
  • Modern bathroom with a double sink, toilet, bathtub, and a large mirror. Grey tiles, wooden vanity, and decorative items on the shelf.
  • Modern bathroom with a white washing machine, a towel rack with pink towels, and a white water heater unit.
  • Floor plan of a residential unit featuring a living area, three bedrooms, a bathroom, a kitchen, a loggia, and an entrance area.
  • Modern hallway with a staircase featuring a textured, speckled stone pattern, wooden handrail, and sleek cylindrical pendant lights. A glass door is visible at the end of the hallway.
  • Empty hallway with unfinished wooden partitions and doors, concrete floor, and fluorescent lighting.
  • Empty room with concrete floor and white walls, featuring a wooden partition and exposed pipes.
  • Modern indoor bicycle parking area with concrete walls and ceiling, several bicycles parked on racks, and a door on the left side.
  • Underground parking area with concrete floors and walls, several parked cars, and a central support column.
  • Minimalist bathroom with white walls, concrete floor, a single sink, red shelf, and a red electrical panel on the wall.
  • Modern multi-story brick building with large windows and balconies, featuring a small garden area in front.
  • Private playground area with gravel paths, wooden play structures, benches, and surrounding greenery.
  • Modern multi-story brick building with large windows, a raised ground floor, and a parking area with a white car.
1 / 28
Modern, open-plan kitchen with grey tiled floor, large sliding glass doors leading to a balcony, and a central kitchen island.
Modern kitchen with grey and wooden cabinetry, grey countertop, grey tiled floor, and a small dining area with a table and stool. Large windows and sliding glass doors lead to a balcony.
Balcony with tiled floor, glass sliding doors, metal railing, and a view of the surrounding area with trees and buildings.
CHF 3'050.– Premium
4.5 pièces132m² surface habitable
Bahnhofstrasse 3b, 5616 Meisterschwanden

Appartement neuf exceptionnel au centre de Meisterschwanden sur le lac de Hallwil

L'appartement lumineux offre tout le confort et est situé au centre de Meisterschwanden.Points forts de l'appartement :· Architecture moderne avec façade en briques de clayon, fabriquée à partir d'argile naturelle· Conception intérieure de haute qualité· Cuisine ouverte entièrement équipée avec cuiseur à vapeur et cuisinière à induction de la marque V-Zug· Salon ensoleillé avec accès aux deux loggias (exposition sud-ouest)· Deux salles de bains spacieuses (l'une avec baignoire, l'autre avec douche)· Grande pièce de stockage avec tour de lavage propre· Stores actionnés électriquement· Espace de stockage fermé pour vélos avec prise de courant· Vous avez la possibilité de louer 1 à 2 places de parking dans le garage souterrain.· Garage souterrain moderne avec station de recharge électrique, CHF 130.-/mois par place de parkingLe développement Meierhofweg est situé au cœur du centre villageois idyllique et offre des distances courtes aux installations commerciales et des connections de transport en commun idéales. L'arrêt de bus de la ligne Lenzburg-Wohlen est situé directement en face de la maison, et les accès autoroutiers voisins Lenzburg et Sempach sont à une distance de conduite de 15 minutes.Meisterschwanden dispose d'une infrastructure bien développée : de la maternelle et des écoles aux installations commerciales comme Coop et Volg, ainsi qu'un centre médical et une pharmacie, tout est à proximité immédiate. Deux hôtels de luxe, des bains de plage bien situés sur le lac de Hallwil, la compagnie de navigation et une vie associative animée, ainsi que des activités de loisirs, offrent de nombreuses opportunités de se sentir chez soi dans cette région.Dans la région de Seetal, vous pouvez vous attendre à un environnement de rêve avec des villages idylliques, des forêts et des lacs. Directement à votre porte, vous trouverez de nombreuses destinations d'excursion pour des tours de vélo détendus, des promenades prolongées et des moments inoubliables le long des rives pittoresques du lac de Hallwil et du lac de Baldegger.La commune de Meisterschwanden est l'une des communes les plus avantageuses en termes d'impôts du canton d'Argovie.Les demandes des agents immobiliers ne sont pas souhaitées et ne seront pas répondues.

Durée du trajet
-
  • Aerial view of a modern building complex with a circular structure, surrounded by a green field and mountains in the background.
  • Modern building with glass windows, red roof, flags, and a circular structure nearby
  • Aerial view of a building construction site, with several buildings under construction, solar panels on the roofs, a crane, and cars parked in the area.
  • White building with glass windows, flags, paved area, small garden, another building in the background
  • Modern apartment building with white exterior walls, large windows, black canopy, grey driveway
  • Snow-covered suburban area with buildings, roads, and hills
  • Empty room with light wooden flooring, white walls, and a large window. An open closet with wooden shelves is visible in the background.
  • A modern hallway with wooden flooring, built-in white closet with shelves, and recessed lighting. An open doorway leads to another room with a window and wooden floor.
  • Modern kitchen with white cabinets, black countertops, and built-in appliances.
  • Empty room with wooden flooring, white walls, and a sliding glass door leading to a balcony.
  • Empty room with wooden flooring, white walls, and a sliding glass door leading to a balcony. A small bathroom is visible through an open doorway.
  • Open sliding glass door leads to a tiled balcony with a metal railing, overlooking a neighboring building.
  • Modern bathroom with a white sink, built-in storage, a large mirror with built-in lighting, and a glass-enclosed shower area with a rainfall showerhead.
  • Modern bathroom with a toilet, sink, and cabinet, featuring grey tiles and a large window offering a view of the outside.
  • Modern bathroom with a bathtub, toilet, and a faucet, featuring grey tiles and a beige floor.
  • Concrete flooring, white walls, black door, interior stairwell, wall-mounted lights
  • A small room with a white wall and a gray floor. There is a white washing machine and a white dryer stacked on top of each other in the corner of the room. The washing machine has a digital display on top and a door handle on the front. The dryer has a di
  • Floor plan of a 4.5-room apartment on the first floor, including living/dining/kitchen area, three bedrooms, a bathroom, a guest WC/bathroom, hallway, and balcony.
  • Floor plan of a basement and attic level showing multiple rooms including hobby spaces, storage areas, and technical rooms. Includes labeled dimensions and room names.
  • Floor plan of a property with several numbered sections and parking spaces
1 / 20
Modern building with glass windows, red roof, flags, and a circular structure nearby
Aerial view of a building construction site, with several buildings under construction, solar panels on the roofs, a crane, and cars parked in the area.
White building with glass windows, flags, paved area, small garden, another building in the background
CHF 3'175.– Premium
4.5 pièces119m² surface habitable
Buechholzstrasse 3, 8964 Rudolfstetten

Premier location d'un espace de vie très spacieux dans un excellent emplacement central (norme de construction intérieure la plus élevée)

La commune et la communauté locale de Rudolfstetten-Friedlisberg ont construit quatre (4) maisons multifamiliales avec un total de 21 appartements dans le quartier de la maison communale. Les appartements seront prêts à être occupés du printemps à l'été 2026. La maison multifamiliale "Buechholzstrasse 5" est propriété de la communauté locale, et les bâtiments restants sont propriété de la commune.Tous les appartements disponibles (tailles 1,5, 2,5, 3,5, 4,5 et 5,5 pièces) de l'aménagement de la zone (total 21) peuvent être trouvés sous le lien suivant :https://www.rudolfstetten.ch/mietwohnungen-gemeindeLien vers le formulaire de demande : https://www.rudolfstetten.ch/mietwohnungen-gemeindeRendez-vous de visite : réservable directement sur Homegate (point de rencontre Friedlisbergstrasse 11, devant l'entrée de la maison communale)Inscription alternative pour la visite : vermietungen@rudolfstetten.chCe que nous louons / Points forts : • Confort de vie élevé dans un emplacement central avec tout ce dont vous avez besoin à distance de marche • Free-Cooling (refroidissement passif en été) • Construction durable et de haute qualité avec des plafonds hauts • Logement respectueux de l'environnement avec des panneaux photovoltaïques, certification Minergie et ZEV (autoconsommation) pour des frais accessoires réduits • Emplacements d'installation, préinstallés • Cuisines de haute qualité avec appareils modernes, économes en énergie (VZUG et Miele) • Îlot de cuisine avec extracteur d'air descendant (pas de hotte) • Tour de buanderie privée avec lave-linge et sèche-linge dans l'appartement dans un réduit séparé • Ventilation de confort individuelle dans toutes les pièces • Revêtements de sol et de mur bas entretien et beaux (parquet en chêne dans les salons, plaques en céramique dans les cellules humides et la cuisine) • Stores et auvents électriques • Armoires intégrées • Salles de bains de haute qualité et installations sanitaires (par exemple, douche au sol avec tête de douche à pluie) • Armoires à miroirs intégrées • Appartements familiaux avec deux cellules humides • Ascenseur et accès pour fauteuils roulants, système d'interphone • Système de fermeture moderne (badge) • Espace de sous-sol et d'grenier inclus dans l'appartement (2 pièces séparées) • Places de balcon ensoleillées et spacieuses • Conception de jardin de haute qualité • Aire de jeux d'aventure et espaces de loisirs spacieux • Possibilités de stationnement place de parking souterrain sur demande (CHF 130/mois) / place de parking électrique CHF 150/mois Emplacement et environnementLes appartements sont situés dans un quartier résidentiel calme avec des connexions idéales : • Gare de Rudolfstetten à seulement 3 minutes à pied – connexions toutes les 15 minutes vers Dietikon/Zurich ou Bremgarten • à seulement 10 minutes (Urdorf ou Birmensdorf) • Maison communale avec déchetterie et bureau de poste dans l'aménagement de la zone (< 1 minute à pied) • Possibilités de shopping centre du village avec Lidl à 3 minutes à pied • Familial écoles dans les environs immédiats (3 minutes à pied). Crèche dans l'aménagement de la zone (< 1 minute à pied) • Loisirs directement adjacents dans la nature verte ainsi que les zones de loisirs Reppisch et Hasenberg/Egelsee à 10 minutes

Durée du trajet
-
1 / 9
CHF 3'230.– Premium
2.5 pièces68m² surface habitable
Badenerstrasse 662, 8048 Zürich

DERNIERS APPARTEMENTS DISPONIBLES | LINDORE URBAN HABITAT À ALTSTETTEN

Sécurisez-vous l'un des derniers appartements disponibles dans le projet de construction neuve Lindore. Nous louons des appartements modernes 2½ et 3½ pièces dans un emplacement attractif à Zurich-Altstetten, disponibles immédiatement ou sur arrangement. Les appartements à louer combinent un habitat contemporain, des matériaux de haute qualité et une excellente connexion à la ville. Vos avantages en un coup d'œil : • Construction durable et exploitation énergétiquement efficace • Plans d'étage attractifs et bien pensés • Parquet en chêne de haute qualité dans les pièces à vivre • Chauffage par le sol avec fonction Free-Cooling • Cuisines équipées de manière moderne avec des matériaux de haute qualité • Lave-linge et sèche-linge personnels dans chaque appartement • Connexion à la fibre optique • Compartiment de cave pour chaque appartement • Stations de recharge électrique possibles • Salles de loisirs supplémentaires disponibles L'emplacement est également convaincant : • Cour intérieure conçue de manière attractive pour une utilisation commune • Offres de loisirs et gastronomiques variées dans les environs • Centre commercial Neumarkt à proximité immédiate • À quelques minutes à pied de la gare d'Altstetten et de l'arrêt de tramway Lindenplatz • Accès rapide au junction routier Veuillez noter que les images publiées sont des images de référence. Sur www.lindore.ch, vous pouvez visiter l'appartement témoin visualisé, obtenir des informations supplémentaires sur le projet, voir les appartements encore disponibles et vous inscrire directement. Nous nous réjouissons de votre contact. BVK - La caisse de pension avec un espace de vie attractif dans toute la Suisse. À jour sur www.bvk.ch.

Durée du trajet
-
Nouvelle construction
1 / 16
CHF 4'190.– Premium
4.5 pièces126m² surface habitable
Zugerstrasse 24a, 8917 Oberlunkhofen

Appartement en attique de haute qualité aux normes de propriétaire occupant

Ces appartements neufs élégants combinent design urbain, pièces spacieuses et construction intérieure de haute qualité, créant une qualité de vie spéciale. L'orientation sud-ouest avec vue attrayante et soleil du soir complète l'expérience de vie.La haute qualité de vie et de style de vie est renforcée par les infrastructures modernes du village avec restaurants, boulangerie, Volg, Raiffeisenbank et bureau de poste, ainsi que par la vie associative et villageoise diverse et animée, mais également par les bons transports en commun et la proximité avec Zurich. L'arrêt de bus "Haldenmatten" est à seulement 1 minute à pied.La réserve naturelle et de loisirs de la Reussebene avec ses nombreux sentiers de randonnée et forêts idylliques est à proximité immédiate.Les appartements, construits aux normes de propriétaire occupant, impressionnent par les points forts suivants : • une expérience de vie unique grâce à des plans d'étage supérieurs à la moyenne et des pièces lumineuses avec fenêtres panoramiques • planchers en bois de haute qualité et large, en chêne clair • cuisines Elbau sans poignées, en blanc, avec des plans de travail en granit élégants en Nero Assoluto, des appareils V-ZUG de haute qualité et des extracteurs de vapeur avec filtres plasma sans entretien • lave-linge et sèche-linge privés dans la buanderie, ainsi qu'une transition discrète et sans rupture entre cuisine, buanderie et garde-robe grâce à des travaux de menuiserie sur mesure • salle de bain en-suite, cellules humides élégantes avec optique de pierre naturelle raffinée et lumière du jour grâce à des lanternes • espaces extérieurs spacieux qui invitent à la détente, avec 118m et accès à la terrasse depuis toutes les pièces • aménagement paysager attractif de la zone de jardin • technologie de construction durable avec pompe à chaleur (sonde géothermique), ventilation de confort et refroidissement gratuit en été, garantissant un climat intérieur optimal tout au long de l'année • installation photovoltaïque pour la production d'énergie environnementalement friendly • construction accessible aux personnes âgées et aux personnes en fauteuil roulant aux normes Minergie • cellier privé de 8-9 m2, offrant un espace de stockage ample • local à vélos et abri anti-aérien dans le sous-sol • places de parking extra-larges dans le garage souterrain avec connexions pour véhicules électriques Nous sommes à votre disposition pour répondre à vos questions.

Durée du trajet
-
Nouvelle construction
1 / 14
CHF 3'190.– Premium
4.5 pièces120m² surface habitable
Zugerstrasse 24a, 8917 Oberlunkhofen

Première location : appartement exclusif de 4,5 pièces au standard de propriétaire-occupant avec plan d'étage spacieux

Ces appartements neufs élégants combinent design urbain, pièces spacieuses et construction intérieure de haute qualité, créant une expérience de vie unique. L'orientation sud-ouest avec vues attrayantes et soleil du soir complète l'expérience de vie.Le niveau de vie élevé et la qualité de vie sont améliorés par l'infrastructure moderne du village, comprenant des restaurants, boulangerie, Volg, Raiffeisenbank et bureau de poste, ainsi que la vie associative et villageoise diverse et animée, et les bons transports en commun et la proximité de Zurich. L'arrêt de bus "Haldenmatten" est à seulement 1 minute à pied.La réserve naturelle et l'aire de loisirs de Reussebene, avec ses nombreux sentiers de randonnée et forêts idylliques, sont à proximité.Laissez-vous convaincre par les points forts suivants : • une expérience de vie unique avec des plans d'étage supérieurs à la moyenne et des pièces lumineuses avec fenêtres panoramiques • des planches de maison de campagne de haute qualité et larges en parquet de chêne clair • des cuisines Elbau blanches sans poignées avec des plans de travail en granit élégants en Nero Assoluto, des appareils V-ZUG de haute qualité (Combi Steamer) et des extracteurs de vapeur avec filtres plasma sans entretien • une lave-linge et un sèche-linge privés dans la buanderie, ainsi qu'une transition discrète et sans rupture entre cuisine, buanderie et garde-robe grâce à des menuiseries sur mesure • salle de bain en-suite dans la chambre parentale, aspect pierre naturelle dans les cellules humides • deux espaces extérieurs couverts spacieux, loggias et terrasses qui invitent à la détente • aménagement paysager attractif de la zone de jardin • une technologie de construction durable avec pompe à chaleur (sonde de terre), ventilation de confort et refroidissement gratuit en été pour un climat intérieur optimal tout au long de l'année • système photovoltaïque pour une production d'énergie respectueuse de l'environnement • construction accessible aux personnes âgées et aux personnes en fauteuil roulant dans le standard Minergie • chaque appartement dispose de son propre sous-sol avec 8-9 m2 et d'un espace de stockage suffisant • abri pour vélos et abri anti-aérien dans le sous-sol • places de parking extra-larges dans le garage souterrain avec connexions pour véhicules électriques Pour des questions et des informations, nous sommes à votre disposition sous le numéro 079 850 00 74.

Durée du trajet
-

Propriétés suggérées sur base des résultats de ta recherche