25832 résultats - Immobilier à louer à Suisse (Switzerland)

1 / 13
CHF 2'350.– Premium
3.5 pièces81m² surface habitable
Hermann-Lienhard-Strasse 55, 2504 Biel

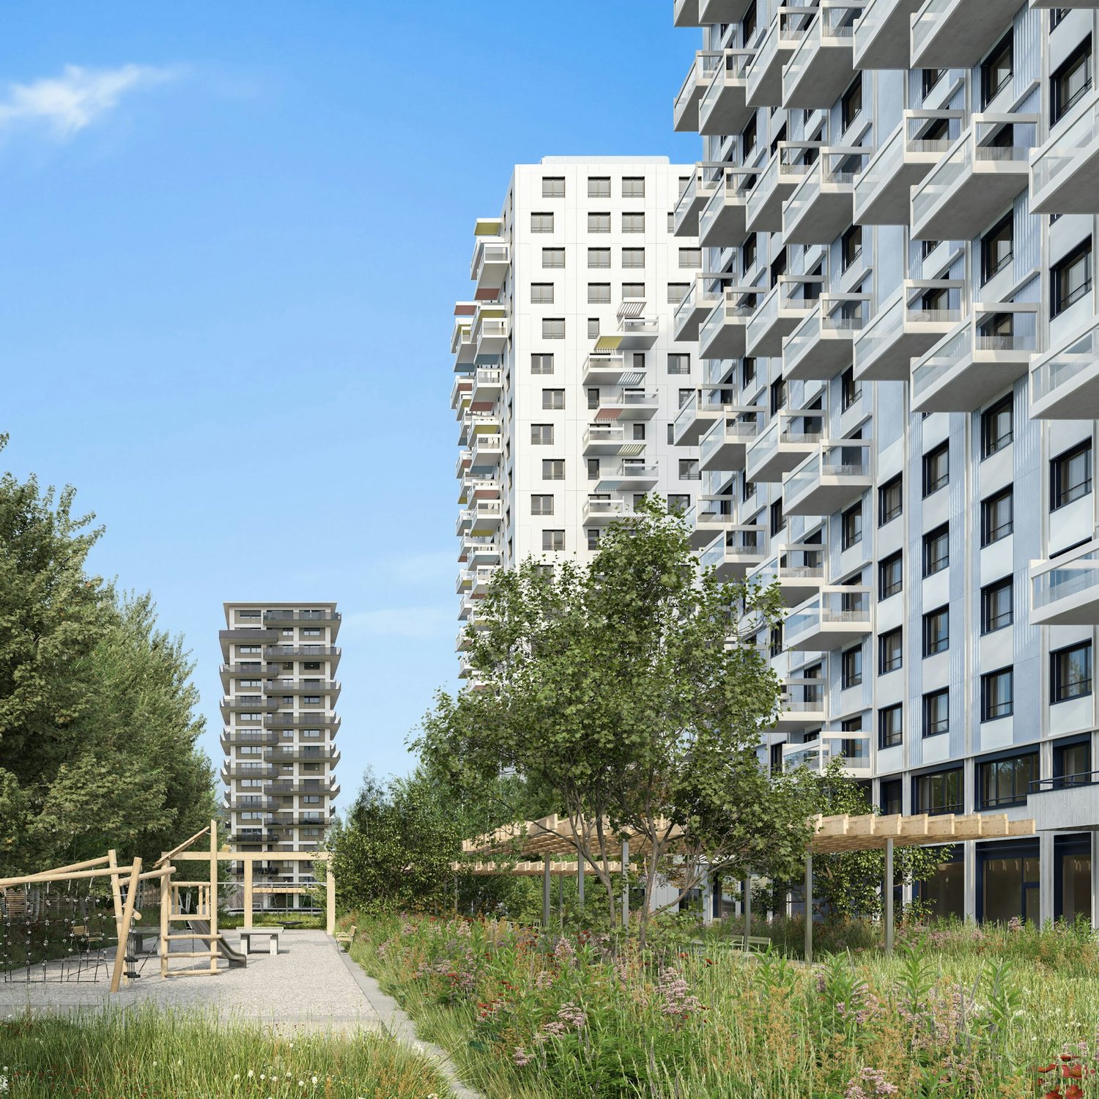
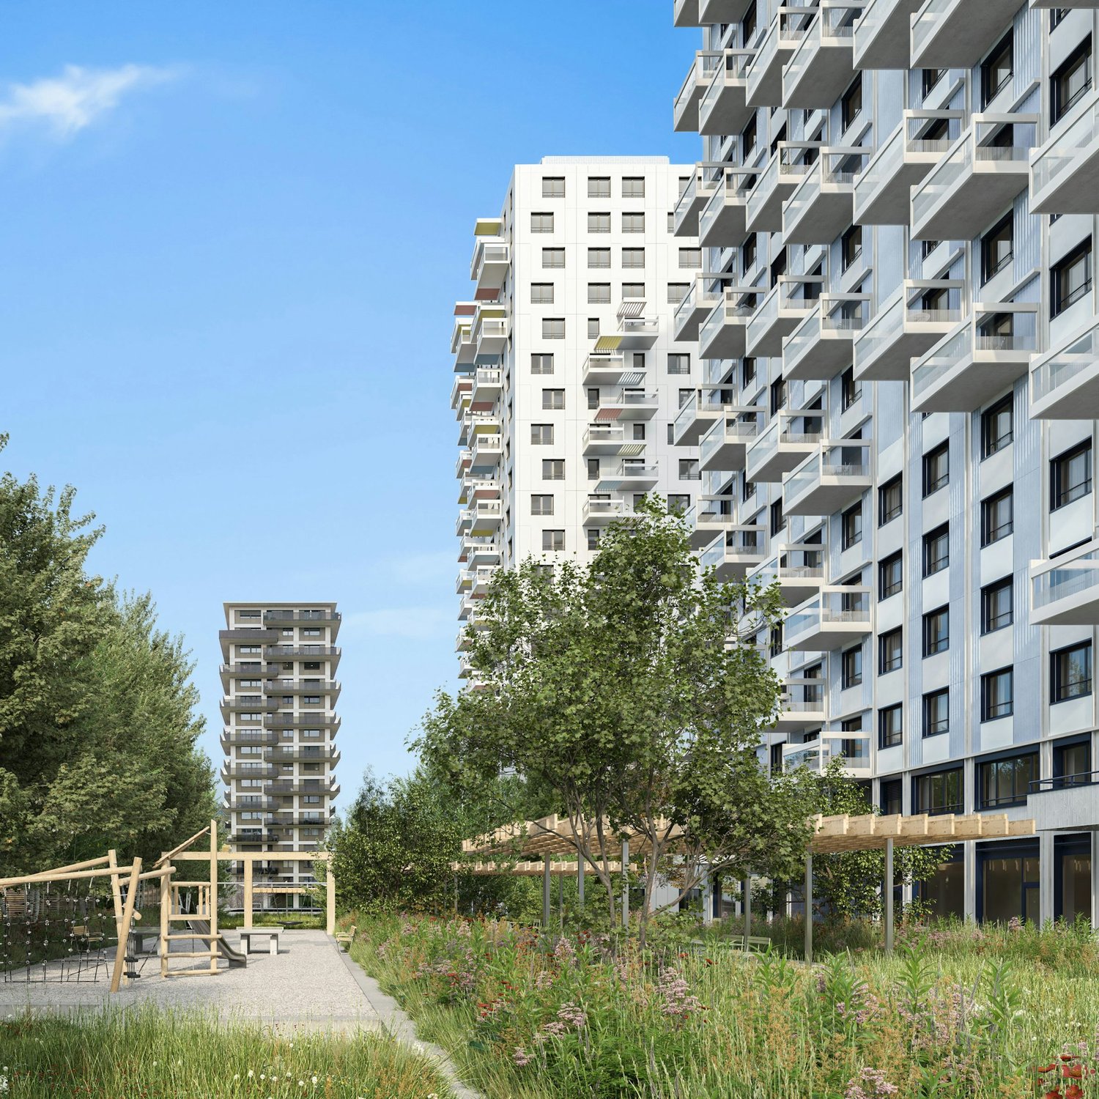
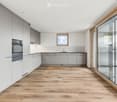
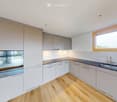
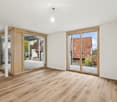
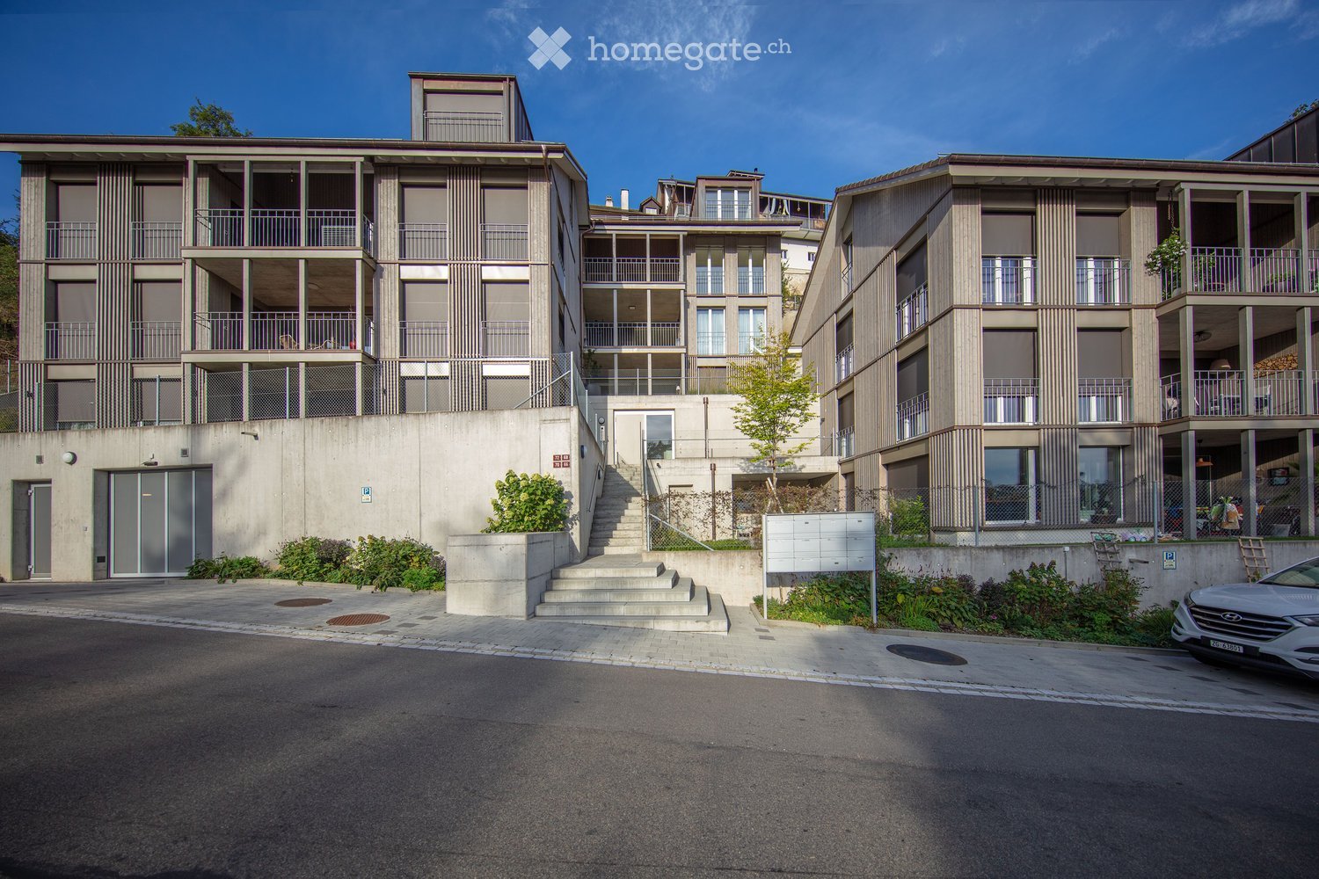
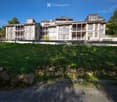
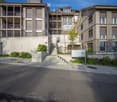
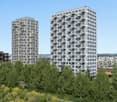
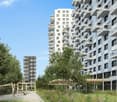
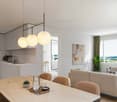
La Colombe, Biel - Neubauprojekt / La Colombe, Bienne - Projet de construction neuve

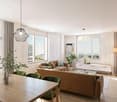
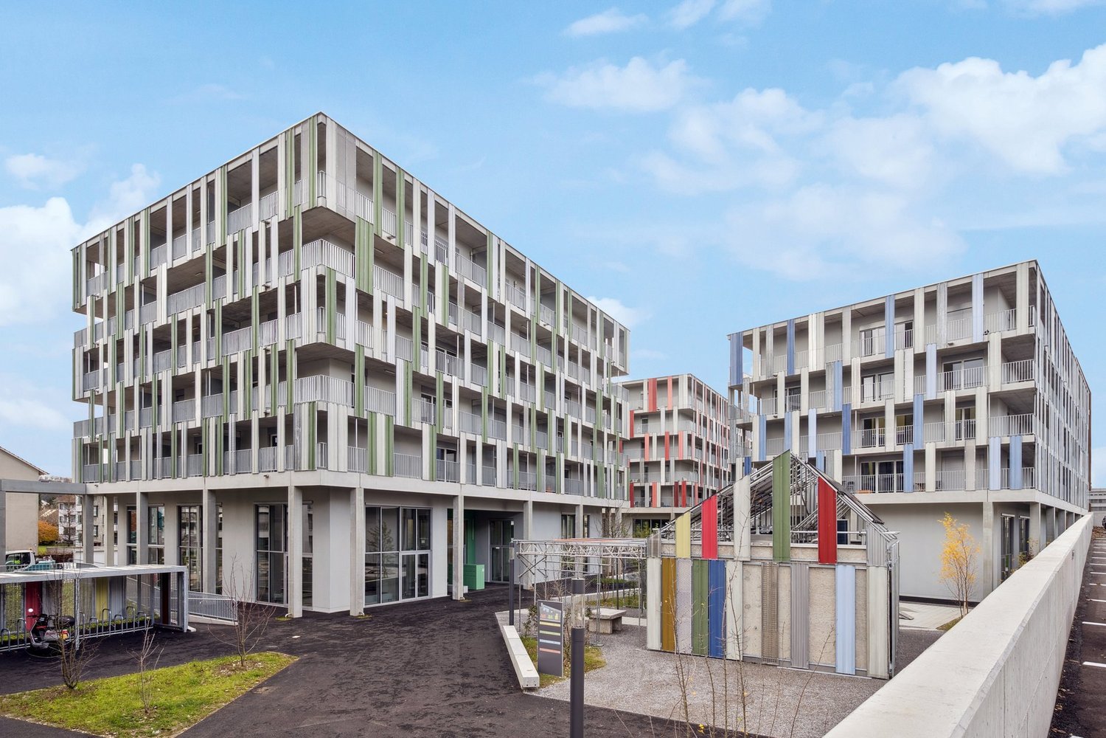
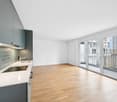
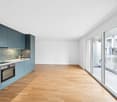
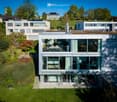
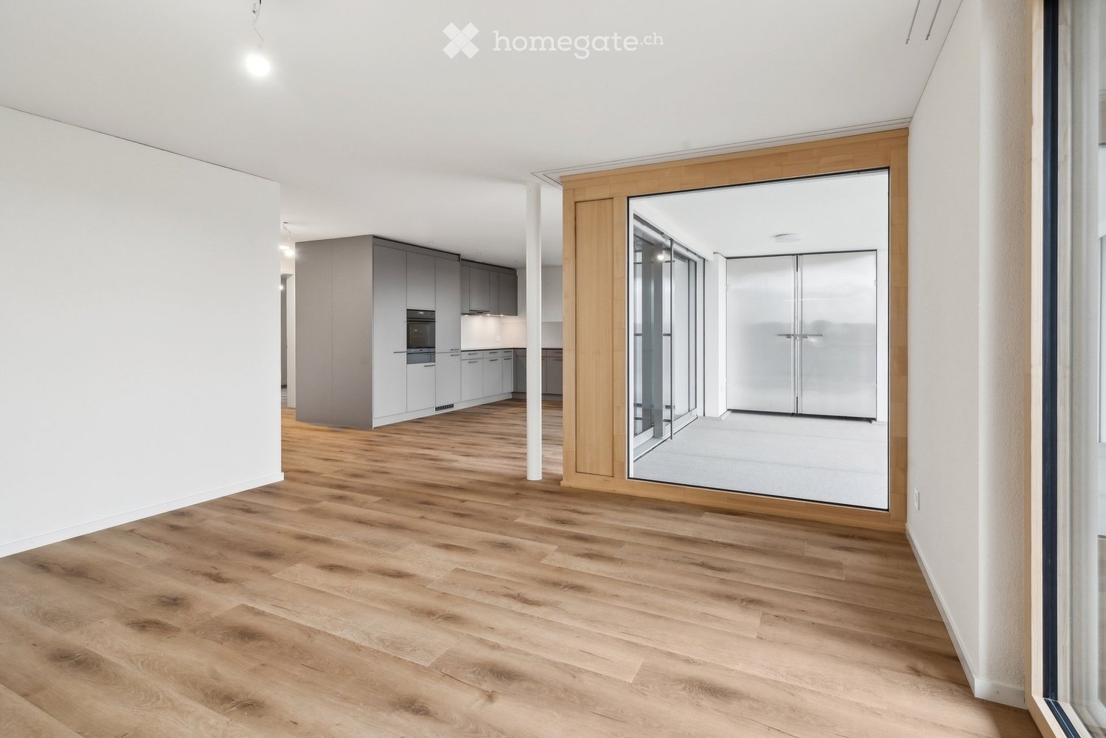
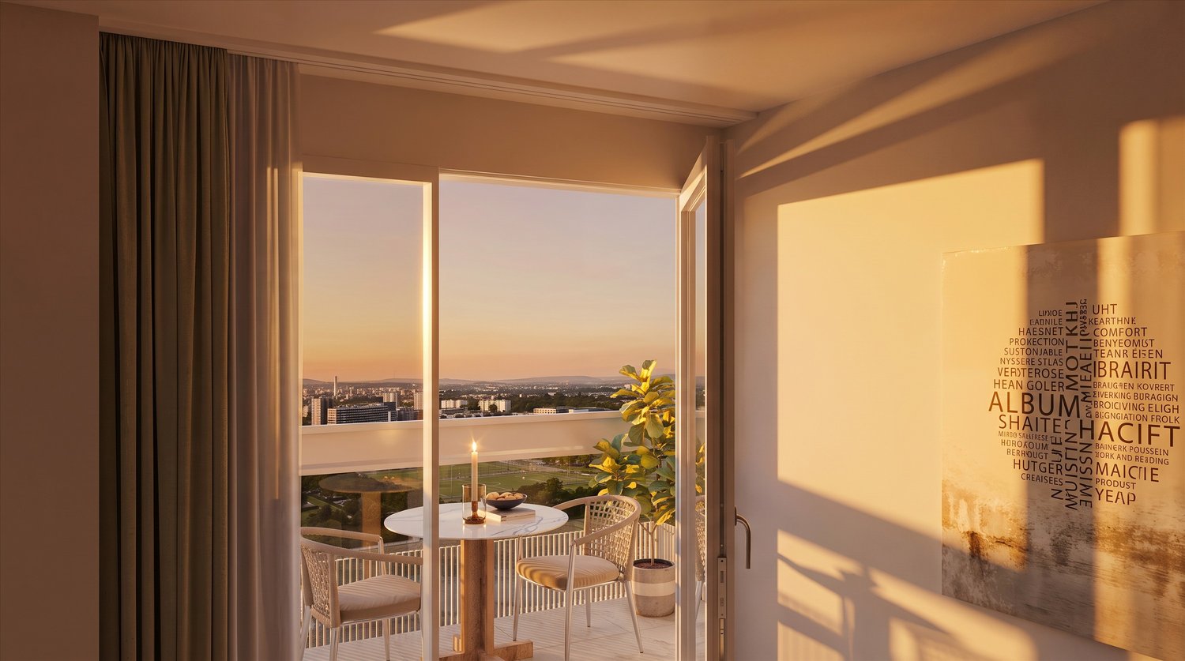
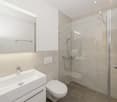
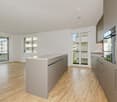
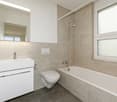
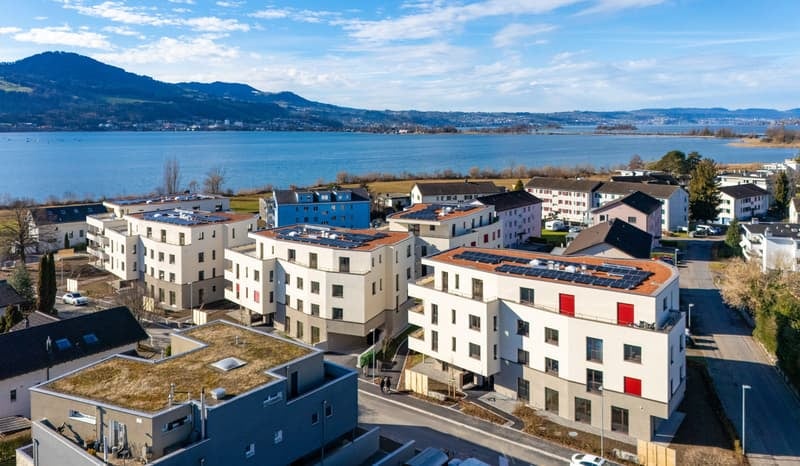
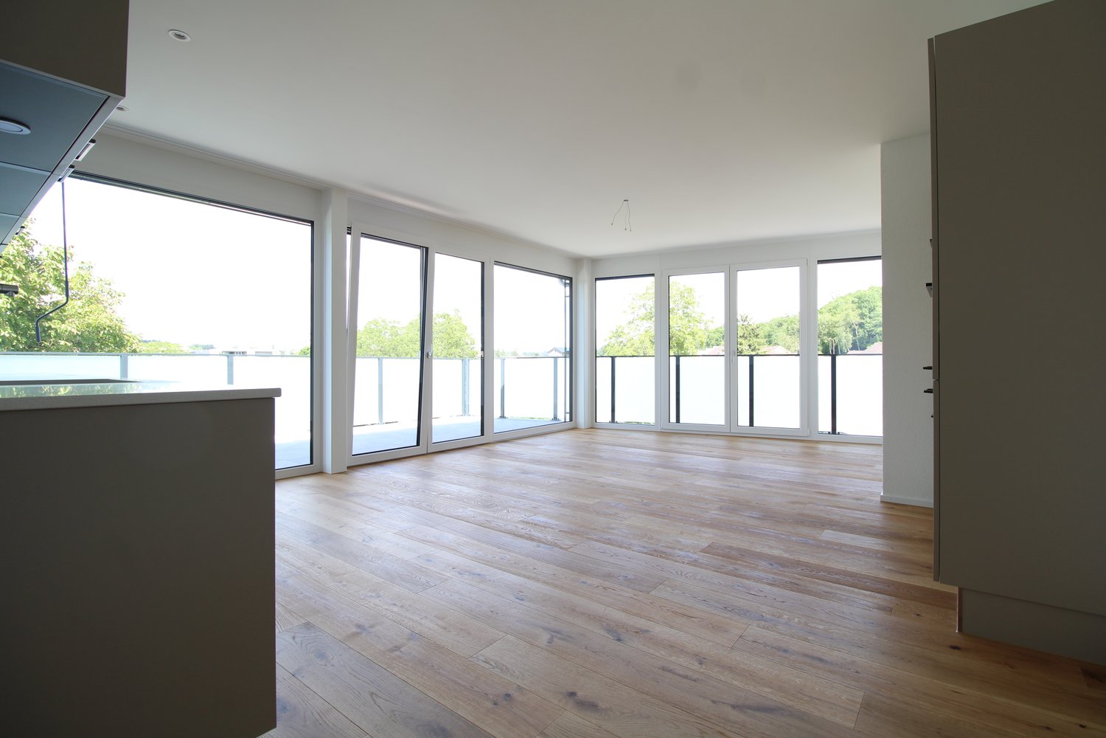
**Vous trouverez la version française ci-dessous.Das Neubauprojekt La Colombe in Biel umfasst 69 Wohnungen und befindet sich im Bau. Der Bezug ist ab dem 1. November 2026 möglich. Die 3.5-Zimmer-Wohnung im 14. Stock bietet modernen Komfort, viel Licht und eine sorgfältig geplante Architektur. Mit ihrem durchdachten Grundriss, hochwertigen Materialien und der warmen, einladenden Atmosphäre entsteht ein stimmiges Zuhause mit vielen weiteren Vorzügen. Buchen Sie jetzt einen Besichtigungstermin: La Colombe Biel Galerie • Durchdachte Grundrisse und hochwertige Materialien für höchsten Komfort • Eine moderne Küche mit Electrolux-Küchengeräten, darunter Induktionskochfeld, Backofen, Geschirrspüler und Kühlgefrierkombination • Grosszügige raumhohe Fenster und umlaufende Balkone für viel Licht und ein offenes Raumgefühl • Einen eigenen Waschturm in der Wohnung • Eine kontrollierte Wohnungslüftung für frische Luft und angenehmes Raumklima • Eine filigrane Gitterstruktur, die ästhetisch und funktional überzeugt, mit zusätzlichem Sonnenschutz und besserer Belüftung • Barrierearme Gestaltung, die sich an verschiedene Lebensphasen anpasst • Praktische Velo- und Kinderwagenräume, Tiefgarage und Abstellflächen Das Neubauprojekt La Colombe besticht durch ihre hervorragende Lage: Der Bahnhof ist in wenigen Minuten erreichbar und die Bushaltestelle Taubenloch befindet direkt vor der Haustür. Ganz in der Nähe sind renommierte Arbeitgeber wie Swatch, Rolex und die Tissot Arena angesiedelt. Der öffentliche Park mit Feuerstelle und Begegnungszonen lädt zum Verweilen ein und trägt zu einer hohen Lebensqualität bei. Ein besonderes Highlight ist die Taubenlochschlucht, ein beeindruckendes Naturparadies mit Wasserfällen, Felswänden und schattigen Wegen entlang der Suze. Sie eignet sich ideal für Spaziergänge, sportliche Aktivitäten oder um inmitten der Natur zur Ruhe zu kommen.Biel ist eine Stadt, in der sich Tradition und Innovation harmonisch verbinden, umgeben von einer wunderschönen Natur. Hier treffen Stadtleben, Erholung und Lebensfreude aufeinander und schaffen ein einzigartiges Lebensgefühl. ______________________________________________________________________Le projet de construction La Colombe à Bienne comprend 69 appartements et est actuellement en cours de construction. Les emménagements seront possibles à partir du 1er novembre 2026. L'appartement de 3,5 pièces au 14e étage offre un confort moderne, beaucoup de lumière et une architecture soigneusement pensée. Avec son agencement bien pensé, ses matériaux de haute qualité et son atmosphère chaleureuse et accueillante, il constitue un foyer harmonieux présentant de nombreux autres avantages. Prenez rendez-vous dès maintenant pour une visite: La Colombe Biel Galerie • Des plans bien pensés et des matériaux de haute qualité pour un confort maximal • Une cuisine moderne équipée d'appareils électroménagers Electrolux, dont une plaque à induction, un four, un lave-vaisselle et un réfrigérateur-congélateur • De grandes fenêtres à hauteur de plafond et des balcons sur tout le pourtour pour beaucoup de lumière et une sensation d'espace ouvert • Une buanderie dans l'appartement • Une ventilation contrôlée pour un air frais et un climat ambiant agréable • Une structure en treillis filigrane, esthétique et fonctionnelle, avec une protection solaire supplémentaire et une meilleure ventilation • Une conception sans barrières qui s'adapte aux différentes phases de la vie • Des locaux pratiques pour les vélos et les poussettes, un parking souterrain et des espaces de rangement Le projet de construction neuve La Colombe séduit par son emplacement exceptionnel : la gare est accessible en quelques minutes et l'arrêt de bus Taubenloch se trouve juste devant la porte. Des employeurs renommés tels que Swatch, Rolex et la Tissot Arena sont implantés à proximité. Le parc public avec son foyer et ses zones de rencontre invite à la détente et contribue à une qualité de vie élevée.Les gorges du Taubenloch, un paradis naturel impressionnant avec des cascades, des parois rocheuses et des sentiers ombragés le long de la Suze, constituent un point fort particulier. Elles sont idéales pour les promenades, les activités sportives ou pour se détendre en pleine nature.Bienne est une ville où tradition et innovation se marient harmonieusement, entourée d'une nature magnifique. Ici, la vie urbaine, la détente et la joie de vivre se rencontrent et créent un art de vivre unique.

Durée du trajet
-
Nouvelle construction
1 / 13
CHF 3'190.– Premium
4.5 pièces108m² surface habitable
Hermann-Lienhard-Strasse 55, 2504 Biel

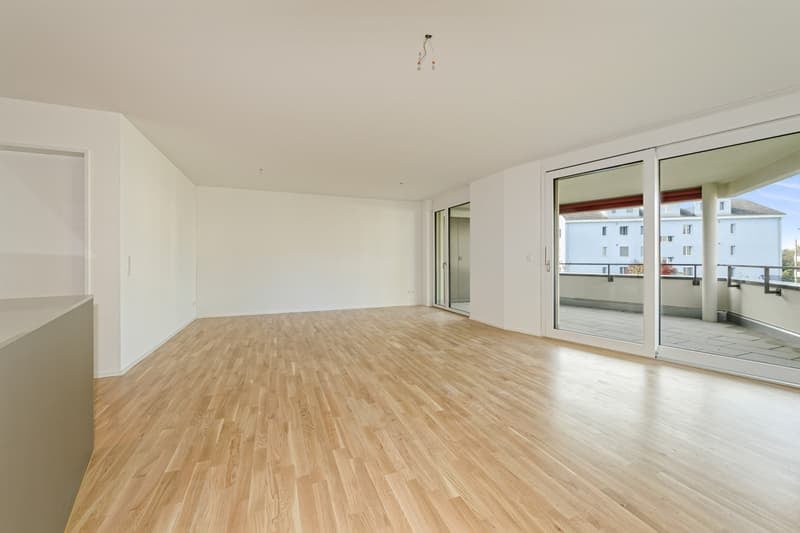
La Colombe, Bienne - Projet de construction neuve / La Colombe, Biel - Neubauprojekt

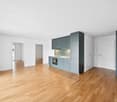
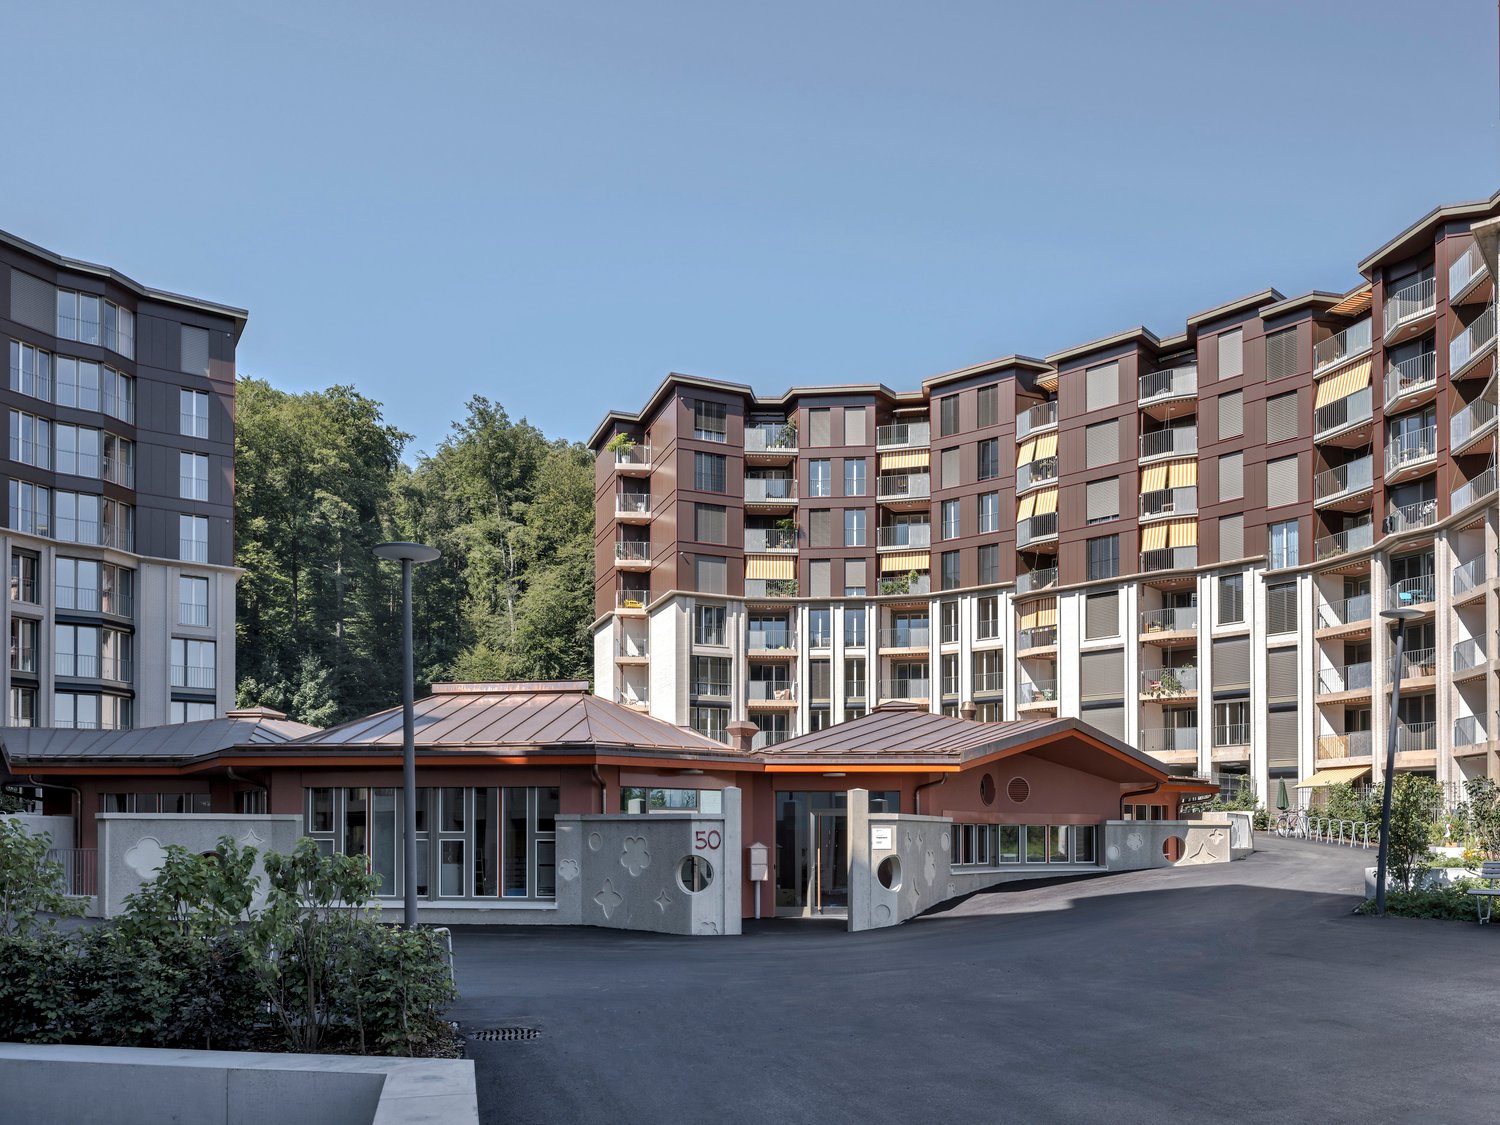
**Vous trouverez la version française ci-dessous.Das Neubauprojekt La Colombe in Biel umfasst 69 Wohnungen und befindet sich im Bau. Der Bezug ist ab dem 1. November 2026 möglich. Die 4.5-Zimmer-Wohnung bietet modernen Komfort, viel Licht und eine sorgfältig geplante Architektur. Mit ihrem durchdachten Grundriss, hochwertigen Materialien und der warmen, einladenden Atmosphäre entsteht ein stimmiges Zuhause mit vielen weiteren Vorzügen. Buchen Sie jetzt einen Besichtigungstermin: La Colombe Biel Galerie • Durchdachte Grundrisse und hochwertige Materialien für höchsten Komfort • Eine moderne Küche mit Electrolux-Küchengeräten, darunter Induktionskochfeld, Backofen, Geschirrspüler und Kühlgefrierkombination • Grosszügige raumhohe Fenster und umlaufende Balkone für viel Licht und ein offenes Raumgefühl • Einen eigenen Waschturm in der Wohnung • Eine kontrollierte Wohnungslüftung für frische Luft und angenehmes Raumklima • Eine filigrane Gitterstruktur, die ästhetisch und funktional überzeugt, mit zusätzlichem Sonnenschutz und besserer Belüftung • Barrierearme Gestaltung, die sich an verschiedene Lebensphasen anpasst • Praktische Velo- und Kinderwagenräume, Tiefgarage und Abstellflächen Das Neubauprojekt La Colombe besticht durch ihre hervorragende Lage: Der Bahnhof ist in wenigen Minuten erreichbar und die Bushaltestelle Taubenloch befindet direkt vor der Haustür. Ganz in der Nähe sind renommierte Arbeitgeber wie Swatch, Rolex und die Tissot Arena angesiedelt. Der öffentliche Park mit Feuerstelle und Begegnungszonen lädt zum Verweilen ein und trägt zu einer hohen Lebensqualität bei. Ein besonderes Highlight ist die Taubenlochschlucht, ein beeindruckendes Naturparadies mit Wasserfällen, Felswänden und schattigen Wegen entlang der Suze. Sie eignet sich ideal für Spaziergänge, sportliche Aktivitäten oder um inmitten der Natur zur Ruhe zu kommen.Biel ist eine Stadt, in der sich Tradition und Innovation harmonisch verbinden, umgeben von einer wunderschönen Natur. Hier treffen Stadtleben, Erholung und Lebensfreude aufeinander und schaffen ein einzigartiges Lebensgefühl.___________________________________________________________________________________________Le projet de construction La Colombe à Bienne comprend 69 appartements et est actuellement en cours de construction. Les emménagements seront possibles à partir du 1er novembre 2026. L'appartement de 4,5 pièces offre un confort moderne, beaucoup de lumière et une architecture soigneusement pensée. Avec son agencement bien pensé, ses matériaux de haute qualité et son atmosphère chaleureuse et accueillante, il constitue un foyer harmonieux présentant de nombreux autres avantages. Prenez rendez-vous dès maintenant pour une visite : La Colombe Biel Galerie • Des plans bien pensés et des matériaux de haute qualité pour un confort maximal • Une cuisine moderne équipée d'appareils électroménagers Electrolux, dont une plaque à induction, un four, un lave-vaisselle et un réfrigérateur-congélateur • De grandes fenêtres à hauteur de plafond et des balcons sur tout le pourtour pour beaucoup de lumière et une sensation d'espace ouvert • Une buanderie dans l'appartement • Une ventilation contrôlée pour un air frais et un climat ambiant agréable • Une structure en treillis filigrane, esthétique et fonctionnelle, avec une protection solaire supplémentaire et une meilleure ventilation • Une conception sans barrières qui s'adapte aux différentes phases de la vie • Des locaux pratiques pour les vélos et les poussettes, un parking souterrain et des espaces de rangement Le projet de construction neuve La Colombe séduit par son emplacement exceptionnel : la gare est accessible en quelques minutes et l'arrêt de bus Taubenloch se trouve juste devant la porte. Des employeurs renommés tels que Swatch, Rolex et la Tissot Arena sont implantés à proximité. Le parc public avec son foyer et ses zones de rencontre invite à la détente et contribue à une qualité de vie élevée.Les gorges du Taubenloch, un paradis naturel impressionnant avec des cascades, des parois rocheuses et des sentiers ombragés le long de la Suze, constituent un point fort particulier. Elles sont idéales pour les promenades, les activités sportives ou pour se détendre en pleine nature.Bienne est une ville où tradition et innovation se marient harmonieusement, entourée d'une nature magnifique. Ici, la vie urbaine, la détente et la joie de vivre se rencontrent et créent un art de vivre unique.

Durée du trajet
-
1 / 17
  • Balcon / Terrasse
  • Vue
  • Place de parc
  • +5
CHF 2'236.– Premium
1.5 pièces24m² surface habitable
Hagenholzstrasse 59, 8050 Zürich

City Pop Zürich Oerlikon – Premium Living with Free Spa, Gym & Relax Area

Erleben Sie modernes Wohnen mit dem gewissen Extra: In unserem neuen Gebäude an der Hagenholzstrasse 59 in Zürich Oerlikon erwartet Sie nicht nur ein stilvolles, voll möbliertes Apartment, sondern auch ein hauseigener Spa-Bereich mit Sauna, Fitnessstudio und Relax-Zone – alles kostenlos für unsere Gäste.🏡 Flexibel. Komfortabel. Luxuriös. Wählen Sie aus verschiedenen Apartmentgrößen von 24 bis 54 m² (S, M, XL, 2.5) – ab nur CHF 520/Woche. Ideal für kurze oder längere Aufenthalte ab 4 Wochen Mindestmietdauer.🛋️ Voll ausgestattete Apartments mit Stil: • Küche, Wohn- und Schlafbereich sowie Bad • Komplettes Kücheninventar (Teller, Besteck, Gläser, Töpfe usw.) • Handtuchset, Wi-Fi und Smart-TV • Alle Nebenkosten inbegriffen 💆 Einzigartig in Zürich: Gratis Spa & Erholung Als Gast profitieren Sie exklusiv von: • Sauna & Relax-Zone für Ihre Entspannung • Fitnessbereich mit hochwertigen Geräten • Moderne Co-Living- und Co-Working-Spaces 📲 So funktioniert die Buchung in wenigen Schritten: • Laden Sie die City Pop App für iOS oder Android herunter • Erstellen Sie ein Konto • Wählen Sie Zürich, geben Sie Ihre Daten ein und buchen Sie direkt ✨ Über die App können Sie weitere Services hinzufügen, z. B.: • Reinigungsservice (wöchentlich oder 14-täglich) • Kellerabteil • Parkplatz 🎯 So einfach wie ein Hotel – aber mit dem Gefühl von Zuhause.🔓 Buchungen sind jetzt geöffnet! Sichern Sie sich Ihr Apartment in Zürich Oerlikon und genießen Sie modernes Wohnen mit Wellness-Flair.📩 Fragen? Schreiben Sie uns gerne an contact.ch@citypop.com – wir sind für Sie da! Wir freuen uns auf Sie an der Hagenholzstrasse 59!ENG_____________________________Welcome to a new standard of flexible living: Our brand-new location at Hagenholzstrasse 59 in Zurich Oerlikon offers you not just a modern, fully furnished apartment – but also access to an in-house wellness area with sauna, gym, and relax lounge, all free of charge for our guests.🏠 Flexible. Comfortable. Premium. Choose between apartment sizes from 24 to 54 m² (S, M, XL, 2.5) – starting at just CHF 520/week. All stays have a minimum duration of 4 weeks.🛋️ Stylishly equipped apartments include: • Kitchen, living area, bedroom, and bathroom • Full kitchen inventory (plates, pots, cutlery, glasses, etc.) • Towels, Wi-Fi, and Smart TV • All utilities included 💆 A unique offering in Zurich: Spa & Relax – for free Enjoy exclusive access to: • Sauna & relax area for your wellbeing • Modern fitness studio • Co-living and co-working spaces to connect and create 📲 How to book your stay: • Download the City Pop App for iOS or Android • Create your account • Select Zurich, enter your dates, and book directly ✨ Additional services are available via the app: • Cleaning service (weekly or biweekly) • Storage unit • Parking space 🎯 Just like booking a hotel – but with the feeling of home.🔓 Reservations are now open! Book your stay at City Pop Zürich Oerlikon today and enjoy a premium lifestyle with wellness benefits.📩 Questions? Feel free to contact us at contact.ch@citypop.com – we're happy to help! We can’t wait to welcome you to Hagenholzstrasse 59!

  • Balcon / Terrasse
  • Vue
  • Place de parc
  • +5
Durée du trajet
-
  • Empty room with large windows and sliding glass doors leading to a balcony, tiled floor, and wooden ceiling beams.
  • Modern kitchen with white cabinets, black countertop, and a sink with a faucet.
  • Modern kitchen with white cabinets, a black countertop, and a built-in oven. The floor is tiled in a warm, earthy tone.
  • Empty room with wooden flooring, exposed wooden beams, and a white partition wall. The room has large windows and a doorway leading to another space.
  • Empty attic space with wooden floors, exposed wooden beams, and large windows offering natural light.
  • Empty room with wooden floor and exposed wooden beams on the ceiling. White walls and a small window visible in the background.
  • Spacious balcony with tiled floor, modern railings, and expansive scenic view of greenery and distant landscape.
  • Modern bathroom with a bathtub, sink, mirror, and two windows letting in natural light. The walls are tiled, and the floor has a diamond-patterned tile design.
  • Modern bathroom with a bathtub, toilet, sink, and mirror. Features tiled walls and a sleek design.
  • Modern bathroom with white tiled walls and floor, featuring a toilet, bathtub, sink, and showerhead.
  • An empty room with a wooden ceiling, tiled floor, and large windows leading to a balcony. The space is unfurnished and appears to be part of a modern interior design.
  • A modern hallway with beige tiled flooring, white textured walls, and a wooden door at the end. The ceiling has recessed lighting and a slightly arched design.
  • Empty room with wooden flooring, white walls, and a slanted wooden ceiling. Features a small window and a radiator on one wall.
  • Compact laundry area with a stacked washing machine and dryer unit, white cabinets, and wooden slanted ceiling.
  • A panoramic view of a suburban neighborhood with houses, trees, and a distant landscape of hills and forests.
  • {"type": "Garage", "objects": ["car"], "description": "Underground garage with concrete floor, white tiled walls, wooden doors, and a parked white car.", "localized_descriptions": {"EN": "Underground garage with concrete floor, white tiled walls, wooden d
  • Two-story house with a steep, multi-pitched roof, wooden facade, stone lower section, and large wooden garage doors. Features multiple windows with shutters and a small garden with plants and flowers in front.
1 / 17
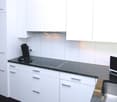
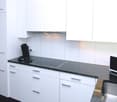
Modern kitchen with white cabinets, black countertop, and a sink with a faucet.
Modern kitchen with white cabinets, a black countertop, and a built-in oven. The floor is tiled in a warm, earthy tone.
Empty room with wooden flooring, exposed wooden beams, and a white partition wall. The room has large windows and a doorway leading to another space.
CHF 3'750.– Premium
6.5 pièces176m² surface habitable
Schlossstrasse 4, 8234 Stetten

Appartement en duplex fraîchement rénové avec deux balcons

Nous louons cet appartement en duplex fraîchement rénové dans un emplacement central et pourtant calme à Stetten, disponible immédiatement ou sur arrangement.L'appartement est situé dans une maison multifamiliale bien entretenue avec seulement deux unités de résidence, offrant un niveau de privacité particulièrement élevé.Dans le cadre de la rénovation complète en 2026, les travaux suivants ont été réalisés, entre autres : • Installation d'une nouvelle cuisine • Remplacement de plusieurs fenêtres sur le côté est • Renouvellement des revêtements de sol dans les chambres • Remplacement de diverses installations sanitaires • Renouvellement des revêtements de balcon • Installation d'une tour de buanderie privée • Travaux de peinture dans tout l'appartement L'appartement impressionne par une disposition de pièces bien pensée et une atmosphère de vie agréable. Deux balcons offrent un espace extérieur supplémentaire, tandis que la grande façade vitrée dans le salon et la salle à manger offre beaucoup de lumière naturelle et une atmosphère lumineuse.L'appartement comprend une grande boîte de garage avec une pièce de cave attenante. Le garage offre de la place pour jusqu'à deux véhicules et propose des options de stockage supplémentaires.Le marché d'Herblinger avec ses diverses offres de commerces et de services est accessible en voiture en environ cinq minutes et en transports en commun en environ quinze minutes. L'arrêt de bus le plus proche est à seulement environ trois minutes à pied de la propriété. La ville de Schaffhausen est accessible en voiture en environ dix minutes et en transports en commun en moins de vingt minutes.Avez-vous suscité notre intérêt ? Nous serions ravis de vous fournir des informations supplémentaires ou de convenir d'un rendez-vous de visite.

Durée du trajet
-

Chercher gratuitement le prochain locataire

Publie une annonce gratuite sur Homegate et trouve le locataire idéal en un clin d’œil pour ton logement.

Publier maintenant
  • Empty room with wooden flooring, white cabinets, and large sliding glass doors leading to a balcony.
  • Empty room with wooden flooring and large window showing outdoor view.
  • Modern balcony with grey tiled floor, metal railing, and a view of trees and a clear blue sky.
  • Bathroom with a bathtub, a washing machine, and a dryer stacked vertically.
  • Floor plan of a 2-room apartment with kitchen, living/dining area, two bedrooms, two bathrooms, and two terraces.
  • Empty room with wooden flooring, white walls, and a single window letting in natural light. No furniture or equipment is present.
  • A clean, modern hallway with light wooden flooring and white walls. Features several closed doors and recessed ceiling lighting.
  • Open-plan room with light wooden flooring, white cabinets, and a built-in oven. Large sliding glass doors open to a balcony with a metal railing and tiled floor.
  • Modern kitchen with white cabinets, a central island, and an induction stove. The floor is light wooden, and there is a window with a view of a balcony.
  • Modern kitchen with white cabinets, a stainless steel sink, and a built-in dishwasher. The countertop is light grey, and the floor is wooden.
  • Balcony with modern metal railing, tiled floor, and a view of a residential area with houses and trees.
  • Modern bathroom with white tiles, a glass-enclosed shower, a toilet, and a sink.
  • Modern multi-story building with grey garage doors and white columns, featuring windows with blinds and a small balcony with a potted plant.
1 / 13
Empty room with wooden flooring and large window showing outdoor view.
Modern balcony with grey tiled floor, metal railing, and a view of trees and a clear blue sky.
Bathroom with a bathtub, a washing machine, and a dryer stacked vertically.
CHF 3'093.– Premium
4.5 pièces112m² surface habitable
Grüzenstrasse 57, 8600 Dübendorf

Appartement mansardé spacieux de 4.5 pièces avec deux grandes terrasses à Dübendorf

Bienvenue dans cet appartement mansardé lumineux de 4.5 pièces au 3ème étage de la Grüzenstrasse 57 à Dübendorf. Avec 112 m² d'espace de vie, rénové en 2017, ce logement combine le confort moderne avec une atmosphère résidentielle calme — disponible immédiatement.L'appartement propose: • Cuisine moderne élégante: Équipée de meubles blancs, d'une île et d'une cuisinière à induction, avec un plancher en bois clair et une fenêtre donnant sur le balcon. • Salle de séjour et salle à manger lumineuse: Spacieuse et aérée, avec de grandes fenêtres et de beaux planchers en bois clair. • Trois chambres: Pièces généreusement dimensionnées avec des planchers en bois et de grandes fenêtres laissant entrer beaucoup de lumière naturelle. • Deux salles de bain: Une salle de bain moderne avec des carreaux blancs et une douche en verre; une deuxième salle de bain avec baignoire, lave-linge et sèche-linge — tout dans l'appartement pour votre confort. • Deux terrasses: Parfaites pour les journées ensoleillées d'été avec des vues agréables sur les espaces verts et les arbres environnants. • Couloir moderne et propre: Planchers en bois clair, murs blancs et éclairage de plafond intégré créent une entrée accueillante. • Sous-sol: L'appartement dispose d'un grand sous-sol privé. • Garage: Des places de parking peuvent être louées pour un coût supplémentaire de 140 CHF. • Atelier: Un atelier peut être loué pour un coût supplémentaire de 100 CHF. Emplacement et environnement: L'appartement est situé dans un quartier résidentiel calme — calme la nuit et proche de la nature. L'appartement bénéficie de conditions ensoleillées, particulièrement en été. L'arrêt de bus Grüzenstrasse est juste à votre porte, et la gare de Dübendorf est accessible à pied en 15 minutes. Un supermarché Spar est à seulement 3 minutes à pied.Cet appartement mansardé bien aménagé combine le confort moderne, les excellentes connexions et un environnement calme — une occasion rare à Dübendorf. Ne manquez pas l'opportunité de faire de cet endroit votre nouveau chez-vous!

Durée du trajet
-
  • Modern balcony with tiled floor, white walls, and a panoramic view of a green landscape and mountains.
  • Modern kitchen with light-colored cabinets, a central island, and wooden flooring. Features include built-in appliances, ample natural light, and recessed ceiling lighting.
  • Bright, modern hallway with light wooden flooring, white walls, and recessed lighting. The hallway leads to a kitchen area with white cabinets, a countertop, and a sink.
  • Empty hallway with light wooden flooring, white walls, built-in closet with open shelving, and recessed ceiling lighting.
  • Modern bathroom with a bathtub, sink, toilet, and shower. Features a sleek design with light-colored tiles and a large mirror above the sink.
  • Modern bathroom with a white sink, chrome faucet, toilet, and a large mirror above the sink. Beige tiles and a towel on the shelf.
  • Modern multi-story building with glass and metal facade, signage for 'STEINER' and 'BYFANG1', and a spacious paved entrance area.
  • Underground parking area with concrete floors, white pillars, and several parked cars.
  • A modern multi-story residential building with balconies, surrounded by a landscaped garden area with benches and pathways.
  • Modern two-story building with a gray facade, large windows, and a parking area with several cars. The building has multiple company logos displayed on the facade and flags.
  • Aerial view of a modern multi-story building with a green roof, surrounded by a parking lot and other residential structures in a suburban area.
  • Map showing the location of Byfang 1 in Wiedlisbach, Switzerland, with surrounding areas, transportation options, schools, sports facilities, and shopping locations.
  • Floor plan of a residential unit labeled "Wohnung 4.5 Zi AT 23" with dimensions and room labels. Includes living area, bedrooms, kitchen, bathrooms, and technical spaces.
  • Floor plan of a 4.5-room attic apartment with living/dining/kitchen area, three bedrooms, bathroom, WC, hallway, and terrace.
  • Floor plan of a 4.5-room attic apartment with north-west orientation, including a living/dining/kitchen area, three bedrooms, a bathroom, a WC/DU, a hallway, a dressing room, and a terrace.
  • Floor plan of a residential building showing multiple apartments, dimensions, and structural details. Includes labeled rooms, measurements, and architectural notations.
1 / 16
Modern kitchen with light-colored cabinets, a central island, and wooden flooring. Features include built-in appliances, ample natural light, and recessed ceiling lighting.
Bright, modern hallway with light wooden flooring, white walls, and recessed lighting. The hallway leads to a kitchen area with white cabinets, a countertop, and a sink.
Empty hallway with light wooden flooring, white walls, built-in closet with open shelving, and recessed ceiling lighting.
CHF 2'395.– Premium
4.5 pièces115m² surface habitable
Byfang 1, 4537 Wiedlisbach

Appartement attique de 4,5 pièces inondé de lumière avec grande terrasse de 46,2m² – à Wiedlisbach

Introduction Logement ensoleillé au dernier étage : cet appartement attique de 4,5 pièces (115 m², construit en 2020) séduit par une terrasse spacieuse et ensoleillée de 46,2m², des matériaux élégants et un plan d'étage bien pensé – idéal pour les familles ou les couples qui apprécient le confort et la tranquillité. Équipement La cuisine Elbau ouverte avec appareils Siemens invite à cuisiner, les parquets de haute qualité caractérisent les pièces de vie, et les sols en plaques faciles à entretenir offrent une praticité dans les zones humides. Deux douches et une baignoire offrent une flexibilité dans la vie quotidienne. Une machine à laver avec sèche-linge privée, une réduction pratique et des armoires intégrées créent un espace de stockage supplémentaire. Un système de ventilation confort et un chauffage au sol avec pompe à chaleur air/eau assurent un climat de pièce agréable. Toutes les pièces disposent de connexions réseau et de télévision par câble, et une connexion à la fibre optique est disponible dans la réduction. Emplacement L'appartement est situé au 2e étage avec ascenseur et est accessible en fauteuil roulant. Le centre du village de Wiedlisbach avec des installations commerciales et des connexions de transport public peut être atteint à pied en seulement 5 minutes. Un grand compartiment de cave est inclus dans le loyer. Stationnement Un espace de stationnement souterrain peut être loué pour CHF 130.–/mois, et un espace de stationnement extérieur est disponible pour CHF 50.–/mois, selon disponibilité. Faits saillants - Disponibilité : 01.10.2026 - Loyer net : CHF 2'145.–/mois plus CHF 250.– de frais accessoires (loyer brut CHF 2'395.–/mois) - Animaux de compagnie autorisés Intéressé ? Nous nous réjouissons de votre contact pour une visite – joignable du lundi au samedi. Spheros AG Tel. 079 208 64 63

Durée du trajet
-
  • Two-story house with a wooden balcony, stone chimney, and outdoor seating area with a table and chairs.
  • Empty room with wooden flooring, large windows, and a view of a forested area. The room has a slanted wooden ceiling and a bench near the windows.
  • A serene garden with a wooden fence, lush green grass, and a scenic mountain view in the background.
  • Garden path lined with stone walls, surrounded by lush greenery and trees, with a small building visible on the left.
  • A well-maintained garden with green grass, lavender plants, trees, and a small yellow shed. The background features a scenic mountain view.
  • Empty room with dark tiled floor, white walls, exposed wooden ceiling beams, and a white utility box with a small opening. Features a large sliding glass door leading outside and an open wooden door to another room.
1 / 20
Empty room with wooden flooring, large windows, and a view of a forested area. The room has a slanted wooden ceiling and a bench near the windows.
CHF 3'760.– Premium
5.5 pièces235m² surface habitable
Plaun Sendas 12, 7418 Tumegl/Tomils

Maison unique avec grand jardin et vue panoramique sur Domleschg

Maison mitoyenne fraîchement rénovée dans la commune calme de Tumegl/Tomils dans le canton des Grisons. La maison spacieuse avec 5,5 pièces et une surface habitable de 235 m² sur un terrain de 700 m² impressionne par son architecture et son design artistique.La maison offre : • Salons spacieux : Des pièces lumineuses avec parquet en chêne neuvement posé, poutres de plafond en bois apparentes et de grandes fenêtres avec vue sur la verdure invitent à aménager et à se sentir à l'aise. • 3 balcons & extérieur : Des balcons en bois ainsi qu'un coin salon confortable – parfait pour des soirées détendues à l'extérieur. • Jardin entretenu : Un jardin idyllique avec pelouse verte, plantes de lavande, arbres et un petit appentis, entouré d'un panorama montagnard à couper le souffle. Des murs de pierre et une végétation luxuriante donnent à l'extérieur un caractère spécial. • Cheminée : Une cheminée confortable offre une chaleur agréable pendant les mois d'hiver. Poêle à bois. Chauffage au fuel. • Garage & parking : Un stationnement confortable pour votre véhicule directement à la maison. • Lave-linge : Une infrastructure de lavage pratique est disponible dans la maison. • 3 étages : Beaucoup d'espace sur une superficie totale de 400 m² pour toute la famille. Équipement & caractéristiques spéciales : • Animaux de compagnie autorisés • Fumer autorisé • Enfant-friendly • Vue magnifique sur le paysage montagnard • Emplacement calme – jour et nuit • Année de construction 1970, rénovation 2026 Emplacement & environnement : La maison est située au sommet du village dans un emplacement calme et ensoleillé au sud. À l'arrière se trouve la forêt. Seule route d'accès, pas de trafic. L'école de Tomils est à quelques minutes à pied, l'arrêt de bus à 10 minutes. La ville de Coire est accessible en voiture en 15-20 minutes. L'environnement naturel avec forêts, prairies et le magnifique panorama montagnard fait de la maison un véritable refuge.

Durée du trajet
-
  • Modern two-story building with large windows, balconies, and a raised ground floor entrance.
  • Modern multi-story building with large windows and balconies, surrounded by greenery and a signboard.
  • Modern balcony with tiled flooring, white walls, large glass sliding doors, and a metal railing.
  • Balcony with large glass sliding doors, tiled floor, and a retractable awning on the roof.
  • Balcony overlooking a rural landscape with fields, a tall conifer tree, and distant houses.
  • Modern balcony with grey tiled flooring, white walls, and a sliding glass door leading to the interior.
  • Modern kitchen with white cabinets, a sink, and large sliding glass doors leading to a balcony with a scenic view.
  • Empty kitchen with white cabinets, tiled floor, and large sliding glass doors leading to a balcony.
  • Empty room with tiled floor, large windows, and sliding doors leading to a balcony.
  • Modern kitchen with white cabinets, black countertop, and stainless steel sink.
  • Modern kitchen with white cabinets, black countertop, and built-in oven.
  • Empty room with light wooden flooring, white walls, and large glass sliding doors leading to a balcony.
  • Empty room with light wooden flooring, white walls, and a large mirrored wardrobe. A doorway leads to a small bathroom with a toilet visible.
  • Empty room with wooden flooring and built-in white closet with shelves and drawers.
  • Empty room with wooden flooring, large windows, and a view of a green landscape.
  • Empty room with light wooden flooring, white walls, and large sliding glass doors leading to a balcony.
  • Modern bathroom with a bathtub, toilet, sink, bidet, and radiator. Features large windows with a view of the roof and surrounding area.
  • Modern bathroom with a black countertop sink, white cabinet with silver handles, and a large mirrored cabinet above.
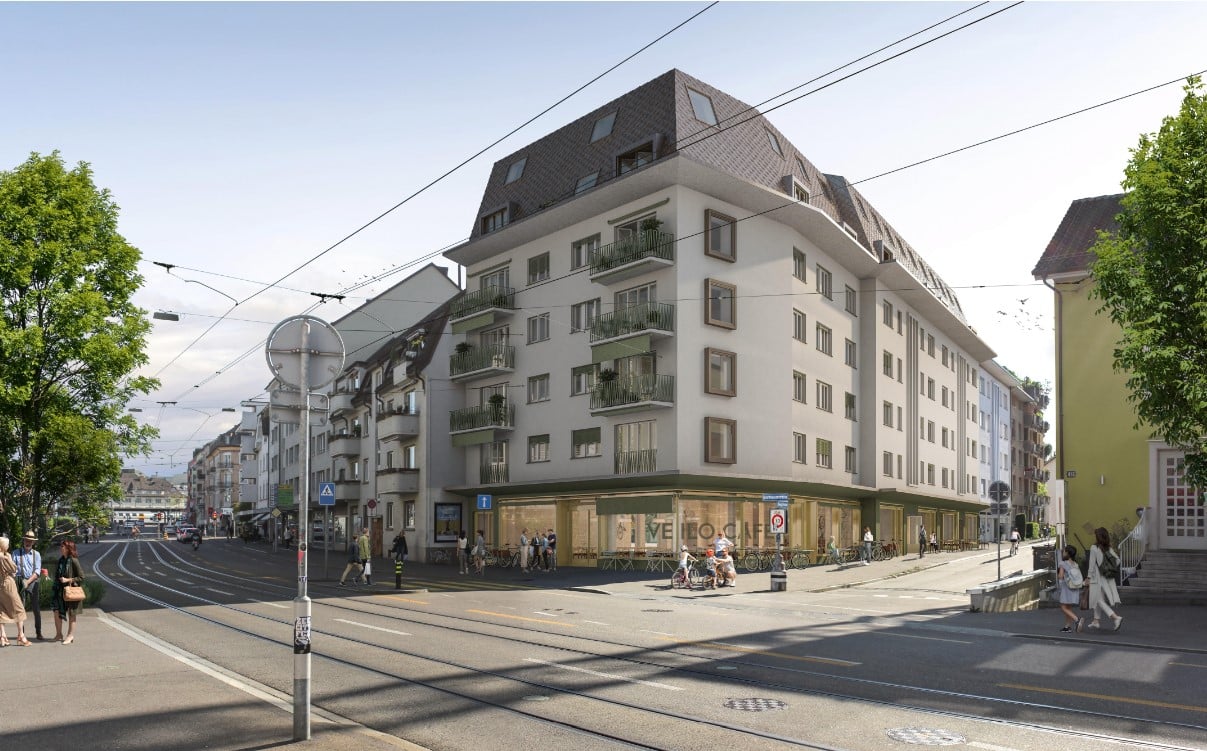
  • Modern bathroom with white toilet, sleek radiator, and dark tiled floor.
  • Modern hallway with tiled flooring, elevator door open, showing interior of elevator with gray carpeted floor and control panel.
  • Modern staircase with beige tiled steps and matching walls, featuring a sleek metal handrail on the right side and a glass door at the top.
  • Empty hallway with tiled floor, white walls, and built-in closet with empty shelves and hanging rod.
  • Clean hallway with tiled floor and beige walls, featuring a wooden staircase leading to an open doorway with wooden flooring beyond.
  • Empty closet space with white walls, tiled floor, and built-in cabinets with a sliding door.
  • Bathroom with a white bathtub, a washing machine, and a dryer unit.
  • Modern bathroom with a white sink, chrome faucet, and a handrail on the wall.
  • {"visible_features": ["Garage"], "type": "Garage", "objects": [], "description": "Garage with metal security gate, bicycles, and storage shelves with cleaning supplies.", "localized_descriptions": {"EN": "Garage with metal security gate, bicycles, and sto
  • Modern building entrance with a covered garage area, raised ground floor, and balcony with metal railings.
1 / 28
Modern multi-story building with large windows and balconies, surrounded by greenery and a signboard.
Modern balcony with tiled flooring, white walls, large glass sliding doors, and a metal railing.
Balcony with large glass sliding doors, tiled floor, and a retractable awning on the roof.
CHF 4'050.– Premium
3.5 pièces91m² surface habitable
Chamerstrasse 39, 6331 Hünenberg

APPARTEMENT ATTIQUE EXCLUSIF 3.5 PIÈCES AVEC VUE PANORAMIQUE 360° ET TERRASSE ENSOLEILLÉE

Dans un quartier résidentiel préféré et ensoleillé à Hünenberg, cet appartement attique exceptionnel de 3,5 pièces vous attend, combinant design moderne, construction de haute qualité et confort de vie exclusif de manière idéale. L'appartement attique élégant offre une surface habitable de 91 m² et une terrasse impressionnante de 66 m² qui fait le tour de l'appartement. Grâce à l'architecture unique, vous pouvez profiter d'une vue panoramique à 360° à couper le souffle avec une vue magnifique sur les Alpes depuis toutes les pièces à vivre et depuis la terrasse. L'orientation sud optimale assure également une luminosité solaire tout au long de la journée et une atmosphère de vie lumineuse et accueillante. La propriété Minergie, construite en 2018/2019, est en excellent état et répond aux normes les plus élevées en matière de construction moderne et d'efficacité énergétique. Un point fort particulier est l'accès direct en ascenseur depuis le garage souterrain jusqu'à l'appartement, offrant un confort et une intimité maximum. L'ensemble de l'appartement est également conçu pour être accessible aux personnes à mobilité réduite. La conception intérieure de haute qualité impressionne par des matériaux soigneusement sélectionnés et une technologie moderne. Les vastes façades de fenêtres et les portes coulissantes à isolation triple créent des pièces lumineuses et une ambiance de vie agréable. La cuisine moderne est équipée d'appareils de haute qualité de la marque V-Zug et dispose d'une plaque de cuisson en verre céramique, d'un four, d'un cuiseur à vapeur, d'un réfrigérateur et d'un congélateur, ainsi que d'une hotte de extraction à vapeur. Les spots intégrés dans la cuisine, les salles de bains et le hall créent une ambiance élégante. L'appartement dispose de deux cellules humides modernes avec baignoire, douche, toilettes et bidet, ainsi que des sanitaires de haute qualité, notamment de la marque Geberit. Un local de buanderie séparé avec sa propre tour de lavage (lave-linge et sèche-linge de la marque V-Zug) offre un confort supplémentaire dans la vie quotidienne. Dans la chambre à coucher, il y a un spacieux placard encastré avec miroirs et éclairage intérieur intégré. Dans le hall d'entrée, un placard encastré avec espace de stockage offre une fonctionnalité pratique. La terrasse spacieuse avec revêtement en Feinsteinzeug de haute qualité invite à se détendre et à profiter. Deux auvents à bras pliants commandés électriquement, un éclairage de plafond intégré, des spots latéraux et des prises d'eau et d'électricité existantes soulignent le caractère exclusif de l'espace extérieur. En outre, un placard d'équipement pratique est disponible sur la terrasse. Autres points forts : • Norme Minergie moderne • Chauffage et traitement de l'eau via le chauffage urbain • Régulation individuelle de la température de chaque pièce • Stores à commande électrique • Revêtements de sol en Feinsteinzeug et parquet de haute qualité • Compartiment de cave spacieux et ventilé avec système d'étagères • Places de parking souterraines disponibles • Possibilité de station de recharge électrique après accord • Local à vélos, espaces verts et avant-cour à usage partagé L'emplacement attractif à Hünenberg combine calme, nature et haute qualité de vie avec une accessibilité exceptionnelle. Les commerces, les écoles, les arrêts de bus, les médecins et la connexion autoroutière sont tous à proximité immédiate. Zug, Cham, Lucerne et Zurich sont rapidement accessibles. L'appartement est idéal pour les personnes exigeantes ou les couples qui recherchent un domicile exclusif avec une haute qualité de vie et une intimité dans le canton de Zug. Appartement non-fumeur. Animaux de compagnie non désirés. Profitez de l'occasion et sécurisez cet APPARTEMENT ATTIQUE EXCLUSIF 3.5 PIÈCES AVEC VUE PANORAMIQUE 360° À HÜNENBERG.

Durée du trajet
-
  • Balcony overlooking a picturesque lakeside town with houses, a church, and mountains in the background.
  • Balcony with a scenic view of a town, lake, and mountains during sunset.
  • Balcony with a scenic mountain and lake view, featuring a metal railing and tiled floor.
  • Open-plan living and kitchen area with light wood flooring, white cabinetry, and large windows leading to a balcony.
  • Bright, unfurnished room with large sliding glass doors leading to a balcony, wooden flooring, and scenic mountain and sea views.
  • Bright, empty room with large windows and sliding glass doors leading to a balcony overlooking a scenic lake and mountains. The floor is made of polished wood.
  • Empty room with wooden flooring, large sliding glass door leading to a balcony with a scenic view, and bright natural light.
  • Empty room with white built-in closet and wooden flooring, adjacent to a small bathroom with a washing machine.
  • Empty room with light wooden flooring, white walls, and two white doors. No furniture or equipment present.
  • Empty room with wooden flooring and large window offering a scenic view of a lake and mountains.
  • Empty room with wooden flooring, large windows offering a scenic view of a lake and mountains, and a closed door.
  • Modern bathroom with a white sink, chrome faucet, large mirror, toilet, and a glass-enclosed shower area.
  • Modern bathroom with a glass-enclosed shower, toilet, and sink. The walls are tiled in a neutral gray color, and the floor is tiled in a light beige color. There is a small window above the shower for natural light.
  • Modern bathroom with grey stone walls, white bathtub, toilet, and sink.
  • Modern bathroom with a white sink, chrome faucet, toilet, mirrored cabinet, and built-in storage cabinet.
1 / 15
Balcony with a scenic view of a town, lake, and mountains during sunset.
Balcony with a scenic mountain and lake view, featuring a metal railing and tiled floor.
Open-plan living and kitchen area with light wood flooring, white cabinetry, and large windows leading to a balcony.
CHF 3'600.– Premium
5.5 pièces156m² surface habitable
Unter Gwandi 2, 6375 Beckenried

Appartement spacieux 5.5 pièces avec vue imprenable sur le lac et les montagnes à Beckenried

Bienvenue dans votre nouvelle maison de rêve dans la commune avantageuse sur le plan fiscal de Beckenried, Nidwalden ! Ce luxueux appartement 5.5 pièces dans un immeuble neuf séduit par son confort de vie moderne, une surface habitable spacieuse de 156 m² et une vue panoramique imprenable sur le lac des Quatre-Cantons et le monde montagnard environnant.L'appartement offre : • Espace de vie et cuisine ouvert : Espace lumineux, haut, convivial avec parquet et sol en plaques, îlot de cuisine avec cuisson à induction, armoires encastrées blanches et grandes fenêtres donnant sur le balcon. • Chambres à coucher : Toutes avec vue sur le lac et les montagnes, grandes fenêtres, hauts plafonds et parquet • Balcon de 32,5 m2 de rêve : Profitez de la vue pittoresque sur le lac et les montagnes et du village de Beckenried, une expérience inoubliable. • Norme Minergie : Construit de manière durable et économe en énergie pour un climat de vie agréable tout au long de l'année. • Ascenseur et accessibilité pour les fauteuils roulants : Sans obstacle et confortable pour tous les résidents. • Garage avec places de parking spacieuses : Options de stationnement pratiques directement à l'immeuble. Des stations de recharge électrique sont disponibles sur demande. • Lave-linge et sèche-linge : Équipement pratique pour la vie quotidienne. Emplacement calme avec infrastructure idéale : L'appartement est situé dans un environnement calme, malgré un accès direct à l'autoroute A2 (axe nord-sud). En été, vous bénéficiez d'un ensoleillement abondant. Le lieu de bain public Boden, le téléphérique vers le domaine skiable de Klewenalp-Stockhütte, le ferry pour voitures traversant le lac jusqu'à Gersau, les écoles et les installations commerciales sont à quelques minutes.Cet appartement moderne dans un immeuble neuf combine le confort de vie contemporain avec la beauté de la nature suisse centrale. Un foyer avec une haute qualité de vie qui ne laisse aucun désir insatisfait – bienvenue à Beckenried !

Durée du trajet
-
  • A rooftop pool with a scenic city view, surrounded by potted plants and greenery.
  • Outdoor area with a rectangular swimming pool surrounded by a tiled deck, featuring a scenic view of a valley and trees.
  • Modern house with a swimming pool, lounge chairs, and a covered patio area.
  • Well-maintained garden with a swimming pool, lush greenery, and a brick patio.
  • A garden area with a paved stone pathway surrounded by lush green foliage and trees, under a clear blue sky.
  • Panoramic cityscape view at sunset, featuring a mix of modern high-rise buildings, historic structures, and lush greenery.
  • Balcony with a wooden sliding door, a doormat, and a potted plant with yellow flowers.
  • Empty hallway with white walls, polished floor, and recessed lighting. Features a large open closet on the left and a doorway leading to another room with a fireplace and bathtub visible in the background.
  • Modern living room with a beige sofa, coffee table, TV stand, dining area with a table and chairs, and a small kitchen area visible in the background. The space features light-colored walls, wooden flooring, and decorative plants.
  • Modern living room with a central fireplace, sculptural artwork above it, and a curved wooden bench seating area.
  • Modern living room with a fireplace, beige sofa, coffee table, armchair, floor lamp, and decorative vases.
  • A spacious hallway with tiled flooring, large windows offering a view of a pool and surrounding landscape, and a central column separating the space.
  • Elegant living room with a beige sofa, coffee table, floor lamp, sideboard, potted plants, and a view of a swimming pool and cityscape through large windows.
  • Empty room with tiled floor, white walls, and a fireplace with a wooden mantle. There is a wooden ceiling and a doorway leading to another room.
  • Modern living room with a fireplace, beige sofa, armchairs, coffee tables, and floor lamp.
  • Balcony with two white chairs, overlooking a swimming pool and a cityscape with trees and buildings.
  • Empty hallway with white walls, beige carpet, and a large white closet on the left side. A doorway leads to another room with white cabinets and a shiny floor.
  • Modern house exterior with large glass windows overlooking a swimming pool, surrounded by potted plants and flowers.
  • Empty room with large corner windows, light-colored walls, and a smooth floor. Sunlight streams in, casting shadows on the floor.
  • Modern bedroom with large windows overlooking a lush garden, featuring a large bed with pillows and a blanket, nightstands with lamps, a wooden dresser, and a picture frame on the wall.
  • Modern bathroom with white tiled walls, a wooden cabinet under a white sink, a chrome faucet, and a large mirror with wooden frame.
  • Modern kitchen with light-colored cabinets, a sink, and a faucet. The space is open and features a large sliding glass door leading to a bathroom area.
  • Modern kitchen with light-colored cabinets, an oven, and a sink, featuring sleek countertops and built-in lighting.
  • Modern bathroom with white tiles, a glass-enclosed shower, a toilet, a sink with a wooden cabinet, and a sleek showerhead.
  • Empty room with large sliding doors and blinds, leading to a view of greenery outside.
1 / 25
Outdoor area with a rectangular swimming pool surrounded by a tiled deck, featuring a scenic view of a valley and trees.
Modern house with a swimming pool, lounge chairs, and a covered patio area.
Well-maintained garden with a swimming pool, lush greenery, and a brick patio.
CHF 4'475.– Premium
3.5 pièces105m² surface habitable
Fluhweg 10, 5408 Ennetbaden

Premier location après rénovation totale : appartement loft de 3,5 pièces (105 m2) avec piscine, jardin et vue panoramique (NK inclus)

Premier location sur le Lägernhang : cet appartement exceptionnel, d'environ 100 m², de style loft avec 3,5 pièces, combine intimité, espace jardin et piscine exclusif et une vue large sur la ville de Baden. La propriété est située sur le Lägernhang d'Ennetbaden (pas de route de passage) et a été rénovée en 2026.Les points forts en un coup d'œil • Concept de vie: Espace de vie spacieux, de style loft, avec des sols en béton et pierre élégants et sans joints. Grandes fenêtres (en coin), porte coulissante. Hauteur de pièce 2,40 m. Chauffage au sol. • Ambiance: Cheminée d'angle confortable avec fonction de recirculation moderne pour des soirées élégantes. • Cuisine de luxe: Équipement de haute qualité avec cuisinière à induction (extracteur intégré), four, tiroir chauffant, grand réfrigérateur et lave-linge séparé. • Salle de bains de bien-être: Nouvelle salle de bains principale avec douche à l'italienne, toilettes séparés et tour de lavage Miele supplémentaire (lave-linge/sèche-linge). • Sécurité & Intimité: Accès séparé et discret, système d'alarme propre et séparation complète du reste de la maison. Le propriétaire habite les étages supérieurs. • Piscine: est à la disposition exclusive du locataire • Stationnement: Place de stationnement extérieure et parking public immédiat sur la rue Oasis à l'extérieur : jardin, terrasse & piscine • Espace extérieur: Environ 20 m² de terrasse couverte (non visible de l'extérieur) et un espace de jardin privé, préalablement aménagé, sous un magnolia ancien et magnifique. • Piscine privée: Piscine extérieure chauffable (environ 3,5 × 9 m) avec pompe à chaleur et couverture pour le printemps à l'automne. Celle-ci est à la disposition exclusive du locataire. La piscine n'est pas clôturée. Pour les ménages avec de jeunes enfants, la propriété n'est donc pas adaptée. Pour la même raison, elle ne convient pas non plus aux chiens. Meilleure situation à Ennetbaden • Calme & Central: Calme absolu sur la colline, pas de route de passage, combiné avec une connexion parfaite • Avantage pour les navetteurs: Via le Limmatlift, il est d'environ dix minutes à pied de la gare de Baden, de la vieille ville et de toutes les possibilités de shopping. Gare centrale de Zurich en 15 minutes, Aarau en 20 • Technologie: Connexion à la fibre optique moderne disponible (fournisseur sélectionnable librement). Nos locataires souhaitésLocation à une personne ou un couple à long terme. Non-fumeurs préférés. La garde d'animaux et la vie avec des enfants ne sont pas prévues en raison des conditions de propriété et de piscine.Conditions de location • Début de location: Selon accord à partir du 1.9.2026 (première location après rénovation totale) • Loyer mensuel: CHF 4'475.– comprend les frais accessoires (électricité, eau, chauffage)

Durée du trajet
-
  • Entrance, Living room, Bedroom, Bathroom, Kitchen/Dining Room, Bedroom, Balcony
  • Empty kitchen with light wooden flooring, white cabinets, and a dark countertop. A doorway leads to a bathroom with a bathtub and toilet.
  • Empty room with wooden flooring and large glass doors leading to a balcony, showing a cityscape view.
  • Modern kitchen with white cabinets, dark countertops, and a stainless steel sink. Wooden flooring and a small oven are visible.
  • modern kitchen, white cabinets, gray countertop, stainless steel sink, faucet, electrical outlets, cardboard box, white floor
  • Empty room with wooden flooring and large sliding glass doors leading to a balcony.
  • Modern building with multiple floors, each floor has a balcony, white walls, and gray railings
  • Living room, kitchen, 3 bedrooms, 2 bathrooms, storage room, balcony, stairs
  • Modern building with glass windows, balconies, white walls, gray railings
  • modern kitchen with white cabinets, black countertop, stainless steel sink, glass oven, faucet
  • A bathroom with a sink, a mirror, and a stacked washing machine and dryer.
  • white switch board with 6 switches, one of the switches is broken
  • Empty room with light wooden flooring and white walls, featuring an open doorway leading to another room.
  • Modern bathroom with a white sink, chrome faucet, mirrored cabinet, and a glass-enclosed shower stall.
  • Modern shower with glass enclosure, white tiled walls, and a drain in the center.
  • Empty room with wooden flooring and large glass balcony door leading to a view of a construction site.
  • Balcony overlooking a cityscape with multiple apartment buildings, balconies, and a paved area below.
  • Empty room with light wooden flooring and white walls, featuring an open doorway leading to another space.
  • Empty room with light wooden flooring and white walls, featuring a doorway leading to another room and a small kitchen area visible in the background.
  • Modern bathroom with a white toilet, sink, and mirrored cabinet. The space features light-colored tiles and a glass shower enclosure.
  • Modern bathroom with a white sink, mirror, and glass-enclosed shower. Features a sleek design with beige tiles and modern fixtures.
  • Modern, compact bathroom with a white bathtub, toilet, sink, and mirror. The space features light-colored tiles and a sleek design.
  • Modern bathroom with a bathtub, toilet, sink, and showerhead. Light-colored tiles and sleek fixtures.
  • Modern bathroom with a white sink, mirror, and stacked washing machine/dryer unit.
  • Modern bathroom with a white sink, chrome faucet, and soap dispenser mounted on the wall.
  • Empty room with unfinished wooden walls, white plaster wall, and concrete floor. No furniture or equipment present.
  • Empty room with wooden framing and a concrete floor, marked with a sign reading "F53".
  • Empty room with white walls, wooden paneling on one side, and a white baseboard. No furniture or equipment is present.
  • Empty room with wooden flooring and large windows showing a view of neighboring buildings.
  • Balcony with metal railing overlooking a cityscape of modern apartment buildings and a construction site.
  • Balcony with tiled floor, metal railing, and view of modern apartment buildings.
  • Empty room with tiled floor, large glass sliding doors leading to a balcony, and a glimpse of a kitchen area with wooden cabinets and a countertop.
  • Empty room with white tiled walls and a white floor, marked with the number "078" in the center.
  • Empty underground parking area with concrete floors, pillars, and fluorescent lighting.
1 / 34
Empty kitchen with light wooden flooring, white cabinets, and a dark countertop. A doorway leads to a bathroom with a bathtub and toilet.
Empty room with wooden flooring and large glass doors leading to a balcony, showing a cityscape view.
Modern kitchen with white cabinets, dark countertops, and a stainless steel sink. Wooden flooring and a small oven are visible.
CHF 2'410.– Premium
3.5 pièces96m² surface habitable
Rue Jacques-Gachoud 7, 1700 Fribourg

3.5, Appartement neuf (Projet Prisma): Nr. F53, voir vidéo

• Construction neuve, première location, nouveau quartier, immeuble neuf, appartement neuf (Projet Prisma) • De suite • 96 m² • Séjour : 29,9 m² • Chambres : 16,7 m² et 16 m² • Chambre principale avec salle de bain / douche privative • Deuxième WC / salle de bain • Machine à laver et sèche-linge • Cuisine ouverte, équipée avec lave-vaisselle, etc. • Loggia orientée sud et est • 5e étage • Cave : 10 m² • Hauteur cave: plus que 5 m • Ascenseur • Parquet • Place de parking en sous-sol : non incluse CHF 150.– / mois en supplément • École primaire : 250 m École secondaire CO: 350 m collège/gymnase: 350 m • Arrêt de bus : 100 m • Autoroute (A12, Fribourg-Sud) : 4,8 km • Gare de Fribourg : 1 km • Local à vélos • borne de recharge éléctrique disponible Neubau, Erstvermietung, neues Quartier, neues Gebäude, neue Wohnung (Projet PRISMA) F53Ab sofort96 m2Wohnzimmer 29.9 m2Zimmer 16.7 m2, 16 m2Schlafzimmer mit eigenem Badzimmer/DuscheZweites WC/BadWaschmaschine und TrocknerOffene Küche, inkl. Geschirrspüler etc.Loggia Richtung Süden und Osten5. StockKeller 10 m2LiftParkettParkplatz in der Tiefgarage: Nicht inbegriffen separat: CHF 150/MonatPrimarschule 250 m, Oberstufe: 350 m, Gymnasium 350 mBushaltestelle 100 mAutoroute 4.8 km (A12, Freiburg Süd)Bahnhof Freiburg 1kmVeloraumLadestation Elektroauto verfügbar

Durée du trajet
-
  • empty room with tiled flooring, two windows, double sliding glass doors leading to balcony
  • White painted house, brown roof, red shutters, cars parked in front, trees, paved driveway
  • Bathroom with a toilet, shower, sink, white tiles and wood floor
  • Bathroom with tiled walls, white sink, mirror, modern bathroom cabinet, toilet.
  • Small bathroom with white tiles, bathtub, shower, and a cabinet
  • Empty room with gray tiles, wooden beams, glass door to balcony
  • staircase leading to upper floor
  • balcony with white railing, city view
  • white wall, tile floor, white railing, glass door, outside view, mountains
  • view from balcony of surrounding town
  • white cabinets, grey tiled floor, built-in dishwasher, stainless steel appliances
  • kitchen with oven, sink, and cabinets, large open living space, slanted ceiling
  • empty attic with white wooden beams, gray tiled floor, two windows
  • empty attic room with white wooden ceiling and tiled floor
  • Empty attic room with wooden ceiling and tiled floor, illuminated by a light on the wall
  • Tilted ceiling, wooden floor, white tiled walls, shower, sink, toilet
  • white shower stall, white sink, mirror, wooden floor
  • Modern bathroom with a toilet, washing machine, and built-in cabinet. The room features tiled walls and a window with a view of the outside.
1 / 18
White painted house, brown roof, red shutters, cars parked in front, trees, paved driveway
Bathroom with a toilet, shower, sink, white tiles and wood floor
Bathroom with tiled walls, white sink, mirror, modern bathroom cabinet, toilet.
CHF 1'630.– Premium
3.5 pièces100m² surface habitable
Grindelstrasse 7, 4246 Wahlen b. Laufen

Charmante maisonnette 3.5 pièces dans un quartier calme avec des avantages pour une utilisation comme bureau à domicile

Découvrez cette belle maisonnette 3.5 pièces à Wahlen b. Laufen, qui s'étend sur deux étages et offre un espace spacieux de 100 m². L'appartement, construit en 2004, impressionne par son emplacement calme et son caractère ensoleillé. L'appartement convainc par les points forts suivants : • Espace de vie spacieux : Pièces lumineuses avec sol en carrelage et accès direct au balcon • Cuisine moderne : La cuisine est intégrée au salon avec des appareils de haute qualité • Pièces mansardées charmantes : Avec poutres en bois blanc et caractère authentique de mansarde • Deux salles de bain : Une salle de bain avec baignoire et douche, une autre avec cabine de douche moderne • Balcon petit et privé : Avec rambarde blanche et vue magnifique sur la ville et les montagnes environnantes • Place de parking : Inclus pour un maximum de confort (peut être loué pour 45,00 CHF par mois) Emplacement et connexion : L'appartement est situé dans un environnement calme et est bien connecté. L'arrêt de bus "Wahlen Oberdorf" est à seulement 2 minutes à pied, la rue de l'école à 4 minutes. L'emplacement ensoleillé offre des conditions de lumière agréables à la fois en été et en hiver. Cette maisonnette est idéale pour les petites familles ou les couples qui cherchent quelque chose de spécial. Idéale également pour les locataires qui travaillent beaucoup dans le bureau à domicile et veulent séparer l'espace de travail du salon. Les animaux de compagnie sont les bienvenus, et l'appartement est disponible immédiatement. Profitez de vivre sur deux niveaux avec le charme d'une mansarde et le confort moderne dans l'une des plus belles régions de Basel-Landschaft.

Durée du trajet
-
  • Two-story house with a balcony, green shutters, and a palm tree in the front yard. The house is built on a rocky slope with stone steps leading up to it.
  • Balcony with metal railing, tiled floor, and scenic view of mountains and countryside.
  • Empty room with wooden flooring, light-colored walls, and large windows with wooden frames. No furniture or equipment present.
  • Empty room with wooden and tiled flooring, large windows, and a sliding glass door leading outside.
  • Modern kitchen with light-colored cabinets, granite countertops, and built-in appliances including a sink, oven, and microwave. Features recessed lighting and a large window with wooden frame.
  • Modern kitchen with white cabinets, granite countertops, stainless steel sink, and dishwasher. Features a large window with wooden frame and a view of greenery.
  • Empty hallway with wooden ceiling, tiled floor, and open wooden doors leading to other rooms.
  • Entrance area with a wooden double door featuring glass panels, a light switch on a brick wall, and a tiled floor.
  • Balcony area with tiled flooring, green shutters, wooden fence, and palm trees in the background.
  • Spacious hallway with wooden flooring, white walls, and wooden doors leading to other rooms. Features a staircase with a granite railing and exposed wooden beams on the ceiling.
  • Empty attic room with wooden floors, exposed wooden beams, large windows, and a skylight.
  • Empty room with wooden flooring, white walls, and a large wooden door leading to a balcony or terrace.
  • Modern bathroom with a bathtub, glass-enclosed shower, and a white radiator. The walls are tiled with a black accent border, and the floor is tiled in light beige.
  • Modern bathroom with white tiled walls and floor, double sink vanity with mirrors, toilet, bathtub, and large window with wooden frame.
  • Empty basement room with white brick walls, concrete floor, green doors, and a staircase leading upwards.
  • {"type": "Garage", "objects": ["motorcycle"], "description": "Underground garage with concrete walls, tiled steps leading up, and a parked motorcycle.", "localized_descriptions": {"EN": "Underground garage with concrete walls, tiled steps leading up, and
  • Two-story house with a tiled roof, green shutters, a balcony with metal railing, and a wooden garage door.
1 / 17
Balcony with metal railing, tiled floor, and scenic view of mountains and countryside.
Empty room with wooden flooring, light-colored walls, and large windows with wooden frames. No furniture or equipment present.
Empty room with wooden and tiled flooring, large windows, and a sliding glass door leading outside.
CHF 3'800.– Premium
5.5 pièces205m² surface habitable
Pflanzerfeldstrasse 44, 5445 Eggenwil

Maison mitoyenne à Eggenwil

Vivre du côté ensoleillé Voudriez-vous vivre dans une maison spacieuse, lumineuse et belle ? Dans un endroit ensoleillé et calme, exactement une telle maison mitoyenne de 5,5 pièces, bien entretenue, est disponible à la location. Elle est idéale pour les couples ou les jeunes familles qui apprécient la fonctionnalité et le confort. Au rez-de-chaussée, la salle à manger et la cuisine bien équipée sont reliées de manière ouverte et élégante au salon confortable et marquent des points avec beaucoup de lumière et d'ambiance. L'accès direct au jardin couvert avec sa propre palme et sa vue lointaine invite à séjourner à l'extérieur à tout moment. En outre, à côté d'une zone d'entrée principale à deux parties, il y a une pièce et des toilettes pour les invités avec douche au même étage. L'étage supérieur offre également un espace merveilleux pour chaque membre de la famille. Au 1er étage, il y a trois chambres spacieuses, certaines avec balcon, une grande salle de bain avec baignoire, toilettes, douche, double évier et avec des armoires intégrées. Aussi, un Reduit séparé avec machine à laver et sèche-linge sur le même niveau d'étage sert de buanderie très pratique. Dans le sous-sol, il y a deux pièces de cave, que vous pouvez utiliser librement, en plus des pièces techniques. Elles offrent beaucoup d'espace en tant que pièces de stockage ou de loisirs, etc. Un passage dans le sous-sol mène directement au garage double et à la cour avant via un court escalier, qui est un deuxième accès très pratique à l'appartement. Une maison en bon état et avec un niveau et un caractère supérieurs à la moyenne pour se sentir bien. Les avantages suivants caractérisent cette maison : • Emplacement en pente ensoleillée et calme (zone 30) • Vue sur les montagnes et la vallée • Siège de jardin couvert • Emplacement adapté aux enfants • Bel espace de loisirs • Pièces lumineuses et spacieuses • Cuisine avec appareils Miele de haute qualité • Grande salle de bain • Buanderie à l'étage supérieur • Jardin bien entretenu et facile à gérer • Pièce de loisirs, cave, grenier et balcon • Garage double avec accès direct à la maison • Place de parking extérieure incluse • Préparation d'eau chaude par pompe à chaleur • Chauffage au sol par chauffage à pompe à chaleur central Intéressé ? Contactez-nous pour une conversation sans engagement !

Durée du trajet
-
  • Modern multi-story residential building with balconies, large windows, and a well-maintained garden area with outdoor seating.
  • Modern3-story house with grey facade, multiple balconies, large windows, and a landscaped garden area with outdoor seating.
  • Modern open-plan living and dining area with large sliding glass doors leading to a balcony, featuring a grey sectional sofa, coffee table, dining table with chairs, and potted plants.
  • Bright, open-plan living and dining area with light wood flooring, large windows, and a balcony view. Features a sofa, coffee table with books and a vase, dining table with chairs, and a modern kitchen area with cabinets and a counter.
  • Floor plan showing two apartments (Whg A and Whg B) with separate entrances, living/dining/kitchen areas, bathrooms, and garden levels.
  • Floor plan of a building showing two apartments (Wohnung A and Wohnung B) on the ground floor, each with multiple rooms, bathrooms, and corridors. Includes an autolift and detailed room dimensions.
  • Modern two-story house with grey facade, multiple windows, balconies, and a well-maintained garden area with outdoor furniture and a parked car.
  • A map view of a residential area in Wallisellen, showing streets, buildings, and landmarks such as WaterWorld Wallisellen and Stadt Wallisellen.
1 / 8
Modern3-story house with grey facade, multiple balconies, large windows, and a landscaped garden area with outdoor seating.
Modern open-plan living and dining area with large sliding glass doors leading to a balcony, featuring a grey sectional sofa, coffee table, dining table with chairs, and potted plants.
Bright, open-plan living and dining area with light wood flooring, large windows, and a balcony view. Features a sofa, coffee table with books and a vase, dining table with chairs, and a modern kitchen area with cabinets and a counter.
CHF 4'880.– Premium
3.5 pièces126m² surface habitable
Bachtelstrasse 16, 8304 Wallisellen

3.5-Zimmer-Gartenmaisonette im exklusiven Neubau, Wallisellen (Erstbezug; ab Herbst 2026)

English below:Über zwei Ebenen entfaltet sich ein grosszügiges Wohnkonzept mit offenem Wohnbereich, moderner Küche und direktem Liftzugang bis in die Wohnung. Der private Gartensitzplatz erweitert den Wohnraum ins Freie. Lichtdurchflutete Räume und hochwertige Materialien schaffen ein besonderes Wohngefühl. Ideal für Paare oder kleine Familien, die modernes Wohnen mit eigenem Garten schätzen.Lage: Zürich HB in rund 20 Minuten, Flughafen in rund 26 Minuten, Bahnhof Wallisellen und Glattzentrum in wenigen Minuten. Schulen, Einkauf und Naherholung in der Nähe.Ausstattung: Neubau/Erstbezug, Lift, Gartenanteil/Sitzplatz, eigener Waschturm, Geschirrspüler, Bodenheizung (Wärmepumpe), Kellerabteil, Tiefgaragenplatz (zusätzlich mietbar CHF 185/Monat).Projektwebsite: https://www.bachtel16.ch/English:Spread over two levels, this spacious living concept unfolds with an open living area, a modern kitchen and direct lift access into the apartment. The private garden terrace extends the living space outdoors. Light-filled rooms and high-quality materials create a special sense of home. Ideal for couples or small families who appreciate modern living with their own garden.Location: Zurich main station in about 20 minutes, the airport in about 26 minutes, Wallisellen railway station and the Glattzentrum within a few minutes. Schools, shopping and recreation nearby.Features: New build / first occupancy, lift, private garden/terrace, own washer and dryer, dishwasher, underfloor heating (heat pump), cellar compartment, underground parking space (available to rent separately, CHF 185/month).Project website: https://www.bachtel16.ch/

Durée du trajet
-
  • A modern multi-story residential building with balconies and a spacious garden area, surrounded by other houses and greenery in a hilly landscape.
  • Empty room with wooden flooring, large windows, and white walls. No furniture or equipment present.
  • Aerial view of a residential area with multiple houses, surrounded by green fields and trees. The houses have varied architectural styles, with some featuring modern designs and others traditional styles. The area is well-maintained with lawns and gardens
  • Empty hallway with white walls, wooden flooring, and white doors. No furniture or equipment visible.
  • Modern kitchen with light-colored cabinets, black countertops, a built-in oven, and a sink with a modern faucet.
  • Bright, open-plan space with light wooden flooring, white walls, and a modern kitchen area featuring light-colored cabinets and a black countertop. The room is empty, with no furniture or personal items visible.
  • Bright, empty attic room with wooden flooring, white walls, and large windows offering a scenic view.
  • Modern balcony with tiled floor, glass sliding door, metal railing, and scenic view of a suburban neighborhood.
  • Empty attic room with wooden flooring, white walls, and large windows offering a scenic view of the landscape.
  • A small, clean room with white tiled flooring and white walls. A stacked washing machine and dryer unit is positioned against the wall, with visible ventilation pipes above.
  • Bright, empty room with wooden flooring, white walls, and large windows offering a scenic view of the surrounding area.
  • Modern bathroom with beige tiles, a bathtub, a sink with a mirror, and a toilet.
  • Modern bathroom with white tiles, a sink with a modern faucet, a toilet, and a large mirrored cabinet with built-in lighting.
  • Modern bathroom with a walk-in shower, glass door, and tiled floor. Features a showerhead and faucet, with a view of the outdoor area through the glass door.
  • Modern living room with a grey sofa, coffee table, television, dining area with chairs and table, and pendant lights.
  • Floor plan of a two-story house with multiple rooms including bedrooms, bathrooms, living spaces, and terraces.
  • Floor plan of Haus B, showing two floors with labeled rooms including Estrich B6 and B7, a lift, and a Technik area.
  • Floor plan of a multi-house complex with labeled rooms and outdoor spaces, including Haus A and Haus B, and surrounding garden areas.
  • Floor plan of a multi-level building with labeled rooms, including a garage, living areas, bedrooms, and bathrooms.
  • Floor plan of the basement level of Haus B, showing multiple rooms including storage spaces, a technical room, and a stairwell leading to the upper level.
1 / 20
Empty room with wooden flooring, large windows, and white walls. No furniture or equipment present.
Aerial view of a residential area with multiple houses, surrounded by green fields and trees. The houses have varied architectural styles, with some featuring modern designs and others traditional styles. The area is well-maintained with lawns and gardens
Empty hallway with white walls, wooden flooring, and white doors. No furniture or equipment visible.
CHF 2'800.– Premium
3.5 pièces121m² surface habitable
Talgasse 37, 5503 Schafisheim

Appartement terrasse 3,5 pièces

Charpente de toit exposée au-dessus, terrasse de toit de 26,3 m2 avec store électrique devant la porte et en été, surfaces de refroidissement dans le sol et le plafond : au Talgasse 37 à Schafisheim (district de Lenzburg), vous occuperez un appartement de 3,5 pièces avec terrasse sur le toit en première occupation.Il y a deux appartements au choix à l'étage supérieur, deux appartements, B6 avec 120,6 m2 et B7 avec 120,9 m2. Les plans d'étage sont identiques, simplement miroir. Nouveau bâtiment 2026, ascenseur pour personnes jusqu'au dernier étage, endroit calme et bien relié.━━━━━━━━━━━━━━━━━━━━VIVRE SOUS LA CHARPENTE DE TOIT EXPOSÉE • Espace de vie et de repas spacieux avec pente de toit et charpente visible • Terrasse sur le toit d'environ 26,3 m2 avec store électrique et vue sur le vert • Cuisine Veriset avec couverture en pierre naturelle, plaque de cuisson à induction et cuiseur à vapeur • Deux salles de bain : l'une avec baignoire, l'autre avec douche à effet pluie au niveau du sol et accès direct depuis la chambre parentale • Parquet en chêne dans les pièces de vie et les chambres, revêtement en dalles dans la cuisine et les salles de bain • Store électrique dans tout l'appartement • Tour de buanderie dans la réduction, machine à laver et sèche-linge également dans l'appartement • Armoires encastrées dans le hall d'entrée pour un espace de stockage optimal ━━━━━━━━━━━━━━━━━━━━SYSTÈME DE REFROIDISSEMENT INNOVANT : REFROIDISSEMENT PASSIF PAR LE SOL ET LE PLAFONDLe chauffage est assuré par une pompe à chaleur géothermique centrale. En été, le même système utilise la fraîcheur de la terre, appelée refroidissement gratuit. Les surfaces de refroidissement sont situées dans le noyau en béton, ce qui rend le sol et le plafond efficaces, et non seulement le sol. C'est ce qui fait la différence dans les combles. • Refroidissement passif via les sondes géothermiques de la pompe à chaleur, surfaces de refroidissement dans le noyau en béton • Efficace via le sol et le plafond, et non seulement via le sol • Commutation pièce par pièce en mode refroidissement, les cellules humides sont déconnectées • Aucun appareil dans la pièce : pas de ventilateur, pas de courant d'air, pas d'air sec • Silencieux et économique, seul le circuit de pompage fonctionne, un compresseur n'est pas nécessaire Le fonctionnement du refroidissement est saisonnier via les services de bâtiment centraux. Aucun frais séparé n'est facturé pour le refroidissement en plus des coûts de chauffage et d'entretien.━━━━━━━━━━━━━━━━━━━━VENTILATION DE CONFORT AVEC RÉCUPÉRATION DE CHALEURChaque appartement dispose de son propre appareil de ventilation dans la réduction, non partagé avec les voisins. Il alimente constamment les pièces de vie et les chambres en air frais extérieur, sans que vous ayez à ouvrir les fenêtres. L'air épuisé de la cuisine et des cellules humides s'écoule à travers un échangeur de chaleur, qui transfère la chaleur à l'air extérieur fourni. Cela maintient l'air frais, sans perdre de chaleur en hiver.━━━━━━━━━━━━━━━━━━━━LOYERAppartement B6 : loyer net CHF 2'500,00, frais d'entretien à l'avance CHF 300,00, loyer brut CHF 2'800,00, y compris 1 place de parking souterrain.Appartement B7 : loyer net CHF 2'700,00, frais d'entretien à l'avance CHF 300,00, loyer brut CHF 3'000,00, y compris 1 place de parking souterrain.━━━━━━━━━━━━━━━━━━━━PIÈCE SUPPLÉMENTAIRE • Grenier privé, accessible directement depuis l'appartement, environ 17,1 m2 • Compartiment de cave d'environ 11,4 m2 (appartement B6) ou environ 8,7 m2 (appartement B7) ━━━━━━━━━━━━━━━━━━━━AVANTAGES SUPPLÉMENTAIRES • 1 place de parking souterrain par appartement, pour l'appartement B7 selon l'échelle ci-dessus • Parking souterrain préparé pour les stations de recharge électrique • Ascenseur pour personnes jusqu'au dernier étage, accès sans obstacle jusqu'à la porte de l'appartement • Fibre optique et télévision par câble • Animaux de compagnie autorisés • Nouveau bâtiment 2026 avec technologie de bâtiment moderne, endroit calme et propice aux enfants ━━━━━━━━━━━━━━━━━━━━Ces appartements avec terrasse sur le toit conviennent aux couples, aux petites familles et aux personnes exigeantes qui apprécient la vie moderne dans un endroit calme et bien relié.Nous serons ravis de vous montrer les appartements et d'expliquer la technologie de bâtiment sur place. Visites sur rendez-vous.Contact pour la visiteEsmeralda Hürlimann | +41 56 241 21 81 | info@immoguidi.chGian Andrea Guidi | +41 56 241 21 81 | info@immoguidi.ch

Durée du trajet
-
  • Empty attic space with wooden flooring, white walls, and a staircase leading upwards. A black wood-burning stove is positioned against the wall.
  • Aerial view of a residential area with multiple buildings, red-tiled roofs, green spaces, and a swimming pool in the foreground.
  • Bright hallway with wooden flooring, white walls, and a modern black wood-burning stove. A wooden staircase with a metal railing leads upwards.
  • Modern kitchen with light-colored cabinets, wooden flooring, and a small staircase leading upwards.
  • Modern kitchen with light-colored cabinets, wooden flooring, and a sink with a faucet.
  • Modern room with light wooden flooring, white cabinetry, built-in oven, staircase leading upwards, and a central black wood-burning stove.
  • Bright, empty attic room with wooden flooring, white walls, and a modern black wood-burning stove with a chimney. Large windows allow natural light to fill the space.
  • Empty hallway with light wooden flooring and white walls, featuring two closed doors and a visible electrical outlet.
  • Empty hallway with light wooden flooring, white walls, and multiple doors leading to other rooms.
  • Wooden staircase with light-colored steps and a wooden handrail, set against white walls and a wooden floor.
  • Modern bathroom with a white sink, faucet, toilet, and stacked Siemens washing machine and dryer unit.
  • Modern bathroom with a glass-enclosed shower, a white sink with a modern faucet, a large mirror, and a built-in cabinet.
  • Empty room with wooden flooring and white walls, featuring two open doorways leading to adjacent spaces.
  • Empty attic space with wooden flooring, slanted ceilings, and a small window letting in natural light.
  • Empty attic space with wooden flooring, white walls, and a small window allowing natural light.
  • Empty room with light wooden flooring and white walls, featuring a closed white sliding door leading to another room.
  • Wooden deck with green metal railings, offering a scenic view of a town and surrounding hills.
  • Wooden deck with green metal railing, overlooking a town with red-tiled roofs and distant hills.
  • Modern balcony with grey tiled floor, white walls, and a large skylight offering a scenic view of greenery and houses.
  • Close-up view of a wooden staircase with turned balusters and a carpeted stair tread, leading upwards.
  • Carpeted staircase with wooden handrail and balusters, white walls, and closed doors at the end of the hallway.
  • Empty hallway with a sliding glass door leading to a balcony area, carpeted floor, white walls, and a smoke alarm on the wall.
1 / 22
Aerial view of a residential area with multiple buildings, red-tiled roofs, green spaces, and a swimming pool in the foreground.
Bright hallway with wooden flooring, white walls, and a modern black wood-burning stove. A wooden staircase with a metal railing leads upwards.
Modern kitchen with light-colored cabinets, wooden flooring, and a small staircase leading upwards.
CHF 2'650.– Premium
3.5 pièces75m² surface habitable
Dürrenmattstrasse 38, 9000 St. Gallen

Habitation en attique exclusive avec ascenseur privé et terrasse panoramique – Première occupation après rénovation de base

Habitation en attique exclusive avec ascenseur privé et terrasse panoramique – Première occupation après rénovation de baseDans un emplacement calme et préféré sur Dürrenmattstrasse 38 à St. Gallen, cet appartement d'attique exceptionnel de 3,5 pièces avec un confort de vie élevé, beaucoup d'intimité et une vue imprenable attend. Il s'agit d'une première occupation après une rénovation de base complète de l'immeuble, où l'accent a été mis sur la qualité, le confort et le style de vie moderne.L'arrivée est déjà quelque chose de spécial : l'ascenseur vous emmène directement et exclusivement à l'appartement. Le vaste espace de vie et de repas avec une cheminée élégante crée une atmosphère de vie agréable et offre un accès direct au balcon. La cuisine moderne et de haute qualité convainc par son grand espace de travail et de stockage et ne laisse aucun désir insatisfait.Un autre point fort est la terrasse privée sur le toit avec un accès direct depuis l'appartement. Ici, vous pouvez profiter d'une vue panoramique spectaculaire à 360 degrés sur la ville de St. Gallen et le paysage environnant – l'endroit idéal pour des heures détendues, des soirées sociales ou des couchers de soleil inoubliables.L'aménagement intérieur de haute qualité souligne le caractère exclusif de l'appartement. Le parquet en chêne noble offre une atmosphère de vie chaude, tandis que la cellule humide moderne avec une douche spacieuse et accessible offre le plus grand confort. Une machine à laver et un sèche-linge privés dans l'appartement complètent l'offre attractive.Points forts en un coup d'œil : • Première occupation après rénovation de base complète • Appartement d'attique exclusif de 3,5 pièces • Accès ascenseur direct à l'appartement • Cuisine spacieuse et moderne • Espace de vie et de repas lumineux avec cheminée • Balcon couvert de 3,5m2 adjacent à la salle de séjour • Terrasse privée sur le toit de 30m2 avec accès direct • Vue unique à 360 degrés • Aménagement intérieur de haute qualité • Parquet en chêne dans les pièces de vie • Cellule humide moderne avec douche accessible • Machine à laver et sèche-linge privés • Emplacement de vie attractif et calme à St. Gallen Cet appartement d'attique spécial combine l'exclusivité, le confort et la vue à leur niveau le plus élevé. La première occupation après la rénovation de base complète vous offre l'occasion rare d'occuper un foyer pratiquement neuf dans un emplacement de vie très demandé. Réservez un rendez-vous de visite aujourd'hui et convainquez-vous vous-même de cette offre de vie exceptionnelle.

Durée du trajet
-
  • Modern high-rise building with curved balconies and large windows, featuring a mix of grey and white exterior walls and black shutters.
  • Modern, minimalist kitchen with white cabinets, a central island, and dark wooden flooring. Features a large window with a scenic view and a sleek, contemporary design.
  • Modern kitchen with white cabinets, dark wooden floor, red backsplash, and stainless steel appliances.
  • Modern kitchen with white cabinets, a red backsplash, a central island, and a dark wooden floor.
  • Empty room with wooden flooring, white walls, and large glass doors leading to a balcony.
  • Empty room with white walls, wooden flooring, and large windows. A sliding glass door leads to another room with wooden flooring.
  • Empty room with white walls, dark hardwood flooring, and large windows. A doorway leads to another room with similar flooring.
  • Modern bathroom with white tiles, dark marble flooring, glass shower enclosure, and a white toilet and sink.
  • Modern bathroom with white marble tiles, a white sink with a modern faucet, a toilet, a shower area with glass enclosure, and a decorative border on the wall.
  • Modern bathroom with a bathtub, marble tiles, and a glass shower enclosure. Features a decorative border and sleek fixtures.
  • Modern bathroom with white marble tiles, a large sink with a sleek faucet, a built-in cabinet, a toilet, and a large mirror with a decorative border.
  • A small, modern utility room with a white washing machine and a white cabinet with a control panel.
  • Empty room with wooden flooring, white built-in wardrobes, large windows, and modern lighting fixtures.
  • Empty balcony with wooden flooring, large glass windows, and a view of trees and buildings.
  • Modern balcony with wooden decking, glass railing, and scenic view of the city and surrounding landscape.
  • Balcony with a modern glass railing, overlooking a cityscape with buildings, trees, and a train track.
1 / 16
Modern, minimalist kitchen with white cabinets, a central island, and dark wooden flooring. Features a large window with a scenic view and a sleek, contemporary design.
Modern kitchen with white cabinets, dark wooden floor, red backsplash, and stainless steel appliances.
Modern kitchen with white cabinets, a red backsplash, a central island, and a dark wooden floor.
CHF 3'300.– Premium
3.5 pièces94m² surface habitable
Seidenplatz 3, 8304 Wallisellen

Appartement de rêve de 3,5 pièces dans un immeuble neuf à Wallisellen

Appartement exclusif de 3,5 pièces avec vue spectaculaire à WallisellenBienvenue dans cet appartement extraordinaire de 3,5 pièces au 6e étage d'un immeuble neuf moderne au Seidenplatz 3 à Wallisellen. La propriété, construite en 2019, combine confort de vie moderne, construction durable et emplacement excellent. L'appartement est disponible immédiatement.Vos points forts de vie en un coup d'œil • Vue panoramique à couper le souffle sur la région de Zurich du 6e étage • Spacieuse terrasse loggia de 34,1 m² - idéale pour se détendre et profiter • Pièces lumineuses grâce à des façades de fenêtres généreuses • Orientation ensoleillée avec beaucoup de lumière naturelle à tout moment de l'année • Immeuble neuf certifié Minergie pour un habitat économe en énergie et durable • Cuisine équipée de manière moderne et matériaux de haute qualité • Local pratique avec lave-linge et sèche-linge • Ascenseur jusqu'à l'appartement • Concept de vie familiale et accessible aux fauteuils roulants • Emplacement calme malgré des connections urbaines excellentes • Places de parking dans le garage souterrain peuvent être louées en plus Emplacement parfaitL'appartement est situé dans un quartier résidentiel très bien desservi : • Arrêt de tramway Neugut accessible en seulement 1 minute à pied • Plate-forme Neugut en 2 minutes à pied • Gare de Stettbach en environ 14 minutes à pied • Aldi pour les courses quotidiennes en seulement 4 minutes à pied • École internationale suisse de Zurich à proximité immédiate (environ 2 minutes à pied) • L'aéroport de Zurich est accessible en quelques minutes et offre des conditions idéales pour les navetteurs et les voyageurs fréquents Votre nouveau foyer vous attendCet appartement penthouse exclusif offre une combinaison rare de normes de vie modernes, de construction durable et d'un emplacement de classe supérieure dans l'environnement dynamique de Wallisellen.Nous avons suscité votre intérêt ? Nous serions ravis de vous accueillir pour une visite sans engagement et de vous montrer cet appartement unique en personne.Remarque importante : Les images sont des exemples similaires 1:1 d'un autre appartement dans le même immeuble. Les appartements sont identiques en termes de plan d'étage et d'équipement ; seuls les aménagements peuvent différer. Les images sont donc uniquement des exemples et ne correspondent pas nécessairement à l'aménagement réel de l'appartement proposé.

Durée du trajet
-

Propriétés suggérées sur base des résultats de ta recherche