25261 risultati - Immobili in affitto a Svizzera (Switzerland)

1 / 12
CHF 980.– Premium
1 locale18m² superficie
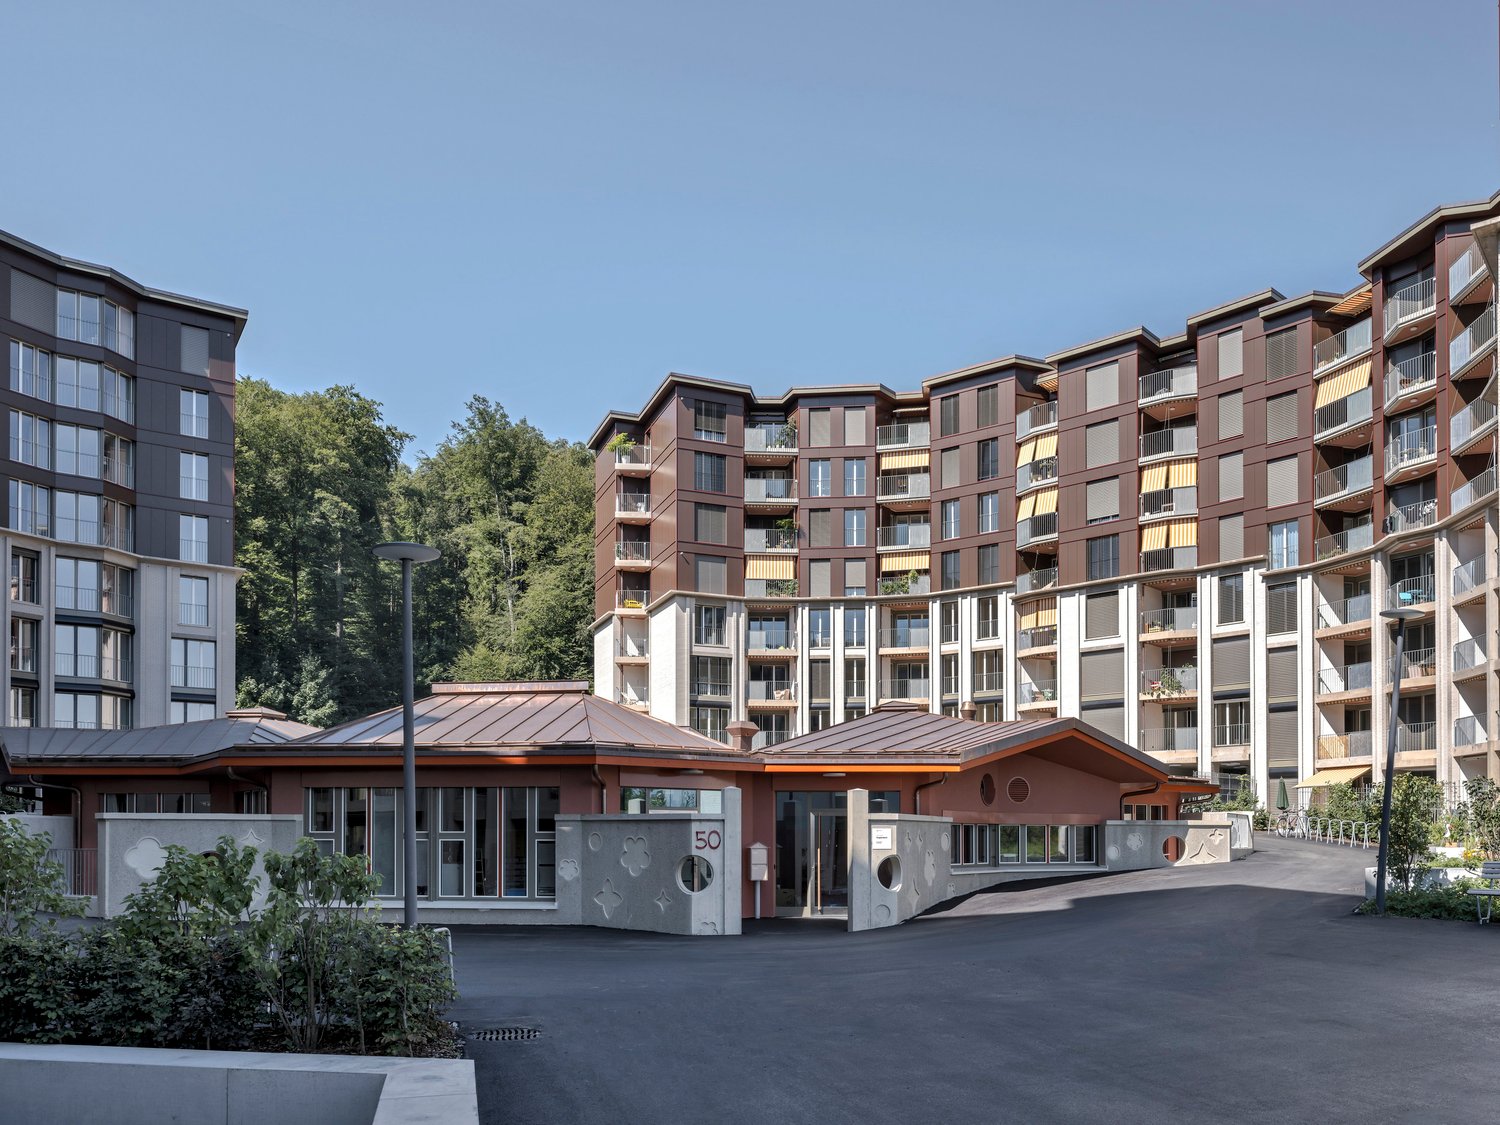
Neuweg, 6003 Luzern

Möbliertes Zimmer - Heute einziehen

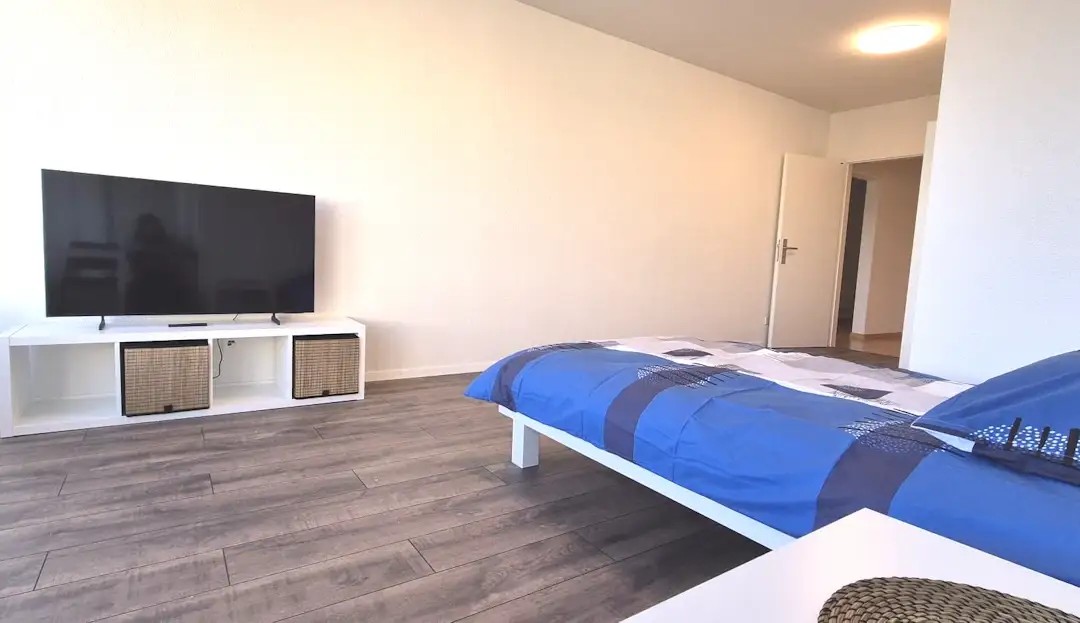
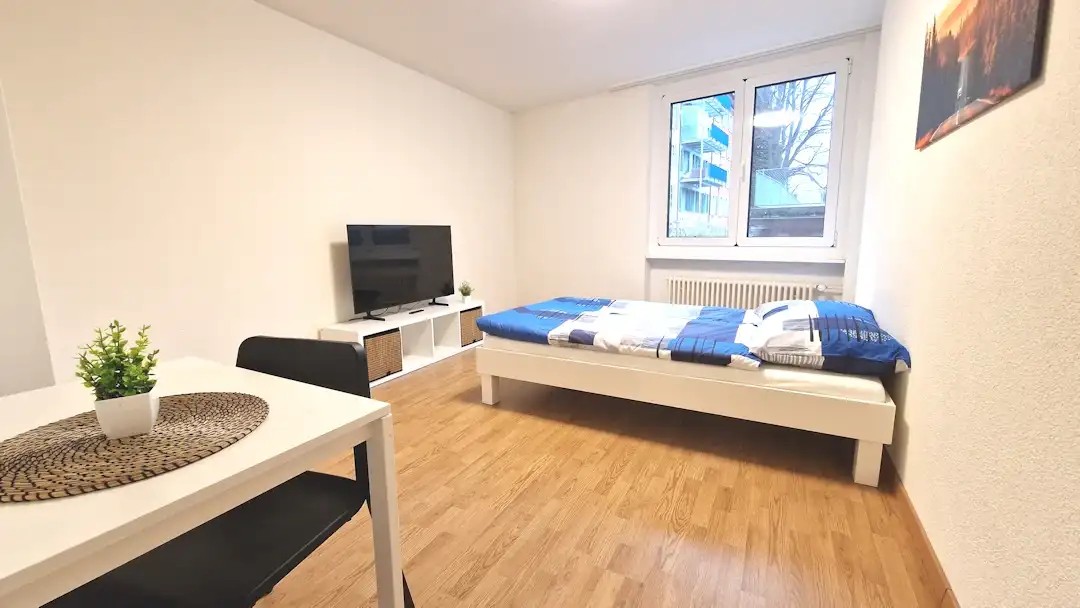
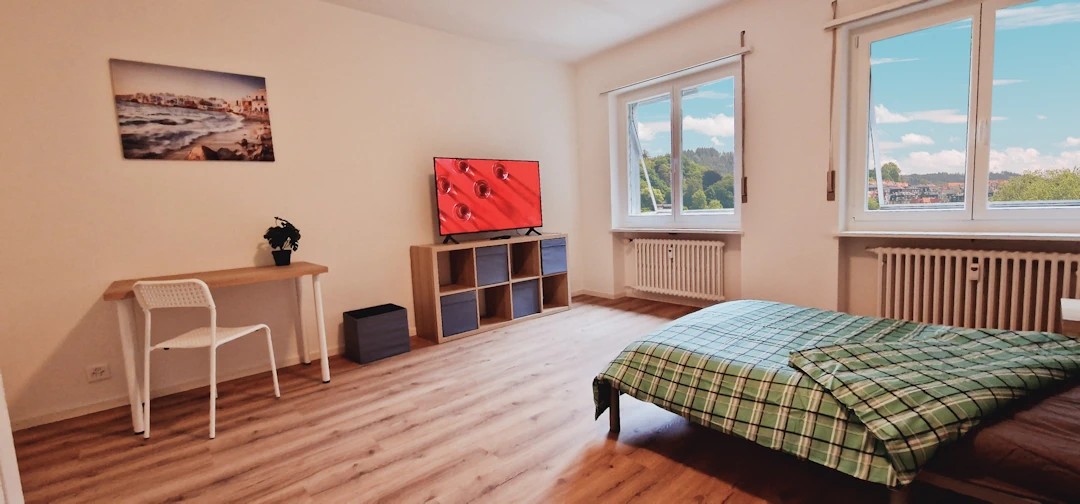
Schönes möbliertes Zimmer in 'Luzern' - günstig und alles inklusiveModern möbliertes Zimmer - preiswert und verkehrstechnisch optimal gelegen. Komplett möbliert mit Bett (inkl. Bettwäsche), grossem Kleiderschrank, Schreibtisch mit Stuhl, Regal, Nachttisch, Lampen und LCD-TV. Kostenloses, schnelles WLAN ist ebenfalls inklusive.Die Reinigung der gemeinsamen Bereiche (Küche, Bad, Flur) erfolgt regelmässig und ist im Mietpreis enthalten. Auch sämtliche Nebenkosten wie Strom, Wasser und Heizung sind inklusive.Das Badezimmer und die Küche werden mit ruhigen und freundlichen Mitbewohner/innen geteilt. Die Wohnatmosphäre ist gepflegt, mit klaren Regeln für Ruhe und Sauberkeit - keine klassische WG. Man sagt sich Hallo, aber jeder lebt sein eigenes Leben.Es wird kein Betreibungsauszug und keine Arbeitgeberbescheinigung verlangt, da bei uns der Mensch im Zentrum steht. Wir wollen nur seriöse und anständige Mieter/innen haben. Der Einzug ist je nach Verfügbarkeit bereits heute oder nach Vereinbarung möglich. Die Mindestmietdauer beträgt 1 Monat. Kündigungsfrist wahlweise 14 oder 30 Tage. Die Kaution beträgt 1 Monatsmiete (Keine Ratenzahlung möglich).Nach deiner Anfrage meldet sich Nina Fuchs umgehend bei dir. Sie beantwortet alle Fragen, organisiert Besichtigungen (auch per Video) und begleitet dich persönlich durch den gesamten Mietprozess.Bitte beachten Sie, dass es sich um Muster bzw. Beispielbilder handelt. Gerne vereinbaren wir eine persönliche Besichtigung.Einfach Anfrage senden - Nina Fuchs wird sich so schnell wie möglich melden.Wir von Apartment24 vermieten nicht nur in Luzern. Wir sind der grösste Anbieter von möblierten Zimmern und CoLiving Angeboten in der Schweiz.Weitere Informationen: https://apartment24.ch/de/zimmer/Neuweg-Luzern/2577ENGLISHBright furnished room in 'Luzern' - flexible and all-inclusiveA clean and bright room - ideal for professionals, students or weekly commuters. Fully furnished with a bed (including bedding), large wardrobe, desk with chair, shelf, nightstand, lamps, and an LCD TV. Free high-speed Wi-Fi is included.Weekly cleaning of the shared areas (kitchen, bathroom, hallway) is included in the rent. All utilities such as electricity, water, and heating are also covered.The kitchen and bathroom are shared with quiet and friendly roommates. The atmosphere is respectful and clean - not a typical shared flat (WG), but a peaceful living setup.No credit report or employer confirmation required. Move-in is possible immediately or by arrangement. Minimum rental period is 1 month. Cancellation period is either 14 or 30 days, depending on your needs. A security deposit or confirmation for local registration can be provided if needed.As soon as you send your request, Nina Fuchs will get in touch with you directly. She'll answer all your questions, organize a viewing (also via video call), and personally guide you through the rental process.Please note that these are samples or example images.Just send your inquiry - Nina Fuchs will respond as quickly as possible.At Apartment24, we don't just rent in 'Luzern'. We are the largest provider of furnished rooms in Switzerland. Details: https://apartment24.ch/en/room/offer/2577

1 / 12
CHF 920.– Premium
1 locale14m² superficie
Landskronstrasse, 4056 Basel

Stilvolles Zimmer in WG - Heute einziehen

Modern möbliertes Zimmer in 'Basel' - günstig und alles inklusiveSchönes, helles Zimmer - perfekt für alle, die zentral und günstig wohnen möchten. Komplett möbliert mit Bett (inkl. Bettwäsche), grossem Kleiderschrank, Schreibtisch mit Stuhl, Regal, Nachttisch, Lampen und LCD-TV. Kostenloses WLAN ist ebenfalls inklusive.Die Reinigung der gemeinsamen Bereiche (Küche, Bad, Flur) erfolgt regelmässig und ist im Mietpreis enthalten. Auch sämtliche Nebenkosten wie Strom, Wasser und Heizung sind inklusive.Das Badezimmer und die Küche werden mit ruhigen und freundlichen Mitbewohner/innen geteilt. Die Wohnatmosphäre ist gepflegt, mit klaren Regeln für Ruhe und Sauberkeit - keine klassische WG. Man sagt sich Hallo, aber jeder lebt sein eigenes Leben.Es wird kein Betreibungsauszug und keine Arbeitgeberbescheinigung verlangt, da bei uns der Mensch im Zentrum steht. Wir wollen nur seriöse und anständige Mieter/innen haben. Der Einzug ist je nach Verfügbarkeit bereits heute oder nach Vereinbarung möglich. Die Mindestmietdauer beträgt 1 Monat. Kündigungsfrist wahlweise 14 oder 30 Tage. Die Kaution beträgt 1 Monatsmiete (Keine Ratenzahlung möglich).Nach deiner Anfrage meldet sich Nina Fuchs umgehend bei dir. Sie beantwortet alle Fragen, organisiert Besichtigungen (auch per Video) und begleitet dich persönlich durch den gesamten Mietprozess.Bitte beachten Sie, dass es sich um Muster bzw. Beispielbilder handelt. Gerne vereinbaren wir eine persönliche Besichtigung.Einfach Anfrage senden - Nina Fuchs wird sich so schnell wie möglich melden.Wir von Apartment24 vermieten nicht nur in Basel. Wir sind der grösste Anbieter von möblierten Zimmern und CoLiving Angeboten in der Schweiz.Weitere Informationen: https://apartment24.ch/de/zimmer/Landskronstrasse-Basel/2170ENGLISHBright furnished room in 'Basel' - flexible and all-inclusiveA clean and bright room - ideal for professionals, students or weekly commuters. Fully furnished with a bed (including bedding), large wardrobe, desk with chair, shelf, nightstand, lamps, and an LCD TV. Free high-speed Wi-Fi is included.Weekly cleaning of the shared areas (kitchen, bathroom, hallway) is included in the rent. All utilities such as electricity, water, and heating are also covered.The kitchen and bathroom are shared with quiet and friendly roommates. The atmosphere is respectful and clean - not a typical shared flat (WG), but a peaceful living setup.No credit report or employer confirmation required. Move-in is possible immediately or by arrangement. Minimum rental period is 1 month. Cancellation period is either 14 or 30 days, depending on your needs. A security deposit or confirmation for local registration can be provided if needed.As soon as you send your request, Nina Fuchs will get in touch with you directly. She'll answer all your questions, organize a viewing (also via video call), and personally guide you through the rental process.Please note that these are samples or example images.Just send your inquiry - Nina Fuchs will respond as quickly as possible.At Apartment24, we don't just rent in 'Basel'. We are the largest provider of furnished rooms in Switzerland. Details: https://apartment24.ch/en/room/offer/2170

1 / 12
CHF 1100.– Premium
1 locale17m² superficie
Schulhausstrasse, 8002 Zürich

Helles möbliertes Zimmer - Heute einziehen

Helles möbliertes Zimmer 'Zürich' - flexibel und alles inklusiveKomfortables Zimmer in guter Lage - ideal für Berufstätige und Wochenaufenthalter. Komplett möbliert mit Bett (inkl. Bettwäsche), grossem Kleiderschrank, Schreibtisch mit Stuhl, Regal, Nachttisch, Lampen und LCD-TV. Kostenloses WLAN ist ebenfalls inklusive.Alle Nebenkosten wie Strom, Wasser, Heizung und schnelles WLAN sind im Mietpreis enthalten. Wir legen grossen Wert auf eine saubere Wohnung und reinigen deshalb die allgemeinen Bereiche regelmässig. Die Reinigung ist übrigens im Preis inklusive.Das Badezimmer und die Küche werden mit ruhigen und freundlichen Mitbewohner/innen geteilt. Die Wohnatmosphäre ist gepflegt, mit klaren Regeln für Ruhe und Sauberkeit - keine klassische WG. Man sagt sich Hallo, aber jeder lebt sein eigenes Leben.Es wird kein Betreibungsauszug und keine Arbeitgeberbescheinigung verlangt, da bei uns der Mensch im Zentrum steht. Wir wollen nur seriöse und anständige Mieter/innen haben. Der Einzug ist je nach Verfügbarkeit bereits heute oder nach Vereinbarung möglich. Die Mindestmietdauer beträgt 1 Monat. Kündigungsfrist wahlweise 14 oder 30 Tage. Die Kaution beträgt 1 Monatsmiete (Keine Ratenzahlung möglich).Nach deiner Anfrage meldet sich Nina Fuchs umgehend bei dir. Sie beantwortet alle Fragen, organisiert Besichtigungen (auch per Video) und begleitet dich persönlich durch den gesamten Mietprozess.Bitte beachten Sie, dass es sich um Muster bzw. Beispielbilder handelt. Gerne vereinbaren wir eine persönliche Besichtigung.Einfach Anfrage senden - Nina Fuchs wird sich so schnell wie möglich melden.Wir von Apartment24 vermieten nicht nur in Zürich. Wir sind der grösste Anbieter von möblierten Zimmern und CoLiving Angeboten in der Schweiz.Weitere Informationen: https://apartment24.ch/de/zimmer/Schulhausstrasse-Zuerich/1778ENGLISHBright furnished room in 'Zürich' - flexible and all-inclusiveA clean and bright room - ideal for professionals, students or weekly commuters. Fully furnished with a bed (including bedding), large wardrobe, desk with chair, shelf, nightstand, lamps, and an LCD TV. Free high-speed Wi-Fi is included.Weekly cleaning of the shared areas (kitchen, bathroom, hallway) is included in the rent. All utilities such as electricity, water, and heating are also covered.The kitchen and bathroom are shared with quiet and friendly roommates. The atmosphere is respectful and clean - not a typical shared flat (WG), but a peaceful living setup.No credit report or employer confirmation required. Move-in is possible immediately or by arrangement. Minimum rental period is 1 month. Cancellation period is either 14 or 30 days, depending on your needs. A security deposit or confirmation for local registration can be provided if needed.As soon as you send your request, Nina Fuchs will get in touch with you directly. She'll answer all your questions, organize a viewing (also via video call), and personally guide you through the rental process.Please note that these are samples or example images.Just send your inquiry - Nina Fuchs will respond as quickly as possible.At Apartment24, we don't just rent in 'Zürich'. We are the largest provider of furnished rooms in Switzerland. Details: https://apartment24.ch/en/room/offer/1778

Nuova costruzione
1 / 10
  • Balcone / Terrazza
  • Parcheggio
  • Ascensore
  • +9
CHF 4200.– Premium
3.5 locali118m² superficie
Burgweg 5b, 6402 Merlischachen

Appartamento di nuova costruzione 3,5 locali con vista da sogno sulle Alpi

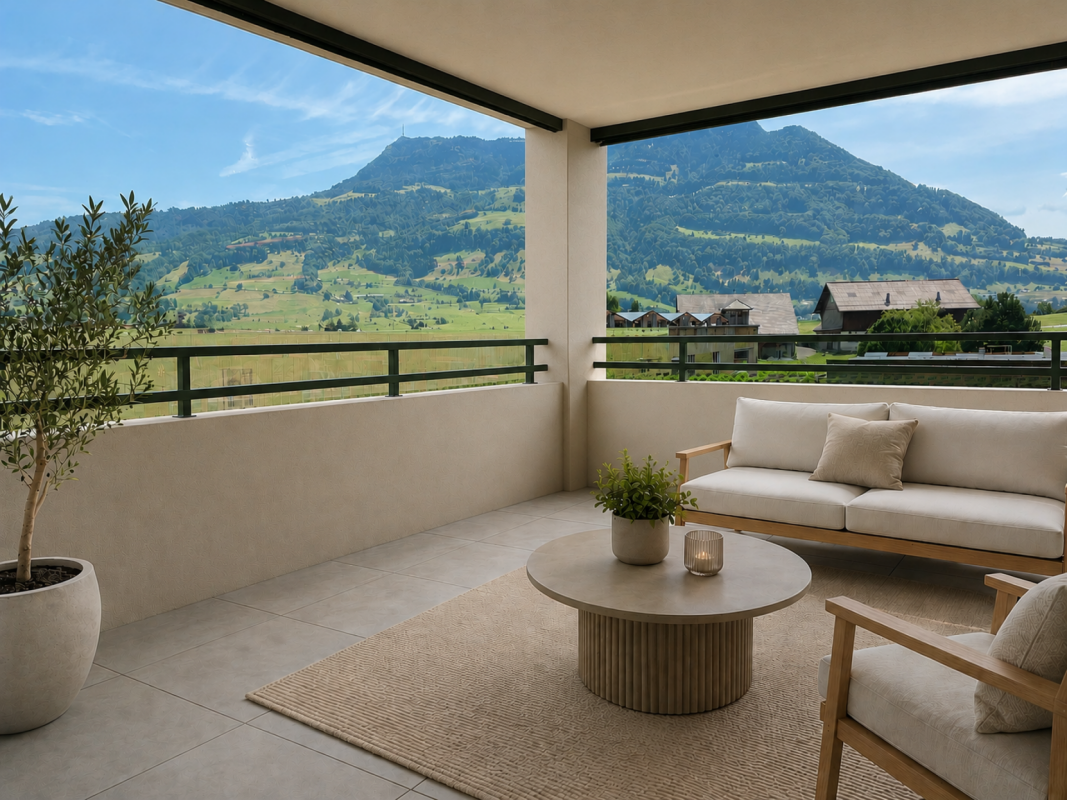
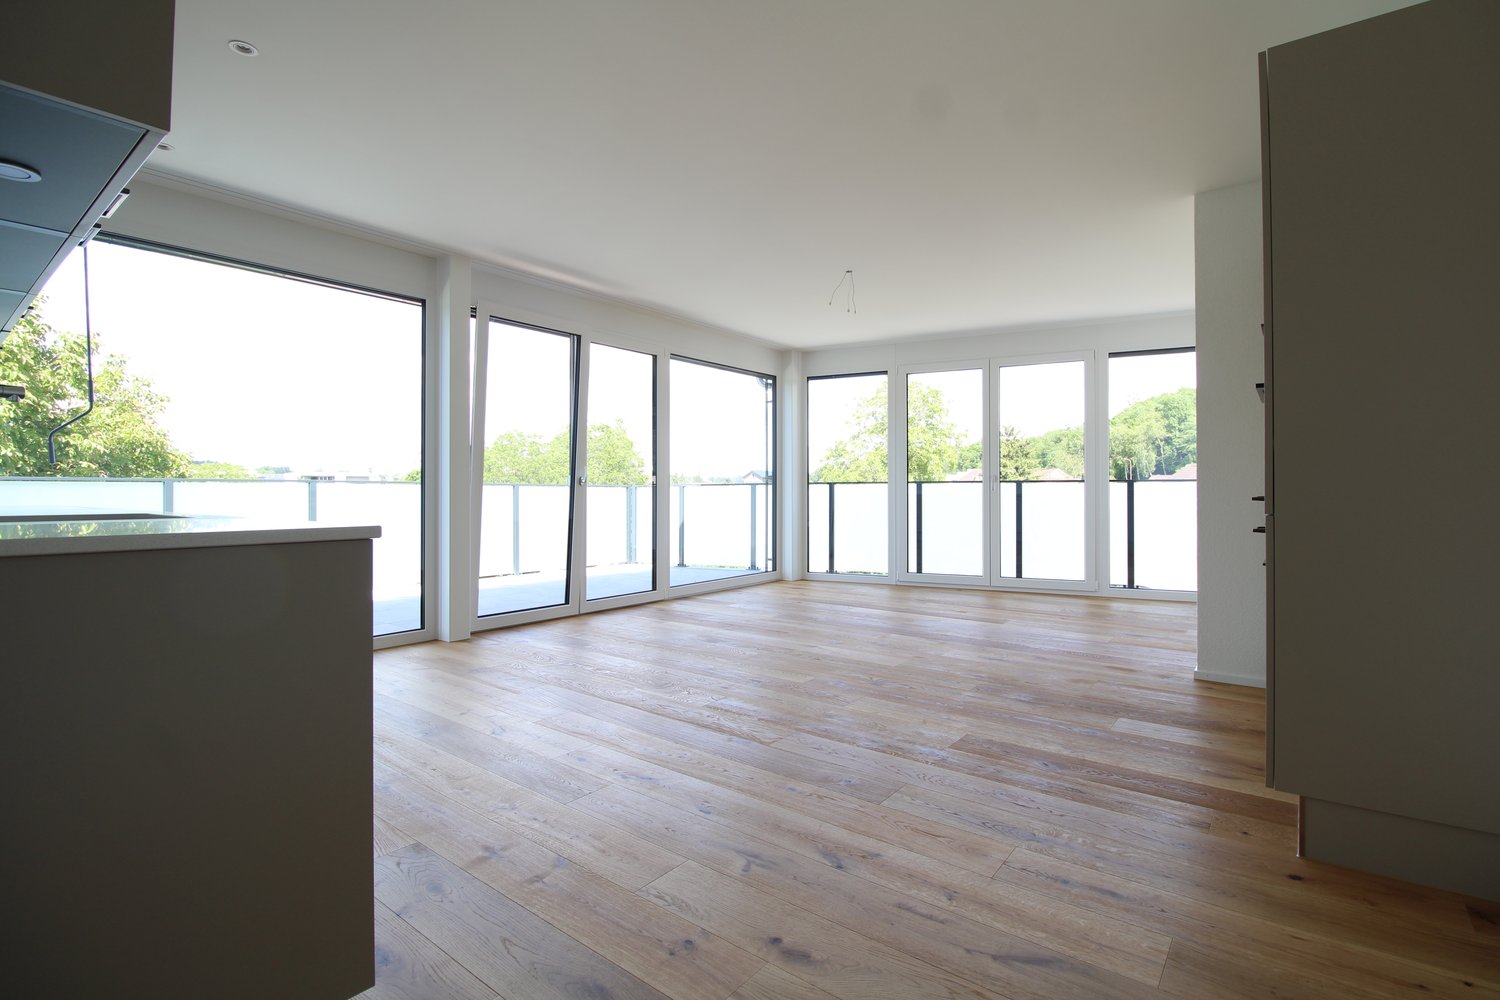
Appartamento luminoso e spazioso di prima occupazione con loggia e vista mozzafiato su Rigi Questo appartamento esclusivo 3,5 locali al 1° piano (No. 5b-1.2) del progetto di costruzione nuova "Burgmatt" a Merlischachen, situato su una pendice soleggiata, combina il comfort moderno con la tranquillità naturale e l'accessibilità eccellente ai centri di Zug e Lucerna. Un punto di forza particolare è la vista ininterrotta su Rigi e una vista lacustre discreta. Con la vicinanza immediata del lago di Vierwaldstättersee - a soli 3 minuti a piedi - si crea un quartiere residenziale con alta qualità della vita e valore ricreativo unico.Materiale di alta qualità, un piano di attico ben pensato e lo standard MINERGIE moderno assicurano un'ambiente di vita eccezionale con comfort elevato. Condizioni di locazione L'appartamento (No. 5b-1.2) è disponibile per l'occupazione dal 26 dicembre. L'affitto è di CHF 3'900.- / mese più CHF 300.- / mese per le spese accessorie. Due posti auto sotterranei possono essere affittati in opzione per CHF 180.- / mese ciascuno. Vita aperta con vista e luce Lo spazio di vita e di pranzo progettato in modo aperto con circa 30 m² forma il cuore dell'appartamento e convince con un'atmosfera luminosa e accogliente. La cucina moderna in colore grigio-beige elegante è equipaggiata con materiali di alta qualità e dispone di elettrodomestici Miele di prima classe, tra cui forno, cuocitore a vapore, lavastoviglie e combinazione frigorifero-congelatore.Le facciate di finestre generose lasciano entrare molta luce del giorno e creano un'ambiente di vita piacevole. Due porte-finestre dal pavimento al soffitto conducono direttamente alla loggia spaziosa e estendono in modo armonioso lo spazio di vita all'esterno.Il piano di attico ben pensato separa gli spazi di vita e di sonno in modo ideale, assicurando un sentimento di vita armonioso con molta luce, spazio e privacy. Rifugio calmo Due camere da letto ben proporzionate offrono possibilità di utilizzo polivalenti - che sia come camera da letto per i genitori, camera dei bambini o studio a casa.Il bagno moderno in suite con doccia, lavabo e toilette offre un livello elevato di privacy, luce del giorno e comfort. Un secondo bagno con doccia, lavabo e toilette è a disposizione degli ospiti.In aggiunta al bagno degli ospiti, una lavanderia separata con lavatrice e asciugatrice completa l'offerta di locali e offre uno spazio di stoccaggio supplementare - in modo pratico ed elegante. Loggia confortevole con orientamento est La loggia di 14 m² con orientamento est offre condizioni ideali per godere dei primi raggi di sole della giornata. Che sia durante la colazione al sole del mattino o durante ore rilassate all'esterno - l'orientamento attraente e la vista mozzafiato su Rigi creano un'ambiente speciale. La loggia estende lo spazio di vita in modo piacevole e invita a soffermarsi.

  • Balcone / Terrazza
  • Parcheggio
  • Ascensore
  • +9
Tempo di percorrenza
-

Trova gratuitamente il prossimo inquilino

Crea un annuncio gratuito su Homegate e trova in un attimo il nuovo inquilino perfetto per il tuo appartamento.

Pubblica subito
  • Modern two-story house with large glass windows, a raised ground floor, and a well-maintained garden.
  • Aerial view of a suburban neighborhood with numerous houses, green spaces, and a distant cityscape with a lake and mountains in the background.
  • Modern two-story house with white siding, large garage, and contemporary design. The house features large windows and a clean, minimalist aesthetic.
  • Modern two-story house with large glass windows, a rooftop terrace, and surrounding greenery.
  • Modern dining room with wooden floor, large windows, scenic view, dining table with chairs, floor lamps, vase, candle, and cabinet.
  • Modern balcony with a glass railing, offering a scenic view of a lake and mountains. It features a small dining set with a table and four chairs, along with potted plants and a trash bin.
  • Modern living room with large windows offering a view, featuring a beige sectional sofa, leather sofa, armchair, ottoman, coffee table, side table, floor lamp, and decorative items.
  • Modern living room with large windows offering a scenic view, featuring a beige sectional sofa, glass coffee table, armchair, ottoman, floor lamp, fireplace, and decorative vase with flowers.
  • Modern kitchen with white cabinets, marble countertops, and a stainless steel sink. Features a coffee maker and various kitchen utensils on the counter.
  • Modern hallway with wooden flooring, white walls, and a staircase with dark wooden steps and a metal railing. Two framed artworks are displayed on the wall.
  • Modern bathroom with white walls, a large mirror, a double sink with a sleek faucet, a toilet, and decorative duck figurines on a shelf.
  • Bright bedroom with wooden flooring, large windows, a neatly made bed with a patterned duvet, and a wicker basket on the floor.
  • Modern room with large windows, wooden floor, a red chair, a glass table, a screen, a cabinet, and a lamp.
  • Modern bathroom with double sink vanity, sleek wooden cabinetry, large mirror with built-in lighting, towel rack, and a towel draped over the edge of the sink.
  • Modern bathroom with double sink, bathtub, and large glass window overlooking a garden.
  • Modern two-story house with white siding, large windows, and a well-maintained garden with shrubs and trees.
  • Modern white house with large windows and a balcony, surrounded by a well-maintained garden with green grass, shrubs, and potted plants.
  • A modern, minimalist bedroom with a wooden floor, white walls, and large windows overlooking a green lawn. The room features a bed with a patterned duvet, a nightstand with a lamp, a built-in shelf unit, and a sleek chair near the window.
  • Modern bedroom with a bed, purple rug, white shelves, a small table with a mirror, and a vase with flowers on a nightstand.
  • Modern bathroom with a white tiled shower enclosure, a marble countertop sink with a chrome faucet, and a purple towel hanging on a rack. The shower has a glass door and a built-in seat.
  • Modern sauna with wooden benches, glass door, and control panel on the wall.
  • A well-maintained garden with a neatly trimmed lawn, surrounded by trees and shrubs. A wooden deck features lounge chairs and a small table, with a modern house visible in the background.
  • Floor plan showing five rooms, a bathroom, a technical room, a storage room, and a utility area.
  • Floor plan showing a kitchen, dining area, living room, and a terrace with outdoor seating.
  • Ground floor plan showing living room, kitchen, two bedrooms, two bathrooms, garage, and parking area.
1 / 25
Aerial view of a suburban neighborhood with numerous houses, green spaces, and a distant cityscape with a lake and mountains in the background.
Modern two-story house with white siding, large garage, and contemporary design. The house features large windows and a clean, minimalist aesthetic.
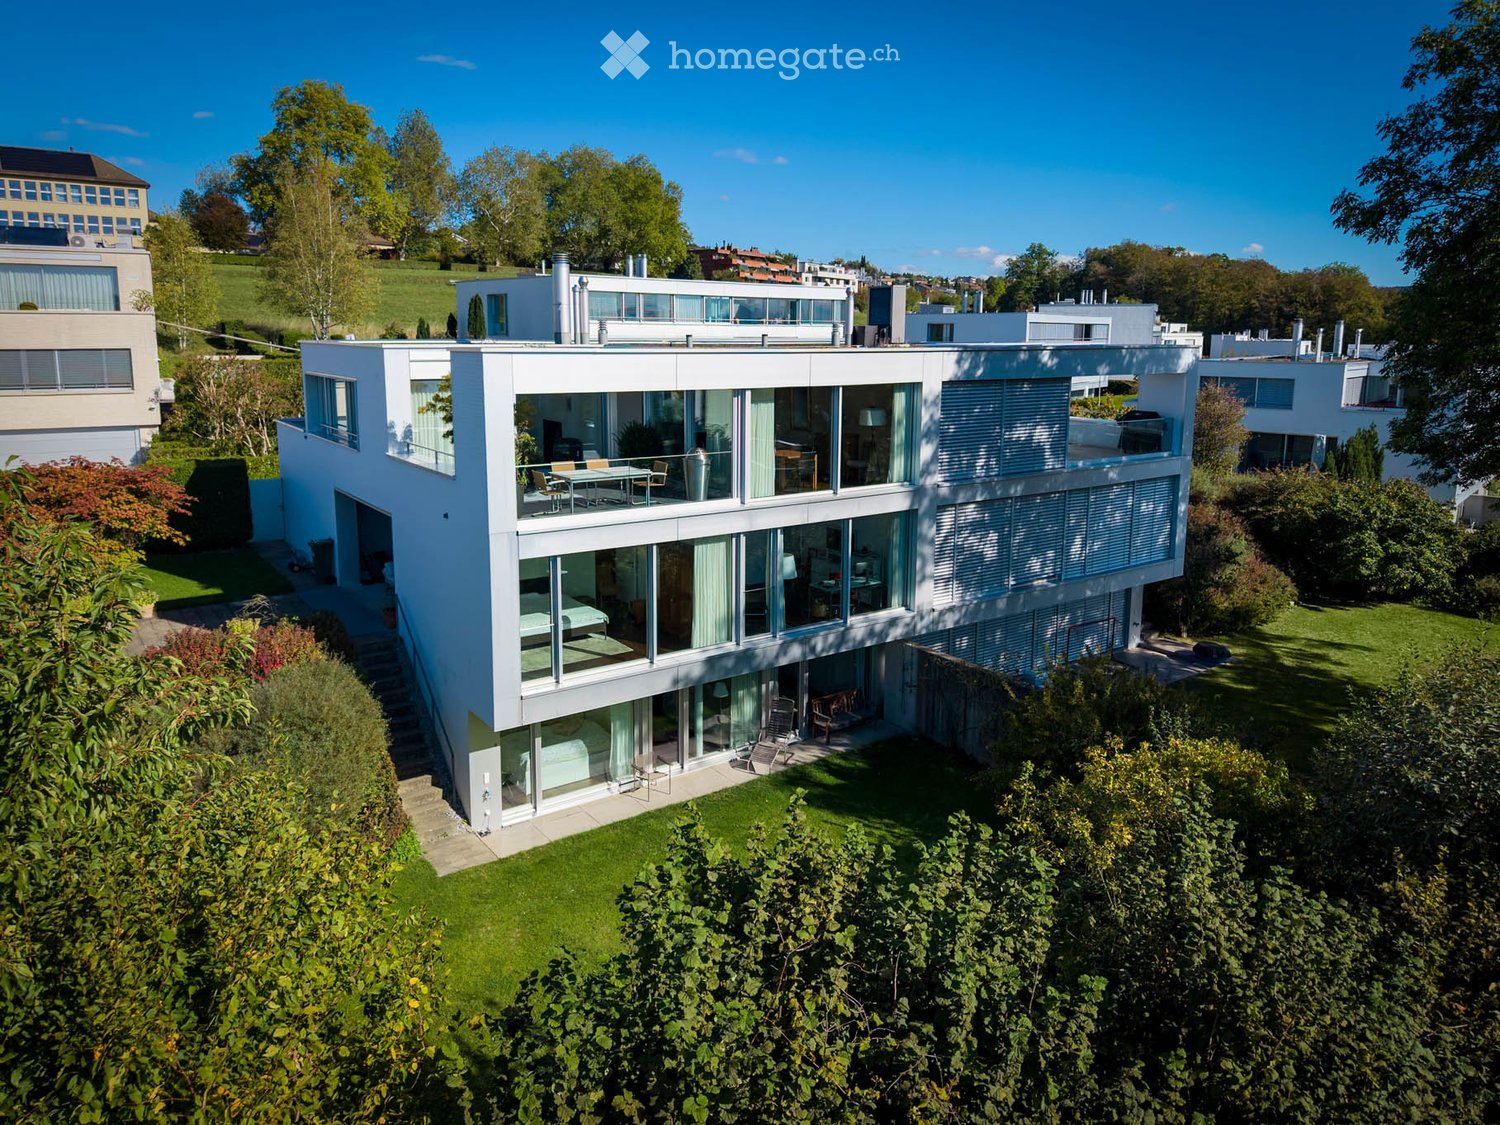
Modern two-story house with large glass windows, a rooftop terrace, and surrounding greenery.
CHF 9500.– Premium
7.5 locali231m² superficie
Quarzstrasse 12, 8053 Zürich

Exklusives Doppeleinfamilienhaus mit Panoramablick auf See, Alpen und Stadt

An privilegierter Hang- und Aussichtslage an einer ruhigen Sackgasse von Zürich-Witikon erwartet Sie dieses stilvolle Doppeleinfamilienhaus. Eine perfekte Kombination aus modernem Design, grosszügigem Raumangebot und atemberaubender Seesicht, Cityblick und Alpenpanorama. Ideal für Familien oder anspruchsvolle Paare, die ein hochwertiges Zuhause in naturnaher Umgebung suchen.Highlights im Überblick: • 5 helle Schlafzimmer, davon 4 mit direktem Gartenzugang • 2 stilvolle Badezimmer und Sauna, mit Badewanne und bodenebenen Duschen • Separates Gäste-WC für noch mehr Komfort • Edler geräucherter Eichenparkett geölt im ganzen Haus • Grossflächige Fensterfronten mit elektrischen Lamellenstoren • Kamin im Wohnbereich für behagliche Abende • Doppelgarage inklusive mit direktem Zugang ins Haus sowie 1–2 Aussenparkplätze • Wunderschöner und grosszügiger Garten, eingezäunter Garten auf zwei Ebenen sowie Terrasse im Obergeschoss • Moderne Haustechnik: kontrollierte Raumlüftung & Fussbodenheizung mit effizienter Erdsonden-Wärmepumpe (inkl. Free-Cooling) • Geräumiger Keller sowie Waschküche mit Waschmachine und Tumbler ENGLISH:Stylish Semi-Detached Family Home with Lake, City and Alpine Views in Zurich-WitikonSituated in a privileged hillside location on a quiet cul-de-sac in Zurich-Witikon, this stylish semi-detached house offers the perfect combination of modern design, generous living space and breathtaking views over Lake Zurich, the city and the Alps. Ideal for families or couples seeking a high-quality residence surrounded by nature, yet conveniently located just a 4-minute walk from public transport and the shops, grocery stores, bakery Café and other amenities.Highlights at a glance: • 5 bright bedrooms, 4 of which offer direct access to the garden • 2 stylish bathrooms and a sauna, featuring a bathtub and walk-in showers • Separate guest WC for added convenience • Elegant smoked, oiled oak parquet flooring throughout the house • Large floor-to-ceiling windows with electrically operated external blinds • Fireplace in the living area for cosy evenings • Double garage with direct access to the house, plus 1–2 outdoor parking spaces • Beautiful and generously sized fenced garden arranged over two levels, as well as a terrace on the upper floor • Modern building technology, including a controlled ventilation system and underfloor heating powered by an efficient ground-source heat pump (incl free-cooling) • Spacious basement and laundry room equipped with a washing machine and tumble dryer

Tempo di percorrenza
-
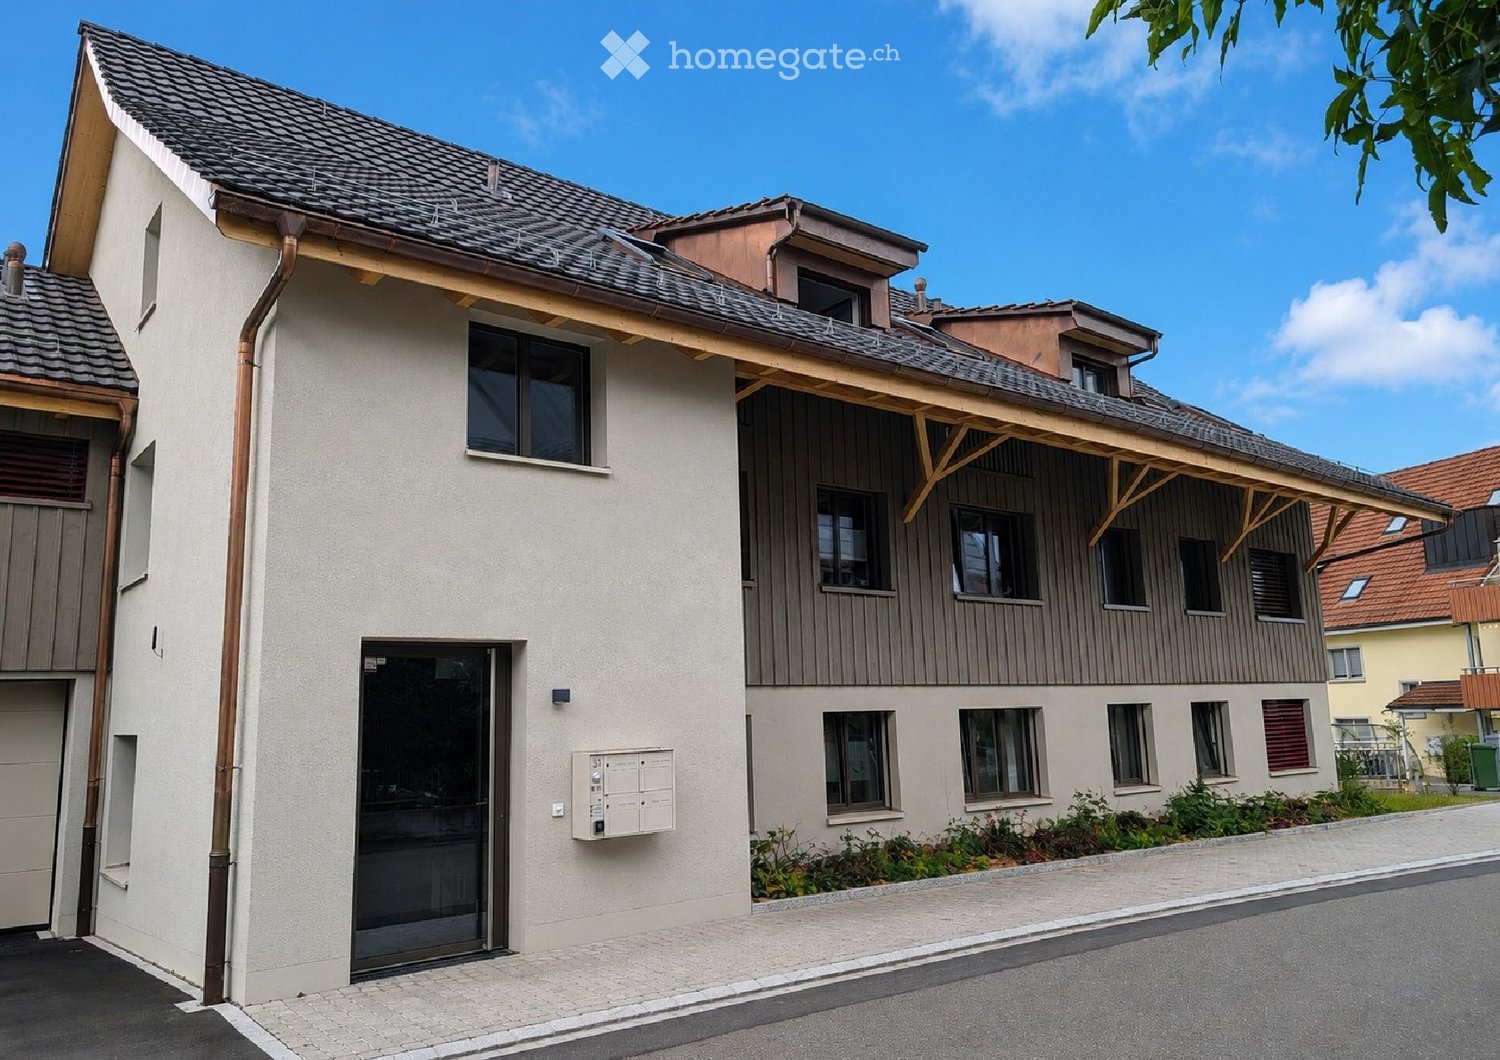
  • Two-story house with a combination of light-colored plaster and wooden siding, multiple windows, and a small garden area in front.
  • Empty room with wooden flooring, white walls, and a door leading to another room. The adjacent room features a kitchen area with cabinets and a window.
  • Modern kitchen with light-colored cabinets, a stainless steel sink, and wooden flooring. Large windows and sliding glass doors lead to an outdoor area.
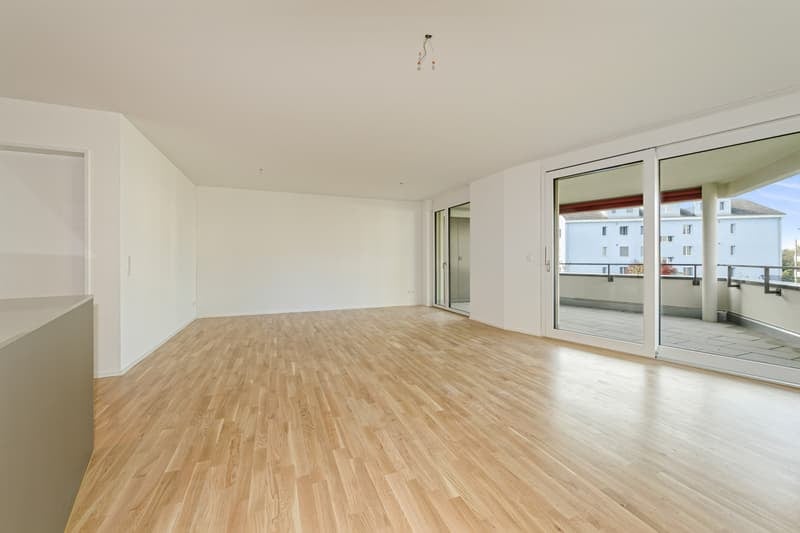
  • Empty room with wooden flooring, white walls, large windows, and sliding glass doors leading to an outdoor area.
  • A narrow hallway with a white washing machine and dryer on the left, leading to an open space with wooden flooring and large glass doors.
  • Empty room with white walls, wooden flooring, and a window with multiple panes. A door leads to another room.
  • Empty room with wooden flooring, white walls, and large windows allowing natural light. No furniture or furnishings are present.
  • Empty room with white walls, wooden floor, single window, and electrical outlets.
  • Empty room with wooden flooring, white walls, and a window showing a street view. No furniture or equipment present.
  • Modern bathroom with a bathtub, toilet, sink, large mirror, and built-in cabinet. Light-colored tiles and a window provide natural light.
  • Modern bathroom with a white sink, mirror, toilet, and glass-enclosed shower. Light-colored tiles and sleek fixtures.
  • Well-maintained garden with green lawn, small tree, and surrounding residential buildings.
  • A modern, covered balcony with white tiled flooring, large glass sliding doors leading to an interior space, and a view of a well-maintained garden with green grass, trees, and a small landscaped area.
  • Floor plan showing a residential layout with rooms labeled, including a living/dining/kitchen area, bedroom, office, washroom, and loggia. Outdoor area and garden space are also depicted.
  • Ground floor floor plan of a 5.5-room apartment (124.3 m²) featuring living room, kitchen/dining area, 3 bedrooms, bathroom, shower/WC, hallway, entrance, sitting area, and office/guest space.
1 / 15
Empty room with wooden flooring, white walls, and a door leading to another room. The adjacent room features a kitchen area with cabinets and a window.
Modern kitchen with light-colored cabinets, a stainless steel sink, and wooden flooring. Large windows and sliding glass doors lead to an outdoor area.
Empty room with wooden flooring, white walls, large windows, and sliding glass doors leading to an outdoor area.
CHF 3480.– Premium
5.5 locali124m² superficie
Im Gässli 3, 8604 Volketswil

Appartamento a Volketswil

In un quartiere residenziale popolare di Volketswil, in una posizione tranquilla eppure centrale, affittiamo questo bell'appartamento di 5,5 locali al piano terra di un edificio nuovo di alta qualità a partire dal 1° novembre 2026.Tutto è così vicino, non solo il lago di Greifensee e la natura. Potete anche raggiungere Zurigo dalla stazione di Schwerzenbach con gli S9 e S14 in 11 minuti o Uster in 5 minuti. La connessione autostradale è anch'essa a pochi minuti. Numerosi negozi e centri commerciali come il centro commerciale Volkiland o il moderno Inside Volketswil sono facilmente raggiungibili a piedi. Sia che si tratti di scuole, supermercati, negozi, farmacie o caffè accoglienti – tutto ciò di cui avete bisogno per la vita quotidiana si trova proprio fuori dalla porta di casa.L'appartamento colpisce per un piano ben pensato e un'atmosfera di vita luminosa e accogliente. Con una superficie abitabile di circa 124 m², questo appartamento offre tutto ciò che la vita moderna è fatta: già entrando nell'appartamento, si nota il vasto ingresso. • La cucina moderna con facciate eleganti e apparecchi di alta qualità (fornelli in vetroceramica, forno, cuocitrice a vapore, lavastoviglie, frigorifero ed estrattore) offre molto spazio di lavoro e di stoccaggio. Un posto ideale per tutti coloro che amano cucinare. Potete continuare le conversazioni con i vostri ospiti senza interruzioni mentre sono a tavola o si sono comodamente sistemati sul divano del soggiorno. • progetto aperto tra cucina/sala da pranzo e soggiorno • ampio spazio per sedersi e molto grande spazio verde, che invita a rilassarsi e a godersi il tempo • tre camere da letto spaziose • uno studio o una camera per gli ospiti • un bagno luminoso e moderno con vasca da bagno, lavandino e toilette • un secondo bagno luminoso e moderno con doccia, lavandino, toilette e torre per il bucato • guardaroba/armadio per le scarpe proprio all'ingresso dell'appartamento, nonché uno spazio di stoccaggio pratico accanto all'ingresso • locale nel seminterrato con circa 13 m² di spazio di stoccaggio Grazie alle grandi o numerose finestre, vivete un'atmosfera luminosa con molta luce del giorno. Il parquet nobile dà al soggiorno e alle camere da letto un aspetto caldo e di alta qualità.Inoltre, una stanza per asciugare e un locale per le biciclette in comune sono a disposizione di tutti gli inquilini.Un posto auto nel garage a livello del suolo può essere affittato per 200,00 CHF al mese. Un altro veicolo può anche essere parcheggiato davanti al garage.Siete diventati curiosi? Già impegnati a fornire virtualmente? Contattateci. Siamo felici del vostro contatto.

Tempo di percorrenza
-
  • Empty room with wooden floor, white walls, large windows, and a view of another room.
  • empty kitchen with wooden floor, glass sliding doors, white cupboards, window, modern design
  • Modern kitchen with white cabinets, wooden flooring, and stainless steel appliances including an oven and sink.
  • Empty room with wooden flooring, white walls, and large sliding glass doors leading to an outdoor area.
  • Empty room with light wooden flooring, white walls, and large glass sliding doors leading to a balcony or outdoor area.
  • Bathtub, toilet, sink, washing machine, dryer, mirror, tiled walls
  • Modern bathroom with glass shower, white sink, white toilet, beige tiles, mirror, and a window
  • Empty room with light wooden flooring and white walls, featuring a large window with a view of the outside.
  • Empty room with white walls, wooden flooring, and a large window showing a view of a garden and house outside.
  • Empty room with light wooden flooring and white walls, featuring a large window with a view of a balcony and greenery outside.
  • Empty room with light wooden flooring and white walls, featuring a large window with wooden frame and blinds, offering a view of an outdoor area with furniture.
  • Empty room with white walls, wooden flooring, and a large window with a view of the outside.
  • Empty hallway with white walls, wooden floor, and ceiling lights
  • Two-story building with balconies, brick walls, glass windows, paved walkway, greenery
  • Two story building, tiled wall, two play structures: slide and swing
  • Floor plan of a 5.5-room apartment on the ground floor, including living room, kitchen, dining area, four bedrooms, bathroom, and entrance area.
1 / 16
empty kitchen with wooden floor, glass sliding doors, white cupboards, window, modern design
Modern kitchen with white cabinets, wooden flooring, and stainless steel appliances including an oven and sink.
Empty room with wooden flooring, white walls, and large sliding glass doors leading to an outdoor area.
CHF 2780.– Premium
5.5 locali115m² superficie
Trottenackerstrasse 10, 9507 Stettfurt

Primo affitto – Vivere al Sonnenberg: Appartamento moderno di 5,5 locali con grande area esterna

Scopri questo appartamento di alta qualità di 5,5 locali nel development attraente "Vivere al Sonnenberg" a Stettfurt. L'appartamento è situato al piano terra di un edificio nuovo moderno (costruito nel 2025) e offre 115 m² di spazio abitativo nonché un ampio spazio esterno privato di 28 m² per un comfort di vita moderno in una zona tranquilla e soleggiata.Visita digitale in HD : https://my.matterport.com/show/?m=F83UNPXX2ZrQuesto appartamento convince con : • Saloni luminosi : Stanze spaziose con ottica del pavimento in legno, muri bianchi e grandi finestre in legno per un'incidenza luminosa ottimale • Spazio esterno privato (28 m²) : Accesso diretto alla zona di soggiorno sul lato sud – soleggiato, con vista attraente e ideale per ore rilassanti all'aperto. • Spazio di vita e di pranzo aperto con cucina moderna : Cucina di alta qualità con piano di cottura a induzione, grande frigorifero con congelatore, lavastoviglie con ComfortLift e Combi-Steamer con cassetto di riscaldamento – perfetto per una vita esigente. • Comfort di vita elevato e clima di stanza sano : Molto buona isolazione fonica e termica, protezione mirata contro gli elettrosmog e un sistema di raffreddamento moderno, che assicura un raffreddamento naturale e silenzioso nei giorni caldi – economico e senza consumo di energia elevato. • Bagno moderno : Dotato di doccia e vasca da bagno, rubinetteria di alta qualità e riscaldamento a pavimento. • Torre di bucato nell'appartamento : Lavatrice e asciugatrice offrono flessibilità massima nella vita quotidiana. Posizione e ambienteL'appartamento è situato in un quartiere residenziale tranquillo e soleggiato a Stettfurt. • Fermata dell'autobus Lettenstrasse : circa 5 minuti a piedi • Volg per le esigenze quotidiane : circa 5 minuti a piedi • Scuola e parco giochi : circa 4 minuti a piedi L'ambiente naturale e le buone connessioni fanno di questo appartamento un luogo ideale per le coppie o le famiglie che valorizzano la qualità, la pace e la vita moderna.Informazioni aggiuntive • Primo affitto • Disponibile per occupazione immediata • Posti auto nel garage : CHF 135.– / mese • Posti auto E-Mobility disponibili VisitaHa suscitato il nostro interesse ? Saremmo lieti di invitarla a una visita personale in modo che possa convincersi della qualità e del comfort di vita sul posto. Siamo a sua disposizione per rispondere a tutte le sue domande.Altre offerte di appartamenti anche su : http://www.clanso.ch

Tempo di percorrenza
-
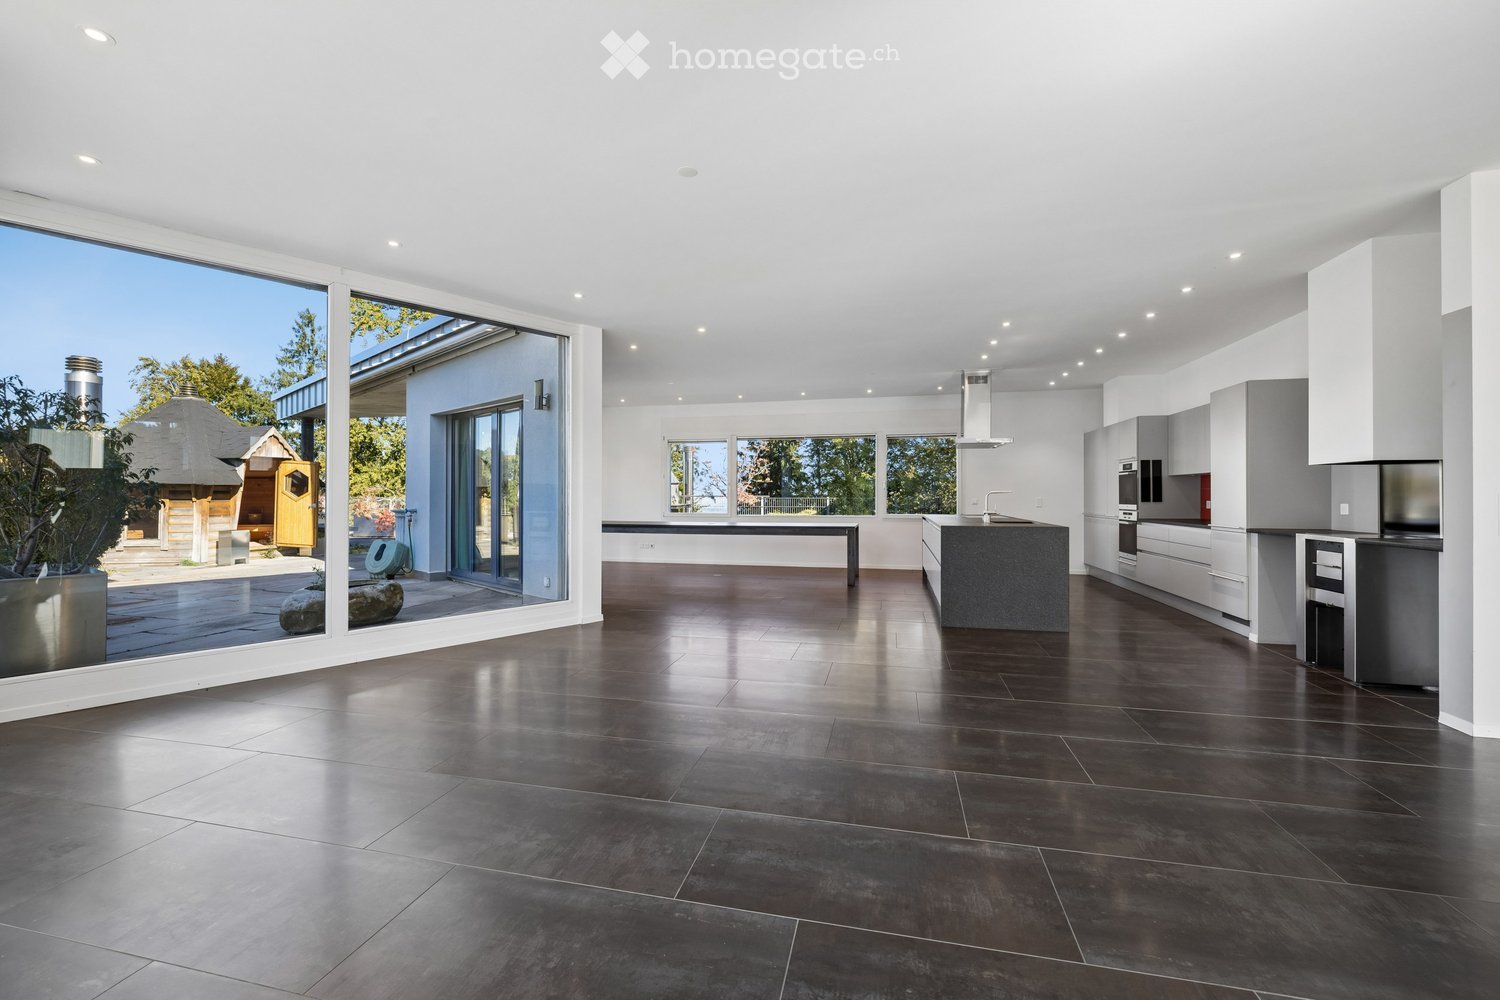
  • Modern kitchen with dark tiled flooring, white cabinets, a central island, and large windows overlooking an outdoor area.
  • An empty, modern living space with large glass sliding doors leading to an outdoor area, polished dark tile flooring, and a textured stone accent wall.
  • Modern outdoor patio with a built-in barbecue, stone flooring, metal railings, and potted plants.
  • Modern open-concept kitchen and living area with dark hardwood floors, white cabinets, stainless steel appliances, and a built-in fireplace.
  • Modern kitchen with white cabinets, dark countertops, a central island, and a stainless steel range hood.
  • Modern kitchen with white cabinets, stainless steel appliances, a large central island, and a fireplace in the background.
  • Modern outdoor terrace with stone tiles, white columns, large glass sliding doors, and surrounding greenery.
  • A modern outdoor patio area with a wooden sauna, stone tiles, and a covered section with wooden beams. The area includes a tall chimney, a closed umbrella, and surrounding greenery.
  • Wooden sauna with benches, a stove, and a bucket, featuring a sloped wooden ceiling and tiled floor.
  • Modern bathroom with a large bathtub, sleek dark wood vanity, and expansive windows offering a scenic view of greenery and open landscape.
  • Modern bathroom with dark tiled floor, white walls, large windows, bathtub, sink, and mirror.
  • Modern bathroom with sleek glass partitions, a double sink, and large mirrors. The space features a polished dark wood floor and recessed lighting.
  • Empty room with wooden flooring, white walls, a stone accent wall, large glass doors leading outside, and a built-in fireplace.
  • Modern living room with a sleek concrete fireplace, large windows offering a scenic view, and light wooden flooring.
  • A small, well-lit room with a stone wall, wooden ceiling, and a built-in wine refrigerator with wooden shelves.
  • Modern kitchen with white cabinets, stainless steel appliances, a red backsplash, and a large island with a sink and faucet.
  • Modern balcony with tiled floor, potted plants, and a clear view of the surrounding landscape.
  • Open-concept living space with high ceilings, dark hardwood floors, and a built-in fireplace. Large windows allow natural light to fill the room, and the space is completely unfurnished.
  • Modern bathroom with white tiles, a toilet, bidet, and a glass-enclosed shower with mosaic tiles and a handheld showerhead.
  • Modern bathroom with white tiles, a large mirror, a sink with a modern faucet, a toilet, and a glass-enclosed shower area with a rainfall showerhead.
  • Balcony with tiled floor, metal railing, and view of a parking lot and surrounding greenery.
  • Floor plan of an attic apartment with multiple rooms including living area, dining area, kitchen, bedrooms, bathrooms, and terraces.
1 / 22
An empty, modern living space with large glass sliding doors leading to an outdoor area, polished dark tile flooring, and a textured stone accent wall.
Modern outdoor patio with a built-in barbecue, stone flooring, metal railings, and potted plants.
Modern open-concept kitchen and living area with dark hardwood floors, white cabinets, stainless steel appliances, and a built-in fireplace.
CHF 7500.– Premium
4.5 locali303m² superficie
Chaltenbodenstrasse 21, 8834 Schindellegi

303 m² Attika mit Terrassen auf drei Seiten und Sauna

Über den Dächern von Schindellegi: 4.5-Zimmer-Attikawohnung mit 303 m² Wohnfläche, Terrassen auf drei Seiten und eigener Sauna-Hütte. Mehr als die Hälfte der Fläche ist ein einziger offener Wohn-, Ess- und Küchenbereich mit Fensterfront zur Terrasse. Dazu drei Schlafzimmer, eine Ankleide und zwei Bäder. Raumhöhe 2.8 m, Baujahr 2003, 2025 renoviert. Bezug sofort oder nach Vereinbarung.Die Räume (Masse ca.)• Wohnen, Essen und Küche in einem Raum von rund 147 m², mit Cheminée, Natursteinwand und Eckverglasung ins Grüne• Küche mit grosser Kochinsel, Dampfabzug und Speisekammer• grosses Schlafzimmer 44 m² mit Kaminofen und eigenem Terrassenzugang, auch als Büro oder Atelier nutzbar• Schlafzimmer 30 m² mit Natursteinwand, Cheminée-Ecke und Terrassentür• Schlafzimmer 16 m² mit Ankleide (20 m², Glasschränke) und Bad (18.5 m²) als zusammenhängende Suite: Badewanne mit Panoramafenster ins Grüne, Doppellavabo, Mosaikdusche• Zweites Bad mit Dusche und WC• Waschküche mit Waschturm, Weinkeller mit Klimaschränken, Einbauschränke, Loxone Smart HomeDraussen• Terrassen auf drei Seiten mit Zugang aus Wohnbereich, Essbereich, Medienraum und Schlafzimmer• Eigene Sauna-Hütte mit Ofen und Bänken direkt auf der Terrasse• Aussenkamin, gedeckter Sitzplatz, Hochbeete, freie Sicht auf Wald und HügelLage, ehrlich beschriebenDie Wohnung liegt im obersten Geschoss eines Gewerbegebäudes an der Chaltenbodenstrasse, über dem Betrieb der Schreiner Plus GmbH, der das Haus gehört. Tagsüber wird unten gearbeitet, abends und am Wochenende ist es ruhig. Die Schnellstrasse ist in Sichtweite, Seesicht gibt es keine. Autobahnzubringer in wenigen Minuten, Pfäffikon SZ und der Zürichsee in zehn Minuten, die Stadt Zürich in rund einer halben Stunde; S-Bahn ab Schindellegi-Feusisberg nach Wädenswil und Einsiedeln.SteuernFeusisberg gehört zu den steuergünstigsten Gemeinden der Schweiz (Gemeindesteuerfuss 2026: 55 Prozent, Rang 3 von 30 im Kanton Schwyz). Bereits bei CHF 120'000 Einkommen zahlt eine Einzelperson hier rund CHF 8'000 pro Jahr weniger Einkommenssteuern als in der Stadt Zürich, bei höheren Einkommen entsprechend mehr.KonditionenMietzins CHF 6'970 netto plus CHF 530 Nebenkosten pauschal, zusammen CHF 7'500 pro Monat. Mietvertrag ab drei Jahren mit Staffelmiete: 2. Jahr CHF 7'170, 3. Jahr CHF 7'370 netto, danach keine weitere Staffel; eine Kündigung durch die Vermieterin ist in dieser Zeit ausgeschlossen. Kürzere Laufzeit auf Anfrage. Eigene sehr grosse Garage ca. 60 m² für CHF 650 pro Monat, optional. Haustiere willkommen. Strom vom eigenen Solardach.Für wenFür Paare und kleine Familien mit Home-Office, für Expats und für Unternehmer, die Wohnen und Arbeiten verbinden: Das grosse Schlafzimmer eignet sich auch wunderbar als Büro, für Firmen ist ein separater Geschäftsraum-Mietvertrag für den Büroanteil möglich.Rundgang und Besichtigung3D-Rundgang: https://my.matterport.com/show/?m=9AQtES1r75eBesichtigungen nach Vereinbarung, auch am Samstag oder Sonntag möglich. Sie mieten direkt von der Eigentümerin, ohne Makler.English summary 4.5-room penthouse, 303 m², top floor of a commercial building in Schindellegi (Feusisberg, among Switzerland's lowest-tax municipalities). Open living, dining and kitchen area of around 147 m² with fireplace; three bedrooms (44, 30 and 16 m²), walk-in wardrobe, two bathrooms, wine cellar, Loxone smart home. Terraces on three sides with own sauna cabin, outdoor fireplace and views of forest and hills. The expressway is within sight, no lake view; the owner's workshop is downstairs, quiet in the evenings and at weekends. Rent CHF 6,970 net plus CHF 530 flat-rate service charges, CHF 7,500 per month; three-year lease with stepped rent (CHF 7,170 in year 2, CHF 7,370 in year 3), shorter terms on request. Optional garage, approx. 60 m², CHF 650. Pets welcome. Available immediately. Viewings by appointment, also at weekends, directly from the owner. 3D tour: link above.

Tempo di percorrenza
-
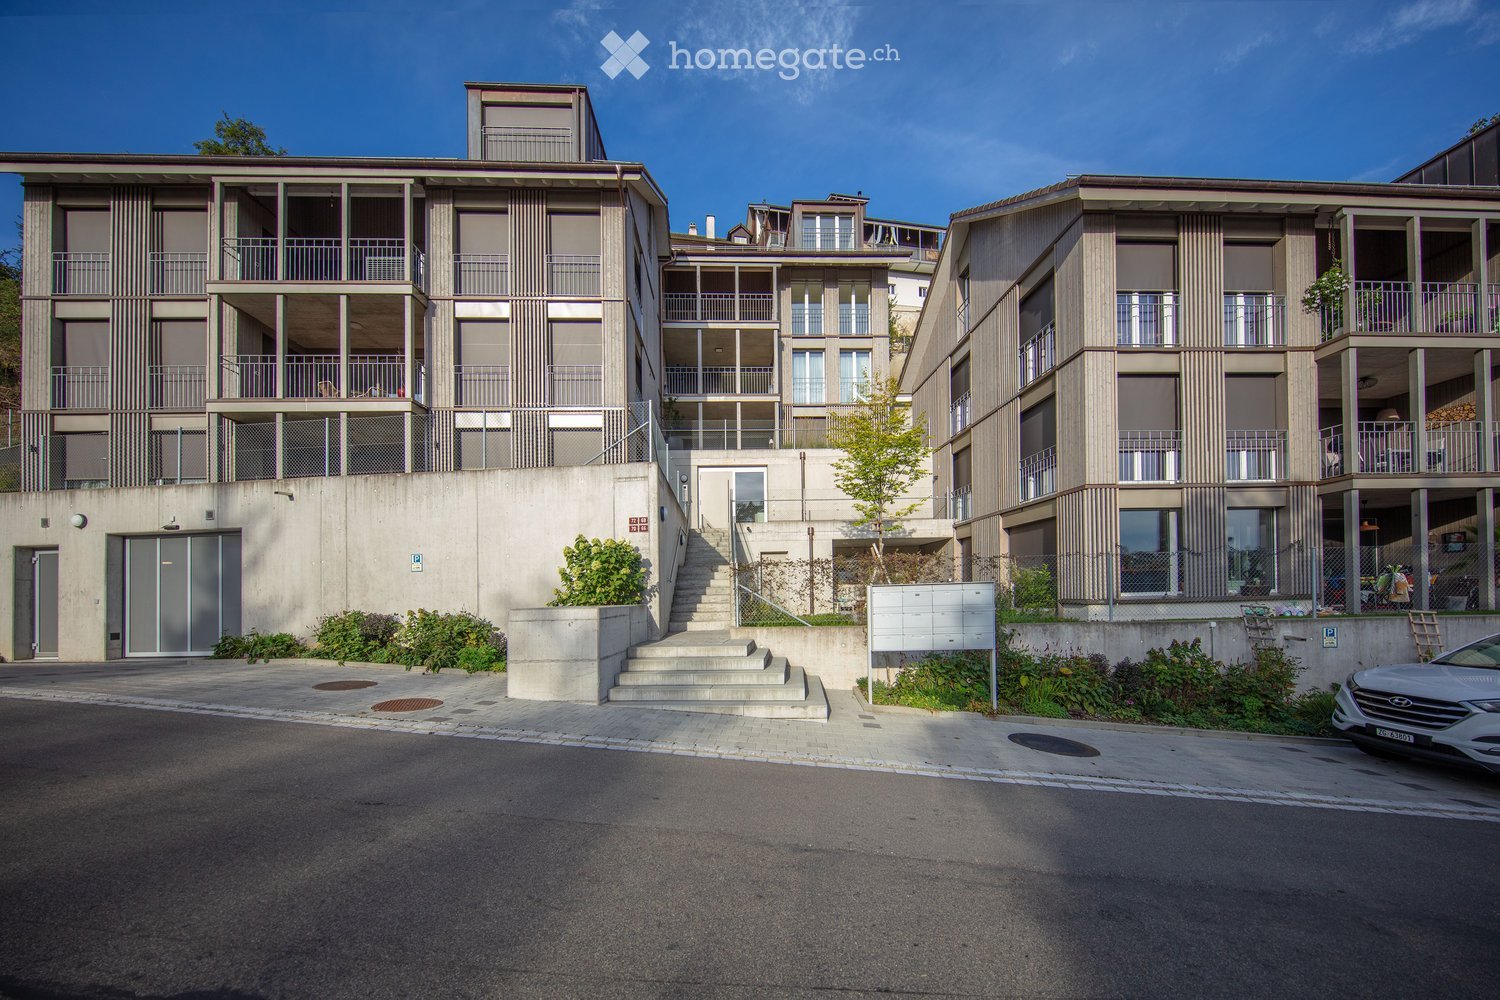
  • Modern multi-story residential building with balconies, concrete facade, and a raised ground floor entrance.
  • Multi-story residential building with balconies and large windows, surrounded by greenery and a stone retaining wall.
  • Modern multi-story residential building with balconies, concrete steps, and greenery around the entrance.
  • A narrow road surrounded by lush greenery and trees, with a speed limit sign and a small building visible on the right side.
  • A narrow paved road surrounded by dense forest with tall trees and lush green foliage on both sides. The road is bordered by a metal guardrail on one side and a steep, grassy embankment on the other.
  • Modern kitchen with white cabinets, a central island, and built-in appliances including an oven and microwave. The countertops are light-colored, and the backsplash features a warm, golden hue.
  • Modern kitchen with white cabinets, light wood flooring, stainless steel appliances, and a large island with a built-in stove and sink.
  • Modern, open-concept kitchen with white cabinets, light wood flooring, and large glass doors leading to an outdoor area.
  • Modern, minimalist kitchen with white cabinets, a central island, and built-in appliances including a washing machine and dishwasher. Large windows and sliding glass doors lead to an outdoor area.
  • Bright, empty room with light wooden flooring, white walls, and large glass sliding doors leading to a balcony or outdoor area. The space is clean and minimalistic with no furniture or decorations.
  • Bright, minimalist hallway with light wooden flooring, white walls, and large glass doors leading to a balcony area.
  • Bright, minimalist hallway with light wooden flooring, white walls, and a glass railing leading to an open space.
  • Bright, open-plan room with wooden flooring, white walls, large windows, and a staircase leading to an upper level.
  • Empty hallway with wooden flooring, white walls, large glass sliding doors leading to an outdoor area, and a visible staircase on the left side.
  • Wooden balcony with metal railing, offering a scenic view of a valley and distant hills.
  • Wooden deck with metal railing, large glass doors leading to interior, modern wooden walls, and slanted roof.
  • Modern bathroom with a freestanding bathtub, toilet, double sink vanity, and large mirror. Light wood flooring and beige tiled walls.
  • Modern bathroom with a double sink, sleek faucets, a large mirror, and a bathtub, featuring a wooden vanity and a textured stone wall.
  • Modern bathroom with a wooden sink, chrome faucet, large mirror, glass-enclosed shower, and toilet.
  • Modern bathroom sink with a wooden countertop, a white bowl sink, and a sleek chrome faucet.
  • Modern bathroom with a double sink setup, sleek faucet, mirrored cabinet, and light wood flooring.
  • Empty room with wooden flooring, white walls, and large windows with sliding glass doors leading to a balcony.
  • Bright, empty room with wooden flooring, large glass sliding doors leading to a balcony, white walls, and a view of greenery and hills.
  • Empty room with wooden flooring, white walls, and large sliding glass doors leading to a balcony.
1 / 25
Multi-story residential building with balconies and large windows, surrounded by greenery and a stone retaining wall.
Modern multi-story residential building with balconies, concrete steps, and greenery around the entrance.
A narrow road surrounded by lush greenery and trees, with a speed limit sign and a small building visible on the right side.
CHF 3950.– Premium
5.5 locali150m² superficie
Dorfstraße 72, 8212 Nohl

Incantevole maisonette 5.5 locali in qualità di nuova costruzione – Nohl, Dorfstrasse 72

Maisonette esclusiva 5.5 locali con vista sognata sul Reno e sulla campagna a NohlUn'emplacement eccezionale sopra il Reno vi attende con questo spazioso e di alta qualità maisonette 5.5 locali al Dorfstrasse 72 a 8212 Nohl.L'appartamento offre circa 150 m² di spazio abitativo su due livelli e combina l'architettura moderna con molta luce, ampi spazi e un livello di finitura elevato. Le grandi facciate di finestre creano un sentimento di vita aperto e piacevole e permettono una vista magnifica sul Reno, la natura circostante e il paesaggio.Il cuore dell'appartamento è il soggiorno e la sala da pranzo aperti con una cucina moderna e un'isola di cottura spaziosa. L'appartamento è ideale per le persone che valorizzano la qualità, la pace, lo spazio e un emplacement di vita speciale.L'appartamento convince con i seguenti punti di forza:I vostri vantaggi in un colpo d'occhio • Maisonette 5.5 locali • circa 150 m² di spazio abitativo netto • disposizione di spazi ampia su due livelli di vita • 12 m² di loggia con vista magnifica • circa 60 m² di spazio di seduta/giardino con letto rialzato • cucina di alta qualità con una grande isola di cottura • lavastoviglie • cottura a vapore • frigorifero per vini integrato • lavatrice e asciugatrice personalizzate • area di sonno eccezionale con vasca da bagno indipendente • bagno per gli ospiti con doccia a pavimento • parquet in quercia di alta qualità in tutto l'appartamento • installazioni multimediali moderne • numerosi armadietti integrati pratici • ascensore diretto dal garage sotterraneo al livello di vita • accesso senza barriere • compartimento di cantina personalizzato • stanza per biciclette separata • due posti auto sotterranei • connessione elettrica disponibile ai posti auto • pompa di calore aria-acqua moderna • riscaldamento a pavimento piacevole • posizione soleggiata e tranquilla • aree di finestre ampie e stanze luminose • veduta magnifica sul Reno, la natura e la campagna • Cascate del Reno e Castello di Laufen a proximità immediata • Posizione e ambiente:L'appartamento è situato in un ambiente tranquillo e soleggiato – sia in estate che in inverno, potrete godere di molta luce solare. La posizione è eccezionalmente tranquilla, senza rumori di strada o di treno disturbanti. • Scuola Schulstrasse – a soli 5 minuti a piedi, ideale per le famiglie con bambini in età scolare. • Stazione di Dachsen – raggiungibile in circa 14 minuti a piedi, con buone connessioni alla rete ferroviaria regionale. • Fiume vicino – perfetto per le passeggiate e il relax nella natura. Questo maisonette eccezionale in un edificio nuovo offre tutto ciò che il vostro cuore desidera: spazio, comfort, pace e un ambiente meraviglioso. Un focolare ideale per le famiglie, le coppie o chiunque voglia combinare il meglio del comfort moderno e della campagna. Afferratelo ora – l'appartamento è disponibile immediatamente!

Tempo di percorrenza
-
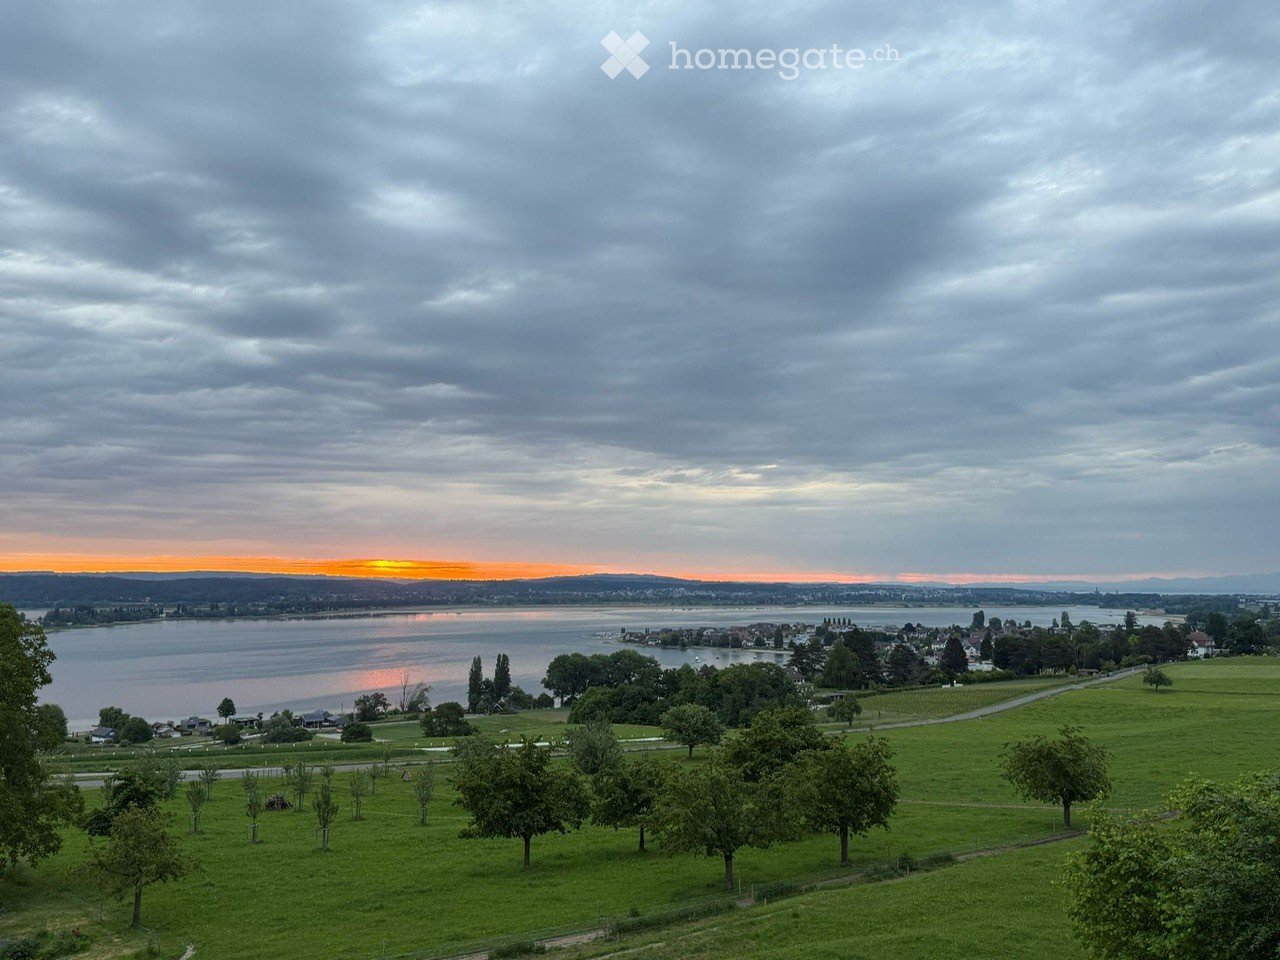
  • Wide view of a landscape with a body of water, green hills, and a sunset in the background.
  • wooden staircase, wrought iron railing, tiled floor, white walls, windows
  • An empty attic space with exposed wooden beams, a large window with decorative ironwork, and a patterned wooden floor.
  • Modern bathroom with a white sink, chrome faucet, toilet, and illuminated mirror above the sink. The walls are tiled in dark gray, and the floor is tiled in beige.
  • An attic space with exposed wooden beams, a patterned wooden floor, and large windows allowing natural light to enter. The room is empty, with no furniture or decorations visible.
  • An attic space with exposed wooden beams, a patterned wooden floor, and white walls. The room features wooden doors and windows, with natural light streaming in from the windows.
  • Modern kitchen with white cabinets, stainless steel countertops, large windows, wooden flooring, single sink, black induction stove, mirror with reflection, small room at back
  • White sink, wooden door, mirror, toilet, radiator, patterned flooring
  • Corner bathtub, shower area with glass door, wooden door, tiled walls and floor, separate bathtub and shower area
  • Empty attic room with wooden flooring, white walls, exposed wooden beams, and large windows allowing natural light.
  • Empty attic room with wooden floors, exposed wooden beams, large windows, and radiators on the walls.
  • Empty attic room with wooden herringbone flooring, white walls, exposed wooden beams, and a single window offering a scenic view.
  • Aerial view of a house with a garden, a gazebo, a winding road, a small lake, and a sunset in the background.
  • large building, covered in snow, car parked in front, illuminated entrance, decorative stone pillars, two gate posts with wrought iron fences, tall pine trees in the yard
  • A white two-story house with snow on the roof, featuring large windows and a black-framed entrance, situated in a snowy landscape with decorative stone pillars and a gate.
  • Large, elegant two-story house with white walls, multiple windows, and a steeply pitched roof featuring dormers and a prominent spire. The house is illuminated from within, with warm lighting visible through the windows, and is surrounded by well-maintain
1 / 16
wooden staircase, wrought iron railing, tiled floor, white walls, windows
An empty attic space with exposed wooden beams, a large window with decorative ironwork, and a patterned wooden floor.
Modern bathroom with a white sink, chrome faucet, toilet, and illuminated mirror above the sink. The walls are tiled in dark gray, and the floor is tiled in beige.
CHF 3200.– Premium
4.5 locali140m² superficie
Lochstrasse 19, 8268 Salenstein

Vivere nel bellissimo castello di Lohnegg con vista sul lago

• Vivere sul magnifico Untersee, dove gli altri fanno vacanza. Di comune accordo, affittiamo questo appartamento luminoso, soleggiato e magnificamente situato a Salenstein. L'appartamento è stato completamente rinnovato nel 2020. Il soggiorno e la sala da pranzo di 40 m2 sono dotati di un bel parquet antico e hanno un balcone con una splendida vista sul lago. La stufa in maiolica funzionale offre serate confortevoli in inverno. La nuova cucina luminosa è dotata di elettrodomestici Miele moderni. Le tre stanze hanno tutti i parquet. La galleria di 40m2 è molto adatta agli ospiti. La camera da letto è dotata di climatizzazione e offre una temperatura piacevole nei giorni caldi d'estate. L'appartamento ha un bagno spazioso con vasca da bagno, doccia, WC e grande lavandino. Sono inoltre inclusi un bagno degli ospiti separato e una stanza separata con una torre di lavaggio. Una stanza hobby/cantina e due posti auto esterni appartengono all'appartamento, così come uno spazio di seduta di circa 20m2. Il cortile interno alle rose con una fontana può essere utilizzato congiuntamente. • Salenstein appartiene al comune unificato favorevole in termini di tasse di Mannenbach-Salenstein. Salenstein è noto per la sua alta qualità di svago e di vita. Godetevi la bella natura della regione, con escursioni, bicicletta e molte altre possibilità di sport, come il bagno nella vicina piscina del lago. A Kreuzlingen, a soli 10 km o Müllheim-Wigoltingen a circa 13 km, avete una connessione autostradale diretta. A Kreuzlingen/Konstanz, potete beneficiare di un'offerta attraente di shopping, cultura e svago. Altre possibilità di shopping possono essere raggiunte a breve distanza nei comuni vicini. L'asilo nido e la scuola elementare sono frequentati nel villaggio, la scuola secondaria si trova a Ermatingen, a pochi minuti da Salenstein.

Tempo di percorrenza
-

Proprietà suggerite sulla base dei risultati della tua ricerca