25997 résultats - Immobilier à louer à Suisse (Switzerland)

Chercher gratuitement le prochain locataire

Publie une annonce gratuite sur Homegate et trouve le locataire idéal en un clin d’œil pour ton logement.

Publier maintenant
1 / 18
CHF 2'300.– Top
1 pièce42m² surface habitable
Feldstrasse 19, Hotel Thesssoni home, 8105 Regensdorf

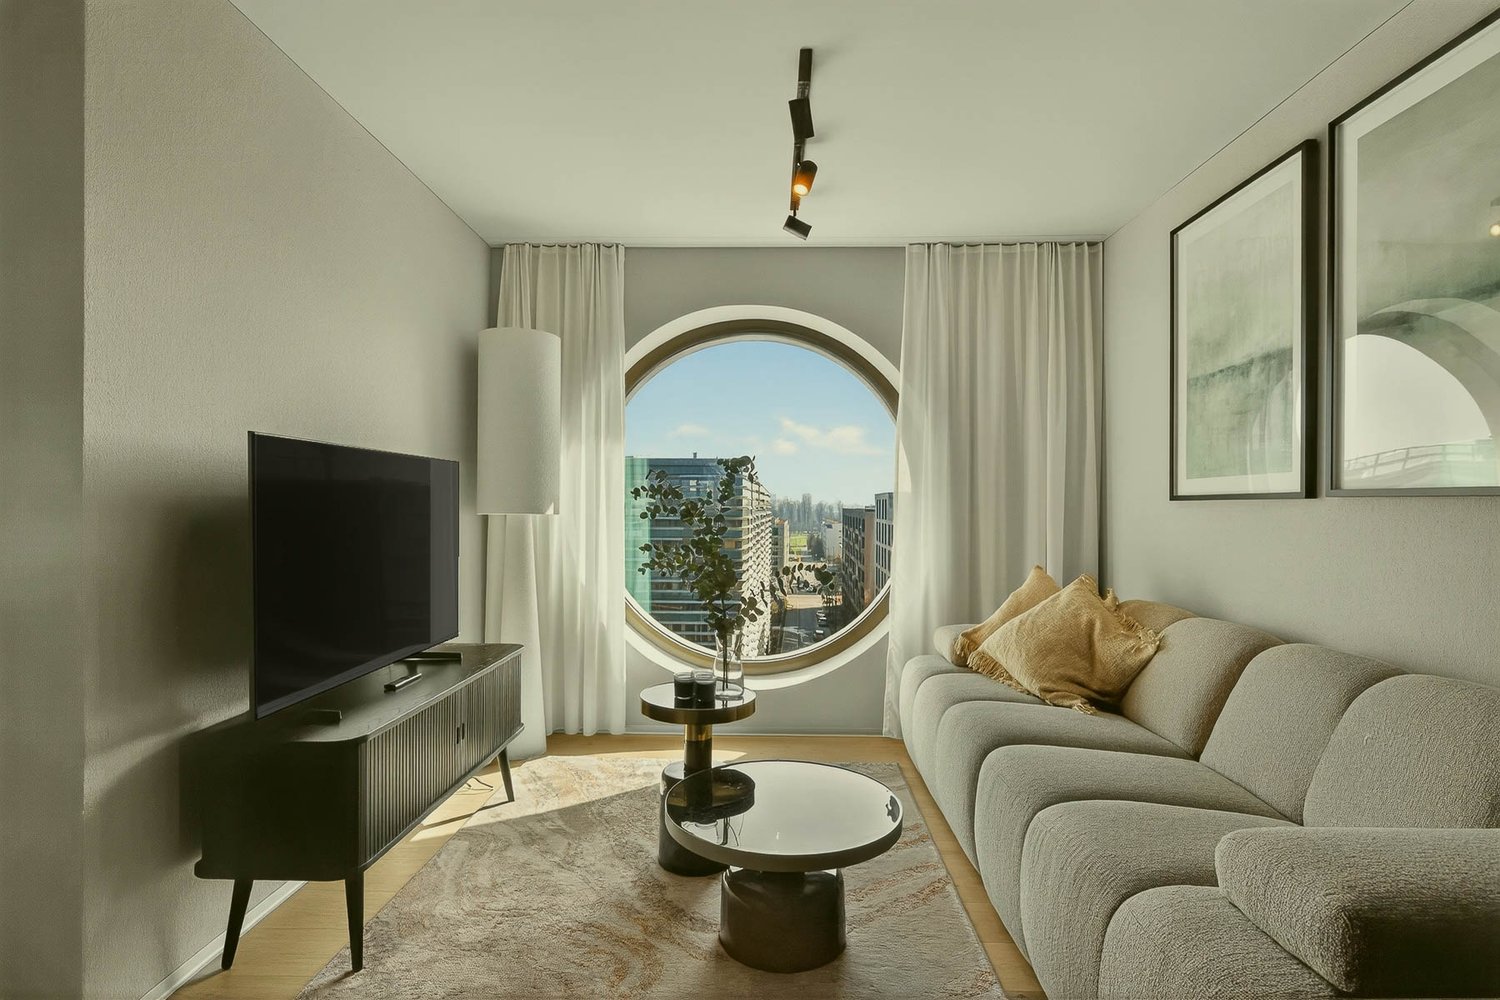
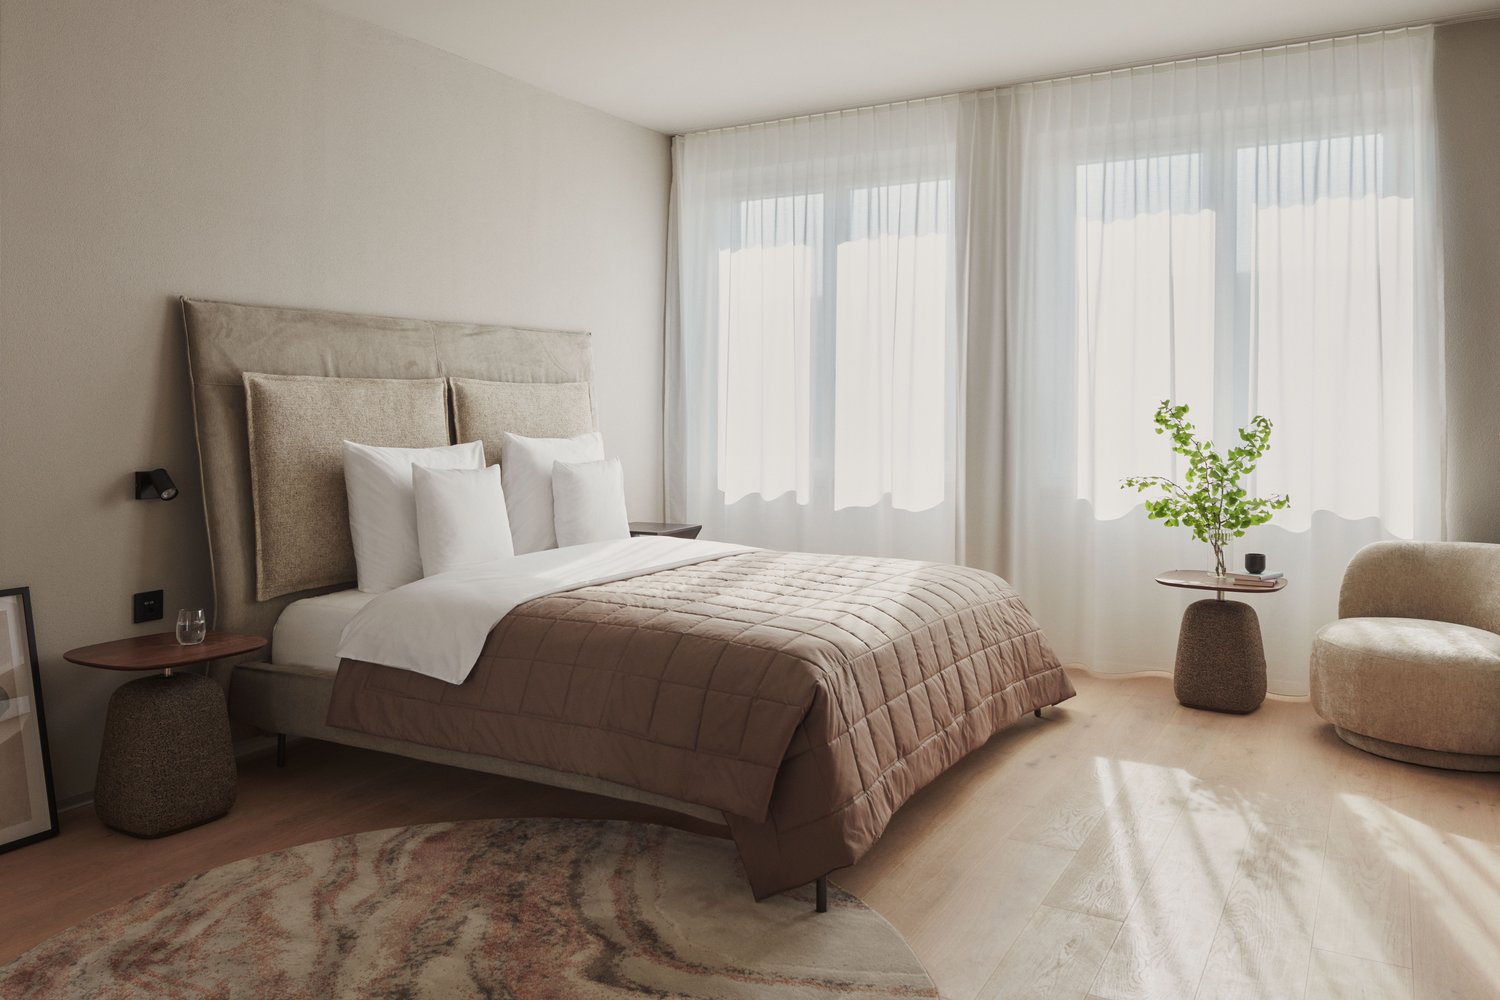
Studios avec cuisine dans la chambre à forfait mensuel à l'Hôtel Thessoni Home ****, Zurich - Regensdorf

Studios avec équipement hôtelier et service hôtelier tous les 10 jours avec et sans cuisine dans la chambre à forfait mensuel à l'Hôtel Thessoni Classic ****, Zurich - Regensdorf, à partir de 1950.--Studios meublés de 24 à 48m2 avec service hôtelier, design intérieur de haute qualité incluant la fourniture de meubles au niveau d'un hôtel 4 étoiles dans la résidence hôtelière Thessoni home à Zurich - Regensdorf près de la gare (14 minutes jusqu'au vieux centre-ville de Zurich)Découvrez ce studio et cet appartement élégants et entièrement meublés dans l'hôtel moderne Thessoni Home à Regensdorf. Les studios, d'une superficie de 25 à 48 m², sont constamment rénovés, ouverts en 2015, et impressionnent par leur design moderne, leurs sols de designer, leurs douches en verre et leurs accents noirs élégants.L'appartement offre un aménagement intérieur d'hôtel de première classe : • Espace de vie / de sommeil moderne : Espace lumineux et ouvert avec lit simple, télévision à écran plat, canapé, table à manger et minibar, télévision par satellite, Wi-Fi, système de refroidissement en été, chauffage au sol, service hôtelier • Cuisine de haute qualité dans le loft ou la kitchenette dans les studios : • Salle de bain élégante : Salle de bain moderne, douche en verre, lavabo noir et grand miroir • Équipement pratique : Télévision par satellite, ascenseur, garage et norme Minergie pour une efficacité énergétique optimale • Les coûts incluent la disposition, la buanderie, le concierge de l'hôtel, le concept de sécurité avec plusieurs sécurités d'accès et caméras, le service hôtelier, le Wi-Fi, la disposition • Utilisation du loft, utilisation de la cuisine du loft Emplacement et environnement : Les studios sont situés dans un quartier calme (fenêtres insonorisées) et sont bien connectés. S-Bahn devant la maison / 4 minutes à pied / près de l'autoroute / Katzensee à 8 minutes à pied / magasin Aldi et nettoyage chimique dans la maison, Hôtel Thessoni classic avec restaurants, bars à 5 minutes à pied, et la maison est directement connectée à l'hôtel et donc service 24 heuresIdéal pour les voyageurs d'affaires, les étudiants ou quiconque recherche une solution de vie moderne et entièrement meublée à Regensdorf. Les animaux de compagnie sont les bienvenus

Durée du trajet
-
1 / 10
CHF 2'190.– Top
1 pièce34m² surface habitable
Thurgauerstrasse 107, 8152 Glattpark (Opfikon)

Studio Apartments mit Designer Möblierung in Zürich-Opfikon/Glattbrugg

Erleben Sie urbanes Wohnen mit erstklassiger Anbindung in Zürich-Opfikon, nur wenige Minuten von Zürich, Oerlikon und dem Flughafen Zürich entfernt. Die Thurgauerstrasse 107 bietet eine perfekte Kombination aus modernem Komfort, urbaner Dynamik und exzellenter Infrastruktur.Wie in den Grundrissen ersichtlich, bieten wir unterschiedliche Wohnungstypen und Grössen an. Die Preise variieren je nach Grösse und Ausstattung.Das Gebäude umfasst hochwertig ausgestattete 1,5 Zimmer Studios bis 3-Zimmer-Wohnungen, wahlweise mit oder ohne Balkon. Alle Wohnung verfügen über eine eigene Waschmaschine und einen Trockner, ausser die 1,5 Zimmer Studios. Für die Studios steht eine moderne, geteilte Waschküche zur Verfügung.Verfügbare Wohnungen1,5 Zimmer Studio Apartment 34 m²2,5 Zimmer Apartment Classic 58 m²2,5 Zimmer Apartment Comfort 65 m²2,5 Zimmer Apartment Deluxe 76 m²1,5 Zimmer Penthouse Studio 52 m²2,5 Zimmer Penthouse Comfort 52 m²2,5 Zimmer Penthouse Deluxe 46 m²3,5 Zimmer Grand Penthouse 75 m²Beste Infrastruktur & hervorragende Anbindung • Optimale Lage: Nur wenige Minuten nach Zürich, Oerlikon & Flughafen Zürich • ÖV-Anschluss vor der Tür: Tram, Bus und Bahn in unmittelbarer Nähe • Supermärkte & Restaurants: Zahlreiche Einkaufsmöglichkeiten und Gastronomie zu Fuss erreichbar • Freizeit & Erholung: Nahe gelegene Parks und Grünflächen für Sport & Erholung • Vielfältige Angebote im Gebäude: Exklusive Gemeinschaftsräume für einen modernen Lifestyle Parkplatz (Tiefgarage) • Sichere Tiefgarage mit direktem Zugang zum Gebäude kann dazu gemietet werden Zusätzlicher Service: • Regelmässige Reinigung: Wöchentliche Reinigung mit frischer Bettwäsche & Handtüchern kann optional gebucht werden Exklusive Gemeinschaftsbereiche für höchste Lebensqualität • Yoga-Raum (14m²): Perfekt für Sport & Entspannung • Coworking-Bereich (14m2) : Ideal für produktives Arbeiten ohne lange Pendelzeiten • 170 m2 Dachterrasse auf der 7. Etage zur gemeinsamen Nutzung: Atemberaubender Blick auf die Alpen & urbanes Flair Ausgestattetes Wohnzimmer mit: • 50'' Smart-TV • Highspeed-Internet • Bluetooth-Speaker Grosses Schlafzimmer mit: • King Size Bett • Luxuriöser Bettwäsche • Hochwertigen Matratzen • Extrakissen Arbeitsbereich für produktives Wohnen (auf Anfrage): • Höhenverstellbarer Schreibtisch • PC-Monitor für flexibles Arbeiten Voll ausgestattete moderne Küche mit: • Ofen & Mikrowelle • Hochwertigem Geschirrset • Nespresso-Maschine • Grosszügigem Esstisch Helles, stilvolles Badezimmer mit: • Regendusche • Hochwertiger Frottierwäsche • Haartrockner Sichern Sie sich Ihre neue Wohnung in Zürich-Opfikon!Möchten Sie eine oder mehrere Wohnungen lang- oder kurzfristig mieten? Dann kontaktieren Sie uns unter welcome@blre.ch--------Experience Urban Living with Prime Connectivity in Zürich-OpfikonLocated just minutes from Zürich, Oerlikon, and Zürich Airport, Thurgauerstrasse 107 offers the perfect blend of modern comfort, city vibrancy, and excellent infrastructure.As shown in the floor plans, we offer a variety of apartment types and sizes.The building features high-quality 1,5 Studios to 3-room apartments, available with or without a balcony. All apartments, except the Studios, are equipped with a private washing machine and dryer, ensuring maximum convenience.Apartment Sizes:1,5 Room Studio Apartment 34 m²2,5 Room Apartment Classic 58 m²2,5 Room Apartment Comfort 65 m²2,5 Room Apartment Deluxe 76 m²1,5 Room Penthouse Studio 52 m²2,5 Room Penthouse Comfort 52 m²2,5 Room Penthouse Deluxe 46 m²3,5 Room Grand Penthouse 75 m²Prime Infrastructure & Excellent Connectivity • Ideal location: Just minutes to Zürich, Oerlikon & Zürich Airport • Public transport access: Tram, bus, and train connections right outside • Shops & restaurants: Numerous supermarkets and dining options within walking distance • Leisure & relaxation: Nearby parks and green spaces for sports & recreation • Exclusive amenities within the building: Modern communal spaces designed for an elevated lifestyle Parking (Underground Garage) • Secure underground parking with direct building access Additional Services: • Regular cleaning: Weekly cleaning with fresh bed linen & towels can be booked on request Exclusive Communal Areas for a High-Quality Living Experience • Yoga room (14 m²): Perfect for fitness & relaxation • Coworking area (14 m²): Ideal for productive work without long commutes • 170 m² rooftop terrace on the 7th floor for shared use, offering breathtaking Alpine views & urban flair Fully equipped living room with: • 50'' Smart TV • High-speed internet • Bluetooth speaker Spacious bedroom with: • King-size bed • Luxurious bedding • High-quality mattresses • Extra pillows Dedicated workspace for productive living (on request): • Height-adjustable desk • PC monitor for flexible work setup Modern, fully equipped kitchen with: • Oven & ceramic glass stove • High-quality dish ware set • Nespresso machine • Generous dining table Bright, stylish bathroom with: • Rain shower • High-quality towels • Hairdryer Secure Your New Apartment in Zürich-Opfikon Today!Interested in renting one or more apartments for long- or short-term stays? Contact us at welcome@blre.ch.
Durée du trajet
-
  • Modern kitchen with wooden flooring, grey cabinets, and large windows offering a scenic view of a lake and mountains.
  • Bright, airy attic space with wooden floors, large skylights, and expansive windows overlooking a lake and mountains.
  • View of a serene lake surrounded by green hills and scattered houses, with a clear blue sky and a modern glass railing in the foreground.
  • Modern two-story house with grey siding, large windows, and a balcony on the upper level, set against a scenic mountain backdrop.
  • Bright, open loft-style room with wooden flooring, large glass sliding doors leading to a balcony, and expansive views of a lake and surrounding landscape.
  • Modern kitchen with white cabinets, wooden ceiling, and large window overlooking a residential area.
  • Modern kitchen with white cabinets, dark countertop, and wooden flooring. Features a sink, faucet, and built-in oven.
  • An empty room with wooden flooring and a wooden slanted ceiling, featuring a large glass railing and windows that offer a scenic view.
  • Bright, minimalist hallway with wooden flooring, white walls, and a skylight ceiling allowing natural light to flood the space. A window on the right side offers a view of the outdoors.
  • Modern bathroom with a bathtub, sink, and glass-enclosed shower. Features a large window with a scenic view, sleek fixtures, and warm brown tiles.
  • Modern bathroom with a white sink, chrome faucet, toilet, and a window with blinds. The walls are tiled in a two-tone design with brown lower tiles and white upper tiles.
  • A compact bathroom with a stacked washing machine and dryer unit, featuring a sleek white design and modern control panels.
  • Floor plan of a two-story apartment with living and dining area, kitchen, bedroom, hallway, staircase, gallery, and bathroom.
1 / 13
CHF 3'390.– Top
3.5 pièces104m² surface habitable
Luzernerstrasse 27, 6415 Arth

Appartement-maisonnette/galerie de 3,5 pièces à Arth avec vue sur le lac de Zug, y compris un garage

Bienvenue dans cet appartement-maisonnette exclusif et charmant de 3,5 pièces sur la Luzernerstrasse à Arth (6415). Le bien neuf construit en 2021 impressionne par ses équipements neufs, un espace de vie sur deux étages, une galerie avec vue, des parquets, une façade en bois et une situation unique au bord du lac de Zug – disponible à partir du 1er décembre 2026.Situation idéale pour les transports et à cinq minutes à pied du centre du village avec une arrêt de bus (y compris une connexion de bus toutes les 15 minutes à la gare d'Arth-Goldau).Quelques propriétés de l'objet : • cuisine ouverte avec de grandes portes coulissantes en verre • une galerie ouverte avec vue panoramique sur le lac de Zug • une chambre séparée au rez-de-chaussée et à l'étage • salle de bain avec douche, baignoire et WC à l'étage • WC séparé au rez-de-chaussée • 104 m² d'espace de vie au total • en plus 17 m² de balcon couvert avec vue sur le lac sans obstacle • en plus 6 m² de local de stockage/sous-sol avec tour de lavage propre à côté de la porte de l'appartement • espace de stockage sous l'escalier de l'appartement • place de parking dans le garage propre avec porte électrique est inclus dans le loyer • un parking extérieur non couvert et extra-long peut être loué pour 90 CHF (extra-long = deux voitures peuvent se garer l'une derrière l'autre)

Durée du trajet
-
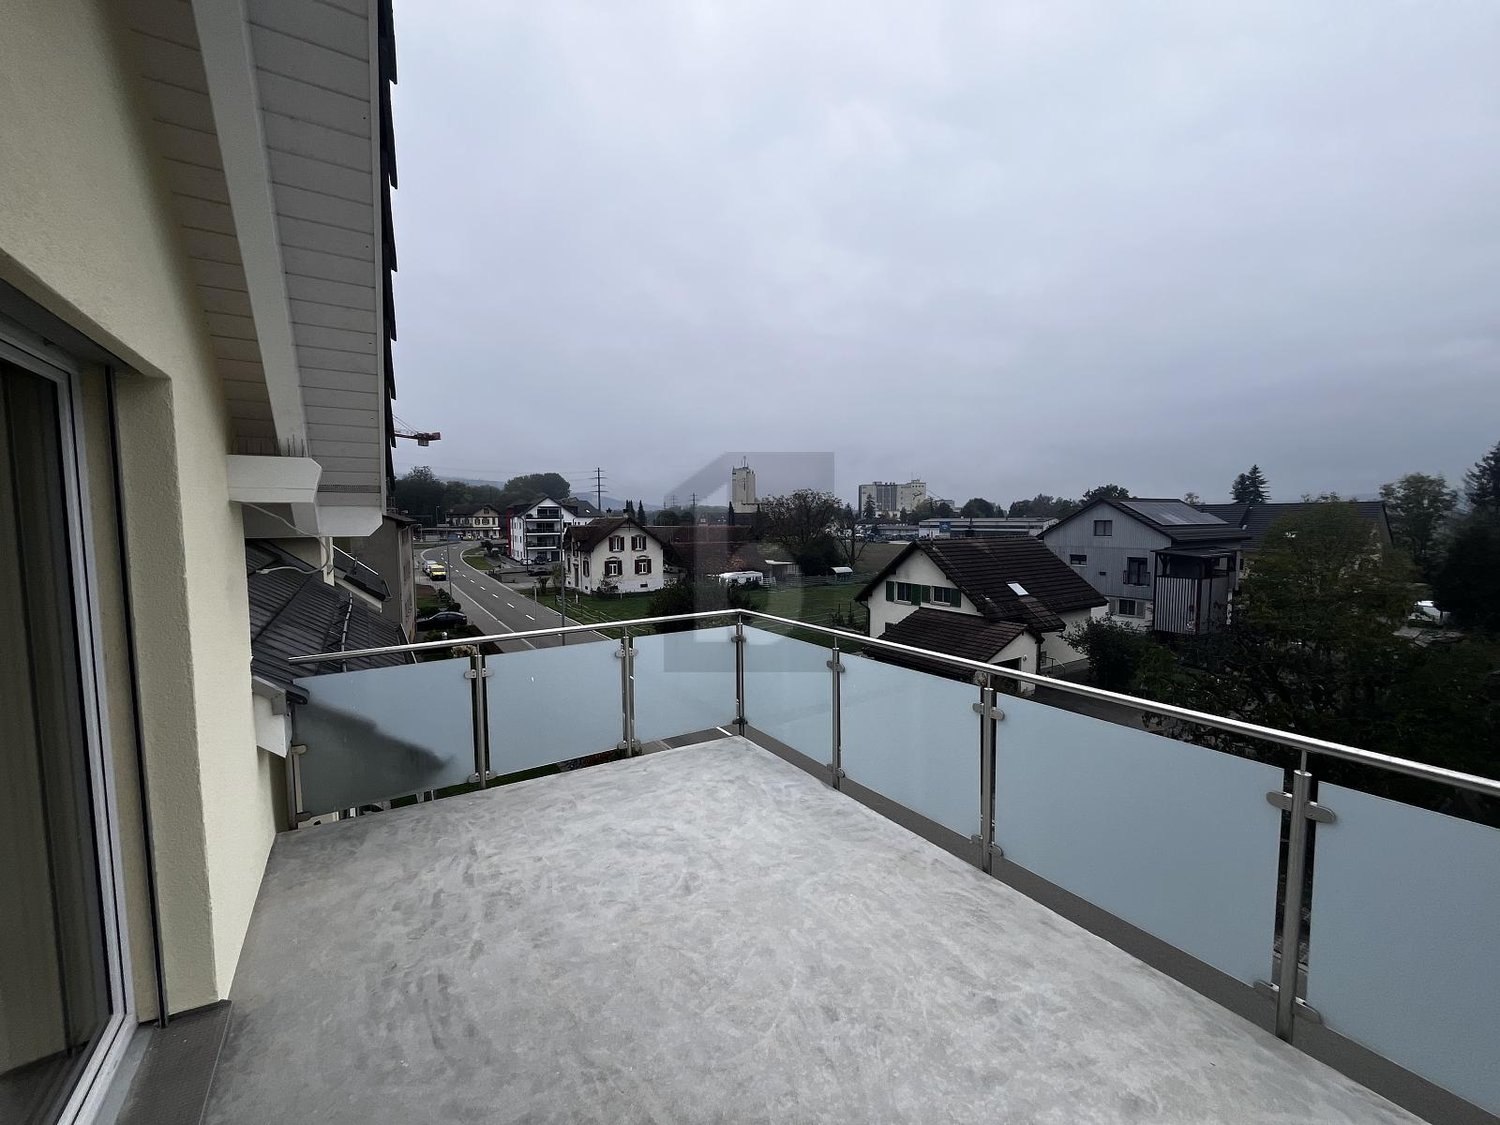
  • Roof terrace with tiled floor, glass railing, and scenic view of neighborhood houses and solar panels on a nearby roof.
  • Spacious hallway with wooden flooring, curved staircase with wooden steps and white railing, skylight window, and a view to an adjacent room with large glass doors.
  • Empty room with wooden flooring, white walls, and large windows, including a sliding glass door leading to a balcony.
  • Empty hallway with wooden flooring, white walls, large windows, and doors leading to other rooms.
  • Empty room with wooden flooring, white walls, and large windows, including a sliding glass door leading to a balcony.
  • Empty room with light wooden flooring, white walls, and visible doorways leading to other areas including a staircase and a bathroom.
  • Empty room with wooden flooring, large windows, and a sliding glass door leading to a balcony.
  • Empty room with light wooden flooring, white walls, and large windows. The room is connected to a small kitchen area with cabinets and appliances.
  • Modern kitchen with white cabinets, wooden countertops, built-in oven, sink, and a window overlooking a roof.
  • Bright, compact kitchen with light wooden cabinets, a stainless steel sink, and tiled flooring. Two windows offer natural light and views of the surrounding area.
  • Modern kitchen with light-colored cabinets, a wooden countertop, and a stainless steel sink. The room features a large window with a scenic view of a green field.
  • Modern bathroom with a white sink, mirror, toilet, and glass-enclosed shower area with blue tiles.
  • Empty room with wooden flooring, white walls, and large windows offering a view of the outside. The room has a sliding glass door leading to a balcony.
  • Empty room with wooden flooring, white walls, large windows, and a sliding glass door leading to a balcony.
  • Roof terrace with light-colored tiles, glass railing, and access to a modern house with a distinctive roofline and chimney.
  • Modern rooftop terrace with large glass railing, tiled floor, and scenic view of surrounding buildings and greenery.
  • Balcony with glass railing overlooking a park area with trees, benches, and a small playground.
  • Roof terrace with tiled flooring, glass railing, and a view of a residential area with houses, trees, and solar panels on one roof.
  • A view from a balcony or terrace overlooking a suburban area with roads, parked cars, trees, and a small park area with a green table and benches.
  • Bright, modern hallway with wooden flooring, white walls, and a staircase leading upwards. Features a large window at the end, allowing natural light to fill the space.
  • Empty attic space with wooden flooring, white walls, and skylight windows allowing natural light to enter.
  • An empty attic space with wooden flooring, white walls, and skylights providing natural light. The room features exposed wooden beams and a small raised platform area.
  • Floor plan of a ground floor (DG) showing a living room (Wohnzimmer), kitchen (Küche), two bedrooms (Zimmer), staircase hall (Treppenhaus), and a bathroom (DU / WC).
  • Floor plan of a hobby room with labeled dimensions and roof windows.
  • Floor plan showing rental prices for apartments with varying room counts and sizes, including garden and winter garden areas, garage boxes, and outdoor parking spaces.
  • Floor plan of a 1st floor apartment with two living rooms, kitchen, two bedrooms, two bathrooms, and two balconies.
  • Floor plan of a 2nd floor apartment with two living rooms, two kitchens, four bedrooms, two bathrooms, and two balconies.
1 / 27
CHF 2'950.– Top
3.5 pièces90m² surface habitable
Engstringerstrasse 30, 8952 Schlieren

Nouvel appartement 3.5 pièces avec terrasse et appartements 1.5 pièces avec loggia, bonne situation, à Schlieren

Votre chance de saisir cet appartement 3.5 pièces entièrement rénové, environ 90m2, avec environ 50m2 de terrasse, belle vue et une galerie.Pas d'ascenseur !Nous nous réjouissons de vous et de votre courriel DIRECT ! à : info@immodina.ch, afin que nous puissions organiser un rendez-vous de visite.L'immeuble de 1932 a été entièrement rénové jusqu'en 2026 et brille de nouveau éclat - une combinaison réussie de charme historique et de confort de vie moderne. Les appartements lumineux vous offrent une combinaison idéale de vie urbaine et de cadre naturel - parfait pour les couples, les petites familles ou les professionnels qui valorisent le confort, la nature et les excellentes connexions.Appartement 3.5 pièces lumineux : le salon, deux chambres, cuisine, salle de bain sont situés au 3e étage, avec trois portes vitrées qui mènent directement à la terrasse d'environ 50m2. Du salon, vous pouvez accéder à la galerie d'environ 15m2 par un escalier, avec lave-linge et sèche-linge. (voir document/plan d'étage)Tous les appartements convainquent par, entre autres : • Pièces lumineuses : toutes les pièces ont des sols en bois clair et des murs clairs, créant une atmosphère accueillante et conviviale • Fenêtres triple vitrage spacieuses : les grandes fenêtres offrent une belle vue sur la zone verte environnante et fournissent en même temps beaucoup de lumière naturelle • Au 3e étage : 3 grandes portes vitrées coulissantes mènent directement à la terrasse privée d'environ 50m2 - belle vue, idéale pour se détendre et profiter • Sols : sols en bois (chêne) chauffés et carreaux de céramique (chauffés) • Salles de bain et cuisines : avec des matériaux de qualité moyenne à élevée et des carreaux de céramique pour les sols et les murs • Lave-linge et sèche-linge pour usage privé dans l'appartement dans la galerie, possibilité supplémentaire dans le sous-sol/ buanderie à disposition de tous • Construction aux normes Minergie : représente un mode de vie durable et économe en énergie. (Compteurs séparés) • Garage et parking : des box de garage ou des places de parking extérieures sont disponibles en nombre limité • Parking public "Engstringer" pour les visiteurs : à droite en face de la propriété et toujours ouvert2 appartements supplémentaires : 1,5 pièces environ 45m2 avec + environ 6m2 de loggia : (plans d'étage dans les photos)Lumineux 1,5 pièces (environ 45 m2) avec balcon/loggia vitré et ouvrable (+ environ 6 m2) et cave • Au 1er et 2e étages : balcon/loggia : avec de grandes portes vitrées coulissantes qui mènent directement au balcon privé - idéal pour profiter et espace fermé supplémentaire d'environ 6 m2 • Lave-linge et sèche-linge dans le sous-sol à disposition Emplacement et environnement :L'appartement est situé dans une position ensoleillée et est également agréablement lumineux en hiver. L'arrêt de bus Talacker-Windegg est accessible en une minute à pied, tandis que la gare de Schlieren et le centre de bus et de tram Schlieren Centre/Gare sont accessibles en environ 10-13 minutes à pied, ou en 2-3 minutes en bus/voiture. Les familles apprécient la proximité de l'école Zelgli, qui est accessible en 3 minutes à pied. Les connexions autoroutières et les routes menant à la ville de Zurich sont possibles en 5 minutes (si il n'y a pas de trafic ;)). À proximité se trouvent Dietikon, Zurich, Engstringen et Urdorf.Pour les courses quotidiennes, vous avez divers magasins et centres commerciaux, tels que le centre commercial Lilie, Parkside, Waagi, etc., tous à proximité immédiate. Vous trouverez également des médecins et des pharmacies à proximité immédiate. L'hôpital Limmattal est à 2,4 km et peut être atteint directement en bus en 6 minutes, par exemple.Pour les amateurs de loisirs et de nature, il existe heureusement de nombreuses possibilités à proximité immédiate, telles que la rivière Limmat, qui peut être atteinte en 5 minutes à pied, directement dans le vert pour divers sentiers de randonnée et de cyclisme, activités de loisirs, ferry Kloster Fahr, etc..Nous nous réjouissons de vous et de votre courriel DIRECT ! à : info@immodina.ch, afin que nous puissions organiser un rendez-vous de visite.

Durée du trajet
-
  • A modern house with a spacious outdoor patio area featuring a dining set, lounge chairs, and a covered seating area. The lawn is well-maintained, and the house has large windows and a yellow awning.
  • Empty room with dark tiled floor, light-colored walls, large sliding glass doors leading to a patio, and a small kitchen area with cabinets and a countertop.
  • Empty hallway with dark tiled floor, white walls, and a staircase with glass railing leading upwards.
  • Modern kitchen with white cabinets, dark tiled floor, and a view to a garden through a large window. Includes a sink, stove, and oven.
  • Modern bathroom with white tiled walls, a toilet, a sink, a mirror, and a towel rack. The room has a large window with a view of greenery outside.
  • Empty room with wooden flooring, white walls, and a large window overlooking a grassy area.
  • Empty room with wooden flooring and large windows offering a view of a grassy field and trees.
  • Empty room with wooden flooring and large windows offering a view of greenery outside.
  • Modern bathroom with a white sink, chrome faucet, toilet, mirrored cabinet, and a glass-enclosed shower area.
  • Modern bathroom with a white bathtub, toilet, and colorful mosaic tile accents on the walls. Features a showerhead and faucet above the tub, with a window providing natural light.
  • Empty room with tiled floor and white walls, featuring a window with white frame and a view of greenery outside.
  • Empty room with tiled floor, white walls, two doors, and exposed pipes and electrical fixtures.
  • Underground parking area with several parked cars, concrete pillars, and a central drainage grate.
  • Outdoor patio area with tiled flooring, covered by a yellow awning, surrounded by a low concrete wall, small garden with potted plants, and a grassy area.
1 / 14
CHF 4'100.– Top
4.5 pièces170m² surface habitable
Route de la Roche 24, 1073 Savigny

Magnifique villa jumelée de 4.5 pces + 1 pce en sous-sol – disponible immédiatement

Située dans un quartier calme et résidentiel à Savigny. Taux fiscal : 69%. Proche transport public, à 10 Découvrez cette magnifique maison mitoyenne contemporaine, construite en 2010 et peintures entièrement refaites en 2026. Idéalement située à la Claie-aux-Moines, sur les hauts des Monts-de-Pully, elle offre tous les avantages de la campagne à deux pas de la ville.Avec ses 170 m² de surface habitable et ses 220 m² de surface totale, cette propriété présente un cadre de vie exceptionnel dans un environnement calme et ensoleillé.La maison vous propose : • 4.5 pièces lumineuses réparties sur 2 niveaux, offrant un espace de vie généreux et fonctionnel (au rez : hall avec armoires murales, vaste séjour/salle à manger, cuisine agencée ouverte parfaitement intégrée à l’espace de vie, wc séparé, terrasse; à l'étage : 3 grandes chambres à coucher dont une avec salle de bain privative avec douche, plus un hall et une salle de bains avec baignoire) • 1 grande pièce à vivre en sous-sol avec fenêtre et lumière directe pour plus de confort • 2 caves spacieuses et 1 buanderie offrant de grands espaces de rangement • Grandes portes coulissantes en verre ouvrant directement sur une grande terrasse, inondant les pièces de lumière naturelle. • Sols en bois et carrelage de qualité, alliant élégance et praticité. • Terrasse spacieuse parfaite pour profiter des beaux jours. • Jardin bien entretenu sur un terrain plat de 600 m², parfait pour les enfants et les moments en famille • Garage souterrain avec accès direct au logement et 1 place de parking extérieure (places de parc en garage à 120.- CHF/mois et place extérieure à 60.- CHF/mois) Ensoleillement et tranquillité : Orientée plein Sud, cette maison bénéficie d'un excellent ensoleillement. De construction moderne, elle offre une excellente isolation thermique tant en été qu'en hiver. Le quartier est particulièrement calme, aussi bien de jour que de nuit, vous garantissant une qualité de vie sereine.Situation : Située dans un quartier résidentiel sur les hauteurs de la Claie-aux-Moines (commune de Savigny), cette maison offre un cadre verdoyant et paisible tout en restant facilement accessible. L'arrêt de bus Claie-aux-Moines est à moins de 10 minutes à pied, les transports scolaires communaux s'arrêtent à 100m de la villa qui se trouve à 10km du centre de Lausanne et à 10 min. de l'autoroute en voiture.Disponible immédiatement, cette maison mitoyenne est une opportunité rare alliant confort contemporain, espace extérieur généreux et environnement privilégié. Ne manquez pas cette chance de vous installer dans un écrin de verdure idéal pour une famille.

Durée du trajet
-
  • Traditional two-story house with a tiled roof, white and grey facade, multiple windows, and a small balcony. A red outbuilding is visible to the left, and the property includes a gravel driveway and some greenery.
  • Empty room with exposed wooden beams, white walls, large windows, and a radiator. No furniture or equipment present.
  • Empty room with white walls, wooden ceiling beams, multiple windows, and a radiator. No furniture or equipment present.
  • Empty room with white walls, wooden ceiling beams, large windows, and a smooth concrete floor.
  • Open hallway with exposed wooden beams, metal railing, brick floor, and a staircase leading to an upper level.
  • Empty room with wooden floor, white walls, exposed wooden beams on the ceiling, and large windows showing a view of the outside.
  • Empty room with exposed wooden beams on the ceiling, wooden floor, and a green tiled stove with decorative carvings.
  • An empty attic space with wooden beams, exposed wooden ceiling, and wooden flooring. Features include a metal railing and a skylight window allowing natural light to enter.
  • Empty room with wooden flooring, white walls, and large windows offering a view of greenery outside.
  • Empty room with wooden floor, white walls, exposed wooden beams, radiator, and a window.
  • Balcony overlooking a lush green valley with scattered trees and distant hills under a partly cloudy sky.
  • View from a balcony or terrace showing a rural landscape with fields, trees, and hills under a clear sky.
  • Empty room with wooden walls and ceiling, large glass sliding doors, and a black radiator on one wall.
  • Modern two-story building with red and white striped facade, large glass sliding doors leading to a bright interior with wooden walls and a visible sink.
  • Two-story house with a tiled roof, white and beige facade, multiple windows, wooden doors, and a small outdoor seating area with chairs and a table.
  • Two-story house with a mix of modern and traditional architecture, featuring a purple facade with diamond-patterned siding, a white half-timbered section, and a tiled roof.
  • Rural landscape with a field of golden crops, several houses including a traditional wooden barn, surrounded by lush green trees and hills under a clear blue sky.
  • A white single-story house with a red-tiled roof, surrounded by lush greenery and fields.
  • Rural landscape with a harvested field, scattered trees, and a few houses in the background under a partly cloudy sky.
1 / 40
CHF 3'980.– Top
6.5 pièces240m² surface habitable
Rumstalstrasse 96, 8408 Winterthur

Atelierhaus Rumstal - Appartement 6.5 Pièces dans le Vert

Dans un petit hameau du beau Rumstal à Winterthur-Wülflingen se trouve la ferme construite en 1850. L'Atelierhaus Rumstal a été rénové de manière extensive en 2023 et agrandi avec de nouvelles pièces dans les anciens bâtiments agricoles. La substance de construction historique trouvée a été préservée et complétée par une architecture contemporaine de haute qualité. L'Atelierhaus Rumstal compte trois unités de logement de tailles différentes, chacune avec son propre espace d'atelier. Actuellement, le grand appartement avec 6,5 pièces est disponible à la location. L'offre de pièces et les espaces extérieurs orientés vers la nature permettent une variété d'utilisations et offrent un haut degré de flexibilité. Vivre et travailler dans un appartement partagé sophistiqué et à un emplacement unique dans le merveilleux Rumstal est également possible.L'appartement offre (description détaillée et informations supplémentaires peuvent être trouvées dans le dossier d'information en annexe) : • 6,5 pièces, 240m2 d'espace de vie dont 39m2 d'atelier • 12m2 d'espace d'utilisation secondaire (Réduit) • Espace extérieur privé / espace de sièges • Cuisine moderne lumineuse • Salle de bain avec douche • • Laverie avec machine à laver / sèche-linge • 1 place de parking extérieur pour voitures / local de stockage pour vélos Nous sommes heureux de répondre à vos questions ou de fixer des rendez-vous de visite.

Durée du trajet
-
  • Modern two-story house with white and grey exterior, large windows, balconies, and landscaped front yard.
  • Modern two-story house with large windows, balconies, and a landscaped front yard.
  • Balcony with concrete floor, metal railing, and view of a green park and road.
  • A modern outdoor patio with large, light-colored stone tiles, a neatly trimmed lawn, and a variety of green shrubs and trees in the background.
  • Well-maintained lawn bordered by dense green hedges, with a concrete pathway and part of a building visible on the right side.
  • Empty room with large sliding glass doors, tiled floor, white walls, and a small kitchen area visible in the background.
  • Modern kitchen with white cabinets, black countertop, sink, and oven. The space is clean and well-lit with tiled flooring.
  • Empty room with wooden flooring, large sliding glass doors leading to a balcony, and white walls.
  • Modern bathroom with a bathtub, toilet, sink, and a stacked washing machine and dryer unit. The space features tiled walls and floor, with a window providing natural light.
  • Modern bathroom with white tiles, a sink, toilet, mirror, and a washing machine in the corner.
  • Staircase leading to a building entrance with a modern metal railing, small landscaped area with shrubs and gravel beside the steps.
  • Outdoor area with a bicycle parked near a concrete structure and a covered storage area for additional bicycles.
  • Modern building entrance with concrete steps, metal railing, mailboxes, and small garden area with plants and rocks.
  • Modern building entrance with a large garage door, raised ground floor, and balcony with glass railing.
  • Modern hallway with grey walls, black carpeted floor, and a partially open elevator door revealing a similar interior space beyond.
1 / 15
CHF 2'480.– Top
2.5 pièces56m² surface habitable
Rütiweid 1, 6340 Baar

Moderne neue 2 1/2 Zi. Wohnung im Grünen, sehr nahe am Bahnhof Zug

(Please find the description in English below)Art: Das Grundstück Rütiweid 1 grenzt an die Arbach- und die Rütihofstrasse. All diese Strassen sind reine Quartier-Erschliessungsstrassen ohne eigentlichen Durchgangsverkehr. Die Liegenschaft befindet sich an der Gemeindegrenze zwischen Baar und Zug.Topographie: Das Grundstück befindet sich am Fusse einer leichten Südwesthanglage.Standort: Grundsätzlich ist das Arbachquartier mehr Richtung Zug orientiert als nach Baar.Besonnung, Aussicht: Am Fusse des Südwesthangs herrscht eine gute Besonnungssituation. Das Gebäude ist Richtung Süden ausgerichtet und grenzt an die unverbaubare Landwirtschaftszone des Rüschenhofs. In Richtung Südwesten erstreckt sich die Aussicht über die Talebene von Zug bis in die entfernten Alpen.Immissionen: Die sich um die Liegenschaft befindenden Strassen sind reine Quartierstrassen ohne Durchgangsverkehr. Dadurch sind fast keine Verkehrsimmissionen vorhanden.Nachbarschaftsqualität: Die Liegenschaft befindet sich in einem reinen Wohnquartier bevorzugter Lage.Verkehrstechnische Erschliessung: Das Quartier wird entweder über die Alte Baarerstrasse oder die Arbachstrasse erschlossen. Auf diesen beiden Strassen verkehrt die Buslinie 14 zwischen Zug und Baar. Das Zuger Stadtzentrum wird in 15 Gehminuten erreicht.Parkplätze: Parkplätze sind im aufgeführten Mietzins nicht inbegriffen. Jedoch besteht die Möglichkeit, einen oder mehrere Parkplätze bei der Liegenschaft zu mieten: Aussenparkplatz: CHF 90.00 pro Monat; Tiefgaragenparkplatz: CHF 190.00.-- EnglishType: The estate Rütiweid 1 adjoins Arbach- and Rütihofstrasse. These roads are exclusively used for coverage and no transit routes. The estate is situated next to the commune border between Baar and Zug.Topography: The estate is situated at a slight south-west hillside.Position: The quarter around Arbach stronger oriented towards Zug than Baar.Exposure to the sun, view: There is a good exposure to the sun at the south-west hillside. The building is oriented towards south and the unobstructable farming zone of the Rüschenhof. Towards south-west valley floor from Zug to the distant Alps.Immissions: The roads around the estate are exclusively for coverage no transit routes. Therefore there are no traffic immssions.Neighborhood: The estate is situated in a neighborhood which is only used for homes at a preferred location.Coverage through traffic: The neighborhood can either be reached over Alte Baarerstrasse or Arbachstrasse. There is bus line 14 between Zug and Baar. The city center of Zug can be reached in 15 minutes on foot.Parking: Parking lots are not included in the monthly rent indicated. However, it ist possible to rent one or more parking lots on the property: Outside parking lot: CHF 90.00 per month; underground car park: CHF 190.00 per month.
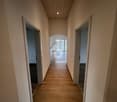
Durée du trajet
-
  • Balcony with modern furniture, including a sofa, coffee table, chairs, ottoman, and sun lounger, overlooking a scenic lake and mountain view.
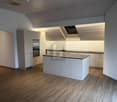
  • Balcony with tiled floor, metal railing, and outdoor furniture including chairs and a table, overlooking a scenic lake and mountain view.
  • Modern living room with wooden flooring, large windows offering a scenic view, a blue sofa, a coffee table, and a kitchen island with a sink.
  • {"visible_features": ["Balcony / Terrace"], "type": "Furnished Room", "objects": ["sofa", "coffee table", "stool", "chair", "stool", "stool", "stool", "stool", "stool", "stool", "stool", "stool", "stool", "stool", "stool", "stool", "stool", "stool", "stoo
  • Modern open-plan living and dining area with a blue sofa, black dining table, yellow chair, and kitchen area with cabinets and appliances.
  • Modern living room with wooden flooring, large windows offering a scenic view, a blue sofa, a coffee table, and a dining table with chairs.
  • Modern kitchen with a black island, three stools, a sink with a faucet, and built-in cabinets.
  • Modern kitchen with a central island, sink, and appliances. Features a sofa, chairs, and a round rug in the adjacent living area.
  • Modern bathroom with a white sink, wooden vanity, large mirror, bathtub, and showerhead. Includes a toilet, soap dispenser, and towel.
  • Cozy bedroom with a wooden bed, green and white bedding, a fur rug on the floor, and a lamp on a bedside table. The room has light-colored walls and wooden flooring, with a sliding glass door leading to a balcony.
  • A small, furnished room with wooden flooring, built-in wooden wardrobes, a small grey stool, a mirror, and a painting on the wall.
  • A modern, well-lit room with a sofa, a chair, a small table with a laptop, a floor lamp, a round mirror, and a green ottoman.
  • A modern, well-lit room with a white sofa, green cushions, a desk with a chair, and a laptop. Large windows and sliding glass doors lead to a balcony.
  • Modern bathroom with a glass-enclosed shower, a sleek sink with a built-in cabinet, and a large mirror above the sink.
1 / 14
CHF 4'180.– Top
3.5 pièces85m² surface habitable
Chemin de Villardiez 6, 1009 Pully

Exceptionel 3.5 pièeces en attique, matériaux haut de gamme — vue lac Léman et Alpes, Pully

Situé chemin de Villardiez, cet attique bénéficie d'une vue imprenable sur le lac Léman et les Alpes. L'appartement se distingue par des finitions haut de gamme : parquet en chêne posé en chevrons remarquable, plan de travail en granit noir, cuisine équipée avec deux fours, grand frigo, cave à vin intégrée et îlot central. L'espace de vie de 37,5 m² s'ouvre en continu sur une terrasse d'environ 70 m² enveloppant l'appartement en L, prolongée par un jardin suspendu paysager.L'appartement est desservi par un ascenseur privatif qui débouche directement à l'intérieur, face aux Alpes — un accès à la fois pratique et spectaculaire. Une entrée secondaire par escalier est également possible depuis le hall de l'immeuble, un étage en dessous.Les rangements ont été particulièrement soignés : armoires encastrées dans le hall d'entrée et dans chaque chambre, avec un dressing dans la chambre parentale.Composition : • Espace de vie de 37,41 m² : salon, salle à manger et cuisine ouverte, nombreux rangements • Cuisine équipée : plan de travail en granit noir, deux fours, grand frigo et cave à vin intégrée dans l'îlot central • Parquet chêne en chevrons dans tout l'appartement, rangement sur mesure dans le hall et dans les chambres • Chambre parents de 17,25 m² avec salle de bain privative (baignoire) + dressing • Chambre 1 de 12,45 m² avec armoire encastrée • Salle d'eau supplémentaire avec douche à l'italienne • Terrasse d'environ 70 m² avec jardin suspendu, vue lac et Alpes • Ascenseur privatif arrivant directement dans l'appartement • Buanderie et cave privatives • Une place de parking en garage souterrain (incluse au contrat) • Hall d'entrée avec rangements • Lignes de bus TL 47 et 48 à proximité, gare de Pully Nord à 5 minutes à pied A convenir

Durée du trajet
-
  • A scenic view of a lake surrounded by mountains, with houses and trees in the foreground.
  • Balcony with tiled floor, white railing, and scenic mountain and lake view.
  • Empty room with wooden flooring, large windows offering a mountain view, and a small adjacent kitchen area.
  • Empty room with wooden flooring and large sliding glass doors leading to a balcony with a scenic mountain view.
  • Empty room with wooden flooring, white walls, and large windows allowing natural light to enter. The room features a simple, clean design with no furniture or decorations.
  • Open-plan unfurnished space with a kitchen area and living area, featuring light wooden flooring, white cabinetry, and large windows with blinds.
  • Modern kitchen with white cabinets, black countertops, and stainless steel appliances. Features include a sink with a faucet, an oven, and a window with blinds.
  • Empty attic room with wooden flooring, slanted ceilings, and two skylight windows allowing natural light to enter.
  • Empty room with wooden flooring, white walls, and large windows offering a scenic mountain view. The room features a single door leading to another space.
  • Modern bathroom with a bathtub, sink, and large mirror. Features a skylight window and sleek, contemporary design.
  • Modern hallway with white walls, a staircase leading to a parking area, and a window overlooking greenery.
  • A small, clean bathroom with tiled floors, white walls, and two windows with blinds. A white washing machine and dryer are stacked against the wall.
  • Modern two-story house with a grey roof, white walls, garage, and driveway, surrounded by greenery and a scenic mountain view.
  • A scenic view from a balcony or terrace showcasing a lake, mountains, and a sunset sky with vibrant colors.
  • A serene mountain landscape at sunrise, with snow-covered peaks, a valley filled with mist, and a few houses nestled among trees.
  • Floor plan showing a layout with labeled rooms including a living/dining/kitchen area, two bedrooms, a bathroom, an entrance, a washing/reduit area, and a terrace.
1 / 16
CHF 2'900.– Top
3.5 pièces83m² surface habitable
Diethelmstrasse 24, 6363 Fürigen

Résidence secondaire ou siège d'entreprise discret dans un emplacement exclusif sur Bürgenstock avec vue sur le lac et les montagnes

Un endroit pour arriver, respirer et se sentir bien au cœur de la Suisse centrale. L'appartement est idéal pour une personne seule solvable ou un couple et convient en tant que résidence secondaire ou siège d'entreprise discret. L'appartement de 3½ pièces mansardé est situé dans la commune attrayante et avantageuse sur le plan fiscal de Stansstad, dans un emplacement exclusif, dans un quartier résidentiel bien entretenu du district de Fürigen. L'emplacement spécial combine une vie privée absolue dans un environnement calme et naturel avec une vue magnifique sur le lac et les montagnes. L'emplacement central sur Bürgenstock est un point de départ idéal pour diverses activités estivales et hivernales autour du lac des Quatre-Cantons. Le resort Bürgenstock avec gastronomie, SPA et parcours de golf de 9 trous est à quelques minutes de route. La ville de Lucerne avec son offre culturelle complète est à proximité. Fürigen dispose de connections de transport optimales malgré son emplacement calme à la campagne. L'arrêt des transports publics est situé à proximité immédiate et les connections autoroutières A2 vers le sud et le nord ainsi que A8 vers Brünig sont à quelques minutes de route. Un endroit spécial pour vivre pour les personnes qui aiment la vie un peu plus calme et élégante. Finition de haute qualité, ventilation résidentielle contrôlée, appareils de cuisine VZug et Miele de haute qualité. Non-fumeurs et sans animaux de compagnie préférés.

Durée du trajet
-
  • A multi-story residential house with light green walls, multiple windows with shutters, and a small balcony on the upper floor. The house is surrounded by a garden with various plants and trees.
  • Empty room with wooden flooring, white walls, and large windows with views of trees and buildings.
  • Empty room with light wooden flooring, white walls, and large windows with sliding doors leading to a balcony.
  • Empty room with large windows and sliding doors leading to a balcony, showing a cityscape view.
  • Other. {"visible_features":["Balcony / Terrace"],"type":"Room","description":"Spacious room with hardwood-style flooring, white walls, and a sliding glass door leading to a balcony or terrace. The room also features a radiator heater."}
  • Empty room with white walls, light wooden flooring, a large window, and a sliding glass door leading outside.
  • Empty room with light wooden flooring, white walls, and two large windows with white frames, offering a view of greenery outside.
  • Empty room with light-colored walls, wooden flooring, and a radiator near the door. The door is open, revealing a glimpse of another room with similar flooring.
  • A clean, well-lit hallway with white walls, wooden flooring, and multiple white doors with glass panels. The ceiling has recessed lighting and a small window at the far end.
  • Modern kitchen with light wood cabinets, stainless steel range hood, granite countertop, and dark tiled floor.
  • Modern kitchen with white cabinets, granite countertops, a sink, dishwasher, and a range hood. Features a round island with a granite top and a wall-mounted light fixture.
  • Modern kitchen with light wood cabinets, granite countertop, built-in oven, and range hood.
  • Kitchen. Modern kitchen with white cabinets, granite countertops, a sink with a faucet, a dishwasher, and a central island.
  • Bathroom. Modern bathroom with white tiles, a bathtub, toilet, sink, and a glass shower enclosure.
  • Bathroom. Bathroom with a white bathtub, a glass sink with a modern faucet, a mirrored cabinet, and tiled walls and floor.
  • A modern glass-enclosed patio with a green roof, located on a concrete patio area next to a building with a tiled roof.
  • Balcony / Terrace. Glass-enclosed balcony with tiled flooring, large sliding glass doors, and outdoor furniture visible through the glass.
  • Balcony / Terrace. Spacious balcony with tiled flooring, white walls, metal railing, and a small planter in the center. A glass-enclosed area is visible on the right side.
  • Roof terrace with concrete tiles, glass enclosure, small potted plants, and cityscape view.
  • Balcony / Terrace. View from a balcony showing a cityscape with a mix of residential and commercial buildings, trees, and a tall skyscraper in the background.
  • A two-story building with light green exterior walls, dark green shutters, and a small balcony with a black metal railing. The building features multiple windows and a sloped roof with a visible gutter.
  • Balcony / Terrace. Balcony with metal railing, overlooking a garden area with greenery and flowers.
  • Corridor / Hallway. Staircase with wooden handrail and carpeted steps, leading to a door with glass panels and a small window.
  • Corridor / Hallway. Carpeted staircase with wooden handrail and white walls, featuring framed artwork on the wall.
  • House. Two-story house with light green exterior, multiple windows with green shutters, small balcony, and decorative artwork on the wall.
  • Two-story house with light green siding, white trim, multiple windows with green shutters, and a chimney on the roof.
1 / 26
CHF 2'900.– Top
4 pièces80m² surface habitable
Anton-Graff-Strasse 52, 8400 Winterthur

15 minutes à pied de la gare principale de Winterthur : Charmant appartement ensoleillé de 4 pièces dans un immeuble ancien avec grande terrasse sud

Découvrez cet appartement de 4 pièces dans un immeuble ancien caractéristique avec une extension de 1926 et 1973. L'appartement d'environ 80 m² est situé au premier étage de l'Anton-Graff-Strasse 52 à Winterthur et offre un mélange parfait de charme historique et de confort moderne.Points forts de l'appartement : • Chambres lumineuses avec un sol en vinyle robuste et facile d'entretien en bois • Cuisine spacieuse avec beaucoup d'espace de stockage, nouveaux appareils, cuisinière en verre céramique et comptoir en granit robuste • Salle de bain confortable avec baignoire • 4 placards intégrés dans le couloir avec beaucoup d'espace de stockage • Terrasse sud de 80 m² avec vue fantastique sur la ville • Serre d'hiver de 13 m² • Balcon est • Fenêtres en plastique neuves, vitrage triple (hors salle de bain et cuisine) • Connexion à la fibre optique • Pièce du sous-sol • Laverie avec lave-linge et sèche-linge modernes pour 9 kg Emplacement et environnement : • Emplacement central à Winterthur avec des connexions excellentes • À seulement 5 minutes à pied de l'arrêt de bus "Brühleck" • 8 minutes à pied du centre commercial Lokstadt • 15 minutes à pied de la gare de Winterthur • Le ruisseau Eulach et le Brühlwald sont à quelques minutes à pied. Cet appartement vous offre un refuge ensoleillé dans un environnement calme, sans sacrifier les avantages d'un emplacement en ville. L'appartement de charme dans un immeuble ancien avec ses équipements modernes est idéal pour les couples ou les professionnels qui valorisent la qualité de vie et une bonne infrastructure.Visite gratuite le mercredi 9 septembre 2026, de 17h00 à 19h30

Durée du trajet
-
  • Balcony with artificial grass, metal railing, and scenic mountain and lake view.
  • Balcony overlooking a lake with a covered grill, railing, and a small dog.
  • Balcony with wooden decking, covered seating area, and scenic mountain and lake view.
  • Balcony with covered seating area, covered furniture, hanging baskets, and scenic mountain view.
  • Sliding glass doors open to a balcony with a scenic lake and mountain view. The balcony has a wooden deck and a small grassy area.
  • Modern hallway with grey tiled floor, built-in storage unit with shelves and drawers, coat hanging space, and a small decorative plant on a side table.
  • Modern hallway with white walls, grey tiled floor, white cabinet with drawers, decorative mirror, framed artwork, and a vase with flowers. An orange bag is placed on the floor near the window with blinds.
  • A hallway with wooden flooring and a staircase leading upwards, featuring a small dog walking towards the stairs.
  • Modern kitchen with light-colored cabinets, black countertops, and stainless steel appliances. Features a sink, faucet, and oven.
  • Modern kitchen with white cabinets, stainless steel appliances, granite countertops, and a large window with blinds.
  • Modern kitchen with white cabinets, stainless steel oven, granite countertops, and glassware on display.
  • {"type": "Kitchen", "objects": ["stool", "stool", "stool", "stool", "stool", "stool", "stool", "stool", "stool", "stool", "stool", "stool", "stool", "stool", "stool", "stool", "stool", "stool", "stool", "stool", "stool", "stool", "stool", "stool", "stool"
  • Spacious living room with exposed wooden beams, hardwood flooring, large windows, and a view of the garden. Features a white sofa, coffee table, chairs, and a television.
  • Modern living room with exposed wooden beams, a fireplace, a large flat-screen TV, a sectional sofa, a coffee table, and a comfortable armchair.
  • Bright, open-plan living and dining area with wooden floors and exposed wooden beams. Features a dining table with chairs, a kitchen island with bar stools, modern white kitchen cabinets, and a coffee machine on the counter.
  • Modern bathroom with dark green tiles, a white sink with a wooden stand, a toilet, a towel rack with towels, a small shelf with a vase of flowers, and a decorative sign.
  • Modern staircase with metal railing and wooden steps, leading to an open area with a small table and vase.
  • Clean, well-lit hallway with wooden flooring, white walls, and a glass shelf on the left side. A closed door leads to another room.
  • Spacious hallway with wooden flooring, large mirrored closet, and built-in wardrobe with glass doors. Natural light from windows and a ceiling light illuminate the space.
  • A furnished room with wooden flooring, a white chair, a small table, a screen, a plant, a lamp, and a picture on the wall.
  • A modern, multi-functional room with a cozy sofa, a gaming chair, a desk setup with a laptop and multiple screens, and decorative elements like picture frames and a plant. The room features wooden flooring and large windows with blinds.
  • A cozy bedroom with a large bed, a desk with a computer, a guitar, and a small plant. The room features a modern lamp and a view of a staircase through an open doorway.
  • Modern bathroom with a white sink, mirror, glass-enclosed shower, toilet, and a black towel hanging on the wall.
  • Modern bathroom with white marble tiles, a stacked washer and dryer unit, a small sink, a wooden shelf with a plant, and a cabinet above the sink.
  • Cozy studio with a bed, sofa, desk, and large window offering a scenic view. Decor includes a fluffy white rug, colorful pillows, and framed pictures on the wall.
  • Cozy bedroom with a large window offering a scenic view of a lake and surrounding landscape. The room features a bed with colorful pillows and stuffed animals, a chair, a plant, and a television mounted on the wall.
  • A cozy, well-furnished room with a sofa, desk, chairs, and a small dog. The room features a white cabinet, a mirror, and several picture frames on the wall.
  • A narrow hallway with wooden flooring and white walls, featuring built-in shelving on one side and a recessed ceiling light.
  • Well-organized walk-in closet with wooden flooring, built-in wardrobe, shelves, and neatly arranged clothing items.
  • A hallway with wooden flooring leading to an open bathroom area. The bathroom features marble tiles, a sink, and a small shelf with various items.
  • Modern bathroom with double sink vanity, marble tiles, large mirror, and natural light from windows.
  • Modern bathroom with a white toilet and a glass-enclosed shower stall featuring marble tiles.
  • Modern bathroom with marble tiles, a large corner bathtub, a black towel, and a window with blinds.
  • Modern bathroom with marble tiles, a freestanding bathtub, a towel rack, a shelf with various items, and a window with blinds.
  • Modern bedroom with a large bed, multiple pillows, a vanity mirror, and a scenic view of a lake through large windows.
  • A modern bedroom with a large sofa bed covered in green and white striped bedding, multiple pillows, a wardrobe with glass doors, shelves filled with items, a decorative hanging lamp, and a small chair in the corner.
  • A modern living room with large windows offering a scenic mountain view, featuring a sofa, chairs, and remote controls on a small table.
  • Balcony with metal railing, overlooking a scenic lake and mountain landscape, with houses and trees in the foreground.
  • A narrow hallway with wooden flooring, white walls, and a staircase leading upwards. A small dog is visible at the end of the hallway.
  • Spacious hallway with wooden flooring, modern staircase with metal railing, large potted plant, and natural light from the window at the end.
1 / 40
CHF 4'020.– Top
5.5 pièces181m² surface habitable
Baumgarten 7, 6374 Buochs

Appartement maisonnette spacieux 5.5 pièces avec vue sur la montagne à Buochs

L'appartement offre un aménagement de haute qualité (norme propriétaire-occupant). Une grande importance a été accordée à l'utilisation optimale de l'espace dans la planification. Que ce soit avec des armoires intégrées supplémentaires sous l'escalier ou des tiroirs profonds dans la cuisine. De nombreuses fenêtres du sol au plafond et des lucarnes supplémentaires apportent beaucoup de lumière solaire dans l'appartement.Le séjour est situé à l'étage supérieur. Cela comprend un salon et une salle à manger spacieux, une cuisine ouverte et une salle de bain pour les invités. Le plafond en bois avec poutres en bois donne au séjour une atmosphère accueillante malgré sa taille et sa hauteur.L'étage inférieur comprend quatre chambres (entre 12-19m2), une chambre de déshabillage, une salle de bain spacieuse avec baignoire d'angle, douche, toilettes et double évier, ainsi qu'une autre cellule humide avec douche et toilettes. Les connexions pour une tour de lavage sont disponibles. Le vaste hall d'entrée avec armoires intégrées (armoire à plâtre, garde-robe) est situé directement à côté de l'escalier menant à l'étage supérieur.Le point fort de l'appartement est les grandes terrasses avec vue dégagée sur le lac de Vierwaldstättersee et les montagnes environnantes. Une terrasse d'une superficie de 41 m2 est située près du séjour. La deuxième terrasse de 17m2 est située près de la chambre parentale. De plus, il y a un autre balcon sur les deux étages du côté de la montagne.L'appartement comprend deux places de parking dans le garage souterrain, qui sont déjà incluses dans le loyer. La vaste cave (avec étagère à vin et étagères murales) offre encore plus d'espace de stockage. Un espace de stockage supplémentaire est disponible dans la cave commune.Nous avons-t-ils suscité votre intérêt ? Alors contactez-nous pour un rendez-vous de visite.Coordonnées :Sanja Turic, 079 270 99 70 / sanja.turic@hotmail.com (Si je ne suis pas joignable par téléphone, veuillez envoyer un message ou un WhatsApp.)

Durée du trajet
-

Propriétés suggérées sur base des résultats de ta recherche