25997 results - Property for rent in Switzerland

Find a new tenant for free

Create a free listing on Homegate to find the perfect next tenant for your apartment in no time at all.

List your property now
1 / 18
CHF 2,300.– Top
1 room42m² living space
Feldstrasse 19, Hotel Thesssoni home, 8105 Regensdorf

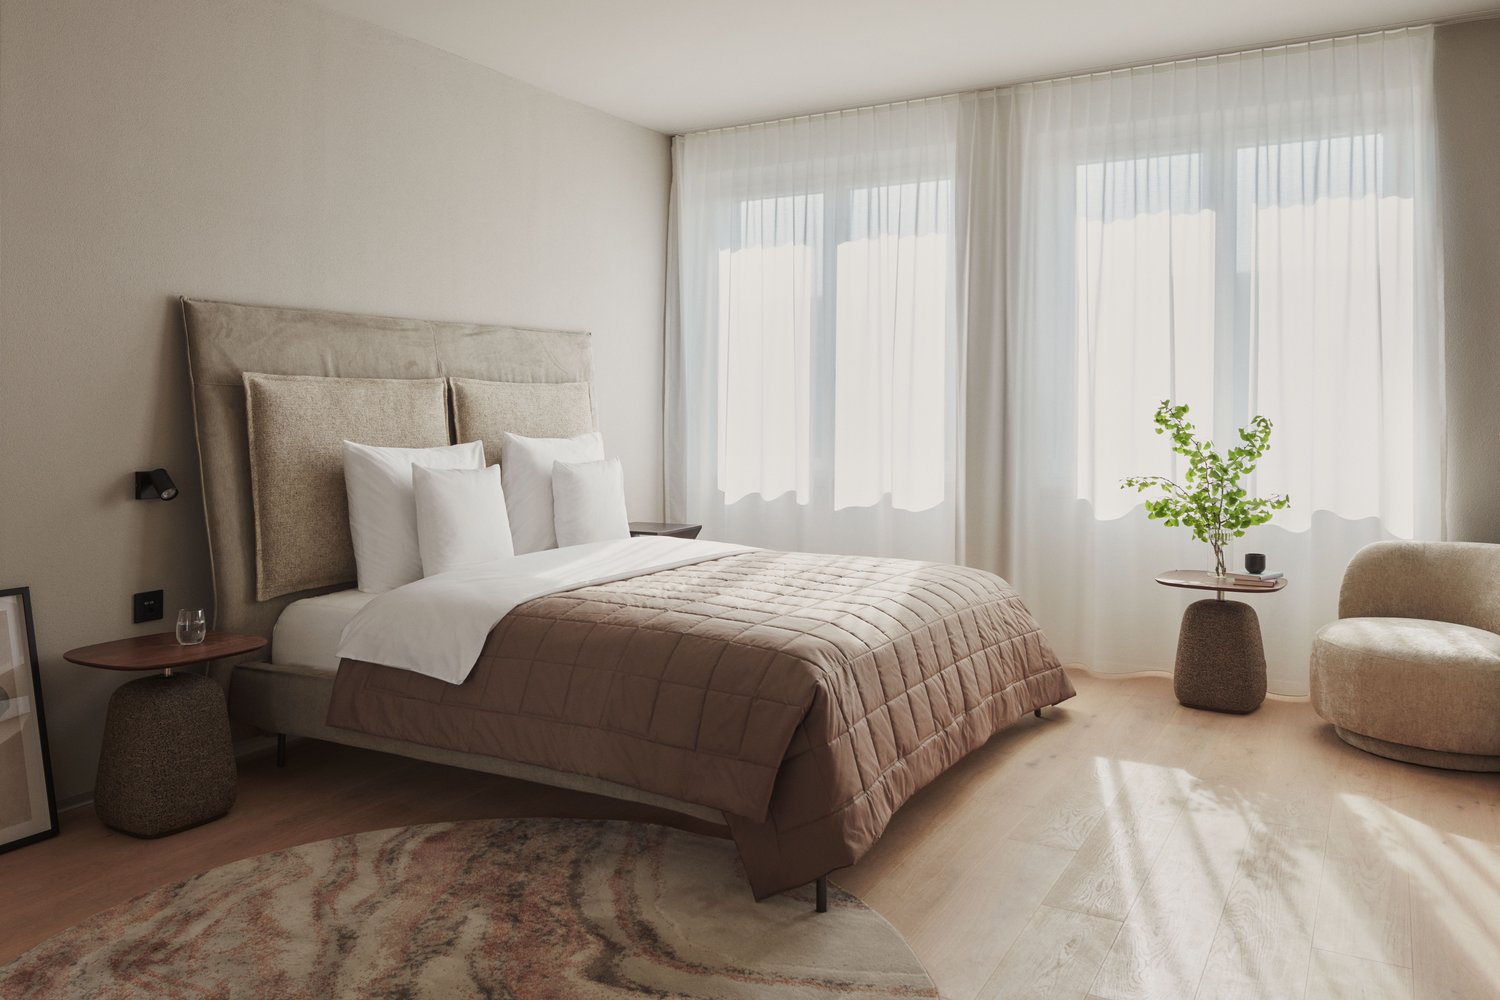
Studios with in-room kitchen for a monthly flat rate at Hotel Thessoni Home ****, Zurich - Regensdorf

Studios with hotel amenities and HOTEL service every 10 days with and without in-room kitchen for a monthly flat rate at Hotel Thessoni Classic ****, Zurich - Regensdorf, from 1950.--Serviced studios from 24 - 48m2 with hotel service, high-quality interior design including furniture on a 4-star hotel level in the Thessoni home hotel residence in Zurich - Regensdorf near the train station (14 minutes to the old town of Zurich)Discover this stylish, fully furnished studio and apartment in the modern Hotel Thessoni Home in Regensdorf. The studios, from 25 to 48 m² in size, are constantly being renovated, opened in 2015, and impress with modern design, designer floors, glass showers, and elegant black accents.The apartment offers first-class hotel interior design: • Modern living/sleeping area: Bright, open space with single bed, flat-screen TV, sofa, dining table, and minibar, satellite TV, Wi-Fi, cooling system in summer, underfloor heating, hotel service • High-quality kitchen in the loft or kitchenette in the studios: • Elegant bathroom: Modern bathroom, glass shower, black washbasin, and large mirror • Practical equipment: Satellite TV, elevator, garage, and Minergie standard for optimal energy efficiency • Included in the costs are disposal, laundry, hotel concierge, security concept with multiple access security and cameras, hotel service, Wi-Fi, disposal • Loft usage, loft kitchen usage Location and surroundings: The studios are located in a quiet area (soundproof windows) and are yet well connected. S-Bahn in front of the house / 4-minute walk / near highway / Katzensee in 8-minute walk / Aldi shop and chemical cleaning in the house, Hotel Thessoni classic with restaurants, bars in 5-minute walk, and the house is directly operationally connected to the hotel and therefore 24-hour serviceIdeal for business travelers, students, or anyone looking for a modern, fully furnished living solution in Regensdorf. Pets are welcome

Travel time
-
1 / 10
CHF 2,190.– Top
1 room34m² living space
Thurgauerstrasse 107, 8152 Glattpark (Opfikon)

Studio Apartments mit Designer Möblierung in Zürich-Opfikon/Glattbrugg

Erleben Sie urbanes Wohnen mit erstklassiger Anbindung in Zürich-Opfikon, nur wenige Minuten von Zürich, Oerlikon und dem Flughafen Zürich entfernt. Die Thurgauerstrasse 107 bietet eine perfekte Kombination aus modernem Komfort, urbaner Dynamik und exzellenter Infrastruktur.Wie in den Grundrissen ersichtlich, bieten wir unterschiedliche Wohnungstypen und Grössen an. Die Preise variieren je nach Grösse und Ausstattung.Das Gebäude umfasst hochwertig ausgestattete 1,5 Zimmer Studios bis 3-Zimmer-Wohnungen, wahlweise mit oder ohne Balkon. Alle Wohnung verfügen über eine eigene Waschmaschine und einen Trockner, ausser die 1,5 Zimmer Studios. Für die Studios steht eine moderne, geteilte Waschküche zur Verfügung.Verfügbare Wohnungen1,5 Zimmer Studio Apartment 34 m²2,5 Zimmer Apartment Classic 58 m²2,5 Zimmer Apartment Comfort 65 m²2,5 Zimmer Apartment Deluxe 76 m²1,5 Zimmer Penthouse Studio 52 m²2,5 Zimmer Penthouse Comfort 52 m²2,5 Zimmer Penthouse Deluxe 46 m²3,5 Zimmer Grand Penthouse 75 m²Beste Infrastruktur & hervorragende Anbindung • Optimale Lage: Nur wenige Minuten nach Zürich, Oerlikon & Flughafen Zürich • ÖV-Anschluss vor der Tür: Tram, Bus und Bahn in unmittelbarer Nähe • Supermärkte & Restaurants: Zahlreiche Einkaufsmöglichkeiten und Gastronomie zu Fuss erreichbar • Freizeit & Erholung: Nahe gelegene Parks und Grünflächen für Sport & Erholung • Vielfältige Angebote im Gebäude: Exklusive Gemeinschaftsräume für einen modernen Lifestyle Parkplatz (Tiefgarage) • Sichere Tiefgarage mit direktem Zugang zum Gebäude kann dazu gemietet werden Zusätzlicher Service: • Regelmässige Reinigung: Wöchentliche Reinigung mit frischer Bettwäsche & Handtüchern kann optional gebucht werden Exklusive Gemeinschaftsbereiche für höchste Lebensqualität • Yoga-Raum (14m²): Perfekt für Sport & Entspannung • Coworking-Bereich (14m2) : Ideal für produktives Arbeiten ohne lange Pendelzeiten • 170 m2 Dachterrasse auf der 7. Etage zur gemeinsamen Nutzung: Atemberaubender Blick auf die Alpen & urbanes Flair Ausgestattetes Wohnzimmer mit: • 50'' Smart-TV • Highspeed-Internet • Bluetooth-Speaker Grosses Schlafzimmer mit: • King Size Bett • Luxuriöser Bettwäsche • Hochwertigen Matratzen • Extrakissen Arbeitsbereich für produktives Wohnen (auf Anfrage): • Höhenverstellbarer Schreibtisch • PC-Monitor für flexibles Arbeiten Voll ausgestattete moderne Küche mit: • Ofen & Mikrowelle • Hochwertigem Geschirrset • Nespresso-Maschine • Grosszügigem Esstisch Helles, stilvolles Badezimmer mit: • Regendusche • Hochwertiger Frottierwäsche • Haartrockner Sichern Sie sich Ihre neue Wohnung in Zürich-Opfikon!Möchten Sie eine oder mehrere Wohnungen lang- oder kurzfristig mieten? Dann kontaktieren Sie uns unter welcome@blre.ch--------Experience Urban Living with Prime Connectivity in Zürich-OpfikonLocated just minutes from Zürich, Oerlikon, and Zürich Airport, Thurgauerstrasse 107 offers the perfect blend of modern comfort, city vibrancy, and excellent infrastructure.As shown in the floor plans, we offer a variety of apartment types and sizes.The building features high-quality 1,5 Studios to 3-room apartments, available with or without a balcony. All apartments, except the Studios, are equipped with a private washing machine and dryer, ensuring maximum convenience.Apartment Sizes:1,5 Room Studio Apartment 34 m²2,5 Room Apartment Classic 58 m²2,5 Room Apartment Comfort 65 m²2,5 Room Apartment Deluxe 76 m²1,5 Room Penthouse Studio 52 m²2,5 Room Penthouse Comfort 52 m²2,5 Room Penthouse Deluxe 46 m²3,5 Room Grand Penthouse 75 m²Prime Infrastructure & Excellent Connectivity • Ideal location: Just minutes to Zürich, Oerlikon & Zürich Airport • Public transport access: Tram, bus, and train connections right outside • Shops & restaurants: Numerous supermarkets and dining options within walking distance • Leisure & relaxation: Nearby parks and green spaces for sports & recreation • Exclusive amenities within the building: Modern communal spaces designed for an elevated lifestyle Parking (Underground Garage) • Secure underground parking with direct building access Additional Services: • Regular cleaning: Weekly cleaning with fresh bed linen & towels can be booked on request Exclusive Communal Areas for a High-Quality Living Experience • Yoga room (14 m²): Perfect for fitness & relaxation • Coworking area (14 m²): Ideal for productive work without long commutes • 170 m² rooftop terrace on the 7th floor for shared use, offering breathtaking Alpine views & urban flair Fully equipped living room with: • 50'' Smart TV • High-speed internet • Bluetooth speaker Spacious bedroom with: • King-size bed • Luxurious bedding • High-quality mattresses • Extra pillows Dedicated workspace for productive living (on request): • Height-adjustable desk • PC monitor for flexible work setup Modern, fully equipped kitchen with: • Oven & ceramic glass stove • High-quality dish ware set • Nespresso machine • Generous dining table Bright, stylish bathroom with: • Rain shower • High-quality towels • Hairdryer Secure Your New Apartment in Zürich-Opfikon Today!Interested in renting one or more apartments for long- or short-term stays? Contact us at welcome@blre.ch.
Travel time
-
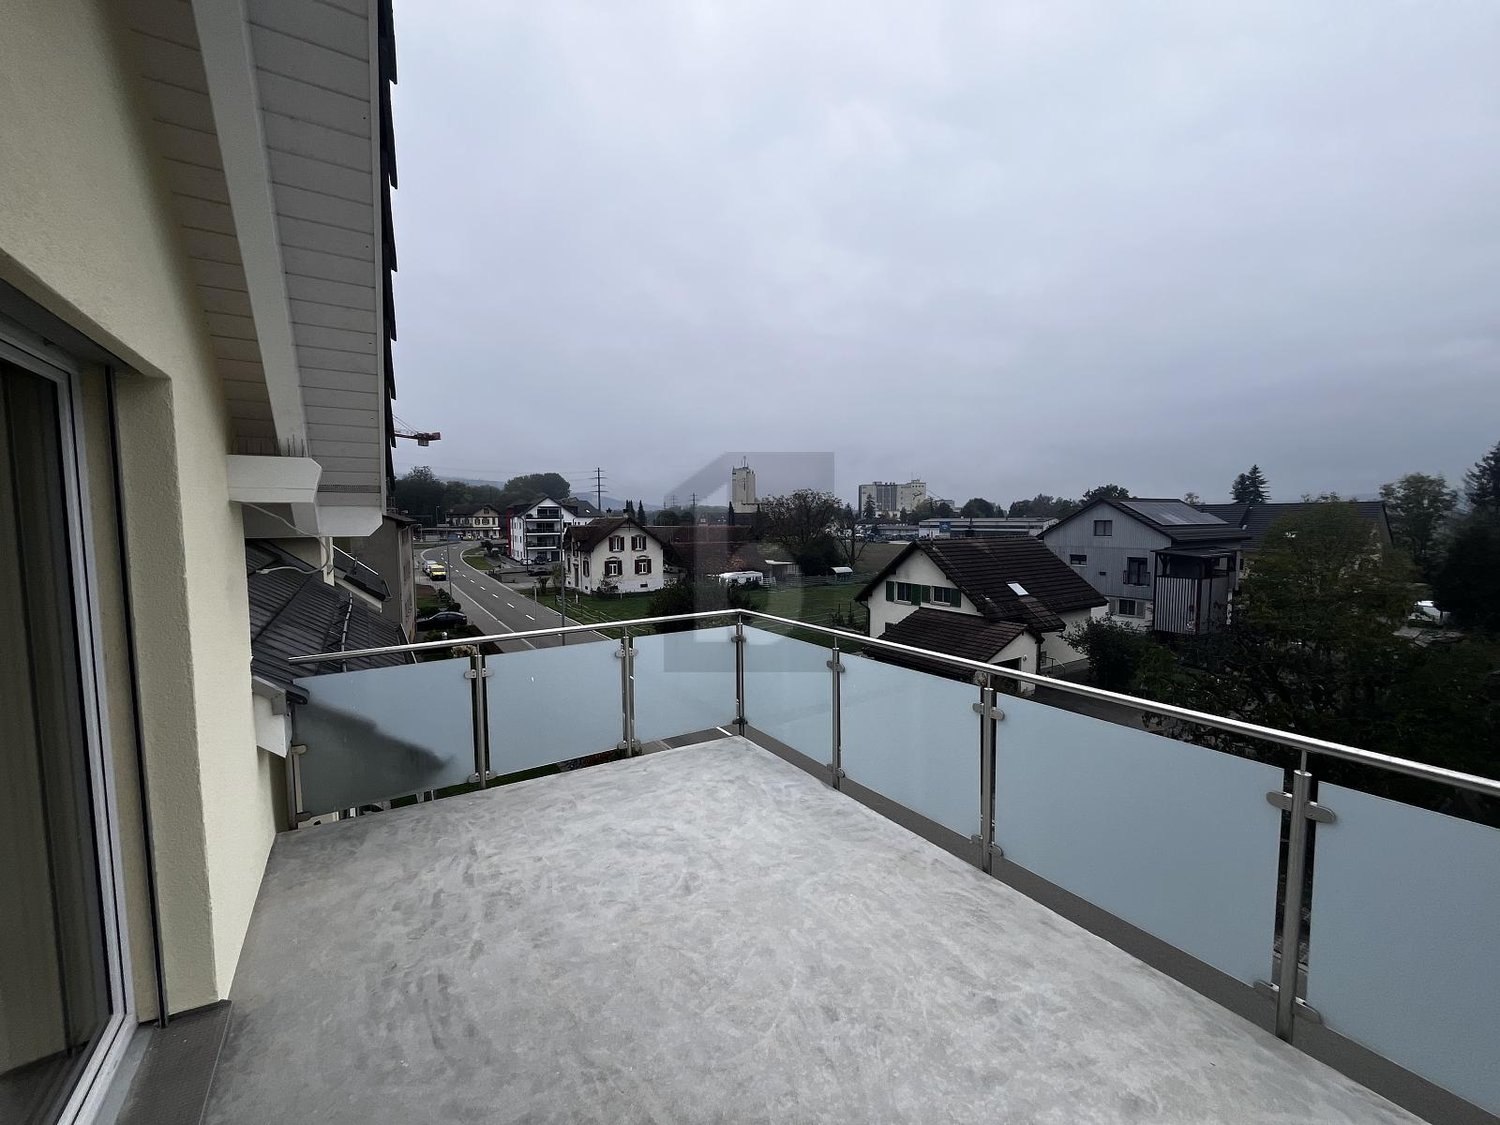
  • Roof terrace with tiled floor, glass railing, and scenic view of neighborhood houses and solar panels on a nearby roof.
  • Spacious hallway with wooden flooring, curved staircase with wooden steps and white railing, skylight window, and a view to an adjacent room with large glass doors.
  • Empty room with wooden flooring, white walls, and large windows, including a sliding glass door leading to a balcony.
  • Empty hallway with wooden flooring, white walls, large windows, and doors leading to other rooms.
  • Empty room with wooden flooring, white walls, and large windows, including a sliding glass door leading to a balcony.
  • Empty room with light wooden flooring, white walls, and visible doorways leading to other areas including a staircase and a bathroom.
  • Empty room with wooden flooring, large windows, and a sliding glass door leading to a balcony.
  • Empty room with light wooden flooring, white walls, and large windows. The room is connected to a small kitchen area with cabinets and appliances.
  • Modern kitchen with white cabinets, wooden countertops, built-in oven, sink, and a window overlooking a roof.
  • Bright, compact kitchen with light wooden cabinets, a stainless steel sink, and tiled flooring. Two windows offer natural light and views of the surrounding area.
  • Modern kitchen with light-colored cabinets, a wooden countertop, and a stainless steel sink. The room features a large window with a scenic view of a green field.
  • Modern bathroom with a white sink, mirror, toilet, and glass-enclosed shower area with blue tiles.
  • Empty room with wooden flooring, white walls, and large windows offering a view of the outside. The room has a sliding glass door leading to a balcony.
  • Empty room with wooden flooring, white walls, large windows, and a sliding glass door leading to a balcony.
  • Roof terrace with light-colored tiles, glass railing, and access to a modern house with a distinctive roofline and chimney.
  • Modern rooftop terrace with large glass railing, tiled floor, and scenic view of surrounding buildings and greenery.
  • Balcony with glass railing overlooking a park area with trees, benches, and a small playground.
  • Roof terrace with tiled flooring, glass railing, and a view of a residential area with houses, trees, and solar panels on one roof.
  • A view from a balcony or terrace overlooking a suburban area with roads, parked cars, trees, and a small park area with a green table and benches.
  • Bright, modern hallway with wooden flooring, white walls, and a staircase leading upwards. Features a large window at the end, allowing natural light to fill the space.
  • Empty attic space with wooden flooring, white walls, and skylight windows allowing natural light to enter.
  • An empty attic space with wooden flooring, white walls, and skylights providing natural light. The room features exposed wooden beams and a small raised platform area.
  • Floor plan of a ground floor (DG) showing a living room (Wohnzimmer), kitchen (Küche), two bedrooms (Zimmer), staircase hall (Treppenhaus), and a bathroom (DU / WC).
  • Floor plan of a hobby room with labeled dimensions and roof windows.
  • Floor plan showing rental prices for apartments with varying room counts and sizes, including garden and winter garden areas, garage boxes, and outdoor parking spaces.
  • Floor plan of a 1st floor apartment with two living rooms, kitchen, two bedrooms, two bathrooms, and two balconies.
  • Floor plan of a 2nd floor apartment with two living rooms, two kitchens, four bedrooms, two bathrooms, and two balconies.
1 / 27
CHF 2,950.– Top
3.5 rooms90m² living space
Engstringerstrasse 30, 8952 Schlieren

New 3.5 room apartment with terrace and 1.5 room apartments with loggia, good location, in Schlieren

Several apartments for rent:Your chance to grab this totally renovated 3.5 room apartment, approx. 90m2, with approx. 50m2 terrace, beautiful view and a gallery.No elevator!We look forward to you and your DIRECT! E-mail to: info@immodina.ch, so we can arrange a viewing appointment.The building from 1932 was completely renovated until 2026 and shines in new splendor - a successful combination of historic charm and modern living comfort. The bright apartments offer you an ideal combination of urban life and natural surroundings - perfect for couples, small families or professionals who value comfort, nature and very good connections.Bright 3.5 room apartment: the living room, two bedrooms, kitchen, bathroom are located on the 3rd floor, with three glass doors that lead directly to the approx. 50m2 terrace. From the living room, you can reach the approx. 15m2 gallery through a staircase, with washing machine and dryer. (see document/floor plans)All apartments convince with, among other things: • Bright rooms: all rooms have bright wooden floors and bright walls, creating a friendly and inviting atmosphere • Spacious triple-glazed windows: large windows offer a beautiful view of the surrounding green area and provide plenty of natural light at the same time • On the 3rd floor: 3 large glass sliding doors lead directly to the private approx. 50m2 terrace - beautiful view, ideal for relaxing and enjoying • Floors: wooden floors (oak) heated and ceramic tiles (heated) • Bathrooms and kitchens: with medium to high-quality materials and ceramic tiles for floors and walls • Washing machine and dryer for private use in the apartment in the gallery, further possibility in the basement/laundry room available to all • Minergie standard construction: stands for sustainable and energy-efficient living. (Separate meters) • Garage & parking: garage boxes or outdoor parking spaces are available in limited numbers • Public "Engstringer parking" for visitors: to the right opposite the property and always open2 more apartments: 1.5 rooms approx. 45m2 with + approx. 6m2 loggia: (floor plans in the photos)Bright 1.5 rooms (approx. 45 m2) with balcony/loggia glazed and openable (+ approx. 6 m2) and basement • On the 1st and 2nd floors: balcony/loggia: with large glass sliding doors that lead directly to the private balcony - ideal for enjoying and additional enclosed space of approx. 6 m2 • Washing machine and dryer in the basement available Location & surroundings:The apartment is located in a sunny position and is also pleasantly bright in winter. The bus stop Talacker-Windegg can be reached in just one minute on foot, while the Schlieren train station and the bus and tram center Schlieren Center/Train Station can be reached in about 10-13 minutes on foot, or in 2-3 minutes by bus/car. Families appreciate the proximity to the Zelgli school, which can be reached in just 3 minutes on foot. Highway connections and roads to the city of Zurich are possible in 5 minutes (if there is no traffic;)). Adjacent are Dietikon, Zurich, Engstringen and Urdorf.For daily shopping, you have various shops and shopping centers, such as the Lilie shopping center, Parkside, Waagi, etc., all in the immediate vicinity. You will also find doctors and pharmacies in the immediate vicinity. The Limmattal hospital is 2.4 km away and can be reached directly by bus in 6 minutes, for example.For leisure and nature lovers, there are fortunately numerous possibilities in the immediate vicinity, such as the Limmat river, which can be reached in a 5-minute walk, directly into the green for various walking and cycling paths, leisure activities, ferry Kloster Fahr, etc..We look forward to you and your DIRECT! e-mail to: info@immodina.ch, so we can arrange a viewing appointment.

Travel time
-
  • A modern house with a spacious outdoor patio area featuring a dining set, lounge chairs, and a covered seating area. The lawn is well-maintained, and the house has large windows and a yellow awning.
  • Empty room with dark tiled floor, light-colored walls, large sliding glass doors leading to a patio, and a small kitchen area with cabinets and a countertop.
  • Empty hallway with dark tiled floor, white walls, and a staircase with glass railing leading upwards.
  • Modern kitchen with white cabinets, dark tiled floor, and a view to a garden through a large window. Includes a sink, stove, and oven.
  • Modern bathroom with white tiled walls, a toilet, a sink, a mirror, and a towel rack. The room has a large window with a view of greenery outside.
  • Empty room with wooden flooring, white walls, and a large window overlooking a grassy area.
  • Empty room with wooden flooring and large windows offering a view of a grassy field and trees.
  • Empty room with wooden flooring and large windows offering a view of greenery outside.
  • Modern bathroom with a white sink, chrome faucet, toilet, mirrored cabinet, and a glass-enclosed shower area.
  • Modern bathroom with a white bathtub, toilet, and colorful mosaic tile accents on the walls. Features a showerhead and faucet above the tub, with a window providing natural light.
  • Empty room with tiled floor and white walls, featuring a window with white frame and a view of greenery outside.
  • Empty room with tiled floor, white walls, two doors, and exposed pipes and electrical fixtures.
  • Underground parking area with several parked cars, concrete pillars, and a central drainage grate.
  • Outdoor patio area with tiled flooring, covered by a yellow awning, surrounded by a low concrete wall, small garden with potted plants, and a grassy area.
1 / 14
CHF 4,100.– Top
4.5 rooms170m² living space
Route de la Roche 24, 1073 Savigny

Beautiful semi-detached villa with 4.5 rooms + 1 room in the basement – available immediately

Located in a quiet and residential area in Savigny. Tax rate: 69%. Close to public transport, at 10 Discover this beautiful contemporary semi-detached house, built in 2010 and repainted in 2026. Ideally situated in La Claie-aux-Moines, on the heights of the Monts-de-Pully, it offers all the advantages of the countryside just a stone's throw from the city.With its 170 m² of living space and 220 m² of total space, this property presents an exceptional living environment in a calm and sunny setting.The house offers: • 4.5 bright rooms spread over 2 levels, offering a generous and functional living space (on the ground floor: entrance hall with built-in wardrobes, spacious living/dining room, open, perfectly integrated kitchen, separate toilet, terrace; on the first floor: 3 large bedrooms, one with private bathroom with shower, plus a hallway and a bathroom with bathtub) • 1 large living room in the basement with window and direct light for more comfort • 2 spacious cellars and 1 laundry room offering large storage spaces • Large glass sliding doors opening directly onto a large terrace, flooding the rooms with natural light. • Wood and tile floors of high quality, combining elegance and practicality. • Large terrace, perfect for enjoying the beautiful days. • Well-maintained garden on a flat plot of 600 m², ideal for children and family moments • Underground garage with direct access to the accommodation and 1 outdoor parking space (parking spaces in the garage for 120.- CHF/month and outdoor space for 60.- CHF/month) Sunlight and tranquility: As the house is south-facing, it benefits from excellent sunlight. The modern construction offers excellent thermal insulation both in summer and winter. The neighborhood is particularly quiet, both day and night, guaranteeing a serene quality of life.Location: Located in a residential area on the heights of La Claie-aux-Moines (Savigny municipality), this house offers a green and peaceful environment while remaining easily accessible. The Claie-aux-Moines bus stop is less than 10 minutes' walk away, the communal school buses stop 100 m from the villa, which is 10 km from the center of Lausanne and 10 minutes from the highway by car.Available immediately, this semi-detached house is a rare opportunity combining modern comfort, generous outdoor space, and privileged environment. Don't miss this chance to live in a green oasis ideal for a family.

Travel time
-
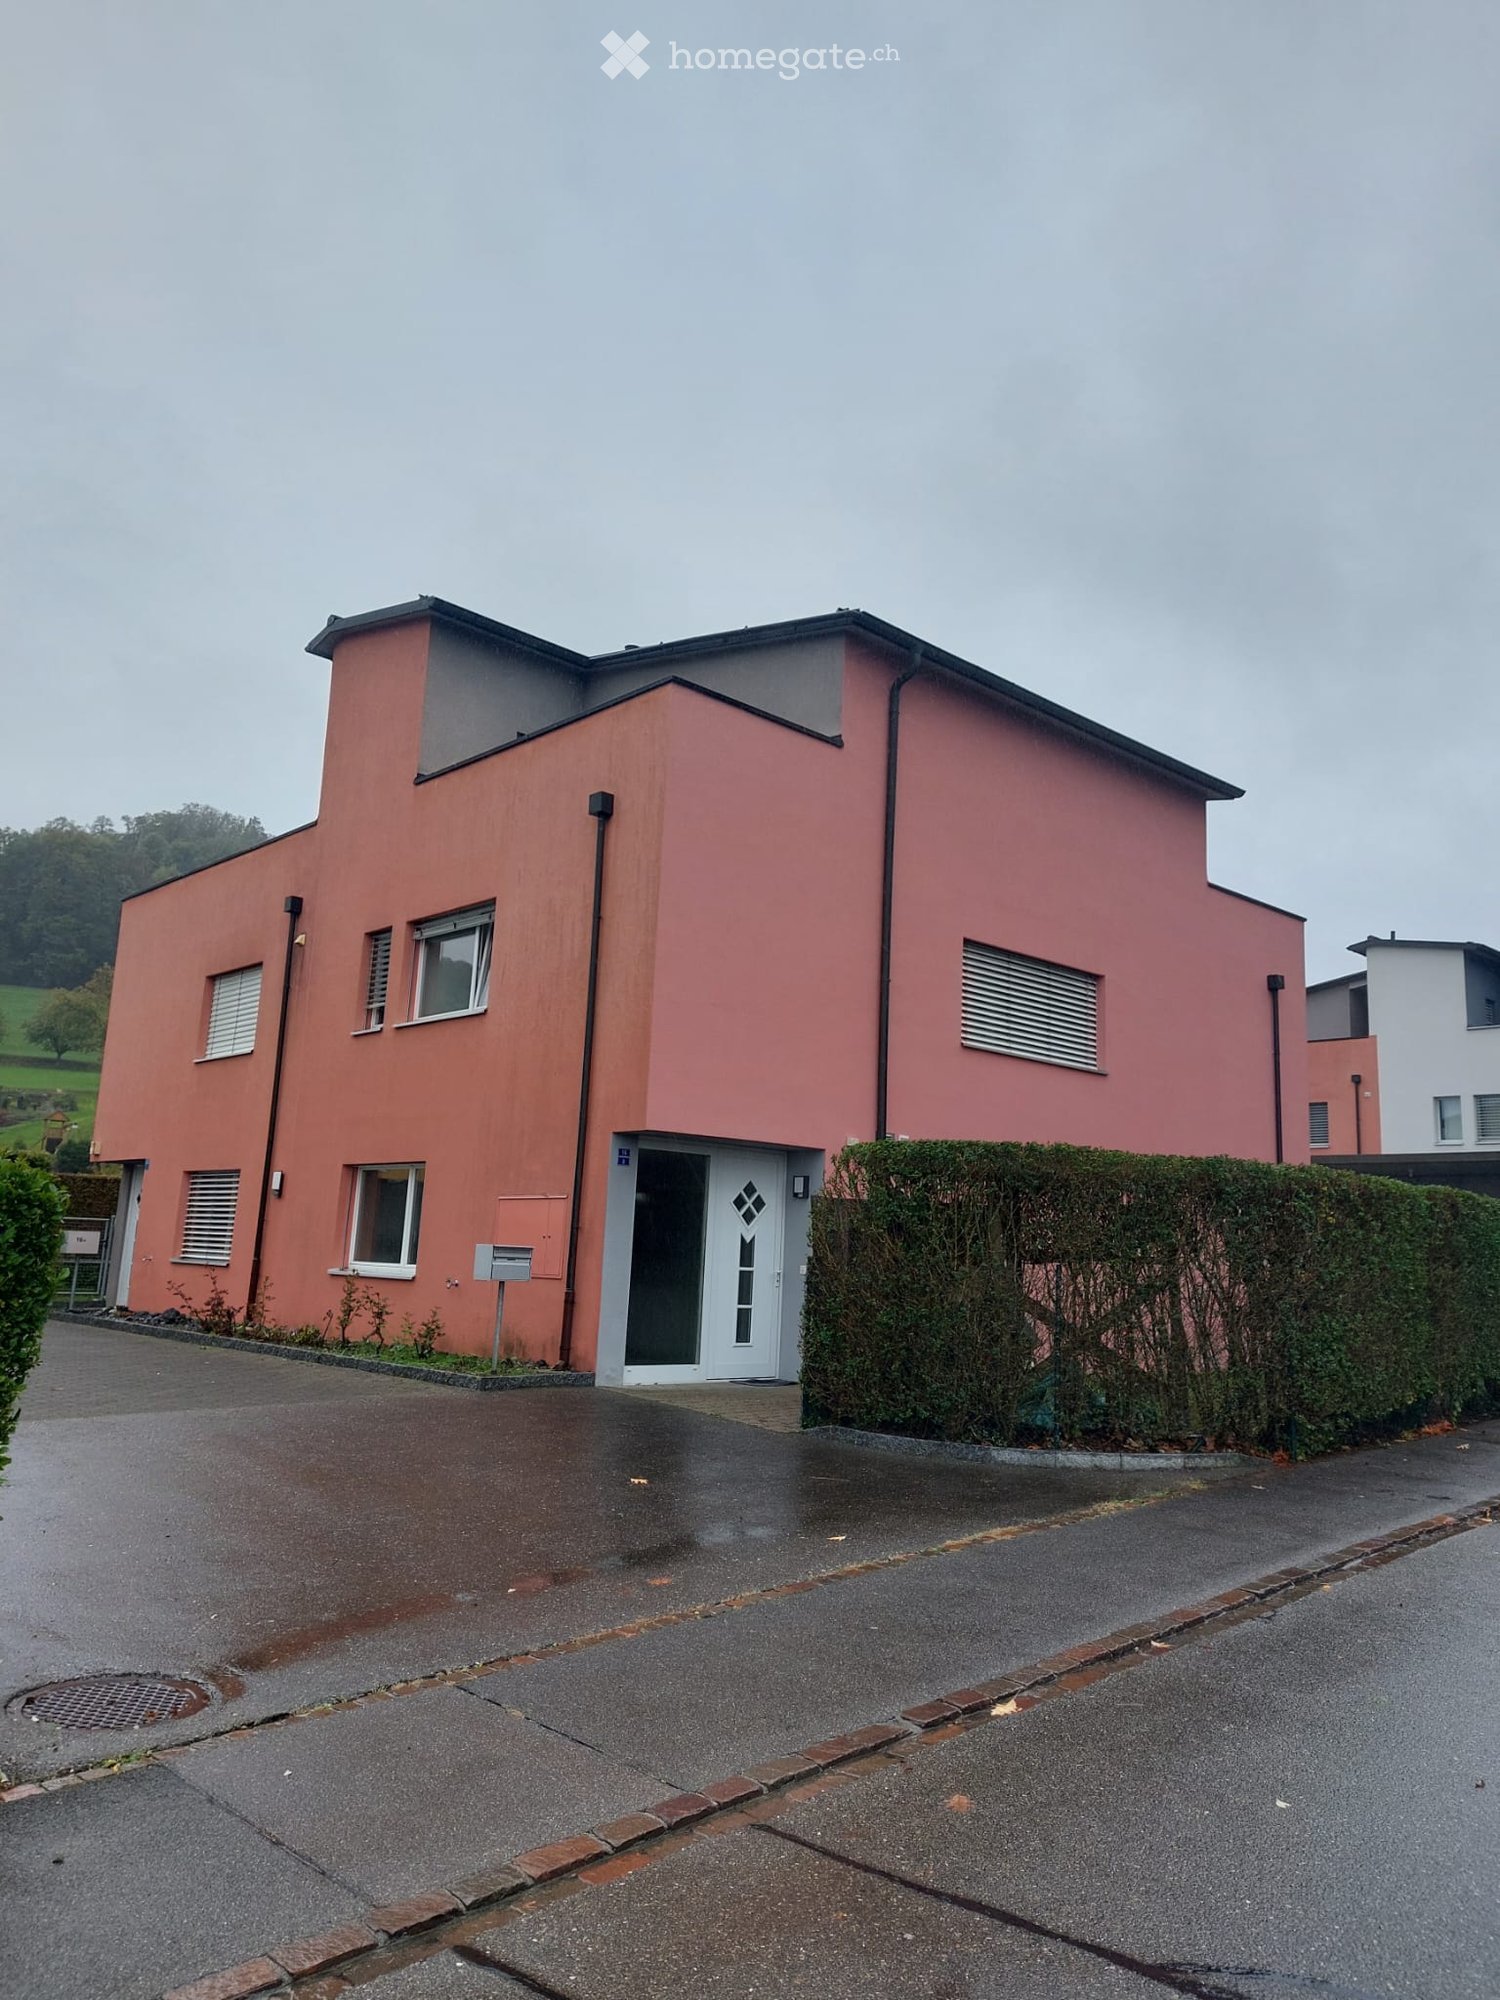
  • Modern two-story house with white and grey exterior, large windows, balconies, and landscaped front yard.
  • Modern two-story house with large windows, balconies, and a landscaped front yard.
  • Balcony with concrete floor, metal railing, and view of a green park and road.
  • A modern outdoor patio with large, light-colored stone tiles, a neatly trimmed lawn, and a variety of green shrubs and trees in the background.
  • Well-maintained lawn bordered by dense green hedges, with a concrete pathway and part of a building visible on the right side.
  • Empty room with large sliding glass doors, tiled floor, white walls, and a small kitchen area visible in the background.
  • Modern kitchen with white cabinets, black countertop, sink, and oven. The space is clean and well-lit with tiled flooring.
  • Empty room with wooden flooring, large sliding glass doors leading to a balcony, and white walls.
  • Modern bathroom with a bathtub, toilet, sink, and a stacked washing machine and dryer unit. The space features tiled walls and floor, with a window providing natural light.
  • Modern bathroom with white tiles, a sink, toilet, mirror, and a washing machine in the corner.
  • Staircase leading to a building entrance with a modern metal railing, small landscaped area with shrubs and gravel beside the steps.
  • Outdoor area with a bicycle parked near a concrete structure and a covered storage area for additional bicycles.
  • Modern building entrance with concrete steps, metal railing, mailboxes, and small garden area with plants and rocks.
  • Modern building entrance with a large garage door, raised ground floor, and balcony with glass railing.
  • Modern hallway with grey walls, black carpeted floor, and a partially open elevator door revealing a similar interior space beyond.
1 / 15
CHF 2,480.– Top
2.5 rooms56m² living space
Rütiweid 1, 6340 Baar

Moderne neue 2 1/2 Zi. Wohnung im Grünen, sehr nahe am Bahnhof Zug

(Please find the description in English below)Art: Das Grundstück Rütiweid 1 grenzt an die Arbach- und die Rütihofstrasse. All diese Strassen sind reine Quartier-Erschliessungsstrassen ohne eigentlichen Durchgangsverkehr. Die Liegenschaft befindet sich an der Gemeindegrenze zwischen Baar und Zug.Topographie: Das Grundstück befindet sich am Fusse einer leichten Südwesthanglage.Standort: Grundsätzlich ist das Arbachquartier mehr Richtung Zug orientiert als nach Baar.Besonnung, Aussicht: Am Fusse des Südwesthangs herrscht eine gute Besonnungssituation. Das Gebäude ist Richtung Süden ausgerichtet und grenzt an die unverbaubare Landwirtschaftszone des Rüschenhofs. In Richtung Südwesten erstreckt sich die Aussicht über die Talebene von Zug bis in die entfernten Alpen.Immissionen: Die sich um die Liegenschaft befindenden Strassen sind reine Quartierstrassen ohne Durchgangsverkehr. Dadurch sind fast keine Verkehrsimmissionen vorhanden.Nachbarschaftsqualität: Die Liegenschaft befindet sich in einem reinen Wohnquartier bevorzugter Lage.Verkehrstechnische Erschliessung: Das Quartier wird entweder über die Alte Baarerstrasse oder die Arbachstrasse erschlossen. Auf diesen beiden Strassen verkehrt die Buslinie 14 zwischen Zug und Baar. Das Zuger Stadtzentrum wird in 15 Gehminuten erreicht.Parkplätze: Parkplätze sind im aufgeführten Mietzins nicht inbegriffen. Jedoch besteht die Möglichkeit, einen oder mehrere Parkplätze bei der Liegenschaft zu mieten: Aussenparkplatz: CHF 90.00 pro Monat; Tiefgaragenparkplatz: CHF 190.00.-- EnglishType: The estate Rütiweid 1 adjoins Arbach- and Rütihofstrasse. These roads are exclusively used for coverage and no transit routes. The estate is situated next to the commune border between Baar and Zug.Topography: The estate is situated at a slight south-west hillside.Position: The quarter around Arbach stronger oriented towards Zug than Baar.Exposure to the sun, view: There is a good exposure to the sun at the south-west hillside. The building is oriented towards south and the unobstructable farming zone of the Rüschenhof. Towards south-west valley floor from Zug to the distant Alps.Immissions: The roads around the estate are exclusively for coverage no transit routes. Therefore there are no traffic immssions.Neighborhood: The estate is situated in a neighborhood which is only used for homes at a preferred location.Coverage through traffic: The neighborhood can either be reached over Alte Baarerstrasse or Arbachstrasse. There is bus line 14 between Zug and Baar. The city center of Zug can be reached in 15 minutes on foot.Parking: Parking lots are not included in the monthly rent indicated. However, it ist possible to rent one or more parking lots on the property: Outside parking lot: CHF 90.00 per month; underground car park: CHF 190.00 per month.
Travel time
-
  • Balcony with modern furniture, including a sofa, coffee table, chairs, ottoman, and sun lounger, overlooking a scenic lake and mountain view.
  • Balcony with tiled floor, metal railing, and outdoor furniture including chairs and a table, overlooking a scenic lake and mountain view.
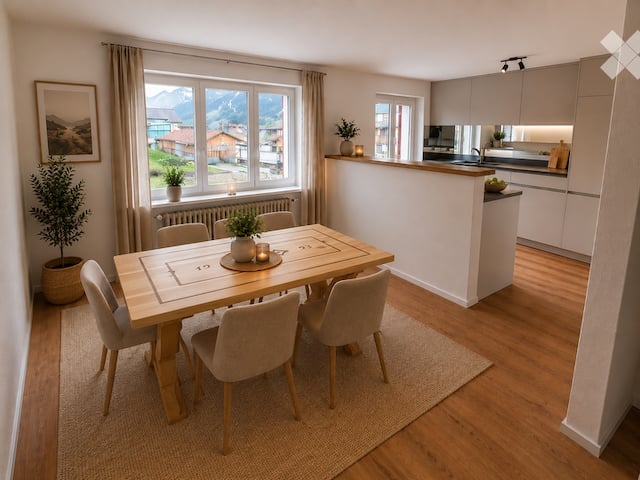
  • Modern living room with wooden flooring, large windows offering a scenic view, a blue sofa, a coffee table, and a kitchen island with a sink.
  • {"visible_features": ["Balcony / Terrace"], "type": "Furnished Room", "objects": ["sofa", "coffee table", "stool", "chair", "stool", "stool", "stool", "stool", "stool", "stool", "stool", "stool", "stool", "stool", "stool", "stool", "stool", "stool", "stoo
  • Modern open-plan living and dining area with a blue sofa, black dining table, yellow chair, and kitchen area with cabinets and appliances.
  • Modern living room with wooden flooring, large windows offering a scenic view, a blue sofa, a coffee table, and a dining table with chairs.
  • Modern kitchen with a black island, three stools, a sink with a faucet, and built-in cabinets.
  • Modern kitchen with a central island, sink, and appliances. Features a sofa, chairs, and a round rug in the adjacent living area.
  • Modern bathroom with a white sink, wooden vanity, large mirror, bathtub, and showerhead. Includes a toilet, soap dispenser, and towel.
  • Cozy bedroom with a wooden bed, green and white bedding, a fur rug on the floor, and a lamp on a bedside table. The room has light-colored walls and wooden flooring, with a sliding glass door leading to a balcony.
  • A small, furnished room with wooden flooring, built-in wooden wardrobes, a small grey stool, a mirror, and a painting on the wall.
  • A modern, well-lit room with a sofa, a chair, a small table with a laptop, a floor lamp, a round mirror, and a green ottoman.
  • A modern, well-lit room with a white sofa, green cushions, a desk with a chair, and a laptop. Large windows and sliding glass doors lead to a balcony.
  • Modern bathroom with a glass-enclosed shower, a sleek sink with a built-in cabinet, and a large mirror above the sink.
1 / 14
CHF 4,180.– Top
3.5 rooms85m² living space
Chemin de Villardiez 6, 1009 Pully

Exceptional 3.5-room attic apartment, high-end materials — Lake Geneva and Alpine views, Pully

Located on chemin de Villardiez, this attic apartment benefits from an unobstructed view of Lake Geneva and the Alps. The apartment is distinguished by its high-end finishes: remarkable oak parquet flooring, black granite countertops, equipped kitchen with two ovens, large refrigerator, integrated wine cellar, and central island. The 37.5 m² living space opens continuously onto a approximately 70 m² terrace surrounding the apartment in an L-shape, extended by a landscaped hanging garden.The apartment is served by a private elevator that opens directly inside, facing the Alps — an access that is both practical and spectacular. A secondary entrance via the stairs is also possible from the building's entrance hall, one floor below.The storage spaces have been particularly well-designed: built-in closets in the entrance hall and in each bedroom, with a dressing room in the master bedroom.Composition : • Living area of 37.41 m²: living room, dining room, and open kitchen, numerous storage spaces • Equipped kitchen: black granite countertops, two ovens, large refrigerator, and integrated wine cellar in the central island • Oak parquet flooring in a chevron pattern throughout the apartment, custom storage in the entrance hall and in the rooms • Master bedroom of 17.25 m² with private bathroom (bathtub) + dressing room • Bedroom 1 of 12.45 m² with built-in closet • Additional bathroom with Italian shower • Terrace of approximately 70 m² with hanging garden, lake view, and Alpine view • Private elevator opening directly into the apartment • Private laundry room and cellar • One parking space in the underground garage (included in the contract) • Entrance hall with storage spaces • Bus lines TL 47 and 48 nearby, Pully Nord train station within 5 minutes' walk To be agreed upon

Travel time
-
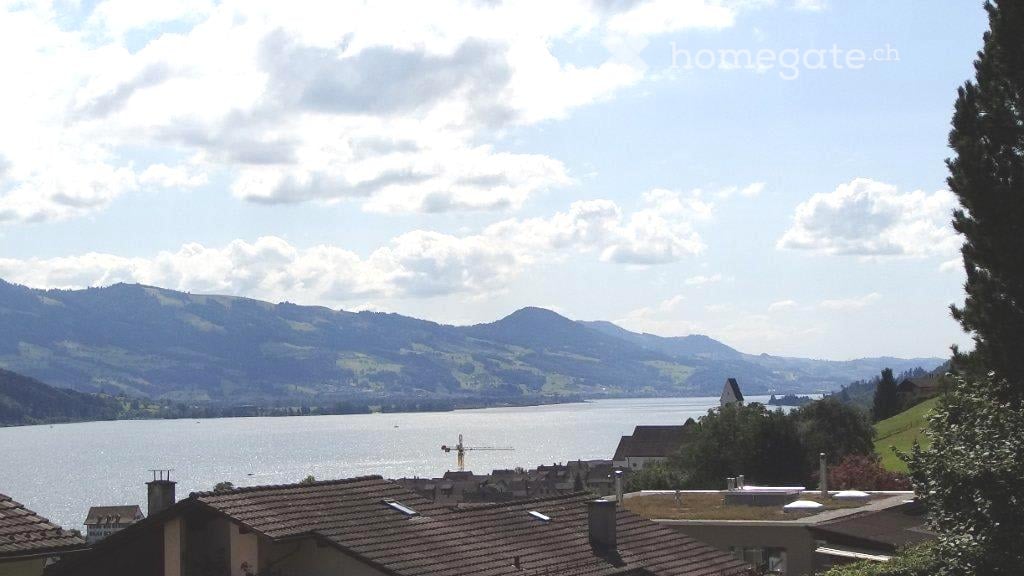
  • A scenic view of a lake surrounded by mountains, with houses and trees in the foreground.
  • Balcony with tiled floor, white railing, and scenic mountain and lake view.
  • Empty room with wooden flooring, large windows offering a mountain view, and a small adjacent kitchen area.
  • Empty room with wooden flooring and large sliding glass doors leading to a balcony with a scenic mountain view.
  • Empty room with wooden flooring, white walls, and large windows allowing natural light to enter. The room features a simple, clean design with no furniture or decorations.
  • Open-plan unfurnished space with a kitchen area and living area, featuring light wooden flooring, white cabinetry, and large windows with blinds.
  • Modern kitchen with white cabinets, black countertops, and stainless steel appliances. Features include a sink with a faucet, an oven, and a window with blinds.
  • Empty attic room with wooden flooring, slanted ceilings, and two skylight windows allowing natural light to enter.
  • Empty room with wooden flooring, white walls, and large windows offering a scenic mountain view. The room features a single door leading to another space.
  • Modern bathroom with a bathtub, sink, and large mirror. Features a skylight window and sleek, contemporary design.
  • Modern hallway with white walls, a staircase leading to a parking area, and a window overlooking greenery.
  • A small, clean bathroom with tiled floors, white walls, and two windows with blinds. A white washing machine and dryer are stacked against the wall.
  • Modern two-story house with a grey roof, white walls, garage, and driveway, surrounded by greenery and a scenic mountain view.
  • A scenic view from a balcony or terrace showcasing a lake, mountains, and a sunset sky with vibrant colors.
  • A serene mountain landscape at sunrise, with snow-covered peaks, a valley filled with mist, and a few houses nestled among trees.
  • Floor plan showing a layout with labeled rooms including a living/dining/kitchen area, two bedrooms, a bathroom, an entrance, a washing/reduit area, and a terrace.
1 / 16
CHF 2,900.– Top
3.5 rooms83m² living space
Diethelmstrasse 24, 6363 Fürigen

Second home or discreet business location in an exclusive location on Bürgenstock with lake and mountain views

A place to arrive, breathe and feel good in the heart of Central Switzerland. The apartment is ideal for a solvent individual or a couple and is suitable as a second home or a discreet business location. The 3½-room attic apartment is located in the attractive and tax-friendly municipality of Stansstad in an exclusive location in a well-maintained residential area in the Fürigen district. The special location combines absolute privacy in a quiet and natural environment with a wonderful view of the lake and mountains. The central location on Bürgenstock is an ideal starting point for various summer and winter activities around Lake Lucerne. The Bürgenstock Resort with gastronomy, SPA and 9-hole golf course is just a few minutes' drive away. The city of Lucerne with its comprehensive cultural offer is within a short distance. Fürigen has optimal transport connections despite its quiet location in the countryside. The public transport stop is located in the immediate vicinity and motorway connections A2 towards South and North as well as A8 towards Brünig are just a few minutes' drive away. A special place to live for people who enjoy life a bit more quietly and stylishly. High-quality finish, controlled residential ventilation, high-quality VZug and Miele kitchen appliances. Non-smokers and pet-free preferred.

Travel time
-
  • A multi-story residential house with light green walls, multiple windows with shutters, and a small balcony on the upper floor. The house is surrounded by a garden with various plants and trees.
  • Empty room with wooden flooring, white walls, and large windows with views of trees and buildings.
  • Empty room with light wooden flooring, white walls, and large windows with sliding doors leading to a balcony.
  • Empty room with large windows and sliding doors leading to a balcony, showing a cityscape view.
  • Other. {"visible_features":["Balcony / Terrace"],"type":"Room","description":"Spacious room with hardwood-style flooring, white walls, and a sliding glass door leading to a balcony or terrace. The room also features a radiator heater."}
  • Empty room with white walls, light wooden flooring, a large window, and a sliding glass door leading outside.
  • Empty room with light wooden flooring, white walls, and two large windows with white frames, offering a view of greenery outside.
  • Empty room with light-colored walls, wooden flooring, and a radiator near the door. The door is open, revealing a glimpse of another room with similar flooring.
  • A clean, well-lit hallway with white walls, wooden flooring, and multiple white doors with glass panels. The ceiling has recessed lighting and a small window at the far end.
  • Modern kitchen with light wood cabinets, stainless steel range hood, granite countertop, and dark tiled floor.
  • Modern kitchen with white cabinets, granite countertops, a sink, dishwasher, and a range hood. Features a round island with a granite top and a wall-mounted light fixture.
  • Modern kitchen with light wood cabinets, granite countertop, built-in oven, and range hood.
  • Kitchen. Modern kitchen with white cabinets, granite countertops, a sink with a faucet, a dishwasher, and a central island.
  • Bathroom. Modern bathroom with white tiles, a bathtub, toilet, sink, and a glass shower enclosure.
  • Bathroom. Bathroom with a white bathtub, a glass sink with a modern faucet, a mirrored cabinet, and tiled walls and floor.
  • A modern glass-enclosed patio with a green roof, located on a concrete patio area next to a building with a tiled roof.
  • Balcony / Terrace. Glass-enclosed balcony with tiled flooring, large sliding glass doors, and outdoor furniture visible through the glass.
  • Balcony / Terrace. Spacious balcony with tiled flooring, white walls, metal railing, and a small planter in the center. A glass-enclosed area is visible on the right side.
  • Roof terrace with concrete tiles, glass enclosure, small potted plants, and cityscape view.
  • Balcony / Terrace. View from a balcony showing a cityscape with a mix of residential and commercial buildings, trees, and a tall skyscraper in the background.
  • A two-story building with light green exterior walls, dark green shutters, and a small balcony with a black metal railing. The building features multiple windows and a sloped roof with a visible gutter.
  • Balcony / Terrace. Balcony with metal railing, overlooking a garden area with greenery and flowers.
  • Corridor / Hallway. Staircase with wooden handrail and carpeted steps, leading to a door with glass panels and a small window.
  • Corridor / Hallway. Carpeted staircase with wooden handrail and white walls, featuring framed artwork on the wall.
  • House. Two-story house with light green exterior, multiple windows with green shutters, small balcony, and decorative artwork on the wall.
  • Two-story house with light green siding, white trim, multiple windows with green shutters, and a chimney on the roof.
1 / 26
CHF 2,900.– Top
4 rooms80m² living space
Anton-Graff-Strasse 52, 8400 Winterthur

15-minute walk from Winterthur main station: Charming, sunny 4-room old building apartment with large south terrace

Discover this beautiful 4-room apartment in a characterful old building with an extension from 1926 and 1973. The approximately 80 m² large apartment is located on the first floor of Anton-Graff-Strasse 52 in Winterthur and offers a perfect mix of historic charm and modern comfort.Highlights of the apartment: • Bright rooms with robust, low-maintenance vinyl flooring in wood look • Spacious living kitchen with plenty of storage space, new appliances, glass ceramic stove, and robust granite countertop • Cozy bathroom with bathtub • 4 built-in closets in the hallway with plenty of storage space • 80 m² south-facing terrace with fantastic views of the city • Winter garden 13 m² • East-facing balcony • New plastic windows, 3-fold glazing (exception: bathroom and kitchen) • Fiber optic connection • Basement room • Laundry room with modern washing machine and dryer for 9 kg Location and surroundings: • Central location in Winterthur with excellent connections • Only 5 minutes' walk to the bus stop "Brühleck" • 8 minutes' walk to the Lokstadt shopping center • 15 minutes' walk to Winterthur train station • The Eulach stream and the Brühlwald are within a few minutes' walk. This apartment offers you a sunny retreat in a quiet environment, without sacrificing the advantages of a city location. The charming old building apartment with its modern amenities is ideal for couples or professionals who value quality of life and good infrastructure.Free viewing on Wednesday, September 9, 2026, from 5:00 - 7:30 pm

Travel time
-
  • Balcony with artificial grass, metal railing, and scenic mountain and lake view.
  • Balcony overlooking a lake with a covered grill, railing, and a small dog.
  • Balcony with wooden decking, covered seating area, and scenic mountain and lake view.
  • Balcony with covered seating area, covered furniture, hanging baskets, and scenic mountain view.
  • Sliding glass doors open to a balcony with a scenic lake and mountain view. The balcony has a wooden deck and a small grassy area.
  • Modern hallway with grey tiled floor, built-in storage unit with shelves and drawers, coat hanging space, and a small decorative plant on a side table.
  • Modern hallway with white walls, grey tiled floor, white cabinet with drawers, decorative mirror, framed artwork, and a vase with flowers. An orange bag is placed on the floor near the window with blinds.
  • A hallway with wooden flooring and a staircase leading upwards, featuring a small dog walking towards the stairs.
  • Modern kitchen with light-colored cabinets, black countertops, and stainless steel appliances. Features a sink, faucet, and oven.
  • Modern kitchen with white cabinets, stainless steel appliances, granite countertops, and a large window with blinds.
  • Modern kitchen with white cabinets, stainless steel oven, granite countertops, and glassware on display.
  • {"type": "Kitchen", "objects": ["stool", "stool", "stool", "stool", "stool", "stool", "stool", "stool", "stool", "stool", "stool", "stool", "stool", "stool", "stool", "stool", "stool", "stool", "stool", "stool", "stool", "stool", "stool", "stool", "stool"
  • Spacious living room with exposed wooden beams, hardwood flooring, large windows, and a view of the garden. Features a white sofa, coffee table, chairs, and a television.
  • Modern living room with exposed wooden beams, a fireplace, a large flat-screen TV, a sectional sofa, a coffee table, and a comfortable armchair.
  • Bright, open-plan living and dining area with wooden floors and exposed wooden beams. Features a dining table with chairs, a kitchen island with bar stools, modern white kitchen cabinets, and a coffee machine on the counter.
  • Modern bathroom with dark green tiles, a white sink with a wooden stand, a toilet, a towel rack with towels, a small shelf with a vase of flowers, and a decorative sign.
  • Modern staircase with metal railing and wooden steps, leading to an open area with a small table and vase.
  • Clean, well-lit hallway with wooden flooring, white walls, and a glass shelf on the left side. A closed door leads to another room.
  • Spacious hallway with wooden flooring, large mirrored closet, and built-in wardrobe with glass doors. Natural light from windows and a ceiling light illuminate the space.
  • A furnished room with wooden flooring, a white chair, a small table, a screen, a plant, a lamp, and a picture on the wall.
  • A modern, multi-functional room with a cozy sofa, a gaming chair, a desk setup with a laptop and multiple screens, and decorative elements like picture frames and a plant. The room features wooden flooring and large windows with blinds.
  • A cozy bedroom with a large bed, a desk with a computer, a guitar, and a small plant. The room features a modern lamp and a view of a staircase through an open doorway.
  • Modern bathroom with a white sink, mirror, glass-enclosed shower, toilet, and a black towel hanging on the wall.
  • Modern bathroom with white marble tiles, a stacked washer and dryer unit, a small sink, a wooden shelf with a plant, and a cabinet above the sink.
  • Cozy studio with a bed, sofa, desk, and large window offering a scenic view. Decor includes a fluffy white rug, colorful pillows, and framed pictures on the wall.
  • Cozy bedroom with a large window offering a scenic view of a lake and surrounding landscape. The room features a bed with colorful pillows and stuffed animals, a chair, a plant, and a television mounted on the wall.
  • A cozy, well-furnished room with a sofa, desk, chairs, and a small dog. The room features a white cabinet, a mirror, and several picture frames on the wall.
  • A narrow hallway with wooden flooring and white walls, featuring built-in shelving on one side and a recessed ceiling light.
  • Well-organized walk-in closet with wooden flooring, built-in wardrobe, shelves, and neatly arranged clothing items.
  • A hallway with wooden flooring leading to an open bathroom area. The bathroom features marble tiles, a sink, and a small shelf with various items.
  • Modern bathroom with double sink vanity, marble tiles, large mirror, and natural light from windows.
  • Modern bathroom with a white toilet and a glass-enclosed shower stall featuring marble tiles.
  • Modern bathroom with marble tiles, a large corner bathtub, a black towel, and a window with blinds.
  • Modern bathroom with marble tiles, a freestanding bathtub, a towel rack, a shelf with various items, and a window with blinds.
  • Modern bedroom with a large bed, multiple pillows, a vanity mirror, and a scenic view of a lake through large windows.
  • A modern bedroom with a large sofa bed covered in green and white striped bedding, multiple pillows, a wardrobe with glass doors, shelves filled with items, a decorative hanging lamp, and a small chair in the corner.
  • A modern living room with large windows offering a scenic mountain view, featuring a sofa, chairs, and remote controls on a small table.
  • Balcony with metal railing, overlooking a scenic lake and mountain landscape, with houses and trees in the foreground.
  • A narrow hallway with wooden flooring, white walls, and a staircase leading upwards. A small dog is visible at the end of the hallway.
  • Spacious hallway with wooden flooring, modern staircase with metal railing, large potted plant, and natural light from the window at the end.
1 / 40
CHF 4,020.– Top
5.5 rooms181m² living space
Baumgarten 7, 6374 Buochs

Spacious 5.5-room maisonette apartment with mountain view in Buochs

The apartment offers a high-quality finish (owner-occupier standard). Great importance was attached to optimal use of space in the planning. Whether with additional built-in cupboards under the stairs or deep pull-out cupboards in the kitchen. Many floor-to-ceiling windows and additional skylights bring plenty of sunlight into the apartment.The living area is located on the upper floor. This includes a spacious living and dining room, an open kitchen, and a guest bathroom. The wooden ceiling with wooden beams gives the living area a cozy atmosphere despite its size and height.The lower floor features four bedrooms (between 12-19m2), a dressing room, a spacious bathroom with corner bathtub, shower, toilet, and double sink, as well as an additional wet cell with shower and toilet. Connections for a washing tower are available. The spacious entrance area with built-in cupboards (plaster cupboard, wardrobe) is located directly next to the stairs to the upper floor.The highlight of the apartment is the large terraces with unobstructed views of Lake Vierwaldstättersee and the surrounding mountains. One terrace with an area of 41 m2 is located near the living area. The second terrace with 17m2 is located near the parent's bedroom. Additionally, there is another balcony on both floors on the mountain side.The apartment includes two parking spaces in the underground garage, which are already included in the rent. The spacious cellar (with wine rack and wall shelves) offers even more storage space. Further storage space is available in the communal cellar.Have we piqued your interest? Then contact us for a viewing appointment.Contact:Sanja Turic, 079 270 99 70 / sanja.turic@hotmail.com (If I am not reachable by phone, please send a message or WhatsApp.)

Travel time
-

Suggested properties for you based on search results