25996 risultati - Immobili in affitto a Svizzera (Switzerland)

Trova gratuitamente il prossimo inquilino

Crea un annuncio gratuito su Homegate e trova in un attimo il nuovo inquilino perfetto per il tuo appartamento.

Pubblica subito
1 / 18
CHF 2300.– Top
1 locale42m² superficie
Feldstrasse 19, Hotel Thesssoni home, 8105 Regensdorf

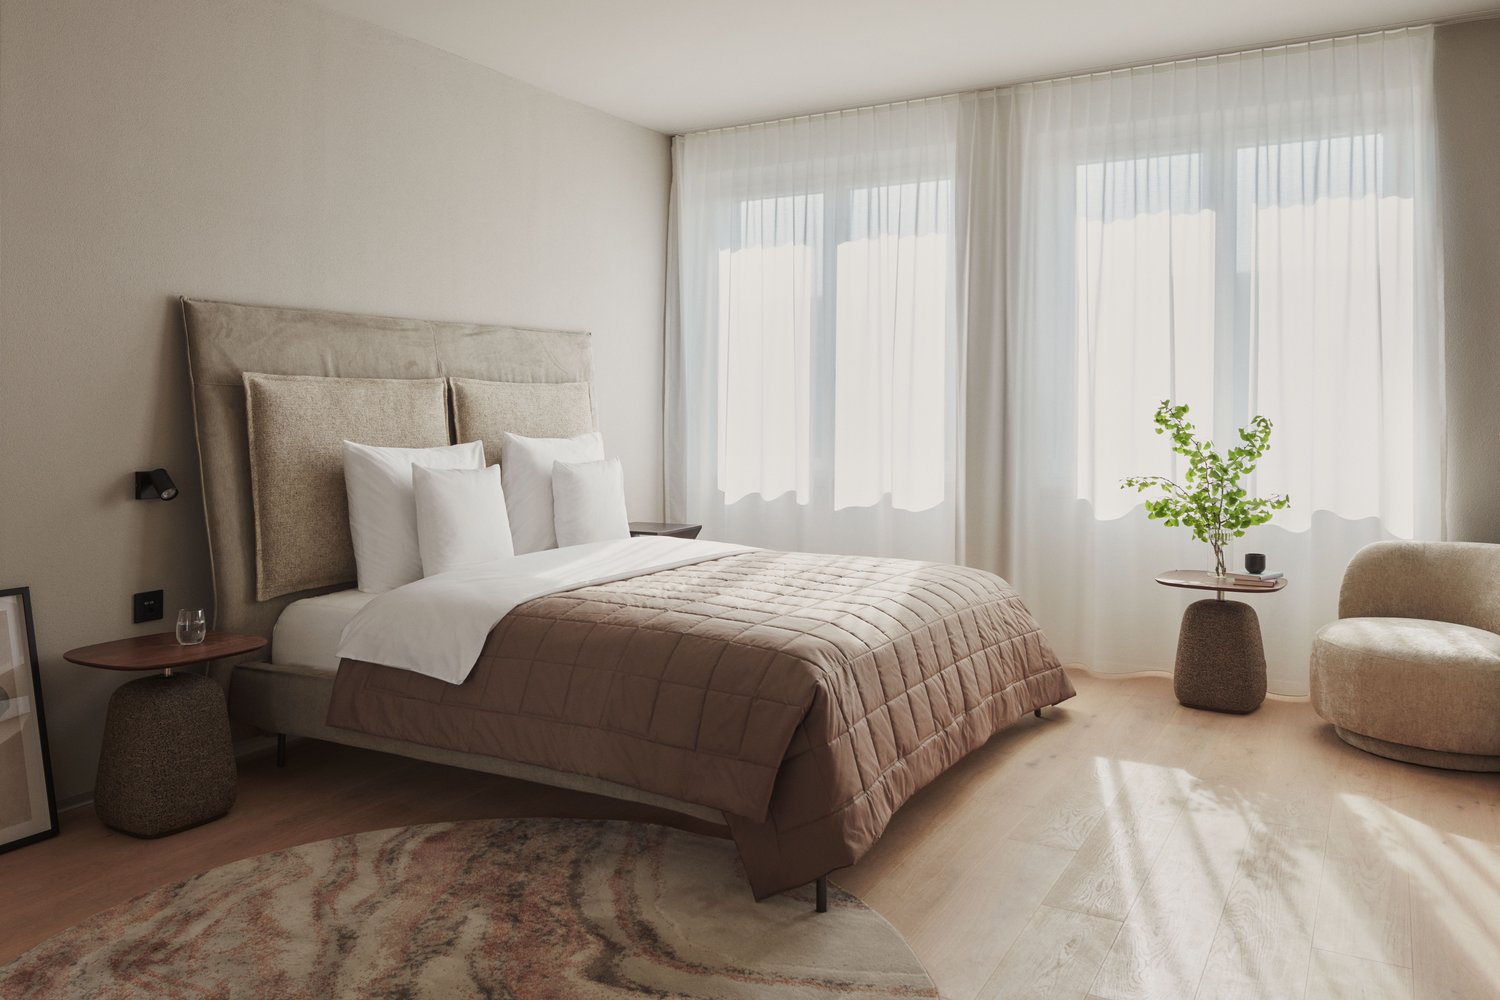
Studi con cucina in camera a forfait mensile all'Hotel Thessoni Home ****, Zurigo - Regensdorf

Studi con attrezzature alberghiere e servizio alberghiero ogni 10 giorni con e senza cucina in camera a forfait mensile all'Hotel Thessoni Classic ****, Zurigo - Regensdorf, da 1950.--Studi arredati da 24 a 48m2 con servizio alberghiero, design interno di alta qualità incluse le forniture di mobili al livello di un albergo a 4 stelle nella residenza alberghiera Thessoni home a Zurigo - Regensdorf vicino alla stazione ferroviaria (14 minuti fino al centro storico di Zurigo)Scopri questo studio e questo appartamento eleganti e completamente arredati nell'hotel moderno Thessoni Home a Regensdorf. Gli studi, di una superficie da 25 a 48 m², sono costantemente rinnovati, aperti nel 2015, e impressionano con il loro design moderno, i pavimenti di design, le docce in vetro e gli accenti neri eleganti.L'appartamento offre un arredamento interno di hotel di prima classe: • Ambiente di vita / di sonno moderno: Spazio luminoso e aperto con letto singolo, televisione a schermo piatto, divano, tavolo da pranzo e minibar, televisione satellitare, Wi-Fi, sistema di raffreddamento in estate, riscaldamento a pavimento, servizio alberghiero • Cucina di alta qualità nel loft o nella cucinetta negli studi: • Bagno elegante: Bagno moderno, doccia in vetro, lavabo nero e grande specchio • Attrezzatura pratica: Televisione satellitare, ascensore, garage e norma Minergie per un'efficienza energetica ottimale • I costi includono la disposizione, la lavanderia, il concierge dell'hotel, il concetto di sicurezza con più sicurezze di accesso e telecamere, il servizio alberghiero, il Wi-Fi, la disposizione • Utilizzo del loft, utilizzo della cucina del loft Posizione e ambiente: Gli studi sono situati in un quartiere tranquillo (finestre insonorizzate) e sono ben collegati. S-Bahn davanti alla casa / 4 minuti a piedi / vicino all'autostrada / Katzensee a 8 minuti a piedi / negozio Aldi e pulizia chimica nella casa, Hotel Thessoni classic con ristoranti, bar a 5 minuti a piedi, e la casa è direttamente collegata all'hotel e quindi servizio 24 oreIdéal per i viaggiatori d'affari, gli studenti o chiunque cerchi una soluzione di vita moderna e completamente arredata a Regensdorf. Gli animali domestici sono benvenuti

Tempo di percorrenza
-
1 / 10
CHF 2190.– Top
1 locale34m² superficie
Thurgauerstrasse 107, 8152 Glattpark (Opfikon)

Studio Apartments mit Designer Möblierung in Zürich-Opfikon/Glattbrugg

Erleben Sie urbanes Wohnen mit erstklassiger Anbindung in Zürich-Opfikon, nur wenige Minuten von Zürich, Oerlikon und dem Flughafen Zürich entfernt. Die Thurgauerstrasse 107 bietet eine perfekte Kombination aus modernem Komfort, urbaner Dynamik und exzellenter Infrastruktur.Wie in den Grundrissen ersichtlich, bieten wir unterschiedliche Wohnungstypen und Grössen an. Die Preise variieren je nach Grösse und Ausstattung.Das Gebäude umfasst hochwertig ausgestattete 1,5 Zimmer Studios bis 3-Zimmer-Wohnungen, wahlweise mit oder ohne Balkon. Alle Wohnung verfügen über eine eigene Waschmaschine und einen Trockner, ausser die 1,5 Zimmer Studios. Für die Studios steht eine moderne, geteilte Waschküche zur Verfügung.Verfügbare Wohnungen1,5 Zimmer Studio Apartment 34 m²2,5 Zimmer Apartment Classic 58 m²2,5 Zimmer Apartment Comfort 65 m²2,5 Zimmer Apartment Deluxe 76 m²1,5 Zimmer Penthouse Studio 52 m²2,5 Zimmer Penthouse Comfort 52 m²2,5 Zimmer Penthouse Deluxe 46 m²3,5 Zimmer Grand Penthouse 75 m²Beste Infrastruktur & hervorragende Anbindung • Optimale Lage: Nur wenige Minuten nach Zürich, Oerlikon & Flughafen Zürich • ÖV-Anschluss vor der Tür: Tram, Bus und Bahn in unmittelbarer Nähe • Supermärkte & Restaurants: Zahlreiche Einkaufsmöglichkeiten und Gastronomie zu Fuss erreichbar • Freizeit & Erholung: Nahe gelegene Parks und Grünflächen für Sport & Erholung • Vielfältige Angebote im Gebäude: Exklusive Gemeinschaftsräume für einen modernen Lifestyle Parkplatz (Tiefgarage) • Sichere Tiefgarage mit direktem Zugang zum Gebäude kann dazu gemietet werden Zusätzlicher Service: • Regelmässige Reinigung: Wöchentliche Reinigung mit frischer Bettwäsche & Handtüchern kann optional gebucht werden Exklusive Gemeinschaftsbereiche für höchste Lebensqualität • Yoga-Raum (14m²): Perfekt für Sport & Entspannung • Coworking-Bereich (14m2) : Ideal für produktives Arbeiten ohne lange Pendelzeiten • 170 m2 Dachterrasse auf der 7. Etage zur gemeinsamen Nutzung: Atemberaubender Blick auf die Alpen & urbanes Flair Ausgestattetes Wohnzimmer mit: • 50'' Smart-TV • Highspeed-Internet • Bluetooth-Speaker Grosses Schlafzimmer mit: • King Size Bett • Luxuriöser Bettwäsche • Hochwertigen Matratzen • Extrakissen Arbeitsbereich für produktives Wohnen (auf Anfrage): • Höhenverstellbarer Schreibtisch • PC-Monitor für flexibles Arbeiten Voll ausgestattete moderne Küche mit: • Ofen & Mikrowelle • Hochwertigem Geschirrset • Nespresso-Maschine • Grosszügigem Esstisch Helles, stilvolles Badezimmer mit: • Regendusche • Hochwertiger Frottierwäsche • Haartrockner Sichern Sie sich Ihre neue Wohnung in Zürich-Opfikon!Möchten Sie eine oder mehrere Wohnungen lang- oder kurzfristig mieten? Dann kontaktieren Sie uns unter welcome@blre.ch--------Experience Urban Living with Prime Connectivity in Zürich-OpfikonLocated just minutes from Zürich, Oerlikon, and Zürich Airport, Thurgauerstrasse 107 offers the perfect blend of modern comfort, city vibrancy, and excellent infrastructure.As shown in the floor plans, we offer a variety of apartment types and sizes.The building features high-quality 1,5 Studios to 3-room apartments, available with or without a balcony. All apartments, except the Studios, are equipped with a private washing machine and dryer, ensuring maximum convenience.Apartment Sizes:1,5 Room Studio Apartment 34 m²2,5 Room Apartment Classic 58 m²2,5 Room Apartment Comfort 65 m²2,5 Room Apartment Deluxe 76 m²1,5 Room Penthouse Studio 52 m²2,5 Room Penthouse Comfort 52 m²2,5 Room Penthouse Deluxe 46 m²3,5 Room Grand Penthouse 75 m²Prime Infrastructure & Excellent Connectivity • Ideal location: Just minutes to Zürich, Oerlikon & Zürich Airport • Public transport access: Tram, bus, and train connections right outside • Shops & restaurants: Numerous supermarkets and dining options within walking distance • Leisure & relaxation: Nearby parks and green spaces for sports & recreation • Exclusive amenities within the building: Modern communal spaces designed for an elevated lifestyle Parking (Underground Garage) • Secure underground parking with direct building access Additional Services: • Regular cleaning: Weekly cleaning with fresh bed linen & towels can be booked on request Exclusive Communal Areas for a High-Quality Living Experience • Yoga room (14 m²): Perfect for fitness & relaxation • Coworking area (14 m²): Ideal for productive work without long commutes • 170 m² rooftop terrace on the 7th floor for shared use, offering breathtaking Alpine views & urban flair Fully equipped living room with: • 50'' Smart TV • High-speed internet • Bluetooth speaker Spacious bedroom with: • King-size bed • Luxurious bedding • High-quality mattresses • Extra pillows Dedicated workspace for productive living (on request): • Height-adjustable desk • PC monitor for flexible work setup Modern, fully equipped kitchen with: • Oven & ceramic glass stove • High-quality dish ware set • Nespresso machine • Generous dining table Bright, stylish bathroom with: • Rain shower • High-quality towels • Hairdryer Secure Your New Apartment in Zürich-Opfikon Today!Interested in renting one or more apartments for long- or short-term stays? Contact us at welcome@blre.ch.
Tempo di percorrenza
-
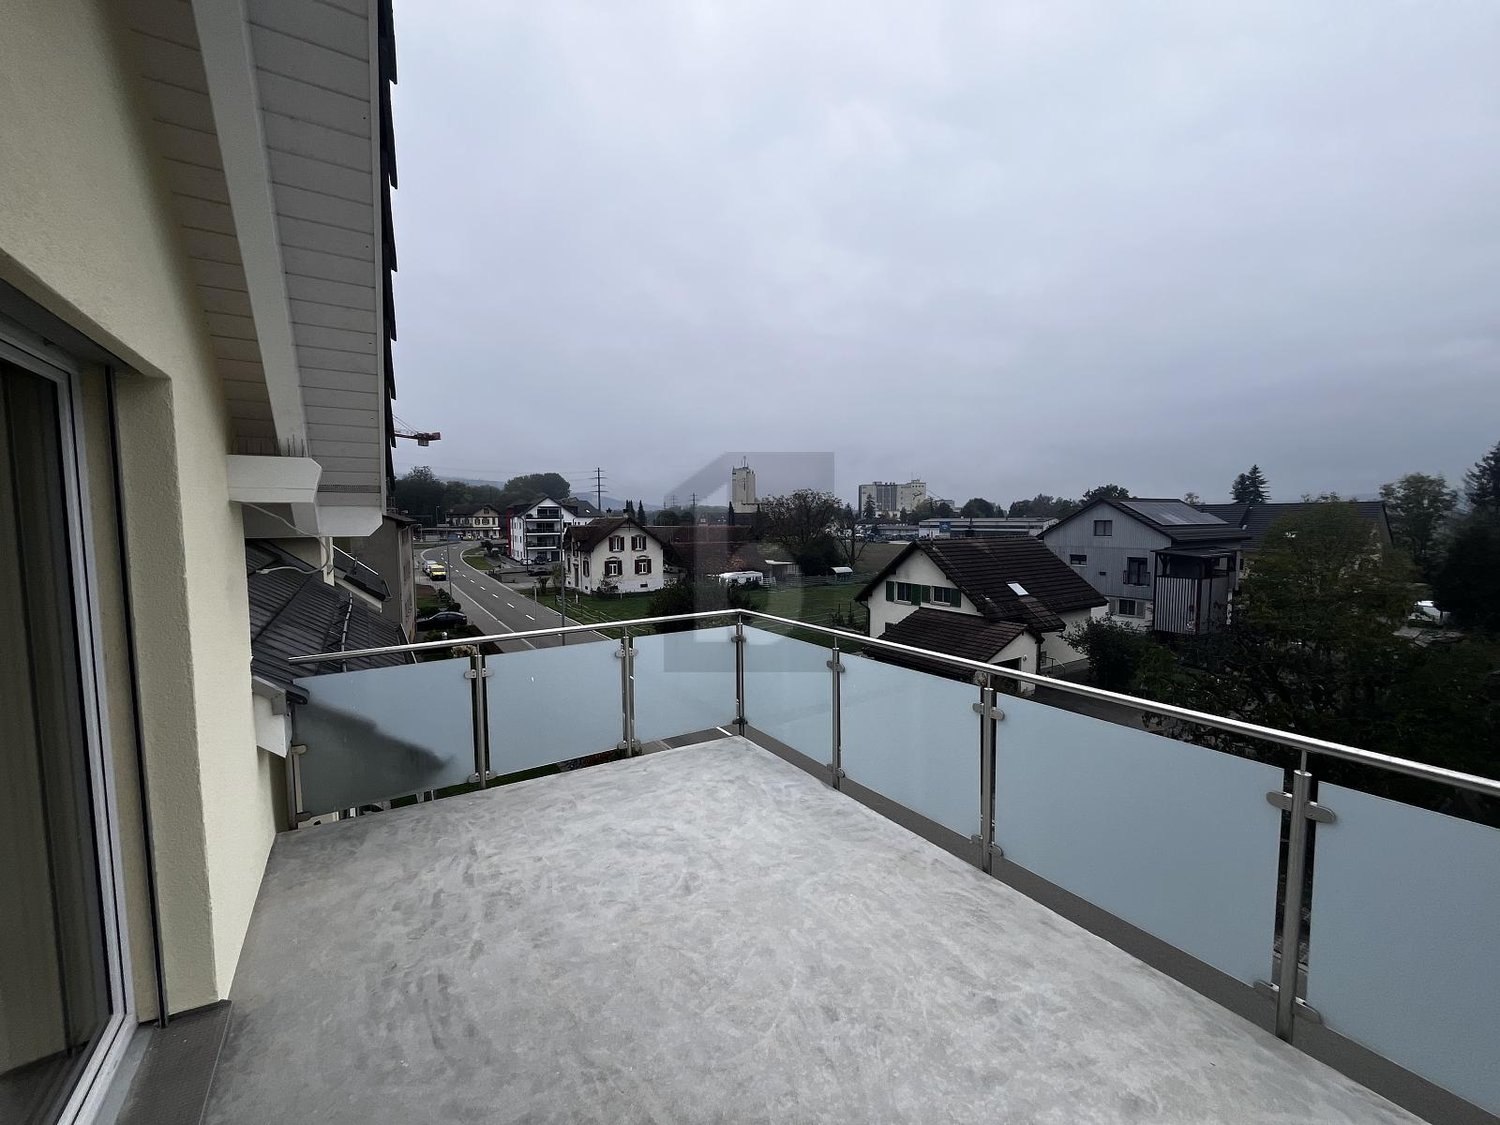
  • Roof terrace with tiled floor, glass railing, and scenic view of neighborhood houses and solar panels on a nearby roof.
  • Spacious hallway with wooden flooring, curved staircase with wooden steps and white railing, skylight window, and a view to an adjacent room with large glass doors.
  • Empty room with wooden flooring, white walls, and large windows, including a sliding glass door leading to a balcony.
  • Empty hallway with wooden flooring, white walls, large windows, and doors leading to other rooms.
  • Empty room with wooden flooring, white walls, and large windows, including a sliding glass door leading to a balcony.
  • Empty room with light wooden flooring, white walls, and visible doorways leading to other areas including a staircase and a bathroom.
  • Empty room with wooden flooring, large windows, and a sliding glass door leading to a balcony.
  • Empty room with light wooden flooring, white walls, and large windows. The room is connected to a small kitchen area with cabinets and appliances.
  • Modern kitchen with white cabinets, wooden countertops, built-in oven, sink, and a window overlooking a roof.
  • Bright, compact kitchen with light wooden cabinets, a stainless steel sink, and tiled flooring. Two windows offer natural light and views of the surrounding area.
  • Modern kitchen with light-colored cabinets, a wooden countertop, and a stainless steel sink. The room features a large window with a scenic view of a green field.
  • Modern bathroom with a white sink, mirror, toilet, and glass-enclosed shower area with blue tiles.
  • Empty room with wooden flooring, white walls, and large windows offering a view of the outside. The room has a sliding glass door leading to a balcony.
  • Empty room with wooden flooring, white walls, large windows, and a sliding glass door leading to a balcony.
  • Roof terrace with light-colored tiles, glass railing, and access to a modern house with a distinctive roofline and chimney.
  • Modern rooftop terrace with large glass railing, tiled floor, and scenic view of surrounding buildings and greenery.
  • Balcony with glass railing overlooking a park area with trees, benches, and a small playground.
  • Roof terrace with tiled flooring, glass railing, and a view of a residential area with houses, trees, and solar panels on one roof.
  • A view from a balcony or terrace overlooking a suburban area with roads, parked cars, trees, and a small park area with a green table and benches.
  • Bright, modern hallway with wooden flooring, white walls, and a staircase leading upwards. Features a large window at the end, allowing natural light to fill the space.
  • Empty attic space with wooden flooring, white walls, and skylight windows allowing natural light to enter.
  • An empty attic space with wooden flooring, white walls, and skylights providing natural light. The room features exposed wooden beams and a small raised platform area.
  • Floor plan of a ground floor (DG) showing a living room (Wohnzimmer), kitchen (Küche), two bedrooms (Zimmer), staircase hall (Treppenhaus), and a bathroom (DU / WC).
  • Floor plan of a hobby room with labeled dimensions and roof windows.
  • Floor plan showing rental prices for apartments with varying room counts and sizes, including garden and winter garden areas, garage boxes, and outdoor parking spaces.
  • Floor plan of a 1st floor apartment with two living rooms, kitchen, two bedrooms, two bathrooms, and two balconies.
  • Floor plan of a 2nd floor apartment with two living rooms, two kitchens, four bedrooms, two bathrooms, and two balconies.
1 / 27
CHF 2950.– Top
3.5 locali90m² superficie
Engstringerstrasse 30, 8952 Schlieren

Nuovo appartamento 3.5 locali con terrazza e appartamenti 1.5 locali con loggia, buona posizione, a Schlieren

Più appartamenti in affitto:La tua occasione di afferrare questo appartamento 3.5 locali completamente ristrutturato, ca. 90m2, con ca. 50m2 di terrazza, bella vista e una galleria.Nessun ascensore!Ci auguriamo di ricevere la tua e-mail DIRECT! all'indirizzo: info@immodina.ch, in modo da poter organizzare un appuntamento di visita.L'edificio del 1932 è stato completamente ristrutturato fino al 2026 e splende di nuovo fulgore - una combinazione riuscita di charme storico e comfort moderno. Gli appartamenti luminosi offrono una combinazione ideale di vita urbana e ambiente naturale - perfetto per coppie, piccole famiglie o professionisti che valorizzano il comfort, la natura e le ottime connessioni.Appartamento 3.5 locali luminoso: il soggiorno, due camere da letto, cucina, bagno sono situati al 3° piano, con tre porte vetrate che conducono direttamente alla terrazza di ca. 50m2. Dal soggiorno, si può accedere alla galleria di ca. 15m2 attraverso una scala, con lavatrice e asciugatrice. (vedi documento/piano di distribuzione)Tutti gli appartamenti convincono per, tra l'altro: • Locali luminosi: tutti i locali hanno pavimenti in legno chiaro e muri chiari, creando un'atmosfera accogliente e conviviale • Finestre triple vetrate spaziose: le grandi finestre offrono una bella vista sulla zona verde circostante e forniscono allo stesso tempo molta luce naturale • Al 3° piano: 3 grandi porte vetrate scorrevoli conducono direttamente alla terrazza privata di ca. 50m2 - bella vista, ideale per rilassarsi e godere • Pavimenti: pavimenti in legno (quercia) riscaldati e piastrelle di ceramica (riscaldati) • Bagni e cucine: con materiali di qualità media o superiore e piastrelle di ceramica per pavimenti e muri • Lavatrice e asciugatrice per uso privato nell'appartamento nella galleria, ulteriore possibilità nel seminterrato/lavanderia a disposizione di tutti • Costruzione a norma Minergie: rappresenta un modo di vivere sostenibile ed efficiente dal punto di vista energetico. (Contatori separati) • Garage e parcheggio: box di garage o posti auto esterni sono disponibili in numero limitato • Parcheggio pubblico "Engstringer" per i visitatori: a destra di fronte alla proprietà e sempre aperto2 appartamenti supplementari: 1,5 locali ca. 45m2 con + ca. 6m2 di loggia: (piani di distribuzione nelle foto)Luminoso 1,5 locali (ca. 45 m2) con balcone/loggia vetriato e apribile (+ ca. 6 m2) e cantina • Al 1° e 2° piano: balcone/loggia: con grandi porte vetrate scorrevoli che conducono direttamente al balcone privato - ideale per godere e spazio chiuso supplementare di ca. 6 m2 • Lavatrice e asciugatrice nel seminterrato a disposizione Posizione e dintorni:L'appartamento è situato in una posizione soleggiata e è anche piacevolmente luminoso in inverno. La fermata dell'autobus Talacker-Windegg è raggiungibile in un minuto a piedi, mentre la stazione di Schlieren e il centro di autobus e tram Schlieren Centro/Stazione sono raggiungibili in ca. 10-13 minuti a piedi, o in 2-3 minuti in autobus/macchina. Le famiglie apprezzano la vicinanza alla scuola Zelgli, che è raggiungibile in 3 minuti a piedi. Le connessioni autostradali e le strade per la città di Zurigo sono possibili in 5 minuti (se non c'è traffico ;)). A fianco si trovano Dietikon, Zurigo, Engstringen e Urdorf.Per la spesa quotidiana, avete diversi negozi e centri commerciali, come il centro commerciale Lilie, Parkside, Waagi, ecc., tutti a proximità immediata. Troverete anche medici e farmacie a proximità immediata. L'ospedale Limmattal è a 2,4 km e può essere raggiunto direttamente in autobus in 6 minuti, ad esempio.Per gli amanti del tempo libero e della natura, ci sono fortunate molte possibilità a proximità immediata, come il fiume Limmat, che può essere raggiunto in 5 minuti a piedi, direttamente nel verde per diversi sentieri di passeggio e di ciclismo, attività di tempo libero, traghetto Kloster Fahr, ecc..Ci auguriamo di ricevere la tua e-mail DIRECT! all'indirizzo: info@immodina.ch, in modo da poter organizzare un appuntamento di visita.

Tempo di percorrenza
-
  • A modern house with a spacious outdoor patio area featuring a dining set, lounge chairs, and a covered seating area. The lawn is well-maintained, and the house has large windows and a yellow awning.
  • Empty room with dark tiled floor, light-colored walls, large sliding glass doors leading to a patio, and a small kitchen area with cabinets and a countertop.
  • Empty hallway with dark tiled floor, white walls, and a staircase with glass railing leading upwards.
  • Modern kitchen with white cabinets, dark tiled floor, and a view to a garden through a large window. Includes a sink, stove, and oven.
  • Modern bathroom with white tiled walls, a toilet, a sink, a mirror, and a towel rack. The room has a large window with a view of greenery outside.
  • Empty room with wooden flooring, white walls, and a large window overlooking a grassy area.
  • Empty room with wooden flooring and large windows offering a view of a grassy field and trees.
  • Empty room with wooden flooring and large windows offering a view of greenery outside.
  • Modern bathroom with a white sink, chrome faucet, toilet, mirrored cabinet, and a glass-enclosed shower area.
  • Modern bathroom with a white bathtub, toilet, and colorful mosaic tile accents on the walls. Features a showerhead and faucet above the tub, with a window providing natural light.
  • Empty room with tiled floor and white walls, featuring a window with white frame and a view of greenery outside.
  • Empty room with tiled floor, white walls, two doors, and exposed pipes and electrical fixtures.
  • Underground parking area with several parked cars, concrete pillars, and a central drainage grate.
  • Outdoor patio area with tiled flooring, covered by a yellow awning, surrounded by a low concrete wall, small garden with potted plants, and a grassy area.
1 / 14
CHF 4100.– Top
4.5 locali170m² superficie
Route de la Roche 24, 1073 Savigny

Bellissima villa a schiera di 4.5 locali + 1 locale in cantina – disponibile immediatamente

Situata in un quartiere calmo e residenziale a Savigny. Tasso fiscale: 69%. Vicino ai trasporti pubblici, a 10 Scopri questa bellissima casa a schiera contemporanea, costruita nel 2010 e ridipinta nel 2026. Ideale per la sua posizione a La Claie-aux-Moines, sulle alture dei Monts-de-Pully, offre tutti i vantaggi della campagna a due passi dalla città.Con i suoi 170 m² di superficie abitabile e 220 m² di superficie totale, questa proprietà presenta un ambiente di vita eccezionale in un contesto calmo e soleggiato.La casa offre: • 4.5 locali luminosi distribuiti su 2 livelli, offrendo uno spazio di vita generoso e funzionale (al piano terra: ingresso con armadi a muro, ampio soggiorno/sala da pranzo, cucina aperta perfettamente integrata nello spazio di vita, bagno separato, terrazza; al piano superiore: 3 ampie camere da letto, una con bagno privato con doccia, più un corridoio e un bagno con vasca) • 1 ampio locale in cantina con finestra e luce diretta per maggiore comfort • 2 ampi locali cantina e 1 lavanderia che offrono ampi spazi di stoccaggio • Ampie porte scorrevoli in vetro che si aprono direttamente su una grande terrazza, inondando gli ambienti di luce naturale. • Pavimenti in legno e piastrelle di alta qualità, che uniscono eleganza e praticità. • Ampia terrazza, perfetta per godersi i bei giorni. • Giardino ben curato su un terreno piano di 600 m², ideale per i bambini e i momenti in famiglia • Box auto sotterraneo con accesso diretto all'abitazione e 1 posto auto esterno (posti auto in box per 120.- CHF/mese e posto esterno per 60.- CHF/mese) Sole e tranquillità: Essendo la casa esposta a sud, gode di ottima insolazione. La costruzione moderna offre un'ottima isolamento termico sia in estate che in inverno. Il quartiere è particolarmente tranquillo, sia di giorno che di notte, garantendo una qualità della vita serena.Posizione: Situata in un quartiere residenziale sulle alture di La Claie-aux-Moines (comune di Savigny), questa casa offre un contesto verde e pacifico, restando facilmente accessibile. La fermata dell'autobus Claie-aux-Moines è a meno di 10 minuti a piedi, gli autobus scolastici comunali si fermano a 100 m dalla villa, che si trova a 10 km dal centro di Losanna e a 10 minuti dall'autostrada in auto.Disponibile immediatamente, questa casa a schiera è un'opportunità rara che combina comfort moderno, spazio esterno generoso e ambiente privilegiato. Non perdere l'occasione di vivere in un'oasi verde ideale per una famiglia.

Tempo di percorrenza
-
  • Traditional two-story house with a tiled roof, white and grey facade, multiple windows, and a small balcony. A red outbuilding is visible to the left, and the property includes a gravel driveway and some greenery.
  • Empty room with exposed wooden beams, white walls, large windows, and a radiator. No furniture or equipment present.
  • Empty room with white walls, wooden ceiling beams, multiple windows, and a radiator. No furniture or equipment present.
  • Empty room with white walls, wooden ceiling beams, large windows, and a smooth concrete floor.
  • Open hallway with exposed wooden beams, metal railing, brick floor, and a staircase leading to an upper level.
  • Empty room with wooden floor, white walls, exposed wooden beams on the ceiling, and large windows showing a view of the outside.
  • Empty room with exposed wooden beams on the ceiling, wooden floor, and a green tiled stove with decorative carvings.
  • An empty attic space with wooden beams, exposed wooden ceiling, and wooden flooring. Features include a metal railing and a skylight window allowing natural light to enter.
  • Empty room with wooden flooring, white walls, and large windows offering a view of greenery outside.
  • Empty room with wooden floor, white walls, exposed wooden beams, radiator, and a window.
  • Balcony overlooking a lush green valley with scattered trees and distant hills under a partly cloudy sky.
  • View from a balcony or terrace showing a rural landscape with fields, trees, and hills under a clear sky.
  • Empty room with wooden walls and ceiling, large glass sliding doors, and a black radiator on one wall.
  • Modern two-story building with red and white striped facade, large glass sliding doors leading to a bright interior with wooden walls and a visible sink.
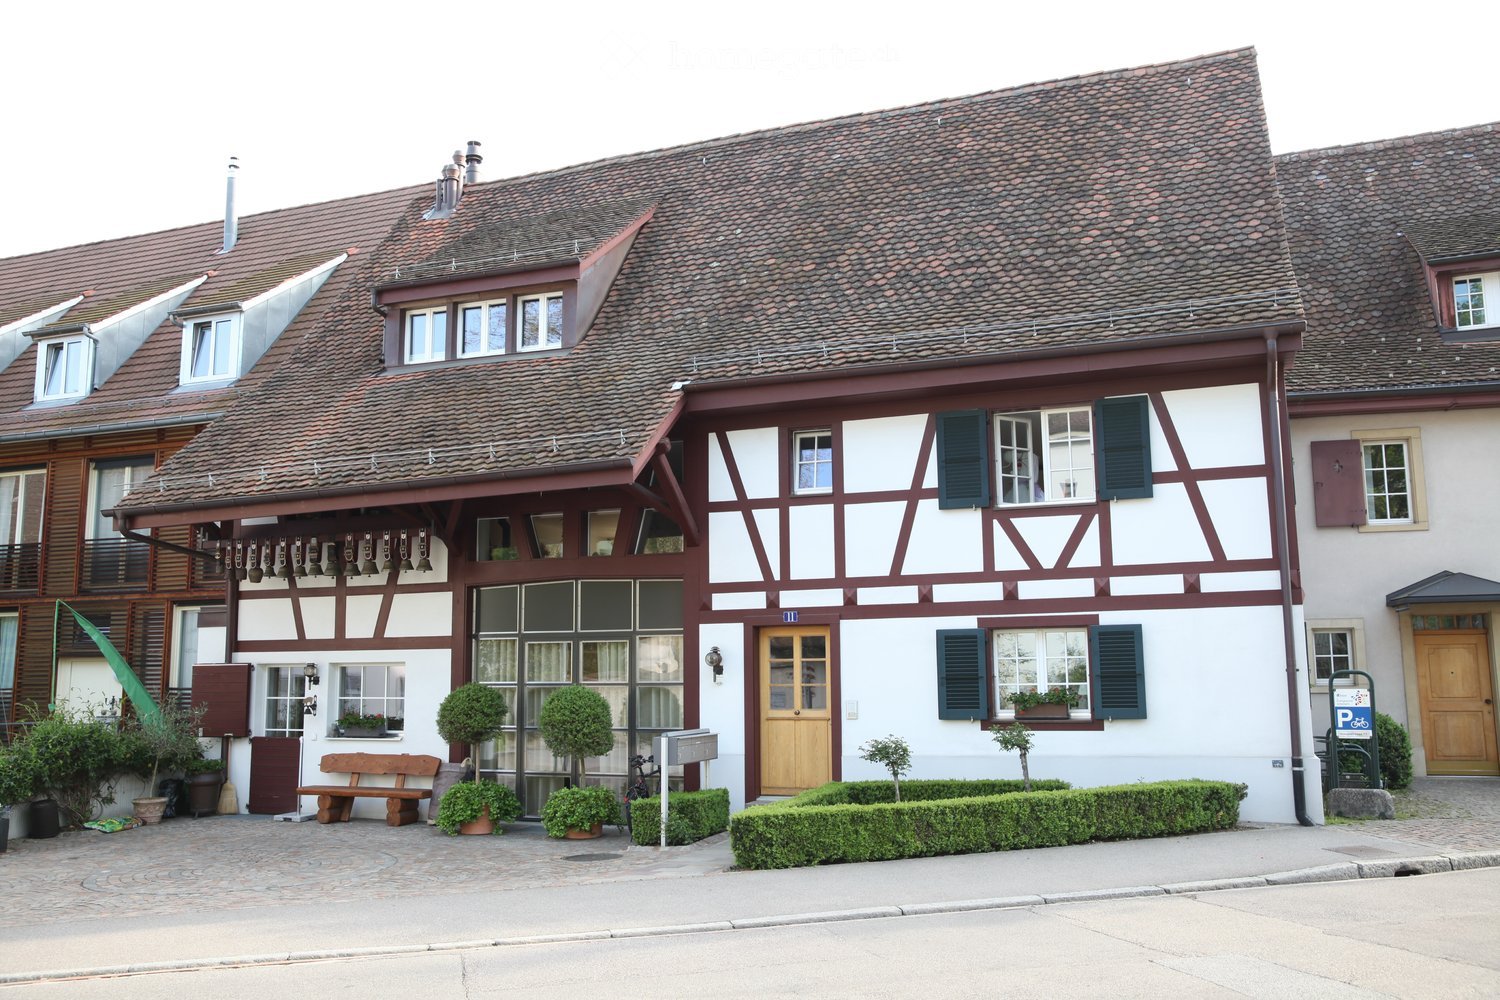
  • Two-story house with a tiled roof, white and beige facade, multiple windows, wooden doors, and a small outdoor seating area with chairs and a table.
  • Two-story house with a mix of modern and traditional architecture, featuring a purple facade with diamond-patterned siding, a white half-timbered section, and a tiled roof.
  • Rural landscape with a field of golden crops, several houses including a traditional wooden barn, surrounded by lush green trees and hills under a clear blue sky.
  • A white single-story house with a red-tiled roof, surrounded by lush greenery and fields.
  • Rural landscape with a harvested field, scattered trees, and a few houses in the background under a partly cloudy sky.
1 / 40
CHF 3980.– Top
6.5 locali240m² superficie
Rumstalstrasse 96, 8408 Winterthur

Atelierhaus Rumstal - Appartamento 6.5 Locali nel Verde

In un piccolo borgo nel bel Rumstal a Winterthur-Wülflingen si trova la casa colonica costruita nel 1850. L'Atelierhaus Rumstal è stato ristrutturato in modo estensivo nel 2023 e ampliato con nuove stanze negli ex edifici agricoli. La sostanza storica dell'edificio trovata è stata preservata e integrata con un'architettura contemporanea di alta qualità. L'Atelierhaus Rumstal dispone di tre unità abitative di dimensioni diverse, ognuna con il proprio spazio di atelier. Attualmente, l'appartamento grande con 6,5 locali è disponibile per l'affitto. L'offerta di locali e gli spazi esterni orientati verso la natura consentono una varietà di utilizzi e offrono un alto grado di flessibilità. Vivere e lavorare in un appartamento condiviso sofisticato e in un luogo unico nel meraviglioso Rumstal è anche possibile.L'appartamento offre (descrizione dettagliata e ulteriori informazioni possono essere trovate nel dossier di informazione in allegato): • 6,5 locali, 240m2 di spazio abitativo compreso 39m2 di atelier • 12m2 di spazio di utilizzo secondario (Réduit) • Spazio esterno privato / area di seduta • Cucina moderna luminosa • Bagno con doccia • WC separato • Lavanderia con lavatrice / asciugatrice • 1 posto auto esterno / locale di deposito per biciclette Siamo felici di rispondere alle vostre domande o di fissare appuntamenti di visita.

Tempo di percorrenza
-
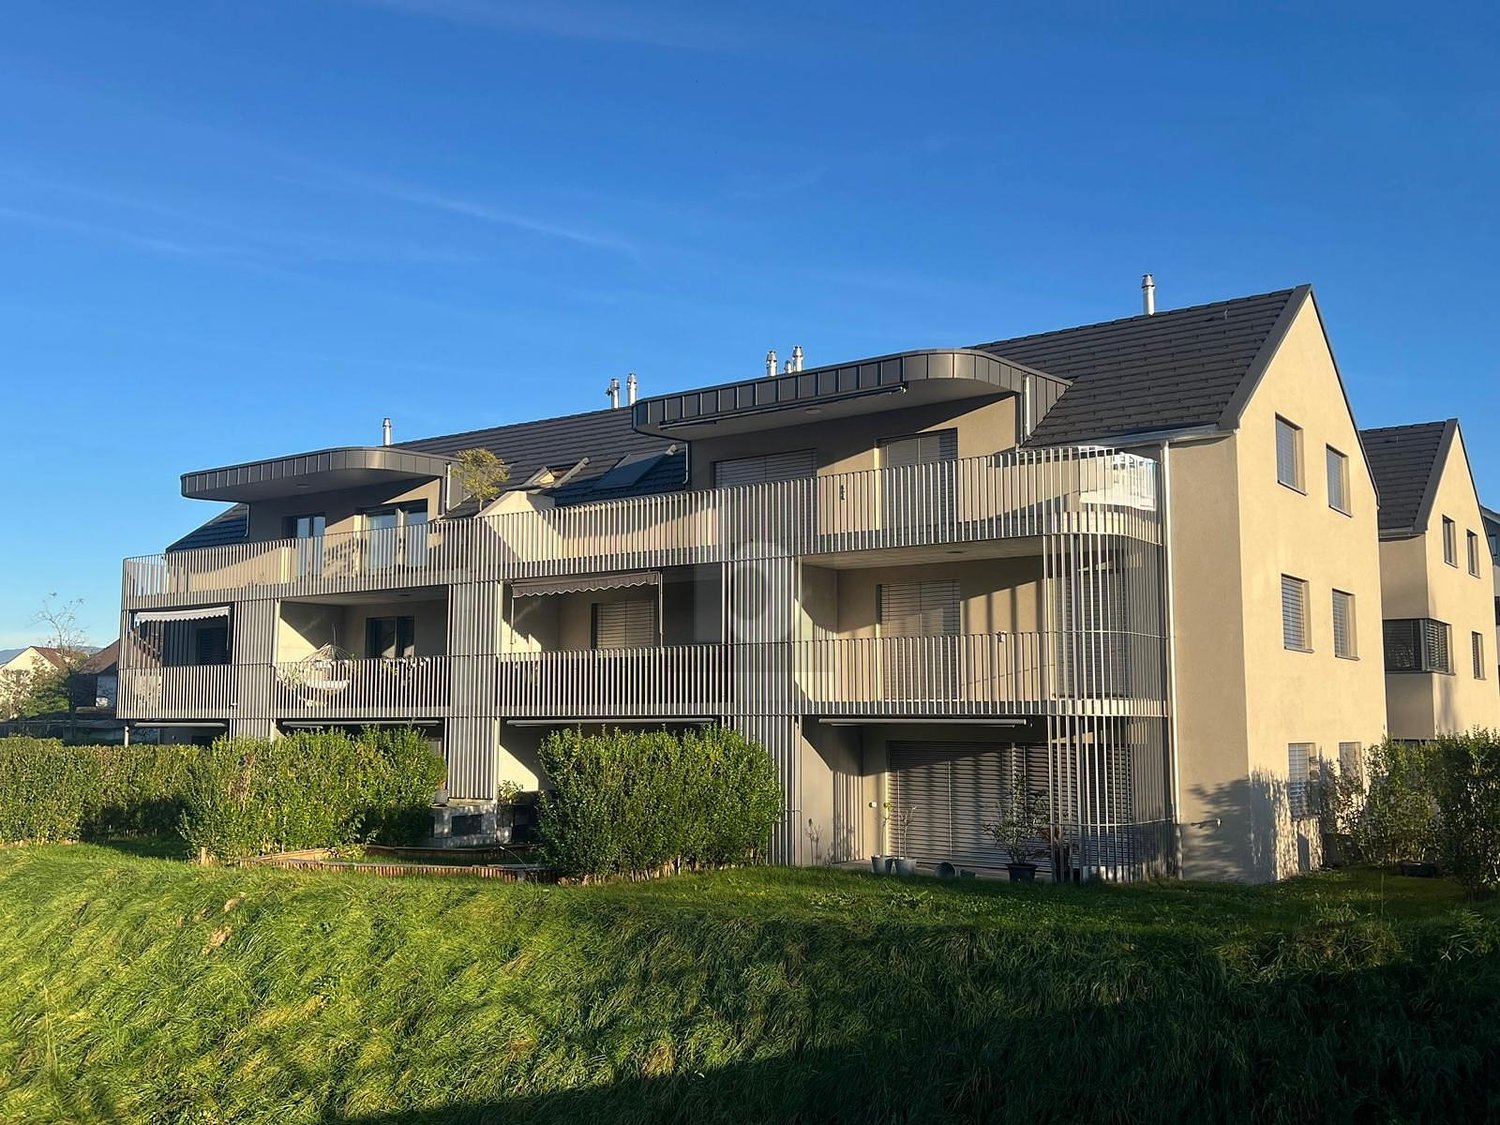
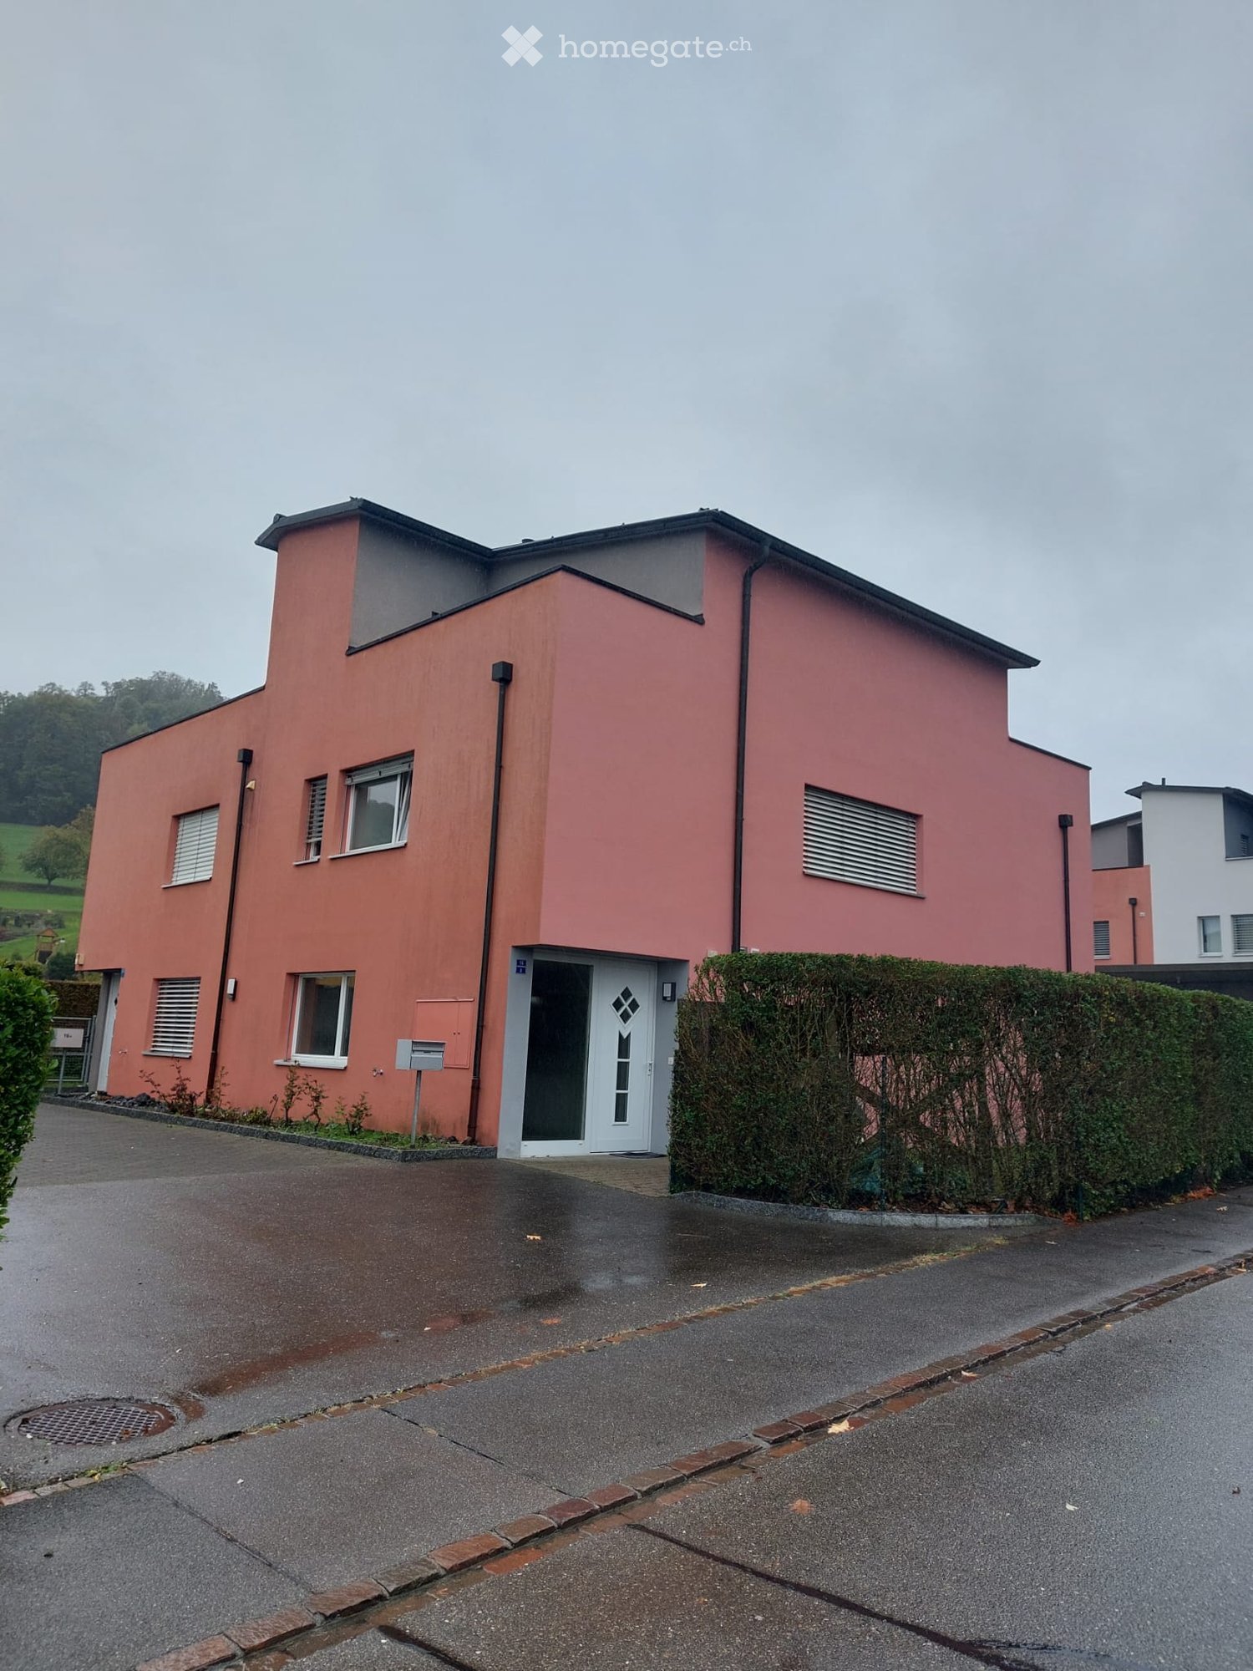
  • Modern two-story house with white and grey exterior, large windows, balconies, and landscaped front yard.
  • Modern two-story house with large windows, balconies, and a landscaped front yard.
  • Balcony with concrete floor, metal railing, and view of a green park and road.
  • A modern outdoor patio with large, light-colored stone tiles, a neatly trimmed lawn, and a variety of green shrubs and trees in the background.
  • Well-maintained lawn bordered by dense green hedges, with a concrete pathway and part of a building visible on the right side.
  • Empty room with large sliding glass doors, tiled floor, white walls, and a small kitchen area visible in the background.
  • Modern kitchen with white cabinets, black countertop, sink, and oven. The space is clean and well-lit with tiled flooring.
  • Empty room with wooden flooring, large sliding glass doors leading to a balcony, and white walls.
  • Modern bathroom with a bathtub, toilet, sink, and a stacked washing machine and dryer unit. The space features tiled walls and floor, with a window providing natural light.
  • Modern bathroom with white tiles, a sink, toilet, mirror, and a washing machine in the corner.
  • Staircase leading to a building entrance with a modern metal railing, small landscaped area with shrubs and gravel beside the steps.
  • Outdoor area with a bicycle parked near a concrete structure and a covered storage area for additional bicycles.
  • Modern building entrance with concrete steps, metal railing, mailboxes, and small garden area with plants and rocks.
  • Modern building entrance with a large garage door, raised ground floor, and balcony with glass railing.
  • Modern hallway with grey walls, black carpeted floor, and a partially open elevator door revealing a similar interior space beyond.
1 / 15
CHF 2480.– Top
2.5 locali56m² superficie
Rütiweid 1, 6340 Baar

Moderne neue 2 1/2 Zi. Wohnung im Grünen, sehr nahe am Bahnhof Zug

(Please find the description in English below)Art: Das Grundstück Rütiweid 1 grenzt an die Arbach- und die Rütihofstrasse. All diese Strassen sind reine Quartier-Erschliessungsstrassen ohne eigentlichen Durchgangsverkehr. Die Liegenschaft befindet sich an der Gemeindegrenze zwischen Baar und Zug.Topographie: Das Grundstück befindet sich am Fusse einer leichten Südwesthanglage.Standort: Grundsätzlich ist das Arbachquartier mehr Richtung Zug orientiert als nach Baar.Besonnung, Aussicht: Am Fusse des Südwesthangs herrscht eine gute Besonnungssituation. Das Gebäude ist Richtung Süden ausgerichtet und grenzt an die unverbaubare Landwirtschaftszone des Rüschenhofs. In Richtung Südwesten erstreckt sich die Aussicht über die Talebene von Zug bis in die entfernten Alpen.Immissionen: Die sich um die Liegenschaft befindenden Strassen sind reine Quartierstrassen ohne Durchgangsverkehr. Dadurch sind fast keine Verkehrsimmissionen vorhanden.Nachbarschaftsqualität: Die Liegenschaft befindet sich in einem reinen Wohnquartier bevorzugter Lage.Verkehrstechnische Erschliessung: Das Quartier wird entweder über die Alte Baarerstrasse oder die Arbachstrasse erschlossen. Auf diesen beiden Strassen verkehrt die Buslinie 14 zwischen Zug und Baar. Das Zuger Stadtzentrum wird in 15 Gehminuten erreicht.Parkplätze: Parkplätze sind im aufgeführten Mietzins nicht inbegriffen. Jedoch besteht die Möglichkeit, einen oder mehrere Parkplätze bei der Liegenschaft zu mieten: Aussenparkplatz: CHF 90.00 pro Monat; Tiefgaragenparkplatz: CHF 190.00.-- EnglishType: The estate Rütiweid 1 adjoins Arbach- and Rütihofstrasse. These roads are exclusively used for coverage and no transit routes. The estate is situated next to the commune border between Baar and Zug.Topography: The estate is situated at a slight south-west hillside.Position: The quarter around Arbach stronger oriented towards Zug than Baar.Exposure to the sun, view: There is a good exposure to the sun at the south-west hillside. The building is oriented towards south and the unobstructable farming zone of the Rüschenhof. Towards south-west valley floor from Zug to the distant Alps.Immissions: The roads around the estate are exclusively for coverage no transit routes. Therefore there are no traffic immssions.Neighborhood: The estate is situated in a neighborhood which is only used for homes at a preferred location.Coverage through traffic: The neighborhood can either be reached over Alte Baarerstrasse or Arbachstrasse. There is bus line 14 between Zug and Baar. The city center of Zug can be reached in 15 minutes on foot.Parking: Parking lots are not included in the monthly rent indicated. However, it ist possible to rent one or more parking lots on the property: Outside parking lot: CHF 90.00 per month; underground car park: CHF 190.00 per month.
Tempo di percorrenza
-
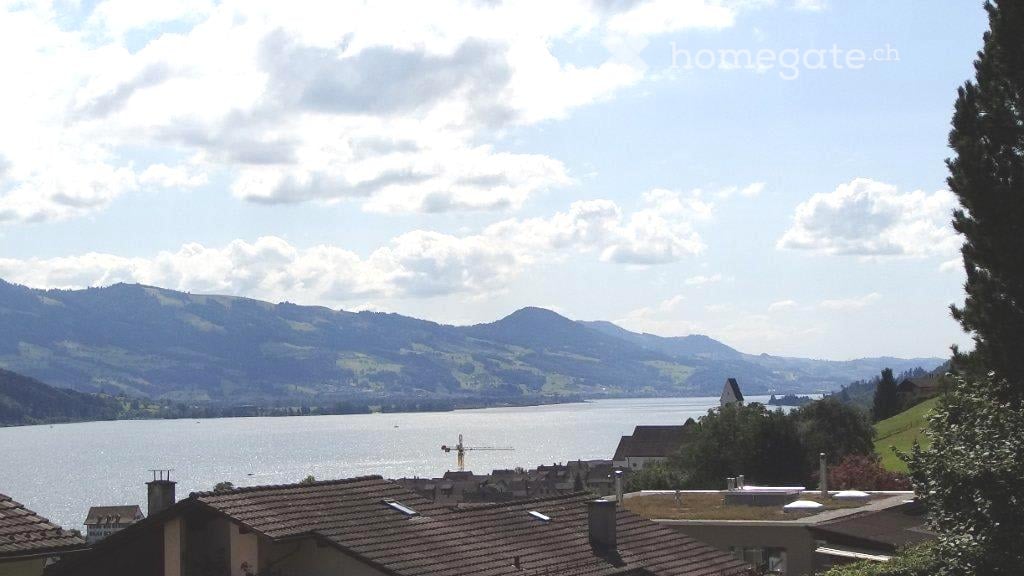
  • Balcony with modern furniture, including a sofa, coffee table, chairs, ottoman, and sun lounger, overlooking a scenic lake and mountain view.
  • Balcony with tiled floor, metal railing, and outdoor furniture including chairs and a table, overlooking a scenic lake and mountain view.
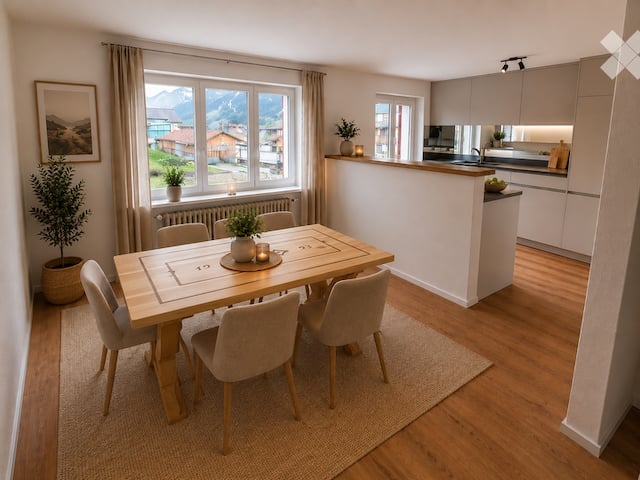
  • Modern living room with wooden flooring, large windows offering a scenic view, a blue sofa, a coffee table, and a kitchen island with a sink.
  • {"visible_features": ["Balcony / Terrace"], "type": "Furnished Room", "objects": ["sofa", "coffee table", "stool", "chair", "stool", "stool", "stool", "stool", "stool", "stool", "stool", "stool", "stool", "stool", "stool", "stool", "stool", "stool", "stoo
  • Modern open-plan living and dining area with a blue sofa, black dining table, yellow chair, and kitchen area with cabinets and appliances.
  • Modern living room with wooden flooring, large windows offering a scenic view, a blue sofa, a coffee table, and a dining table with chairs.
  • Modern kitchen with a black island, three stools, a sink with a faucet, and built-in cabinets.
  • Modern kitchen with a central island, sink, and appliances. Features a sofa, chairs, and a round rug in the adjacent living area.
  • Modern bathroom with a white sink, wooden vanity, large mirror, bathtub, and showerhead. Includes a toilet, soap dispenser, and towel.
  • Cozy bedroom with a wooden bed, green and white bedding, a fur rug on the floor, and a lamp on a bedside table. The room has light-colored walls and wooden flooring, with a sliding glass door leading to a balcony.
  • A small, furnished room with wooden flooring, built-in wooden wardrobes, a small grey stool, a mirror, and a painting on the wall.
  • A modern, well-lit room with a sofa, a chair, a small table with a laptop, a floor lamp, a round mirror, and a green ottoman.
  • A modern, well-lit room with a white sofa, green cushions, a desk with a chair, and a laptop. Large windows and sliding glass doors lead to a balcony.
  • Modern bathroom with a glass-enclosed shower, a sleek sink with a built-in cabinet, and a large mirror above the sink.
1 / 14
CHF 4180.– Top
3.5 locali85m² superficie
Chemin de Villardiez 6, 1009 Pully

Eccezionale attico di 3,5 locali, materiali di alta gamma — vista lago di Ginevra e Alpi, Pully

Situato su chemin de Villardiez, questo attico beneficia di una vista imprenabile sul lago di Ginevra e le Alpi. L'appartamento si distingue per le sue finiture di alta gamma: parquet in quercia posato a forma di losanga, piano di lavoro in granito nero, cucina attrezzata con due forni, grande frigorifero, cantina del vino integrata e isola centrale. Lo spazio di vita di 37,5 m² si apre in continuazione su una terrazza di circa 70 m² che circonda l'appartamento a forma di L, prolungata da un giardino sospeso paesaggistico.L'appartamento è servito da un ascensore privato che si apre direttamente all'interno, di fronte alle Alpi — un accesso che è sia pratico che spettacolare. Un ingresso secondario tramite le scale è possibile anche dalla hall d'ingresso dell'edificio, un piano più in basso.Gli spazi di stoccaggio sono stati particolarmente curati: armadi a muro nell'ingresso e in ogni camera da letto, con un guardaroba nella camera da letto principale.Composizione : • Spazio di vita di 37,41 m²: soggiorno, sala da pranzo e cucina aperta, numerosi spazi di stoccaggio • Cucina attrezzata: piano di lavoro in granito nero, due forni, grande frigorifero e cantina del vino integrata nell'isola centrale • Parquet in quercia a forma di losanga in tutto l'appartamento, spazi di stoccaggio su misura nell'ingresso e nelle camere • Camera da letto principale di 17,25 m² con bagno privato (vasca da bagno) + guardaroba • Camera da letto 1 di 12,45 m² con armadio a muro • Bagno aggiuntivo con doccia all'italiana • Terrazza di circa 70 m² con giardino sospeso, vista lago e Alpi • Ascensore privato che si apre direttamente nell'appartamento • Lavanderia e cantina private • Un posto auto nel garage sotterraneo (incluso nel contratto) • Hall d'ingresso con spazi di stoccaggio • Linee di autobus TL 47 e 48 nelle vicinanze, stazione ferroviaria di Pully Nord a 5 minuti a piedi Da concordare

Tempo di percorrenza
-
  • A multi-story residential house with light green walls, multiple windows with shutters, and a small balcony on the upper floor. The house is surrounded by a garden with various plants and trees.
  • Empty room with wooden flooring, white walls, and large windows with views of trees and buildings.
  • Empty room with light wooden flooring, white walls, and large windows with sliding doors leading to a balcony.
  • Empty room with large windows and sliding doors leading to a balcony, showing a cityscape view.
  • Other. {"visible_features":["Balcony / Terrace"],"type":"Room","description":"Spacious room with hardwood-style flooring, white walls, and a sliding glass door leading to a balcony or terrace. The room also features a radiator heater."}
  • Empty room with white walls, light wooden flooring, a large window, and a sliding glass door leading outside.
  • Empty room with light wooden flooring, white walls, and two large windows with white frames, offering a view of greenery outside.
  • Empty room with light-colored walls, wooden flooring, and a radiator near the door. The door is open, revealing a glimpse of another room with similar flooring.
  • A clean, well-lit hallway with white walls, wooden flooring, and multiple white doors with glass panels. The ceiling has recessed lighting and a small window at the far end.
  • Modern kitchen with light wood cabinets, stainless steel range hood, granite countertop, and dark tiled floor.
  • Modern kitchen with white cabinets, granite countertops, a sink, dishwasher, and a range hood. Features a round island with a granite top and a wall-mounted light fixture.
  • Modern kitchen with light wood cabinets, granite countertop, built-in oven, and range hood.
  • Kitchen. Modern kitchen with white cabinets, granite countertops, a sink with a faucet, a dishwasher, and a central island.
  • Bathroom. Modern bathroom with white tiles, a bathtub, toilet, sink, and a glass shower enclosure.
  • Bathroom. Bathroom with a white bathtub, a glass sink with a modern faucet, a mirrored cabinet, and tiled walls and floor.
  • A modern glass-enclosed patio with a green roof, located on a concrete patio area next to a building with a tiled roof.
  • Balcony / Terrace. Glass-enclosed balcony with tiled flooring, large sliding glass doors, and outdoor furniture visible through the glass.
  • Balcony / Terrace. Spacious balcony with tiled flooring, white walls, metal railing, and a small planter in the center. A glass-enclosed area is visible on the right side.
  • Roof terrace with concrete tiles, glass enclosure, small potted plants, and cityscape view.
  • Balcony / Terrace. View from a balcony showing a cityscape with a mix of residential and commercial buildings, trees, and a tall skyscraper in the background.
  • A two-story building with light green exterior walls, dark green shutters, and a small balcony with a black metal railing. The building features multiple windows and a sloped roof with a visible gutter.
  • Balcony / Terrace. Balcony with metal railing, overlooking a garden area with greenery and flowers.
  • Corridor / Hallway. Staircase with wooden handrail and carpeted steps, leading to a door with glass panels and a small window.
  • Corridor / Hallway. Carpeted staircase with wooden handrail and white walls, featuring framed artwork on the wall.
  • House. Two-story house with light green exterior, multiple windows with green shutters, small balcony, and decorative artwork on the wall.
  • Two-story house with light green siding, white trim, multiple windows with green shutters, and a chimney on the roof.
1 / 26
CHF 2900.– Top
4 locali80m² superficie
Anton-Graff-Strasse 52, 8400 Winterthur

15 minuti a piedi dalla stazione principale di Winterthur: Affascinante appartamento soleggiato di 4 locali in un edificio storico con grande terrazza a sud

Scopri questo bell'appartamento di 4 locali in un edificio storico caratteristico con un'estensione del 1926 e 1973. L'appartamento di circa 80 m² si trova al primo piano dell'Anton-Graff-Strasse 52 a Winterthur e offre un mix perfetto di charme storico e comfort moderno.Punti salienti dell'appartamento: • Stanze luminose con pavimento in vinile robusto e facile da mantenere in legno • Cucina spaziosa con molto spazio di stoccaggio, nuovi elettrodomestici, piano cottura in vetroceramica e ripiano in granito robusto • Bagno confortevole con vasca da bagno • 4 armadi a muro nel corridoio con molto spazio di stoccaggio • Terrazza a sud di 80 m² con vista fantastica sulla città • Serra invernale di 13 m² • Balcone est • Finestre in plastica nuove, vetratura tripla (ad eccezione del bagno e della cucina) • Collegamento in fibra ottica • Stanza nel seminterrato • Lavanderia con lavatrice e asciugatrice moderne per 9 kg Posizione e dintorni: • Posizione centrale a Winterthur con ottime connessioni • A soli 5 minuti a piedi dalla fermata dell'autobus "Brühleck" • 8 minuti a piedi dal centro commerciale Lokstadt • 15 minuti a piedi dalla stazione di Winterthur • Il ruscello Eulach e il Brühlwald sono a pochi minuti a piedi. Questo appartamento offre un rifugio soleggiato in un ambiente tranquillo, senza sacrificare i vantaggi di una posizione in città. L'appartamento di charme in un edificio storico con i suoi comfort moderni è ideale per le coppie o i professionisti che valorizzano la qualità della vita e una buona infrastruttura.Visita gratuita il mercoledì 9 settembre 2026, dalle 17:00 alle 19:30

Tempo di percorrenza
-
  • Balcony with artificial grass, metal railing, and scenic mountain and lake view.
  • Balcony overlooking a lake with a covered grill, railing, and a small dog.
  • Balcony with wooden decking, covered seating area, and scenic mountain and lake view.
  • Balcony with covered seating area, covered furniture, hanging baskets, and scenic mountain view.
  • Sliding glass doors open to a balcony with a scenic lake and mountain view. The balcony has a wooden deck and a small grassy area.
  • Modern hallway with grey tiled floor, built-in storage unit with shelves and drawers, coat hanging space, and a small decorative plant on a side table.
  • Modern hallway with white walls, grey tiled floor, white cabinet with drawers, decorative mirror, framed artwork, and a vase with flowers. An orange bag is placed on the floor near the window with blinds.
  • A hallway with wooden flooring and a staircase leading upwards, featuring a small dog walking towards the stairs.
  • Modern kitchen with light-colored cabinets, black countertops, and stainless steel appliances. Features a sink, faucet, and oven.
  • Modern kitchen with white cabinets, stainless steel appliances, granite countertops, and a large window with blinds.
  • Modern kitchen with white cabinets, stainless steel oven, granite countertops, and glassware on display.
  • {"type": "Kitchen", "objects": ["stool", "stool", "stool", "stool", "stool", "stool", "stool", "stool", "stool", "stool", "stool", "stool", "stool", "stool", "stool", "stool", "stool", "stool", "stool", "stool", "stool", "stool", "stool", "stool", "stool"
  • Spacious living room with exposed wooden beams, hardwood flooring, large windows, and a view of the garden. Features a white sofa, coffee table, chairs, and a television.
  • Modern living room with exposed wooden beams, a fireplace, a large flat-screen TV, a sectional sofa, a coffee table, and a comfortable armchair.
  • Bright, open-plan living and dining area with wooden floors and exposed wooden beams. Features a dining table with chairs, a kitchen island with bar stools, modern white kitchen cabinets, and a coffee machine on the counter.
  • Modern bathroom with dark green tiles, a white sink with a wooden stand, a toilet, a towel rack with towels, a small shelf with a vase of flowers, and a decorative sign.
  • Modern staircase with metal railing and wooden steps, leading to an open area with a small table and vase.
  • Clean, well-lit hallway with wooden flooring, white walls, and a glass shelf on the left side. A closed door leads to another room.
  • Spacious hallway with wooden flooring, large mirrored closet, and built-in wardrobe with glass doors. Natural light from windows and a ceiling light illuminate the space.
  • A furnished room with wooden flooring, a white chair, a small table, a screen, a plant, a lamp, and a picture on the wall.
  • A modern, multi-functional room with a cozy sofa, a gaming chair, a desk setup with a laptop and multiple screens, and decorative elements like picture frames and a plant. The room features wooden flooring and large windows with blinds.
  • A cozy bedroom with a large bed, a desk with a computer, a guitar, and a small plant. The room features a modern lamp and a view of a staircase through an open doorway.
  • Modern bathroom with a white sink, mirror, glass-enclosed shower, toilet, and a black towel hanging on the wall.
  • Modern bathroom with white marble tiles, a stacked washer and dryer unit, a small sink, a wooden shelf with a plant, and a cabinet above the sink.
  • Cozy studio with a bed, sofa, desk, and large window offering a scenic view. Decor includes a fluffy white rug, colorful pillows, and framed pictures on the wall.
  • Cozy bedroom with a large window offering a scenic view of a lake and surrounding landscape. The room features a bed with colorful pillows and stuffed animals, a chair, a plant, and a television mounted on the wall.
  • A cozy, well-furnished room with a sofa, desk, chairs, and a small dog. The room features a white cabinet, a mirror, and several picture frames on the wall.
  • A narrow hallway with wooden flooring and white walls, featuring built-in shelving on one side and a recessed ceiling light.
  • Well-organized walk-in closet with wooden flooring, built-in wardrobe, shelves, and neatly arranged clothing items.
  • A hallway with wooden flooring leading to an open bathroom area. The bathroom features marble tiles, a sink, and a small shelf with various items.
  • Modern bathroom with double sink vanity, marble tiles, large mirror, and natural light from windows.
  • Modern bathroom with a white toilet and a glass-enclosed shower stall featuring marble tiles.
  • Modern bathroom with marble tiles, a large corner bathtub, a black towel, and a window with blinds.
  • Modern bathroom with marble tiles, a freestanding bathtub, a towel rack, a shelf with various items, and a window with blinds.
  • Modern bedroom with a large bed, multiple pillows, a vanity mirror, and a scenic view of a lake through large windows.
  • A modern bedroom with a large sofa bed covered in green and white striped bedding, multiple pillows, a wardrobe with glass doors, shelves filled with items, a decorative hanging lamp, and a small chair in the corner.
  • A modern living room with large windows offering a scenic mountain view, featuring a sofa, chairs, and remote controls on a small table.
  • Balcony with metal railing, overlooking a scenic lake and mountain landscape, with houses and trees in the foreground.
  • A narrow hallway with wooden flooring, white walls, and a staircase leading upwards. A small dog is visible at the end of the hallway.
  • Spacious hallway with wooden flooring, modern staircase with metal railing, large potted plant, and natural light from the window at the end.
1 / 40
CHF 4020.– Top
5.5 locali181m² superficie
Baumgarten 7, 6374 Buochs

Ampio appartamento maisonette di 5.5 locali con vista sulla montagna a Buochs

L'appartamento offre un allestimento di alta qualità (standard proprietario-occupante). È stata data grande importanza all'uso ottimale dello spazio nella pianificazione. Sia con armadi integrati aggiuntivi sotto le scale o cassetti profondi in cucina. Molte finestre dal pavimento al soffitto e lucernari aggiuntivi portano molta luce solare nell'appartamento.La zona living si trova al piano superiore. Questo include un ampio soggiorno e sala da pranzo, una cucina aperta e un bagno per gli ospiti. Il soffitto in legno con travi in legno dà alla zona living un'atmosfera accogliente nonostante le sue dimensioni e la sua altezza.Il piano inferiore presenta quattro camere da letto (tra 12-19m2), una camera da letto, un ampio bagno con vasca angolare, doccia, toilette e doppio lavandino, nonché un'altra cella umida con doccia e toilette. Le connessioni per una torre di lavaggio sono disponibili. L'ampio ingresso con armadi integrati (armadio a intonaco, guardaroba) si trova direttamente accanto alle scale che portano al piano superiore.Il punto forte dell'appartamento sono le grandi terrazze con vista libera sul lago di Vierwaldstättersee e le montagne circostanti. Una terrazza di 41 m2 si trova vicino alla zona living. La seconda terrazza di 17m2 si trova vicino alla camera dei genitori. Inoltre, c'è un altro balcone su entrambi i piani sul lato della montagna.L'appartamento include due posti auto nel garage sotterraneo, che sono già inclusi nell'affitto. La vasta cantina (con scaffale per vino e mensole a muro) offre ancora più spazio di stoccaggio. Uno spazio di stoccaggio aggiuntivo è disponibile nella cantina comune.Ci hai fatto venire voglia di visitarlo? Allora contattaci per un appuntamento di visita.Contatto:Sanja Turic, 079 270 99 70 / sanja.turic@hotmail.com (Se non sono raggiungibile telefonicamente, invia un messaggio o un WhatsApp.)

Tempo di percorrenza
-

Proprietà suggerite sulla base dei risultati della tua ricerca