279 résultats - Immobilier à louer à District Nyon
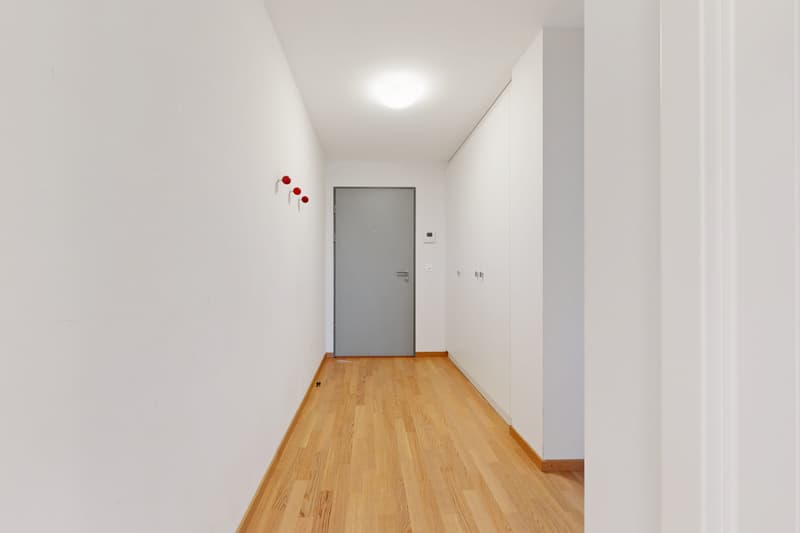
  • Aerial view of a residential neighborhood with multiple houses featuring red-tiled roofs, solar panels, and well-maintained gardens.
  • Furnished Room. Modern dining area with a wooden table, black chairs, a built-in bookshelf, and a hanging light fixture.
  • Aerial view of a residential neighborhood with multiple houses, solar panels on roofs, parked cars, and greenery.
  • Aerial view of a residential house with a tiled roof, solar panels, and a driveway with parked cars.
  • Two-story house with a tiled roof, multiple windows, and a garage. Several cars are parked in the driveway.
  • Outdoor patio with a wooden table and six black chairs, surrounded by greenery and a view of neighboring houses.
  • Garden / Outdoor Area. Well-maintained garden with a lawn, colorful flowers, and a patio area with a table and chairs near the house entrance.
  • Garden / Outdoor Area. A well-maintained garden with a variety of colorful tulips, shrubs, and trees. A small shed is visible in the background, along with neighboring houses.
  • Lush green lawn with trimmed bushes and trees, a patio area with a dining set, and a modern house with a tiled roof and solar panels.
  • Open-plan living and dining area with a grey sectional sofa, wooden coffee tables, dining table with chairs, bookshelf, pendant lights, and decorative items.
  • Open-plan living and dining area with a grey sofa, wooden coffee table, dining table with chairs, bookshelf, and a clock on the wall.
  • Kitchen. Modern kitchen with white cabinets, stainless steel appliances, island with bar stools, and pendant lighting.
  • Bathroom. Modern bathroom with a white sink, wooden cabinet, round mirror, and glass shower enclosure with patterned tiles.
  • Bedroom. A cozy attic bedroom with wooden flooring, a large bed, a colorful cabinet, a large mirror, and a shelf with books and items.
  • Bathroom. Modern bathroom with a large bathtub, double sink, sleek wooden cabinetry, and skylight windows providing natural light.
  • Bathroom. Modern bathroom with double sink, wooden vanity, bathtub with glass enclosure, toilet, and a small rug on the floor.
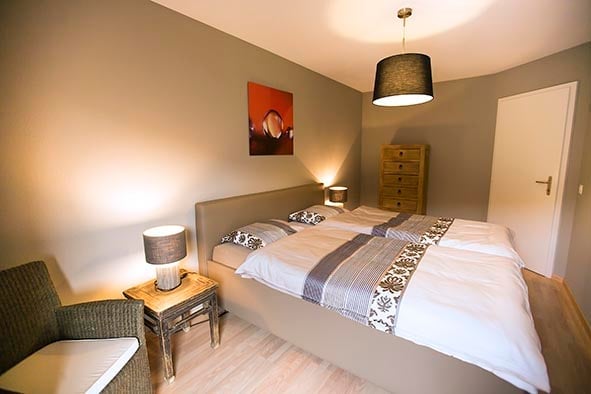
  • Bedroom. A cozy bedroom with a wooden bed, patterned bedspread, nightstand, and a small wooden drawer unit. The walls are painted in a deep maroon color, and there is a window with red blinds.
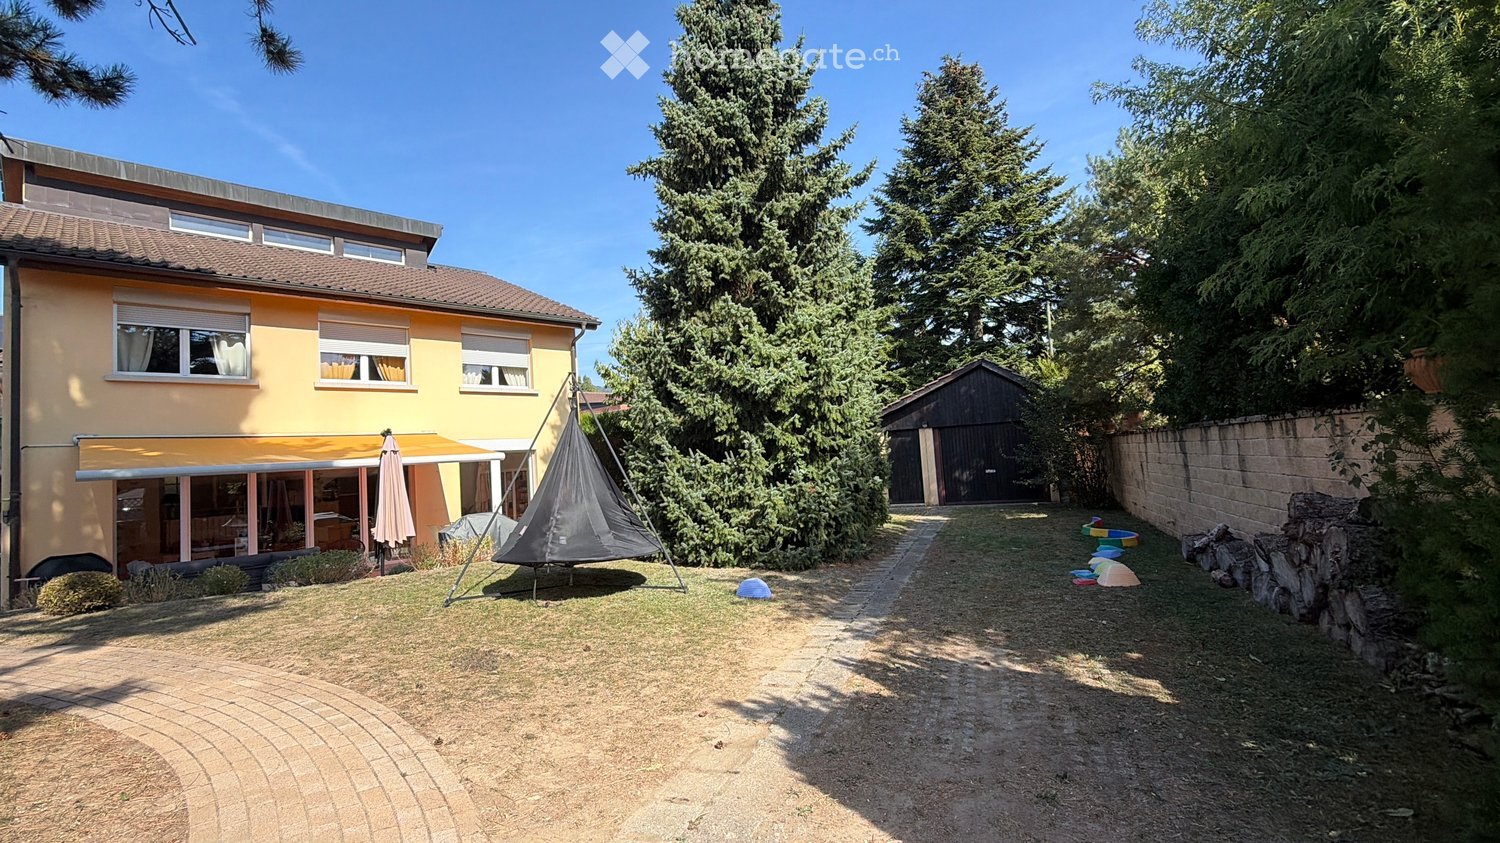
  • Two-story house with red-tiled roof, yellow and white exterior, covered parking area, and outdoor seating area.
  • House. Two-story house with a tiled roof, multiple windows, and a covered parking area with two cars and a motorcycle.
  • Aerial view of a residential driveway with three parked cars, a small wooden table, and a fenced garden area with greenery.
  • Residential neighborhood with multiple houses featuring red-tiled roofs, surrounded by greenery and parked cars.
  • Aerial view of a residential neighborhood with multiple houses, solar panels on roofs, parked cars, and surrounding greenery.
1 / 22
CHF 4'600.– Top
4.5 pièces120m² surface habitable
Rue de Riant-Coteau 34, 1196 Gland

Lumineuse maison avec jardin, proche du lac, de la gare et des commerces (4,5 pces + 1,5 pces)

(English below): A louer dès le 1.9.2026 ou à convenir maison aux aménagements modernes, très bien entretenue et très bien équipée dans un quartier très tranquille.Emplacement: à deux pas du lac, à 1 min. d'un arrêt de bus et 12 min. à pied de la gare. Quartier très tranquille, accessible par une rue sans issue. Parkings visiteurs à l'entrée du quartier. Bonne ambiance de voisinage.Distribution: rez: cuisine bien équipée (nouveau lave-vaisselle), salle à manger et salon ouverts, coin bureau et salle de bain (WC douche), avec grande baie vitrée sur la terrasse et le jardin. Terrasse (refaite en mai 2026) et jardin (nouveau gazon. Grand store pour une surface ombragée optimale.1er étage: 3 chambres (repeintes en 2026) et une grande salle de bain (rénovée en 2026)Sous-sol: grande buanderie (avec armoires murales), cave, coin bricolage et 2 pièces aménagées en chambres (photo avec mur bordeau) et en salle de télévision/repassage. Lave-linge et sèche linge inclus.Devant la maison: 2 Parking et un couvert pour motos et vélos, petite terrasse.2e étage: galetas avec parquet au sol et isolé pour entreposer du matériel.Chauffage: pompe à chaleur. Panneaux solaires thermiques pour le chauffage de l'eau.Charges: les charges sont payées directement par le locataire dont 80.- par mois pour l'entretien des haies du jardin.English:Available for rent starting July 15 or August 1, 2026: a modern, well-maintained, and well equipped house in a very quiet neighborhood.Location: just a stone’s throw from the lake, 1 minute from a bus stop, and a 12-minute walk from the train station. Very quiet neighborhood, accessible via a dead-end street. Visitor parking at the entrance to the neighborhood. Great neighborhood atmosphere.Layout: Ground floor: open-concept kitchen, dining room, and living room, office area, and bathroom (toilet and shower), with a large picture window overlooking the terrace and garden. Terrace and garden (new lawn) currently being renovated (to be completed before the rental begins). Large awning for maximum shade.First floor: 3 bedrooms (repainted in 2026) and a large bathroom (renovated in 2026)Basement: large laundry room (with wall cabinets), cellar, DIY area, and 2 rooms converted into a bedroom (photo with a burgundy wall) and a TV/ironing room. Washer and dryer included.In front of the house: 2 parking spaces and a covered area for motorcycles and bicycles, small terrace.Second floor: attic with hardwood floors and insulation for storing equipment.Heating: heat pump. Solar thermal panels for water heating.Utilities: utilities are paid directly by the tenant, including 80.- per month for the maintenance of the garden’s hedges and shrubs.

Durée du trajet
-

Chercher gratuitement le prochain locataire

Publie une annonce gratuite sur Homegate et trouve le locataire idéal en un clin d’œil pour ton logement.

Publier maintenant
1 / 6
  • Balcon / Terrasse
  • Place de parc
  • Garage
CHF 4'200.– Top
5.5 pièces92m² surface habitable
1290 Chavannes-des-Bois

CALME, ESPACE ET CONFORT AU RENDEZ-VOUS

A Chavannes-des-Bois, cette magnifique villa individuelle de 5.5 pieces vous accueille dans un cadre de vie privilegie, ideal pour une famille en quete de calme tout en restant proche des commodites. 92 m2 habitables, 3 chambres et de nombreux espaces de rangement pour vous sentir vite chez vous. Grand terrain de 848 m² avec jardin et terrasse agreable pour partager vos repas et vos moments de detente. Charges individuelles, fibre optique. 2 places de parc comprises avec borne de recharge Tesla. Libre de suite, bail minimum 5 ans.Cette offre de BETTERHOMES se caractérise par les avantages suivants: - magnifique villa avec jardin- charges individuelles- 2 places de parc comprise avec borne de recharge Tesla- fibre optique- bail de 5 ans minimum- 3 chambres- libre de suite- nombreux espaces de rangement- terrasse agréable pour les repas et moments de détente- cadre de vie privilégié tout en restant proche des commodités- etc., etc., etc. ...Intéressé? Contactez-nous pour une visite gratuite!Rien qui correspond? Vous trouverez plus de 2'000 autres objets sur: www.betterhomes.ch - Le spécialiste suisse des transactions immobilières.Vous avez un bien immobilier à commercialiser?Profitez de notre savoir-faire: https://www.betterhomes.ch/fr/profiterVous souhaitez connaître la valeur de votre bien immobilier?Découvrez sa valeur dès maintenant grâce à notre estimation gratuite, immédiate et sans engagement!https://www.betterhomes.ch/fr/knowledge/estimationPlus détailsSituation: situé dans un village proche des commodités et axes autoroutiers Etat du bâtiment: bon Salles de bain: 2 (1x WC / lavabo / douche, 1x WC / baignoire / lavabo )Transport publics: bus, 500 m Ecole: Établissement primaire de Coppet - Terre-Sainte, 2 km Commerces: Coop Supermarché Versoix Centre, 4 km

  • Balcon / Terrasse
  • Place de parc
  • Garage
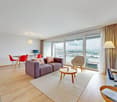
  • Modern, open-concept living and dining area with large windows, a sofa, dining table, chairs, a kitchen counter with a teapot, and a microwave.
  • Modern kitchen and living area with white cabinets, black countertop, bar stools, dining table, sofa, and a potted plant.
  • Modern balcony with tiled floor, two contemporary chairs, and a round table, overlooking a clear blue sky and distant mountains.
  • Modern bathroom with a glass-enclosed shower, a white sink with a dark cabinet, a toilet, and a large mirror with built-in lighting.
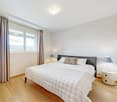
  • Modern bedroom with a large bed, checkered duvet, two chairs, small table, and large windows with a view of a building and balcony.
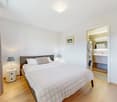
  • Modern bedroom with a white wardrobe, a neatly made bed with pillows, and a pendant light hanging from the ceiling.
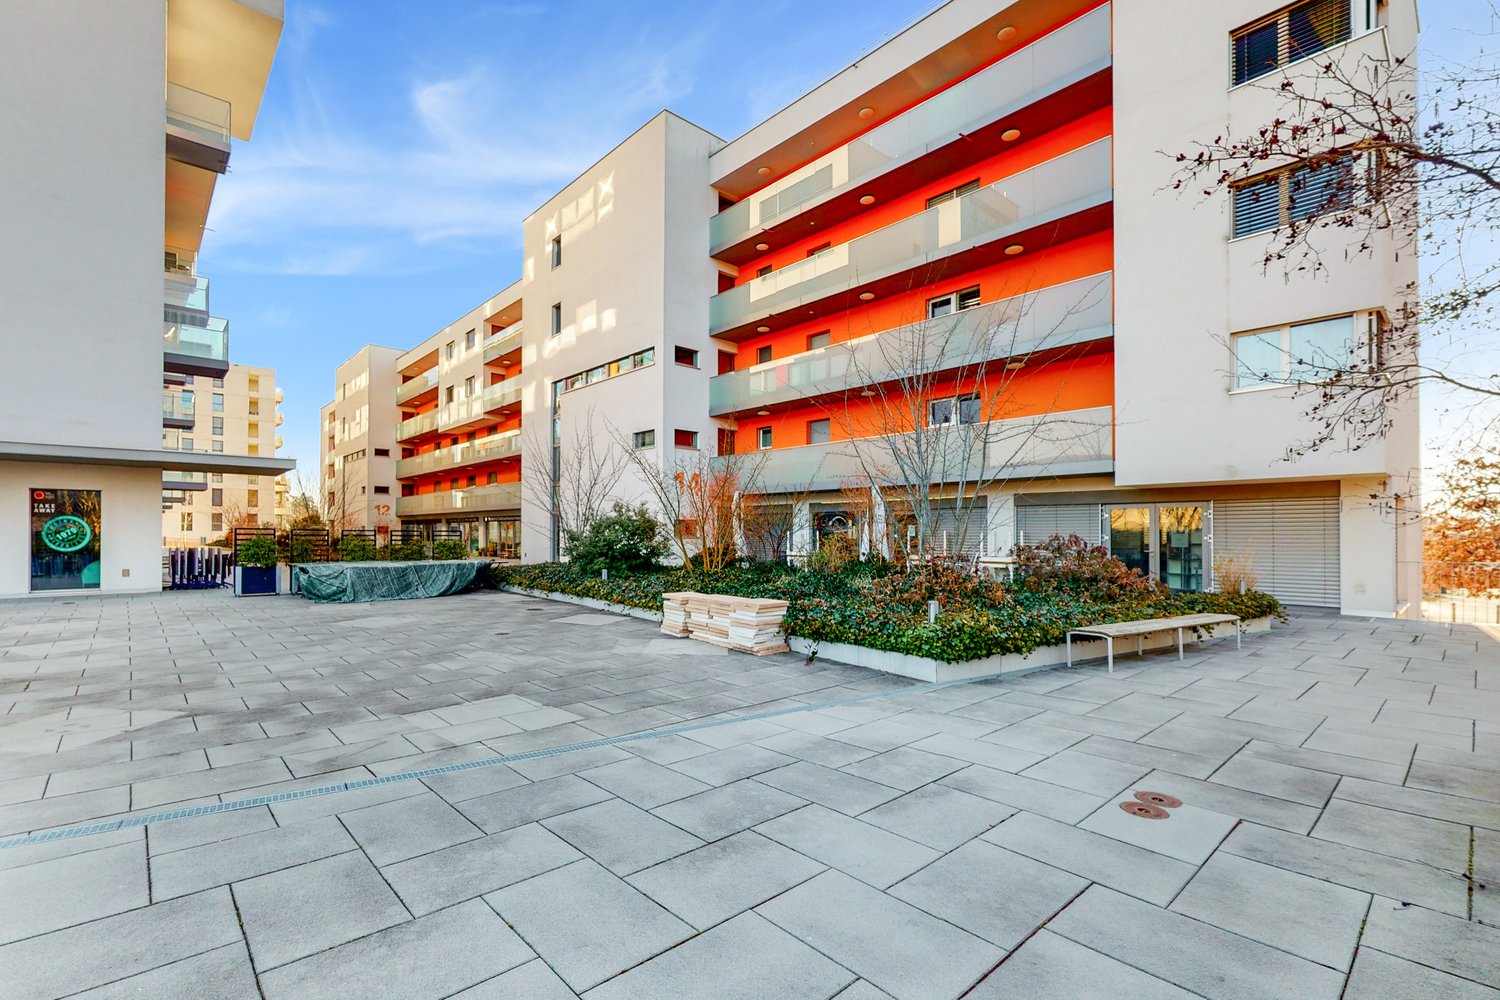
  • Modern multi-story residential building with balconies and large windows under a clear blue sky.
1 / 7
CHF 2'475.– Top
2.5 pièces45m² surface habitable
Chemin Falconnier 45, 1260 Nyon
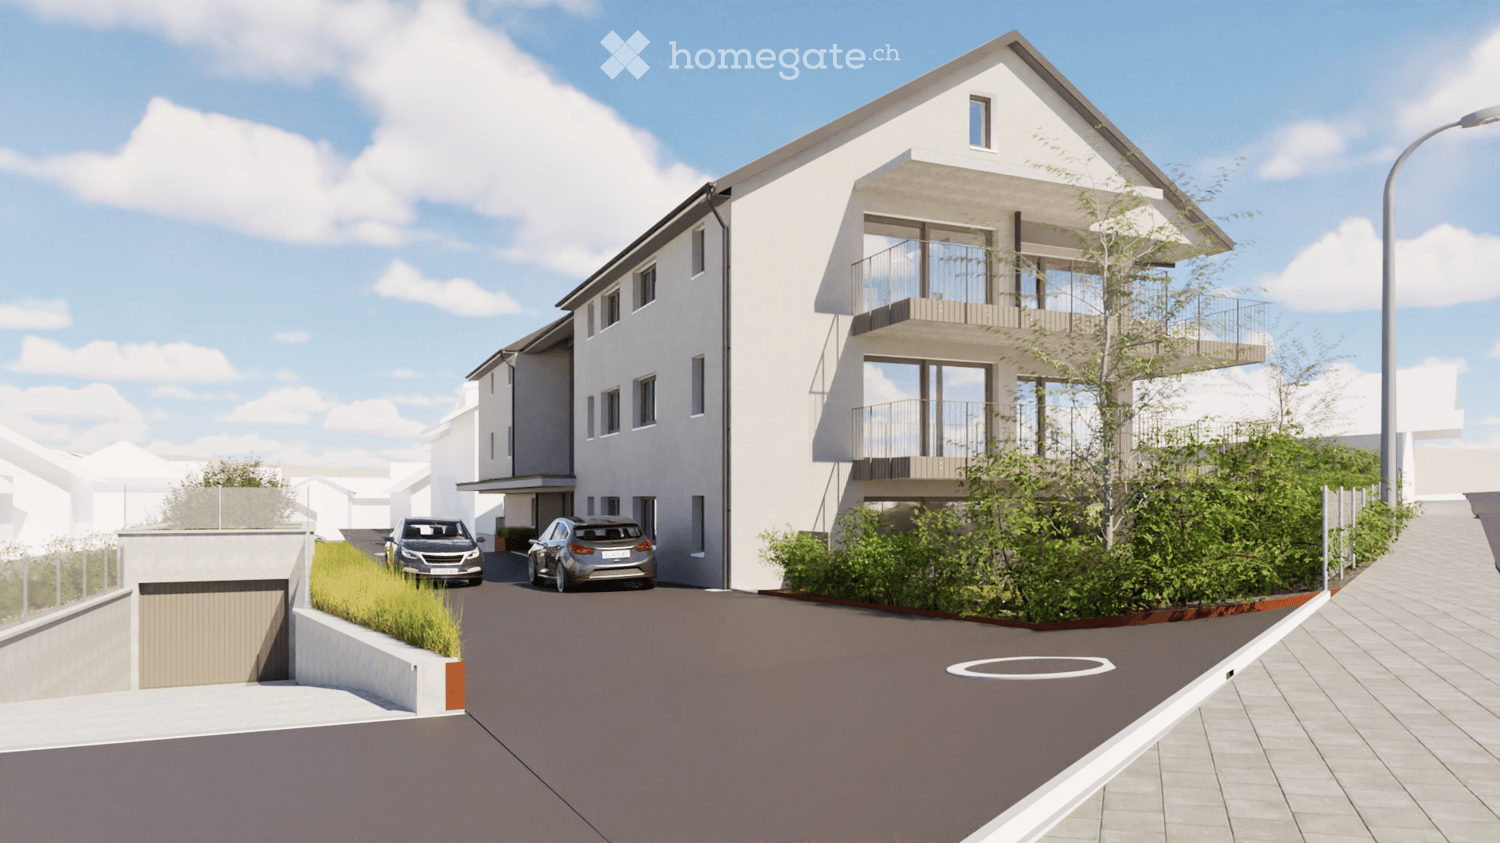
Appartement MEUBLÉ avec parking et balcon, charges incl. *** FURNISHED apartment charges incl.

A l’entrée de la ville de Nyon, proche de la gare et à proximité immédiate de la sortie de l’autoroute, la résidence « Clos Falconnier » se situe dans le quartier « La Petite Prairie » bénéficiant de toutes les commodités, dans un cadre verdoyant. Arrêt de bus en face de l'immeuble, divers commerces, un centre sportif, écoles, crèches et restaurants à proximité.Bel appartement lumineux de 2.5 pièces (45 m²) au 6ème et dernier étage d'un immeuble récent avec ascenseur. Construction d'excellente qualité répondant aux exigences du label MINERGIE ®.Cuisine entièrement équipée ouverte sur le séjour, une chambre avec armoires encastrées , une salle de douche avec cabine, toilettes et espace buanderie (y.c. lave-linge / sèche-linge). Meubles: canapé, buffet TV, table à manger, chaises, lit boxspring king size, meubles balcon, ... Accès par séjour ou chambre à une loggia d'environ 6 m² avec toile solaire. Appartement équipé avec visiophone et stores électriques.Une place de parking intérieure comprise au 2ème sous-sol et une cave comprise au 1er sous-sol. Local à vélos à disposition. Charges forfaitaires (chauffage / eau chaude) y compris.***ENGLISH VERSION***At the entrance to the city of Nyon, close to the train station and to the motorway, the residence "Clos Falconnier" is located in the district "La Petite Prairie" benefiting from all amenities, in a green environment. Bus stop in front of the building, various shops, a sports center, schools, nurseries and restaurants nearby.Beautiful bright 2.5 room apartment (45 m²) on the 6th and top floor of a recent building with elevator. Excellent construction quality meeting the requirements of the MINERGIE ® label.Fully equipped kitchen open to the living room, a bedroom with fitted wardrobes, a shower room with cabin, toilet and laundry area (including washing machine / dryer). Furniture: couch, TV stand, dining table, chairs, king size box spring bed, outdoor furniture, … Access from living room or bedroom to a balcony of about 6 m² with solar blinds. Apartment equipped with videophone and external electric blinds.An indoor parking space and cellar are included. Bicycle storage available. Fixed charges (heating /warm water) included in rental price.

Durée du trajet
-
  • A charming white house with green shutters and a well-maintained garden, featuring neatly trimmed bushes and a cobblestone pathway.
  • Two-story building with a garage, arched entrance, and multiple windows with shutters. The facade is light-colored with decorative elements and potted plants.
  • Modern kitchen with wooden cabinets, stainless steel sink, and range hood. The space features a slanted ceiling and large windows allowing natural light to fill the room.
  • Modern kitchen with wooden cabinets, stainless steel countertop, built-in induction cooktop, and a sleek range hood. The backsplash features a textured, light-colored tile design. A small potted plant and a bottle of olive oil are placed on the counter.
  • Modern bathroom sink area with a sleek chrome faucet, stainless steel sink, and decorative items including a vase with dried flowers and toiletries on a wooden shelf.
  • Modern kitchen with blue cabinets, stainless steel refrigerator, and built-in oven. Wooden beams on the ceiling and terracotta flooring.
  • Modern kitchen with wooden cabinets, tiled floor, and a range hood, featuring a slanted ceiling and ample natural light.
  • Open-plan living space with wooden flooring, a central fireplace, and a visible kitchen area with wooden cabinets.
  • Bright dining room with wooden dining table and chairs, large windows, pendant light, and decorative items including a vase with flowers and a bowl of fruit.
  • Modern living room with a white sofa, glass coffee table, fur chair, fireplace, and artwork on the wall.
  • Empty room with light wooden herringbone flooring and white walls, featuring a built-in wooden shelf unit with metal brackets.
  • Cozy bedroom with a double bed, colorful bedding, nightstand with lamp, built-in shelves, artwork, and decorative items.
  • Modern grey built-in wardrobe with wooden handles in a room with light wooden flooring and white walls.
  • A cozy attic bedroom with wooden floors, slanted ceilings, and skylights. Features a large bed with multiple pillows, a stack of books on a small table, a radiator, and a large framed picture on the wall.
  • A cozy attic living space with a brown leather sofa, a decorative pillow, a colorful rug, and built-in blue cabinets.
  • Empty room with light blue built-in wardrobes and a green door, featuring wooden flooring and white walls.
  • Empty attic room with wooden herringbone flooring, exposed wooden beams, skylight windows, and a radiator.
  • Empty room with grey built-in cabinets and wooden herringbone flooring.
  • Modern bathroom with brown tiled walls and floor, white sink with gold faucet, and a round illuminated mirror above the sink.
  • Modern bathroom with a large, freestanding white bathtub, brown tiled walls, and a colorful abstract painting above the tub.
  • Modern bathroom with a wooden vanity, green marble countertop, gold faucet, and large mirror above the sink.
  • An empty attic space with wooden beams, a skylight window, and wooden flooring.
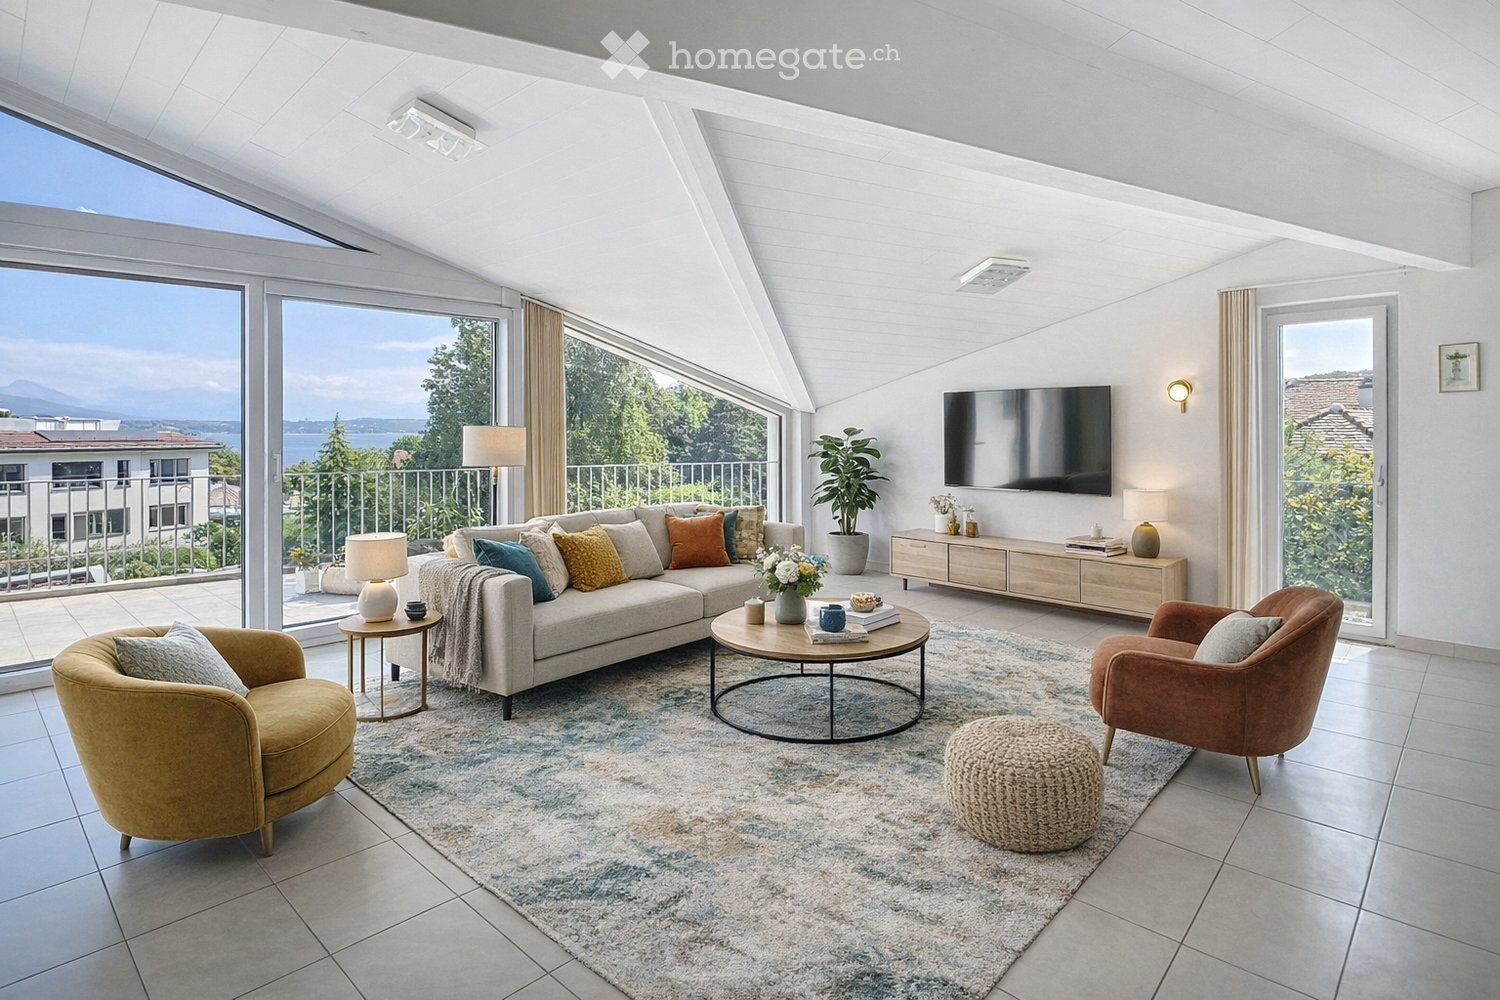
  • Modern living room with exposed wooden beams, a large television mounted on the wall, a sectional sofa with pillows, a wooden coffee table, and decorative items including books, a vase, and a candle.
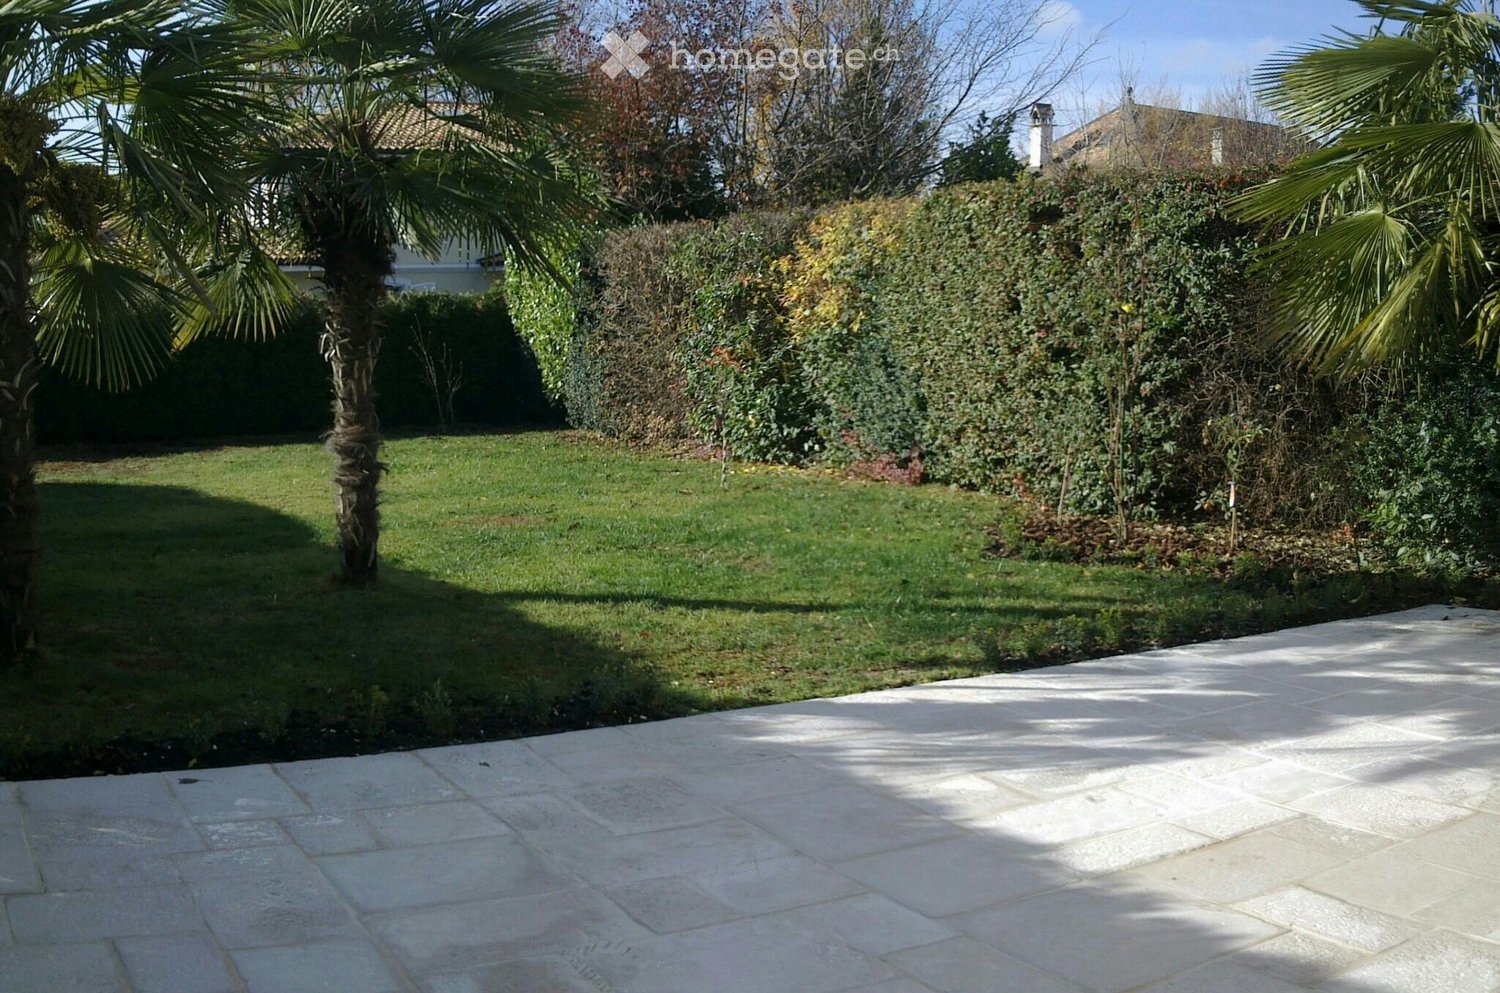
  • A well-maintained garden with a neatly trimmed lawn, a small dark wooden shed, and surrounding trees and bushes.
  • A serene outdoor area with a moss-covered tree trunk, a small stream running through a rocky bed, and lush greenery surrounding the scene.
  • Floor plan of a house with three bedrooms, a living room, a dining room, a kitchen, a bathroom, and a shower room.
1 / 26
CHF 4'200.– Top
6 pièces175m² surface habitable
1273 Arzier-Le Muids

Appartement de grange rénové — Le Muids, Vaud

Appartement de 175m2 fini à un niveau élevé, situé dans une grange convertie au cœur de la vieille ville de Le Muids, l'un des trois appartements privés partageant un jardin communal paisible.La maison associe la structure d'origine — poutres en bois apparentes, façades en pierre recouvertes de glycine — à un intérieur contemporain de haute qualité : sols en tuiles de terracotta, parquet en chêne à losange, radiateurs IRSAP italiens et une palette de teintes douces en rose, bleu et vert.Disposition•Grand salon et salle à manger ouverts, avec cheminée•Cuisine tout équipée en chêne massif et inox avec hub d'eau FRANKE, lave-vaisselle Miele XL Autodos, réfrigérateur à porte française en inox Bertazzoni 90cm avec congélateur à tiroir, plaque de cuisson à induction Miele et four à vapeur Bosch Série 8•3 grandes chambres doubles•1 salle de bain + 1 salle de douche•Coin TV confortable avec bureau à mezzanine au-dessus•Buanderie•Vestiaire•Accès au jardin partagéComprend un grand garage et 1 place de parking.Non meublé.Bail à durée déterminée de trois ans Vaud. • Gare de Le Muids/Quai: à seulement 6 minutes à pied • Arrêt de Bassins: accessible en 12 minutes à pied • Arrêt de bus de Bassins Gare: à 13 minutes à pied • Nyon: à 20 minutes en voiture • Genève & Lausanne: à 40 minutes en voiture • Écoles locales: toutes accessibles à pied, en pedibus ou en NStCM

  • Two-story house with a gray roof, white walls, and large windows. The front features a well-maintained garden with a patio area, outdoor seating, and a pergola with climbing plants.
  • A well-maintained garden with a lawn, patio seating area, and a modern house with grey roof and white walls.
  • Garden with a stone patio, small seating area with a table and chairs, surrounded by greenery and trees.
  • Well-maintained garden with a large, open lawn, mature trees, and various shrubs and bushes. A small table and chairs are positioned near a tree trunk, with a couple of balls on the ground nearby.
  • Modern living room with a large sofa, coffee table, chairs, ottoman, piano, guitar, floor lamp, table lamp, and paintings on the walls.
  • Bright dining room with a long wooden table surrounded by modern chairs, large windows with curtains, and decorative shelves holding vases and plants.
  • Open-plan living and dining area with a large wooden dining table, blue chairs, a cream sofa, a yellow armchair, a round coffee table, a bookshelf, and a piano. Large windows with curtains and modern pendant lights.
  • Modern kitchen with white cabinets, a central island, and stainless steel appliances. Features include a gas stove, refrigerator, microwave, and a sink with a window above. The island has two bar stools and is surrounded by light-colored tiles.
  • Cozy bedroom with wooden beams, a large bed with pillows and a blanket, a nightstand with a lamp, a desk with a chair, and a small bookshelf with books and a globe.
  • Cozy bedroom with wooden floors, slanted wooden ceiling beams, and large windows. Features a neatly made bed with pillows and a blanket, a nightstand with a lamp, and a wooden dresser.
  • Modern bathroom with a wooden vanity, marble countertop, sink, mirror, toilet, shower, and a decorative plant on the bathtub ledge.
  • Modern bathroom with a white marble countertop, a single sink with a modern faucet, a large mirror with wooden frame, a toilet, and a bathtub. The room features light-colored tiles and wooden flooring.
  • A modern living room with two beige sofas, black leather chairs, a coffee table, a large screen, and a projector mounted on the ceiling. The room features red and brown curtains and a floor lamp.
  • Well-equipped home gym with various fitness equipment including an exercise bike, weight bench, dumbbells, kettlebells, a fitness ball, yoga mats, a large mirror, and a screen. Shelves hold additional items and a picture frame adorns the wall.
  • Wine cellar with stone wine rack, wooden floor, wooden table, and various wine bottles displayed on shelves.
  • A cozy room with a round wooden table surrounded by four chairs, a bookshelf filled with books, a globe, a large world map, and a cabinet with a hat on top.
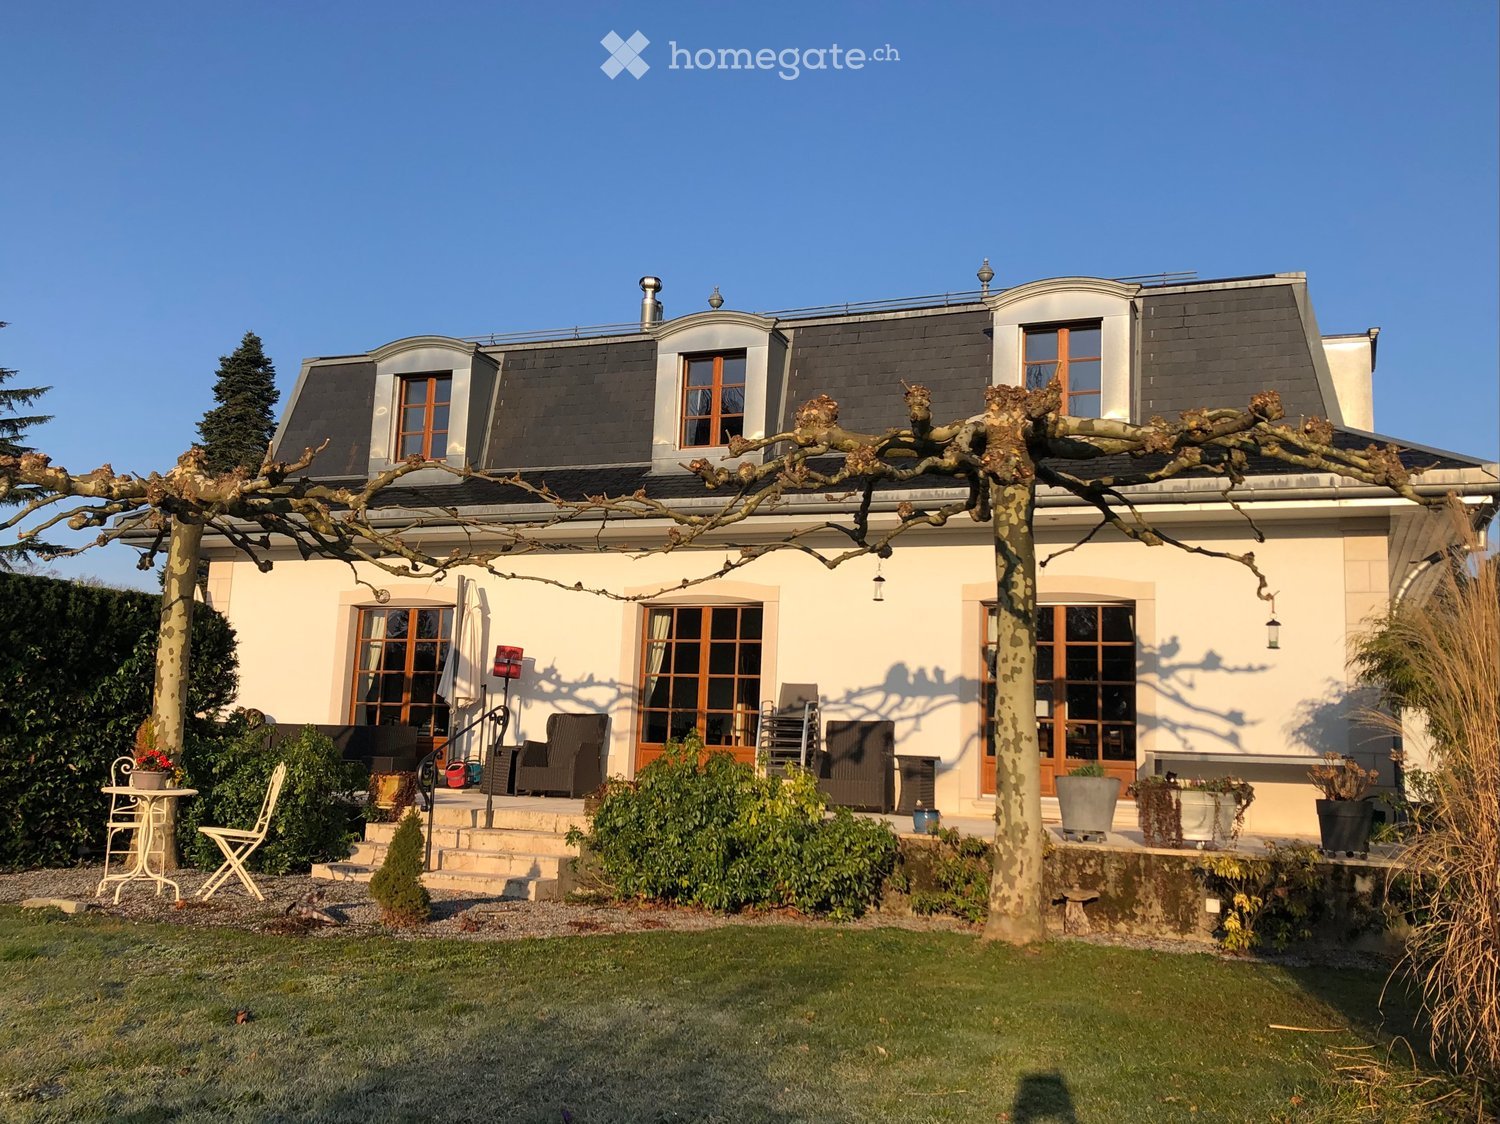
  • Two-story house with white walls, grey roof, multiple windows, and wooden doors.
  • A large, elegant house with a grey roof and white walls is visible behind an ornate black wrought-iron gate. The gate features intricate scrollwork and is flanked by white pillars. The driveway leads up to the house, which has multiple windows and a small
  • Ground floor plan showing a studio, office, living room, kitchen, hallway, and three parking spaces. Includes dimensions and room labels.
  • First-floor floor plan showing three bedrooms, three bathrooms, a living room, and a hallway with dimensions and room labels.
  • Basement floor plan showing labeled areas including 'Disponible 1', 'Disponible 2', 'Disponible 3', 'Cave Climat.', 'Chaufferie', 'Buanderie', 'Abris', and 'Pellets'.
1 / 21
CHF 9'800.– Top
7.5 pièces290m² surface habitable
1299 Crans VD

Magnifique maison individuelle de 7.5 pièces à Crans VD – Disponible dès août 2026

Située dans le très recherché village de Crans, cette superbe propriété individuelle construite en 2011 avec des matériaux traditionnels de grande qualité offre un cadre de vie privilégié, alliant calme, confort et proximité immédiate des commodités, écoles et transports publics.Cette villa lumineuse développe environ 300 m² habitables répartis sur trois niveaux. Les espaces ont été aménagés avec soin afin d’offrir une atmosphère chaleureuse, élégante et familiale. La propriété bénéficie notamment d’un magnifique jardin arboré d’environ 655 m², soigneusement entretenu et parfaitement intégré à l’environnement résidentiel.Rez-de-chausséeLe rez-de-chaussée s’ouvre sur un vaste hall d’entrée desservant un spacieux séjour baigné de lumière avec accès direct à la terrasse et au jardin.Une grande salle à manger ainsi qu’une cuisine contemporaine entièrement équipée avec îlot central complètent l’espace de vie. Le piano de cuisson La Cornue constitue un attribut remarquable de la cuisine.Un bureau avec bibliothèque et poêle à bois apporte un cachet supplémentaire à la propriété. Ce niveau dispose également d’un WC visiteurs.ÉtageL’étage comprend trois chambres à coucher confortables, dont une belle suite parentale avec salle de douche privative, ainsi que deux salles de bains supplémentaires.Une vaste pièce aménagée avec entrée indépendante et poêle peut être utilisée comme chambre d’amis, salle de jeux ou espace indépendant pour du personnel.Sous-solLe sous-sol offre des prestations rares et de qualité : • Salle de cinéma avec projecteur • Salle de sport • Magnifique cave à vins climatisée avec espace dégustation • Buanderie équipée • Locaux techniques • Vaste abri sécurisé Studio indépendantUn studio indépendant entièrement aménagé avec terrasse et jardin privatifs constitue un véritable atout supplémentaire, idéal pour recevoir, loger du personnel ou accueillir des invités en toute indépendance.ExtérieursÀ l’extérieur, la propriété bénéficie d’une grande terrasse, d’un magnifique jardin soigneusement entretenu ainsi que d’un jacuzzi permettant de profiter pleinement du cadre paisible et verdoyant.Un garage double, une place couverte ainsi que plusieurs places extérieures viennent compléter ce bien d’exception.Situation idéale • À proximité immédiate des écoles, commerces et restaurants • Arrêt de bus à 50m – Ligne direct pour les gare de Nyon et Coppet • Accès rapide à Nyon et à l’aéroport international de Genève Cette propriété rare séduira les amateurs de confort, d’espace et de tranquillité dans un environnement résidentiel privilégié.
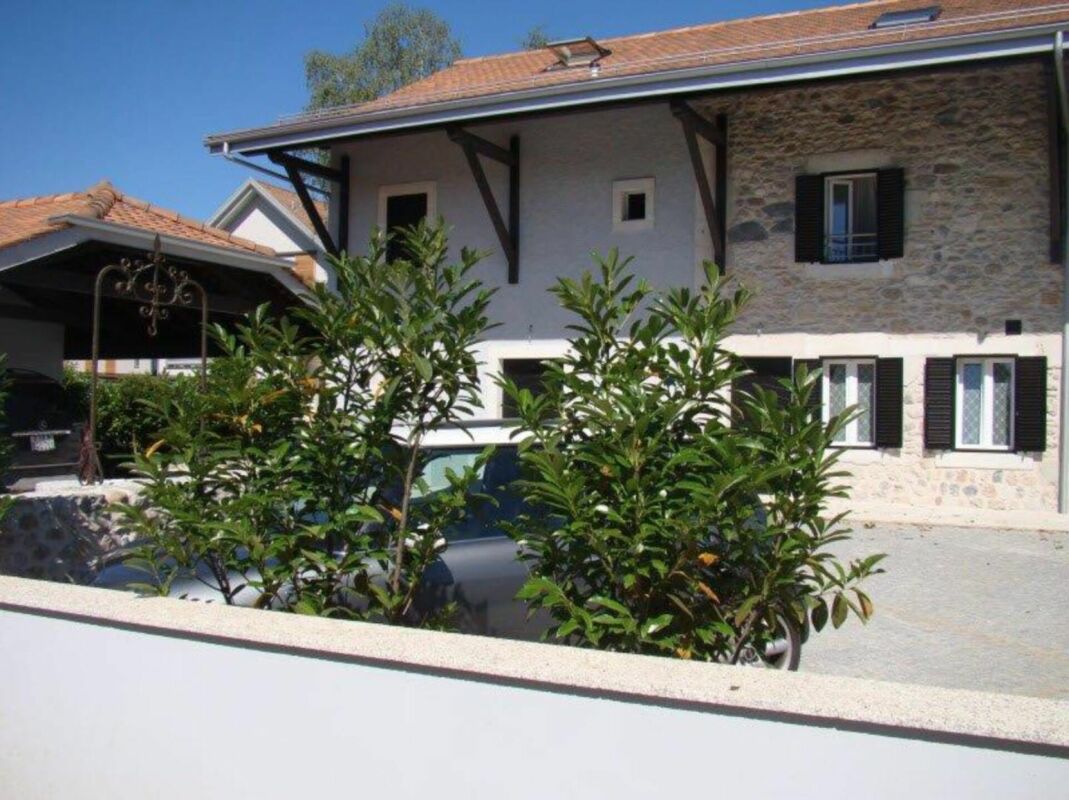
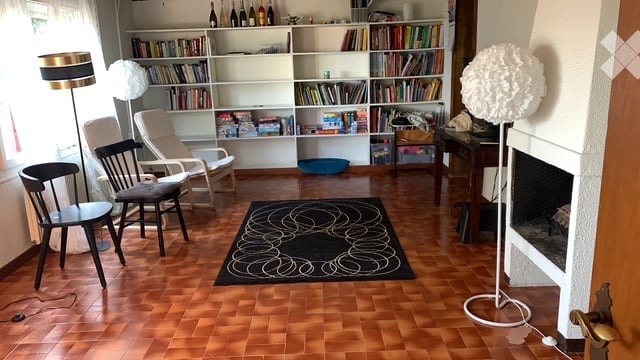
  • Living room with wooden flooring, fireplace, bookshelf, sofa, chairs, and a patterned rug.
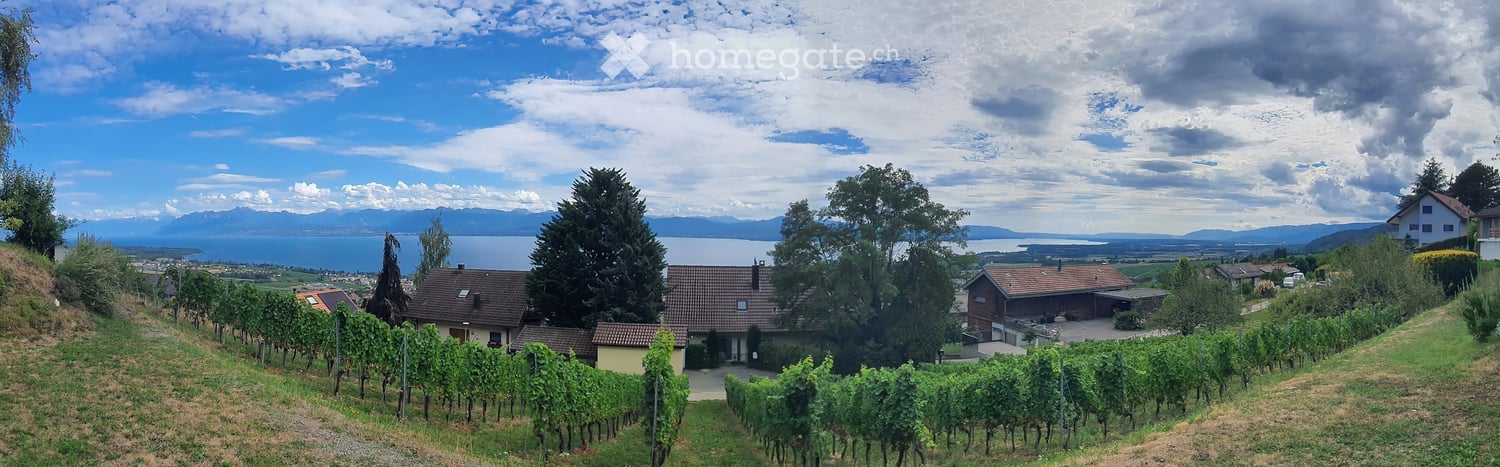
  • Vineyard rows with lush green foliage, distant mountains, and a serene sunset sky.
  • A cozy kitchen with white cabinets, a wooden countertop, and a refrigerator. The space features a tiled floor and various kitchen appliances and items on the counter.
  • Dining area with a large wooden dining table and chairs, storage unit with kitchen appliances, and a dog in the foreground.
  • Cozy attic bedroom with wooden beams, slanted ceiling, bed with green blanket, desk, chair, and small round stool.
1 / 5
CHF 3'350.– Top
6 pièces148m² surface habitable
Chemin de la Glaciere 3, 1267 Coinsins

Charmant maison semi-détachée de 6 pièces à louer à Coinsins

Découvrez cette délicieuse maison semi-détachée de 6 pièces nichée dans le village paisible de Coinsins (1267), dans le canton de Vaud. Disponible à partir du 1er octobre 2026, cette maison à deux étages offre un merveilleux mélange de confort, de caractère et de beauté naturelle - idéal pour les familles ou ceux qui recherchent un mode de vie serein à la campagne suisse.La propriété comprend : • Salle de séjour accueillante : Un espace chaleureux et accueillant avec un beau parquet, une cheminée charmante, tout cela parfait pour des soirées cosy. • Cuisine confortable : Bien aménagée avec des armoires blanches, un plan de travail en bois, un sol carrelé et tous les appareils essentiels - fonctionnel et plein de caractère. • Salle à manger : Un espace de dining généreux qui permet d'accueillir plusieurs invités ou une grande famille. • Chambres mansardées charmantes : 2 chambres plus grandes, l'une utilisée comme chambre parentale et l'autre comme bureau ou salle de jeux, et 2 chambres plus petites, parfaites pour les chambres d'enfants. • Balcon avec vue imprenable : Profitez de panoramas à couper le souffle sur les rangs de vignes, les feuillages verts luxuriants et les montagnes lointaines - particulièrement magique au coucher du soleil. • Parking : 2 places de parking couvertes sont disponibles pour 100 CHF par mois et par place de parking. Autres points forts : • Animaux acceptés : Une maison accueillante pour les animaux. • Enfant-friendly : Un environnement sûr et spacieux, parfait pour les familles avec enfants. • Ensoleillé et calme : Profitez d'une abondance de soleil tout au long de l'année et d'un cadre merveilleusement calme, idéal pour la détente. Emplacement : La maison est située au Chemin de la Glacière 3 dans le charmant village de Coinsins et offre un cadre rural paisible tout en restant bien connecté. L'arrêt de bus Coinsins Auberge est à seulement 10 minutes à pied, ainsi que l'école primaire publique de Vich et l'école secondaire de Coinsins, qui sont à 10 minutes à pied - ce qui rend la vie quotidienne facilement pratique pour les familles. Le paysage environnant de vignobles et de campagne ouverte offre un décor vraiment pittoresque. Aldi et Coop sont à 5 minutes en voiture de la maison et la célèbre Ferme Jaggi est à seulement 10 minutes à pied.C'est une occasion rare de louer une maison de caractère pour famille dans l'un des villages les plus calmes et les plus pittoresques de Vaud. Ne manquez pas l'occasion de faire de Coinsins votre prochain foyer.

Durée du trajet
-
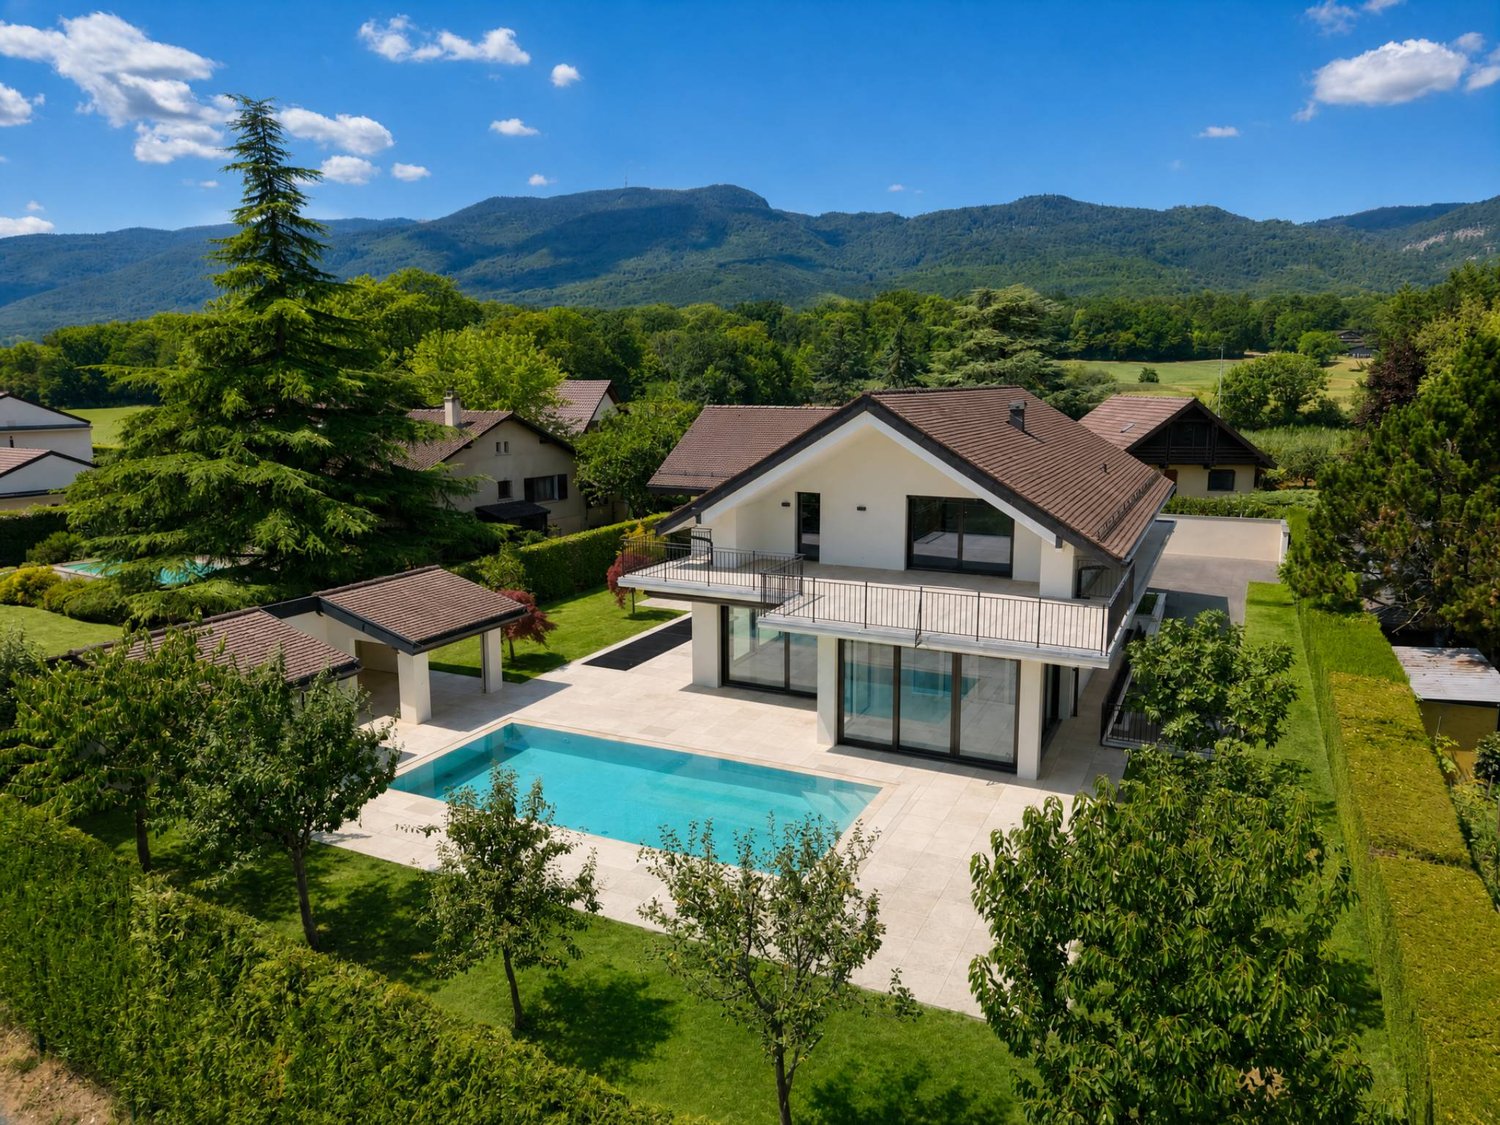
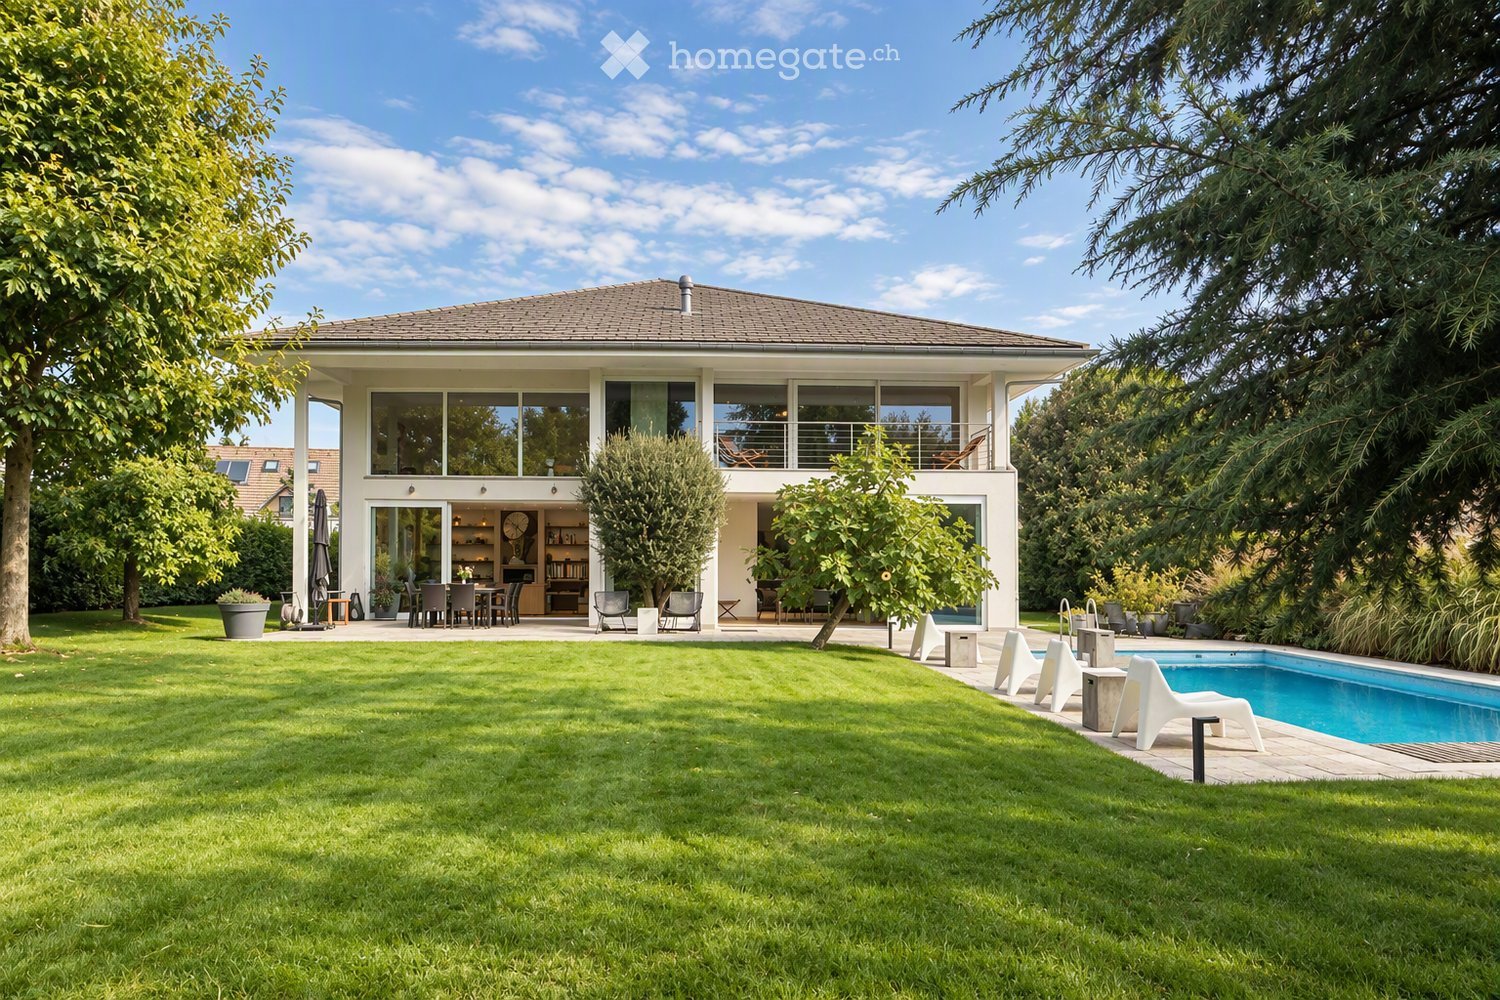
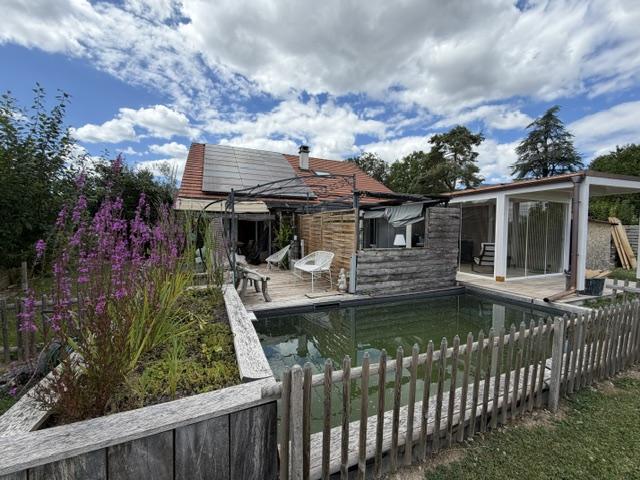
  • A well-maintained garden with a swimming pool, outdoor seating area, and a modern house in the background.
  • Well-maintained garden with a swimming pool, patio seating area, and a modern house in the background.
  • A spacious outdoor patio with a wooden dining table and chairs, surrounded by potted plants and a covered pergola. The area features a tiled floor and large glass doors leading to an indoor space.
  • Open-plan living and dining area with a modern kitchen, central island, bar stools, round dining table, decorative vases, and a large mirror on the wall.
  • Spacious living room with terracotta tiles, fireplace, coffee table, television, and decorative items.
  • Elegant office space with wooden flooring, large windows, a chandelier, a desk with chairs, a bookshelf, and a television mounted on the wall.
1 / 6
CHF 16'500.– Top
8 pièces325m² surface habitable
Coppet, 1296 Coppet

Propriété de prestige à Coppet - 8 pièces - Disponible immédiatement

Propriété de prestige Nichée au cœur de la région prisée de Terre Sainte, au bout d'une allée privée et entourée d'un magnifique parc aux arbres centenaires, cette propriété d'exception incarne élégance, intimité et sophistication intemporelle. Construite en 2001, entretenue et rénovée avec soin, elle se distingue par des matériaux nobles et des finitions raffinées, dans un cadre calme et lumineux, à quelques minutes de Genève, du village de Coppet et de la gare Léman Express.Points clés • Localisation : Terre Sainte, Coppet — à 2 min à pied du bus Route du Jura et 9 min de l'École de Rojalets • Surface habitable : env. 325 m² • Terrain : env. 4'000 m² • Chambres : 5 • Salles de bain / sanitaires : 4 • Niveaux : 3 • Année de construction : 2001 (rénovée) • Chauffage : mazout avec radiateurs • Réception : double salon élégant avec cheminée en pierre d'époque • Cuisine : haut de gamme Bulthaup avec îlot central • Extérieur : piscine, pool house, vastes terrasses, jardins paysagers • Parking : garage couvert pour 4 véhicules, nombreuses places extérieures • Espaces additionnels : cave à vin, fitness, cinéma/salle de jeux, bureau/bibliothèque • Disponibilité : de suite Une opportunité rare de vivre dans un cadre d'exception, alliant espace, élégance et tranquillité, dans l'un des villages les plus prisés du canton de Vaud. N'hésitez pas à nous appeler pour toute question ou pour organiser une visite.Le loyer n'inclut pas les charges d'entretien et d'exploitation ; contactez-nous pour le détail des charges additionnelles.

Durée du trajet
-
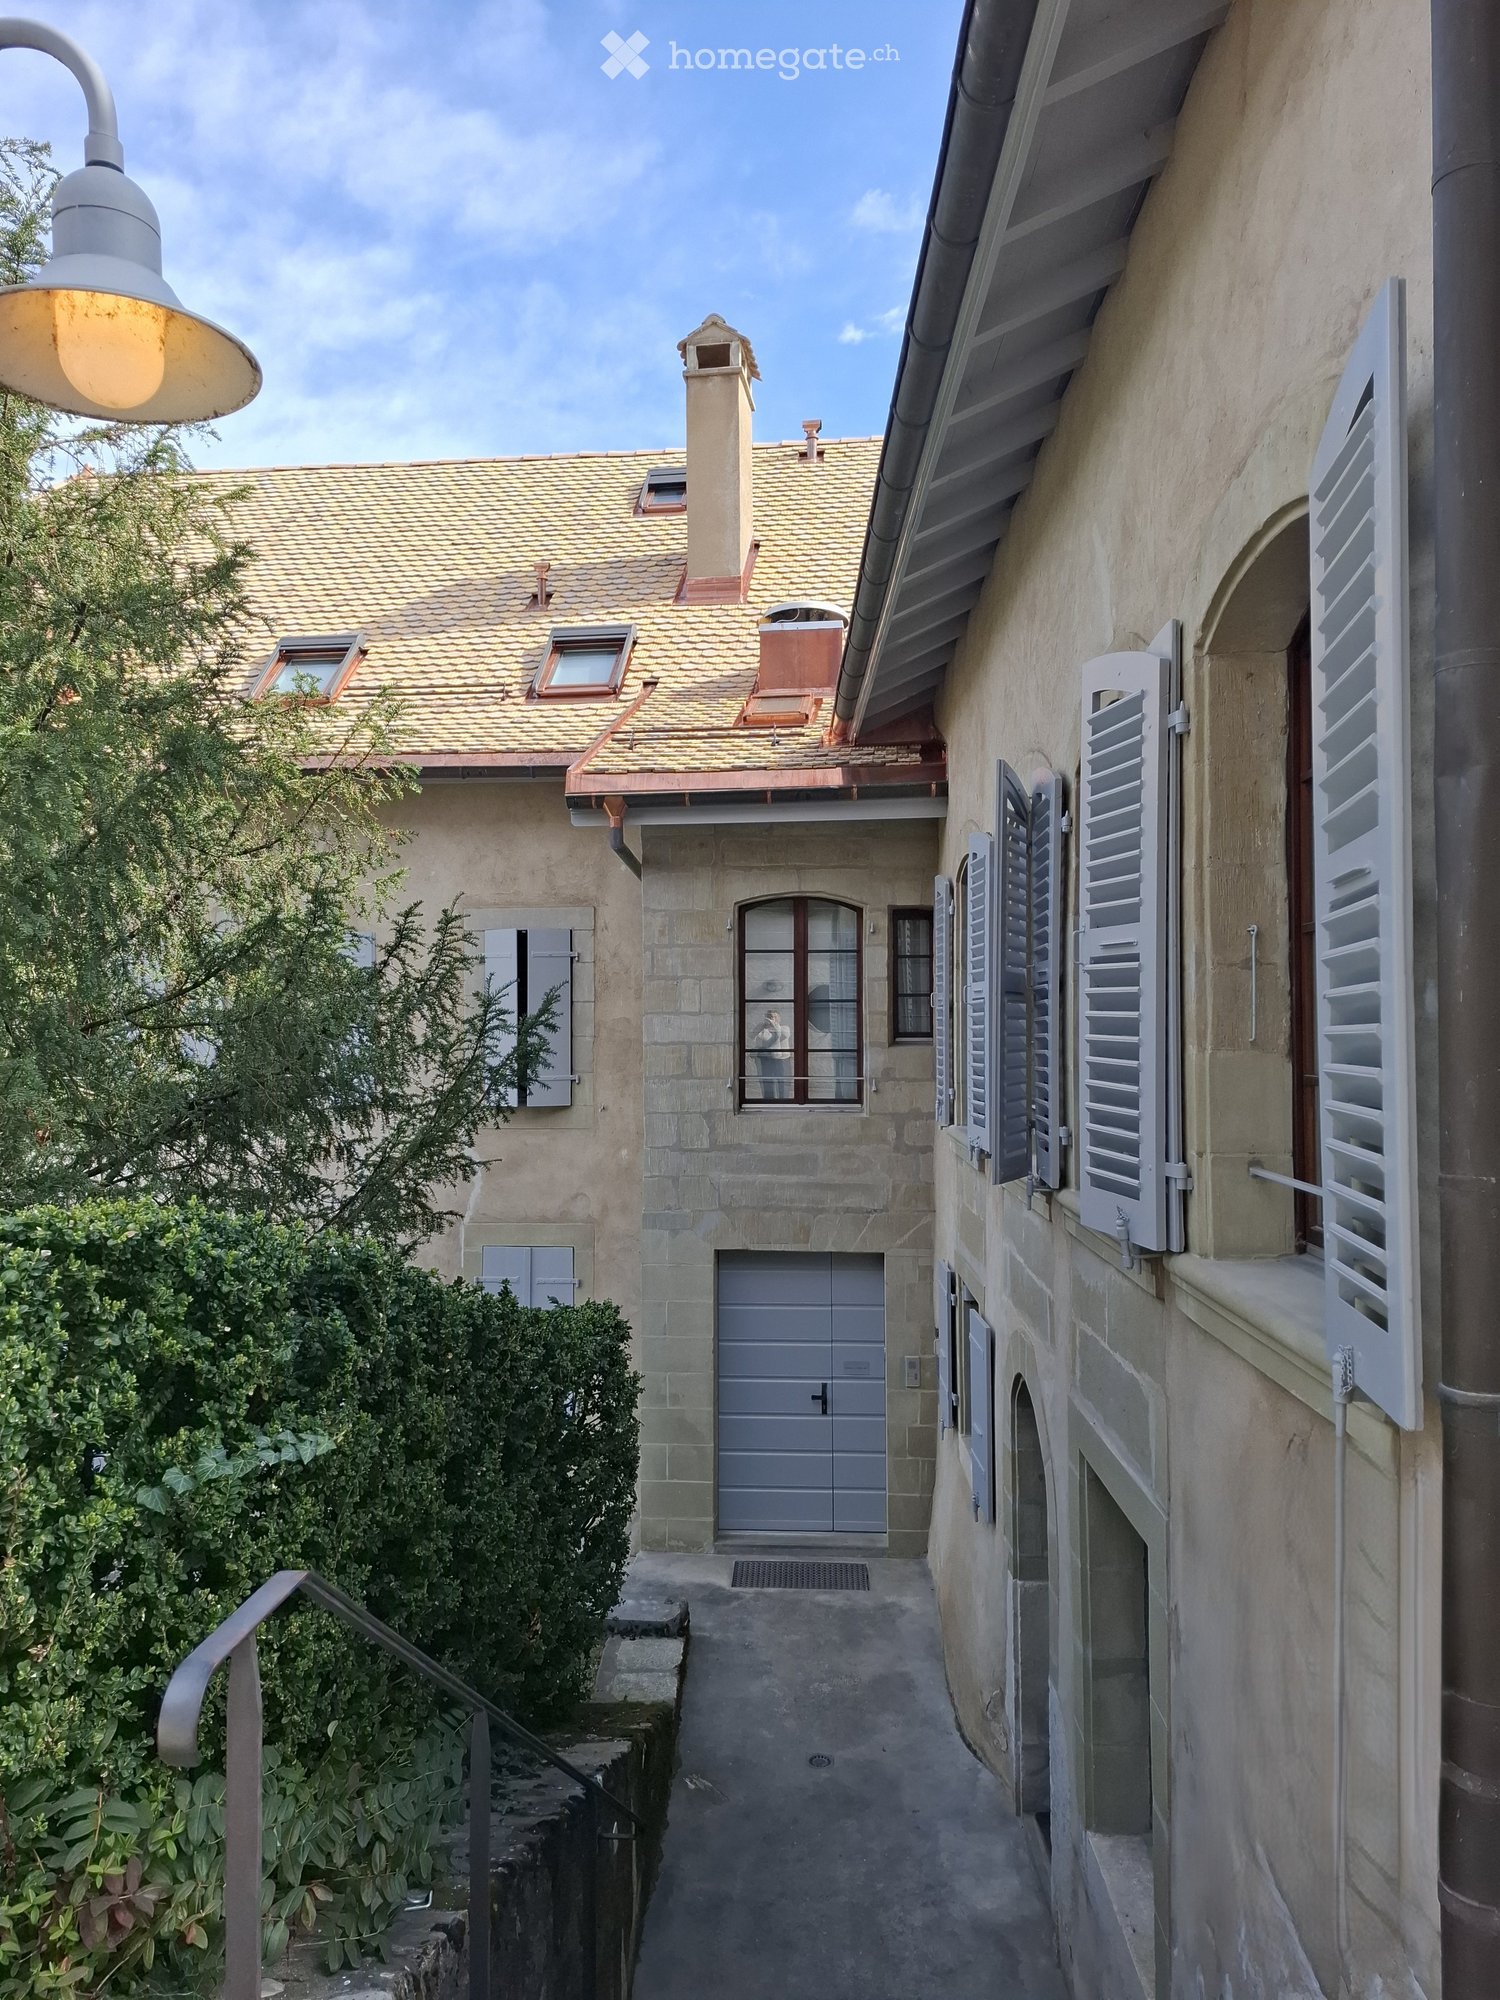
  • Two-story stone building with a tiled roof, garage, multiple windows with shutters, and a small garden area with greenery.
  • Living room with exposed wooden beams, tiled floor, leather sofa, armchair, TV, cabinet, mirror, and fireplace.
  • View of a residential street with multi-story buildings, surrounded by a scenic landscape featuring a lake and distant mountains.
1 / 3
CHF 4'800.– Top
4 pièces168m² surface habitable
Rue de la Porcelaine, 1260 Nyon

Bel appartement 4 pièces 168m2 proche du Lac

Directement du propriétaire à louer :Au dernier étage dans PPE avec bureaux, calme, grand séjour offrant notamment la possibilité d’aménager un espace dédié à la musique, la pratique raisonnable d’un instrument étant compatible avec l’usage des lieux, dans bâtiment du XVIII, isolation thermique rénovée en 2025, orienté sud, vue sur le Lac, le Mont-Blanc, et le Château. A 10’ à pied de la gare, à 5’ à pied de supermarché, boulangerie et pharmacie, 15’ à pied de l’hôpital.Il offre une surface utilisable de 168m2 répartis comme suit : • Un hall d’entrée avec armoire intégrée • Un grand séjour de 74m2 avec une cheminée bourgogne • Une cuisine séparée entièrement équipée • 2 chambres à coucher • Une mezzanine • Une salle de bain avec un lave-linge et un séchoir • Un WC visiteur avec lave-mains • Un réduit • Un grenier privatif accessible depuis l'appartement • Une cave • Une place de parc Aménagé tout en laissant place à du mobilier personnel, équipé pour un usage immédiat, avec mobilier, vaisselle, linge de maison et literie.Disponibilité immédiateLocation : CHF 4'500.- + charges CHF 300.-Direct from the owner – for rent:Attractive 4-room apartment on the top floor of a condominium building with offices, in a quiet environment. The spacious living room also offers the possibility of setting up a dedicated music area, with reasonable use of a musical instrument permitted and compatible with the premises,in an 18th century building, rental insulation renovated in 2025, south oriented, view of the Lake, the Mont-Blanc, and the Castle. 10’ walk from the train station, 5’ walk from supermarket, backery, drustore, and 15’from an hospital.Renovated, it offers a usable surface area of 168m2, distributed as follows: • An entrance hall with built-in wardrobe • A spacious living room of 74m2 with a fireplace • A separate fully equipped kitchen • 2 Bedrooms • A mezzanine • A equipped bathroom with a washing machine and a dryer • A visitor toilet with a bathroom sink • A store room • An adjoining attic for storage • A cellar • A parking Fully furnished and ready for immediate occupancy, with tableware, household linen and bedding provided, while still allowing space for your own furniture.Immediately available.Rental: CHF 4'500.- + charges CHF 300.-

Durée du trajet
-
  • Bright, empty room with wooden flooring, white walls, large windows with white curtains, and exposed wooden beams on the ceiling.
  • Modern kitchen with white cabinets, stainless steel oven, sink, and faucet. Light wood flooring and a small rug.
  • Modern bathroom with a double sink vanity, bathtub, large mirrors, and sleek lighting fixtures.
  • Empty attic room with wooden flooring, white walls, large window with white curtains, and exposed wooden beams on the ceiling.
  • Modern bathroom with a glass-enclosed shower stall, a white sink with a modern faucet, and a round mirror above the sink.
1 / 5
CHF 2'950.– Top
4.5 pièces97m² surface habitable
1279 Bogis-Bossey

Magnifique appartement récent de 4.5 pièces – Proche Nyon

Magnifique appartement récent de 4.5 pièces, situé au dernier étage d'une résidence moderne avec ascenseur, dans un quartier résidentiel très calme et familial de Bogis-Bossey. Baigné de lumière, avec un superbe plafond cathédrale jusqu'à 5 mètres et des finitions de qualité, il offre un cadre de vie privilégié au cœur de la très recherchée région de Terre Sainte.À proximité immédiate des commerces, des écoles internationales, de Genève, de Nyon et de l'aéroport.L'appartement comprend : • Séjour lumineux avec plafond cathédrale (jusqu'à 5 m) • Cuisine moderne ouverte entièrement équipée • Balcon couvert de 7 m² • 3 chambres • 2 salles de bains (baignoire et douche) • Réduit avec espace buanderie • Construction récente à haute efficacité énergétique avec système de géo-cooling, offrant un excellent confort en été • Finitions modernes de qualité • Cave privative • Jardin commun • Prise pour recharge de véhicule électrique • Deux places de parking intérieures Loyer : CHF 2,950 loyer + 2 places de parc (CHF 160 par place, soit CHF 320) + CHF 250 charges. Bail renouvelable de 1 an. Disponible le 1er octobre 2026. Seuls les candidats sérieux et solvables seront considérés. Les chiens ne sont pas acceptés.---Beautiful 4.5-room apartment located on the top floor of a modern residence with elevator, in a quiet, family-friendly neighborhood in Bogis-Bossey. Filled with natural light, the apartment features impressive cathedral ceilings reaching nearly 5 metres, high-quality finishes and an exceptional sense of space, offering a premium lifestyle in the highly sought-after Terre Sainte region.Ideally located close to shops, international schools, Geneva, Nyon and Geneva Airport.The apartment offers: • Bright open-plan living area with cathedral ceiling (up to 5 m) • Fully equipped modern open kitchen • 7 sqm covered balcony • 3 bedrooms • 2 bathrooms (bathtub and walk-in shower) • Utility/storage room with laundry area • Modern energy-efficient building with geo-cooling system providing excellent summer comfort • High-quality contemporary finishes • Private cellar • Shared landscaped garden • Electric vehicle charging connection • Two indoor parking spaces (CHF 250/month for both spaces) Rent: CHF 2,950 + 2 parking places (CHF 160 each, = CHF 320) + CHF 250 utilities. Renewable 1 year lease. Available October 1st 2026. Only serious and financially qualified candidates will be considered. Dogs are not accepted. Photos non-contractuelles

1 / 13
CHF 3'500.–
4.5 pièces134m² surface habitable
Chemin Jules-Coindet 10, 1290 Chavannes-des-Bois

Un bien rare alliant volumes, confort et situation idéale

Description de la propriétéSitué dans la charmante commune de Chavannes-des-Bois, à proximité immédiate de Genève, cet appartement de 4.5 pièces séduit par ses volumes généreux, son standing et son cadre de vie particulièrement recherché. Niché dans une petite PPE au style résidentiel et verdoyant, il offre un équilibre rare entre tranquillité, confort et accessibilité aux centres urbains.Développant une surface d'environ 140 m², ce bien propose des espaces lumineux et bien agencés, pensés pour un quotidien agréable. Le vaste séjour, baigné de lumière naturelle, s'ouvre sur un balcon offrant un espace extérieur convivial, idéal pour profiter des beaux jours dans un environnement calme et soigné. La cuisine ouverte, entièrement équipée, s'intègre harmonieusement à l'espace de vie, créant une atmosphère chaleureuse et contemporaine.La partie nuit se compose de deux belles chambres ainsi que d'une chambre parentale avec salle de douche attenante et mezzanine avec dressing, apportant un véritable espace privatif. Une salle de bain supplémentaire ainsi qu'un WC visiteurs complètent ce bien avec fonctionnalité et confort.L'appartement bénéficie de matériaux de qualité et d'une construction soignée datant de 2006, offrant un cadre de vie durable et agréable au quotidien.Situation & environnement - Chavannes-des-BoisChavannes-des-Bois est une commune prisée de la région de Terre Sainte, idéalement située entre Genève et Nyon. Elle offre un cadre de vie privilégié, entre nature, tranquillité et proximité immédiate des grands centres économiques.Le village bénéficie d'un environnement verdoyant, à proximité des rives du lac Léman et des reliefs jurassiens, tout en étant parfaitement connecté. Les axes autoroutiers se rejoignent en quelques minutes, et les transports publics permettent de rejoindre facilement les gares et centres urbains, notamment Coppet et Genève.Les écoles de la région de Terre Sainte assurent un parcours scolaire complet et de qualité, tandis que les commerces et services se trouvent à proximité, notamment à Coppet, Versoix ou Divonne.Caractéristiques techniques4.5 piècesSurface habitable d'env. 134 m²3 chambres2 salles d'eau + WC visiteursBalcon d'env. 12 m²2 places de parc couvertesCaveBuanderie communeChauffage au gazConstruction 2006Conditions de locationCet appartement est proposé à la location au prix de CHF 3'500.- charges comprises. Il constitue une opportunité rare pour toute personne souhaitant bénéficier d'un cadre de vie privilégié aux portes de Genève, tout en profitant d'un environnement calme et résidentiel.

Durée du trajet
-

Propriétés suggérées sur base des résultats de ta recherche