48707 results - All listings

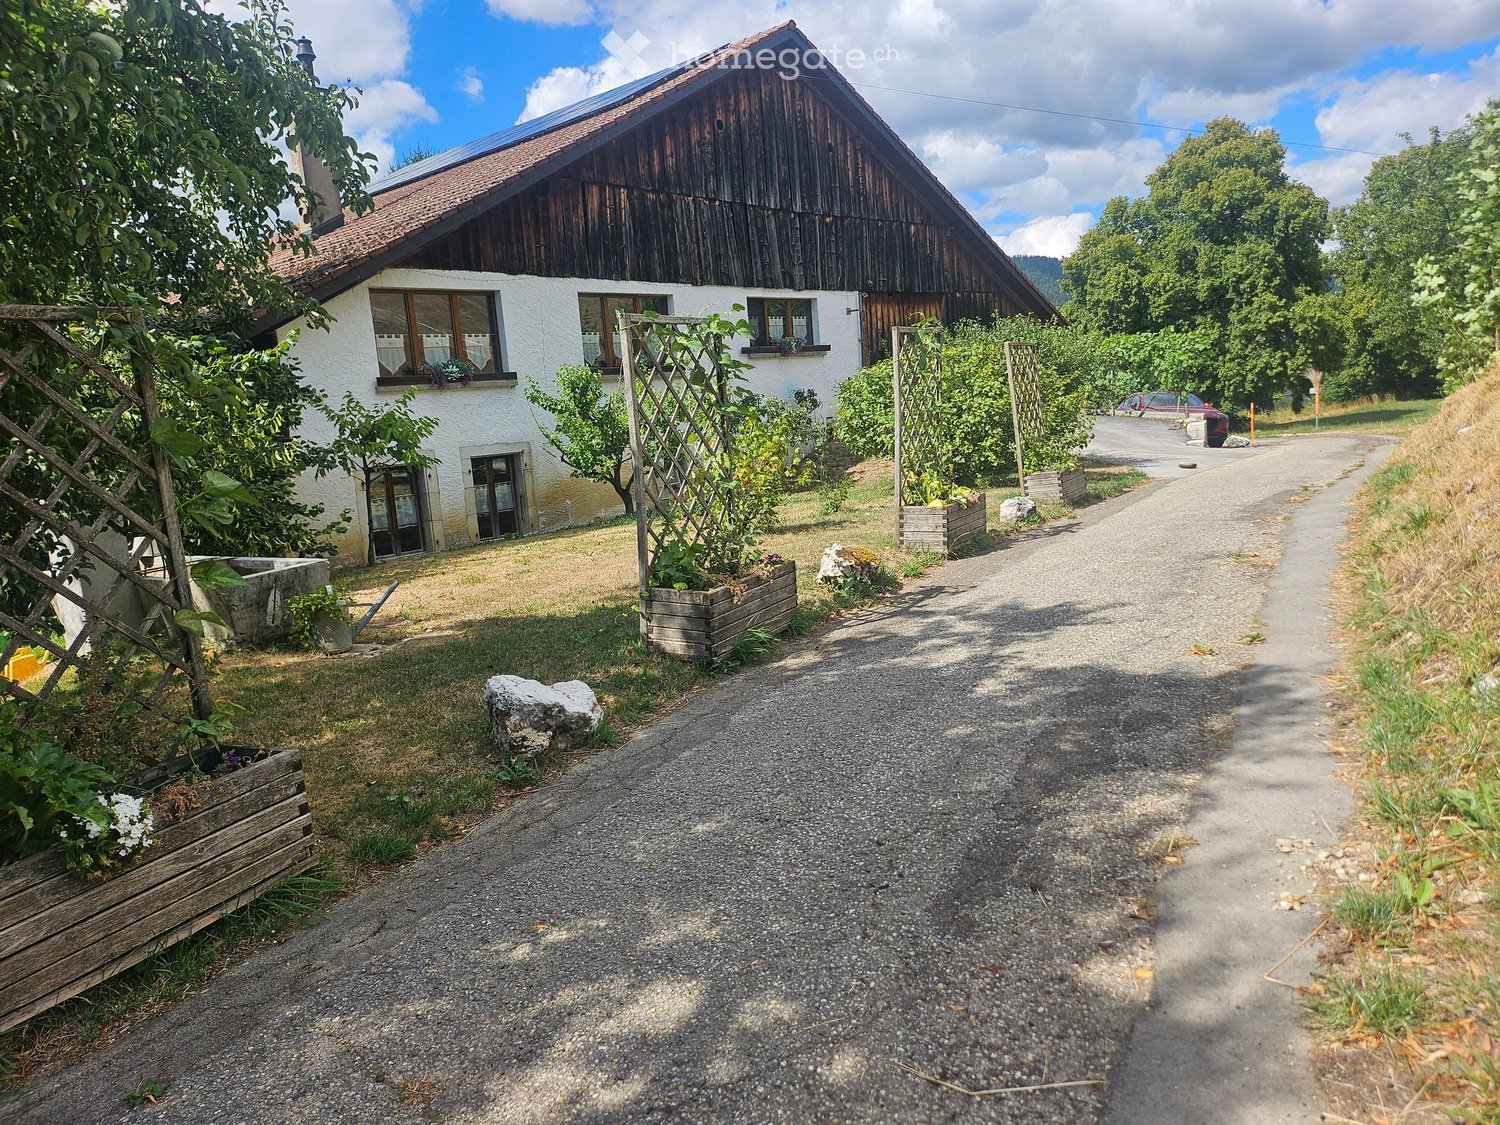
  • Two-story house with a wooden barn attached, surrounded by greenery and a gravel driveway.
  • A large wooden barn with a red-tiled roof, surrounded by greenery and a gravel driveway.
  • Open-plan kitchen and living area with wooden beams, grey cabinets, island, sink, coffee maker, and dining area with table and chairs.
  • Open-plan living and dining area with exposed wooden beams, a fireplace, a sofa, a coffee table, a dining table with chairs, and a lamp.
  • Open-plan living and dining area with exposed wooden beams, a large stone fireplace, a sectional sofa, a coffee table, and a dining set with chairs.
  • Modern kitchen with stainless steel appliances, wooden beams, and dark tiled floor.
  • A rural outdoor scene with a paved driveway, grassy fields, trees, and a distant building with a sloped roof.
  • Bathroom with wooden floors, large windows offering a scenic view, a modern shower, a sink, a stool, and decorative plants.
  • Garden with colorful artificial flowers in a pot, surrounded by trees and a grassy area, with a view of a rural landscape and mountains in the background.
  • Cozy attic bedroom with wooden beams, a large bed, nightstand, chair, cabinet, and a small table lamp.
  • Bright, spacious bedroom with wooden beams, large windows offering a scenic view, a bed with patterned bedding, a wooden cabinet, a small table, a chair, and a bathtub in the adjacent area.
  • A scenic garden view with a greenhouse, red flowers in the foreground, and a panoramic view of a valley with hills and scattered houses.
1 / 12
A large wooden barn with a red-tiled roof, surrounded by greenery and a gravel driveway.
Open-plan kitchen and living area with wooden beams, grey cabinets, island, sink, coffee maker, and dining area with table and chairs.
Open-plan living and dining area with exposed wooden beams, a fireplace, a sofa, a coffee table, a dining table with chairs, and a lamp.
CHF 2,150.– Premium
3.5 rooms173m² living space
Chemin des Prises 331, 2108 Couvet

Unfurnished character apartment in Couvet

Discover this exceptional unfurnished accommodation nestled in the heart of the Neuchâtel countryside, in Couvet. Located in a beautiful, fully renovated 17th-century house, this property combines the authentic charm of old architecture with modern comfort. With its 173 m² of living space and 3.5 rooms, it offers a unique and warm living environment.This exceptional property offers: • Living and dining room: A spacious and bright living area with exposed wooden beams, a large stone fireplace with an insert. • Kitchena central island equipped with a fridge and dishwasher as well as storage cabinets and a combined wood-gas-electric cooker that combines functionality and character for cooking enthusiasts. • A storage room for storing goods and household appliances, very practical. • Bright bedrooms: Two spacious bedrooms, one with a large dressing room and the other, a bedroom with a large window offering a picturesque view of the green landscape. • Bathroom with a view: Very spacious, equipped with a modern shower and practical storage furniture. Environment: Located in a rural and peaceful setting, this property benefits from beautiful brightness. The environment is calm, both day and night. The train station is accessible nearby, offering a good connection with the surrounding areas.This out-of-the-ordinary accommodation is ideal for lovers of authenticity who want to enjoy an exceptional living environment between nature and regional history, and walks along the river by bike or on foot with many interesting discoveries in our beautiful valley, while benefiting from contemporary comfort. A rare opportunity not to be missed in the Val-de-Travers.

Travel time
-
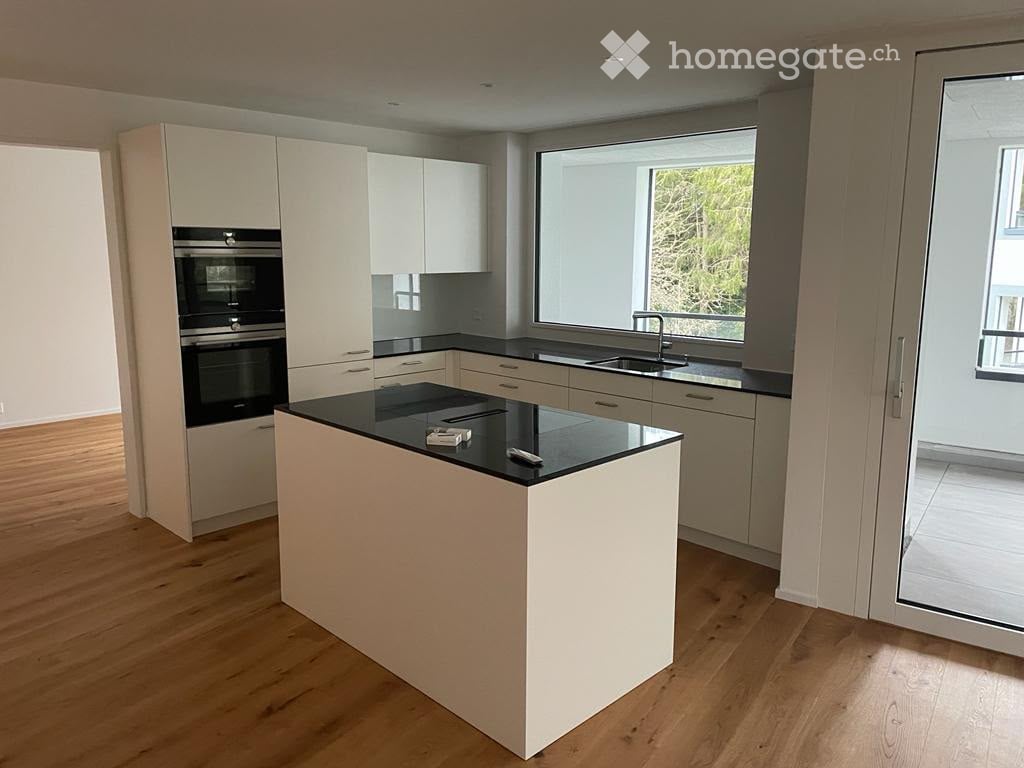
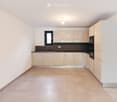
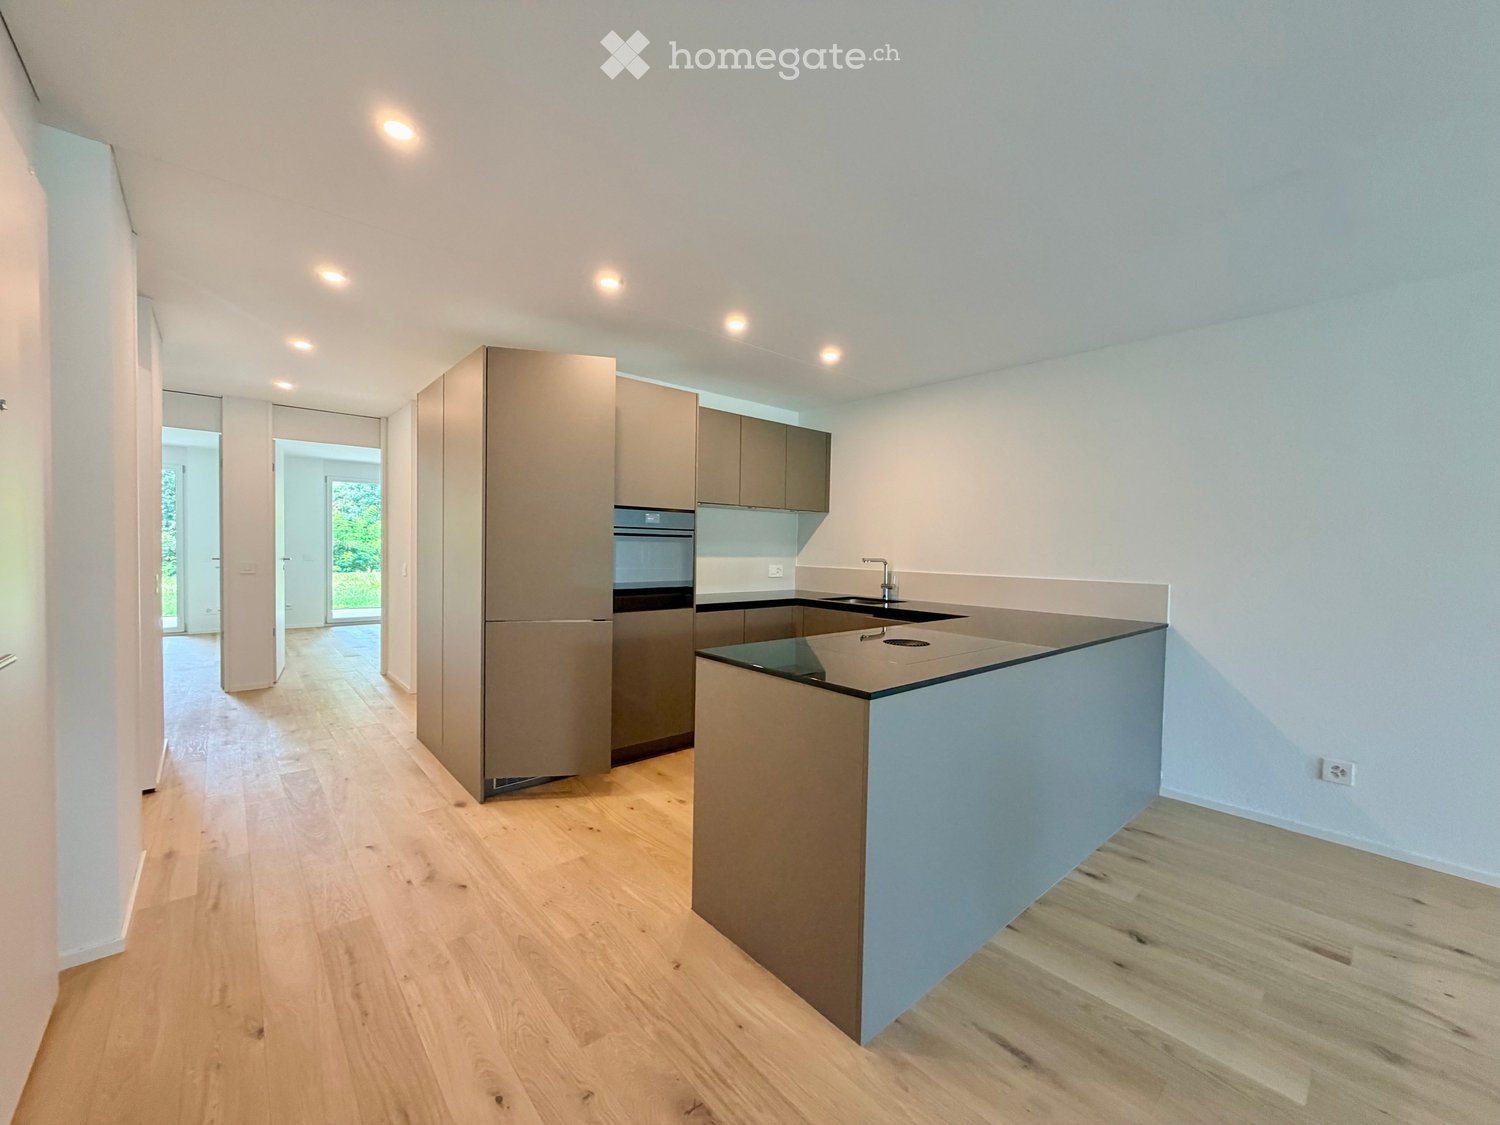
  • Modern kitchen with white cabinets, black countertops, an island, and built-in oven. Large window provides natural light.
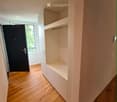
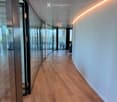
  • Modern hallway with wooden flooring, built-in white shelving unit, and a black door leading to a room with a window.
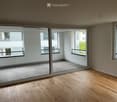
  • Empty room with wooden flooring, large windows, and a view of the balcony area.
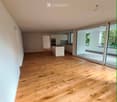
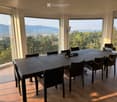
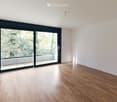
  • Empty room with wooden flooring, large sliding glass doors leading to a balcony area, and large windows providing natural light.
  • Modern kitchen with light wood cabinets, black countertops, stainless steel sink and faucet, and a large window offering a view of the balcony and neighboring building.
  • Empty room with wooden flooring and large window offering a view of greenery outside.
  • Empty room with wooden flooring and white walls, featuring a single window with a view of greenery outside.
  • Empty room with wooden flooring and large window offering view of outdoor area.
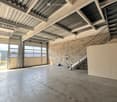
  • Empty room with unfinished concrete walls and floor, wooden framing on the sides, and exposed metal ductwork on the ceiling.
  • Modern bathroom with a white sink, toilet, mirror, and glass-enclosed shower. Dark tiled floor and light-colored walls.
  • Modern bathroom with tiled floor, bathtub, sink, mirror, and a private washing machine.
1 / 11
Modern hallway with wooden flooring, built-in white shelving unit, and a black door leading to a room with a window.
Empty room with wooden flooring, large windows, and a view of the balcony area.
Empty room with wooden flooring, large sliding glass doors leading to a balcony area, and large windows providing natural light.
CHF 2,350.– Premium
3.5 rooms98m² living space
Remisbergstrasse 42, 8280 Kreuzlingen

Modern 3.5-room apartment in a new building in Kreuzlingen – available immediately!

Welcome to this modern 3.5-room apartment on the first floor of a 2021 completed new building on Remisbergstrasse 42 in Kreuzlingen. With a spacious living area of 98 m², this bright and modern apartment offers everything your heart desires – and that's available immediately!The apartment impresses with the following highlights: • Bright rooms with wooden floor: All rooms are equipped with high-quality wooden flooring and benefit from large windows with a view of the greenery. • Modern kitchen: Stylish built-in kitchen with white cabinets, black countertops, a kitchen island, and a built-in oven – ideal for cooking and enjoying. • Modern hallway: Practical, built-in white shelving system and stylish details create a successful first impression. • Balcony: Large glass sliding doors lead directly to the balcony – perfect for relaxing and enjoying the sunny view. • Lift & Garage: Comfortable access via lift and a garage space for your vehicle. • Washing machine connection available. • Wheelchair accessible and child-friendly – pets are also welcome! The apartment is sunny and located in a quiet environment – ideal for those who appreciate relaxation and comfort. Location and infrastructure: The apartment is located in an excellently connected area in Kreuzlingen. The Remisbergstrasse bus stop is just a 3-minute walk away, and the Kreuzlingen Hafen train station is about 15 minutes on foot. For daily needs, the PEP-Lebensmittel supermarket is available within an 8-minute walk, and the Park-Apotheke is reachable in 11 minutes. Families appreciate the proximity to the Sekundarschulhaus Remisberg, which is just a 7-minute walk away.This apartment combines modern living, excellent infrastructure, and a quiet, green environment – a true home for discerning tenants. Move in now!

Travel time
-
  • Modern open-plan living and dining area with a grey sofa, wooden coffee table, dining table with chairs, and white kitchen cabinets.
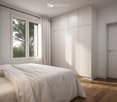
  • Modern bedroom with a large bed, white bedding, wooden floor, built-in wardrobe, and large windows with white curtains.
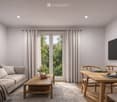
  • Modern living and dining area with a grey sofa, wooden coffee table, dining table with chairs, and a flat-screen TV mounted on the wall. Large windows with curtains lead to a balcony.
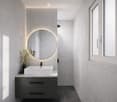
  • Modern bathroom with a white sink, dark grey cabinet, round mirror, and vase with dried flowers on the counter.
  • Two-story house with white exterior, green shutters, and a red-tiled roof. Features multiple windows, a small balcony, and a white picket fence with rose bushes.
1 / 5
Modern bedroom with a large bed, white bedding, wooden floor, built-in wardrobe, and large windows with white curtains.
Modern living and dining area with a grey sofa, wooden coffee table, dining table with chairs, and a flat-screen TV mounted on the wall. Large windows with curtains lead to a balcony.
Modern bathroom with a white sink, dark grey cabinet, round mirror, and vase with dried flowers on the counter.
CHF 2,650.– Premium
2 rooms32m² living space
Wallisellenstrasse 34, 8600 Dübendorf

Serviced living - Furnished 2-room apartment in Dübendorf – from September 2026

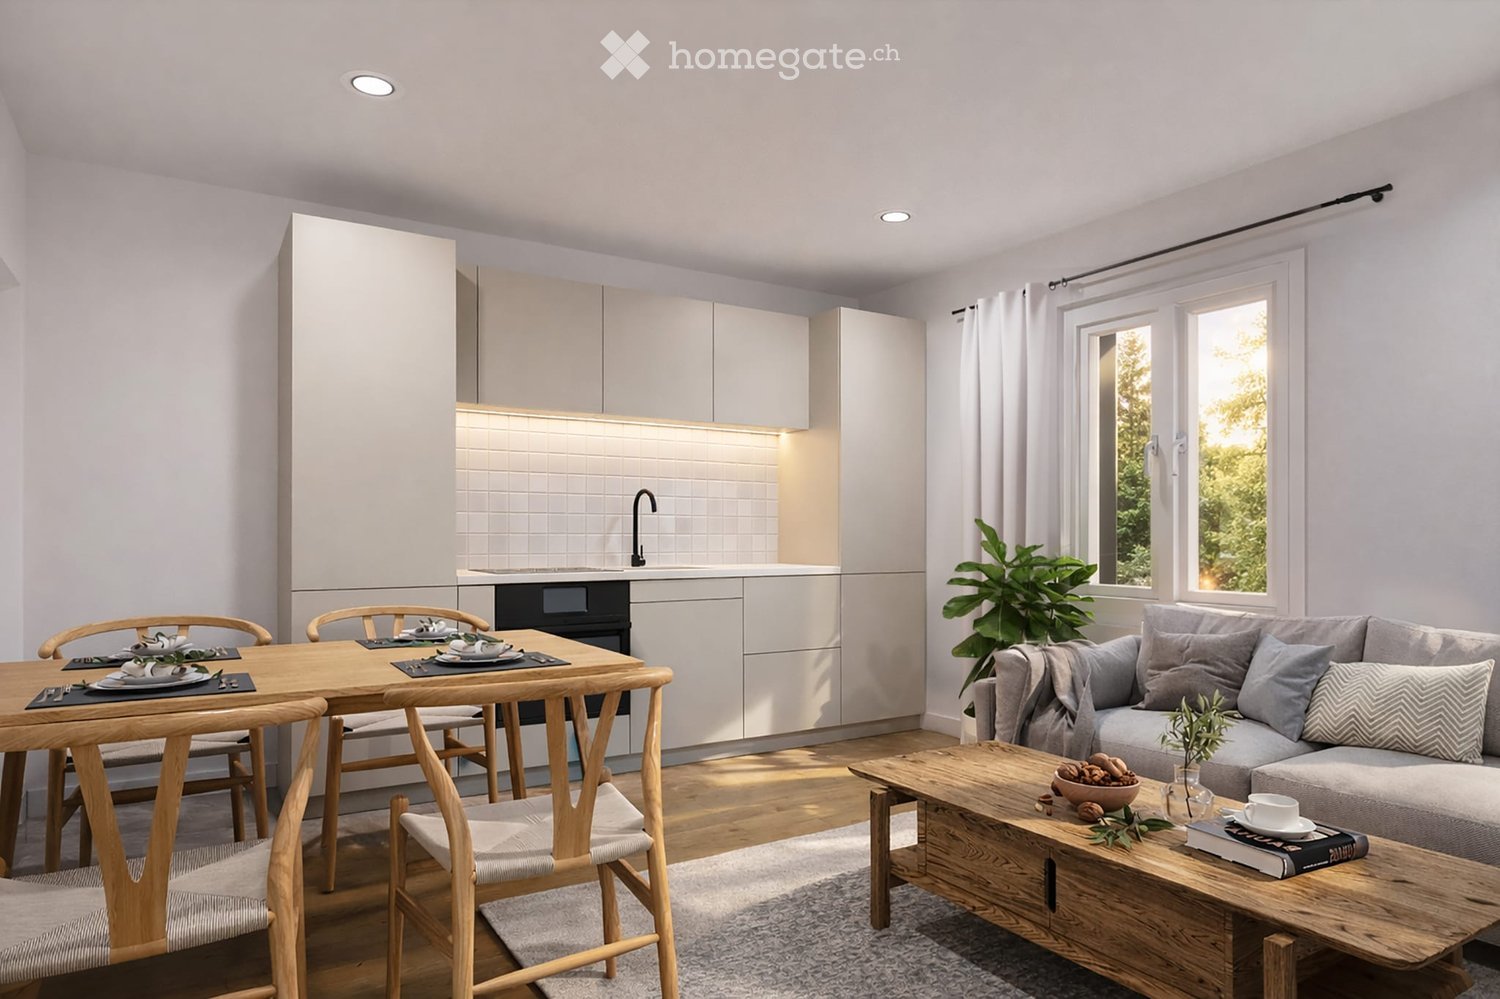
In this renovated property, we offer ready-to-move-in furnished apartments (1.5 to 3.5 rooms). They combine historic old building details with modern living comfort and serviced living.APARTMENT 4: W4 - NEXUS (2.0 rooms) • Living area: 32 m2 | 2nd floor • Monthly flat rate: CHF 2650 • One-time final cleaning: CHF 500 • The highlight: A clear separation between living and sleeping areas. This unit impresses with its privileged location on the river side with a soothing view of the Glatt River and the adjacent greenery. SPACIOUS GARDEN FOR SHARED USEAn absolute highlight of the property is the spacious, green garden that surrounds the house. All tenants of the total of 5 apartments have a cozy seating area available for shared use.THE ALL-INCLUSIVE PACKAGE (completely included in the rent)FIRST-CLASS FURNISHINGStylish concept, completely high-quality and fully equipped for immediate move-in. Modern built-in kitchen with solid worktop, glass ceramic hob, dishwasher, and private Nespresso machine.LAUNDRY AND SERVICEInitial equipment with bed and towel linen. Professional apartment cleaning including complete laundry change every 14 days is included in the price! For your private clothes and your own laundry, a comfortable laundry room is also available for shared use.FIXED FLAT RATEHigh-speed WLAN, TV connection, and all ancillary costs such as heating, electricity, and water are fully covered by the monthly flat rate.COMFORT AND SECURITYA private, secure basement compartment with approx. 5 to 8 m2 provides ample additional storage space. A lockable bicycle room is also available.The official residence and registration with the Dübendorf municipality is possible without any problems.Location and surroundings:The apartment is located in a traffic-friendly area in Dübendorf and offers an excellent connection to public transport. The bus stop Memphis can be reached in just 1 minute on foot, the tram stop Am Ring in about 10 minutes on foot. The Dübendorf train station is about 8 minutes' walk away, making Zurich and the surrounding municipalities quickly and easily accessible.For daily needs, a Denner supermarket is available within 4 minutes' walk. The Primarschule Birchlen can be reached in 6 minutes on foot. A pharmacy is also located in the immediate vicinity.RENTAL CONDITIONSReady for occupancy from: immediatelyRental agreement: UnlimitedMinimum rental period: 1 monthNotice period: 3 months to the end of each monthLong-term discount: With a fixed contract term of at least 1 year, we grant you a 10 percent discount on the monthly flat rate!Note on the renovation phase: The pictures illustrate the representative expansion standard as of September 2026.We look forward to your inquiry! Viewings possible on request.

Travel time
-
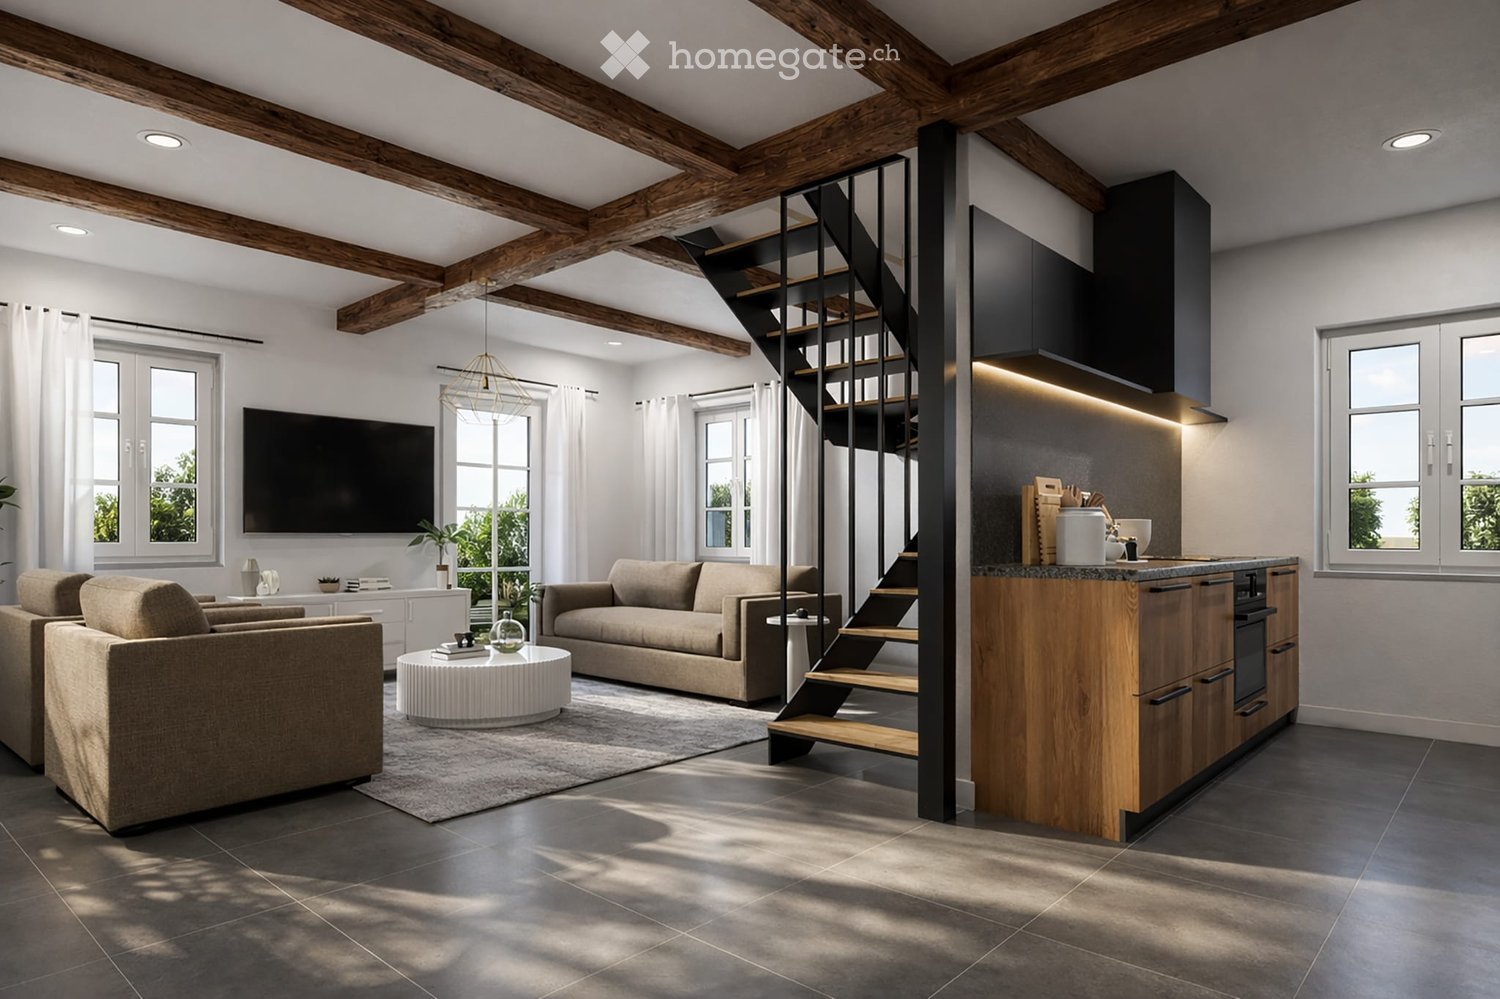
  • Modern living and kitchen area with exposed wooden beams, large windows, a staircase, a sofa, coffee table, armchair, and a kitchen island with built-in appliances.
  • Cozy attic bedroom with wooden floors, large windows, a neatly made bed, bedside tables with lamps, and a framed picture on the wall.
  • Cozy attic room with wooden floors, large windows, a bed, a chair, a small table with a plant, and a wardrobe.
  • Two-story house with white walls, dark brown wooden siding on the upper level, multiple windows with shutters, and a well-maintained lawn.
1 / 4
Cozy attic bedroom with wooden floors, large windows, a neatly made bed, bedside tables with lamps, and a framed picture on the wall.
Cozy attic room with wooden floors, large windows, a bed, a chair, a small table with a plant, and a wardrobe.
Two-story house with white walls, dark brown wooden siding on the upper level, multiple windows with shutters, and a well-maintained lawn.
CHF 4,850.– Premium
3.5 rooms99m² living space
Wallisellenstrasse 30, 8600 Dübendorf

Serviced Living in the Schreinerei-Bijou - House with 3.5 rooms in Dübendorf

Unique living experience in the Schreinerei-Bijou This freestanding building – a former carpentry shop with a lot of heart and tradition – is the gem of URBAN HERITAGE DÜBENDORF. As a standalone house, it offers a lot of privacy and combines the charm of bygone handicraft days with modern living. The spacious living, cooking, and dining area on the ground floor forms the center of the house. The original wooden beams remind of the handicraft past and give the room a warm atmosphere. A modern staircase leads to the upper floor, while a floor-to-ceiling French window opens up to the garden. A practical built-in closet in the entrance as well as a bathroom with a shower complete the ground floor. On the upper floor, the sloping ceilings create a special flair. The spacious dormer windows in both bedrooms make the rooms bright and offer a good sense of space. A second bathroom and a practical storage room are also located on this floor. Data & Highlights • ▫ Freestanding house • ▫ Parking space directly in front of the house door • ▫ 2 bedrooms • ▫ 2 bathrooms (ground floor: with walk-in shower, upper floor: bathtub) • ▫ Open living-cooking-dining area • ▫ Washing machine & dryer in the house • ▫ Immediate occupancy possible Living & Infrastructure Complete equipment: High-quality furniture and a fully equipped kitchen (including dishwasher & Nespresso machine). Laundry: Provision of high-quality bed and towel linen. Welcome set: So that you can arrive in peace, you will find a basic equipment of household paper, toilet paper, as well as a kitchen set (sponge, towels, cleaning tabs), salt, pepper, vinegar & oil when you move in. All-in technology & costs: High-speed WLAN, TV, and all ancillary costs (electricity, water, heating) are covered flat-rate. Use of the lockable bicycle room in the garden. Property maintenance: The cleaning of the staircase and the garden maintenance are included. Integrated living service Apartment cleaning: Your apartment is professionally cleaned every two weeks. Laundry service: In the same rhythm (every two weeks), the complete change of bed and towel linen is carried out by our team. Location and infrastructure: The apartment is located in a well-connected location in Dübendorf (8600) with excellent public transport connections and daily life: • Bus stop Memphis: Only 1 walking minute away – ideal connection for everyday life. • Dübendorf train station: Can be reached in only 7 walking minutes – fast connections to the Zurich region. • Tram stop Am Ring: Can be reached on foot in 10 walking minutes. • Denner supermarket: Only 3 walking minutes away – daily shopping made easy. • Marktgass pharmacy: Can be reached in 4 walking minutes. • Primarschule Birchlen: Only 5 walking minutes away – ideal for families with children. This furnished house is the perfect choice for professionals, expats, or people looking for high-quality and immediately available accommodation near Zurich. Convince yourself and arrange a viewing today!

Travel time
-

Find a new tenant for free

Create a free listing on Homegate to find the perfect next tenant for your apartment in no time at all.

List your property now
  • Modern, minimalist kitchen with white cabinets, a central island, and large windows offering a view of greenery. Features include a stainless steel range hood, a built-in oven, and a sleek black countertop.
  • Empty room with white walls, wooden flooring, and large windows allowing natural light. No furniture or equipment present.
  • Empty room with wooden flooring, white walls, large glass sliding doors, and a visible adjacent room through an open doorway.
  • Modern bathroom with a white sink, chrome faucet, toilet, and a glass-enclosed shower area with a built-in seat.
  • Modern bathroom with a bathtub, faucet, and sink. The walls are tiled in a combination of light and dark gray, and there is a window providing natural light.
  • Modern, minimalist bathroom with grey tiles, a shower area, and a bathtub visible in the background.
  • Modern bathroom with a white sink, chrome faucet, built-in cabinet, large mirror, and toilet.
  • Empty room with wooden flooring, large sliding glass doors leading to a balcony, and light-colored walls.
  • Empty room with wooden flooring, large sliding glass doors leading to a balcony, and white walls.
  • Empty room with wooden flooring, large glass sliding doors leading to a balcony, and a view of greenery outside. The adjacent kitchen area is also visible but unfurnished.
  • Empty hallway with wooden flooring, white walls, and a white cabinet on the right side.
1 / 11
Empty room with white walls, wooden flooring, and large windows allowing natural light. No furniture or equipment present.
Empty room with wooden flooring, white walls, large glass sliding doors, and a visible adjacent room through an open doorway.
Modern bathroom with a white sink, chrome faucet, toilet, and a glass-enclosed shower area with a built-in seat.
CHF 3,020.– Premium
4.5 rooms155m² living space
Industriestrasse 12, 6210 Sursee

Spacious 4.5-room apartment with balcony and beautiful view in Sursee

Welcome to this modern and bright 4.5-room apartment on the 4th floor of a well-maintained building on Industriestrasse 12 in Sursee. The apartment, built in 2015 and Minergie-certified, convinces with high-quality equipment, spacious room layout, and a sunny location.The apartment offers the following highlights: • Bright rooms: Several spacious rooms with elegant wooden flooring, white walls, and large windows that let in plenty of natural light. • Modern living and dining room: With large glass sliding doors that provide direct access to the balcony and offer a beautiful view of the surrounding area. • Stylish kitchen: Minimalist and modern design with white cabinets, a central kitchen island, built-in oven, and black countertop – with a view of green spaces. • Three modern bathrooms: High-quality equipped with bathtub, shower with glass enclosure and built-in seat, chrome fittings, and gray tile design. • Balcony: Spacious outdoor area with beautiful views, ideal for relaxation. • Elevator: Convenient access to all floors. • Garage: A garage space is included in the apartment. • Washing machine & dishwasher: Practical household appliances available. Location and surroundings:The apartment is located in a quiet area – both during the day and at night, it is pleasantly quiet. In the summer, the location is particularly sunny. The infrastructure in the surrounding area is excellent: • Bus stop Münchrüti: only 4 minutes' walk away • Sursee train station: can be reached in just 6 minutes on foot • Lidl supermarket: conveniently located within 4 minutes' walk • Kotten school: only 4 minutes' walk away • Surseepark pharmacy: can be reached in 9 minutes on foot This high-quality apartment is available from November 1, 2026

Travel time
-
  • Modern two-story house with white exterior, multiple windows, and a balcony on the right side. The front yard features a well-maintained lawn and several potted plants.
  • Modern two-story residential building with balconies, surrounded by a neatly trimmed hedge and a paved driveway.
  • Modern open-plan living and dining area with a dark brown sofa, coffee table, dining table with chairs, and a television. The space features light-colored walls, a polished tile floor, and large windows with white curtains.
  • Modern kitchen with white cabinets, stainless steel appliances, island with built-in oven, and a potted plant on the floor.
  • A modern, well-lit room with a sofa, desk, chair, laptop, and a hanging lamp. The room features wooden flooring, white walls, and a large window with curtains.
  • Modern bedroom with a large bed, built-in wardrobe, and wooden flooring.
  • A narrow hallway with white walls, a small shelf on the left, and a small table with a mirror and a few items on the right. The hallway leads to a kitchen area with white cabinets and a washing machine in the background.
  • Modern bathroom with marble tiles, a white toilet, a sink with a dark cabinet, a bathtub, and a shelf with decorative items.
  • Modern bathroom with marble tiles, a bathtub, a showerhead, and a toilet paper holder.
  • Modern bathroom with marble tiles, a large window, a sink with a dark cabinet, a toilet, a shower with a glass enclosure, and a small wooden towel rack with towels.
  • Balcony with tiled floor, sofa, table, and chair, surrounded by neatly trimmed hedges and neighboring houses.
  • A modern building with a large garage door, situated on a paved area with a grassy strip beside a road. The building has a clean, contemporary design with a beige facade and a metallic garage door.
1 / 12
Modern two-story residential building with balconies, surrounded by a neatly trimmed hedge and a paved driveway.
Modern open-plan living and dining area with a dark brown sofa, coffee table, dining table with chairs, and a television. The space features light-colored walls, a polished tile floor, and large windows with white curtains.
Modern kitchen with white cabinets, stainless steel appliances, island with built-in oven, and a potted plant on the floor.
CHF 2,510.– Premium
3.5 rooms115m² living space
Dörndlihag 9, 8187 Weiach

Apartment in Weiach

"Your new home – with a feel-good guarantee.This exclusive, bright 3.5-room apartment in the Dielsdorf district convinces with a spacious main living area of 115 m² and large window fronts, creating a bright and pleasant living atmosphere. The well-thought-out floor plan combines modern living comfort with high-quality equipment – ideal for all those who appreciate stylish living. Pets are not allowed in the apartment or on the house grounds.Your living comfort at a glance: • Spacious living and dining area with direct access to the balcony (approx. 20m2) • High-quality interior design with elegant, perfectly coordinated materials • Modern kitchen with high-quality kitchen appliances • Private laundry room (washing machine & dryer) directly in the apartment • Second bathroom with shower for additional comfort • Bedroom with parquet flooring for a warm living atmosphere • Electrically operated slat blinds for optimal light and privacy protection Parking options • Single garage for CHF 140.00 / month • Parking space for CHF 60.00 / month Excellent traffic connectionThe bus stop Weiach, Alter Bahnhof is within walking distance. • Bus line 515 with direct connection to Bülach • Bus line 510 with connection to Zurich Airport and Kaiserstuhl Thanks to the nearby highway access, Zurich, Winterthur, Baden, and Schaffhausen can be reached quickly. The German border is also just a short drive away.Arrange your personal viewing appointment today.We look forward to your contact!

Travel time
-
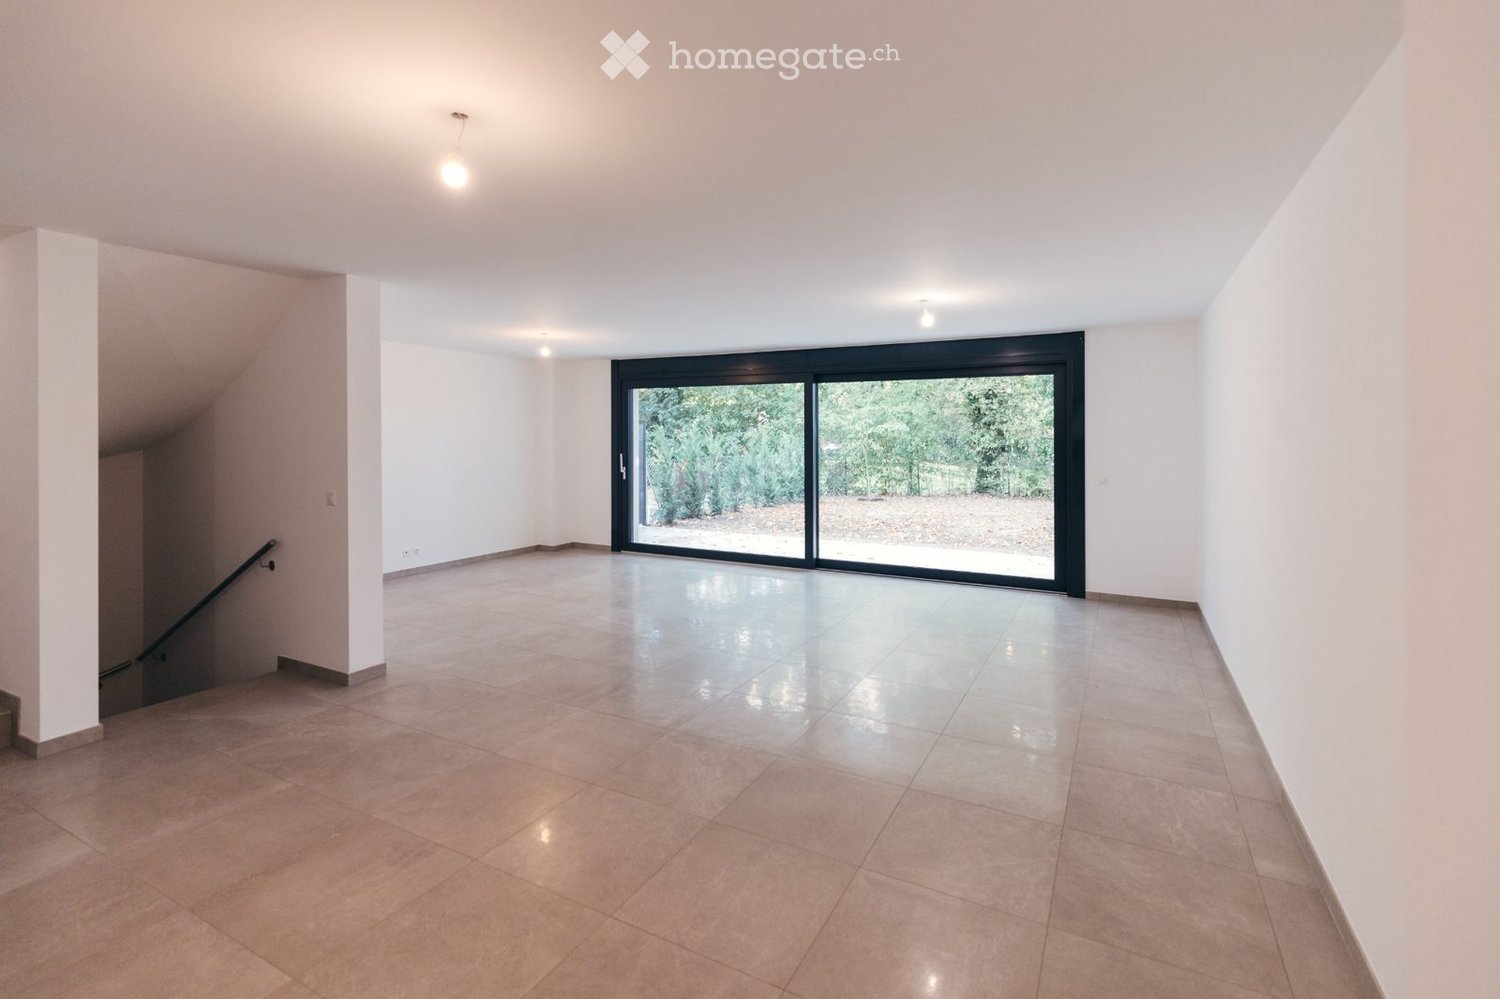
  • Empty room with tiled floor, white walls, large sliding glass door leading to outdoor area, staircase visible on left side.
  • Empty kitchen with light-colored cabinets, a dark countertop, and a tiled floor. No appliances or furniture are present.
  • Empty room with light wooden flooring, white walls, and large sliding glass doors leading to a balcony or outdoor area.
  • Empty room with light wooden flooring and white walls, featuring a large window with black frame and a visible outdoor view.
  • Modern bathroom with a glass-enclosed shower, toilet, and two sinks, featuring light brown tiles and a white door.
  • Modern bathroom with two white sinks, sleek faucets, large mirror, and a large window offering a view of greenery.
  • Empty room with light wooden flooring and white walls, featuring a large window with black frame allowing natural light to enter.
  • Modern bathroom with two white sinks on a dark wooden vanity, sleek chrome faucets, and a large illuminated mirror above.
  • Empty room with tiled floor, white walls, and a window. No furniture or equipment present.
  • Empty kitchen with light-colored cabinets, a dark countertop, and a tiled floor. No appliances or furniture are present.
  • Empty room with tiled floor, white walls, large sliding glass door leading to outdoor area, staircase visible on left side.
1 / 11
Empty kitchen with light-colored cabinets, a dark countertop, and a tiled floor. No appliances or furniture are present.
Empty room with light wooden flooring, white walls, and large sliding glass doors leading to a balcony or outdoor area.
Empty room with light wooden flooring and white walls, featuring a large window with black frame and a visible outdoor view.
CHF 5,350.– Premium
5 rooms144m² living space
1293 Bellevue

Bellevue – Magnificent contemporary townhouse of 144 m² with garden, terrace, balcony

Rent: CHF 5'200.- / month Charges: CHF 150.- / month Available from October 1st, 2026Contact: coraliecosnac1@hotmail.frcoraliecosnac1@hotmail.frDiscover this elegant, modern townhouse of 144 m², ideally located in the highly sought-after residential area of Bellevue, just a few minutes from the center of Geneva, the international airport, international organizations, and international schools.Offering modern amenities and generous spaces, this property is perfect for a family or professionals seeking a calm and green living environment.On the ground floor, you will find a spacious, light-filled living room with large sliding doors leading directly to a terrace and a private garden, creating a pleasant continuity between indoor and outdoor spaces. The open, fully equipped kitchen is attractive due to its contemporary design and quality equipment.Upstairs, you will find three spacious bedrooms, one of which has direct access to the balcony, as well as two modern bathrooms and a guest toilet.The lower level offers a large, versatile space that can be arranged according to your needs: playroom, home cinema, fitness room, office, or family room.Features • 144 m² living area • 3 bedrooms • 2 bathrooms • Guest toilet • Large, bright living room • Open, fully equipped kitchen • Private garden • Terrace • Balcony • Large, versatile space in the basement • 2 private parking spaces • Unfurnished • Quiet, sought-after residential area • Available from October 1st, 2026 ConditionsMonthly rent: CHF 5'200.- Charges: CHF 150.-This house offers a perfect balance between modern comfort, private outdoor spaces, and a privileged location, in close proximity to all amenities and yet in a peaceful environment.Viewings are possible in case of serious interest, please contact us by email:coraliecosnac1@hotmail.frFor further information or to organize a viewing, do not hesitate to contact us.
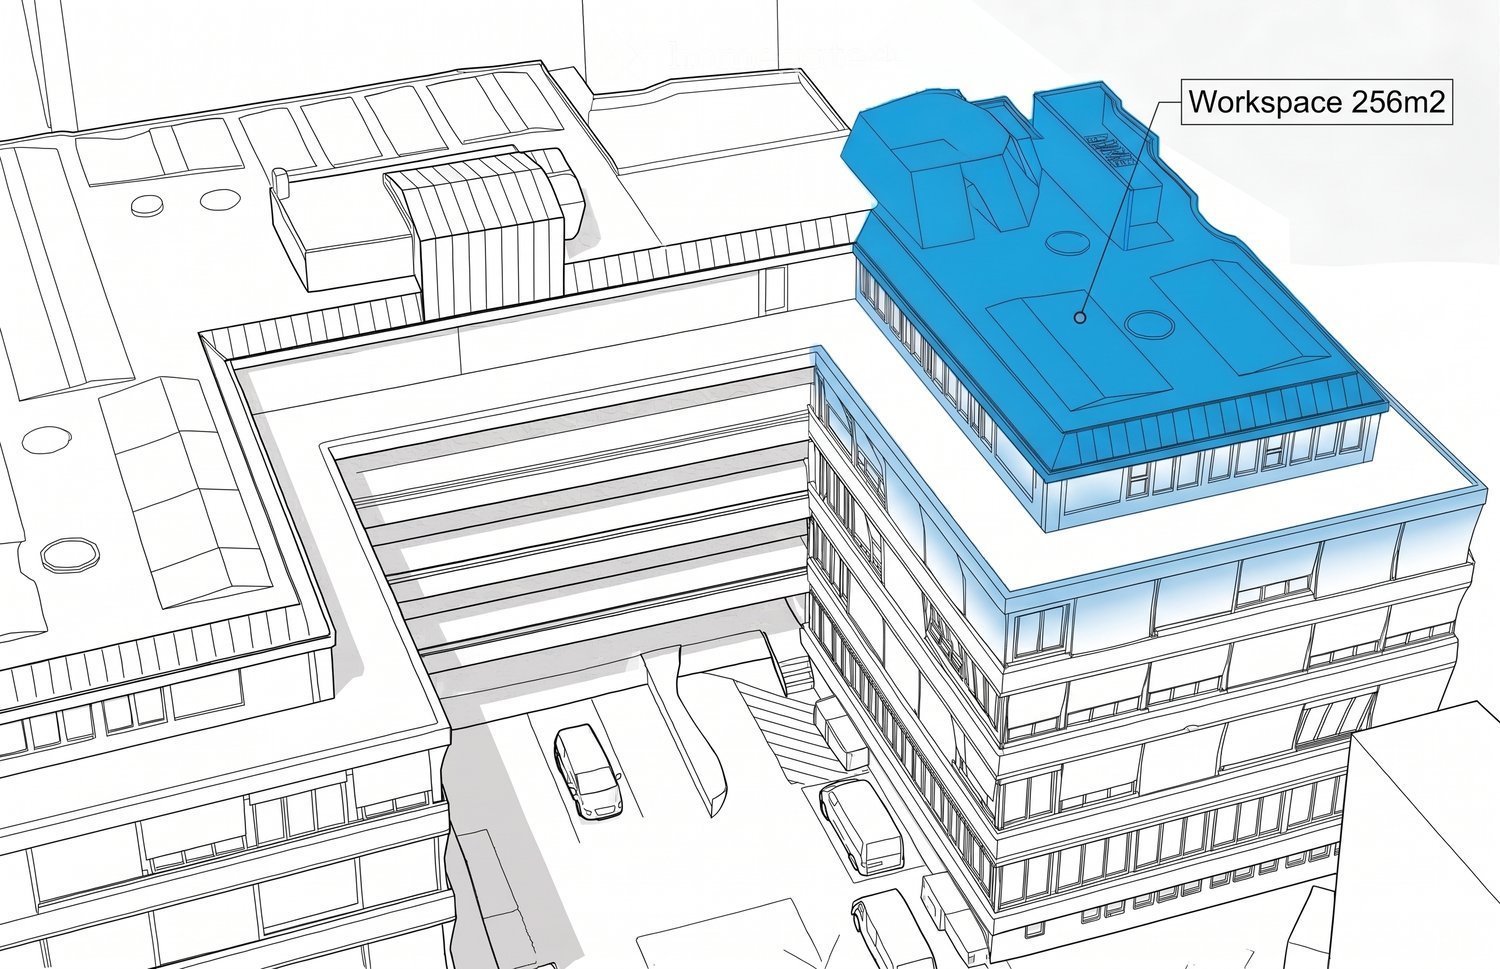
  • 3D floor plan of a multi-story building with a highlighted workspace area labeled "Workspace 256m2" on the rooftop.
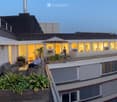
  • Rooftop terrace with modern furniture, umbrella, plants, and city view.
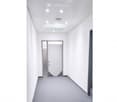
  • Modern, empty hallway with white walls, grey carpet, and recessed lighting. A single door is visible at the end of the corridor.
  • Entrance area with white walls, a glass door with a sign, two large potted plants, and a blue floor mat.
  • Empty room with white walls, wooden flooring, large windows with blinds, and a radiator. No furniture or equipment present.
  • Bright, modern room with white walls, large windows with blinds, grey carpeted floor, and a potted plant in the center.
  • Bright, spacious room with large windows, potted plants, a floor lamp, and a picture frame on the wall.
  • Modern office space with white cabinetry, built-in shelving, large windows with blinds, and two potted plants.
  • Modern multi-story building with red and white facade, large windows, and a prominent entrance labeled "GALLUS HOF".
  • Office floor plan with multiple conference rooms, offices, a corridor, a balcony, and an eastern staircase.
  • Empty room with wooden flooring, white walls, and large windows. Two filing cabinets are present, but the room is otherwise unfurnished.
  • Training room with wooden floor, multiple ergonomic chairs, small tables, and several whiteboards with writing on them.
1 / 12
Rooftop terrace with modern furniture, umbrella, plants, and city view.
Modern, empty hallway with white walls, grey carpet, and recessed lighting. A single door is visible at the end of the corridor.
Entrance area with white walls, a glass door with a sign, two large potted plants, and a blue floor mat.
CHF 309.– / m²Premium
254m² floor space
Räffelstrasse 11, 8045 Zürich

Modern office space with a great view and terrace in the "GALLUS HOF" – 250 m² on the 4th floor, Zürich Binz

Welcome to the GALLUS HOF at Räffelstrasse 11 in Zürich (8045) – a modern office building with a striking red and white facade and spacious window fronts. The representative office space on the 4th floor is available immediately and impresses with its bright, flexible room layout and excellent infrastructure.The office space offers: • Spacious area: 250 m² of usable space (total 254 m²) on one floor, ideal for teams and modern work concepts. • Several conference rooms and offices: Flexibly divisible rooms with wooden floors or carpeting, white walls, and large windows with blinds. • Training room optional in Thalwil: Equipped with ergonomic chairs, tables, and whiteboards – ideal for meetings and further training. • Rooftop terrace: An inviting rooftop terrace with modern furniture, sun umbrella, plants, and city views – perfect for breaks and informal conversations. • Bright interior spaces: Continuous large windows provide plenty of daylight; sunny in summer, pleasantly bright in winter. • Lift and wheelchair accessibility: The building is equipped with a lift and is fully wheelchair accessible. • Parking and garage: Parking spaces and a garage are available. • Room height: Comfortable ceiling height of 2.7 m for a airy working environment. Location and accessibility:The GALLUS HOF is located in a quiet environment in the Zürich Binz district. The location is excellently connected by both public transport and car: • Zürich Binz (S-Bahn): only 5 minutes' walk away • Bus stop Binz: 5 minutes' walk • Tram stop Laubegg: 11 minutes' walk • Lidl supermarket: 5 minutes' walk – ideal for lunch breaks • TopPharm pharmacy: 10 minutes' walk • Bais Yaakov Machon Chen school: 3 minutes' walk The surroundings are quiet – both during the day and at night, the location is pleasantly quiet.

Travel time
-
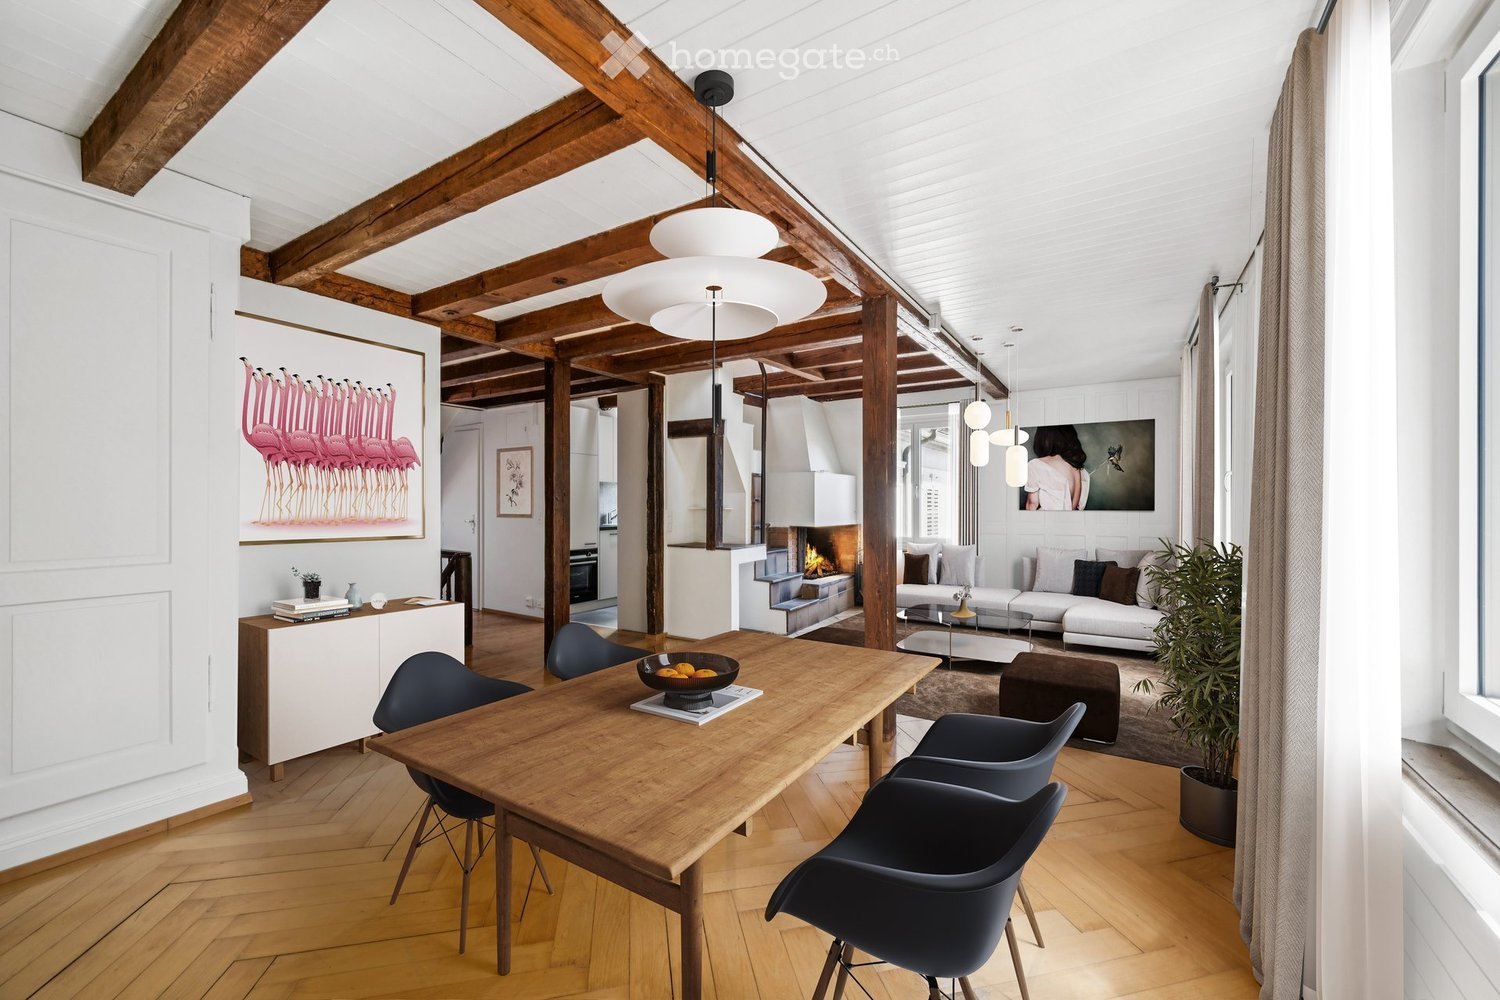
  • Open-plan living and dining area with exposed wooden beams, a dining table with chairs, a sofa, a fireplace, and modern pendant lights.
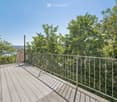
  • Wooden deck with metal railing, surrounded by lush green trees and a clear blue sky, offering a scenic view of the landscape.
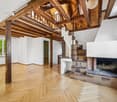
  • Spacious room with exposed wooden beams, wooden flooring, a brick fireplace, and a staircase leading to an upper level.
  • Bright, open corridor with exposed wooden beams and herringbone parquet flooring. White walls, large windows, and visible kitchen area in the background.
  • Empty room with wooden herringbone flooring, white walls, exposed wooden beams, and two windows with white frames.
  • An attic space with wooden beams, white walls, and a staircase leading down. Features include a skylight window, built-in cabinets, and a small laundry area with a washing machine and oven.
  • Modern kitchen with white cabinets, stainless steel sink, oven, and washing machine. Exposed wooden beams on the ceiling and large windows provide natural light.
  • Modern bathroom with a bathtub, toilet, sink, and a glass-enclosed shower area. Features a skylight window, white walls, and a sleek design.
  • Bright, airy attic space with wooden beams, exposed wooden ceiling, large window opening to a balcony, and wooden flooring.
  • A view of a house with a tiled roof and multiple windows, surrounded by lush green trees. The background shows a scenic lake and distant hills under a clear blue sky.
  • Floor plan of a single-story house with a living room, kitchen, bedroom, and bathroom. The layout includes a hallway and a small entryway.
1 / 11
Wooden deck with metal railing, surrounded by lush green trees and a clear blue sky, offering a scenic view of the landscape.
Spacious room with exposed wooden beams, wooden flooring, a brick fireplace, and a staircase leading to an upper level.
Bright, open corridor with exposed wooden beams and herringbone parquet flooring. White walls, large windows, and visible kitchen area in the background.
CHF 3,279.– Premium
3.5 rooms64m² living space
Seestrasse 28, 8802 Kilchberg ZH

Freshly renovated 3.5-room apartment with lake view in Kilchberg ZH

Located in a sought-after area on the lake road in the tax-friendly Kilchberg ZH, this freshly renovated attic apartment is situated in a lovingly maintained old building. The apartment combines historic charm with modern living comfort, quiet, sunny, and just a few steps from Lake Zurich.This charming apartment spans two levels: The spacious full floor includes the inviting living and dining area, a bedroom, the kitchen, and a bathroom. In the stylish attic above, there is another room from which you can directly access the sunny rooftop terrace.Highlights: • Open living area: Bright, spacious living and dining area with exposed wooden beams, parquet floor, and large windows with plenty of light. • Carpenter's kitchen: New (June 2026) and equipped with high-quality materials. • New bathroom: Completely tiled, with bathtub, shower, toilet, and sink, completely renovated in June 2026. • Spacious terrace with lake view: Surrounded by plenty of greenery. • Old building character: Historic charm combined with modern renovation. Location and surroundings: • Lake and nature: Lake Zurich with a public park is only 100 meters away. • Public transport: Bus stop right outside the door. The city of Zurich and Kilchberg train station can be reached in a few minutes. • Gastronomy: Popular lake restaurants right outside the front door. A rare opportunity for all who want to experience the lake up close.Have we sparked your interest?Then we look forward to your contact via the contact form, stating your personal information.

Travel time
-
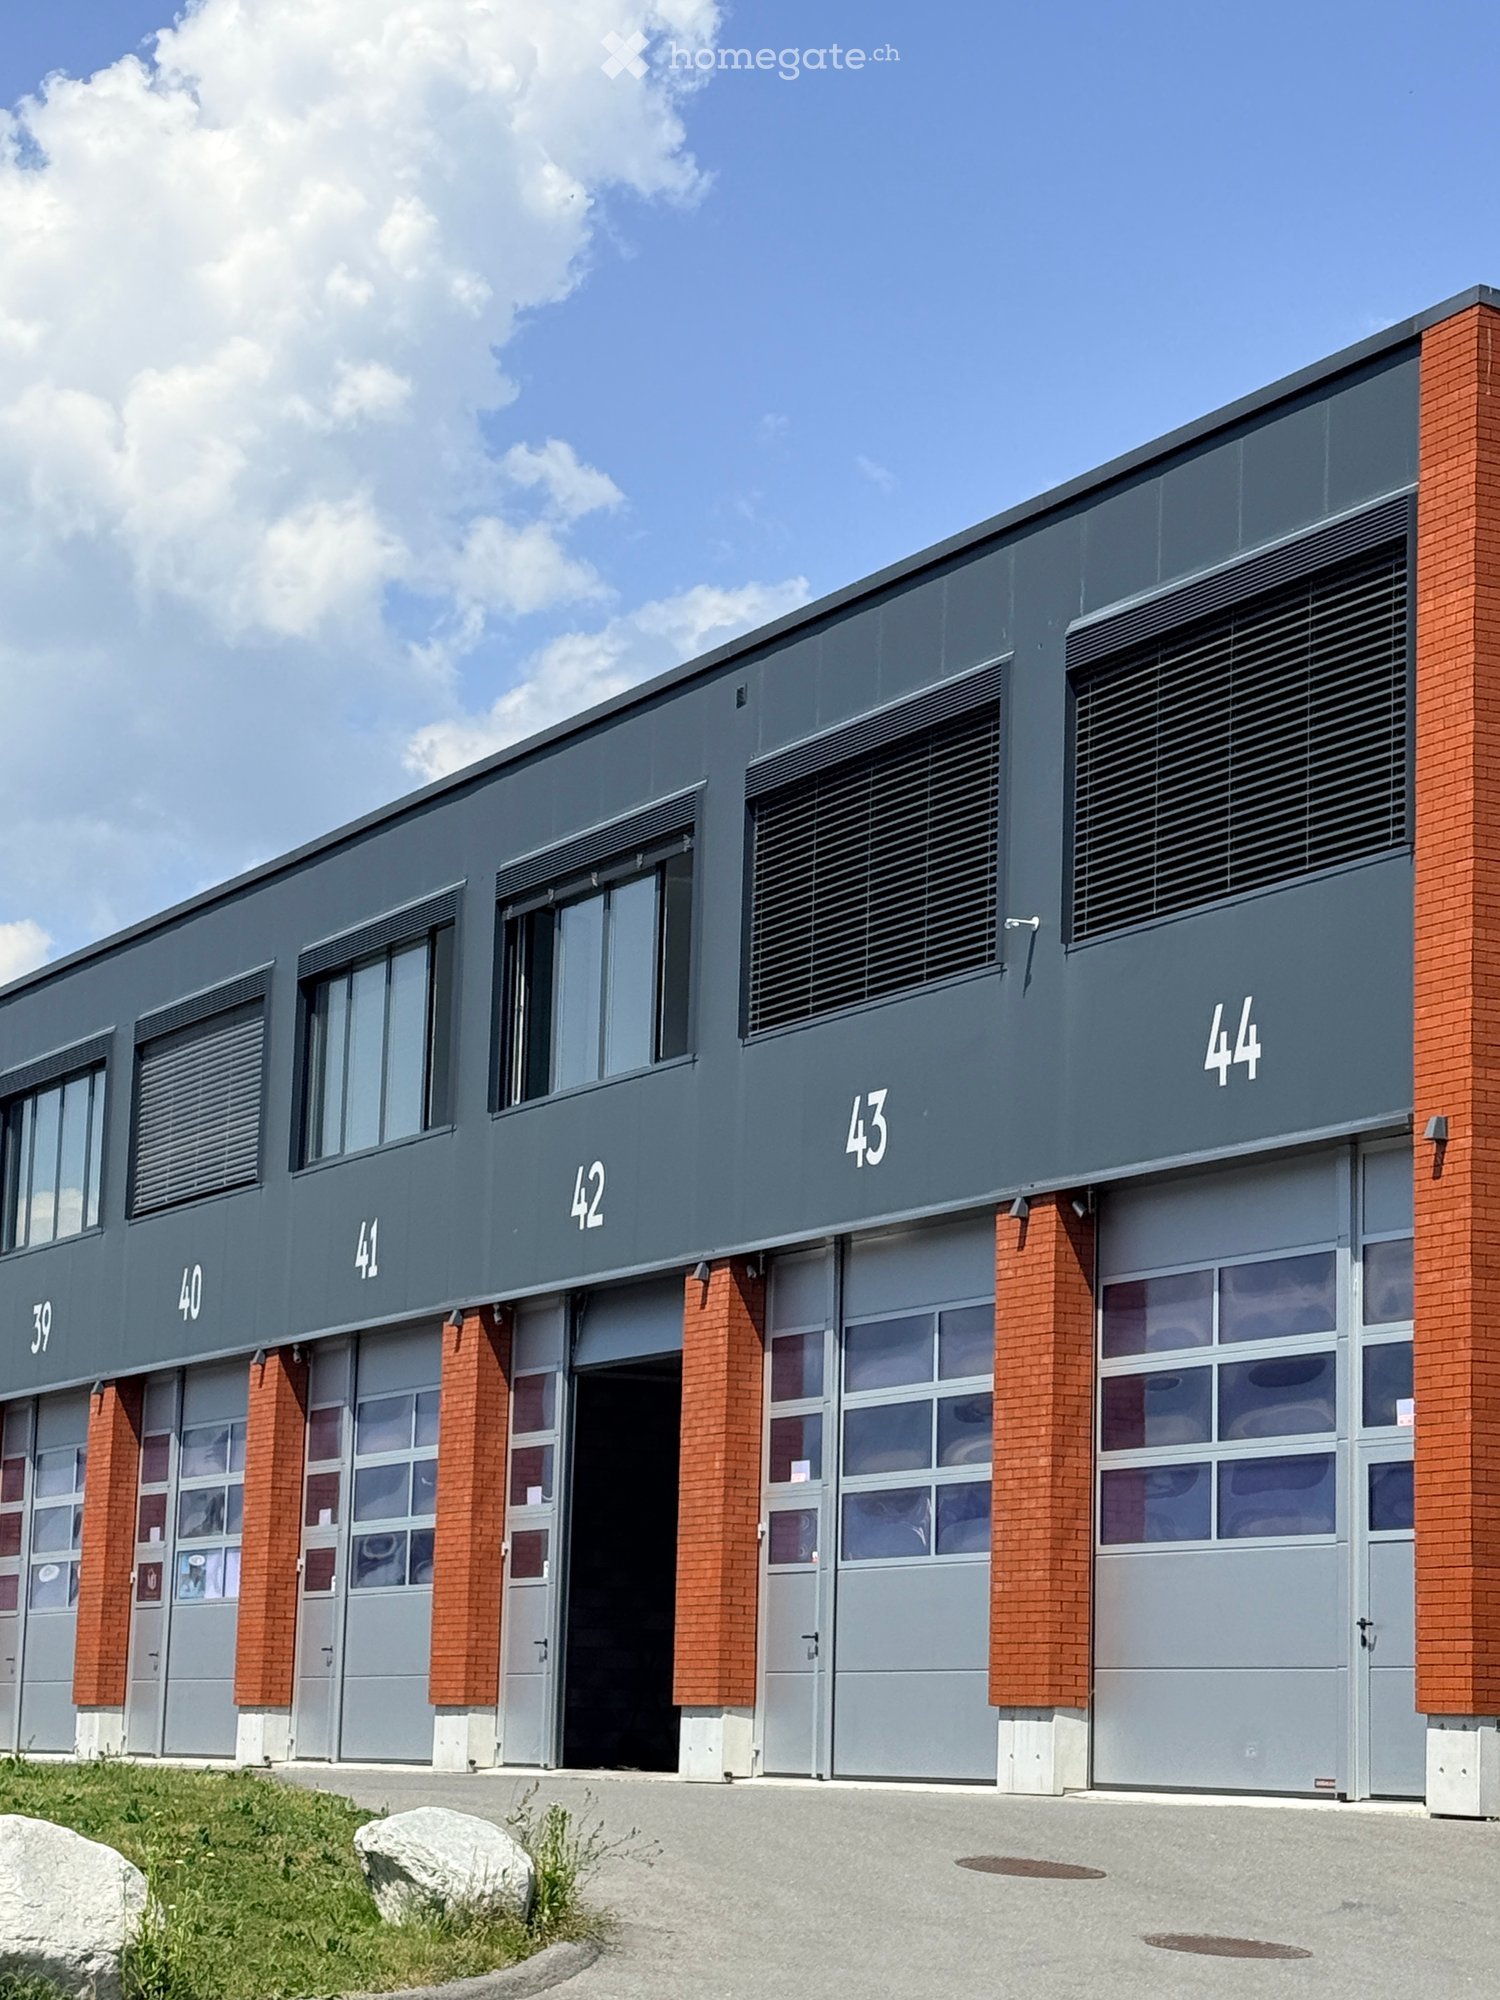
  • Modern industrial-style building with multiple garage doors, numbered units (39-44), and brick accents.
  • Empty parking lot with yellow lines, mountains in the background, a white trailer with a boat, and a building with a ladder.
  • Empty garage with concrete floor, metal shelving units, large garage doors, and natural light from windows.
  • Empty warehouse space with concrete floor, metal staircase, large garage doors, and minimal equipment.
  • Empty warehouse space with concrete floor, exposed metal ceiling, brick walls, and a staircase leading to an upper level. Scaffolding and ladders are present.
  • Modern hallway with a metal staircase, white walls, and a small bathroom visible at the end.
  • Modern bathroom with a toilet, sink, mirror, and glass-enclosed shower. Features a white vanity cabinet, a dark accent wall, and a hexagonal floor drain.
  • Empty concrete corridor with metal staircase, scaffolding, and a partially open door leading outside.
  • Empty hallway with grey carpeted floor, white walls, and a metal staircase railing leading upwards.
  • Minimalist room with concrete floor, white walls, a sink, and a wooden bench. Large windows provide natural light and a view of the outside.
  • Empty room with bare walls, concrete floor, large windows, and a staircase leading to another level.
  • Empty room with white walls, concrete floor, and large windows offering a view of mountains.
1 / 12
Empty parking lot with yellow lines, mountains in the background, a white trailer with a boat, and a building with a ladder.
Empty garage with concrete floor, metal shelving units, large garage doors, and natural light from windows.
Empty warehouse space with concrete floor, metal staircase, large garage doors, and minimal equipment.
CHF 2,725.– / monthPremium
209m² floor space
Route des Courtraits 12, 1880 Bex

Double Streetbox 209 m² (2 levels) – 2 gates 4×4 m – office ~35 m² – 4 parking spaces – Bex

Discover this exceptional commercial space of 209 m² located in a new building from 2021 in Bex. This versatile and bright space combines retail and storage, offering a complete solution for your professional activity. Ideal for logistics, storage or workshop - for SMEs, independents and private individuals - with easy access and functional configuration.The Streetbox consists of: • Double box No. 41 and 42 • 2 sectional doors 4 x 4 m • 4 outdoor parking spaces: No. 81, 82, 83 and 84 • Barrier-free access and access via a staircase to the 1st floor • Large room on the ground floor of 106.20 m², including local/shower room fully equipped with shower, sink and toilet • Large room on the 1st floor of 102.80 m², including glazed office with unobstructed view (electric heating) ~ 35 m² • (Electricity and telephone connection) and kitchen corner (water, electricity and telephone connection) Technical information:Depth: 12 mHeight under ceiling: 4.30 mFloor load ground floor: 1000 kg/m²Floor load 1st floor: 300 kg/m²Ampere: 16A, 30 mA three-phaseIncluding equipment: • Electric heating • Pallet racks • Two-component floor coating • Lighting (LED panel/waterproof neon) Strategic location:Located in a quiet environment, this space benefits from excellent accessibility with a bus stop just 4 minutes' walk away, Bex train station accessible in 9 minutes on foot and the highway entrance in 2 minutes.

Travel time
-
  • Modern kitchen with light wood flooring, grey cabinets, a central island, and built-in appliances.
  • Empty room with light wooden flooring, white walls, and a small kitchen island with cabinets. Large sliding glass doors lead to an outdoor area.
  • Empty room with light wooden flooring and large sliding glass doors leading to a patio area with greenery visible outside.
  • A spacious outdoor area with tiled flooring, surrounded by greenery and trees, with a modern building visible in the background.
  • Empty room with light wooden flooring, white walls, and large sliding glass doors leading to a garden.
  • Empty room with light wooden flooring and white walls, featuring a large sliding glass door leading to an outdoor area.
  • A spacious outdoor patio with a tiled floor, leading to a well-maintained lawn surrounded by trees and shrubs, with a scenic mountain view in the background.
  • Modern bathroom with a glass-enclosed shower, toilet, and a sink with a modern faucet. The walls are tiled, and the floor is tiled as well.
  • Modern bathroom with a toilet, sink, mirror, and cabinet. Grey tiles and white fixtures.
  • A small, clean bathroom with a stacked washing machine and dryer unit against the wall.
  • Bright hallway with light wooden flooring, white walls, and recessed lighting. Features a large sliding glass door at the end leading to a garden area.
  • Floor plan of Haus 4 showing layout with living/dining area, two bedrooms, kitchen, bathrooms, entrance area, and elevator.
1 / 12
Empty room with light wooden flooring, white walls, and a small kitchen island with cabinets. Large sliding glass doors lead to an outdoor area.
Empty room with light wooden flooring and large sliding glass doors leading to a patio area with greenery visible outside.
A spacious outdoor area with tiled flooring, surrounded by greenery and trees, with a modern building visible in the background.
CHF 2,540.– Premium
3.5 rooms74m² living space
Via Gioacchino Respini 4, 6600 Locarno

Residenza Verdeblu – 3.5-room ground-floor apartment with two private gardens

In the Residenza Verdeblu in Locarno, we offer a modern 3.5-room ground-floor apartment that has been completely renovated and is ready for immediate occupancy.The apartment features a balanced and functional layout, with a clear separation between the day and night areas, both of which are directly connected to the outdoor areas.The day area is organized as an open living space, including the living room, dining area, and kitchen. The large windows provide optimal lighting and direct access to the first private garden, located on the side of the Lido.The kitchen is modern and well-organized, with an island featuring a spacious workspace and induction cooktop, as well as a spacious refrigerator and freezer.On the opposite side of the apartment are the two bedrooms, both of which lead directly to the second garden. The size of the bedrooms allows for flexibility in organizing the rooms: the second room can be used as a bedroom, study, or guest room.The apartment has a large bathroom with a large shower and a separate second bathroom with a toilet and sink.The following amenities complete the apartment: • separate laundry and storage room with washing machine and dryer; • built-in closet in the hallway; • electric shutters; • floor heating and cooling; • private basement. The dual orientation ensures good lighting throughout the day, with morning sun in the day area and afternoon sun on the side of the bedrooms.Residenza Verdeblu is located in a quiet and comfortable area, just a few steps from Lake Maggiore and the Lido of Locarno, with the city center and main services easily accessible.Monthly rent: CHF 2,330.-Additional costs: CHF 210.-Parking space in the underground garage: CHF 140.– / monthAvailability: immediatelyInformation and viewings on request.

Travel time
-
1 / 9
  • Elevator
  • Child-friendly
  • Wheelchair access
CHF 1,543.– Premium
1.5 rooms22m² living space
Fischermättelistrasse 6, 3008 Bern

NEW City Pop - Bern - Stylish furnished apartments

City Pop - A flexible solution for long and short stays, to always feel at home.City Pop Bern Urban will open soon in Bern!We offer centrally located apartments of about 22 m² (size S, M, L, S with Balcony or L with Balcony). Prices start from 360CHF/week.These furnished apartments guarantee an authentic living experience: you can relax, work, sleep, cook, all in an apartment with such an organized 4-star interior:- Complete furnished apartment with kitchen, living room, sleeping area and bathroom;- Complete inventory for kitchen (plates, glasses, pots, etc.), sleeping area and towels;- Expenses costs (electricity, water);- Fast Internet connection;- Smart TV (Serafe excluded).But there is more! This fantastic and innovative living concept is free of contractual restrictions regarding the minimum length of stay: City Pop can be booked for 4 weeks up to a maximum of 52 weeks.A wide range of standard and additional services is available, which can be activated e.g. via the City-Pop-App:- Cleaning service (weekly or one-shot);- Storage.Create and adapt the range of services to best suit your needs and lifestyle.Book a Pop is easy as booking a hotel room!To book a Pop, download our App and choose the Pop you prefer!We are looking forward to meeting you soon at City Pop!If you encounter any difficulties during the booking process or need further information, please do not hesitate to contact us at contact.ch@citypop.com.Our team is at your service to provide assistance._____________________________________________________City Pop – Eine flexible Lösung für lange und kurze Aufenthalte, damit Sie sich immer wie zu Hause fühlen.City Pop Bern Urban eröffnet bald in Bern!Wir bieten zentral gelegene Apartments mit ca. 22 m² (Größen S, M, L, S mit Balkon oder L mit Balkon). Die Preise starten ab 360 CHF pro Woche.Diese möblierten Apartments garantieren ein authentisches Wohnerlebnis: Entspannen, Arbeiten, Schlafen, Kochen – alles in einer so durchdacht gestalteten 4-Sterne-Wohnung: • Komplett möbliertes Apartment mit Küche, Wohnbereich, Schlafbereich und Badezimmer • Vollständige Küchenausstattung (Teller, Gläser, Töpfe usw.), Bettwäsche und Handtücher • Nebenkosten (Strom, Wasser) inklusive • Schnelle Internetverbindung • Smart-TV (Serafe ausgenommen) Und es gibt noch mehr! Dieses fantastische und innovative Wohnkonzept kommt ganz ohne vertragliche Mindestaufenthaltsdauer: City Pop kann für 4 Wochen bis maximal 52 Wochen gebucht werden.Zusätzlich steht Ihnen eine breite Palette an Standard- und Zusatzleistungen zur Verfügung, die Sie z. B. ganz einfach über die City-Pop-App aktivieren können: • Reinigungsservice (wöchentlich, oder einmalig) • Lagerung Passen Sie die Leistungen ganz individuell an Ihre Bedürfnisse und Ihren Lebensstil an.Einen Pop buchen ist so einfach wie ein Hotelzimmer zu reservieren! Laden Sie einfach unsere App herunter und wählen Sie Ihren Wunsch-Pop aus!Wir freuen uns sehr, Sie bald bei City Pop begrüßen zu dürfen!Falls Sie während des Buchungsprozesses auf Schwierigkeiten stoßen oder weitere Informationen benötigen, zögern Sie bitte nicht, uns unter contact.ch@citypop.com zu kontaktieren.

  • Elevator
  • Child-friendly
  • Wheelchair access
Travel time
-
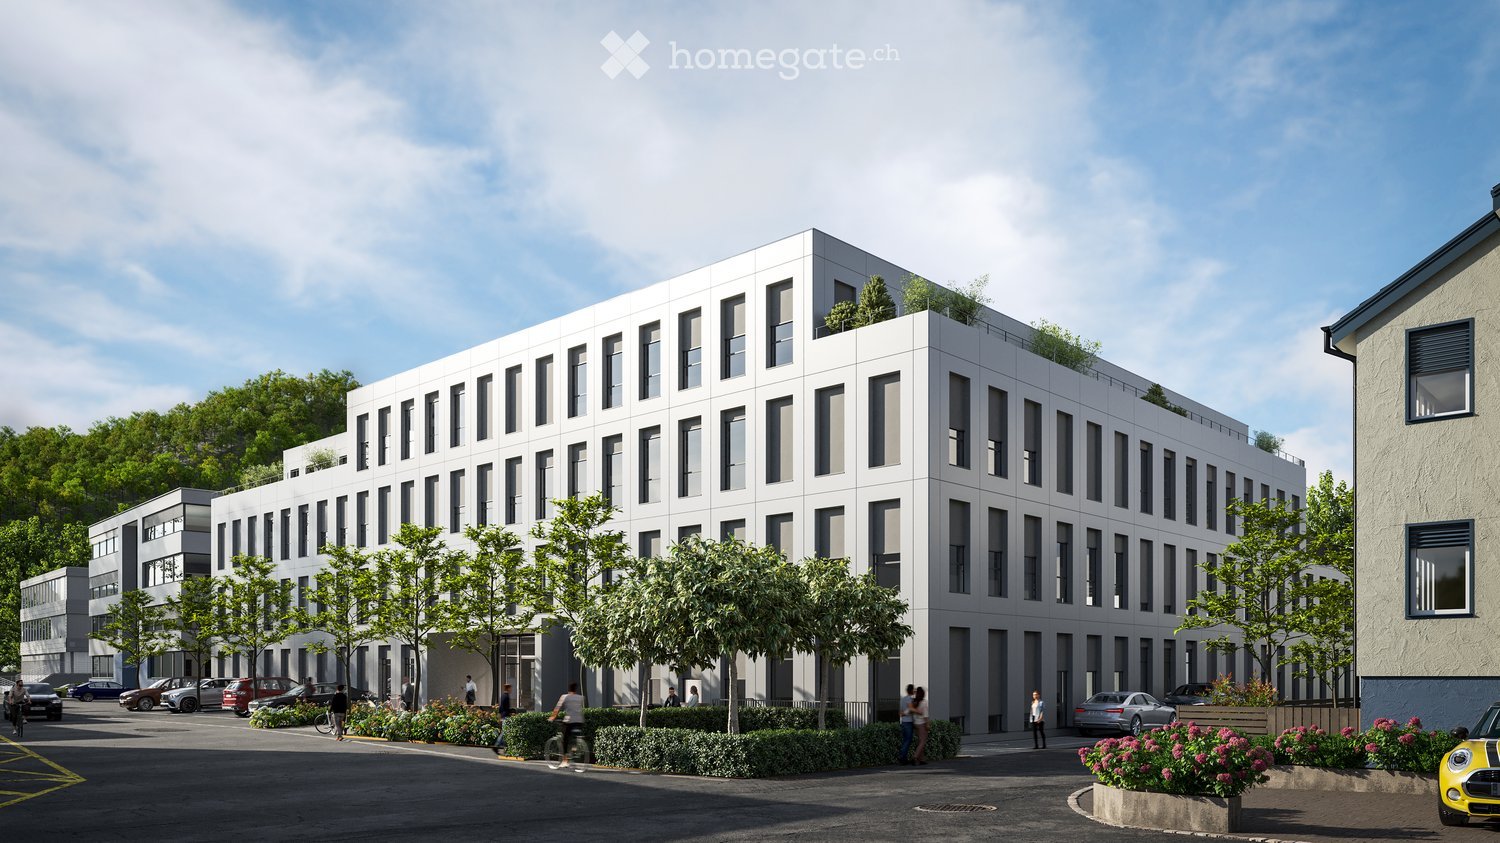
  • Modern white building with multiple floors, multiple windows, plants on roof, several cars parked
  • Empty room, multiple windows, high ceiling, construction materials scattered on the floor
  • spacious open floor plan, desks, chairs, large windows, greenery, reading area, round coffee table, round rug, round couch
1 / 3
Empty room, multiple windows, high ceiling, construction materials scattered on the floor
spacious open floor plan, desks, chairs, large windows, greenery, reading area, round coffee table, round rug, round couch
CHF 7,259.– Premium
342m² floor space
Eichenweg 2, 4410 Liestal

Representative office/practice space in attractive location

Top office spaces in Liestal – flexibly expandable in basic constructionDiscover these modern spaces in the newly built building at Eichenweg 2 in Liestal. The representative business rooms on the 3rd floor offer an attractive and flexible working environment for offices and practices on around 342 m². The spaces are rented and can be expanded according to your individual requirements – ideal for companies that want to design their rooms exactly according to their needs.Your advantages at a glance: • First rental with flexible room design: Open floor plan that allows individual division • High-quality lighting conditions: Spacious window fronts provide a bright, pleasant atmosphere • Private terrace: 55 m² • Sustainable infrastructure: Minergie-P standard with photovoltaics and district heating • Logistics: Separate shipping area with delivery and adjustment ramp • Parking spaces: Available for cars and bicycles in the parking hall • Location and transport connection: The modern building with four floors impresses with its very good transport location. The bus stop "Schildareal" is located at the entrance to the area and offers a direct connection to Liestal train station and in the direction of Basel. These Minergie-P certified service areas offer a sustainable, modern working environment and are ideal for companies that value attractive infrastructure, flexible room design, and a prime location.More information: www.schildareal.chSchild AG, Eichenweg 1, 4410 Liestal

Travel time
-
New building
1 / 9
  • Elevator
  • Garage
  • Wheelchair access
CHF 470.– / m²Premium
3,400m² floor space
Werdstrasse 25, 8004 Zürich

WERD25 - Loft-style double-story office space

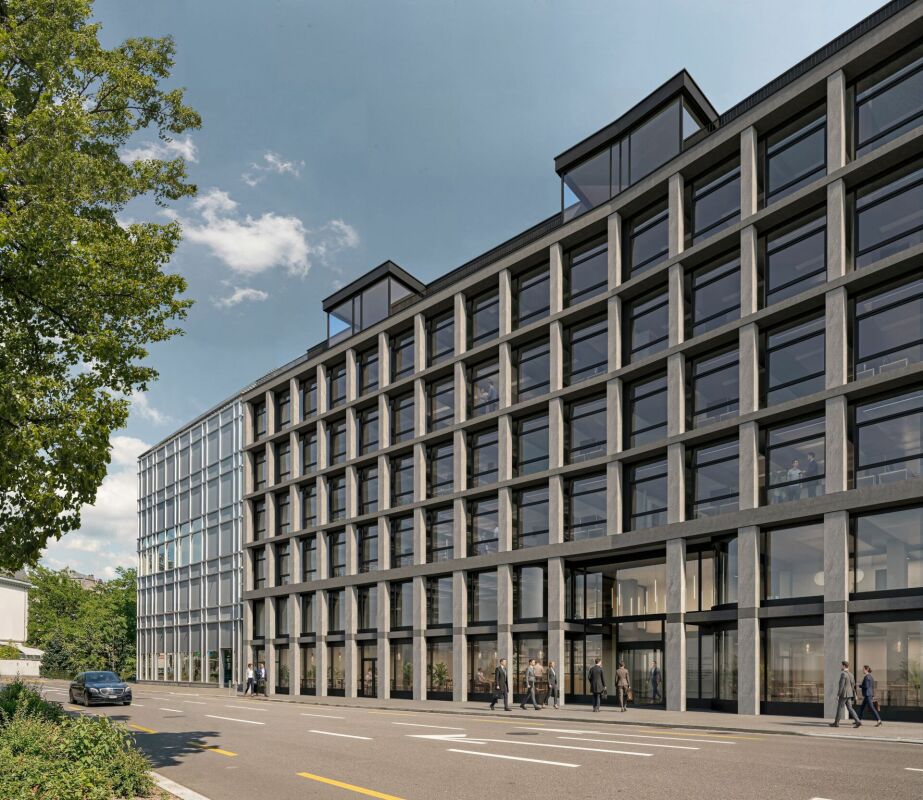
WERD25 - Loft-style double-story office space Modern, sustainable, and inspiring: The WERD25 new building project is being developed in the heart of Zurich, with approximately 10,000 m² of office space, and is expected to be completed by the end of 2028. As a future tenant, you will benefit from excellent indoor and outdoor space quality as well as various services. The open, loft-style room structure allows you to realize all modern workplace concepts.WERD25 is located within walking distance to the main train station and Zurich Selnau train station. Ideal for those who travel by public transport. Various shopping opportunities are nearby, including the modern Europaallee and the nearby Bahnhofstrasse.OBJECT QUALITIES • New building with representative office spaces from 1,800 m² to 10,000 m² • Office spaces with high usage flexibility • Double-story office spaces with a gallery floor in the 2nd/3rd and 4th/5th upper floors • The spaces will be handed over in extended basic construction, including ventilation, cooling, heating, and equipped sanitary facilities • Top floor with a green terrace (approx. 241 m²) • Green inner courtyard with high quality of stay • Gastronomy on the ground floor: A bistro and a café bar are planned • Auditorium: An auditorium for approximately 200 people is available for co-use in building W21 • Parking spaces/motorcycle spaces available in the underground garage (all prepared for the installation of charging stations) • Bicycle cellar in the basement, including 6 charging stations for e-bikes ("pay per use") • Bicycle parking spaces available in the inner courtyard • The building will be LEED Gold certified • Handover of the building for tenant construction is expected to be at the beginning of Q4/2028 • The net rent is from CHF 470.-/m² p.a. Further information can also be found at www.werd25.ch.Have we sparked your interest? Then we look forward to your contact and will be happy to present the WERD25 project to you.

  • Elevator
  • Garage
  • Wheelchair access
Travel time
-

Suggested properties for you based on search results