1718 résultats - Bureau à louer à Canton Zurich

Nouvelle construction
  • Spacious reception area with a circular wooden reception desk, decorative lighting fixtures, potted plants, and large windows providing natural light.
  • Covered balcony with seating area, potted plants, and views of surrounding buildings and trees
  • Spacious open-plan office with large windows, wooden ceiling beams, hardwood flooring, comfortable seating areas, and a fireplace feature
  • Open office space with wooden tables, chairs, and a bar area. Colorful floral arrangements and modern lighting fixtures. Bright and airy atmosphere with large windows and a casual, collaborative work environment.
  • Bright and airy living room with large windows, wooden furniture, and various potted plants. The room features a round wooden table with cushioned seating, as well as a built-in bench with additional seating. The space has a warm, natural aesthetic with t
  • The image shows a modern office or commercial space with a kitchen area featuring a coffee machine and dishwasher. The space has a long hallway with wooden paneling and shelving units along the walls, indicating it is likely a shared workspace or office e
  • Long, narrow hallway with wooden paneled walls, recessed lighting, and a carpeted floor. The hallway appears to be part of a commercial or office building, with doors lining the sides leading to individual rooms or offices.
1 / 18
CHF 25'000.– Premium
2'050m² surface utile
Stockerstrasse 33, 8002 Zürich

Zentral, exklusiv und flexibel: Ihr neues Office in Zürich mit HeadsQuarter

Beste LageDas Büro befindet sich an einer der begehrtesten Lagen Zürichs in unmittelbarer Nähe zu den wichtigsten Destinationen für Business und Erholung wie beispielsweise Hauptbahnhof, Paradeplatz, Bahnhofstrasse, Altstadt und See.Über HeadsQuarterHeadsquarter Workspaces bieten gehobene Arbeitsumgebungen mit umfassenden Annehmlichkeiten für maximale Produktivität und Erfolg. Von Einzelarbeitsplätzen bis hin zu massgeschneiderten Suite-Lösungen für mehrere Büros bieten wir sowohl für Einzelunternehmer als auch für Teams mit über 200 Mitarbeitern das ideale Arbeitsplatz-Setup. Headsquarter kombiniert aussergewöhnliches Design und aufmerksamen Service und bietet eine spannende Community aus einer Vielzahl von Branchen.AngebotDieses Angebot umfasst bis zu 20 Arbeitsplätze in einem abschliessbaren Private Office mit Zugang zu einer Gemeinschaftsfläche von ca 1200m²Unsere Kunden profitieren von flexiblen Vertragslaufzeiten ab 6 Monaten und einem All-Inclusive-Preismodell inklusive aller Annehmlichkeiten, Events, Services und Verbrauchsmaterialien, das auf der Erfahrung mit über 2'000 zufriedenen Membern basiert.Features:Front Desk – Persönlicher Gästeempfang, Post- und Paketdienst, Member Support24/7 Mitgliederzugang über BadgeSicherheitsvorkehrungen mit Zutrittsprotokoll, Zutrittsberechtigung, VideoüberwachungSicheres Glasfaser-Internet mit 10 Gbit/s up/down inkl. Firewall & 2 Backup-NetzwerkenPersönlicher IT-Support für Einrichtung, Fehlerbehebung und WartungPrivatsphäre dank Schalldichten Bürotüren & Isolierglaswänden, sowie Holzlamellen und SichtschutzfolienKlimatisierung: Kühldecken, Fenster & BüropflanzenTelefonzellen: Pods von "Framery" (akustische Isolierung, Licht, Elektrizität)Kostenlose Nutzung der MeetingräumeParkmöglichkeiten: An allen Standorten stehen Parkplätze und Fahrradständer zur VerfügungDruckerstationen & Bürobedarf: Multifunktionsdrucker, Papier, Stifte, Umschläge, etc.Professionelle Reinigung: Mehrmals täglich und auf AnfrageHandelsregister: Unternehmensregistrierung möglichWöchentliche Social-Events: Montags-Juice, Mittwochsbrunch, Donnerstags-Apero und monatliches SpezialeventPersönliche & fachliche Weiterentwicklung: Regelmässige Workshops, Kurse und VorträgeSport- & Entspannungsprogramm: Wöchentliche Trainings mit HIIT, Yoga, Breathwork und mehrSportraum & Duschen: Handtücher & Toilettenartikel inklusiveSnack & Getränke Angebot: Premium Kaffee, Bierzapfhahn, Sprudelwasser, Obst, Nüsse & SüssesFür den Ausgleich zwischendurch: Ruhezonen, Liegestühle, Begegnungszonen (Küche, Bistro, Bar) Optionale DienstleistungenIsoliertes WLAN-Netzwerk mit privater FirewallWäscheservice (auf Anfrage)Zusätzliche oder individuell angepasste MöbelUmzugshilfe inkl. Umzugsmaterial English versionTop LocationThe office is situated in one of Zurich's most sought-after locations in the immediate vicinity of the most important destinations for business and recreation such as the main station, Paradeplatz, Bahnhofstrasse, the old town and the lake.About HeadsquarterHeadsquarter Workspaces offer upscale working environments with comprehensive service & amenities for maximum productivity and success. From single workstations to multi-office custom suite solutions, we provide the ideal workplace setup for single entrepreneurs as well as for teams of more than 200 employees. Headsquarter combines exceptional design and dedicated service, delivered to a high-profile community from a wide range of industries. Our clients benefit from flexible contract terms and an all-inclusive pricing model that is designed based on our experience with over 2’000 happy members.OfferThis offer includes 20 workstations in a Private Office with access to a shared space of ca 1200 sqm.Our customers benefit from flexible contract terms, starting from 6 months and an all-inclusive pricing model including all amenities, events, services and consumables, which is based on the experience of over 2,000 satisfied members.Features:Front Desk – Personal Guest reception, postal & parcel service, member support24/7 Member Access via badgeSafety precautions with entrance protocol, access authorization, video surveillanceSecure fiber internet with 10 Gbp/s up/down incl. firewall & 2 back-up networksPersonal IT support for setup, troubleshooting and maintenanceVarious Privacy Elements: Soundproof office doors & glass walls, wooden blindsClimate control: Chilled ceilings, windows & office plantsPhone boxes: Pods by “Framery” (acoustic isolation, light, electricity)Free meeting room usageParking facilities: All locations offer car parking and bicycle racksPrinter Stations & Office supplies: Multifunction printers, paper, pens, envelopes, etc.Professional cleaning: Several times a day and on demandCompany Registration: Legal domicile includedWeekly Community Events: Monday Juice offer, Wednesday brunch, Thursday aperitif plus monthly special eventPersonal & professional development: Regular workshops, courses and talksSports & relaxation program: Weekly trainings including HIIT, yoga and moreTraining room & Showers: towels & toiletries includedSnack & Drinks offer: Premium Coffee, beer tap, sparkling water, Fruit, nuts & sweetsRecreational areas: Quiet zones, recliners, social zonesOptional ServicesIsolated Wi-Fi network with private firewall Laundry service (on demand) Additional or modified furniture Moving assistance incl. moving materialHeadsQuarter

Durée du trajet
-
Nouvelle construction
1 / 3
CHF 405.– / m²/ annéePremium
267m² surface utile
Bahnhofplatz 25, 8400 Winterthur

Stellwerk 2 - Au cœur de la mobilité ! 267m2 de bureaux à la gare de Winterthur

DIRECTEMENT à la gare de Winterthur, à côté du historique Stellwerk 1, le Stellwerk 2 est en construction ; un bâtiment urbain distinctif avec des espaces de vente au rez-de-chaussée, des bureaux flexibles aux 1er et 2e étages, et des appartements modernes.Le complexe de bâtiments est conçu comme une composition de train – un endroit où la vie et le travail se rencontrent sans heurt. Le confort, l'efficacité et l'emplacement ne sont pas des compromis ici, mais une valeur ajoutée.Aux 1er et 2e étages, des espaces polyvalents sont créés à partir d'environ 260m2. Chaque étage compte environ 1000m2 et peut être divisé en surfaces de 260m2, 520m2, 780m2. Les espaces sont loués en construction de base (construction de coque plus installations sanitaires), et nous serons ravis de vous soutenir dans le projet de construction.Efficacité dans la vie quotidienne – confort sur le lieu de travail. Sous cette devise, le Stellwerk 2 valorisera la place de la gare de Winterthur à partir d'avril 2028.Contactez-nous pour une consultation non engageante, et nous serons heureux de vous aider avec conseils et soutien dans le projet.Vos SBB ImmobilienNorme de construction : construction de base étendueInformations de visite : Christian Tosochristian.toso@sbb.ch+41 79 652 83 00

Durée du trajet
-

Chercher gratuitement le prochain locataire

Publie une annonce gratuite sur Homegate et trouve le locataire idéal en un clin d’œil pour ton logement.

Publier maintenant
Nouvelle construction
1 / 20
Prix sur demandePremium
2'050m² surface utile
Stockerstrasse 33, 8002 Zürich

Suite Solution & Team-Büros direkt am Puls Zürichs – alles, was Ihr Team braucht

Beste LageDas Büro befindet sich an einer der begehrtesten Lagen Zürichs in unmittelbarer Nähe zu den wichtigsten Destinationen für Business und Erholung wie beispielsweise Hauptbahnhof, Paradeplatz, Bahnhofstrasse, Altstadt und See.Über HeadsQuarterHeadsquarter Workspaces bieten gehobene Arbeitsumgebungen mit umfassenden Annehmlichkeiten für maximale Produktivität und Erfolg. Von Einzelarbeitsplätzen bis hin zu massgeschneiderten Suite-Lösungen für mehrere Büros bieten wir sowohl für Einzelunternehmer als auch für Teams mit über 200 Mitarbeitern das ideale Arbeitsplatz-Setup. Headsquarter kombiniert aussergewöhnliches Design und aufmerksamen Service und bietet eine spannende Community aus einer Vielzahl von Branchen.AngebotDieses Angebot umfasst Arbeitsplätze für dein ganzes Team in einem abschliessbaren Private Office und eurem eigenen Meetingraum mit Zugang zu einer Gemeinschaftsfläche von ca 2050m².Unsere Kunden profitieren von flexiblen Vertragslaufzeiten ab 6 Monaten und einem All-Inclusive-Preismodell inklusive aller Annehmlichkeiten, Events, Services und Verbrauchsmaterialien, das auf der Erfahrung mit über 2'000 zufriedenen Membern basiert.Features:Front Desk – Persönlicher Gästeempfang, Post- und Paketdienst, Member Support24/7 Mitgliederzugang über BadgeSicherheitsvorkehrungen mit Zutrittsprotokoll, Zutrittsberechtigung, VideoüberwachungSicheres Glasfaser-Internet mit 10 Gbit/s up/down inkl. Firewall & 2 Backup-NetzwerkenPersönlicher IT-Support für Einrichtung, Fehlerbehebung und WartungPrivatsphäre dank Schalldichten Bürotüren & Isolierglaswänden, sowie Holzlamellen und SichtschutzfolienKlimatisierung: Kühldecken, Fenster & BüropflanzenTelefonzellen: Pods von "Framery" (akustische Isolierung, Licht, Elektrizität)Kostenlose Nutzung der MeetingräumeParkmöglichkeiten: An allen Standorten stehen Parkplätze und Fahrradständer zur VerfügungDruckerstationen & Bürobedarf: Multifunktionsdrucker, Papier, Stifte, Umschläge, etc.Professionelle Reinigung: Mehrmals täglich und auf AnfrageHandelsregister: Unternehmensregistrierung möglichWöchentliche Social-Events: Montags-Juice, Mittwochsbrunch, Donnerstags-Apero und monatliches SpezialeventPersönliche & fachliche Weiterentwicklung: Regelmässige Workshops, Kurse und VorträgeSport- & Entspannungsprogramm: Wöchentliche Trainings mit HIIT, Yoga, Breathwork und mehrSportraum & Duschen: Handtücher & Toilettenartikel inklusiveSnack & Getränke Angebot: Premium Kaffee, Bierzapfhahn, Sprudelwasser, Obst, Nüsse & SüssesFür den Ausgleich zwischendurch: Ruhezonen, Liegestühle, Begegnungszonen (Küche, Bistro, Bar) Optionale DienstleistungenIsoliertes WLAN-Netzwerk mit privater FirewallWäscheservice (auf Anfrage)Zusätzliche oder individuell angepasste MöbelUmzugshilfe inkl. Umzugsmaterial English versionTop LocationThe office is situated in one of Zurich's most sought-after locations in the immediate vicinity of the most important destinations for business and recreation such as the main station, Paradeplatz, Bahnhofstrasse, the old town and the lake.About HeadsquarterHeadsquarter Workspaces offer upscale working environments with comprehensive service & amenities for maximum productivity and success. From single workstations to multi-office custom suite solutions, we provide the ideal workplace setup for single entrepreneurs as well as for teams of more than 200 employees. Headsquarter combines exceptional design and dedicated service, delivered to a high-profile community from a wide range of industries. Our clients benefit from flexible contract terms and an all-inclusive pricing model that is designed based on our experience with over 2’000 happy members.OfferThis offer includes workstations for your whole Team in a Private Office including a private Meeting Room with access to a shared space of ca 2050 sqm.Our customers benefit from flexible contract terms, starting from 6 months and an all-inclusive pricing model including all amenities, events, services and consumables, which is based on the experience of over 2,000 satisfied members.Features:Front Desk – Personal Guest reception, postal & parcel service, member support24/7 Member Access via badgeSafety precautions with entrance protocol, access authorization, video surveillanceSecure fiber internet with 10 Gbp/s up/down incl. firewall & 2 back-up networksPersonal IT support for setup, troubleshooting and maintenanceVarious Privacy Elements: Soundproof office doors & glass walls, wooden blindsClimate control: Chilled ceilings, windows & office plantsPhone boxes: Pods by “Framery” (acoustic isolation, light, electricity)Free meeting room usageParking facilities: All locations offer car parking and bicycle racksPrinter Stations & Office supplies: Multifunction printers, paper, pens, envelopes, etc.Professional cleaning: Several times a day and on demandCompany Registration: Legal domicile includedWeekly Community Events: Monday Juice offer, Wednesday brunch, Thursday aperitif plus monthly special eventPersonal & professional development: Regular workshops, courses and talksSports & relaxation program: Weekly trainings including HIIT, yoga and moreTraining room & Showers: towels & toiletries includedSnack & Drinks offer: Premium Coffee, beer tap, sparkling water, Fruit, nuts & sweetsRecreational areas: Quiet zones, recliners, social zonesOptional ServicesIsolated Wi-Fi network with private firewall Laundry service (on demand) Additional or modified furniture Moving assistance incl. moving material

Durée du trajet
-
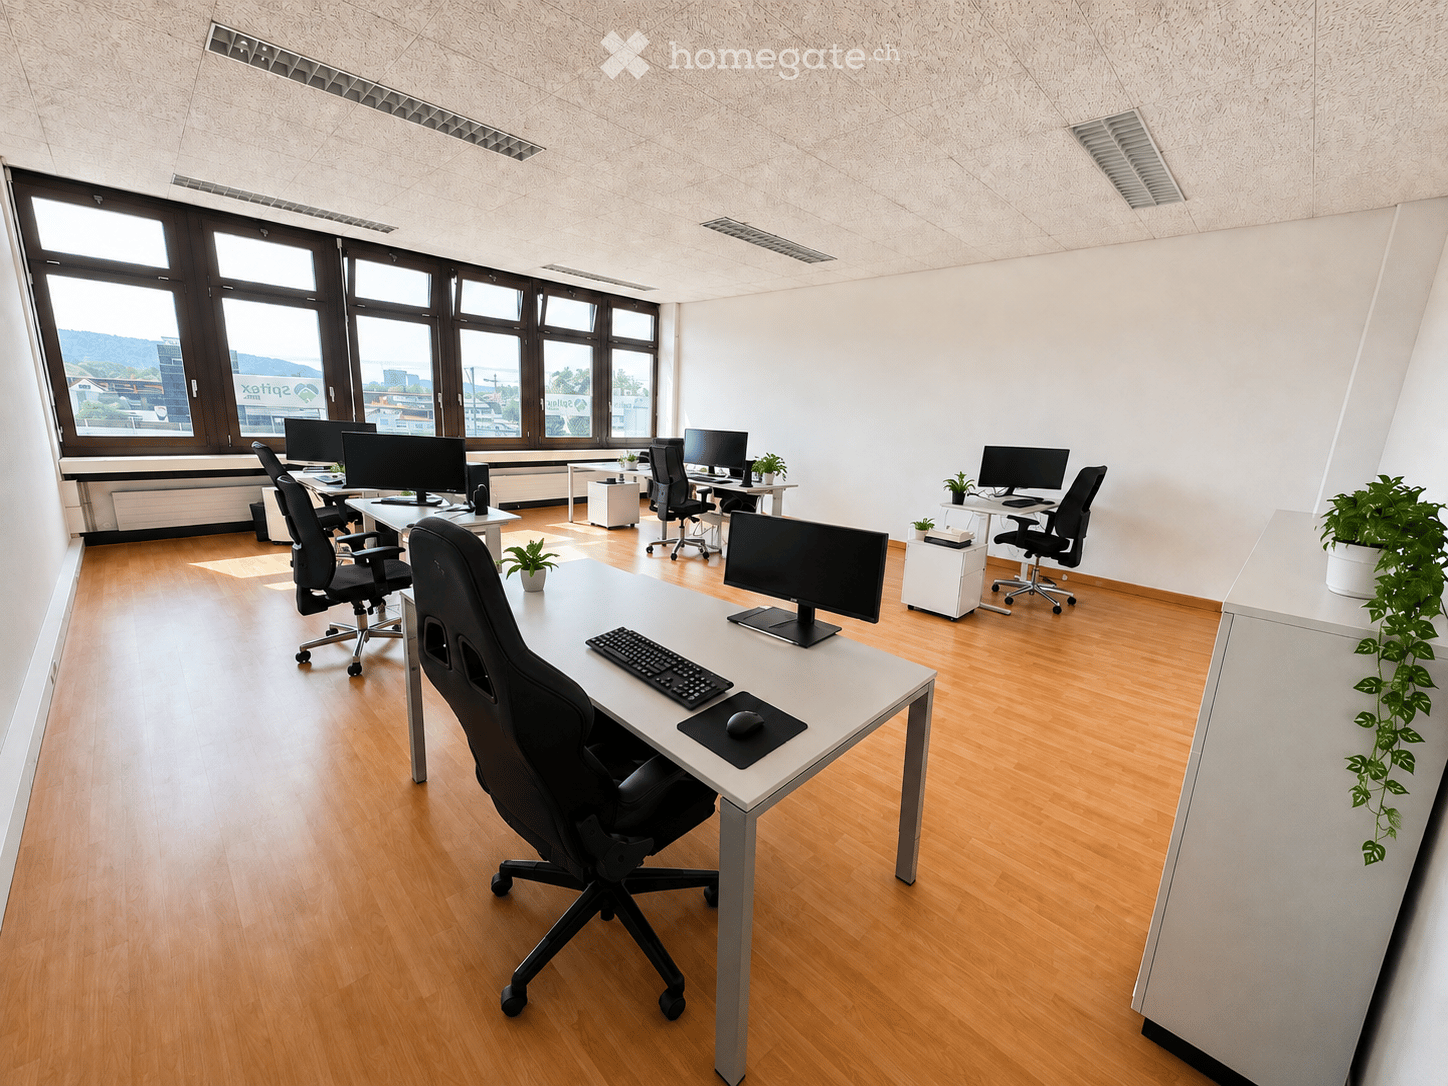
  • Modern office space with wooden flooring, large windows, multiple desks, chairs, computer monitors, keyboards, mice, and small potted plants.
  • Modern living room with light wooden flooring, green sofa, armchairs, small table, lamp, and a plant. Large windows provide natural light, and a small office area is visible through an open doorway.
  • Modern office space with wooden flooring, large windows, a grey sofa, a dark red armchair, a small black side table with a plant, a white desk with two computer screens, and two office chairs.
  • Modern living room with light wooden flooring, white walls, and large windows allowing natural light. Features a brown leather sofa, green velvet sofa, black coffee table, ottoman, and small potted plants.
  • Empty room with light wooden flooring, white walls, and basic built-in cabinets and a small table.
  • Floor plan showing four office rooms and a corridor. Office rooms are labeled with their respective sizes: 75.87 m², 21.22 m², 16.96 m², and 11.78 m². The corridor is 23.54 m².
1 / 6
Modern living room with light wooden flooring, green sofa, armchairs, small table, lamp, and a plant. Large windows provide natural light, and a small office area is visible through an open doorway.
Modern office space with wooden flooring, large windows, a grey sofa, a dark red armchair, a small black side table with a plant, a white desk with two computer screens, and two office chairs.
Modern living room with light wooden flooring, white walls, and large windows allowing natural light. Features a brown leather sofa, green velvet sofa, black coffee table, ottoman, and small potted plants.
CHF 2'416.– Premium
4.5 pièces
Widenholzstrasse 1, 8304 Wallisellen

Recherche de sous-locataire – espace de bureau lumineux d'environ 150 m² à Wallisellen

Widenholzstrasse 1, 8304 Wallisellen | 3e étage | disponible immédiatement ou sur accordNous recherchons un sous-locataire pour notre vaste et lumineux espace de bureau à Wallisellen. L'espace d'environ 150 m² dispose d'un grand espace principal et de plusieurs bureaux séparés, ce qui le rend idéal pour les bureaux, l'administration, les entreprises de services ou des utilisations similaires.Conditions de location • Espace de bureau : environ 150 m² • Loyer net : CHF 1'862.50 / mois • Loyer net : CHF 22'350 / an • Prix de location : environ CHF 150 / m² / an • Acompte pour les frais accessoires : CHF 372.50 / mois • plus 8.1 % TVA Places de parking • 2 places de parking souterraines : chacune CHF 120 / mois • 1 place de parking extérieure : CHF 90 / mois • Les places de parking peuvent être reprises selon le désir • des places de parking supplémentaires peuvent être louées sous réserve de disponibilité • Places de parking pour les visiteurs directement devant le bâtiment Si les trois places de parking sont reprises, le loyer brut total incluant les frais accessoires et la TVA est de CHF 2'772.75 / mois ou CHF 33'273.20 / an.Avantages supplémentaires • Ascenseur dans le bâtiment • Installations sanitaires au 3e étage pour usage partagé • Espace extérieur/cour intérieure pour usage partagé • Disposition des pièces flexible • Infrastructure très bonne dans les environs immédiats EmplacementIKEA Dietlikon, Coop Superstore Dietlikon, McDonald's Wallisellen, laverie auto et de nombreux autres magasins et options de restauration sont situés dans les environs immédiats et peuvent être atteints en quelques minutes à pied.Disponible pour occupation immédiate ou sur accord.Les visites peuvent être organisées à court préavis.

Durée du trajet
-
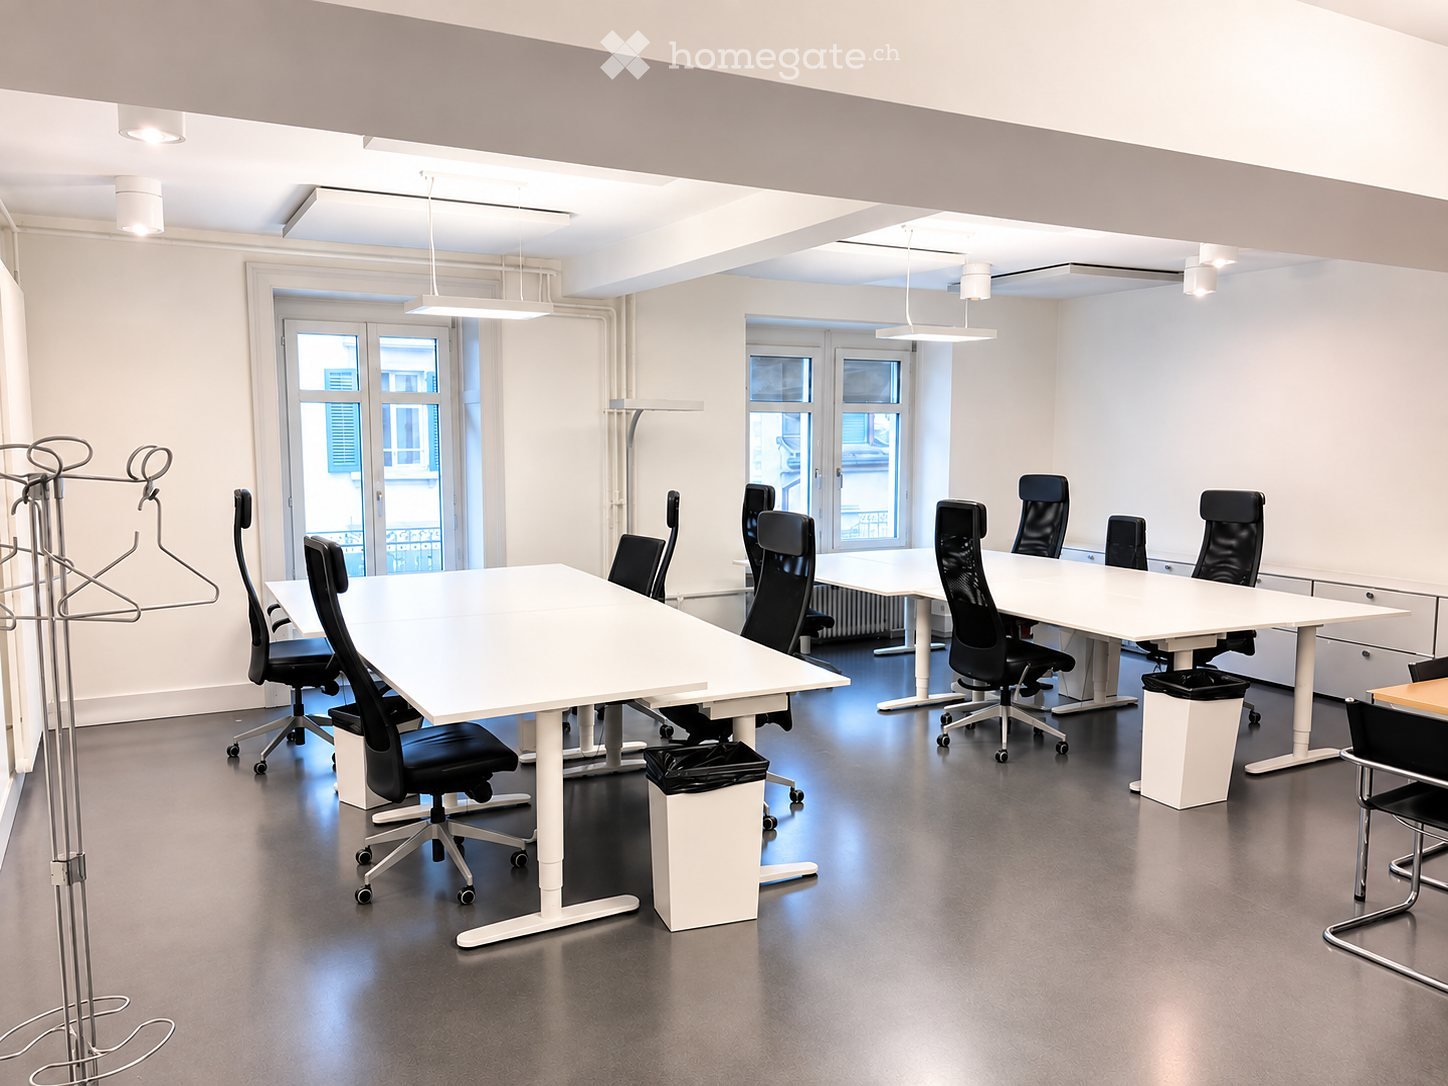
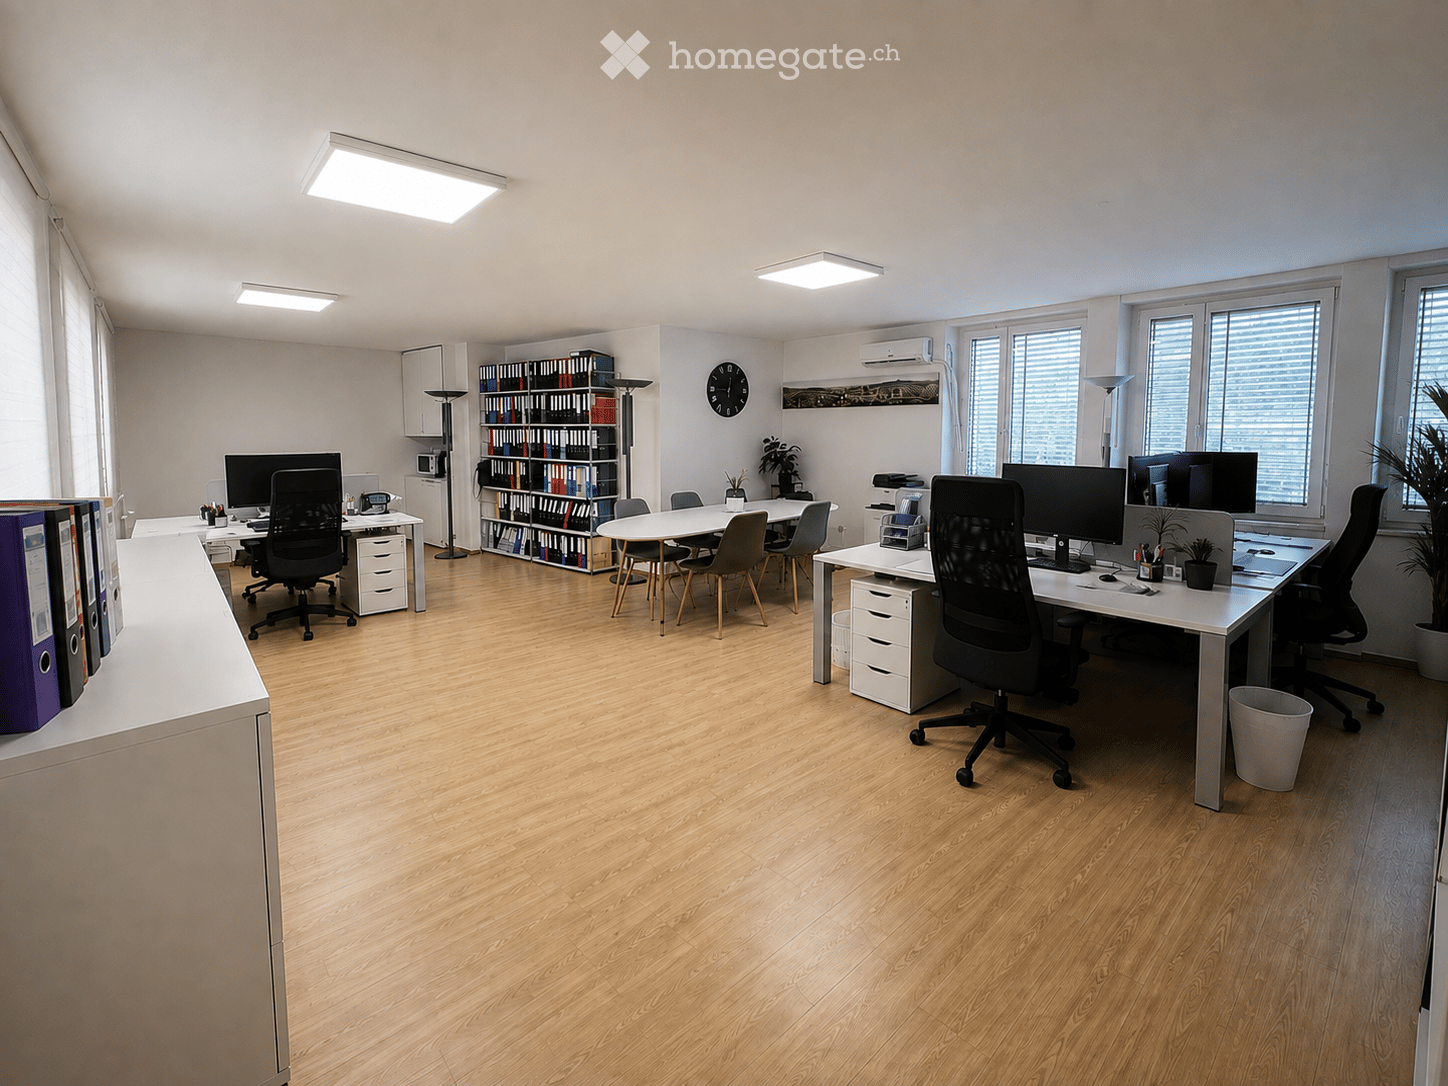
  • Modern office space with multiple workstations, a conference table, and a large screen. The room features sleek black chairs, desks, and a potted plant, with a polished dark floor and white walls.
  • Modern office space with white desks, black office chairs, multiple computer setups, and a coat rack near the entrance.
  • {"type": "Furnished Room", "objects": ["chair", "screen", "table", "screen", "chair", "screen", "screen", "screen", "screen", "screen", "screen", "screen", "screen", "screen", "screen", "screen", "screen", "screen", "screen", "screen", "screen", "screen",
  • Floor plan showing a single office space labeled "Büroraum 1" with dimensions 52.80 sqm on the base floor and 7.20 sqm on the finished floor, adjacent to a lift and other rooms.
  • Modern, minimalist room with a white table, four black stools, and a large screen mounted on the wall. The walls are white with a series of illuminated picture frames, and the floor is dark, reflective.
  • Modern kitchen with white cabinets, stainless steel appliances, and a white countertop. Features include a refrigerator, microwave, coffee maker, sink, and a small table with a cup and other items.
  • A modern, minimalist room with a large white table surrounded by black chairs and stools, framed posters on the wall, a mirror, and a small counter with a bottle and other items.
  • Multi-story building with pink and grey facade, multiple windows, balconies with ornate railings, and a wooden entrance door.
1 / 8
Modern office space with white desks, black office chairs, multiple computer setups, and a coat rack near the entrance.
{"type": "Furnished Room", "objects": ["chair", "screen", "table", "screen", "chair", "screen", "screen", "screen", "screen", "screen", "screen", "screen", "screen", "screen", "screen", "screen", "screen", "screen", "screen", "screen", "screen", "screen",
Floor plan showing a single office space labeled "Büroraum 1" with dimensions 52.80 sqm on the base floor and 7.20 sqm on the finished floor, adjacent to a lift and other rooms.
CHF 3'475.– Premium
52m² surface utile
Konradstrasse 14, 8005 Zürich

Espace de bureau à emplacement idéal directement à côté de la gare centrale de Zurich

Espace de bureau directement à la gare centrale de Zurich Disponible immédiatement ou sur arrangement, nous louons un espace de bureau dans un emplacement central à Zurich – directement à la gare principale sur Konradstrasse 14, 8005 Zurich. Ceci est une salle de bureau séparée avec son propre accès direct et une superficie de 52 m². L'espace est idéal pour des équipes de jusqu'à 8 personnes. L'espace de bureau est actuellement équipé comme suit (le mobilier peut être utilisé si nécessaire) : • 8 bureaux réglables en hauteur avec chaises • 2 tables de réunion avec chaises • 1 sideboard USM • Éclairage et éléments de protection acoustique/anti-bruit Transport en commun : L'arrêt de tram Sihlquai et la gare principale est à seulement 1 minute à pied. Malgré l'emplacement central, les environs sont agréablement calmes. Loyer : • Salle de bureau, 52 m² - CHF 2'960.00 par mois • Frais supplémentaires incluant 2x nettoyage hebdomadaire et entretien de petits matériaux etc. - CHF 515.00 par mois Optionnel : • Utilisation de la cuisine (optionnel) - CHF 100.00 par mois • Mobilier (optionnel) - CHF 100.00 par mois Des salles de réunion séparées peuvent être utilisées sur arrangement. D'autres salles de réunion sont disponibles à la location sur demande dans le bâtiment adjacent. Loyer mensuel hors TVA CHF 3’475.– N'hésitez pas à nous contacter pour une visite sans engagement.

Durée du trajet
-
Nouvelle construction
1 / 9
  • Certifié Minergie
Prix sur demandePremium
3'000m² surface utile
Mythenquai 20/28, 8002 Zürich

LAKE - Frontrow Business Campus

LAKE - espaces de bureau exclusifs directement sur le lac de Zurich À un emplacement idéal sur le lac de Zurich, nous louons à partir de l'automne 2026 des bureaux premium qui promettent qualité, durabilité et bien-être : • Nouveau bâtiment avec une offre d'espaces importants : des bureaux très représentatifs à partir d'environ 1 000 m² • Orientation qualité : les espaces sont remis en construction de base étendue, y compris la ventilation, le refroidissement et les installations sanitaires développées • Centré sur la communauté : environ 4 000 m² de services de campus flexibles avec des zones de réunion, des conférences, y compris un auditorium, une gastronomie diverse avec restaurant, take-away et bars de café • Unique : une terrasse sur le toit de 950 m² avec des vues sensationnelles • Attraction de talents : urbanité et bien-être au milieu de la ville et de la nature • Durable : certification Leed-Platinum, Minergie-P et Minergie-Eco • Infrastructure : douches et vestiaires, local à vélos, ainsi que parking souterrain en maison pour les locataires et parking public • Disponibilité : remise en construction de base à partir de l'automne 2026 Avez-vous suscité votre intérêt ? Nous nous réjouissons alors de votre contact et sommes heureux de vous conseiller sur la réalisation de votre nouveau siège social dans Lake - Frontrow Business Campus.

  • Certifié Minergie
Durée du trajet
-
Nouvelle construction
  • modern office building with solar panels, overlooking a large lake and a harbor
  • Large open space, modern decor, seating area with couches and chairs, tables, carpeted floor, multiple large windows, high ceiling with ceiling lights.
  • large room with office chairs and desks, plants, concrete ceiling with multiple lights, windows with a city view
  • Red brick office building, large windows, multiple floors, tree landscaping, sidewalk, entrance
  • Large office room with high ceilings, large windows, white desks, many plants, modern lamps
  • Large indoor space with a modern design, featuring a staircase, elevator, wooden railings, and plants.
  • outdoor seating area with tables and chairs, covered by pergola, tables, umbrellas, scenic views of cityscape, mountain range, greenery, bar counter
  • modern office building, red brick, windows, concrete flooring, staircase, seating area, trees
  • open-plan lobby with spiral staircase, wooden walls, beige flooring, modern furniture, decorative lighting, white curtained windows
1 / 9
Large open space, modern decor, seating area with couches and chairs, tables, carpeted floor, multiple large windows, high ceiling with ceiling lights.
large room with office chairs and desks, plants, concrete ceiling with multiple lights, windows with a city view
Red brick office building, large windows, multiple floors, tree landscaping, sidewalk, entrance
  • Balcon / Terrasse
  • Vue
  • Place de parc
  • +4
Prix sur demandePremium
3'000m² surface utile
Mythenquai 20/28, 8002 Zürich

LAKE - Frontrow Business Campus à partir de 2'000m²

Dans un emplacement idéal au bord du lac de Zurich, nous louons des bureaux de haute qualité à partir de l'automne 2026, promettant qualité, durabilité et bien-être : • Nouveau bâtiment avec une offre d'espaces importants : des bureaux très représentatifs à partir d'environ 1'000m² • Orientation qualité : les espaces sont livrés dans une construction de base étendue, y compris ventilation, refroidissement et installations sanitaires développées • Centré sur la communauté : environ 4'000m² de services de campus flexibles avec des zones de réunion, conférences, y compris un auditorium, une gastronomie diversifiée avec restaurant, take-away et bars de café • Unique : une terrasse sur le toit de 950m² avec des vues sensationnelles • Attraction de talents : urbanité et bien-être au cœur de la ville et de la nature • Durabilité : certification Leed-Platinum, Minergie-P et Minergie-Eco • Infrastructure : douches et vestiaires, local à vélos, ainsi qu'un parking souterrain en maison pour les locataires et un parking public • Disponibilité : remise des clés en construction de base à partir de l'automne 2026 D'autres informations et inspirations peuvent également être trouvées sur www.lake-campus.ch.Avez-vous été intéressé ? Alors nous nous réjouissons de votre contact et sommes heureux de vous conseiller sur la réalisation de votre nouveau siège social dans le Lake - Frontrow Business Campus.

  • Balcon / Terrasse
  • Vue
  • Place de parc
  • +4
Durée du trajet
-
Nouvelle construction
1 / 9
  • Certifié Minergie
Prix sur demandePremium
2'000m² surface utile
Mythenquai 20/28, 8002 Zürich

LAKE - Frontrow Business Campus

LAKE - espaces de bureau exclusifs directement sur le lac de Zurich Dans un emplacement idéal sur le lac de Zurich, nous louons à partir de l'automne 2026 des bureaux premium qui promettent qualité, durabilité et bien-être : • Nouveau bâtiment avec une offre d'espaces importants : bureaux très représentatifs à partir d'environ 1 000 m² • Orientation qualité : les espaces seront livrés dans une construction de base étendue, y compris ventilation, refroidissement et installations sanitaires développées • Centré sur la communauté : environ 4 000 m² de services de campus flexibles avec zones de réunion, conférences incluant auditorium, gastronomie polyvalente avec restaurant, take-away et bars de café • Unique : terrasse sur le toit de 950 m² avec vues sensationnelles • Attraction de talents : urbanité et bien-être au milieu de la ville et de la nature • Durable : certification Leed-Platinum, Minergie-P et Minergie-Eco • Infrastructure : douches et vestiaires, local à vélos ainsi que parking souterrain en maison pour les locataires ainsi que parking public • Disponibilité : remise des clés en construction de base à partir de l'automne 2026 Avez-vous suscité votre intérêt ? Nous nous réjouissons alors de votre contact et sommes heureux de vous conseiller sur la réalisation de votre nouveau siège social au Lake - Frontrow Business Campus.

  • Certifié Minergie
Durée du trajet
-
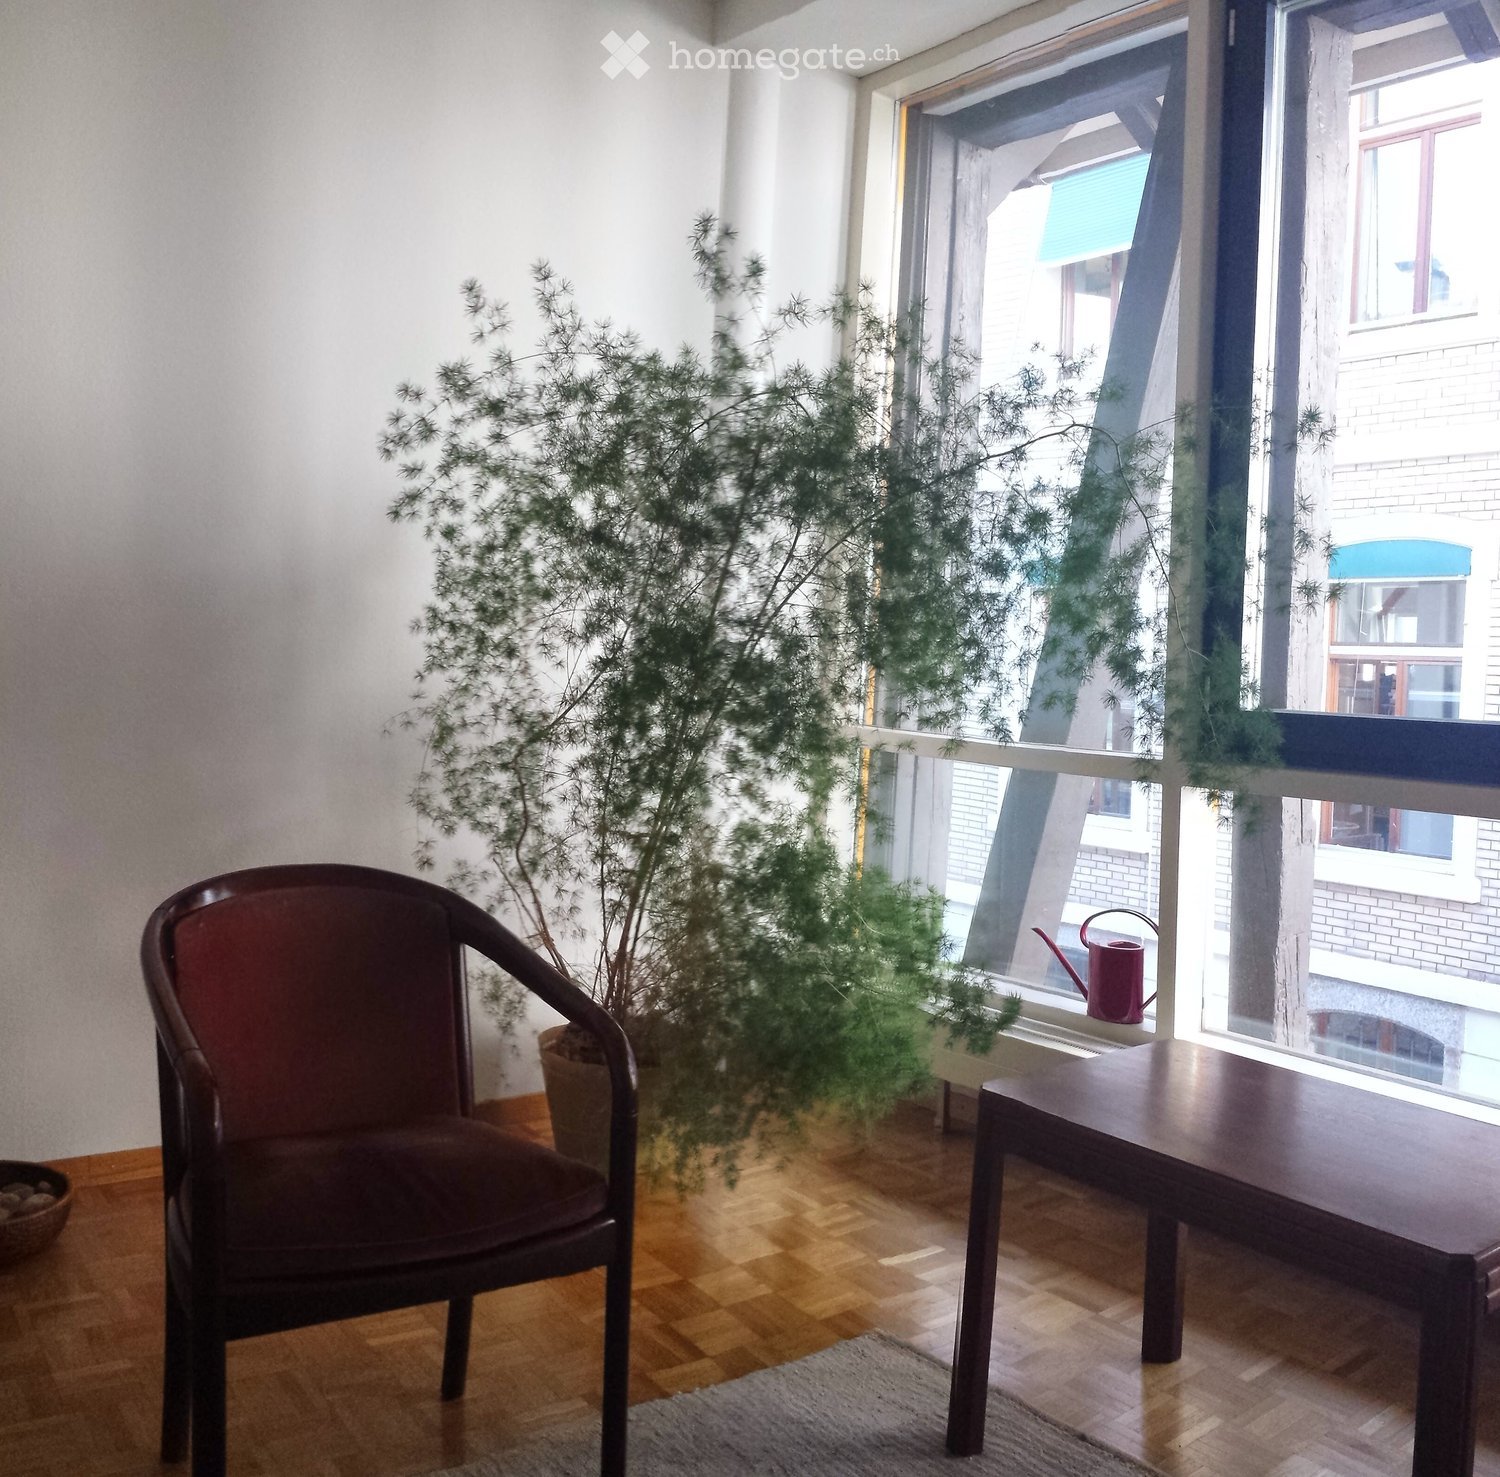
  • A small, well-lit room with wooden flooring, a dark wooden chair, a small table, a potted plant, and a watering can on the windowsill.
  • A room with large windows overlooking a brick building and a staircase. Inside, there is a wooden table, a chair, and a floor lamp near the window.
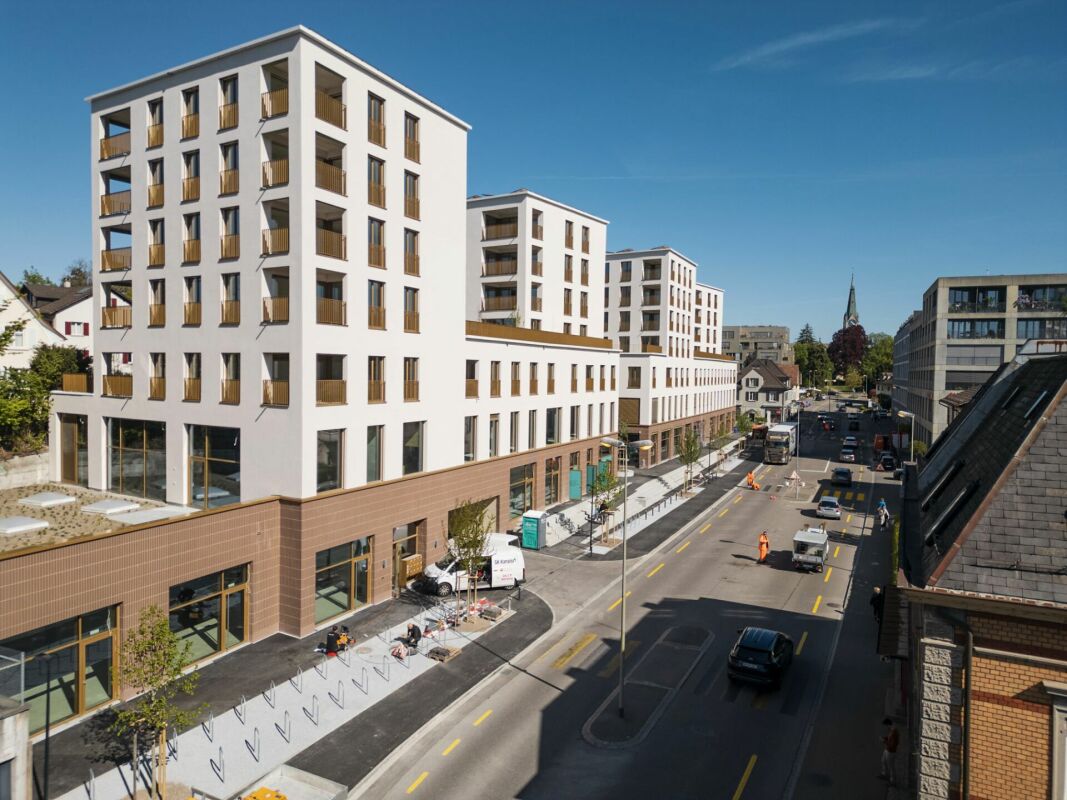
  • Modern multi-story building with a combination of white walls and dark wooden beams, large windows, and a flat roof with solar panels.
1 / 3
A room with large windows overlooking a brick building and a staircase. Inside, there is a wooden table, a chair, and a floor lamp near the window.
Modern multi-story building with a combination of white walls and dark wooden beams, large windows, and a flat roof with solar panels.
CHF 1'520.– Premium
15m² surface utile
Bleicherweg 64a, 8002 Zürich

Bureau lumineux dans un emplacement idéal sur Bleicherweg, Zurich 8002

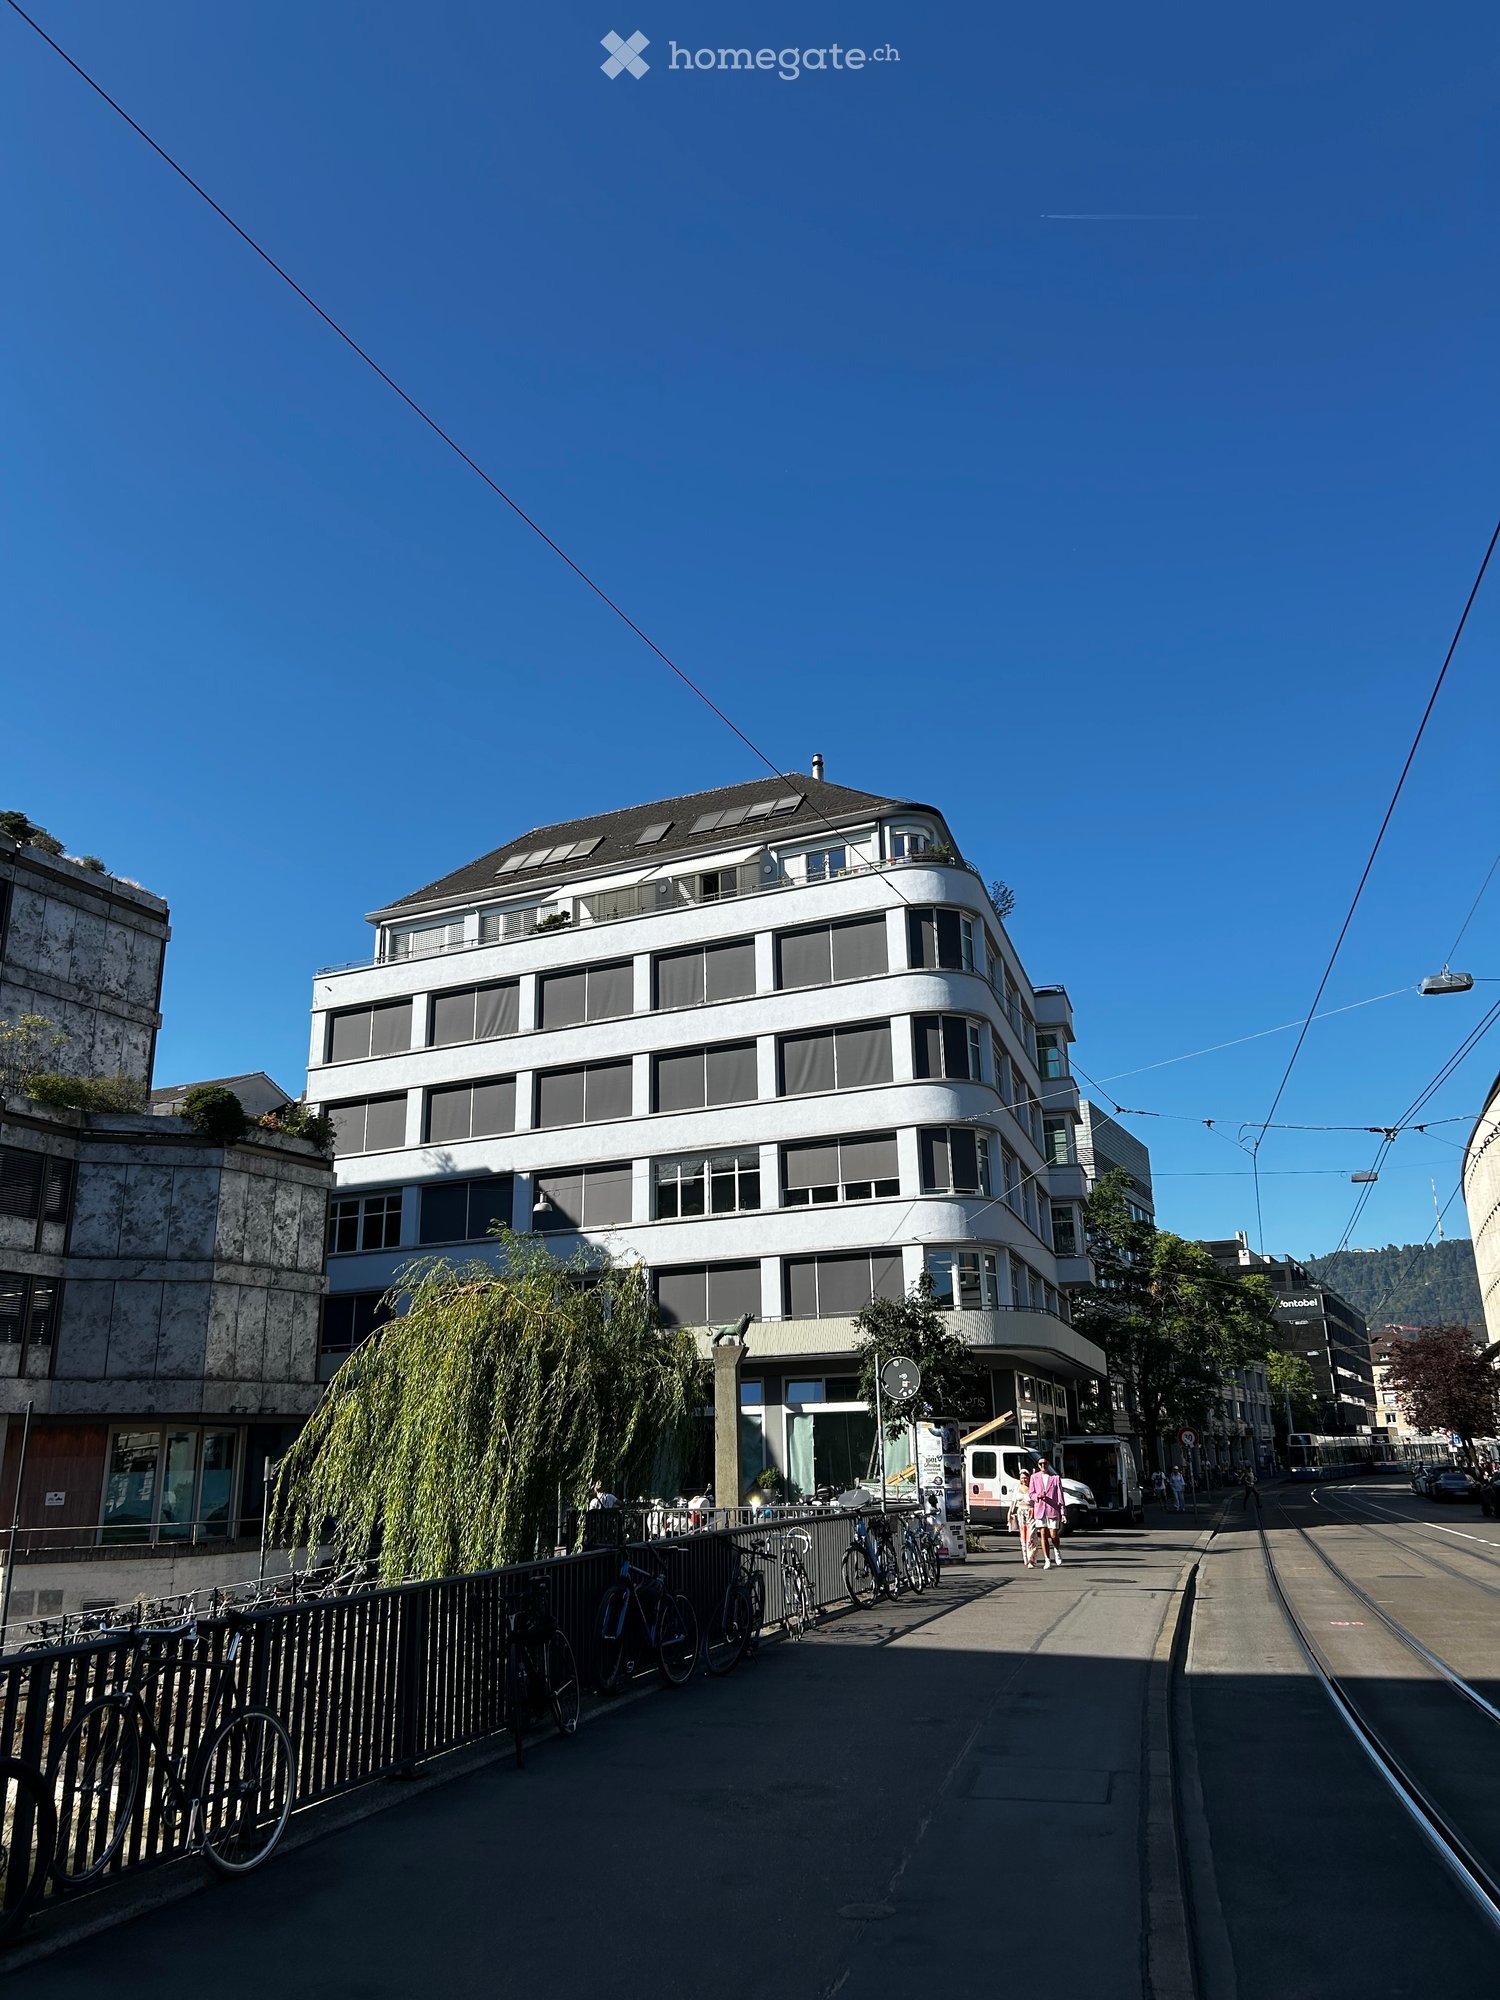
Bienvenue dans ce bureau compact et immédiatement disponible à l'adresse renommée Bleicherweg 64a au cœur de Zurich. Le bureau est situé au 1er étage d'une maison multifamiliale moderne avec des murs blancs, des poutres en bois sombre, de grandes fenêtres et un toit plat avec des panneaux solaires – un bâtiment qui combine durabilité et style.pièce de 15 m² convainc par son caractère lumineux et accueillant avec un plancher en bois, de grandes fenêtres et une hauteur de pièce agréable de 2,62 mètres. La pièce est située dans un endroit calme et ensoleillé – idéal pour un travail concentré. Points forts du bureau : • Espace de travail lumineux : Bien éclairé avec un plancher en bois, une table, une chaise et une lampe de sol – fonctionnel et confortable à la fois. • Emplacement calme : Aussi bien le jour que la nuit, il y a un silence agréable. • Orientation ensoleillée : En été, le bureau profite de beaucoup de lumière du soleil. • Télévision par câble : Connexion disponible. • Année de construction 1992 : Substance de construction solide dans un état bien entretenu. Emplacement et accessibilité : Le Bleicherweg est l'une des adresses les plus recherchées de Zurich. L' arrêt de tramway Tunnelstrasse est accessible en seulement 2 minutes à pied, et la gare de Zurich Enge en 6 minutes à pied. Un supermarché Coop est situé à seulement 3 minutes à pied, ainsi que la pharmacie et parfumerie zur Bleiche. Le lac de Zurich et la Limmat sont à proximité immédiate – parfait pour une pause déjeuner relaxante. La ferry à Zurich Bürkliplatz est accessible en 11 minutes à pied.Ce bureau est idéal pour les propriétaires uniques, les freelances ou les petites équipes qui recherchent une adresse de première classe à Zurich. La disponibilité est immédiate – profitez de cette opportunité !
Durée du trajet
-
  • Two-story white building with multiple windows and a brown roof, featuring solar panels on the roof and surrounded by trees and a paved road.
  • Floor plan showing a layout with multiple rooms including a kitchen, storage/archive, hallway, and several numbered rooms with dimensions.
  • Empty room with polished dark flooring, white walls, and modern lighting fixtures. Features include a large doorway leading to an outdoor area, a yellow accent wall, and a white shelving unit with a few items on it.
  • Empty room with large windows, radiators, and a red carpeted floor. No furniture or equipment is present.
  • Modern staircase with dark wooden steps and metal railing, leading up to a windowed landing.
1 / 5
Floor plan showing a layout with multiple rooms including a kitchen, storage/archive, hallway, and several numbered rooms with dimensions.
Empty room with polished dark flooring, white walls, and modern lighting fixtures. Features include a large doorway leading to an outdoor area, a yellow accent wall, and a white shelving unit with a few items on it.
Empty room with large windows, radiators, and a red carpeted floor. No furniture or equipment is present.
CHF 7'825.– Premium
10 pièces
Baslerstrasse 106, 8048 Zürich

Grande surface commerciale (380 m²) à louer à Zürich-Altstetten à partir d'octobre 2026

Grand espace commercial à Zürich AltstettenÀ louer à partir d'octobre 2026 ou selon accordBaslerstrasse 106, 8048 Zürich 380 m² au 1er étage, avec ascenseur de marchandisesLoyer brut incluant les frais accessoires : 7’825.– CHF par moisNous recherchons des personnes, des initiatives, des organisations ou des entreprises qui sont activement engagées dans le domaine social, de conception, de production ou politique. Nous sommes particulièrement ravis de recevoir des candidatures de locataires qui souhaitent utiliser les locaux à long terme et de manière écologiquement durable et contribuer à un environnement vibrant avec leurs activités. Un certain caractère public de l'utilisation est bienvenu.Les locaux font partie d'un ensemble de bâtiments résidentiels et commerciaux et du hall de production de l'imprimerie Ropress, qui a grandi au fil des ans. Cet environnement offre un espace pour différentes méthodes de travail et un engagement communautaire. La réflexion, la co-conception et une cohabitation respectueuse sont explicitement souhaitées ici. • À partir d'octobre 2026, loué sans limite de temps • Loyer brut incluant les frais accessoires 7’825/mois • pièces lumineuses, aménagées, hauteurs de 4 mètres (construites en 1929) • actuellement 10 pièces (dont une grande salle, cuisine de thé, toilettes) • loué comme surface totale de 380 m² • accès via l'escalier ou ascenseur de marchandises avec rampe de chargement (seulement des livraisons occasionnelles) • Optionnel espaces de stockage et places de parking La propriétaire, la Fondation Edith Maryon, s'engage à assurer la sécurité à long terme des biens immobiliers et à retirer les terres et les sols de la spéculation. Elle promeut, entre autres, la responsabilité sociale, les buts caritatifs, ainsi que le travail et le logement communs. Les locaux sont mis en location conjointement avec l'association locale BAS106. Cette association s'engage à créer une communauté vibrante, culturellement et socialement engagée à Baslerstrasse 106, dans le sens de la fondation.Autres informations :Pour un rendez-vous de visite et des informations supplémentaires, veuillez envoyer une candidature concise avec des détails sur les personnes, les activités et les exigences propres à mail@bas106.ch

Durée du trajet
-

Propriétés suggérées sur base des résultats de ta recherche