Région Verbania IT - Commerce et industrie à louer

Essaie d’élargir tes critères de recherche pour qu’on puisse te montrer des objets similaires. Actuellement, il n’y a aucun résultat.

Nous te suggérons d’essayer de:

  • augmenter le rayon
  • modifier les filtres, comme le prix

Tu peux créer une alerte avec les critères de recherche actuels et tu seras averti(e) lorsque des objets correspondants seront disponibles.

D’autres objets dans ta zone de recherche élargie automatiquement
35 résultats - Rayon: + 10km

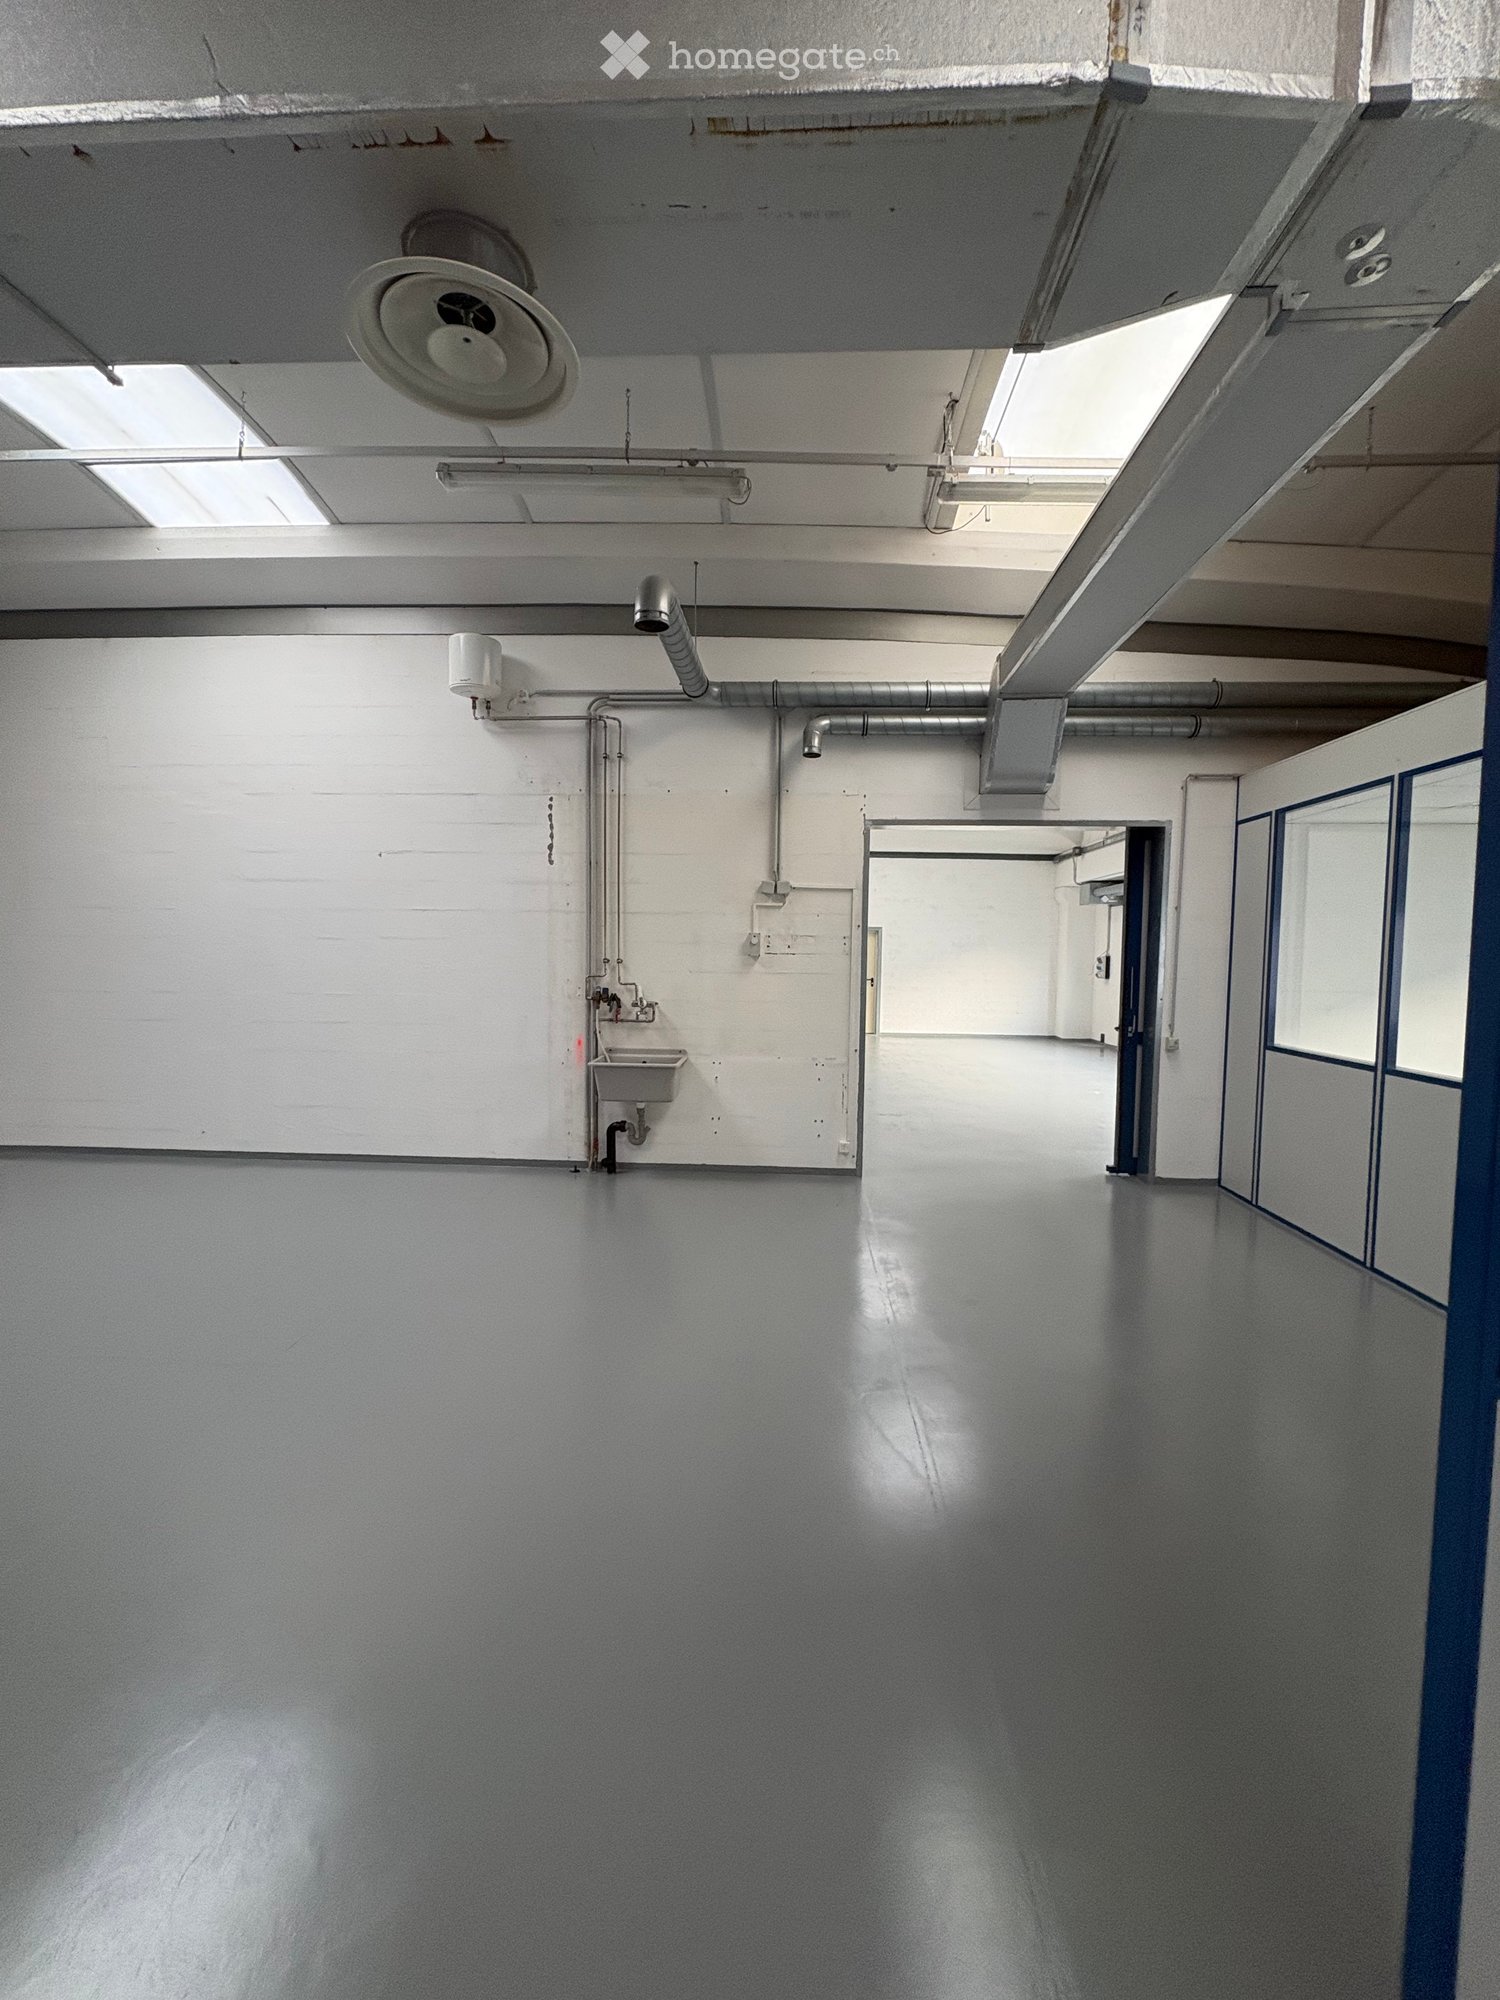
  • Empty room with white walls, gray floor, a sink, and pipes on the wall
  • Empty room with white walls, white floor, a door, and large windows
  • Empty room with white walls, gray floor, large windows, metal pipes on ceiling, double doors, and a small door at the end.
  • Empty hallway with white walls, gray floor, blue framed glass windows, ceiling lights, and doors on both sides.
  • Empty room with white walls, gray floor, glass windows, and blue trims
  • empty room, white walls, gray floor, window, server rack
  • Empty room with white walls, gray floor, glass partitions, and windows
  • Empty room with white walls, gray floor, glass partitions, and a white door.
  • Industrial crane with a capacity of 2000 kg, hanging from the ceiling, with a red and black structure, and a black hook.
  • Exterior of a building with a brick wall, metal fence, and a paved area with two manhole covers.
  • Concrete staircase with metal handrail, white painted walls, grey floor, utility box, pipes
  • Empty room, white tiled walls, gray floor, fire extinguisher, large windows, door, balcony
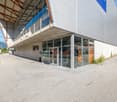
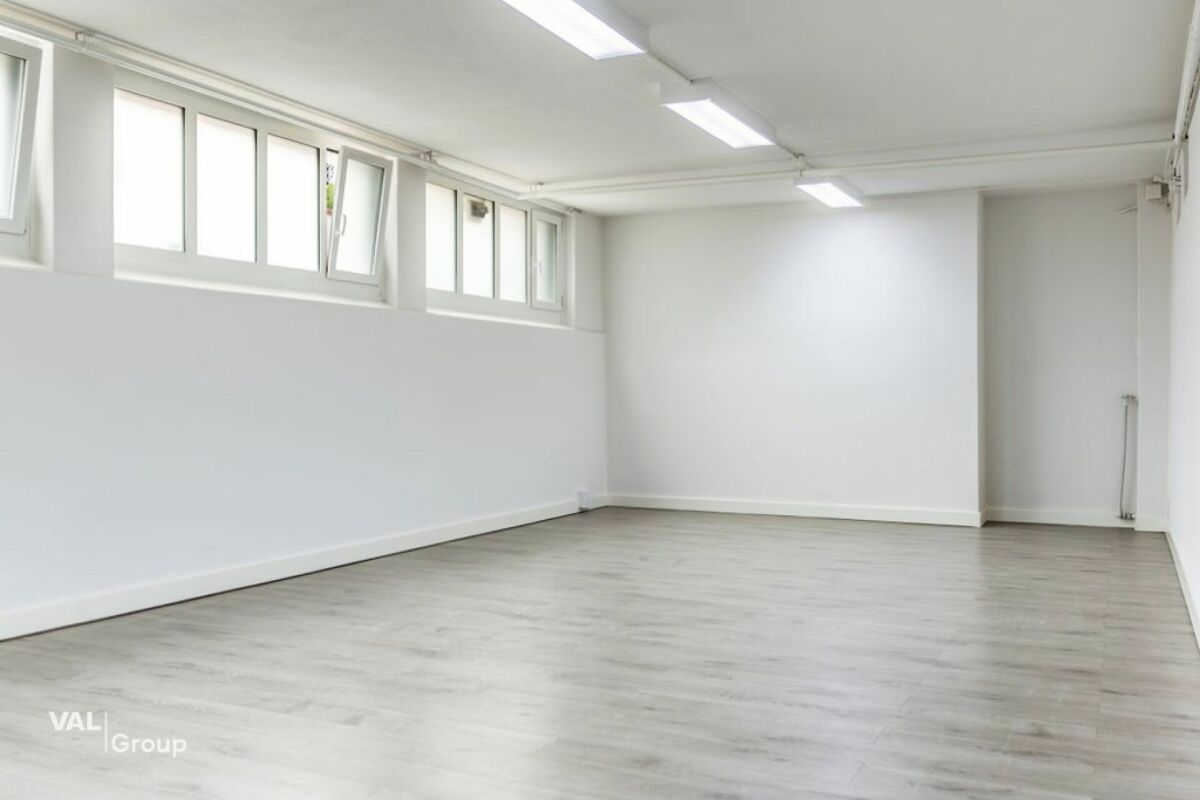
  • Empty garage with white walls, gray floor, large windows, and a door.
  • A small bathroom with a toilet, a sink, and tiled walls and floor.
  • A small bathroom with white tiled walls, tiled floor, a sink with two faucets, a mirror, and a toilet.
  • Small bathroom with toilet, shower, sink, and mirror
  • Empty room with tiled floor and walls, white ceiling, open door, and a white door on the right side.
  • concrete staircase with metal handrail, brick wall, metal corrugated wall
  • Concrete staircase with metal handrail, grey floor, brick wall, metal grates on the ceiling
  • Stainless steel staircase with a metal handrail, located in a building with a brick wall and a window
1 / 29
CHF 4'500.– / moisTop
400m² surface utile
Via Zandone 7, 6616 Losone

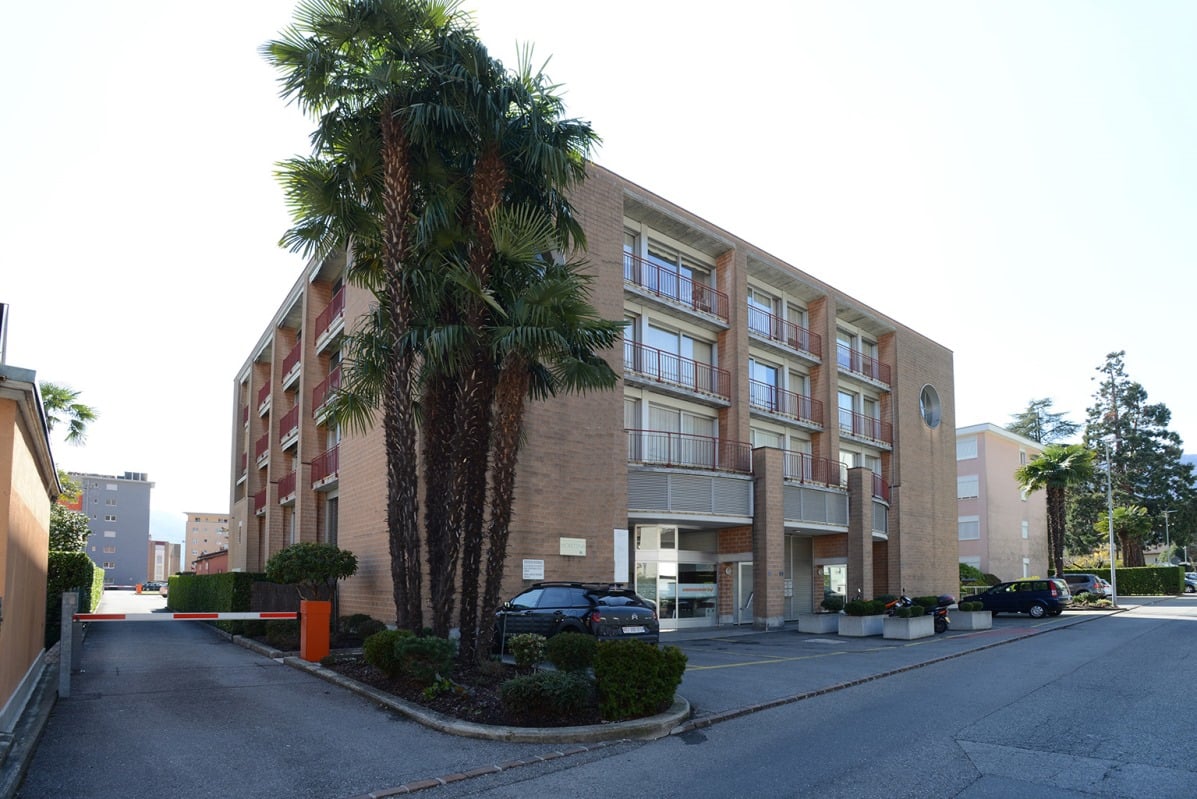
Immeuble Industriel Moderne à Losone - Via Zandone

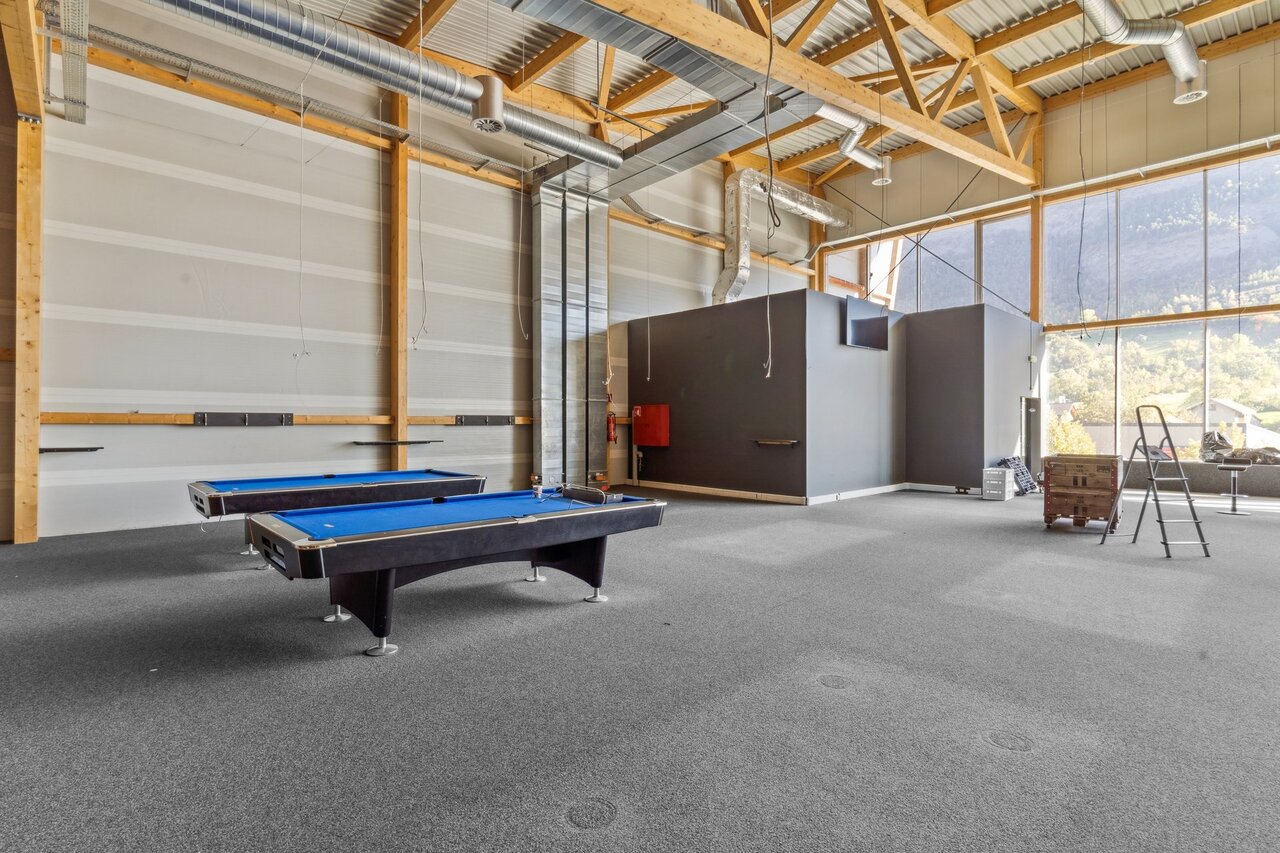
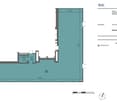
Découvrez cet espace industriel polyvalent de 400 mètres carrés dans la Via Zandone 7 à Losone, idéal pour les activités de production et de commerce. Le bâtiment, qui a été construit en 2010 et entièrement rénové en 2025, est en excellent état et est immédiatement disponible pour occupation.Caractéristiques principales : • Surface totale : 400 mètres carrés répartis sur les étages inférieur et supérieur • Accessibilité : Entièrement accessible aux personnes à mobilité réduite • Stationnement : Un espace de stationnement est inclus • Équipement industriel : Grue industrielle • Services : Salles de bains complètes avec douche, lavabo et installations sanitaires Intérieur : Le bâtiment offre de grands espaces vides avec des murs blancs et des sols gris, idéaux pour s'adapter à vos besoins. Il y a des cloisons en verre, de grandes fenêtres qui assurent une éclairage naturel optimal, et un couloir central qui relie toutes les pièces. Les escaliers en béton avec rampe en métal relient les deux niveaux.Emplacement stratégique : Situé dans un quartier calme de Losone, le bâtiment bénéficie d'un environnement paisible tant le jour que la nuit. L'arrêt de bus "Zandone" est à seulement 3 minutes à pied et offre une bonne connexion. L'emplacement est ensoleillé en été et profite de sa proximité avec la rivière.Cet espace industriel offre une opportunité unique pour les entreprises qui recherchent un environnement moderne, fonctionnel et bien connecté au cœur du Tessin. Disponible immédiatement.

Durée du trajet
-
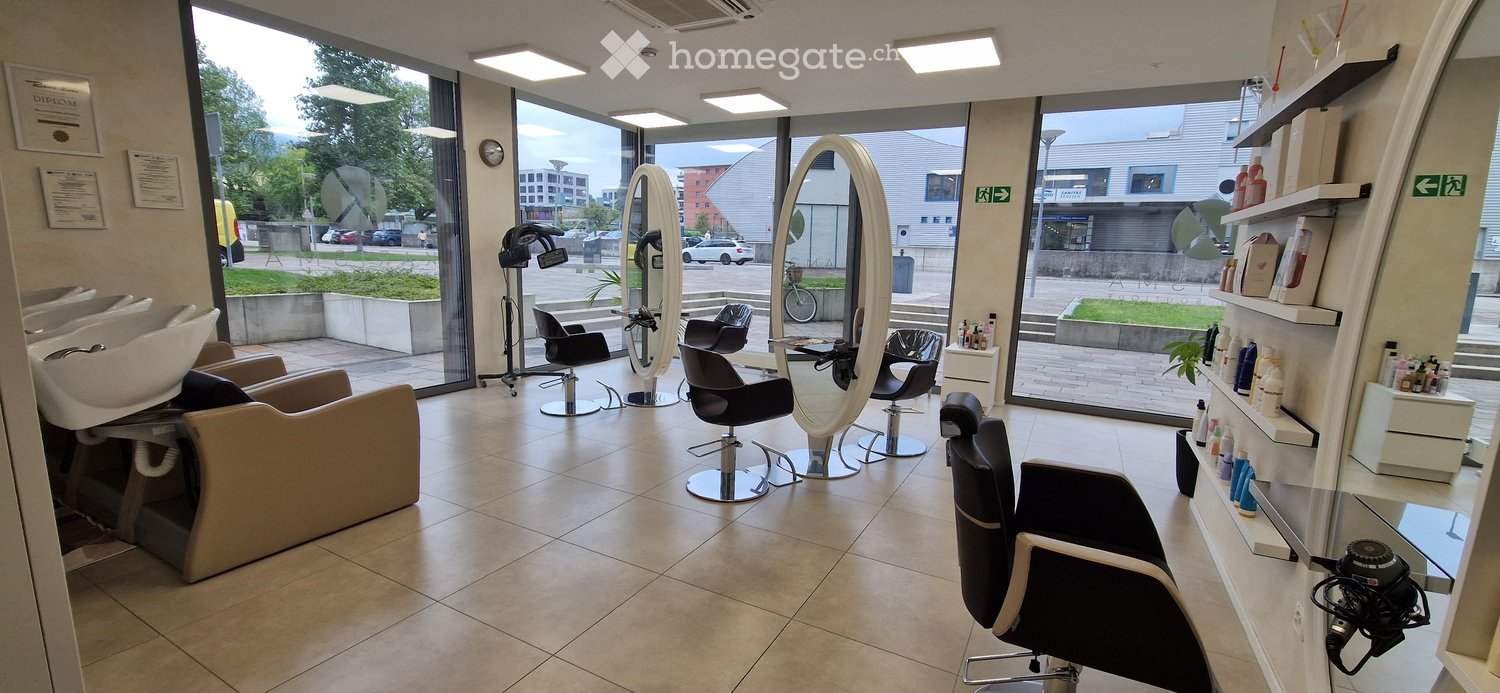
  • Modern salon with multiple salon chairs, large mirrors, sinks, shelves with hair products, and a hair dryer. Large windows provide natural light and a view of the street.
  • Modern salon with multiple black salon chairs, large round mirrors, a cabinet with hair products, and a small table with items.
  • Modern, well-lit salon with white furniture, multiple chairs, mirrors, and shelves filled with nail polish bottles.
  • Modern, well-lit salon with white walls, tiled floor, and large windows. Features include a reception desk, two salon chairs with pink footrests, shelves with bottles, and decorative plants.
  • Beauty salon interior with shelves displaying various products, potted plants, a reception desk, and a fire extinguisher near the entrance.
  • Modern beauty salon with a reception area, white reception desk, black seating, shelves with products, and a TV screen.
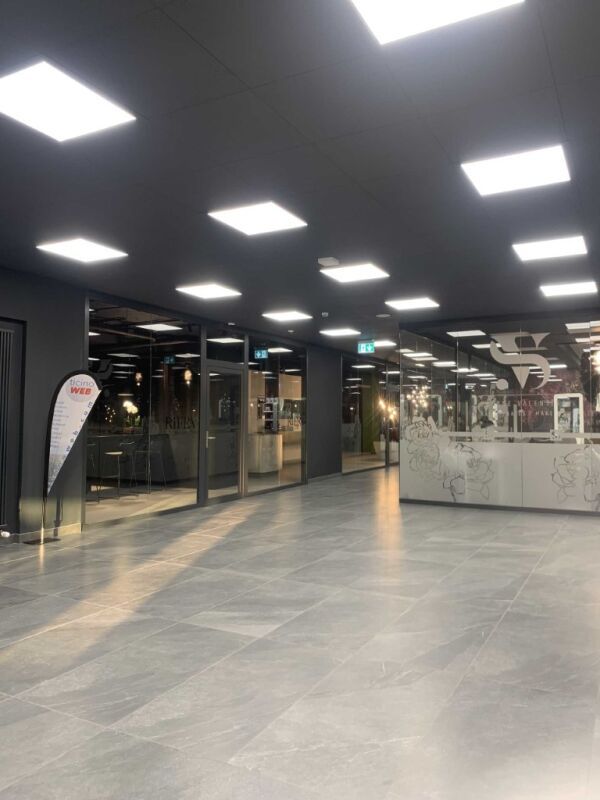
  • Modern building entrance with glass doors and a sign reading "KARISMA BEAUTY BOUTIQUE". The entrance features a paved walkway, small garden area with plants, and a modern design.
  • Modern building entrance with glass doors and a tiled pavement, featuring a beauty boutique with visible interior displays and a balcony above.
1 / 8
CHF 2'500.– / moisTop
120m² surface utile
6600 Locarno

Exklusiver Beauty- & Coiffeursalon in Locarno

Ab sofort verfügbar: Schlüsselfertiger & exklusiver Beauty- & Coiffeursalon in Locarno (TI) zur MieteObjektbeschreibung & Lage Bieten Sie Ihrer anspruchsvollen Kundschaft ein exklusives Ambiente an erstklassiger und privilegierter Lage im wunderschönen Locarno, Tessin. Hier bietet sich eine seltene Gelegenheit, die ab sofort für Sie bereitsteht: Der moderne, elegante und stilvolle Salon (Bereiche: Beauty | Haare | Massagen | Boutique) wird absolut schlüsselfertig übergeben. Alle Räumlichkeiten sind mit viel Sorgfalt und hochwertigen Materialien gestaltet. Sie können den Schlüssel umdrehen und ohne jegliche Umbauphase direkt ab Tag 1 mit der Arbeit beginnen und Umsatz generieren!Highlights & Eckdaten • Verfügbarkeit: Ab sofort bezugsbereit! • Zustand: Absolut schlüsselfertig – reinkommen und direkt losarbeiten. Bestehende Kundenkartei, 40 Stammkunden, Social-Media-Profil und Professionell Website. • Fläche: Ca. 120 m² elegante Nutzfläche. • Bereiche: Beauty-, Coiffeur- und Massagebereich sowie eine integrierte Boutique. • Parkierung: 3x Parkplatz direkt vor dem Salon. • Lage: Privilegierte, erstklassige Lage in Locarno (Tessin, Schweiz). Kontakt bei InteresseWir suchen seriöse und zuverlässige Käufer bzw. Interessenten für diesen exklusiven und bereits etablierten Bereich. Für Fragen oder zur Vereinbarung eines Besichtigungstermins wenden Sie sich bitte direkt an:👤 Ansprechpartner: Piero Iannelli 📞 Telefon / Mobile: 076 465 00 80 📧 E-Mail: sinfonia@bluemail.chDa subito: Salone di lusso "chiavi in mano" in affitto a Locarno (TI)Descrizione dell'oggetto & Posizione Offrite alla vostra clientela esigente un ambiente esclusivo in una posizione di prim'ordine nella splendida Locarno, Ticino. Questa rara opportunità è disponibile da subito: il salone moderno, elegante e raffinato (settori: Beauty | Capelli | Massaggi | Boutique) viene consegnato assolutamente "chiavi in mano". Tutti i locali sono progettati con grande cura e materiali di alta qualità. Potrete girare la chiave e iniziare a lavorare direttamente dal primo giorno, senza alcuna fase di ristrutturazione o perdita di tempo!Dettagli principali & Punti di forza • Disponibilità: Prontamente utilizzabile da subito! • Stato: Assolutamente "chiavi in mano" – entrate e lavorate fin dal primo giorno. 50 clienti fissi e attivi, Profilo Social Media e Sito Web professionale. • Superficie: Circa 120 m² di elegante superficie utile. • Aree: Reparti attrezzati per parrucchiere, estetica e massaggi, oltre a una boutique integrata. • Parcheggio: 3x Posto auto privato direttamente davanti al salone. • Posizione: Posizione privilegiata e strategica a Locarno (Ticino, Svizzera). Contatto per interessatiSi cercano acquirenti/subentranti seri. Per domande o visite, si prega di contattare direttamente:👤 Persona di contatto: Piero Iannelli 📞 Telefono: 076 465 00 80 📧 E-Mail: sinfonia@bluemail.ch

1 / 16
Prix sur demande
210m² surface utile
Furkastrasse 1, 3900 Brig

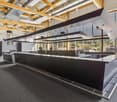
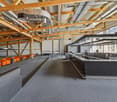
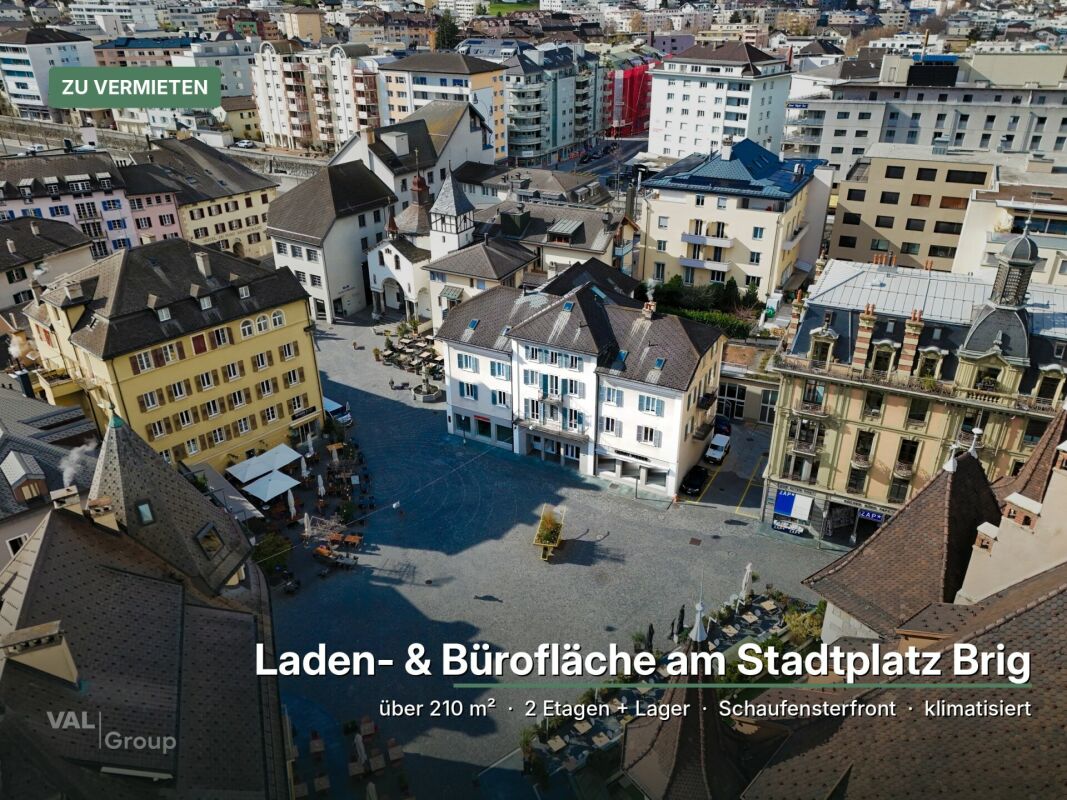
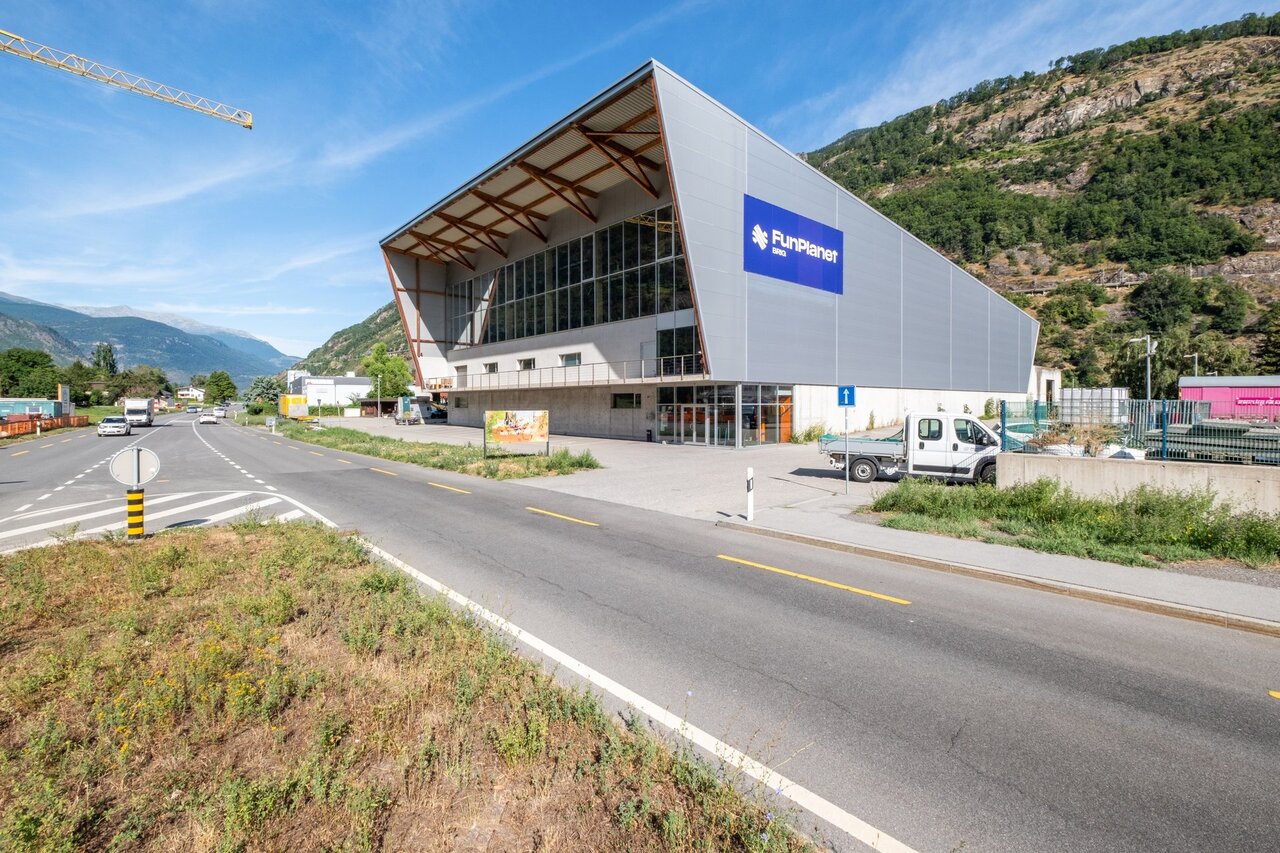
Espace de vente et de bureau sur la place de la ville de Brig - 2 étages, vitrine, climatisé

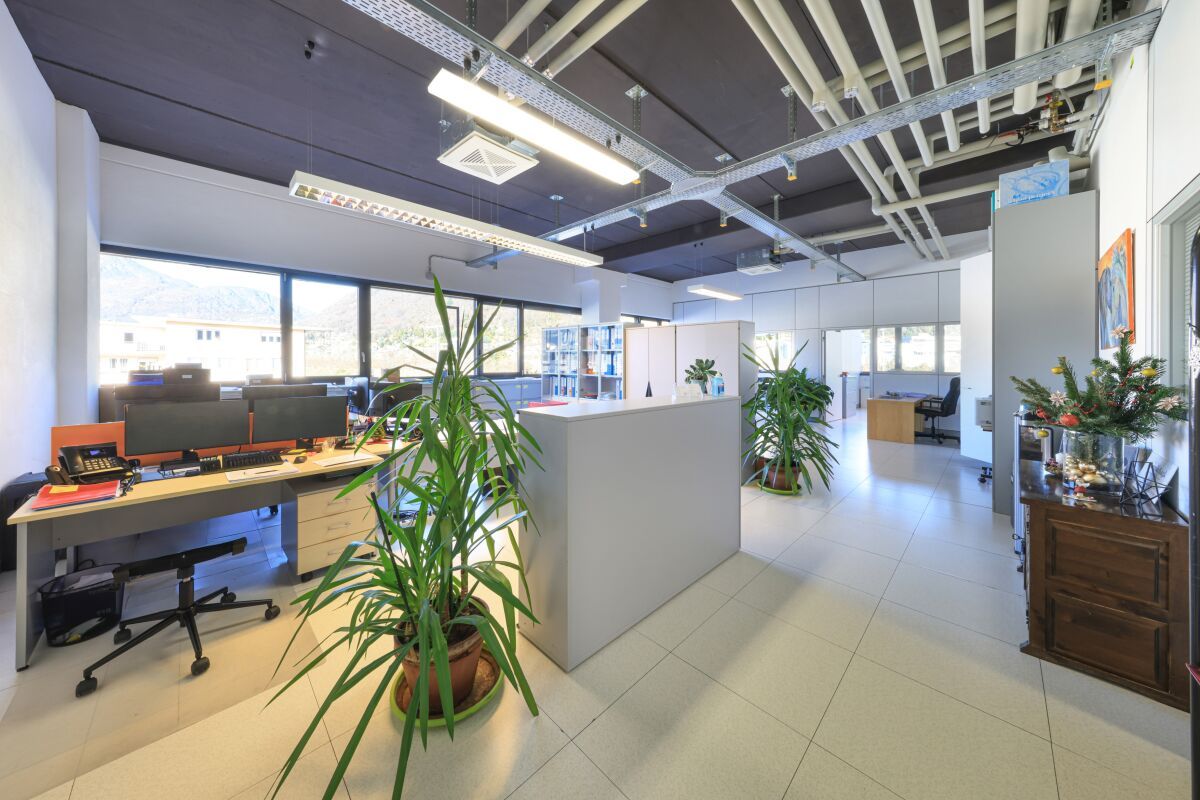
Espace de vente et de bureau sur la place de la ville de Brig - 2 étages, vitrine, climatisé Être visible où Brig est en mouvementDirectement sur la place de la ville, avec un arrêt de bus devant la porte et de nombreuses possibilités de shopping à proximité immédiate : vos clients passent par cette adresse tous les jours. Nous louons, d'accord, un espace commercial bien entretenu, rénové en 2015, avec environ 210 m² d'espace utilisable.L'offre en un coup d'œil • Réz-de-chaussée avec façade vitrine • Étage supérieur via escalier interne • Stockage spacieux dans le sous-sol • Climatisation déjà installée • Accès accessible aux fauteuils roulants • D'autres espaces dans la maison peuvent être loués Utilisation flexibleAujourd'hui, l'espace est utilisé comme magasin de textiles. La structure de la pièce ouverte convient également à un showroom, un magasin de concept, un bureau, une pratique ou un studio. Les deux étages permettent une séparation claire : présenter à l'avant, travailler en haut, stocker en bas.Faire grandir votre entrepriseSi vous avez besoin de plus d'espace, louez des espaces supplémentaires dans la maison. Vous restez à la même adresse et n'avez pas à déménager lorsque vous grandissez.Courtes distances pour tousLes clients, les employés et les fournisseurs peuvent facilement vous rejoindre en bus, en train ou en voiture. La vieille ville et la gare sont à quelques minutes à pied.Visiter virtuellement à l'avanceAvec la visite virtuelle 3D, vous pouvez vous faire une idée des locaux, y compris l'espace supplémentaire optionnel, avant la visite.ConditionsLoyer et disponibilité sur demande, emménagement d'accord. Nous serions ravis de vous montrer l'espace en personne.

Durée du trajet
-
1 / 14
CHF 2'500.– / mois
136m² surface utile
Furkastrasse 19, 3900 Brig

Locaux polyvalents au centre de Brig

Ces locaux commerciaux polyvalents sont situés dans une zone centrale de Brig, offrant environ 136 m² d'espace utilisable. Les pièces spacieuses et lumineuses offrent des possibilités d'utilisation flexibles et sont idéales pour les entreprises, le stockage, les ateliers ou d'autres fins opérationnelles.Les locaux disposent d'un agencement de pièces pratique, d'une bonne éclairage et d'un espace suffisant pour les matériaux de travail, les équipements et les marchandises stockées. Les locaux impressionnent également par une hauteur de plafond suffisante. L'accès se fait par une rampe, qui permet une livraison sans complication. Un toilette séparé est également disponible. Grâce à la superficie spacieuse, la pièce peut être adaptée individuellement aux besoins respectifs.Espace supplémentaire selon les besoins : Directement adjacent aux locaux se trouve un espace de stockage, y compris un espace de garage avec une porte de garage séparée, qui peut être loué en option. Avec environ 68 m² d'espace utilisable supplémentaire, vous pouvez étendre votre offre d'espace selon les besoins, que ce soit pour les véhicules, les machines ou d'autres matériaux.Forfait attractif : Lors de la location de tous les locaux, un forfait de CHF 3'000 est possible. Les locaux conviennent notamment pour :Entreprises et ateliers artisanauxAtelier ou salle de productionAtelier ou studioShowroom ou espace d'expositionPoint de vente ou de retraitEspaces de stockage et de logistiqueSalle de fitness ou d'entraînementSalle de club ou de loisirsIntéressé ? Nous serons ravis de vous montrer les locaux lors d'une visite sans engagement sur place.

Durée du trajet
-
  • Apartment building entrance, balcony with railing, glass doors, greenery with flowering plants
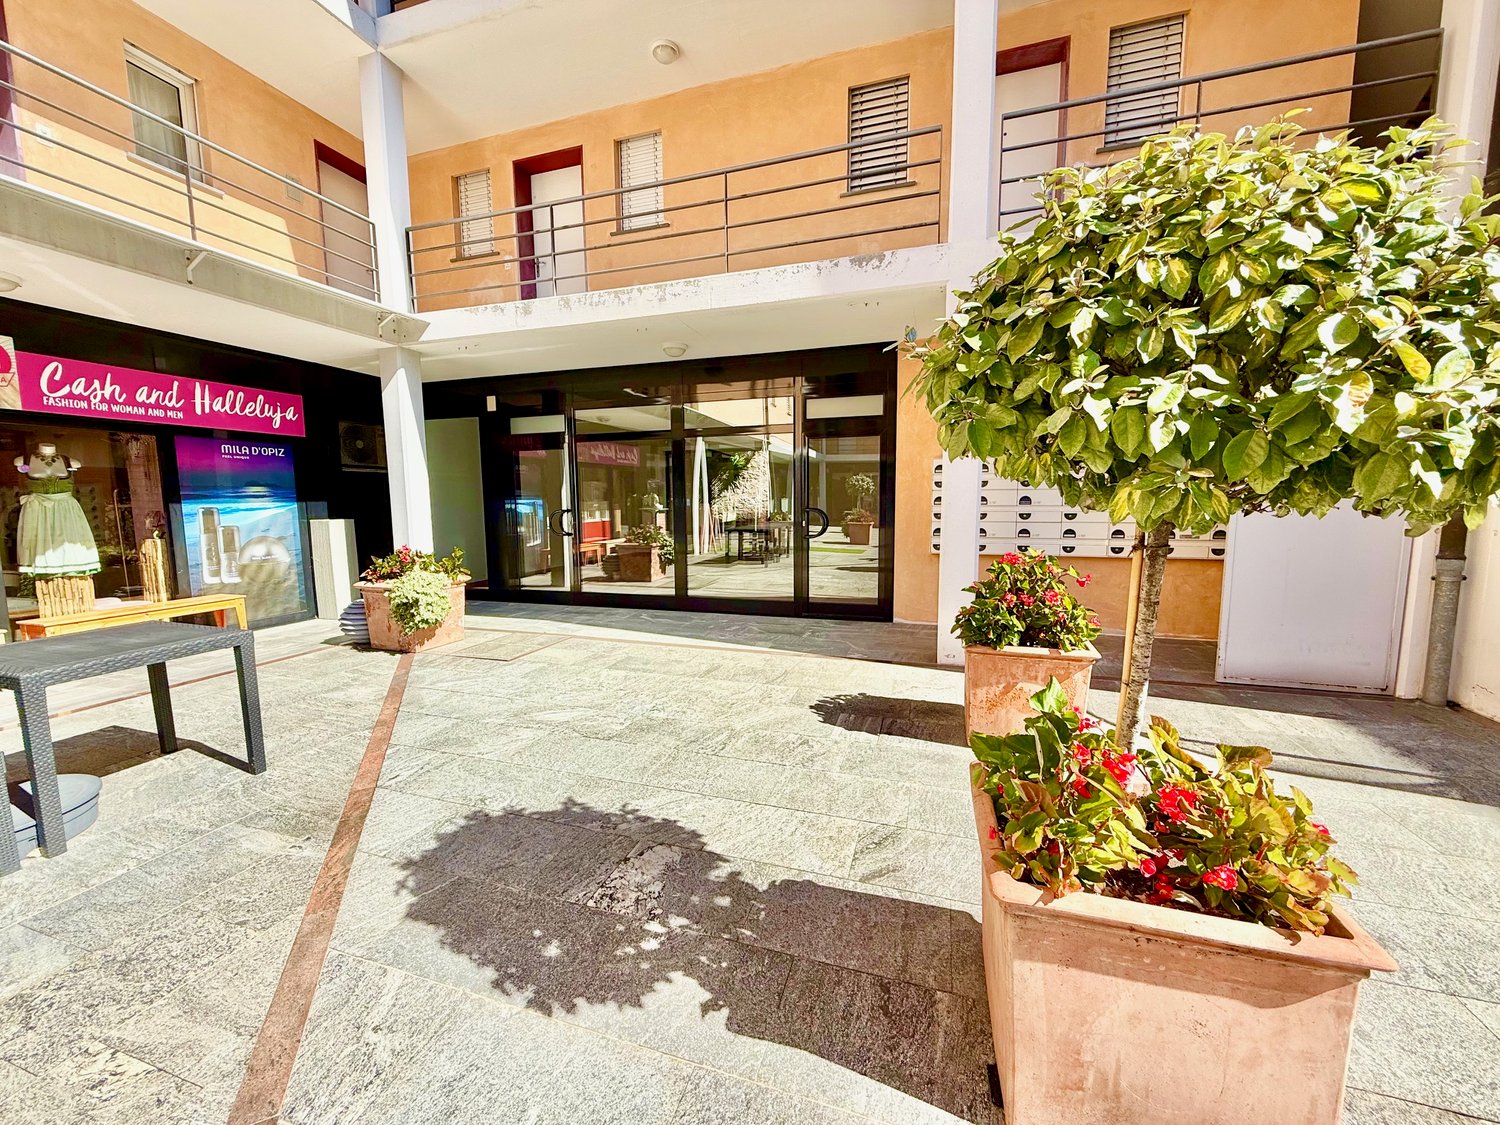
  • Commercial building, 3 stories, glass doors, metal railing, yellow flowers in planters, potted trees, sidewalk, balcony
  • Clothing shop with glass walls, a small flowerbed at the entrance, and a digital sign board that says 'OPEN'
  • Modern building with balcony, entrance to shop, front yard with planted trees and pavement.
  • Empty room with tiled floor, white walls, and glass doors leading to an outdoor patio.
  • Large window with view to outside, wall-mounted radiator, tiled floor, white walls, ceiling lamps
  • empty room, white ceiling, tiled floor, large windows, glass doors
  • white tiled walls, sink, shelves, mirror, toilet, small window, washing machine
  • Two-story building with terracotta-colored walls, windows with white frames, a balcony on the second floor with metal railing, storefronts with glass doors and windows, decorative plants in pots in front of the entrance, and a flat concrete area in front
  • A residential building with multiple floors and balconies, surrounded by a courtyard with plants and chairs, with stores on the ground floor and clear sky above.
  • 4-story building with yellow facade, multiple balconies, paved courtyard, plants, 2 entrances, people walking, clear sky
  • A building with multiple floors, concrete balcony on the second floor, potted plants, shops, and parking area.
  • Building with several floors, balcony, multiple windows, paved outdoor area, multiple potted plants
  • Floor plan with labeled sections, including a kitchen, bar, and storage areas.
  • Cobblestone alley between buildings, with a row of shrubs, a street lamp, and a shop with a sign.
  • a cobbled street in the city with shops on both sides
  • brick pathway, pink flowering tree, stone wall, mountains in the distance, buildings behind the wall
  • yellow flowers in ground, some bollards and streetlights, an arched building
1 / 18
Commercial building, 3 stories, glass doors, metal railing, yellow flowers in planters, potted trees, sidewalk, balcony
Clothing shop with glass walls, a small flowerbed at the entrance, and a digital sign board that says 'OPEN'
Modern building with balcony, entrance to shop, front yard with planted trees and pavement.
CHF 1'950.–
6612 Ascona

Opportunità-Gelegenheit in Piazza Ascona

Charmantes Lokal im malerischen historischen Zentrum von Ascona, einem Ort, der für seine privilegierte Lage und touristische Attraktivität bekannt ist. • Großzügiger Verkaufs- und Ausstellungsraum mit Umkleidekabinen sowie einem Service-WC, ideal für ein komfortables Einkaufserlebnis oder den Betrieb eines Cafés. • Erweiterungsmöglichkeiten durch zusätzliche verfügbare Räume. • Gepflasterter Außenbereich mit Grünfläche, perfekt zur Gestaltung einer Relax-Zone mit Sofas und Tischen – ideal für den Cafébetrieb oder zur Aufwertung des Kundenerlebnisses. • Terrassen-/Gartenbereich im hinteren Teil mit direktem Zugang vom Lokal sowie zusätzlicher Terrassenfläche an der Vorderseite. Ideal geeignet als Geschäft, Café oder für ein kombiniertes Shop- & Gastronomiekonzept.Für weitere Informationen und zur Vereinbarung eines Besichtigungstermins stehen wir Ihnen gerne zur Verfügung.--------------------------------------Affascinante locale nel cuore del suggestivo centro storico di Ascona, una delle località più amate e frequentate del Lago Maggiore, rinomata per il suo charme e la posizione esclusiva.Lo spazio si presta idealmente sia come negozio che come caffetteria, oppure per un innovativo concept ibrido shopping & food, capace di attrarre una clientela internazionale. • Ampio e luminoso spazio espositivo, dotato di cabine prova e bagno di servizio, pensato per offrire ai clienti un’esperienza confortevole e di alto livello. • Interessanti possibilità di ampliamento grazie a ulteriori vani disponibili, per sviluppare al meglio il proprio progetto commerciale. • Elegante area esterna pavimentata con zona verde, perfetta per creare un’accogliente area relax con divani e tavolini, ideale anche per il servizio di caffetteria. • Spazio terrazza-giardino sul retro con accesso diretto dal locale, oltre a una terrazza frontale che garantisce grande visibilità e forte impatto commerciale. Una proposta unica in una location di prestigio, perfetta per chi desidera distinguersi con un’attività di charme.Per ulteriori informazioni e per organizzare una visita, non esitate a contattarci!