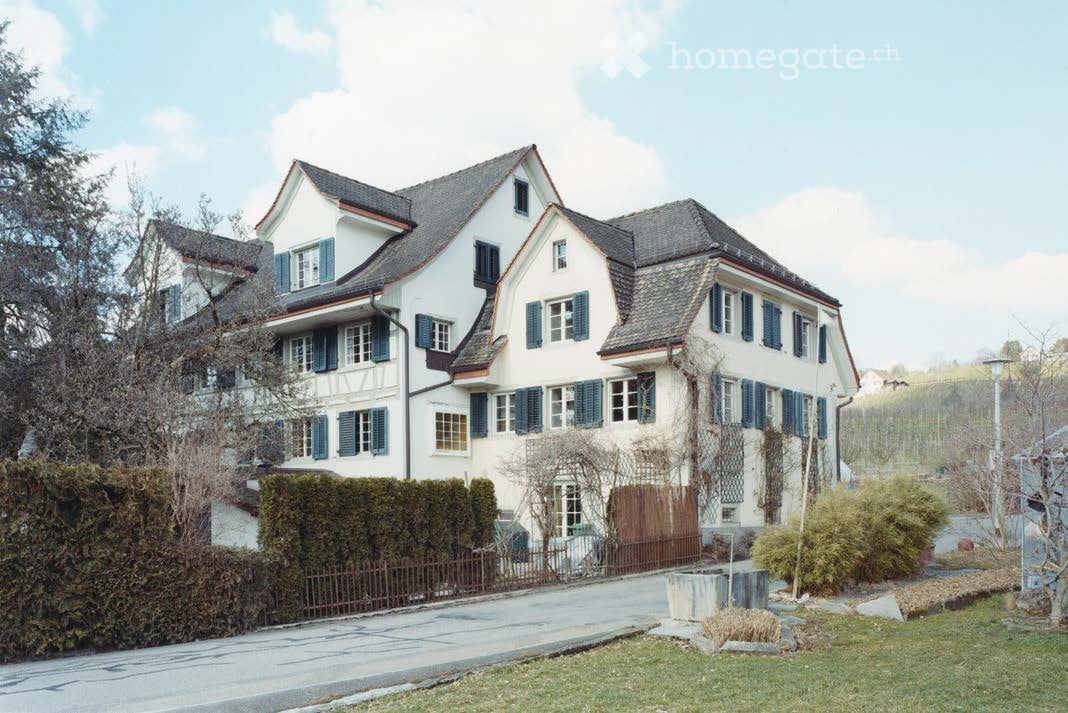
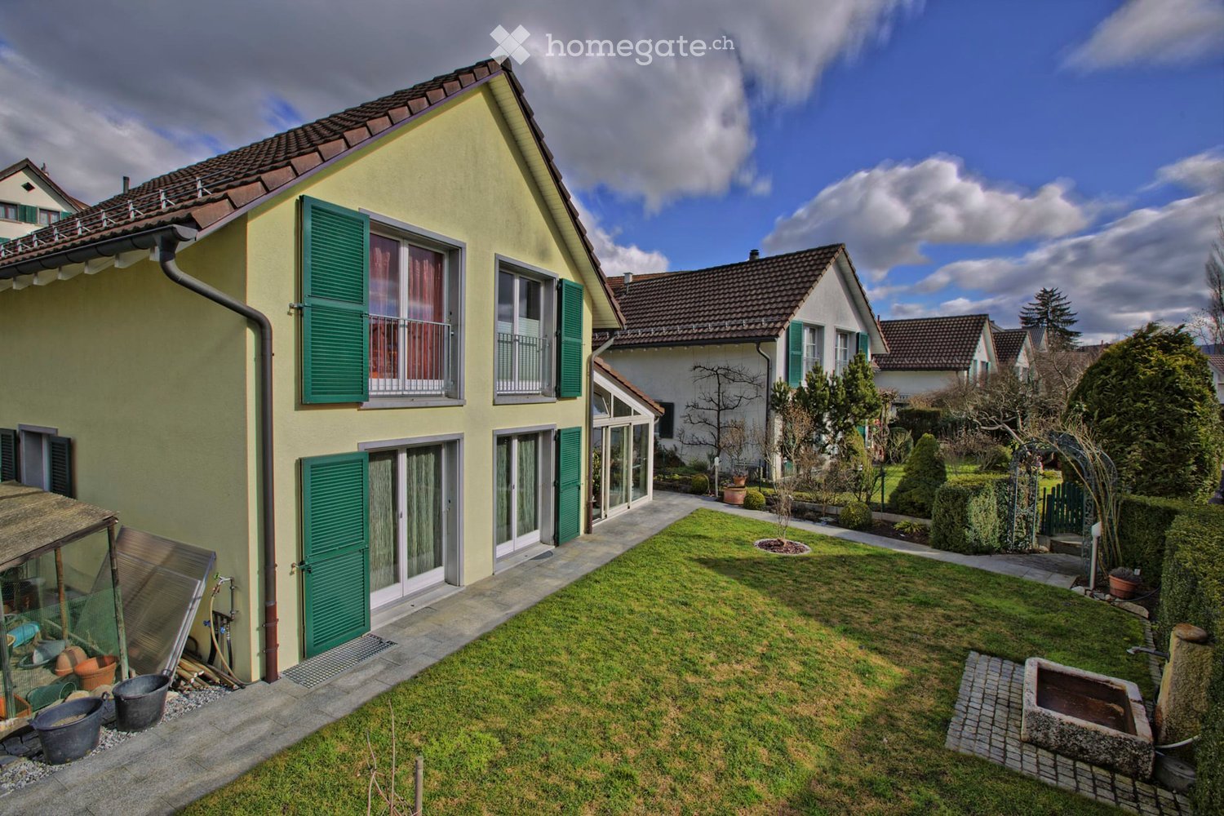
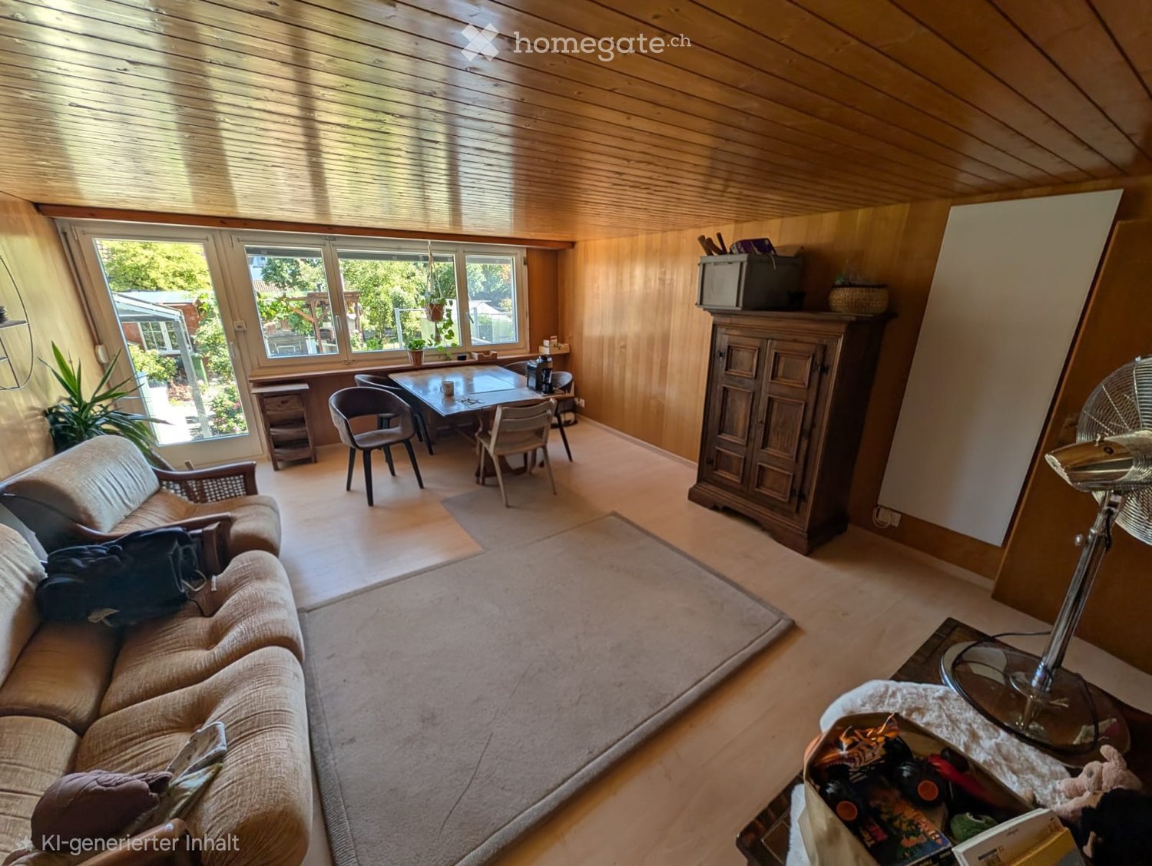
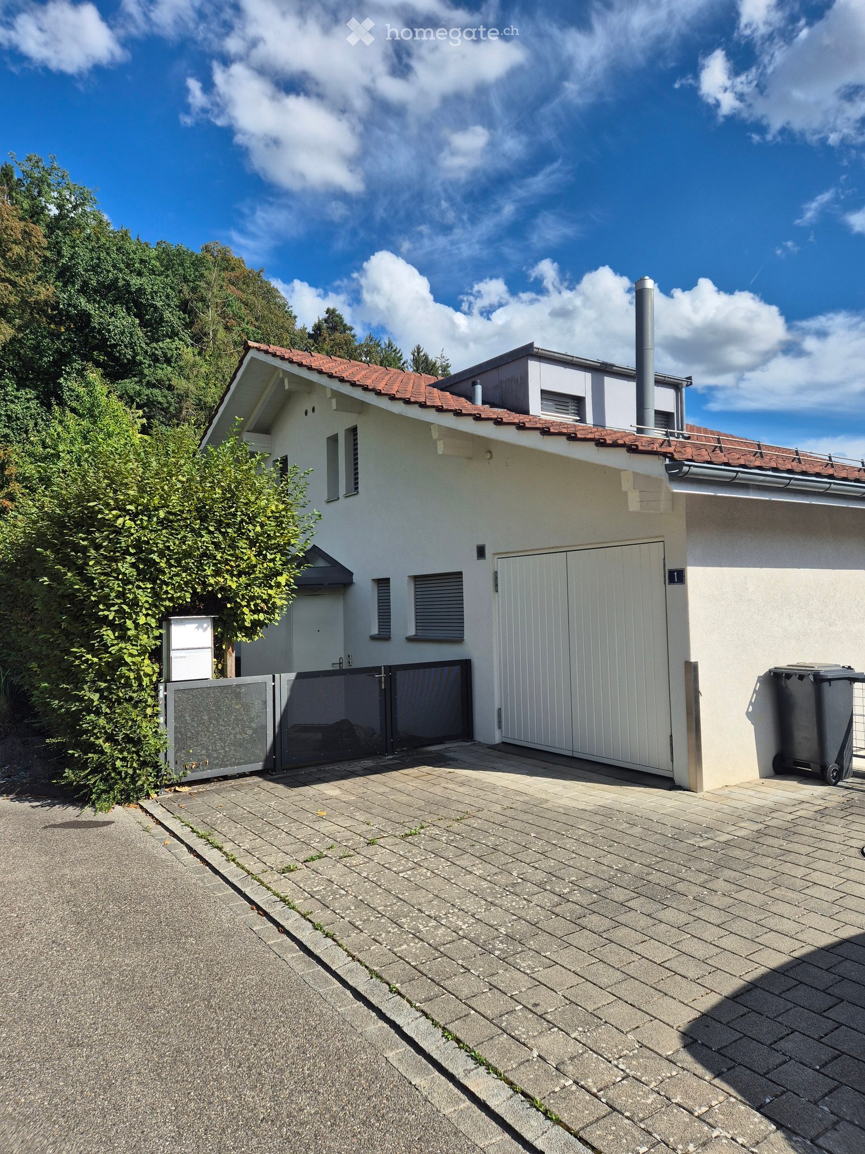
196 résultats - Maison, chalet, villa à louer à Canton Zurich

  • Aerial view of a two-story house with a brown tiled roof, white walls, and a spacious balcony. The property is surrounded by a well-maintained lawn and trees, with neighboring houses visible in the background.
  • A panoramic view of a town with houses, a lake, and mountains in the background under a clear blue sky.
  • Aerial view of a two-story house with a well-maintained garden, surrounded by trees and neighboring houses in a hilly landscape.
  • Two-story house with a double garage, yellow exterior, and well-maintained landscaping.
  • Empty room with white walls, tiled floor, and three windows with green views outside.
  • Modern kitchen with white cabinets, dark countertop, stainless steel sink and faucet, built-in oven, wooden flooring, and large windows.
  • Modern kitchen with light wooden cabinets, black countertops, and stainless steel appliances. Features an island with a sink and a window overlooking greenery.
  • Empty room with wooden flooring, large windows offering a scenic view of a lake and mountains, radiator below the windows, and a small black bench or shelf.
  • Balcony overlooking a scenic lake and distant mountains, with a metal railing and surrounding greenery.
1 / 9
CHF 6'900.– Top
7.5 pièces212m² surface habitable
Weinrebenstrasse 78, 8708 Männedorf

Maison unifamiliale avec annexe

Imaginez-vous réveiller le matin, ouvrir les yeux – et le lac de Zurich est directement devant vous. Pas d'image, pas de filtre. Simplement votre maison. Cette maison unifamiliale spacieuse à Männedorf sur la côte d'or offre tout ce qui fait une maison exigeante sur 212 m² d'espace de vie : 7,5 pièces, une annexe intégrée (2 pièces, 58 m²), des espaces extérieurs étendus, un balcon et une grande terrasse avec une vue panoramique imprenable sur le lac depuis chaque étage. La propriété est située au bout d'une impasse calme dans un quartier résidentiel populaire – ensoleillé, calme et pourtant parfaitement connecté. Des objets comme celui-ci sont rarement disponibles – et encore moins souvent offerts deux fois.Équipements / Particularités :• Vue sur le lac imprenable depuis chaque étage • Annexe intégrée (2 pièces, 58 m²) – idéale comme maison à 2 générations • Grand jardin avec diverses aires de repos & aire de repos couverte • Grande terrasse & balcon • Poêle suédois dans le salon • Cuisine intégrée, placards intégrés au 1er étage • 4 cellules humides (1 WC, 1 salle de bain-WC, 1 douche-WC, 1 salle de bain-douche-WC) • Pièces annexes : salle de hobby, buanderie, cave à vin, atelier, grenier • Maison de jardin / remise à outils • Évacuation des déchets • Stores électriques • Connexion à la fibre optique • 5 places de parking incluses (2 cases de garage simples + 3 places de parking extérieures) • Très bon étatEmplacement :Weinrebenstrasse 78, 8708 Männedorf – impasse calme, bien ensoleillée. Courtes distances aux bus & S-Bahn, écoles, commerces et hôpital. Männedorf est situé sur la côte d'or du lac de Zurich – l'un des quartiers résidentiels les plus recherchés de Suisse.Cette maison combine un espace de vie spacieux, une vue de rêve et une infrastructure excellente – une offre rare dans l'une des plus belles communes du lac de Zurich. Nous nous réjouissons de votre contact !

Durée du trajet
-
  • Empty hallway with wooden flooring, white walls, large windows, and several doors leading to other rooms.
  • Modern kitchen with white cabinets, granite countertops, and stainless steel appliances including an oven and dishwasher. Features a window above the sink and recessed lighting.
  • Empty room with white walls and wooden flooring, featuring a large window and an open doorway leading to another room.
  • Bathroom with a bathtub, double sink, mirror, and cabinet. Blue tiles on the floor and white tiles on the walls, with a decorative border.
  • Spacious hallway with wooden flooring, white walls, and a staircase with wooden steps and a white metal railing. A door is visible on the left, and a room with a window is visible at the end of the hallway.
  • Empty room with light wooden flooring, white walls, and large windows with white frames. The room has a radiator below the windows and a simple, clean design.
  • Empty room with wooden flooring, white walls, and large windows with blue curtains. The room has a slanted ceiling and a visible doorway leading to another space.
  • Empty room with wooden flooring, white walls, and two windows with decorative metal grilles. Radiator visible on one wall.
  • A long, narrow hallway with white walls, wooden flooring, and several white doors on both sides. A small bathroom is visible at the end of the hallway.
  • Modern bathroom with white tiles, a sink, toilet, mirror, and a walk-in shower with a glass enclosure. Features a skylight window and decorative border tiles.
  • Empty hallway with white walls, tiled floor, and exposed pipes in the background. The ceiling has visible wiring and a light fixture.
  • Empty garage with tiled floor, white walls, and a large garage door. No furniture or equipment present.
  • Utility bathroom with tiled floor, white walls, sink, water heater, and air conditioning unit. Windows provide natural light.
  • Spacious balcony with tiled flooring, large glass doors, white walls, and a view of the garden.
  • Well-maintained lawn with a stone pathway, surrounded by trees and shrubs, with a house partially visible in the background.
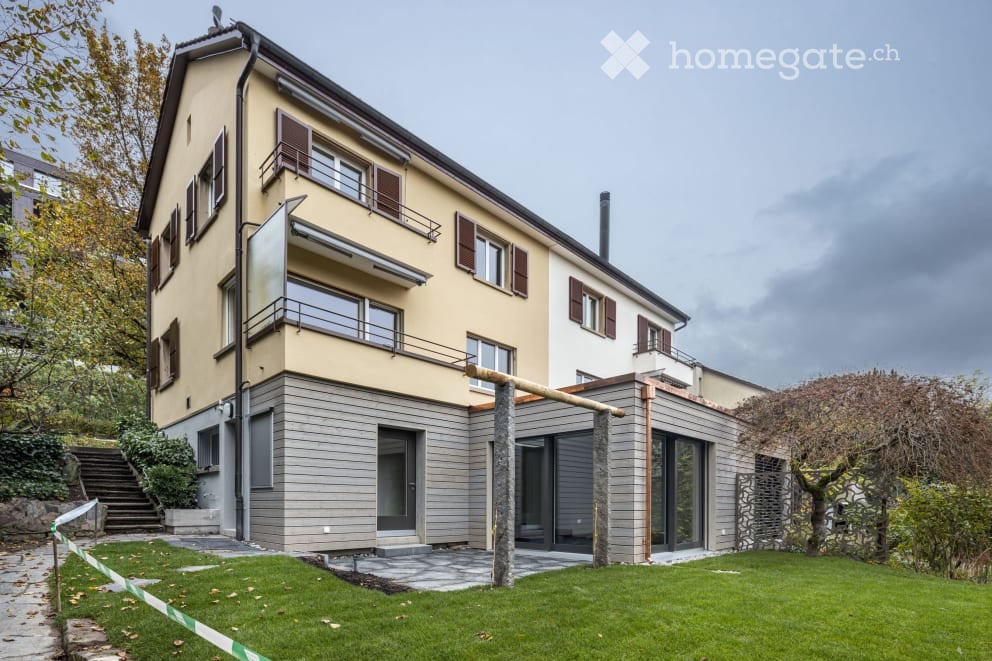
  • Two-story house with yellow exterior, white shutters, garage, and well-maintained garden.
  • Two-story yellow house with white trim, garage, surrounded by lush greenery and a well-maintained garden.
  • Summary of house features including heating, windows, flooring, kitchen, bathrooms, surrounding area, parking, and highlights.
  • Ground floor layout showing entrance, kitchen, dining area, living room, hallway, bedroom, bathroom, WC, and winter garden.
  • Floor plan of the upper floor showing three rooms, a bathroom, a hallway, and two balconies.
  • Floor plan of the basement level showing a storage room, heating room, washroom, corridor, garage, and fuel room.
1 / 21
CHF 3'900.– Top
6.5 pièces220m² surface habitable
Hueberstrasse 3, 8304 Wallisellen

Spacieuse maison individuelle 6.5 pièces à Wallisellen – disponible immédiatement

Beaucoup d'espace, un grand jardin et un quartier résidentiel calme – et pourtant, tout est rapidement accessible dans la vie quotidienne. Cette charmante maison individuelle détachée à Wallisellen offre une quantité d'espace exceptionnellement grande pour les familles ou les couples qui cherchent un domicile confortable pour une durée limitée, avec environ 220 m² d'espace habitable et environ 330 m² d'espace utilisable. L'agencement généreux sur plusieurs étages, les pièces lumineuses et les nombreuses surfaces secondaires créent beaucoup d'espace pour vivre, travailler, jouer et se retirer. Particulièrement pratique pour les familles : la maison dispose de 2 salles de bain à différents niveaux d'habitation et d'une toilette pour les invités. Ce que vous pouvez attendre : • Espace de vie et de repas lumineux et spacieux avec parquet • Cuisine en très bon état avec appareils Electrolux et V-ZUG • Plusieurs chambres spacieuses • Pièce supplémentaire au rez-de-chaussée – idéale comme chambre d'invité, bureau ou chambre supplémentaire • 2 salles de bain : l'une avec baignoire au rez-de-chaussée et l'autre avec douche à l'étage supérieur • Toilette pour les invités • Verger hivernal avec accès direct au jardin • Jardin spacieux et convivial pour les enfants avec beaucoup d'espace gazonné • 2 aires de détente extérieures • Buanderie privée dans le sous-sol • Cave et pièces de stockage supplémentaires avec beaucoup d'espace de stockage • 4 places de parking : garage double avec 2 places de garage et 2 places de parking extérieures supplémentaires sur le devant de la maison Un domicile avec beaucoup d'espace L'espace de vie et de repas spacieux forme le cœur de la maison. Les différentes pièces peuvent être utilisées de manière flexible comme chambres, chambres d'enfants, chambres d'invité ou bureaux. Le verger hivernal, le jardin et les deux aires de détente extérieures étendent l'espace de vie à l'extérieur et offrent beaucoup d'espace pour la vie de famille. Avec environ 330 m² d'espace utilisable, il y a également beaucoup d'espaces secondaires et de stockage disponibles – un grand avantage pour les familles, les hobbies, les équipements sportifs ou le stockage supplémentaire. Vivre au calme et être bien connecté La maison est située dans un quartier résidentiel préféré et verdoyant à Wallisellen et combine une atmosphère de vie calme avec une très bonne accessibilité. Les écoles, les commerces et les transports en commun sont à proximité. Les aires de jeux, les zones de loisirs et les diverses installations de loisirs et de sports sont également rapidement accessibles. En même temps, Zurich et les communes environnantes sont très bien connectées. Location temporaire La location est temporaire pour environ 1 à 1 an et demi. Une période de location plus longue peut être convenue d'un commun accord. La maison est particulièrement adaptée aux familles ou aux couples qui, par exemple, cherchent un domicile spacieux pour une durée temporaire en raison d'une rénovation, d'un séjour professionnel ou d'une solution intérimaire. Nous avons suscité votre intérêt ? Nous nous réjouissons de votre contact et serons ravis de vous montrer la maison en personne lors d'une visite.

Durée du trajet
-
  • Modern living room with large windows offering a scenic mountain view, featuring a dark grey sofa with colorful cushions, a glass coffee table, and a small outdoor dining area with chairs and a table.
  • Well-maintained garden with a wooden deck, a tree in a planter, neatly trimmed hedges, and a house in the background.
  • Snow-covered rooftops of houses with a scenic view of a lake and distant mountains at sunset.
  • Modern bathroom with a large, curved bathtub featuring multiple jets, wooden flooring, and a glass shower enclosure.
  • Balcony with a scenic view of mountains, a lake, and surrounding houses. The foreground includes a well-maintained lawn and a small decorative structure.
  • Spacious balcony with large glass doors leading to a tiled terrace, overlooking a scenic lake and mountain view.
  • Modern kitchen with grey cabinets, wooden flooring, and a stainless steel refrigerator. Natural light streams in from a large window on the right.
  • Empty room with wooden flooring, pink accent wall, and large sliding glass door leading to a wooden deck and garden.
  • Bright, unfurnished room with large sliding glass doors opening to a wooden deck and a well-maintained lawn. The room features light wooden flooring and white walls.
  • Modern hallway with light green walls, wooden floor, built-in white cabinets with metal handles, and a large window offering a view of a landscaped garden and neighboring house.
  • Modern bathroom with two white sinks on a wooden countertop, a large mirror, and a frosted window. The floor is tiled in blue, and the walls are white.
  • Well-maintained lawn with neatly trimmed hedges and a view of a house and mountains in the background.
  • An empty closet with white built-in shelving and drawers, featuring multiple open compartments and closed drawers.
  • Modern living room with a grey sectional sofa, wooden floor, large windows offering a scenic view, a TV on a red and silver stand, and a floor lamp.
  • Modern kitchen with dark cabinets, stainless steel appliances, and a sleek induction cooktop. Features include a coffee maker, blender, knife block, and a sink with a window view.
  • Modern hallway with wooden flooring, elevator door, and control panel on the wall.
  • Modern hallway with wooden flooring, dark cabinets, and a staircase leading to a balcony area.
  • Modern bathroom with a double sink, sleek faucet, large mirror, and decorative bottles on the countertop.
  • Bright bedroom with large windows offering a scenic mountain view, featuring a wooden bed, nightstand, floor lamp, and a small rug.
  • Modern hallway with white built-in cabinets and dark wooden flooring, leading to a bathroom with a sink, mirror, and toilet.
  • Ground floor plan showing entrance, three bedrooms, bathroom, storage room, outdoor seating area, and lawn.
  • Floor plan showing a kitchen, living/dining area, and terrace. Includes labeled areas and measurements.
  • Floor plan of a residential unit labeled 10G, showing multiple rooms including a bathroom, dressing area, guest WC, work area, and bedroom.
  • Floor plan of a basement level showing multiple rooms including a wine cellar, guest room, play room, and a garage. Includes details such as room dimensions, floor levels, and construction materials.
1 / 24
CHF 10'936.– Top
8 pièces436m² surface habitable
Rundihalde 5, 8707 Uetikon am See

Superbe maison de famille de 8 pièces avec vue sur le lac et les montagnes à Uetikon am See

Bienvenue dans cette exceptionnelle maison de famille de 8 pièces située à la Rundihalde 5 dans la communauté lacustre pittoresque d'Uetikon am See. Avec une surface habitable impressionnante de 436 m² sur quatre étages, cette propriété magnifiquement entretenue — construite en 2008 et rénovée en 2021 — offre une combinaison rare d'espace généreux, d'élégance moderne et de paysage naturel à couper le souffle.La maison dispose de: • Salons à couper le souffle: Plusieurs salons lumineux et ouverts avec de grandes fenêtres encadrant des panoramas spectaculaires sur le lac et les montagnes. Les planchers en bois et les détails de design réfléchis créent une atmosphère chaude et contemporaine dans toute la maison. • Cuisines modernes: Cuisines élégantes et entièrement équipées avec des armoires sombres et grises, des cuisinières à induction et une abondance de lumière naturelle — parfaites pour les amateurs de cuisine. • Salle de bains de luxe: Plusieurs salles de bains modernes, dont une avec une grande baignoire à jets courbée ainsi que des vasques doubles élégantes avec de grands miroirs. • Chambres spacieuses: Chambres lumineuses et bien proportionnées avec de grandes fenêtres offrant des vues panoramiques sur les montagnes, complètes avec des solutions de stockage intégrées. • Balcon et terrasses: Un balcon spacieux avec de grandes portes en verre s'ouvrant sur une terrasse carrelée, offrant des vues imprenables sur le lac et les Alpes — un véritable refuge en plein air. • Jardin magnifique: Un jardin bien entretenu avec une terrasse en bois, des haies taillées avec soin et un gazon luxuriant, offrant un espace extérieur privé et paisible. • Équipements pratiques: Comprend un garage, des places de parking supplémentaires, une machine à laver dans la maison et un ascenseur de marchandises pratique desservant les étages. Soleil et tranquillité: Cette maison bénéficie d'une abondance de soleil et est merveilleusement calme — idéale pour les familles cherchant un refuge paisible sans sacrifier la commodité.Emplacement: Nichée dans le village très recherché d'Uetikon am See sur les rives du lac de Zurich, cette propriété bénéficie d'un emplacement envié. L'arrêt de bus de Rundi est à seulement 4 minutes à pied, tandis que la gare d'Uetikon est accessible en 15 minutes à pied. Un supermarché Coop est à seulement 12 minutes à pied, et l'école primaire Schulhaus Riedwies est tout aussi proche — ce qui en fait une maison idéale pour les familles. Le terminal de ferry d'Uetikon am See à proximité ajoute une dimension charmante au quotidien.Cette propriété remarquable est parfaitement adaptée aux familles qui recherchent de l'espace, du style et une haute qualité de vie dans l'un des endroits les plus pittoresques du lac de Zurich. Les petits animaux de compagnie sont les bienvenus, et la maison est entièrement adaptée aux enfants. Une occasion de location truly rare à ne pas manquer.

Durée du trajet
-

Chercher gratuitement le prochain locataire

Publie une annonce gratuite sur Homegate et trouve le locataire idéal en un clin d’œil pour ton logement.

Publier maintenant
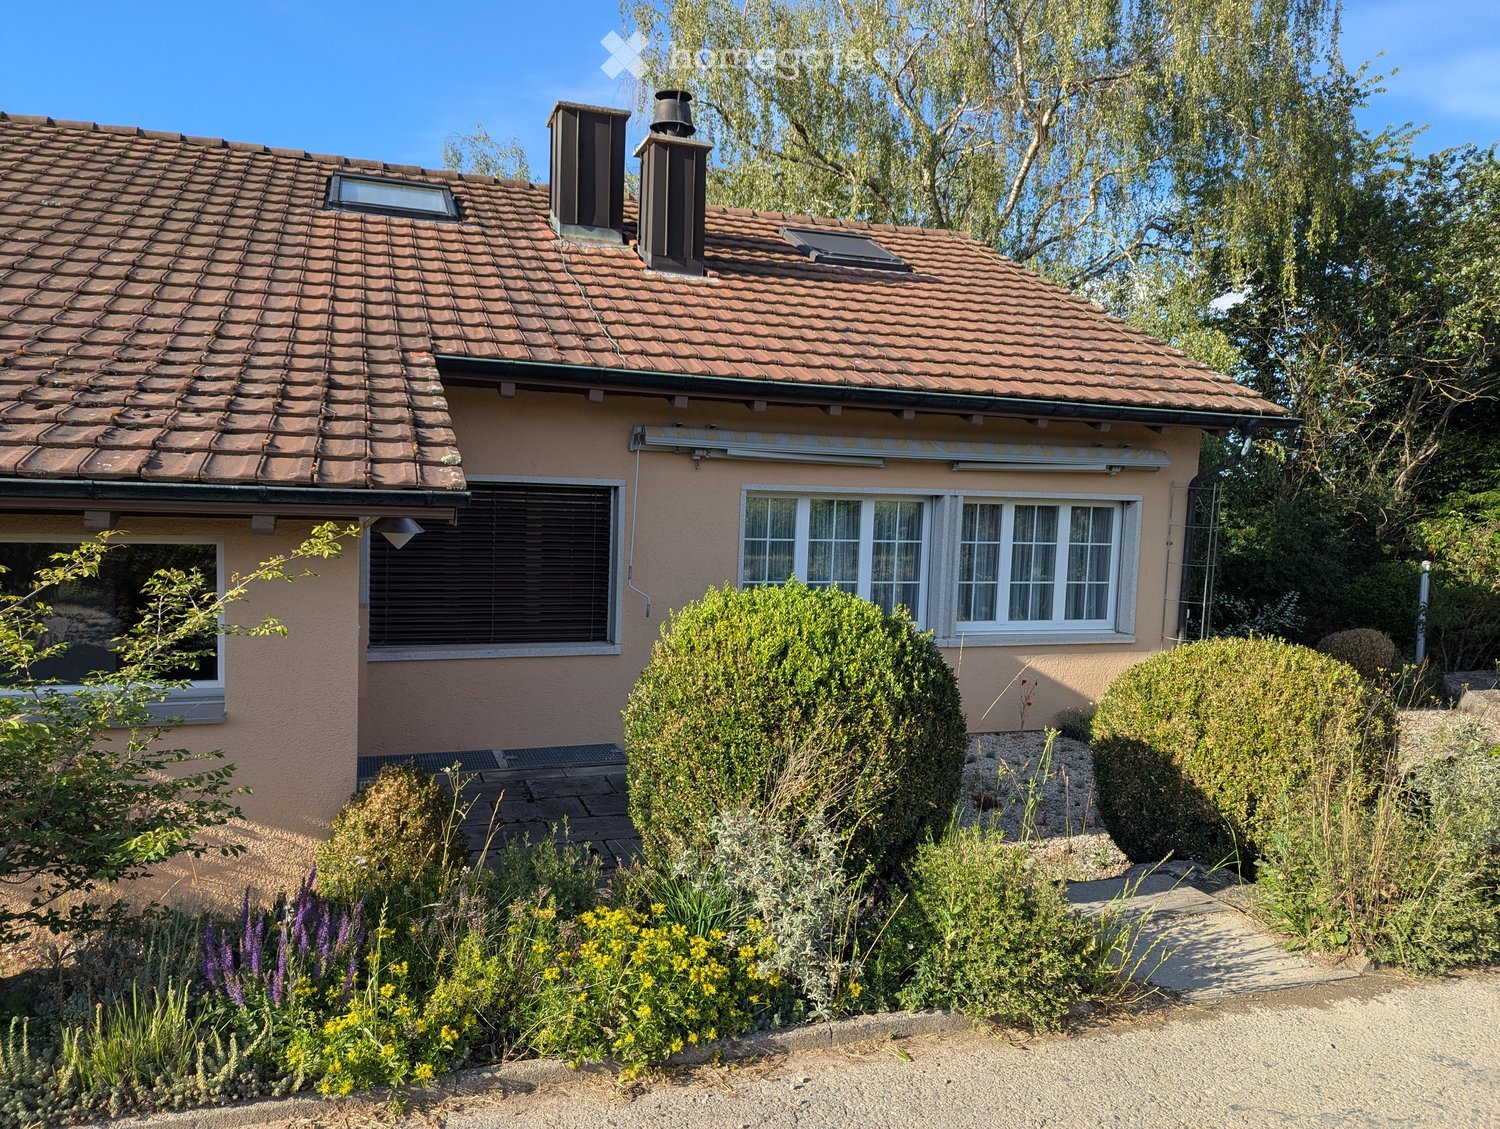
  • Pink single-story house with white-framed windows, surrounded by greenery and a stone pathway.
  • Empty room with wooden flooring, white walls, and a large wood-burning stove. The kitchen area features wooden cabinets and a countertop, but no furniture is present.
  • Staircase with wooden steps and metal railing, leading to an open doorway with glass panels. The floor is tiled with reddish-brown tiles.
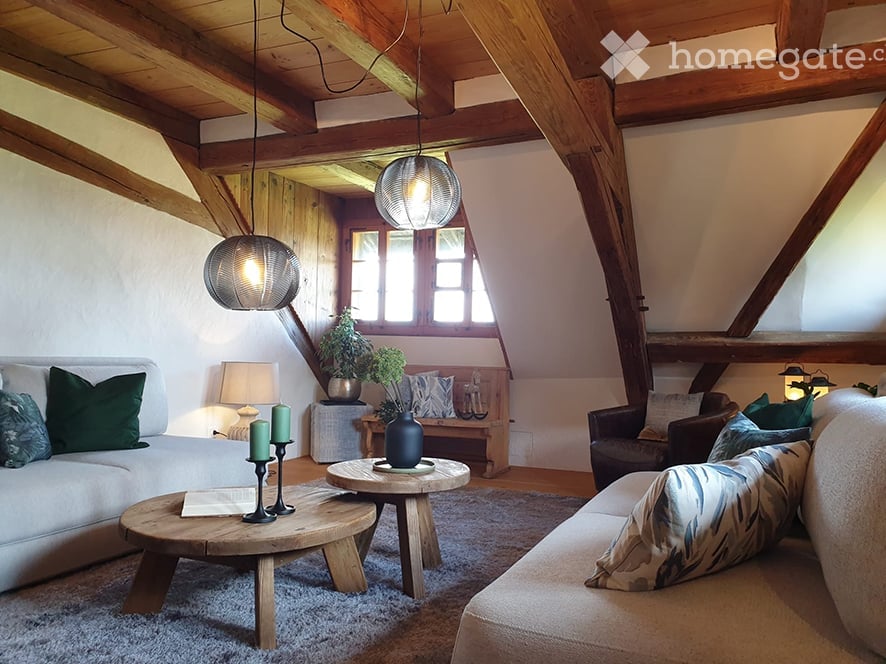
  • Cozy attic bedroom with wooden beams, exposed ceiling, large skylight, and modern furnishings including a bed, nightstands, and a bench.
  • Empty attic room with wooden slanted ceiling, large windows, radiators, and natural light.
  • Modern bathroom with a white sink, toilet, bathtub, and large mirror above the sink. The walls are tiled, and the floor is dark.
  • Empty room with wooden flooring, large window offering a scenic view of greenery and mountains, radiator below the window, and a small wooden shelf on the windowsill.
  • Pink single-story house with a tiled roof, multiple windows, and a covered patio area. The front yard is well-maintained with grass and small garden beds.
  • Lush green garden with a stone pathway leading to a grassy area, surrounded by trees and shrubs. A scooter is parked on the right side, and a small planter is visible near the pathway.
  • Architectural floor plan of the ground floor, showing rooms labeled in German: kitchen, living room, studio, hallway, and bathroom.
  • Floor plan of a residential building showing multiple rooms including a kitchen, living room, and bedrooms, with labeled dimensions and room names.
  • Geomorphological map of the Canton of Zurich, showing property boundaries, plot numbers, and elevation details.
  • Layout of a two-story house with rooms and areas listed, including living room with integrated kitchen, bedrooms, bathrooms, hallway, stairs, basement laundry/sauna area, and parking space.
1 / 13
CHF 4'280.– Top
6 pièces182m² surface habitable
Eichstrasse 25, 8712 Stäfa

Maison de famille charmante de 6 pièces à Stäfa avec jardin de style parc.

Bienvenue dans cette maison de famille spacieuse et bien entretenue située à l'Eichstrasse 25 à Stäfa (8712) (Cat. 10628). Situation de vie maximale, accessible via une impasse. Les nouveaux immeubles résidentiels du quartier enregistrent les prix de marketing les plus élevés de Stäfa. L'extérieur et l'intérieur de la maison elle-même sont équipés des détails architecturaux appliqués à l'époque, une façade frappante avec des fenêtres à cadre blanc, ainsi qu'une cuisine intégrée avec un comptoir de bar, un salon/salle à manger en contrebas. - De hauts arbres, tels qu'un énorme chêne et de grands buissons et espaces verts, donnent à la propriété un maximum d'intimité. Le seul point de contact avec le voisinage est la zone d'entrée de la maison, orientée au nord-ouest.La maison impressionne avec les points forts suivants : • Espace de vie spacieux : 6 pièces sur 182 m² offrent beaucoup d'espace pour les familles et les possibilités de conception individuelle. La pièce de 34 m² au rez-de-chaussée, par exemple, dispose d'une salle de bains/toilettes intégrée et permet différentes possibilités d'affectation : parent, partenaire ou 2 enfants, etc. Toutes les pièces de l'étage supérieur disposent d'un placard à pied. • Poêle suédois confortable : Pour un confort chaleureux et une atmosphère conviviale. • Cuisine avec meubles en bois et comptoir de bar : La zone de cuisine avec meubles en bois et plan de travail en acier chromé avec tous les appareils usuels offre une excellente base et motive à cuisiner/organiser et également à agir en tant qu'hôte. • Belle vue : La maison offre une vue charmante sur le paysage environnant. Et juste à quelques pas de la porte d'entrée, parallèlement à l'Eichstrasse, se trouve le célèbre Goetheweg à son point de vue unique. Lieu pour les aquarelles du poète mondialement connu. • Garage et parking : Un grand espace de stationnement pour voitures dans un garage collectif : accès via un escalier juste à côté de l'entrée de la maison. Stationnement confortable pour jusqu'à deux véhicules directement devant la maison. • Grand terrain : Un terrain de 844 m² offre beaucoup d'espace pour le jardin, le jeu et la détente. • Animaux de compagnie autorisés : Vos amis à quatre pattes sont également les bienvenus. • Convivial pour les enfants : Idéal pour les familles avec des enfants. • Bureau à domicile : Excellentes conditions dans les pièces et autour de la maison. Emplacement et environnement : L'emplacement à Stäfa est extrêmement attractif - le lac de Zurich est à proximité immédiate et invite à se promener et à pratiquer des activités de loisirs. Les environs sont très calmes, tant le jour que la nuit. En raison de l'orientation sud-est du bâtiment allongé et indépendant, la maison bénéficie de beaucoup de lumière du soleil pendant toutes les saisons. L'arrêt de bus Mies est à seulement 4 minutes à pied, et la gare Uerikon est à 13 minutes à pied. Pour les courses quotidiennes, le Volg est disponible à 8 minutes à pied, et l'école Tränkebach est à 11 minutes à pied - idéal pour les familles avec des enfants scolarisés.La maison a été construite en 1959 et rénovée en 2016, elle combine donc le confort de vie moderne avec le charme d'une maison qui a grandi. Actuellement, jusqu'au début de la location, des travaux de rénovation sont en cours pour maintenir l'objet résidentiel en bon état. Disponible à partir du 1er octobre 2026 - sécurisez votre nouveau foyer sur le lac de Zurich maintenant !

Durée du trajet
-
  • Two-story yellow house with green shutters, wooden front door, and small garden area.
  • A two-story yellow house with green shutters and a red-tiled roof, surrounded by a garden with a flowering tree and a wooden fence.
  • Empty room with wooden flooring, white walls, exposed wooden beams on the ceiling, a staircase leading to an upper level, and a fireplace in the corner.
  • Empty room with wooden flooring, white walls, and a staircase leading upwards. No furniture or equipment present.
  • Bright, unfurnished room with wooden flooring, white walls, exposed wooden beams, and a central fireplace. Natural light streams in from a large window on one side.
  • Empty living space with wooden flooring, white walls, and a doorway leading to a small kitchen area with cabinets and a sink.
  • Modern kitchen with light wooden cabinets, granite countertop, stainless steel sink, and built-in oven.
  • Empty room with wooden flooring, white walls, a window with blinds, and a radiator below it. The room has a wooden door on one side.
  • Empty room with wooden flooring, white walls, and a single window with a radiator below it. No furniture or equipment present.
  • Empty room with wooden flooring, white walls, a window with a view, and a closed wooden door.
  • Empty room with wooden flooring and white walls, featuring a single open doorway leading to another space.
  • Small bathroom with white tiled walls and floor, featuring a toilet with a red seat cover, a sink with a chrome faucet, a bathtub, and a white radiator on the left wall.
  • Modern bathroom with a white tiled floor and walls, a white sink with a mirror above it, and a bathtub with a handheld showerhead.
  • Modern bathroom with white tiled walls and floor, double sink vanity with dark cabinets, large mirror, and two octagonal windows providing natural light.
  • Empty room with wooden flooring, white walls, and a window letting in natural light. No furniture or equipment present.
  • Empty room with wooden flooring, white walls, and an open doorway leading to another room. No furniture or equipment is present.
  • Empty room with wooden flooring, white walls, and a staircase leading upwards. A doorway leads to a tiled bathroom area with a sink visible.
  • Empty attic room with wooden floor, slanted wooden ceiling beams, and a small skylight window letting in natural light.
  • Empty room with wooden flooring, white walls, and a slanted ceiling typical of an attic space. Features include a window with wooden frame, a radiator, and an open doorway leading to another room.
  • A narrow garden path leads to a small outdoor seating area with a table, surrounded by lush greenery and a wooden house on one side.
  • A well-maintained garden with a brick pathway leading to a wooden fence, surrounded by lush greenery and flowering plants.
  • Underground laundry room with concrete walls, a washing machine, a broom, and a small window.
  • The room has a concrete wall finish, a wooden shelf on the left, a desk with drawers, and a small lamp on the desk. There is a window at the top right corner, and the floor appears to be concrete.
  • Empty basement room with exposed brick walls, wooden beams, and a concrete floor. Minimal shelving and a ladder are present, but no furniture or major items.
1 / 24
CHF 3'450.– Top
5.5 pièces95m² surface habitable
Friedheimstr.7, 8404 Oberwinterthur

Charmant maison mitoyenne de 5,5 pièces à Oberwinterthur

Découvrez cette charmante maison mitoyenne rénovée de l'ancien bâtiment sur Friedheimstrasse 7 à Oberwinterthur. La maison jaune à deux étages avec des volets de fenêtre verts, une porte d'entrée en bois et un jardin bien entretenu exhale un charme intemporel et offre tout ce dont un foyer moderne a besoin sur 95 m² d'espace de vie. 5 ½ - pièces – maison mitoyenne dans un endroit calme et ensoleillé à OberwinterthurÀ louer à partir du 1er décembre 2026 ou selon accord dans un endroit calme, ensoleillé et central à Oberwinterthur, une maison mitoyenne de 5 1/2 pièces. La maison est très centrale, à proximité des écoles, des commerces, du bus et des SBB.Réz-de-chaussée : hall d'entrée, salon avec cheminée, salle à manger ouverte, cuisine dans l'annexe avec grand réfrigérateur, four avec vapeur et cuisinière en céramique, GS, couvercle en granit et petit WC pour les invités.Accès direct à la zone de sièges du jardin avec pergola naturelle, petite annexe pour grill, etc. et jardin ensoleillé et facile à entretenir. Les outils de jardin et les meubles de sièges sont disponibles. La zone de sièges avec plantation de kiwi est un endroit frais pour séjourner et profiter en été.Au 1er étage, il y a 2 chambres et un WC/salle de bain/douche avec un nouveau lavabo double.Au 2e étage, il y a 1 grande pièce avec un lavabo et 1 chambre.Grand grenier isolé, accessible par une échelle escamotable.La cave est divisée en une salle de hobby et une cave naturelle avec une machine à laver/corde à linge et un système de chauffage au gaz.Devant la maison, il y a suffisamment d'espace pour les vélos ou les petits véhicules. La location comprend un espace de stationnement directement en face de la maison ; un garage peut éventuellement être loué dans le même quartier.Loyer net : CHF 3 100, les frais accessoires d'environ CHF 350 par mois sont à la charge du locataire.Contact pour une visite sans engagement : Tel. 078 801 71 71

Durée du trajet
-
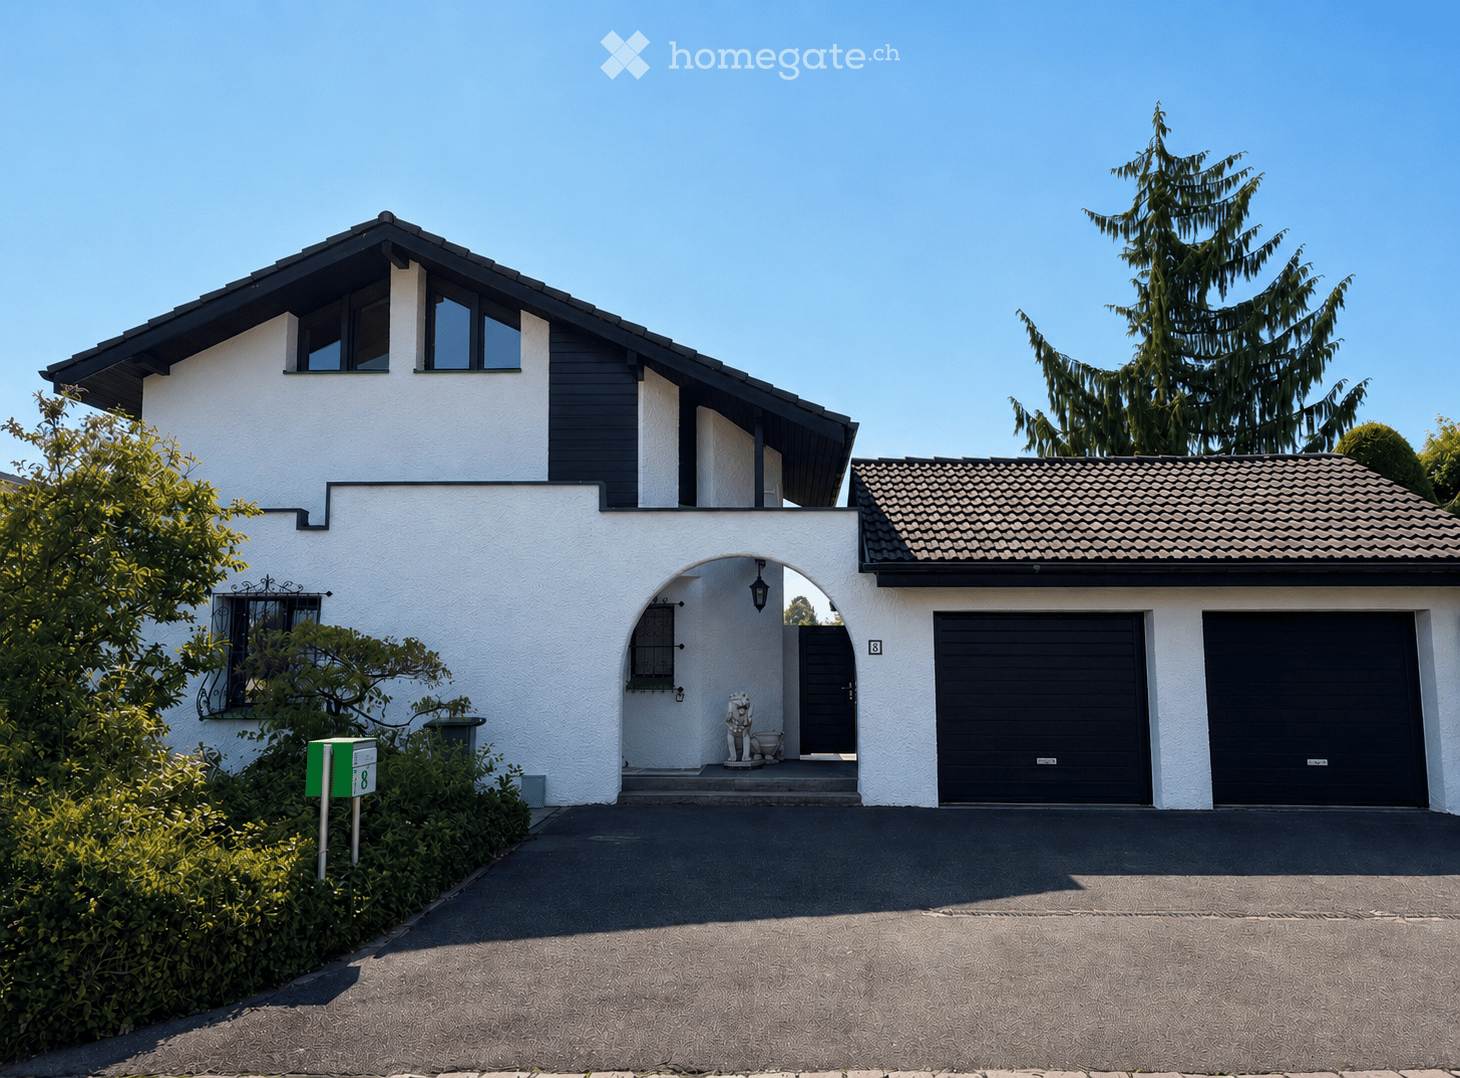
  • Two-story wooden house with a steeply pitched roof, large windows, and a balcony on the upper level. The lower level has a white facade with a central wooden door and metal-framed windows.
  • Two-story white house with red shutters, garage, and well-maintained garden.
  • Modern kitchen with white cabinets, a wood stove, and an oven, featuring large windows and a tiled floor.
  • Modern kitchen with white cabinets, dark granite countertop, built-in oven, and island. Features a red backsplash and large windows.
  • Bright, empty room with white tiled floor, large windows, wooden ceiling beams, and a radiator. No furniture or equipment present.
  • Empty room with white walls, tiled floor, large windows, and a sliding glass door leading to an outdoor area.
  • Empty room with wooden flooring, white walls, exposed wooden beams, and a staircase leading to another level.
  • Empty room with light wooden flooring, white walls, exposed wooden beams on the ceiling, large windows, and built-in white cabinetry.
  • Bright, empty room with wooden flooring, white walls, large windows, built-in wardrobes, and exposed wooden beams on the ceiling.
  • Empty room with light wooden flooring, white walls, built-in white closet, large window with view, and exposed wooden ceiling beams.
  • Modern bathroom with dark blue tiles, double sink, mirror, toilet, and radiator.
  • Modern bathroom with a white bathtub, glass-enclosed shower, and sleek black cabinetry.
  • Modern bathroom with dark tiled floor, white walls, a toilet, a sink with a modern faucet, and a large mirror above the sink.
  • Wooden staircase with metal railing, light-colored walls, and a window showing greenery outside.
  • Two-story white house with red shutters, surrounded by greenery and a paved driveway.
  • Two-story house with white walls, wooden accents, multiple windows, and a balcony on the upper level. The house is surrounded by a well-maintained lawn and stone steps leading up to the entrance.
1 / 16
CHF 4'000.– Top
5.5 pièces161m² surface habitable
Bergweidstrasse 8, 8330 Pfäffikon ZH

Maison unifamiliale de 5,5 pièces indépendante avec galerie et vue magnifique sur les montagnes et le lac

Réz-de-chaussée : • Cuisine spacieuse (20,7 m²) avec nouveau poêle suédois et accès direct à la grande zone de séjour • Salon lumineux et ensoleillé (29,6 m²), exposé au sud, avec accès au balcon • Grande chambre (21,7 m²) avec accès direct au balcon • Toilettes pour les invités Étage supérieur : Un nouveau parquet a été posé à l'étage supérieur. • Galerie ouverte avec niche (environ 15 m²), idéale comme bureau, coin de lecture ou espace de jeux. • Deux chambres exposées au sud (chacune 16 m²) • Une chambre exposée au nord (15,2 m²) avec accès au grenier • Grande salle de bain (8,1 m²) avec fenêtre Sous-sol : • Grande cave/buanderie/séchoir • Pièce de cave supplémentaire • Abri anti-atomique • Douche • Accès direct au jardin L'extérieur spacieux entoure toute la maison et offre beaucoup d'espace pour jouer, profiter et se détendre. Plusieurs zones de séjour invitent à profiter de l'environnement ensoleillé et calme ainsi que de la belle vue sur les montagnes et le lac. Autres atouts : • Emplacement calme et familial • Vue magnifique sur les montagnes et le lac • Plan d'étage spacieux • Nouveau poêle suédois • Nouveau parquet à l'étage supérieur • Deux cases de garage • Grande pelouse avec plusieurs zones de séjour Cette maison unifamiliale bien entretenue allie un espace de vie spacieux, une vue attrayante et un extérieur beau, la rendant idéale pour les familles ou pour ceux qui apprécient un grand espace et le calme. Veuillez nous contacter par e-mail pour organiser une visite.

Durée du trajet
-
  • Two-story house with white exterior, green shutters, and a wooden balcony on the upper level.
  • Empty hallway with tiled floor, white walls, and wooden doors leading to other rooms.
  • Modern hallway with light-colored walls, wooden doors, tiled floor, and a woven runner. Features include wall-mounted lighting, framed artwork, a small shelf with a vase and bowl, and a potted plant near the entrance to the kitchen.
  • Empty room with tiled floor, white walls, and a large window with wooden frame and sill.
  • Modern living room with a light-colored sofa, coffee table, sideboard, and decorative plants. Features large windows with curtains and artwork on the walls.
  • Modern kitchen with white cabinets, black countertops, a sink, and a central island table.
  • Modern kitchen with white cabinets, stainless steel handles, and built-in appliances including a refrigerator, oven, and microwave.
  • Modern kitchen with white cabinets, black countertops, and a central island. Features include a sink, faucet, cutting board, bowl, vase, and decorative plants.
  • Modern bathroom with tiled walls and floor, featuring a toilet, sink, bathtub, and shower area with a glass enclosure. A mirror is mounted above the sink, and a towel is visible on a rack.
  • Modern bathroom with tiled walls and floors, featuring a toilet, sink, bathtub, shower, towel, mirror, plant, shelf, candle, toilet paper, and rugs.
  • Empty attic room with wooden flooring, white walls, and a large sliding glass door leading to a wooden deck with a scenic view of a field.
  • Empty attic room with wooden walls and floor, featuring a skylight window and electrical outlets.
  • Empty room with wooden walls and floor, a skylight window, and a hanging woven light fixture.
  • Modern bathroom with a sleek sink, mirrored cabinet, and a skylight window. The room features wooden paneling on the ceiling and tiled walls and floor.
  • Modern bathroom with a glass-enclosed shower stall, a sink with a dark wooden cabinet, and a sleek faucet.
  • Bathroom with tiled walls and wooden ceiling, featuring a washing machine, dishwasher, and toilet.
  • Balcony with wooden railing, green shutters, and a view of a modern multi-story building with balconies and trees in the background.
  • Balcony with wooden railing, green shutters on the building exterior, and a view of a wooden staircase leading to another level.
  • View from a wooden balcony overlooking an orchard with rows of fruit trees, a wooden barn, and a rural landscape with fields and distant mountains.
  • A paved pathway leads to a building entrance, flanked by tall evergreen trees and a grassy area. A multi-story building with balconies is visible in the background.
  • Single-story house with white exterior, green shutters, and a tiled roof. The entrance features a covered porch with a wooden post and a small garden area with trimmed bushes.
  • A paved pathway leads to a house with a wooden porch and green shutters. The surrounding area includes a grassy lawn with some plants and trees, and a multi-story building with balconies is visible in the background.
  • Garden area with a pathway leading to a house with a wooden balcony and green shutters. The garden includes various plants and shrubs.
  • Floor plan of a residential space showing a kitchen, living room, and additional rooms. Dimensions and labels are included for each area.
  • Floor plan of a multi-room building, including a living room, dining room, kitchen, bedrooms, bathrooms, and a staircase.
  • First floor plan showing living room, kitchen, 2 bedrooms, 2 bathrooms, balcony.
1 / 26
CHF 3'300.– Top
6.5 pièces160m² surface habitable
Wermatswilerstrasse 19, 8320 Fehraltorf

Habitation idyllique dans le vert - Maison semi-détachée de 6,5 pièces sur la ferme

Cherchez-vous la paix, la nature et un domicile avec un charme particulier ? Cette spacieuse maison semi-détachée de 6,5 pièces sur une ferme vous offre exactement cela - nichée dans un paysage idyllique avec une vue rêvée sur les champs, la forêt et une verger bien entretenu.Que ce soit sur le balcon ou sur la zone de sièges du jardin - ici, vous pouvez profiter d'heures détendues entouré de nature. En même temps, vous bénéficiez d'une bonne connexion et de courtes distances aux installations importantes.Points forts en un coup d'œil : • 6,5 pièces avec beaucoup d'espace pour toute la famille • Emplacement calme sur la ferme dans le vert • Vue magnifique sur les champs, la forêt et le verger • Balcon et zone de sièges/jardin • Lave-linge et sèche-linge personnels • Grenier (pas de cave disponible) • Gare à seulement 5 minutes à pied • Diverses options de shopping à environ 5-10 minutes à pied • École à environ 10-15 minutes à pied • Animaux de compagnie autorisés Conditions de location : • Loyer net : CHF 2'950.- / mois • Frais supplémentaires : CHF 350.- / mois • Garage : CHF 150.- / mois (en option) • Place de parking extérieure : CHF 50.- / mois (en option) Visite sur demande.Nous avons suscité votre intérêt ? Alors contactez-nous par courriel. Nous nous réjouissons de votre contact.

Durée du trajet
-
  • A narrow hallway with dark tiled flooring, white walls, and several doors leading to other rooms. A mirror and coat rack are visible on the left, and a guitar and bench are on the right.
  • Bright hallway with wooden flooring, large windows, and a view of adjacent rooms. Features a clock on the wall and a small cabinet with books and decorative items.
  • Modern living room with wooden flooring, large windows with blinds, a black sectional sofa, a small side table, a dog bed, and a plant near the window.
  • Modern kitchen with light yellow cabinets, dark tiled floor, induction cooktop, and various appliances including a dishwasher and sink.
  • Bright dining area with wooden table, black chairs, and a fan near the window with blinds.
  • Wooden table and chairs on a stone patio under a covered area, surrounded by greenery and a small shed.
  • Garden with a trampoline, various plants, and flowers, surrounded by trees and a pathway.
  • Balcony with a striped awning, concrete floor, wooden railing, and a single wooden chair.
  • Balcony with a concrete planter box filled with yellow flowers and shrubs, overlooking a residential area with houses and trees.
  • A modern living room with wooden flooring, a colorful square-patterned rug, a grey sofa, a beanie chair, a treadmill, a desk with two screens, and a hanging lamp.
  • A narrow hallway with wooden flooring, white walls, and a bookshelf filled with books on the left side. A framed picture hangs on the wall, and a small table with a fan and books is visible on the right.
  • A well-lit bedroom with a colorful bedspread, a wooden floor, a desk with a chair, a wardrobe, a hanging lamp, and various decorations including a world map and picture frames.
  • Cozy bedroom with wooden flooring, a single bed with a colorful duvet, a nightstand with a lamp, a green rug, and several picture frames on the wall.
  • Bedroom with wooden floor, bed with blue bedding, pillow, and a closet with mirrored doors.
  • Modern bathroom with a white sink, toilet, glass-enclosed shower, wooden cabinet, and various toiletries on the counter.
  • Bright bathroom with yellow tiled floor, white tiled walls, a double sink vanity with cabinets, a bathtub, a mirror, and a toilet. The space includes a towel on the floor and various toiletries on the sink counter.
  • A narrow hallway with wooden shelves on one side, containing various items such as boxes, a refrigerator, and a drum. The floor is green, and there is a dark rug in the center.
  • Empty room with white built-in wardrobes, dark tiled floor, and exposed beams on the ceiling.
  • Laundry room with washing machine, table, chair, shelf, and basket.
1 / 19
CHF 3'850.– Top
5.5 pièces160m² surface habitable
Melchior Hirzel-Weg 14, 8910 Affoltern am Albis

Spacious 5.5-Room Family Home in Affoltern am Albis – Available from October 2026

***DE***Wir suchen per Oktober 2026 (oder nach Vereinbarung) eine neue Mieterin bzw. einen neuen Mieter für unser schönes und geräumiges 5.5-Zimmer-Haus.Das Haus verfügt über 4 Schlafzimmer, 2 Badezimmer und 2 separate WCs, mit Einbauschränken in allen Zimmern; einen grosszügigen Eingangsbereich; einen geräumigen, voll ausgestatteten Wohn-Ess-Küchenbereich; eine Terrasse mit Blick über die Stadt und die umliegende Landschaft; sowie einen grossen Garten mit überdachtem Sitzplatz. Zusätzlich gibt es eine geräumige Vorratskammer, einen Waschraum und eine Tiefgarage.Affoltern am Albis ist eine kleine Stadt mit allen Annehmlichkeiten und liegt verkehrsgünstig zwischen Zug und Zürich (20–30 Minuten mit dem Zug). Primar- und Sekundarschulen sind 5–10 Gehminuten entfernt, ebenso wie Migros, Coop und Aldi. Zudem liegt das Haus in kurzer Distanz zur Landschaft/Natur.***EN***We are seeking a new tenant as of October 2026 (or per agreement) for our beautiful and spacious 5.5 room house.The house has 4 bedrooms, 2 bathrooms and 2 toilets, with fitted wardrobes throughout; a large entrance; a spacious fully-equipped kitchen - dining room - living room area; a terrace overlooking the town and countryside; a large garden with a covered area. Additionally, there is a spacious pantry, laundry room and underground garage. Affoltern am Albis is a small town with all amenities, within easy commute of both Zug and Zurich (20-30 minutes by train). Primary and secondary schools are within 5-10 minutes walk, as are Migros, Coop and Aldi. The house is also within short distance from the countryside.

Durée du trajet
-
  • Modern kitchen and dining area with white cabinets, a central island, pendant lights, and a dining table with black chairs.
  • Modern open-plan living and dining area with light-colored tiles, a black accent wall, and contemporary furniture including a sofa, coffee table, dining chairs, and a small table with a lamp.
  • Modern open-plan living and dining area with a white dining table, black chairs, a black sectional sofa, a coffee table, and a large artwork on the wall. The space features a mix of white brick and dark walls, large windows with blinds, and modern pendant
  • A modern outdoor patio with a tiled floor, a covered seating area with a table and chairs, a grill, a fire pit, and a covered barbecue area.
  • Brochure page showcasing a modern house in Zurich-Höngg, featuring three bedrooms, two bathrooms, a guest WC, a modern open kitchen, and a large office/studio space in the basement. Includes a large patio with a garden house, palm trees, and a pergola. Th
  • Modern living room with a dark leather sectional sofa, a white coffee table, and a shaggy rug. Large glass doors open to a balcony with outdoor furniture.
  • Modern bathroom with a white sink, chrome faucet, large mirror, and a vase with white flowers on the counter.
  • An outdoor dining area with a stone table, grey chairs, a vase of flowers, a pitcher of lemonade, and several glasses.
  • Cozy bedroom with a large bed, patterned bedding, a decorative chair, a nightstand, and a plush rug on a wooden floor.
  • A modern walk-in closet with built-in white wardrobes, wooden flooring, a large mirror, a white fur-covered stool, and a decorative vase with dried branches.
  • Modern bathroom with beige tiles, a white towel rack with towels, a glass-enclosed shower, a soap dispenser, and a folded bathrobe with slippers on a towel.
  • Modern bathroom with a white sink, large mirror, toilet, and a glass-enclosed shower. Features include a built-in cabinet under the sink, a soap dispenser, and a toothbrush holder.
  • A cozy bedroom with a neatly made bed, a nightstand with a picture frame and decorative item, and light wooden flooring.
  • Spacious, well-lit closet with white built-in shelving units on both sides, containing neatly organized clothing, shoes, and storage boxes. The floor is light wooden, and the walls are white.
  • A narrow hallway with tiled flooring, white walls, and a staircase leading upwards. An open doorway leads to a small bathroom with a sink, toilet, and bathtub.
  • Modern bathroom with a white sink, chrome faucet, and built-in cabinet. Features large windows with blinds and a glass shower enclosure.
  • Modern bathroom with grey tiled walls and floor, white toilet, and a control panel on the wall.
  • A modern bedroom with a grey tiled floor, a metal-framed bed with a checkered duvet, pillows, and a small wicker stool near the window.
  • Empty room with light grey tiled flooring, white walls, a window with blinds, and a radiator below the window. The door handle is visible on the left side.
  • Empty room with white tiled flooring, white walls, a large window with a view of trees, a radiator, and a door.
  • Modern two-story white building with large windows, grey shutters, and a concrete base.
1 / 21
CHF 4'690.– Top
5 pièces153m² surface habitable
Im oberen Boden 64, 8049 Zürich

Maison de rangée moderne de 5 pièces au bord de la forêt à Zurich-Höngg - calme et proche de la ville

Bienvenue dans votre nouvelle maison. Maison de rangée 5 pièces très bien entretenue, moderne, située à Im oberen Boden 64 dans le quartier populaire de Höngg à Zurich. Occasion rare ! La maison spacieuse avec 153 m² d'espace de vie sur trois étages offre à vous et à votre famille tout ce dont vous avez besoin. L'accès se fait soit par le garage souterrain, soit de l'extérieur. Les deux mènent à travers le quartier très bien entretenu avec beaucoup d'espaces verts et un petit ruisseau le long du chemin menant à la porte d'entrée.Vous vivez ici au bord de la forêt et profitez en même temps d'excellentes connexions avec la ville de Zurich.La maison offre, entre autres : • Cuisine ouverte moderne avec extracteur de cuisine Bora, 2 réfrigérateurs, cuisinière à induction et appareils de haute qualité • Salle de séjour et salle à manger lumineuses et ensoleillées avec mur en pierre naturelle décoratif, chauffage au sol, porte coulissante vitrée menant au jardin invitant • 4 pièces polyvalentes : 3 chambres à l'étage supérieur et 1 pièce supplémentaire au sous-sol rénové, idéale comme bureau, chambre d'ami ou chambre. • Au total, 3 salles de bains, deux salles de bains modernes et entièrement équipées, et des toilettes pour les invités. • Sous-sol spacieux et rénové avec dressing et chaussure, et chambre • Terrasse spacieuse et bien entretenue avec maison de jardin pratique, palmier et pergola couverte • Laverie avec 2 machines à laver et 2 sèche-linge • Garage souterrain privé (peut être loué pour Fr. 140.-- supplémentaires) et places de stationnement pour les visiteurs • Les animaux de compagnie sont les bienvenus. • Tout est très moderne, car il a été rénové en 2016 et tout est en excellent état • Des matériaux de haute qualité ont été utilisés • En partie meublé, inclus dans le prix, mais peut également être loué sans meubles • Aperçu général, rez-de-chaussée : hall d'entrée, toilettes pour les invités, cuisine, salle à manger et salon, sortie vers le jardin ; 1er étage : 3 pièces, 1 salle de bains, étage inférieur : laverie, grande salle de bains, grande pièce, dressing et chaussure Emplacement et environnement :La maison est située au bord de la forêt à Zurich-Höngg et impressionne par son emplacement calme. Les environs sont très bien entretenus, loin des routes, des trains et du trafic aérien, et conviennent parfaitement aux familles, mais également aux couples. Voisinage très agréable. • Arrêt de bus Schützenhaus Höngg : à seulement 2 minutes à pied • Supermarché Coop : environ 5 minutes à pied • École Vogtsrain : environ 12 minutes à pied, très bonne école • Centre commercial Regensdorf avec Migros fitness, etc. : 5 minutes en voiture ou en bus • Piscine extérieure : 10 minutes à pied • Bord de la forêt à 50 mètres à vol d'oiseau • Limmat et Katzensee à 1,7 km à vol d'oiseau, lac de Zurich à 5,7 km à vol d'oiseau • Paradeplatz à 6,8 km à vol d'oiseau Cette maison de rangée convient aux enfants combine le confort moderne avec la tranquillité naturelle et l'excellente infrastructure. Une occasion rare dans l'un des quartiers les plus attractifs de Zurich ! Une belle maison, vivre au bord de la forêt, tranquillité, nature et proximité de la ville. Idéal également pour les propriétaires d'animaux de compagnie.

Durée du trajet
-
  • Bright, empty hallway with wooden flooring, white walls, and a black wood-burning stove on the left side. A staircase is visible behind a metal gate, and large glass doors lead to an outdoor area.
  • Bright, empty hallway with wooden flooring, white walls, large glass doors leading outside, and a staircase with a metal railing on the right side.
  • Modern kitchen with white cabinets, tiled walls, and a granite countertop. Features a sink, faucet, and oven.
  • Empty room with wooden flooring, large glass sliding doors leading to a tiled patio, and a visible staircase in the background.
  • Two-story house with white siding, multiple windows, a covered patio area, and a small garden with a lawn and bushes.
  • Empty room with wooden flooring, white walls, and a large window with a view of greenery outside.
  • Empty room with wooden flooring, white walls, and a single window with a radiator below it.
  • Empty room with wooden flooring, white walls, and a single window with a radiator below it.
  • Modern bathroom with white tiled walls and floor, featuring a bathtub, double sink, toilet, mirror, and a walk-in shower with a handheld showerhead.
  • Modern bathroom with white tiles, double sink, large mirror, toilet, and shower area.
  • A narrow hallway with white tiled flooring, leading to an open door that reveals a small bathroom with a toilet, sink, and mirror.
  • A modern white house with a tiled pathway leading to the entrance, surrounded by greenery and trees.
  • Empty attic space with wooden floors, white walls, and skylight windows. No furniture or equipment present.
  • Empty room with wooden flooring, white walls, and exposed wooden beams on the ceiling. Natural light streams in from a large window at the far end.
  • Roof terrace with wooden decking, metal railing, small shed, and outdoor furniture including a table and chairs.
  • Empty room with white walls, grey concrete floor, and a single open door leading to a staircase area.
  • Laundry room with tiled floor, white walls, washing machine, sink, water tank, and shelf.
  • Floor plan of a basement and ground floor, showing rooms labeled: Keller, Abstelur Basteln, Waschen Keller, Geräte, Wohnen, Essküche, and Gard. Includes access to garage and dimensions.
  • Floor plan of upper and roof levels showing three bedrooms, a bathroom, a boiler room, and a spacious attic with a terrace.
  • Floor plan of a residential property showing multiple rooms, a swimming pool, and outdoor areas.
1 / 20
CHF 3'880.– Top
5.5 pièces168m² surface habitable
Birchwiesstrasse 9, 8114 Dänikon

Maison de rangée lumineuse et spacieuse de 5,5 pièces à Dänikon

Nous louons cette maison de rangée charmante, spacieuse et lumineuse située dans un endroit calme et naturel à la périphérie de Dänikon à partir du 1er octobre. En voiture, vous pouvez rejoindre Zurich en 20 minutes, Baden, Winterthur et l'aéroport en un court laps de temps grâce au bon accès routier. En bus, la commune est reliée au réseau de transport public toutes les 30 minutes, toutes les 15 minutes pendant les heures de pointe. La maison est située dans une impasse familiale, le jardin d'enfants et l'école primaire sont à quelques minutes. Les écoles secondaires se trouvent dans les communes voisines. Des commodités commerciales sont disponibles à proximité.Cette maison convainc par son niveau de construction élevé, tel que le parquet et la céramique claire, ainsi que : • Salon spacieux avec poêle et jardin avec espace de détente • 3 chambres • Grenier aménagé avec terrasse sur le toit et une belle vue • Cuisine lumineuse avec four, cuisinière électrique, réfrigérateur, congélateur séparé, lave-vaisselle et espace de détente dans le jardin • Salle de bain avec double évier, baignoire et douche • • Laverie spacieuse avec machine à laver et sèche-linge • Cave spacieuse et isolée et local de stockage • Place de parking double dans le garage souterrain avec accès direct par la cave

Durée du trajet
-
  • Two-story house with a tiled roof, white exterior, and blue shutters on windows. Features a small balcony on the right side and a wooden garage.
  • Two-story traditional house with white walls, brown tiled roof, multiple windows with shutters, and a fenced garden with flowers and greenery.
  • Modern kitchen and living area with exposed wooden beams, white cabinets, stainless steel appliances, and a comfortable sofa.
  • Modern kitchen with white cabinets, stainless steel sink, and exposed wooden beams. Features a sleek range hood and a wooden countertop.
  • Dining room with a wooden dining table, four chairs, a clock on the wall, and a small green stool near the window.
  • A modern hallway with exposed wooden beams and white walls, featuring a small seating area with a chair and table in the background.
  • Cozy living room with wooden walls and exposed wooden beams, featuring a blue sofa, white armchair, round glass coffee table, and dark wooden cabinet.
  • Living room with wooden ceiling beams, wooden walls, a blue sofa, a white armchair, a glass coffee table, a dark cabinet, and a mirror on the wall.
  • Cozy room with wooden beams, large windows, a sofa, a wooden chair, and a patterned rug on a wooden floor.
  • Elegant bathroom with a white sink, chrome faucet, large ornate mirror, toilet, and a patterned black and white rug. The walls are white with a decorative arched doorway leading to another space.
  • A small, well-lit hallway with a white arched ceiling, a small cabinet with drawers, a decorative vase, a picture frame, a pink towel, and a brown leather stool.
  • A cozy, well-lit room with wooden flooring, a round white sofa, a bookshelf filled with books, and a staircase leading upwards.
  • A cozy living room with a round white sofa, a large bookshelf filled with books, and a small storage cabinet. The room features wooden flooring and a staircase railing visible in the foreground.
  • A cozy, well-lit room with wooden flooring, a round white sofa with a book resting on it, and a large black bookcase filled with books. A staircase with wooden railings is visible on the left side.
  • Modern bathroom with a wooden vanity, white sink, large mirror, and a shower area visible in the background.
  • Empty room with wooden floor, white walls, exposed wooden beams, and a wooden ladder leading to an attic space. There is a window with a view of the outside.
  • A narrow hallway with wooden flooring and exposed wooden ceiling beams. The walls are painted white, and there is a small light fixture on the wall providing illumination. A staircase is visible at the end of the hallway.
  • Child's room with wooden floor, large round rug, rocking horse, baby chair, bookshelf, mirror, and storage cabinet.
  • Empty room with wooden floor, white walls, exposed wooden beams, and large windows offering a view of greenery.
  • Cozy attic room with wooden beams, slanted wooden ceiling, large windows, a pink armchair, a small table with plants, and an office chair near a desk.
  • A small, well-lit room with wooden flooring and white walls, featuring a desk with a chair, a potted plant, and a lamp on the windowsill.
  • Cozy attic bedroom with wooden beams, exposed wooden ceiling, and wooden flooring. Features a bed with a quilted duvet, a nightstand, and a fan near the window.
  • Cozy attic bedroom with wooden floors, slanted wooden ceiling beams, and exposed wooden walls. Features a large bed with a quilted duvet, a small nightstand, and a white cradle.
  • Empty attic room with wooden floors and slanted wooden ceiling, featuring a single window with white frame.
  • A modern, minimalist laundry room with a stone accent wall, wooden counter, and built-in appliances including a washing machine and dishwasher.
  • A narrow hallway with a stone wall on one side and a wooden ceiling. The floor is tiled, and a staircase leads upwards.
1 / 26
CHF 3'280.– Top
5 pièces150m² surface habitable
8340 Hinwil

Charmant maison mitoyenne 5 pièces au cœur de Hinwil

Bellevue moitié d'une maison mitoyenne du XVIIIe siècle avec jardin, récemment restaurée et située au cœur de Hinwil.La maison allie confort de vie moderne et esthétique préservant le caractère historique sur environ 150 m2. Cet équilibre se reflète également dans l'emplacement : Ici, les commodités de la ville (écoles, transports en commun, supermarchés, restaurants, etc.) et la tranquillité de la nature se complètent parfaitement et contribuent à une haute qualité de vie.Réz-de-chaussée :Cuisine entièrement équipée avec appareils neufs, deux plans de travail en bois opposés et armoires blanches.Salle à manger semi-intégréeSalon lumineux avec vue sur le jardinToilettes pour les invitésPremier étage :Vaste hall d'entréeChambre d'enfants avec plancher intermédiaireGrande chambre lumineuse avec zone partiellement séparéeSalle de bain avec baignoireDeuxième étage :Grande chambre avec plancher intermédiaireVaste sous-sol avec lave-linge, sèche-linge et pompe à chaleurGarage et deux places de parking extérieuresJardin avec espace de détente (gravier) et pelouseLes animaux de compagnie sont autorisésPompe à chaleur pour eau chaude et chauffage par le sol avec système de refroidissement intégréEmplacement (à distance de marche)Gare de Hinwil (S14) : 5 minutesDenner : 5 minutes / Migros : 7 minutes / Coop : 11 minutesPharmacie : 1 minuteJardin d'enfants et école primaire : 5 minutesEmplacement (accessible en voiture)Oberlandautobahn A15 : Uster Ost : 16 minutes, Betzholzkreisel : 5 minutesForchautobahn A52 : Betzholzkreisel 5 minutes

  • Empty room with white walls, red tiled floor, and a fireplace on the right wall.
  • {"visible_features": ["Garden / Outdoor Area"], "type": "House", "objects": ["daybed", "cushions", "wooden table", "white cabinet", "faucet"], "description": "Two-story house with wooden exterior, large windows, and a patio with a daybed and cushions.", "
  • {"visible_features":[],""type":"House",""objects":[],""description":"Two-story house with wooden exterior, brown roof, wooden front door, and several windows with wooden frames and white curtains.","localized_descriptions":{"EN":"Two-story house with wood
  • Empty room with white walls, tiled floor, and a fireplace. Large windows with sliding doors lead to a garden.
  • Modern kitchen with granite countertops, stainless steel appliances, white cabinets, and tiled flooring.
  • Bathroom with a white sink, faucet, and soap, a white toilet, and a mirror. The wall is made of stone tiles, and there is a small shelf with a box, bowl, and candle.
  • A modern staircase with wooden steps and a wooden handrail, leading to an upper floor.
  • Modern bathroom with white walls, wooden floor, and white fixtures. Features a mirror, sink, toilet, and shower door.
  • Empty room with wooden floors, white walls, large windows, and a white radiator. No furniture or equipment.
  • Empty room with wooden floors, white walls, arched doorway, and an open door leading to another room.
  • Empty room with white walls, wooden floor, and a white staircase.
  • Compact bathroom with white toilet, marble tiles, and a sink with a faucet.
  • Empty room with wooden floor, white walls, large mirror, desk, and small windows.
  • Laundry room with washing machine, dryer, sink, and water heater. Wooden desk and cabinet in the corner.
  • {"visible_features": ["Garden / Outdoor Area"], "type": "Garden / Outdoor Area", "objects": ["dining table", "chairs", "vases", "candles", "outdoor sofa", "grill"], "description": "Outdoor dining area with a wooden table and chairs, surrounded by a garden
  • Aerial view of a house with a brown roof and glass roof terrace, surrounded by trees and bushes.
  • Two-story house with a brown roof, glass extension, and a garden with outdoor furniture.
1 / 17
CHF 2'970.– Top
4.5 pièces
Unterloostrasse 3, 8461 Oerlingen

Maison de rang familiale avec un potentiel d'espace exceptionnel

Cette partie médiane d'une maison de rang modernisée se trouve à la limite du village avec une vue sur la verdure.Les installations commerciales, Coop, Migros, Denner, Volg sont situées à une distance d'environ 3 km.Jardin d'enfants environ 3 km (bus scolaire)École primaire et secondaire environ 4 kmPiscine d'Oerlingen environ 800 mDepuis Andelfingen, vous avez de bonnes connexions avec HB Winterthur et Zurich.Programme de pièces :Sous-solVestibule avec lave-linge et sèche-lingeAbri anti-aérien avec étagères en boispièce de sous-sol ouverte d'environ 12 m2 avec tables métalliques pour chaussurespièce de sous-sol aménagée avec revêtement de sol stratifié d'environ 15 m2Réz-de-chaussée, revêtement de sol en terracottaCuisine avec granite, lave-vaisselle, four, cuisinière à induction, cuiseur à vapeurSalle à manger-salon ouverte avec cheminée et accès au jardin d'environ 35m2Toilettes pour les invitésJardin avec espace de détente couvert et cheminée1er étage, revêtement de sol en parquetChambre 1, environ 12 m2 avec placard intégréChambre 2, environ 25 m2, avec placard intégré, divisée par un passage en arc de cercleSalle de bain avec baignoire et doucheÉtage supérieur, revêtement de sol en parquetPièce d'environ 34 m2, avec espace de stockage intégré dans les comblesSalle de bain avec doucheAccès aux combles avec escalier escamotable (pas de hauteur de pièce)Devant la maison, il y a un vaste espace avant et une véranda couverteGarage, espace de stockage devant le garage + Fr. 170place de parking séparée pour voiture + Fr. 45Animaux sur demandeNous nous réjouissons de votre contact écrit.Esther Forster - Gestion immobilièreExpert pour la remise de maisons et d'appartementsBachstrasse 158477 Oberstammheimmail@estherforster.chwww.estherforster.ch

Durée du trajet
-
  • Two-story house with a red-tiled roof, white exterior walls, and a large garage. The driveway is paved with bricks, and there is a gated entrance.
  • A modern building with a sloped roof and large windows, surrounded by greenery and a scenic city view under a partly cloudy sky.
  • Modern bathroom with beige tiled walls and floor, featuring a bathtub, toilet, shower stall, and two windows with blinds. The room includes a door with a gold handle and recessed ceiling lighting.
  • Modern bathroom with a white sink, wooden vanity, large mirror, and a bidet. Features tiled walls and floor, recessed lighting, and a window with blinds.
  • Empty room with wooden flooring, large windows, and sliding glass doors leading to a balcony.
  • Modern kitchen with light wooden cabinets, granite countertops, stainless steel sink, and built-in appliances.
  • Modern two-story house with white exterior, red-tiled roof, large windows, and a covered entrance area.
  • Roof terrace with tiled floor, glass railing, and steps leading to a garden area, overlooking a cityscape with buildings and distant hills.
1 / 10
CHF 3'800.– Top
5 pièces160m² surface habitable
Bühlstrasse 1, 8954 Geroldswil

Charmante maison familiale de 5 pièces à Geroldswil – disponible immédiatement

Bienvenue dans cette maison familiale bien entretenue et moderne située Bühlstrasse 1 à Geroldswil (8954). La maison spacieuse avec 160 m² d'espace de vie, réparti sur 3 étages, a été rénovée en 2016 et offre un confort de vie élevé pour les familles et tous ceux qui apprécient la vie calme à la campagne. La maison est disponible immédiatement.La maison offre les points forts suivants : • Pièces lumineuses et spacieuses : Les grandes fenêtres offrent beaucoup de lumière naturelle et une vue magnifique sur les environs pittoresques. • Balcon : Profitez des étés ensoleillés sur votre balcon avec une belle vue. • Garage et espace de stationnement : Un garage spacieux ainsi qu'un espace de stationnement supplémentaire sont disponibles. La driveway pavée avec une porte complète l'offre. • Lave-linge : Déjà disponible dans la maison – pour un maximum de confort. • Animaux et fumeurs autorisés : La maison est conviviale pour les animaux et la fume est autorisée. • Convivial pour les enfants : Idéal pour les familles avec des enfants. Emplacement et environnement :La maison est située dans un quartier calme – tant le jour que la nuit, il y a un silence agréable. En été, vous bénéficiez de beaucoup de soleil. À quelques minutes à pied, vous pouvez rejoindre l'arrêt de bus Dorfstrasse (environ 8 minutes), le supermarché VOI (environ 7 minutes), la pharmacie Pill im Dorf (environ 8 minutes) et l'école maternelle intégrative (environ 12 minutes) – tous les besoins quotidiens importants sont facilement accessibles à pied.Cette charmante maison unifamiliale combine le confort de vie moderne avec un emplacement idyllique et calme à Geroldswil. Un choix idéal pour les familles qui recherchent de l'espace, la nature et la qualité de vie. Nous nous réjouissons de votre contact !

Durée du trajet
-

Propriétés suggérées sur base des résultats de ta recherche