196 results - House, chalet, rustico for rent in Canton Zurich

  • Aerial view of a two-story house with a brown tiled roof, white walls, and a spacious balcony. The property is surrounded by a well-maintained lawn and trees, with neighboring houses visible in the background.
  • A panoramic view of a town with houses, a lake, and mountains in the background under a clear blue sky.
  • Aerial view of a two-story house with a well-maintained garden, surrounded by trees and neighboring houses in a hilly landscape.
  • Two-story house with a double garage, yellow exterior, and well-maintained landscaping.
  • Empty room with white walls, tiled floor, and three windows with green views outside.
  • Modern kitchen with white cabinets, dark countertop, stainless steel sink and faucet, built-in oven, wooden flooring, and large windows.
  • Modern kitchen with light wooden cabinets, black countertops, and stainless steel appliances. Features an island with a sink and a window overlooking greenery.
  • Empty room with wooden flooring, large windows offering a scenic view of a lake and mountains, radiator below the windows, and a small black bench or shelf.
  • Balcony overlooking a scenic lake and distant mountains, with a metal railing and surrounding greenery.
1 / 9
CHF 6,900.– Top
7.5 rooms212m² living space
Weinrebenstrasse 78, 8708 Männedorf

Single-family house with annex

Imagine waking up in the morning, opening your eyes – and Lake Zurich lies directly in front of you. No picture, no filter. Simply your home. This spacious single-family house in Männedorf on the Gold Coast offers everything that makes a demanding home on 212 m² of living space: 7.5 rooms, an integrated annex (2 rooms, 58 m²), extensive outdoor areas, a balcony, and a large terrace with an unobstructed panoramic lake view from every floor. The property is located at the end of a quiet cul-de-sac in a popular residential area – sunny, quiet, and yet perfectly connected. Objects like this are rarely available – and even less often offered twice.Features / Specialties:• Unobstructed lake view from every floor • Integrated annex (2 rooms, 58 m²) – ideal as a 2-generation house • Large garden with various seating areas & covered seating area • Large terrace & balcony • Swedish stove in the living room • Built-in kitchen, built-in wardrobes on the 1st floor • 4 wet cells (1 WC, 1 bath-WC, 1 shower-WC, 1 bath-shower-WC) • Ancillary rooms: hobby room, laundry room, wine cellar, workshop, attic • Garden house / tool shed • Laundry chute • Electric shutters • Fiber optic connection • 5 parking spaces included (2 single garage boxes + 3 outdoor parking spaces) • Very good conditionLocation:Weinrebenstrasse 78, 8708 Männedorf – quiet cul-de-sac, well-sunny. Short distances to bus & S-Bahn, schools, shopping, and hospital. Männedorf is located on the Gold Coast of Lake Zurich – one of the most sought-after residential areas in Switzerland.This house combines spacious living, a dreamy view, and excellent infrastructure – a rare offer in one of the most beautiful municipalities on Lake Zurich. We look forward to your contact!

Travel time
-
  • Empty hallway with wooden flooring, white walls, large windows, and several doors leading to other rooms.
  • Modern kitchen with white cabinets, granite countertops, and stainless steel appliances including an oven and dishwasher. Features a window above the sink and recessed lighting.
  • Empty room with white walls and wooden flooring, featuring a large window and an open doorway leading to another room.
  • Bathroom with a bathtub, double sink, mirror, and cabinet. Blue tiles on the floor and white tiles on the walls, with a decorative border.
  • Spacious hallway with wooden flooring, white walls, and a staircase with wooden steps and a white metal railing. A door is visible on the left, and a room with a window is visible at the end of the hallway.
  • Empty room with light wooden flooring, white walls, and large windows with white frames. The room has a radiator below the windows and a simple, clean design.
  • Empty room with wooden flooring, white walls, and large windows with blue curtains. The room has a slanted ceiling and a visible doorway leading to another space.
  • Empty room with wooden flooring, white walls, and two windows with decorative metal grilles. Radiator visible on one wall.
  • A long, narrow hallway with white walls, wooden flooring, and several white doors on both sides. A small bathroom is visible at the end of the hallway.
  • Modern bathroom with white tiles, a sink, toilet, mirror, and a walk-in shower with a glass enclosure. Features a skylight window and decorative border tiles.
  • Empty hallway with white walls, tiled floor, and exposed pipes in the background. The ceiling has visible wiring and a light fixture.
  • Empty garage with tiled floor, white walls, and a large garage door. No furniture or equipment present.
  • Utility bathroom with tiled floor, white walls, sink, water heater, and air conditioning unit. Windows provide natural light.
  • Spacious balcony with tiled flooring, large glass doors, white walls, and a view of the garden.
  • Well-maintained lawn with a stone pathway, surrounded by trees and shrubs, with a house partially visible in the background.
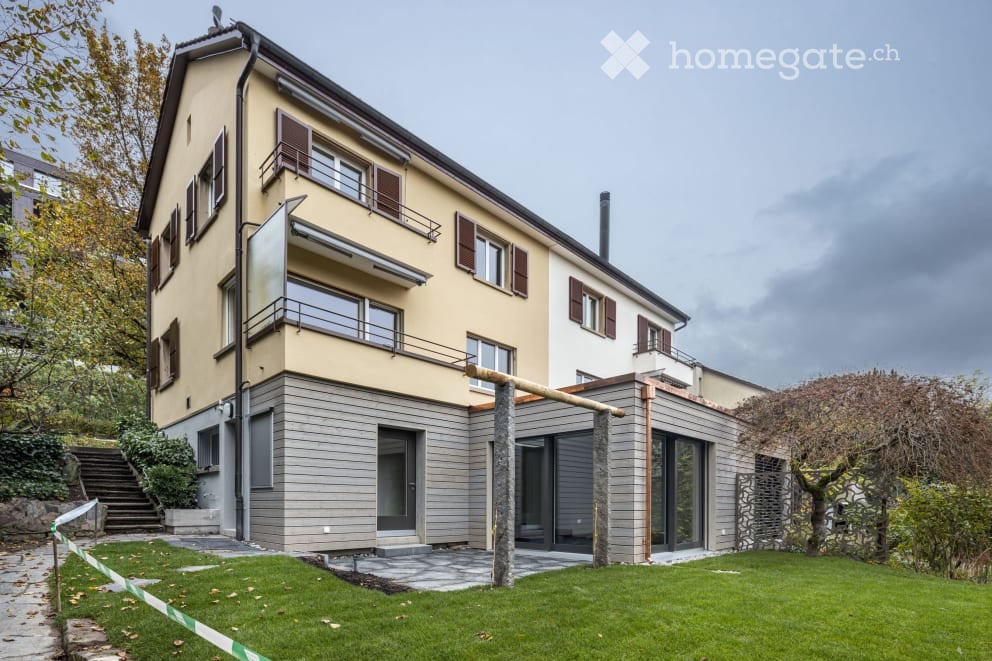
  • Two-story house with yellow exterior, white shutters, garage, and well-maintained garden.
  • Two-story yellow house with white trim, garage, surrounded by lush greenery and a well-maintained garden.
  • Summary of house features including heating, windows, flooring, kitchen, bathrooms, surrounding area, parking, and highlights.
  • Ground floor layout showing entrance, kitchen, dining area, living room, hallway, bedroom, bathroom, WC, and winter garden.
  • Floor plan of the upper floor showing three rooms, a bathroom, a hallway, and two balconies.
  • Floor plan of the basement level showing a storage room, heating room, washroom, corridor, garage, and fuel room.
1 / 21
CHF 3,900.– Top
6.5 rooms220m² living space
Hueberstrasse 3, 8304 Wallisellen

Spacious 6.5-room single-family house in Wallisellen – available immediately

Plenty of space, a large garden, and a quiet living location – and yet everything is quickly accessible in everyday life. This charming, detached single-family house in Wallisellen offers an exceptionally large amount of space for families or couples looking for a comfortable home for a limited time, with approximately 220 m² of living space and around 330 m² of usable space. The generous layout over several floors, bright rooms, and numerous secondary areas create plenty of space for living, working, playing, and retreating. Especially practical for families: the house has 2 bathrooms on different living levels and a separate guest toilet. What to expect: • Bright and spacious living and dining area with parquet flooring • Kitchen in very good condition with appliances from Electrolux and V-ZUG • Several spacious bedrooms • Additional room on the ground floor – ideal as a guest, work, or additional bedroom • 2 bathrooms: one with a bathtub on the ground floor and one with a shower on the upper floor • Separate guest toilet • Cozy winter garden with direct access to the garden • Large, child-friendly garden with plenty of lawn area • 2 outdoor seating areas • Private laundry room in the basement • Cellar and additional attic/storage rooms with plenty of storage space • 4 parking spaces: double garage with 2 garage spaces and 2 additional outdoor parking spaces on the forecourt A home with plenty of space The spacious living and dining area forms the heart of the house. The various rooms can be flexibly used as bedrooms, children's rooms, guest rooms, or workrooms. The winter garden, garden, and two outdoor seating areas extend the living area outdoors and offer plenty of space for family life. With around 330 m² of usable space, there are also exceptionally many secondary and storage areas available – a great advantage for families, hobbies, sports equipment, or additional storage space. Quiet living and yet well connected The house is located in a preferred, green residential area in Wallisellen and combines a quiet living atmosphere with very good accessibility. Schools, shopping facilities, and public transport are within a short distance. Playgrounds, recreational areas, and various leisure and sports facilities are also quickly accessible. At the same time, Zurich and the surrounding municipalities are very well connected. Temporary rental The rental is temporary for about 1 to 1½ years. A longer rental period can be agreed upon by arrangement. The house is particularly suitable for families or couples who, for example, are looking for a spacious home on a temporary basis due to a renovation, a professional stay, or as an interim solution. Have we piqued your interest? We look forward to your contact and would be happy to show you the house in person during a viewing.

Travel time
-
  • Modern living room with large windows offering a scenic mountain view, featuring a dark grey sofa with colorful cushions, a glass coffee table, and a small outdoor dining area with chairs and a table.
  • Well-maintained garden with a wooden deck, a tree in a planter, neatly trimmed hedges, and a house in the background.
  • Snow-covered rooftops of houses with a scenic view of a lake and distant mountains at sunset.
  • Modern bathroom with a large, curved bathtub featuring multiple jets, wooden flooring, and a glass shower enclosure.
  • Balcony with a scenic view of mountains, a lake, and surrounding houses. The foreground includes a well-maintained lawn and a small decorative structure.
  • Spacious balcony with large glass doors leading to a tiled terrace, overlooking a scenic lake and mountain view.
  • Modern kitchen with grey cabinets, wooden flooring, and a stainless steel refrigerator. Natural light streams in from a large window on the right.
  • Empty room with wooden flooring, pink accent wall, and large sliding glass door leading to a wooden deck and garden.
  • Bright, unfurnished room with large sliding glass doors opening to a wooden deck and a well-maintained lawn. The room features light wooden flooring and white walls.
  • Modern hallway with light green walls, wooden floor, built-in white cabinets with metal handles, and a large window offering a view of a landscaped garden and neighboring house.
  • Modern bathroom with two white sinks on a wooden countertop, a large mirror, and a frosted window. The floor is tiled in blue, and the walls are white.
  • Well-maintained lawn with neatly trimmed hedges and a view of a house and mountains in the background.
  • An empty closet with white built-in shelving and drawers, featuring multiple open compartments and closed drawers.
  • Modern living room with a grey sectional sofa, wooden floor, large windows offering a scenic view, a TV on a red and silver stand, and a floor lamp.
  • Modern kitchen with dark cabinets, stainless steel appliances, and a sleek induction cooktop. Features include a coffee maker, blender, knife block, and a sink with a window view.
  • Modern hallway with wooden flooring, elevator door, and control panel on the wall.
  • Modern hallway with wooden flooring, dark cabinets, and a staircase leading to a balcony area.
  • Modern bathroom with a double sink, sleek faucet, large mirror, and decorative bottles on the countertop.
  • Bright bedroom with large windows offering a scenic mountain view, featuring a wooden bed, nightstand, floor lamp, and a small rug.
  • Modern hallway with white built-in cabinets and dark wooden flooring, leading to a bathroom with a sink, mirror, and toilet.
  • Ground floor plan showing entrance, three bedrooms, bathroom, storage room, outdoor seating area, and lawn.
  • Floor plan showing a kitchen, living/dining area, and terrace. Includes labeled areas and measurements.
  • Floor plan of a residential unit labeled 10G, showing multiple rooms including a bathroom, dressing area, guest WC, work area, and bedroom.
  • Floor plan of a basement level showing multiple rooms including a wine cellar, guest room, play room, and a garage. Includes details such as room dimensions, floor levels, and construction materials.
1 / 24
CHF 10,936.– Top
8 rooms436m² living space
Rundihalde 5, 8707 Uetikon am See

Stunning 8-Room Family Home with Lake & Mountain Views in Uetikon am See

Welcome to this exceptional 8-room single-family home at Rundihalde 5 in the picturesque lakeside community of Uetikon am See. Spanning an impressive 436 m² of living space across four floors, this beautifully maintained property — built in 2008 and renovated in 2021 — offers a rare combination of generous space, modern elegance, and breathtaking natural scenery.The home features: • Stunning Living Areas: Multiple bright, open living rooms with large windows framing spectacular lake and mountain panoramas. Wooden flooring and thoughtful design details create a warm, contemporary atmosphere throughout. • Modern Kitchens: Sleek, fully equipped kitchens featuring dark and grey cabinets, induction cooktops, and generous natural light — perfect for culinary enthusiasts. • Luxurious Bathrooms: Multiple modern bathrooms, including one with a large curved jet bathtub as well as elegant double-sink vanities with large mirrors. • Spacious Bedrooms: Bright, well-proportioned bedrooms with large windows offering scenic mountain views, complete with built-in storage solutions. • Balcony & Terraces: A generous balcony with large glass doors opening onto a tiled terrace, offering sweeping views of the lake and Alps — a truly spectacular outdoor retreat. • Beautiful Garden: A well-maintained garden with a wooden deck, neatly trimmed hedges, and a lush lawn, providing a serene private outdoor space. • Practical Amenities: Includes a garage, additional parking, in-house washing machine, and a convenient goods elevator serving the floors. Sunshine & Tranquility: This home enjoys abundant sunshine and is wonderfully quiet — ideal for families seeking a peaceful retreat without sacrificing convenience.Location: Nestled in the sought-after village of Uetikon am See on the shores of Lake Zurich, this property enjoys an enviable setting. The bus stop at Rundi is just a 4-minute walk away, while the Uetikon train station is reachable in 15 minutes on foot. A Coop supermarket is only 12 minutes by foot away, and the Schulhaus Riedwies primary school is equally close — making this an ideal home for families. The nearby Uetikon am See ferry terminal adds a charming lakeside dimension to everyday life.This remarkable property is perfectly suited for families looking for space, style, and a high quality of life in one of the most scenic locations along Lake Zurich. Small pets are welcome, and the home is fully child-friendly. A truly rare rental opportunity not to be missed.

Travel time
-

Find a new tenant for free

Create a free listing on Homegate to find the perfect next tenant for your apartment in no time at all.

List your property now
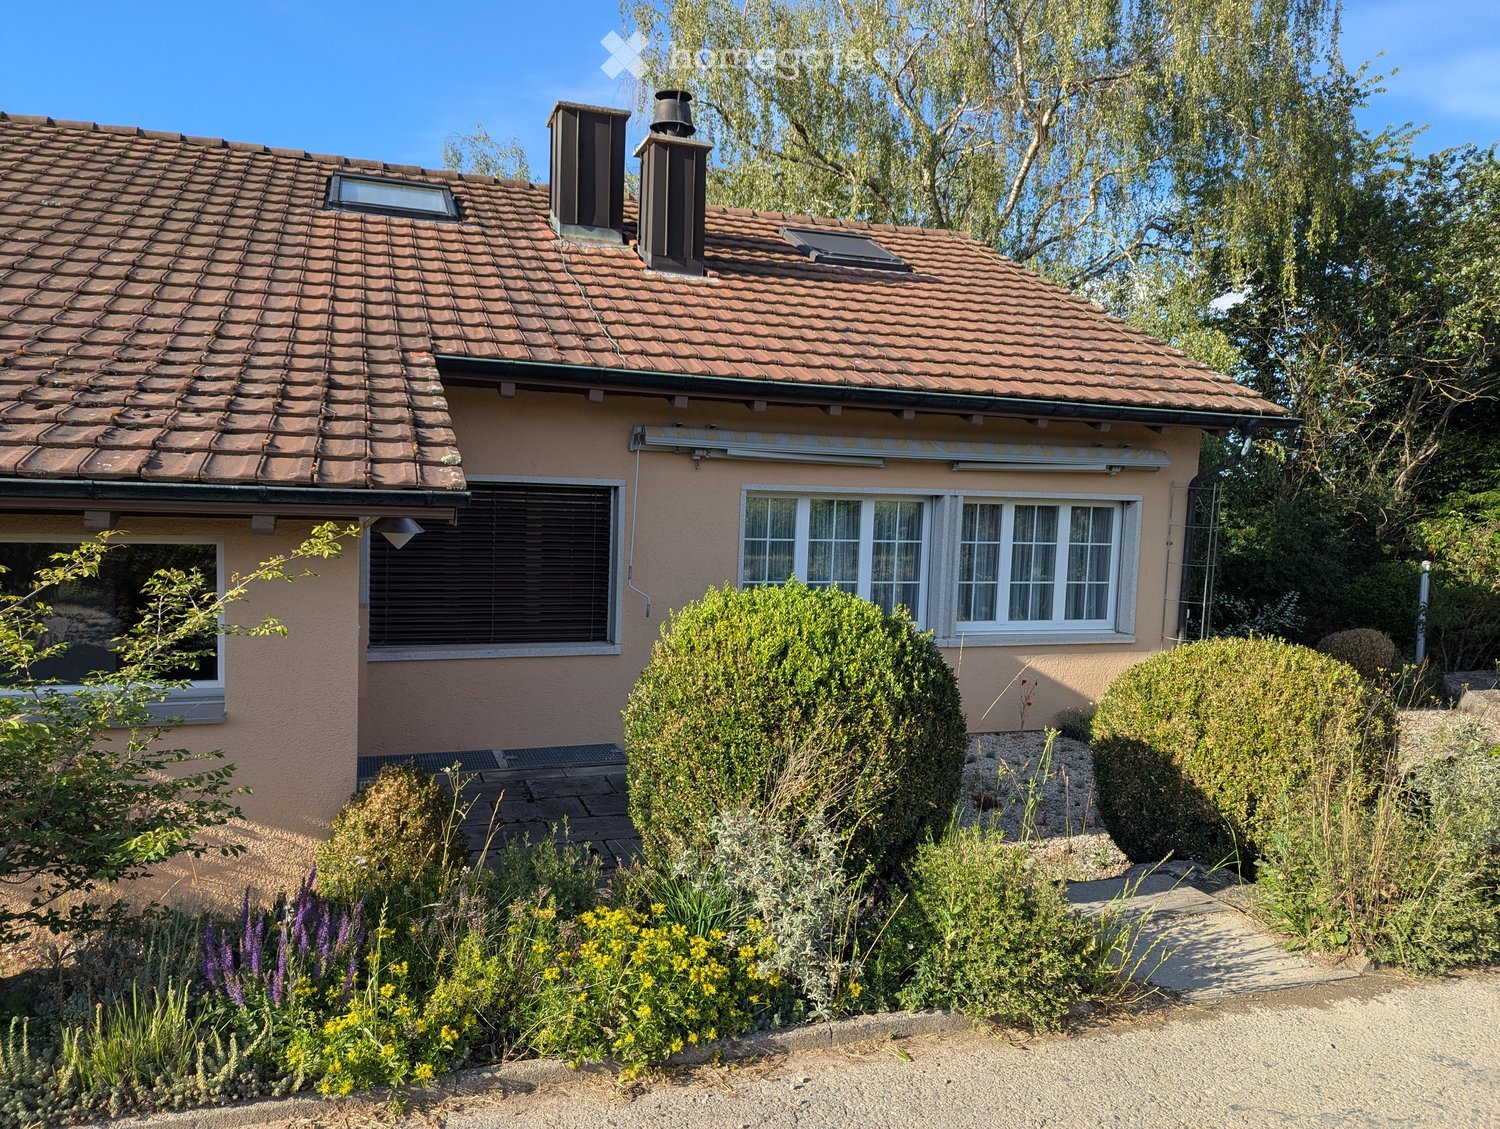
  • Pink single-story house with white-framed windows, surrounded by greenery and a stone pathway.
  • Empty room with wooden flooring, white walls, and a large wood-burning stove. The kitchen area features wooden cabinets and a countertop, but no furniture is present.
  • Staircase with wooden steps and metal railing, leading to an open doorway with glass panels. The floor is tiled with reddish-brown tiles.
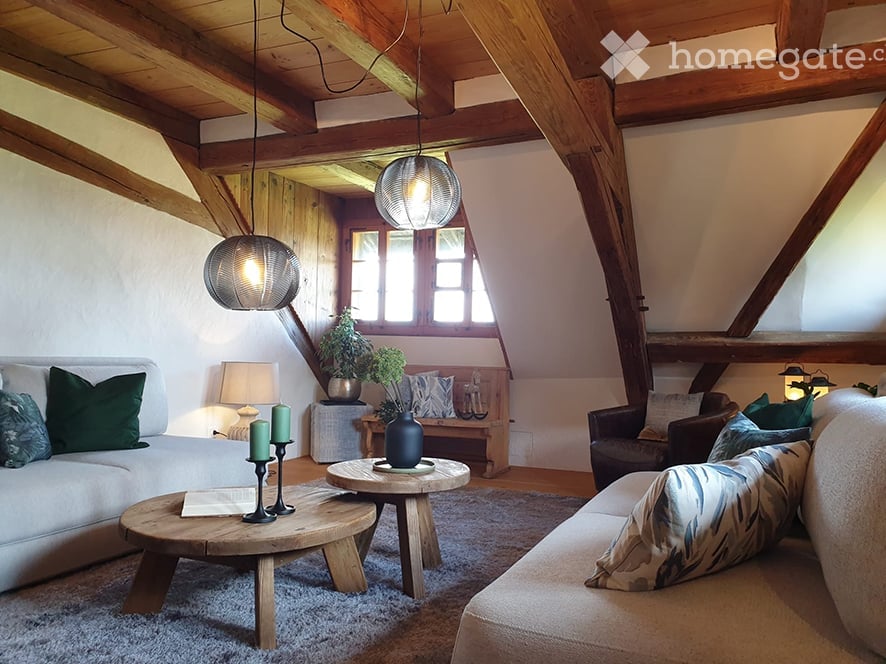
  • Cozy attic bedroom with wooden beams, exposed ceiling, large skylight, and modern furnishings including a bed, nightstands, and a bench.
  • Empty attic room with wooden slanted ceiling, large windows, radiators, and natural light.
  • Modern bathroom with a white sink, toilet, bathtub, and large mirror above the sink. The walls are tiled, and the floor is dark.
  • Empty room with wooden flooring, large window offering a scenic view of greenery and mountains, radiator below the window, and a small wooden shelf on the windowsill.
  • Pink single-story house with a tiled roof, multiple windows, and a covered patio area. The front yard is well-maintained with grass and small garden beds.
  • Lush green garden with a stone pathway leading to a grassy area, surrounded by trees and shrubs. A scooter is parked on the right side, and a small planter is visible near the pathway.
  • Architectural floor plan of the ground floor, showing rooms labeled in German: kitchen, living room, studio, hallway, and bathroom.
  • Floor plan of a residential building showing multiple rooms including a kitchen, living room, and bedrooms, with labeled dimensions and room names.
  • Geomorphological map of the Canton of Zurich, showing property boundaries, plot numbers, and elevation details.
  • Layout of a two-story house with rooms and areas listed, including living room with integrated kitchen, bedrooms, bathrooms, hallway, stairs, basement laundry/sauna area, and parking space.
1 / 13
CHF 4,280.– Top
6 rooms182m² living space
Eichstrasse 25, 8712 Stäfa

Charming 6-room single-family house in Stäfa with park-like garden.

Welcome to this well-maintained and spacious single-family house at Eichstrasse 25 in Stäfa (8712) (Cat. 10628). Maximally quiet living situation, accessible via a cul-de-sac. New residential buildings in the neighborhood record the highest marketing prices in Stäfa. The exterior and interior of the house itself are equipped with the architectural details applied at the time, a striking facade with white-framed windows, as well as an integrated kitchen area with a bar counter, a lowered living/dining room. - High trees, such as a huge oak tree and large shrubs and green areas, give the property a maximum of privacy. The only point of contact with the neighborhood is the entrance area to the house, northwest-facing.The house impresses with the following highlights: • Spacious living area: 6 rooms on 182 m² offer plenty of space for families and individual design possibilities. The 34 m² room on the ground floor, for example, has an integrated toilet/shower room and allows for various allocation possibilities: parent, partner, or 2 children, etc. All rooms on the upper floor have their own walk-in closet. • Cozy Swedish stove: For warm comfort and a cozy atmosphere. • Kitchen with wooden cabinets and bar counter: The kitchen area with wooden cabinets and a chrome steel worktop with all usual appliances offers an excellent basis and motivates you to cook/cater and also to act as a host. • Beautiful view: The house offers a charming view of the surrounding landscape. And just a few steps from the front door, parallel to Eichstrasse, lies the famous Goetheweg in its unique viewpoint. Location for watercolors by the world-famous poet. • Garage & parking: A large car parking space in a collective garage: access via a staircase right next to the house entrance. Comfortable parking for up to two vehicles directly in front of the house. • Large plot: A plot of 844 m² offers plenty of space for garden, play, and relaxation. • Pets allowed: Your four-legged friends are also welcome. • Child-friendly: Ideal for families with children. • Home office: Excellent conditions in the rooms and around the house. Location & surroundings: The location in Stäfa is extremely attractive - Lake Zurich is in the immediate vicinity and invites you to take walks and engage in leisure activities. The surroundings are very quiet, both during the day and at night. Due to the southeastern orientation of the freestanding, elongated building, the house benefits from plenty of sunlight in all seasons. The Mies bus stop is just a 4-minute walk away, and the Uerikon train station is a 13-minute walk. For daily shopping, the Volg is available within an 8-minute walk, and the Tränkebach school is an 11-minute walk - ideal for families with school-age children.The house was built in 1959 and renovated in 2016, so it combines modern living comfort with the charm of a grown house. Currently, until the rental start, renovation work is being completed to keep the residential object in good condition. Available from October 1, 2026 - secure your new home on Lake Zurich now!

Travel time
-
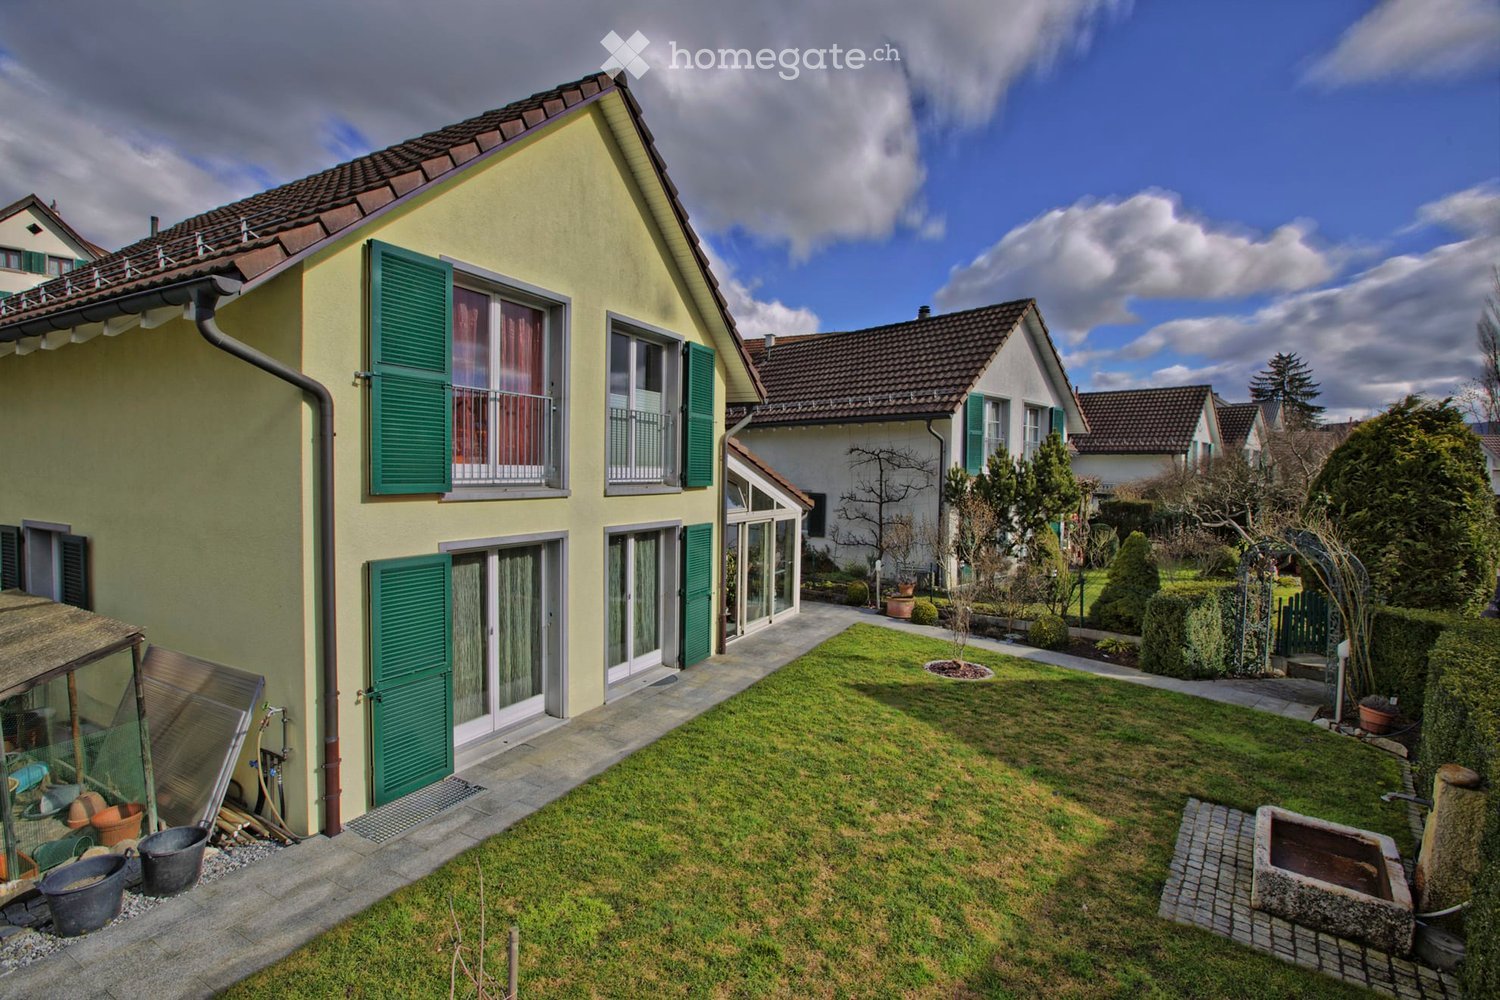
  • Two-story yellow house with green shutters, wooden front door, and small garden area.
  • A two-story yellow house with green shutters and a red-tiled roof, surrounded by a garden with a flowering tree and a wooden fence.
  • Empty room with wooden flooring, white walls, exposed wooden beams on the ceiling, a staircase leading to an upper level, and a fireplace in the corner.
  • Empty room with wooden flooring, white walls, and a staircase leading upwards. No furniture or equipment present.
  • Bright, unfurnished room with wooden flooring, white walls, exposed wooden beams, and a central fireplace. Natural light streams in from a large window on one side.
  • Empty living space with wooden flooring, white walls, and a doorway leading to a small kitchen area with cabinets and a sink.
  • Modern kitchen with light wooden cabinets, granite countertop, stainless steel sink, and built-in oven.
  • Empty room with wooden flooring, white walls, a window with blinds, and a radiator below it. The room has a wooden door on one side.
  • Empty room with wooden flooring, white walls, and a single window with a radiator below it. No furniture or equipment present.
  • Empty room with wooden flooring, white walls, a window with a view, and a closed wooden door.
  • Empty room with wooden flooring and white walls, featuring a single open doorway leading to another space.
  • Small bathroom with white tiled walls and floor, featuring a toilet with a red seat cover, a sink with a chrome faucet, a bathtub, and a white radiator on the left wall.
  • Modern bathroom with a white tiled floor and walls, a white sink with a mirror above it, and a bathtub with a handheld showerhead.
  • Modern bathroom with white tiled walls and floor, double sink vanity with dark cabinets, large mirror, and two octagonal windows providing natural light.
  • Empty room with wooden flooring, white walls, and a window letting in natural light. No furniture or equipment present.
  • Empty room with wooden flooring, white walls, and an open doorway leading to another room. No furniture or equipment is present.
  • Empty room with wooden flooring, white walls, and a staircase leading upwards. A doorway leads to a tiled bathroom area with a sink visible.
  • Empty attic room with wooden floor, slanted wooden ceiling beams, and a small skylight window letting in natural light.
  • Empty room with wooden flooring, white walls, and a slanted ceiling typical of an attic space. Features include a window with wooden frame, a radiator, and an open doorway leading to another room.
  • A narrow garden path leads to a small outdoor seating area with a table, surrounded by lush greenery and a wooden house on one side.
  • A well-maintained garden with a brick pathway leading to a wooden fence, surrounded by lush greenery and flowering plants.
  • Underground laundry room with concrete walls, a washing machine, a broom, and a small window.
  • The room has a concrete wall finish, a wooden shelf on the left, a desk with drawers, and a small lamp on the desk. There is a window at the top right corner, and the floor appears to be concrete.
  • Empty basement room with exposed brick walls, wooden beams, and a concrete floor. Minimal shelving and a ladder are present, but no furniture or major items.
1 / 24
CHF 3,450.– Top
5.5 rooms95m² living space
Friedheimstr.7, 8404 Oberwinterthur

Charming 5.5-room semi-detached house in Oberwinterthur

Discover this charming, renovated old building semi-detached house on Friedheimstrasse 7 in Oberwinterthur. The two-story, yellow house with green window shutters, wooden front door, and a well-kept garden area exudes timeless charm and offers everything a modern home needs on 95 m² of living space. 5 ½ - rooms – semi-detached house in a quiet and sunny location in OberwinterthurFor rent from Dec 1, 2026, or by agreement in a traffic-calmed, sunny, and central location in Oberwinterthur, a 5 1/2-room semi-detached house. The house is very central, close to schools, shopping, bus, and SBB.Ground floor: entrance area, living room with chimney, open dining room, kitchen in the annex with large refrigerator, oven with steamer and ceramic cooktop, GS, granite cover, and small guest toilet.Direct access to the garden seating area with natural pergola, small annex for grill, etc., and low-maintenance and sunny garden. Garden tools and seating furniture are available. The seating area with kiwi planting is a cool place to stay and enjoy in the summer.On the 1st floor, there are 2 bedrooms and a toilet/bathroom/shower with a new double sink.On the 2nd floor, there is 1 larger room with a sink and 1 bedroom.Large insulated attic, accessible via a pull-down ladder.The basement is divided into a hobby room and a natural cellar with a washing machine/clothesline and a gas heating system.In front of the house, there is enough space for bicycles or smaller vehicles. The rent includes a parking space directly opposite the house; a garage can possibly be rented in the same quarter.Net rent: CHF 3,100, the ancillary costs of around CHF 350 per month are borne by the tenant.Contact for a non-binding viewing: Tel. 078 801 71 71

Travel time
-
  • Two-story wooden house with a steeply pitched roof, large windows, and a balcony on the upper level. The lower level has a white facade with a central wooden door and metal-framed windows.
  • Two-story white house with red shutters, garage, and well-maintained garden.
  • Modern kitchen with white cabinets, a wood stove, and an oven, featuring large windows and a tiled floor.
  • Modern kitchen with white cabinets, dark granite countertop, built-in oven, and island. Features a red backsplash and large windows.
  • Bright, empty room with white tiled floor, large windows, wooden ceiling beams, and a radiator. No furniture or equipment present.
  • Empty room with white walls, tiled floor, large windows, and a sliding glass door leading to an outdoor area.
  • Empty room with wooden flooring, white walls, exposed wooden beams, and a staircase leading to another level.
  • Empty room with light wooden flooring, white walls, exposed wooden beams on the ceiling, large windows, and built-in white cabinetry.
  • Bright, empty room with wooden flooring, white walls, large windows, built-in wardrobes, and exposed wooden beams on the ceiling.
  • Empty room with light wooden flooring, white walls, built-in white closet, large window with view, and exposed wooden ceiling beams.
  • Modern bathroom with dark blue tiles, double sink, mirror, toilet, and radiator.
  • Modern bathroom with a white bathtub, glass-enclosed shower, and sleek black cabinetry.
  • Modern bathroom with dark tiled floor, white walls, a toilet, a sink with a modern faucet, and a large mirror above the sink.
  • Wooden staircase with metal railing, light-colored walls, and a window showing greenery outside.
  • Two-story white house with red shutters, surrounded by greenery and a paved driveway.
  • Two-story house with white walls, wooden accents, multiple windows, and a balcony on the upper level. The house is surrounded by a well-maintained lawn and stone steps leading up to the entrance.
1 / 16
CHF 4,000.– Top
5.5 rooms161m² living space
Bergweidstrasse 8, 8330 Pfäffikon ZH

Detached 5.5-room single-family house with gallery and magnificent mountain and lake view

This spacious single-family house is located in a quiet area and offers plenty of space for the whole family. The sunny orientation, the magnificent mountain and lake view, and the large garden make this home something special. Ground floor: • Spacious kitchen (20.7 m²) with new Swedish stove and direct access to the large seating area • Bright, sunny living room (29.6 m²), south-facing, with access to the balcony • Large bedroom (21.7 m²) with direct access to the balcony • Guest toilet Upper floor: A new parquet floor has been laid on the upper floor. • Open gallery with niche (approx. 15 m²), ideal as an office, reading corner, or play area. • Two south-facing bedrooms (each 16 m²) • One north-facing bedroom (15.2 m²) with access to the attic • Large bathroom (8.1 m²) with window Basement: • Spacious cellar/laundry/drying room • Additional cellar room • Civil defense room • Shower • Direct access to the garden The extensive outdoor area surrounds the entire house and offers plenty of space to play, enjoy, and relax. Several seating areas invite you to enjoy the sunny and quiet surroundings as well as the beautiful view of the mountains and lake. Further highlights: • Quiet and family-friendly location • Magnificent mountain and lake view • Spacious floor plan • New Swedish stove • New parquet floor on the upper floor • Two garage boxes • Large lawn with several seating areas This well-maintained single-family house combines spacious living, an attractive view, and a beautiful outdoor area, making it ideal for families or anyone who values plenty of space and quiet. Please contact us by email to arrange a viewing.

Travel time
-
  • A narrow hallway with dark tiled flooring, white walls, and several doors leading to other rooms. A mirror and coat rack are visible on the left, and a guitar and bench are on the right.
  • Bright hallway with wooden flooring, large windows, and a view of adjacent rooms. Features a clock on the wall and a small cabinet with books and decorative items.
  • Modern living room with wooden flooring, large windows with blinds, a black sectional sofa, a small side table, a dog bed, and a plant near the window.
  • Modern kitchen with light yellow cabinets, dark tiled floor, induction cooktop, and various appliances including a dishwasher and sink.
  • Bright dining area with wooden table, black chairs, and a fan near the window with blinds.
  • Wooden table and chairs on a stone patio under a covered area, surrounded by greenery and a small shed.
  • Garden with a trampoline, various plants, and flowers, surrounded by trees and a pathway.
  • Balcony with a striped awning, concrete floor, wooden railing, and a single wooden chair.
  • Balcony with a concrete planter box filled with yellow flowers and shrubs, overlooking a residential area with houses and trees.
  • A modern living room with wooden flooring, a colorful square-patterned rug, a grey sofa, a beanie chair, a treadmill, a desk with two screens, and a hanging lamp.
  • A narrow hallway with wooden flooring, white walls, and a bookshelf filled with books on the left side. A framed picture hangs on the wall, and a small table with a fan and books is visible on the right.
  • A well-lit bedroom with a colorful bedspread, a wooden floor, a desk with a chair, a wardrobe, a hanging lamp, and various decorations including a world map and picture frames.
  • Cozy bedroom with wooden flooring, a single bed with a colorful duvet, a nightstand with a lamp, a green rug, and several picture frames on the wall.
  • Bedroom with wooden floor, bed with blue bedding, pillow, and a closet with mirrored doors.
  • Modern bathroom with a white sink, toilet, glass-enclosed shower, wooden cabinet, and various toiletries on the counter.
  • Bright bathroom with yellow tiled floor, white tiled walls, a double sink vanity with cabinets, a bathtub, a mirror, and a toilet. The space includes a towel on the floor and various toiletries on the sink counter.
  • A narrow hallway with wooden shelves on one side, containing various items such as boxes, a refrigerator, and a drum. The floor is green, and there is a dark rug in the center.
  • Empty room with white built-in wardrobes, dark tiled floor, and exposed beams on the ceiling.
  • Laundry room with washing machine, table, chair, shelf, and basket.
1 / 19
CHF 3,850.– Top
5.5 rooms160m² living space
Melchior Hirzel-Weg 14, 8910 Affoltern am Albis

Spacious 5.5-Room Family Home in Affoltern am Albis – Available from October 2026

***DE***Wir suchen per Oktober 2026 (oder nach Vereinbarung) eine neue Mieterin bzw. einen neuen Mieter für unser schönes und geräumiges 5.5-Zimmer-Haus.Das Haus verfügt über 4 Schlafzimmer, 2 Badezimmer und 2 separate WCs, mit Einbauschränken in allen Zimmern; einen grosszügigen Eingangsbereich; einen geräumigen, voll ausgestatteten Wohn-Ess-Küchenbereich; eine Terrasse mit Blick über die Stadt und die umliegende Landschaft; sowie einen grossen Garten mit überdachtem Sitzplatz. Zusätzlich gibt es eine geräumige Vorratskammer, einen Waschraum und eine Tiefgarage.Affoltern am Albis ist eine kleine Stadt mit allen Annehmlichkeiten und liegt verkehrsgünstig zwischen Zug und Zürich (20–30 Minuten mit dem Zug). Primar- und Sekundarschulen sind 5–10 Gehminuten entfernt, ebenso wie Migros, Coop und Aldi. Zudem liegt das Haus in kurzer Distanz zur Landschaft/Natur.***EN***We are seeking a new tenant as of October 2026 (or per agreement) for our beautiful and spacious 5.5 room house.The house has 4 bedrooms, 2 bathrooms and 2 toilets, with fitted wardrobes throughout; a large entrance; a spacious fully-equipped kitchen - dining room - living room area; a terrace overlooking the town and countryside; a large garden with a covered area. Additionally, there is a spacious pantry, laundry room and underground garage. Affoltern am Albis is a small town with all amenities, within easy commute of both Zug and Zurich (20-30 minutes by train). Primary and secondary schools are within 5-10 minutes walk, as are Migros, Coop and Aldi. The house is also within short distance from the countryside.

Travel time
-
  • Modern kitchen and dining area with white cabinets, a central island, pendant lights, and a dining table with black chairs.
  • Modern open-plan living and dining area with light-colored tiles, a black accent wall, and contemporary furniture including a sofa, coffee table, dining chairs, and a small table with a lamp.
  • Modern open-plan living and dining area with a white dining table, black chairs, a black sectional sofa, a coffee table, and a large artwork on the wall. The space features a mix of white brick and dark walls, large windows with blinds, and modern pendant
  • A modern outdoor patio with a tiled floor, a covered seating area with a table and chairs, a grill, a fire pit, and a covered barbecue area.
  • Brochure page showcasing a modern house in Zurich-Höngg, featuring three bedrooms, two bathrooms, a guest WC, a modern open kitchen, and a large office/studio space in the basement. Includes a large patio with a garden house, palm trees, and a pergola. Th
  • Modern living room with a dark leather sectional sofa, a white coffee table, and a shaggy rug. Large glass doors open to a balcony with outdoor furniture.
  • Modern bathroom with a white sink, chrome faucet, large mirror, and a vase with white flowers on the counter.
  • An outdoor dining area with a stone table, grey chairs, a vase of flowers, a pitcher of lemonade, and several glasses.
  • Cozy bedroom with a large bed, patterned bedding, a decorative chair, a nightstand, and a plush rug on a wooden floor.
  • A modern walk-in closet with built-in white wardrobes, wooden flooring, a large mirror, a white fur-covered stool, and a decorative vase with dried branches.
  • Modern bathroom with beige tiles, a white towel rack with towels, a glass-enclosed shower, a soap dispenser, and a folded bathrobe with slippers on a towel.
  • Modern bathroom with a white sink, large mirror, toilet, and a glass-enclosed shower. Features include a built-in cabinet under the sink, a soap dispenser, and a toothbrush holder.
  • A cozy bedroom with a neatly made bed, a nightstand with a picture frame and decorative item, and light wooden flooring.
  • Spacious, well-lit closet with white built-in shelving units on both sides, containing neatly organized clothing, shoes, and storage boxes. The floor is light wooden, and the walls are white.
  • A narrow hallway with tiled flooring, white walls, and a staircase leading upwards. An open doorway leads to a small bathroom with a sink, toilet, and bathtub.
  • Modern bathroom with a white sink, chrome faucet, and built-in cabinet. Features large windows with blinds and a glass shower enclosure.
  • Modern bathroom with grey tiled walls and floor, white toilet, and a control panel on the wall.
  • A modern bedroom with a grey tiled floor, a metal-framed bed with a checkered duvet, pillows, and a small wicker stool near the window.
  • Empty room with light grey tiled flooring, white walls, a window with blinds, and a radiator below the window. The door handle is visible on the left side.
  • Empty room with white tiled flooring, white walls, a large window with a view of trees, a radiator, and a door.
  • Modern two-story white building with large windows, grey shutters, and a concrete base.
1 / 21
CHF 4,690.– Top
5 rooms153m² living space
Im oberen Boden 64, 8049 Zürich

Modern 5-room row house on the edge of the forest in Zurich-Höngg - quiet and close to the city

Welcome to your new home. Very well-maintained, modern 5-room row house at Im oberen Boden 64 in the popular Zurich district of Höngg. Rare opportunity! The spacious house with 153 m² of living space over three floors offers you and your family everything you need. Access is either via the underground garage or from the outside. Both lead through the very well-maintained neighborhood with a lot of green space and a small stream along the way to the front door.Here you live on the edge of the forest and at the same time enjoy excellent connections to the city of Zurich.The house offers, among other things: • State-of-the-art open kitchen with Bora cooktop extractor, 2 refrigerators, induction cooktop, and high-quality appliances • Bright, sun-drenched living and dining area with decorative natural stone wall, underfloor heating, fully glazed sliding door to the inviting garden area • 4 versatile rooms: 3 bedrooms on the upper floor and 1 additional room in the renovated basement, ideal as a study, guest room, or bedroom. • In total, 3 wet rooms, two modern, fully equipped bathrooms, and a modern guest toilet. • Large, renovated basement with walk-in wardrobe and walk-in shoe room and bedroom • Large, well-maintained terrace with practical garden house, palm tree, and covered pergola • Laundry room with 2 washing machines and 2 dryers • Private underground garage (can be rented for Fr. 140.-- extra) and sufficient visitor parking spaces • Pets are welcome. • Everything is very modern, as it was renovated in 2016 and everything is in top condition • High-quality materials were used • Partly furnished, included in the price, but can also be rented without furniture • Overall overview, ground floor: entrance area, guest toilet, kitchen, dining and living room, exit to the garden; 1st floor: 3 rooms, 1 wet room, lower floor: laundry room, large wet room, large room, walk-in wardrobe, walk-in shoe room Location and surroundings:The house is located on the edge of the forest in Zurich-Höngg and impresses with its quiet location. The surroundings are very well-maintained, far from roads, train and air traffic, and are ideal for families, but also for couples. Very pleasant neighborhood. • Bus stop Schützenhaus Höngg: only 2 minutes on foot • Coop supermarket: about 5 minutes on foot • School Vogtsrain: about 12 minutes on foot, very good school • Regensdorf shopping center with Migros fitness, etc.: 5 minutes by car or bus • Outdoor pool: 10 minutes on foot • Edge of the forest 50 meters as the crow flies • Limmat and Katzensee 1.7 km as the crow flies, Lake Zurich 5.7 km as the crow flies • Paradeplatz 6.8 km as the crow flies This child-friendly row house combines modern living with natural tranquility and excellent infrastructure. A rare opportunity in one of Zurich's most attractive districts! A beautiful home, living on the edge of the forest, tranquility, nature, and close to the city. Ideal also for pet owners.

Travel time
-
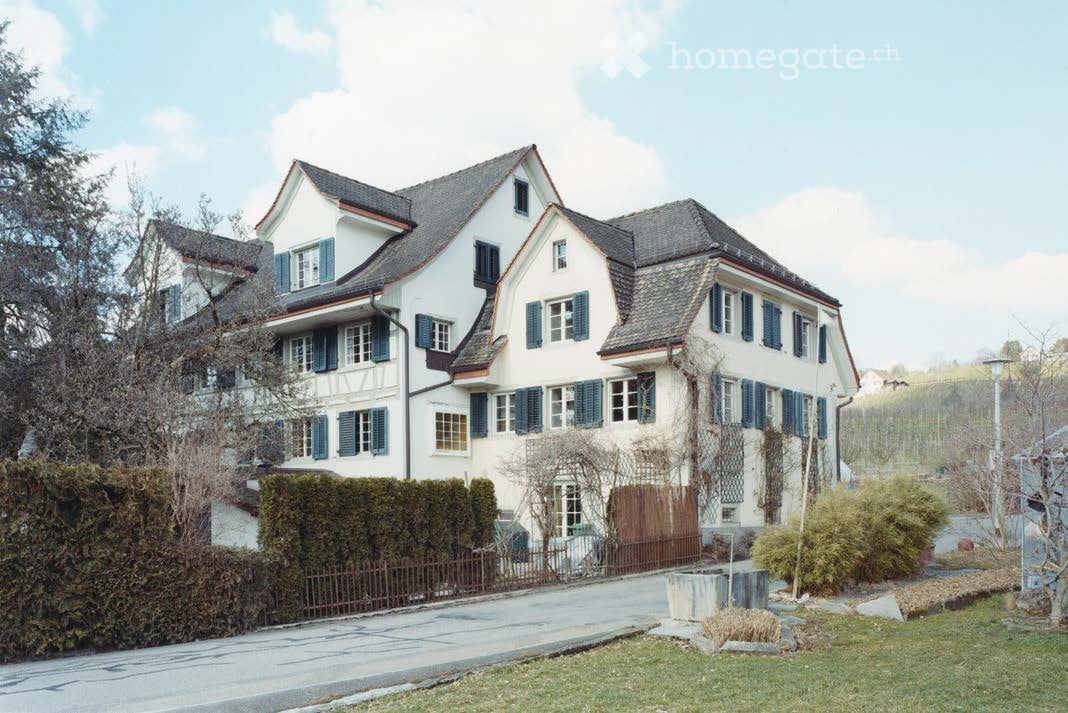
  • Two-story house with a tiled roof, white exterior, and blue shutters on windows. Features a small balcony on the right side and a wooden garage.
  • Two-story traditional house with white walls, brown tiled roof, multiple windows with shutters, and a fenced garden with flowers and greenery.
  • Modern kitchen and living area with exposed wooden beams, white cabinets, stainless steel appliances, and a comfortable sofa.
  • Modern kitchen with white cabinets, stainless steel sink, and exposed wooden beams. Features a sleek range hood and a wooden countertop.
  • Dining room with a wooden dining table, four chairs, a clock on the wall, and a small green stool near the window.
  • A modern hallway with exposed wooden beams and white walls, featuring a small seating area with a chair and table in the background.
  • Cozy living room with wooden walls and exposed wooden beams, featuring a blue sofa, white armchair, round glass coffee table, and dark wooden cabinet.
  • Living room with wooden ceiling beams, wooden walls, a blue sofa, a white armchair, a glass coffee table, a dark cabinet, and a mirror on the wall.
  • Cozy room with wooden beams, large windows, a sofa, a wooden chair, and a patterned rug on a wooden floor.
  • Elegant bathroom with a white sink, chrome faucet, large ornate mirror, toilet, and a patterned black and white rug. The walls are white with a decorative arched doorway leading to another space.
  • A small, well-lit hallway with a white arched ceiling, a small cabinet with drawers, a decorative vase, a picture frame, a pink towel, and a brown leather stool.
  • A cozy, well-lit room with wooden flooring, a round white sofa, a bookshelf filled with books, and a staircase leading upwards.
  • A cozy living room with a round white sofa, a large bookshelf filled with books, and a small storage cabinet. The room features wooden flooring and a staircase railing visible in the foreground.
  • A cozy, well-lit room with wooden flooring, a round white sofa with a book resting on it, and a large black bookcase filled with books. A staircase with wooden railings is visible on the left side.
  • Modern bathroom with a wooden vanity, white sink, large mirror, and a shower area visible in the background.
  • Empty room with wooden floor, white walls, exposed wooden beams, and a wooden ladder leading to an attic space. There is a window with a view of the outside.
  • A narrow hallway with wooden flooring and exposed wooden ceiling beams. The walls are painted white, and there is a small light fixture on the wall providing illumination. A staircase is visible at the end of the hallway.
  • Child's room with wooden floor, large round rug, rocking horse, baby chair, bookshelf, mirror, and storage cabinet.
  • Empty room with wooden floor, white walls, exposed wooden beams, and large windows offering a view of greenery.
  • Cozy attic room with wooden beams, slanted wooden ceiling, large windows, a pink armchair, a small table with plants, and an office chair near a desk.
  • A small, well-lit room with wooden flooring and white walls, featuring a desk with a chair, a potted plant, and a lamp on the windowsill.
  • Cozy attic bedroom with wooden beams, exposed wooden ceiling, and wooden flooring. Features a bed with a quilted duvet, a nightstand, and a fan near the window.
  • Cozy attic bedroom with wooden floors, slanted wooden ceiling beams, and exposed wooden walls. Features a large bed with a quilted duvet, a small nightstand, and a white cradle.
  • Empty attic room with wooden floors and slanted wooden ceiling, featuring a single window with white frame.
  • A modern, minimalist laundry room with a stone accent wall, wooden counter, and built-in appliances including a washing machine and dishwasher.
  • A narrow hallway with a stone wall on one side and a wooden ceiling. The floor is tiled, and a staircase leads upwards.
1 / 26
CHF 3,280.– Top
5 rooms150m² living space
8340 Hinwil

Charming 5-room semi-detached house in the heart of Hinwil

Beautiful half of a semi-detached house from the late 18th century with a garden, recently restored and centrally located in Hinwil.The house combines modern living comfort with an aesthetic that preserves the historic character on around 150 m2. This balance is also reflected in the location: Here, the amenities of the city (schools, public transportation, supermarkets, restaurants, etc.) and the tranquility of nature complement each other perfectly and contribute to a high quality of life.Ground floor:Fully equipped kitchen with new appliances, two opposite wooden worktops, and white cabinets.Semi-integrated dining roomBright living room with garden viewGuest toiletFirst floor:Spacious entrance hallChildren's room with intermediate floorLarge, bright bedroom with partially separated areaBathroom with bathtubSecond floor:Large bedroom with intermediate floorSpacious basement with washing machine, dryer, and heat pumpGarage and two outdoor parking spacesGarden with seating area (gravel) and lawnPets are allowedHeat pump for hot water and underfloor heating with integrated cooling systemLocation (within walking distance)Hinwil train station (S14): 5 minutesDenner: 5 minutes / Migros: 7 minutes / Coop: 11 minutesPharmacy: 1 minuteKindergarten and primary school: 5 minutesLocation (accessible by car)Oberlandautobahn A15: Uster Ost: 16 minutes, Betzholzkreisel: 5 minutesForchautobahn A52: Betzholzkreisel 5 minutes

  • Empty room with white walls, red tiled floor, and a fireplace on the right wall.
  • {"visible_features": ["Garden / Outdoor Area"], "type": "House", "objects": ["daybed", "cushions", "wooden table", "white cabinet", "faucet"], "description": "Two-story house with wooden exterior, large windows, and a patio with a daybed and cushions.", "
  • {"visible_features":[],""type":"House",""objects":[],""description":"Two-story house with wooden exterior, brown roof, wooden front door, and several windows with wooden frames and white curtains.","localized_descriptions":{"EN":"Two-story house with wood
  • Empty room with white walls, tiled floor, and a fireplace. Large windows with sliding doors lead to a garden.
  • Modern kitchen with granite countertops, stainless steel appliances, white cabinets, and tiled flooring.
  • Bathroom with a white sink, faucet, and soap, a white toilet, and a mirror. The wall is made of stone tiles, and there is a small shelf with a box, bowl, and candle.
  • A modern staircase with wooden steps and a wooden handrail, leading to an upper floor.
  • Modern bathroom with white walls, wooden floor, and white fixtures. Features a mirror, sink, toilet, and shower door.
  • Empty room with wooden floors, white walls, large windows, and a white radiator. No furniture or equipment.
  • Empty room with wooden floors, white walls, arched doorway, and an open door leading to another room.
  • Empty room with white walls, wooden floor, and a white staircase.
  • Compact bathroom with white toilet, marble tiles, and a sink with a faucet.
  • Empty room with wooden floor, white walls, large mirror, desk, and small windows.
  • Laundry room with washing machine, dryer, sink, and water heater. Wooden desk and cabinet in the corner.
  • {"visible_features": ["Garden / Outdoor Area"], "type": "Garden / Outdoor Area", "objects": ["dining table", "chairs", "vases", "candles", "outdoor sofa", "grill"], "description": "Outdoor dining area with a wooden table and chairs, surrounded by a garden
  • Aerial view of a house with a brown roof and glass roof terrace, surrounded by trees and bushes.
  • Two-story house with a brown roof, glass extension, and a garden with outdoor furniture.
1 / 17
CHF 2,970.– Top
4.5 rooms
Unterloostrasse 3, 8461 Oerlingen

Family-friendly row house with exceptional space potential

This modern renovated middle part of a row house is located on the edge of the village with a view of the greenery.Shopping facilities, Coop, Migros, Denner, Volg are located at a distance of approximately 3 km.Kindergarten approximately 3 km (school bus)Primary and secondary school approximately 4 kmOerlingen swimming pool approximately 800 mFrom Andelfingen, you have good connections to HB Winterthur and Zurich.Room program:BasementEntrance hall with washing machine and dryerAir raid shelter with wooden shelvesopen basement room approximately 12 m2 with metal tables for shoesconverted basement room with laminate flooring approximately 15 m2Ground floor, Terracotta flooringKitchen with granite, dishwasher, oven, induction stove, steamerOpen dining-living room with fireplace and access to the garden approximately 35m2Guest toiletGarden with covered seating area and fireplace1st floor, parquet flooringBedroom 1, approximately 12 m2 with built-in cupboardBedroom 2, approximately 25 m2, with built-in cupboard, divided with a round archwayBathroom with bathtub and showerTop floor, parquet flooringRoom approximately 34 m2, with built-in sloping roof storageBathroom with showerAccess to the attic with pull-down stairs (no room height)In front of the house, there is a spacious forecourt and a covered verandaGarage, storage space in front of the garage + Fr. 170separate parking space for car + Fr. 45Pets on requestWe look forward to your written contact.Esther Forster - Property ManagementExpert for house and apartment handoversBachstrasse 158477 Oberstammheimmail@estherforster.chwww.estherforster.ch

Travel time
-
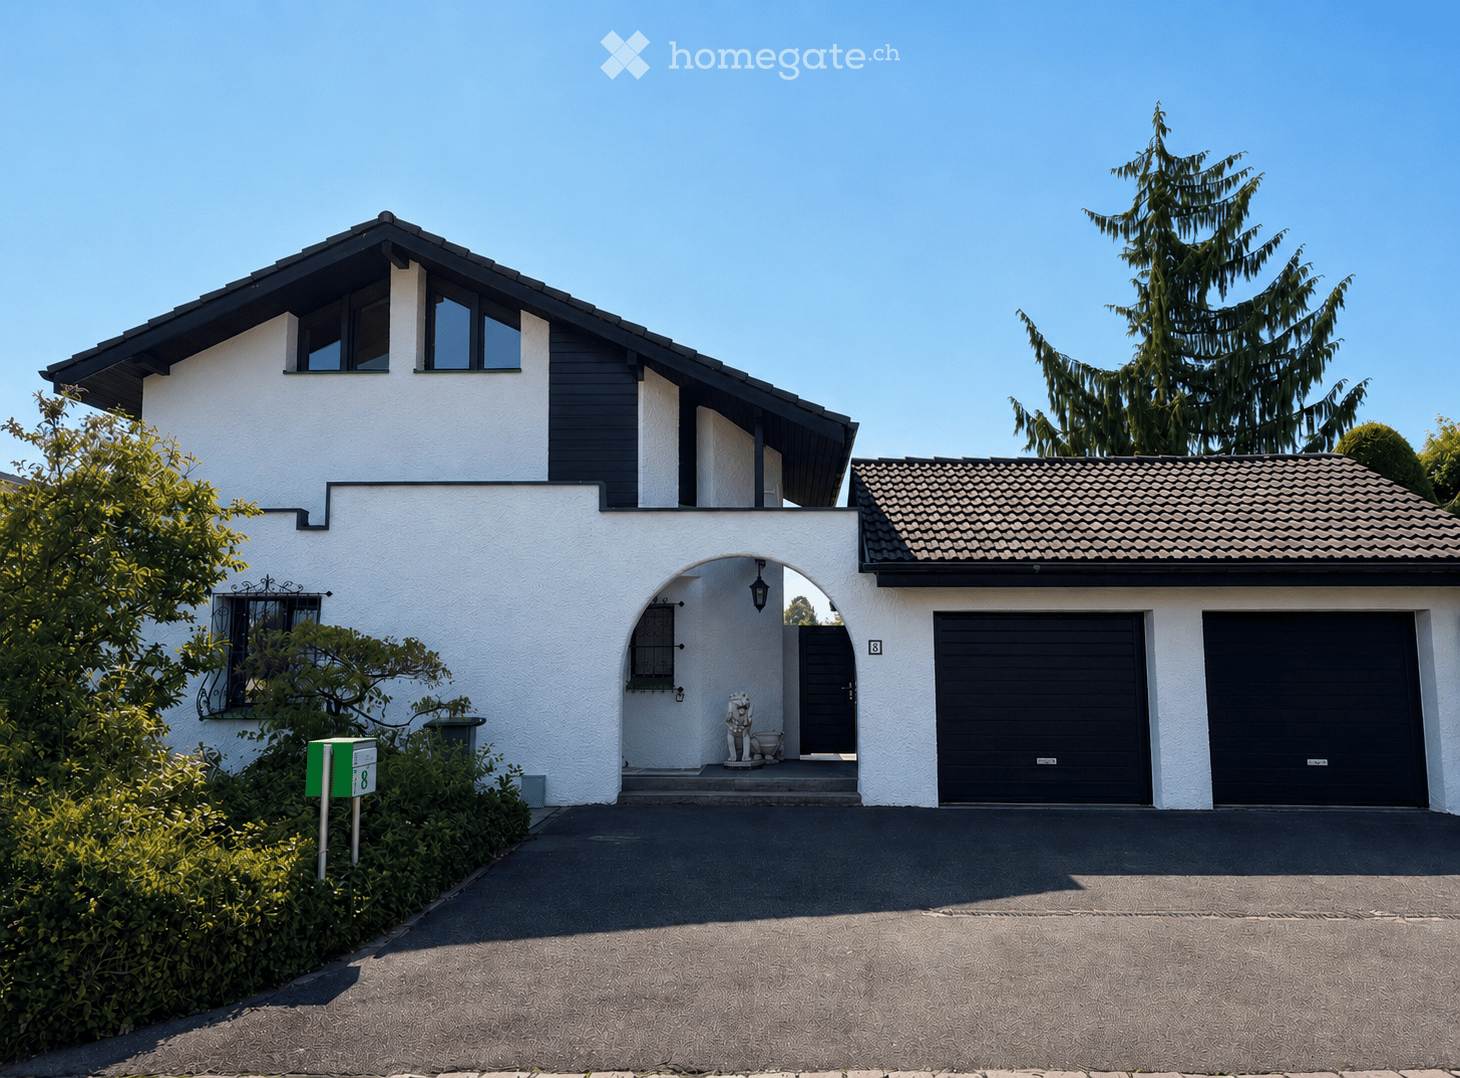
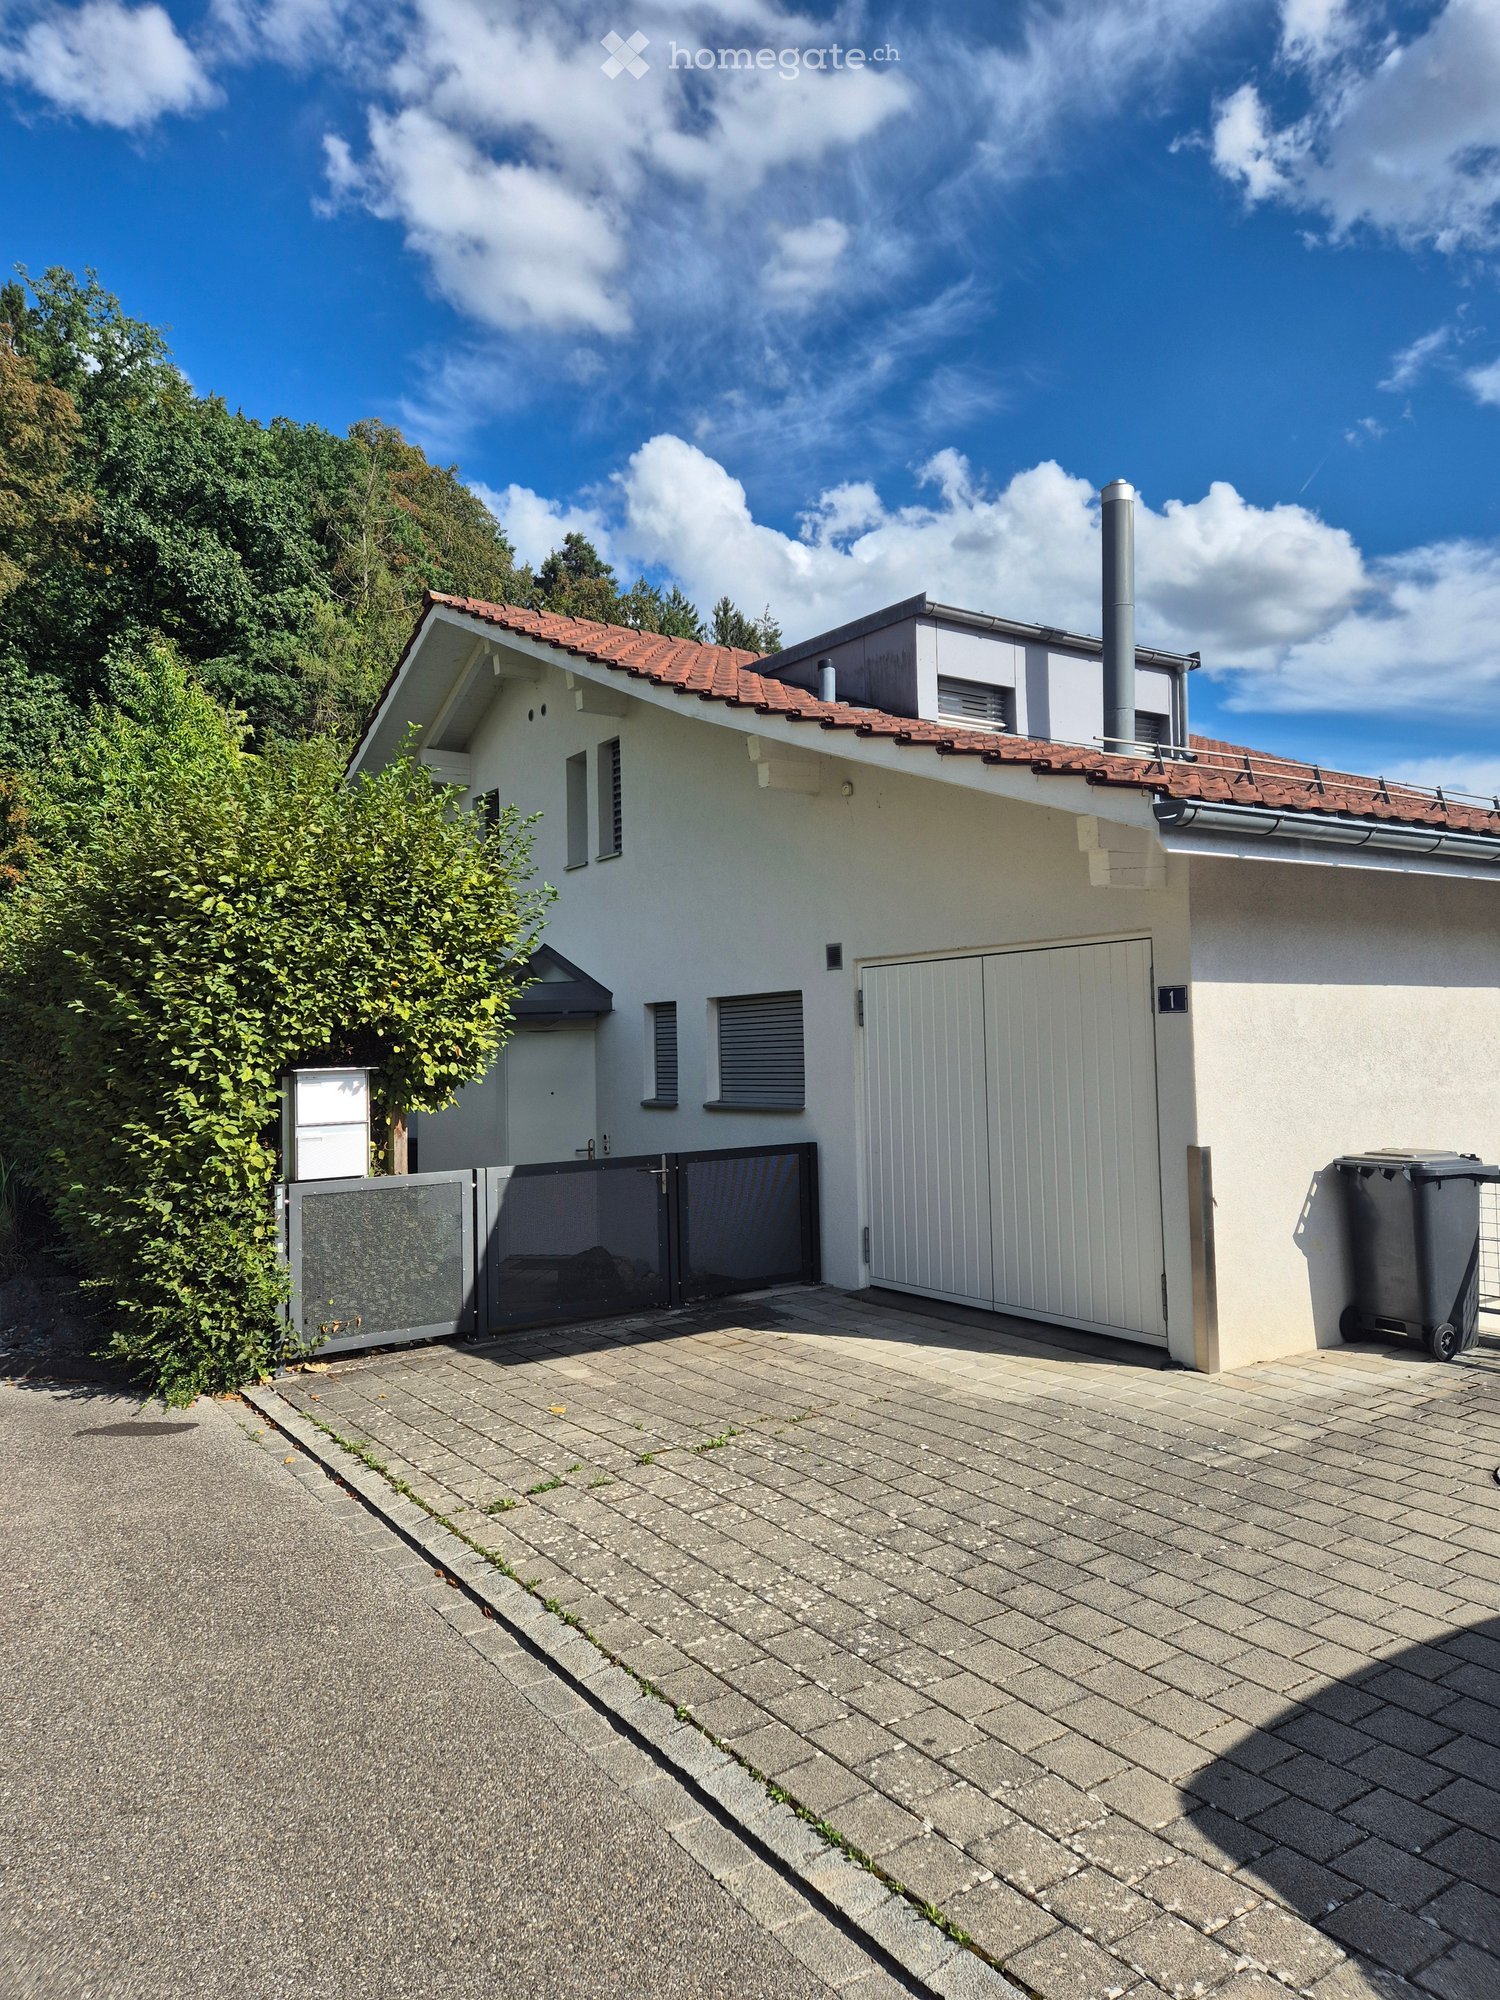
  • Two-story house with a red-tiled roof, white exterior walls, and a large garage. The driveway is paved with bricks, and there is a gated entrance.
  • A modern building with a sloped roof and large windows, surrounded by greenery and a scenic city view under a partly cloudy sky.
  • Modern bathroom with beige tiled walls and floor, featuring a bathtub, toilet, shower stall, and two windows with blinds. The room includes a door with a gold handle and recessed ceiling lighting.
  • Modern bathroom with a white sink, wooden vanity, large mirror, and a bidet. Features tiled walls and floor, recessed lighting, and a window with blinds.
  • Empty room with wooden flooring, large windows, and sliding glass doors leading to a balcony.
  • Modern kitchen with light wooden cabinets, granite countertops, stainless steel sink, and built-in appliances.
  • Modern two-story house with white exterior, red-tiled roof, large windows, and a covered entrance area.
  • Roof terrace with tiled floor, glass railing, and steps leading to a garden area, overlooking a cityscape with buildings and distant hills.
1 / 10
CHF 3,800.– Top
5 rooms160m² living space
Bühlstrasse 1, 8954 Geroldswil

Charming 5-room single-family house in Geroldswil – available immediately

Welcome to this well-maintained and modern single-family house on Bühlstrasse 1 in Geroldswil (8954). The spacious house with 160 m² of living space, spread over 3 floors, was renovated in 2016 and offers the highest living comfort for families and all those who appreciate the quiet country life. The house is available immediately.The house offers the following highlights: • Bright, spacious rooms: Large windows provide plenty of daylight and a beautiful view of the picturesque surroundings. • Balcony: Enjoy the sunny summers on your own balcony with a beautiful view. • Garage & parking space: A spacious garage and an additional parking space are available. The paved driveway with a gate completes the offer. • Washing machine: Already available in the house – for maximum comfort. • Pets & smoking allowed: The house is pet-friendly and smoking is permitted. • Child-friendly: Ideal for families with children. Location & surroundings:The house is located in a quiet residential area – both during the day and at night, there is pleasant silence. In the summer, you benefit from plenty of sunshine. Within a few minutes' walk, you can reach the Dorfstrasse bus stop (approx. 8 minutes), the VOI supermarket (approx. 7 minutes), the Pill Apotheke im Dorf (approx. 8 minutes), and the Integrative Tagesvorschule (approx. 12 minutes) – all important daily necessities are easily accessible on foot.This charming single-family house combines modern living comfort with an idyllic, quiet location in Geroldswil. An ideal choice for families seeking space, nature, and quality of life. We look forward to your contact!

Travel time
-

Suggested properties for you based on search results