1 résultat - Maison, chalet, villa à louer à Baar

D’autres objets dans ta zone de recherche élargie automatiquement
19 résultats - Rayon: + 10km
  • Two-story house with red-tiled roof, solar panels, balcony, and lush greenery surrounding the property.
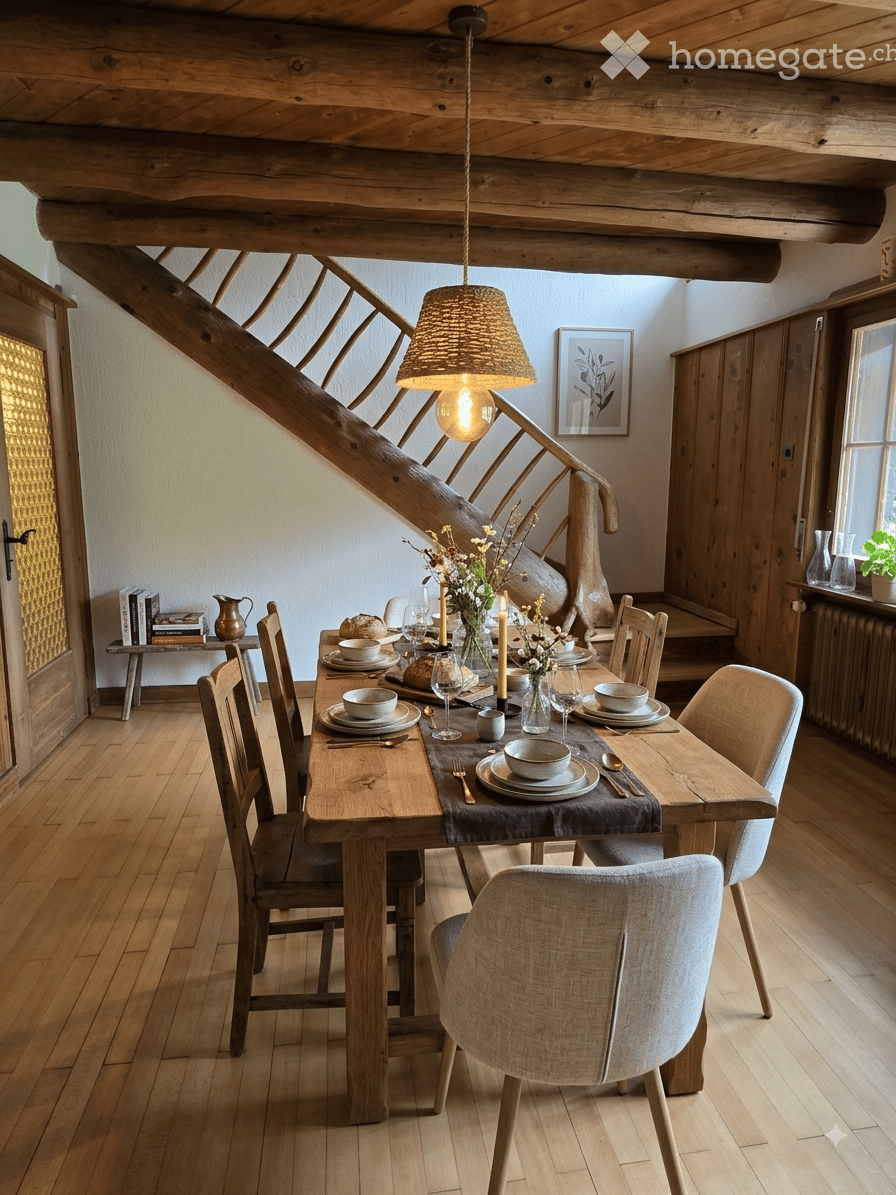
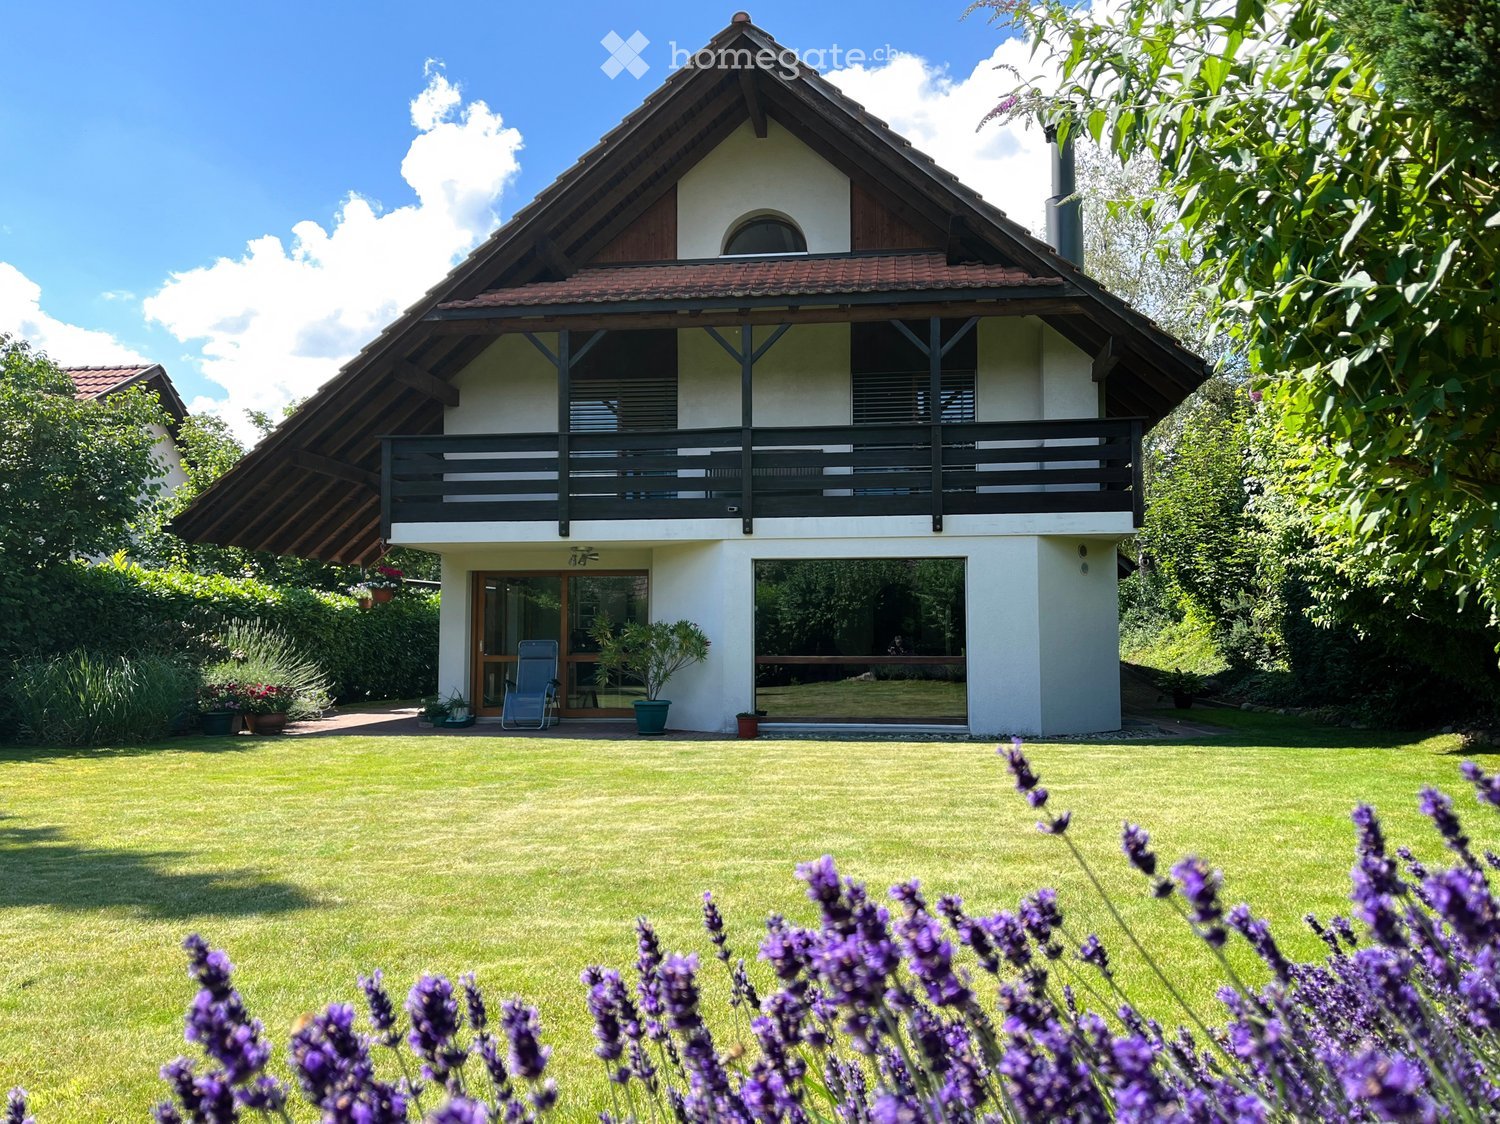
  • A two-story wooden house with large windows and a tiled roof, surrounded by greenery and trees.
  • A lush garden with red poppies, a wooden pergola, white chairs, and a table, surrounded by greenery and trees.
  • Bright kitchen with a yellow accent wall, wooden dining table, and modern appliances. Features include a bar counter, stools, and a potted plant on the counter.
  • Empty attic room with wooden walls and ceiling, large window, radiator, and visible electrical outlets.
  • Bright bedroom with wooden flooring, a white bed with a black headboard, a wooden shelf unit, and a large window overlooking greenery.
  • Empty room with light wooden flooring and large sliding glass doors leading to a green outdoor area.
  • Empty attic room with wooden walls, floor, and ceiling, featuring skylight windows and a hanging light fixture.
  • Empty room with light wooden flooring, white walls, large window with a view of greenery, and a hanging light fixture.
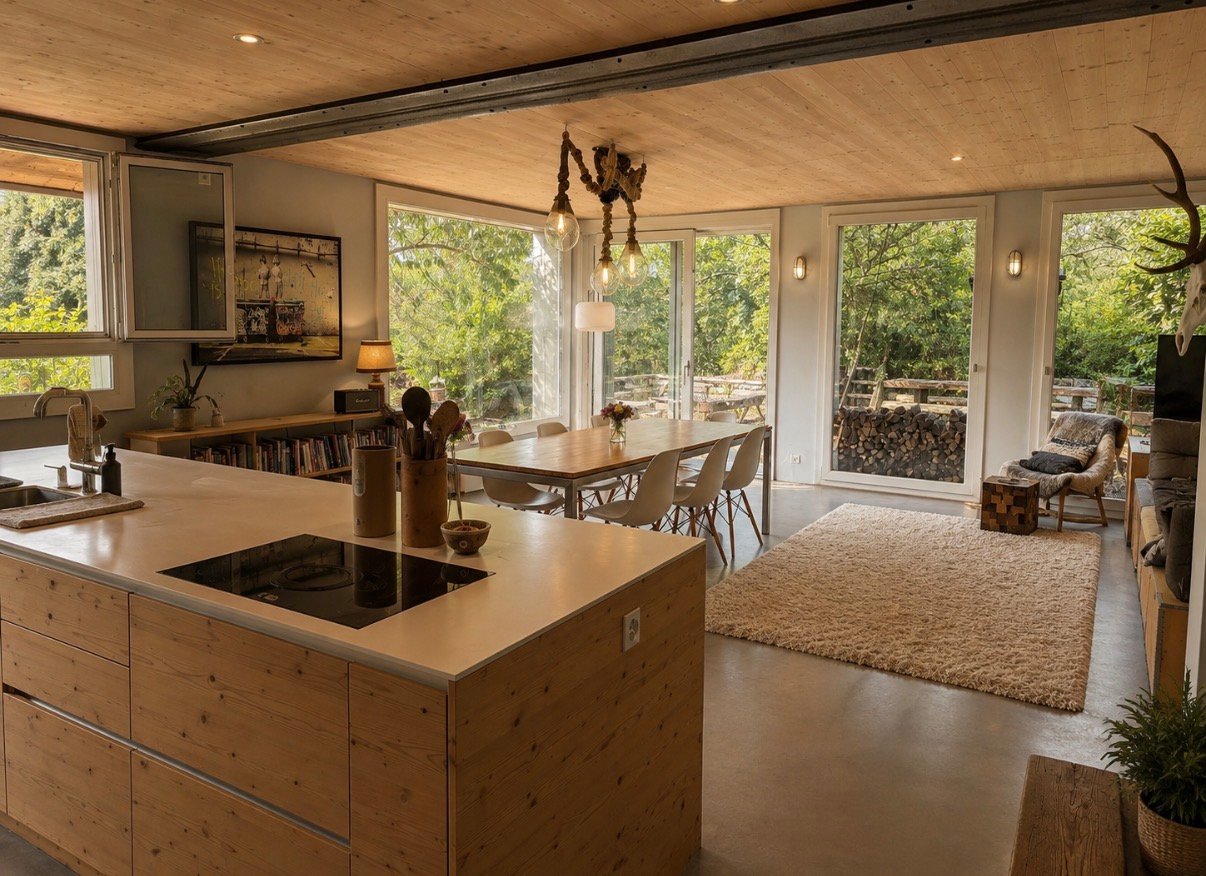
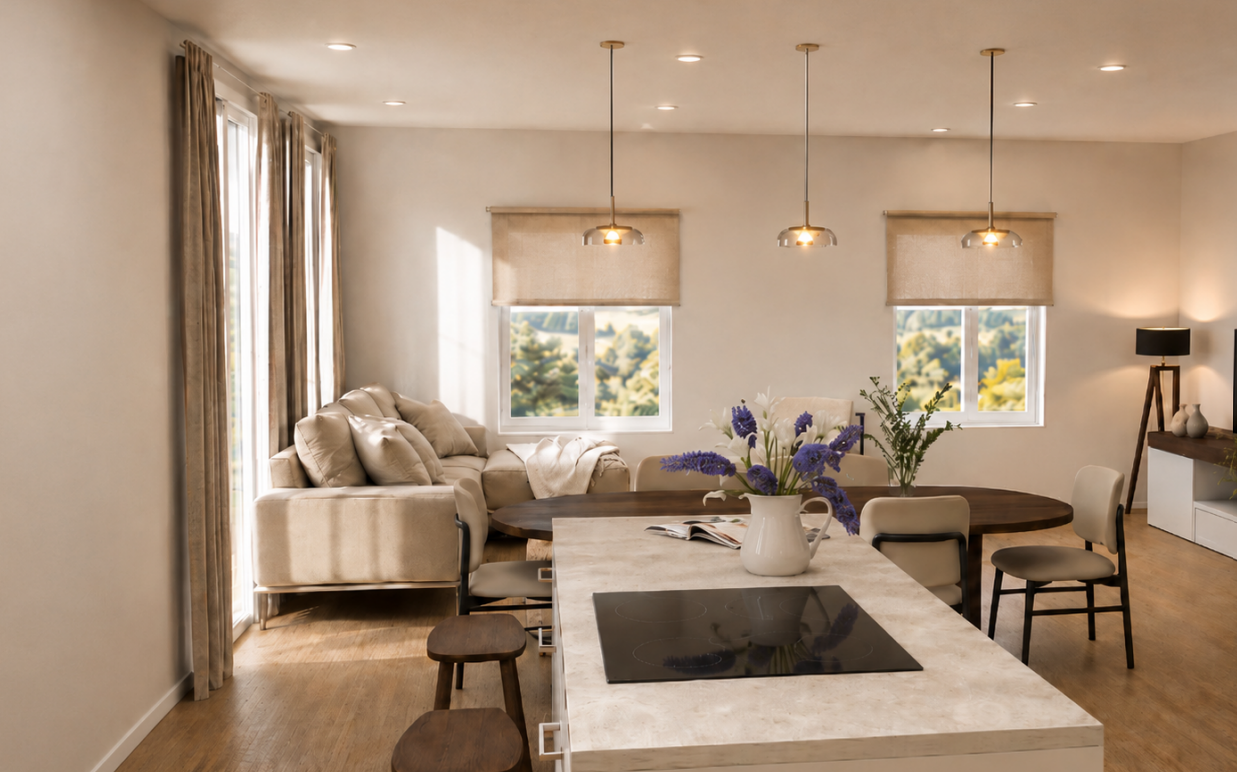
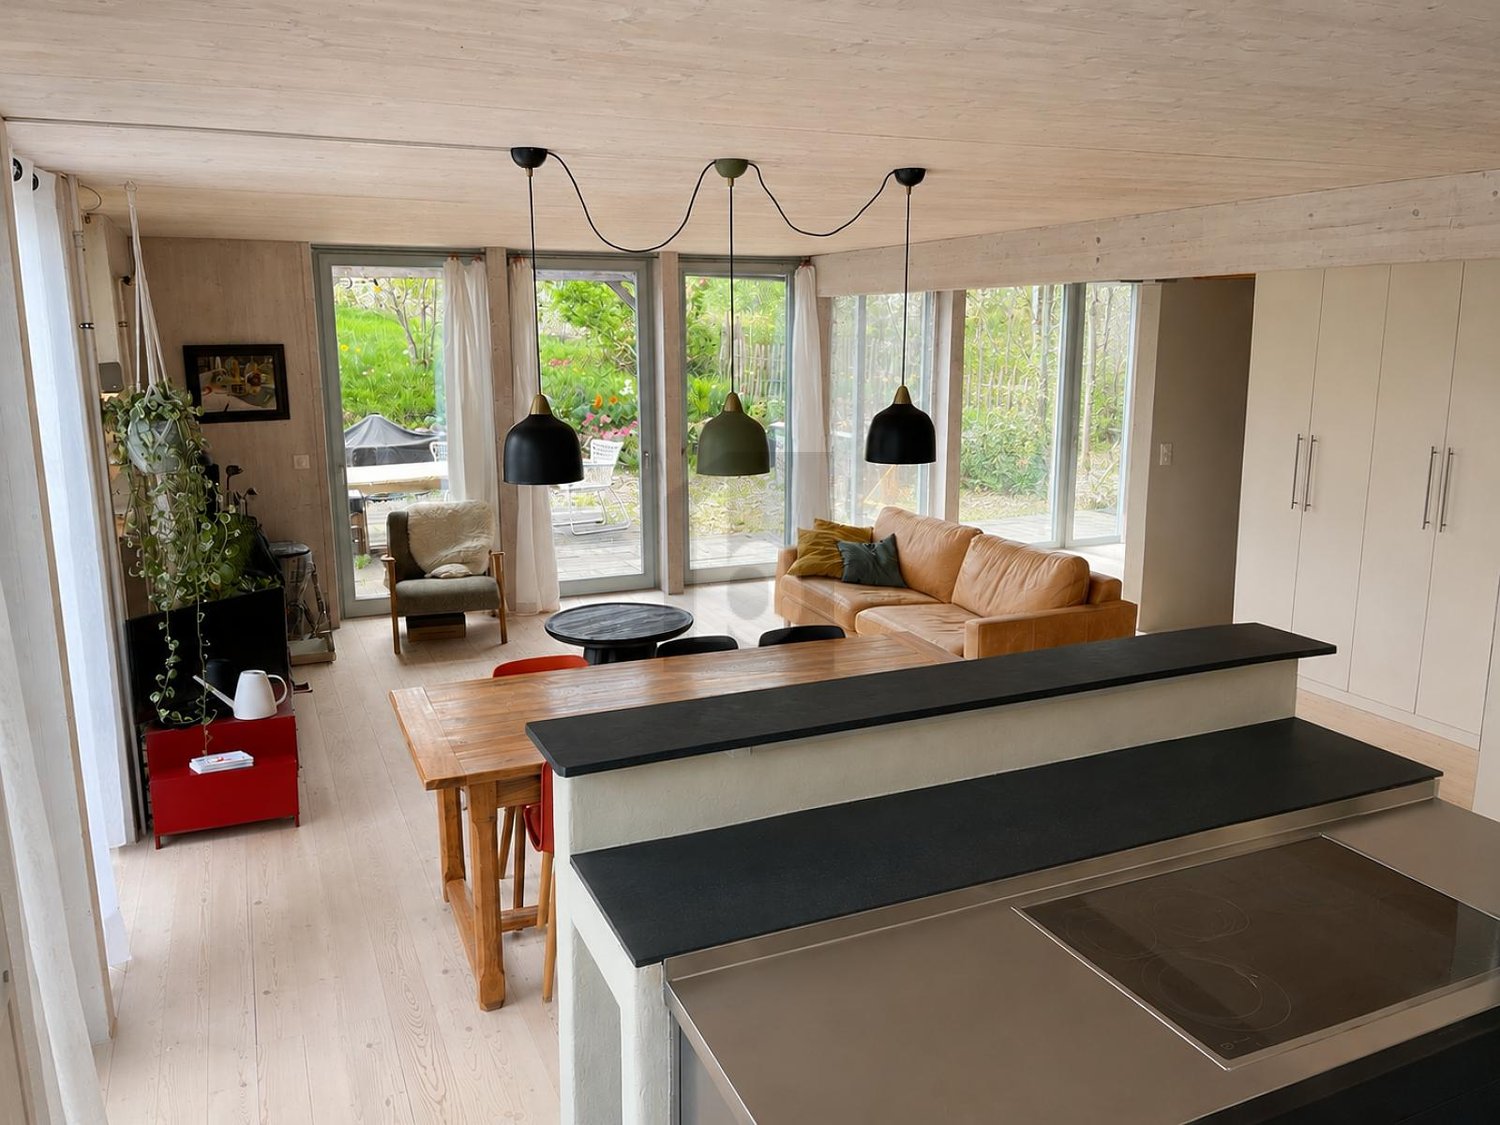
  • Open-plan living and dining area with a modern kitchen island, sofa, dining table, chairs, and pendant lights.
  • Modern bathroom with dark grey tiles, a white bathtub, a toilet, and a mirror on the wall.
  • A peaceful garden area with a stone wall, metal railing, and a wooden fence, surrounded by lush green grass and trees.
  • Snow-covered landscape with a frozen stream, surrounded by snow-laden bushes and trees under a clear blue sky.
  • Modern wooden staircase with open risers and handrails, white walls, and a visible metal pipe on the right side.
  • Wooden balcony with steps leading up, featuring potted plants and a modern glass door entrance to the building.
  • A raised garden path with stone steps leading up to a wooden deck, surrounded by lush greenery and ferns.
1 / 16
A two-story wooden house with large windows and a tiled roof, surrounded by greenery and trees.
A lush garden with red poppies, a wooden pergola, white chairs, and a table, surrounded by greenery and trees.
Bright kitchen with a yellow accent wall, wooden dining table, and modern appliances. Features include a bar counter, stools, and a potted plant on the counter.
CHF 4'850.– Premium
6.5 pièces185m² surface habitable
Breitenerlistrasse 15, 8912 Obfelden

À proximité de la nature et en gestion autonome : maison de 6,5 pièces à Obfelden

Dans le hameau d'Unterlunnern à Obfelden, nous louons une maison spacieuse de 6,5 pièces sur quatre étages. La maison est située dans un quartier calme et directement adjacent à la zone de loisirs de la Reussebene, ce qui la rend particulièrement adaptée à une famille ou un appartement partagé qui valorise un grand espace et un environnement de vie naturel.L'étage d'habitation dispose d'une cuisine ouverte avec une île de cuisine et d'un grand salon. À l'étage supérieur, il y a deux chambres et une salle de bain avec baignoire, douche et toilettes. Les combles aménagés offrent un espace supplémentaire, tel qu'un espace de travail, de jeu ou de retraite. Dans le sous-sol, il y a deux autres chambres et une douche avec toilettes.La maison offre : • 6,5 pièces sur quatre étages • cuisine ouverte avec île de cuisine • comble aménagé • deux salles de bain, toboggan pour le linge • buanderie avec machine à laver, cordes à linge et sèche-linge • cellier froid (partagé avec les voisins) • jardin et espace de détente • deux places de parking dans le garage souterrain incluses • construction en bois avec enduit de loess • norme Minergie avec ventilation contrôlée • système solaire pour l'eau domestique et de chauffage • emplacement calme avec vue sur la Reussebene • disponible à partir du 1er octobre ou sur arrangement Bon à savoirLa propriété est gérée de manière autonome et organisée de manière amicale avec les voisins. En hiver, le système de chauffage au bois est chauffé alternativement avec les voisins environ toutes les deux semaines. Le stockage du bois et les journées de travail communes au printemps et en automne font également partie du concept de vie. Nous recherchons donc des locataires qui prennent en charge leur maison et leur environnement. Ceux qui apprécient un environnement naturel et ne sont pas étrangers à la biodiversité trouveront un merveilleux foyer sur le Buechbärlihoger.EmplacementObfelden est bien connecté à Zurich et à Zug via l'A4, ainsi que par bus postal et S-Bahn. Les écoles maternelle, primaire et secondaire, ainsi que les installations commerciales se trouvent dans le village. Affoltern am Albis avec d'autres installations commerciales est également à proximité.Loyer : CHF 4'500.– par mois, y compris deux places de parking, à l'exclusion des frais supplémentaires d'environ CHF 350.–.Documentation : https://breitenerlistrasse-vermietung.lovable.app
Durée du trajet
-
Nouvelle construction
1 / 14
  • Balcon / Terrasse
  • Vue
  • Place de parc
  • +3
CHF 6'600.– Premium
6.5 pièces220m² surface habitable
Öferliweg, 8911 Rifferswil

3 maisons mitoyennes spacieuses neuves à louer à Rifferswil

Bienvenue dans ces maisons mitoyennes 6,5 pièces neuves et magnifiques dans lecharmant village de Rifferswil, ZH, disponibles à partir du 1er janvier 2027.Construites en 2026, chaque propriété s'étend sur une impressionnante 220 m² d'espacede vie sur 4 étages, offrant un mélange parfait de confort moderne et de vie ruraleidyllique.Ces maisons exceptionnelles disposent de : • Chambres élégantes : Chambres magnifiquement conçues avec de grandesfenêtres donnant sur la campagne environnante. • 3 salles de bains modernes : Équipées avec générosité pour le confort detoute la famille. • Terrasses privées avec vue agréable : Profitez de la paisible campagneenvironnante depuis votre propre espace extérieur privé. • Cuisine entièrement équipée : Complète avec lave-vaisselle, four à vapeur etplaques de cuisson à induction. • Lave-linge : Installations de buanderie intégrées pour un confort supplémentaire. • Stationnement : Deux places de stationnement couvertes sont incluses, avecpossibilité d'installer des bornes de recharge pour véhicules électriques. Un environnement ensoleillé et calme : Cette propriété bénéficie d'une abondancede soleil et est située dans une nouvelle rue locale avec peu de trafic. Unenvironnement merveilleusement calme — à la fois le jour et la nuit — en faitun refuge idéal pour les familles et ceux qui recherchent la tranquillité.Emplacement et environnement : Les nécessités quotidiennes sont facilementaccessibles : • Supermarché Volg : À seulement 4 minutes à pied. • École primaire de Rifferswil : À seulement 6 minutes à pied — parfait pourles familles avec des enfants. • ISZL - École internationale, à 12 minutes en voiture • Arrêt de bus Ober Rifferswil : À 5 minutes à pied pour des connexionsde transport en commun faciles. Ces maisons neuves adaptées aux enfants sont une occasion rare de profiter d'unespace de vie spacieux et de haute qualité dans l'un des coins les plus paisiblesde la région de Zurich/Zoug.Prix à partir de CHF 6'600 à 7'200 incl. NK & 2 places de parkingAvertissement : Les images, les rendus et les illustrations contenus dans ceprospectus sont uniquement des impressions d'artiste et sont destinés à desfins illustratives.Ils ne doivent pas être considérés comme une représentation exacte dudéveloppement terminé.

  • Balcon / Terrasse
  • Vue
  • Place de parc
  • +3
Durée du trajet
-
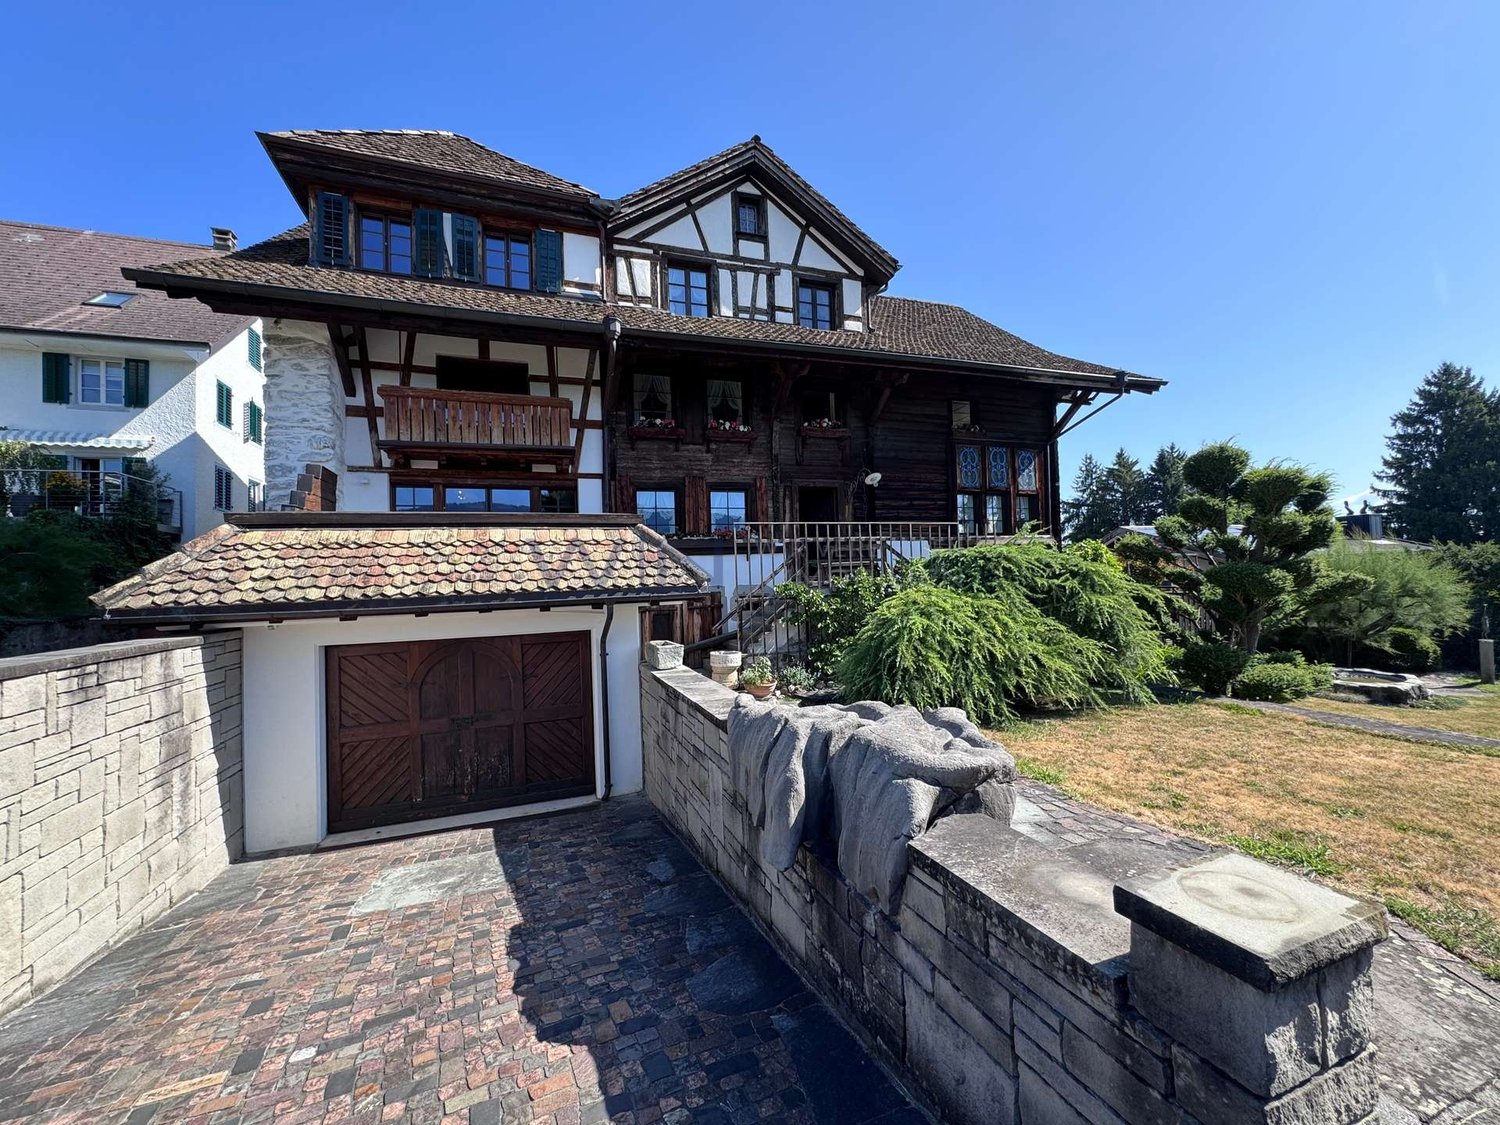
  • A multi-story residential house with a tiled roof, multiple dormer windows, and a mix of traditional and modern architectural elements. The house features a combination of wooden and stone facades, green shutters, and several windows. A car is parked in f
  • Two-story house with a tiled roof, multiple windows, green front door, and a wooden staircase leading to the entrance.
  • Overview map showing streets, property boundaries, and numbered plots in a residential area.
  • A narrow hallway with a brick floor, white walls, and a wooden staircase leading upwards. A wooden door is open on the left, and a light fixture is mounted on the right wall.
  • Empty room with wooden walls and floor, a window, a door, and a sink in the corner.
  • Modern bathroom with dark tiled floor, white walls, toilet, sink, bathtub, mirror, and a round skylight window.
  • Empty room with white walls, exposed wooden beams, and a concrete floor. Features include a fireplace niche, a doorway leading to another room, and a small radiator. The space appears unfinished with minimal furnishings.
  • Wooden staircase with a handrail leads up, wooden floor, white walls, small window, and a door leading to another room.
  • Empty room with white walls, light-colored floor, and a small kitchen area visible in the background. No furniture or appliances are present.
  • Empty room with wooden walls, ceiling, and floor, featuring two green cabinets and a small staircase leading to another room.
  • Empty wooden room with exposed wooden ceiling beams, wooden walls, and large windows showing a view of the street and surrounding buildings.
  • Empty room with wooden flooring, white paneled walls, and two windows offering a view of the outside.
  • Modern bathroom with white tiles, a sink with a modern faucet, a toilet, a shower area, and built-in cabinets with mirrored doors.
  • Empty room with wooden flooring, white walls, a single window, and a door leading to another space.
  • An attic space with wooden beams, wooden flooring, and a staircase leading to another area. A wood-burning stove is present, and there are skylights providing natural light.
  • Empty attic space with wooden beams, exposed wooden floor, and a single light fixture hanging from the ceiling.
  • A narrow wooden-floored hallway leads to a small tiled bathroom with a toilet and a mirror. The hallway has exposed wooden beams and a staircase on the left side.
  • Empty attic space with wooden slanted ceilings, skylights, and a small bench against the wall.
  • Two-story house with a tiled roof, wooden balcony, and stone steps leading to the entrance.
  • Balcony with wooden table, open wooden ceiling beams, white walls, and a staircase leading down.
1 / 20
CHF 2'401.– Top
7 pièces139m² surface habitable
Sprühmülistrasse 4, 8816 Hirzel

Maison de 7 pièces en rangée - Maison unifamiliale - Hirzel – Ancien bâtiment avec beaucoup de potentiel

Bienvenue dans cette charmante maison historique en rangée au Sprühmülistrasse 4 / Hirzel (8816). La maison spacieuse avec 7 pièces et une surface habitable de 139 m² offre beaucoup d'espace pour les familles, les amoureux des animaux et tous ceux qui apprécient la vie rurale près de Zurich.La maison impressionne par son caractère original : poutres en bois apparentes, planchers en bois, murs en bois et une atmosphère qui rappelle les temps passés. Un poêle en faïence et un poêle en bois dans les combles procurent une chaleur confortable.La maison offre : • 7 pièces sur 139 m² de surface habitable sur 4 étages • Terrasse avec une belle vue sur la verdure • 3 salles de bain • Cuisine avec des armoires grises, évier et lave-vaisselle • petit jardin clôturé avec espace de détente • place de parking devant la maison Emplacement et environnement : La maison est située dans la commune de Hirzel dans le canton de Zurich. Les environs sont ensoleillés et l'emplacement est calme, idéal pour les familles et les amoureux de la nature. L'arrêt de bus Vorderi Siten est accessible en seulement 1 minute à pied, le supermarché Volg en 3 minutes à pied et l'école Heerenrainli en 5 minutes à pied.Cette maison ancienne unique est idéale pour tous ceux qui recherchent un domicile authentique à la campagne.

Durée du trajet
-
  • Open-plan living and dining area with exposed wooden beams, wooden flooring, a dining table with chairs, a wood-burning stove, and a modern kitchen area with cabinets and appliances.
  • Empty wooden-floored corridor with exposed wooden beams, a hanging pendant light, and a wood-burning stove on the left side. Large windows and glass doors lead to an outdoor area.
  • Bright kitchen with wooden cabinets, stainless steel appliances, and a large window overlooking greenery. Countertop has teapot, cups, jars, and vegetables.
  • Bright hallway with wooden built-in storage units, a large glass door leading outside, and a small rug on the floor.
  • An empty attic space with wooden floors, exposed wooden beams, and a metal staircase leading to another level. The room features a skylight and a central cylindrical column.
  • Bathroom with beige tiled walls and floor, a bathtub, a sink with a faucet, and a large mirror above the sink. There is a window providing natural light.
  • Modern bathroom with a glass-enclosed shower, a sink with a modern faucet, a large mirror, and a wooden cabinet beneath a window.
  • A narrow wooden hallway with exposed wooden beams, a small wooden bench, and natural light from a window on the right side.
  • Empty attic room with wooden floors, exposed wooden beams, a sliding glass door leading to a closet, and a radiator on the wall.
  • Empty attic room with wooden beams, skylights, wooden floor, and a radiator.
  • Empty room with wooden flooring, exposed wooden beams on the ceiling, large glass sliding doors leading to a wooden deck, radiator on the wall, and a view of a green outdoor area.
  • Wooden staircase with metal railing, wooden floor, white walls, and exposed wooden beams on the ceiling.
  • Wooden deck with a small table and chair, surrounded by lush greenery and climbing vines, with a view of the house interior through large glass doors.
  • Two-story wooden house with a tiled roof, multiple windows, and a small porch area with outdoor furniture and potted plants.
1 / 14
CHF 3'900.– Top
6.5 pièces190m² surface habitable
Knonauerstrasse 6, 8932 Mettmenstetten

6,5-Zimmer-Reiheneinfamilienhaus mit Weitblick

In der ländlichen Umgebung von Mettmenstetten (Rossau) erwartet Sie dieses grosszügige 6,5-Zimmer-Reiheneinfamilienhaus mit besonderem Wohngefühl. Das Haus verfügt über drei Schlafzimmer – eines davon mit Ankleide, eines mit Einbauschrank – sowie eine grosszügige Galerie, ein Studio und ein Büro. Dazu kommen zwei Badezimmer (eines mit Dusche, eines mit Badewanne), ein Gästebad und ein Reduit. Die Küche ist mit Geschirrspüler und Ofen ausgestattet, im Wohnzimmer sorgt ein Cheminée für gemütliche Stunden.Zwei Terrassen – eine nach Osten, eine nach Westen – sowie ein Balkon bieten viel Platz im Freien. Die Westterrasse bietet einen unverbaubaren Blick und wunderschöne Sonnenuntergänge.Auch in Sachen Nachhaltigkeit überzeugt das Haus: Holz- und Lehmbauweise, Stückholz-Zentralheizung für Heizung und Warmwasser mit Unterstützung durch Sonnenkollektoren sowie Regenwasseraufbereitung sorgen für ein angenehmes Wohnklima und tiefere Nebenkosten. Die Liegenschaft befindet sich in einer Siedlung mit gemeinschaftlichem und nachbarschaftlichem Charakter.Zum Haus gehört ein Keller mit rund 50 m2 Fläche, bestehend aus Waschküche, Bastelraum und Dunkelkammer.Das Haus befindet sich in sehr gepflegtem Zustand und wurde 2026 umfassend aufgefrischt: Alle Böden wurden abgeschliffen und neu aufgearbeitet, sämtliche Räume gestrichen, die Küchenschränke überarbeitet und einzelne Küchengeräte ersetzt.Highlights: • 6,5 Zimmer mit grosszügigem Grundriss • Drei Schlafzimmer, Galerie, Studio und Büro • Zwei Badezimmer, Gästebad und Reduit • Küche mit Geschirrspüler und Ofen • Cheminée im Wohnzimmer • Zwei Terrassen (Ost und West) und Balkon • Unverbaute Sicht und wunderschöne Sonnenuntergänge • Nachhaltige Holz- und Lehmbauweise • Keller mit Waschküche, Bastelraum und Dunkelkammer • Zwei Aussenparkplätze, davon einer überdacht • Ruhige, ländliche Lage in Rossau (Mettmenstetten) • Siedlung mit gemeinschaftlichem CharakterIdeal für Familien, Paare, WGs oder alle, die grosszügiges und naturnahes Wohnen suchen.In the rural surroundings of Mettmenstetten (Rossau), this spacious 6.5-room terraced house offers a unique home. The house features three bedrooms – one with a walk-in wardrobe and one with built-in wardrobes – as well as a spacious gallery, studio and home office. There are also two bathrooms (one with a shower and one with a bathtub), a guest bathroom and a utility room. The kitchen is equipped with a dishwasher and oven, while the fireplace in the living room creates a cosy atmosphere.Two terraces – one facing east and one west – as well as a balcony provide plenty of outdoor space. The west-facing terrace offers unobstructed views and beautiful sunsets.The house combines sustainable construction with low additional costs: wood and clay construction, a log-fired central heating system for heating and hot water supported by solar collectors, and rainwater treatment. The property is part of a residential community with a strong sense of community.The house also includes a basement of approximately 50 m2 with a laundry room, hobby room and darkroom.The house is in excellent, well-maintained condition and was extensively refreshed in 2026: all floors were sanded and refinished, all rooms repainted, the kitchen cabinets refurbished and some kitchen appliances replaced.Highlights: • 6.5 rooms with a generous layout • Three bedrooms, gallery, studio and home office • Two bathrooms, guest bathroom and utility room • Kitchen with dishwasher and oven • Fireplace in the living room • Two terraces (east and west) and balcony • Unobstructed views and beautiful sunsets • Sustainable wood and clay construction • Basement with laundry room, hobby room and darkroom • Two outdoor parking spaces, one covered • Quiet, rural location in Rossau (Mettmenstetten) • Residential community with a strong sense of communityIdeal for families, couples, shared living arrangements or anyone looking for a spacious home close to nature.

Durée du trajet
-
  • Modern living room with large windows offering a scenic mountain view, featuring a dark grey sofa with colorful cushions, a glass coffee table, and a small outdoor dining area with chairs and a table.
  • Well-maintained garden with a wooden deck, a tree in a planter, neatly trimmed hedges, and a house in the background.
  • Snow-covered rooftops of houses with a scenic view of a lake and distant mountains at sunset.
  • Modern bathroom with a large, curved bathtub featuring multiple jets, wooden flooring, and a glass shower enclosure.
  • Balcony with a scenic view of mountains, a lake, and surrounding houses. The foreground includes a well-maintained lawn and a small decorative structure.
  • Spacious balcony with large glass doors leading to a tiled terrace, overlooking a scenic lake and mountain view.
  • Modern kitchen with grey cabinets, wooden flooring, and a stainless steel refrigerator. Natural light streams in from a large window on the right.
  • Empty room with wooden flooring, pink accent wall, and large sliding glass door leading to a wooden deck and garden.
  • Bright, unfurnished room with large sliding glass doors opening to a wooden deck and a well-maintained lawn. The room features light wooden flooring and white walls.
  • Modern hallway with light green walls, wooden floor, built-in white cabinets with metal handles, and a large window offering a view of a landscaped garden and neighboring house.
  • Modern bathroom with two white sinks on a wooden countertop, a large mirror, and a frosted window. The floor is tiled in blue, and the walls are white.
  • Well-maintained lawn with neatly trimmed hedges and a view of a house and mountains in the background.
  • An empty closet with white built-in shelving and drawers, featuring multiple open compartments and closed drawers.
  • Modern living room with a grey sectional sofa, wooden floor, large windows offering a scenic view, a TV on a red and silver stand, and a floor lamp.
  • Modern kitchen with dark cabinets, stainless steel appliances, and a sleek induction cooktop. Features include a coffee maker, blender, knife block, and a sink with a window view.
  • Modern hallway with wooden flooring, elevator door, and control panel on the wall.
  • Modern hallway with wooden flooring, dark cabinets, and a staircase leading to a balcony area.
  • Modern bathroom with a double sink, sleek faucet, large mirror, and decorative bottles on the countertop.
  • Bright bedroom with large windows offering a scenic mountain view, featuring a wooden bed, nightstand, floor lamp, and a small rug.
  • Modern hallway with white built-in cabinets and dark wooden flooring, leading to a bathroom with a sink, mirror, and toilet.
  • Ground floor plan showing entrance, three bedrooms, bathroom, storage room, outdoor seating area, and lawn.
  • Floor plan showing a kitchen, living/dining area, and terrace. Includes labeled areas and measurements.
  • Floor plan of a residential unit labeled 10G, showing multiple rooms including a bathroom, dressing area, guest WC, work area, and bedroom.
  • Floor plan of a basement level showing multiple rooms including a wine cellar, guest room, play room, and a garage. Includes details such as room dimensions, floor levels, and construction materials.
1 / 24
CHF 10'936.– Top
8 pièces436m² surface habitable
Rundihalde 5, 8707 Uetikon am See

Superbe maison de famille de 8 pièces avec vue sur le lac et les montagnes à Uetikon am See

Bienvenue dans cette exceptionnelle maison de famille de 8 pièces située à la Rundihalde 5 dans la communauté lacustre pittoresque d'Uetikon am See. Avec une surface habitable impressionnante de 436 m² sur quatre étages, cette propriété magnifiquement entretenue — construite en 2008 et rénovée en 2021 — offre une combinaison rare d'espace généreux, d'élégance moderne et de paysage naturel à couper le souffle.La maison dispose de: • Salons à couper le souffle: Plusieurs salons lumineux et ouverts avec de grandes fenêtres encadrant des panoramas spectaculaires sur le lac et les montagnes. Les planchers en bois et les détails de design réfléchis créent une atmosphère chaude et contemporaine dans toute la maison. • Cuisines modernes: Cuisines élégantes et entièrement équipées avec des armoires sombres et grises, des cuisinières à induction et une abondance de lumière naturelle — parfaites pour les amateurs de cuisine. • Salle de bains de luxe: Plusieurs salles de bains modernes, dont une avec une grande baignoire à jets courbée ainsi que des vasques doubles élégantes avec de grands miroirs. • Chambres spacieuses: Chambres lumineuses et bien proportionnées avec de grandes fenêtres offrant des vues panoramiques sur les montagnes, complètes avec des solutions de stockage intégrées. • Balcon et terrasses: Un balcon spacieux avec de grandes portes en verre s'ouvrant sur une terrasse carrelée, offrant des vues imprenables sur le lac et les Alpes — un véritable refuge en plein air. • Jardin magnifique: Un jardin bien entretenu avec une terrasse en bois, des haies taillées avec soin et un gazon luxuriant, offrant un espace extérieur privé et paisible. • Équipements pratiques: Comprend un garage, des places de parking supplémentaires, une machine à laver dans la maison et un ascenseur de marchandises pratique desservant les étages. Soleil et tranquillité: Cette maison bénéficie d'une abondance de soleil et est merveilleusement calme — idéale pour les familles cherchant un refuge paisible sans sacrifier la commodité.Emplacement: Nichée dans le village très recherché d'Uetikon am See sur les rives du lac de Zurich, cette propriété bénéficie d'un emplacement envié. L'arrêt de bus de Rundi est à seulement 4 minutes à pied, tandis que la gare d'Uetikon est accessible en 15 minutes à pied. Un supermarché Coop est à seulement 12 minutes à pied, et l'école primaire Schulhaus Riedwies est tout aussi proche — ce qui en fait une maison idéale pour les familles. Le terminal de ferry d'Uetikon am See à proximité ajoute une dimension charmante au quotidien.Cette propriété remarquable est parfaitement adaptée aux familles qui recherchent de l'espace, du style et une haute qualité de vie dans l'un des endroits les plus pittoresques du lac de Zurich. Les petits animaux de compagnie sont les bienvenus, et la maison est entièrement adaptée aux enfants. Une occasion de location truly rare à ne pas manquer.

Durée du trajet
-
  • A narrow hallway with dark tiled flooring, white walls, and several doors leading to other rooms. A mirror and coat rack are visible on the left, and a guitar and bench are on the right.
  • Bright hallway with wooden flooring, large windows, and a view of adjacent rooms. Features a clock on the wall and a small cabinet with books and decorative items.
  • Modern living room with wooden flooring, large windows with blinds, a black sectional sofa, a small side table, a dog bed, and a plant near the window.
  • Modern kitchen with light yellow cabinets, dark tiled floor, induction cooktop, and various appliances including a dishwasher and sink.
  • Bright dining area with wooden table, black chairs, and a fan near the window with blinds.
  • Wooden table and chairs on a stone patio under a covered area, surrounded by greenery and a small shed.
  • Garden with a trampoline, various plants, and flowers, surrounded by trees and a pathway.
  • Balcony with a striped awning, concrete floor, wooden railing, and a single wooden chair.
  • Balcony with a concrete planter box filled with yellow flowers and shrubs, overlooking a residential area with houses and trees.
  • A modern living room with wooden flooring, a colorful square-patterned rug, a grey sofa, a beanie chair, a treadmill, a desk with two screens, and a hanging lamp.
  • A narrow hallway with wooden flooring, white walls, and a bookshelf filled with books on the left side. A framed picture hangs on the wall, and a small table with a fan and books is visible on the right.
  • A well-lit bedroom with a colorful bedspread, a wooden floor, a desk with a chair, a wardrobe, a hanging lamp, and various decorations including a world map and picture frames.
  • Cozy bedroom with wooden flooring, a single bed with a colorful duvet, a nightstand with a lamp, a green rug, and several picture frames on the wall.
  • Bedroom with wooden floor, bed with blue bedding, pillow, and a closet with mirrored doors.
  • Modern bathroom with a white sink, toilet, glass-enclosed shower, wooden cabinet, and various toiletries on the counter.
  • Bright bathroom with yellow tiled floor, white tiled walls, a double sink vanity with cabinets, a bathtub, a mirror, and a toilet. The space includes a towel on the floor and various toiletries on the sink counter.
  • A narrow hallway with wooden shelves on one side, containing various items such as boxes, a refrigerator, and a drum. The floor is green, and there is a dark rug in the center.
  • Empty room with white built-in wardrobes, dark tiled floor, and exposed beams on the ceiling.
  • Laundry room with washing machine, table, chair, shelf, and basket.
1 / 19
CHF 3'850.– Top
5.5 pièces160m² surface habitable
Melchior Hirzel-Weg 14, 8910 Affoltern am Albis

Spacious 5.5-Room Family Home in Affoltern am Albis – Available from October 2026

***DE***Wir suchen per Oktober 2026 (oder nach Vereinbarung) eine neue Mieterin bzw. einen neuen Mieter für unser schönes und geräumiges 5.5-Zimmer-Haus.Das Haus verfügt über 4 Schlafzimmer, 2 Badezimmer und 2 separate WCs, mit Einbauschränken in allen Zimmern; einen grosszügigen Eingangsbereich; einen geräumigen, voll ausgestatteten Wohn-Ess-Küchenbereich; eine Terrasse mit Blick über die Stadt und die umliegende Landschaft; sowie einen grossen Garten mit überdachtem Sitzplatz. Zusätzlich gibt es eine geräumige Vorratskammer, einen Waschraum und eine Tiefgarage.Affoltern am Albis ist eine kleine Stadt mit allen Annehmlichkeiten und liegt verkehrsgünstig zwischen Zug und Zürich (20–30 Minuten mit dem Zug). Primar- und Sekundarschulen sind 5–10 Gehminuten entfernt, ebenso wie Migros, Coop und Aldi. Zudem liegt das Haus in kurzer Distanz zur Landschaft/Natur.***EN***We are seeking a new tenant as of October 2026 (or per agreement) for our beautiful and spacious 5.5 room house.The house has 4 bedrooms, 2 bathrooms and 2 toilets, with fitted wardrobes throughout; a large entrance; a spacious fully-equipped kitchen - dining room - living room area; a terrace overlooking the town and countryside; a large garden with a covered area. Additionally, there is a spacious pantry, laundry room and underground garage. Affoltern am Albis is a small town with all amenities, within easy commute of both Zug and Zurich (20-30 minutes by train). Primary and secondary schools are within 5-10 minutes walk, as are Migros, Coop and Aldi. The house is also within short distance from the countryside.

Durée du trajet
-
  • A modern two-story house with a grey roof and white walls, surrounded by lush greenery and trees, with a scenic view of a lake and distant hills in the background.
  • A well-maintained garden with a white house in the background, featuring a lawn, small plants, and a view of a lake in the distance.
  • Garden area with a well-maintained lawn, a concrete pathway, and a small flower bed near the house. The house has large windows and a view of a lake and mountains in the background.
  • A well-maintained lawn with a dense green hedge border, overlooking a scenic view of a body of water and distant hills.
  • A lush garden with well-maintained hedges, flowering plants, and a scenic view of a lake and distant cityscape.
  • Well-maintained garden with a lawn, gravel pathway, and surrounding greenery, including bushes and trees. A modern house with large windows and a garage is visible in the background.
  • Single-story white house with a garage, ivy-covered wall, and small garden area with shrubs and flowers.
  • Garage with a concrete floor, white walls, and a partially open garage door revealing greenery outside. A coiled green hose is on the right wall, and a decorative rope hangs on the left wall.
  • Ground floor floor plan showing a living and dining room, kitchen, bedroom, bathroom, entrance, and garage.
  • Empty room with tiled floor, white built-in cabinets, and a small staircase leading to another area.
  • Modern kitchen with white and wooden cabinets, stainless steel sink, induction cooktop, oven, and dishwasher. Light-colored tiled floor and walls.
  • Hallway with tiled floors, leading to a bathroom and a shower area. The bathroom has a toilet, sink, and bathtub with blue tiles.
  • Empty room with wooden herringbone flooring, large window with white frame, radiator below window, and a ceiling light fixture.
  • Empty room with large windows offering scenic views, green carpeting, and two chairs near the windows.
  • Bright, unfurnished room with green carpeting, large windows, and a fireplace. Two chairs are placed near the windows.
  • Spacious hallway with tiled flooring, white walls, and a curved staircase with a white metal railing. An open door leads to a bright outdoor area with greenery visible.
  • Spacious hallway with tiled flooring, white staircase with wooden steps and white railings, built-in closet with open shelving and drawers, and recessed lighting.
  • Basement floor plan showing boiler room, cellar, laundry room, shower, WC, hallway, and multiple rooms.
  • Empty room with blue carpet, white walls, large window with view, radiator, and broom leaning against wall.
  • Empty room with wooden parquet flooring, white walls, a window with blinds, and a radiator below it.
  • Empty hallway with tiled floor, open doors leading to other rooms, staircase on the right, and built-in storage on the left.
  • Hallway with tiled floor, staircase leading upwards, and a round ceiling light. Visible doorways lead to other rooms.
  • Empty hallway with tiled floor, leading to a room with large windows and a radiator, and a small bathroom with a sink.
  • Compact bathroom with a white sink, mirror, radiator, and a cup on the shelf.
  • Small bathroom with a toilet, sink, mirror, and toilet paper holder. Light-colored tiles and a window provide natural light.
  • Empty room with a washing machine, sink, and laundry basket. The floor is smooth and light-colored, with drainage grates visible.
  • Spacious hallway with tiled flooring, white walls, and a staircase leading upwards. Natural light enters through a glass door at the end of the hallway, and several doors lead to adjacent rooms.
  • A narrow concrete pathway runs alongside a white building with a small window and shutter, bordered by a low stone wall covered in greenery, leading towards a distant view of trees and a body of water.
  • Well-maintained garden with a lawn, trimmed hedges, flowering plants, and a view of a body of water in the background.
  • A small outdoor seating area with a green metal table and matching chair, surrounded by dense green shrubs and a gravel pathway.
1 / 30
CHF 6'950.– Top
5.5 pièces190m² surface habitable
8706 Meilen

Maison de famille charmante de 5,5 pièces à Meilen sur le lac de Zurich – disponible immédiatement - temps limité

Bienvenue dans cette maison de famille spacieuse et bien entretenue dans la commune très demandée de Meilen sur le lac de Zurich. La maison, construite en 1964 et rénovée en 2018, impressionne avec 190 m² d'espace de vie sur deux étages et un terrain de 600 m² avec un jardin magnifiquement entretenu. La gare est à seulement 4 minutes à pied.La maison offre, entre autres: • Pièces lumineuses et spacieuses avec des revêtements de sol de haute qualité – parquet et moquette – et de grandes fenêtres avec une vue magnifique. • Espace d'entrée accueillant avec sol en carrelage, escalier incurvé avec rampe en métal blanc et placard intégré pratique. • Jardin bien entretenu avec pelouse tondue, arbustes en fleurs et un chemin charmant recouvert de lierre – idéal pour se détendre et pour les familles. • Garage et espace de parking pour un logement confortable. • Espace de détente dans le jardin avec une belle vue. • Accessible aux fauteuils roulants (à l'étage) et convivial pour les enfants – les animaux de compagnie sont les bienvenus. Emplacement et environnement:La maison est située dans un quartier résidentiel calme à Meilen et bénéficie de beaucoup de soleil en été. L'emplacement est extrêmement pratique: • Arrêt de bus Allmend: à seulement 3 minutes à pied. • Gare de Meilen: accessible en seulement 5 minutes à pied – idéal pour les navetteurs vers Zurich. • Terminal ferry de Meilen (lac): accessible en 10 minutes à pied – pour un accès direct au lac de Zurich. • École: à seulement 6 minutes à pied – parfait pour les familles avec des enfants. • La durée du bail est de deux ans: une prolongation ultérieure est possible d'un commun accord. Loyer: CHF 6200.- Frais supplémentaires: CHF 750.- par mois (paiement anticipé, règlement selon les frais réels) Cette charmante maison de famille combine le confort de vie, la nature et l'infrastructure optimale de manière idéale. Que ce soit pour les familles, les couples ou quiconque souhaite profiter de la vie sur le lac de Zurich à fond – cette maison est disponible immédiatement et attend ses nouveaux occupants.

  • Two-story house with pink exterior, white-framed windows, and a balcony on the upper level. Garage with yellow striped doors is visible, along with a parked car.
  • Balcony overlooking a residential area with modern buildings, greenery, and a scenic view of a lake and distant mountains.
  • Empty room with wooden flooring, white walls, and a large sliding glass door leading to a balcony with a scenic view.
  • Modern bathroom with white tiles, a large sink, toilet, bathtub, and a radiator. The space is bright with multiple windows and a large mirror.
  • Empty room with wooden flooring, white walls, large windows, radiator, and a small window with decorative glass.
  • Spiral staircase with wooden handrail and patterned carpeted steps, leading to an upper level with large windows and white walls.
  • Modern kitchen with white cabinets, stainless steel oven, central island with countertop, and three windows offering natural light.
  • View from a balcony overlooking a residential area with modern houses, solar panels, and a scenic lake in the background.
  • Empty room with wooden herringbone flooring, light grey walls, and a fireplace in the corner. Two doors lead to other areas, and there is a window on the right side.
  • Empty room with wooden herringbone flooring, white walls, large windows, and sliding glass doors leading to a balcony.
  • Balcony overlooking a residential area with modern buildings, a lake, and distant mountains.
  • Empty room with wooden flooring, white walls, large windows, radiators, and an arched doorway leading to another space.
  • Modern bathroom with white tiles, a sink with a mirror, a toilet, a bathtub with a glass shower enclosure, and a showerhead.
  • A narrow, elevated garden area with stone steps leading down to a lower level, surrounded by lush greenery and shrubs.
  • Well-maintained garden with a stone pathway, circular stone platform, various shrubs and flowering plants, and a low hedge along the wall.
  • A small, natural pond surrounded by rocks and greenery, with a small wooden plank inside the water.
  • Pink house exterior with a small garden area featuring white and pink flowering shrubs, a stone pathway, and a window with a white security grate.
1 / 17
CHF 7'540.– Top
8.5 pièces183m² surface habitable
8706 Meilen

Maison unifamiliale spacieuse de 8,5 pièces dans un endroit calme à Meilen avec vue sur le lac

Bienvenue à Feldmeilen – une maison unifamiliale charmante et spacieuse de 8,5 pièces et 183 m² d'espace de vie sur un terrain de 570 m² dans un endroit très calme et ensoleillé dans un quartier de maisons unifamiliales sur une rue privée (impasse). Le jardin d'enfants et l'école primaire sont à proximité immédiate. La maison, construite en 1951 et complètement rénovée d'ici 2026, s'étend sur trois étages et combine charme intemporel et confort de vie moderne. La propriété est disponible immédiatement.La maison dispose de plusieurs chambres (dont 2,5 pièces au rez-de-chaussée, également utilisables comme bureau ou cabinet), 2 terrasses couvertes et d'un jardin bien entretenu avec un petit biotope.3 garages avec un avant-cour pour 3 voitures supplémentaires sont disponibles. Les garages à 170 CHF/mois peuvent être loués individuellement.Disposition:2e étage:4 chambres (chambre parentale avec grand placard encastré)1 salle de bains avec baignoire, douche, WC1 WCPlacard encastré dans le couloirAccès au grand grenier1er étage:CuisineGrand salon et salle à manger, qui peuvent être séparés ou reliés par une porte coulissanteRez-de-chaussée:Grand hall d'entrée2,5 pièces1 douche/WCCave et buanderie avec placard encastré dans le couloir.Emplacement et environnement:La propriété est située dans un endroit calme et ensoleillé à Meilen sur le lac de Zurich. Les environs sont agréablement calmes tant le jour que la nuit. Le supermarché Coop et la pharmacie Im Zentrum sont à 5 minutes à pied. L'école privée Portanova est également à 3 minutes à pied – idéal pour les familles. L'arrêt de bus Zentrum Feldmeilen est à 3 minutes à pied, la gare de Herrliberg-Feldmeilen est à 6 minutes à pied. Le terminal de ferry de Herrliberg (lac) est à environ 10 minutes à pied et invite à des excursions sur le lac de Zurich. Le lac lui-même est à proximité immédiate.

  • A two-story white house with green shutters and a brown tiled roof, surrounded by a well-maintained lawn and trees.
  • Empty attic space with wooden floors, white walls, and exposed wooden beams. Features a small staircase leading to an upper level and several windows providing natural light.
  • Bright kitchen with light wooden cabinets, stainless steel appliances, and tiled flooring.
1 / 3
CHF 4'240.– Top
7.5 pièces180m² surface habitable
Dörflistrasse 8, 8942 Oberrieden

7.5 Zimmer Einfamilienhaus befristet bis 31.3.28 ev länger

Titel: 7.5 Zimmer Einfamilienhaus in Oberrieden, ideal für Wohnen und Arbeiten, sofort bezugsbereitWir vermieten unser Haus an der Dörflistrasse 8 in Oberrieden auf drei Etagen mit ca. 200 m² Hauptnutzfläche, befristet bis 31. März 2028, eventuell länger. Die Liegenschaft ist sofort bezugsbereit.Die Lage ist sehr ruhig und trotzdem hervorragend angebunden. Der Bahnhof Oberrieden-Dorf ist in 3 Minuten zu Fuss erreichbar, mit S-Bahn Richtung Zürich HB und Zug sowie Bus 145 Richtung Horgen und Thalwil. Einkaufsmöglichkeiten und Schulen liegen in unmittelbarer Nähe.Highlights • 7.5 Zimmer auf drei Etagen, ca. 200 m² Hauptnutzfläche • Sofort bezugsbereit • Küche mit Miele-Geräten und Marmorarbeitsplatte • Grosse, sonnige Dachterrasse mit schöner Aussicht • Zwei Nasszellen, davon ein grosses Bad mit Badewanne • Eigene Waschküche • Ruhige Lage, 3 Minuten zum Bahnhof • Autostellplatz verfügbar RaumaufteilungErdgeschoss: • Entrée, Vorraum (Lagerraum), Korridor • Drei geschlossene Zimmer und ein offenes Zimmer, auch als Büro nutzbar (das Haus hat einen zweiten Eingang) • Dusche/WC • Waschküche und Heizungsraum Obergeschoss (ca. 72 m² HNF + 6 m² NNF): • Küche mit Miele-Geräten und Marmorarbeitsplatte, Essbereich • Zwei Schlafzimmer • Grosses Bad mit Bad/Dusche/WC • Abstellraum Dachgeschoss (ca. 40 m² HNF): • Grosszügiges Wohnzimmer mit direktem Zugang zur sonnigen Dachterrasse Konditionen • Mietzins: CHF 3'990 pro Monat, exkl. Nebenkosten • Mietdauer: befristet bis 31. März 2028, eventuell länger • Bezug: sofort oder nach Vereinbarung Gerne vereinbaren wir einen Besichtigungstermin.-----------------------------------------------------------------Title: 7.5-room house in Oberrieden, ideal for living and working, available immediatelyWe are letting our house at Dörflistrasse 8 in Oberrieden, spread over three floors with approx. 200 m² of main living space, on a fixed term until 31 March 2028 (potentially longer). The property is available for immediate occupancy.The location is very quiet and still extremely well connected. Oberrieden-Dorf station is a 3-minute walk away, with S-Bahn services to Zurich HB and Zug and bus 145 towards Horgen and Thalwil. Shops and schools are close by.Highlights • 7.5 rooms over three floors, approx. 200 m² main living space • Available immediately • Kitchen with Miele appliances and marble worktop • Large, sunny roof terrace with attractive views • Two bathrooms, one a large bathroom with tub • Private laundry room • Quiet location, 3 minutes to the station • Parking spaces available LayoutGround floor: • Entrance hall, storage room, corridor • 4 rooms, suitable as office space as well • Shower/WC • Laundry and boiler room First floor (approx. 72 m² + 6 m² ancillary): • Kitchen with Miele appliances and marble worktop, dining area • Two bedrooms • Large bathroom with tub, shower and WC • Storage room Attic floor (approx. 40 m²): • Spacious living room with direct access to the sunny roof terrace Terms • Rent: CHF 3,990 per month, plus utilities • Term: fixed until 31 March 2028, potentially longer • Available: immediately or by arrangement We would be happy to arrange a viewing.

Durée du trajet
-
  • Spacious, high-ceilinged room with exposed wooden beams, white walls, and large arched windows. Features a built-in fireplace with a stone surround and wooden mantel.
  • An empty room with exposed wooden beams and a high, vaulted ceiling. The room features light-colored wooden flooring, white walls, and large arched windows that allow natural light to enter. There is a fireplace on the left side of the room.
  • Empty room with white walls, wooden ceiling beams, a large wooden door, a decorative blue and white ceramic bench, a window with a radiator below, and a large glass door leading outside.
  • Modern kitchen with white cabinets, marble countertops, a stainless steel sink, and a sleek faucet. Exposed wooden beams on the ceiling and recessed lighting.
  • Modern kitchen with white cabinets, stainless steel oven, and exposed wooden beams on the ceiling.
  • Empty room with white walls, tiled floor, large windows, and radiators. No furniture or equipment present.
  • Modern bathroom with a white sink, large mirror, glass shower enclosure, and frosted windows.
  • A well-maintained garden area with a stone pathway leading to a grassy lawn, surrounded by trees and shrubs. The house's exterior wall is visible on the left, with a window and a light fixture.
  • A two-story house with a stone facade and wooden upper section, covered in climbing plants and flowers, with a brick pathway leading to the entrance.
  • Two-story house with white walls, red-tiled roof, multiple windows, and a well-maintained lawn.
  • A serene garden with a pond surrounded by rocks, lily pads, lush greenery, and a small statue on a stone platform.
1 / 11
Prix sur demandeTop
8 pièces220m² surface habitable
8820 Wädenswil

Zentrales Wohnparadies in Wädenswil – Viel Platz und Top-Anbindung

Grosszügiges Einfamilienhaus mit 220 m² Wohnfläche und über 300 m² Nutzfläche – nur 5 Minuten vom Bahnhof Wädenswil entfernt.Dieses repräsentative und freistehende 8-Zimmer-Einfamilienhaus wurde komplett renoviert und überzeugt mit modernem Wohnkomfort und einem aussergewöhnlichen Platzangebot. 220 m² reine Wohnfläche und insgesamt über 350 m² Nutzfläche bieten maximale Flexibilität. Ob für eine grosse Familie, als Mehrgenerationenhaus oder für die perfekte Kombination von Wohnen und Arbeiten – dieses Haus passt sich Ihren Lebensplänen an.Die Liegenschaft ist per sofort oder nach Vereinbarung bezugsbereit.Die Lage ist ein absolutes Highlight für Pendler und Familien:Bahnhof Wädenswil: In nur 5 Gehminuten erreichbar (S-Bahn-Verbindungen im Viertelstundentakt nach Zürich HB, Flughafen Kloten, Zug, Pfäffikon SZ).Infrastruktur: Einkaufsmöglichkeiten (Migros, Coop), Schulen, Kindergärten und das Seeufer sind in wenigen Schritten bequem zu Fuss erreichbar.Autobahnanschluss: Der Autobahnanschluss A3 (Zürich / Chur) ist nur wenige Fahrminuten entfernt.Zur Liegenschaft gehören auch zwei grosse Gartensitzplätze sowie eine sonnige Dachterrasse. Die rund 350 m² große Rasenfläche sowie das angrenzende Wäldchen bieten viel Raum zum Entspannen und Verweilen im Grünen.Ein Autoabstellplatz befindet sich vor dem Haus, eine Garage kann optional dazu gemietet werden.Die Kombination aus grosszügigem Wohnkomfort, ruhiger Atmosphäre und der Nähe zum Zürichsee macht dieses Zuhause besonders attraktiv.Bei Interesse freuen wir uns auf Ihre Kontaktaufnahme. Gerne zeigen wir Ihnen dieses charmante und reizvolle Haus bei einer persönlichen Besichtigung.Spacious Detached Family Home with Exceptional Living Space in Wädenswil220 m² of living space | Over 350 m² of total usable space | 8 rooms | Excellent locationThis exceptional detached family home combines generous proportions, contemporary comfort and a highly desirable location in Wädenswil. Completely renovated and offering approximately 220 m² of living space and more than 350 m² of total usable space, the property provides an extraordinary level of flexibility and privacy.Whether as a spacious family residence, a multi-generational home or an ideal combination of living and working from home, this property offers the space and versatility to accommodate a wide range of lifestyles.Prime LocationThe location is particularly attractive for commuters and families, offering excellent connections and outstanding everyday convenience. • Wädenswil railway station: Approximately a 5-minute walk away, with S-Bahn services running every 15 minutes to Zurich Main Station (Zürich HB), Zurich Airport, Zug and Pfäffikon SZ. • Local amenities: Migros, Coop, schools, kindergartens and the shores of Lake Zurich are all within easy walking distance. • Motorway access: The A3 motorway, providing convenient connections towards Zurich and Chur, is only a few minutes away by car. Exceptional Outdoor SpaceThe property offers a wonderful selection of outdoor areas, including two spacious garden terraces and a sunny rooftop terrace. The approximately 350 m² lawn area, together with the adjoining small wooded area, creates a private and peaceful setting with plenty of space to relax, entertain guests or simply enjoy nature.A private parking space is located directly in front of the house. A garage is also available for optional rental.A Home with Space, Comfort and CharacterThe combination of generous living areas, modern comfort, a tranquil residential atmosphere and the proximity to Lake Zurich makes this property a truly special home.The property is available for immediate occupancy or by arrangement.We look forward to hearing from you and would be delighted to arrange a private viewing of this charming and exceptional property.

1 / 13
  • Balcon / Terrasse
  • Animaux dom. autorisés
  • Vue
  • +5
CHF 5'600.–
5.5 pièces207m² surface habitable
Mythenblick 18, 8926 Uerzlikon

Maison mitoyenne spacieuse de 5.5 pièces avec vue magnifique à Uerzlikon

Bienvenue dans cette maison mitoyenne stylée de 5.5 pièces dans le villagepaisible d'Uerzlikon. Construite en 2014, elle offre un espace de vie généreux sur4 étages, combinant le confort contemporain avec la belle scénographie naturellesuisse.Points forts de la propriété :· Espace de vie spacieux : Un impressionnant 207 m² d'espace de vie avecdes hauteurs de plafond généreuses de 240 cm, créant une atmosphère lumineuse etaérée.· Chambre principale spacieuse et belle au dernier étage avec salle de bainattenante et vue sur les montagnes.· Espace extérieur charmant : Un joli jardin parfait pour se détendre ourecevoir à l'extérieur.· Garage et parking : Accès pratique à travers la maison à un garage partagéavec deux places de parking privées.· Lave-linge et sèche-linge : Équipements de buanderie dans la maison· Animaux de compagnie autorisés : Un foyer accueillant pour vos compagnons àquatre pattes.· Convivial pour les enfants : Idéal pour les familles avec des enfants.Emplacement et environnement :· Calme et paisible : Cette propriété bénéficie d'un emplacementmerveilleusement calme tant le jour que la nuit, parfait pour ceux qui recherchent unmode de vie tranquille.· Exposition sud : La propriété bénéficie d'un excellent ensoleillement tout aulong de l'année.· Emplacement excellent : L'arrêt de bus Uerzlikon Dorf est à seulement 2 minutesà pied - avec des bus réguliers vers la gare de Baar prenant seulement 11 minutes - cequi rend les déplacements faciles et pratiques.· Quartier convivial pour les familles : Un jardin d'enfants local est à seulement 5minutes à pied, et les écoles primaires et secondaires des villages voisins sontaccessibles en bus scolaire ou en bus public.Local children have access to Zug Kantonalschule après Primarschule.Un petit supermarché et un bureau de poste sont également à seulement 3 minutes àpied.Cette maison mitoyenne exceptionnelle offre le mélange parfait de vie moderne,d'environnement naturel et de charme de village. Que vous soyez une famille ou uncouple à la recherche d'espace et de tranquillité, cette propriété ne doit pas êtremanquée.Contacter nous aujourd'hui pour organiser une visite !

  • Balcon / Terrasse
  • Animaux dom. autorisés
  • Vue
  • +5
Durée du trajet
-
1 / 11
CHF 10'566.–
6.5 pièces250m² surface habitable
Stocklenweg 88, 8706 Meilen

Maison patio dans un excellent emplacement à Meilen

Présentés avec élégance sur deux étages, les maisons patio offrent des dispositions lumineuses avec 250 mètres carrés d'espace de vie et 6,5 pièces ; en outre, il y a des pièces secondaires spacieuses qui offrent un espace de stockage supplémentaire.L'entrée et le niveau de vie, avec une hauteur de pièce de 2,70 mètres, se situent au niveau supérieur et comprennent le salon/salle à manger ouvert avec une vue grandiose sur le lac et les montagnes, une cheminée moderne, une zone de cuisine ouverte et un accès à la loggia protégée, ainsi qu'une pièce de jardin qui prolonge l'espace de vie, en tant que salle de famille ou en tant que chambre avec accès au patio et à une grande salle de bain. Les toilettes pour les invités dans l'entrée et deux réduits offrent un confort de vie pratique.Un escalier mène au niveau des chambres avec quatre chambres privées (dont deux avec leurs propres dressing-rooms), deux salles de bain, de nombreux placards intégrés et un petit patio praticable.Dans la zone de la pente, avec un accès direct au garage souterrain, se trouvent la buanderie, une pièce de stockage/cave et un grand espace de loisirs lumineux. Un point fort est le second patio vitré tout autour de 10 mètres carrés, qui donne au niveau des conditions de lumière excellentes. Cela n'éclaire pas seulement l'escalier mais également les salles de bain principales et plusieurs chambres. Le petit patio crée des références visuelles attrayantes dans la profondeur de l'intérieur. Chaque maison patio comprend 3 places de parking.

Durée du trajet
-
1 / 14
CHF 6'940.–
4.5 pièces200m² surface habitable
Im Loorain 58, 8803 Rüschlikon

Vivre avec style : maison de 4,5 pièces de haute qualité dans un quartier calme

Dans une impasse calme, nous louons cette maison semi-détachée de 4,5 pièces sur quatre étages, par arrangement.La maison élégante impressionne par un vaste séjour/salle à manger avec cheminée, une cuisine moderne, un jardin d'hiver chauffé, deux chambres avec parquet en chêne, un balcon orienté sud, ainsi qu'un grenier aménagé avec une chambre principale, une penderie et une salle de bain privée. Dans le sous-sol, vous trouverez un sauna privé avec douche, une cave à vin, une buanderie et des pièces annexes spacieuses.Le jardin soigneusement aménagé avec un espace de détente, un étang et une terrasse en bois invite à la détente.Points forts en un coup d'œil • Conception intérieure de haute qualité avec pierre naturelle et parquet en chêne • Séjour/salle à manger spacieux avec cheminée • Cuisine élégante, rénovée en 2021, avec appareils Miele • Jardin d'hiver chauffé avec vue sur le jardin soigneusement aménagé • Deux pièces lumineuses et un balcon avec orientation sud au 1er étage • Grenier aménagé avec penderie et salle de bain privée • Sauna privée avec douche et pièces annexes spacieuses • Cave à vin et buanderie avec 2 machines à laver & sèche-linge • Jardin soigneusement aménagé, biodivers, avec étang et terrasse en bois • Système photovoltaïque & pompe à chaleur géothermique avec freecooling • Boîte de garage fermée avec installation de borne de recharge • Connexion à la fibre optique • Emplacement idéal : commerces à 2 minutes, école à environ 7 minutes à pied, arrêt de bus juste en face de la maison et accès à l'autoroute à environ 3 minutes. La zone de loisirs voisine "Chopfholz" est directement en face de la maison. La maison est idéale pour un couple ou une famille qui apprécient la paix, la nature, le confort et l'équipement de haute qualité. Les animaux de compagnie sont les bienvenus sur arrangement.Location à partir du 01.11.2026 / sur arrangement.Une maison exceptionnelle avec beaucoup de privacité et de caractère - nous nous réjouissons de votre contact. Tailles des pièces • Séjour / salle à manger / entrée / jardin d'hiver : 89 m2 • Pièces au 1er étage : 23 m2, 19 m2 • Pièces dans le grenier : 44 m2 • Sauna : 22 m2 • Sous-sol / cave à vin / buanderie : 22 m2 Emplacement macro La propriété est située dans la zone municipale ouest et est à courte distance de diverses installations commerciales, écoles et forêt.En raison de son emplacement surélevé à Rüschlikon, cette propriété est particulièrement ensoleillée.La propriété est nichée au pied de la zone de loisirs populaire "Chopfholz", une forêt pittoresque avec une réserve naturelle.Vous pouvez rejoindre le lac de Zurich à pied ou en utilisant votre moyen de transport préféré en quelques minutes.Un arrêt de bus pour Zurich, Adliswil et Thalwil est situé directement de l'autre côté de la rue. L'autoroute A3 est accessible en 3 minutes en voiture. Commune de Rüschlikon La charmante Rüschlikon est située sur la rive gauche du lac de Zurich. Idéalement située, la commune offre détente et paix - en même temps, la vie animée de la ville de Zurich avec tous ses avantages est accessible en 15 minutes.Rüschlikon porte à juste titre une rose sur son blason : des espaces verts luxuriants, des installations de parc étendues et la forêt luxuriante forment une magnifique zone de loisirs.Le pendant à cela est l'accès direct au lac. Le lac scintille à tout moment de l'année et invite à la détente.La commune est excellamment reliée aux transports publics. De plus, de nombreux magasins spécialisés, ainsi que Coop et une grande Migros, offrent une variété d'opportunités de shopping.Cette offre est complétée par des restaurants, des banques, un bureau de poste, divers prestataires de services et des cabinets médicaux, ainsi que des clubs et des activités de loisirs.L'offre éducative commence avec les garderies et les jardins d'enfants et se termine par un complexe scolaire secondaire moderne "Campus Moos".Le faible taux d'imposition (actuellement 73 pour cent) fait de Rüschlikon un lieu de résidence encore plus recherché en Suisse. Connexions aux transports publics et privés Rüschlikon est excellamment reliée aux transports publics.Avec le S-Bahn, vous pouvez rejoindre la gare principale de Zurich régulièrement en 15 minutes.Avec le bus numéro 165, vous pouvez rejoindre le Bürkliplatz au cœur de la vieille ville de Zurich en un quart d'heure, et les bateaux de ferry transportent également les passagers de la gare maritime de Rüschlikon directement au Bürkliplatz.L'autoroute A3 (Zurich-Westring) est accessible en 3 minutes en voiture.Distances en minutes :Rüschlikon - Gare principale de Zurich : 16 minutes (voiture) / 15 minutes (transports publics)Rüschlikon - Aéroport de Zurich : 26 minutes (voiture) / 26 minutes (transports publics)Rüschlikon - Zug : 27 minutes (voiture) / 27 minutes (transports publics)Rüschlikon - Lucerne : 40 minutes (voiture) / 40 minutes (transports publics) Offre éducative Rüschlikon est une commune familiale et dispose d'écoles publiques et privées.En commençant par les garderies et les jardins d'enfants, on va aux maisons scolaires primaires voisines pour les niveaux inférieur et moyen et on termine par un complexe scolaire secondaire moderne, qui est géré en collaboration avec la commune de Kilchberg.L'école internationale est située à Kilchberg et a un autre bâtiment scolaire dans la commune voisine d'Adliswil (Dietlimoos). Activités de loisirs Rüschlikon offre une large gamme d'activités - divers clubs de loisirs permettent des rencontres créatives, sociales et sportives.La promenade du lac de la commune avec ses nombreuses installations, places et bain de lac invite à la détente et au bronzage.Le pendant à l'eau est la forêt "Chopfholz", populaire auprès des familles, des randonneurs et des sportifs.Le terrain de sport "Moos" à distance de marche, ainsi que les piscines intérieures de Kilchberg, Adliswil et Gattikon, complètent l'offre sportive.D'autres clubs et activités sportives et créatives complètent les possibilités d'expérience.

Durée du trajet
-
1 / 13
CHF 5'750.–
4.5 pièces136m² surface habitable
Ebnetstrasse 42, 8810 Horgen

Première location : Maisons mitoyennes intelligentes à Horgen sur le lac de Zurich

VIVRE AVEC DU CARACTÈRE - proche de la nature, durable et intemporel À Ebnet, l'un des quartiers de maisons unifamiliales les plus recherchés au-dessus du lac de Zurich, un ensemble résidentiel exceptionnel a émergé. Encastré dans un environnement calme et verdoyant, le nouveau bâtiment combine une architecture moderne, une construction durable et un sentiment de vie qui relie la proximité avec la nature au confort contemporain. Des arbres fruitiers, des plantes vivaces en fleurs et des prairies étendues caractérisent les environs et créent une atmosphère de paix et de sécurité - un endroit où arriver et se sentir bien. Le nouveau bâtiment comprend cinq maisons mitoyennes intelligentes de 4,5 pièces, dont les toits inclinés distinctifs et imbriqués donnent à l'ensemble une identité inconfondable. Inspiré par l'idée d'une maison d'atelier dans le jardin, une architecture au caractère est créée qui se fond harmonieusement dans le paysage. Le concept de niveau fractionné sophistiqué suit le terrain naturel et ouvre des espaces de vie variés avec des lignes de vue excitantes et beaucoup de lumière du jour. Des hauteurs de pièce généreuses, des transitions fluides et des pièces utilisables de manière flexible offrent de l'espace pour différents modes de vie - de la vie quotidienne en famille au travail créatif dans le bureau à domicile jusqu'aux idées de vie individuelles. Des matériaux et des couleurs harmonieusement coordonnés donnent aux espaces intérieurs une élégance calme et intemporelle. Des portes coulissantes pliantes généreuses créent une connexion fluide entre l'intérieur et l'extérieur et permettent à l'espace de vie de grandir en fonction de la saison et des besoins. Les niveaux inférieurs s'ouvrent directement sur le jardin, tandis que les étages supérieurs impressionnent par leur effet spatial spécial sous les toits inclinés. Un espace de siège ensoleillé étend l'espace de vie à l'extérieur et invite à se détendre avec la famille et les amis. La matérialisation convainc également par sa qualité et sa naturalité. Les étages encastrés dans le terrain ont été construits en construction solide, les niveaux supérieurs en construction de bois visible. L'apparence chaude du bois, combinée avec des sols en fonte minérale de haute qualité, donne aux maisons leur caractère inconfondable. Chaque maison dispose également d'un accès direct au garage souterrain, offrant un confort supplémentaire dans la vie quotidienne. La durabilité est un élément central du projet. Une pompe à chaleur géothermique économe en énergie alimente de manière fiable les maisons en chaleur et en eau chaude. En été, le système Freecooling fournit des espaces intérieurs à température naturelle - économe en énergie et confortable à la fois. Ces maisons mitoyennes uniques s'adressent aux personnes qui apprécient le spécial : une architecture au caractère, des matériaux de haute qualité, une qualité durable et un foyer qui combine de manière unique design, fonctionnalité et nature.

Durée du trajet
-
1 / 9
  • Balcon / Terrasse
  • Vue
  • Place de parc
  • +5
CHF 7'900.–
7 pièces282m² surface habitable
Im Chalberweidli 5, 8932 Mettmenstetten

Grosszügiges 7-Zimmer-Einfamilienhaus mit Pool in Mettmenstetten – ab sofort verfügbar

This detached 7.5-room single-family home in Mettmenstetten combines spaciousness, privacy, and modern technology with an exceptionally beautiful location. Built in 2002, the house has been maintained on an ongoing basis and extensively renovated in 2020. The large windows flood the rooms withnatural light, creating a bright, open space.The controlled ventilation system ensures a fresh allergen free indoor climate at all times.A modern solar system supports the energy supply and ensures the property’s energy costs are reduced. There is an alarm system which provides additional security, and built-in speakers in every room with high-quality sound throughout the house.A highlight is the pool area with direct access from the dining room and the garden. The pool can be used in summer and winter.Local shops, schools, and station are just a short distance away. The house is a 15 minute drive to each of the International school campuses in Baar or Hunenberg and 13 mins by train to Zug HB or 33 minute train ride to Zurich HB.*********************************************************************Willkommen in diesem beeindruckenden, modernen Einfamilienhaus an der ruhigen Lage im Chalberweidli 5 in Mettmenstetten. Das im Jahr 2002 erbaute und 2022 renovierte Haus überzeugt mit einer grosszügigen Wohnfläche von 282 m², verteilt auf 7 Zimmer, und bietet alles, was das Herz begehrt – ideal für Familien, die Wert auf Komfort, Natur und Lebensqualität legen.Das Haus bietet folgende Highlights: • Modernes Wohnzimmer: Helles, einladendes Wohnzimmer mit grossen Fenstern und Schiebetüren, die auf den Balkon führen, sowie einem gemütlichen Kamin und herrlichem Ausblick in die Landschaft. • Stilvolle Küche: Moderne Küche mit hellen Holzschränken, einer zentralen Insel mit Glasplatte, zwei Holzhockern, Edelstahl-Kochabzug, Geschirrspüler und offenen Regalen mit dekorativen Elementen. • Esszimmer mit Aussicht: Modernes Esszimmer mit grossen Fenstern, einem Holztisch und sechs Stühlen – perfekt für gemeinsame Mahlzeiten mit Blick ins Grüne. • Balkon: Gemütlicher Balkon mit Blick auf eine grüne Wiese und die malerische Landschaft – ausgestattet mit Sofa, Stühlen und einem kleinen Tisch. • Swimmingpool: Eigener Swimmingpool für entspannte Sommertage. • Garage & Parkplatz: Komfortable Garage sowie zusätzliche Parkmöglichkeiten vorhanden. • Waschmaschine & Geschirrspüler: Praktische Haushaltsgeräte inklusive. • Kamin: Gemütlicher Kamin für behagliche Abende. • Kinderfreundlich: Das Haus und die Umgebung sind bestens für Familien mit Kindern geeignet. Lage & Umgebung: Das Haus liegt in einer ruhigen und sonnigen Lage in Mettmenstetten, umgeben von grünen Feldern und einer malerischen Landschaft. Im Sommer profitiert die Liegenschaft von viel Sonnenschein. Die Bushaltestelle Rossauerstrasse ist in nur 7 Gehminuten erreichbar. Der Volg-Supermarkt sowie die Primarschule Mettmenstetten befinden sich in einem angenehmen Fussweg von rund 11 Minuten.Dieses gepflegte Einfamilienhaus verbindet modernes Wohnen mit ländlicher Idylle und bietet Ihnen und Ihrer Familie ein aussergewöhnliches Zuhause in einer begehrten Wohnlage. Verfügbar ab sofort – sichern Sie sich jetzt Ihre Besichtigung!

  • Balcon / Terrasse
  • Vue
  • Place de parc
  • +5
Durée du trajet
-

Propriétés suggérées sur base des résultats de ta recherche