3 résultats - Maison, chalet, villa à louer à Zollikon

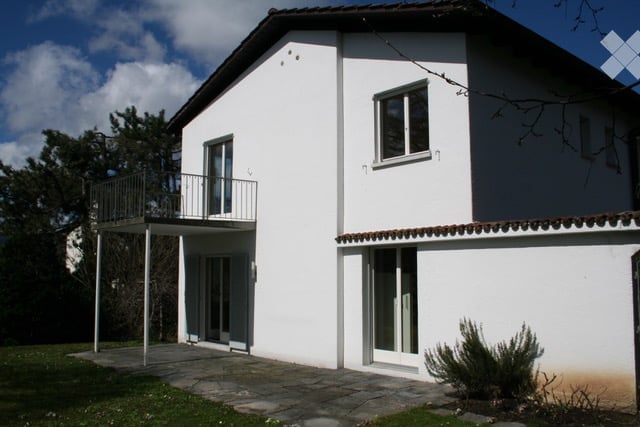
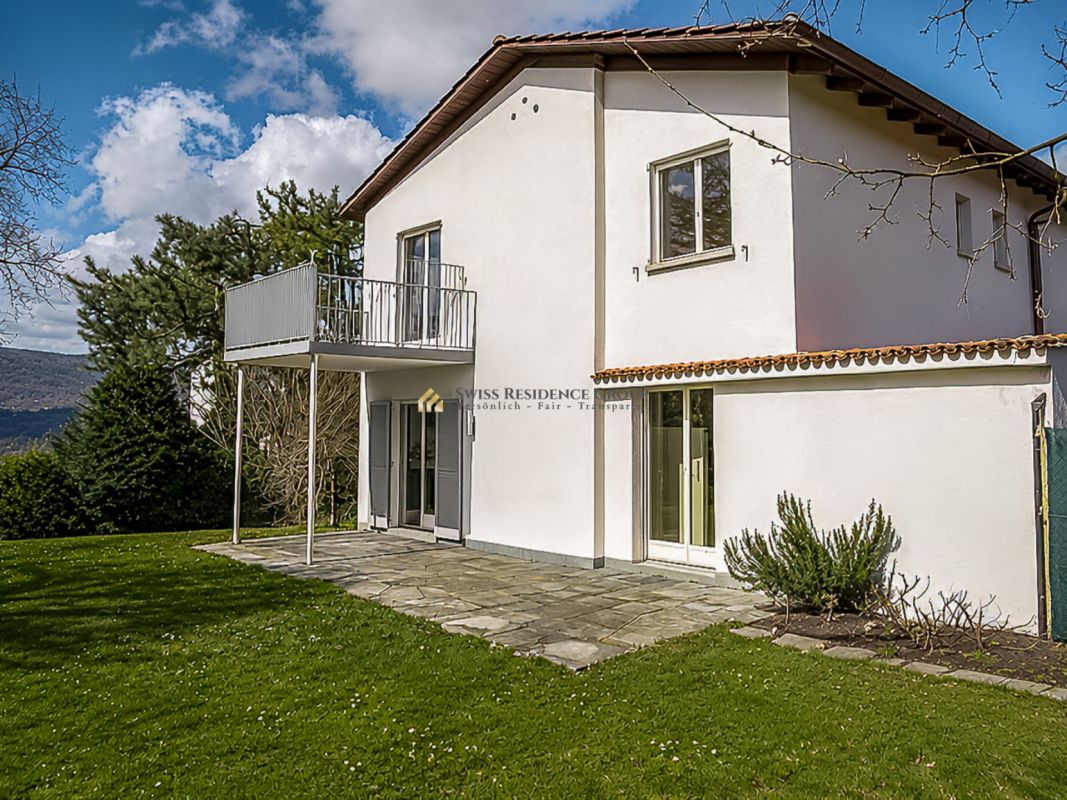
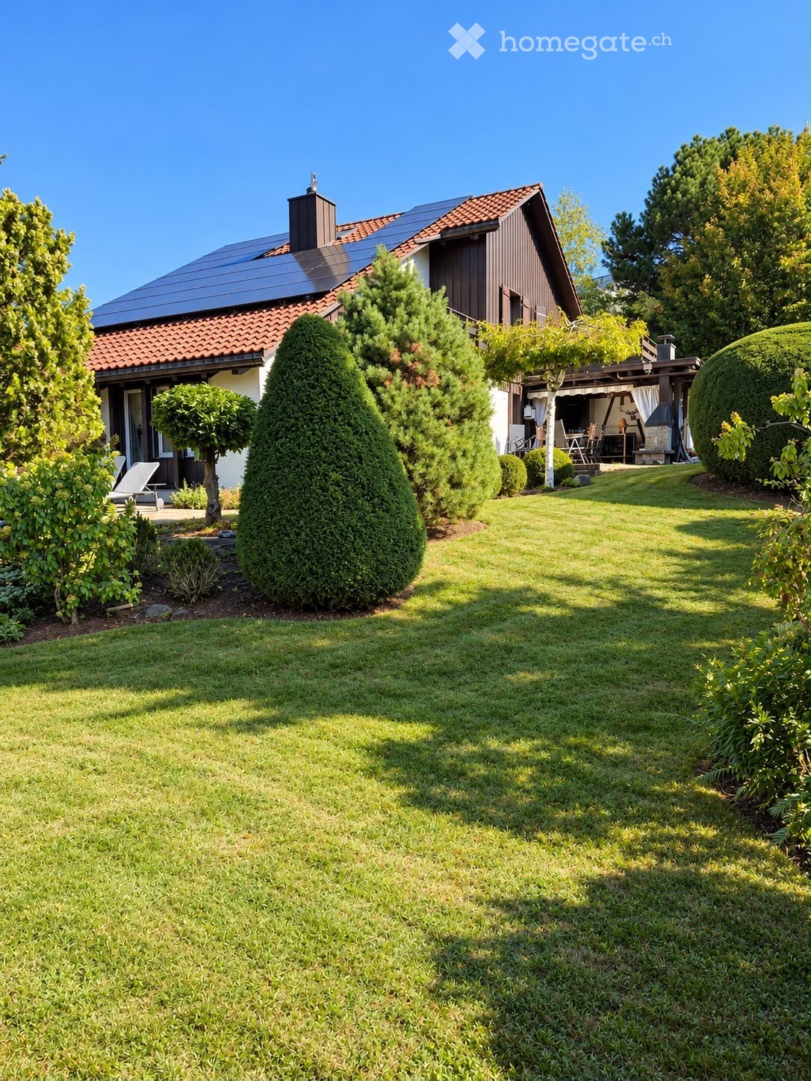
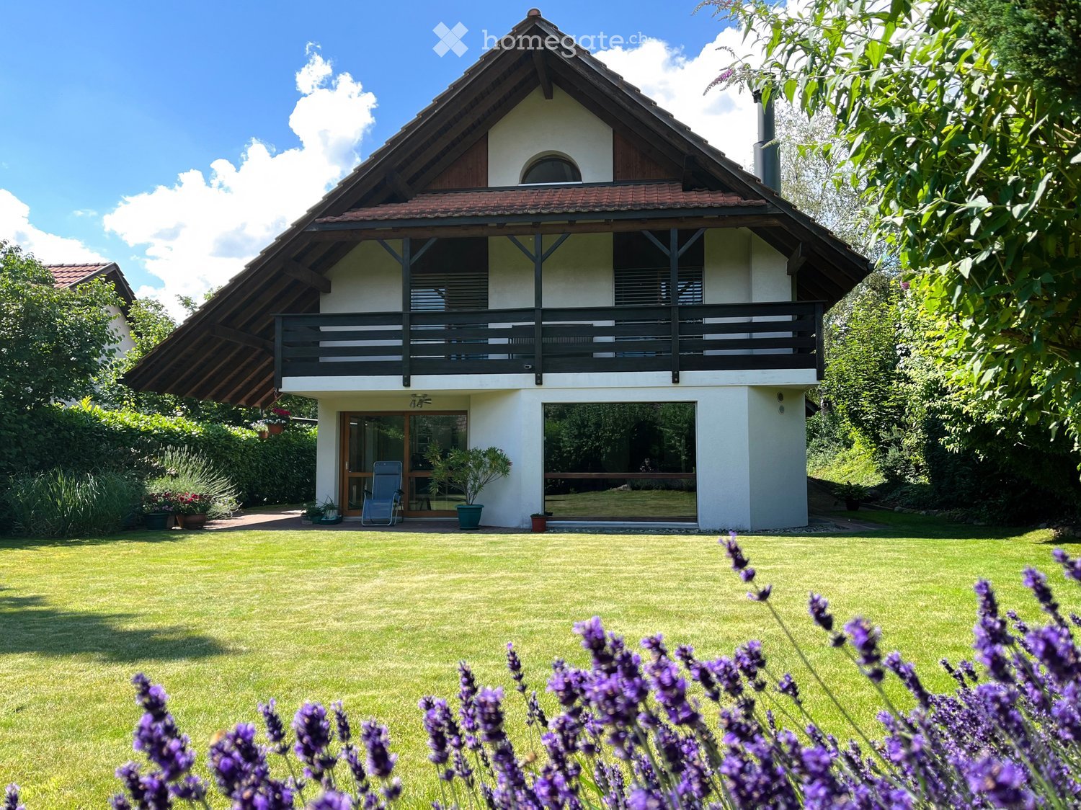
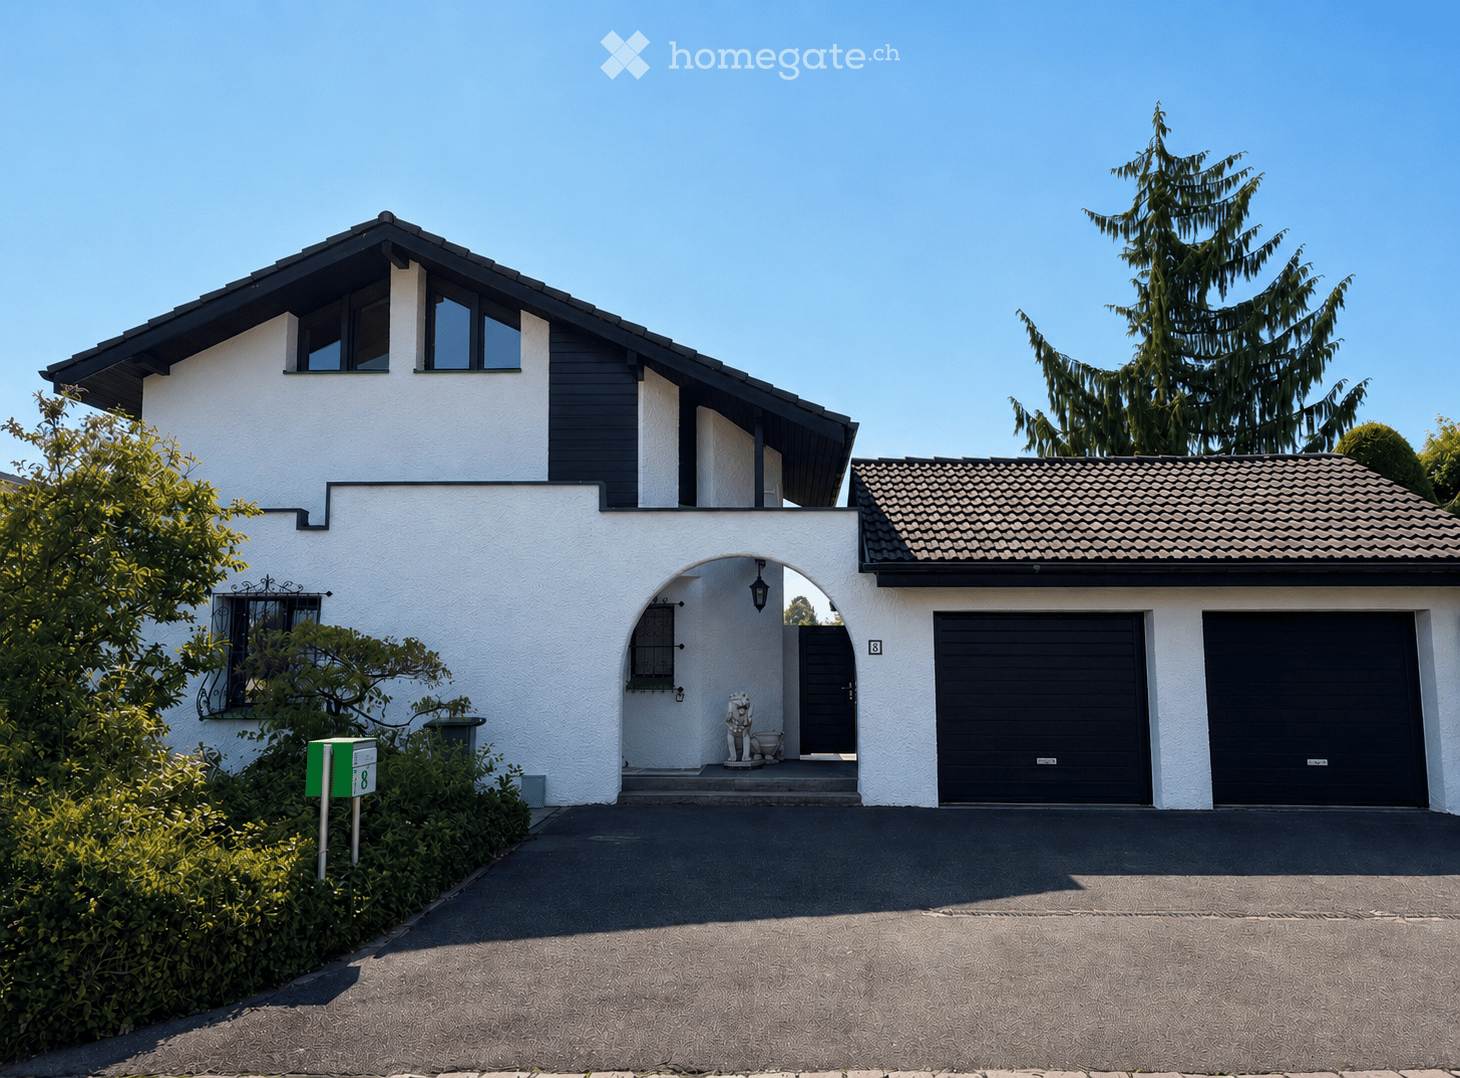
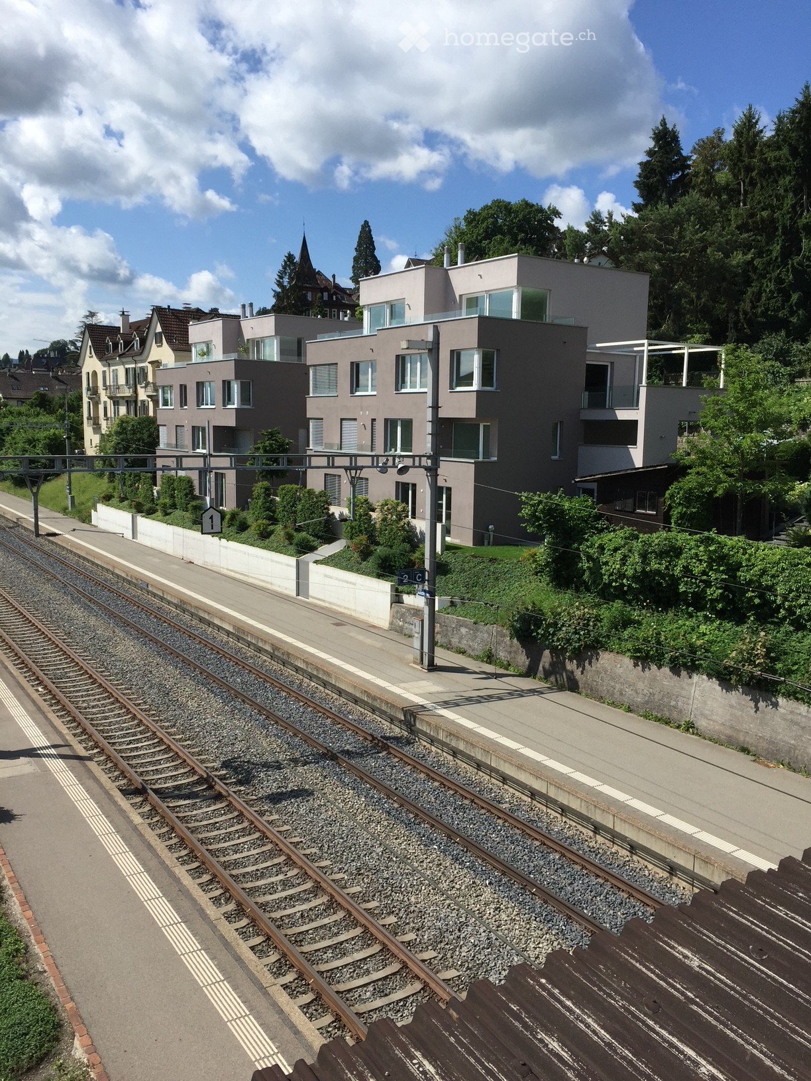
  • A well-maintained garden with a lawn, stepping stones, a tree, and a small house with white walls and a dark roof.
  • Empty room with wooden flooring, large window with multiple panes, built-in wooden shelving unit, and a closed wooden door.
  • Empty room with wooden flooring, white walls, and large windows with radiators beneath them.
  • Empty room with wooden flooring, white built-in wardrobes, large windows with radiator below, and neutral-colored walls.
  • Empty room with wooden flooring, white walls, and large windows allowing natural light to enter. Radiators are visible under the windows.
  • Empty hallway with tiled floor, white walls, and a staircase leading upwards. A bench is positioned near the staircase, and a doorway leads to a kitchen area visible in the background.
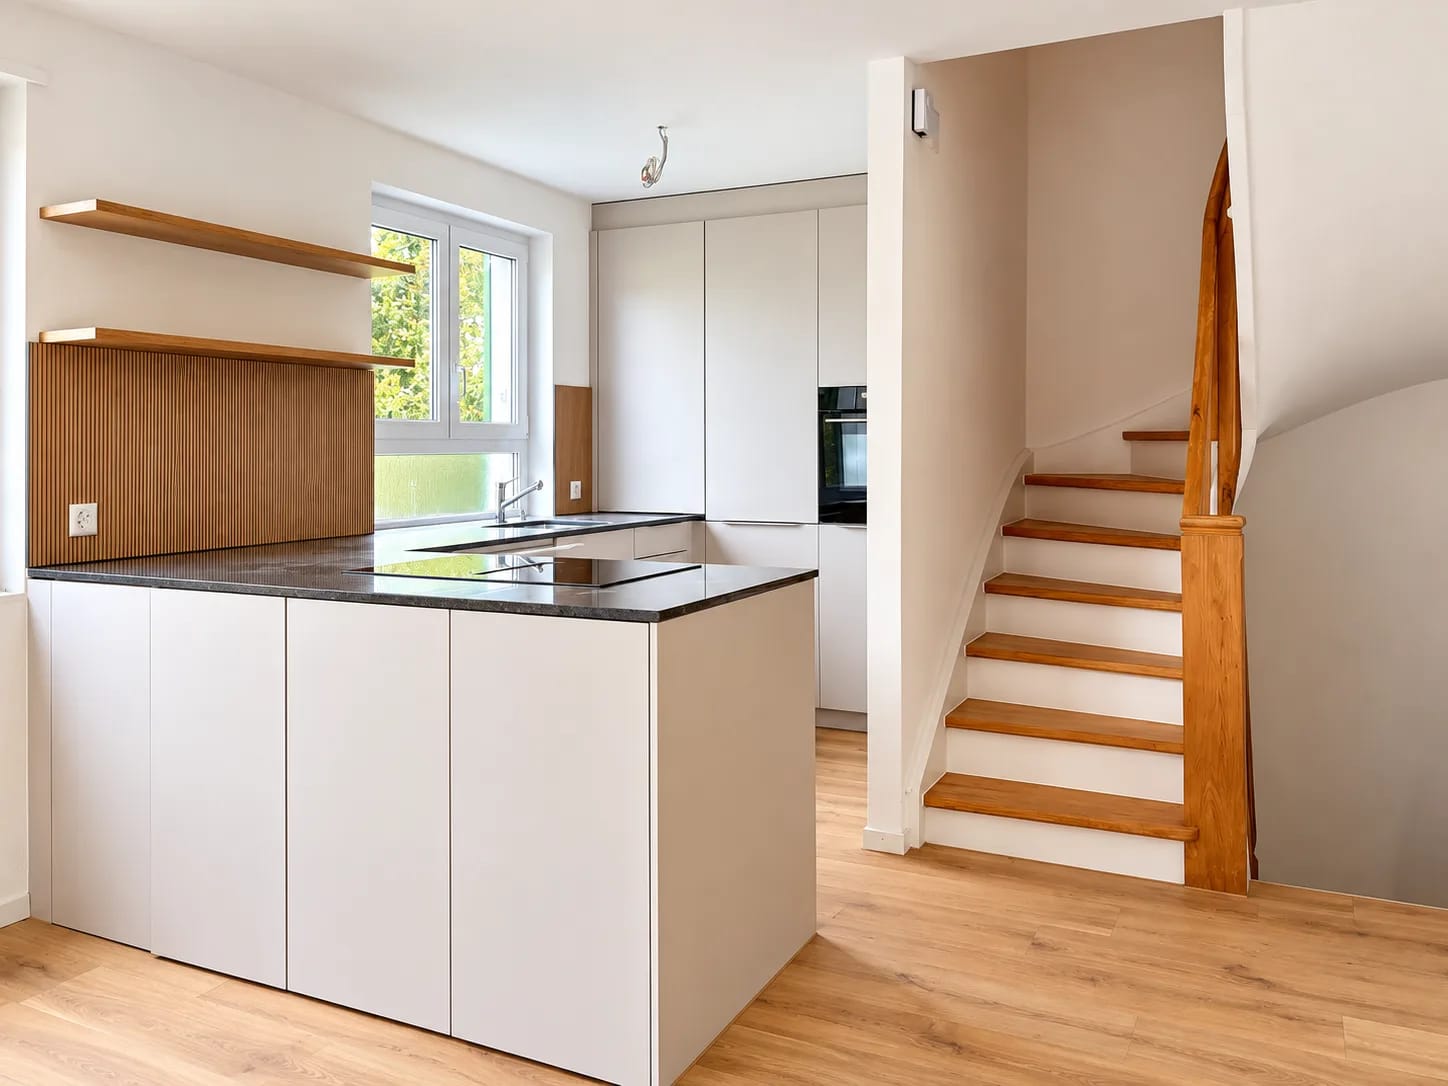
  • Modern kitchen with light grey cabinets, granite countertop, stainless steel sink, built-in oven, and dishwasher. The backsplash features a decorative tile pattern.
  • Bathroom with a sink, toilet, bathtub, mirror, and radiator. The room features tiled walls and a window with blinds.
  • Modern bathroom with white tiled walls, beige tiled floor, toilet, sink, and radiator. Features a window and a door with a decorative handle.
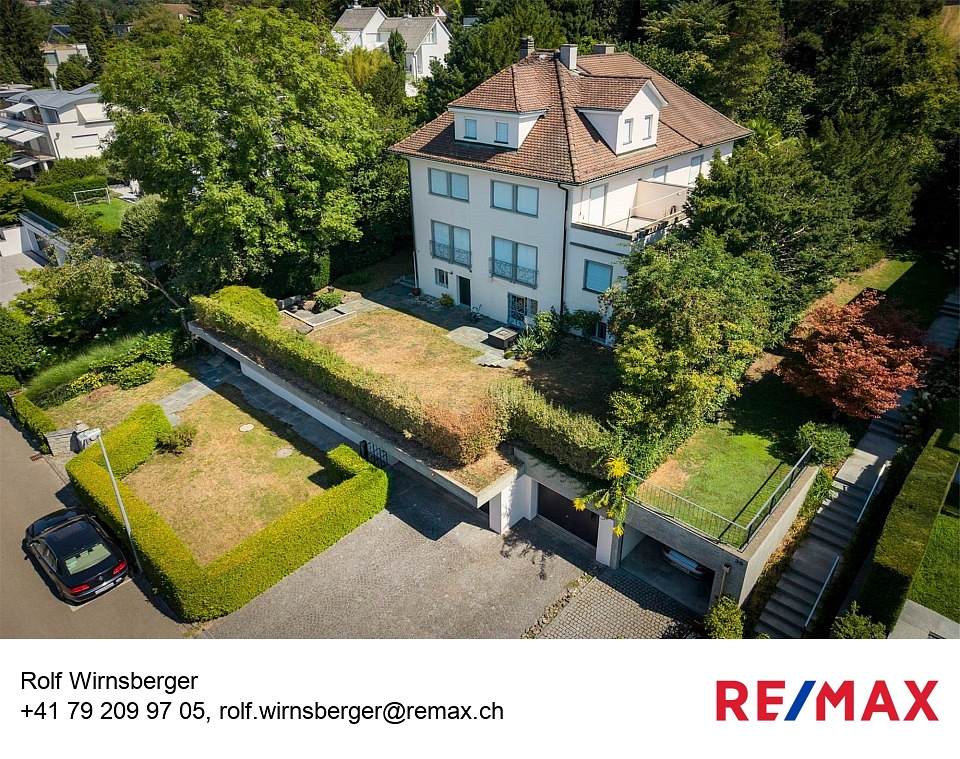
  • Well-maintained garden with a grassy lawn, fruit tree, shrubs, and a small wooden structure with glass walls.
  • Well-maintained garden with a stone pathway, small fountain, and surrounding greenery.
  • Well-maintained garden with a small lawn, potted plants, shrubs, and a wooden pergola. The area is enclosed by a green fence and features a pathway leading to a seating area.
  • A vineyard with rows of grapevines, surrounded by trees and shrubs, with a small wooden shed and neighboring houses visible in the background.
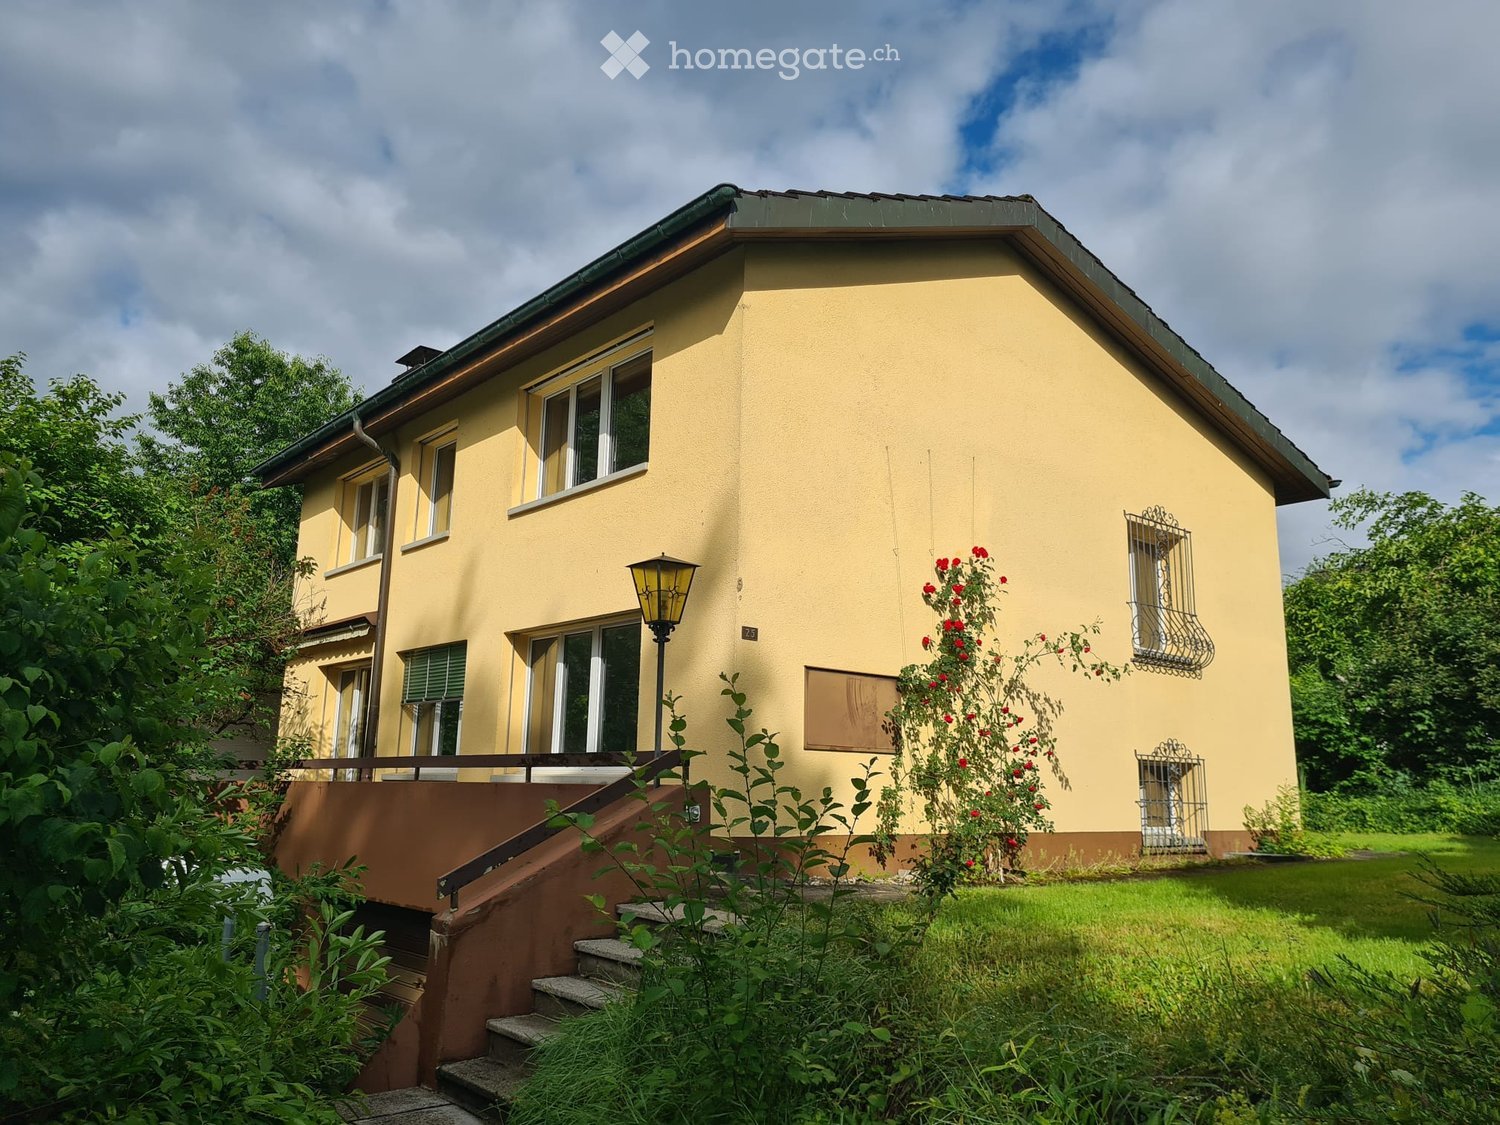
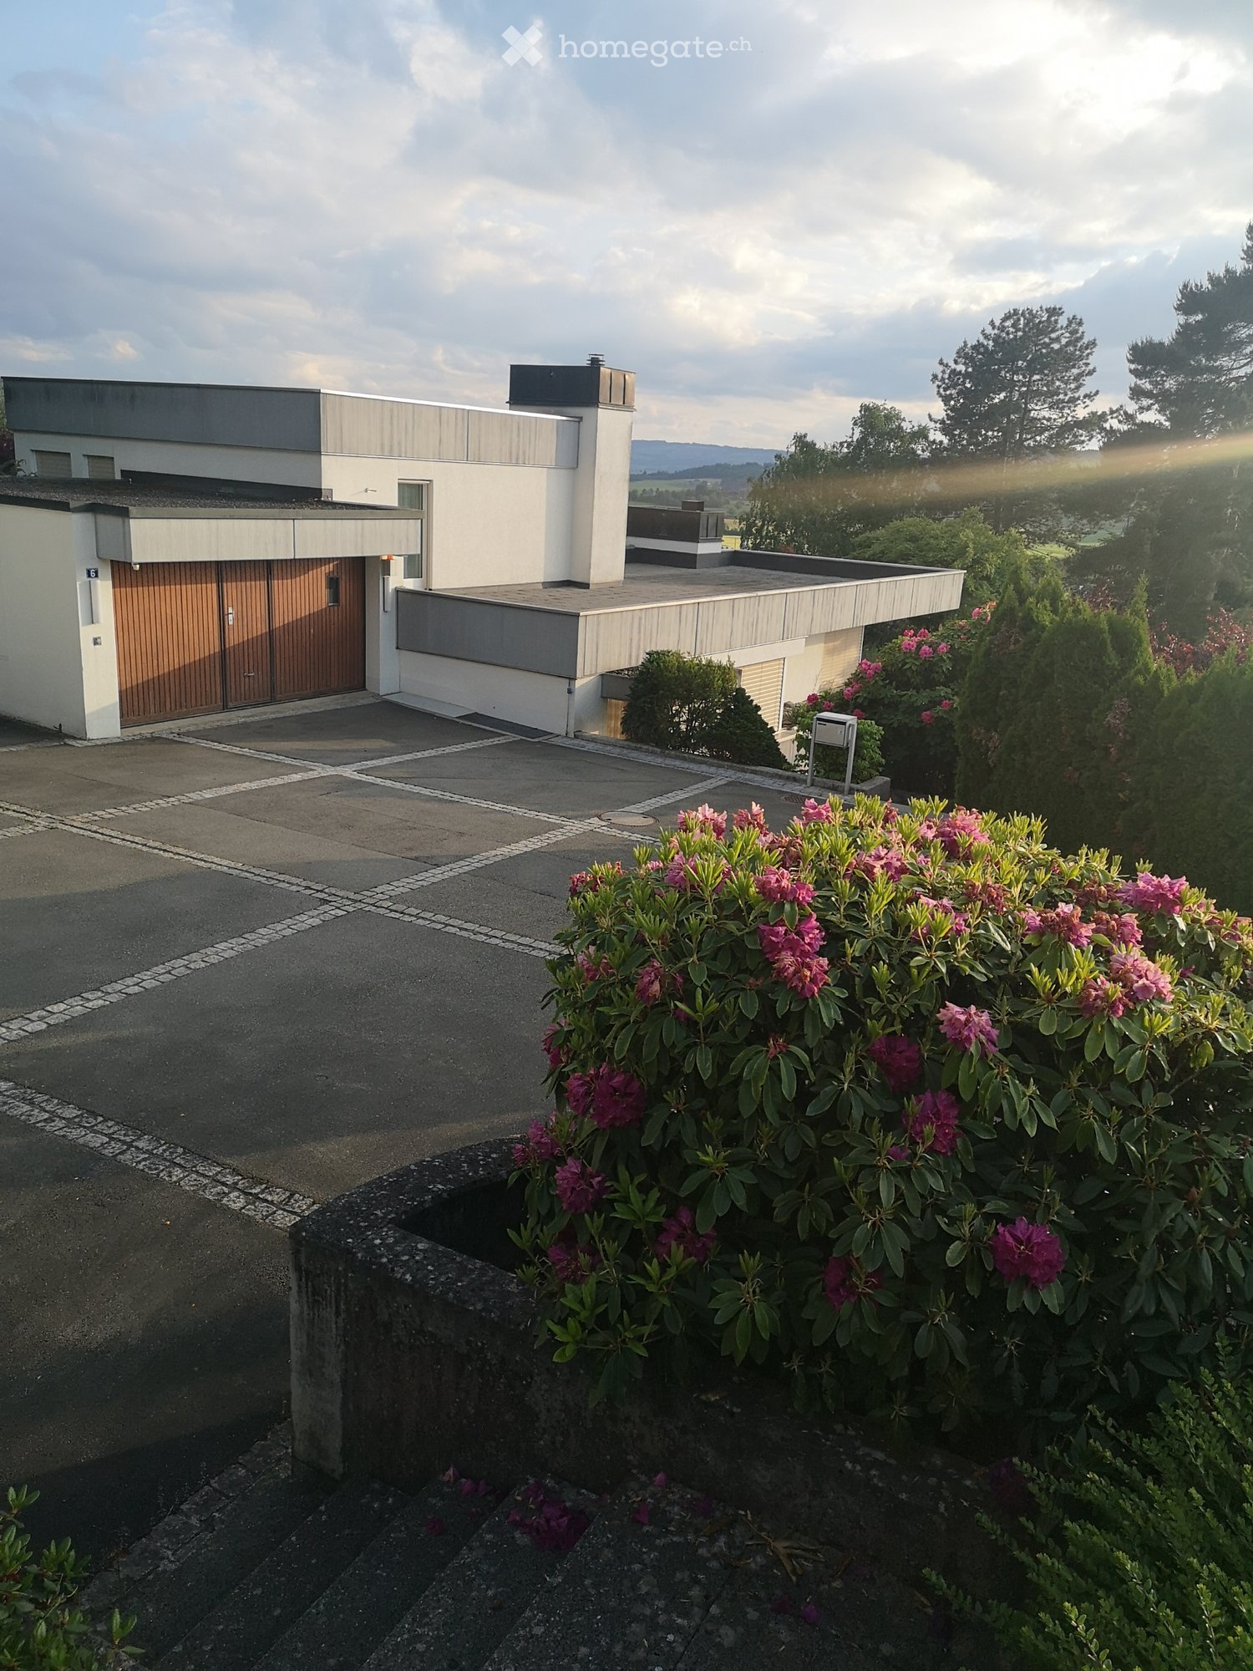
  • Modern white building entrance with green-framed glass door, number 57, and a raised ground floor accessed by concrete stairs.
1 / 14
CHF 4'250.– Top
5 pièces122m² surface habitable
Rotfluhstrasse 57, 8702 Zollikon

Charmantes 5-Zimmer-Doppeleinfamilienhaus mit Garten in Zollikon (Befristet bis Ende 2028)

(EN version below)ObjektbeschriebCharmantes 5-Zimmer-Doppeleinfamilienhaus (122 m²) mit grossem Privatgarten (377 m²) an ruhiger, zentraler Lage in Zollikon. Vermietung befristet vom 1. Oktober 2026 bis Ende 2028 - ideal für Familien in einer Umbauphase, Expats oder Paare, die eine hochwertige Übergangslösung suchen. Alle Wände sind frisch gestrichen, das originale Massiveichenparkett in sämtlichen Zimmern wurde geschliffen und geölt.Wohnen & AusstattungIm EG befindet sich ein Wohn- und ein Esszimmer mit Gartenzugang, Küche, Gäste-WC. Im OG: 3 Schlafzimmer, Südbalkon mit Blick ins Grüne, Badezimmer, Einbauschränke, grosser Estrich. Im UG viel Stauraum, Waschküche mit Dusche. Heizung erneuert 2021.Garten und Parkieren377 m² Aussenbereich mit gepflegter, besonnter Rasenfläche und viel Privatsphäre. Die Gartenpflege wird durch einen Mähroboter erleichtert, der im Mietumfang enthalten ist. Vom Südbalkon im Obergeschoss geniesst man den Blick ins Grüne mit Rebbergen. Eigene Garage (Auto + Motorrad) sowie ein privater Aussenparkplatz direkt an der Strasse.LageZollikon verbindet die Ruhe und hohe Lebensqualität einer Zürichsee-Gemeinde mit einer hervorragenden Anbindung an die Stadt Zürich und zählt mit einem Steuerfuss von 76 % zu den steuergünstigsten Gemeinden des Kantons.ÖV in der Nähe: 1': Buslinie 99/77 (Richtung Hegibachplatz); 5': Buslinie 910 (Richtung Bahnhof Zollikon); 9': Buslinie 912/916 (Richtung Bellevue); 15': Tramlinie 4 (Richtung Bellevue / Zürich HB)Kita, Kindergarten und Primarschule sind bequem zu Fuss erreichbar. Einkaufsmöglichkeiten wie Migros und Coop befinden sich ebenfalls nur rund zehn Gehminuten entfernt.--Charming 5-room semi-detached single-family house with garden in Zollikon (Fixed-term until the end of 2028)Property DescriptionCharming 5-room semi-detached single-family house (122 m²) with a large private garden (377 m²) in a quiet, central location in Zollikon. Rental available from October 1, 2026, and fixed-term until the end of 2028 – ideal for families undergoing a renovation phase, expats, or couples looking for a high-quality transitional solution. All walls are freshly painted, and the original solid oak parquet in all rooms has been sanded and oiled.Living & FeaturesThe ground floor features a living room and a dining room with garden access, a kitchen, and a guest toilet. On the upper floor: 3 bedrooms, a south-facing balcony with a green view, a bathroom, built-in closets, and a large attic. The basement offers plenty of storage space and a laundry room with a shower. Heating renewed in 2021.Garden and Parking377 m² outdoor area with a well-maintained, sunny lawn and plenty of privacy. Garden maintenance is facilitated by a robotic lawnmower, which is included in the rental. From the south-facing balcony on the upper floor, you can enjoy the view of greenery and vineyards. Private garage (car + motorcycle) as well as a private outdoor parking space right by the street.LocationZollikon combines the peace, quiet, and high quality of life of a Lake Zurich municipality with excellent connections to the city of Zurich and, with a tax rate of 76%, is one of the most tax-favorable municipalities in the canton.Public transport nearby: 1' walk: Bus line 99/77 (towards Hegibachplatz); 5' walk: Bus line 910 (towards Zollikon station); 9' walk: Bus line 912/916 (towards Bellevue); 15' walk: Tram line 4 (towards Bellevue / Zurich HB).Day-care centers, kindergarten, and primary school are all easily reachable on foot. Shopping facilities such as Migros and Coop are also just about a ten-minute walk away.

Durée du trajet
-
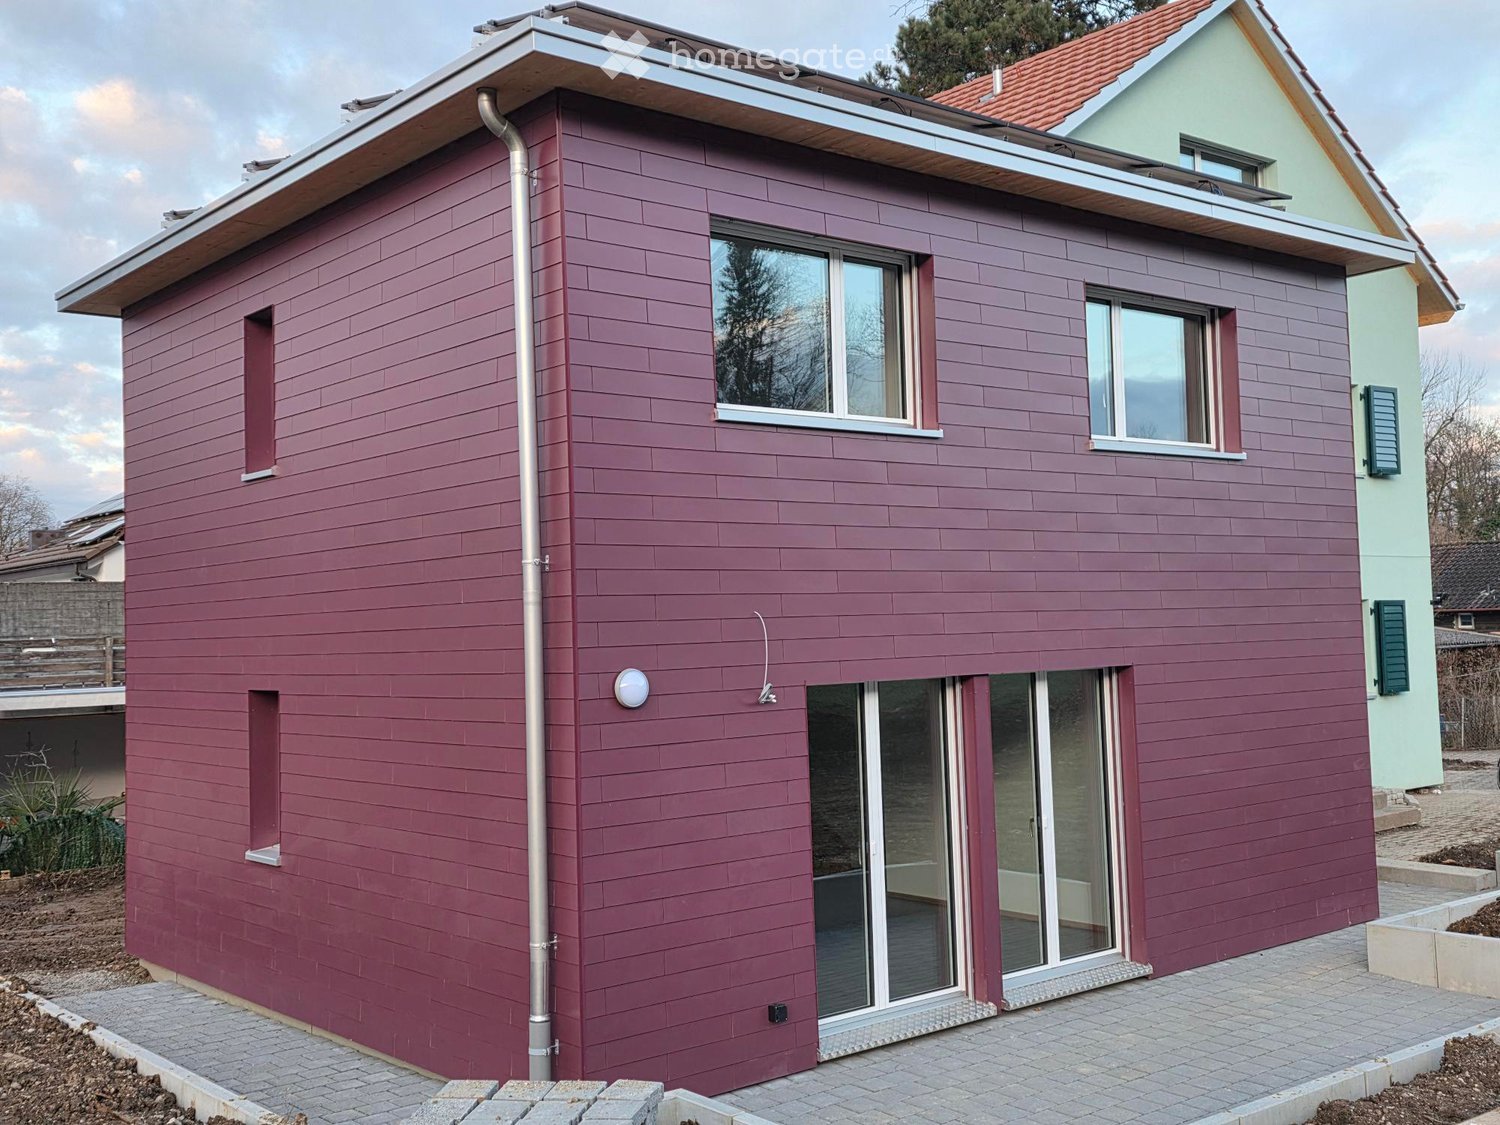
  • Two-story white house with a balcony, large windows, and a tiled roof.
  • A modern white building with a balcony and a small garden area.
  • A paved patio area adjacent to a white house with a red-tiled roof. The patio is made of large, irregularly shaped stone tiles and is bordered by a low stone wall. There is a small garden bed with plants and shrubs near the house, and the surrounding area
  • A well-maintained garden area with trimmed hedges, a stone pathway, and a small wooden fence leading to a building entrance.
  • Garden with a paved stone pathway, grassy area, and surrounding trees and shrubs.
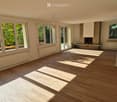
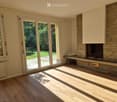
  • Empty room with wooden flooring, white walls, large sliding glass door leading to a garden, and a window on the right side.
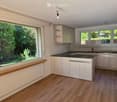
  • Empty room with wooden flooring, white walls, and a small kitchen area with white cabinets and appliances visible in the background.
  • Modern kitchen with white cabinets, granite countertop, stainless steel sink, dishwasher, and stove.
  • Small bathroom with white tiled walls, a toilet, a sink, and a window with frosted glass.
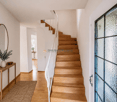
  • Staircase with wooden steps and white railings, leading to an upper level. Light-colored walls and wooden flooring.
  • Spacious hallway with wooden flooring and a curved staircase featuring a white handrail. The walls are painted white, and the area is well-lit with natural light coming from an adjacent room.
  • Empty room with wooden flooring, white walls, and a staircase leading to a bathroom area with a bathtub and toilet.
  • Modern bathroom with double sinks, large mirror, bathtub, and tiled walls.
  • Empty room with wooden flooring, large windows, and natural light. No furniture or equipment present.
  • Sliding glass doors open to a small balcony with metal railing, overlooking a blue building and garden area.
  • Empty room with wooden flooring, white walls, and a large window with a view of greenery outside. There is a radiator below the window and a small shelf above it.
1 / 16
CHF 4'100.– Top
4.5 pièces110m² surface habitable
8702 Zollikon

Maison semi-détachée 4,5 pièces à louer temporairement jusqu'au 31.08.27 / colocation / animaux autorisés / 1er mois gratuit

Important : Appartement disponible immédiatement jusqu'au 31.08.27.Bienvenue dans cette maison semi-détachée de 4,5 pièces, bien entretenue et rénovée récemment, située dans la communauté très demandée de Zollikon. La maison blanche à deux étages, avec un toit en tuiles, de grandes fenêtres et un balcon accueillant, impressionne par son charme intemporel et son confort moderne.La maison offre les points forts suivants : • Pièces lumineuses avec planchers en bois : Plusieurs pièces spacieuses et lumineuses avec des planchers en bois de haute qualité et des murs blancs créent une atmosphère chaleureuse et accueillante. • Cuisine moderne : Équipée d'armoires blanches, de comptoirs en granit, d'un évier en acier inoxydable, d'un lave-vaisselle et d'une cuisinière – fonctionnelle et élégante à la fois. • Deux salles de bain : Une salle de bain moderne avec un double évier, un grand miroir et une baignoire, ainsi qu'une deuxième salle de bain plus petite avec des toilettes et un évier. • Balcon : Des portes en verre donnent accès à un balcon avec une rambarde en métal et une vue sur le jardin. • Escalier avec marches en bois : Un élégant escalier intérieur avec une balustrade blanche relie les deux étages. • Garage et parking : Un parking pratique pour votre véhicule juste à côté de la maison. • Lave-linge et sèche-linge : Disponibles et inclus dans le loyer. • Animaux de compagnie autorisés – parfait pour les familles aimant les animaux. • Colocation (WG) possible et peut être négociée Emplacement et environnement :La maison est située dans un quartier résidentiel calme et ensoleillé à Zollikon, près du lac de Zurich. L'environnement est agréablement calme tanto le jour que la nuit. En été, la propriété bénéficie de beaucoup de lumière du soleil. • Transports en commun : L'arrêt de bus Bleulerstrasse est à seulement 4 minutes à pied. La gare de Tiefenbrunnen (tram et S-Bahn) ainsi que la gare de Zurich Tiefenbrunnen peuvent être atteintes en environ 14 minutes à pied. • Commerces : Un supermarché Migros est à 14 minutes à pied. • École : L'école privée de Zurich est à seulement 9 minutes à pied – idéal pour les familles avec des enfants. • Santé : La pharmacie de Zollikon peut être atteinte en 11 minutes à pied. • Impôts bas (taux d'imposition) : Zollikon a un des taux d'imposition les plus bas de la région, à 76 % Veuillez faire vos demandes avec des détails sur les locataires, l'emploi, etc.

1 / 13
CHF 15'510.–
14 pièces340m² surface habitable
8702 Zollikon

Maison unifamiliale détachée spacieuse dans un quartier calme de Zollikon

Dans un quartier attrayant et calme de la Höhestrasse à Zollikon, cette maison unifamiliale détachée spacieuse vous attend avec beaucoup d'espace, un environnement extensif et des possibilités d'utilisation polyvalentes. La disposition généreuse des pièces sur plusieurs étages est idéale pour les familles qui valorisent un grand espace de vie, la privacité et un emplacement central.Sous-solDans le sous-sol, outre les pièces de cellarier et les locaux annexes ainsi que la buanderie, se trouve un appartement séparé de 1,5 pièces avec sa propre cuisine et douche/WC. L'accès direct au jardin inférieur confère à cette zone une privacité supplémentaire. L'appartement est idéal, par exemple, comme espace pour les invités, pour une au-pair ou pour un enfant plus âgé.Rez-de-chaussée surélevéLe rez-de-chaussée surélevé forme l'espace de vie spacieux de la maison. De l'entrée accueillante, vous accédez à la cuisine spacieuse, à la salle à manger séparée, au salon et à la bibliothèque. Les différentes pièces offrent beaucoup d'espace pour la vie familiale partagée, les invités et les possibilités de retraite.1er étageAu 1er étage, il y a cinq chambres disponibles, dont l'une avec sa propre cheminée. Ce niveau est complété par une chambre à coucher séparée et deux salles de bains.GrenierLe grenier offre deux chambres supplémentaires, une douche/WC, un local de stockage et une pièce supplémentaire qui peut être utilisée, par exemple, comme bureau, espace de travail ou de loisirs.Espace extérieur spacieuxL'environnement extensif avec divers espaces de jardin offre beaucoup d'espace pour se détendre, jouer et séjourner à l'extérieur. La propriété comprend également deux garages et deux places de parking extérieures.Vivre au calme et pourtant au centreLa propriété est située dans un quartier résidentiel calme et en même temps central de Zollikon. L'offre d'espace généreuse, l'unité résidentielle séparée et l'environnement extensif font de cette maison une demeure spéciale pour les familles ayant des exigences élevées en matière d'espace et de qualité de vie.Points forts en un coup d'œil- Maison unifamiliale détachée- Offre d'espace généreuse sur quatre niveaux- Au total 7 chambres dans la maison principale- Appartement séparé de 1,5 pièces avec cuisine et douche/WC- Accès direct au jardin depuis l'appartement- Espaces de vie et de repas généreux- Bibliothèque- Chambre avec cheminée- Chambre à coucher séparée- Bureau ou espace de loisirs supplémentaire dans le grenier- Jardin et environnement extensif- 2 garages- 2 places de parking extérieures- Emplacement calme et pourtant central à Zollikon

D’autres objets dans ta zone de recherche élargie automatiquement
18 résultats - Rayon: + 10km
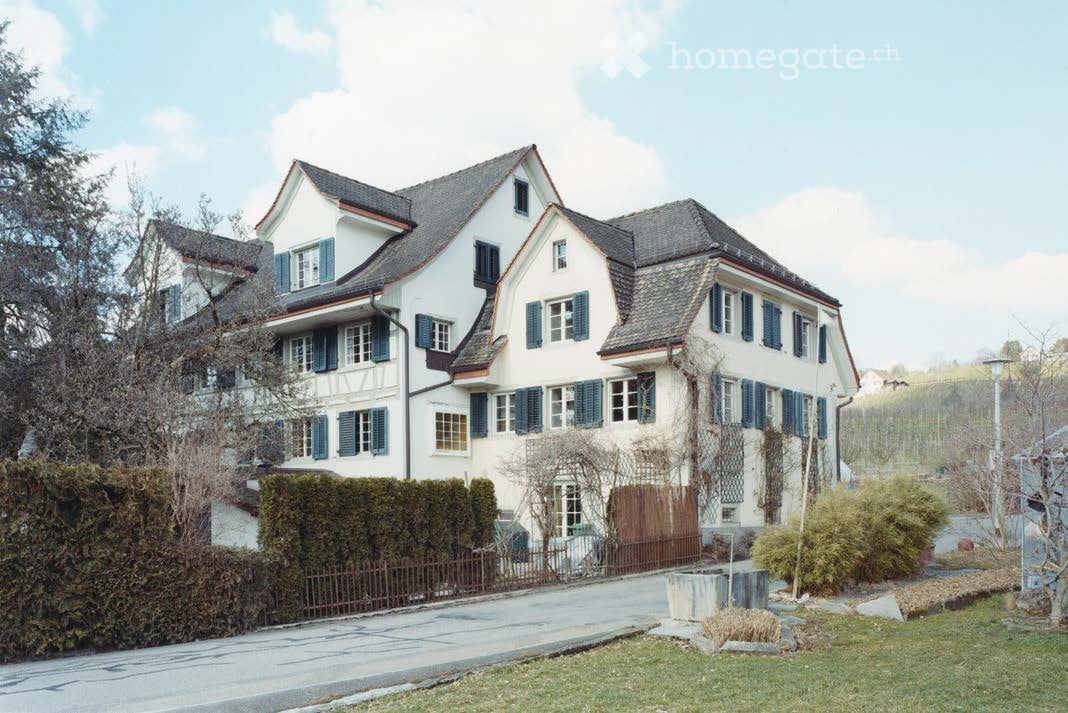
  • Two-story white house with blue shutters, surrounded by greenery and a small garden area.
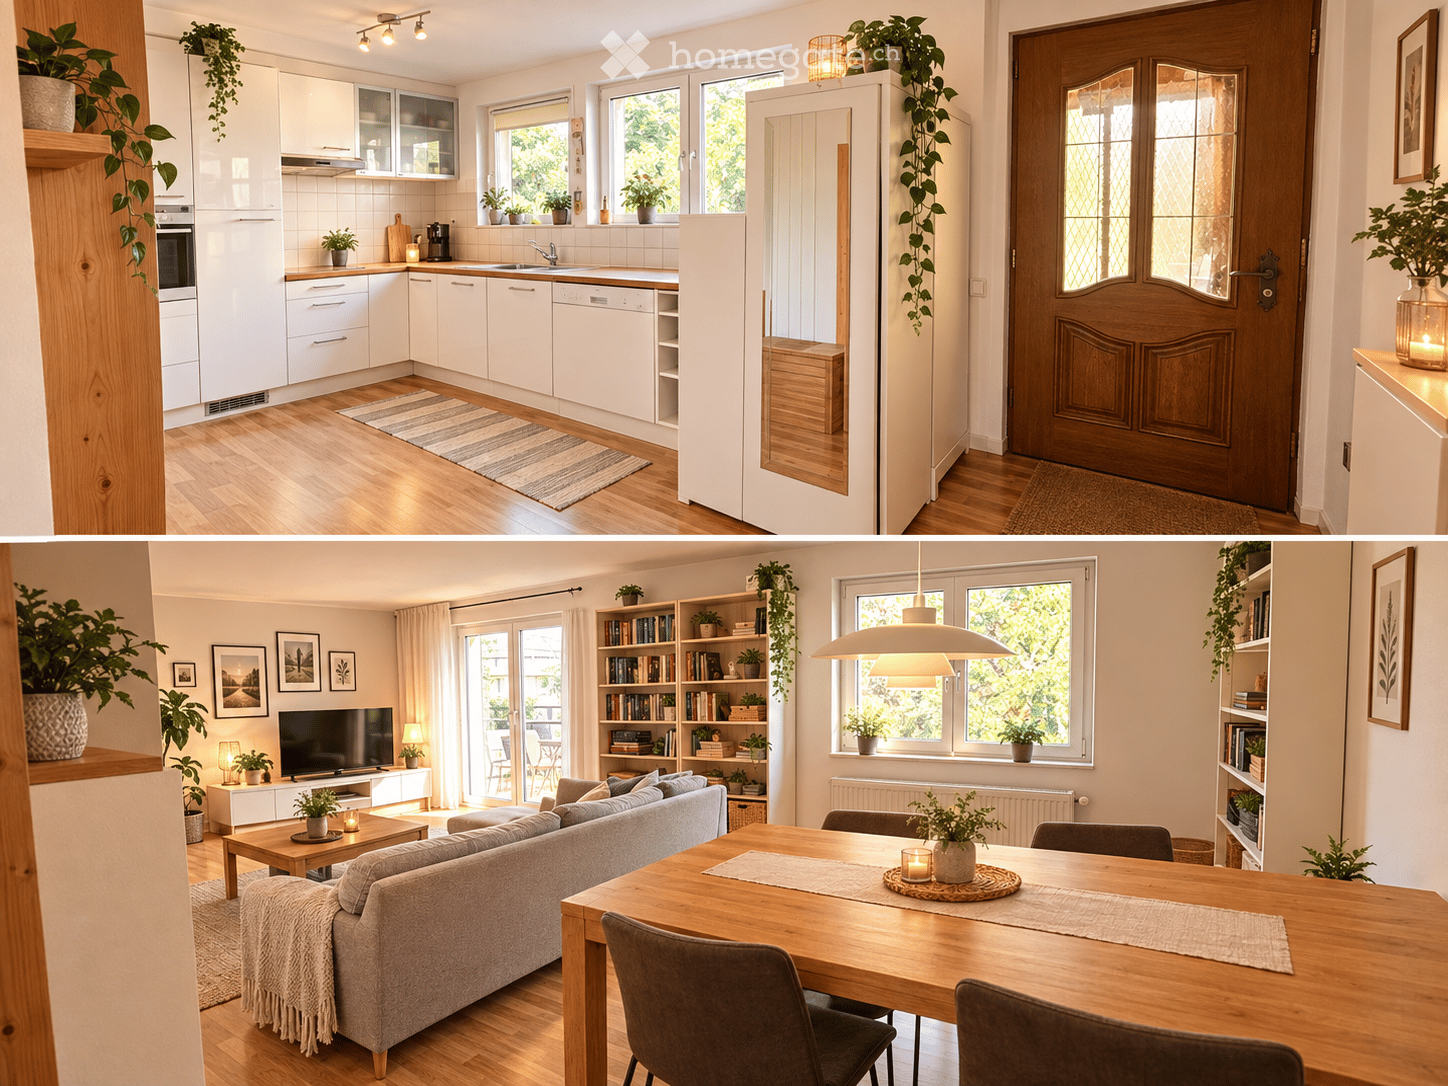
  • Modern kitchen with light wood cabinets, stainless steel appliances, and a black countertop.
  • Modern kitchen with light wood cabinets, stainless steel sink, and large windows overlooking a green area.
  • Modern bathroom with a white bathtub, toilet, and showerhead, featuring grey tiled walls and dark tiled floor.
  • Modern kitchen with black countertop, light wood cabinets, and built-in shelving above.
  • Empty room with light grey walls, wooden floor, and large windows offering a view of neighboring houses and greenery.
  • Empty room with wooden flooring, white walls, large windows with white frames, and built-in white shelving unit.
  • A narrow hallway with white walls, a metal railing on the left, and a small window at the end, allowing natural light to enter.
  • Modern bathroom with a white toilet, sink, and mirror, featuring sleek fixtures and dark tiled flooring.
  • Empty attic room with wooden flooring, white walls, skylight window, and a regular window with a view of greenery.
  • Garden area with a paved pathway, small water feature, a tree, and various plants and shrubs.
  • A small, modern building with a sloped roof and a covered entrance, surrounded by greenery and a paved area.
  • Compact kitchen with white cabinets, a sink, and a glass display cabinet. The room has a slanted ceiling and a blue carpeted floor.
1 / 13
Modern kitchen with light wood cabinets, stainless steel appliances, and a black countertop.
Modern kitchen with light wood cabinets, stainless steel sink, and large windows overlooking a green area.
Modern bathroom with a white bathtub, toilet, and showerhead, featuring grey tiled walls and dark tiled floor.
CHF 4'200.– Premium
4.5 pièces110m² surface habitable
Oetenbachstrasse 15, 8132 Hinteregg

Maison mitoyenne 4,5 pièces à Hinteregg – Nature, jardin et proximité de la ville combinés

Cette maison mitoyenne 4,5 pièces avec environ 110 m² d'espace de vie et son propre jardin offre en de nombreux points le sentiment de vivre dans sa propre maison. Les pièces sont très lumineuses et offrent une belle vue. Située directement dans la nature, la localisation est particulièrement attrayante pour les amoureux de la nature – et en même temps, elle est exceptionnellement bien reliée : La gare est à seulement deux minutes à pied, et la ville peut être atteinte en environ 30 minutes.L'espace de vie s'étend sur trois étages et offre beaucoup d'espace et d'intimité. L'étage supérieur a été rénové récemment, la propriété entière est très bien entretenue et dispose d'un niveau de finition de haute qualité.La maison mitoyenne comprend son propre jardin avec un beau soleil du soir et un espace de séjour couvert. Le jardin offre beaucoup d'espace et de possibilités pour des idées personnelles – idéal pour ceux qui aiment concevoir leur espace extérieur personnellement. En outre, une salle de hobby ou d'atelier non chauffée est à disposition.En un coup d'œil : • 4,5 pièces sur environ 110 m² d'espace de vie • Deux salles de bains (douche et baignoire) et toilettes séparées • Lave-linge et sèche-linge personnels • Beaucoup d'espace de stockage, réductions, armoires intégrées et local de cave • Jardin personnel avec espace de séjour couvert • Salle de hobby ou d'atelier non chauffée supplémentaire • Proximité immédiate avec la nature – idéal pour les amoureux de la nature • Garage peut être loué en plus si nécessaire Idéal pour les couples, les célibataires ou les petites familles qui recherchent beaucoup d'espace, de calme et d'intimité, qui apprécient la nature juste à l'extérieur de leur porte et qui souhaitent une bonne connexion avec la ville en même temps.La date d'entrée en vigueur est flexible puisqu'il s'agit d'une première location.
Durée du trajet
-
1 / 6
CHF 6'190.– Premium
4.5 pièces91m² surface habitable
Feldeggstrasse 23, 8008 Zürich

Première location : Maison miniature en rangée exceptionnelle au cœur de Zurich

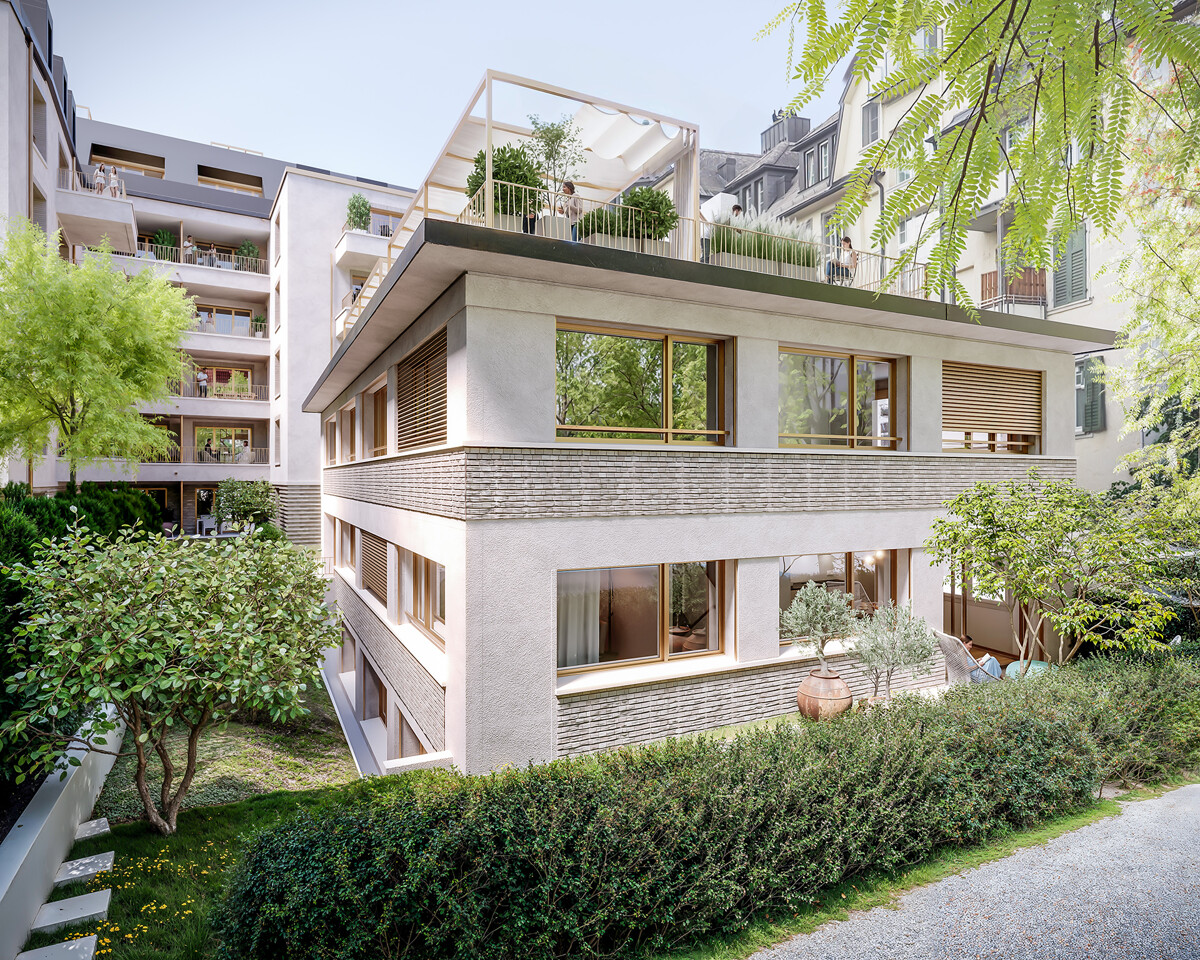
Avec le projet de construction neuve Wächter-Areal, un ensemble résidentiel est créé dans le populaire Zürcher Seefeld qui combine une qualité de vie élevée et un style de vie urbain de manière élégante. La superstructure moderne comprend 36 appartements de location élégants ainsi que trois ateliers polyvalents sur Bellerivestrasse 11 et Feldeggstrasse 17. L'offre est complétée par quatre charmantes tiny houses dans une propriété soigneusement rénovée sur Feldeggstrasse 23. Vivre au cœur de Seefeld et pourtant dans sa propre petite maison : ce souhait devient réalité dans nos tiny houses. Compact et pratique, ils vivent sur trois niveaux et en tant que point fort, ils peuvent se détendre sur leur propre petite terrasse sur le toit. Réjouissez-vous de l'élégance, du confort et des nombreux avantages que la vie dans le Wächter-Areal offre. Points forts : - Équipement élégant et de haute qualité - Certification Minergie - Fourniture d'énergie durable et respectueuse des ressources - Quartier urbain avec une haute qualité de vie - Proximité du lac de Zurich et de Bellevue - Infrastructure d'excellence dans les environs immédiats - Connexion idéale aux transports en commun Sous le lien suivant : https://panorama.space-com.ch/10_WaEchTrA-BiG_tINy/ une tiny house peut être visitée à l'aide d'une visite virtuelle. Les tiny houses devraient être prêtes à être occupées le 1er décembre 2026.
Durée du trajet
-
  • Spacious open-concept kitchen with modern white cabinets, integrated appliances, and a large central island. The kitchen features dark hardwood flooring and recessed lighting throughout the space.
  • Large, modern bathroom with a glass-enclosed shower, a bathtub, and beige tile walls and floors. The bathroom has recessed lighting and a window providing natural light.
  • Modern bathroom with gray tile walls, a freestanding white sink, a toilet, and a large oval-shaped backlit mirror. The room has recessed lighting and a minimalist design.
  • Spacious bathroom with beige stone tiles, a large vanity with a sink, and a window overlooking the exterior of the building.
  • Spacious bedroom with hardwood flooring, large windows, a king-size bed, bedside tables with lamps, and a dresser. The room has access to a balcony or terrace.
  • Bedroom with hardwood flooring, large window with black shutters, gray and yellow patterned bedding, and a small side table with a lamp.
  • Multi-story building with a mix of architectural styles, including a red brick facade, glass windows, and slanted roofs. There is a balcony or terrace visible on the upper floors. The building is surrounded by lush greenery, including red Japanese maple t
  • Black metal shelving unit with geometric cutout patterns on the sides
  • The image shows a modern interior with a black metal railing dividing the space. There is a spiral staircase with a patterned design visible in the background. The floor is dark hardwood and the walls are white. The lighting fixtures on the railing add a
  • Large, modern bathroom with gray tile walls and floors, a vessel sink on a black vanity, and a glass-enclosed shower area.
  • 3 story building, brown color, multiple balconies, blue car parked in front, street sign
1 / 11
CHF 5'950.– Top
3.5 pièces146m² surface habitable
Culmannstrasse 64, 8006 Zürich

Townhouse de luxe au cœur de Zurich avec terrasse sur le toit

VISITES, QUESTIONS ET CANDIDATURES VIA :https://robinreal.ai/suchen/6a60e51768147211c79dbd52Bienvenue à la Culmannstrasse 64 !Vous trouverez ici un espace de vie spacieux et luxueux au cœur de Zurich, dans le quartier très demandé du district 6 :Emplacement : La maison de ville est située directement sur une rue calme du centre-ville de Zurich. La connexion aux transports en commun est excellente. La gare principale de Zurich est à seulement 10 minutes à pied. Le quartier populaire d'Oberstrass se caractérise par sa bonne infrastructure et ses nombreux espaces verts. Les écoles et les garderies sont également situées à proximité immédiate de la maison.Confort : La maison, soigneusement aménagée, offre un confort de vie de première classe sur deux niveaux avec environ 146 m2 d'espace de vie. Au rez-de-chaussée, il y a un spacieux salon/salle à manger à l'aménagement urbain soigné et des toilettes pour les invités. L'entrée accueillante avec vestiaire se trouve également au rez-de-chaussée. Toute la maison est équipée de parquets en chêne de style rustique de haute qualité.Cuisine : La cuisine spacieuse et bien conçue dispose de surfaces de haute qualité et d'un équipement très moderne. En plus du four Miele et du Combi-Steamer, il y a une table de cuisson à induction Bora dans l'îlot de cuisine ingénieusement conçu et un refroidisseur de vin Miele.Chambres : À l'étage supérieur, il y a une chambre principale spacieuse et lumineuse avec une grande garde-robe et une salle de bain en-suite avec douche, double évier et baignoire. Des éléments stylistiques tels que des séparateurs de pièces en bois et des niches à shampoing dans la salle de bain complètent la pièce. De plus, il y a une autre belle chambre avec des armoires intégrées modernes et sa propre salle de bain en-suite. Un grand balcon qui peut être utilisé comme bureau à domicile ou coin télévision complète l'offre de pièces à l'étage supérieur.Terrasse : Le point fort de la maison de ville est la grande terrasse sur le toit ensoleillée avec une surface utilisable de 60 m2. Elle est accessible par un escalier en fer brut en colimaçon et une sortie de toit en verre électrique très bien conçue.Fenêtres : La façade de fenêtres charmante avec isolation en triple vitrage dispose de volets en bois électriques au rez-de-chaussée et de stores verticaux électriques supplémentaires, qui offrent une protection solaire et visuelle optimale. Les fenêtres à l'étage supérieur impressionnent par leur hauteur de pièce et leurs volets de fenêtres français.Ventilation/Techologie : La maison dispose de sa propre pompe à chaleur à sonde géothermique avec "FreeCooling" et ventilation contrôlée, de sorte qu'un climat de vie agréable prévaut même pendant les jours d'été chauds. Dans la salle de technologie/reduit au rez-de-chaussée, il y a une machine à laver et un sèche-linge, ainsi qu'un espace de stockage ample et des places de stationnement pour vélos.Éclairage : La situation d'éclairage et l'éclairage de conception ont été élaborés avec un concepteur d'éclairage professionnel pour garantir des conditions d'éclairage optimales et créer une atmosphère de bien-être réelle.Stationnement : Si nécessaire, un espace de stationnement peut être mis à disposition.Si vous cherchez quelque chose de spécial au cœur de Zurich, la maison de ville de la Culmannstrasse ne laisse rien à désirer !

Durée du trajet
-
  • Empty hallway with wooden flooring, white walls, large windows, and several doors leading to other rooms.
  • Modern kitchen with white cabinets, granite countertops, and stainless steel appliances including an oven and dishwasher. Features a window above the sink and recessed lighting.
  • Empty room with white walls and wooden flooring, featuring a large window and an open doorway leading to another room.
  • Bathroom with a bathtub, double sink, mirror, and cabinet. Blue tiles on the floor and white tiles on the walls, with a decorative border.
  • Spacious hallway with wooden flooring, white walls, and a staircase with wooden steps and a white metal railing. A door is visible on the left, and a room with a window is visible at the end of the hallway.
  • Empty room with light wooden flooring, white walls, and large windows with white frames. The room has a radiator below the windows and a simple, clean design.
  • Empty room with wooden flooring, white walls, and large windows with blue curtains. The room has a slanted ceiling and a visible doorway leading to another space.
  • Empty room with wooden flooring, white walls, and two windows with decorative metal grilles. Radiator visible on one wall.
  • A long, narrow hallway with white walls, wooden flooring, and several white doors on both sides. A small bathroom is visible at the end of the hallway.
  • Modern bathroom with white tiles, a sink, toilet, mirror, and a walk-in shower with a glass enclosure. Features a skylight window and decorative border tiles.
  • Empty hallway with white walls, tiled floor, and exposed pipes in the background. The ceiling has visible wiring and a light fixture.
  • Empty garage with tiled floor, white walls, and a large garage door. No furniture or equipment present.
  • Utility bathroom with tiled floor, white walls, sink, water heater, and air conditioning unit. Windows provide natural light.
  • Spacious balcony with tiled flooring, large glass doors, white walls, and a view of the garden.
  • Well-maintained lawn with a stone pathway, surrounded by trees and shrubs, with a house partially visible in the background.
  • Two-story house with yellow exterior, white shutters, garage, and well-maintained garden.
  • Two-story yellow house with white trim, garage, surrounded by lush greenery and a well-maintained garden.
  • Summary of house features including heating, windows, flooring, kitchen, bathrooms, surrounding area, parking, and highlights.
  • Ground floor layout showing entrance, kitchen, dining area, living room, hallway, bedroom, bathroom, WC, and winter garden.
  • Floor plan of the upper floor showing three rooms, a bathroom, a hallway, and two balconies.
  • Floor plan of the basement level showing a storage room, heating room, washroom, corridor, garage, and fuel room.
1 / 21
CHF 3'900.– Top
6.5 pièces220m² surface habitable
Hueberstrasse 3, 8304 Wallisellen

Temporaire - Vaste maison individuelle 6,5 pièces à Wallisellen – disponible immédiatement

***Location temporaire***Beaucoup d'espace, un grand jardin et un quartier résidentiel calme – et pourtant, tout est rapidement accessible dans la vie quotidienne.Cette charmante maison individuelle détachée à Wallisellen offre un espace exceptionnellement spacieux d'environ 220 m² d'espace de vie et autour de 330 m² d'espace utilisable pour les familles ou les couples qui cherchent un domicile temporaire confortable.L'agencement généreux sur plusieurs étages, les pièces lumineuses et les nombreuses zones secondaires offrent beaucoup d'espace pour vivre, travailler, jouer et se retirer. Particulièrement pratique pour les familles : la maison dispose de 2 salles de bain à différents niveaux de vie et d'une toilette pour les invités.Ce que vous pouvez attendre • Espace de vie et de repas lumineux et spacieux avec plancher en parquet • Cuisine en très bon état avec des appareils Electrolux et V-ZUG • Plusieurs chambres spacieuses • Pièce supplémentaire au rez-de-chaussée – idéale comme chambre d'invité, de travail ou de chambre supplémentaire • 2 salles de bain : l'une avec baignoire au rez-de-chaussée et l'autre avec douche à l'étage supérieur • Toilette pour les invités • Verger d'hiver confortable avec accès direct au jardin • Jardin spacieux et convivial pour les enfants avec beaucoup d'espace gazonné • 2 aires de repos extérieures • Buanderie privée dans le sous-sol • Cave et pièces de stockage supplémentaires avec beaucoup d'espace de stockage • 4 places de parking : garage double avec 2 places de garage et 2 places de parking extérieures supplémentaires sur le terrain Un domicile avec beaucoup d'espaceL'espace de vie et de repas spacieux forme le cœur de la maison. Les différentes pièces peuvent être utilisées de manière flexible comme chambres à coucher, chambres d'enfants, chambres d'invité ou bureaux. Le verger d'hiver, le jardin et les deux aires de repos extérieures étendent l'espace de vie à l'extérieur et offrent beaucoup d'espace pour la vie de famille.Avec environ 330 m² d'espace utilisable, il y a également beaucoup d'espaces secondaires et de stockage disponibles – un grand avantage pour les familles, les loisirs, les équipements sportifs ou le stockage supplémentaire.Vue calme et pourtant bien connectéeLa maison est située dans un quartier résidentiel vert préféré à Wallisellen et combine une atmosphère de vie calme avec une très bonne accessibilité.Les écoles, les commerces et les transports en commun sont à courte distance. Les aires de jeux, les zones de loisirs et les diverses installations de loisirs et de sport sont également rapidement accessibles. En même temps, Zurich et les communes environnantes sont très bien connectées.***Location temporaire***La location est temporaire pour environ 1 à 1 an et demi. Une période de location plus longue peut être convenue d'un commun accord.La maison est particulièrement adaptée aux familles ou aux couples qui, par exemple, recherchent un domicile temporaire spacieux en raison d'une rénovation, d'un séjour professionnel ou d'une solution intérimaire.Nous avons suscité votre intérêt ?Nous nous réjouissons de votre contact et serons ravis de vous montrer la maison en personne lors d'une visite.

Durée du trajet
-
  • Modern living room with large windows offering a scenic mountain view, featuring a dark grey sofa with colorful cushions, a glass coffee table, and a small outdoor dining area with chairs and a table.
  • Well-maintained garden with a wooden deck, a tree in a planter, neatly trimmed hedges, and a house in the background.
  • Snow-covered rooftops of houses with a scenic view of a lake and distant mountains at sunset.
  • Modern bathroom with a large, curved bathtub featuring multiple jets, wooden flooring, and a glass shower enclosure.
  • Balcony with a scenic view of mountains, a lake, and surrounding houses. The foreground includes a well-maintained lawn and a small decorative structure.
  • Spacious balcony with large glass doors leading to a tiled terrace, overlooking a scenic lake and mountain view.
  • Modern kitchen with grey cabinets, wooden flooring, and a stainless steel refrigerator. Natural light streams in from a large window on the right.
  • Empty room with wooden flooring, pink accent wall, and large sliding glass door leading to a wooden deck and garden.
  • Bright, unfurnished room with large sliding glass doors opening to a wooden deck and a well-maintained lawn. The room features light wooden flooring and white walls.
  • Modern hallway with light green walls, wooden floor, built-in white cabinets with metal handles, and a large window offering a view of a landscaped garden and neighboring house.
  • Modern bathroom with two white sinks on a wooden countertop, a large mirror, and a frosted window. The floor is tiled in blue, and the walls are white.
  • Well-maintained lawn with neatly trimmed hedges and a view of a house and mountains in the background.
  • An empty closet with white built-in shelving and drawers, featuring multiple open compartments and closed drawers.
  • Modern living room with a grey sectional sofa, wooden floor, large windows offering a scenic view, a TV on a red and silver stand, and a floor lamp.
  • Modern kitchen with dark cabinets, stainless steel appliances, and a sleek induction cooktop. Features include a coffee maker, blender, knife block, and a sink with a window view.
  • Modern hallway with wooden flooring, elevator door, and control panel on the wall.
  • Modern hallway with wooden flooring, dark cabinets, and a staircase leading to a balcony area.
  • Modern bathroom with a double sink, sleek faucet, large mirror, and decorative bottles on the countertop.
  • Bright bedroom with large windows offering a scenic mountain view, featuring a wooden bed, nightstand, floor lamp, and a small rug.
  • Modern hallway with white built-in cabinets and dark wooden flooring, leading to a bathroom with a sink, mirror, and toilet.
  • Ground floor plan showing entrance, three bedrooms, bathroom, storage room, outdoor seating area, and lawn.
  • Floor plan showing a kitchen, living/dining area, and terrace. Includes labeled areas and measurements.
  • Floor plan of a residential unit labeled 10G, showing multiple rooms including a bathroom, dressing area, guest WC, work area, and bedroom.
  • Floor plan of a basement level showing multiple rooms including a wine cellar, guest room, play room, and a garage. Includes details such as room dimensions, floor levels, and construction materials.
1 / 24
CHF 10'936.– Top
8 pièces436m² surface habitable
Rundihalde 5, 8707 Uetikon am See

Superbe maison de famille de 8 pièces avec vue sur le lac et les montagnes à Uetikon am See

Bienvenue dans cette exceptionnelle maison de famille de 8 pièces située à la Rundihalde 5 dans la communauté lacustre pittoresque d'Uetikon am See. Avec une surface habitable impressionnante de 436 m² sur quatre étages, cette propriété magnifiquement entretenue — construite en 2008 et rénovée en 2021 — offre une combinaison rare d'espace généreux, d'élégance moderne et de paysage naturel à couper le souffle.La maison dispose de: • Salons à couper le souffle: Plusieurs salons lumineux et ouverts avec de grandes fenêtres encadrant des panoramas spectaculaires sur le lac et les montagnes. Les planchers en bois et les détails de design réfléchis créent une atmosphère chaude et contemporaine dans toute la maison. • Cuisines modernes: Cuisines élégantes et entièrement équipées avec des armoires sombres et grises, des cuisinières à induction et une abondance de lumière naturelle — parfaites pour les amateurs de cuisine. • Salle de bains de luxe: Plusieurs salles de bains modernes, dont une avec une grande baignoire à jets courbée ainsi que des vasques doubles élégantes avec de grands miroirs. • Chambres spacieuses: Chambres lumineuses et bien proportionnées avec de grandes fenêtres offrant des vues panoramiques sur les montagnes, complètes avec des solutions de stockage intégrées. • Balcon et terrasses: Un balcon spacieux avec de grandes portes en verre s'ouvrant sur une terrasse carrelée, offrant des vues imprenables sur le lac et les Alpes — un véritable refuge en plein air. • Jardin magnifique: Un jardin bien entretenu avec une terrasse en bois, des haies taillées avec soin et un gazon luxuriant, offrant un espace extérieur privé et paisible. • Équipements pratiques: Comprend un garage, des places de parking supplémentaires, une machine à laver dans la maison et un ascenseur de marchandises pratique desservant les étages. Soleil et tranquillité: Cette maison bénéficie d'une abondance de soleil et est merveilleusement calme — idéale pour les familles cherchant un refuge paisible sans sacrifier la commodité.Emplacement: Nichée dans le village très recherché d'Uetikon am See sur les rives du lac de Zurich, cette propriété bénéficie d'un emplacement envié. L'arrêt de bus de Rundi est à seulement 4 minutes à pied, tandis que la gare d'Uetikon est accessible en 15 minutes à pied. Un supermarché Coop est à seulement 12 minutes à pied, et l'école primaire Schulhaus Riedwies est tout aussi proche — ce qui en fait une maison idéale pour les familles. Le terminal de ferry d'Uetikon am See à proximité ajoute une dimension charmante au quotidien.Cette propriété remarquable est parfaitement adaptée aux familles qui recherchent de l'espace, du style et une haute qualité de vie dans l'un des endroits les plus pittoresques du lac de Zurich. Les petits animaux de compagnie sont les bienvenus, et la maison est entièrement adaptée aux enfants. Une occasion de location truly rare à ne pas manquer.

Durée du trajet
-
  • A narrow hallway with dark tiled flooring, white walls, and several doors leading to other rooms. A mirror and coat rack are visible on the left, and a guitar and bench are on the right.
  • Bright hallway with wooden flooring, large windows, and a view of adjacent rooms. Features a clock on the wall and a small cabinet with books and decorative items.
  • Modern living room with wooden flooring, large windows with blinds, a black sectional sofa, a small side table, a dog bed, and a plant near the window.
  • Modern kitchen with light yellow cabinets, dark tiled floor, induction cooktop, and various appliances including a dishwasher and sink.
  • Bright dining area with wooden table, black chairs, and a fan near the window with blinds.
  • Wooden table and chairs on a stone patio under a covered area, surrounded by greenery and a small shed.
  • Garden with a trampoline, various plants, and flowers, surrounded by trees and a pathway.
  • Balcony with a striped awning, concrete floor, wooden railing, and a single wooden chair.
  • Balcony with a concrete planter box filled with yellow flowers and shrubs, overlooking a residential area with houses and trees.
  • A modern living room with wooden flooring, a colorful square-patterned rug, a grey sofa, a beanie chair, a treadmill, a desk with two screens, and a hanging lamp.
  • A narrow hallway with wooden flooring, white walls, and a bookshelf filled with books on the left side. A framed picture hangs on the wall, and a small table with a fan and books is visible on the right.
  • A well-lit bedroom with a colorful bedspread, a wooden floor, a desk with a chair, a wardrobe, a hanging lamp, and various decorations including a world map and picture frames.
  • Cozy bedroom with wooden flooring, a single bed with a colorful duvet, a nightstand with a lamp, a green rug, and several picture frames on the wall.
  • Bedroom with wooden floor, bed with blue bedding, pillow, and a closet with mirrored doors.
  • Modern bathroom with a white sink, toilet, glass-enclosed shower, wooden cabinet, and various toiletries on the counter.
  • Bright bathroom with yellow tiled floor, white tiled walls, a double sink vanity with cabinets, a bathtub, a mirror, and a toilet. The space includes a towel on the floor and various toiletries on the sink counter.
  • A narrow hallway with wooden shelves on one side, containing various items such as boxes, a refrigerator, and a drum. The floor is green, and there is a dark rug in the center.
  • Empty room with white built-in wardrobes, dark tiled floor, and exposed beams on the ceiling.
  • Laundry room with washing machine, table, chair, shelf, and basket.
1 / 19
CHF 3'850.– Top
5.5 pièces160m² surface habitable
Melchior Hirzel-Weg 14, 8910 Affoltern am Albis

Spacious 5.5-Room Family Home in Affoltern am Albis – Available from October 2026

***DE***Wir suchen per Oktober 2026 (oder nach Vereinbarung) eine neue Mieterin bzw. einen neuen Mieter für unser schönes und geräumiges 5.5-Zimmer-Haus.Das Haus verfügt über 4 Schlafzimmer, 2 Badezimmer und 2 separate WCs, mit Einbauschränken in allen Zimmern; einen grosszügigen Eingangsbereich; einen geräumigen, voll ausgestatteten Wohn-Ess-Küchenbereich; eine Terrasse mit Blick über die Stadt und die umliegende Landschaft; sowie einen grossen Garten mit überdachtem Sitzplatz. Zusätzlich gibt es eine geräumige Vorratskammer, einen Waschraum und eine Tiefgarage.Affoltern am Albis ist eine kleine Stadt mit allen Annehmlichkeiten und liegt verkehrsgünstig zwischen Zug und Zürich (20–30 Minuten mit dem Zug). Primar- und Sekundarschulen sind 5–10 Gehminuten entfernt, ebenso wie Migros, Coop und Aldi. Zudem liegt das Haus in kurzer Distanz zur Landschaft/Natur.***EN***We are seeking a new tenant as of October 2026 (or per agreement) for our beautiful and spacious 5.5 room house.The house has 4 bedrooms, 2 bathrooms and 2 toilets, with fitted wardrobes throughout; a large entrance; a spacious fully-equipped kitchen - dining room - living room area; a terrace overlooking the town and countryside; a large garden with a covered area. Additionally, there is a spacious pantry, laundry room and underground garage. Affoltern am Albis is a small town with all amenities, within easy commute of both Zug and Zurich (20-30 minutes by train). Primary and secondary schools are within 5-10 minutes walk, as are Migros, Coop and Aldi. The house is also within short distance from the countryside.

Durée du trajet
-
  • Modern kitchen and dining area with white cabinets, a central island, pendant lights, and a dining table with black chairs.
  • Modern open-plan living and dining area with light-colored tiles, a black accent wall, and contemporary furniture including a sofa, coffee table, dining chairs, and a small table with a lamp.
  • Modern open-plan living and dining area with a white dining table, black chairs, a black sectional sofa, a coffee table, and a large artwork on the wall. The space features a mix of white brick and dark walls, large windows with blinds, and modern pendant
  • A modern outdoor patio with a tiled floor, a covered seating area with a table and chairs, a grill, a fire pit, and a covered barbecue area.
  • Brochure page showcasing a modern house in Zurich-Höngg, featuring three bedrooms, two bathrooms, a guest WC, a modern open kitchen, and a large office/studio space in the basement. Includes a large patio with a garden house, palm trees, and a pergola. Th
  • Modern living room with a dark leather sectional sofa, a white coffee table, and a shaggy rug. Large glass doors open to a balcony with outdoor furniture.
  • Modern bathroom with a white sink, chrome faucet, large mirror, and a vase with white flowers on the counter.
  • An outdoor dining area with a stone table, grey chairs, a vase of flowers, a pitcher of lemonade, and several glasses.
  • Cozy bedroom with a large bed, patterned bedding, a decorative chair, a nightstand, and a plush rug on a wooden floor.
  • A modern walk-in closet with built-in white wardrobes, wooden flooring, a large mirror, a white fur-covered stool, and a decorative vase with dried branches.
  • Modern bathroom with beige tiles, a white towel rack with towels, a glass-enclosed shower, a soap dispenser, and a folded bathrobe with slippers on a towel.
  • Modern bathroom with a white sink, large mirror, toilet, and a glass-enclosed shower. Features include a built-in cabinet under the sink, a soap dispenser, and a toothbrush holder.
  • A cozy bedroom with a neatly made bed, a nightstand with a picture frame and decorative item, and light wooden flooring.
  • Spacious, well-lit closet with white built-in shelving units on both sides, containing neatly organized clothing, shoes, and storage boxes. The floor is light wooden, and the walls are white.
  • A narrow hallway with tiled flooring, white walls, and a staircase leading upwards. An open doorway leads to a small bathroom with a sink, toilet, and bathtub.
  • Modern bathroom with a white sink, chrome faucet, and built-in cabinet. Features large windows with blinds and a glass shower enclosure.
  • Modern bathroom with grey tiled walls and floor, white toilet, and a control panel on the wall.
  • A modern bedroom with a grey tiled floor, a metal-framed bed with a checkered duvet, pillows, and a small wicker stool near the window.
  • Empty room with light grey tiled flooring, white walls, a window with blinds, and a radiator below the window. The door handle is visible on the left side.
  • Empty room with white tiled flooring, white walls, a large window with a view of trees, a radiator, and a door.
  • Modern two-story white building with large windows, grey shutters, and a concrete base.
1 / 21
CHF 4'690.– Top
5 pièces153m² surface habitable
Im oberen Boden 64, 8049 Zürich

Maison de rangée moderne de 5 pièces au bord de la forêt à Zurich-Höngg - calme et proche de la ville

Bienvenue dans votre nouvelle maison. Maison de rangée 5 pièces très bien entretenue, moderne, située à Im oberen Boden 64 dans le quartier populaire de Höngg à Zurich. Occasion rare ! La maison spacieuse avec 153 m² d'espace de vie sur trois étages offre à vous et à votre famille tout ce dont vous avez besoin. L'accès se fait soit par le garage souterrain, soit de l'extérieur. Les deux mènent à travers le quartier très bien entretenu avec beaucoup d'espaces verts et un petit ruisseau le long du chemin menant à la porte d'entrée.Vous vivez ici au bord de la forêt et profitez en même temps d'excellentes connexions avec la ville de Zurich.La maison offre, entre autres : • Cuisine ouverte moderne avec extracteur de cuisine Bora, 2 réfrigérateurs, cuisinière à induction et appareils de haute qualité • Salle de séjour et salle à manger lumineuses et ensoleillées avec mur en pierre naturelle décoratif, chauffage au sol, porte coulissante vitrée menant au jardin invitant • 4 pièces polyvalentes : 3 chambres à l'étage supérieur et 1 pièce supplémentaire au sous-sol rénové, idéale comme bureau, chambre d'ami ou chambre. • Au total, 3 salles de bains, deux salles de bains modernes et entièrement équipées, et des toilettes pour les invités. • Sous-sol spacieux et rénové avec dressing et chaussure, et chambre • Terrasse spacieuse et bien entretenue avec maison de jardin pratique, palmier et pergola couverte • Laverie avec 2 machines à laver et 2 sèche-linge • Garage souterrain privé (peut être loué pour Fr. 140.-- supplémentaires) et places de stationnement pour les visiteurs • Les animaux de compagnie sont les bienvenus. • Tout est très moderne, car il a été rénové en 2016 et tout est en excellent état • Des matériaux de haute qualité ont été utilisés • En partie meublé, inclus dans le prix, mais peut également être loué sans meubles • Aperçu général, rez-de-chaussée : hall d'entrée, toilettes pour les invités, cuisine, salle à manger et salon, sortie vers le jardin ; 1er étage : 3 pièces, 1 salle de bains, étage inférieur : laverie, grande salle de bains, grande pièce, dressing et chaussure Emplacement et environnement :La maison est située au bord de la forêt à Zurich-Höngg et impressionne par son emplacement calme. Les environs sont très bien entretenus, loin des routes, des trains et du trafic aérien, et conviennent parfaitement aux familles, mais également aux couples. Voisinage très agréable. • Arrêt de bus Schützenhaus Höngg : à seulement 2 minutes à pied • Supermarché Coop : environ 5 minutes à pied • École Vogtsrain : environ 12 minutes à pied, très bonne école • Centre commercial Regensdorf avec Migros fitness, etc. : 5 minutes en voiture ou en bus • Piscine extérieure : 10 minutes à pied • Bord de la forêt à 50 mètres à vol d'oiseau • Limmat et Katzensee à 1,7 km à vol d'oiseau, lac de Zurich à 5,7 km à vol d'oiseau • Paradeplatz à 6,8 km à vol d'oiseau Cette maison de rangée convient aux enfants combine le confort moderne avec la tranquillité naturelle et l'excellente infrastructure. Une occasion rare dans l'un des quartiers les plus attractifs de Zurich ! Une belle maison, vivre au bord de la forêt, tranquillité, nature et proximité de la ville. Idéal également pour les propriétaires d'animaux de compagnie.

Durée du trajet
-
  • Modern two-story house with white exterior, large glass entrance, garage, and well-maintained garden.
  • Modern white house with large glass sliding doors, raised ground floor, and well-maintained garden with flowers and shrubs.
  • Modern two-story house with a flat roof, large windows, and a concrete garage entrance. The house is surrounded by lush greenery and trees, with a raised ground floor and steps leading up to the entrance.
  • A covered outdoor area with a brick pathway leading to a well-maintained lawn and garden, featuring trees, shrubs, and a small water fountain.
  • Well-maintained garden with a paved pathway, green lawn, trees, and a house in the background.
  • A paved pathway leads to a white building with multiple windows and a small entrance. The area is surrounded by greenery, including trees and shrubs.
  • Modern white house with flat roof, garage, and well-maintained garden.
  • Modern bathroom with a white sink, chrome faucet, built-in cabinet, and a dark towel hanging on the wall.
  • A narrow hallway with wooden flooring, white walls, and a coat rack with hanging coats and shoes. A small shelf holds additional shoes and accessories.
  • Modern living room with dark wooden flooring, large windows with white curtains, two sofas, coffee table, floor lamp, television, and ottoman.
  • Modern living room with wooden flooring, large windows with white curtains, a round dining table with chairs, a grey sofa, and a floor lamp.
  • Modern living room with dark hardwood flooring, grey sofa, coffee table, potted plant, and flat-screen TV mounted on the wall.
  • Modern kitchen with white cabinets, dark countertops, and wooden flooring. Features a sink, dishwasher, and coffee maker on the counter.
  • Modern kitchen with white cabinets, dark countertops, and a large window offering a view of greenery. Features include a sink, faucet, drawers, and a coffee maker on the counter.
  • Modern kitchen with white cabinets, dark countertops, and wooden flooring. Features include a sink, oven, coffee maker, and a bottle on the counter.
  • Modern bathroom with dark tiled floor, white toilet, wooden sink cabinet, bathtub, and large window with blinds.
  • Bright hallway with wooden flooring, white walls, and a coat rack with jackets. A large mirror is placed on the right wall, and a balcony is visible at the end of the hallway.
  • Modern bedroom with a large bed, white bedding, a nightstand with a lamp, and a mirror on the wall. The room features light-colored walls, wooden flooring, and a large window with curtains.
  • Laundry room with a washing machine, sink, and small table, concrete floor, exposed pipes, and a window.
  • Empty basement room with concrete walls, a small window, and a water pipe with a faucet.
  • Underground bathroom with a tiled shower stall and a concrete bathtub, exposed pipes, and a concrete floor.
  • Empty room with wooden flooring and white walls, featuring a white railing and a small black robotic vacuum cleaner on the floor.
  • Modern, open-concept living space with a dark grey sofa, a small round table with chairs, a potted plant, and a floor lamp near the window with white blinds. The room features wooden flooring and a raised platform with a railing.
  • Empty room with wooden flooring and white walls, featuring a ceiling light fixture and a partially visible door frame.
  • Empty hallway with wooden flooring and white walls, leading to an open area with a white partition.
  • Minimalist bedroom with a single bed, light grey bedding, wooden flooring, and dark curtains on the windows.
  • Modern bedroom with a grey bed frame, white bedding, wooden flooring, and a large mirror on the wall.
  • Modern bathroom with double sink vanity, large mirror, toilet, and walk-in shower with glass enclosure.
  • Modern bathroom with dark tiled floor, white sink with wooden cabinet, mirror, toilet, and glass-enclosed shower with a modern showerhead.
  • Bright bedroom with wooden flooring, a grey bed with white pillows and a blanket, and large windows with dark curtains.
  • A narrow staircase with wooden steps and a white handrail, leading up to a landing area. The walls are painted white, and the floor is made of polished wood.
  • Floor plan showing a basement level with labeled areas including Waschküche (laundry room), Keller (basement), Vorraum (hallway), Luftschutz (air-raid shelter), Heizung (heating), and other utility spaces.
  • Floor plan of a house with multiple rooms including two bathrooms, a guest room, a children's room, a living space, a workspace, and a study.
  • Floor plan showing a kitchen, dining area, living room, work area, and bedroom. Includes a WC and a small storage area labeled 'CH'.
1 / 34
Prix sur demandeTop
5.5 pièces169m² surface habitable
Im Fasnachtbuck 18, 8602 Wangen b. Dübendorf

Maison unifamiliale à Wangen-Brüttisellen

La maison est située dans un endroit ensoleillé et calme. Elle a été construite en 1974 par l'architecte renommé Paul Steger. Les grands espaces environnants sont particulièrement adaptés aux locataires qui aiment la nature et le jardinage.La maison a été partiellement rénovée l'année dernière comme suit :· Toutes les toilettes et salles de bains ont été renouvelées· Tous les sols ont été renouvelés et le parquet dans la zone de vie a été poncé/huilé· Les appareils de cuisine sont tous en très bon état et ont été partiellement remplacés· La maison à l'intérieur a été complètement peinteMalgré une rénovation partielle (comme décrit ci-dessus), il s'agit d'une maison plus âgée et des compétences en bricolage sont un avantage. Nous aimerions louer la maison à quelqu'un qui est prêt à effectuer certaines réparations et petites rénovations lui-même et à gérer également le jardin de manière indépendante. En conséquence, le loyer peut également être négocié (directive à environ 4 700 CHF).Les chambres d'enfants à l'étage sont très petites, avec 10,5 m² et 7 m². La chambre parentale, en revanche, est grande et a un accès direct à la salle de bain. Un bureau est esquissé sur le plan au rez-de-chaussée. Cependant, ce n'est qu'une option. Actuellement, la pièce entière est ouverte, sans partitions. En conséquence, la maison dispose de 3 pièces fermées et de deux salles de bain à l'étage. Le rez-de-chaussée est très spacieux, avec un grand salon et salle à manger, une cuisine semi-ouverte et des toilettes pour les invités. Accès direct à la terrasse couverte et au jardin.Le sous-sol n'a pas été modifié, mais il est très grand et peut être utilisé comme salle de stockage, salle de hobby ou salle de fitness.Le garage n'est pas connecté à la maison et offre de l'espace pour une voiture. La cour avant peut également être utilisée comme espace de stationnement.

Durée du trajet
-
1 / 6
CHF 4'400.– Top
5.5 pièces160m² surface habitable
8610 Uster

Habiter à temps en plein centre

Cette charmante maison individuelle de 5,5 pièces à Uster allie un emplacement central près de la gare avec une sphère privée confortable. Sur 160 m² d'espace de vie, les couples ou les familles ont amplement de place pour arriver, et grâce à la fibre optique, le travail à domicile est tout à fait détendu. Le salon lumineux avec poêle suédois invite à des soirées conviviales. À l'extérieur, le jardin de rêve sur 516 m² et la terrasse spacieuse avec plusieurs places assises sont un délice. La cuisine de haute qualité avec appareils Gaggenau rend la cuisine un plaisir. Les animaux de compagnie sont autorisés. Disponible à la location avec option de prolongation.Cette offre BETTERHOMES se caractérise par les avantages suivants :- emplacement central près de la gare d'Uster- jardin de rêve avec beaucoup d'intimité- terrasse spacieuse avec plusieurs places assises- cuisine de haute qualité avec appareils Gaggenau- salon lumineux avec poêle suédois- idéal pour le travail à domicile grâce à la fibre optique- location temporaire avec option de prolongation- animaux de compagnie autorisés- et, et, et ...Intéressé ? Contactez-nous pour une visite sans engagement - visite en ligne également possible !N'avez-vous pas trouvé ce que vous cherchiez ? Plus de 2 000 autres offres sur : www.betterhomes.ch - le médiateur immobilier équitableVoulez-vous mettre votre propre propriété sur le marché ?Profitez de notre savoir-faire : https://www.betterhomes.ch/de/profitierenVoulez-vous faire évaluer une propriété ?Découvrez maintenant sa valeur grâce à notre évaluation gratuite, immédiatement et sans engagement !https://www.betterhomes.ch/de/knowledge/estimationPlus de détailsEmplacement : très central, bonne connexionÉtat : bonSalles de bain / cellules humides : 2 (1x baignoire / WC / lavabo, 1x douche / WC / lavabo)Transports en commun : bus, 30 m / gare, 400 mÉcoles : école primaire, 600 mMagasins : Coop, 260 m / Migros, 550 m

  • A modern two-story house with a grey roof and white walls, surrounded by lush greenery and trees, with a scenic view of a lake and distant hills in the background.
  • A well-maintained garden with a white house in the background, featuring a lawn, small plants, and a view of a lake in the distance.
  • Garden area with a well-maintained lawn, a concrete pathway, and a small flower bed near the house. The house has large windows and a view of a lake and mountains in the background.
  • A well-maintained lawn with a dense green hedge border, overlooking a scenic view of a body of water and distant hills.
  • A lush garden with well-maintained hedges, flowering plants, and a scenic view of a lake and distant cityscape.
  • Well-maintained garden with a lawn, gravel pathway, and surrounding greenery, including bushes and trees. A modern house with large windows and a garage is visible in the background.
  • Single-story white house with a garage, ivy-covered wall, and small garden area with shrubs and flowers.
  • Garage with a concrete floor, white walls, and a partially open garage door revealing greenery outside. A coiled green hose is on the right wall, and a decorative rope hangs on the left wall.
  • Ground floor floor plan showing a living and dining room, kitchen, bedroom, bathroom, entrance, and garage.
  • Empty room with tiled floor, white built-in cabinets, and a small staircase leading to another area.
  • Modern kitchen with white and wooden cabinets, stainless steel sink, induction cooktop, oven, and dishwasher. Light-colored tiled floor and walls.
  • Hallway with tiled floors, leading to a bathroom and a shower area. The bathroom has a toilet, sink, and bathtub with blue tiles.
  • Empty room with wooden herringbone flooring, large window with white frame, radiator below window, and a ceiling light fixture.
  • Empty room with large windows offering scenic views, green carpeting, and two chairs near the windows.
  • Bright, unfurnished room with green carpeting, large windows, and a fireplace. Two chairs are placed near the windows.
  • Spacious hallway with tiled flooring, white walls, and a curved staircase with a white metal railing. An open door leads to a bright outdoor area with greenery visible.
  • Spacious hallway with tiled flooring, white staircase with wooden steps and white railings, built-in closet with open shelving and drawers, and recessed lighting.
  • Basement floor plan showing boiler room, cellar, laundry room, shower, WC, hallway, and multiple rooms.
  • Empty room with blue carpet, white walls, large window with view, radiator, and broom leaning against wall.
  • Empty room with wooden parquet flooring, white walls, a window with blinds, and a radiator below it.
  • Empty hallway with tiled floor, open doors leading to other rooms, staircase on the right, and built-in storage on the left.
  • Hallway with tiled floor, staircase leading upwards, and a round ceiling light. Visible doorways lead to other rooms.
  • Empty hallway with tiled floor, leading to a room with large windows and a radiator, and a small bathroom with a sink.
  • Compact bathroom with a white sink, mirror, radiator, and a cup on the shelf.
  • Small bathroom with a toilet, sink, mirror, and toilet paper holder. Light-colored tiles and a window provide natural light.
  • Empty room with a washing machine, sink, and laundry basket. The floor is smooth and light-colored, with drainage grates visible.
  • Spacious hallway with tiled flooring, white walls, and a staircase leading upwards. Natural light enters through a glass door at the end of the hallway, and several doors lead to adjacent rooms.
  • A narrow concrete pathway runs alongside a white building with a small window and shutter, bordered by a low stone wall covered in greenery, leading towards a distant view of trees and a body of water.
  • Well-maintained garden with a lawn, trimmed hedges, flowering plants, and a view of a body of water in the background.
  • A small outdoor seating area with a green metal table and matching chair, surrounded by dense green shrubs and a gravel pathway.
1 / 30
CHF 6'950.– Top
5.5 pièces190m² surface habitable
8706 Meilen

Maison de famille charmante de 5,5 pièces à Meilen sur le lac de Zurich – disponible immédiatement - temps limité

Bienvenue dans cette maison de famille spacieuse et bien entretenue dans la commune très demandée de Meilen sur le lac de Zurich. La maison, construite en 1964 et rénovée en 2018, impressionne avec 190 m² d'espace de vie sur deux étages et un terrain de 600 m² avec un jardin magnifiquement entretenu. La gare est à seulement 4 minutes à pied.La maison offre, entre autres: • Pièces lumineuses et spacieuses avec des revêtements de sol de haute qualité – parquet et moquette – et de grandes fenêtres avec une vue magnifique. • Espace d'entrée accueillant avec sol en carrelage, escalier incurvé avec rampe en métal blanc et placard intégré pratique. • Jardin bien entretenu avec pelouse tondue, arbustes en fleurs et un chemin charmant recouvert de lierre – idéal pour se détendre et pour les familles. • Garage et espace de parking pour un logement confortable. • Espace de détente dans le jardin avec une belle vue. • Accessible aux fauteuils roulants (à l'étage) et convivial pour les enfants – les animaux de compagnie sont les bienvenus. Emplacement et environnement:La maison est située dans un quartier résidentiel calme à Meilen et bénéficie de beaucoup de soleil en été. L'emplacement est extrêmement pratique: • Arrêt de bus Allmend: à seulement 3 minutes à pied. • Gare de Meilen: accessible en seulement 5 minutes à pied – idéal pour les navetteurs vers Zurich. • Terminal ferry de Meilen (lac): accessible en 10 minutes à pied – pour un accès direct au lac de Zurich. • École: à seulement 6 minutes à pied – parfait pour les familles avec des enfants. • La durée du bail est de deux ans: une prolongation ultérieure est possible d'un commun accord. Loyer: CHF 6200.- Frais supplémentaires: CHF 750.- par mois (paiement anticipé, règlement selon les frais réels) Cette charmante maison de famille combine le confort de vie, la nature et l'infrastructure optimale de manière idéale. Que ce soit pour les familles, les couples ou quiconque souhaite profiter de la vie sur le lac de Zurich à fond – cette maison est disponible immédiatement et attend ses nouveaux occupants.

  • Two-story house with pink exterior, white-framed windows, and a balcony on the upper level. Garage with yellow striped doors is visible, along with a parked car.
  • Balcony overlooking a residential area with modern buildings, greenery, and a scenic view of a lake and distant mountains.
  • Empty room with wooden flooring, white walls, and a large sliding glass door leading to a balcony with a scenic view.
  • Modern bathroom with white tiles, a large sink, toilet, bathtub, and a radiator. The space is bright with multiple windows and a large mirror.
  • Empty room with wooden flooring, white walls, large windows, radiator, and a small window with decorative glass.
  • Spiral staircase with wooden handrail and patterned carpeted steps, leading to an upper level with large windows and white walls.
  • Modern kitchen with white cabinets, stainless steel oven, central island with countertop, and three windows offering natural light.
  • View from a balcony overlooking a residential area with modern houses, solar panels, and a scenic lake in the background.
  • Empty room with wooden herringbone flooring, light grey walls, and a fireplace in the corner. Two doors lead to other areas, and there is a window on the right side.
  • Empty room with wooden herringbone flooring, white walls, large windows, and sliding glass doors leading to a balcony.
  • Balcony overlooking a residential area with modern buildings, a lake, and distant mountains.
  • Empty room with wooden flooring, white walls, large windows, radiators, and an arched doorway leading to another space.
  • Modern bathroom with white tiles, a sink with a mirror, a toilet, a bathtub with a glass shower enclosure, and a showerhead.
  • A narrow, elevated garden area with stone steps leading down to a lower level, surrounded by lush greenery and shrubs.
  • Well-maintained garden with a stone pathway, circular stone platform, various shrubs and flowering plants, and a low hedge along the wall.
  • A small, natural pond surrounded by rocks and greenery, with a small wooden plank inside the water.
  • Pink house exterior with a small garden area featuring white and pink flowering shrubs, a stone pathway, and a window with a white security grate.
1 / 17
CHF 7'540.– Top
8.5 pièces183m² surface habitable
8706 Meilen

Maison unifamiliale spacieuse de 8,5 pièces dans un endroit calme à Meilen avec vue sur le lac

Bienvenue à Feldmeilen – une maison unifamiliale charmante et spacieuse de 8,5 pièces et 183 m² d'espace de vie sur un terrain de 570 m² dans un endroit très calme et ensoleillé dans un quartier de maisons unifamiliales sur une rue privée (impasse). Le jardin d'enfants et l'école primaire sont à proximité immédiate. La maison, construite en 1951 et complètement rénovée d'ici 2026, s'étend sur trois étages et combine charme intemporel et confort de vie moderne. La propriété est disponible immédiatement.La maison dispose de plusieurs chambres (dont 2,5 pièces au rez-de-chaussée, également utilisables comme bureau ou cabinet), 2 terrasses couvertes et d'un jardin bien entretenu avec un petit biotope.3 garages avec un avant-cour pour 3 voitures supplémentaires sont disponibles. Les garages à 170 CHF/mois peuvent être loués individuellement.Disposition:2e étage:4 chambres (chambre parentale avec grand placard encastré)1 salle de bains avec baignoire, douche, WC1 WCPlacard encastré dans le couloirAccès au grand grenier1er étage:CuisineGrand salon et salle à manger, qui peuvent être séparés ou reliés par une porte coulissanteRez-de-chaussée:Grand hall d'entrée2,5 pièces1 douche/WCCave et buanderie avec placard encastré dans le couloir.Emplacement et environnement:La propriété est située dans un endroit calme et ensoleillé à Meilen sur le lac de Zurich. Les environs sont agréablement calmes tant le jour que la nuit. Le supermarché Coop et la pharmacie Im Zentrum sont à 5 minutes à pied. L'école privée Portanova est également à 3 minutes à pied – idéal pour les familles. L'arrêt de bus Zentrum Feldmeilen est à 3 minutes à pied, la gare de Herrliberg-Feldmeilen est à 6 minutes à pied. Le terminal de ferry de Herrliberg (lac) est à environ 10 minutes à pied et invite à des excursions sur le lac de Zurich. Le lac lui-même est à proximité immédiate.

  • Modern two-story house with white exterior, dark brown roof, and garage. Features include a raised ground floor, stone steps leading to a patio, and surrounding greenery.
  • Modern hallway with wooden flooring, staircase leading upwards, built-in wood stove, and neatly stacked firewood in a corner.
  • Modern hallway with wooden stairs, built-in wood stove, and a small landing area. Features recessed lighting and a window at the top of the stairs.
  • Empty room with wooden flooring, white walls, and a window with a view of greenery. The room features a staircase railing on the right side and a radiator below the window.
  • Bright, open living space with wooden flooring, large windows, and a sliding glass door leading to an outdoor area. The room features a modern, minimalist design with white walls and recessed lighting.
  • Modern kitchen with light wooden cabinets, black countertop, pendant lights, and a sink area with a window above.
  • Empty room with wooden flooring, white walls, and a skylight window in the ceiling.
  • Hallway with brick flooring, white walls, a staircase with wooden steps, and a door with a frosted glass panel.
  • Empty room with wooden flooring, white walls, and a large window with a radiator below it.
  • Empty room with wooden flooring, white walls, large windows, and a radiator under one window.
  • Modern shower area with beige tiles, a handheld showerhead, a fixed faucet, and a built-in shelf.
  • Modern bathroom with a white sink, sleek faucet, large illuminated mirror, and frosted glass windows.
  • Compact bathroom with wooden flooring, white walls, and a window. Includes a washing machine, dishwasher, and a small sink.
  • Utility corridor with exposed pipes, water heater, electrical panel, and control devices.
  • Outdoor seating area with a wooden table and four chairs, stone wall background, and a stack of firewood.
  • Garden area with stone benches, a wooden star-shaped seat, potted plants, and white flowers, surrounded by greenery and a wooden fence.
  • Well-maintained garden with a stone pathway, gravel areas, a stone wall, various plants, and a wooden fence. A bench and a small table are visible near the house.
  • Well-maintained garden with various plants, flowers, shrubs, and a stone pathway. Includes a wooden bench, small wooden shed, and a house with red shutters in the background.
1 / 18
CHF 4'650.– Top
5.5 pièces120m² surface habitable
8132 Egg b. Zürich

Maison de famille charmante de 5,5 pièces à Egg près de Zurich – à louer à partir d'octobre 2026 RÉSERVÉ

Bienvenue dans cette maison de famille bien entretenue et spacieuse à Egg près de Zurich. La maison, construite en 1976 et entièrement rénovée d'ici 2026, impressionne par son confort de vie moderne, son espace généreux et son emplacement calme et familial dans le Zurich Oberland.À l'intérieur, vous trouverez des pièces lumineuses et ouvertes avec des planchers en bois massifet de grandes fenêtres, avec beaucoup de lumière naturelle. Un poêle suédois offre une chaleur confortable et des soirées agréables.Visite sur rendez-vous. • Points forts de la propriété : • Surface habitable & terrain : 120 m² de surface habitable sur un terrain de 600 m² avec un jardin bien entretenu, des chemins en pierre, des espaces de sièges en plein air et une plantation idyllique. • Espace de sièges couvert avec ambiance rustique et cheminée intégrée • 3 pièces flexibles, utilisables • Galerie spacieuse, qui peut être utilisée de diverses manières • Salle de bain moderne avec miroir éclairé et fenêtres en verre mat ainsi qu'un espace de douche avec carreaux de couleur beige. • Buanderie : Lave-linge et sèche-linge disponibles. • Garage & parking : Garage ainsi que 2 places de parking extérieures supplémentaires disponibles. • Plusieurs caves et ateliers dans le sous-sol • Nouvelle pompe à chaleur moderne qui aide à réduire les coûts accessoires • Jardin beau et aménagé avec des espaces de sièges, des bancs en pierre, – idéal pour les familles, les couples et les amoureux de la nature. • Chambres individuelles avec lucarnes pour une lumière supplémentaire.

  • A two-story white house with green shutters and a brown tiled roof, surrounded by a well-maintained lawn and trees.
  • Empty attic space with wooden floors, white walls, and exposed wooden beams. Features a small staircase leading to an upper level and several windows providing natural light.
  • Bright kitchen with light wooden cabinets, stainless steel appliances, and tiled flooring.
1 / 3
CHF 4'240.– Top
7.5 pièces180m² surface habitable
Dörflistrasse 8, 8942 Oberrieden

7.5 Zimmer Einfamilienhaus befristet bis 31.3.28 ev länger

Titel: 7.5 Zimmer Einfamilienhaus in Oberrieden, ideal für Wohnen und Arbeiten, sofort bezugsbereitWir vermieten unser Haus an der Dörflistrasse 8 in Oberrieden auf drei Etagen mit ca. 200 m² Hauptnutzfläche, befristet bis 31. März 2028, eventuell länger. Die Liegenschaft ist sofort bezugsbereit.Die Lage ist sehr ruhig und trotzdem hervorragend angebunden. Der Bahnhof Oberrieden-Dorf ist in 3 Minuten zu Fuss erreichbar, mit S-Bahn Richtung Zürich HB und Zug sowie Bus 145 Richtung Horgen und Thalwil. Einkaufsmöglichkeiten und Schulen liegen in unmittelbarer Nähe.Highlights • 7.5 Zimmer auf drei Etagen, ca. 200 m² Hauptnutzfläche • Sofort bezugsbereit • Küche mit Miele-Geräten und Marmorarbeitsplatte • Grosse, sonnige Dachterrasse mit schöner Aussicht • Zwei Nasszellen, davon ein grosses Bad mit Badewanne • Eigene Waschküche • Ruhige Lage, 3 Minuten zum Bahnhof • Autostellplatz verfügbar RaumaufteilungErdgeschoss: • Entrée, Vorraum (Lagerraum), Korridor • Drei geschlossene Zimmer und ein offenes Zimmer, auch als Büro nutzbar (das Haus hat einen zweiten Eingang) • Dusche/WC • Waschküche und Heizungsraum Obergeschoss (ca. 72 m² HNF + 6 m² NNF): • Küche mit Miele-Geräten und Marmorarbeitsplatte, Essbereich • Zwei Schlafzimmer • Grosses Bad mit Bad/Dusche/WC • Abstellraum Dachgeschoss (ca. 40 m² HNF): • Grosszügiges Wohnzimmer mit direktem Zugang zur sonnigen Dachterrasse Konditionen • Mietzins: CHF 3'990 pro Monat, exkl. Nebenkosten • Mietdauer: befristet bis 31. März 2028, eventuell länger • Bezug: sofort oder nach Vereinbarung Gerne vereinbaren wir einen Besichtigungstermin.-----------------------------------------------------------------Title: 7.5-room house in Oberrieden, ideal for living and working, available immediatelyWe are letting our house at Dörflistrasse 8 in Oberrieden, spread over three floors with approx. 200 m² of main living space, on a fixed term until 31 March 2028 (potentially longer). The property is available for immediate occupancy.The location is very quiet and still extremely well connected. Oberrieden-Dorf station is a 3-minute walk away, with S-Bahn services to Zurich HB and Zug and bus 145 towards Horgen and Thalwil. Shops and schools are close by.Highlights • 7.5 rooms over three floors, approx. 200 m² main living space • Available immediately • Kitchen with Miele appliances and marble worktop • Large, sunny roof terrace with attractive views • Two bathrooms, one a large bathroom with tub • Private laundry room • Quiet location, 3 minutes to the station • Parking spaces available LayoutGround floor: • Entrance hall, storage room, corridor • 4 rooms, suitable as office space as well • Shower/WC • Laundry and boiler room First floor (approx. 72 m² + 6 m² ancillary): • Kitchen with Miele appliances and marble worktop, dining area • Two bedrooms • Large bathroom with tub, shower and WC • Storage room Attic floor (approx. 40 m²): • Spacious living room with direct access to the sunny roof terrace Terms • Rent: CHF 3,990 per month, plus utilities • Term: fixed until 31 March 2028, potentially longer • Available: immediately or by arrangement We would be happy to arrange a viewing.

Durée du trajet
-

Propriétés suggérées sur base des résultats de ta recherche