1555 résultats - Maison, chalet, villa à louer à Suisse (Switzerland)

1 / 13
CHF 5'750.– Premium
4.5 pièces136m² surface habitable
Ebnetstrasse 42, 8810 Horgen

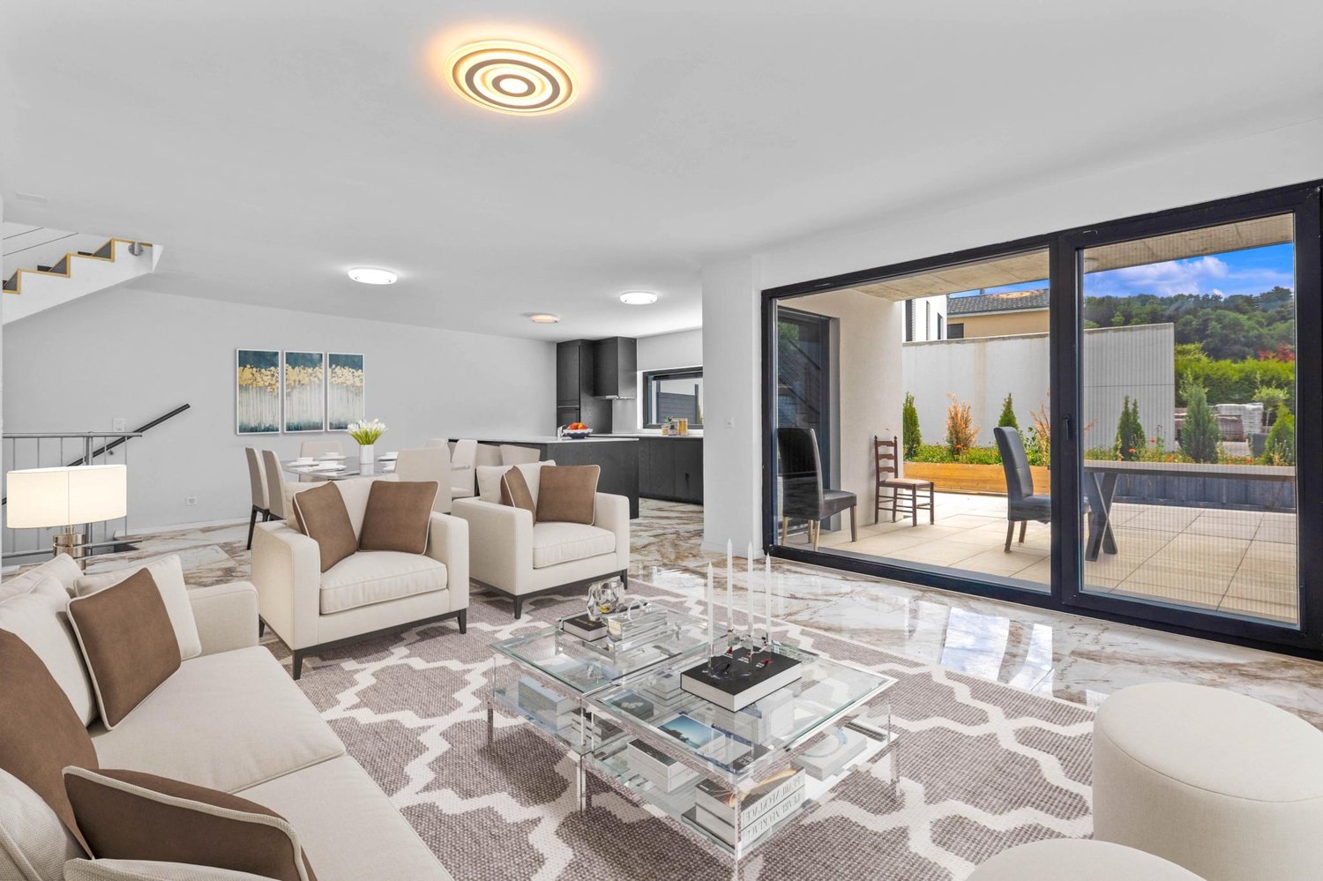
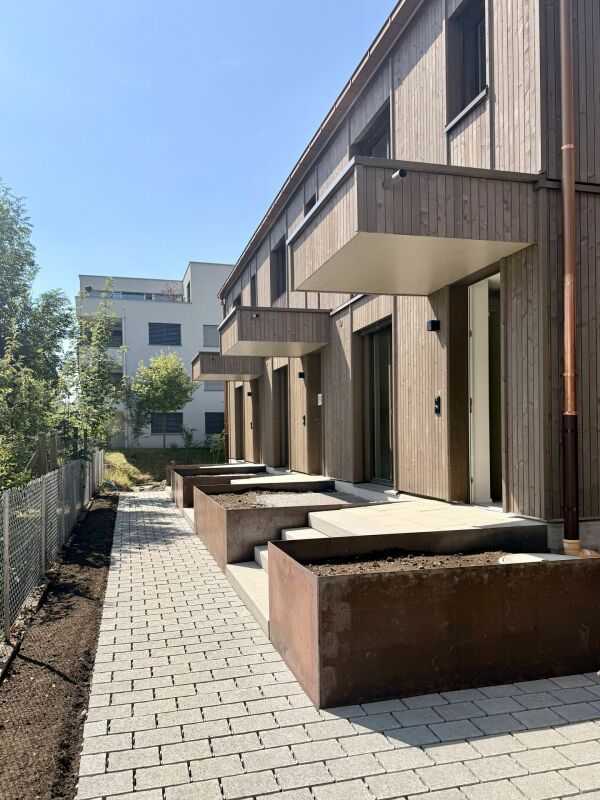
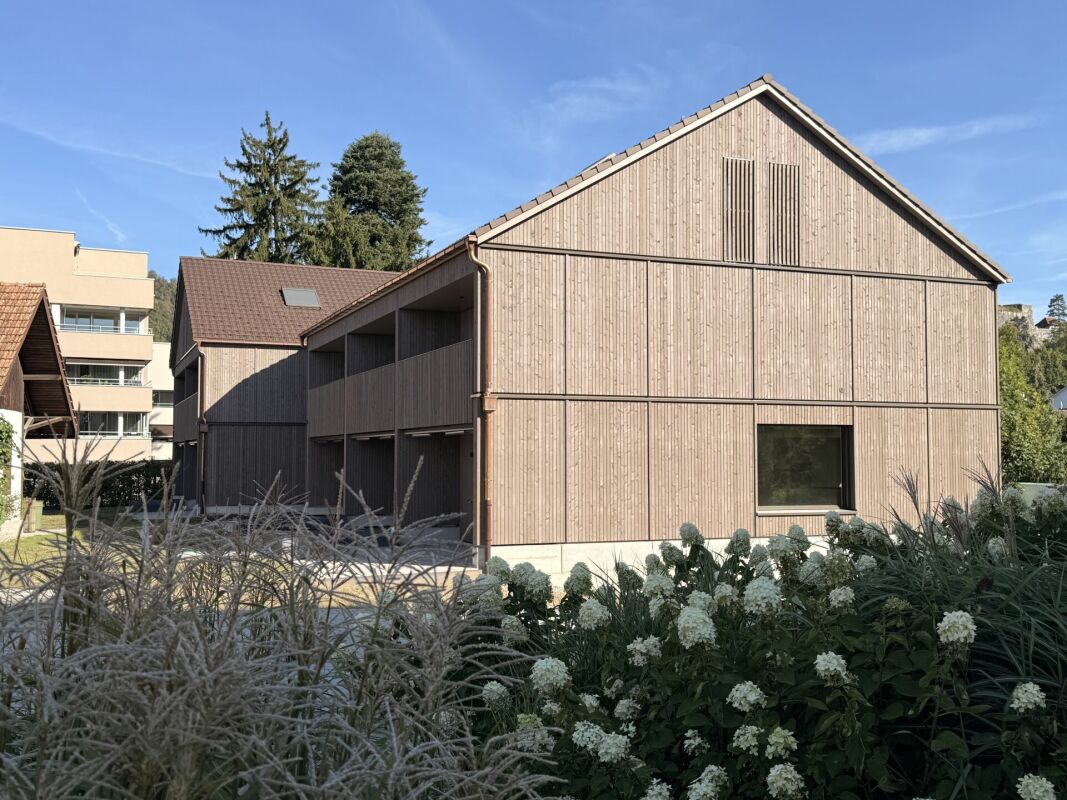
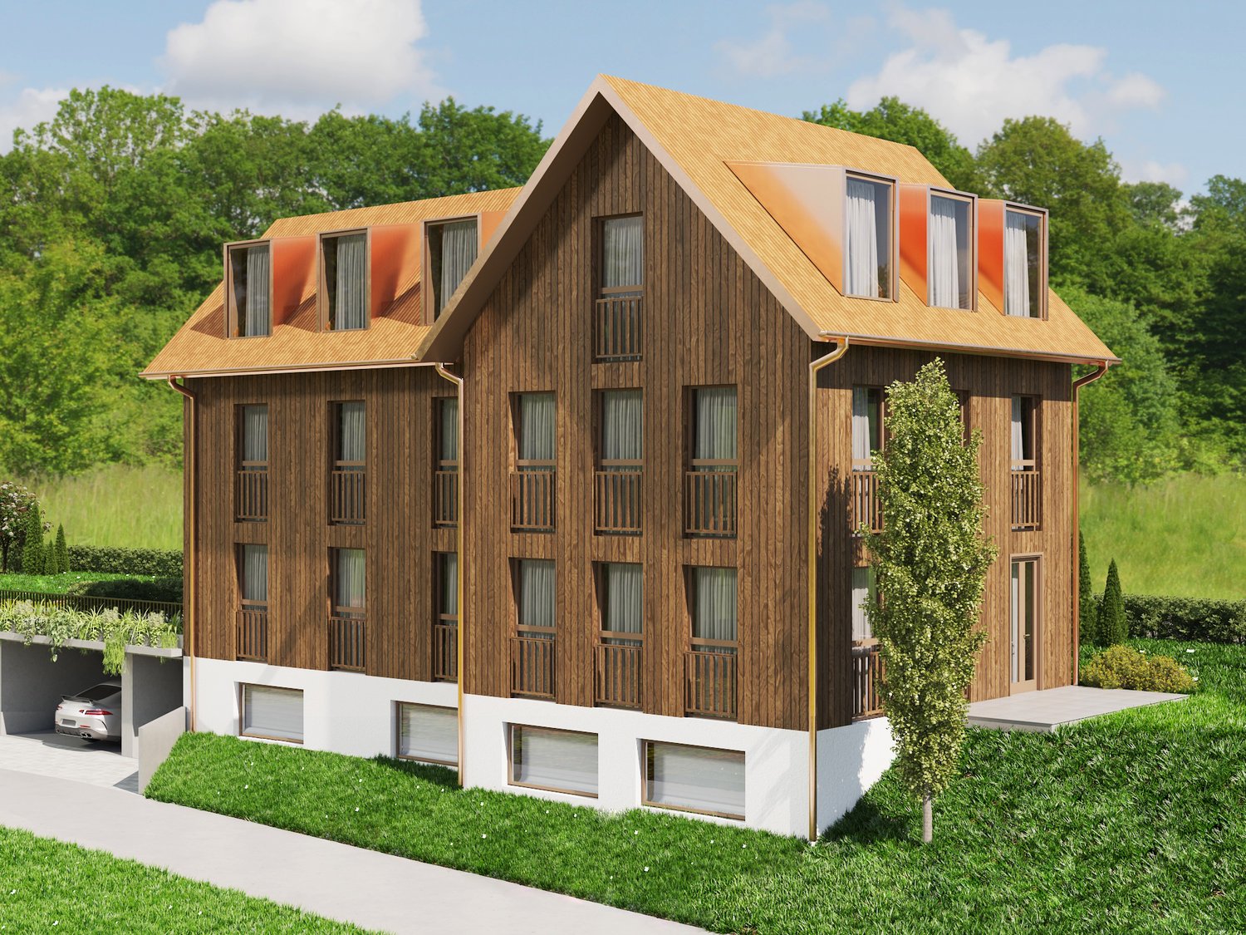
Première location : Maisons mitoyennes intelligentes à Horgen sur le lac de Zurich

VIVRE AVEC DU CARACTÈRE - proche de la nature, durable et intemporel À Ebnet, l'un des quartiers de maisons unifamiliales les plus recherchés au-dessus du lac de Zurich, un ensemble résidentiel exceptionnel a émergé. Encastré dans un environnement calme et verdoyant, le nouveau bâtiment combine une architecture moderne, une construction durable et un sentiment de vie qui relie la proximité avec la nature au confort contemporain. Des arbres fruitiers, des plantes vivaces en fleurs et des prairies étendues caractérisent les environs et créent une atmosphère de paix et de sécurité - un endroit où arriver et se sentir bien. Le nouveau bâtiment comprend cinq maisons mitoyennes intelligentes de 4,5 pièces, dont les toits inclinés distinctifs et imbriqués donnent à l'ensemble une identité inconfondable. Inspiré par l'idée d'une maison d'atelier dans le jardin, une architecture au caractère est créée qui se fond harmonieusement dans le paysage. Le concept de niveau fractionné sophistiqué suit le terrain naturel et ouvre des espaces de vie variés avec des lignes de vue excitantes et beaucoup de lumière du jour. Des hauteurs de pièce généreuses, des transitions fluides et des pièces utilisables de manière flexible offrent de l'espace pour différents modes de vie - de la vie quotidienne en famille au travail créatif dans le bureau à domicile jusqu'aux idées de vie individuelles. Des matériaux et des couleurs harmonieusement coordonnés donnent aux espaces intérieurs une élégance calme et intemporelle. Des portes coulissantes pliantes généreuses créent une connexion fluide entre l'intérieur et l'extérieur et permettent à l'espace de vie de grandir en fonction de la saison et des besoins. Les niveaux inférieurs s'ouvrent directement sur le jardin, tandis que les étages supérieurs impressionnent par leur effet spatial spécial sous les toits inclinés. Un espace de siège ensoleillé étend l'espace de vie à l'extérieur et invite à se détendre avec la famille et les amis. La matérialisation convainc également par sa qualité et sa naturalité. Les étages encastrés dans le terrain ont été construits en construction solide, les niveaux supérieurs en construction de bois visible. L'apparence chaude du bois, combinée avec des sols en fonte minérale de haute qualité, donne aux maisons leur caractère inconfondable. Chaque maison dispose également d'un accès direct au garage souterrain, offrant un confort supplémentaire dans la vie quotidienne. La durabilité est un élément central du projet. Une pompe à chaleur géothermique économe en énergie alimente de manière fiable les maisons en chaleur et en eau chaude. En été, le système Freecooling fournit des espaces intérieurs à température naturelle - économe en énergie et confortable à la fois. Ces maisons mitoyennes uniques s'adressent aux personnes qui apprécient le spécial : une architecture au caractère, des matériaux de haute qualité, une qualité durable et un foyer qui combine de manière unique design, fonctionnalité et nature.

Durée du trajet
-
  • Roof terrace with metal safety railings, yellow protective barriers, and a scenic view of a green valley and houses.
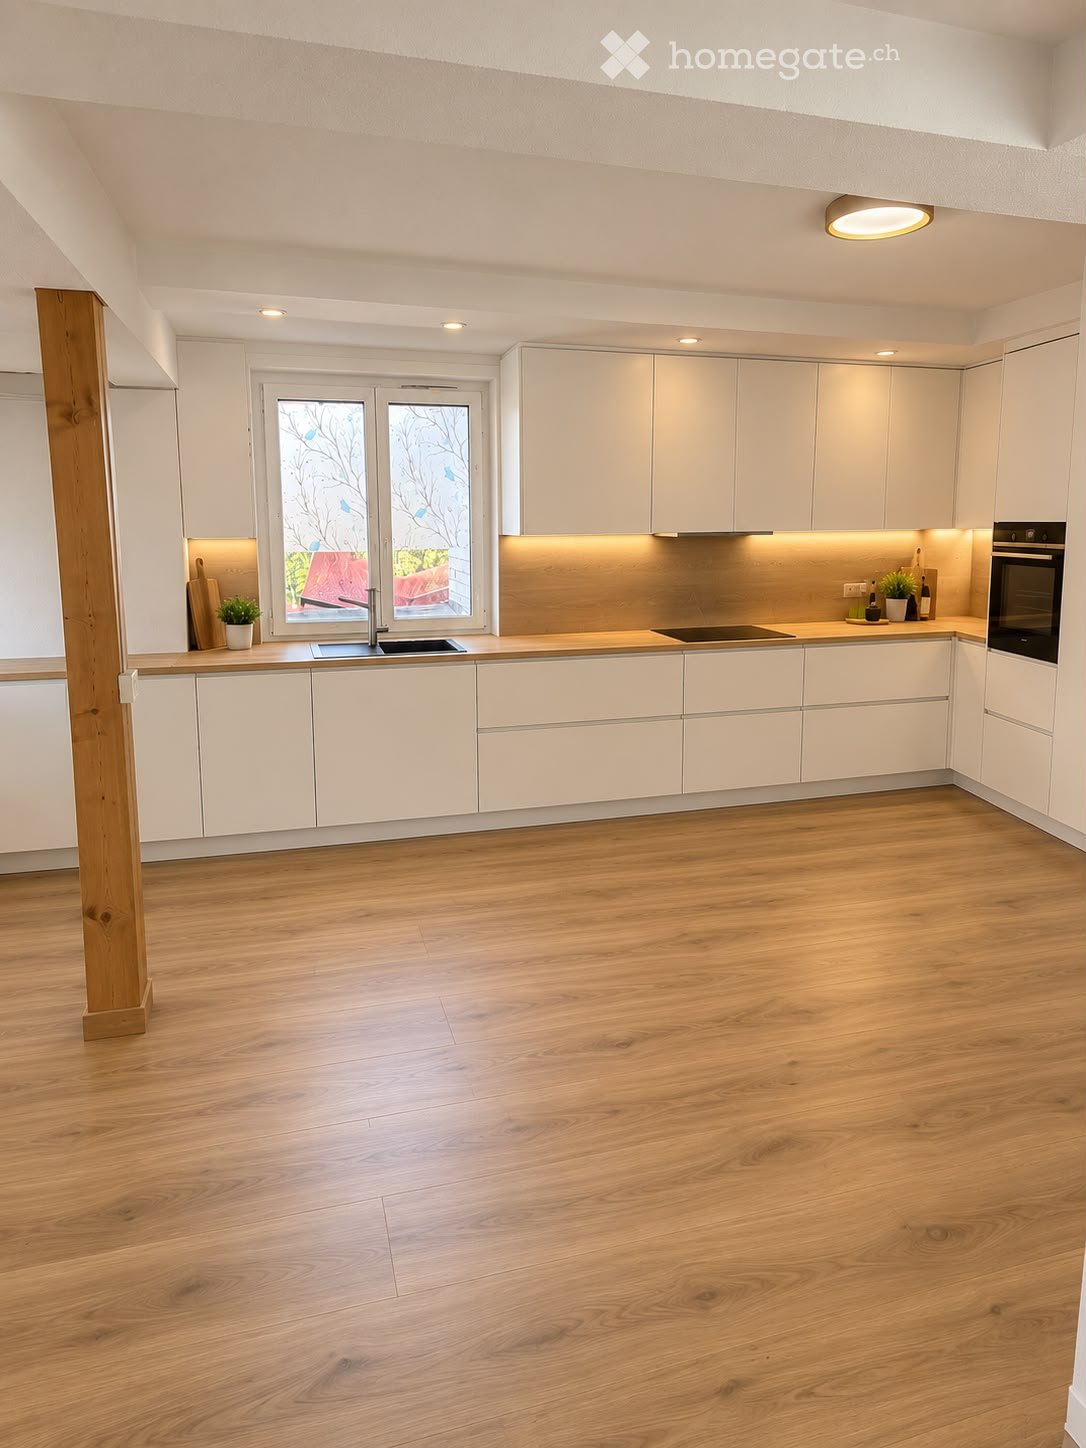
  • modern kitchen with white cabinets, black countertops, stainless steel oven, sink, faucet, wooden floor
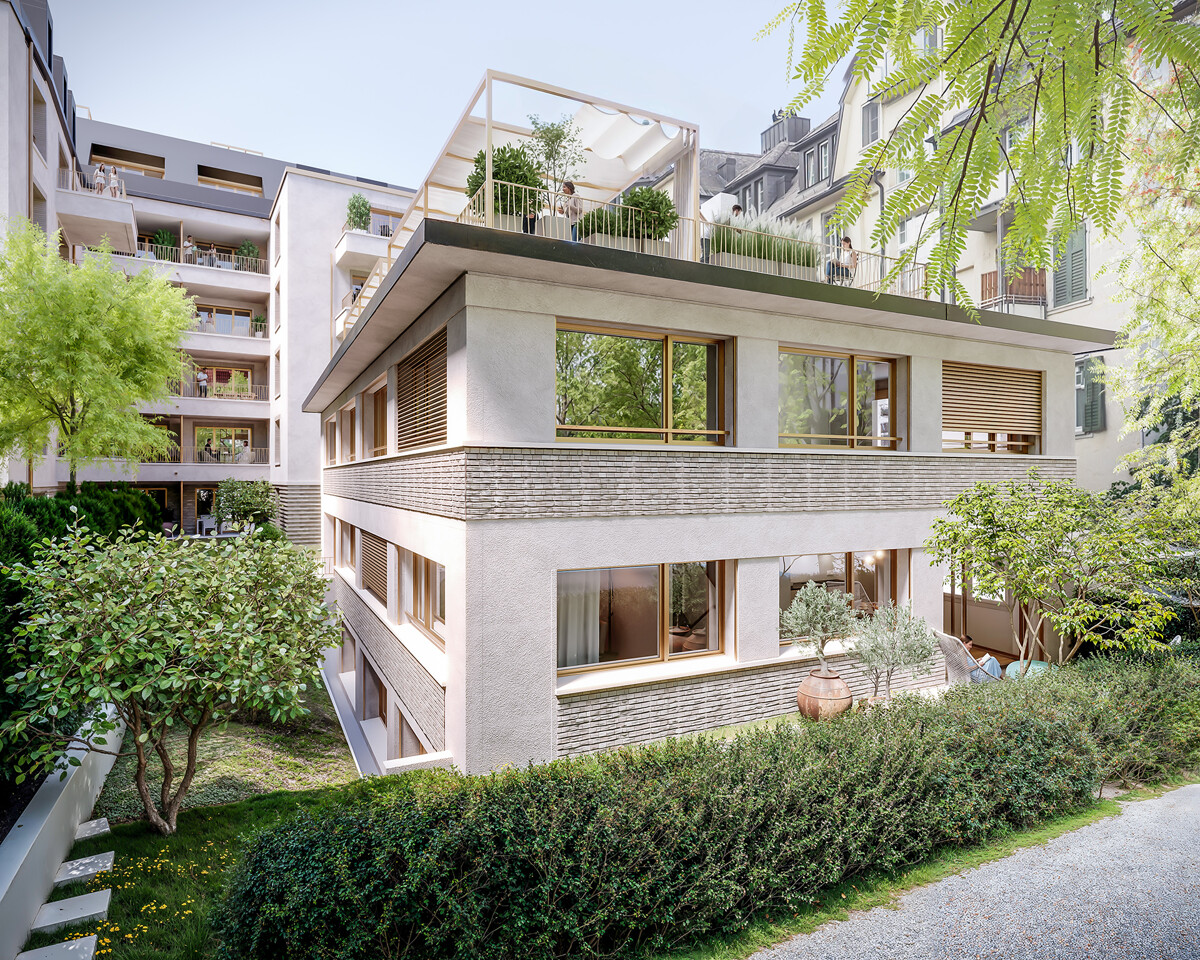
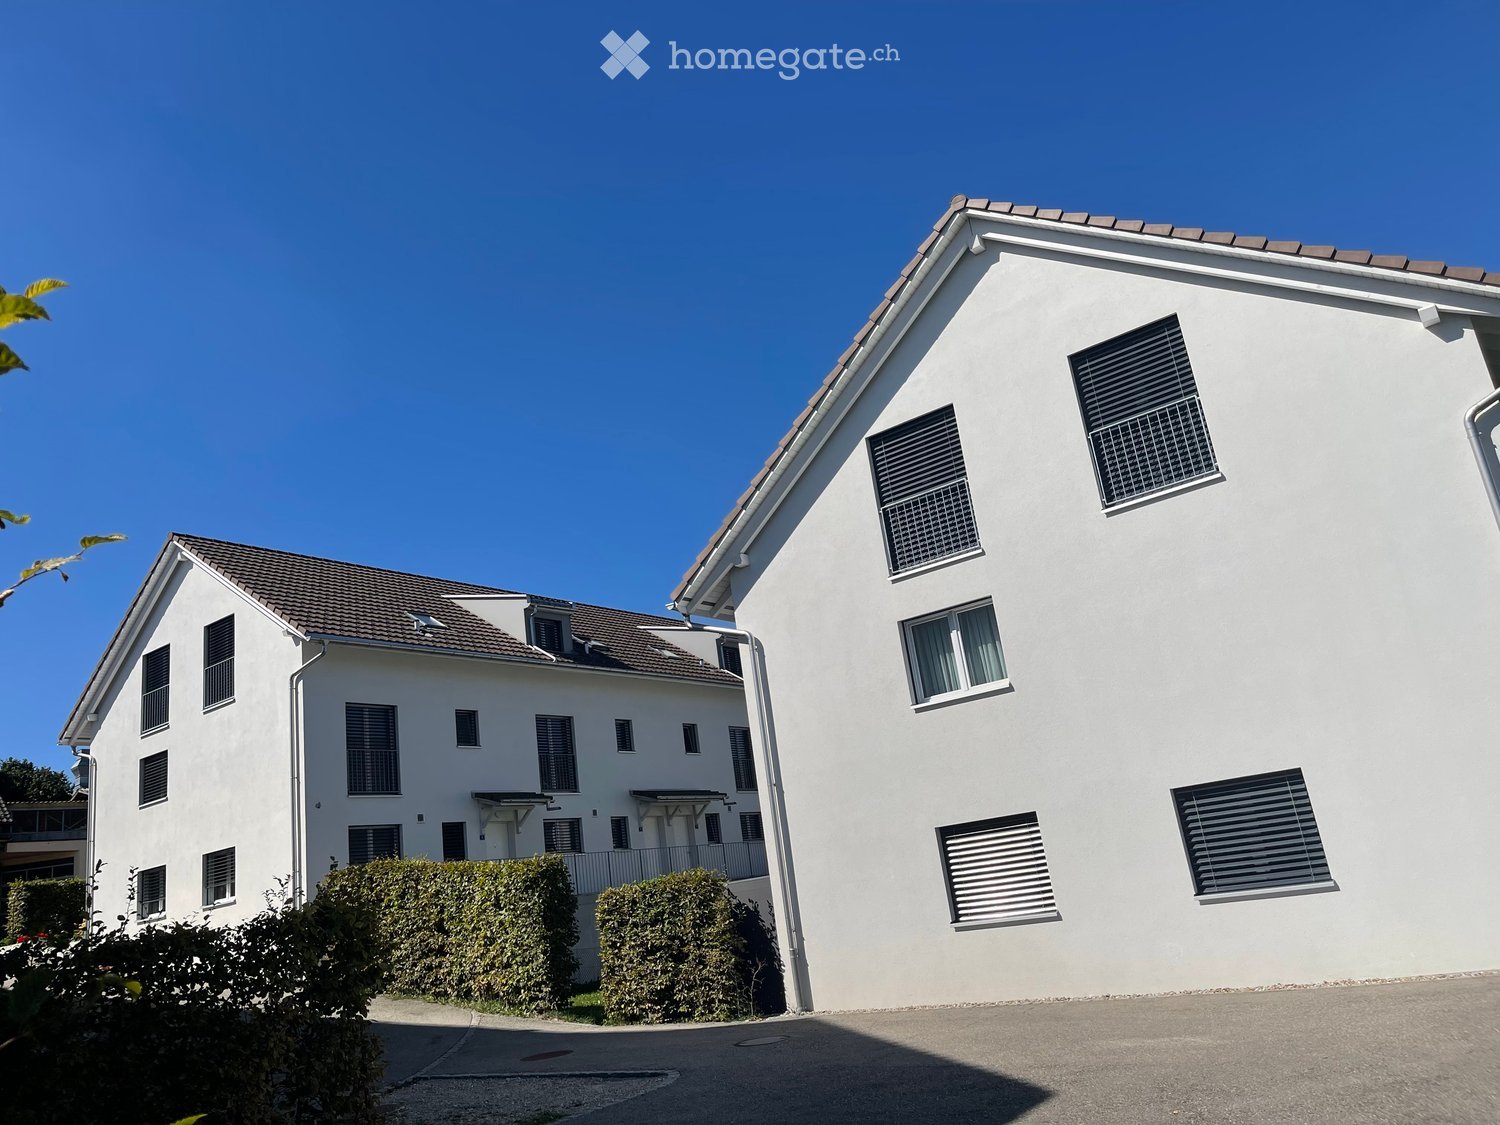
  • Modern two-story white house with large windows, a covered patio, and a rooftop terrace with outdoor furniture.
  • modern bathroom with shower, bathtub, sink, mirror, beige tiles
  • A child's bedroom with a bed, a small table and chairs, a rug, a shelf with books and toys, a window with a view of the mountains, and a star-shaped night light.
  • empty room, wooden floor, white walls, large sliding glass doors, balcony with railings, snowy landscape view
  • Floor plan showing entrance, garage, basement, and technical room with dimensions and labels.
  • Floor plan showing a kitchen, living-dining area, and a basement garage. The kitchen includes a sink, refrigerator, and stove. The living-dining area has a circular seating arrangement. The basement garage is marked with parking spaces.
  • Floor plan of a house with four rooms: bathroom, two children's rooms, living room, and office.
  • Floor plan showing a layout with labeled areas including Dachterrasse NW, Dachterrasse SO, Eltern, Du/WC, and other rooms.
  • 3 story house, white exterior, 3 garages, balconies, green lawn
1 / 11
modern kitchen with white cabinets, black countertops, stainless steel oven, sink, faucet, wooden floor
Modern two-story white house with large windows, a covered patio, and a rooftop terrace with outdoor furniture.
modern bathroom with shower, bathtub, sink, mirror, beige tiles
CHF 3'300.– Premium
5.5 pièces150m² surface habitable
Kirschblütenweg 5, 4435 Niederdorf

Nouveau bâtiment première occupation : maison mitoyenne avec jardin, 3 balcons & vue, garage double

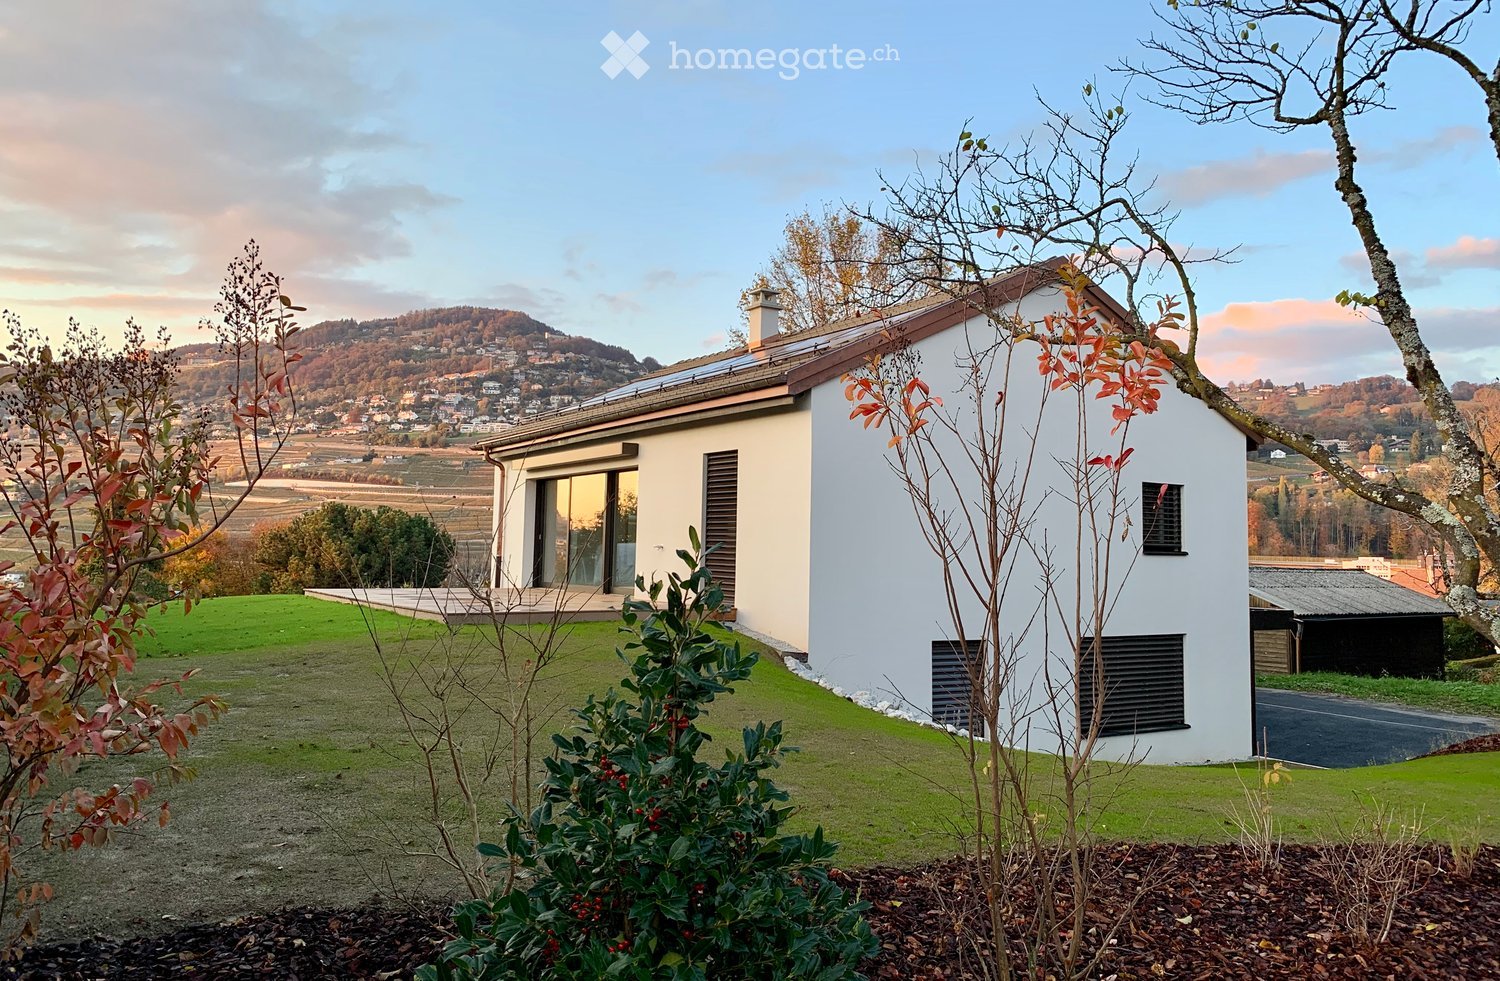
Nouveau bâtiment maison mitoyenne avec vue, jardin et beaucoup d'espace, première occupation à NiederdorfDans la commune populaire et riche en nature de Niederdorf, cette maison mitoyenne de haute qualité est construite pour la première fois, combinant le confort moderne avec une vue de rêve sur la valléeLa propriété est située dans un endroit attrayant directement sur la limite de construction et offre ainsi un sentiment de vie ouvert ainsi qu'une vue dégagéeAvec environ 150 m2 d'espace de vie, la maison convainc par un plan d'étage généreux et bien pensé ainsi que des pièces lumineuses. Le salon et la salle à manger ouverts avec accès direct au jardin invitent à séjournerUn point fort particulier sont les trois balcons, qui vous offrent un refuge ensoleillé à tout moment de la journée. La chambre parentale dispose de son propre balcon ainsi que d'une salle de bain privée et offre ainsi un confort et une intimité supplémentairesAu total, vous avez à votre disposition deux salles de bain ainsi qu'un toilette pour les invités, idéal pour les familles ou les invitésGrâce au chauffage géothermique moderne, vous bénéficiez de coûts accessoires sustainablesMême dans la zone extérieure, cette propriété offre une quantité d'espace extraordinaire. En plus d'un garage double, vous avez deux places de parking extérieures ainsi que de l'espace supplémentaire pour une caravane ou un camping-carLes visualisations et les images présentées dans l'annonce peuvent différer de la réalisation effective et servent à des fins d'illustration

Durée du trajet
-
  • Empty room with tiled floor, white walls, large sliding glass door leading to outdoor area, staircase visible on left side.
  • Empty kitchen with light-colored cabinets, a dark countertop, and a tiled floor. No appliances or furniture are present.
  • Empty room with light wooden flooring, white walls, and large sliding glass doors leading to a balcony or outdoor area.
  • Empty room with light wooden flooring and white walls, featuring a large window with black frame and a visible outdoor view.
  • Modern bathroom with a glass-enclosed shower, toilet, and two sinks, featuring light brown tiles and a white door.
  • Modern bathroom with two white sinks, sleek faucets, large mirror, and a large window offering a view of greenery.
  • Empty room with light wooden flooring and white walls, featuring a large window with black frame allowing natural light to enter.
  • Modern bathroom with two white sinks on a dark wooden vanity, sleek chrome faucets, and a large illuminated mirror above.
  • Empty room with tiled floor, white walls, and a window. No furniture or equipment present.
  • Empty kitchen with light-colored cabinets, a dark countertop, and a tiled floor. No appliances or furniture are present.
  • Empty room with tiled floor, white walls, large sliding glass door leading to outdoor area, staircase visible on left side.
1 / 11
Empty kitchen with light-colored cabinets, a dark countertop, and a tiled floor. No appliances or furniture are present.
Empty room with light wooden flooring, white walls, and large sliding glass doors leading to a balcony or outdoor area.
Empty room with light wooden flooring and white walls, featuring a large window with black frame and a visible outdoor view.
CHF 5'350.– Premium
5 pièces144m² surface habitable
1293 Bellevue

Bellevue – Magnifique maison de ville contemporaine de 144 m² avec jardin, terrasse, balcon

Loyer : CHF 5'200.- / mois Charges : CHF 150.- / mois Disponible dès le 1er octobre 2026Contact: coraliecosnac1@hotmail.frcoraliecosnac1@hotmail. frDécouvrez cette élégante maison de ville contemporaine de 144 m², idéalement située dans le quartier résidentiel très recherché de Bellevue, à quelques minutes seulement du centre de Genève, de l'aéroport international, des organisations internationales et des écoles internationales.Offrant des prestations modernes et des volumes généreux, cette propriété est idéale pour une famille ou des professionnels recherchant un cadre de vie calme et verdoyant.Le rez-de-chaussée propose un vaste séjour baigné de lumière grâce à ses grandes baies vitrées coulissantes donnant directement accès à une terrasse et à un jardin privatif, créant une agréable continuité entre les espaces intérieurs et extérieurs. La cuisine ouverte, entièrement équipée, séduit par son design contemporain et ses équipements de qualité.À l'étage, vous trouverez trois chambres spacieuses, dont une avec accès direct au balcon, ainsi que deux salles de bains modernes et un WC visiteurs.Le niveau inférieur offre un vaste espace polyvalent pouvant être aménagé selon vos besoins : salle de jeux, salle de cinéma, espace fitness, bureau ou salle familiale.Caractéristiques • 144 m² habitables • 3 chambres • 2 salles de bains • WC visiteurs • Grand séjour lumineux • Cuisine ouverte entièrement équipée • Jardin privatif • Terrasse • Balcon • Grand espace polyvalent au sous-sol • 2 places de parking privatives • Non meublée • Quartier résidentiel calme et recherché • Disponible dès le 1er octobre 2026 ConditionsLoyer mensuel : CHF 5'200.- Charges : CHF 150.-Cette maison offre un équilibre parfait entre confort moderne, espaces extérieurs privatifs et situation privilégiée, à proximité immédiate de toutes les commodités tout en bénéficiant d'un environnement paisible.Les visites sont acceptées en cas d’intérêts sérieux, merci de nous contacter par email:coraliecosnac1@hotmail.frPour tout renseignement complémentaire ou pour organiser une visite, n'hésitez pas à nous contacter.

  • Two-story white house with red tile roof, balcony, garage, and parked car.
  • Two-story house with red-tiled roof, white walls, and blue front door. Features include a small wooden bench near the entrance, a scooter parked in the driveway, and a fenced area with a small gate.
  • Two-story house with white exterior, red-tiled roof, and striped awning over the entrance. The front yard features a wooden deck with outdoor furniture, including chairs and a table, surrounded by greenery and plants.
  • Two-story house with white exterior, red-tiled roof, multiple large windows, and a balcony on the upper level. The house is situated on a raised ground floor with a stone retaining wall and landscaped garden area.
  • Spacious hallway with a wooden staircase leading to an upper level, coat rack with jackets, artwork on the wall, and a small table with a decorative item.
  • A modern, open-plan kitchen and dining area with a large window offering a scenic view. The dining area features a wooden table with four contemporary chairs, a vase with flowers, and decorative items. The kitchen includes modern cabinets, a refrigerator,
  • Modern living room with a red leather sofa, glass coffee table, bookshelf, dining area with chairs and table, and a fireplace with wood stack nearby.
  • {"type": "Furnished Room", "objects": ["chair", "table", "laptop", "laptop", "framed picture", "framed picture", "framed picture", "framed picture", "framed picture", "framed picture", "framed picture", "framed picture", "framed picture", "framed picture"
  • Bright, airy attic room with slanted ceilings, large windows, and modern furnishings including a desk, bookshelf, and artwork.
1 / 9
Two-story house with red-tiled roof, white walls, and blue front door. Features include a small wooden bench near the entrance, a scooter parked in the driveway, and a fenced area with a small gate.
Two-story house with white exterior, red-tiled roof, and striped awning over the entrance. The front yard features a wooden deck with outdoor furniture, including chairs and a table, surrounded by greenery and plants.
Two-story house with white exterior, red-tiled roof, multiple large windows, and a balcony on the upper level. The house is situated on a raised ground floor with a stone retaining wall and landscaped garden area.
Prix sur demandePremium
6.5 pièces210m² surface habitable
Hinterer Schürmattweg 14, 4203 Grellingen

Spacieuse maison unifamiliale 6.5 pièces à Grellingen

Une maison unifamiliale moderne dans la ville de Grellingen, BL, attend un locataire exigeant. La maison certifiée Minergie, construite en 2003, impressionne avec des espaces de vie spacieux et des hauteurs de pièces (2,53 m). La maison et ses environs répondent à de nombreux souhaits d'une famille. À l'étage supérieur, un grand bureau à domicile peut être aménagé.La maison blanche avec un chat sur le toit de tuiles rouges, carport, balcon avec vue sur la vallée, contient de nombreux trésors cachés. Chauffage au pellet, solaire pour l'eau, citerne d'eau avec pompe, lits surélevés, arbres fruitiers, baies, etc.La participation à la rénovation du jardin est possible.Emplacement et environs :Dans un emplacement calme (impasse), haut au-dessus du village, la propriété bénéficie de beaucoup de soleil en été. La gare de Grellingen est à seulement 6 minutes à pied, d'où des bus circulent également dans les communes voisines. Le magasin Coop est situé dans le centre du village. L'école primaire et le jardin d'enfants, de l'autre côté de la vallée, sont facilement accessibles. Les amoureux de la nature et les passionnés de randonnée trouveront beaucoup à découvrir dans les environs, notamment dans les hauteurs du Jura.La maison, construite avec une technologie moderne, combine un logement économe en énergie avec une infrastructure excellente. Une occasion rare pour des locataires exigeants qui valorisent la qualité et le confort.

Durée du trajet
-

Chercher gratuitement le prochain locataire

Publie une annonce gratuite sur Homegate et trouve le locataire idéal en un clin d’œil pour ton logement.

Publier maintenant
  • Modern two-story house with a raised ground floor, garage, and balcony. The house features a light pink facade, large windows, and a well-maintained garden with various plants and shrubs.
  • Modern kitchen with grey cabinets, a central island, and large windows overlooking a garden area.
  • Empty room with light wooden flooring, white walls, and large glass doors leading to a view of a green lawn and distant houses.
  • Empty room with white walls, wooden floor, and large windows offering a scenic view. Features a sliding door leading to a balcony.
  • Balcony with metal railing overlooking a suburban neighborhood with houses, greenery, and distant hills under a clear blue sky.
  • Balcony with tiled floor, metal railing, overlooking a residential area with houses, trees, and a clear blue sky.
  • Empty room with white walls, grey concrete floor, and exposed ceiling with lighting fixtures and mechanical elements.
  • Modern bathroom with a white sink, sleek faucet, bathtub, and large window offering a scenic view.
  • Modern bathroom with a large window offering a view of the city, a toilet, a glass-enclosed shower, and a toilet paper holder.
  • Modern two-story house with beige facade, large windows, and two garage doors at the base.
1 / 10
Modern kitchen with grey cabinets, a central island, and large windows overlooking a garden area.
Empty room with light wooden flooring, white walls, and large glass doors leading to a view of a green lawn and distant houses.
Empty room with white walls, wooden floor, and large windows offering a scenic view. Features a sliding door leading to a balcony.
CHF 3'300.– Premium
4.5 pièces150m² surface habitable
Gozenbergstrasse 44, 9200 Gossau SG

Maison mitoyenne moderne de 4,5 pièces à Gossau SG – Construction neuve disponible immédiatement

Bienvenue dans votre nouvelle maison au 44, Gozenbergstrasse à Gossau SG ! Cette maison mitoyenne de haute qualité, construite en 2026, impressionne par son design moderne, son espace de vie spacieux et son excellent emplacement. Avec 4,5 pièces et 150 m² d'espace de vie sur deux étages, cette maison offre tout ce dont vous avez besoin pour une vie de famille confortable.La maison offre les points forts suivants : • Cuisine moderne : Cuisine élégante avec meubles gris, une île centrale de cuisson et un four encastré. Les parquets en bois clair et les grandes fenêtres offrent une atmosphère accueillante avec beaucoup de lumière naturelle. • Salle de bain moderne : Salle de bain élégante avec baignoire, lavabo et meuble sombre. Les carreaux de faïence beige sur les murs et le sol donnent à la pièce une apparence calme et de haute qualité. • Balcon avec vue agréable : Profitez des jours ensoleillés sur votre balcon privé avec une vue attrayante. • Garage et parking : Stationnement pratique pour votre véhicule juste à côté de la maison. • Branchement de machine à laver : Infrastructure pratique pour la vie quotidienne déjà disponible. • Superficie du terrain : 320 m² de terrain entourant offrent un espace extérieur ample. • Animaux, enfants et fumeurs sont les bienvenus : Cette maison est ouverte à tous les styles de vie. Emplacement et environnement :L'emplacement convainc par son environnement calme et ses excellentes connexions. L'arrêt de bus Herisauerstrasse est à seulement 1 minute à pied, la gare Gossau est à 8 minutes à pied, et la plate-forme Gossau AB est à 9 minutes à pied. Pour les besoins quotidiens, un supermarché Coop est disponible à seulement 4 minutes à pied, et la pharmacie Gossau est même à seulement 1 minute à pied. Le Malatelier Marianna Caruzzo pour les activités de loisirs créatives est également à seulement 2 minutes à pied.L'emplacement est ensoleillé et l'environnement est agréablement calme – idéal pour les familles et ceux qui cherchent à se détendre dans leur propre maison.Ce projet de construction neuve combine le confort moderne avec une atmosphère familiale.

Durée du trajet
-
  • A picturesque residential area with traditional houses, surrounded by autumn-colored trees and a calm river.
  • Living room with large arched windows, beige sofa, coffee table, and a floor lamp.
  • Bright living room with a sofa, coffee table, dining table, and chairs. Large arched windows and a hanging lamp provide natural light.
  • Modern kitchen with white cabinets, dark brown countertops, and a dark tiled floor. Features a sink, faucet, and built-in oven.
  • Spacious hallway with wooden flooring, a curved staircase with white railings, and large windows letting in natural light. The hallway features a radiator and a glimpse of a room with a bed and rug visible in the background.
  • A gravel pathway leads to a white building with steps, surrounded by lush greenery and overlooking a body of water.
  • Bright bedroom with large windows overlooking a scenic view, featuring a bed, a chair, and a rug.
  • A well-lit bedroom with a large bed, nightstand, lamp, and a large white wardrobe with multiple doors.
  • Bright bedroom with wooden flooring, large windows, a neatly made bed with white linens, a nightstand with a lamp, and a grey rug.
  • Garden area with gravel pathway, trimmed bushes, and a house with white walls and black shutters visible through trees.
1 / 10
Living room with large arched windows, beige sofa, coffee table, and a floor lamp.
Bright living room with a sofa, coffee table, dining table, and chairs. Large arched windows and a hanging lamp provide natural light.
Modern kitchen with white cabinets, dark brown countertops, and a dark tiled floor. Features a sink, faucet, and built-in oven.
Prix sur demandePremium
6 pièces228m² surface habitable
Seestrasse 10, 8712 Stäfa

Villa de 6 pièces magnifiquement située avec accès au lac

L'emplacement magnifique directement sur le lac, le petit hangar à bateaux, les vérandas et la terrasse spacieuse au 1er étage avec une vue merveilleuse sur Etzel et le lac font de cette maison un joyau pour tous ceux qui aiment quelque chose de spécial. Nous offrons une solution sur mesure, où la maison, meublée et équipée avec élégance, peut être louée par jour, par semaine ou par mois. Complètement selon les besoins individuels. L'entretien du jardin et le WiFi sont disponibles, et pour les séjours plus longs, du personnel de nettoyage peut être organisé sur demande. Stäfa est une communauté fière sur le lac de Zurich, avec des connexions S-Bahn toutes les 30 minutes au centre de Zurich ; la région environnante avec le lac, les îles, les vignobles et les collines est une zone d'excursion et de randonnée populaire ; les régions de montagne comme Klosters/Davos, Flumserberge, Arosa, etc. sont accessibles en une heure et demie à deux heures et demie. Les écoles, les écoles privées, une offre culturelle et culinaire diverse contribuent également à l'attrait de Stäfa et de ses environs. Prix : 1 - 7 jours : CHF 1'400/jour 8 - 14 jours : CHF 1'000/jour 15 - 29 jours : CHF 790/jour À partir de 30 jours : CHF 18'000/mois Des périodes de location plus courtes ou flexibles sont possibles sur arrangement. CONTACTEZ-NOUS pour obtenir de plus amples informations, poser des questions ou prendre rendez-vous pour visiter.

Durée du trajet
-
  • House. Two-story yellow house with a brown tiled roof, garage, and parked car in front. The house features multiple windows with shutters and is surrounded by trees and shrubs.
  • House. Two-story yellow house with a dark roof, multiple windows, and a covered porch. The garden features a patio with outdoor furniture, including a table and chairs, surrounded by greenery and a well-maintained lawn.
  • Garden / Outdoor Area. Well-maintained garden with a paved pathway, lawn, and a small seating area with a table and chairs near the house.
  • Living Room. Spacious living room with hardwood floors, large windows, a sofa, chairs, a small round table, a bookshelf, and a television.
  • Furnished Room. Spacious hallway with wooden flooring, a large wooden cabinet, a small round table, a plant on a stand, and a white sofa visible in the foreground.
  • Bathroom. Modern bathroom with grey tiled walls, red tiled floor, white sink, toilet, and a skylight window above the toilet.
  • Furnished Room. Dining room with wooden floor, large windows, dining table with chairs, desk with chair, lamp, vase with flowers, and plant.
  • A well-furnished living room with a fireplace, a grand piano, a wicker sofa, and a large leafy plant. The fireplace has a decorative mirror above it, and there is a table lamp near a large window.
  • Elegant hallway with wooden flooring, arched entryway, and visible rooms including a bedroom and a living area.
1 / 9
House. Two-story yellow house with a dark roof, multiple windows, and a covered porch. The garden features a patio with outdoor furniture, including a table and chairs, surrounded by greenery and a well-maintained lawn.
Garden / Outdoor Area. Well-maintained garden with a paved pathway, lawn, and a small seating area with a table and chairs near the house.
Living Room. Spacious living room with hardwood floors, large windows, a sofa, chairs, a small round table, a bookshelf, and a television.
CHF 4'800.– Premium
7.5 pièces250m² surface habitable
8500 Frauenfeld

Grosszügiges 7.5-Zimmer-Einfamilienhaus an bester Lage

For description in English - please see below--------------------------------------------------------------------------------------------------------------------Beeindruckendes 7.5-Zimmer-Einfamilienhaus auf einem grosszügigen 800 m² Grundstück in Frauenfeld an Toplage am Herterberg. Mit circa 250 m² Wohnfläche verteilt auf zwei Stockwerke bietet dieses Haus reichlich Platz für die ganze Familie.Das Haus überzeugt mit: • Grosszügige Raumaufteilung: 7.5 Zimmer bieten vielfältige Nutzungsmöglichkeiten für Wohnen, Arbeiten und Entspannen • Garten: Ruhiger, grüner und natürlicher Garten zum Verweilen. • Gemütlicher Cheminée & Kachelofen: Sorgen für warme Atmosphäre in den kälteren Monaten • Private Garage und grosszügiger Vorplatz: Sicherer Stellplatz für Ihr Fahrzeug • Balkon: Perfekt für entspannte Stunden im Freien • Ruhige, sonnige Lage: Toplage am Herterberg mit viel Sonne und Licht im Haus • Kinderfreundlich: Ideal für Familien mit Kindern • Grosszügige Nutzfläche: Das Haus ist komplett unterkellert (>100 m²)und bietet weiteren Stauraum in der Garage und im Dachgeschoss. Perfekte Lage: Das Haus befindet sich in einer ruhigen Wohngegend beim Plättlizoo in Frauenfeld, an bester Lage. Der Bahnhof Frauenfeld ist in nur 6 Minuten per Bus erreichbar. Direkte Zuganbindung über nur 3 Stationen (Winterthur, Zürich Flughafen, Oerlikon) an den Hauptbahnhof Zürich.--------------------------------------------------------------------------------------------------------------------English descriptionImpressive 7.5-room detached house on a spacious 800 m² plot in Frauenfeld, in a prime location on Herterberg. With approximately 250 m² of living space spread over two floors, this house offers ample room for the whole family.The house boasts: • Spacious layout: 7.5 rooms offer diverse possibilities for living, working, and relaxing. • Garden: A tranquil, green, and natural garden perfect for relaxation. • Cozy fireplace & tiled stove: Create a warm atmosphere during the colder months • Private garage and spacious driveway: Secure parking for your vehicle • Balcony: Perfect for relaxing outdoors • Quiet, sunny location: Prime location on Herterberg with plenty of sun and natural light • Child-friendly: Ideal for families with children • Spacious living space: The house has a full basement (>100 m²) and offers additional storage space in the garage and attic. Perfect location: The house is situated in a quiet residential area near the Plättlizoo in Frauenfeld, in a prime location. Frauenfeld train station is just a 6-minute bus ride away. Direct train connections to Zurich's main station are available in just 3 stops (Winterthur, Zurich Airport, Oerlikon).

  • {"visible_features": ["View"],    "type": "Outdoor",    "description": "Snowy landscape with mountains, trees, and a house in the background",    "localized_descriptions":        {        "EN": "Snowy landscape with mountains, trees, and a house in t
  • wooden chalet, string lights, snowy mountain in the background
  • wooden chalet, 2 stories, balcony, string lights, red windows, snow
  • wooden interior, large windows, wooden floor, wooden furniture, fireplace, kitchen area, living area, dining area
  • wooden walls, wooden floor, large windows, Christmas tree, leather sofa, coffee table, mirror, radiator
  • {"visible_features": ["View"],    "type": "Room",    "description": "dining room with wooden table, blue chairs, wooden bench, potted plants, wooden wall, large windows",    "localized_descriptions":        {        "EN": "Dining room: wooden table,
  • wooden ceiling, large windows, Christmas tree, brown leather couch, pillows, table, lamp
  • Cozy living room with wooden walls and floors, large windows, a fur-covered bench, leather sofa, coffee table, and a decorated Christmas tree.
  • wooden walls, fireplace, deer antlers, ladder, couch, television, wooden table
  • wooden ceiling, wooden floor, wooden cabinet, dining table, chairs, wooden balcony, skylight, deer antlers, radiator, window
  • dining area with fireplace, wooden table, wine glasses, plates, bowl, bread, cheese fondue
  • {"visible_features": [],    "type": "Room",    "description": "kitchen with wooden cabinets, granite countertop, black microwave, coffee machine, kettle, utensils, window, tiled wall",    "localized_descriptions":        {        "EN": "kitchen with
  • kitchen with wooden cabinets, granite countertop, microwave, sink, coffee machine, ladder
  • kitchen with wooden cabinets, wooden cupboard, dining table, chairs, chandelier, wooden floor
  • Dining table with breakfast spread, view of mountains
  • kitchen with wooden cabinets, granite countertop, coffee maker, toaster, mugs, spoons, wine glasses, towels
  • Fondue pots, fondue forks, fondue candles, fondue chocolate
  • kitchen with wooden cabinets, granite countertop, coffee machine, spice rack with boxes, hanging utensils, decorative items
  • {"visible_features": [],    "type": "Room",    "description": "Bedroom with wooden walls, bed, two pillows, nightstands, lamps, window with curtains, view of mountains",    "localized_descriptions":        {        "EN": "Bedroom with wooden walls, b
  • Bedroom with wooden walls, bed with floral quilt, two nightstands with lamps, rug, large window with white curtains, red curtains
  • Cozy bedroom with wooden walls, a large window with sheer curtains, a bed with a festive quilt and pillows, and two wall-mounted lamps on either side of the bed.
  • {"visible_features": [],    "type": "Room",    "description": "Bedroom with wooden floor, wooden bed, wooden cabinet, TV, curtains, picture frame, door, power outlet, basket, and stool.",    "localized_descriptions":        {        "EN": "Bedroom wi
  • wooden bed, wooden floor, wooden cabinet, radiator, window, fur rug, nightstand, tissue box
  • bedroom with wooden floor, bed with quilt, desk with computer, chair, radiator, window, picture frame, wooden side table with reindeer statue
  • {"visible_features": [],    "type": "Room",    "description": "Two single beds, wooden desk, wooden chair, wooden wall, mirror, picture frame",    "localized_descriptions":        {        "EN": "Two single beds, wooden desk, wooden chair, wooden wal
  • Bedroom with two single beds, wooden walls, desk, chair, and Christmas-themed bedding
  • bedroom with wooden walls, bed, TV, cabinet, radiator, window, curtains, picture, plant, lamp
  • {"visible_features": [],    "type": "Room",    "description": "Bathroom with bathtub, toilet, and window with curtains",    "localized_descriptions":        {        "EN": "Bathroom with bathtub, toilet, and window with curtains",        "DE": "Bade
  • {"visible_features": [],    "type": "Room",    "description": "wooden walls, wooden floor, large mirror, fur rug, hallway",    "localized_descriptions":        {        "EN": "Room: wooden walls, wooden floor, large mirror, fur rug, hallway",
  • Bedroom with wooden walls, bed with red and gray bedspread, wooden floor, window with green curtains, wall lamp, small wooden stool
  • Cozy wooden bedroom with a single bed, red and white reindeer-patterned bedding, a small wooden table, and a wall-mounted lamp.
  • Table with cheese, wine, grapes, and pickles with a scenic mountain view
  • wooden house, large pile of firewood, wooden deck, stairs, snow on the ground
  • {"visible_features": ["Balcony / Terrace", "View"],    "type": "Room",    "description": "wooden balcony, wooden benches, wooden railing, wooden floor, wooden wall, wooden ceiling, wooden window, mountain view",    "localized_descriptions":        {
  • Wooden table and chairs on a wooden deck, surrounded by a wooden railing, with a view of the grassy area and trees
  • {"visible_features": ["Fireplace"],    "type": "Garden",    "description": "snowy ground, woodpile, fireplace, brick house",    "localized_descriptions":        {        "EN": "Garden: snowy ground, woodpile, fireplace, brick house",        "DE": "G
  • {"visible_features": ["Fireplace"],    "type": "Garden",    "description": "A grassy area with a small outdoor fireplace, a wooden bench, and a wooden structure in the background.",    "localized_descriptions":        {        "EN": "A grassy area wi
  • wooden stairs, wooden railing, green trees, view of the mountains
  • concrete stairs leading to a wooden handrail, a mailbox, and a large tree
  • wooden chalet, balcony with lights, snow on the ground, trees
  • wooden balcony with railing, outdoor table and chairs, string lights, snowy trees, snowy ground, blue sky
  • wooden walls, wooden table, wooden chairs, glass windows, lamp, deer skull
  • {"visible_features": ["Balcony / Terrace", "View"],    "type": "Outdoor",    "description": "Balcony with a birdhouse hanging from it, snowy mountains in the background",    "localized_descriptions":        {        "EN": "Balcony with a birdhouse ha
  • Balcony with wooden railing, red flowers, and a scenic mountain view.
  • A serene mountain landscape with snow-capped peaks, dense evergreen trees, and a small wooden structure partially visible in the foreground.
  • wooden chalet, snow-covered roof, surrounded by pine trees, snowy mountains in the background
  • Snow-covered wooden house with a sloped roof, surrounded by snow-covered trees and mountains in the background.
  • green grass, mountains, houses, road, trees, clear sky
  • {"visible_features": ["View"],    "type": "Outdoor",    "description": "Snowy mountain landscape with a car driving on a road",    "localized_descriptions":        {        "EN": "Snowy mountain landscape with a car driving on a road",        "DE":
  • A gravel driveway with a parked car, surrounded by lush green foliage and a scenic mountain backdrop.
  • A rural road with a cow grazing near a fence, surrounded by mountains and traditional wooden houses. Road signs indicate speed limit and location.
1 / 51
wooden chalet, string lights, snowy mountain in the background
wooden chalet, 2 stories, balcony, string lights, red windows, snow
wooden interior, large windows, wooden floor, wooden furniture, fireplace, kitchen area, living area, dining area
Prix sur demandePremium
5.5 pièces200m² surface habitable
3780 Gstaad

Chalet à Gstaad

Furnished Private Chalet for Rent in Gsteig bei Gstaad 3785📍 Only 10 minutes from Gstaad🏡 Chalet Features: • 3 bedrooms • 2 bathrooms • Sleeping capacity: 8 people Room Description:✔️ Bedroom 1: Double bed✔️ Bedroom 2: Double bed with direct outdoor access✔️ Bedroom 3: Two single beds✔️ Mezzanine: Two single beds✔️ Bathroom 1: Bathtub✔️ Bathroom 2: Shower and washing machineLiving Spaces:🍽️ Open kitchen to the living room: • Fully equipped kitchen with hand-painted traditional Swiss patterns • Authentic fireplace designed to heat the entire floor • Large balcony with breathtaking views of Glacier 3000 🚗 Parking & Outdoor Area: • Garage for 1 car with an extra freezer and fridge • Outdoor parking for 3 cars • Large fenced garden with a barbecue area 🐾 Pets welcome📅 Availability & Price:📞 For visits and inquiries: +41 79 608 82 44**********Chalet Privé Meublé à Louer à Gsteig bei Gstaad 3785📍 À seulement 10 minutes de Gstaad🏡 Caractéristiques du Chalet : • 3 chambres • 2 salles de bains • Capacité de couchage : 8 personnes Description des Chambres :✔️ Chambre 1 : Lit double✔️ Chambre 2 : Lit double avec accès direct à l'extérieur✔️ Chambre 3 : Deux lits simples✔️ Mezzanine : Deux lits simples✔️ Salle de bain 1 : Baignoire✔️ Salle de bain 2 : Douche et machine à laverEspaces de Vie :🍽️ Cuisine ouverte sur le salon : • Cuisine entièrement équipée avec motifs suisses traditionnels peints à la main • Cheminée authentique conçue pour chauffer tout l’étage • Grand balcon avec vue imprenable sur le Glacier 3000 Parking & Espace Extérieur :🚗 Stationnement : • Garage pour 1 voiture avec un congélateur et un réfrigérateur supplémentaires • Parking extérieur pour 3 voitures • Grand jardin clôturé avec un espace barbecue 🐾 Animaux bienvenus📅 Disponibilité & Tarif :📞 Pour visites et renseignements : +41 79 608 82 44

1 / 16
  • Balcon / Terrasse
  • Animaux dom. autorisés
  • Place de parc
  • +2
CHF 2'550.– Top
4.5 pièces120m² surface habitable
Dorfstrasse 32, 3423 Ersigen

Beaucoup d'espace pour se sentir chez soi et un jardin vraiment grand pour le bien-être

Le village rural n'est pas loin du tirErsigen est particulièrement populaire dans notre région parce qu'il offre une combinaison idéale de tranquillité rurale et de haute qualité de vie. L'environnement familial, les magnifiques fermes, la verdure abondante et la vie villageoise intacte font d'Ersigen un endroit particulièrement agréable à vivre. Un point positif majeur est la proximité avec Burgdorf et surtout avec Kirchberg, où sont offerts des équipements commerciaux complets, tous les niveaux scolaires, ainsi que divers restaurants et activités de loisirs. Grâce aux bonnes connexions de transport, Berne peut également être atteinte facilement et rapidement. Une maison moderne avec beaucoup d'espace et de confortCette charmante maison individuelle convainc par son espace généreux, son plan d'étage bien pensé et son atmosphère accueillante. Dès l'entrée, vous êtes accueilli par un hall spacieux avec un espace de stockage pratique et un bel escalier en bois, qui donne à la maison un caractère spécial. Au rez-de-chaussée, se trouve une cuisine fonctionnelle avec lave-vaisselle et cuisinière en verre céramique, ainsi qu'un accès direct au jardin, idéal pour la vie quotidienne et les heures détendues à l'extérieur. Un local à laver adjacent avec une machine à laver fournit un confort et des possibilités de stockage pratiques supplémentaires. Le vaste séjour et la salle à manger offrent beaucoup d'espace pour une vie confortable et des moments conviviaux. Une toilette pour les invités complète l'offre de pièces à ce niveau. À l'étage supérieur, se trouvent deux chambres et une pièce qui peut être utilisée comme bureau ou dressing avec accès direct à la terrasse ensoleillée. De plus, vous trouverez une salle de bain moderne avec baignoire. La cave offre également des avantages supplémentaires : les pièces de la cave offrent un espace de stockage précieux, et il y a également une machine à laver et un sèche-linge supplémentaires. Une maison qui convainc par son charme, ses détails pratiques et ses conditions d'espace généreuses, idéale pour tous ceux qui recherchent un foyer confortable avec beaucoup d'espace pour se développer. Jardin, jardin et rien que jardinDevant la maison, un vaste gazon avec des arbres vous attend, qui offrent une ombre agréable en été. Sur la belle terrasse, vous pouvez profiter de la tranquillité, et l'extérieur vous invite à vous attarder, jouer ou faire du jardinage. Si nécessaire, un espace de jardin supplémentaire avec des lits surélevés déjà installés peut être loué. Chauffage et coûts supplémentairesTous les coûts de chauffage et les coûts supplémentaires sont à la charge du locataire. Ceux-ci sont estimés à environ 300 à 500 CHF par mois, selon la consommation individuelle. StationnementJusqu'à quatre véhicules peuvent être facilement garés devant la maison et dans le carport. Le stationnement est inclus dans le loyer net. Le changeur se réveille ?N'hésitez pas à nous contacter, nous serons ravis de vous montrer cette belle maison individuelle personnellement.

  • Balcon / Terrasse
  • Animaux dom. autorisés
  • Place de parc
  • +2
Durée du trajet
-
  • Empty room with wooden parquet flooring, beige walls, white radiator, large window with view, and several doors leading to other spaces.
  • Empty hallway with wooden parquet flooring, beige walls, and white doors leading to other rooms. A small mirror is mounted on the left wall, and a staircase is visible through an open doorway.
  • Two-story white house with multiple windows, a garage, and a small balcony on the upper level. A car is parked in front of the garage.
  • Empty room with wooden parquet flooring, large windows, and a door leading to another space.
  • Modern kitchen with white cabinets, black countertops, and tiled flooring. Features a sink with a modern faucet and large windows offering a view of greenery.
  • Bright, empty room with wooden flooring, large windows, and radiators. The space features multiple doors leading to other areas and an open view of the garden outside.
  • Modern bathroom with a white sink, toilet, and dark grey tiles on the walls. Features a window with frosted glass and a sleek faucet.
  • Garden area with a paved pathway leading to a house, surrounded by greenery and flowers. A green watering can is visible on the left side.
  • Bright hallway with tiled flooring, white walls, and a wooden staircase leading upwards. Features include a radiator, a closed door, and an open doorway leading to another room.
  • Empty room with wooden herringbone flooring, beige walls, and a large window. A door leads to a bathroom with a sink and mirror.
  • Empty room with wooden herringbone flooring, large sliding glass doors leading to a balcony, and radiators on both sides.
  • Modern bathroom with a large window, a sink with a modern faucet, a large mirror, a shower area, and a radiator. The floor is tiled with light gray tiles, and the walls are finished in a combination of light and dark tones.
  • Empty room with wooden herringbone flooring, light purple walls, large window with white frame, radiator, and two white doors.
  • Modern bathroom with a bathtub, double sink, large mirror, and walk-in shower with glass enclosure.
  • Empty room with wooden flooring, light-colored walls, and large windows allowing natural light. There are no visible furnishings or decorations.
  • Modern bathroom with grey tiles, white sink, toilet, glass shower enclosure, and skylight window.
1 / 16
CHF 10'800.– Top
8.5 pièces270m² surface habitable
Kurhausstrasse 1, 8032 Zürich

Villa indépendante dans un lieu très recherché à Zurich

Pour visiter la maison :https://my.matterport.com/show/?m=8JQy1kUx8tnCette maison de maître exclusive date de 1928 (Bauhaus) et a été entièrement rénovée en 2022 et 2026. Elle est située au centre du Sonnenberg à Zurich et borde directement la lisière de la forêt. La maison individuelle dispose de 8,5 pièces spacieuses. La surface habitable est d'environ 270m2 et est répartie sur quatre étages. Si vous êtes intéressé, nous serons ravis de vous envoyer le lien de la visite virtuelle de la maison.Au rez-de-chaussée, se trouve le hall d'entrée représentatif, ainsi que le salon avec accès au jardin ensoleillé, la "salle des gentlemen" et la salle à manger séparée. Toutes les pièces ont un parquet noble. Au même étage se trouve également la cuisine moderne et des toilettes pour les invitésA l'étage supérieur, trois chambres spacieuses avec parquet en point de Hongrie très beau sont disponibles • 21,1 m² - avec salle de bain/douche/WC 12 m² • 21,3 m² - avec douche 9,5 m² • Chambre 17,1 m² avec balcon Dans les combles, se trouvent deux chambres supplémentaires (2 x 13,4 m²), une autre salle de bain avec douche/WC, ainsi qu'un grenier/salle de stockage.Dans le sous-sol de la maison, se trouvent deux pièces de cave et une buanderie spacieuse. Au sous-sol se trouve également un grand garage pouvant accueillir deux voitures, avec accès direct à la maison.Le jardin bien entretenu est planté d'arbustes, de fleurs et d'arbres fruitiers. La propriété est équipée d'un système d'alarme.La forêt voisine (Hottinger Berg) et le Wolfbachtobel invitent à des promenades détendues. Les commerces, ainsi que divers autres prestataires de services et restaurants exquis, se trouvent à proximité. Les arrêts de transport en commun sont à quelques minutes à pied (Dolderbahn ou arrêt Bircher Benner).Nous nous réjouissons de votre contact.
Durée du trajet
-
  • Empty room with light-colored walls and carpeted floor, featuring large sliding glass doors that open to a view of greenery and a paved area.
  • Empty room with light-colored walls and wooden flooring, featuring a large black-framed sliding glass door opening to a garden with trees and plants.
  • Modern two-story house with grey exterior, dark brown garage door, and surrounding greenery.
  • Modern dining room with a long wooden dining table, grey chairs, a built-in fireplace with candles, a table lamp, a mirror, and potted plants. Large windows offer a view of the garden.
  • Modern living room with large windows, a sectional sofa, coffee table, floor lamp, TV, and built-in shelving with decorative items.
  • Well-maintained garden with neatly trimmed hedges, a manicured lawn, and vibrant red flowers in a circular bed. A two-story house with a dark roof and white trim is partially visible behind the greenery.
  • Empty room with light-colored walls, a large sliding glass door leading to a green outdoor area, and a built-in cabinet on the right side.
  • Cozy bedroom with a bed, desk, chair, large mirror, shelves, and decorative plants. The room features wooden walls, large windows, and string lights.
  • Empty attic room with wooden slanted ceilings, carpeted floor, large sliding glass doors leading to a balcony, and built-in white storage units.
  • Cozy children's bedroom with a slanted wooden ceiling, large window with view, bed, small table, chairs, pouf, shelves, and decorative items.
  • Modern kitchen with dark countertops, white cabinets, stainless steel appliances, and large windows overlooking a garden.
  • Modern bathroom with a bathtub, sink, and mirror, featuring tiled walls and a window with bars.
  • Single-story house with a dark shingled roof, chimney, and skylight, surrounded by a well-maintained lawn and flowering bushes.
1 / 13
CHF 4'700.– Top
5 pièces154m² surface habitable
Im Nonnengärtli 18, 4102 Binningen

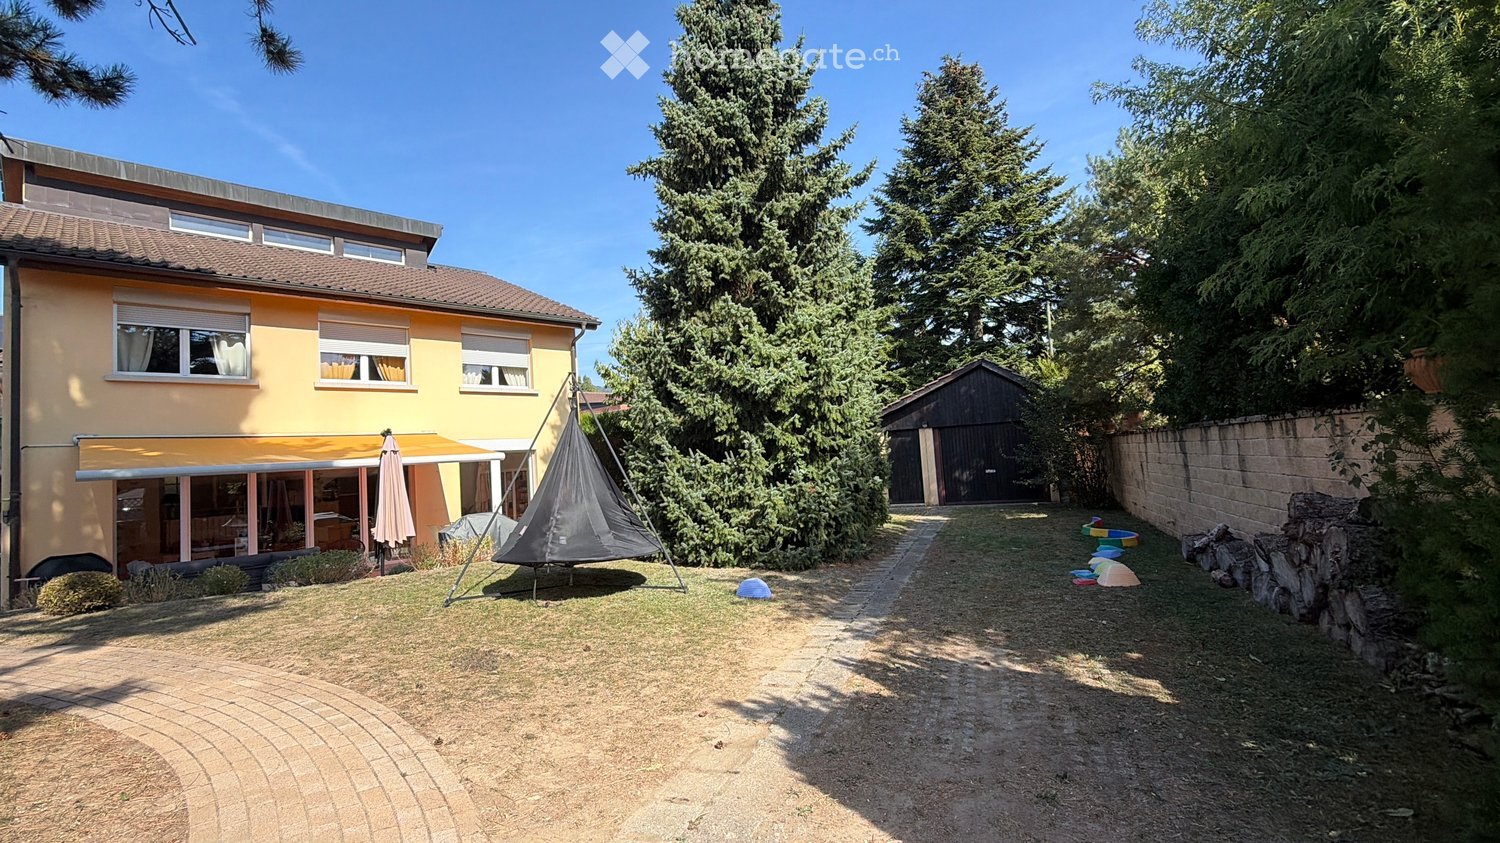
Einfamilienhaus in Binningen - Oase der Ruhe

***English version below***Das freistehende Einfamilienhaus liegt an einer der bevorzugtesten Wohnlagen in Binningen in einem ruhigen Wohnquartier und in der Nähe des Sport- und Kinderspielplatzes und Waldes. Die Kindergärten und Schulen sind zu Fuss in 11 Minuten und die Bushaltestelle in 2 Minuten erreichbar. Die Internationale Schule Reinach ist in 13 Min per Auto oder 25 Min per Fahrrad erreichbar.Das Haus verfügt über ein Erdgeschoss mit Wohnzimmer, Esszimmer mit Cheminee, Küche, Schlaf/Arbeitszimmer mit Gäste WC und einem separaten Badezimmer. Im ersten Stock befinden sich zwei grosse Zimmer und zwei Badezimmer mit Dusche/Badewanne. Das Untergeschoss hat eine Waschküche (Miele Geräte), einen Schutzraum/Weinkeller, sowie ein Saunaraum mit separatem WC/Dusche. Auf den Fotos sehen Sie die Originalfotos und wie Ihr neues Heim möbliert aussehen könnte.Zum Haus gehört ein grosser Sitzplatz mit Sonnenstoren und ein sehr grosser, vor Blicken geschützter Garten.Die Vermietung ist auf maximal 4 Jahre begrenzt.Monatlicher Mietzins: CHF 4'700.– exkl. Nebenkosten. Die Nebenkosten werden von der Mieterschaft direkt getragen.________________________________________________________________Located in one of Binningen’s most sought-after residential areas, this detached family home offers a peaceful setting close to the forest, sports facilities, and a children's playground. Schools, kindergartens, and public transport are all within easy reach, while the International School in Reinach can be reached in just 13 minutes by car or 25 minutes by bike.The house comprises a ground floor with a bright living room, an elegant dining room with fireplace, a kitchen, a bedroom or home office, a guest WC, and a separate bathroom. The first floor features two spacious bedrooms and two bathrooms with shower and bathtub. The lower ground floor offers a laundry room equipped with Miele appliances, a wine cellar/storage room, and a sauna with a separate shower and WC. The photographs show both the property in its current condition and visualisations illustrating how your future home could be furnished.A spacious terrace with awnings and a large, private garden provide an ideal setting for outdoor living and entertaining.The lease term is limited to a maximum of four years.Monthly rent: CHF 4,700 (excluding utilities). Utility costs are the responsibility of the tenant and are to be paid directly by the tenant.

Durée du trajet
-

Propriétés suggérées sur base des résultats de ta recherche