1556 risultati - Casa, chalet, rustico in affitto a Svizzera (Switzerland)

1 / 13
CHF 5750.– Premium
4.5 locali136m² superficie
Ebnetstrasse 42, 8810 Horgen

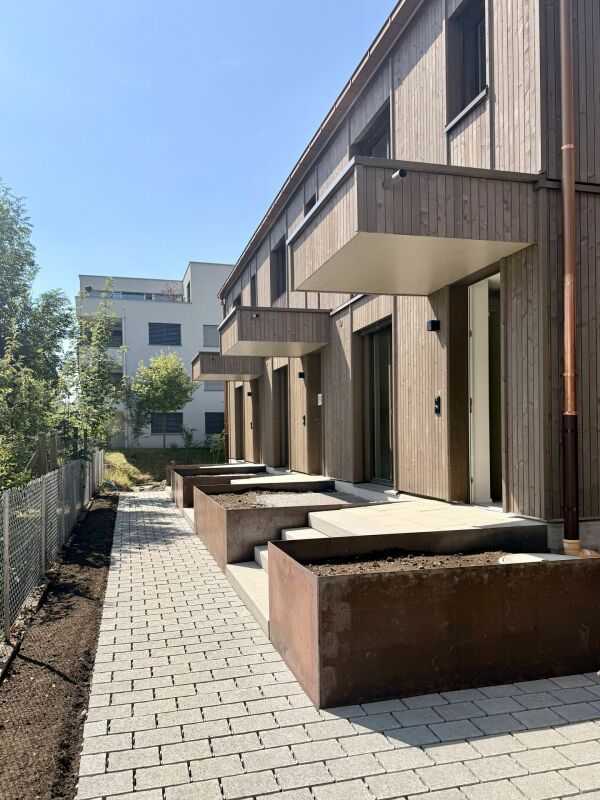
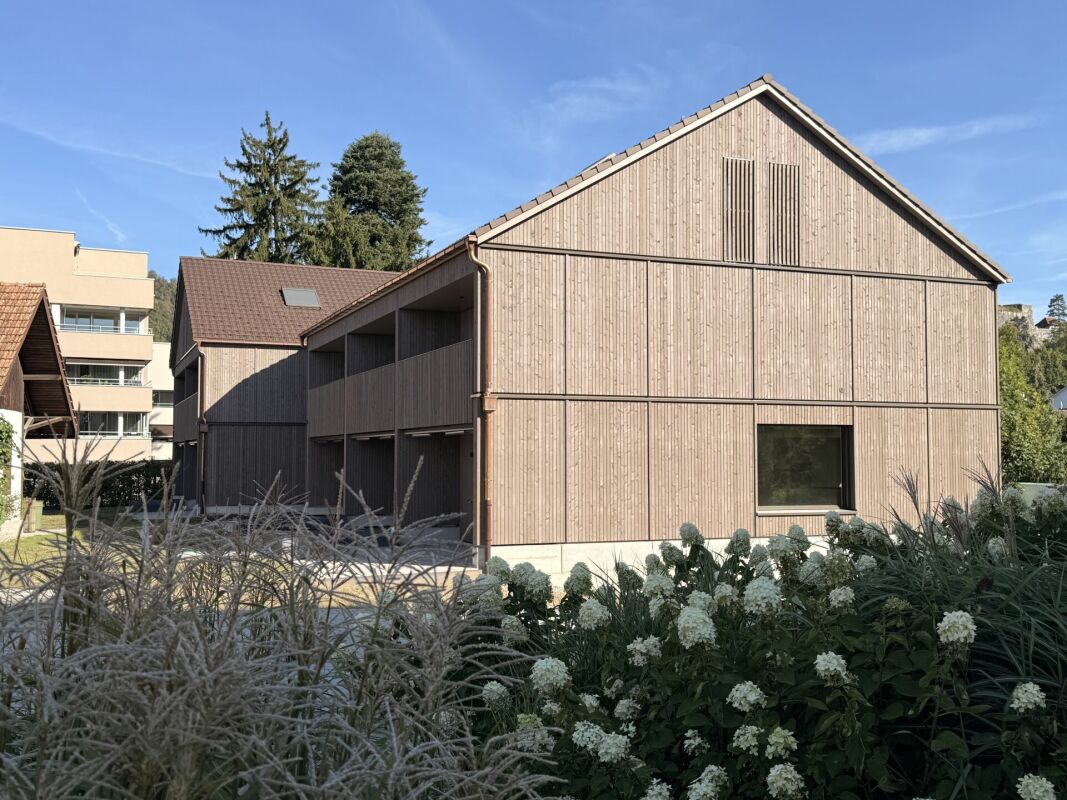
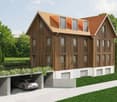
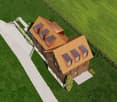
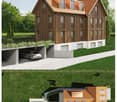
Prima locazione: Case a schiera intelligenti a Horgen sul lago di Zurigo

VIVERE CON CARATTERE - a contatto con la natura, sostenibile e senza tempo A Ebnet, uno dei quartieri di case unifamiliari più ricercati sopra il lago di Zurigo, è emerso un eccezionale ensemble residenziale. Inserito in un ambiente calmo e verde, il nuovo edificio combina un'architettura moderna, una costruzione sostenibile e un sentimento di vita che collega la vicinanza con la natura al comfort contemporaneo. Alberi da frutto, piante perenni in fiore e prati estesi caratterizzano gli ambienti e creano un'atmosfera di pace e sicurezza - un luogo dove arrivare e sentirsi bene. Il nuovo edificio comprende cinque case a schiera intelligenti di 4,5 locali, le cui coperture inclinate distinte e sovrapposte danno all'ensemble un'identità inconfondibile. Ispirato all'idea di una casa-atelier nel giardino, è creata un'architettura con carattere che si fonde armoniosamente nel paesaggio. Il concetto di livello frazionato sofisticato segue il terreno naturale e apre spazi di vita variati con linee di vista emozionanti e molta luce diurna. Altezze di locale generose, transizioni fluide e locali utilizzabili in modo flessibile offrono spazio per diversi stili di vita - dalla vita quotidiana in famiglia al lavoro creativo nel home office fino alle idee di vita individuali. Materiali e colori armoniosamente coordinati danno agli spazi interni un'eleganza calma e senza tempo. Porte scorrevoli pieghevoli generose creano una connessione fluida tra interno ed esterno e permettono all'area di vita di crescere in base alla stagione e alle esigenze. I livelli inferiori si aprono direttamente sul giardino, mentre i piani superiori impressionano con il loro effetto spaziale speciale sotto le coperture inclinate. Un posto a sedere soleggiato estende l'area di vita all'esterno e invita a rilassarsi con la famiglia e gli amici. La materializzazione convince anche per la sua qualità e naturalità. I livelli inseriti nel terreno sono stati costruiti in costruzione solida, i livelli superiori come struttura di legno visibile. L'aspetto caldo del legno, combinato con pavimenti in gesso minerale di alta qualità, dà alle case il loro carattere inconfondibile. Ogni casa dispone inoltre di un accesso diretto al garage sotterraneo, offrendo un comfort aggiuntivo nella vita quotidiana. La sostenibilità è un elemento centrale del progetto. Una pompa di calore geotermica efficiente in termini di energia alimenta in modo affidabile le case con calore e acqua calda. In estate, il sistema Freecooling fornisce spazi interni a temperatura naturale - efficiente in termini di energia e confortevole allo stesso tempo. Queste case a schiera uniche si rivolgono alle persone che apprezzano il particolare: un'architettura con carattere, materiali di alta qualità, una qualità sostenibile e una casa che combina in modo unico design, funzionalità e natura.

Tempo di percorrenza
-
  • Roof terrace with metal safety railings, yellow protective barriers, and a scenic view of a green valley and houses.
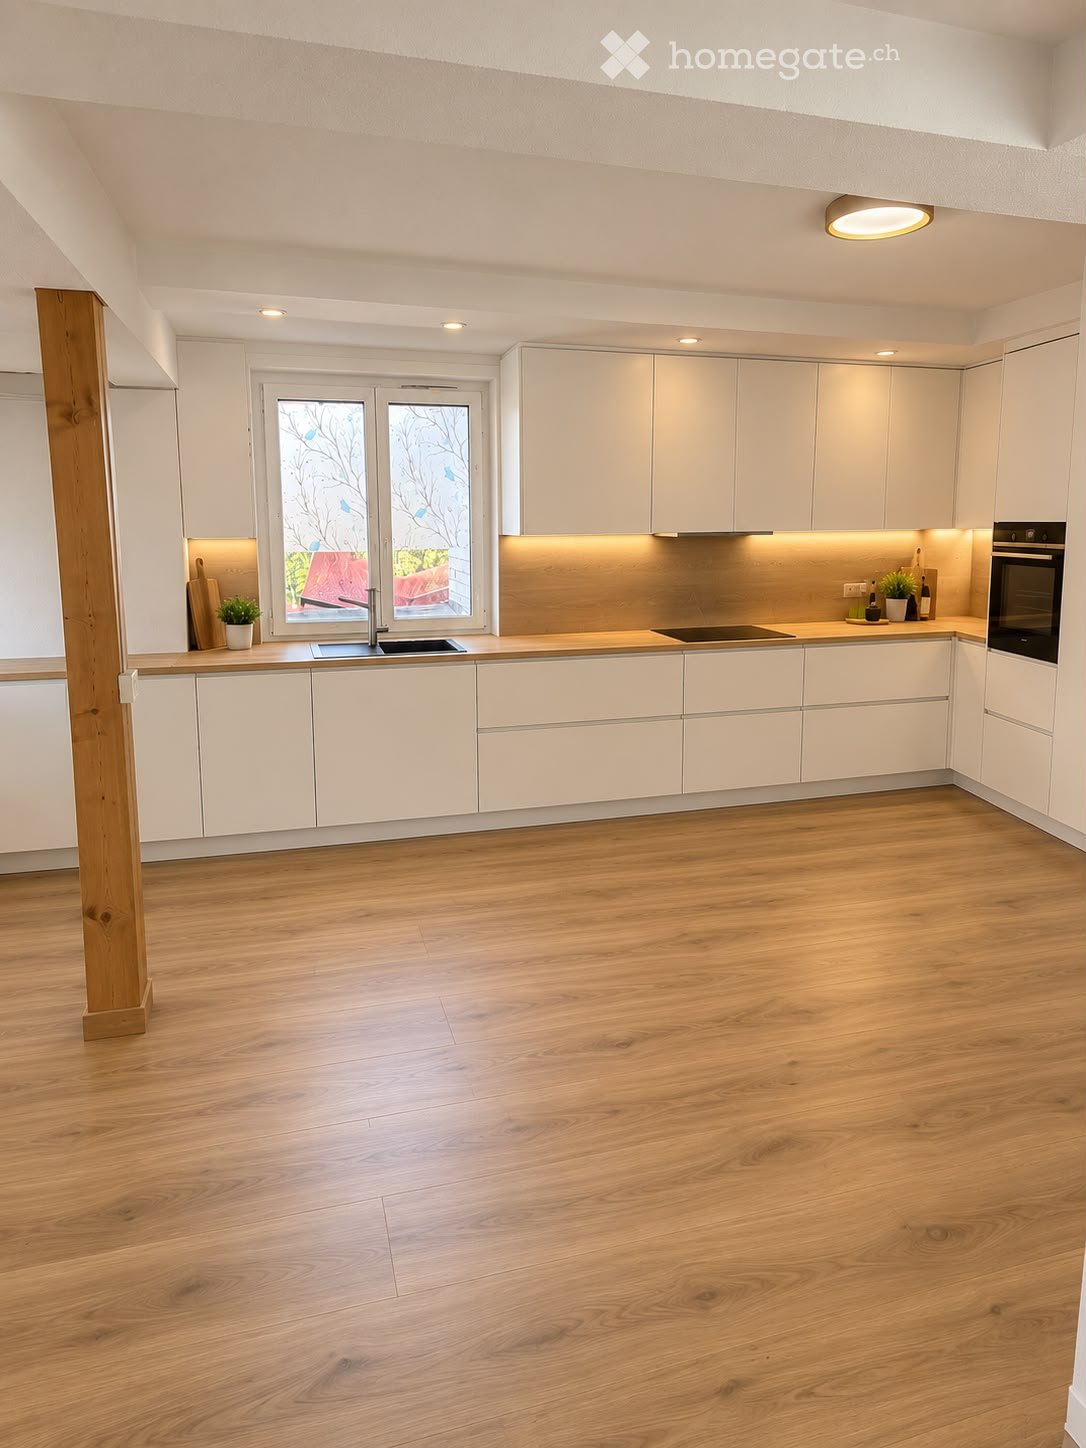
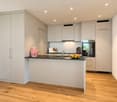
  • modern kitchen with white cabinets, black countertops, stainless steel oven, sink, faucet, wooden floor
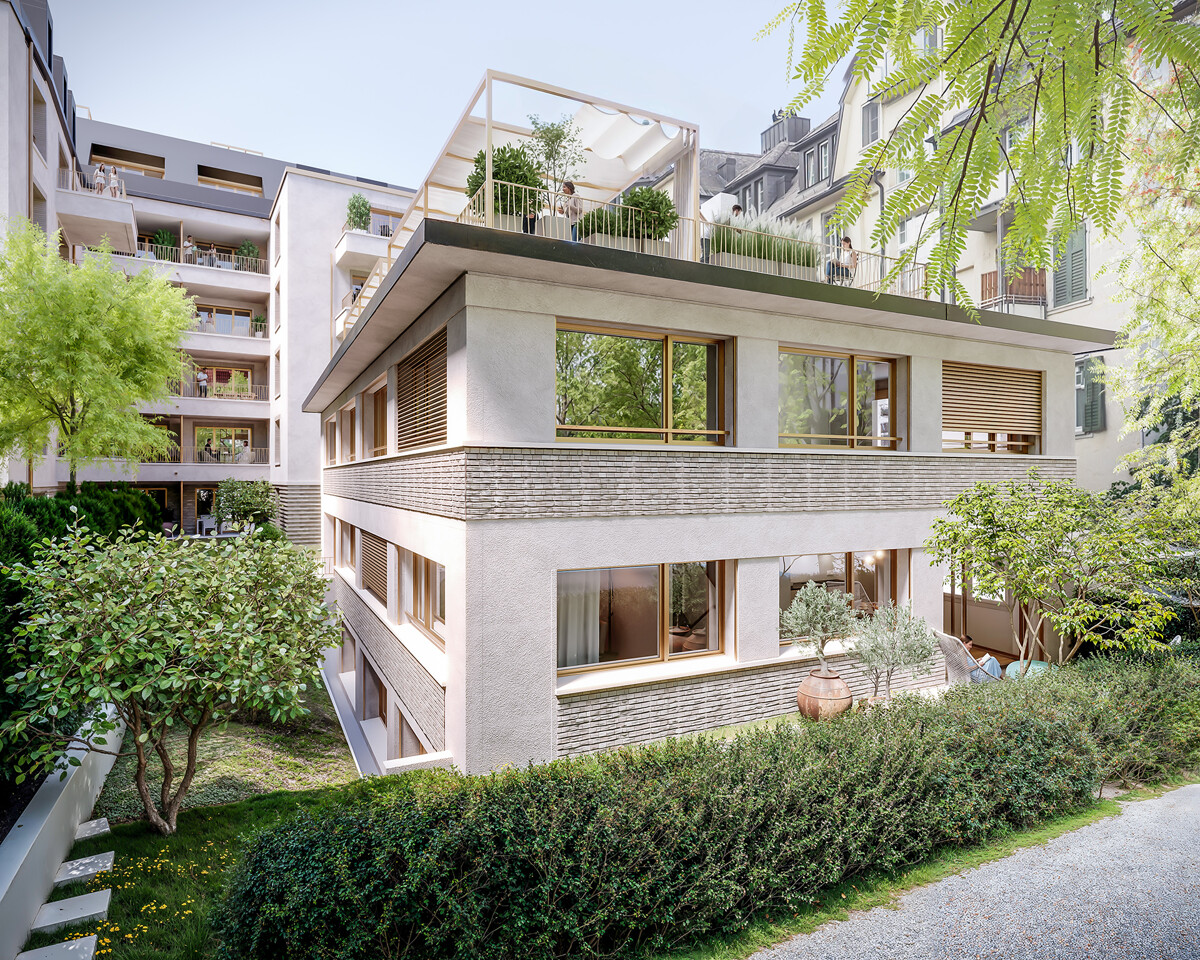
  • Modern two-story white house with large windows, a covered patio, and a rooftop terrace with outdoor furniture.
  • modern bathroom with shower, bathtub, sink, mirror, beige tiles
  • A child's bedroom with a bed, a small table and chairs, a rug, a shelf with books and toys, a window with a view of the mountains, and a star-shaped night light.
  • empty room, wooden floor, white walls, large sliding glass doors, balcony with railings, snowy landscape view
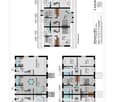
  • Floor plan showing entrance, garage, basement, and technical room with dimensions and labels.
  • Floor plan showing a kitchen, living-dining area, and a basement garage. The kitchen includes a sink, refrigerator, and stove. The living-dining area has a circular seating arrangement. The basement garage is marked with parking spaces.
  • Floor plan of a house with four rooms: bathroom, two children's rooms, living room, and office.
  • Floor plan showing a layout with labeled areas including Dachterrasse NW, Dachterrasse SO, Eltern, Du/WC, and other rooms.
  • 3 story house, white exterior, 3 garages, balconies, green lawn
1 / 11
modern kitchen with white cabinets, black countertops, stainless steel oven, sink, faucet, wooden floor
Modern two-story white house with large windows, a covered patio, and a rooftop terrace with outdoor furniture.
modern bathroom with shower, bathtub, sink, mirror, beige tiles
CHF 3300.– Premium
5.5 locali150m² superficie
Kirschblütenweg 5, 4435 Niederdorf

Nuovo edificio prima occupazione: casa a schiera con giardino, 3 balconi & vista, garage doppio

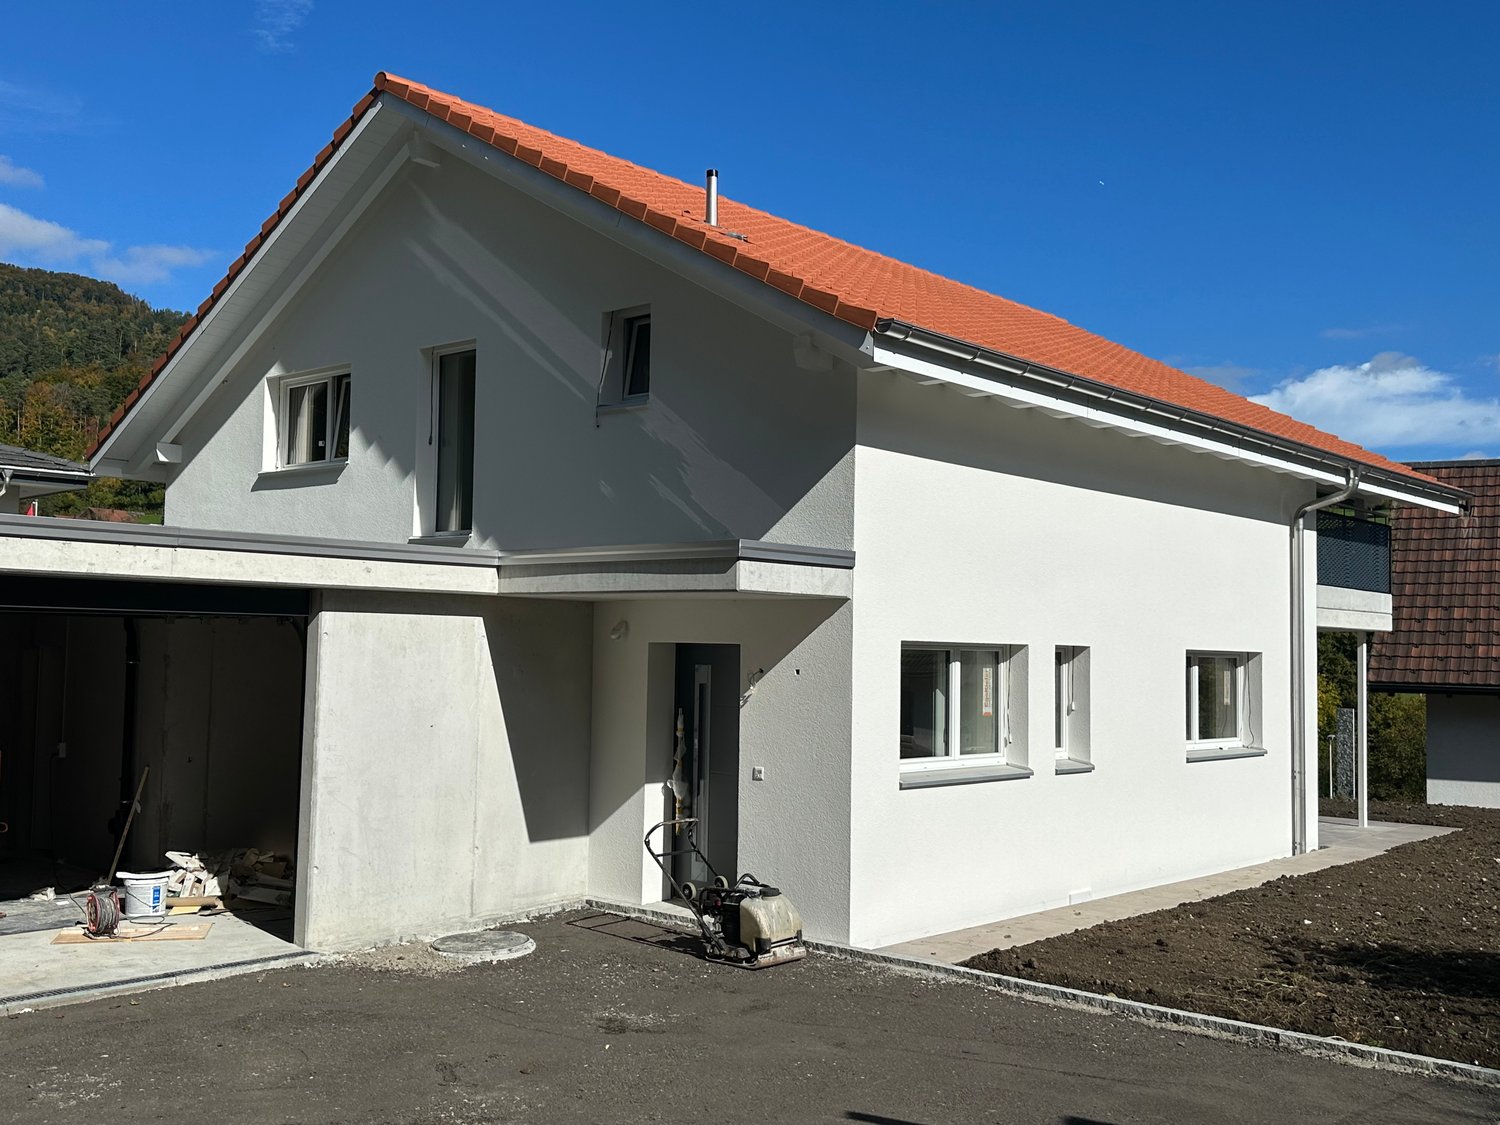
Nuovo edificio casa a schiera con vista, giardino e molto spazio, prima occupazione a NiederdorfNel comune popolare e ricco di natura di Niederdorf, questa casa a schiera di alta qualità è costruita per la prima volta, combinando il comfort moderno con una vista da sogno sulla valleLa proprietà si trova in una posizione attraente direttamente sul confine di costruzione e offre così un senso di vita aperto e una vista liberaCon circa 150 m2 di spazio abitativo, la casa convince con un piano generoso e ben pensato e stanze luminose. Il salotto e la sala da pranzo aperti con accesso diretto al giardino invitano a soggiornareUn punto di forza particolare sono i tre balconi, che offrono un rifugio soleggiato in ogni momento della giornata. La camera dei genitori dispone di un balcone privato e di un bagno privato e offre così un comfort e una privacy aggiuntiviIn totale, avete a disposizione due bagni e un bagno per gli ospiti, ideale per le famiglie o gli ospitiGrazie al riscaldamento geotermico moderno, beneficiate di costi accessori sostenibiliAnche nella zona esterna, questa proprietà offre una quantità di spazio straordinaria. Oltre a un garage doppio, avete due posti auto esterni e spazio aggiuntivo per una roulotte o un camperLe visualizzazioni e le immagini presentate nell'annuncio possono differire dalla realizzazione effettiva e servono a scopo illustrativo

Tempo di percorrenza
-
  • Empty room with tiled floor, white walls, large sliding glass door leading to outdoor area, staircase visible on left side.
  • Empty kitchen with light-colored cabinets, a dark countertop, and a tiled floor. No appliances or furniture are present.
  • Empty room with light wooden flooring, white walls, and large sliding glass doors leading to a balcony or outdoor area.
  • Empty room with light wooden flooring and white walls, featuring a large window with black frame and a visible outdoor view.
  • Modern bathroom with a glass-enclosed shower, toilet, and two sinks, featuring light brown tiles and a white door.
  • Modern bathroom with two white sinks, sleek faucets, large mirror, and a large window offering a view of greenery.
  • Empty room with light wooden flooring and white walls, featuring a large window with black frame allowing natural light to enter.
  • Modern bathroom with two white sinks on a dark wooden vanity, sleek chrome faucets, and a large illuminated mirror above.
  • Empty room with tiled floor, white walls, and a window. No furniture or equipment present.
  • Empty kitchen with light-colored cabinets, a dark countertop, and a tiled floor. No appliances or furniture are present.
  • Empty room with tiled floor, white walls, large sliding glass door leading to outdoor area, staircase visible on left side.
1 / 11
Empty kitchen with light-colored cabinets, a dark countertop, and a tiled floor. No appliances or furniture are present.
Empty room with light wooden flooring, white walls, and large sliding glass doors leading to a balcony or outdoor area.
Empty room with light wooden flooring and white walls, featuring a large window with black frame and a visible outdoor view.
CHF 5350.– Premium
5 locali144m² superficie
1293 Bellevue

Bellevue – Magnifica casa di città contemporanea di 144 m² con giardino, terrazza, balcone

Affitto: CHF 5'200.- / mese Spese: CHF 150.- / mese Disponibile dal 1 ottobre 2026Contatto: coraliecosnac1@hotmail.frcoraliecosnac1@hotmail.frScopri questa elegante casa di città moderna di 144 m², ideale situata nel quartiere residenziale molto richiesto di Bellevue, a pochi minuti dal centro di Ginevra, dall'aeroporto internazionale, dalle organizzazioni internazionali e dalle scuole internazionali.Offre servizi moderni e spazi generosi, questa proprietà è perfetta per una famiglia o professionisti che cercano un ambiente di vita calmo e verde.Al piano terra, troverai un ampio soggiorno luminoso con grandi porte scorrevoli che conducono direttamente a una terrazza e a un giardino privato, creando una piacevole continuità tra spazi interni ed esterni. La cucina aperta, completamente attrezzata, attrae per il suo design contemporaneo e attrezzature di qualità.Al piano superiore, troverai tre camere da letto spaziose, una delle quali ha accesso diretto al balcone, nonché due bagni moderni e un bagno per gli ospiti.Al piano inferiore, offre uno spazio grande e versatile che può essere allestito secondo le tue esigenze: sala giochi, home cinema, sala fitness, ufficio o sala familiare.Caratteristiche • 144 m² di superficie abitabile • 3 camere da letto • 2 bagni • Bagno per gli ospiti • Ampio soggiorno luminoso • Cucina aperta completamente attrezzata • Giardino privato • Terrazza • Balcone • Grande spazio versatile al piano inferiore • 2 posti auto privati • Non arredato • Quartiere residenziale calmo e richiesto • Disponibile dal 1 ottobre 2026 CondizioniAffitto mensile: CHF 5'200.- Spese: CHF 150.-Questa casa offre un equilibrio perfetto tra comfort moderno, spazi esterni privati e posizione privilegiata, a proximità immediata di tutte le comodità e tuttavia in un ambiente pacifico.Le visite sono possibili in caso di interesse serio, si prega di contattarci via email:coraliecosnac1@hotmail.frPer ulteriori informazioni o per organizzare una visita, non esitare a contattarci.

  • Two-story white house with red tile roof, balcony, garage, and parked car.
  • Two-story house with red-tiled roof, white walls, and blue front door. Features include a small wooden bench near the entrance, a scooter parked in the driveway, and a fenced area with a small gate.
  • Two-story house with white exterior, red-tiled roof, and striped awning over the entrance. The front yard features a wooden deck with outdoor furniture, including chairs and a table, surrounded by greenery and plants.
  • Two-story house with white exterior, red-tiled roof, multiple large windows, and a balcony on the upper level. The house is situated on a raised ground floor with a stone retaining wall and landscaped garden area.
  • Spacious hallway with a wooden staircase leading to an upper level, coat rack with jackets, artwork on the wall, and a small table with a decorative item.
  • A modern, open-plan kitchen and dining area with a large window offering a scenic view. The dining area features a wooden table with four contemporary chairs, a vase with flowers, and decorative items. The kitchen includes modern cabinets, a refrigerator,
  • Modern living room with a red leather sofa, glass coffee table, bookshelf, dining area with chairs and table, and a fireplace with wood stack nearby.
  • {"type": "Furnished Room", "objects": ["chair", "table", "laptop", "laptop", "framed picture", "framed picture", "framed picture", "framed picture", "framed picture", "framed picture", "framed picture", "framed picture", "framed picture", "framed picture"
  • Bright, airy attic room with slanted ceilings, large windows, and modern furnishings including a desk, bookshelf, and artwork.
1 / 9
Two-story house with red-tiled roof, white walls, and blue front door. Features include a small wooden bench near the entrance, a scooter parked in the driveway, and a fenced area with a small gate.
Two-story house with white exterior, red-tiled roof, and striped awning over the entrance. The front yard features a wooden deck with outdoor furniture, including chairs and a table, surrounded by greenery and plants.
Two-story house with white exterior, red-tiled roof, multiple large windows, and a balcony on the upper level. The house is situated on a raised ground floor with a stone retaining wall and landscaped garden area.
Prezzo su richiestaPremium
6.5 locali210m² superficie
Hinterer Schürmattweg 14, 4203 Grellingen

Ampia casa unifamiliare di 6,5 locali a Grellingen

Una casa unifamiliare moderna nella città di Grellingen, BL, aspetta un inquilino esigente. La casa certificata Minergie, costruita nel 2003, impressiona con ampi spazi abitativi e altezze dei locali (2,53 m). La casa e i suoi dintorni soddisfano molti desideri di una famiglia. Al piano superiore, può essere allestito un grande ufficio a domicilio.La casa bianca con un gatto sul tetto di tegole rosse, carport, balcone con vista sulla valle, contiene molti tesori nascosti. Riscaldamento a pellet, solare per l'acqua, cisterna d'acqua con pompa, letti rialzati, alberi da frutto, bacche, ecc.È possibile partecipare alla riduzione del giardino.Posizione e dintorni:In una posizione tranquilla (vicolo cieco), alta sopra il villaggio, la proprietà beneficia di molto sole in estate. La stazione ferroviaria di Grellingen è a solo 6 minuti a piedi, da dove autobus circolano anche nei comuni vicini. Il negozio Coop si trova nel centro del villaggio. La scuola primaria e l'asilo nido, sull'altro lato della valle, sono facilmente raggiungibili. Gli amanti della natura e gli appassionati di trekking troveranno molto da scoprire nei dintorni, in particolare nelle alture del Giura.La casa, costruita con tecnologia moderna, combina un alloggio efficiente in termini di energia con un'infrastruttura eccellente. Un'opportunità rara per inquilini esigenti che valorizzano la qualità e il comfort.

Tempo di percorrenza
-

Trova gratuitamente il prossimo inquilino

Crea un annuncio gratuito su Homegate e trova in un attimo il nuovo inquilino perfetto per il tuo appartamento.

Pubblica subito
  • Modern two-story house with a raised ground floor, garage, and balcony. The house features a light pink facade, large windows, and a well-maintained garden with various plants and shrubs.
  • Modern kitchen with grey cabinets, a central island, and large windows overlooking a garden area.
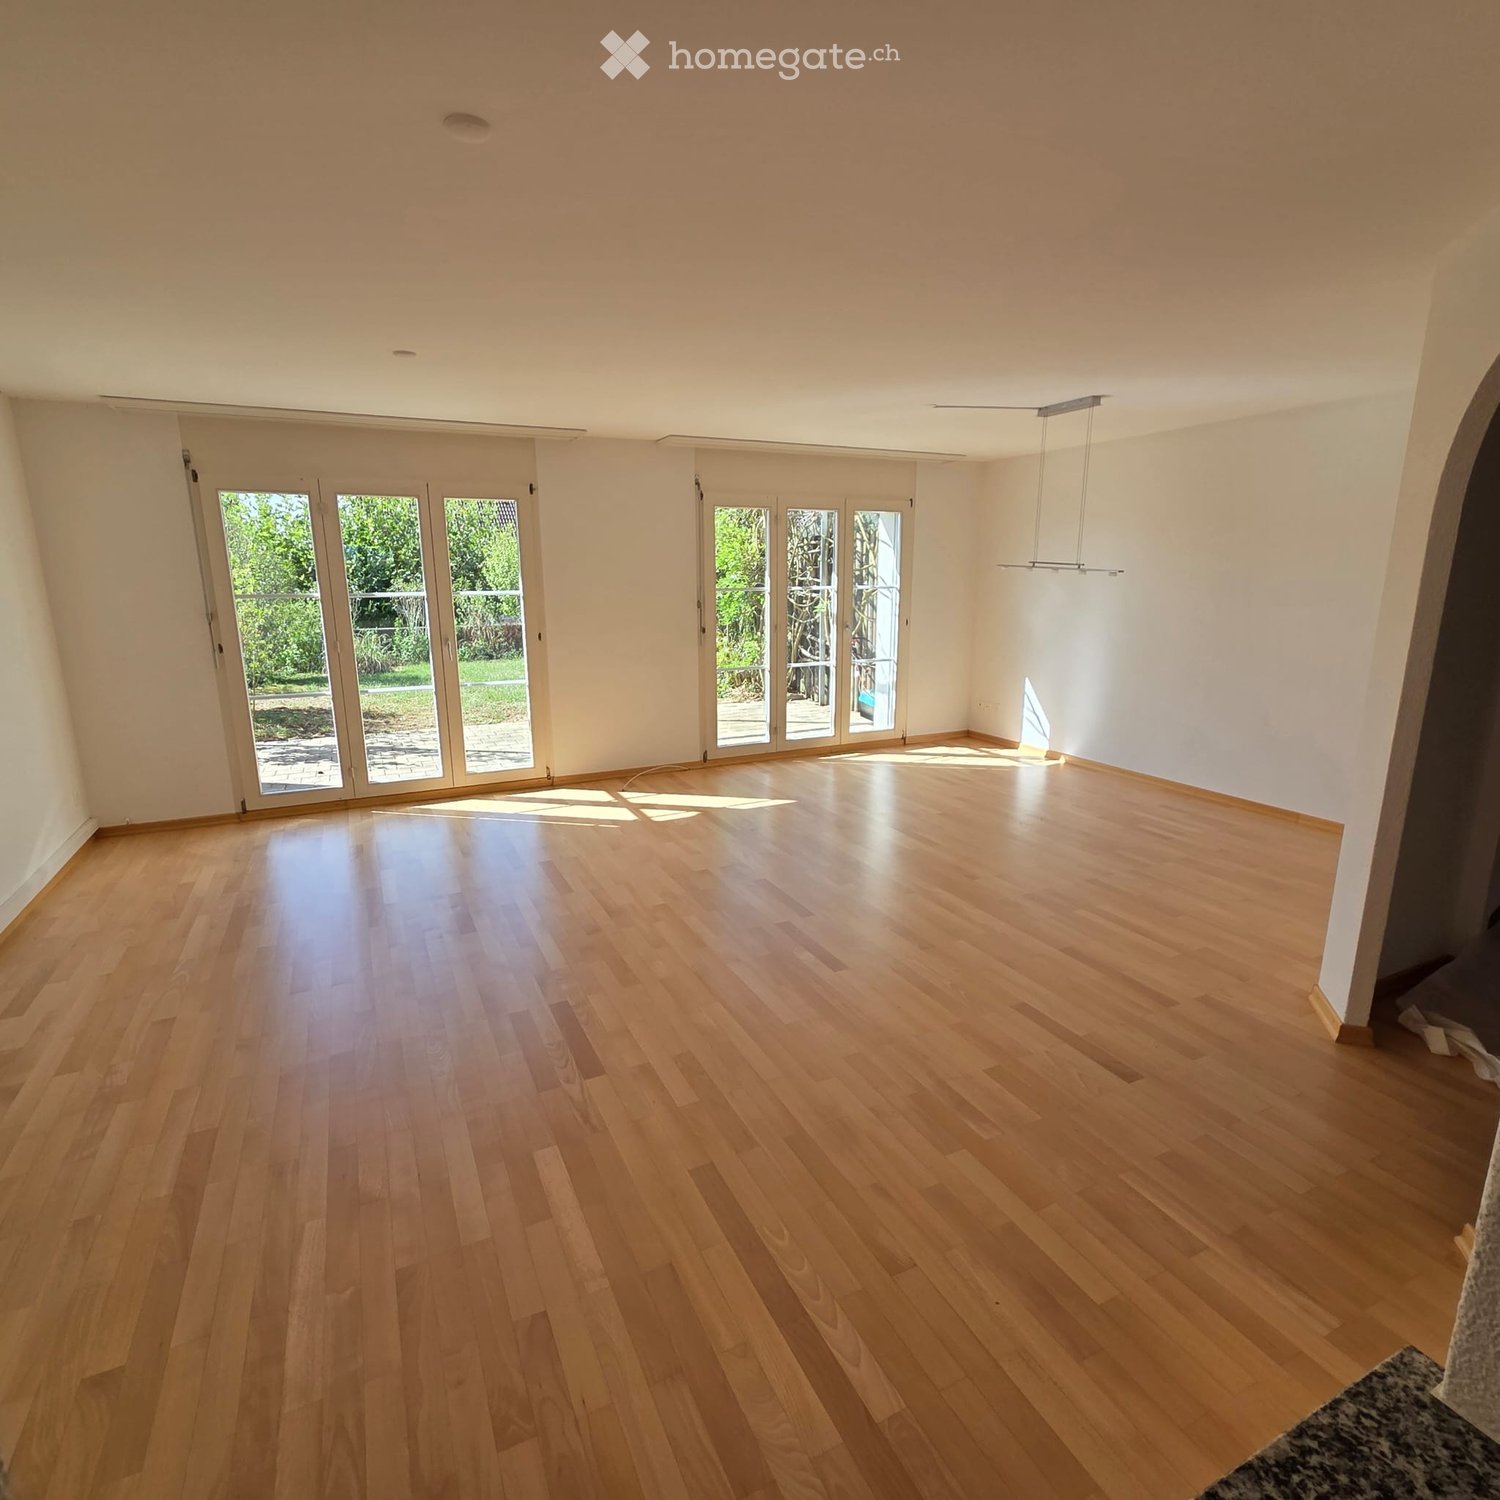
  • Empty room with light wooden flooring, white walls, and large glass doors leading to a view of a green lawn and distant houses.
  • Empty room with white walls, wooden floor, and large windows offering a scenic view. Features a sliding door leading to a balcony.
  • Balcony with metal railing overlooking a suburban neighborhood with houses, greenery, and distant hills under a clear blue sky.
  • Balcony with tiled floor, metal railing, overlooking a residential area with houses, trees, and a clear blue sky.
  • Empty room with white walls, grey concrete floor, and exposed ceiling with lighting fixtures and mechanical elements.
  • Modern bathroom with a white sink, sleek faucet, bathtub, and large window offering a scenic view.
  • Modern bathroom with a large window offering a view of the city, a toilet, a glass-enclosed shower, and a toilet paper holder.
  • Modern two-story house with beige facade, large windows, and two garage doors at the base.
1 / 10
Modern kitchen with grey cabinets, a central island, and large windows overlooking a garden area.
Empty room with light wooden flooring, white walls, and large glass doors leading to a view of a green lawn and distant houses.
Empty room with white walls, wooden floor, and large windows offering a scenic view. Features a sliding door leading to a balcony.
CHF 3300.– Premium
4.5 locali150m² superficie
Gozenbergstrasse 44, 9200 Gossau SG

Casa a schiera moderna di 4,5 locali a Gossau SG – Nuova costruzione disponibile immediatamente

Bentornati nella vostra nuova casa in Gozenbergstrasse 44 a Gossau SG! Questa casa a schiera di alta qualità, costruita nel 2026, colpisce per il suo design moderno, lo spazio abitativo spazioso e la posizione eccellente. Con 4,5 locali e 150 m² di spazio abitativo su due piani, questa casa offre tutto ciò di cui avete bisogno per una vita familiare confortevole.La casa offre i seguenti punti di forza: • Cucina moderna: Cucina elegante con mobili grigi, un'isola centrale di cottura e un forno incorporato. I pavimenti in legno chiaro e le grandi finestre offrono un'atmosfera accogliente con molta luce naturale. • Bagno moderno: Bagno elegante con vasca da bagno, lavabo e mobile scuro. Le piastrelle in ceramica beige sulle pareti e sul pavimento danno alla stanza un aspetto calmo e di alta qualità. • Balcone con vista piacevole: Godetevi i giorni soleggiati sul vostro balcone privato con una vista attraente. • Garage e parcheggio: Parcheggio comodo per il vostro veicolo proprio accanto alla casa. • Collegamento per lavatrice: Infrastruttura pratica per la vita quotidiana già disponibile. • Superficie del terreno: 320 m² di terreno circostante offrono uno spazio esterno ampio. • Animali, bambini e fumatori sono benvenuti: Questa casa è aperta a tutti gli stili di vita. Posizione e ambiente:La posizione convince per il suo ambiente tranquillo e le ottime connessioni. La fermata dell'autobus Herisauerstrasse è a soli 1 minuto a piedi, la stazione Gossau è a 8 minuti a piedi, e la piattaforma Gossau AB è a 9 minuti a piedi. Per le esigenze quotidiane, un supermercato Coop è disponibile a soli 4 minuti a piedi, e la farmacia Gossau è addirittura a soli 1 minuto a piedi. Il Malatelier Marianna Caruzzo per le attività di svago creative è anch'esso a soli 2 minuti a piedi.La posizione è soleggiata e l'ambiente è piacevolmente tranquillo – ideale per le famiglie e per coloro che cercano di rilassarsi nella propria casa.Questo progetto di costruzione nuova combina il comfort moderno con un'atmosfera familiare.

Tempo di percorrenza
-
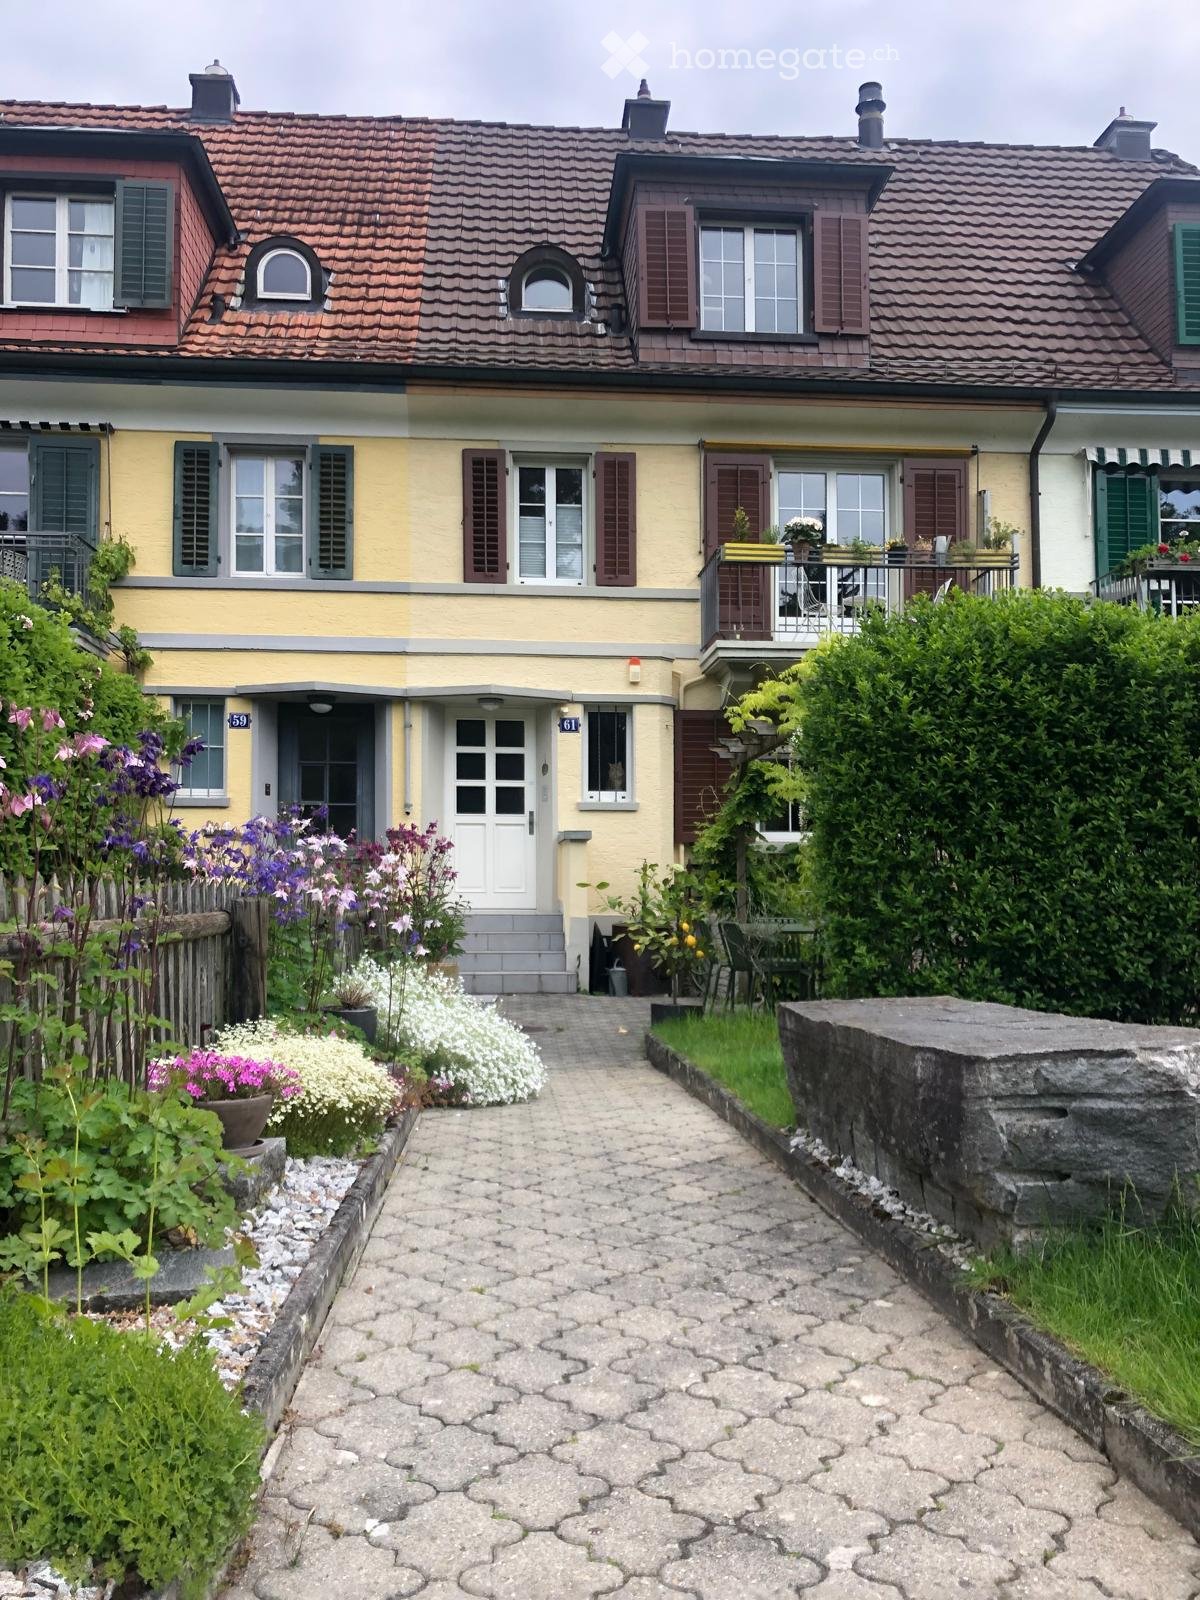
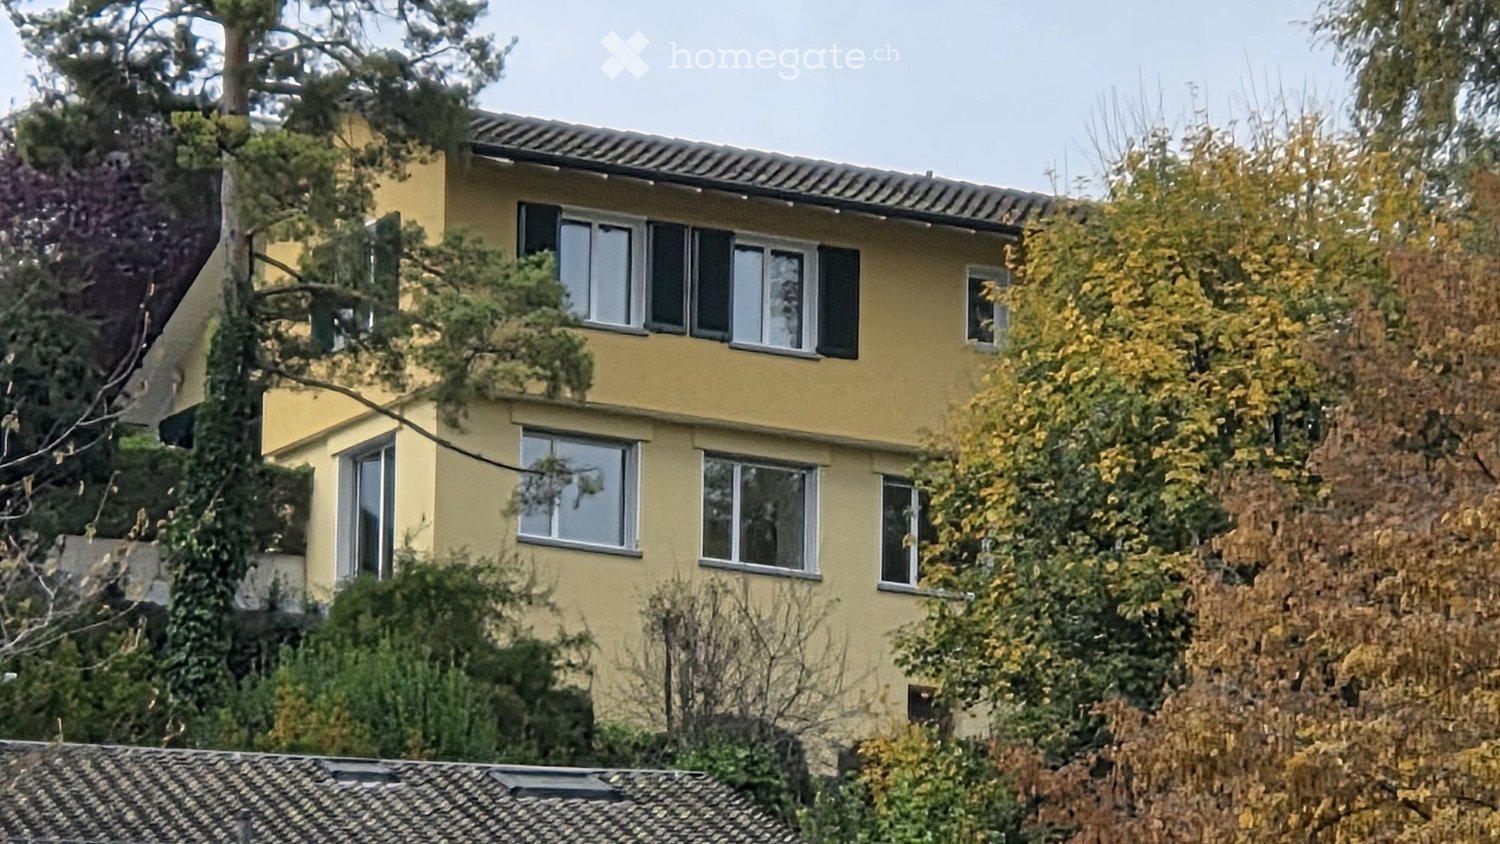
  • House. Two-story yellow house with a brown tiled roof, garage, and parked car in front. The house features multiple windows with shutters and is surrounded by trees and shrubs.
  • House. Two-story yellow house with a dark roof, multiple windows, and a covered porch. The garden features a patio with outdoor furniture, including a table and chairs, surrounded by greenery and a well-maintained lawn.
  • Garden / Outdoor Area. Well-maintained garden with a paved pathway, lawn, and a small seating area with a table and chairs near the house.
  • Living Room. Spacious living room with hardwood floors, large windows, a sofa, chairs, a small round table, a bookshelf, and a television.
  • Furnished Room. Spacious hallway with wooden flooring, a large wooden cabinet, a small round table, a plant on a stand, and a white sofa visible in the foreground.
  • Bathroom. Modern bathroom with grey tiled walls, red tiled floor, white sink, toilet, and a skylight window above the toilet.
  • Furnished Room. Dining room with wooden floor, large windows, dining table with chairs, desk with chair, lamp, vase with flowers, and plant.
  • A well-furnished living room with a fireplace, a grand piano, a wicker sofa, and a large leafy plant. The fireplace has a decorative mirror above it, and there is a table lamp near a large window.
  • Elegant hallway with wooden flooring, arched entryway, and visible rooms including a bedroom and a living area.
1 / 9
House. Two-story yellow house with a dark roof, multiple windows, and a covered porch. The garden features a patio with outdoor furniture, including a table and chairs, surrounded by greenery and a well-maintained lawn.
Garden / Outdoor Area. Well-maintained garden with a paved pathway, lawn, and a small seating area with a table and chairs near the house.
Living Room. Spacious living room with hardwood floors, large windows, a sofa, chairs, a small round table, a bookshelf, and a television.
CHF 4800.– Premium
7.5 locali250m² superficie
8500 Frauenfeld

Grosszügiges 7.5-Zimmer-Einfamilienhaus an bester Lage

For description in English - please see below--------------------------------------------------------------------------------------------------------------------Beeindruckendes 7.5-Zimmer-Einfamilienhaus auf einem grosszügigen 800 m² Grundstück in Frauenfeld an Toplage am Herterberg. Mit circa 250 m² Wohnfläche verteilt auf zwei Stockwerke bietet dieses Haus reichlich Platz für die ganze Familie.Das Haus überzeugt mit: • Grosszügige Raumaufteilung: 7.5 Zimmer bieten vielfältige Nutzungsmöglichkeiten für Wohnen, Arbeiten und Entspannen • Garten: Ruhiger, grüner und natürlicher Garten zum Verweilen. • Gemütlicher Cheminée & Kachelofen: Sorgen für warme Atmosphäre in den kälteren Monaten • Private Garage und grosszügiger Vorplatz: Sicherer Stellplatz für Ihr Fahrzeug • Balkon: Perfekt für entspannte Stunden im Freien • Ruhige, sonnige Lage: Toplage am Herterberg mit viel Sonne und Licht im Haus • Kinderfreundlich: Ideal für Familien mit Kindern • Grosszügige Nutzfläche: Das Haus ist komplett unterkellert (>100 m²)und bietet weiteren Stauraum in der Garage und im Dachgeschoss. Perfekte Lage: Das Haus befindet sich in einer ruhigen Wohngegend beim Plättlizoo in Frauenfeld, an bester Lage. Der Bahnhof Frauenfeld ist in nur 6 Minuten per Bus erreichbar. Direkte Zuganbindung über nur 3 Stationen (Winterthur, Zürich Flughafen, Oerlikon) an den Hauptbahnhof Zürich.--------------------------------------------------------------------------------------------------------------------English descriptionImpressive 7.5-room detached house on a spacious 800 m² plot in Frauenfeld, in a prime location on Herterberg. With approximately 250 m² of living space spread over two floors, this house offers ample room for the whole family.The house boasts: • Spacious layout: 7.5 rooms offer diverse possibilities for living, working, and relaxing. • Garden: A tranquil, green, and natural garden perfect for relaxation. • Cozy fireplace & tiled stove: Create a warm atmosphere during the colder months • Private garage and spacious driveway: Secure parking for your vehicle • Balcony: Perfect for relaxing outdoors • Quiet, sunny location: Prime location on Herterberg with plenty of sun and natural light • Child-friendly: Ideal for families with children • Spacious living space: The house has a full basement (>100 m²) and offers additional storage space in the garage and attic. Perfect location: The house is situated in a quiet residential area near the Plättlizoo in Frauenfeld, in a prime location. Frauenfeld train station is just a 6-minute bus ride away. Direct train connections to Zurich's main station are available in just 3 stops (Winterthur, Zurich Airport, Oerlikon).

  • {"visible_features": ["View"],    "type": "Outdoor",    "description": "Snowy landscape with mountains, trees, and a house in the background",    "localized_descriptions":        {        "EN": "Snowy landscape with mountains, trees, and a house in t
  • wooden chalet, string lights, snowy mountain in the background
  • wooden chalet, 2 stories, balcony, string lights, red windows, snow
  • wooden interior, large windows, wooden floor, wooden furniture, fireplace, kitchen area, living area, dining area
  • wooden walls, wooden floor, large windows, Christmas tree, leather sofa, coffee table, mirror, radiator
  • {"visible_features": ["View"],    "type": "Room",    "description": "dining room with wooden table, blue chairs, wooden bench, potted plants, wooden wall, large windows",    "localized_descriptions":        {        "EN": "Dining room: wooden table,
  • wooden ceiling, large windows, Christmas tree, brown leather couch, pillows, table, lamp
  • Cozy living room with wooden walls and floors, large windows, a fur-covered bench, leather sofa, coffee table, and a decorated Christmas tree.
  • wooden walls, fireplace, deer antlers, ladder, couch, television, wooden table
  • wooden ceiling, wooden floor, wooden cabinet, dining table, chairs, wooden balcony, skylight, deer antlers, radiator, window
  • dining area with fireplace, wooden table, wine glasses, plates, bowl, bread, cheese fondue
  • {"visible_features": [],    "type": "Room",    "description": "kitchen with wooden cabinets, granite countertop, black microwave, coffee machine, kettle, utensils, window, tiled wall",    "localized_descriptions":        {        "EN": "kitchen with
  • kitchen with wooden cabinets, granite countertop, microwave, sink, coffee machine, ladder
  • kitchen with wooden cabinets, wooden cupboard, dining table, chairs, chandelier, wooden floor
  • Dining table with breakfast spread, view of mountains
  • kitchen with wooden cabinets, granite countertop, coffee maker, toaster, mugs, spoons, wine glasses, towels
  • Fondue pots, fondue forks, fondue candles, fondue chocolate
  • kitchen with wooden cabinets, granite countertop, coffee machine, spice rack with boxes, hanging utensils, decorative items
  • {"visible_features": [],    "type": "Room",    "description": "Bedroom with wooden walls, bed, two pillows, nightstands, lamps, window with curtains, view of mountains",    "localized_descriptions":        {        "EN": "Bedroom with wooden walls, b
  • Bedroom with wooden walls, bed with floral quilt, two nightstands with lamps, rug, large window with white curtains, red curtains
  • Cozy bedroom with wooden walls, a large window with sheer curtains, a bed with a festive quilt and pillows, and two wall-mounted lamps on either side of the bed.
  • {"visible_features": [],    "type": "Room",    "description": "Bedroom with wooden floor, wooden bed, wooden cabinet, TV, curtains, picture frame, door, power outlet, basket, and stool.",    "localized_descriptions":        {        "EN": "Bedroom wi
  • wooden bed, wooden floor, wooden cabinet, radiator, window, fur rug, nightstand, tissue box
  • bedroom with wooden floor, bed with quilt, desk with computer, chair, radiator, window, picture frame, wooden side table with reindeer statue
  • {"visible_features": [],    "type": "Room",    "description": "Two single beds, wooden desk, wooden chair, wooden wall, mirror, picture frame",    "localized_descriptions":        {        "EN": "Two single beds, wooden desk, wooden chair, wooden wal
  • Bedroom with two single beds, wooden walls, desk, chair, and Christmas-themed bedding
  • bedroom with wooden walls, bed, TV, cabinet, radiator, window, curtains, picture, plant, lamp
  • {"visible_features": [],    "type": "Room",    "description": "Bathroom with bathtub, toilet, and window with curtains",    "localized_descriptions":        {        "EN": "Bathroom with bathtub, toilet, and window with curtains",        "DE": "Bade
  • {"visible_features": [],    "type": "Room",    "description": "wooden walls, wooden floor, large mirror, fur rug, hallway",    "localized_descriptions":        {        "EN": "Room: wooden walls, wooden floor, large mirror, fur rug, hallway",
  • Bedroom with wooden walls, bed with red and gray bedspread, wooden floor, window with green curtains, wall lamp, small wooden stool
  • Cozy wooden bedroom with a single bed, red and white reindeer-patterned bedding, a small wooden table, and a wall-mounted lamp.
  • Table with cheese, wine, grapes, and pickles with a scenic mountain view
  • wooden house, large pile of firewood, wooden deck, stairs, snow on the ground
  • {"visible_features": ["Balcony / Terrace", "View"],    "type": "Room",    "description": "wooden balcony, wooden benches, wooden railing, wooden floor, wooden wall, wooden ceiling, wooden window, mountain view",    "localized_descriptions":        {
  • Wooden table and chairs on a wooden deck, surrounded by a wooden railing, with a view of the grassy area and trees
  • {"visible_features": ["Fireplace"],    "type": "Garden",    "description": "snowy ground, woodpile, fireplace, brick house",    "localized_descriptions":        {        "EN": "Garden: snowy ground, woodpile, fireplace, brick house",        "DE": "G
  • {"visible_features": ["Fireplace"],    "type": "Garden",    "description": "A grassy area with a small outdoor fireplace, a wooden bench, and a wooden structure in the background.",    "localized_descriptions":        {        "EN": "A grassy area wi
  • wooden stairs, wooden railing, green trees, view of the mountains
  • concrete stairs leading to a wooden handrail, a mailbox, and a large tree
  • wooden chalet, balcony with lights, snow on the ground, trees
  • wooden balcony with railing, outdoor table and chairs, string lights, snowy trees, snowy ground, blue sky
  • wooden walls, wooden table, wooden chairs, glass windows, lamp, deer skull
  • {"visible_features": ["Balcony / Terrace", "View"],    "type": "Outdoor",    "description": "Balcony with a birdhouse hanging from it, snowy mountains in the background",    "localized_descriptions":        {        "EN": "Balcony with a birdhouse ha
  • Balcony with wooden railing, red flowers, and a scenic mountain view.
  • A serene mountain landscape with snow-capped peaks, dense evergreen trees, and a small wooden structure partially visible in the foreground.
  • wooden chalet, snow-covered roof, surrounded by pine trees, snowy mountains in the background
  • Snow-covered wooden house with a sloped roof, surrounded by snow-covered trees and mountains in the background.
  • green grass, mountains, houses, road, trees, clear sky
  • {"visible_features": ["View"],    "type": "Outdoor",    "description": "Snowy mountain landscape with a car driving on a road",    "localized_descriptions":        {        "EN": "Snowy mountain landscape with a car driving on a road",        "DE":
  • A gravel driveway with a parked car, surrounded by lush green foliage and a scenic mountain backdrop.
  • A rural road with a cow grazing near a fence, surrounded by mountains and traditional wooden houses. Road signs indicate speed limit and location.
1 / 51
wooden chalet, string lights, snowy mountain in the background
wooden chalet, 2 stories, balcony, string lights, red windows, snow
wooden interior, large windows, wooden floor, wooden furniture, fireplace, kitchen area, living area, dining area
Prezzo su richiestaPremium
5.5 locali200m² superficie
3780 Gstaad

Chalet à Gstaad

Furnished Private Chalet for Rent in Gsteig bei Gstaad 3785📍 Only 10 minutes from Gstaad🏡 Chalet Features: • 3 bedrooms • 2 bathrooms • Sleeping capacity: 8 people Room Description:✔️ Bedroom 1: Double bed✔️ Bedroom 2: Double bed with direct outdoor access✔️ Bedroom 3: Two single beds✔️ Mezzanine: Two single beds✔️ Bathroom 1: Bathtub✔️ Bathroom 2: Shower and washing machineLiving Spaces:🍽️ Open kitchen to the living room: • Fully equipped kitchen with hand-painted traditional Swiss patterns • Authentic fireplace designed to heat the entire floor • Large balcony with breathtaking views of Glacier 3000 🚗 Parking & Outdoor Area: • Garage for 1 car with an extra freezer and fridge • Outdoor parking for 3 cars • Large fenced garden with a barbecue area 🐾 Pets welcome📅 Availability & Price:📞 For visits and inquiries: +41 79 608 82 44**********Chalet Privé Meublé à Louer à Gsteig bei Gstaad 3785📍 À seulement 10 minutes de Gstaad🏡 Caractéristiques du Chalet : • 3 chambres • 2 salles de bains • Capacité de couchage : 8 personnes Description des Chambres :✔️ Chambre 1 : Lit double✔️ Chambre 2 : Lit double avec accès direct à l'extérieur✔️ Chambre 3 : Deux lits simples✔️ Mezzanine : Deux lits simples✔️ Salle de bain 1 : Baignoire✔️ Salle de bain 2 : Douche et machine à laverEspaces de Vie :🍽️ Cuisine ouverte sur le salon : • Cuisine entièrement équipée avec motifs suisses traditionnels peints à la main • Cheminée authentique conçue pour chauffer tout l’étage • Grand balcon avec vue imprenable sur le Glacier 3000 Parking & Espace Extérieur :🚗 Stationnement : • Garage pour 1 voiture avec un congélateur et un réfrigérateur supplémentaires • Parking extérieur pour 3 voitures • Grand jardin clôturé avec un espace barbecue 🐾 Animaux bienvenus📅 Disponibilité & Tarif :📞 Pour visites et renseignements : +41 79 608 82 44

1 / 16
  • Balcone / Terrazza
  • Animali domestici ammessi
  • Parcheggio
  • +2
CHF 2550.– Top
4.5 locali120m² superficie
Dorfstrasse 32, 3423 Ersigen

Molto spazio per sentirsi a casa e un giardino veramente grande per il benessere

Il villaggio rurale non è lontano dal tiroErsigen è particolarmente popolare nella nostra regione perché offre una combinazione ideale di tranquillità rurale e alta qualità della vita. L'ambiente familiare, le magnifiche fattorie, la verde abbondante e la vita villageosa integra fanno di Ersigen un luogo particolarmente piacevole da vivere. Un punto positivo di rilievo è la vicinanza con Burgdorf e soprattutto con Kirchberg, dove sono offerti impianti commerciali completi, tutti i livelli scolastici, così come diversi ristoranti e attività di svago. Grazie alle buone connessioni di trasporto, Berna può essere raggiunta facilmente e rapidamente. Una casa moderna con molto spazio e comfortQuesta affascinante casa individuale convince con il suo spazio generoso, il piano di ettaro ben pensato e l'atmosfera accogliente. Già all'ingresso, siete accolti da un ampio ingresso con spazio di stoccaggio pratico e una bella scala in legno, che dà alla casa un carattere speciale. Al piano terra, si trova una cucina funzionale con lavastoviglie e piano di cottura in vetroceramica, nonché un accesso diretto al giardino, ideale per la vita quotidiana e le ore rilassate all'aperto. Un locale adiacente per il bucato con lavatrice fornisce un comfort e possibilità di stoccaggio pratiche aggiuntive. Il vasto soggiorno e la sala da pranzo offrono molto spazio per una vita confortevole e momenti conviviali. Un bagno per gli ospiti completa l'offerta di locali a questo livello. Al piano superiore, si trovano due camere da letto e una stanza che può essere utilizzata come studio o cabina armadio con accesso diretto al balcone soleggiato. Inoltre, troverete un bagno moderno con vasca da bagno. La cantina offre anche vantaggi aggiuntivi: i locali della cantina offrono uno spazio di stoccaggio prezioso, e c'è anche una lavatrice e un'asciugatrice aggiuntive. Una casa che convince con il suo fascino, i dettagli pratici e le condizioni di spazio generose, ideale per tutti coloro che cercano una casa confortevole con molto spazio per svilupparsi. Giardino, giardino e nient'altro che giardinoDavanti alla casa, un ampio prato con alberi vi attende, che offrono un'ombra piacevole in estate. Sulla bella terrazza, potete godervi la tranquillità, e l'esterno vi invita a sostare, giocare o fare giardinaggio. Se necessario, uno spazio di giardino aggiuntivo con aiuole già installate può essere affittato. Riscaldamento e costi aggiuntiviTutti i costi di riscaldamento e i costi aggiuntivi sono a carico del conduttore. Questi sono stimati a circa 300-500 CHF al mese, a seconda del consumo individuale. ParcheggioFino a quattro veicoli possono essere facilmente parcheggiati davanti alla casa e nel carport. Il parcheggio è incluso nel canone di locazione netto. Il cambio si sveglia?Non esitate a contattarci, saremo felici di mostrarvi questa bella casa individuale personalmente.
  • Balcone / Terrazza
  • Animali domestici ammessi
  • Parcheggio
  • +2
Tempo di percorrenza
-
  • Empty room with wooden parquet flooring, beige walls, white radiator, large window with view, and several doors leading to other spaces.
  • Empty hallway with wooden parquet flooring, beige walls, and white doors leading to other rooms. A small mirror is mounted on the left wall, and a staircase is visible through an open doorway.
  • Two-story white house with multiple windows, a garage, and a small balcony on the upper level. A car is parked in front of the garage.
  • Empty room with wooden parquet flooring, large windows, and a door leading to another space.
  • Modern kitchen with white cabinets, black countertops, and tiled flooring. Features a sink with a modern faucet and large windows offering a view of greenery.
  • Bright, empty room with wooden flooring, large windows, and radiators. The space features multiple doors leading to other areas and an open view of the garden outside.
  • Modern bathroom with a white sink, toilet, and dark grey tiles on the walls. Features a window with frosted glass and a sleek faucet.
  • Garden area with a paved pathway leading to a house, surrounded by greenery and flowers. A green watering can is visible on the left side.
  • Bright hallway with tiled flooring, white walls, and a wooden staircase leading upwards. Features include a radiator, a closed door, and an open doorway leading to another room.
  • Empty room with wooden herringbone flooring, beige walls, and a large window. A door leads to a bathroom with a sink and mirror.
  • Empty room with wooden herringbone flooring, large sliding glass doors leading to a balcony, and radiators on both sides.
  • Modern bathroom with a large window, a sink with a modern faucet, a large mirror, a shower area, and a radiator. The floor is tiled with light gray tiles, and the walls are finished in a combination of light and dark tones.
  • Empty room with wooden herringbone flooring, light purple walls, large window with white frame, radiator, and two white doors.
  • Modern bathroom with a bathtub, double sink, large mirror, and walk-in shower with glass enclosure.
  • Empty room with wooden flooring, light-colored walls, and large windows allowing natural light. There are no visible furnishings or decorations.
  • Modern bathroom with grey tiles, white sink, toilet, glass shower enclosure, and skylight window.
1 / 16
CHF 10'800.– Top
8.5 locali270m² superficie
Kurhausstrasse 1, 8032 Zürich

Villa indipendente in una posizione molto ricercata a Zurigo

Per visitare la casa:https://my.matterport.com/show/?m=8JQy1kUx8tnQuesta esclusiva villa risale al 1928 (Bauhaus) e è stata completamente ristrutturata nel 2022 e 2026. Si trova al centro del Sonnenberg a Zurigo e confina direttamente con il margine del bosco. La casa indipendente dispone di 8,5 stanze spaziose. La superficie abitabile è di circa 270m2 e si estende su quattro piani. Se siete interessati, saremmo felici di inviarvi il link alla visita virtuale della casa.Al piano terra, si trova l'ingresso rappresentativo, nonché il soggiorno con accesso al giardino soleggiato, la "stanza dei signori" e la sala da pranzo separata. Tutte le stanze hanno un pavimento in parquet nobile. Allo stesso piano si trova anche la cucina moderna e un bagno per gli ospitiAl piano superiore, ci sono tre camere spaziose con parquet a forma di pesce molto bello disponibili • 21,1 m² - con bagno/doccia/WC 12 m² • 21,3 m² - con doccia 9,5 m² • Camera 17,1 m² con balcone Nel sottotetto, ci sono due camere aggiuntive (2 x 13,4 m²), un altro bagno con doccia/WC, nonché un solaio/ripostiglio.Nel seminterrato della casa, ci sono due locali di cantina e una lavanderia spaziosa. Nel seminterrato si trova anche un grande garage che può ospitare due auto, con accesso diretto alla casa.Il giardino ben curato è piantato con arbusti, fiori e alberi da frutto. La proprietà è dotata di un sistema di allarme.La foresta vicina (Hottinger Berg) e il Wolfbachtobel invitano a passeggiate rilassanti. I negozi, nonché vari altri fornitori di servizi e ristoranti esclusivi, si trovano nelle vicinanze. Le fermate dei trasporti pubblici sono a pochi minuti a piedi (Dolderbahn o fermata Bircher Benner).Ci auguriamo di ricevere il vostro contatto.

Tempo di percorrenza
-
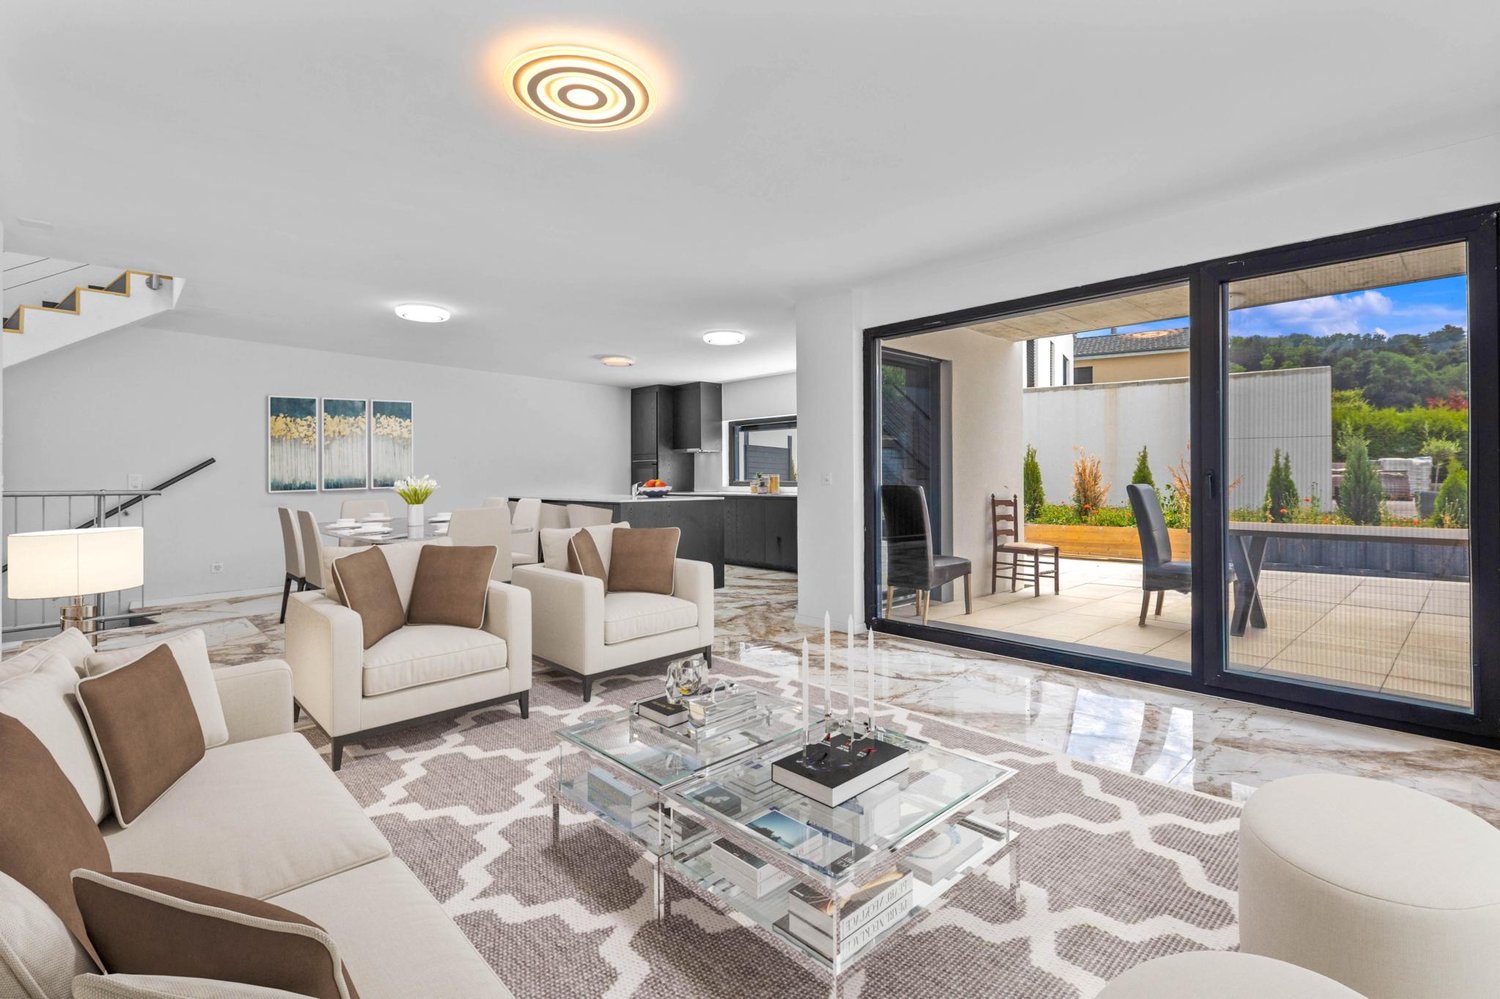
  • Empty room with light-colored walls and carpeted floor, featuring large sliding glass doors that open to a view of greenery and a paved area.
  • Empty room with light-colored walls and wooden flooring, featuring a large black-framed sliding glass door opening to a garden with trees and plants.
  • Modern two-story house with grey exterior, dark brown garage door, and surrounding greenery.
  • Modern dining room with a long wooden dining table, grey chairs, a built-in fireplace with candles, a table lamp, a mirror, and potted plants. Large windows offer a view of the garden.
  • Modern living room with large windows, a sectional sofa, coffee table, floor lamp, TV, and built-in shelving with decorative items.
  • Well-maintained garden with neatly trimmed hedges, a manicured lawn, and vibrant red flowers in a circular bed. A two-story house with a dark roof and white trim is partially visible behind the greenery.
  • Empty room with light-colored walls, a large sliding glass door leading to a green outdoor area, and a built-in cabinet on the right side.
  • Cozy bedroom with a bed, desk, chair, large mirror, shelves, and decorative plants. The room features wooden walls, large windows, and string lights.
  • Empty attic room with wooden slanted ceilings, carpeted floor, large sliding glass doors leading to a balcony, and built-in white storage units.
  • Cozy children's bedroom with a slanted wooden ceiling, large window with view, bed, small table, chairs, pouf, shelves, and decorative items.
  • Modern kitchen with dark countertops, white cabinets, stainless steel appliances, and large windows overlooking a garden.
  • Modern bathroom with a bathtub, sink, and mirror, featuring tiled walls and a window with bars.
  • Single-story house with a dark shingled roof, chimney, and skylight, surrounded by a well-maintained lawn and flowering bushes.
1 / 13
CHF 4700.– Top
5 locali154m² superficie
Im Nonnengärtli 18, 4102 Binningen

Einfamilienhaus in Binningen - Oase der Ruhe

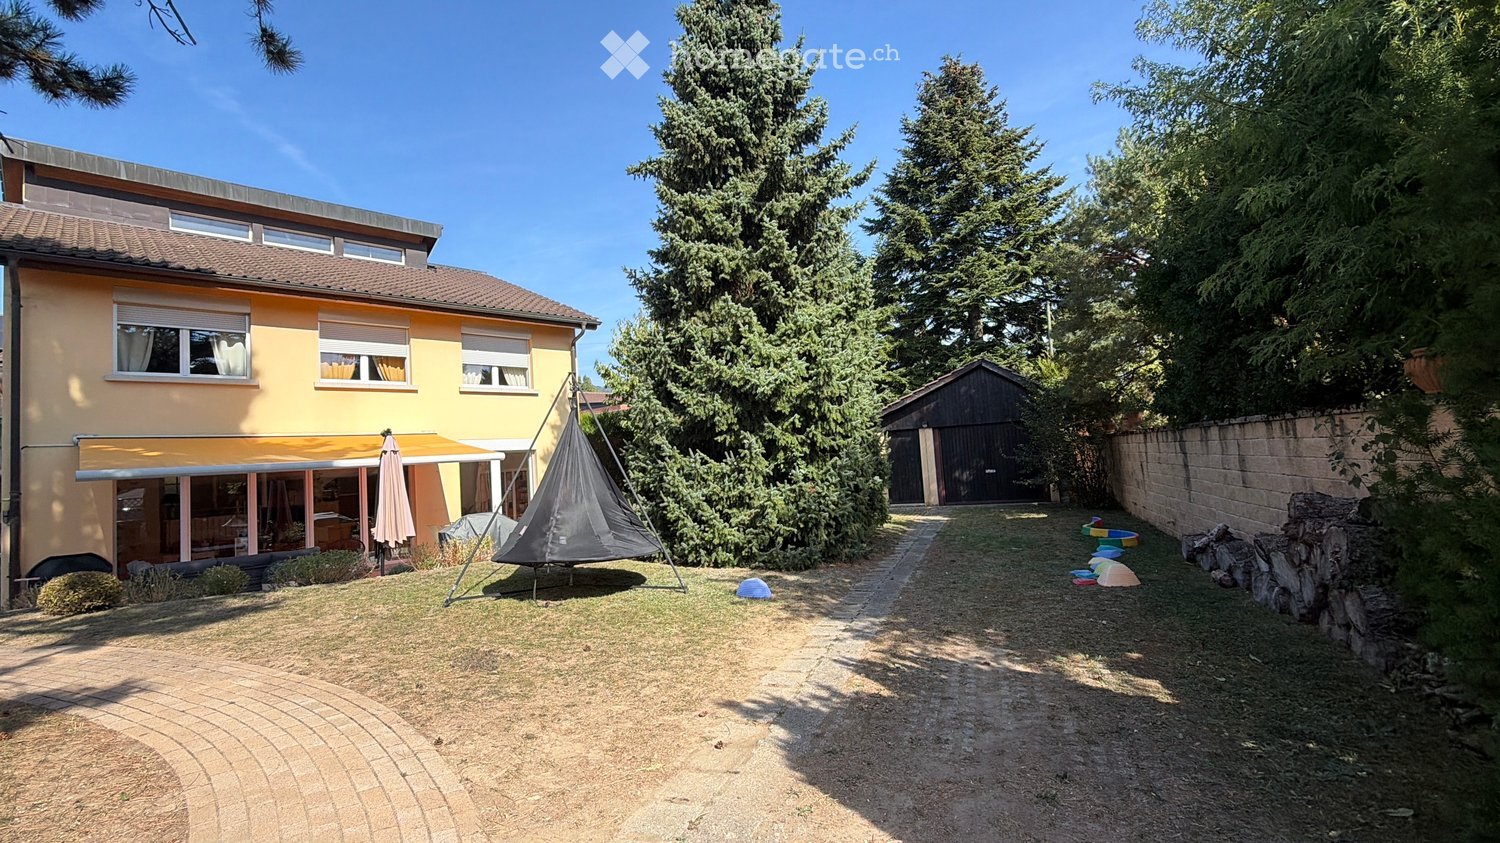
***English version below***Das freistehende Einfamilienhaus liegt an einer der bevorzugtesten Wohnlagen in Binningen in einem ruhigen Wohnquartier und in der Nähe des Sport- und Kinderspielplatzes und Waldes. Die Kindergärten und Schulen sind zu Fuss in 11 Minuten und die Bushaltestelle in 2 Minuten erreichbar. Die Internationale Schule Reinach ist in 13 Min per Auto oder 25 Min per Fahrrad erreichbar.Das Haus verfügt über ein Erdgeschoss mit Wohnzimmer, Esszimmer mit Cheminee, Küche, Schlaf/Arbeitszimmer mit Gäste WC und einem separaten Badezimmer. Im ersten Stock befinden sich zwei grosse Zimmer und zwei Badezimmer mit Dusche/Badewanne. Das Untergeschoss hat eine Waschküche (Miele Geräte), einen Schutzraum/Weinkeller, sowie ein Saunaraum mit separatem WC/Dusche. Auf den Fotos sehen Sie die Originalfotos und wie Ihr neues Heim möbliert aussehen könnte.Zum Haus gehört ein grosser Sitzplatz mit Sonnenstoren und ein sehr grosser, vor Blicken geschützter Garten.Die Vermietung ist auf maximal 4 Jahre begrenzt.Monatlicher Mietzins: CHF 4'700.– exkl. Nebenkosten. Die Nebenkosten werden von der Mieterschaft direkt getragen.________________________________________________________________Located in one of Binningen’s most sought-after residential areas, this detached family home offers a peaceful setting close to the forest, sports facilities, and a children's playground. Schools, kindergartens, and public transport are all within easy reach, while the International School in Reinach can be reached in just 13 minutes by car or 25 minutes by bike.The house comprises a ground floor with a bright living room, an elegant dining room with fireplace, a kitchen, a bedroom or home office, a guest WC, and a separate bathroom. The first floor features two spacious bedrooms and two bathrooms with shower and bathtub. The lower ground floor offers a laundry room equipped with Miele appliances, a wine cellar/storage room, and a sauna with a separate shower and WC. The photographs show both the property in its current condition and visualisations illustrating how your future home could be furnished.A spacious terrace with awnings and a large, private garden provide an ideal setting for outdoor living and entertaining.The lease term is limited to a maximum of four years.Monthly rent: CHF 4,700 (excluding utilities). Utility costs are the responsibility of the tenant and are to be paid directly by the tenant.

Tempo di percorrenza
-

Proprietà suggerite sulla base dei risultati della tua ricerca