1555 results - House, chalet, rustico for rent in Switzerland
1 / 13
CHF 5,750.– Premium
4.5 rooms136m² living space
Ebnetstrasse 42, 8810 Horgen

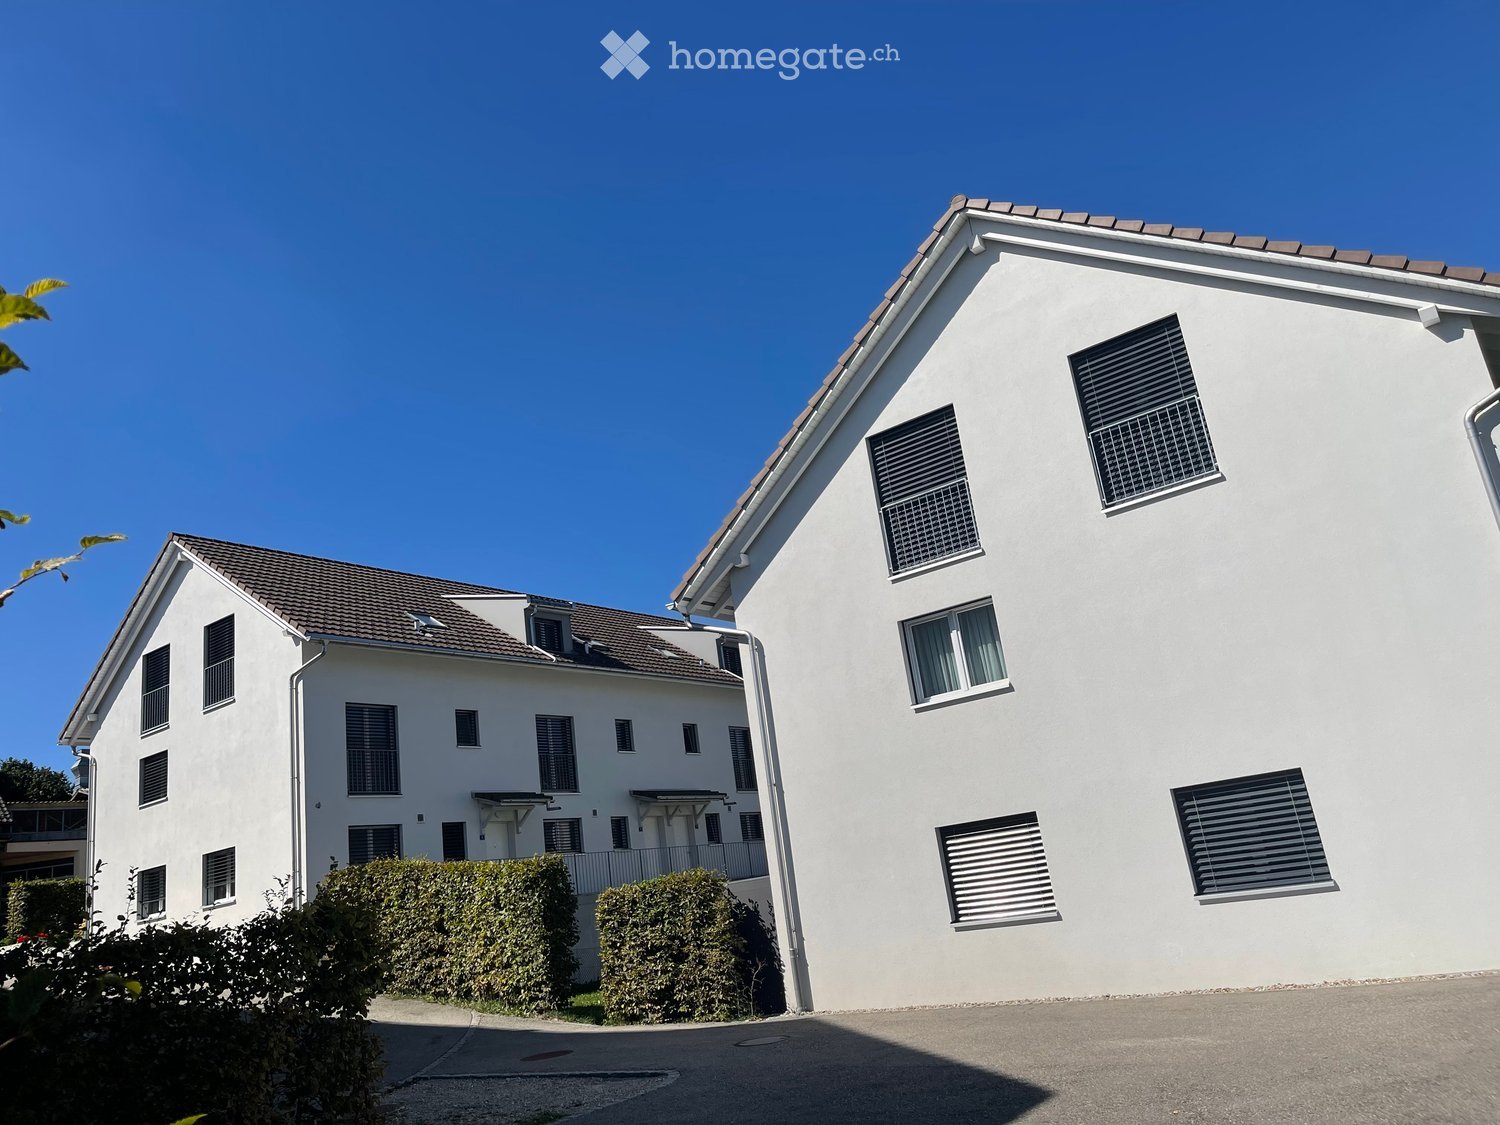
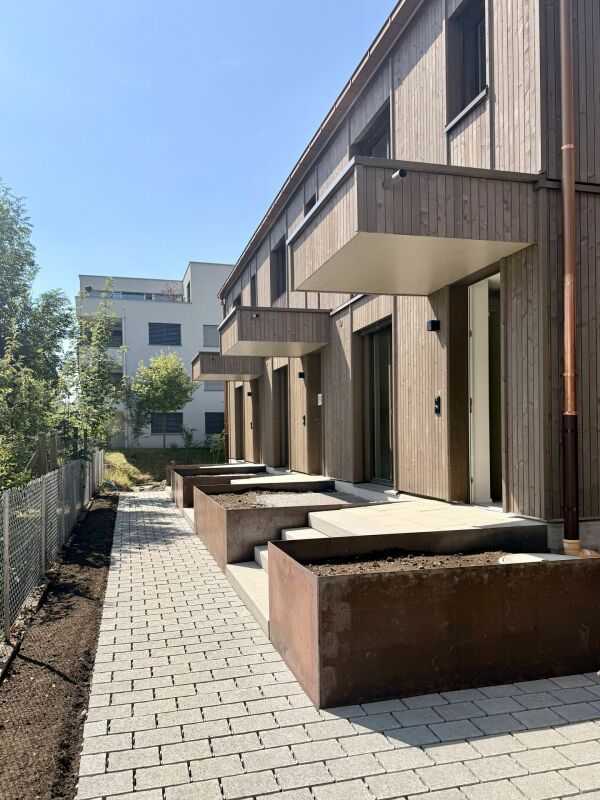
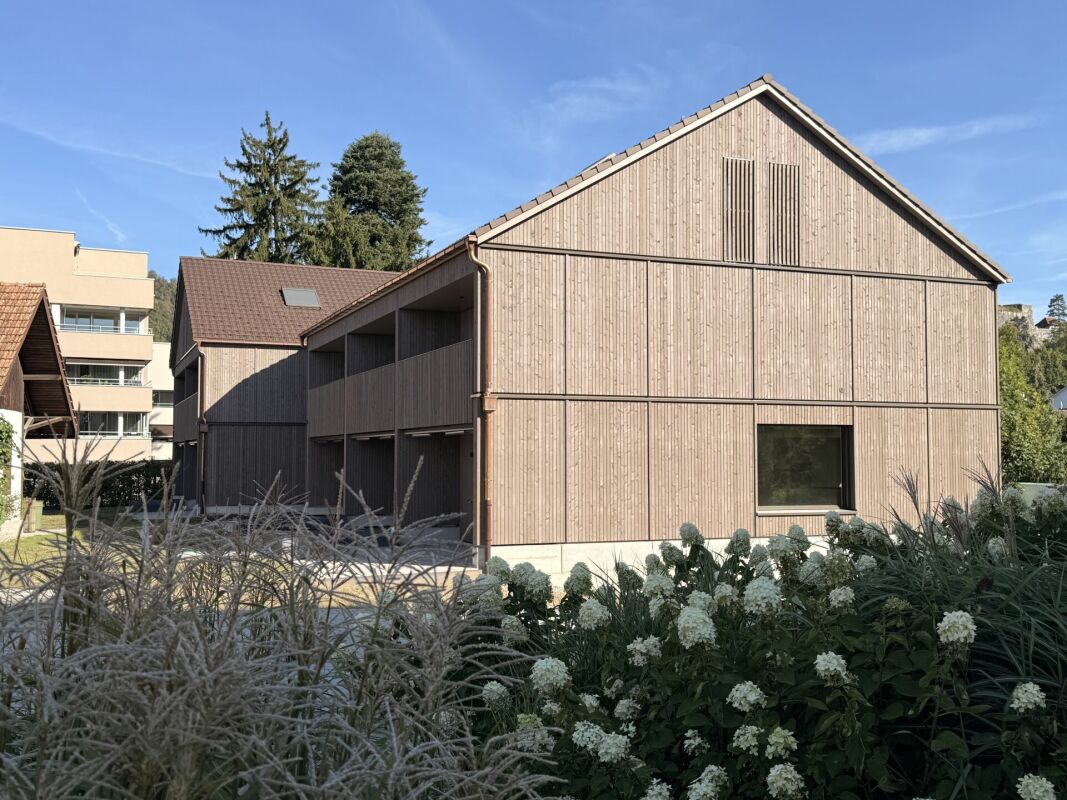
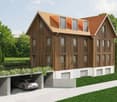
First-time rental: Smart townhouses in Horgen on Lake Zurich

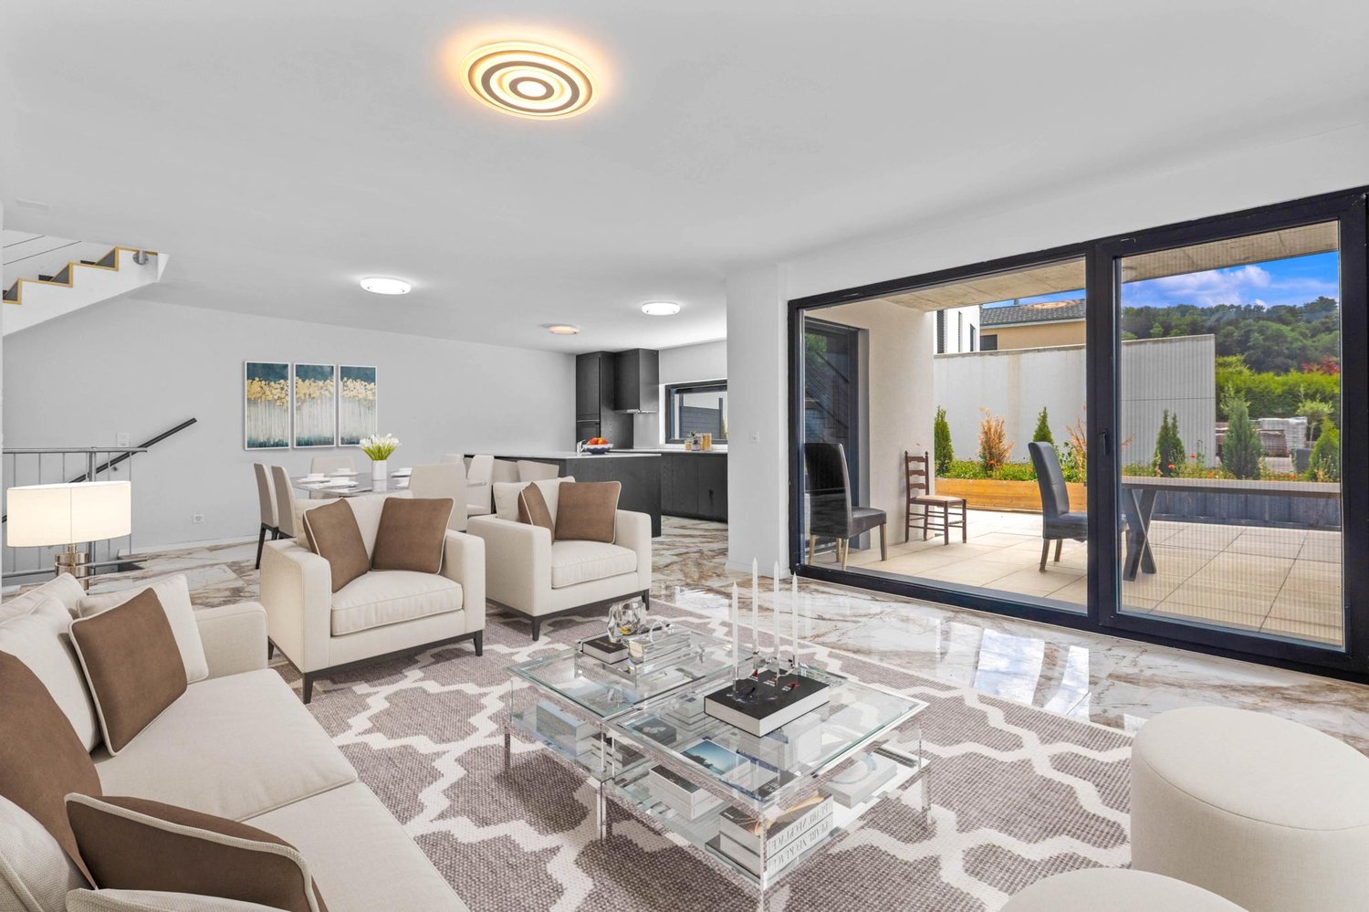
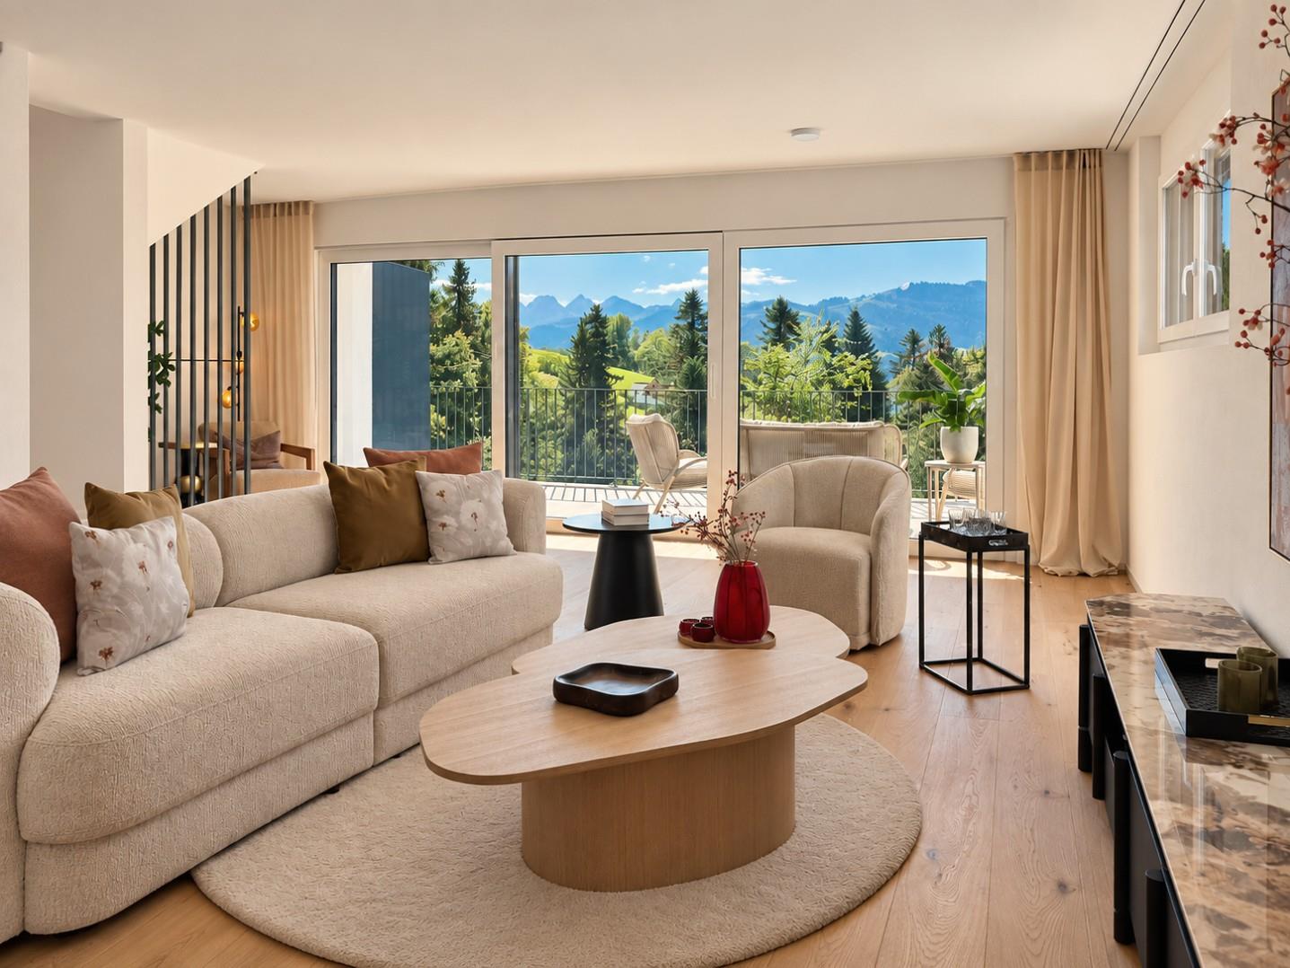
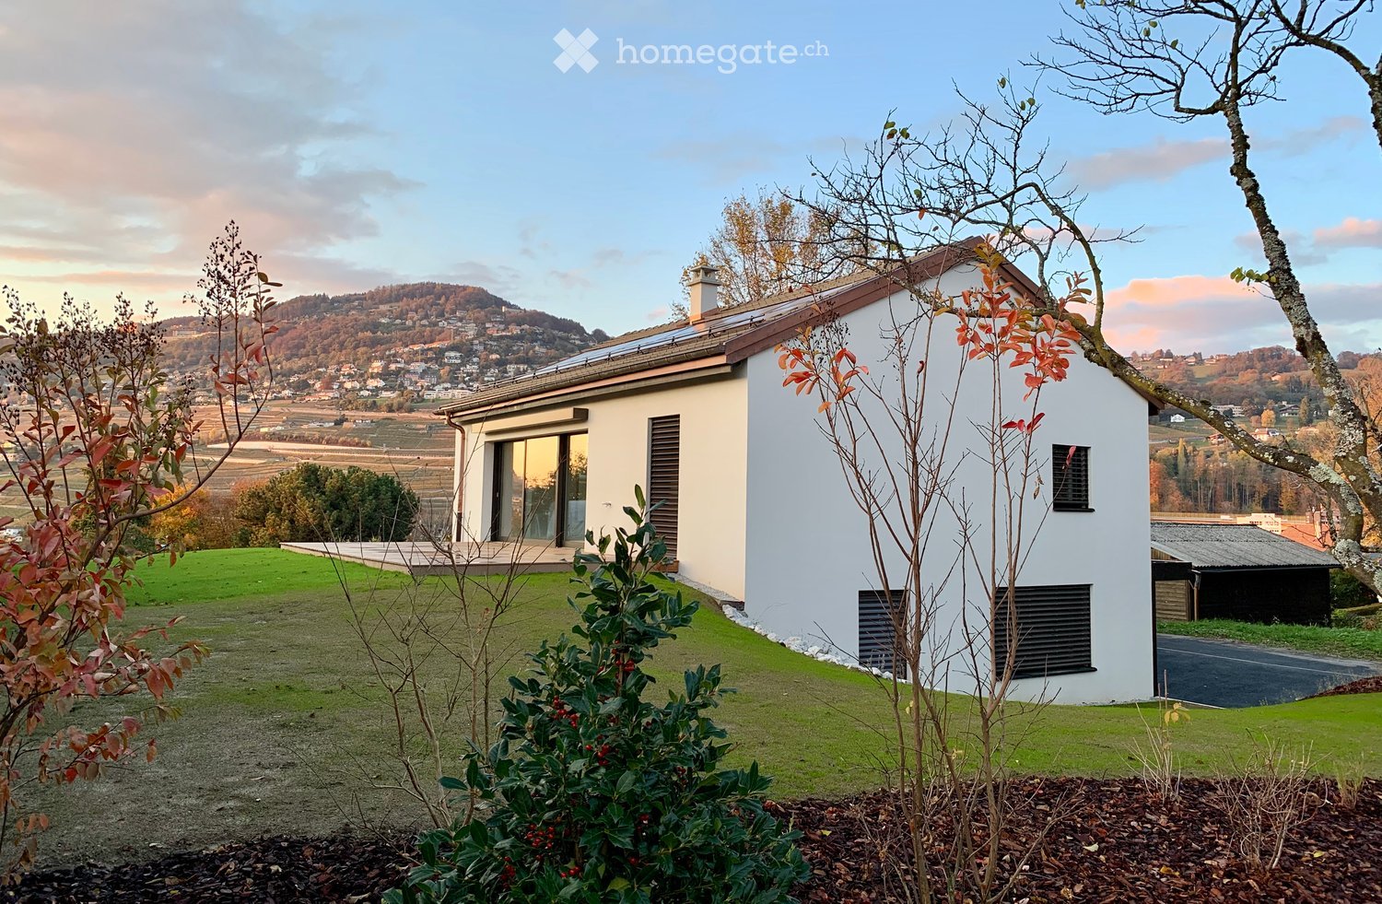
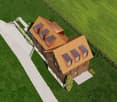
LIVING WITH CHARACTER - close to nature, sustainable, and timeless In Ebnet, one of the most sought-after single-family home districts above Lake Zurich, an exceptional residential ensemble has emerged. Embedded in a quiet, green environment, the new building combines modern architecture, sustainable construction, and a living feeling that connects proximity to nature with contemporary comfort. Fruit trees, flowering perennials, and extensive meadows characterize the surroundings and create an atmosphere of peace and security - a place to arrive and feel good. The new building comprises five smart 4.5-room townhouses, whose distinctive, interlocking pitched roofs give the ensemble an unmistakable identity. Inspired by the idea of a studio house in the garden, an architecture with character is created that harmoniously blends into the landscape. The sophisticated split-level concept follows the natural terrain and opens up varied living spaces with exciting sightlines and plenty of daylight. Generous room heights, flowing transitions, and flexibly usable rooms offer space for different lifestyles - from family everyday life to creative work in the home office to individual living ideas. Harmoniously coordinated materials and colors give the interior spaces a calm, timeless elegance. Generous folding sliding doors create a flowing connection between indoors and outdoors and allow the living area to grow depending on the season and needs. The lower levels open directly onto the garden, while the upper floors impress with their special spatial effect under the pitched roofs. A sunny seating area extends the living space outdoors and invites you to relax with family and friends. The materialization also convinces through quality and naturalness. The floors embedded in the terrain were built in solid construction, the upper levels as visible wood construction. The warm appearance of the wood, combined with high-quality mineral cast floors, gives the houses their unmistakable character. Each house also has direct access to the underground garage, providing additional comfort in everyday life. Sustainability is a central component of the project. An energy-efficient ground-source heat pump reliably supplies the houses with heat and hot water. In summer, the Freecooling system provides naturally tempered interior spaces - energy-efficient and comfortable at the same time. These unique townhouses are aimed at people who appreciate the special: architecture with personality, high-quality materials, sustainable quality, and a home that uniquely combines design, functionality, and nature.

Travel time
-
  • Roof terrace with metal safety railings, yellow protective barriers, and a scenic view of a green valley and houses.
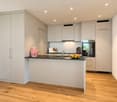
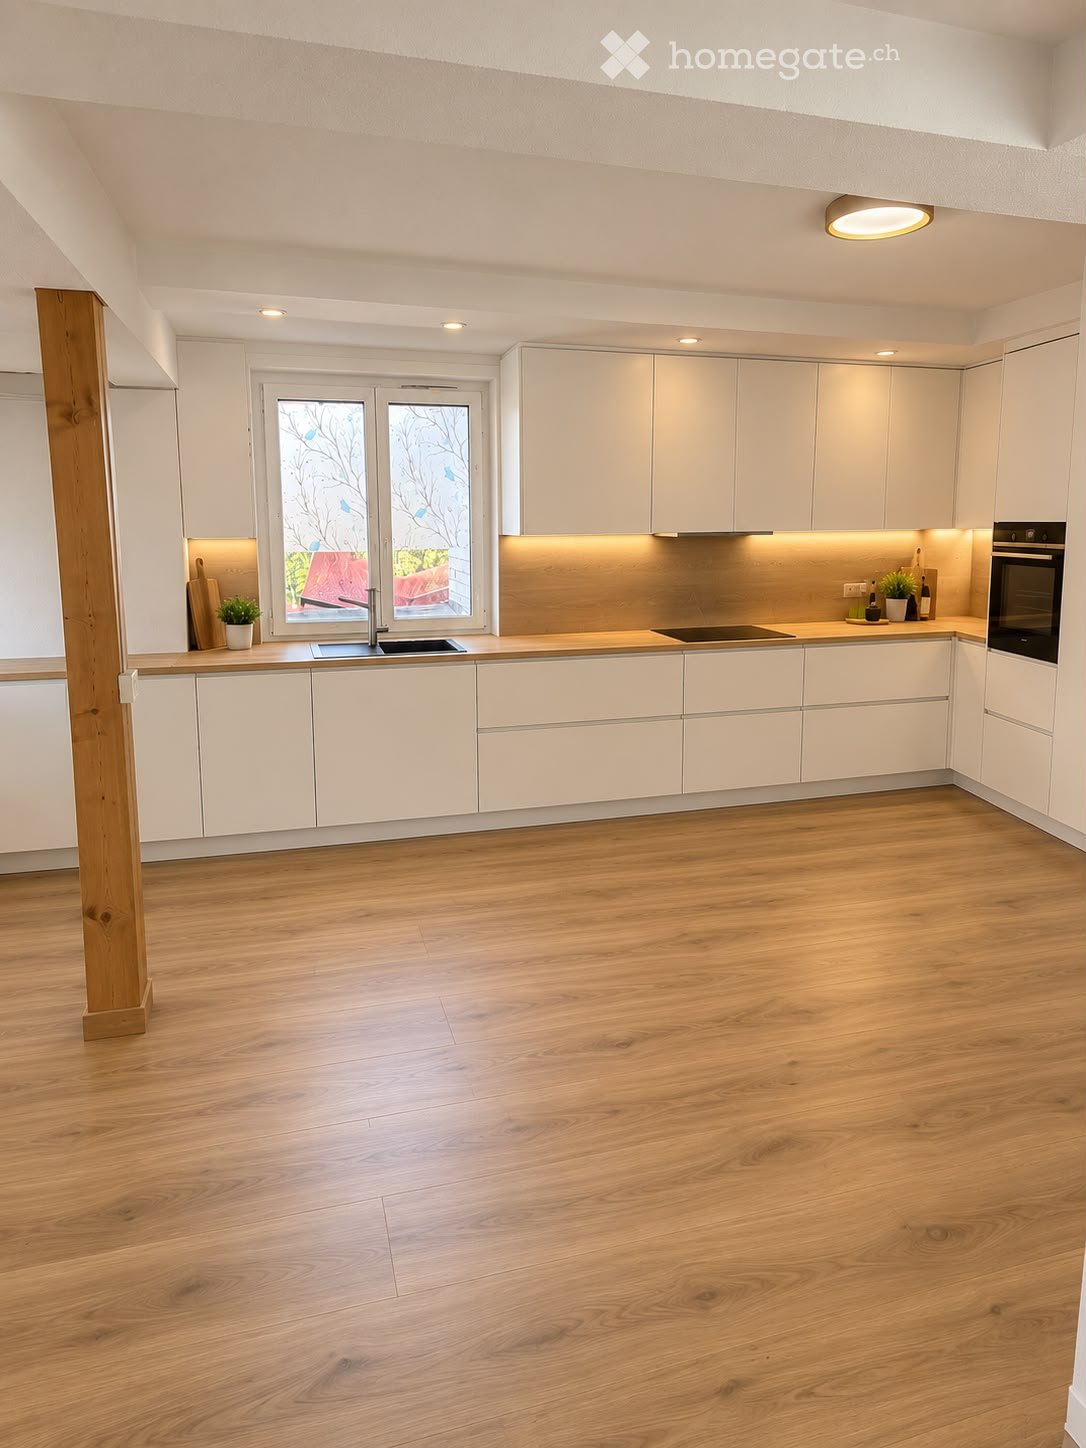
  • modern kitchen with white cabinets, black countertops, stainless steel oven, sink, faucet, wooden floor
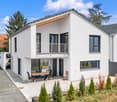
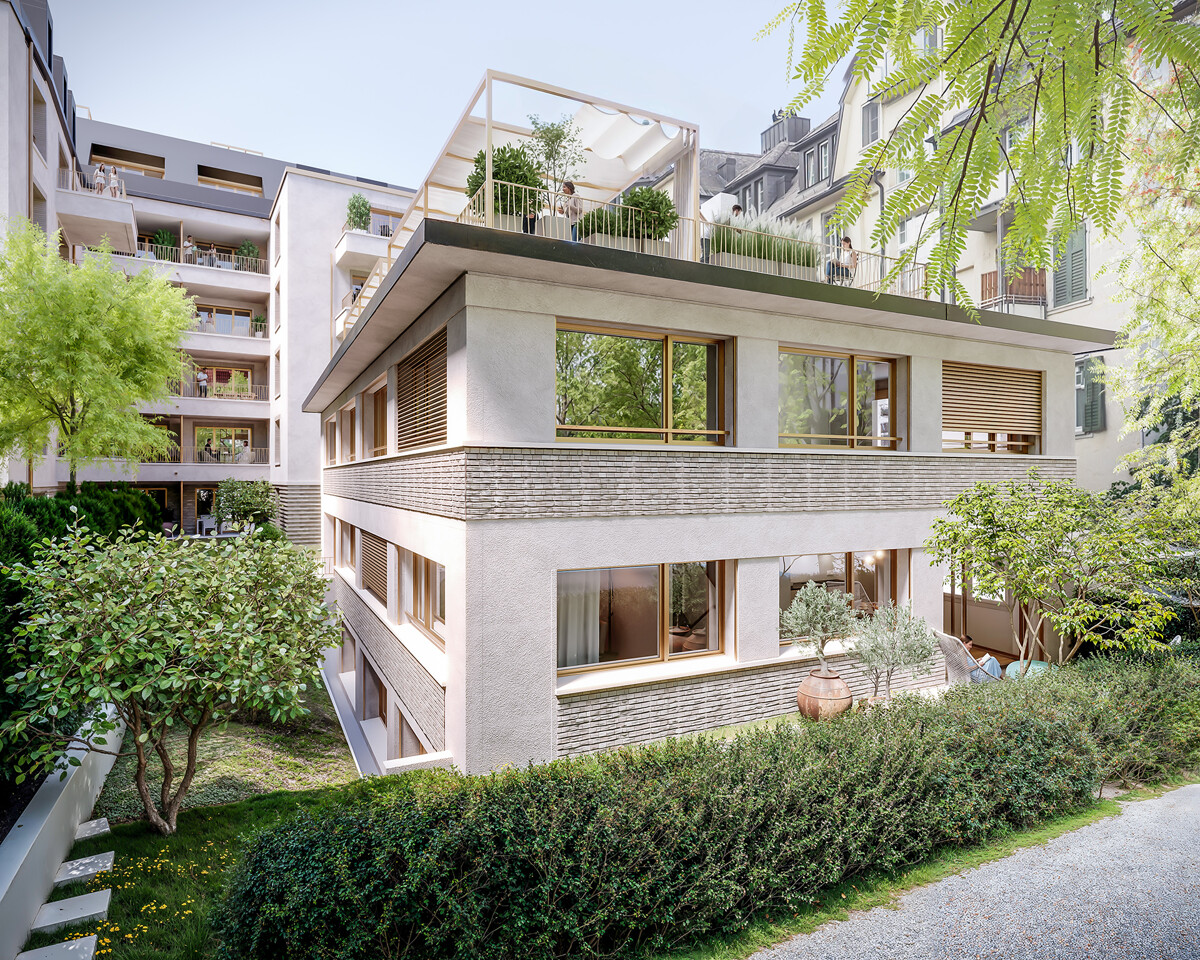
  • Modern two-story white house with large windows, a covered patio, and a rooftop terrace with outdoor furniture.
  • modern bathroom with shower, bathtub, sink, mirror, beige tiles
  • A child's bedroom with a bed, a small table and chairs, a rug, a shelf with books and toys, a window with a view of the mountains, and a star-shaped night light.
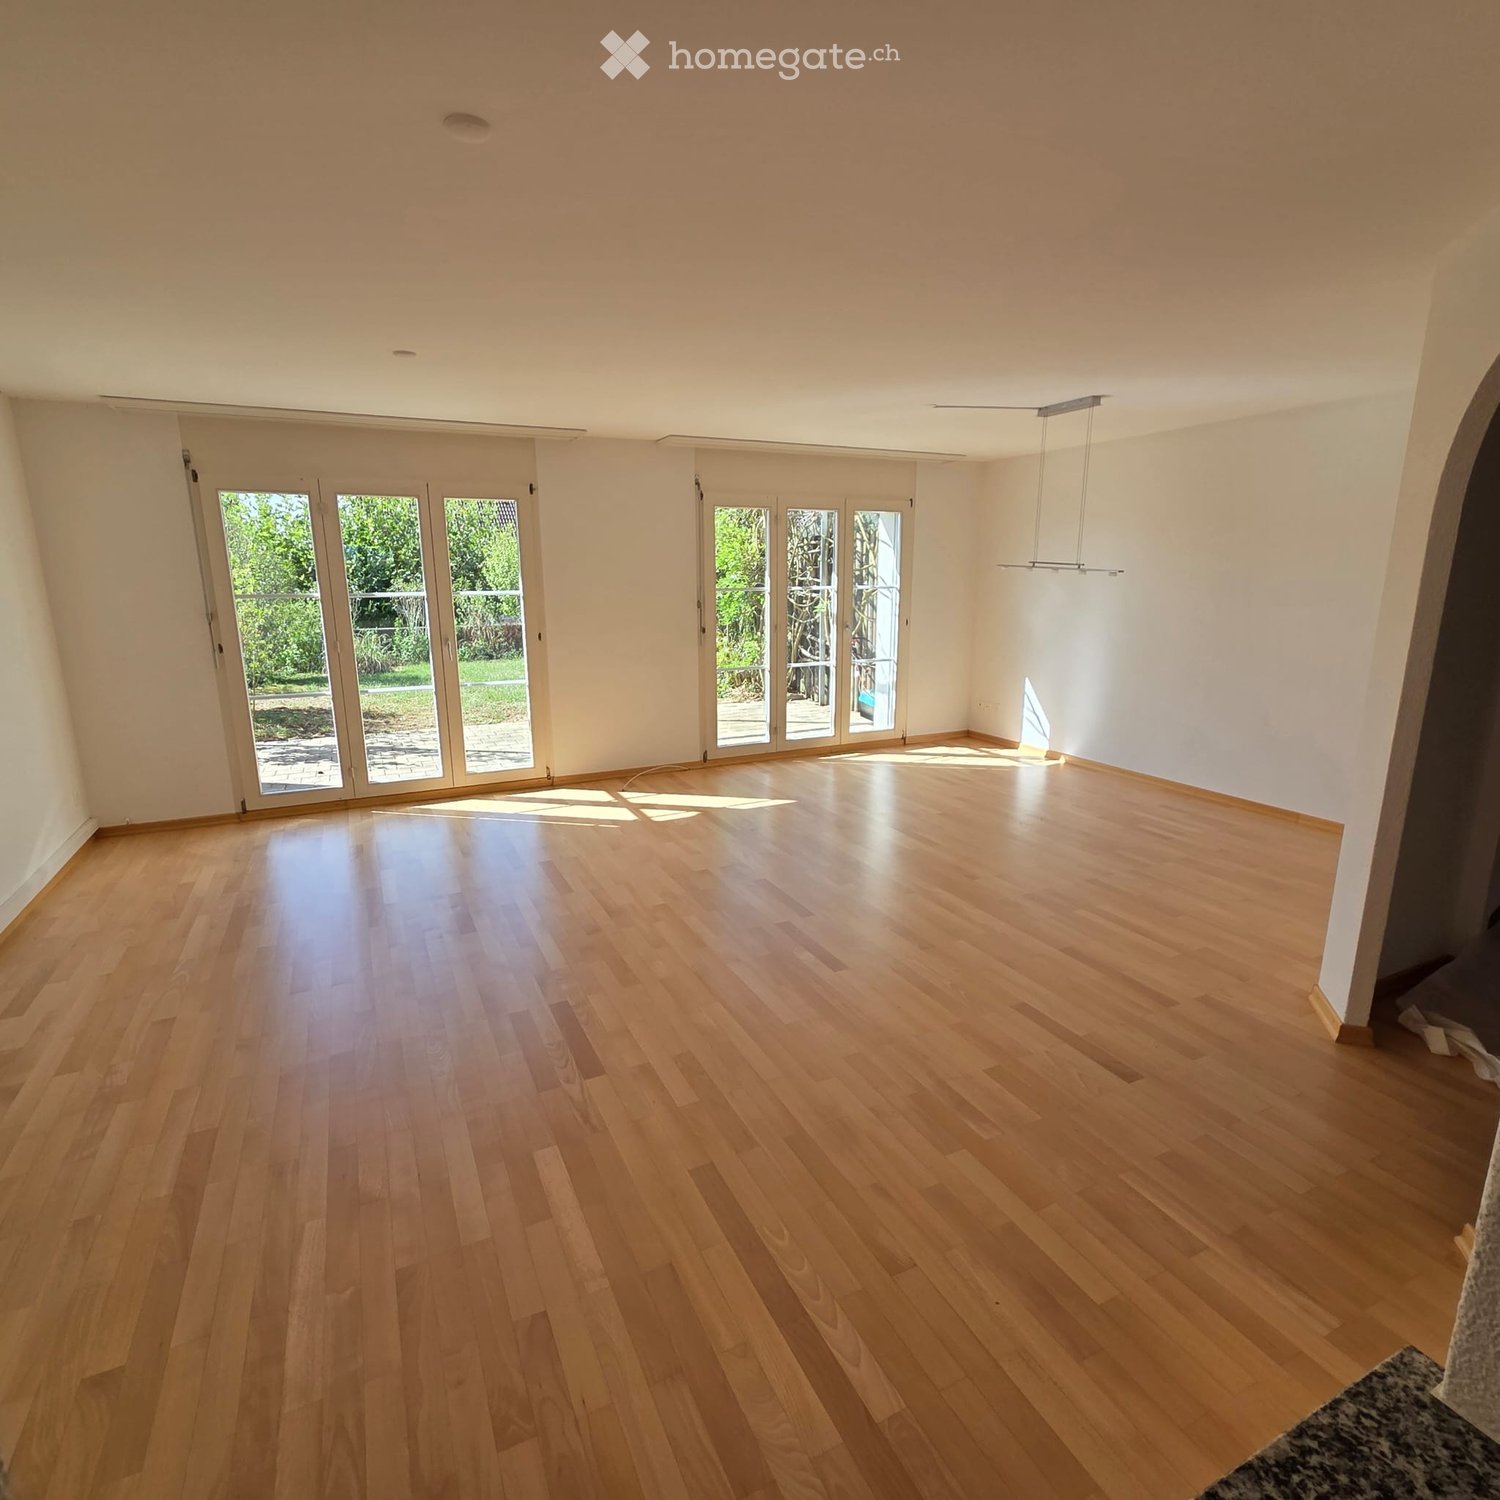
  • empty room, wooden floor, white walls, large sliding glass doors, balcony with railings, snowy landscape view
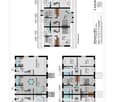
  • Floor plan showing entrance, garage, basement, and technical room with dimensions and labels.
  • Floor plan showing a kitchen, living-dining area, and a basement garage. The kitchen includes a sink, refrigerator, and stove. The living-dining area has a circular seating arrangement. The basement garage is marked with parking spaces.
  • Floor plan of a house with four rooms: bathroom, two children's rooms, living room, and office.
  • Floor plan showing a layout with labeled areas including Dachterrasse NW, Dachterrasse SO, Eltern, Du/WC, and other rooms.
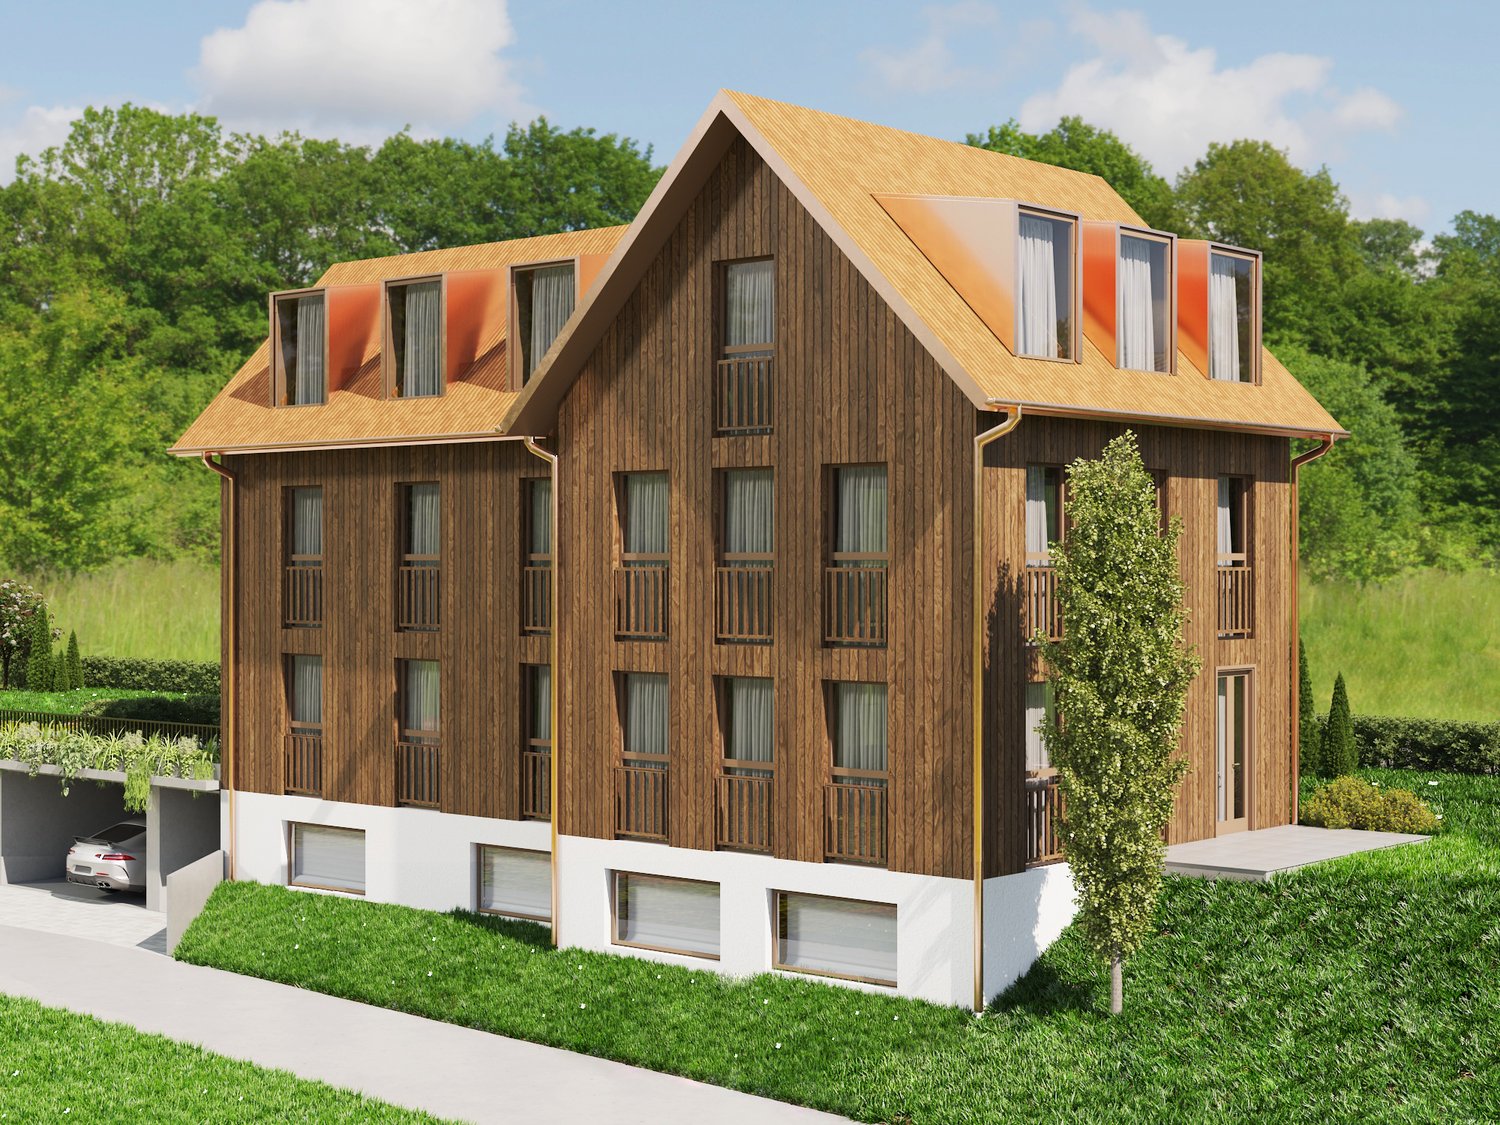
  • 3 story house, white exterior, 3 garages, balconies, green lawn
1 / 11
modern kitchen with white cabinets, black countertops, stainless steel oven, sink, faucet, wooden floor
Modern two-story white house with large windows, a covered patio, and a rooftop terrace with outdoor furniture.
modern bathroom with shower, bathtub, sink, mirror, beige tiles
CHF 3,300.– Premium
5.5 rooms150m² living space
Kirschblütenweg 5, 4435 Niederdorf

New building first occupancy: semi-detached house with garden, 3 balconies & view, double garage

New building semi-detached house with view, garden and plenty of space, first occupancy in NiederdorfIn the popular and nature-rich municipality of Niederdorf, this high-quality semi-detached house is being built for the first time, combining modern living with a lot of comfort and a dreamy view of the valleyThe property is located in an attractive location directly on the building boundary and thus offers an open living feeling as well as an unobstructed viewWith around 150 m2 of living space, the house convinces with a generous, well-thought-out floor plan and bright rooms. The open living and dining area with direct access to the garden seating area forms the heart of the house and invites you to lingerA special highlight are the three balconies, which offer you a sunny retreat at any time of day. The parental bedroom has its own balcony as well as a private bathroom and provides additional comfort and privacyIn total, you have two bathrooms and a separate guest toilet at your disposal, ideal for families or guestsThanks to modern geothermal heating, you benefit from sustainably low ancillary costsEven in the outdoor area, this property offers an extraordinary amount of space. In addition to a double garage, you have two outdoor parking spaces and additional space for a caravan or camperThe visualizations and pictures shown in the advertisement may differ from the actual execution and serve for illustration purposes

Travel time
-
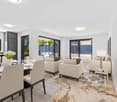
  • Empty room with tiled floor, white walls, large sliding glass door leading to outdoor area, staircase visible on left side.
  • Empty kitchen with light-colored cabinets, a dark countertop, and a tiled floor. No appliances or furniture are present.
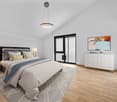
  • Empty room with light wooden flooring, white walls, and large sliding glass doors leading to a balcony or outdoor area.
  • Empty room with light wooden flooring and white walls, featuring a large window with black frame and a visible outdoor view.
  • Modern bathroom with a glass-enclosed shower, toilet, and two sinks, featuring light brown tiles and a white door.
  • Modern bathroom with two white sinks, sleek faucets, large mirror, and a large window offering a view of greenery.
  • Empty room with light wooden flooring and white walls, featuring a large window with black frame allowing natural light to enter.
  • Modern bathroom with two white sinks on a dark wooden vanity, sleek chrome faucets, and a large illuminated mirror above.
  • Empty room with tiled floor, white walls, and a window. No furniture or equipment present.
  • Empty kitchen with light-colored cabinets, a dark countertop, and a tiled floor. No appliances or furniture are present.
  • Empty room with tiled floor, white walls, large sliding glass door leading to outdoor area, staircase visible on left side.
1 / 11
Empty kitchen with light-colored cabinets, a dark countertop, and a tiled floor. No appliances or furniture are present.
Empty room with light wooden flooring, white walls, and large sliding glass doors leading to a balcony or outdoor area.
Empty room with light wooden flooring and white walls, featuring a large window with black frame and a visible outdoor view.
CHF 5,350.– Premium
5 rooms144m² living space
1293 Bellevue

Bellevue – Magnificent contemporary townhouse of 144 m² with garden, terrace, balcony

Rent: CHF 5'200.- / month Charges: CHF 150.- / month Available from October 1st, 2026Contact: coraliecosnac1@hotmail.frcoraliecosnac1@hotmail.frDiscover this elegant, modern townhouse of 144 m², ideally located in the highly sought-after residential area of Bellevue, just a few minutes from the center of Geneva, the international airport, international organizations, and international schools.Offering modern amenities and generous spaces, this property is perfect for a family or professionals seeking a calm and green living environment.On the ground floor, you will find a spacious, light-filled living room with large sliding doors leading directly to a terrace and a private garden, creating a pleasant continuity between indoor and outdoor spaces. The open, fully equipped kitchen is attractive due to its contemporary design and quality equipment.Upstairs, you will find three spacious bedrooms, one of which has direct access to the balcony, as well as two modern bathrooms and a guest toilet.The lower level offers a large, versatile space that can be arranged according to your needs: playroom, home cinema, fitness room, office, or family room.Features • 144 m² living area • 3 bedrooms • 2 bathrooms • Guest toilet • Large, bright living room • Open, fully equipped kitchen • Private garden • Terrace • Balcony • Large, versatile space in the basement • 2 private parking spaces • Unfurnished • Quiet, sought-after residential area • Available from October 1st, 2026 ConditionsMonthly rent: CHF 5'200.- Charges: CHF 150.-This house offers a perfect balance between modern comfort, private outdoor spaces, and a privileged location, in close proximity to all amenities and yet in a peaceful environment.Viewings are possible in case of serious interest, please contact us by email:coraliecosnac1@hotmail.frFor further information or to organize a viewing, do not hesitate to contact us.

Find a new tenant for free

Create a free listing on Homegate to find the perfect next tenant for your apartment in no time at all.

List your property now
  • Modern two-story house with a raised ground floor, garage, and balcony. The house features a light pink facade, large windows, and a well-maintained garden with various plants and shrubs.
  • Modern kitchen with grey cabinets, a central island, and large windows overlooking a garden area.
  • Empty room with light wooden flooring, white walls, and large glass doors leading to a view of a green lawn and distant houses.
  • Empty room with white walls, wooden floor, and large windows offering a scenic view. Features a sliding door leading to a balcony.
  • Balcony with metal railing overlooking a suburban neighborhood with houses, greenery, and distant hills under a clear blue sky.
  • Balcony with tiled floor, metal railing, overlooking a residential area with houses, trees, and a clear blue sky.
  • Empty room with white walls, grey concrete floor, and exposed ceiling with lighting fixtures and mechanical elements.
  • Modern bathroom with a white sink, sleek faucet, bathtub, and large window offering a scenic view.
  • Modern bathroom with a large window offering a view of the city, a toilet, a glass-enclosed shower, and a toilet paper holder.
  • Modern two-story house with beige facade, large windows, and two garage doors at the base.
1 / 10
Modern kitchen with grey cabinets, a central island, and large windows overlooking a garden area.
Empty room with light wooden flooring, white walls, and large glass doors leading to a view of a green lawn and distant houses.
Empty room with white walls, wooden floor, and large windows offering a scenic view. Features a sliding door leading to a balcony.
CHF 3,300.– Premium
4.5 rooms150m² living space
Gozenbergstrasse 44, 9200 Gossau SG

Modern 4.5-room semi-detached house in Gossau SG – New build available immediately

Welcome to your new home at Gozenbergstrasse 44 in Gossau SG! This high-quality, newly built semi-detached house from 2026 impresses with modern design, spacious living space, and an excellent location. With 4.5 rooms and 150 m² of living space on two floors, this house offers everything you need for a comfortable family life.The house offers the following highlights: • Modern kitchen: Stylish kitchen with gray cabinets, a central cooking island, and a built-in oven. Bright wooden floors and large windows provide a welcoming atmosphere with plenty of natural light. • Modern bathroom: Elegant bathroom with bathtub, sink, and dark cabinet. Beige tiles on walls and floor give the room a quiet, high-quality appearance. • Balcony with beautiful views: Enjoy sunny days on your private balcony with attractive views. • Garage and parking: Convenient parking for your vehicle right next to the house. • Washing machine connection: Practical infrastructure for everyday life already available. • Plot area: 320 m² of surrounding land offer ample space outdoors. • Pets, children & smokers welcome: This house is open to all lifestyles. Location & surroundings:The location convinces with its quiet surroundings and excellent connections. The bus stop Herisauerstrasse is just 1 minute's walk away, the train station Gossau is 8 minutes' walk, and the platform Gossau AB is 9 minutes' walk. For daily needs, a Coop supermarket is available in just 4 minutes' walk, and the Gossau drugstore is even just 1 minute's walk away. The Malatelier Marianna Caruzzo for creative leisure activities is also just 2 minutes' walk away.The location is sunny and the surroundings are pleasantly quiet – ideal for families and anyone looking for relaxation in their own home.This new building project combines modern living with a family-friendly atmosphere.
Travel time
-
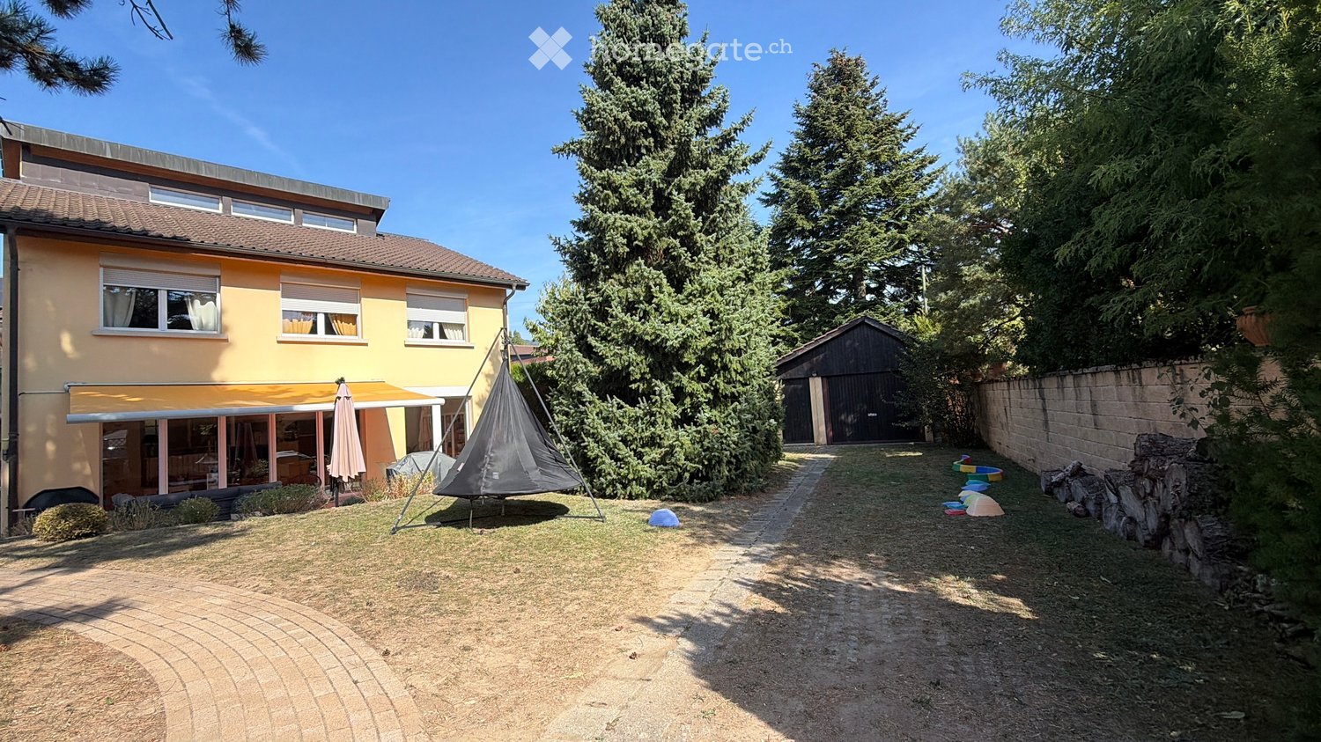
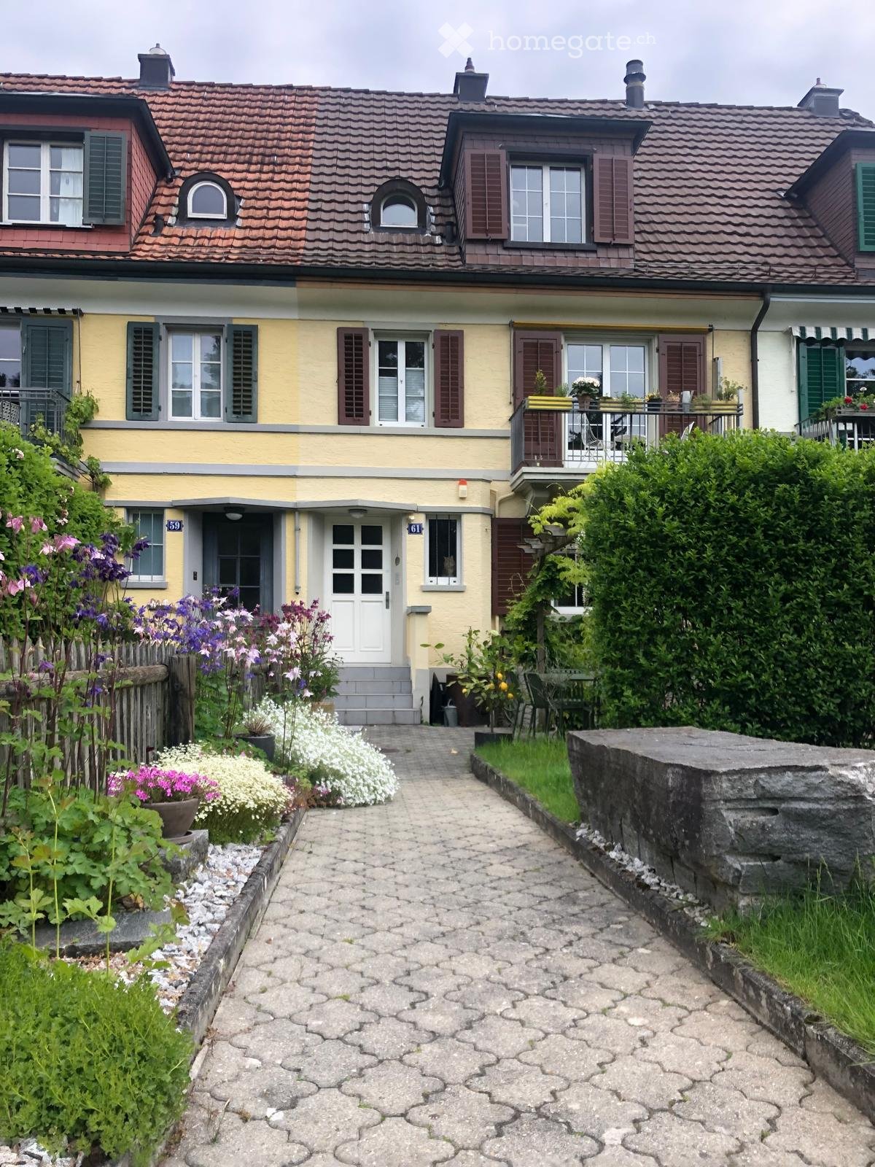
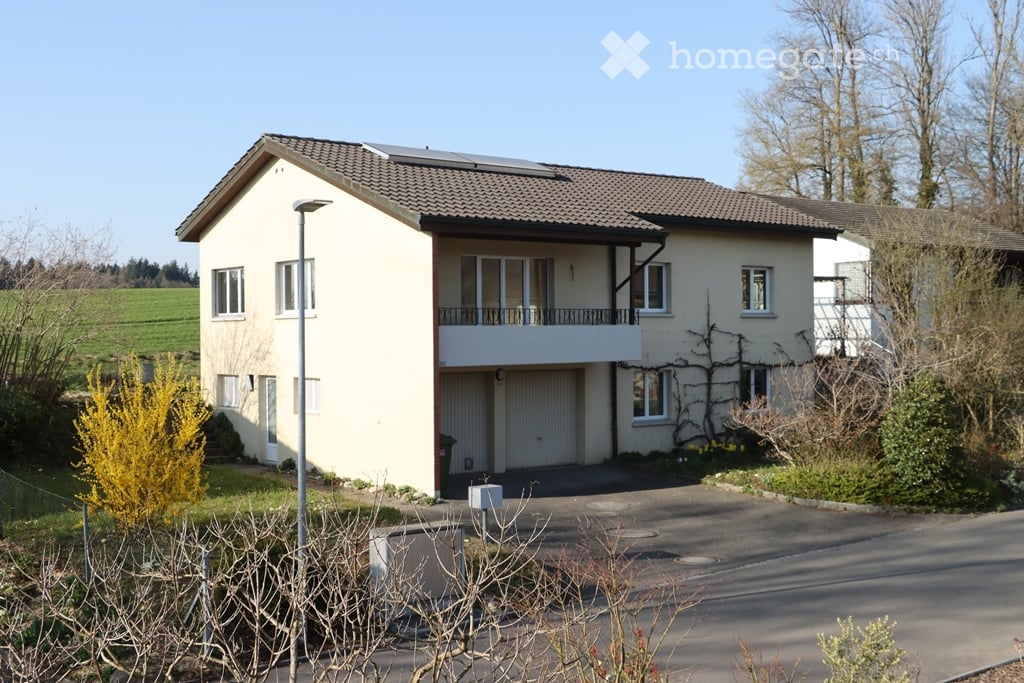
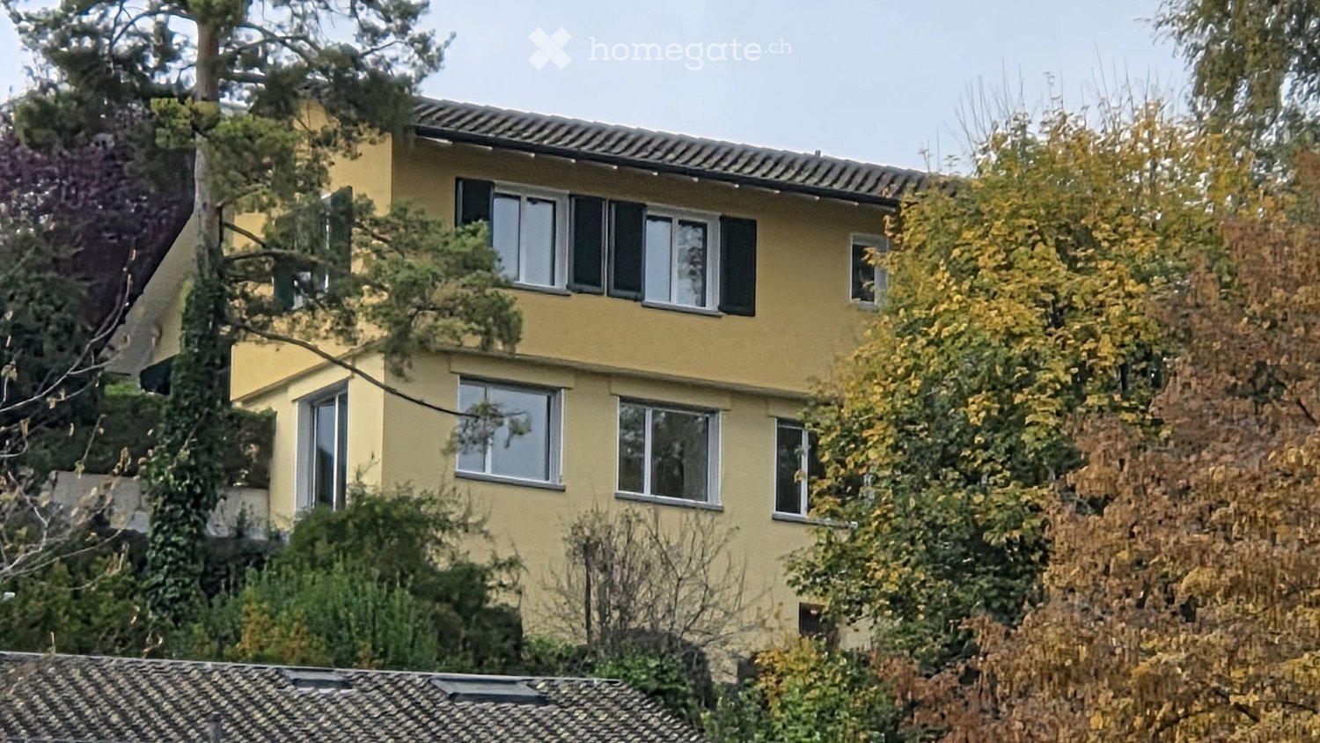
  • House. Two-story yellow house with a brown tiled roof, garage, and parked car in front. The house features multiple windows with shutters and is surrounded by trees and shrubs.
  • House. Two-story yellow house with a dark roof, multiple windows, and a covered porch. The garden features a patio with outdoor furniture, including a table and chairs, surrounded by greenery and a well-maintained lawn.
  • Garden / Outdoor Area. Well-maintained garden with a paved pathway, lawn, and a small seating area with a table and chairs near the house.
  • Living Room. Spacious living room with hardwood floors, large windows, a sofa, chairs, a small round table, a bookshelf, and a television.
  • Furnished Room. Spacious hallway with wooden flooring, a large wooden cabinet, a small round table, a plant on a stand, and a white sofa visible in the foreground.
  • Bathroom. Modern bathroom with grey tiled walls, red tiled floor, white sink, toilet, and a skylight window above the toilet.
  • Furnished Room. Dining room with wooden floor, large windows, dining table with chairs, desk with chair, lamp, vase with flowers, and plant.
  • A well-furnished living room with a fireplace, a grand piano, a wicker sofa, and a large leafy plant. The fireplace has a decorative mirror above it, and there is a table lamp near a large window.
  • Elegant hallway with wooden flooring, arched entryway, and visible rooms including a bedroom and a living area.
1 / 9
House. Two-story yellow house with a dark roof, multiple windows, and a covered porch. The garden features a patio with outdoor furniture, including a table and chairs, surrounded by greenery and a well-maintained lawn.
Garden / Outdoor Area. Well-maintained garden with a paved pathway, lawn, and a small seating area with a table and chairs near the house.
Living Room. Spacious living room with hardwood floors, large windows, a sofa, chairs, a small round table, a bookshelf, and a television.
CHF 4,800.– Premium
7.5 rooms250m² living space
8500 Frauenfeld

Grosszügiges 7.5-Zimmer-Einfamilienhaus an bester Lage

For description in English - please see below--------------------------------------------------------------------------------------------------------------------Beeindruckendes 7.5-Zimmer-Einfamilienhaus auf einem grosszügigen 800 m² Grundstück in Frauenfeld an Toplage am Herterberg. Mit circa 250 m² Wohnfläche verteilt auf zwei Stockwerke bietet dieses Haus reichlich Platz für die ganze Familie.Das Haus überzeugt mit: • Grosszügige Raumaufteilung: 7.5 Zimmer bieten vielfältige Nutzungsmöglichkeiten für Wohnen, Arbeiten und Entspannen • Garten: Ruhiger, grüner und natürlicher Garten zum Verweilen. • Gemütlicher Cheminée & Kachelofen: Sorgen für warme Atmosphäre in den kälteren Monaten • Private Garage und grosszügiger Vorplatz: Sicherer Stellplatz für Ihr Fahrzeug • Balkon: Perfekt für entspannte Stunden im Freien • Ruhige, sonnige Lage: Toplage am Herterberg mit viel Sonne und Licht im Haus • Kinderfreundlich: Ideal für Familien mit Kindern • Grosszügige Nutzfläche: Das Haus ist komplett unterkellert (>100 m²)und bietet weiteren Stauraum in der Garage und im Dachgeschoss. Perfekte Lage: Das Haus befindet sich in einer ruhigen Wohngegend beim Plättlizoo in Frauenfeld, an bester Lage. Der Bahnhof Frauenfeld ist in nur 6 Minuten per Bus erreichbar. Direkte Zuganbindung über nur 3 Stationen (Winterthur, Zürich Flughafen, Oerlikon) an den Hauptbahnhof Zürich.--------------------------------------------------------------------------------------------------------------------English descriptionImpressive 7.5-room detached house on a spacious 800 m² plot in Frauenfeld, in a prime location on Herterberg. With approximately 250 m² of living space spread over two floors, this house offers ample room for the whole family.The house boasts: • Spacious layout: 7.5 rooms offer diverse possibilities for living, working, and relaxing. • Garden: A tranquil, green, and natural garden perfect for relaxation. • Cozy fireplace & tiled stove: Create a warm atmosphere during the colder months • Private garage and spacious driveway: Secure parking for your vehicle • Balcony: Perfect for relaxing outdoors • Quiet, sunny location: Prime location on Herterberg with plenty of sun and natural light • Child-friendly: Ideal for families with children • Spacious living space: The house has a full basement (>100 m²) and offers additional storage space in the garage and attic. Perfect location: The house is situated in a quiet residential area near the Plättlizoo in Frauenfeld, in a prime location. Frauenfeld train station is just a 6-minute bus ride away. Direct train connections to Zurich's main station are available in just 3 stops (Winterthur, Zurich Airport, Oerlikon).

  • {"visible_features": ["View"],    "type": "Outdoor",    "description": "Snowy landscape with mountains, trees, and a house in the background",    "localized_descriptions":        {        "EN": "Snowy landscape with mountains, trees, and a house in t
  • wooden chalet, string lights, snowy mountain in the background
  • wooden chalet, 2 stories, balcony, string lights, red windows, snow
  • wooden interior, large windows, wooden floor, wooden furniture, fireplace, kitchen area, living area, dining area
  • wooden walls, wooden floor, large windows, Christmas tree, leather sofa, coffee table, mirror, radiator
  • {"visible_features": ["View"],    "type": "Room",    "description": "dining room with wooden table, blue chairs, wooden bench, potted plants, wooden wall, large windows",    "localized_descriptions":        {        "EN": "Dining room: wooden table,
  • wooden ceiling, large windows, Christmas tree, brown leather couch, pillows, table, lamp
  • Cozy living room with wooden walls and floors, large windows, a fur-covered bench, leather sofa, coffee table, and a decorated Christmas tree.
  • wooden walls, fireplace, deer antlers, ladder, couch, television, wooden table
  • wooden ceiling, wooden floor, wooden cabinet, dining table, chairs, wooden balcony, skylight, deer antlers, radiator, window
  • dining area with fireplace, wooden table, wine glasses, plates, bowl, bread, cheese fondue
  • {"visible_features": [],    "type": "Room",    "description": "kitchen with wooden cabinets, granite countertop, black microwave, coffee machine, kettle, utensils, window, tiled wall",    "localized_descriptions":        {        "EN": "kitchen with
  • kitchen with wooden cabinets, granite countertop, microwave, sink, coffee machine, ladder
  • kitchen with wooden cabinets, wooden cupboard, dining table, chairs, chandelier, wooden floor
  • Dining table with breakfast spread, view of mountains
  • kitchen with wooden cabinets, granite countertop, coffee maker, toaster, mugs, spoons, wine glasses, towels
  • Fondue pots, fondue forks, fondue candles, fondue chocolate
  • kitchen with wooden cabinets, granite countertop, coffee machine, spice rack with boxes, hanging utensils, decorative items
  • {"visible_features": [],    "type": "Room",    "description": "Bedroom with wooden walls, bed, two pillows, nightstands, lamps, window with curtains, view of mountains",    "localized_descriptions":        {        "EN": "Bedroom with wooden walls, b
  • Bedroom with wooden walls, bed with floral quilt, two nightstands with lamps, rug, large window with white curtains, red curtains
  • Cozy bedroom with wooden walls, a large window with sheer curtains, a bed with a festive quilt and pillows, and two wall-mounted lamps on either side of the bed.
  • {"visible_features": [],    "type": "Room",    "description": "Bedroom with wooden floor, wooden bed, wooden cabinet, TV, curtains, picture frame, door, power outlet, basket, and stool.",    "localized_descriptions":        {        "EN": "Bedroom wi
  • wooden bed, wooden floor, wooden cabinet, radiator, window, fur rug, nightstand, tissue box
  • bedroom with wooden floor, bed with quilt, desk with computer, chair, radiator, window, picture frame, wooden side table with reindeer statue
  • {"visible_features": [],    "type": "Room",    "description": "Two single beds, wooden desk, wooden chair, wooden wall, mirror, picture frame",    "localized_descriptions":        {        "EN": "Two single beds, wooden desk, wooden chair, wooden wal
  • Bedroom with two single beds, wooden walls, desk, chair, and Christmas-themed bedding
  • bedroom with wooden walls, bed, TV, cabinet, radiator, window, curtains, picture, plant, lamp
  • {"visible_features": [],    "type": "Room",    "description": "Bathroom with bathtub, toilet, and window with curtains",    "localized_descriptions":        {        "EN": "Bathroom with bathtub, toilet, and window with curtains",        "DE": "Bade
  • {"visible_features": [],    "type": "Room",    "description": "wooden walls, wooden floor, large mirror, fur rug, hallway",    "localized_descriptions":        {        "EN": "Room: wooden walls, wooden floor, large mirror, fur rug, hallway",
  • Bedroom with wooden walls, bed with red and gray bedspread, wooden floor, window with green curtains, wall lamp, small wooden stool
  • Cozy wooden bedroom with a single bed, red and white reindeer-patterned bedding, a small wooden table, and a wall-mounted lamp.
  • Table with cheese, wine, grapes, and pickles with a scenic mountain view
  • wooden house, large pile of firewood, wooden deck, stairs, snow on the ground
  • {"visible_features": ["Balcony / Terrace", "View"],    "type": "Room",    "description": "wooden balcony, wooden benches, wooden railing, wooden floor, wooden wall, wooden ceiling, wooden window, mountain view",    "localized_descriptions":        {
  • Wooden table and chairs on a wooden deck, surrounded by a wooden railing, with a view of the grassy area and trees
  • {"visible_features": ["Fireplace"],    "type": "Garden",    "description": "snowy ground, woodpile, fireplace, brick house",    "localized_descriptions":        {        "EN": "Garden: snowy ground, woodpile, fireplace, brick house",        "DE": "G
  • {"visible_features": ["Fireplace"],    "type": "Garden",    "description": "A grassy area with a small outdoor fireplace, a wooden bench, and a wooden structure in the background.",    "localized_descriptions":        {        "EN": "A grassy area wi
  • wooden stairs, wooden railing, green trees, view of the mountains
  • concrete stairs leading to a wooden handrail, a mailbox, and a large tree
  • wooden chalet, balcony with lights, snow on the ground, trees
  • wooden balcony with railing, outdoor table and chairs, string lights, snowy trees, snowy ground, blue sky
  • wooden walls, wooden table, wooden chairs, glass windows, lamp, deer skull
  • {"visible_features": ["Balcony / Terrace", "View"],    "type": "Outdoor",    "description": "Balcony with a birdhouse hanging from it, snowy mountains in the background",    "localized_descriptions":        {        "EN": "Balcony with a birdhouse ha
  • Balcony with wooden railing, red flowers, and a scenic mountain view.
  • A serene mountain landscape with snow-capped peaks, dense evergreen trees, and a small wooden structure partially visible in the foreground.
  • wooden chalet, snow-covered roof, surrounded by pine trees, snowy mountains in the background
  • Snow-covered wooden house with a sloped roof, surrounded by snow-covered trees and mountains in the background.
  • green grass, mountains, houses, road, trees, clear sky
  • {"visible_features": ["View"],    "type": "Outdoor",    "description": "Snowy mountain landscape with a car driving on a road",    "localized_descriptions":        {        "EN": "Snowy mountain landscape with a car driving on a road",        "DE":
  • A gravel driveway with a parked car, surrounded by lush green foliage and a scenic mountain backdrop.
  • A rural road with a cow grazing near a fence, surrounded by mountains and traditional wooden houses. Road signs indicate speed limit and location.
1 / 51
wooden chalet, string lights, snowy mountain in the background
wooden chalet, 2 stories, balcony, string lights, red windows, snow
wooden interior, large windows, wooden floor, wooden furniture, fireplace, kitchen area, living area, dining area
Price on requestPremium
5.5 rooms200m² living space
3780 Gstaad

Chalet à Gstaad

Furnished Private Chalet for Rent in Gsteig bei Gstaad 3785📍 Only 10 minutes from Gstaad🏡 Chalet Features: • 3 bedrooms • 2 bathrooms • Sleeping capacity: 8 people Room Description:✔️ Bedroom 1: Double bed✔️ Bedroom 2: Double bed with direct outdoor access✔️ Bedroom 3: Two single beds✔️ Mezzanine: Two single beds✔️ Bathroom 1: Bathtub✔️ Bathroom 2: Shower and washing machineLiving Spaces:🍽️ Open kitchen to the living room: • Fully equipped kitchen with hand-painted traditional Swiss patterns • Authentic fireplace designed to heat the entire floor • Large balcony with breathtaking views of Glacier 3000 🚗 Parking & Outdoor Area: • Garage for 1 car with an extra freezer and fridge • Outdoor parking for 3 cars • Large fenced garden with a barbecue area 🐾 Pets welcome📅 Availability & Price:📞 For visits and inquiries: +41 79 608 82 44**********Chalet Privé Meublé à Louer à Gsteig bei Gstaad 3785📍 À seulement 10 minutes de Gstaad🏡 Caractéristiques du Chalet : • 3 chambres • 2 salles de bains • Capacité de couchage : 8 personnes Description des Chambres :✔️ Chambre 1 : Lit double✔️ Chambre 2 : Lit double avec accès direct à l'extérieur✔️ Chambre 3 : Deux lits simples✔️ Mezzanine : Deux lits simples✔️ Salle de bain 1 : Baignoire✔️ Salle de bain 2 : Douche et machine à laverEspaces de Vie :🍽️ Cuisine ouverte sur le salon : • Cuisine entièrement équipée avec motifs suisses traditionnels peints à la main • Cheminée authentique conçue pour chauffer tout l’étage • Grand balcon avec vue imprenable sur le Glacier 3000 Parking & Espace Extérieur :🚗 Stationnement : • Garage pour 1 voiture avec un congélateur et un réfrigérateur supplémentaires • Parking extérieur pour 3 voitures • Grand jardin clôturé avec un espace barbecue 🐾 Animaux bienvenus📅 Disponibilité & Tarif :📞 Pour visites et renseignements : +41 79 608 82 44

1 / 16
  • Balcony / Terrace
  • Pets allowed
  • Parking space
  • +2
CHF 2,550.– Top
4.5 rooms120m² living space
Dorfstrasse 32, 3423 Ersigen

A lot of space to feel at home and a really big garden for well-being

The rural village is not far from the shotErsigen is particularly popular in our region because it offers an ideal combination of rural tranquility and high quality of life. The family-friendly environment, magnificent farmhouses, plenty of greenery, and an intact village life make Ersigen particularly worth living in. A major plus point is the proximity to Burgdorf and especially to Kirchberg, where comprehensive shopping facilities, all school levels, as well as various restaurants and leisure activities are offered. Thanks to good traffic connections, Bern can also be easily and quickly reached. A modern home with a lot of space and comfortThis charming single-family house convinces with a lot of space, a well-thought-out floor plan, and a cozy atmosphere. Already when entering, you are greeted by a spacious entrance with practical storage space and a beautiful wooden staircase, which gives the house a special character. On the ground floor, there is a functional kitchen with a dishwasher and a glass ceramic cooktop, as well as direct access to the garden, ideal for everyday life and relaxed hours outdoors. An adjacent laundry room with a washing machine provides additional comfort and practical storage options. The spacious living and dining area offers plenty of space for cozy living and social moments. A separate guest toilet complements the room offer on this floor. On the upper floor, there are two bedrooms and a room that can be used as a study or dressing room with direct access to the sunny balcony. Additionally, you will find a modern bathroom with a bathtub. The basement also offers additional benefits: the cellar rooms provide valuable storage space, and there is also an additional washing machine and a tumble dryer. A house that convinces with charm, practical details, and generous space conditions, ideal for all those who are looking for a cozy home with a lot of scope for development. Garden, garden, and nothing but gardenIn front of the house, a spacious lawn with trees awaits you, which provide pleasant shade in the summer. On the beautiful terrace, you can enjoy the tranquility, and the outdoor area invites you to linger, play, or garden. If required, additional garden space with already installed raised beds can be rented. Heating and additional costsAll heating and additional costs are borne by the tenant. These are estimated to be around CHF 300 to CHF 500 per month, depending on individual consumption. ParkingUp to four vehicles can be easily parked in front of the house and in the carport. Parking is included in the net rent. The changer awakens?Do not hesitate to contact us, we will gladly show you this beautiful single-family house personally.

  • Balcony / Terrace
  • Pets allowed
  • Parking space
  • +2
Travel time
-
  • Empty room with wooden parquet flooring, beige walls, white radiator, large window with view, and several doors leading to other spaces.
  • Empty hallway with wooden parquet flooring, beige walls, and white doors leading to other rooms. A small mirror is mounted on the left wall, and a staircase is visible through an open doorway.
  • Two-story white house with multiple windows, a garage, and a small balcony on the upper level. A car is parked in front of the garage.
  • Empty room with wooden parquet flooring, large windows, and a door leading to another space.
  • Modern kitchen with white cabinets, black countertops, and tiled flooring. Features a sink with a modern faucet and large windows offering a view of greenery.
  • Bright, empty room with wooden flooring, large windows, and radiators. The space features multiple doors leading to other areas and an open view of the garden outside.
  • Modern bathroom with a white sink, toilet, and dark grey tiles on the walls. Features a window with frosted glass and a sleek faucet.
  • Garden area with a paved pathway leading to a house, surrounded by greenery and flowers. A green watering can is visible on the left side.
  • Bright hallway with tiled flooring, white walls, and a wooden staircase leading upwards. Features include a radiator, a closed door, and an open doorway leading to another room.
  • Empty room with wooden herringbone flooring, beige walls, and a large window. A door leads to a bathroom with a sink and mirror.
  • Empty room with wooden herringbone flooring, large sliding glass doors leading to a balcony, and radiators on both sides.
  • Modern bathroom with a large window, a sink with a modern faucet, a large mirror, a shower area, and a radiator. The floor is tiled with light gray tiles, and the walls are finished in a combination of light and dark tones.
  • Empty room with wooden herringbone flooring, light purple walls, large window with white frame, radiator, and two white doors.
  • Modern bathroom with a bathtub, double sink, large mirror, and walk-in shower with glass enclosure.
  • Empty room with wooden flooring, light-colored walls, and large windows allowing natural light. There are no visible furnishings or decorations.
  • Modern bathroom with grey tiles, white sink, toilet, glass shower enclosure, and skylight window.
1 / 16
CHF 10,800.– Top
8.5 rooms270m² living space
Kurhausstrasse 1, 8032 Zürich

Detached villa in a sought-after location in Zurich

To take a tour of the house:https://my.matterport.com/show/?m=8JQy1kUx8tnThis exclusive mansion dates back to 1928 (Bauhaus) and was extensively renovated in 2022 and 2026. It is centrally located on the Sonnenberg in Zurich and borders directly on the forest edge. The detached single-family house has 8.5 spacious rooms. The living area is approximately 270m2 and is spread over four floors. If you are interested, we would be happy to send you the link to the virtual tour of the house. • 21.1 m² - with en suite bathroom/shower/WC 12 m² • 21.3 m² - with en suite shower 9.5 m² • Bedroom 17.1 m² with balcony In the attic, there are two more bedrooms (2 x 13.4 m²), another bathroom with shower/WC, and an attic/storage room.In the basement of the house, there are 2 cellar rooms and a spacious laundry room. Also in the basement is a large garage that can accommodate two cars, with direct access to the house.The well-kept garden is planted with shrubs, flowers, and fruit trees. The property is equipped with an alarm system.The nearby forest (Hottinger Berg) and the Wolfbachtobel invite you to take leisurely walks. Shopping facilities, as well as various other service providers and exquisite restaurants, can be found in the vicinity. Public transport stops are just a few minutes' walk away (Dolderbahn or Bircher Benner stop).We look forward to your contact.

Travel time
-
  • Empty room with light-colored walls and carpeted floor, featuring large sliding glass doors that open to a view of greenery and a paved area.
  • Empty room with light-colored walls and wooden flooring, featuring a large black-framed sliding glass door opening to a garden with trees and plants.
  • Modern two-story house with grey exterior, dark brown garage door, and surrounding greenery.
  • Modern dining room with a long wooden dining table, grey chairs, a built-in fireplace with candles, a table lamp, a mirror, and potted plants. Large windows offer a view of the garden.
  • Modern living room with large windows, a sectional sofa, coffee table, floor lamp, TV, and built-in shelving with decorative items.
  • Well-maintained garden with neatly trimmed hedges, a manicured lawn, and vibrant red flowers in a circular bed. A two-story house with a dark roof and white trim is partially visible behind the greenery.
  • Empty room with light-colored walls, a large sliding glass door leading to a green outdoor area, and a built-in cabinet on the right side.
  • Cozy bedroom with a bed, desk, chair, large mirror, shelves, and decorative plants. The room features wooden walls, large windows, and string lights.
  • Empty attic room with wooden slanted ceilings, carpeted floor, large sliding glass doors leading to a balcony, and built-in white storage units.
  • Cozy children's bedroom with a slanted wooden ceiling, large window with view, bed, small table, chairs, pouf, shelves, and decorative items.
  • Modern kitchen with dark countertops, white cabinets, stainless steel appliances, and large windows overlooking a garden.
  • Modern bathroom with a bathtub, sink, and mirror, featuring tiled walls and a window with bars.
  • Single-story house with a dark shingled roof, chimney, and skylight, surrounded by a well-maintained lawn and flowering bushes.
1 / 13
CHF 4,700.– Top
5 rooms154m² living space
Im Nonnengärtli 18, 4102 Binningen

Einfamilienhaus in Binningen - Oase der Ruhe

***English version below***Das freistehende Einfamilienhaus liegt an einer der bevorzugtesten Wohnlagen in Binningen in einem ruhigen Wohnquartier und in der Nähe des Sport- und Kinderspielplatzes und Waldes. Die Kindergärten und Schulen sind zu Fuss in 11 Minuten und die Bushaltestelle in 2 Minuten erreichbar. Die Internationale Schule Reinach ist in 13 Min per Auto oder 25 Min per Fahrrad erreichbar.Das Haus verfügt über ein Erdgeschoss mit Wohnzimmer, Esszimmer mit Cheminee, Küche, Schlaf/Arbeitszimmer mit Gäste WC und einem separaten Badezimmer. Im ersten Stock befinden sich zwei grosse Zimmer und zwei Badezimmer mit Dusche/Badewanne. Das Untergeschoss hat eine Waschküche (Miele Geräte), einen Schutzraum/Weinkeller, sowie ein Saunaraum mit separatem WC/Dusche. Auf den Fotos sehen Sie die Originalfotos und wie Ihr neues Heim möbliert aussehen könnte.Zum Haus gehört ein grosser Sitzplatz mit Sonnenstoren und ein sehr grosser, vor Blicken geschützter Garten.Die Vermietung ist auf maximal 4 Jahre begrenzt.Monatlicher Mietzins: CHF 4'700.– exkl. Nebenkosten. Die Nebenkosten werden von der Mieterschaft direkt getragen.________________________________________________________________Located in one of Binningen’s most sought-after residential areas, this detached family home offers a peaceful setting close to the forest, sports facilities, and a children's playground. Schools, kindergartens, and public transport are all within easy reach, while the International School in Reinach can be reached in just 13 minutes by car or 25 minutes by bike.The house comprises a ground floor with a bright living room, an elegant dining room with fireplace, a kitchen, a bedroom or home office, a guest WC, and a separate bathroom. The first floor features two spacious bedrooms and two bathrooms with shower and bathtub. The lower ground floor offers a laundry room equipped with Miele appliances, a wine cellar/storage room, and a sauna with a separate shower and WC. The photographs show both the property in its current condition and visualisations illustrating how your future home could be furnished.A spacious terrace with awnings and a large, private garden provide an ideal setting for outdoor living and entertaining.The lease term is limited to a maximum of four years.Monthly rent: CHF 4,700 (excluding utilities). Utility costs are the responsibility of the tenant and are to be paid directly by the tenant.

Travel time
-

Suggested properties for you based on search results