4 Treffer - Haus mieten in Genthod

1 / 12
CHF 22'000.–
7 Zimmer250m² Wohnfläche
1294 Genthod

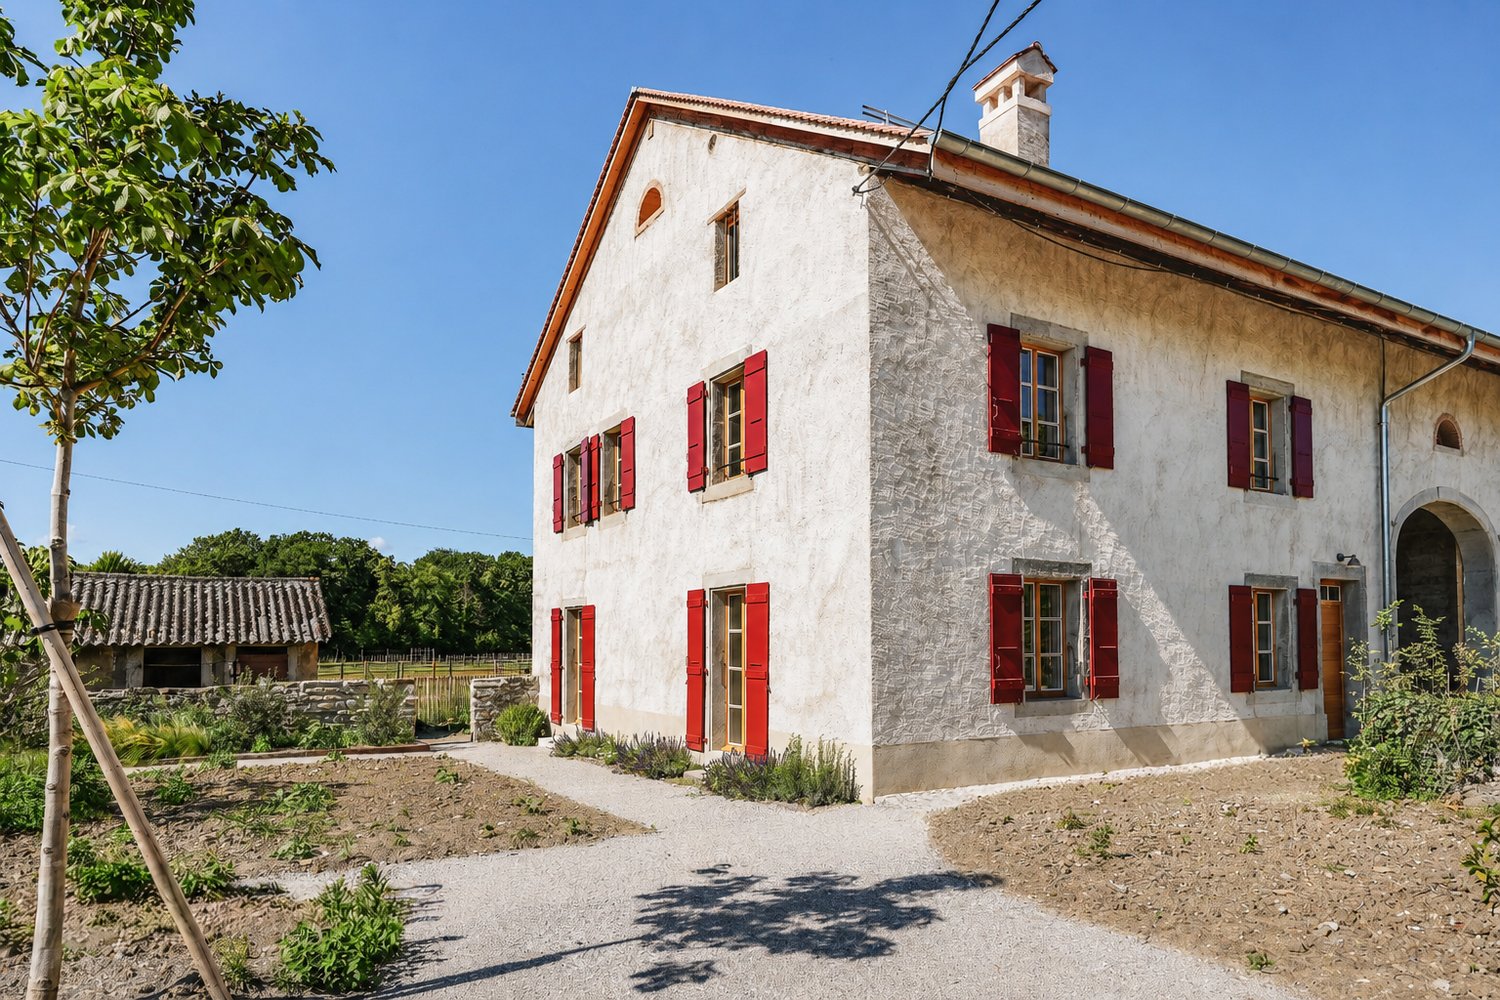
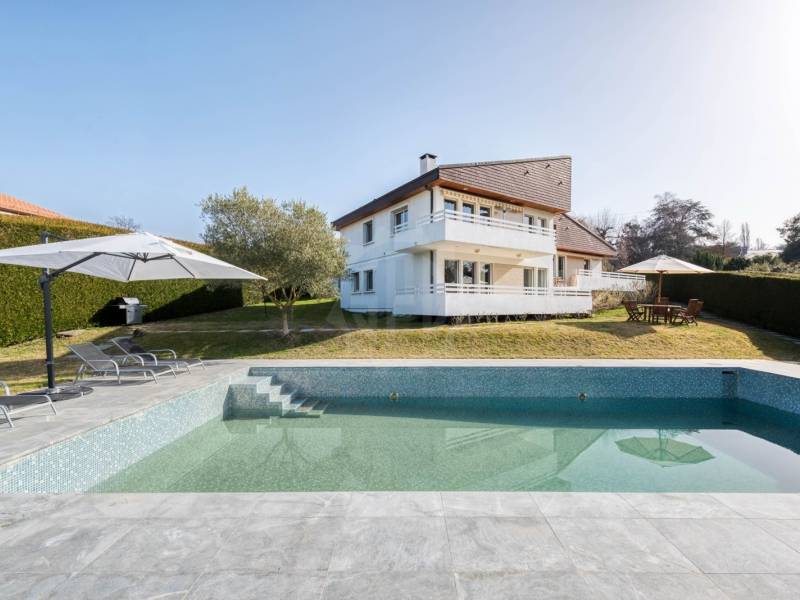
Luxusobjekt in Genthod

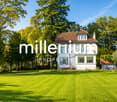
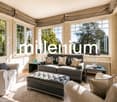
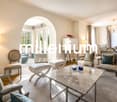
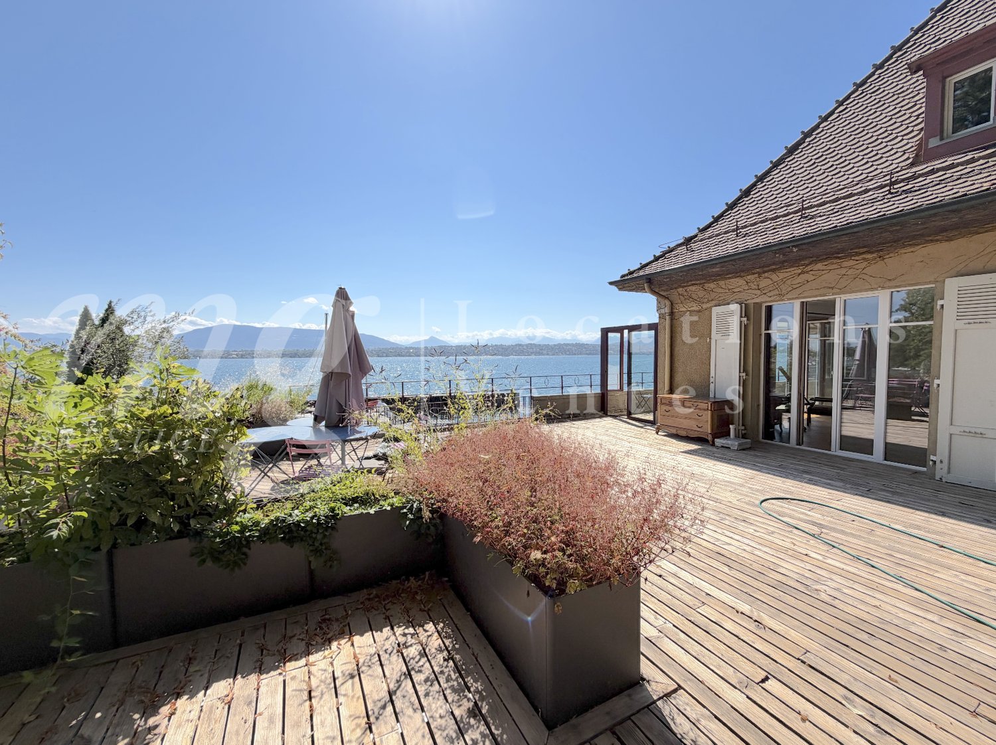
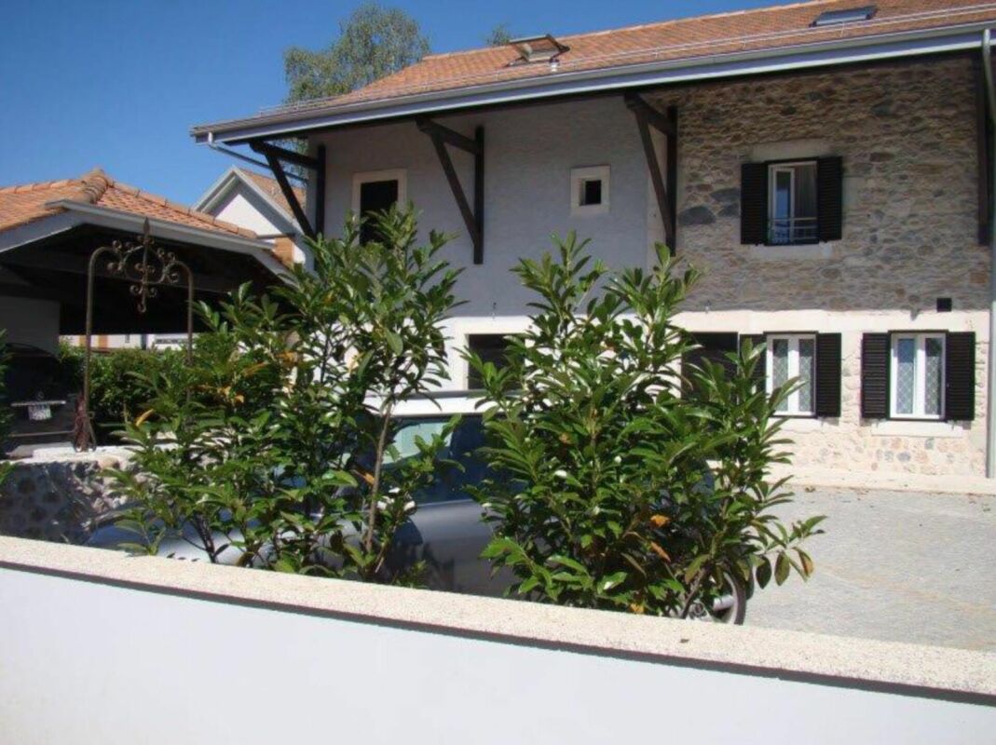
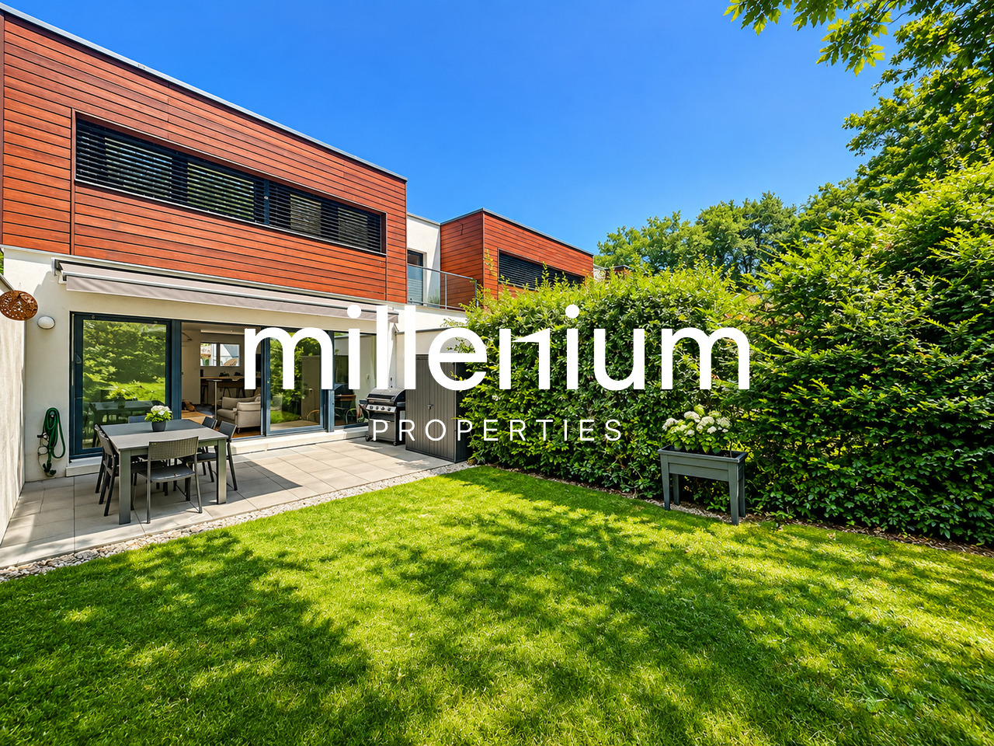
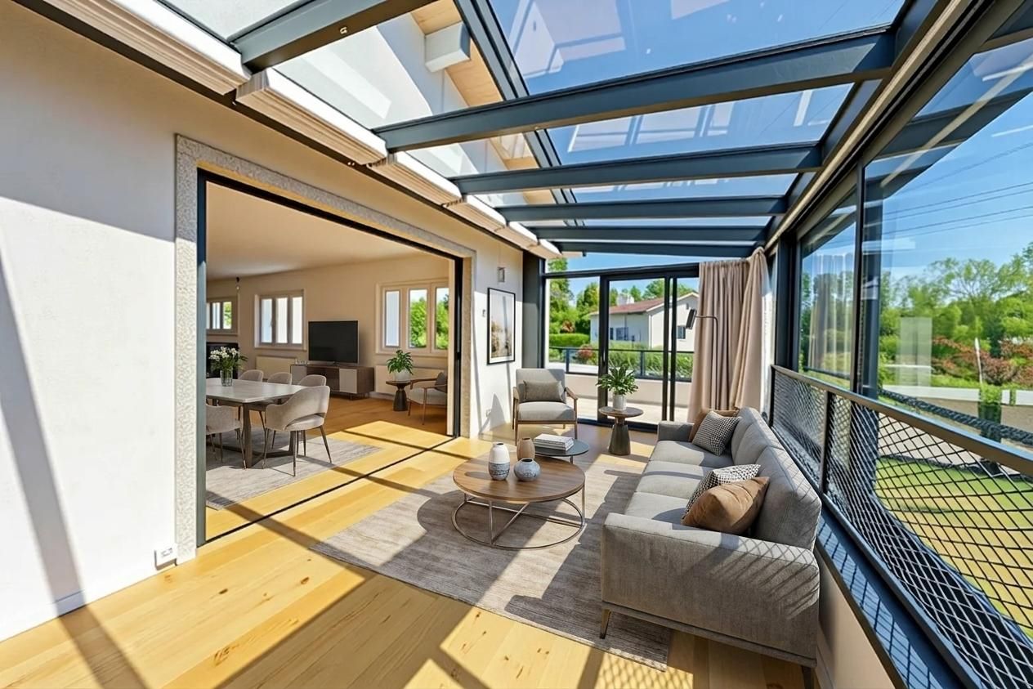
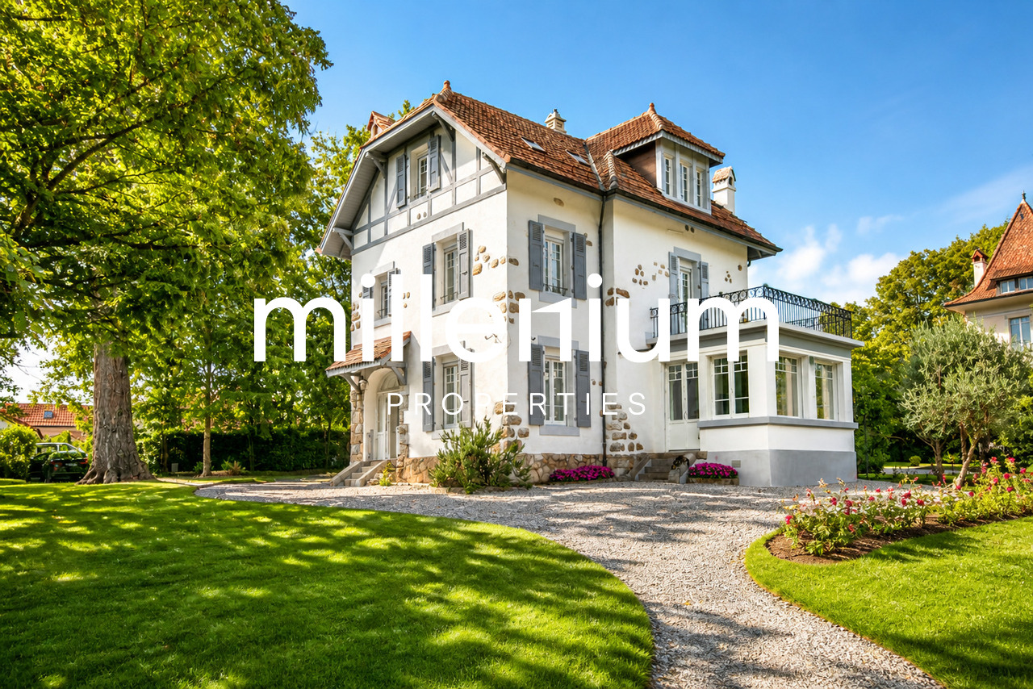
Agence : Millenium PropertiesRéf : BP/KM 1869Magnifique propriété "Villa Chanel" de 250m2 habitable construite au XXème siècle, entièrement meublée de haut standing, située dans un environnement élégant sur la Rive Droite. Diese villa individuelle ist nahe den privaten und öffentlichen Schulen und aller Komforts.La parcelle d'environ 3'500m2 comprend de splendides arbres centenaires procurant l'impression d'un jardin anglais.Entièrement rénovée et meublée mit Geschmack und Eleganz von italienischen Innenarchitekten, mit hochwertigen Materialien und hochwertigen Ausstattungen.La propriété se compose comme suit :Rez-de-chaussée :- Un hall d'entrée mit Abstellmöglichkeiten,- Un WC für Besucher,- Eine voll ausgestattete und geschlossene Küche mit einem Essbereich,- Eine prächtige Speisekammer mit Kamin,- Ein großer Salon mit Zugang zu einer perfekt möblierten Veranda.Au premier étage :- Zwei Suiten mit jeweils einem privaten Ankleidezimmer und einer Dusche.Au deuxième étage :- Eine Suite mit Ankleidezimmer und einer angrenzenden Dusche.Au sous-sol :- Ein mehrzweckiger Raum, der als Büro, Fitnessraum, Spielzimmer usw. dienen kann,- Eine Dusche,- Eine voll ausgestattete Waschküche,- Ein Technikraum.Die Villa verfügt über ein Videoüberwachungssystem, eine Alarmanlage und WiFi.Ein schöner, vollständig umzäunter Garten, Grillmöglichkeit.Eine Garage mit automatischer Tür, die ein Auto aufnehmen kann, sowie mehrere Parkplätze im Hof des Anwesens vervollständigen dieses Objekt.Miete : CHF 22'000Kontakt :Kari Marill-Hernandez+41 79 572 19 97km@milleniumproperties.chMILLENIUM PROPERTIESBoulevard du théâtre 5, 1204 Genèvehttps://www.milleniumproperties.ch+41 22 342 44 12

1 / 4
CHF 5'950.–
8 Zimmer180m² Wohnfläche
1294 Genthod

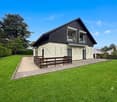
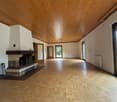
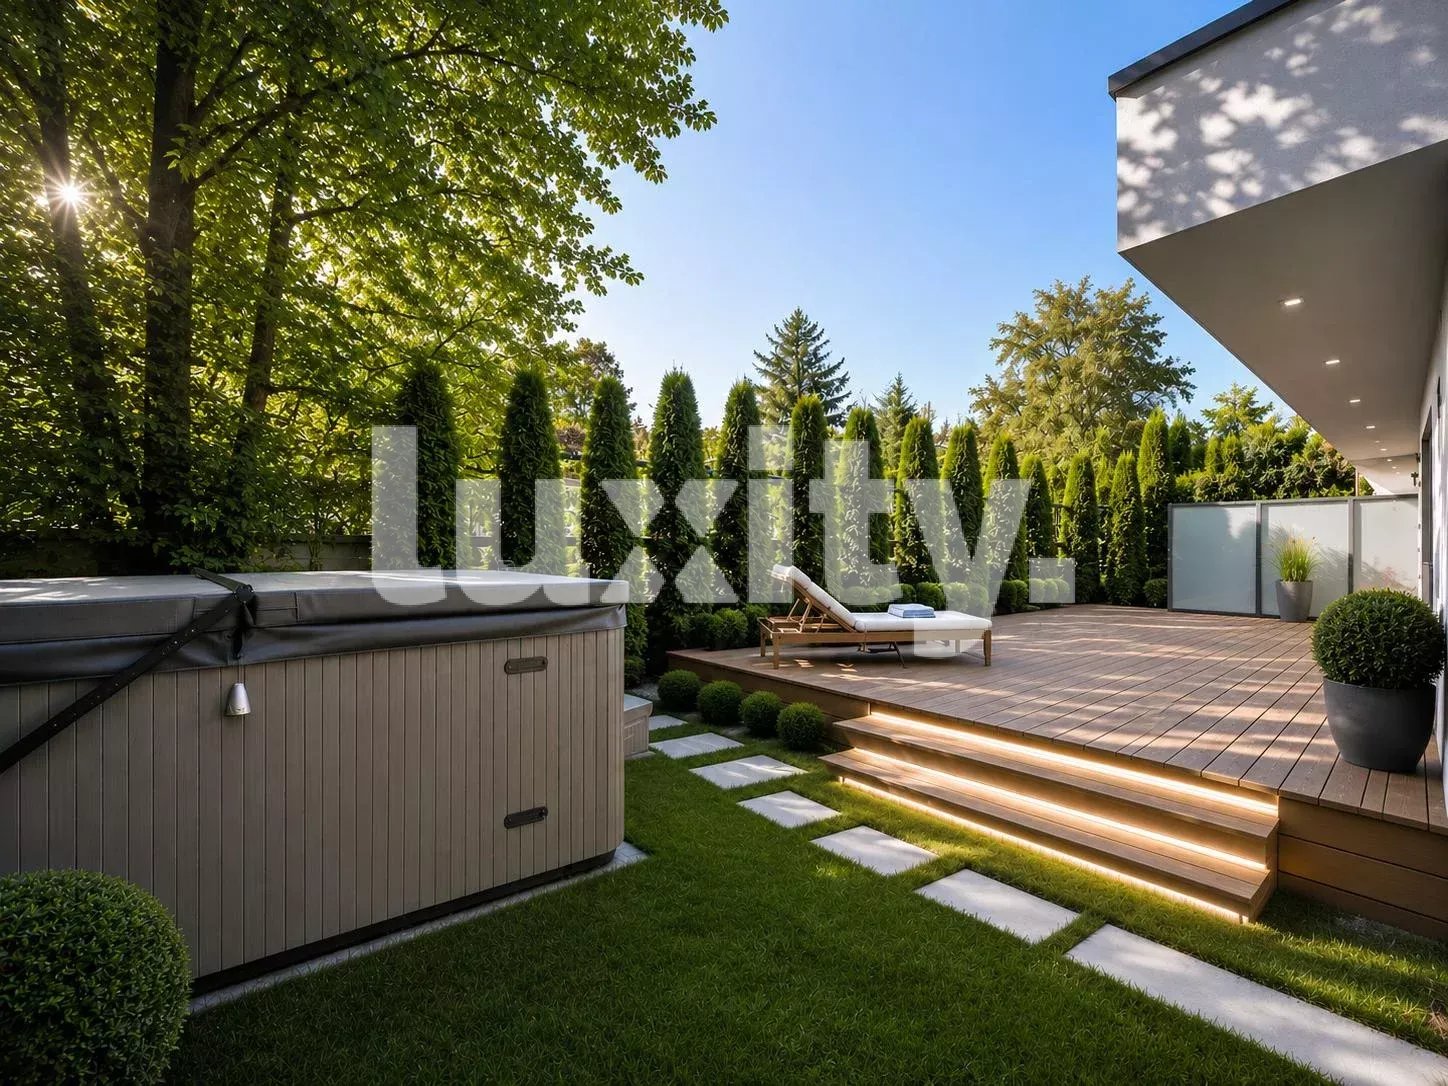
Renovierte Doppelhaushälfte mit Jacuzzi und Hammam

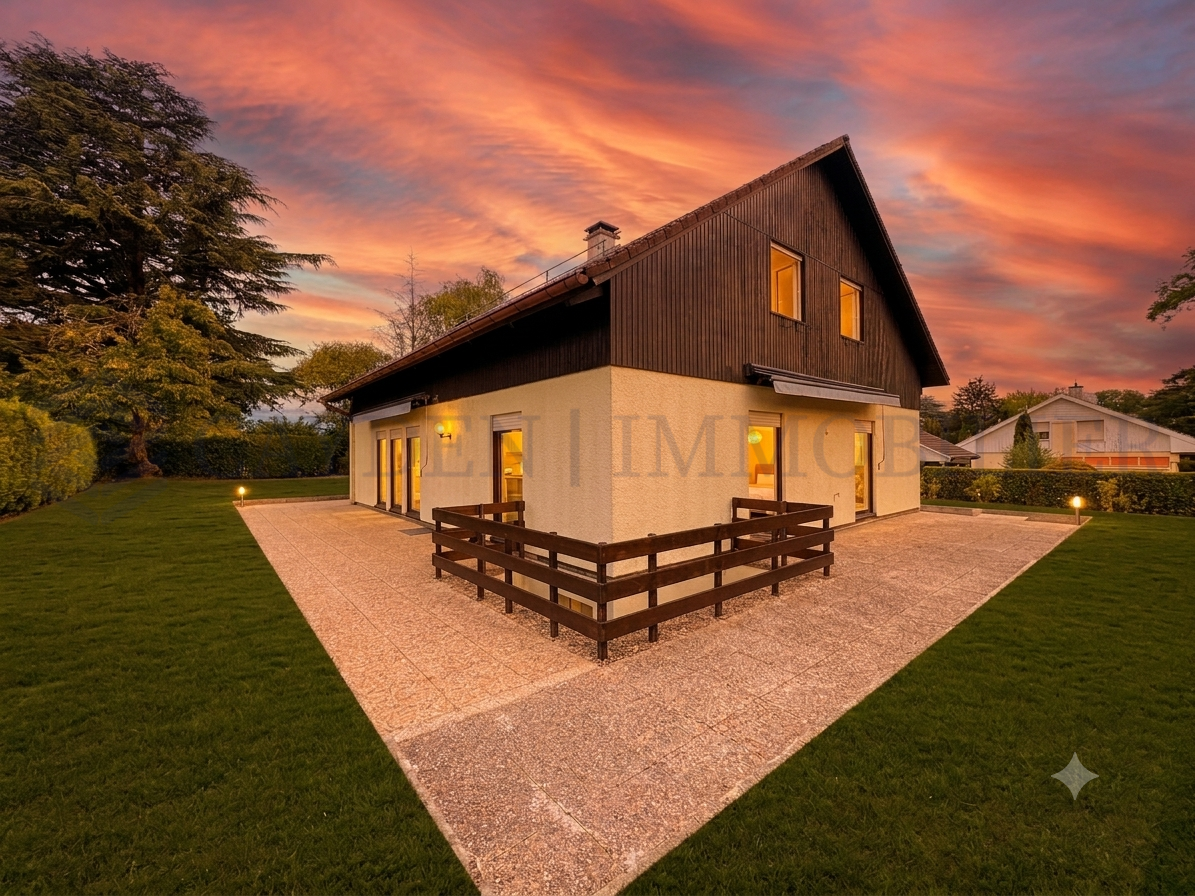
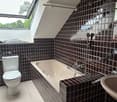
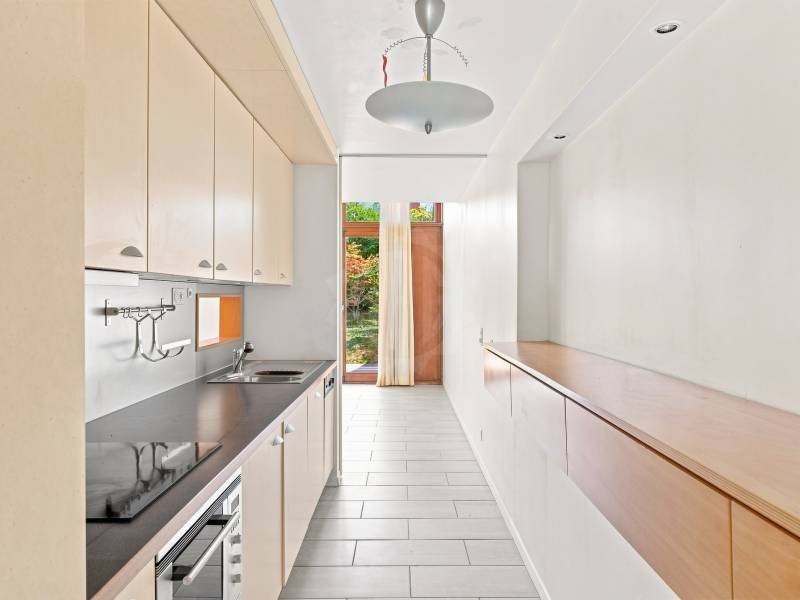
Réf FM732: In einer bevorzugten Wohngegend in Genthod gelegen, begeistert dieses elegante, vollständig renovierte Reihenhaus mit der Qualität seiner Ausstattung, seinen großzügigen Räumen und seinem Wohnkomfort. Already beim Betreten entdecken Sie einen geräumigen Wohnbereich, der von Licht durchflutet ist und auf eine schöne Holzterrasse mit einem privaten Garten und Jacuzzi führt, ideal für entspannte Momente in aller Ruhe. Die Küche, die zum Wohnbereich offen ist, ist vollständig ausgestattet mit hochwertigen Geräten von professioneller Qualität und bietet einen Raum, der sowohl gesellig als auch funktional ist. Der Schlafbereich im Erdgeschoss umfasst zwei schöne Schlafzimmer und ein Badezimmer mit Toilette. Im Obergeschoss profitiert das Elternschlafzimmer von seinem eigenen Duschbad mit Toilette und einem direkten Zugang zu einer angenehmen privaten Terrasse. Der Keller, der perfekt ausgebaut ist, bietet viele Möglichkeiten mit zwei großen, mehrzweckigen Räumen, die als Fitnessraum, Büro, Spielzimmer oder Heimkino dienen können. Hier finden Sie auch einen sehr großen Kleiderschrank, einen Abstellraum, ein Duschbad mit Hammam und einen Technikraum. Eine Garage und ein Außenparkplatz vervollständigen dieses Objekt. Miete: CHF 5'950.- Nebenkosten: individuell Verfügbarkeit: zu vereinbaren Für weitere Informationen oder um unsere Dienstleistungen im Bereich Wohnimmobilien zu entdecken, besuchen Sie www.luxity.ch - Luxity, maßgeschneidertes Immobilienangebot in der Schweiz und international mit unserem Partner Keller Williams. F. Martin +41 78 253 94 34

Weitere Objekte in deinem automatisch erweiterten Suchgebiet
20 Treffer - Umkreis: + 10km
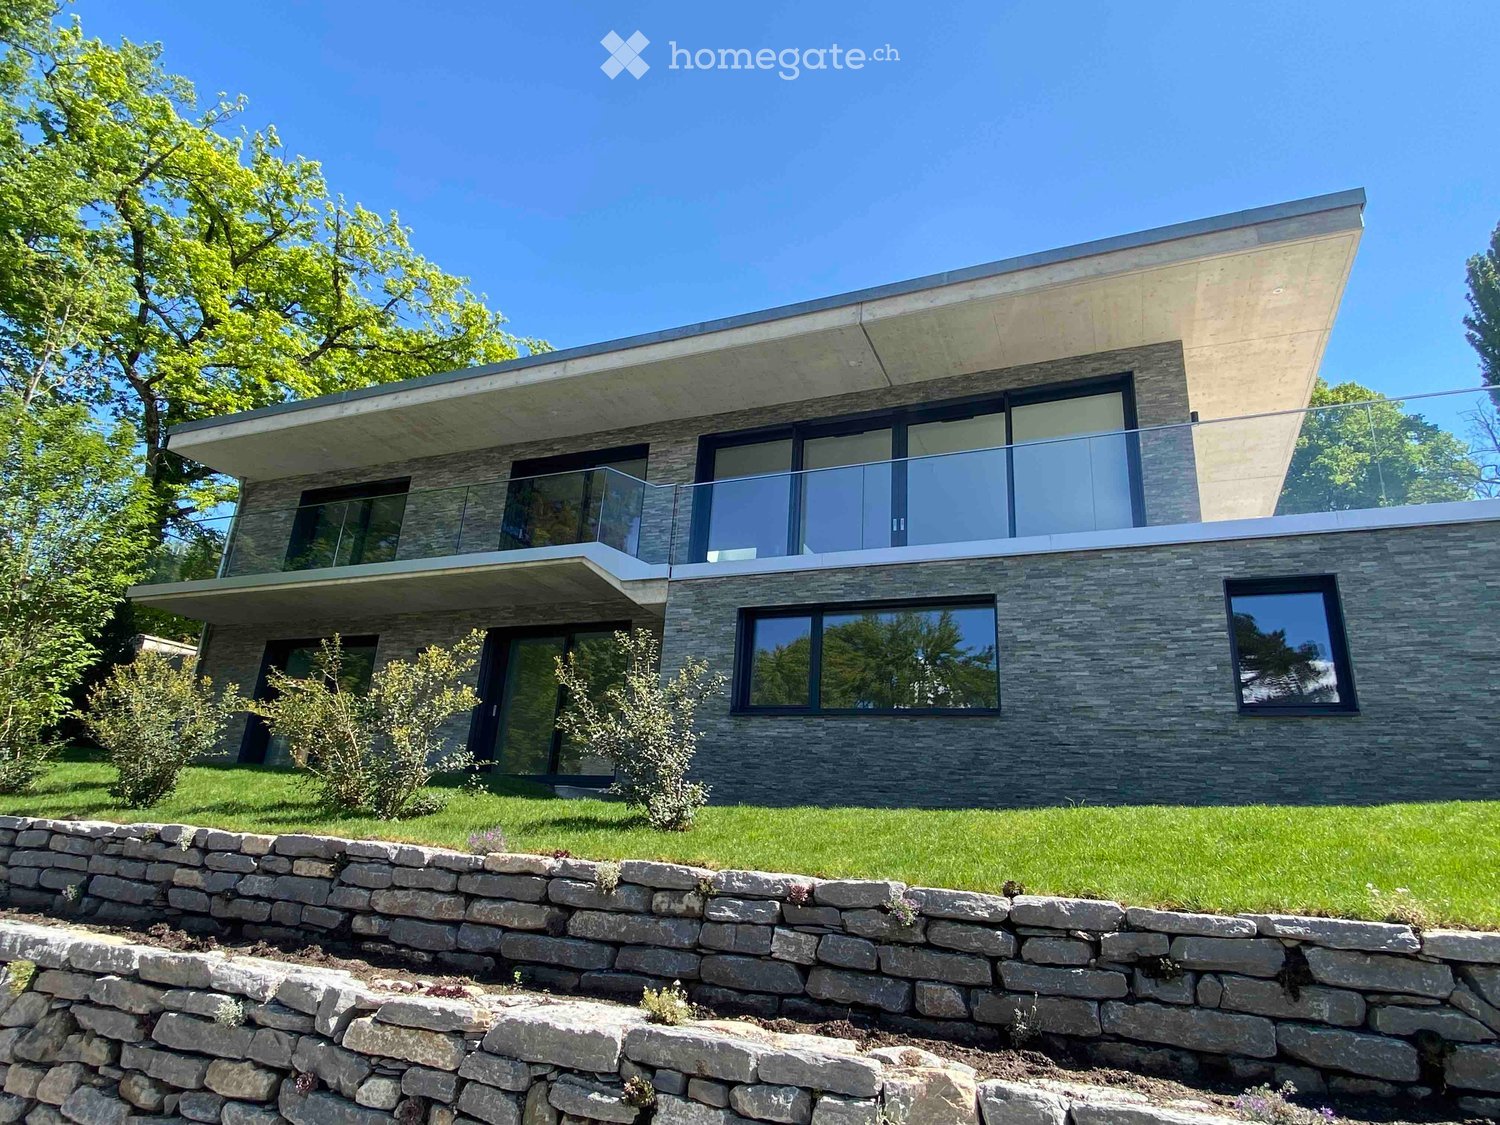
  • Modern two-story house with stone facade, large windows, and a raised ground floor, surrounded by a stone wall and greenery.
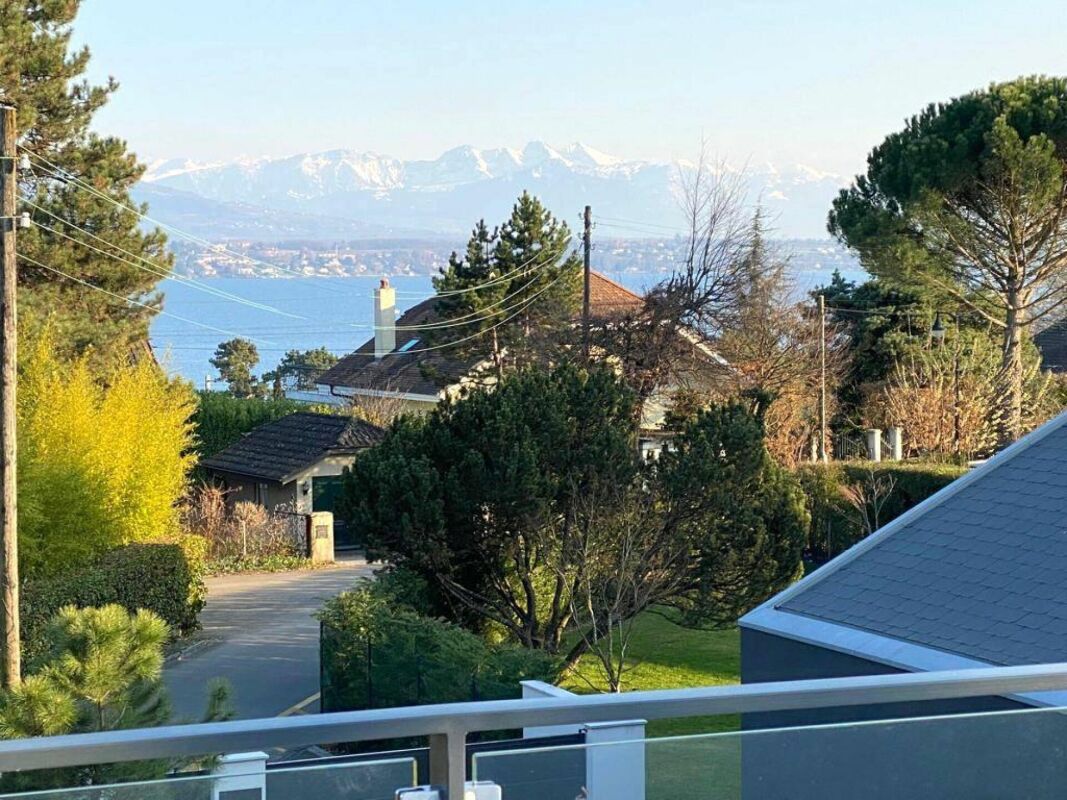
  • Modern balcony with glass railing, tiled floor, overlooking a scenic view of water and mountains at sunset.
  • Modern two-story house with large glass windows, stone facade, and a spacious patio area surrounded by greenery.
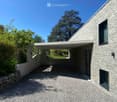
  • Modern stone-clad building with a flat roof and large windows, surrounded by greenery and a gravel driveway.
  • Modern entrance with a large glass door framed in black metal, flanked by textured stone walls. The door is partially open, revealing a glimpse of the interior with white walls and modern lighting.
  • Modern interior staircase with glass railing, large windows, and skylight above.
  • Open, modern space with tiled flooring, large glass windows, and a raised kitchen area with wooden cabinets and a countertop.
  • Modern kitchen with wooden cabinets, a central island, and a large window offering a view of greenery.
  • Modern kitchen with a central island, large windows offering a scenic view, and a minimalist design.
  • Open-plan space with large sliding glass doors leading to a balcony, tiled floor, and a small kitchen area with cabinets and a countertop visible in the background.
  • Empty room with large sliding glass doors offering a scenic ocean view, light green walls, and built-in wardrobes.
  • Modern bathroom with beige tiles, double sink, large mirror, toilet, and glass-enclosed shower area.
  • Bright, empty room with large glass sliding doors leading to a balcony, tiled floor, and a view of the lake and trees.
  • Modern outdoor patio with large glass sliding doors leading to a grassy garden, surrounded by trees and a view of the water.
  • Modern house exterior with stone facade, covered walkway, and well-maintained lawn with trees.
  • Modern two-story house with large windows, stone facade, and a raised ground floor. Features a balcony on the upper level and a stone retaining wall in the front yard.
  • Modern house with a flat roof, large windows, and a spacious outdoor area featuring a paved walkway, grassy lawn, and surrounding trees.
  • A narrow pathway lined with trees and greenery leads to a building with a textured brick facade. The area is well-maintained with gravel and small plants, and a view of water is visible in the distance.
  • A serene lakeside view with clear water, distant mountains, and a tree-lined shore.
  • A serene lakeside view with a sandy shore, clear water, distant mountains, and a partly cloudy sky.
1 / 20
Modern balcony with glass railing, tiled floor, overlooking a scenic view of water and mountains at sunset.
Modern two-story house with large glass windows, stone facade, and a spacious patio area surrounded by greenery.
Modern stone-clad building with a flat roof and large windows, surrounded by greenery and a gravel driveway.
CHF 9'500.– Premium
7 Zimmer200m² Wohnfläche
Chemin de la Gravière 5, 1247 Anières

VILLA CONTEMPORAINE TERRASSEE - VUE LAC A DEUX PAS DE LA PLAGE

Située sur la commune d'Anières, cette nouvelle villa contemporaine offre un cade de vie unique au calme absolu avec une vue exceptionnelle sur le lac Léman avec accès immédiat à une plage publique discrète. Orientée est/ouest, cette villa individuelle d'environ 200m2 habitable et 285m2 utile aux prestations de très bonne qualité, allie élégance et pureté. Les espaces de vie bénéficient de grandes baies vitrées, d'une spacieuse terrasse plein sud et un balcon côté lac permettent de profiter de différentes expositions sur le lac et le jardin.Le rez supérieur offre une cuisine ouverte avec un îlot centrale bar, une salle à manger, un salon ainsi qu'une chambre parentale avec un dressing et une salle de douche en suite.Le rez inférieur, deux chambres d'enfants, chacune avec une salle de douche en suite, une quatrième chambre ou un espace fitness avec une salle de bains et une toilette visiteurs. Une buanderie, deux caves ainsi que la pièce technique complète l'étage.La villa dispose d'un petit jardin joliment arboré et d'un couvert pour deux voitures avec une prise de recharge. Contrat de location sans animaux domestiques. Loyer mensuel : Chf 9'500.-, charges individuelles.CONTEMPORARY TERRACED VILLA - LAKE VIEW A STEPS AWAY FROM THE BEACH Located in the commune of Anières, this new contemporary villa offers a unique quiet lifestyle with an exceptional view of Lake Léman with immediate access to a discreet public beach. Facing East/West, this individual villa spans approximately 200m2 of living space and 285m2 of usable space, offering high-quality finishes that combine elegance and purity. The living areas benefit from large bay windows, a spacious South-facing terrace and a balcony on the lake side, allowing different exposures of the lake and the garden.The upper ground floor features an open kitchen with a central bar island, a dining room, a living room, and a master bedroom with a dressing room and an en-suite shower room. On the lower ground floor, there are two children's bedrooms, each with an en-suite shower room, a fourth bedroom or fitness room with a bathroom, and a guest toilet. A laundry room, two cellars, and the technical room complete this floor.The villa has a small garden with well-planted trees and a carport for two cars with a charging socket.Pet-free rental agreement. Monthly rent : Chf 9'500.-, individual utilities.

Wegzeit
-
  • Well-maintained garden with green lawn, shrubs, and a small patio area with outdoor furniture and an umbrella.
  • Modern two-story house with light-colored exterior, large windows, and a covered entrance area. Features include a paved driveway, small garden beds, and a parked tricycle.
  • Wooden deck with a table and chairs, surrounded by a well-maintained lawn and various trees and shrubs.
  • Modern living room with a fireplace, a sofa, a coffee table, a wooden chair, and a table lamp.
  • Modern kitchen with grey cabinets, stainless steel appliances, and a decorative backsplash. Features include a coffee maker, teapot, hanging pans, and a sink with a modern faucet.
  • Floor plan of Villa C, showing layout with labeled rooms including hall d’entree, salle à manger, cuisine, and other spaces. Dimensions and measurements are indicated.
  • Floor plan of Villa C, showing layout with labeled rooms including living room, kitchen, bedrooms, bathrooms, and parking spaces.
  • Floor plan of Villa C showing multiple rooms including a living room, dining area, bedrooms, bathrooms, and technical space. Dimensions and room labels are provided.
  • Floor plan of a garden area with labeled sections including gravel surfaces, grassy areas, existing driveway, and parking spaces for two cars.
1 / 9
CHF 6'500.– Top
6 Zimmer172m² Wohnfläche
Chemin Blondel 11C, 1212 Lancy

Reihenhaus mit Garten

Située dans le quartier calme et verdoyant de Lancy, proche des transports publics, du centre-ville, des écoles, des parcs et de toutes les commodités. wird zu: Gelegen in einer ruhigen und grünen Gegend von Lancy, nahe den öffentlichen Verkehrsmitteln, der Innenstadt, Schulen, Parks und allen Annehmlichkeiten. Cette belle villa jumelée moderne se distribue comme suit : wird zu: Diese moderne Reihenhaus-Villa ist wie folgt aufgeteilt: Rez-de-chaussée: hall d'entrée s'ouvrant sur un grand salon/salle à manger avec cheminée fonctionnelle donnant accès à la terrasse et au jardin, cuisine ouverte agencée et entièrement équipée (réfrigérateur, congélateur, plaques, four, hotte, lave-vaisselle) avec îlot central et une salle de douche/wc. wird zu: Erdgeschoss: Eingangshalle, die auf ein großes Wohn-/Esszimmer mit funktionellem Kamin führt, der Zugang zur Terrasse und zum Garten bietet, offene, eingerichtete und voll ausgestattete Küche (Kühlschrank, Gefrierschrank, Herd, Backofen, Dunstabzugshaube, Geschirrspüler) mit zentralem Insel und einem Duschbad/WC. 1er étage : dégagement avec trois chambres dont une parentale avec dressing et salle de douche/wc et une salle de bains/wc. wird zu: 1. Etage: Flur mit drei Zimmern, darunter ein Elternschlafzimmer mit Ankleide und Duschbad/WC und einem Badezimmer/WC. Sous-sol : pièce polyvalente avec buanderie/local technique (lave-linge, sèche-linge) avec une cave/abri PC. wird zu: Keller: Mehrzweckraum mit Waschküche/Technikraum (Waschmaschine, Trockner) mit einem Weinkeller/PC-Schutzraum. Charges individuelles. wird zu: Individuelle Nebenkosten. Contrats d'entretiens en sus. wird zu: Une place de parking intérieure et extérieure. wird zu: Ein Innen- und Außenparkplatz. Disponibilité : 15 octobre 2026. wird zu: Verfügbarkeit: 15. Oktober 2026.

Wegzeit
-
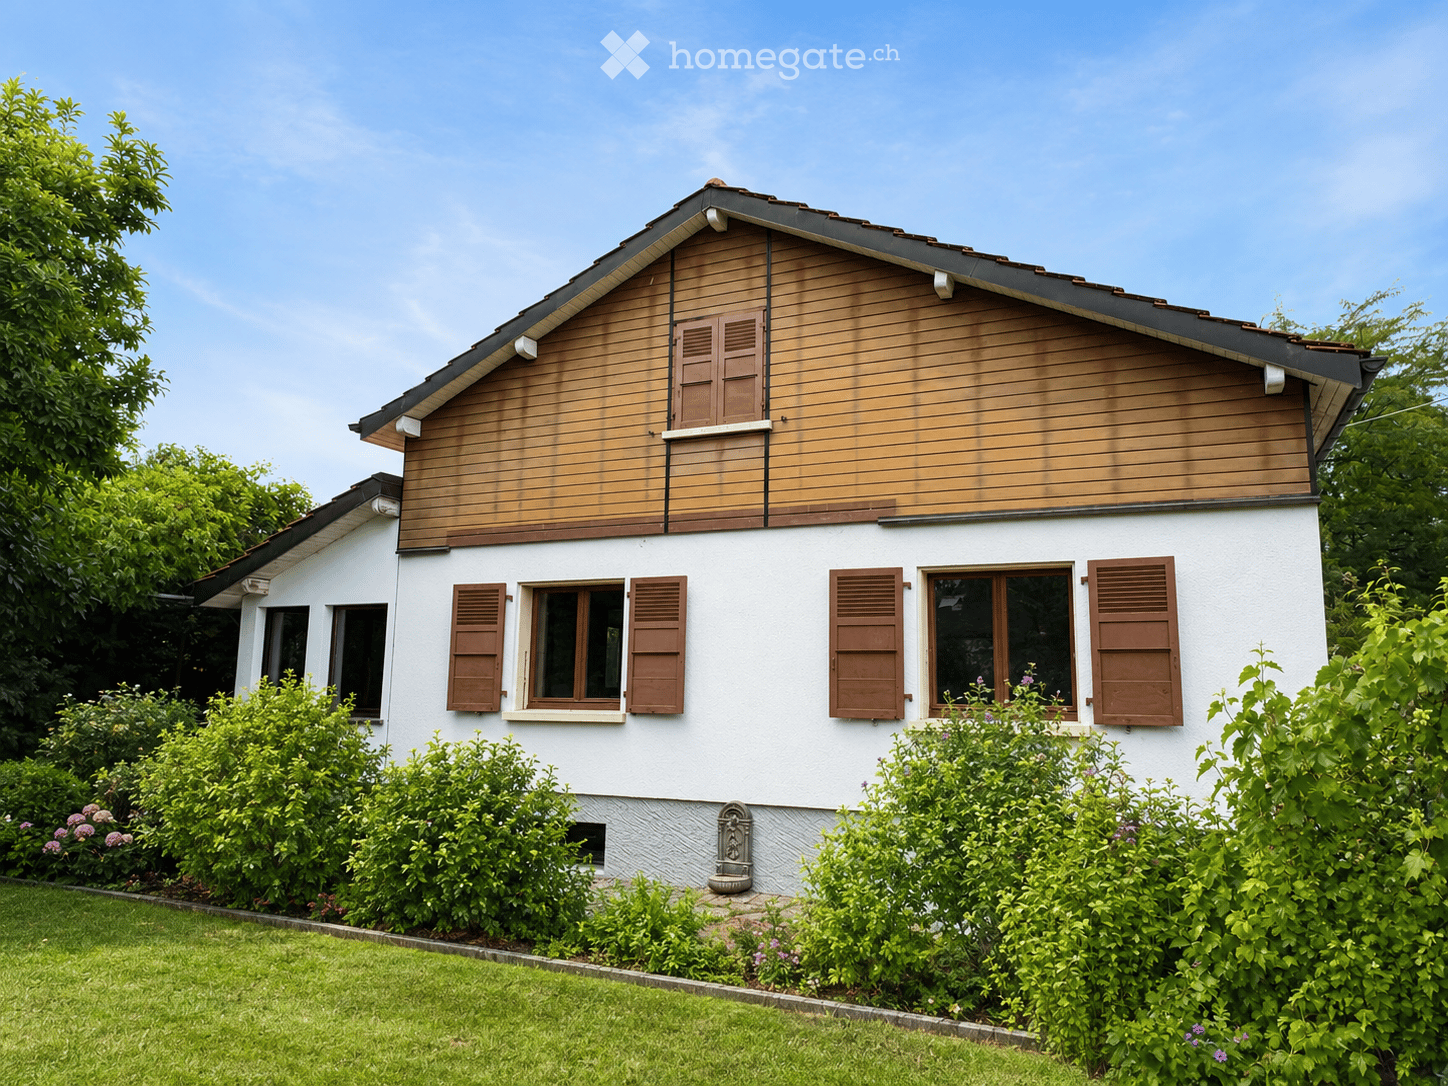
  • Two-story house with white walls, wooden accents, and brown shutters. The house features multiple windows and is surrounded by a well-maintained garden with green bushes and flowers.
  • Modern living room with a dark blue sectional sofa, white coffee table, small white stools, a large plant in a pot, and two framed pictures on the wall. The room features wooden flooring and large windows with wooden frames.
  • Bright dining area with a white table, four black chairs, and a small potted plant. Large windows with wooden frames offer a view of greenery, and the room has light wooden flooring and white walls.
  • Modern kitchen with white cabinets, dark countertops, built-in oven, and a bowl of green apples on the counter. Large windows offer a view of greenery outside.
  • Cozy attic bedroom with wooden slanted ceilings, large window with shutters, double bed, nightstand, and artwork on the wall.
  • Modern bathroom with white tiles, a double sink, a bidet, a radiator, a towel, and a glass-enclosed shower area.
  • Empty room with white walls, grey floor, wooden door, white door, and a staircase leading upwards.
  • A two-story white house with a red-tiled roof, surrounded by a well-maintained lawn and trees. The house features large windows and a small balcony on the upper floor.
  • Modern bedroom with a large bed, nightstand, lamp, picture frame, and radiator near the window.
  • Cozy bedroom with a slanted ceiling, wooden bed, desk, chair, and a large window offering a view of greenery.
  • Modern bathroom with wooden flooring, tiled walls, a toilet, a sink with a mirror, a bathtub, and a white radiator. Features a skylight window and a towel on the sink counter.
  • A tiled patio area with a wooden table, two benches, and a small potted plant, adjacent to a modern house with large windows and shutters.
  • Modern bathroom with white tiled walls, a white toilet, a white sink with a modern faucet, a mirror above the sink, and a towel on the sink counter.
  • A small, cozy room with wooden paneling on one wall, a table with chairs, a basket with stuffed toys, and a radiator.
  • Utility bathroom with white tiled walls and floor, a water heater, a sink with a faucet, and a small shelf.
  • Empty room with white walls, grey floor, wooden door, and small window showing greenery outside.
  • Two-story house with a tiled roof, white exterior, and a covered entrance with steps leading up to it. The house has brown shutters and a small window on the upper level. The surrounding area includes a paved driveway and greenery.
  • Narrow hallway with white textured walls, wooden door, and white pebble flooring. Wine bottles are stored on shelves and in wooden crates along the walls.
1 / 18
CHF 5'700.– Top
7 Zimmer181m² Wohnfläche
1292 Chambésy

Maison individuelle 7 pièces rénovée avec jardin – Chambésy – Disponible immédiatement

Maison individuelle 7 pièces rénovée avec jardin – Chambésy – Disponible immédiatementFRANÇAISMaison individuelle de 7 pièces entièrement rénovée, idéale pour une famille, située dans un magnifique cadre verdoyant à Chambésy et disponible immédiatement.Lumineuse et accueillante, elle offre des espaces généreux, une distribution fonctionnelle et un agréable jardin privatif arboré avec arbres fruitiers. Elle conviendra particulièrement à une famille recherchant espace, confort et tranquillité à proximité de Genève.Rez-de-chaussée • Cuisine neuve, moderne et entièrement aménagée • Grand espace ouvert salon–salle à manger, lumineux et convivial • Véranda ouverte sur le jardin • 2 chambres • Salle de bains complète et WC visiteurs • Accès direct au jardin 1er étage • Grande chambre principale • Pièce communicante pouvant servir de chambre d’enfant, bureau, dressing ou espace privé • Salle de bains complète • Rangements et grand espace sous combles Sous-sol • Salle de jeux aménagée • Grande buanderie avec douche • Atelier chauffé • Cave à vin • Espaces de rangement Extérieurs • Jardin privatif arboré avec arbres fruitiers • Environnement résidentiel calme et verdoyant • 2 places de parking extérieures SituationLa maison est a proximité d’un accès pratique aux écoles, transports publics, arrêts de bus, gare de Chambésy et commodités locales. La gare et les lignes de bus permettent de rejoindre facilement Genève et ses principaux pôles d’activité, un atout pour les familles et les collaborateurs des organisations internationales.Chambésy offre un cadre de vie privilégié, associant verdure, tranquillité, proximité de Genève et du lac, avec d’excellentes connexions en transports publics.Mobilier disponible sur demande. Disponible immédiatement.ENGLISHFully renovated detached 7-room family home with garden in a beautiful green residential setting in Chambésy, available immediately.Bright and welcoming, the property offers generous living spaces, a functional layout and a private landscaped garden with fruit trees. It is particularly well suited to a family looking for space, comfort and privacy within easy reach of Geneva.Ground floor • Brand-new fully fitted kitchen • Bright open-plan living and dining area • Veranda opening onto the garden • 2 bedrooms • Full bathroom and guest WC • Direct garden access First floor • Large principal bedroom • Adjoining room suitable as a child’s bedroom, home office, dressing room or private sitting area • Full bathroom • Storage and generous attic space Basement • Finished playroom • Large laundry room with shower • Heated workshop • Wine cellar • Additional storage Outdoor areas • Private landscaped garden with fruit trees • Peaceful green residential setting • 2 outdoor parking spaces LocationConveniently located near schools, public transport, bus stops, Chambésy railway station and local amenities. The nearby station and bus connections provide easy access to Geneva and its main employment centres, making the property particularly convenient for international families and professionals.Chambésy combines greenery, tranquillity, proximity to Geneva and the lake, and excellent public transport connections.Furniture available upon request. Available immediately.

1 / 6
CHF 5'400.– Top
6 Zimmer134m² Wohnfläche
1292 Chambésy

Familienvilla 6P in Pregny-Chambésy

Agence : Millenium Properties SaRéf : KM 2590Im Herzen der Gemeinde Cambésy entdecken Sie diese wunderschöne moderne Villa mit 6 Zimmern, die sich über drei Ebenen erstreckt.Die 2013 erbaute und 2022 vollständig renovierte Villa bietet ein modernes, helles und perfekt für das Familienleben geeignetes Umfeld.Die Villa liegt nur wenige Minuten zu Fuß von der Bushaltestelle Caron (10 min) und dem Bahnhof Tuileries (14 min) entfernt, was den täglichen Verkehr erleichtert. Die Schule von der Quelle ist in 11 Minuten zu Fuß erreichbar, ebenso wie ein kleiner Dorfladen direkt gegenüber der Schule.Erdgeschoss : • Eingang mit Abstellmöglichkeiten • Offene, moderne Küche, voll ausgestattet • Heller Ess- und Wohnbereich mit direktem Zugang zur Terrasse • Terrasse mit Markise und privatem Außenbereich • WC für Besucher Obergeschoss : • 1 Elternschlafzimmer mit Ankleide und angeschlossener Dusche (Dusche, Waschbecken, WC) • 2 zusätzliche Schlafzimmer • 1 Badezimmer mit Badewanne und WC • Viele Abstellmöglichkeiten Keller : • Großer, vielseitiger Raum von etwa 30 m² (Spielzimmer, Büro, TV-Raum usw.) • 1 Dusche mit WC • Ausgestattete Waschküche (Waschmaschine und Trockner) • Heizraum / Keller • Zusätzlicher Abstellraum Außenbereiche : • Privater Garten/Terrasse von etwa 150 m² • 2 Außenparkplätze Haustiere nicht erlaubtVerfügbar ab SeptemberMiete : CHF 5'400.-Dieses Haus ist ideal für eine Familie, die ein ruhiges Umfeld in der Nähe von Genf sucht.Kontakt : Kari Marill-Hernandez +41 79 572 19 97 km@milleniumproperties.chMILLENIUM PROPERTIESBoulevard du théâtre 5, 1204 Genèvehttps://www.milleniumproperties.ch+41 22 342 44 12

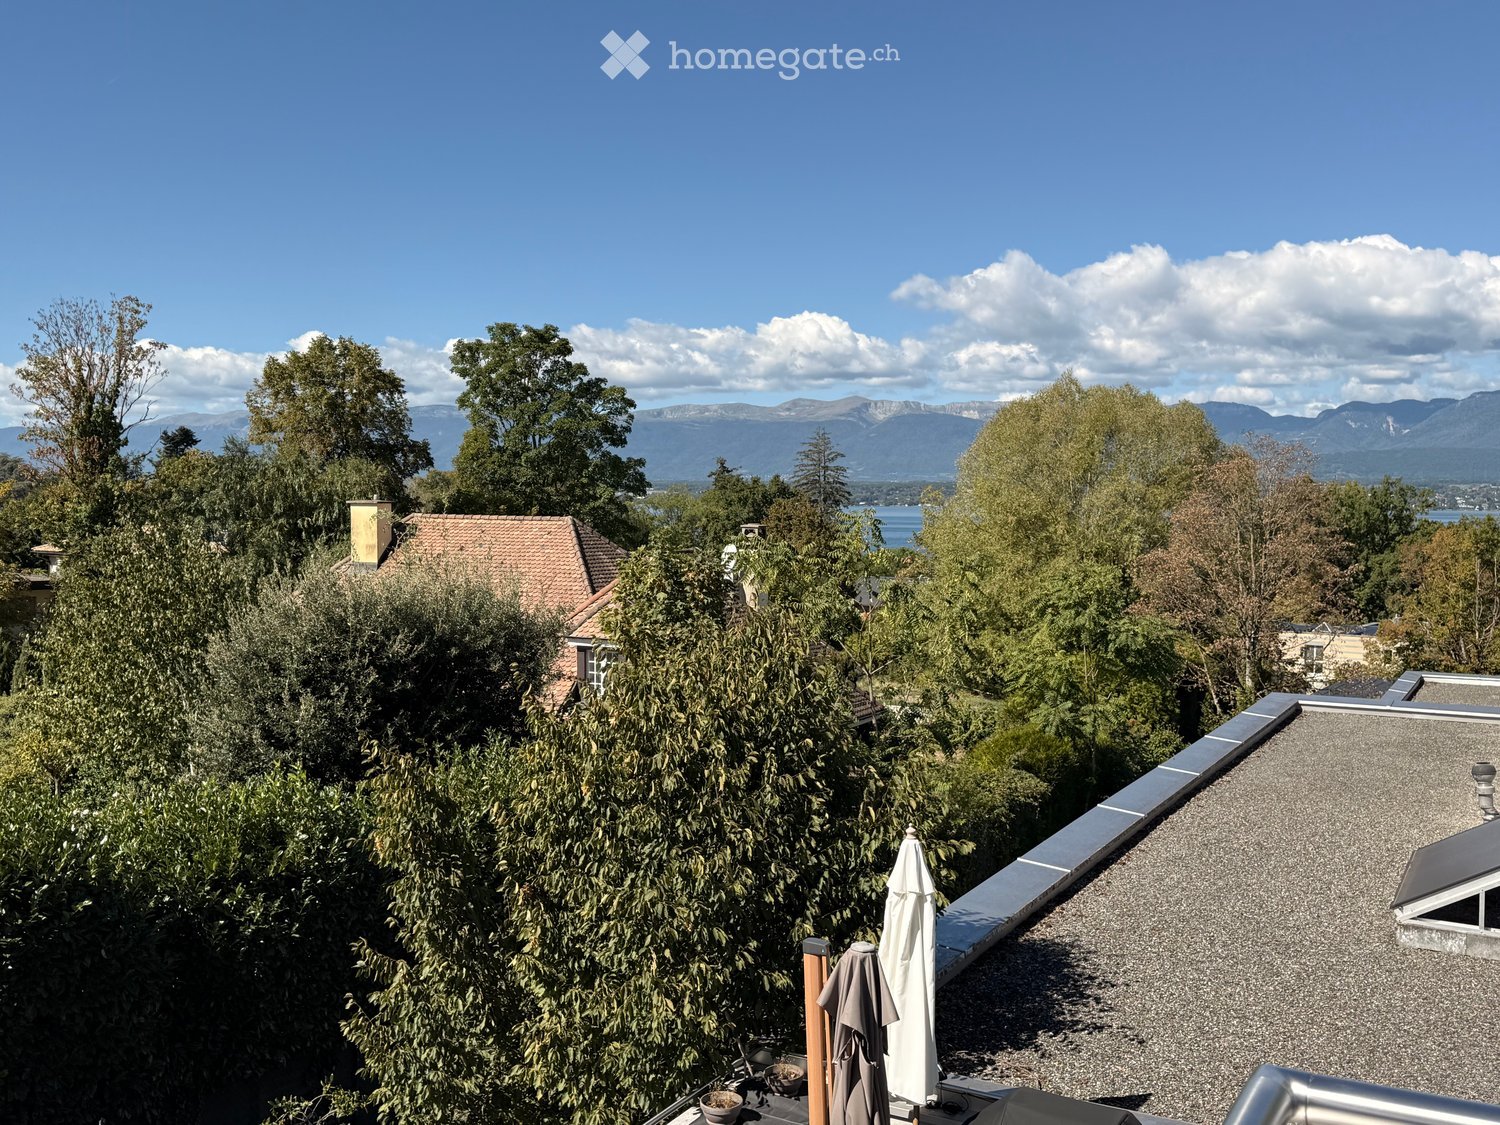
  • A rooftop terrace with a view of a lake and mountains, surrounded by trees and a house with a red-tiled roof.
  • Modern living room with a large, round floor lamp, a cozy sofa with throw pillows, a coffee table with books and decorative items, a shaggy white rug, and a staircase leading to an upper level.
  • Modern bedroom with a tufted headboard bed, nightstand with lamp, mirror, and framed pictures on the wall. A wooden shelf unit is visible on the left side.
  • Modern bedroom with a large bed, nightstand, lamp, wardrobe, and picture frames on the wall.
  • A well-lit children's bedroom with a bunk bed, a small table, a chair, shelves, and various toys and storage items.
  • Hallway with beige tiled floor, wooden bench with striped cushions, framed family photos on walls, and a view into a living area with furniture and plants.
  • Modern living room with large windows and a balcony, featuring a fireplace, a round coffee table, chairs, a large vase with dried branches, and a mirror on the wall.
  • A well-furnished home office with a large wooden desk, ergonomic chair, laptop, monitor, printer, and shelves holding books and decorative items. The room features a plush white shag rug and warm lighting.
  • Cozy bedroom with a large bed, nightstand, lamp, and various decorative items including framed pictures and toys.
  • Cozy living room with a sectional sofa, throw blanket, coffee table with lamps, picture frame, and a plant in the corner.
  • A spacious wooden deck with a sofa, dining table, chairs, and a grill, surrounded by trees and a clear blue sky.
  • A wooden deck terrace with outdoor furniture, including a dining table, chairs, and a sofa, surrounded by potted plants and string lights, with a scenic sunset view in the background.
1 / 12
CHF 7'500.– Top
7.5 Zimmer200m² Wohnfläche
1247 Anières

BELLE MAISON FAMILIALE DE 4 CHAMBRES AVEC VUE SUR LE LAC À ANIÈRES

Belle maison familiale contemporaine située dans le très recherché village d’Anières, offrant de généreux espaces de vie, une vue sur le lac et une situation privilégiée à proximité de Genève.D’une surface habitable d’environ 240 m², la maison est lumineuse, spacieuse et parfaitement pensée pour la vie de famille, avec de très beaux espaces intérieurs et extérieurs.La propriété comprend quatre chambres, dont deux avec salle de bains privative, les deux autres partageant une salle de bains. Un WC visiteurs complète cet espace.Au cœur de la maison se trouve un vaste espace de vie ouvert réunissant cuisine, salle à manger et salon, donnant directement sur une grande terrasse et le jardin. La maison dispose également d’une salle TV/cinéma séparée, d’un bureau avec accès à une terrasse sur le toit, ainsi que d’une très grande buanderie/local utilitaire.À l’extérieur, vous profiterez d’un jardin privatif et d’une grande terrasse, parfaits pour les repas en plein air et les moments de détente. La propriété bénéficie également d’un grand garage double.La maison jouit d’un très bel environnement, avec vue en direction du lac Léman et les vignobles à l’arrière, tout en étant à quelques minutes à pied du lac et du centre du village d’Anières.Anières offre un cadre de vie exceptionnel tout en restant très bien relié à Genève. Le bus E permet de rejoindre directement le centre-ville et Rive, ce qui rend la maison particulièrement pratique pour les familles travaillant ou scolarisant leurs enfants à Genève.La situation offre également un excellent accès aux Alpes : Chamonix à moins d’une heure, Megève à environ 1 heure, les Portes du Soleil à environ 1h20 et Verbier à environ 2h20.Caractéristiques principales : 4 chambres • env. 240 m² • vue sur le lac • jardin privatif • grande terrasse • terrasse sur le toit • salle TV/cinéma • bureau • grand garage double • excellentes liaisons avec Genève • non meubléeDisponible dès le 1er décembre 2026, avec possibilité d’emménagement plus tôt selon accord.ENGLISH VERSIONBeautiful contemporary family home in the sought-after village of Anières, offering generous living space, lake views and an exceptional location close to Geneva.Set over approximately 200m², the house is bright, spacious and thoughtfully arranged for family life, with wonderful indoor and outdoor living spaces.The property comprises four bedrooms, including two en-suite bedrooms, with the remaining bedrooms sharing a bathroom. There is also a separate guest WC.At the heart of the house is a large open-plan kitchen, dining and living area, opening onto a generous terrace and garden. The house also benefits from a separate TV/cinema room, a dedicated home office with access to a rooftop terrace, and a particularly spacious laundry/utility room.Outside, there is a private garden and large terrace, ideal for entertaining and enjoying the surroundings, together with a large double garage.The house enjoys a beautiful setting with views towards Lake Geneva and vineyards behind, while being just a short walk from the lake and the centre of Anières.Anières offers an excellent quality of life while remaining extremely well connected. The E bus provides direct access to central Geneva and Rive, making the property particularly convenient for families working or schooling in Geneva.The location also provides fantastic access to the Alps, with Chamonix under an hour away, Megève approximately 1 hour, Portes du Soleil approximately 1 hour 20 minutes and Verbier approximately 2 hours 20 minutes away.Key details: 4 bedrooms • Approx. 240 m² • Lake views • Private garden • Large terrace • Rooftop terrace • TV/cinema room • Home office • Large double garage • Excellent public transport links • UnfurnishedAvailable from 1 December 2026, with the possibility of an earlier move-in by arrangement. Long term lease available

  • A well-maintained garden with a swimming pool, outdoor seating area, and a modern house in the background.
  • Well-maintained garden with a swimming pool, patio seating area, and a modern house in the background.
  • A spacious outdoor patio with a wooden dining table and chairs, surrounded by potted plants and a covered pergola. The area features a tiled floor and large glass doors leading to an indoor space.
  • Open-plan living and dining area with a modern kitchen, central island, bar stools, round dining table, decorative vases, and a large mirror on the wall.
  • Spacious living room with terracotta tiles, fireplace, coffee table, television, and decorative items.
  • Elegant office space with wooden flooring, large windows, a chandelier, a desk with chairs, a bookshelf, and a television mounted on the wall.
1 / 6
CHF 16'500.– Top
8 Zimmer325m² Wohnfläche
Coppet, 1296 Coppet

Luxusobjekt in Coppet - 8 Räume - sofort verfügbar

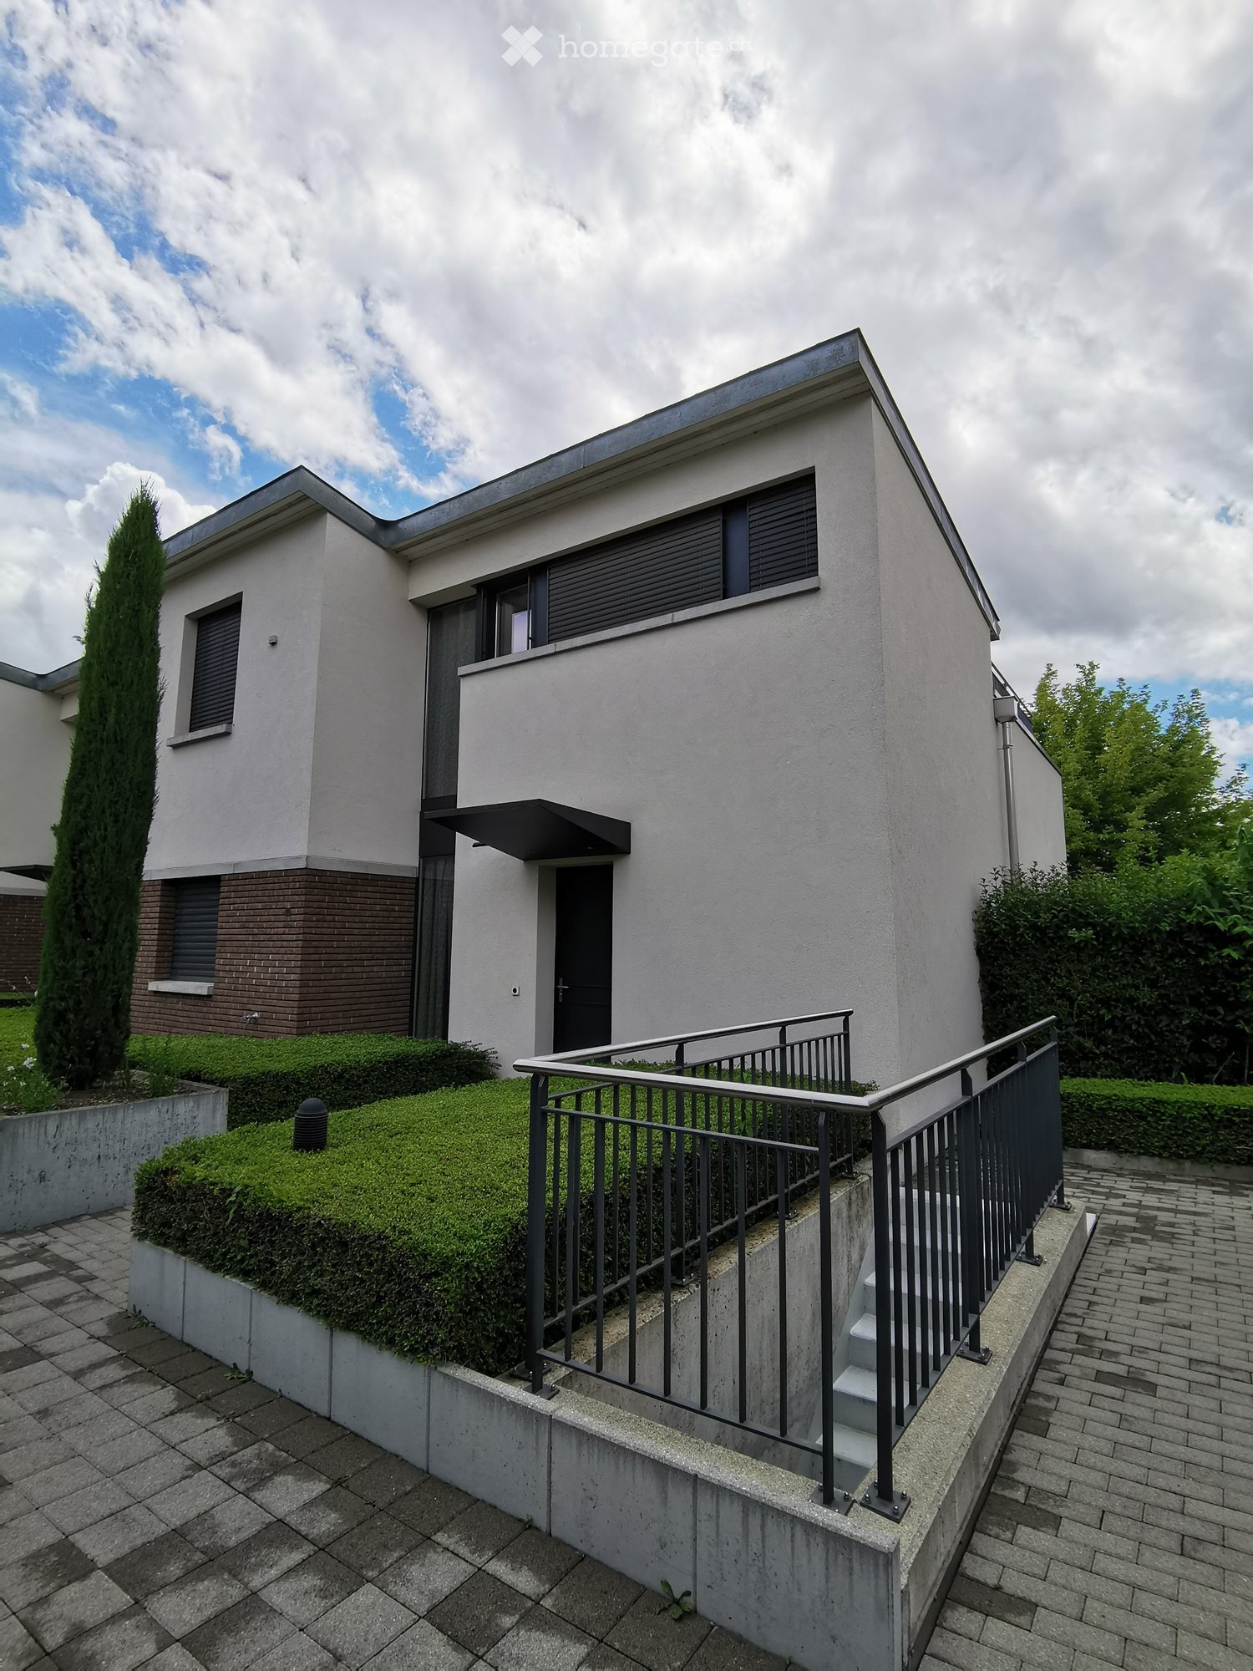
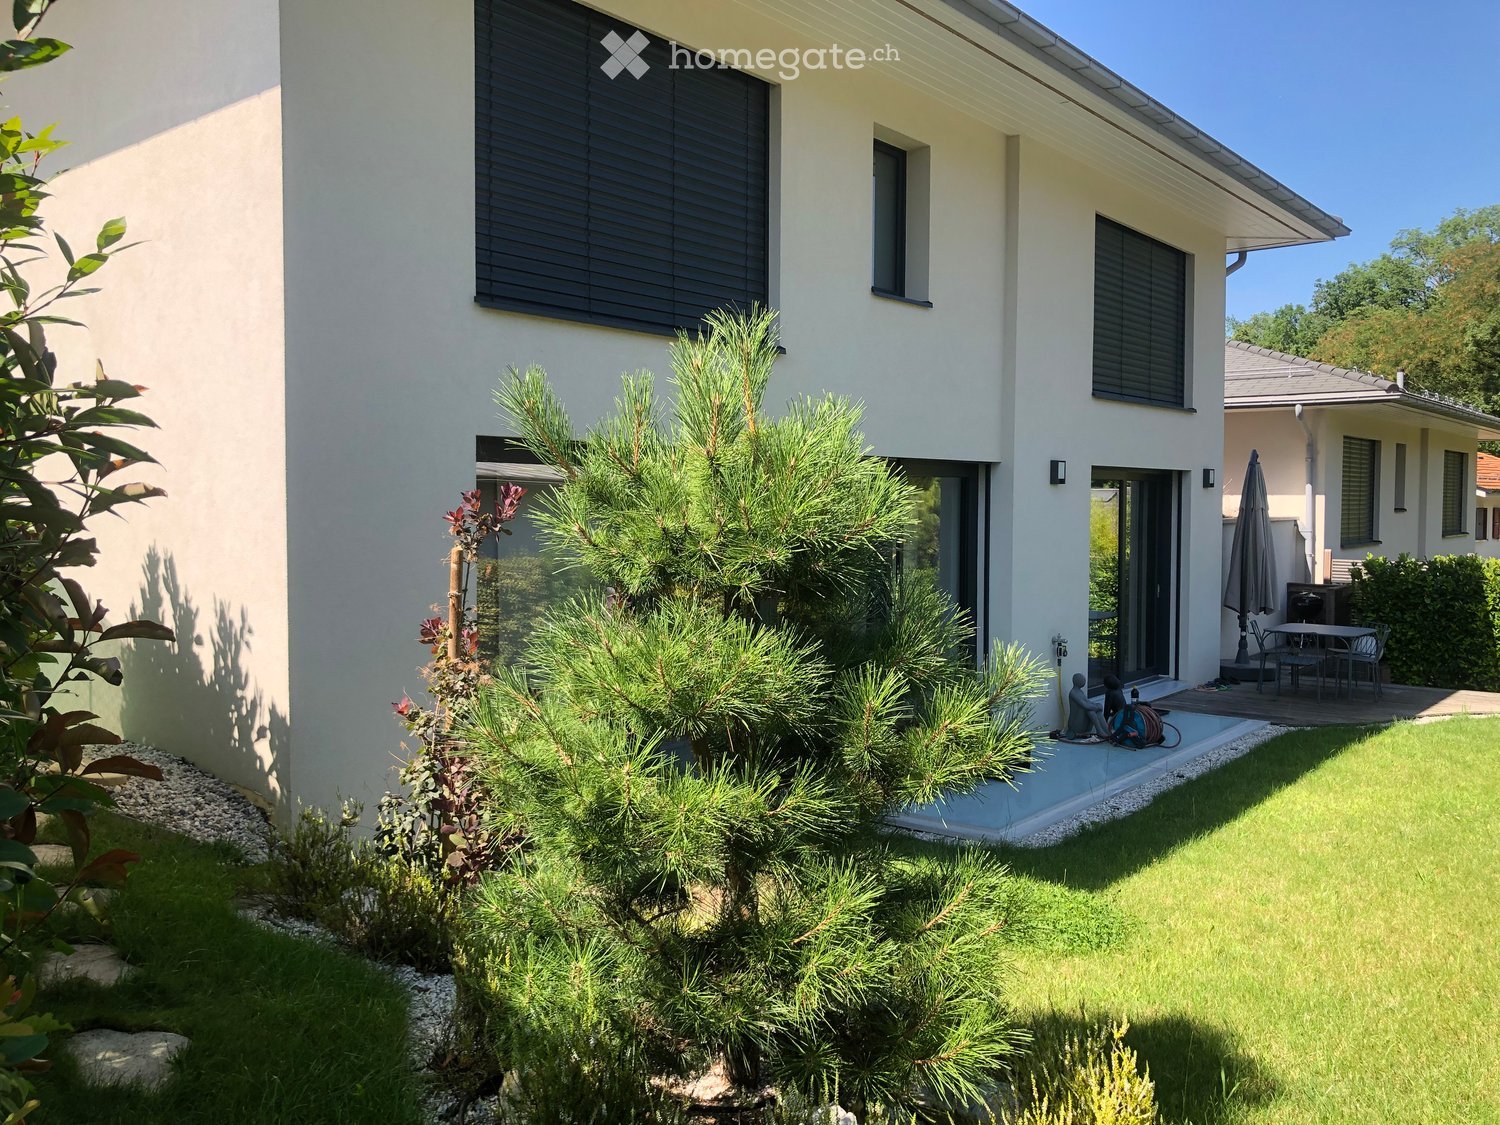
Luxusobjekt Versteckt im Herzen der begehrten Region Terre Sainte, am Ende einer privaten Allee und umgeben von einem wunderschönen Park mit hundertjährigen Bäumen, verkörpert dieses außergewöhnliche Objekt Eleganz, Intimität und zeitlose Raffinesse. Erbaut im Jahr 2001, sorgfältig gepflegt und renoviert, zeichnet es sich durch edle Materialien und raffinierte Verarbeitung aus, in einer ruhigen und hellen Umgebung, nur wenige Minuten von Genf, dem Dorf Coppet und dem Bahnhof Léman Express entfernt.Schwerpunkte • Lage: Terre Sainte, Coppet — 2 Minuten zu Fuß vom Bus Route du Jura und 9 Minuten von der Schule Rojalets • Wohnfläche: ca. 325 m² • Grundstück: ca. 4'000 m² • Schlafzimmer: 5 • Badezimmer/Sanitär: 4 • Ebenen: 3 • Baujahr: 2001 (renoviert) • Heizung: Öl mit Heizkörpern • Empfang: eleganter Doppelsalon mit Kamin aus Naturstein • Küche: hochwertige Bulthaup-Küche mit zentralem Insel • Außenbereich: Swimmingpool, Poolhaus, große Terrassen, Landschaftsgärten • Parkplatz: überdachte Garage für 4 Fahrzeuge, zahlreiche Außenparkplätze • Zusätzliche Räume: Weinkeller, Fitnessraum, Kino/Spielzimmer, Büro/Bibliothek • Verfügbarkeit: sofort Eine seltene Gelegenheit, in einem außergewöhnlichen Umfeld zu leben, das Raum, Eleganz und Ruhe in einem der begehrtesten Dörfer des Kantons Waadt bietet. Zögern Sie nicht, uns zu kontaktieren, um weitere Fragen zu stellen oder einen Besuch zu organisieren.Die Miete enthält nicht die Instandhaltungs- und Betriebskosten; kontaktieren Sie uns für Details zu den zusätzlichen Kosten.
Wegzeit
-
1 / 12
  • Haustiere erlaubt
CHF 18'000.–
10 Zimmer
Chemin Boissier 0, 1223 Cologny

Herzliche Villa - Cologny

Diese 10-Zimmer-Villa mit etwa 280 m² Wohnfläche, die auf einem 2'200m2 großen Grundstück errichtet wurde, profitiert von einer privilegierten Adresse in Cologny, inmitten einer sehr gefragten Wohngegend. Umgeben von einem angenehmen Garten mit Pool, bietet sie einen friedlichen und besonders hochwertigen Lebensraum. Ihre geräumigen Räume und ihre ausgewogene Aufteilung machen sie zu einem Objekt, das sich ideal für eine Familie eignet, die sich in komfortablen Räumen wohlfühlen möchte. Sie besteht aus:Im Erdgeschoss: • Eingangshalle mit Einbauschränken • WC für Besucher • Abgeschlossene Küche, voll ausgestattet und eingerichtet • Esszimmer mit Seeblick • Zimmer, das als Büro genutzt werden kann, mit Dusche und WC Oberes Erdgeschoss: • Wohnzimmer mit Kamin, Zugang zum Balkon, Seeblick • Zimmer mit Einbauschränken und Dusche/WC Im Untergeschoss: • Zimmer mit Einbauschränken • Zimmer mit Einbauschränken • Zimmer mit Einbauschränken, Zugang zum Balkon • Getrenntes Dusche/WC Im Keller: • Abstellraum • Waschküche mit Waschmaschine und Trockner • Weinkeller mit Einbauschränken • Weinlager • Technikraum • Badezimmer/WC Die Außenanlagen: • Pool • Vollständig umzäunter Garten • Gartenhäuschen • Seeblick MIETE: CHF 18'000.00KOSTEN: INDIVIDUELLELAUFENDE UNTERHALTUNG: ZUSÄTZLICHVERFÜGBARKEIT: ZU VEREINBARENInformationen über die Gemeinde Cologny:Die Gemeinde Cologny liegt auf den Höhen der linken Seite des Genfersees und ist eine der begehrtesten Adressen im Kanton Genf. Nur wenige Minuten vom Stadtzentrum entfernt, bietet sie einen außergewöhnlichen Lebensraum, der ruhige Wohngegend, Grünflächen und Panoramablick auf den See und den Jura verbindet. Cologny ist für seinen hohen Standard bekannt und bezaubert mit seiner friedlichen Umgebung, seinen prächtigen Villen, seinen qualitativ hochwertigen Schulen und seiner unmittelbaren Nähe zu den Einrichtungen, internationalen Institutionen und Infrastrukturen in Genf. Ein privilegierter Lebensort, ideal für Familien und eine internationale Kundschaft, die nach Exklusivität und Lebensqualität sucht.- Verfügbarkeit sofort oder zu vereinbaren

  • Haustiere erlaubt
1 / 9
  • Parkplatz
  • Kinderfreundlich
  • Ruhige Lage
CHF 7'500.–
7 Zimmer185m² Wohnfläche
Chemin Du Marais 6, 1297 Founex

Charmantes 7-Zimmer-Haus mit Garten in Founex

Charmantes 7-Zimmer-Haus in Founex Entdecken Sie dieses charmante Familienhaus, das sich im Herzen von Founex befindet, nur einen kurzen Spaziergang von der Internationalen Schule von Genf entfernt, und bietet eine friedliche und angenehme Wohnumgebung. Renoviert im Jahr 2026 und perfekt gestaltet, um Ihre Familie zu beherbergen, bietet dieses Haus alle notwendigen Annehmlichkeiten.MerkmaleErdgeschoss: • 3 helle und geräumige Schlafzimmer; • Kleine Küche; • Dusche; • Keller; • Waschküche; • Garage Obergeschoss: • Hauptschlafzimmer mit en-suite-Badezimmer; • 1 Schlafzimmer; • Geräumiges Wohnzimmer mit beheizter Veranda; • Offene Küche, die zum Wohnzimmer führt; • Bibliotheksbereich; • Dusche; Außen: • Garten mit Holzterrasse, ideal für Kinderspiele, Barbecues oder einfach zum Genießen sonniger Tage; • Carport mit Möglichkeit, eine Ladestation für Elektroautos zu installieren; Energie und Heizung: • Energie: Wärmepumpe und Solarmodule; Lage:Das Haus befindet sich in einer ruhigen Nachbarschaft von Founex, in der Nähe aller notwendigen Einrichtungen, Geschäfte, öffentliche Verkehrsmittel und natürlich der Internationalen Schule von Genf. Genießen Sie eine friedliche Wohnumgebung, während Sie gleichzeitig nahe an der lebendigen Stadt Genf bleiben.Miete: CHF 7'500 plus individuelle NebenkostenVerfügbarkeit: zu vereinbarenKontaktieren Sie uns noch heute, um einen Besichtigungstermin zu vereinbaren!Roberta GeniniGeschäftsführerinwww.agoodday.chAGOODDAY relocation & real estate SàrlCh. de la Source 3b1272 GenolierT +41 22 366 70 77M +41 78 766 93 14

  • Parkplatz
  • Kinderfreundlich
  • Ruhige Lage
Wegzeit
-

Vorschläge basierend auf deinen Suchresultaten