2125 Treffer - Wohnung mieten in Kanton Waadt

1 / 11
CHF 3'130.– Top
4.5 Zimmer100m² Wohnfläche
Chemin des Croisettes 5, 1066 Epalinges

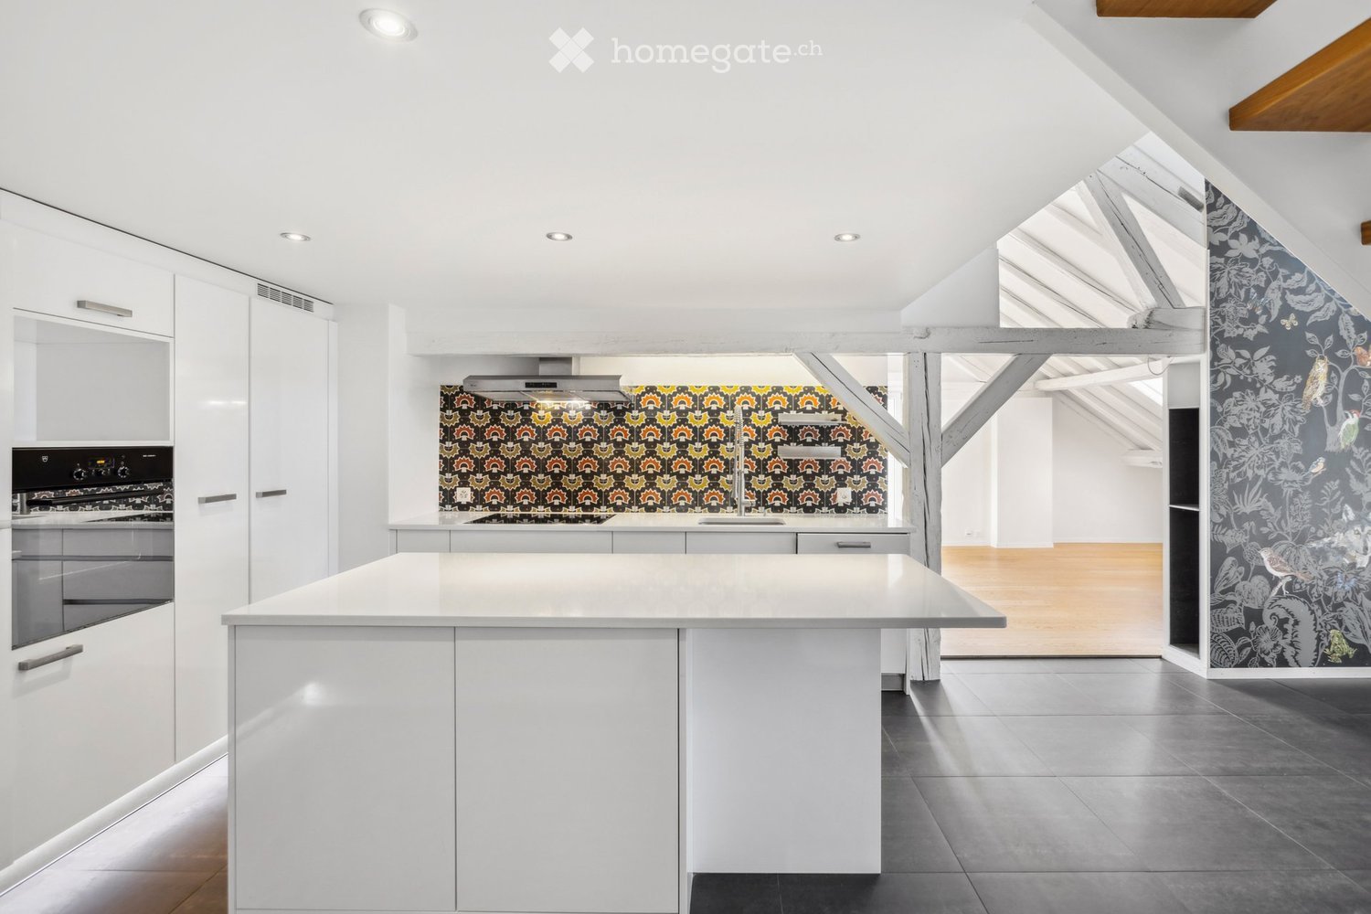
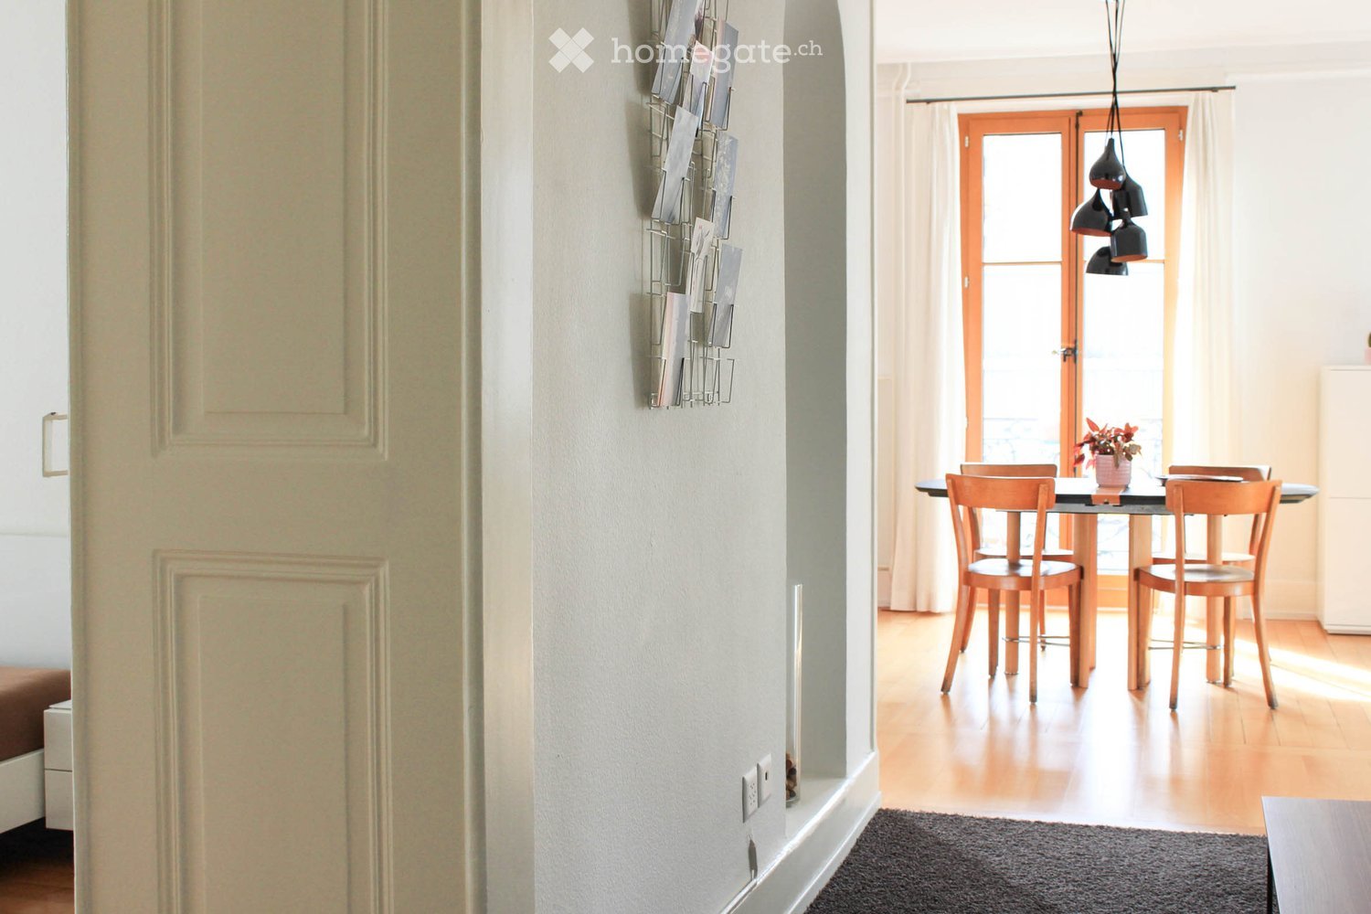
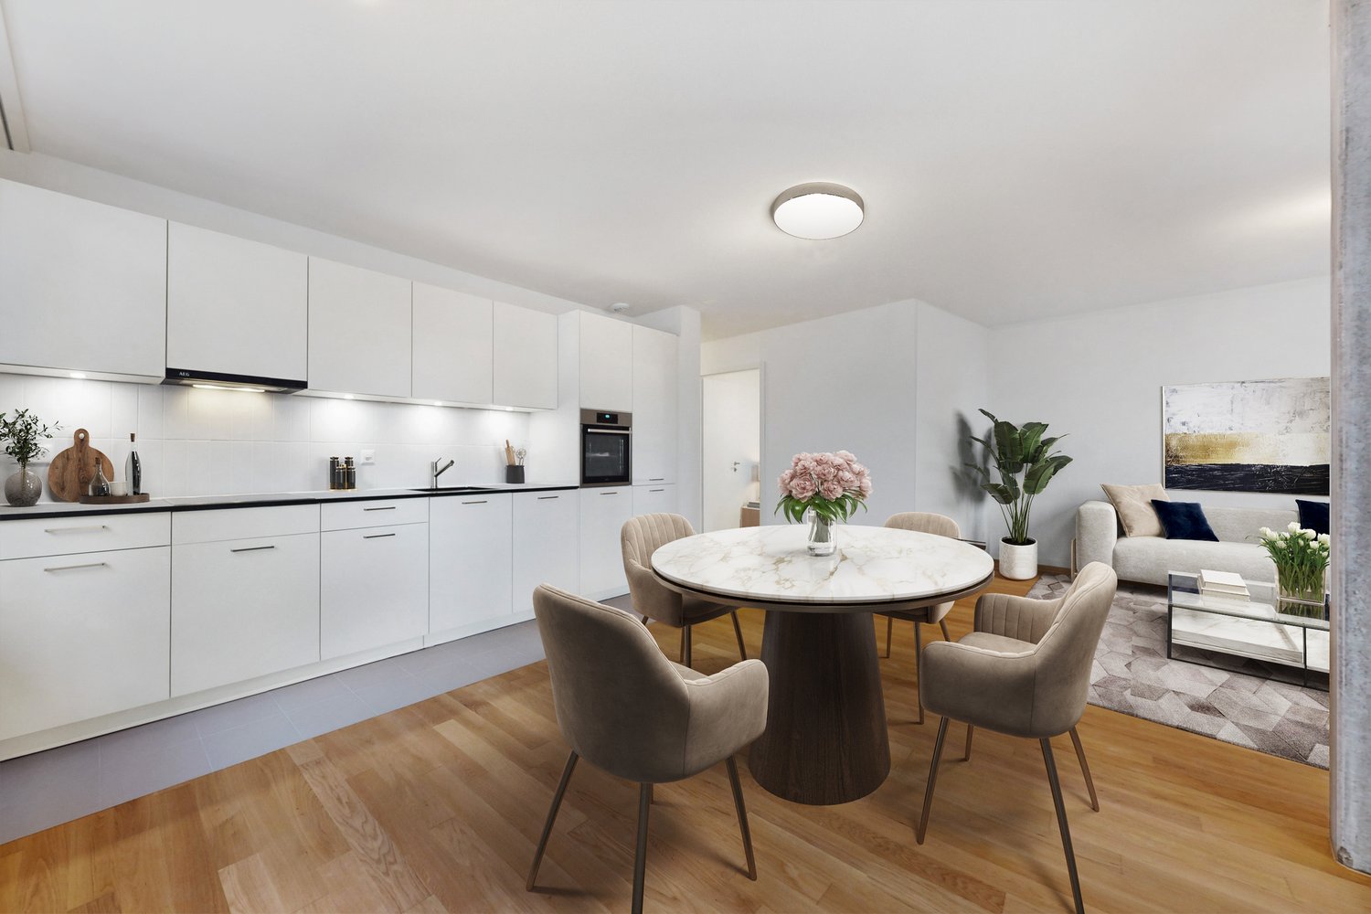
Neue Wohnungen mit 4.5 Zimmern in Epalinges

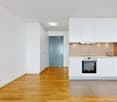
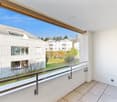
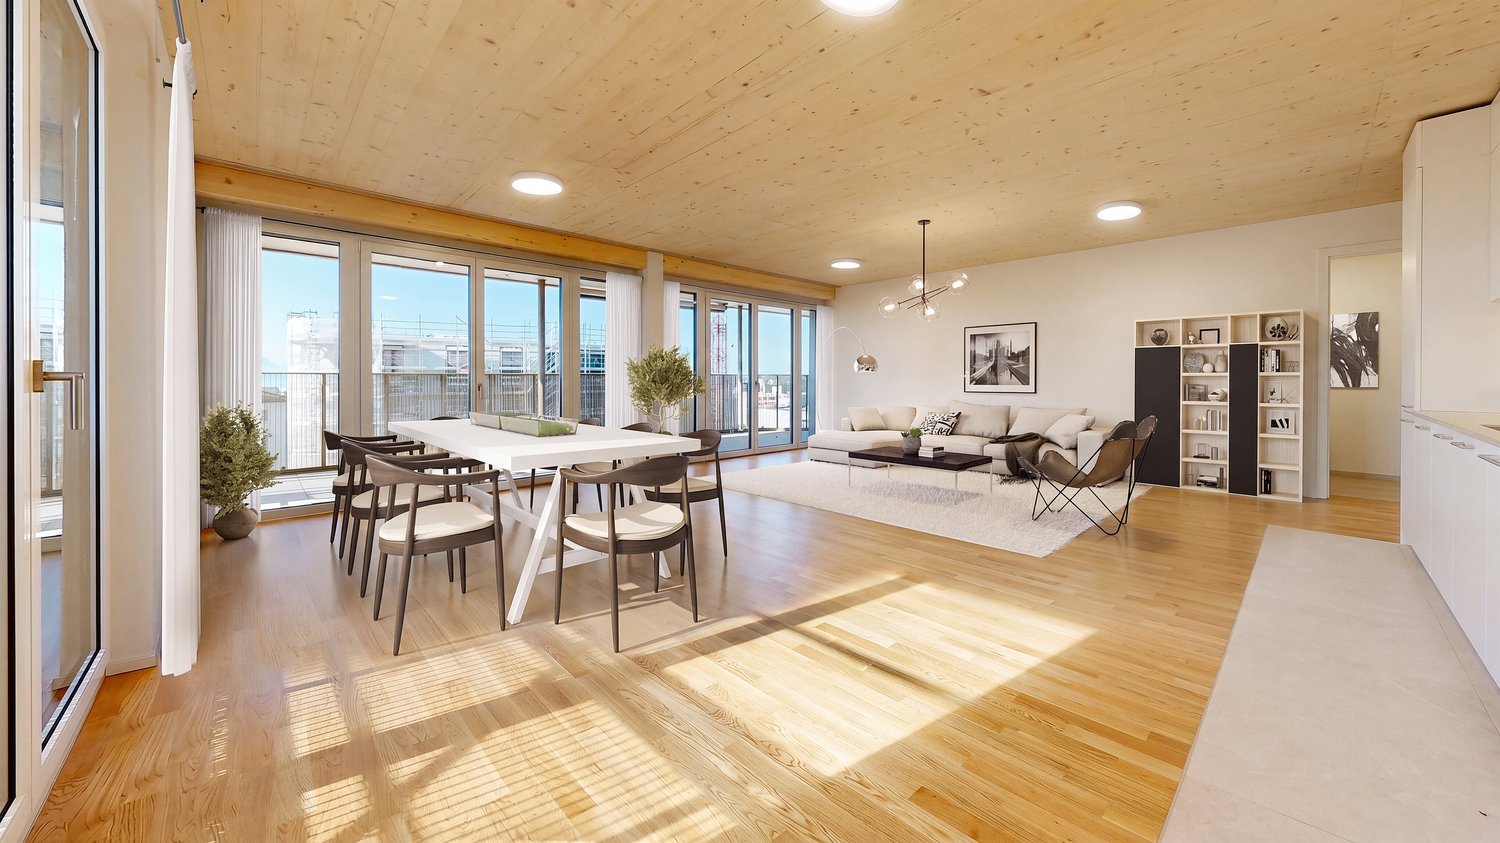
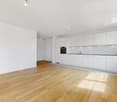
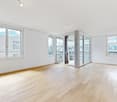
Situé au chemin des Croisettes 5, ce projet issu dune surélévation propose de superbes appartements neufs de 4.5 pièces, offrant un cadre de vie moderne, confortable et lumineux.Il se compose de : - Un grand séjour très lumineux avec cuisine ouverte entièrement équipée- Armoires murales- Trois chambres spacieuses dont une avec accès direct à la salle-de-douche- Une salle de bains avec baignoire et WC- Une salle de douche avec WC et emplacement pour colonne de lavage- Un réduit pratique pour le rangement- Grand balcon avec vue sur les montagnes- Une caveVous trouverez ci-dessous les lots disponibles à cette adresse dès le 1er décembre 2026 :- Référence : 02.0501 4.5 pièces 5ème étage 100.2 m² loyer net CHF 2'920.00 charges CHF 210.00 loyer brut CHF 3'130.00- Référence : 02.0503 4.5 pièces 5ème étage 111.6 m² loyer net CHF 3'255.00 charges CHF 235.00 loyer brut CHF 3'490.00- Référence : 02.0601 4.5 pièces 6ème étage 100.2 m² loyer net CHF 3'005.00 charges CHF 210.00 loyer brut CHF 3'215.00- Référence : 02.0602 4.5 pièces 6ème étage 112 m² loyer net CHF 3'360.00 charges CHF 235.00 loyer brut CHF 3'595.00- Référence : 02.0603 4.5 pièces 6ème étage 111.6 m² loyer net CHF 3'350.00 charges CHF 235.00 loyer brut CHF 3'585.00- Référence : 02.0604 4.5 pièces 6ème étage 100.2 m² loyer net CHF 3'005.00 charges CHF 210.00 loyer brut CHF 3'215.00L'immeuble est équipé d'un ascenseur, facilitant laccès à tous les étages.Sur demande, possibilité de louer une place de parc au prix de CHF 150.00/mois.Implanté dans un quartier agréable et bien desservi, l'immeuble profite d'une proximité immédiate des transports publics, des commerces, ainsi que des infrastructures scolaires et de loisirs.Pour de plus amples informations et plans : http://croisettes-epalinges.ch Avons-nous attiré votre intérêt ? Contactez-nous directement dans l'annonce via "Contacter lannonceur". Vous recevrez ensuite un mail automatisé avec un lien unique afin de postuler pour lun de ces biens, à louer sur plan uniquement.

Wegzeit
-
  • A panoramic view of a town with a lake and mountains in the background, featuring multiple buildings and solar panels on one roof.
  • A panoramic view of a town with traditional houses, a lake, and snow-capped mountains in the background.
  • Aerial view of a lakeside town with historic buildings, solar panels on rooftops, and a scenic lake and mountain backdrop.
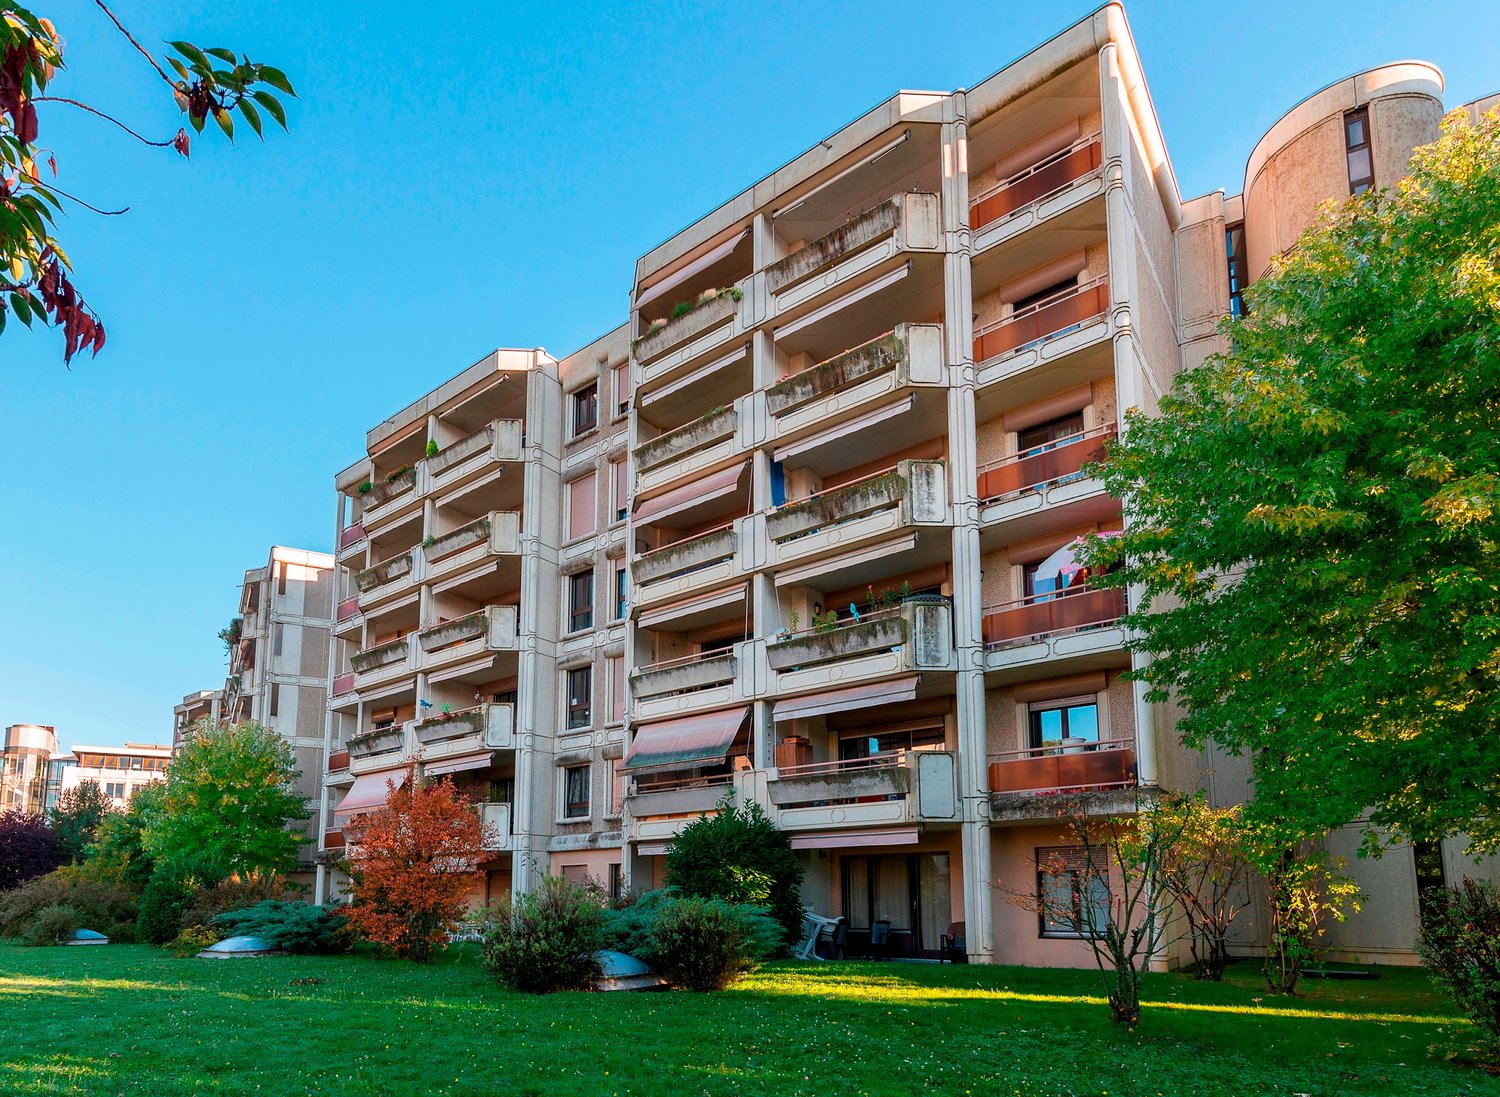
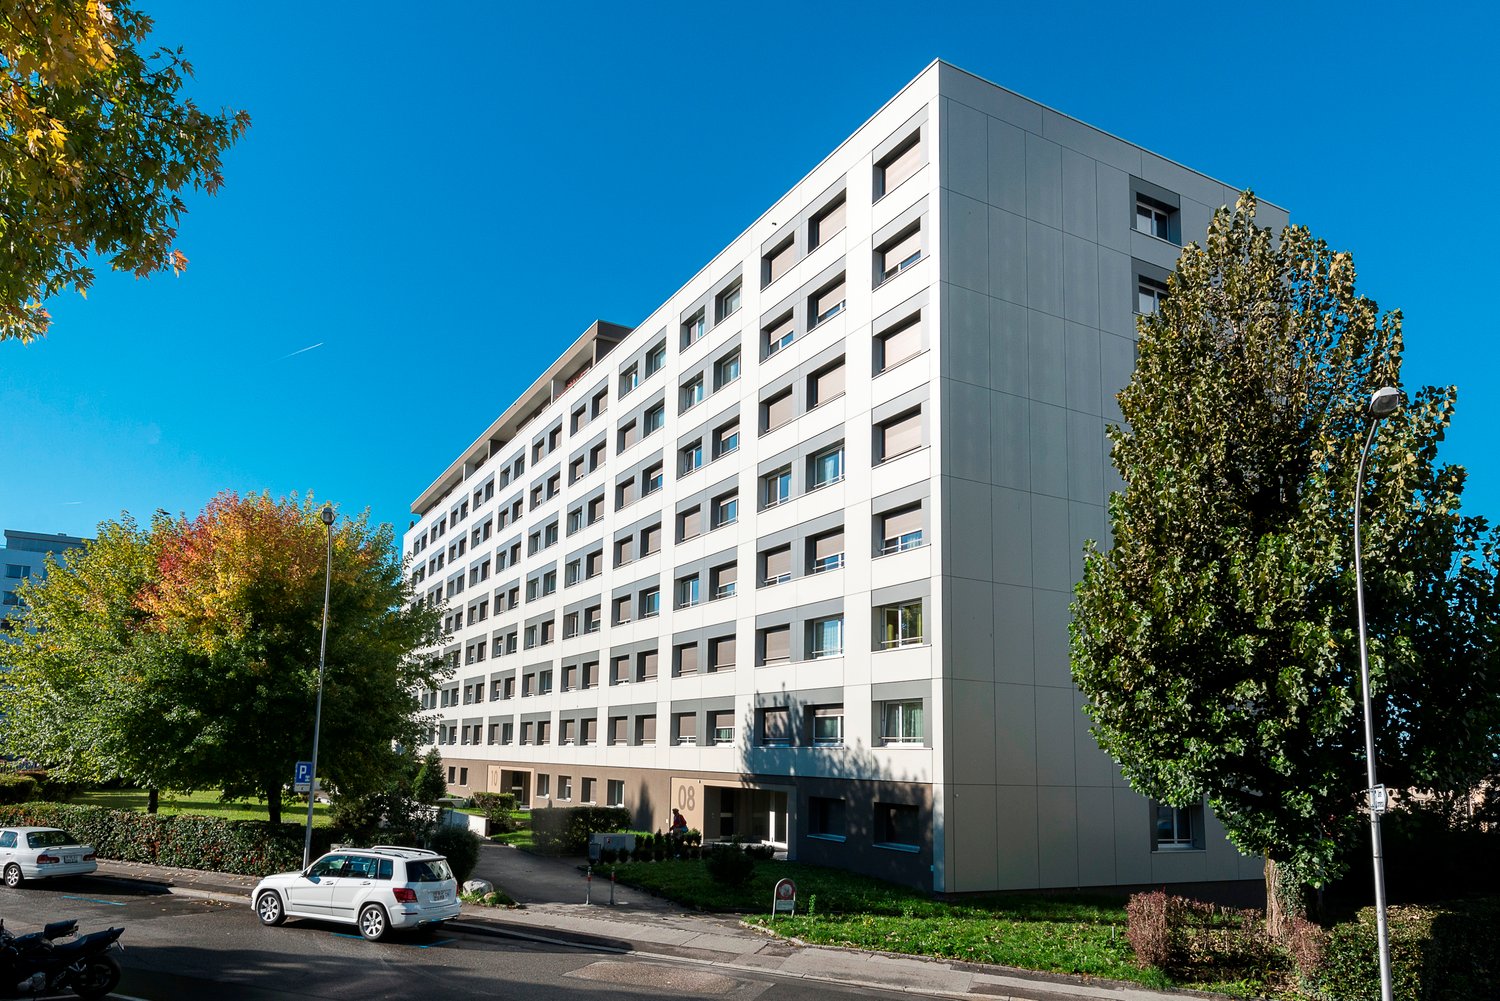
  • A multi-story residential building with balconies, large windows, and a prominent red accent wall. The structure is surrounded by greenery and includes a garage at the base.
  • A narrow hallway with light-colored walls, wooden flooring, and two doors: one a light-colored closet door and the other a wooden door with a silver handle.
  • A clean, modern hallway with light-colored walls, wooden flooring, and a large white closet with double doors.
  • Empty room with light-colored walls, wooden floor, a closed door, and a built-in closet with a single handle.
  • Empty room with light-colored walls and a wooden herringbone floor. A single white door is visible on one wall.
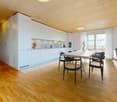
  • Modern kitchen with white cabinets, black oven, dishwasher, and a sink with a faucet. The countertops are light-colored, and the floor is dark wood.
  • Modern kitchen with white cabinets, a stainless steel refrigerator, and a dishwasher. The refrigerator door is open, revealing empty shelves.
  • Empty room with wooden flooring, white walls, and large windows. No furniture or equipment present.
  • Empty room with wooden flooring, large windows, and a balcony overlooking the sea.
  • Empty room with wooden parquet flooring, white walls, and large windows leading to a balcony.
  • Empty room with wooden flooring, large windows offering a sea view, and access to a balcony.
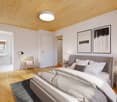
  • Empty room with wooden flooring and white walls, featuring a single door and a light fixture on the ceiling.
  • A narrow hallway with light wooden flooring and white walls, featuring a closed white door at the end and a visible light switch on the right wall.
  • Empty room with light wooden flooring, white walls, and built-in white closet units. No furniture or personal items are present.
  • Empty room with light-colored walls, wooden flooring, and built-in white wardrobes. Sunlight streams in from a window on the left side.
  • Empty room with wooden flooring and large window offering a view of the sea and surrounding area.
  • Empty room with wooden flooring and large windows offering a view of the outdoors.
  • Modern bathroom with white tiles, green floor tiles, toilet, bidet, sink, and mirror.
  • Modern bathroom with a white sink, bathtub, and showerhead. Features a dark green tiled floor and white tiled walls.
1 / 25
CHF 1'940.– Top
2.5 Zimmer60m² Wohnfläche
Av. de Collonge 22, 1820 Territet

Zu vermieten großes 2.5-Zimmer-Apartment. Garage zusätzlich CHF 150.-

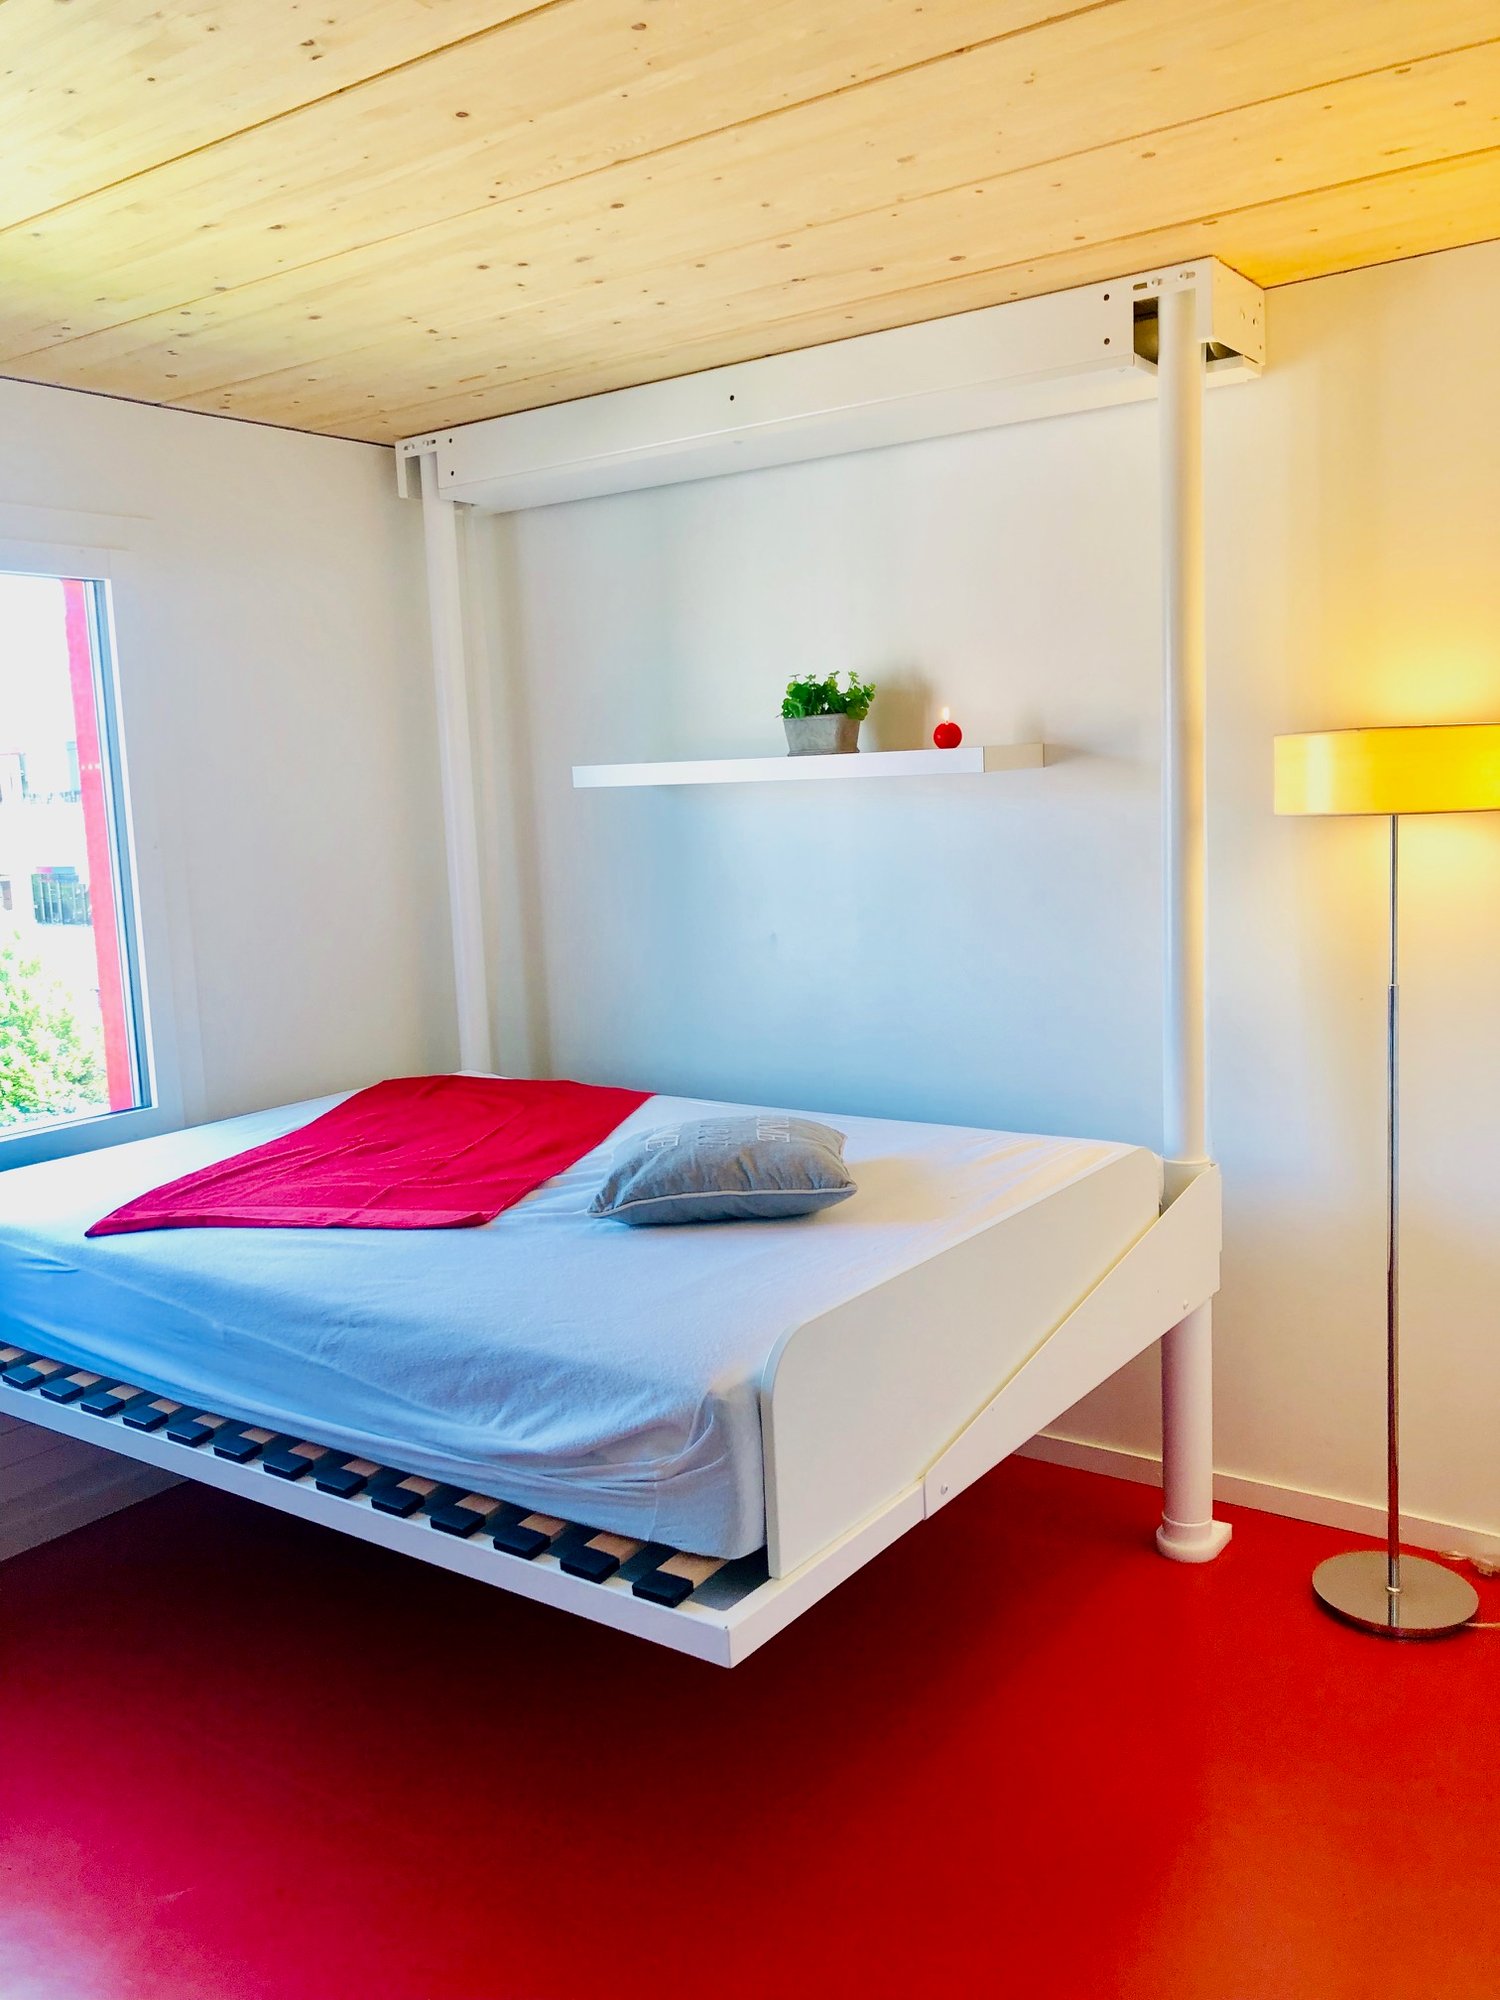
Prachtiges Apartment mit 2,5 Zimmern (60m2) in einem Hochhaus mit Aufzug.Apartment komplett renoviert.6. und letztes Stockwerk, mono-orientiert Süden, Hochhaus von gutem Standard. Nähe See, Einkaufsmöglichkeiten und öffentliche Verkehrsmittel.Das Apartment besteht aus: • 1 Flur mit Einbauschränken • 1 Schlafzimmer mit Parkett und Einbauschränken • 1 großes Wohnzimmer mit Parkett, Zugang zur 12 m2 großen Terrasse • 1 eingerichtete Küche (Herd, Kühlschrank/Gefrierschrank, Geschirrspüler) • 1 Badezimmer/WC • 1 Terrasse von 12 m2 mit Panoramablick auf den gesamten Genfersee • Große Fensterfronten • Das Hauptzimmer verfügt über Klimaanlage • Ein individueller Keller ist vorhanden • Eine gemeinsame Waschküche befindet sich im Untergeschoss (2 Waschmaschinen und 2 Trockner) • Conciergeservice im Haus • Nichtraucher-Apartment • Sicheres Haus mit privatem Intercom • Apartment mit Alarm ausgestattet • Zusätzlich zur Miete Garage-Lift CHF 150.-/Monat (die Garage-Miete ist Teil des Mietvertrags)Ihr Antragsdossier muss die folgenden Unterlagen enthalten: • Kopie Ihrer letzten 3 Gehaltsabrechnungen • Ursprüngliches Zeugnis des Vollstreckungsamts, nicht älter als 3 Monate • Kopie Ihres Ausweises (bei Schweizer Staatsbürgerschaft) oder gültigen Aufenthaltstitels • Für Selbstständige: letzte Steuerbescheinigung • Garantie von 3 Monaten à CHF 4845.-

Wegzeit
-

Gratis Nachmieter finden

Erstelle ein kostenloses Inserat auf Homegate und finde in kürzester Zeit den perfekten Nachmieter für deine Wohnung.

Jetzt inserieren
  • {"type": "Furnished Room", "objects": ["sofa", "coffee table", "stool", "stool", "stool", "stool", "stool", "stool", "stool", "stool", "stool", "stool", "stool", "stool", "stool", "stool", "stool", "stool", "stool", "stool", "stool", "stool", "stool", "st
  • A modern outdoor patio with a white table, colorful chairs, and potted plants, connected to a house with large glass doors.
  • Bright, modern dining area with a wooden dining table and white chairs, leading to a sleek kitchen with white cabinets and stainless steel appliances.
  • Modern kitchen with white cabinets, black countertops, and a central island with three white bar stools. Features include a built-in oven, a stand mixer, a coffee maker, and a range hood.
  • Bright dining area with a wooden dining table, white chairs, and a light-colored rug, overlooking a green outdoor space with modern buildings.
  • Modern outdoor patio with a sofa, chairs, a coffee table, and a barbecue, surrounded by greenery and a well-maintained lawn.
  • Modern living room with a beige sofa, wooden coffee table, white bar counter with stools, and large windows overlooking a green garden.
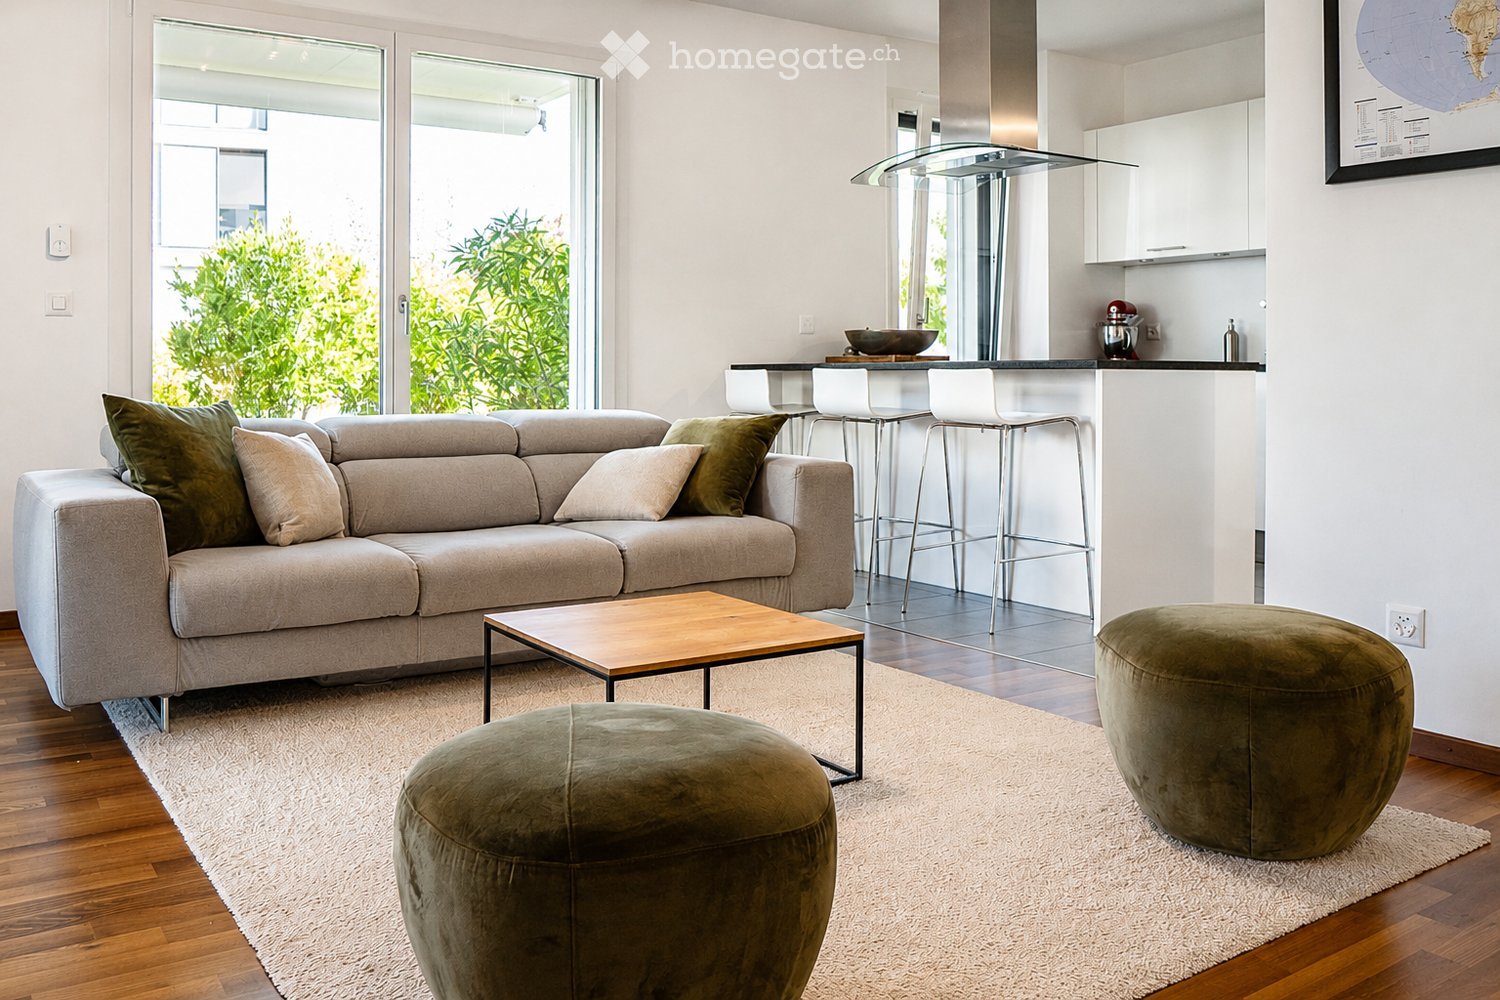
  • Modern living room with a grey sectional sofa, wooden coffee table, green ottomans, and a kitchen area with white cabinets, a kitchen island, and bar stools.
  • Modern kitchen with white cabinets, black granite countertop, and a central island with three white bar stools. Features a stand mixer, a bowl on the counter, and a sleek glass range hood.
  • Modern living room with wooden flooring, white walls, and a neutral color palette. Features a television on a white cabinet, two green ottomans, a wooden coffee table, a floor lamp, and built-in shelving with decorative items and plants.
  • Modern living room with a grey sofa, wooden coffee table, green cushions, and a television on a white cabinet. The room features built-in white cabinets, wooden shelves, and a large glass sliding door leading to a patio.
  • Modern bedroom with a large bed, white bedding, nightstand with lamp, and a large mirror reflecting part of the room.
  • Modern bedroom with a large bed, white bedding, nightstand, and lamp. Large windows and sliding glass doors lead to a green outdoor area.
  • Modern bathroom with a bathtub, sink, toilet, and a large mirror above the sink. The walls are tiled in dark and light shades, and the floor is made of dark stone tiles.
  • A modern, minimalist bedroom with a white bed, colorful bedding, a built-in wardrobe, and decorative wall art.
  • Modern bathroom with white tiles, a wooden sink cabinet, a toilet, a large mirror, and a glass-enclosed shower area.
  • Modern hallway with wooden flooring, white walls, recessed lighting, and a small shelf with decorative items. A door leads to a bright room with a view of greenery.
  • Floor plan showing a terrace, veranda, living/dining area, kitchen, bedroom, office, and bathroom.
1 / 18
CHF 2'790.– Top
3 Zimmer70m² Wohnfläche
Rue du Centre 168, 1025 Saint-Sulpice

St-Sulpice – Helles Apartment von 70m2 mit Veranda, großer Terrasse und Zugang zum Garten

Zu vermieten ab November 2026, sehr schönes Apartment von etwa 70 m², ergänzt durch eine Veranda von 9 m², eine großartige Terrasse von 40 m² und einen direkten Zugang zum Garten in einer Wohnanlage mit hohem Standard.Gelegen in der Rue du Centre in 1025 St-Sulpice, in einem ruhigen und familiären Wohnviertel, profitiert das Apartment von einer idealen Lage, nur wenige Minuten vom See und in unmittelbarer Nähe zu allen Annehmlichkeiten (Schulen, Geschäften, Universitäten, Bus, Straßenanschluss).Helles und nach Südwesten ausgerichtet, bietet es schöne Räume, hochwertige Materialien und eine angenehme Kontinuität zwischen Innen- und Außenräumen.Es besteht aus: • einem großen Wohnzimmer mit offener, voll ausgestatteter Küche und Waschmaschine; • einer Elternschlafzimmer von etwa 15 m² mit angeschlossener Badewanne; • einer zweiten Badezimmer mit Dusche und WC; • einem zusätzlichen Raum von etwa 8 m², der derzeit als Kinderzimmer eingerichtet ist und auch als Büro, Gästezimmer oder Ankleide dienen kann; • einer Veranda von etwa 9 m², ideal als Esszimmer, Büro, Fitnessraum oder Spielzimmer; • einer großen Terrasse von etwa 40 m², nach Südwesten ausgerichtet; • einem direkten Zugang zum Garten. LageDas Apartment profitiert von einer besonders gesuchten Lage: • ruhiges und familiäres Viertel; • See in wenigen Minuten erreichbar; • Geschäfte, Schulen und Einkaufszentren in der Nähe; • Bushaltestellen in etwa 1-2 Minuten zu Fuß (nach Lausanne, Morges und Renens); • EPFL und UNIL in wenigen Minuten mit dem Bus erreichbar; • Nähe zur RTS (3 Minuten mit dem Bus) und den wichtigsten Wirtschaftszentren im Westen von Lausanne; • schneller Zugang zu Lausanne, Morges und den wichtigsten Straßenverbindungen. Das Gebäude verfügt auch über einen großen Fahrradraum, der leicht zugänglich und sehr praktisch ist, sowie eine gemeinsame Waschküche mit freiem Zugang, ohne Reservierungssystem.Eine Parkplatz im Untergeschoss komplettiert das Angebot (CHF 200.- / Monat).MietbedingungenNettomiete: CHF 2'540.- / MonatNebenkosten: CHF 250.- / MonatParkplatz im Innenbereich: CHF 200.- / MonatGesamtkosten pro Monat: CHF 2'990.-Verfügbar ab November 2026.Ein ideales Apartment für einen Alleinstehenden, ein Paar oder eine kleine Familie, die ein helles und funktionales Zuhause mit großzügigen Außenräumen in einer sehr privilegierten Umgebung suchen.Haustiere sind nicht erlaubt.Bitte kontaktieren Sie uns per E-Mail, wenn Sie dieses Apartment besichtigen möchten.

Wegzeit
-
  • Modern balcony with a wooden table, glass railing, and a view of trees and buildings.
  • Modern balcony with grey wooden bench, white metal table, green chairs, and a view of trees and rooftops.
  • Modern kitchen with grey cabinets, stainless steel appliances, and a large window overlooking a green area.
  • Modern kitchen with light grey cabinets, wooden flooring, and a dining area featuring a wooden table and chairs. A small white stool and a furry rug are visible near the sliding glass door.
  • Open-plan living and dining area with modern kitchen, wooden flooring, and large windows. Includes a dining table with chairs, a small stool, a furry rug, and a child's table and chair.
  • Modern bathroom with a white sink, mirror with LED lighting, glass-enclosed shower, and a toilet. Beige tiles and a light-colored floor.
  • Modern bathroom with a bathtub, sink, toilet, and a large illuminated mirror above the sink. The space features beige tiles, a towel rack, and a small stool near the toilet.
  • A child's bedroom with a single bed, pillows, toys, artwork, and a rug on the floor.
  • Modern bedroom with a large bed, geometric patterned duvet, nightstand, and a hanging pendant light.
  • Minimalist bedroom with a single bed, white pillow, and a colorful rug on the floor. The room features white walls, wooden flooring, and large windows with white curtains.
  • Modern balcony with a view of trees and buildings, featuring wicker chairs, a glass table, and a flower pot.
  • A long, narrow hallway with light-colored walls and wooden flooring, featuring several open doors leading to adjacent rooms.
  • Modern living room with white walls, wooden flooring, large window with blinds, sofa, coffee table, ottoman, bookshelf, TV, and small green table with toys.
1 / 13
CHF 4'050.– Top
4.5 Zimmer107m² Wohnfläche
Route de la Clochatte 98, 1052 Le Mont-sur-Lausanne

Bright & Modern 4.5-Room New Build Apartment in Le Mont-sur-Lausanne

🇬🇧 English VersionExceptional 4.5-Room Apartment with Large Terrace – Le Mont-sur-LausanneDiscover this beautiful 4.5-room apartment on the 2nd floor of a brand-new Minergie-certified residence, ideally located at Route de la Clochatte 98 in the sought-after commune of Le Mont-sur-Lausanne.Built in 2024 and available from end of October 2026, it offers a modern, bright and family-friendly living environment. The location is especially convenient, very close to the International School of Lausanne (ISL) and well connected by public transport.The ApartmentBright open-plan living and dining area with large windows, wooden flooring, and a modern kitchen with light-grey cabinetry and stainless-steel appliances.A major highlight is the large balcony-terrace, offering generous outdoor space with open views, ideal for dining and relaxing.The apartment includes a master bedroom and two additional bedrooms, suitable for family, guests or office use.There are two modern bathrooms: one with walk-in shower and one with bathtub.Well-designed layout separating living and sleeping areas.Highlights● Large balcony-terrace with open views● 4.5 rooms, ideal for families● New residence (2024), Minergie certified● Very close to ISL● Excellent public transport access● Shared spaces in residence● Bright, sunny and very quiet● Modern kitchen and quality finishes● Two bathrooms (shower + bathtub)● Elevator, parking, wheelchair access● Child-friendly, pets allowedLocationPeaceful residential area of Le Mont-sur-Lausanne (1052), close to Lausanne. ISL is just minutes away. Shops, schools and green spaces are easily accessible.A rare opportunity to rent a modern, energy-efficient family apartment with large terrace in a prime ISL location.Available end of October 2026.🇫🇷 Version françaiseExceptionnel appartement de 4.5 pièces avec grande terrasse – Le Mont-sur-LausanneDécouvrez ce magnifique appartement de 4.5 pièces au 2e étage d’une résidence neuve certifiée Minergie, situé à la Route de la Clochatte 98 dans la commune prisée du Mont-sur-Lausanne.Construit en 2024 et disponible dès fin octobre 2026, il offre un cadre moderne, lumineux et familial. L’emplacement est idéal, à proximité immédiate de l’International School of Lausanne (ISL) et bien desservi.L’appartementGrand séjour lumineux avec cuisine moderne ouverte et finitions de qualité.La grande terrasse-balcon offre un bel espace extérieur avec vue dégagée, parfait pour repas et détente.Il comprend une chambre parentale et deux chambres supplémentaires, idéales pour famille ou bureau.Deux salles de bains : douche à l’italienne et baignoire.Agencement séparant clairement les espaces jour et nuit.Points forts● Grande terrasse-balcon● 4.5 pièces familial● Résidence neuve (2024), Minergie● Proche de l’ISL● Transports publics à proximité● Espaces communs● Très lumineux et calme● Cuisine moderne● Deux salles de bains● Ascenseur, parking, accès PMR● Enfants et animaux acceptésLocalisationQuartier résidentiel calme du Mont-sur-Lausanne (1052), proche de Lausanne. ISL à quelques minutes. Commodités et espaces verts à proximité.Une opportunité rare de louer un appartement moderne et économe en énergie avec grande terrasse, proche de l’ISL.Disponible fin octobre 2026.
Wegzeit
-
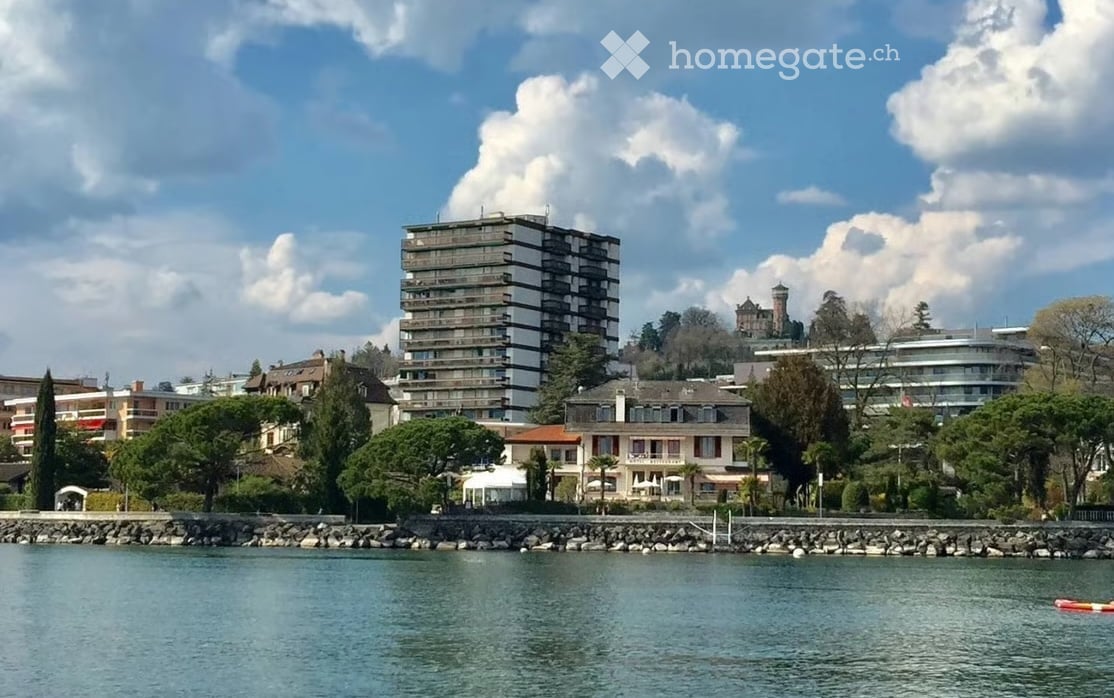
  • A scenic view of a waterfront area with a mix of residential and commercial buildings, including a prominent high-rise apartment building, a historic castle-like structure, and a variety of smaller houses and trees.
  • Balcony view overlooking a lake and mountains, with trees and a parked car visible.
  • Modern kitchen with white and wooden cabinets, stainless steel appliances, and a wooden countertop.
  • Balcony with green artificial turf, wooden decking, grey sofa, small wooden table, and scenic mountain view.
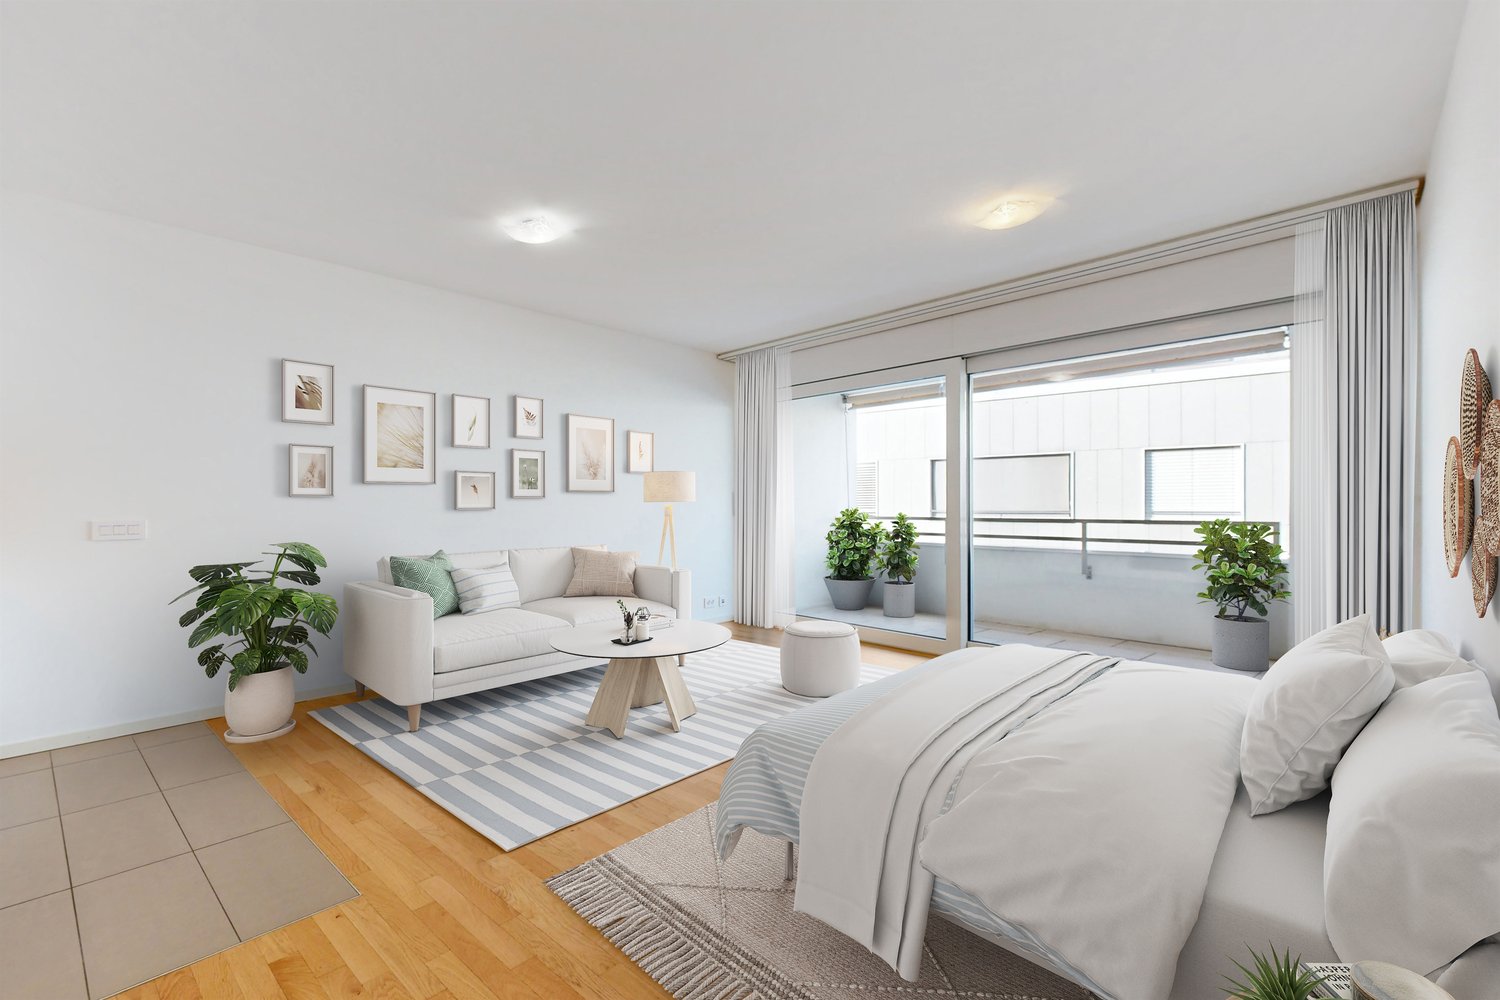
  • Modern living room with a beige sofa, coffee table, dining table, chairs, floor lamp, artwork, and a view to a balcony.
  • Bright bedroom with wooden flooring, large window with white curtains, bed, armchair, small table with vase and decorative items, and a view of a balcony with artificial grass and a blue sofa.
  • Modern living room with a grey sofa, coffee table, two stools, a TV, a lamp, and a painting on the wall. The room features a wooden herringbone floor and a small kitchen area with bar stools.
  • Modern bedroom with a large bed, a plush chair, a dresser, a mirror, and a view of a green outdoor area through large windows.
  • Modern bathroom with blue and white patterned tiles, a white sink with a modern faucet, a black cabinet, a toilet, a bathtub with a white shower curtain, and a fluffy white rug on the floor.
  • Balcony overlooking a scenic lake and mountain range, with trees and a parked car visible below.
  • Balcony with a dark blue sofa, a small wooden table holding a cup of coffee, a plate with bread, and a fork. The view shows mountains and a lake in the distance.
  • A serene lake view at sunset with calm water reflecting the sky, surrounded by mountains and a distant cityscape.
1 / 12
CHF 1'820.– Top
2.5 Zimmer56m² Wohnfläche
Rue du Lac 85, 1815 Montreux

Zweischläfriges Apartment 2 Schritte vom See entfernt

Untervermietung 2.5 möblierte Zimmer ab 30. Okt./1. Nov., mit Möglichkeit der Übernahme des Mietvertrags danach.Schönes möbliertes Apartment mit 2.5 Zimmern (ca. 56 m²) in Clarens, direkt am See gelegen. Sehr hell dank der großen Fensterfronten, mit großem Balkon mit Garten- und SeeblickIdeale Lage: • 1 Minute von Migros und Denner • 1 Minute von der Buslinie 201 (Montreux, Vevey, Rennaz) • 1 Minute vom Strand von Clarens • In der Nähe der Klinik La Prairie und des Hospitals Riviera-Chablais • Viele Plätze in der Blauen Zone + Möglichkeit, einen Platz im Gebäude zu mieten, je nach Verfügbarkeit 1 Schlafzimmer mit Bett, 1 Wohnzimmer, eine voll ausgestattete Küche mit Bar, ein großer Balkon mit Seeblick und ein Badezimmer mit Badewanne.Voll möbliert und ausgestattet: Helles Wohnzimmer, Schlafzimmer, ausgestattete Küche (Geschirrspüler, Backofen, Mikrowelle, Kühlschrank), Badezimmer mit Badewanne, Sofa, Bett, Tisch und Stühle, Dyson-Staubsauger und viele Stauräume.Gebäude renoviert 2026, mit Aufzug, Waschküche ohne festgelegten Plan und Mülleimer auf dem Stockwerk. Sehr ruhige Nachbarschaft.Miete: CHF 1'820.–/Monat, inklusive Nebenkosten und Möbel.Ideal für eine einzelne Person oder ein Paar.Interessiert? Kontaktieren Sie mich, um einen Besuch zu organisieren.Erforderliche Unterlagen: Anmeldeformular, 3 letzte Gehaltsabrechnungen, Auszug aus dem Schuldnerverzeichnis von weniger als 3 Monaten und Kopie des Ausweises/Aufenthaltstitels.

Wegzeit
-
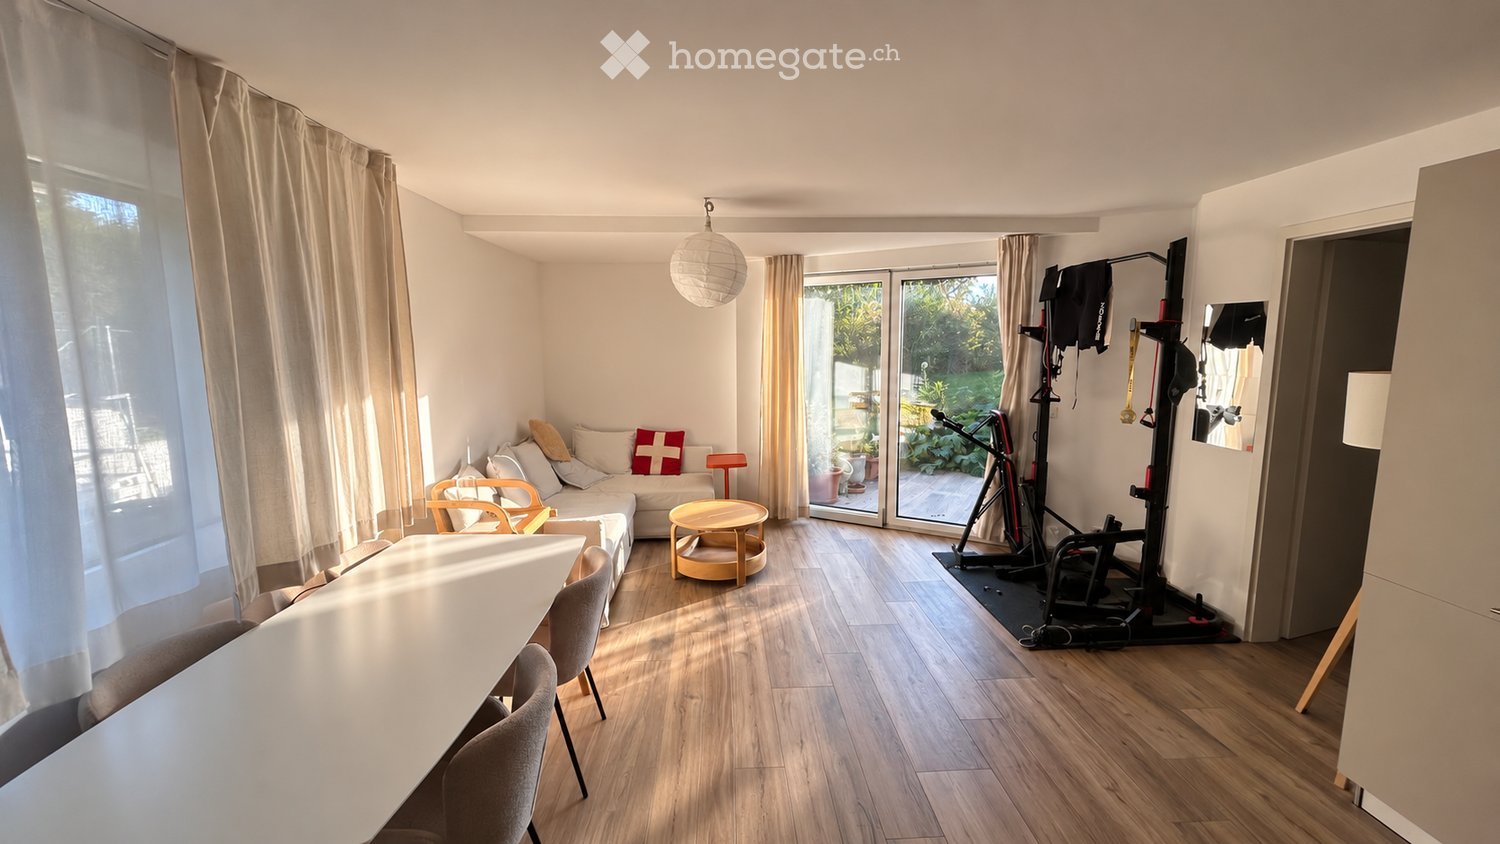
  • A modern, open-plan living and dining area with wooden flooring, a sofa, a small round table, chairs, a hanging lamp, and a fitness bike in the corner.
  • Modern living and dining area with a white sectional sofa, coffee table, dining table with chairs, and pendant light.
  • Modern kitchen with white and grey cabinets, stainless steel appliances, and wooden flooring.
  • Modern kitchen with grey cabinets, dark countertops, stainless steel sink, electric stove, and a coffee maker on the counter.
  • Modern kitchen with light grey cabinets, white countertops, and wooden flooring. Features include a refrigerator, oven, microwave, and a hanging lamp.
  • Bathroom with a sink, washing machine, washing dryer, shelves with towels and cleaning supplies, and a weight scale on the floor.
  • Modern bathroom with a glass-enclosed shower, a white sink with a modern faucet, a mirrored cabinet, and a built-in storage cabinet below the sink. The floor is wooden, and a small rug is placed in front of the sink.
  • Modern, compact bathroom with white tiled walls, wooden floor, toilet, sink with modern faucet, mirror, and a black towel hanging on the wall.
  • A modern bedroom with a large bed, nightstands, lamps, and a shelf with books and folded clothes.
  • Well-organized closet with a built-in wardrobe, shoe rack, and a backpack on the floor.
  • Floor plan showing a living room, kitchen, bedroom, bathroom, WC, entrance, and a cave.
1 / 11
CHF 2'350.– Top
2.5 Zimmer63m² Wohnfläche
Chemin Neuf 25, 1028 Préverenges

2,5 pièces meublé en rez-de-jardin avec terrasse – sous-location 1 à 3 ans

Dans un quartier résidentiel calme, à quelques minutes à pied du lac, bas de maison moderne avec entrée indépendante et terrasse privative donnant sur le jardin.• 63 m² habitables + grande terrasse avec store électrique• Pièce de vie lumineuse d'env. 26 m² : salon, salle à manger, cuisine ouverte équipée (four Siemens, plaque induction)• Chambre d'env. 13 m² avec lit Queen Size, salle de douche attenante• WC séparé, dressing, cave• Lave-linge et sèche-linge• 1 place de parc privée• Entièrement meubléAccès : bus 701 à ~10 min à pied (direct EPFL/UNIL), ~7 min à vélo de l'EPFL.Loyer : CHF 2'350.–/mois, charges et parking compris, électricité en sus (env. CHF 35/mois).Libre dès le 1er octobre. Minimum 1 an, renouvelable, 3 ans maximum ; reprise du bail envisageable ensuite.Dossier soumis à la validation du propriétaire.Furnished 2.5-room garden-level flat with private terrace – sublet 1 to 3 yearsIn a quiet residential area, a few minutes' walk from the lake. This modern ground-floor flat in a house has its own private entrance and a private terrace overlooking the garden.• 63 m² living space + large terrace with electric awning• Bright living area of approx. 26 m²: lounge, dining area and fully equipped open kitchen (Siemens oven, induction hob)• Bedroom of approx. 13 m² with queen-size bed and adjoining shower room• Separate WC, walk-in closet, cellar• Washing machine and tumble dryer• 1 private parking space• Fully furnishedGetting around: bus 701 is about 10 min on foot and runs direct to EPFL/UNIL. EPFL is about 7 min by bike.Rent: CHF 2,350/month, including charges and parking. Electricity is extra (approx. CHF 35/month).Available from 1 October. Minimum 1 year, renewable up to 3 years; a lease takeover may be possible afterwards.Applications are subject to the landlord's approval.

Wegzeit
-
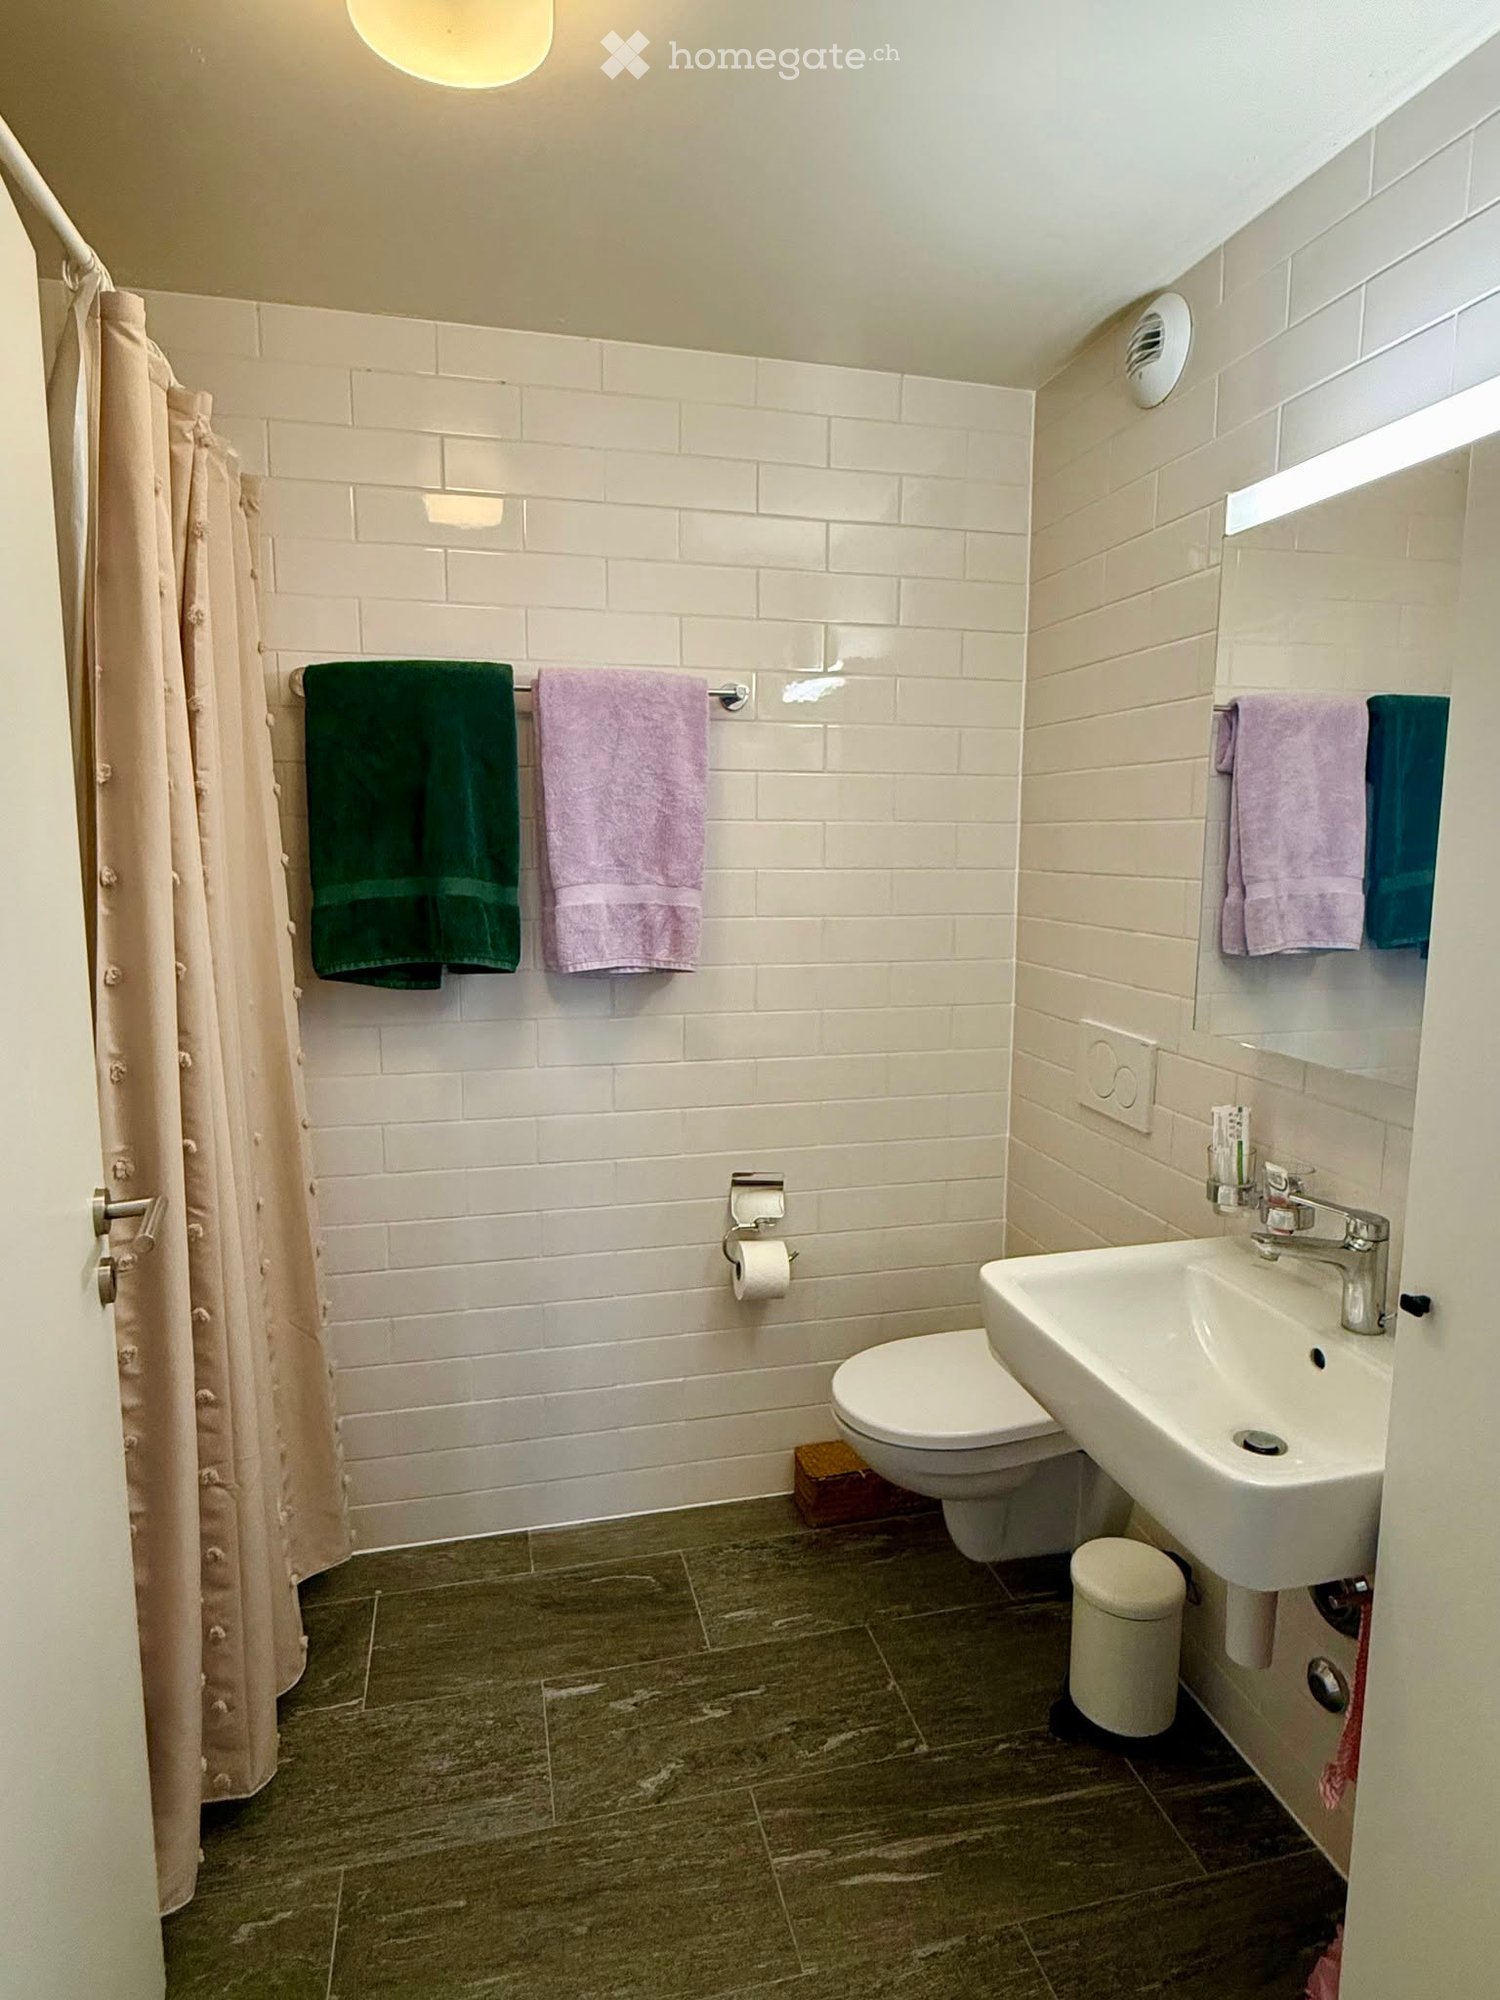
  • Modern bathroom with white brick walls, dark tiled floor, toilet, sink, and towels.
  • Modern kitchen with light wood flooring, white cabinets, black countertops, and a round dining table with four chairs.
  • Compact bathroom with a washing machine and dishwasher stacked vertically, wooden floor, white walls, and a door with a window.
  • Long hallway with wooden flooring, recessed ceiling lights, and open doors leading to other rooms.
  • Clean, narrow hallway with light wooden flooring, white walls, built-in white cabinets, a small white console table with shoes and a bag, and a closed door with a mirror panel.
  • Well-lit bedroom with a large bed, nightstands, lamps, and a wardrobe with baskets on top.
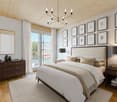
  • Modern bedroom with wooden flooring, large bed, nightstand, pendant light, and balcony access through large glass doors.
  • Modern bathroom with white tiled walls, a toilet, a sink with a modern faucet, a mirror, and framed pictures on the walls. A woven basket holds a towel, and a small wooden crate contains toilet paper and other items.
  • Modern living room with a blue sectional sofa, wooden floor, large sliding glass doors leading to a balcony, and a small desk with a laptop.
1 / 9
CHF 2'930.– Top
4.5 Zimmer92m² Wohnfläche
Avenue de Sévelin 13, 1004 Lausanne

Wohnung mit 4.5 Zimmern und Balkon in Lausanne

Entdecken Sie diese elegante Wohnung mit 4.5 Zimmern im Herzen des Sévelin-Viertels in Lausanne (1004). Ideal gelegen in einem alten Gebäude mit authentischem Charme, verbindet diese Wohnung Stil und Modernität, um ein außergewöhnliches Wohnambiente zu bieten, das sofort verfügbar ist.Die Wohnung bietet: • Geräumige Wohnfläche: 92 m², intelligent aufgeteilt für maximalen Komfort. • Modernes Schlafzimmer: Mit Holzparkett, großem Bett, Nachttisch, Hängelampe und direktem Zugang zum Balkon durch große Glas-Türen. • Geräumiger Flur: Langer Flur mit Holzparkett und in die Decke eingelassenen Lichtern, der harmonisch zu den verschiedenen Räumen führt. • Praktisches Badezimmer: Ausgestattet mit Waschmaschine und Geschirrspüler, mit Holzboden und weißen Wänden. • Privater Balkon: Um in Ruhe die Außenluft zu genießen. • Aufzug und Barrierefreier Zugang sind im Gebäude verfügbar. • Garage ist inklusive für Ihr Fahrzeug. Die Wohnung ist ruhig, ideal, um sich nach einem vollen Tag zu erholen. Im Sommer profitiert sie von schöner Sonneneinstrahlung, perfekt, um den Balkon zu genießen.Ein privilegierter Standort: • Öffentliche Verkehrsmittel: Bushaltestelle École des Métiers nur 2 Minuten zu Fuß entfernt, Straßenbahn EPSIC in 7 Minuten, Leichtbahn TSOL in 8 Minuten und Bahnhof Prilly-Malley in 15 Minuten zu Fuß. • Einkaufsmöglichkeiten: Ein Supermarkt Migros ist in 4 Minuten zu Fuß erreichbar für den täglichen Einkauf. • Gesundheit: Die Pharmacieplus de Prélaz liegt nur 6 Minuten zu Fuß entfernt. • Schulen: Das Acting Line Studio ist 3 Minuten zu Fuß entfernt, ideal für Familien. Diese Wohnung eignet sich für Familien, Haustiere und Raucher. Sie bietet eine seltene Gelegenheit, in einem Umfeld zu leben, das Komfort, Praktikabilität und Erreichbarkeit im Herzen von Lausanne verbindet. Verpassen Sie nicht die Chance, diese Wohnung zu Ihrem neuen Zuhause zu machen!

Wegzeit
-

Vorschläge basierend auf deinen Suchresultaten