2238 risultati - Appartamento in affitto a Cantone Vaud

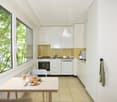
  • Modern kitchen with wooden cabinets, built-in oven, and a large sliding glass door leading to a balcony with a city view.
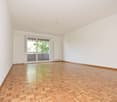
  • Empty room with tiled floor, large windows, and an open sliding door leading to a balcony.
  • Modern bathroom with beige tiles, a bathtub, toilet, sink, and a mirrored cabinet.
  • Modern bathroom with beige tiled walls and floor, a single sink with a modern faucet, a small window, and a visible electrical outlet.
  • Empty room with wooden flooring and two large windows offering a view of greenery and a roof outside.
  • Empty room with light-colored wooden flooring, white built-in wardrobes, and an open doorway leading to a modern bathroom.
  • Two-story residential building with white exterior, green shutters, and a visible balcony on the first floor.
  • Modern bathroom with beige tiled walls and floor, glass-enclosed shower, toilet, sink, and illuminated mirror.
1 / 8
CHF 2400.– Top
3.5 locali100m² superficie
Rue du Moutier 16, 1337 Vallorbe

Appartamento di 3.5 locali ristrutturato con balcone a Vallorbe

Scopri questo delizioso appartamento di 3.5 locali situato al 1° piano di un edificio antico completamente ristrutturato, ideale per la sua posizione nel cuore di Vallorbe, in Rue du Moutier 16. Disponibile immediatamente, questo appartamento offre una superficie abitabile di 100 m² che combina il fascino dell'antico con il comfort moderno.I punti di forza dell'appartamento: • Cucina moderna: Completamente attrezzata con armadi in legno, forno incorporato e grandi finestre con vista sulla verde area. Una grande porta in vetro offre l'accesso diretto al balcone. • Balcone: Goditi la bella vista dal tuo spazio esterno privato, ideale per le giornate soleggiate. • Luminosità: L'appartamento beneficia di una bella illuminazione solare. • Silenzio: Appartamento particolarmente silenzioso, protetto dalle molestie acustiche. • Lavatrice: Inclusa nell'appartamento per il tuo comfort quotidiano. • Ristrutturazione: Completamente rinnovata nel 2026, combina il fascino dell'antico con le prestazioni contemporanee. Posizione e servizi: L'appartamento beneficia di una posizione privilegiata a Vallorbe, a due passi da tutte le comodità quotidiane. I supermercati Migros, Coop e Denner sono a pochi minuti a piedi, così come la fermata dell'autobus Place de la Liberté. La Pharmacie plus du Mont d'Or è raggiungibile in 5 minuti a piedi, e la stazione ferroviaria Vallorbe in 7 minuti. Le famiglie apprezzeranno la vicinanza al Collège primaire de Vallorbe, raggiungibile in 8 minuti a piedi.Se sei un giovane professionista, una coppia o una piccola famiglia, questo appartamento luminoso, silenzioso e ben posizionato soddisferà tutte le tue aspettative. Una grande opportunità da non perdere nella deliziosa città di Vallorbe!

Tempo di percorrenza
-
1 / 11
CHF 2170.– Top
3.5 locali88m² superficie
Pierre de Savoie 66, 1400 Yverdon-les-Bains

Vivere vicino alle comodità!

SituazioneNel quartiere dell'Avenue Pierre-de-Savoie, apprezzerete la vicinanza ai mezzi di trasporto pubblici, agli assi stradali e ai negozi e servizi. La vostra nuova casa è ideale per una coppia o una famiglia.Descrizione del vostro appartamentoGrazie alla distribuzione intelligente dello spazio di circa 88m2, questo alloggio vi sedurrà con le sue stanze confortevoli. La luminosità dell'appartamento crea un'atmosfera piacevole. Ha un grande balcone con accesso diretto dal soggiorno e dalla camera da letto. Questo alloggio familiare presenta inoltre i seguenti vantaggi:- ingresso con armadietti- cucina a vista con forno alto- area pranzo- grande soggiorno- balcone- corridoio- 2 camere da letto con pavimenti in parquet- bagno con vasca da bagno- cantinaDettagliSu richiesta, è possibile noleggiare un posto auto in aggiunta. L'edificio dispone di attrezzature moderne, di un servizio di concierge professionale, di un'area giochi e di molti spazi verdi.Chiamare. Visitare. Noleggiare.Volete vivere vicino alle comodità? Saremo felici di aiutarvi.In qualità di inquilini di Helvetia, beneficiate di uno sconto del 40% sulla vostra prima premia annuale per una selezione di prodotti assicurativi Helvetia!Le foto pubblicate rappresentano appartamenti dello stesso tipo o di tipo analogo. Le differenze rispetto all'offerta effettiva sono quindi possibili.Troverete altri oggetti interessanti in affitto su: www.helvetia.ch/immobilienSi prega di applicare online.

Tempo di percorrenza
-
  • Open-plan living and dining area with hardwood floors, large windows, and a balcony view. Features a sofa, coffee table, dining table with chairs, and a kitchen island.
  • Bright, open-plan living and dining area with large windows and balcony access. Features a patterned sofa with colorful cushions, a wooden coffee table, dining chairs and table, and modern lighting.
  • Modern kitchen with white cabinets, wooden flooring, and various appliances including a sink, stove, and microwave. A small island with a stool is present, along with a cart holding various items.
  • Modern bedroom with a wooden bed, nightstand, and a small adjacent bathroom with a sink and mirror. The room features a framed picture and a poster on the wall, along with a hanging lamp.
  • Modern bathroom with dark grey tiles, white sink, mirror, and toilet.
  • Modern bathroom with black tiled walls, white bathtub, toilet, sink, and shower curtain.
  • Bright, modern children's bedroom with large windows, a crib, shelves filled with toys, a rug, and a chalkboard wall with drawings.
  • Cozy bedroom with a wooden bed, desk, chair, and world map on the wall.
  • Rooftop terrace with a city view, featuring potted plants, a small table, and chairs.
  • Balcony with metal railing, wooden decking, potted plants, and a view of the city and surrounding buildings.
1 / 10
CHF 4190.– Top
4.5 locali123m² superficie
Chemin de Renens 52e, 1004 Lausanne

Attico di 4.5 locali a Malley

L'appartamento è un attico, al 6° piano. È estremamente luminoso e è stato realizzato con gusto. È servito da un ascensore privato e offre una superficie pesata di 138 m2, compresa una terrazza di 44 m2.La sua distribuzione consiste in un ingresso, un ampio soggiorno con sala da pranzo, una cucina aperta e completamente attrezzata, tre camere da letto, di cui una con bagno annesso, e un bagno. La terrazza ha una vista imprenabile sul Jura e offre tramonti spettacolari. Una lavanderia privata (lavatrice + asciugatrice), due posti auto interni, una cantina e un locale per biciclette completano i vantaggi di questo alloggio.L'edificio Minergie è stato costruito nel 2013. L'appartamento è stato rinnovato nel 2023 e si trova in ottime condizioni.Le linee di autobus TL n. 7, 17, 18, 19, 32, 33 e N4 sono a 20 m di distanza, la nuova tranvia è a 20 m di distanza, la stazione ferroviaria di Prilly-Malley è a 200 m di distanza, diverse scuole sono a 200 m di distanza e il centro commerciale Malley Lumieres (ufficio postale, Migros, Coop, cinema, farmacia, fitness) è a 200 m di distanza. Diversi ristoranti, caffè e il complesso sportivo Vaudoise Arena si trovano nel raggio di 200 m. Diversi parchi sono molto vicini, tra cui la Valleé de la jeunesse e il Parc de Valency, che si trovano a meno di 500 m di distanza.L'appartamento sarà disponibile dal 1° dicembre 2026. Gli inquilini attuali lo occupano da oltre 3 anni.Stiamo organizzando una porta aperta il sabato 22 agosto, dalle 14:00 alle 16:00. Se desiderate candidarvi, per favore preparate per ciascun inquilino elencato nel contratto di affitto: copie dei documenti di identità, gli ultimi 3 stipendi, un certificato del datore di lavoro, una copia dell'assicurazione RC casa, e il certificato dell'ufficio delle esecuzioni. Se lo desiderate, una lettera di motivazione e la presentazione degli inquilini ci aiuterà molto. Il contratto di affitto sarà firmato direttamente con i proprietari, senza agenzia.

Tempo di percorrenza
-
  • Aerial view of a town with multiple buildings, green hills, and a clear blue sky
  • living room with couch, TV, white curtains, wooden floor, balcony with view
  • Dining area with a round white table and four white chairs, white walls, wooden floor, two framed pictures on the wall, and a white door.
  • Bedroom with bed, nightstands, lamps, rug, radiator, chair, and paintings on the wall
  • Bedroom with wooden floor, large mirror, desk, chair, bed, radiator, window with curtains, picture frame, lamp, and rug
  • A room with a desk, chair, daybed, rug, and a painting on the wall.
  • Bathroom with bathtub, sink, mirror, and towel rack
  • Bathroom with white sink, mirror, and tiled walls
  • modern kitchen with wooden cabinets, white countertops, built-in oven, sink with faucet, window
1 / 9
CHF 3200.– Top
4.5 locali78m² superficie
Avenue Alexandre Vinet 16, 1815 Montreux

Ampio appartamento di 4,5 locali con vista mozzafiato a Montreux

Affitto annuale solo (12+ mesi): 3.200 CHF / meseL'elettricità e Internet sono pagati separatamente.iMessage / WhatsApp: +34 600 20 15 38 Scopri questo appartamento eccezionale di 4,5 locali situato al 6° piano di un edificio moderno con ascensore su Avenue Alexandre Vinet nel cuore di Montreux. Con 78 metri quadrati di spazio abitativo progettato con cura, questo appartamento luminoso e arioso offre la combinazione perfetta di comfort e viste mozzafiato.L'appartamento dispone di: • Spazio abitativo generoso: 78 metri quadrati di locali ben arredati inondati di luce naturale • Viste mozzafiato: Goditi viste panoramiche spettacolari dal tuo punto di vista al 6° piano • Balcone privato: Perfetto per il caffè del mattino o la relax della sera mentre si ammira la vista • Confort moderno: L'accesso all'ascensore assicura una vita quotidiana facile • Ambiente pacifico: Goditi la tranquillità di questa localizzazione calma • Beneficia di una ottima luce naturale durante tutto l'anno Posizione ideale: Questo appartamento vanta una posizione ineguagliabile con una connettività eccezionale. La stazione di Clarens è a solo 3 minuti a piedi, mentre il terminal traghetti di Clarens è a 4 minuti a piedi, offrendo un accesso facile alle rotte in barca pittoresche del lago di Ginevra. Le comodità quotidiane sono a portata di mano con un supermercato Denner e una farmacia di Clarens, entrambi raggiungibili in 2 minuti a piedi. La fermata dell'autobus Jaman è praticamente accanto, a 1 minuto, e le famiglie apprezzeranno di avere una scuola a 1 minuto a piedi.L'appartamento è situato vicino alla stazione e al bel lago di Ginevra, offrendo un mix perfetto di comodità urbana e bellezza naturale. Sia che tu sia in viaggio per lavoro o che tu esplori la riviera di Montreux, questa localizzazione offre un accesso facile a tutto ciò di cui hai bisogno, mantenendo un'atmosfera residenziale pacifica. Ideale per i professionisti, le famiglie o chiunque cerchi un'esperienza di vita di alta qualità in una delle destinazioni più ambite dei laghi della Svizzera.

Tempo di percorrenza
-

Trova gratuitamente il prossimo inquilino

Crea un annuncio gratuito su Homegate e trova in un attimo il nuovo inquilino perfetto per il tuo appartamento.

Pubblica subito
  • Bright dining area with wooden floor, large wooden dining table surrounded by white and wooden chairs, a hanging light fixture, a white cabinet with drawers, a small desk with a stool, and a dark wooden cabinet with glass doors.
  • Spacious hallway with wooden flooring, white walls, and a staircase leading upwards. Features a radiator, a wall-mounted clock, and a framed address sign. A dining area is visible in the background with a table and chairs.
  • Bright, modern kitchen with white cabinets, wooden island, four bar stools, and various kitchen appliances. The space features a wooden floor, large windows, and a hanging pendant light.
  • Living room with wooden flooring, large windows, a black leather sofa, a white coffee table, a rocking chair, and a blue ottoman.
  • Bright, well-furnished study room with wooden flooring, large windows offering a scenic view, a large wooden desk with a laptop, a comfortable office chair, a modern lamp, and a tall bookshelf filled with books.
  • Cozy bedroom with wooden flooring, a white bed with patterned bedding, a nightstand with a lamp, a wardrobe, and a wicker basket on top. The room features dark green walls, a window with white curtains, and a coat rack near the window.
  • Well-lit bedroom with wooden flooring, a bed with orange and white bedding, a desk with a chair, a beanie bag, a bookshelf, and artwork on the walls.
  • Cozy, well-lit room with wooden flooring, large windows, a bed, a wardrobe, a desk with a chair, and decorative items including a picture frame and a plant.
  • Modern bathroom with white tiles, a glass-enclosed shower, a toilet, a sink with a dark wooden cabinet, and decorative items on the windowsill.
  • A well-lit bedroom with a large bed, a white wardrobe, a wooden chair, a mirror, and a candle holder on a bedside table.
  • Wooden staircase with a modern chandelier, a wicker basket on the steps, and a decorative sign on the wall.
  • Wooden deck with railing, potted plants, and a metal chair, surrounded by trees and greenery.
  • Well-maintained lawn with trimmed grass, surrounded by trees, shrubs, and a low concrete wall. A wooden fence and a small shed are visible on the right side.
1 / 13
CHF 3280.– Top
7.5 locali200m² superficie
Grand-Rue 28, 1338 Ballaigues

Grande duplex di 7,5 locali a Ballaigues – Disponibile da ottobre 2026

Nascosto in un vecchio casale nel cuore del villaggio di Ballaigues, questo superbo appartamento duplex di 200 m² sedurrà gli amanti dell'autenticità e dei bei volumi. Originato dall'unione di due appartamenti, offre un ambiente di vita raro, che combina il fascino del vecchio, la ristrutturazione curata e le prestazioni di qualità. Fin dall'ingresso, sarete conquistati dalle sue stanze spaziose e dalla bella luminosità. Al piano terra si trovano: • un ampio ingresso, • una lavanderia attrezzata con stenditoio, • una cucina aperta con bar, • un grande salone/sala da pranzo che si affaccia su un piacevole balcone/terrazza, • una camera da letto spaziosa, • un bagno con vasca da bagno, • un bagno per gli ospiti, • un balcone/terrazza in un ambiente molto bucolico. Al piano superiore si trovano: • quattro camere da letto spaziose, • uno studio/biblioteca ideale per il telelavoro, • un bagno con doccia italiana, • un bagno per gli ospiti, • un balcone con vista bucolica. La terrazza, rivolta verso un vecchio frutteto, è accompagnata da un incantevole giardino privato di 60 m², incluso nell'affitto. Un abbaino e una cantina completano questa proprietà. Molti spazi di stoccaggio integrati, dimensioni delle stanze confortevoli e una distribuzione particolarmente adatta al lavoro da casa rafforzano l'attrattiva di questo alloggio. Situato in posizione ideale a pochi passi da una fermata dell'autobus e dal negozio di paese/ufficio postale, questo immobile si trova a soli 3 minuti a piedi dal collegio (cicli 1 e 2, dall'infanzia/1P al 6P), a 24 km da Yverdon-les-Bains e a 40 km da Losanna. Affitto: 2980,- franchi/mese, spese extra Spese: circa 300,- franchi/mese (riscaldamento a gas, elettricità, acqua) Posto auto nel garage dell'edificio: 110,- franchi/mese Una proprietà di carattere che combina autenticità, comfort e funzionalità, che vi sedurrà con il suo fascino e la qualità dei suoi spazi. Disponibile dal 1 ottobre 2026.

Tempo di percorrenza
-
  • A multi-story residential building with white shutters and balconies, located on a quiet street with a stone wall and a church tower visible in the background.
  • Empty room with wooden flooring, white walls, and large windows with blinds. No furniture or equipment present.
  • Empty room with wooden flooring, large windows, and a small table near the entrance.
  • Empty room with wooden flooring, light-colored walls, and large windows. Features a built-in wooden wardrobe with mirrored doors and modern lighting fixtures.
  • A narrow, paved alleyway between buildings with two parked cars, surrounded by trees and a distant view of mountains.
  • Modern kitchen with light wooden cabinets, black countertop, built-in oven, dishwasher, and decorative items on the counter.
  • Floor plan showing a living area, bedroom, kitchen, and bathroom with labeled dimensions.
  • Four-story residential building with beige facade, white shutters, multiple balconies, and a small raised entrance area.
  • Modern outdoor patio with grey stone tiles, raised platform, and white walls. Features a staircase leading to an upper level and a decorative yellow line marking a boundary.
  • A modern building entrance with a patterned stone-paved driveway, a parked car, and surrounding greenery.
  • Balcony with tiled floor, two flower pots, a black chair, and a small table with chairs.
  • Cozy bedroom with a single bed, two pillows, a large patterned rug, and a wooden wardrobe.
  • Modern kitchen with white cabinets, black countertops, stainless steel appliances, and a large window opening to a balcony.
  • Modern bathroom with white tiles, a sink, toilet, mirror, and two bath mats.
  • Bathroom with a bathtub, tiled walls, a showerhead, and a small window above the tub.
1 / 15
CHF 1350.– Top
2.5 locali45m² superficie
Jean De Charpentier , 3, 1880 Bex

Incantevole appartamento di 2,5 locali con terrazza a Bex

Più che un appartamento… un posto dove ci si sente subito a casa.Situato al 2° piano, questo incantevole appartamento di 2,5 locali di circa 45 m² ha un ingresso indipendente, che offre calma, intimità e comfort.Il suo vero punto di forza risiede nei due spazi di vita aggiuntivi: una bella terrazza fiorita, dotata di mobili da giardino, e una piacevole cucina estiva. Come vera e propria estensione dell'appartamento, questi due spazi privati consentono di godere appieno dei bei giorni, condividere pasti all'aperto, ricevere ospiti o semplicemente godere di uno spazio di vita eccezionale.Caratteristiche • Appartamento di 2,5 locali – circa 45 m² • Ingresso indipendente • Cantina privata • 2° piano • Due veri spazi di vita aggiuntivi: • bella terrazza fiorita con mobili • cucina estiva completamente a disposizione • Bella vista sulle montagne • Quartiere calmo e rispettoso Questo appartamento è perfetto per una persona sola o una coppia che cerca più di una semplice abitazione: un vero spazio di vita, armonioso, caldo e piacevole, dove gli spazi interni si estendono naturalmente all'esterno per offrire un'esperienza di vita unica.Per facilitare l'esame della vostra candidatura, vi ringraziamo per preparare una pratica contenente: • una copia di un documento d'identità o passaporto • un certificato di recente perseguimento (meno di 3 mesi); • le ultime tre buste paga.

Tempo di percorrenza
-
  • Modern multi-story building with grey facade and white trim, overlooking a large lake and mountain range under a clear blue sky.
  • Modern building with a panoramic view of a lake and mountain range at sunset.
  • A cozy bedroom with a bed covered in a colorful patchwork quilt, a wooden chair, a mirror on the wall, a humidifier on the nightstand, and a few decorative items including books and a cup.
  • A furnished room with a large window offering a view, a shelf with books, a wall-mounted light fixture, a decorative curtain, a radiator, an air conditioner, and a screen on the wall.
  • A tidy bedroom with a bed covered in a purple and pink duvet, a wooden chair, a white wardrobe, and a picture frame on the wall.
  • A well-lit hallway with white walls, tiled floor, and decorative elements including a coat rack with coats and hats, a shoe rack with multiple pairs of shoes, a small wooden bench, and wall-mounted plants. A mirror reflects part of the adjacent room.
  • Modern bathroom with a white sink, black faucet, round mirror, and a glass-enclosed shower. The countertop holds various toiletries, a plant, and a yellow sponge.
  • Modern shower area with grey tiled walls, a handheld showerhead, a shower rail, and a small metal basket for storage.
  • Modern bathroom with a sleek, illuminated round mirror, a glass shower enclosure, and a countertop with various toiletries and a small plant.
  • Bathroom with a modern black radiator and a white wall-mounted hanger.
  • {"visible_features": ["View"], "type": "Furnished Room", "objects": ["table", "chair", "stool", "stool", "stool", "stool", "stool", "stool", "stool", "stool", "stool", "stool", "stool", "stool", "stool", "stool", "stool", "stool", "stool", "stool", "stool
  • Modern kitchen with white cabinets, a large window offering a city view, a wooden dining table, and stools. Includes a refrigerator, coffee maker, and various kitchen items on the counter.
  • {"type": "Kitchen", "objects": ["stove", "fridge", "chair", "bottle", "cup", "bottle", "bottle", "bottle", "bottle", "bottle", "bottle", "bottle", "bottle", "bottle", "bottle", "bottle", "bottle", "bottle", "bottle", "bottle", "bottle", "bottle", "bottle"
  • View from a balcony showing a lake, mountains, and surrounding buildings.
  • A modern home office with a large window overlooking a lake and mountains, featuring a desk with a monitor, keyboard, mouse, and a comfortable chair.
  • Balcony with a scenic view of a lake and mountains, surrounded by trees and a parking area.
  • Modern workspace with a large desk, ergonomic chair, computer monitor, keyboard, mouse, and a small plant, overlooking a scenic lake and mountain view.
  • A well-organized bookshelf filled with books, decorative vases, a small toy, and tools, with a cabinet and a door visible in the background.
  • A modern living room with a view of a lake and mountains, featuring a sofa, several chairs, a table lamp, and art pieces on the wall.
  • Living room with a blue sofa, glass coffee table, patterned chairs, and a small table with a vase of flowers. A balcony with outdoor furniture is visible through large glass doors.
  • Balcony with a scenic view of a lake and mountains, featuring a round wooden table, four wooden chairs, and a hanging wicker chair.
  • Balcony with a scenic view of a lake and town, featuring a wicker hanging chair, wooden table, wooden chairs, and a bench.
  • Balcony with a scenic view of a lake and mountains, featuring a wooden chair, a small table, and a hanging chair.
  • Balcony overlooking a large lake with distant mountains in the background.
  • Balcony with artificial grass, swing chair, wooden bench, and pet bed, overlooking a cityscape.
  • Balcony overlooking a scenic lake and mountainous landscape with surrounding buildings and greenery.
1 / 26
CHF 2300.– Top
2.5 locali68m² superficie
Avenue du Casino 33, 1820 Montreux

Stunning 13th-Floor 2.5-Room Apartment with Panoramic Lake & Mountain Views in Montreux

🇨🇭 Version FrançaiseExceptionnel 2.5 pièces meublé avec vue panoramique sur le lac – La Tour d'Ivoire Location directe par le propriétaire – Disponible pour un bail de 12 mois dès début septembre 2026.Situé au 13e étage de l'emblématique immeuble de la Tour d'Ivoire (Avenue du Casino 33), cet appartement de 68 m² fraîchement rénové (2023) offre une vue imprenable sur le lac Léman et les Alpes. Profitez d'un confort moderne en plein cœur de Montreux.L'appartement : • Aménagement : Loué entièrement meublé, mobilier de style. • Séjour & Bureau : Espace lumineux avec de grandes baies vitrées et un coin dédié pour le télétravail. • Balcon : 7 m² offrant une vue spectaculaire sur le lac et les montagnes (fumeurs acceptés sur le balcon uniquement). • Cuisine : Équipée et agencée (four, plaques, lave-vaisselle, grand réfrigérateur, congélateur, et vaisselle). • Chambre et sanitaires : Chambre confortable, salle d'eau avec douche à l'italienne, et WC séparés. • Commodités : Lave-linge privatif dans l'appartement. Pas de cave. Immeuble et emplacement : • Plusieurs ascenseurs dans l'immeuble (entièrement accessible aux personnes à mobilité réduite). • Emplacement premium : À 2 minutes à pied des quais et à moins de 10 minutes à pied de la gare de Montreux. Conditions de location : • Loyer : 2 300 CHF / mois, tout compris (chauffage, eau chaude, électricité et internet haut débit inclus). • Durée : 12 mois. • Occupation : Maximum deux personnes. • Garantie de loyer : 2 mois (SwissCaution acceptée). • Stationnement : Possibilité de louer une place (200 à 300 CHF/mois) ou macaron résident possible sous réserve d'éligibilité. • Animaux : Sur accord préalable. Pour toute demande, merci d’envoyer une courte présentation de votre situation, le nombre d’occupants et les dates souhaitées.🇬🇧 Version AnglaiseExceptional Furnished 2.5-Room Apartment with Panoramic Lake Views – La Tour d'Ivoire Direct rental from the owner – Available for a 12-month lease starting early September 2026.Located on the 13th floor of the iconic Tour d'Ivoire building (Avenue du Casino 33), this freshly renovated (2023) 68 m² apartment offers breathtaking views of Lake Geneva and the Alps. Enjoy a modern, elevated lifestyle in the heart of Montreux.The Apartment: • Furnishing: Rented fully furnished with stylish furniture. • Living & Office: Bright space with large windows and a dedicated area for remote work. • Balcony: 7 m² balcony offering spectacular lake and mountain views (smoking allowed on the balcony only). • Kitchen: Fully equipped (oven, hob, dishwasher, fridge, freezer, and kitchenware). • Bedroom & Bath: Cozy bedroom, elegant bathroom with a walk-in shower, and a separate WC. • Convenience: Private in-unit washing machine. No cellar included. Building & Location: • Multiple elevators in the building (fully wheelchair accessible). • Prime location: A 2-minute walk to the lake promenade and less than a 10-minute walk to Montreux train station. Rental Conditions: • Rent: CHF 2,300 / month, all-inclusive (heating, hot water, electricity, and fast internet included). • Lease Term: 12 months. • Occupancy: Maximum two people. • Security Deposit: 2 months' rent (SwissCaution accepted). • Parking: Optional indoor/outdoor spaces (CHF 200–300/month) or resident parking permit subject to eligibility. • Pets: Considered with prior approval. Please contact the owner with a short introduction, the number of occupants, and your preferred rental dates.

Tempo di percorrenza
-
  • covered porch, wicker chairs, stone floor, stone wall, potted plants
  • Stone wall house, white door, patio table and chairs, small flower pot
  • A bathroom with two white sinks, a mirror, a towel rack, and a radiator.
  • double bed, chair, desk, lamp, trunk, wooden floor, radiator, windows with view
  • balcony with tables and chairs, covered with ceiling, stone wall, floor paved with tiles, trees and greenery, mountain view
  • concrete stairs leading to upper level with stone walls
  • Sink, countertop, round mirror, appliances
  • 2 sinks with faucets, mirror, large power outlet, tile flooring, shower with hanging shower head, radiator
  • Dining room with wooden dining table and chairs, rug, a couch with pillows, coffee table, lamp on a small table, and radiator
  • white windowsill, plate, lamp, heater, glass window, outdoor view, trees, plants, building, mountains
  • bedroom with bed, nightstand, chair, radiator, large window with outdoor view
  • large bed, wooden chair, side table, carpet, white walls, wooden floor
  • single bed, wooden cabinet, wooden floor, white rug
  • A well-lit bedroom with a blue bed, white bedding, a nightstand, a radiator, and a light-colored rug on a wooden floor.
  • Open floor plan, modern design, wooden flooring, white walls, natural light, open kitchen area, dining table, chairs, couch, floor lamp, rug, wooden cabinet
  • Open living space with light colors, carpet, rattan and wicker furniture, dining table with chairs, kitchen with built-in oven and microwave, hallway leading to additional rooms
  • white tiles, glass shower enclosure, round mirror, modern faucet, white vanity with sink, soap dispenser, shelves with toiletries
1 / 17
CHF 3450.– Top
4.5 locali100m² superficie
Rue de Bassenges 12b, 1024 Ecublens VD

Meraviglioso appartamento di 100m2 in una villa padronale completamente rinnovata

Scopri questo superbo appartamento arredato o non arredato di 4 locali di 100 m² situato al piano terra di una villa padronale di 2 appartamenti, completamente rinnovata nel 2023 a Ecublens. Questo appartamento moderno beneficia di una molto buona isolazione e offre un ambiente di vita eccezionale in un contesto calmo e soleggiato, all'interno di un grande parco alberato.L'appartamento comprende: • Spazio di vita aperto: Un soggiorno-sala da pranzo luminoso con colori chiari, parquet, mobili, tavolo da pranzo con sedie • Cucina attrezzata: Moderna con forno e microonde, lavastoviglie, piano cottura ad induzione. • Tre camere da letto: Tra cui una camera da letto principale con letto grande, bagno en-suite, vista libera e camere con parquet in legno • Due bagni: Moderni con piastrelle grigie, doccia italiana in vetro, doppio lavandino e specchi • Lavanderia attrezzata nel bagno: Con lavatrice privata e asciugatrice • Ampia terrazza privata: Con vista magnifica sulle montagne, la verdezza e i dintorni Servizi e attrezzature: • Garage e posto auto inclusi • Radiatori in tutte le stanze • Parquet in legno di alta qualità • Grandi finestre che offrono una bella luminosità • Ambiente molto calmo Posizione privilegiata: L'appartamento beneficia di un eccellente réseau di trasporti pubblici, bus e M1, a soli 2 minuti a piedi, la stazione Bassenges a 10 minuti a piedi, la stazione Cerisaie a 2 minuti. I servizi quotidiani sono facilmente accessibili, con un supermercato Denner e una farmacia a 11 minuti a piedi. La scuola La Coquerellaz si trova a 9 minuti a piedi, ideale per le famiglie.Questo appartamento moderno in un contesto verde offre un perfetto equilibrio tra comfort contemporaneo e tranquillità. È disponibile immediatamente e rappresenta un'opportunità eccezionale per coloro che cercano un alloggio di alta qualità in un ambiente privilegiato.

Tempo di percorrenza
-
  • Modern balcony with a wooden table, glass railing, and a view of trees and buildings.
  • Modern balcony with grey wooden bench, white metal table, green chairs, and a view of trees and rooftops.
  • Modern kitchen with grey cabinets, stainless steel appliances, and a large window overlooking a green area.
  • Modern kitchen with light grey cabinets, wooden flooring, and a dining area featuring a wooden table and chairs. A small white stool and a furry rug are visible near the sliding glass door.
  • Open-plan living and dining area with modern kitchen, wooden flooring, and large windows. Includes a dining table with chairs, a small stool, a furry rug, and a child's table and chair.
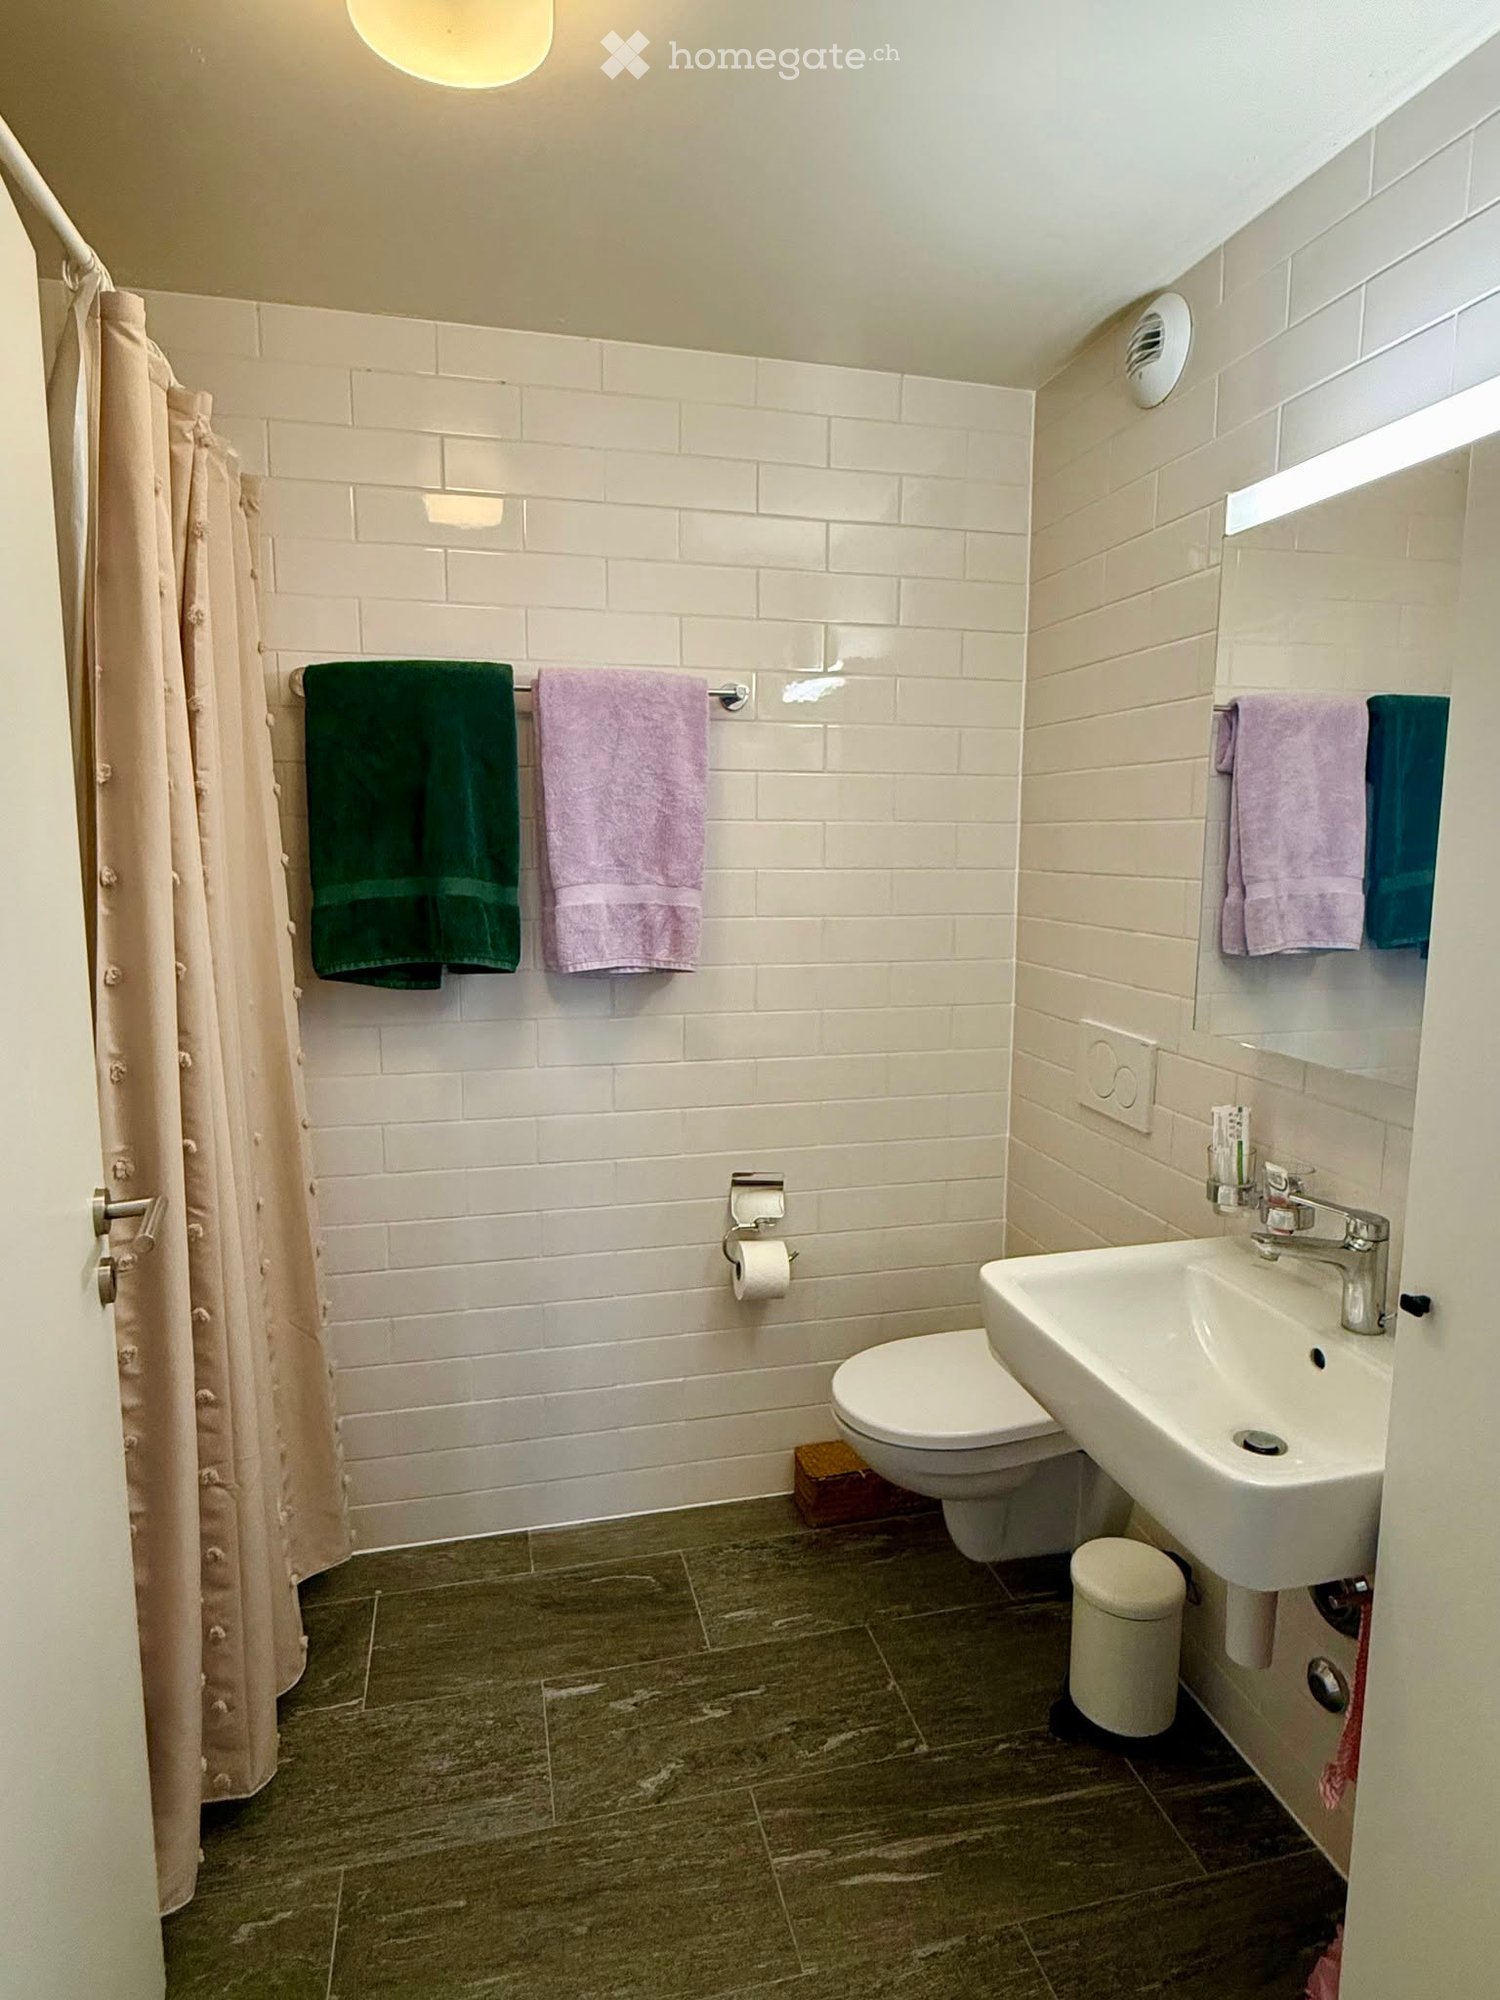
  • Modern bathroom with a white sink, mirror with LED lighting, glass-enclosed shower, and a toilet. Beige tiles and a light-colored floor.
  • Modern bathroom with a bathtub, sink, toilet, and a large illuminated mirror above the sink. The space features beige tiles, a towel rack, and a small stool near the toilet.
  • A child's bedroom with a single bed, pillows, toys, artwork, and a rug on the floor.
  • Modern bedroom with a large bed, geometric patterned duvet, nightstand, and a hanging pendant light.
  • Minimalist bedroom with a single bed, white pillow, and a colorful rug on the floor. The room features white walls, wooden flooring, and large windows with white curtains.
  • Modern balcony with a view of trees and buildings, featuring wicker chairs, a glass table, and a flower pot.
  • A long, narrow hallway with light-colored walls and wooden flooring, featuring several open doors leading to adjacent rooms.
  • Modern living room with white walls, wooden flooring, large window with blinds, sofa, coffee table, ottoman, bookshelf, TV, and small green table with toys.
1 / 13
CHF 4050.– Top
4.5 locali107m² superficie
Route de la Clochatte 98, 1052 Le Mont-sur-Lausanne

Bright & Modern 4.5-Room New Build Apartment in Le Mont-sur-Lausanne

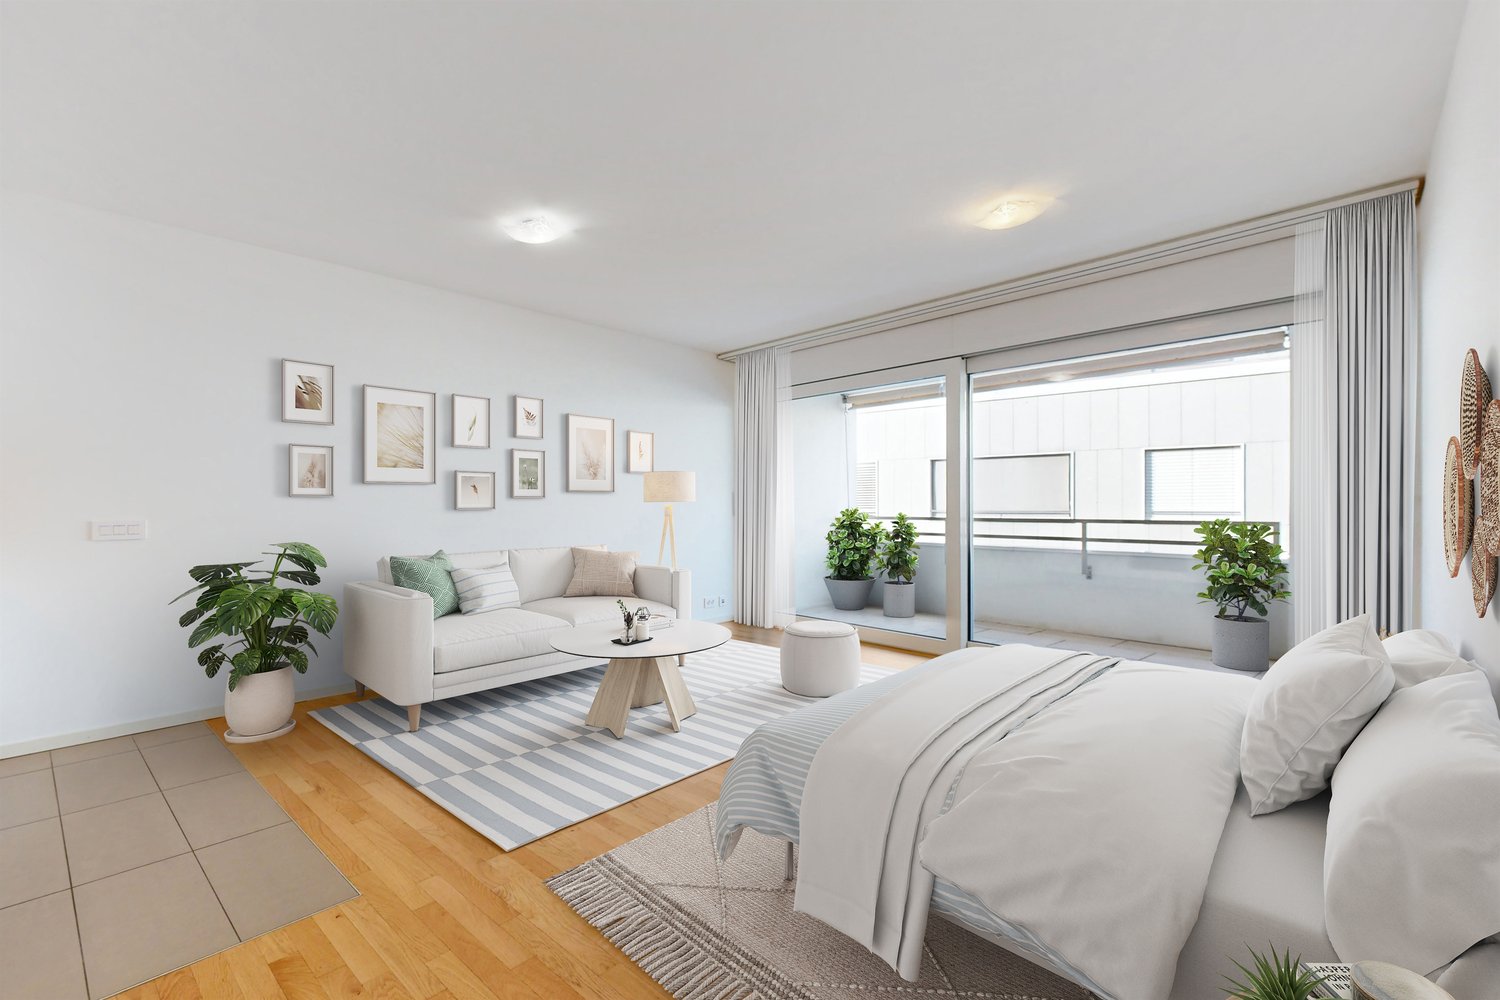
🇬🇧 English VersionExceptional 4.5-Room Apartment with Large Terrace – Le Mont-sur-LausanneDiscover this beautiful 4.5-room apartment on the 2nd floor of a brand-new Minergie-certified residence, ideally located at Route de la Clochatte 98 in the sought-after commune of Le Mont-sur-Lausanne.Built in 2024 and available from end of October 2026, it offers a modern, bright and family-friendly living environment. The location is especially convenient, very close to the International School of Lausanne (ISL) and well connected by public transport.The ApartmentBright open-plan living and dining area with large windows, wooden flooring, and a modern kitchen with light-grey cabinetry and stainless-steel appliances.A major highlight is the large balcony-terrace, offering generous outdoor space with open views, ideal for dining and relaxing.The apartment includes a master bedroom and two additional bedrooms, suitable for family, guests or office use.There are two modern bathrooms: one with walk-in shower and one with bathtub.Well-designed layout separating living and sleeping areas.Highlights● Large balcony-terrace with open views● 4.5 rooms, ideal for families● New residence (2024), Minergie certified● Very close to ISL● Excellent public transport access● Shared spaces in residence● Bright, sunny and very quiet● Modern kitchen and quality finishes● Two bathrooms (shower + bathtub)● Elevator, parking, wheelchair access● Child-friendly, pets allowedLocationPeaceful residential area of Le Mont-sur-Lausanne (1052), close to Lausanne. ISL is just minutes away. Shops, schools and green spaces are easily accessible.A rare opportunity to rent a modern, energy-efficient family apartment with large terrace in a prime ISL location.Available end of October 2026.🇫🇷 Version françaiseExceptionnel appartement de 4.5 pièces avec grande terrasse – Le Mont-sur-LausanneDécouvrez ce magnifique appartement de 4.5 pièces au 2e étage d’une résidence neuve certifiée Minergie, situé à la Route de la Clochatte 98 dans la commune prisée du Mont-sur-Lausanne.Construit en 2024 et disponible dès fin octobre 2026, il offre un cadre moderne, lumineux et familial. L’emplacement est idéal, à proximité immédiate de l’International School of Lausanne (ISL) et bien desservi.L’appartementGrand séjour lumineux avec cuisine moderne ouverte et finitions de qualité.La grande terrasse-balcon offre un bel espace extérieur avec vue dégagée, parfait pour repas et détente.Il comprend une chambre parentale et deux chambres supplémentaires, idéales pour famille ou bureau.Deux salles de bains : douche à l’italienne et baignoire.Agencement séparant clairement les espaces jour et nuit.Points forts● Grande terrasse-balcon● 4.5 pièces familial● Résidence neuve (2024), Minergie● Proche de l’ISL● Transports publics à proximité● Espaces communs● Très lumineux et calme● Cuisine moderne● Deux salles de bains● Ascenseur, parking, accès PMR● Enfants et animaux acceptésLocalisationQuartier résidentiel calme du Mont-sur-Lausanne (1052), proche de Lausanne. ISL à quelques minutes. Commodités et espaces verts à proximité.Une opportunité rare de louer un appartement moderne et économe en énergie avec grande terrasse, proche de l’ISL.Disponible fin octobre 2026.
Tempo di percorrenza
-
  • Balcony overlooking a scenic view of a lake and distant mountains during sunset, with surrounding houses and greenery.
  • A modern rooftop garden with white hydrangeas, tall grasses, and a view of the ocean at sunset.
  • Modern two-story house with a stone facade, illuminated entrance, and landscaped garden area.
  • Modern living room with large windows offering a scenic view, featuring a sofa, chairs, a coffee table, pendant lights, and a painting on the wall.
  • Modern bathroom with a glass-enclosed shower, marble tiles, a built-in cabinet, and a towel on the side.
  • Modern residential complex with white buildings, glass balconies, and landscaped garden featuring shrubs, rocks, and trees.
1 / 7
CHF 4800.– Top
4.5 locali100m² superficie
Chemin des Poses-Franches 8, 1090 Lutry

Appartement neuf d'exception avec vue panoramique sur le Léman - Grande terrasse

Situé dans un quartier résidentiel calme et recherché de La Croix-sur-Lutry, cet appartement de standing construit en 2023 offre un cadre de vie privilégié, à seulement 15 minutes de Lausanne et à 2 minutes de l'autoroute.D'une surface d'environ 100 m², il bénéficie en sus d'une spectaculaire terrasse de 50 m² avec une vue panoramique imprenable sur le lac Léman et les Alpes.L'espace de vie lumineux s'articule autour d'une vaste cuisine ouverte entièrement équipée, avec des appareils haut de gamme, un four combiné micro-ondes et une cave à vin intégrée. Les grandes baies vitrées prolongent naturellement le séjour vers la terrasse, idéale pour profiter pleinement du panorama.L'appartement comprend : • 3 chambres • 2 salles de bains (dont une suite parentale et une baignoire) • une petite buanderie privative entièrement équipée • de nombreux rangements intégrés sur mesure dans toutes les pièces • une grande cave • 1 place de parc intérieure avec borne électrique Le confort est assuré toute l'année grâce à un système moderne de chauffage au sol avec fonction Free Cooling, offrant un rafraîchissement particulièrement agréable durant l'été.Les résidents bénéficient également d'un espace fitness équipé au sein de l'immeuble.Les atouts• Construction récente (2023) • Vue panoramique sur le lac et les Alpes • Grande terrasse de 50 m² • Finitions et équipements haut de gamme • Cuisine ouverte avec cave à vin intégrée • Chauffage au sol avec système Free Cooling • Buanderie privative • Rangements intégrés • Salle de fitness • Cave spacieuse • Place de parc intérieure • Quartier résidentiel calme • À 15 minutes de Lausanne et 2 minutes de l'autorouteLoyer : CHF 4'800.– par mois, charges comprises. Place de parc intérieure incluse. Certains meubles inclus (chaises de bar, écran plat intégré dans la bibliothèque)Disponible à convenir.-----------------------------------------------------------------------------------------------------Located in the peaceful and highly sought-after residential area of La Croix-sur-Lutry, this exceptional apartment, completed in 2023, offers an outstanding living environment just 15 minutes from Lausanne and only 2 minutes from the motorway.With approximately 100 m² of living space, the apartment also features a spectacular 50 m² terrace offering breathtaking panoramic views over Lake Geneva and the Alps.The bright, open-plan living area is centered around a fully equipped designer kitchen featuring premium appliances, a combination oven/microwave, and an integrated wine cooler. Floor-to-ceiling windows seamlessly extend the living space onto the terrace, creating the perfect setting to relax or entertain while enjoying the exceptional views.The apartment includes: • 3 bedrooms • 2 bathrooms, including a master en-suite and a bathtub • A fully equipped private laundry room • Custom-built storage throughout the apartment • A spacious private cellar • 1 indoor parking space with charging station Year-round comfort is ensured by underfloor heating combined with a Free Cooling system, providing pleasant natural cooling during the summer months.Residents also have access to a fully equipped fitness room within the building.Highlights• New high-end building (2023) • Panoramic views of Lake Geneva and the Alps • Large 50 m² terrace • Premium finishes and high-quality appliances • Open-plan kitchen with integrated wine cooler • Underfloor heating with Free Cooling system • Private laundry room • Extensive built-in storage • Fitness room in the building • Spacious private cellar • Indoor parking space included • Quiet residential neighbourhood • 15 minutes from Lausanne and only 2 minutes from the motorwayRent: CHF 4,800 per month, including service charges. The indoor parking space is included in the rent. Some furniture is also included, including the bar stools and the flat-screen TV integrated into the living room shelving.Available by mutual agreement.

Tempo di percorrenza
-
  • Bright hallway with tiled floor, large windows, fireplace, and open doorway leading to another room.
  • Two-story yellow building with large garage doors, a balcony, and a small garden area with a wooden fence.
  • Modern kitchen with white cabinets, tiled floor, and large windows allowing natural light. Features a microwave and oven.
  • Bright room with large windows and sliding glass doors leading to a wooden balcony, offering a scenic view of the surrounding area.
  • Balcony with wooden decking and railing, overlooking a residential neighborhood with houses, trees, and a clear blue sky.
  • A narrow hallway with wooden stairs, white walls, and a wooden railing leading to an upper level. The ceiling features a wooden panel section and a modern light fixture.
  • Empty attic room with wooden floors, white walls, and exposed wooden beams on the ceiling. Features multiple doors leading to other spaces, including a kitchen area visible in the background.
  • Bathroom with white tiled floor and walls, a toilet, a bathtub, a sink with a cabinet, and a radiator. A skylight window offers a view of a church spire.
  • Empty room with wooden flooring, white walls, and a window with blue-tinted glass. The ceiling is wooden with exposed beams and a light fixture.
  • Empty room with wooden floor and slanted wooden ceiling, featuring a window with a view of greenery and built-in lighting fixtures.
  • Modern bathroom with a toilet, sink, mirror, glass shower stall, and a water heater. The room features a grey floor and white walls.
  • Two-story house with a balcony, beige walls, and a wooden railing. The balcony is attached to the upper floor, and the house has a slanted roof with wooden beams visible.
1 / 12
CHF 2700.– Top
3.5 locali135m² superficie
Rue de Montassé 1, 1023 Crissier

Incantevole appartamento di 3.5 locali a Crissier – disponibile immediatamente

Scopri questo incantevole appartamento di 3.5 locali al 2° piano di un bello stabile antico nel cuore di Crissier (1023), nel cantone di Vaud. Recentemente ristrutturato, questo appartamento combina il fascino dell'antico con il comfort moderno e è disponibile immediatamente.L'appartamento offre: • Stanze luminose: Grandi finestre e porte scorrevoli in vetro inondano gli spazi di luce naturale, con una bella vista pittoresca sulla zona circostante. • Balcone in legno: Uno spazio esterno piacevole per godersi il sole, particolarmente generoso in estate. • Parquet e travi a vista: Materiali caldi che conferiscono un carattere autentico all'appartamento. • Parcheggio incluso: Un posto auto è disponibile con l'appartamento. • Animali domestici ammessi: I vostri compagni a quattro zampe sono i benvenuti. • Adatto ai bambini: Un ambiente ideale per le famiglie. Ambiente calmo e soleggiato: Questo appartamento beneficia di un ambiente particolarmente tranquillo, senza inquinamento acustico, sia di giorno che di notte. L'esposizione al sole è generosa, rendendo questo appartamento un vero nido di benessere.Posizione e servizi: Ideale per la posizione, l'appartamento offre un accesso rapido a tutte le comodità quotidiane: • Trasporti: Fermata dell'autobus Crissier a soli 2 minuti a piedi. • Salute: Farmacia Zur Rose a 10 minuti a piedi. • Scuole: Il Collège de la Carrière è accessibile in 11 minuti a piedi, ideale per le famiglie con bambini. Se siete un giovane professionista, una coppia o una famiglia, questo incantevole appartamento in uno stabile antico ristrutturato vi saprà sedurre. Non perdete questa bella opportunità a Crissier!

Tempo di percorrenza
-

Proprietà suggerite sulla base dei risultati della tua ricerca