2238 résultats - Appartement à louer à Canton Vaud

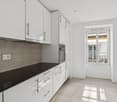
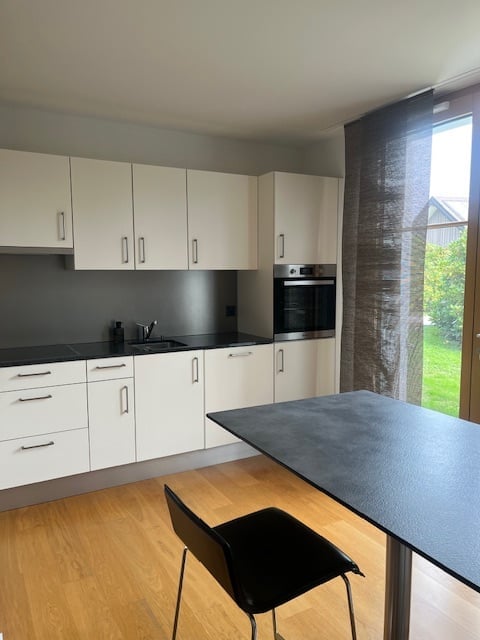
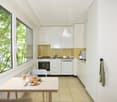
  • Modern kitchen with wooden cabinets, built-in oven, and a large sliding glass door leading to a balcony with a city view.
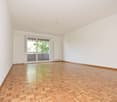
  • Empty room with tiled floor, large windows, and an open sliding door leading to a balcony.
  • Modern bathroom with beige tiles, a bathtub, toilet, sink, and a mirrored cabinet.
  • Modern bathroom with beige tiled walls and floor, a single sink with a modern faucet, a small window, and a visible electrical outlet.
  • Empty room with wooden flooring and two large windows offering a view of greenery and a roof outside.
  • Empty room with light-colored wooden flooring, white built-in wardrobes, and an open doorway leading to a modern bathroom.
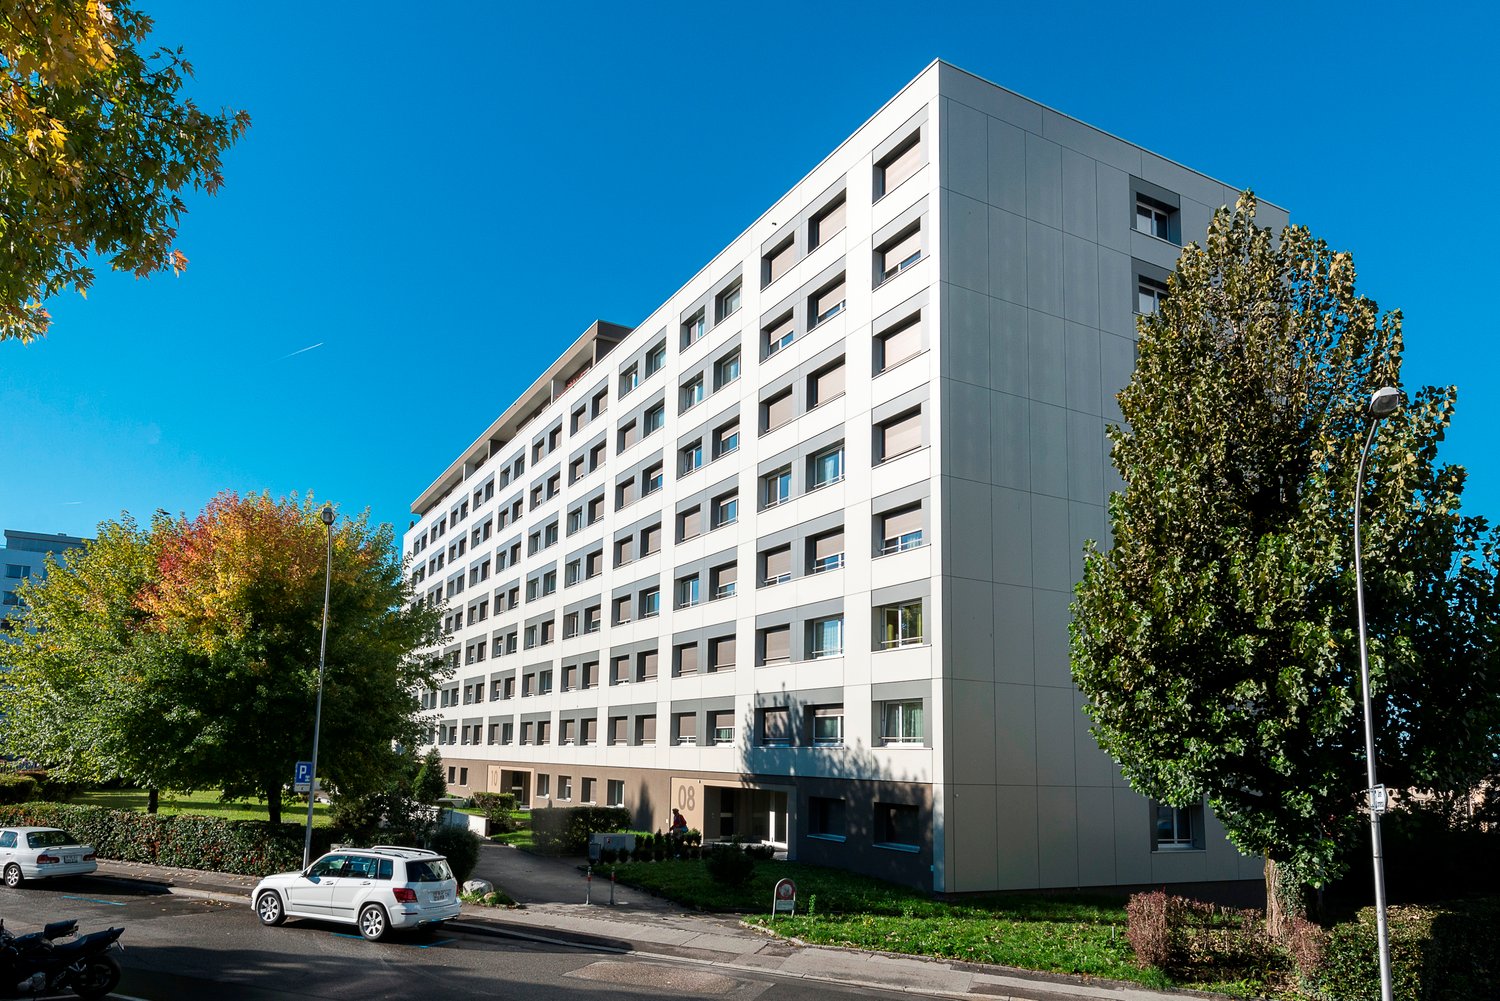
  • Two-story residential building with white exterior, green shutters, and a visible balcony on the first floor.
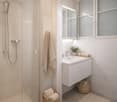
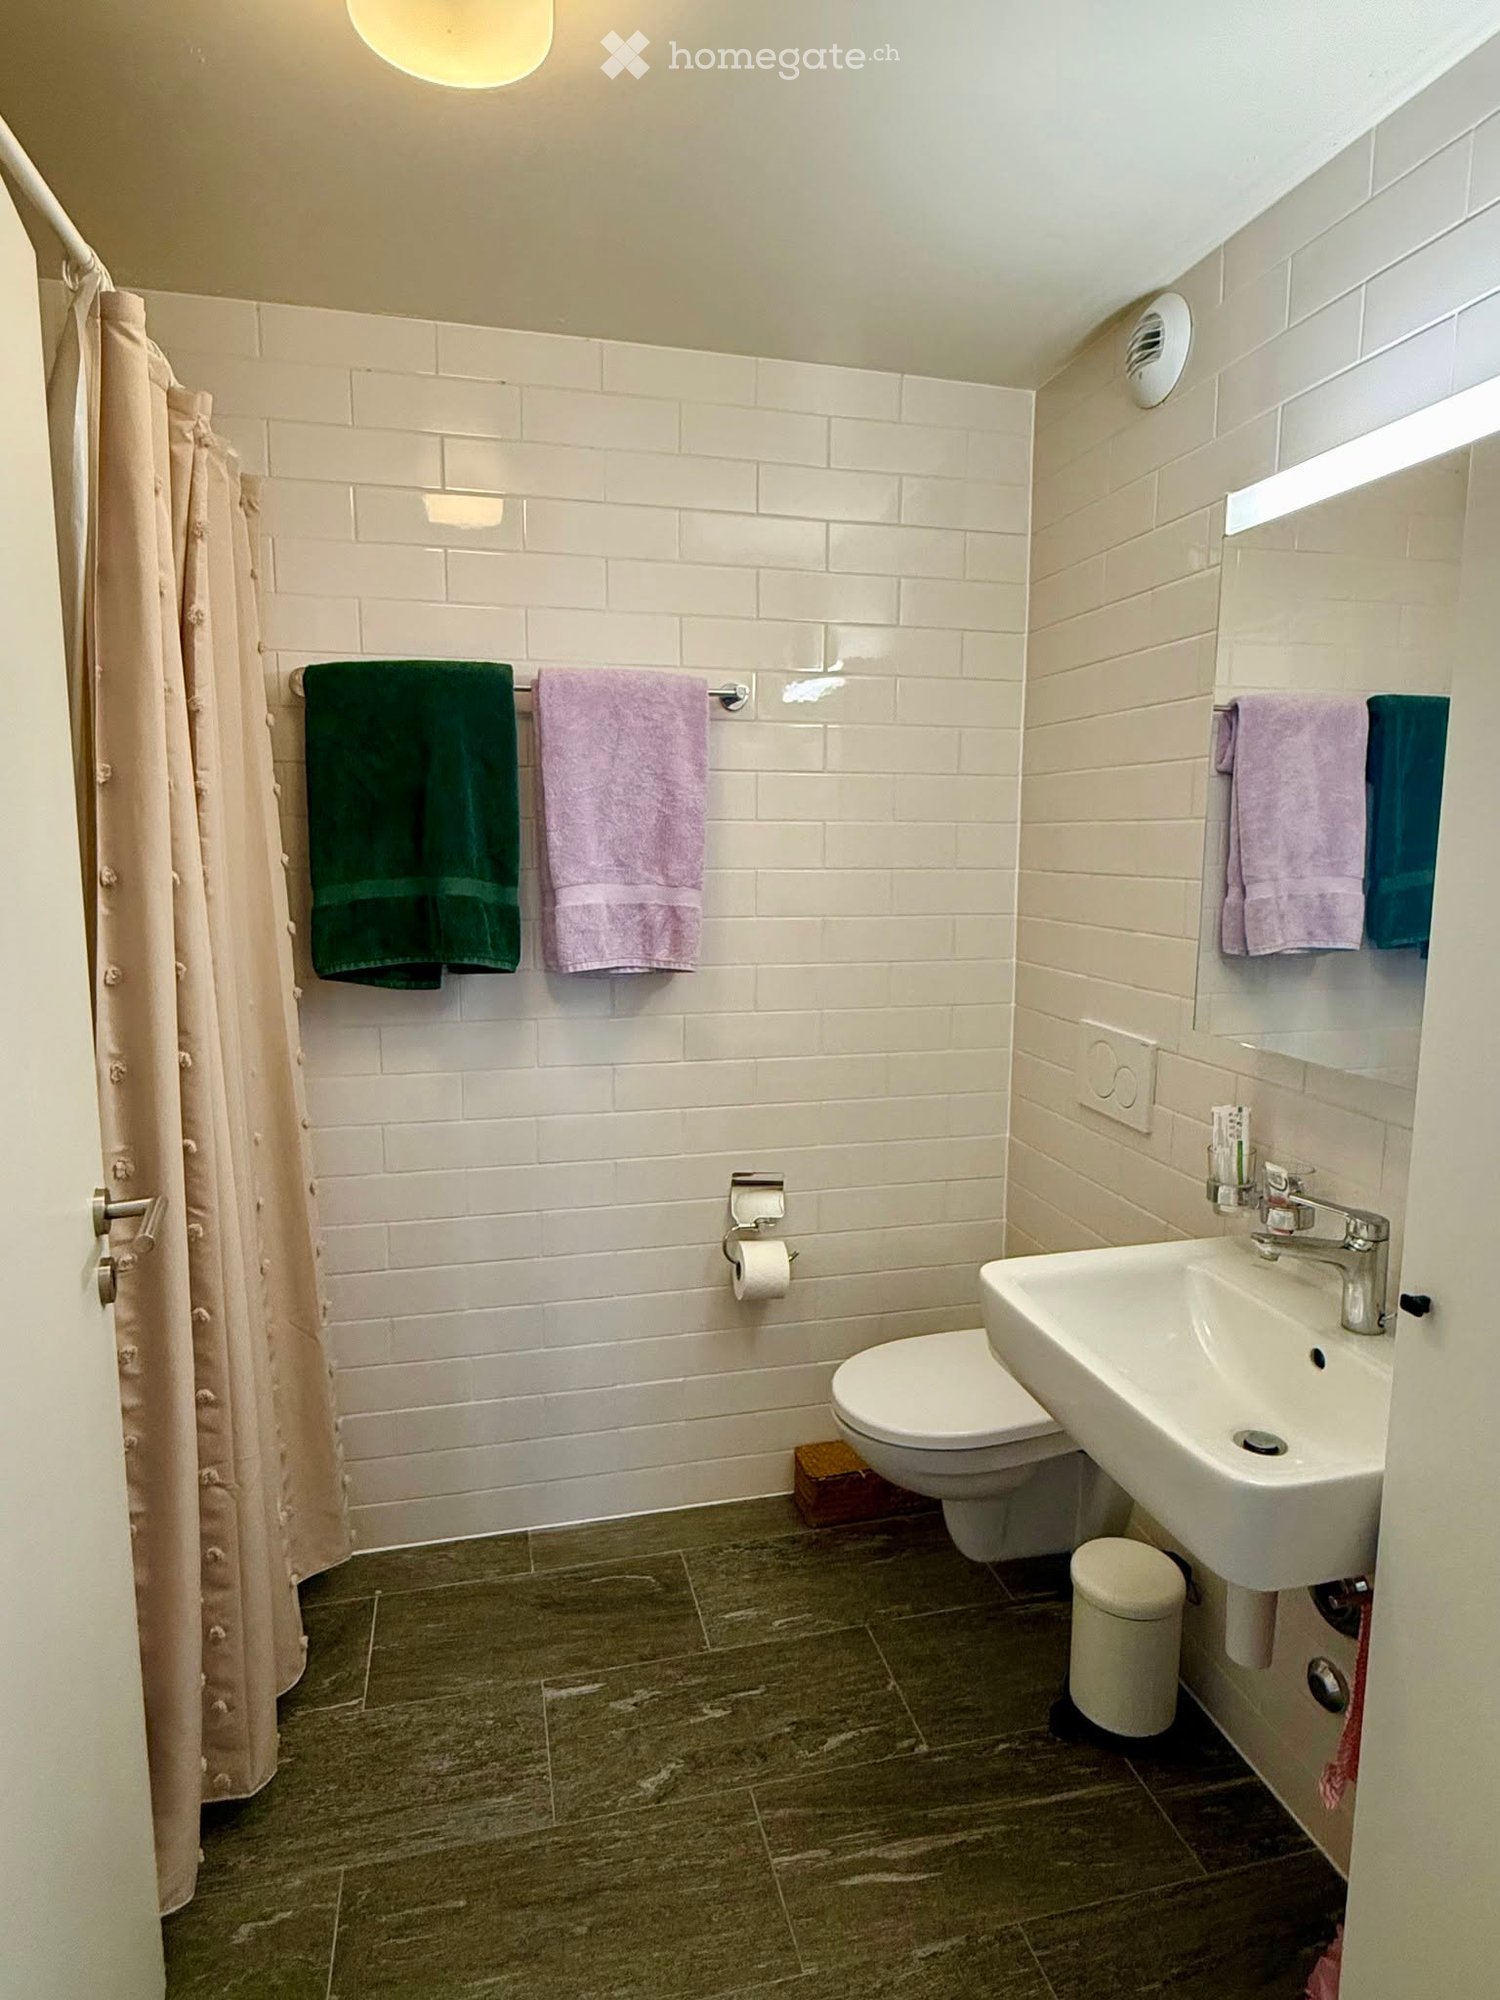
  • Modern bathroom with beige tiled walls and floor, glass-enclosed shower, toilet, sink, and illuminated mirror.
1 / 8
CHF 2'400.– Top
3.5 pièces100m² surface habitable
Rue du Moutier 16, 1337 Vallorbe

Appartement de 3.5 pièces rénové avec balcon à Vallorbe

Découvrez ce charmant appartement de 3.5 pièces situé au 1er étage d'un immeuble ancien entièrement rénové, idéalement placé au cœur de Vallorbe, au Rue du Moutier 16. Disponible immédiatement, cet appartement offre une surface habitable de 100 m² alliant cachet de l'ancien et confort moderne.Les points forts de l'appartement : • Cuisine moderne : Entièrement équipée avec des armoires en bois, un four encastré et de grandes fenêtres offrant une vue sur la verdure. Une grande porte en verre donne directement accès au balcon. • Balcon : Profitez d'une belle vue depuis votre espace extérieur privatif, idéal pour les beaux jours ensoleillés. • Luminosité : L'appartement bénéficie d'un bel ensoleillement. • Calme : Logement particulièrement calme, à l'abri des nuisances sonores. • Lave-linge : Inclus dans l'appartement pour votre confort quotidien. • Rénovation : Entièrement remis à neuf en 2026, alliant le charme de l'ancien aux prestations contemporaines. Situation et commodités : L'appartement bénéficie d'un emplacement privilégié à Vallorbe, à proximité immédiate de toutes les commodités du quotidien. Les supermarchés Migros, Coop et Denner se trouvent à quelques minutes seulement à pied, tout comme l'arrêt de bus Place de la Liberté. La Pharmacie plus du Mont d'Or est accessible en 5 minutes à pied, et la gare de Vallorbe en 7 minutes. Les familles apprécieront la proximité du Collège primaire de Vallorbe, à 8 minutes à pied.Que vous soyez jeune professionnel, couple ou petite famille, cet appartement lumineux, calme et bien situé saura répondre à toutes vos attentes. Une belle opportunité à saisir sans tarder dans la charmante ville de Vallorbe !

Durée du trajet
-
1 / 11
CHF 2'170.– Top
3.5 pièces88m² surface habitable
Pierre de Savoie 66, 1400 Yverdon-les-Bains

Habitez proche des commodités!

SituationDans le quartier de l'avenue Pierre-de-Savoie, vous apprécierez la proximité des transports publics, les axes routiers ainsi que commerces et services. Votre nouvel habitat est idéal pour un couple ou une famille.Descriptif de votre appartementGrâce à la répartition intelligente de l'espace d'env. 88m2, ce logement saura vous séduire par ses pièces confortables. La luminosité de l'appartement apporte une atmosphère agréable. Il dispose d'un grand balcon donnant un accès direct depuis le séjour et la chambre à coucher. Ce logement familial présente en outre les avantages suivants:- hall d'entrée avec rangements- cuisine agencée semi-ouverte avec four en hauteur- coin à manger- grand séjour- balcon- hall- 2 chambres à coucher avec parquets- salle de bains avec baignoire- caveDétailsSur demande, il est possible de louer en sus une place de parc. L'immeuble dispose d'équipements modernes, d'un service de conciergerie professionnel, d'une place de jeux et de nombreux espaces verts.Appeler. Visiter. Louer.Souhaitez-vous habiter proche des commodités? Nous vous ferons un plaisir de vous aider.En tant que locataire d'Helvetia, vous bénéficiez d'un rabais de 40% sur votre première prime annuelle pour toute une sélection de produits d'assurances Helvetia !Les photos publiées représentent des logements de même type ou de type analogue. Des différences par rapport à l'offre effective sont par conséquent possibles.Vous trouverez d'autres objets intéressants à louer sous: www.helvetia.ch/immobilierVeuillez postuler en ligne.

Durée du trajet
-
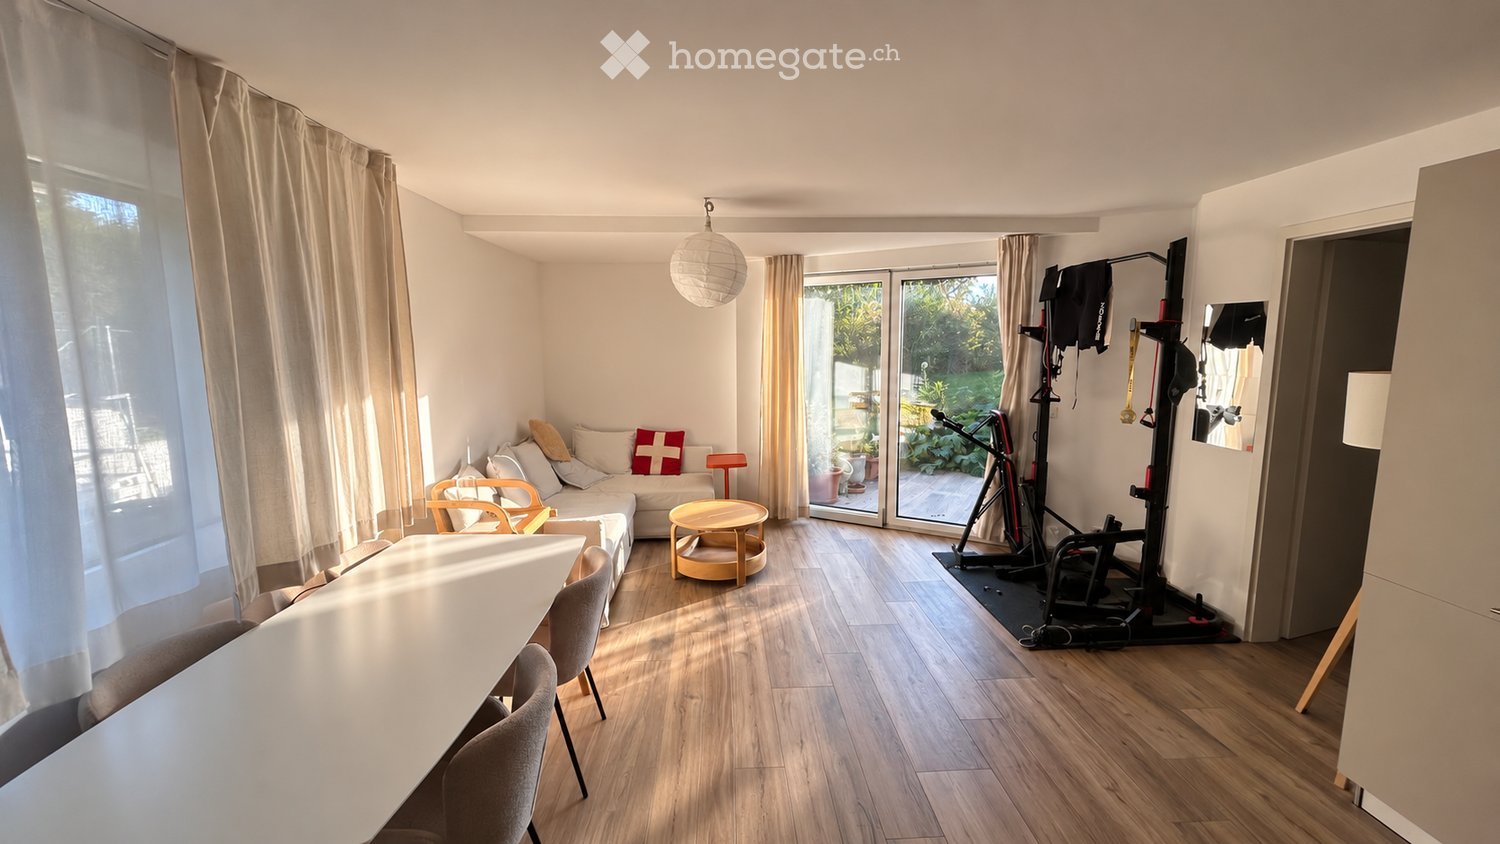
  • Open-plan living and dining area with hardwood floors, large windows, and a balcony view. Features a sofa, coffee table, dining table with chairs, and a kitchen island.
  • Bright, open-plan living and dining area with large windows and balcony access. Features a patterned sofa with colorful cushions, a wooden coffee table, dining chairs and table, and modern lighting.
  • Modern kitchen with white cabinets, wooden flooring, and various appliances including a sink, stove, and microwave. A small island with a stool is present, along with a cart holding various items.
  • Modern bedroom with a wooden bed, nightstand, and a small adjacent bathroom with a sink and mirror. The room features a framed picture and a poster on the wall, along with a hanging lamp.
  • Modern bathroom with dark grey tiles, white sink, mirror, and toilet.
  • Modern bathroom with black tiled walls, white bathtub, toilet, sink, and shower curtain.
  • Bright, modern children's bedroom with large windows, a crib, shelves filled with toys, a rug, and a chalkboard wall with drawings.
  • Cozy bedroom with a wooden bed, desk, chair, and world map on the wall.
  • Rooftop terrace with a city view, featuring potted plants, a small table, and chairs.
  • Balcony with metal railing, wooden decking, potted plants, and a view of the city and surrounding buildings.
1 / 10
CHF 4'190.– Top
4.5 pièces123m² surface habitable
Chemin de Renens 52e, 1004 Lausanne

Attique de 4.5 pièces à Malley

L'appartement est en attique, au 6ème étage. Il est extrêmement lumineux et a été réalisé avec goût. Il est desservi par un ascenseur privatif et offre une surface pondérée de 138 m2, comprenant une terrasse de 44 m2.Sa distribution se compose d'un hall d'entrée, d'un vaste séjour avec une salle à manger, d'une cuisine ouverte entièrement agencée, de trois chambres à coucher, dont une en suite avec sa salle de douche attenante, et d'une salle de bain. La terrasse a une vue imprenable sur le Jura et offre de splendides couchers de soleil. Une buanderie privative (lave-linge + sèche-linge), deux places de parc intérieures, une cave ainsi qu'un local à vélos complètent les atouts de ce logement.Le bâtiment Minergie a été construit en 2013. L'appartement a été rénové en 2023 et est en excellent état. Les lignes de bus TL n° 7, 17,18, 19, 32, 33 et N4 sont à 20 m, le nouveau tramway à 20 m, la gare Prilly-Malley à 200 m, plusieurs écoles à 200 m et le centre Malley Lumières (poste, Migros, Coop, cinéma, pharmacie, fitness) à 200 m. Plusieurs restaurants, cafés et le complexe sportif Vaudoise Arena se trouvent dans un rayon de 200 m. Plusieurs parcs sont très proches avec la Vallée de la jeunesse et le parc de Valency à moins de 500 m.L’appartement sera disponible à partir du 1er décembre 2026. Les locataires actuels l’occupent depuis plus de 3 ans.Nous organisons une porte ouverte le samedi 22 août de 14h00 à 16h00. Si vous souhaitez postuler, merci de préparer pour chacun des locataires figurant sur le contrat de bail : les copies des pièces d'identité, les 3 dernières fiches de salaire, attestation de l'employeur, copie de l'assurance RC ménage, et le certificat de l'office des poursuites. Si vous avez l'envie, une lettre de motivation ainsi que la présentation des locataires nous aideraient grandement. Le contrat de bail sera signé directement avec les propriétaires, pas d'agence.

Durée du trajet
-
  • Aerial view of a town with multiple buildings, green hills, and a clear blue sky
  • living room with couch, TV, white curtains, wooden floor, balcony with view
  • Dining area with a round white table and four white chairs, white walls, wooden floor, two framed pictures on the wall, and a white door.
  • Bedroom with bed, nightstands, lamps, rug, radiator, chair, and paintings on the wall
  • Bedroom with wooden floor, large mirror, desk, chair, bed, radiator, window with curtains, picture frame, lamp, and rug
  • A room with a desk, chair, daybed, rug, and a painting on the wall.
  • Bathroom with bathtub, sink, mirror, and towel rack
  • Bathroom with white sink, mirror, and tiled walls
  • modern kitchen with wooden cabinets, white countertops, built-in oven, sink with faucet, window
1 / 9
CHF 3'200.– Top
4.5 pièces78m² surface habitable
Avenue Alexandre Vinet 16, 1815 Montreux

Appartement spacieux 4,5 pièces avec vue imprenable à Montreux

Location annuelle seulement (12+ mois) : 3 200 CHF / moisÉlectricité et Internet sont payés séparément.iMessage / WhatsApp : +34 600 20 15 38 Découvrez cet appartement exceptionnel de 4,5 pièces situé au 6e étage d'un immeuble moderne avec ascenseur sur l'avenue Alexandre Vinet au cœur de Montreux. Avec 78 mètres carrés d'espace de vie soigneusement conçu, cet appartement lumineux et aéré offre la combinaison parfaite de confort et de vues à couper le souffle.L'appartement comprend : • Espace de vie généreux : 78 mètres carrés de pièces bien aménagées inondées de lumière naturelle • Vues imprenables : Profitez de vues panoramiques spectaculaires de votre point de vue au 6e étage • Balcon privé : Parfait pour le café du matin ou la détente du soir en admirant la vue • Confort moderne : L'accès à l'ascenseur assure une vie quotidienne facile • Environnement paisible : Profitez de la tranquillité de cette localisation calme • Exposition ensoleillée : Bénéficiez d'une excellente lumière naturelle tout au long de l'année Emplacement idéal : Cet appartement bénéficie d'un emplacement inégalé avec une connectivité exceptionnelle. La gare de Clarens est à seulement 3 minutes à pied, tandis que le terminal ferry de Clarens est à 4 minutes à pied, offrant un accès facile aux routes en bateau pittoresques du lac Léman. Les commodités quotidiennes sont à votre porte avec un supermarché Denner et une pharmacie de Clarens, tous deux accessibles en 2 minutes à pied. L'arrêt de bus Jaman est pratiquement à côté, à 1 minute, et les familles apprécieront d'avoir une école à 1 minute à pied.L'appartement est situé à proximité de la gare et du beau lac Léman, offrant un mélange parfait de commodité urbaine et de beauté naturelle. Que vous soyez en déplacement pour le travail ou que vous exploriez la riviera de Montreux, cette localisation offre un accès facile à tout ce dont vous avez besoin, tout en maintenant une atmosphère résidentielle paisible. Idéal pour les professionnels, les familles ou quiconque recherche une expérience de vie de haute qualité dans l'un des destinations les plus prisées des lacs de Suisse.

Durée du trajet
-

Chercher gratuitement le prochain locataire

Publie une annonce gratuite sur Homegate et trouve le locataire idéal en un clin d’œil pour ton logement.

Publier maintenant
  • Bright dining area with wooden floor, large wooden dining table surrounded by white and wooden chairs, a hanging light fixture, a white cabinet with drawers, a small desk with a stool, and a dark wooden cabinet with glass doors.
  • Spacious hallway with wooden flooring, white walls, and a staircase leading upwards. Features a radiator, a wall-mounted clock, and a framed address sign. A dining area is visible in the background with a table and chairs.
  • Bright, modern kitchen with white cabinets, wooden island, four bar stools, and various kitchen appliances. The space features a wooden floor, large windows, and a hanging pendant light.
  • Living room with wooden flooring, large windows, a black leather sofa, a white coffee table, a rocking chair, and a blue ottoman.
  • Bright, well-furnished study room with wooden flooring, large windows offering a scenic view, a large wooden desk with a laptop, a comfortable office chair, a modern lamp, and a tall bookshelf filled with books.
  • Cozy bedroom with wooden flooring, a white bed with patterned bedding, a nightstand with a lamp, a wardrobe, and a wicker basket on top. The room features dark green walls, a window with white curtains, and a coat rack near the window.
  • Well-lit bedroom with wooden flooring, a bed with orange and white bedding, a desk with a chair, a beanie bag, a bookshelf, and artwork on the walls.
  • Cozy, well-lit room with wooden flooring, large windows, a bed, a wardrobe, a desk with a chair, and decorative items including a picture frame and a plant.
  • Modern bathroom with white tiles, a glass-enclosed shower, a toilet, a sink with a dark wooden cabinet, and decorative items on the windowsill.
  • A well-lit bedroom with a large bed, a white wardrobe, a wooden chair, a mirror, and a candle holder on a bedside table.
  • Wooden staircase with a modern chandelier, a wicker basket on the steps, and a decorative sign on the wall.
  • Wooden deck with railing, potted plants, and a metal chair, surrounded by trees and greenery.
  • Well-maintained lawn with trimmed grass, surrounded by trees, shrubs, and a low concrete wall. A wooden fence and a small shed are visible on the right side.
1 / 13
CHF 3'280.– Top
7.5 pièces200m² surface habitable
Grand-Rue 28, 1338 Ballaigues

Grand duplex de 7.5 pièces à Ballaigues – Disponible dès octobre 2026

Niché dans une ancienne ferme au cœur du village de Ballaigues, ce superbe appartement duplex de 200 m² séduira les amateurs d’authenticité et de beaux volumes.Issu de la réunion de deux appartements, il offre un cadre de vie rare, mêlant charme de l’ancien, rénovation soignée et prestations de qualité. Dès l’entrée, vous serez conquis par ses espaces généreux et sa belle luminosité.Le rez-de-chaussée comprend : • un vaste hall d’entrée, • une buanderie équipée avec étendage, • une cuisine ouverte avec bar, • un grand salon-salle à manger ouvrant sur un agréable balcon/terrasse, • une chambre spacieuse, • une salle de bain avec baignoire, • un WC visiteurs, • un balcon/terrasse dans environnement très bucolique. À l’étage se trouvent : • quatre chambres spacieuses, • un bureau/bibliothèque idéal pour le télétravail, • une salle de bain avec douche italienne, • un WC visiteurs, • un balcon avec vue bucolique. La terrasse, tournée vers un ancien verger, s’accompagne d’un charmant jardin privatif de 60 m², inclu dans la location. Un galetas et une cave viennent également compléter ce bien. De nombreux rangements intégrés, des pièces aux dimensions confortables et une distribution particulièrement adaptée au travail à domicile renforcent encore l’attrait de ce logement.Idéalement situé à proximité immédiate d’un arrêt de bus et de l’épicerie / poste du village, ce bien se trouve à seulement 3 minutes à pied du collège (cycles 1 et 2, de l’enfance / 1P à 6P), à 24 km d’Yverdon-les-Bains et à 40 km de Lausanne.Loyer : 2980,- francs/mois, charges en susCharges : environ 300,- francs/mois (chauffage au gaz, électricité, eau)Place de parking dans le garage du bâtiment : 110,- francs/moisUn bien de caractère, alliant authenticité, confort et fonctionnalité, qui saura vous séduire par son cachet et la qualité de ses espaces.Disponible dès le 01 octobre 2026.

Durée du trajet
-
  • A multi-story residential building with white shutters and balconies, located on a quiet street with a stone wall and a church tower visible in the background.
  • Empty room with wooden flooring, white walls, and large windows with blinds. No furniture or equipment present.
  • Empty room with wooden flooring, large windows, and a small table near the entrance.
  • Empty room with wooden flooring, light-colored walls, and large windows. Features a built-in wooden wardrobe with mirrored doors and modern lighting fixtures.
  • A narrow, paved alleyway between buildings with two parked cars, surrounded by trees and a distant view of mountains.
  • Modern kitchen with light wooden cabinets, black countertop, built-in oven, dishwasher, and decorative items on the counter.
  • Floor plan showing a living area, bedroom, kitchen, and bathroom with labeled dimensions.
  • Four-story residential building with beige facade, white shutters, multiple balconies, and a small raised entrance area.
  • Modern outdoor patio with grey stone tiles, raised platform, and white walls. Features a staircase leading to an upper level and a decorative yellow line marking a boundary.
  • A modern building entrance with a patterned stone-paved driveway, a parked car, and surrounding greenery.
  • Balcony with tiled floor, two flower pots, a black chair, and a small table with chairs.
  • Cozy bedroom with a single bed, two pillows, a large patterned rug, and a wooden wardrobe.
  • Modern kitchen with white cabinets, black countertops, stainless steel appliances, and a large window opening to a balcony.
  • Modern bathroom with white tiles, a sink, toilet, mirror, and two bath mats.
  • Bathroom with a bathtub, tiled walls, a showerhead, and a small window above the tub.
1 / 15
CHF 1'350.– Top
2.5 pièces45m² surface habitable
Jean De Charpentier , 3, 1880 Bex

Charmant appartement de 2.5 pièces avec terrasse à Bex

Plus qu'un appartement… un endroit où l'on se sent immédiatement chez soi.Situé au 2ᵉ étage, ce charmant appartement de 2,5 pièces d'environ 45 m² bénéficie d'une entrée indépendante, offrant calme, intimité et confort.Son véritable atout réside dans ses deux espaces de vie supplémentaires : une magnifique terrasse fleurie, aménagée avec du mobilier de jardin, et une agréable cuisine d'été. Véritables prolongements de l'appartement, ces deux espaces privatifs permettent de profiter pleinement des beaux jours, de partager des repas en extérieur, de recevoir ou simplement de savourer un cadre de vie exceptionnel.Caractéristiques • Appartement de 2,5 pièces – env. 45 m² • Entrée indépendante • Cave privative • 2ᵉ étage • Deux véritables pièces de vie supplémentaires : • magnifique terrasse fleurie aménagée • cuisine d'été entièrement à disposition • Belle vue sur les montagnes • Quartier calme et respectueux Cet appartement conviendra parfaitement à une personne seule ou à un couple recherchant bien plus qu'un simple logement : un véritable lieu de vie, harmonieux, chaleureux et agréable, où les espaces intérieurs se prolongent naturellement vers l'extérieur pour offrir une expérience de vie unique.Afin de faciliter l'étude de votre candidature, nous vous remercions de préparer un dossier comprenant : • une copie d'une pièce d'identité ou du passeport • une attestation de poursuites récente (moins de 3 mois); • les trois dernières fiches de salaire.

Durée du trajet
-
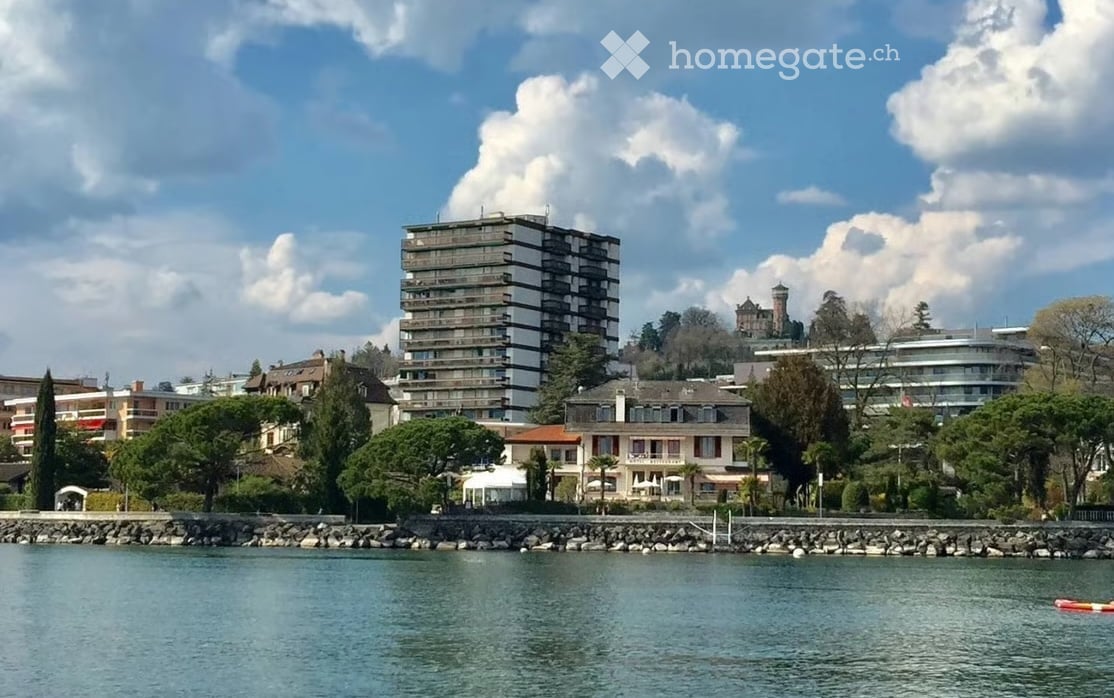
  • Modern multi-story building with grey facade and white trim, overlooking a large lake and mountain range under a clear blue sky.
  • Modern building with a panoramic view of a lake and mountain range at sunset.
  • A cozy bedroom with a bed covered in a colorful patchwork quilt, a wooden chair, a mirror on the wall, a humidifier on the nightstand, and a few decorative items including books and a cup.
  • A furnished room with a large window offering a view, a shelf with books, a wall-mounted light fixture, a decorative curtain, a radiator, an air conditioner, and a screen on the wall.
  • A tidy bedroom with a bed covered in a purple and pink duvet, a wooden chair, a white wardrobe, and a picture frame on the wall.
  • A well-lit hallway with white walls, tiled floor, and decorative elements including a coat rack with coats and hats, a shoe rack with multiple pairs of shoes, a small wooden bench, and wall-mounted plants. A mirror reflects part of the adjacent room.
  • Modern bathroom with a white sink, black faucet, round mirror, and a glass-enclosed shower. The countertop holds various toiletries, a plant, and a yellow sponge.
  • Modern shower area with grey tiled walls, a handheld showerhead, a shower rail, and a small metal basket for storage.
  • Modern bathroom with a sleek, illuminated round mirror, a glass shower enclosure, and a countertop with various toiletries and a small plant.
  • Bathroom with a modern black radiator and a white wall-mounted hanger.
  • {"visible_features": ["View"], "type": "Furnished Room", "objects": ["table", "chair", "stool", "stool", "stool", "stool", "stool", "stool", "stool", "stool", "stool", "stool", "stool", "stool", "stool", "stool", "stool", "stool", "stool", "stool", "stool
  • Modern kitchen with white cabinets, a large window offering a city view, a wooden dining table, and stools. Includes a refrigerator, coffee maker, and various kitchen items on the counter.
  • {"type": "Kitchen", "objects": ["stove", "fridge", "chair", "bottle", "cup", "bottle", "bottle", "bottle", "bottle", "bottle", "bottle", "bottle", "bottle", "bottle", "bottle", "bottle", "bottle", "bottle", "bottle", "bottle", "bottle", "bottle", "bottle"
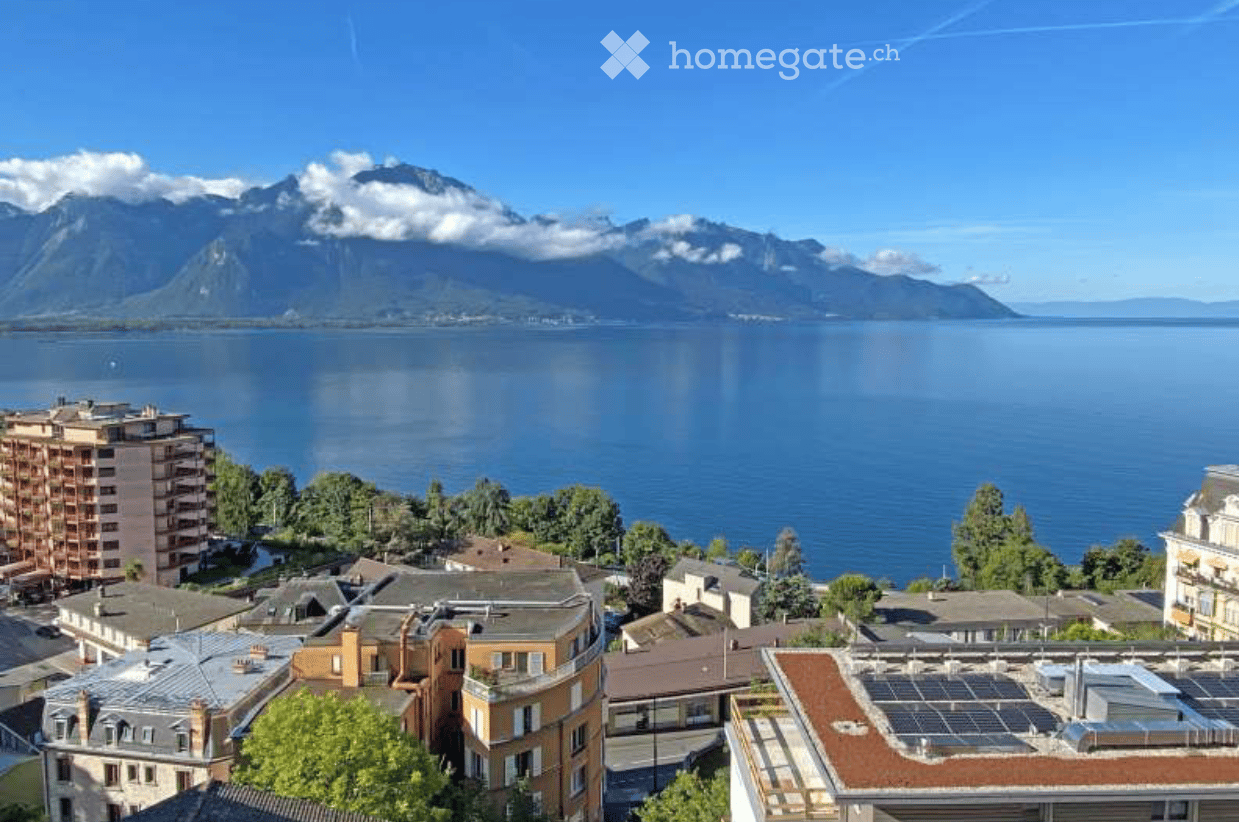
  • View from a balcony showing a lake, mountains, and surrounding buildings.
  • A modern home office with a large window overlooking a lake and mountains, featuring a desk with a monitor, keyboard, mouse, and a comfortable chair.
  • Balcony with a scenic view of a lake and mountains, surrounded by trees and a parking area.
  • Modern workspace with a large desk, ergonomic chair, computer monitor, keyboard, mouse, and a small plant, overlooking a scenic lake and mountain view.
  • A well-organized bookshelf filled with books, decorative vases, a small toy, and tools, with a cabinet and a door visible in the background.
  • A modern living room with a view of a lake and mountains, featuring a sofa, several chairs, a table lamp, and art pieces on the wall.
  • Living room with a blue sofa, glass coffee table, patterned chairs, and a small table with a vase of flowers. A balcony with outdoor furniture is visible through large glass doors.
  • Balcony with a scenic view of a lake and mountains, featuring a round wooden table, four wooden chairs, and a hanging wicker chair.
  • Balcony with a scenic view of a lake and town, featuring a wicker hanging chair, wooden table, wooden chairs, and a bench.
  • Balcony with a scenic view of a lake and mountains, featuring a wooden chair, a small table, and a hanging chair.
  • Balcony overlooking a large lake with distant mountains in the background.
  • Balcony with artificial grass, swing chair, wooden bench, and pet bed, overlooking a cityscape.
  • Balcony overlooking a scenic lake and mountainous landscape with surrounding buildings and greenery.
1 / 26
CHF 2'300.– Top
2.5 pièces68m² surface habitable
Avenue du Casino 33, 1820 Montreux

Stunning 13th-Floor 2.5-Room Apartment with Panoramic Lake & Mountain Views in Montreux

🇨🇭 Version FrançaiseExceptionnel 2.5 pièces meublé avec vue panoramique sur le lac – La Tour d'Ivoire Location directe par le propriétaire – Disponible pour un bail de 12 mois dès début septembre 2026.Situé au 13e étage de l'emblématique immeuble de la Tour d'Ivoire (Avenue du Casino 33), cet appartement de 68 m² fraîchement rénové (2023) offre une vue imprenable sur le lac Léman et les Alpes. Profitez d'un confort moderne en plein cœur de Montreux.L'appartement : • Aménagement : Loué entièrement meublé, mobilier de style. • Séjour & Bureau : Espace lumineux avec de grandes baies vitrées et un coin dédié pour le télétravail. • Balcon : 7 m² offrant une vue spectaculaire sur le lac et les montagnes (fumeurs acceptés sur le balcon uniquement). • Cuisine : Équipée et agencée (four, plaques, lave-vaisselle, grand réfrigérateur, congélateur, et vaisselle). • Chambre et sanitaires : Chambre confortable, salle d'eau avec douche à l'italienne, et WC séparés. • Commodités : Lave-linge privatif dans l'appartement. Pas de cave. Immeuble et emplacement : • Plusieurs ascenseurs dans l'immeuble (entièrement accessible aux personnes à mobilité réduite). • Emplacement premium : À 2 minutes à pied des quais et à moins de 10 minutes à pied de la gare de Montreux. Conditions de location : • Loyer : 2 300 CHF / mois, tout compris (chauffage, eau chaude, électricité et internet haut débit inclus). • Durée : 12 mois. • Occupation : Maximum deux personnes. • Garantie de loyer : 2 mois (SwissCaution acceptée). • Stationnement : Possibilité de louer une place (200 à 300 CHF/mois) ou macaron résident possible sous réserve d'éligibilité. • Animaux : Sur accord préalable. Pour toute demande, merci d’envoyer une courte présentation de votre situation, le nombre d’occupants et les dates souhaitées.🇬🇧 Version AnglaiseExceptional Furnished 2.5-Room Apartment with Panoramic Lake Views – La Tour d'Ivoire Direct rental from the owner – Available for a 12-month lease starting early September 2026.Located on the 13th floor of the iconic Tour d'Ivoire building (Avenue du Casino 33), this freshly renovated (2023) 68 m² apartment offers breathtaking views of Lake Geneva and the Alps. Enjoy a modern, elevated lifestyle in the heart of Montreux.The Apartment: • Furnishing: Rented fully furnished with stylish furniture. • Living & Office: Bright space with large windows and a dedicated area for remote work. • Balcony: 7 m² balcony offering spectacular lake and mountain views (smoking allowed on the balcony only). • Kitchen: Fully equipped (oven, hob, dishwasher, fridge, freezer, and kitchenware). • Bedroom & Bath: Cozy bedroom, elegant bathroom with a walk-in shower, and a separate WC. • Convenience: Private in-unit washing machine. No cellar included. Building & Location: • Multiple elevators in the building (fully wheelchair accessible). • Prime location: A 2-minute walk to the lake promenade and less than a 10-minute walk to Montreux train station. Rental Conditions: • Rent: CHF 2,300 / month, all-inclusive (heating, hot water, electricity, and fast internet included). • Lease Term: 12 months. • Occupancy: Maximum two people. • Security Deposit: 2 months' rent (SwissCaution accepted). • Parking: Optional indoor/outdoor spaces (CHF 200–300/month) or resident parking permit subject to eligibility. • Pets: Considered with prior approval. Please contact the owner with a short introduction, the number of occupants, and your preferred rental dates.

Durée du trajet
-
  • covered porch, wicker chairs, stone floor, stone wall, potted plants
  • Stone wall house, white door, patio table and chairs, small flower pot
  • A bathroom with two white sinks, a mirror, a towel rack, and a radiator.
  • double bed, chair, desk, lamp, trunk, wooden floor, radiator, windows with view
  • balcony with tables and chairs, covered with ceiling, stone wall, floor paved with tiles, trees and greenery, mountain view
  • concrete stairs leading to upper level with stone walls
  • Sink, countertop, round mirror, appliances
  • 2 sinks with faucets, mirror, large power outlet, tile flooring, shower with hanging shower head, radiator
  • Dining room with wooden dining table and chairs, rug, a couch with pillows, coffee table, lamp on a small table, and radiator
  • white windowsill, plate, lamp, heater, glass window, outdoor view, trees, plants, building, mountains
  • bedroom with bed, nightstand, chair, radiator, large window with outdoor view
  • large bed, wooden chair, side table, carpet, white walls, wooden floor
  • single bed, wooden cabinet, wooden floor, white rug
  • A well-lit bedroom with a blue bed, white bedding, a nightstand, a radiator, and a light-colored rug on a wooden floor.
  • Open floor plan, modern design, wooden flooring, white walls, natural light, open kitchen area, dining table, chairs, couch, floor lamp, rug, wooden cabinet
  • Open living space with light colors, carpet, rattan and wicker furniture, dining table with chairs, kitchen with built-in oven and microwave, hallway leading to additional rooms
  • white tiles, glass shower enclosure, round mirror, modern faucet, white vanity with sink, soap dispenser, shelves with toiletries
1 / 17
CHF 3'450.– Top
4.5 pièces100m² surface habitable
Rue de Bassenges 12b, 1024 Ecublens VD

Magnifique appartement de 100m2 dans une villa de maître entièrement rénové

Découvrez ce superbe appartement meublé ou pas, 4 pièces de 100 m² situé au rdc d'une villa de maître de 2 appartements entièrement rénové en 2023 à Ecublens. Cet appartement moderne bénéficie d’une très belle isolation et offre un cadre de vie exceptionnel dans un environnement calme et ensoleillé, à l’intérieur d’un immense parc arborisé.L'appartement comprend : • Espace de vie ouvert : Un salon-salle à manger lumineux aux couleurs claires, parquet, mobilier, table à manger avec chaises • Cuisine équipée : Moderne avec four et micro-ondes, lave-vaisselle, plaques induction. • Trois chambres : Dont une chambre parentale principale avec grand lit, sdb comprise, vue dégagée et des chambres avec parquet en bois • Deux salles de bain : Modernes avec carrelage gris, douches italienne en verre, double vasques et miroirs • Buanderie équipée dans sdb : Avec lave-linge privé et séchoir • Grande terrasse privée : Avec vue magnifique sur les montagnes, la verdure et les environs Prestations et équipements : • Garage et place de parking inclus • Radiateurs dans toutes les pièces • Sols en parquet bois de qualité • Grandes fenêtres offrant une belle luminosité • Environnement très calme Situation privilégiée : L'appartement bénéficie d'un excellent réseau de transports bus et M1à seulement 2 minutes à pied, la station Bassenges à 10 minutes de marche, la station Cerisaie à 2 minutes. Les commodités quotidiennes sont facilement accessibles avec un supermarché Denner et une pharmacie à 11 minutes de marche. L'école La Coquerellaz se trouve à 9 minutes à pied, idéal pour les familles.Cet appartement moderne dans un cadre verdoyant offre un parfait équilibre entre confort contemporain et tranquillité. Disponible immédiatement, il représente une opportunité exceptionnelle pour ceux qui recherchent un logement de qualité dans un environnement privilégié.

Durée du trajet
-
  • Modern balcony with a wooden table, glass railing, and a view of trees and buildings.
  • Modern balcony with grey wooden bench, white metal table, green chairs, and a view of trees and rooftops.
  • Modern kitchen with grey cabinets, stainless steel appliances, and a large window overlooking a green area.
  • Modern kitchen with light grey cabinets, wooden flooring, and a dining area featuring a wooden table and chairs. A small white stool and a furry rug are visible near the sliding glass door.
  • Open-plan living and dining area with modern kitchen, wooden flooring, and large windows. Includes a dining table with chairs, a small stool, a furry rug, and a child's table and chair.
  • Modern bathroom with a white sink, mirror with LED lighting, glass-enclosed shower, and a toilet. Beige tiles and a light-colored floor.
  • Modern bathroom with a bathtub, sink, toilet, and a large illuminated mirror above the sink. The space features beige tiles, a towel rack, and a small stool near the toilet.
  • A child's bedroom with a single bed, pillows, toys, artwork, and a rug on the floor.
  • Modern bedroom with a large bed, geometric patterned duvet, nightstand, and a hanging pendant light.
  • Minimalist bedroom with a single bed, white pillow, and a colorful rug on the floor. The room features white walls, wooden flooring, and large windows with white curtains.
  • Modern balcony with a view of trees and buildings, featuring wicker chairs, a glass table, and a flower pot.
  • A long, narrow hallway with light-colored walls and wooden flooring, featuring several open doors leading to adjacent rooms.
  • Modern living room with white walls, wooden flooring, large window with blinds, sofa, coffee table, ottoman, bookshelf, TV, and small green table with toys.
1 / 13
CHF 4'050.– Top
4.5 pièces107m² surface habitable
Route de la Clochatte 98, 1052 Le Mont-sur-Lausanne

Bright & Modern 4.5-Room New Build Apartment in Le Mont-sur-Lausanne

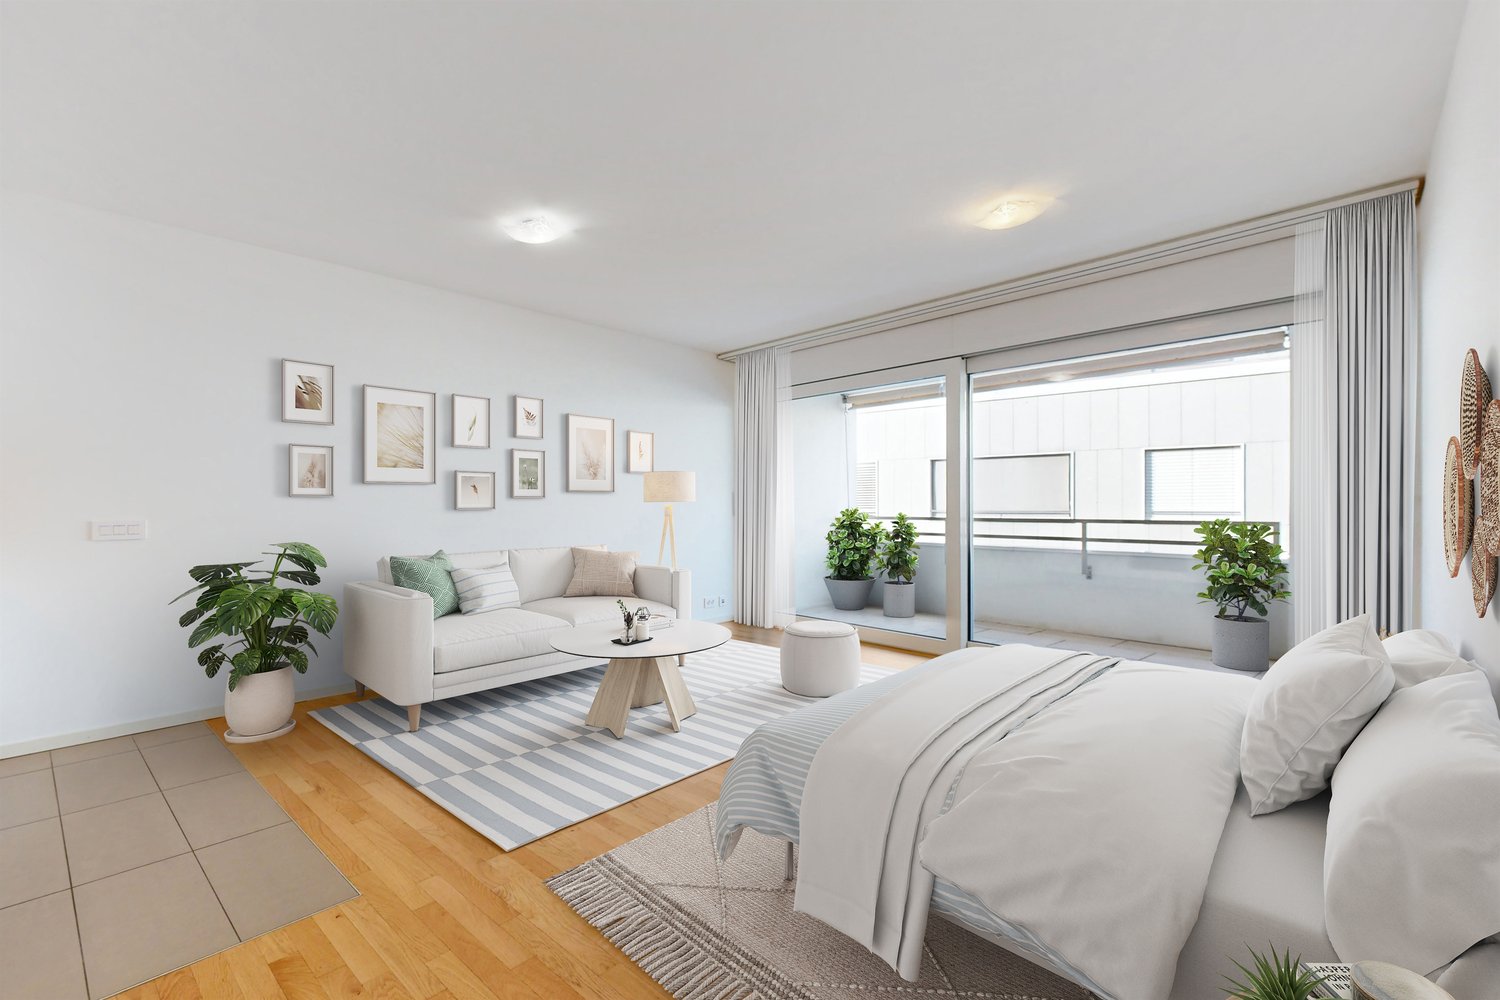
🇬🇧 English VersionExceptional 4.5-Room Apartment with Large Terrace – Le Mont-sur-LausanneDiscover this beautiful 4.5-room apartment on the 2nd floor of a brand-new Minergie-certified residence, ideally located at Route de la Clochatte 98 in the sought-after commune of Le Mont-sur-Lausanne.Built in 2024 and available from end of October 2026, it offers a modern, bright and family-friendly living environment. The location is especially convenient, very close to the International School of Lausanne (ISL) and well connected by public transport.The ApartmentBright open-plan living and dining area with large windows, wooden flooring, and a modern kitchen with light-grey cabinetry and stainless-steel appliances.A major highlight is the large balcony-terrace, offering generous outdoor space with open views, ideal for dining and relaxing.The apartment includes a master bedroom and two additional bedrooms, suitable for family, guests or office use.There are two modern bathrooms: one with walk-in shower and one with bathtub.Well-designed layout separating living and sleeping areas.Highlights● Large balcony-terrace with open views● 4.5 rooms, ideal for families● New residence (2024), Minergie certified● Very close to ISL● Excellent public transport access● Shared spaces in residence● Bright, sunny and very quiet● Modern kitchen and quality finishes● Two bathrooms (shower + bathtub)● Elevator, parking, wheelchair access● Child-friendly, pets allowedLocationPeaceful residential area of Le Mont-sur-Lausanne (1052), close to Lausanne. ISL is just minutes away. Shops, schools and green spaces are easily accessible.A rare opportunity to rent a modern, energy-efficient family apartment with large terrace in a prime ISL location.Available end of October 2026.🇫🇷 Version françaiseExceptionnel appartement de 4.5 pièces avec grande terrasse – Le Mont-sur-LausanneDécouvrez ce magnifique appartement de 4.5 pièces au 2e étage d’une résidence neuve certifiée Minergie, situé à la Route de la Clochatte 98 dans la commune prisée du Mont-sur-Lausanne.Construit en 2024 et disponible dès fin octobre 2026, il offre un cadre moderne, lumineux et familial. L’emplacement est idéal, à proximité immédiate de l’International School of Lausanne (ISL) et bien desservi.L’appartementGrand séjour lumineux avec cuisine moderne ouverte et finitions de qualité.La grande terrasse-balcon offre un bel espace extérieur avec vue dégagée, parfait pour repas et détente.Il comprend une chambre parentale et deux chambres supplémentaires, idéales pour famille ou bureau.Deux salles de bains : douche à l’italienne et baignoire.Agencement séparant clairement les espaces jour et nuit.Points forts● Grande terrasse-balcon● 4.5 pièces familial● Résidence neuve (2024), Minergie● Proche de l’ISL● Transports publics à proximité● Espaces communs● Très lumineux et calme● Cuisine moderne● Deux salles de bains● Ascenseur, parking, accès PMR● Enfants et animaux acceptésLocalisationQuartier résidentiel calme du Mont-sur-Lausanne (1052), proche de Lausanne. ISL à quelques minutes. Commodités et espaces verts à proximité.Une opportunité rare de louer un appartement moderne et économe en énergie avec grande terrasse, proche de l’ISL.Disponible fin octobre 2026.
Durée du trajet
-
  • Balcony overlooking a scenic view of a lake and distant mountains during sunset, with surrounding houses and greenery.
  • A modern rooftop garden with white hydrangeas, tall grasses, and a view of the ocean at sunset.
  • Modern two-story house with a stone facade, illuminated entrance, and landscaped garden area.
  • Modern living room with large windows offering a scenic view, featuring a sofa, chairs, a coffee table, pendant lights, and a painting on the wall.
  • Modern bathroom with a glass-enclosed shower, marble tiles, a built-in cabinet, and a towel on the side.
  • Modern residential complex with white buildings, glass balconies, and landscaped garden featuring shrubs, rocks, and trees.
1 / 7
CHF 4'800.– Top
4.5 pièces100m² surface habitable
Chemin des Poses-Franches 8, 1090 Lutry

Appartement neuf d'exception avec vue panoramique sur le Léman - Grande terrasse

Situé dans un quartier résidentiel calme et recherché de La Croix-sur-Lutry, cet appartement de standing construit en 2023 offre un cadre de vie privilégié, à seulement 15 minutes de Lausanne et à 2 minutes de l'autoroute.D'une surface d'environ 100 m², il bénéficie en sus d'une spectaculaire terrasse de 50 m² avec une vue panoramique imprenable sur le lac Léman et les Alpes.L'espace de vie lumineux s'articule autour d'une vaste cuisine ouverte entièrement équipée, avec des appareils haut de gamme, un four combiné micro-ondes et une cave à vin intégrée. Les grandes baies vitrées prolongent naturellement le séjour vers la terrasse, idéale pour profiter pleinement du panorama.L'appartement comprend : • 3 chambres • 2 salles de bains (dont une suite parentale et une baignoire) • une petite buanderie privative entièrement équipée • de nombreux rangements intégrés sur mesure dans toutes les pièces • une grande cave • 1 place de parc intérieure avec borne électrique Le confort est assuré toute l'année grâce à un système moderne de chauffage au sol avec fonction Free Cooling, offrant un rafraîchissement particulièrement agréable durant l'été.Les résidents bénéficient également d'un espace fitness équipé au sein de l'immeuble.Les atouts• Construction récente (2023) • Vue panoramique sur le lac et les Alpes • Grande terrasse de 50 m² • Finitions et équipements haut de gamme • Cuisine ouverte avec cave à vin intégrée • Chauffage au sol avec système Free Cooling • Buanderie privative • Rangements intégrés • Salle de fitness • Cave spacieuse • Place de parc intérieure • Quartier résidentiel calme • À 15 minutes de Lausanne et 2 minutes de l'autorouteLoyer : CHF 4'800.– par mois, charges comprises. Place de parc intérieure incluse. Certains meubles inclus (chaises de bar, écran plat intégré dans la bibliothèque)Disponible à convenir.-----------------------------------------------------------------------------------------------------Located in the peaceful and highly sought-after residential area of La Croix-sur-Lutry, this exceptional apartment, completed in 2023, offers an outstanding living environment just 15 minutes from Lausanne and only 2 minutes from the motorway.With approximately 100 m² of living space, the apartment also features a spectacular 50 m² terrace offering breathtaking panoramic views over Lake Geneva and the Alps.The bright, open-plan living area is centered around a fully equipped designer kitchen featuring premium appliances, a combination oven/microwave, and an integrated wine cooler. Floor-to-ceiling windows seamlessly extend the living space onto the terrace, creating the perfect setting to relax or entertain while enjoying the exceptional views.The apartment includes: • 3 bedrooms • 2 bathrooms, including a master en-suite and a bathtub • A fully equipped private laundry room • Custom-built storage throughout the apartment • A spacious private cellar • 1 indoor parking space with charging station Year-round comfort is ensured by underfloor heating combined with a Free Cooling system, providing pleasant natural cooling during the summer months.Residents also have access to a fully equipped fitness room within the building.Highlights• New high-end building (2023) • Panoramic views of Lake Geneva and the Alps • Large 50 m² terrace • Premium finishes and high-quality appliances • Open-plan kitchen with integrated wine cooler • Underfloor heating with Free Cooling system • Private laundry room • Extensive built-in storage • Fitness room in the building • Spacious private cellar • Indoor parking space included • Quiet residential neighbourhood • 15 minutes from Lausanne and only 2 minutes from the motorwayRent: CHF 4,800 per month, including service charges. The indoor parking space is included in the rent. Some furniture is also included, including the bar stools and the flat-screen TV integrated into the living room shelving.Available by mutual agreement.

Durée du trajet
-
  • Bright hallway with tiled floor, large windows, fireplace, and open doorway leading to another room.
  • Two-story yellow building with large garage doors, a balcony, and a small garden area with a wooden fence.
  • Modern kitchen with white cabinets, tiled floor, and large windows allowing natural light. Features a microwave and oven.
  • Bright room with large windows and sliding glass doors leading to a wooden balcony, offering a scenic view of the surrounding area.
  • Balcony with wooden decking and railing, overlooking a residential neighborhood with houses, trees, and a clear blue sky.
  • A narrow hallway with wooden stairs, white walls, and a wooden railing leading to an upper level. The ceiling features a wooden panel section and a modern light fixture.
  • Empty attic room with wooden floors, white walls, and exposed wooden beams on the ceiling. Features multiple doors leading to other spaces, including a kitchen area visible in the background.
  • Bathroom with white tiled floor and walls, a toilet, a bathtub, a sink with a cabinet, and a radiator. A skylight window offers a view of a church spire.
  • Empty room with wooden flooring, white walls, and a window with blue-tinted glass. The ceiling is wooden with exposed beams and a light fixture.
  • Empty room with wooden floor and slanted wooden ceiling, featuring a window with a view of greenery and built-in lighting fixtures.
  • Modern bathroom with a toilet, sink, mirror, glass shower stall, and a water heater. The room features a grey floor and white walls.
  • Two-story house with a balcony, beige walls, and a wooden railing. The balcony is attached to the upper floor, and the house has a slanted roof with wooden beams visible.
1 / 12
CHF 2'700.– Top
3.5 pièces135m² surface habitable
Rue de Montassé 1, 1023 Crissier

Charmant appartement de 3.5 pièces à Crissier – disponible immédiatement

Découvrez ce charmant appartement de 3.5 pièces situé au 2ème étage d'une belle bâtisse ancienne au cœur de Crissier (1023), dans le canton de Vaud. Récemment rénové, cet appartement allie le cachet de l'ancien au confort moderne, et est disponible immédiatement.L'appartement vous offre : • Pièces lumineuses : De grandes fenêtres et des portes coulissantes en verre inondent les espaces de lumière naturelle, avec une belle vue pittoresque sur les environs. • Balcon en bois : Un espace extérieur agréable pour profiter du soleil, particulièrement généreux en été. • Parquet et poutres apparentes : Des matériaux chaleureux qui confèrent un caractère authentique à l'appartement. • Parking inclus : Une place de stationnement est disponible avec le logement. • Animaux acceptés : Vos compagnons à quatre pattes sont les bienvenus. • Adapté aux enfants : Un environnement idéal pour les familles. Cadre calme et ensoleillé : Cet appartement bénéficie d'un environnement particulièrement tranquille, sans nuisances sonores, que ce soit de jour comme de nuit. L'ensoleillement y est généreux, faisant de ce logement un vrai cocon de bien-être.Situation et commodités : Idéalement situé, l'appartement offre un accès rapide à toutes les commodités du quotidien : • Transports : Arrêt de bus Crissier à seulement 2 minutes à pied. • Santé : Pharmacie Zur Rose à 10 minutes à pied. • Écoles : Le Collège de la Carrière est accessible en 11 minutes à pied, idéal pour les familles avec enfants. Que vous soyez jeune professionnel, couple ou famille, cet appartement plein de charme dans un immeuble ancien rénové saura vous séduire. Ne manquez pas cette belle opportunité à Crissier !

Durée du trajet
-

Propriétés suggérées sur base des résultats de ta recherche