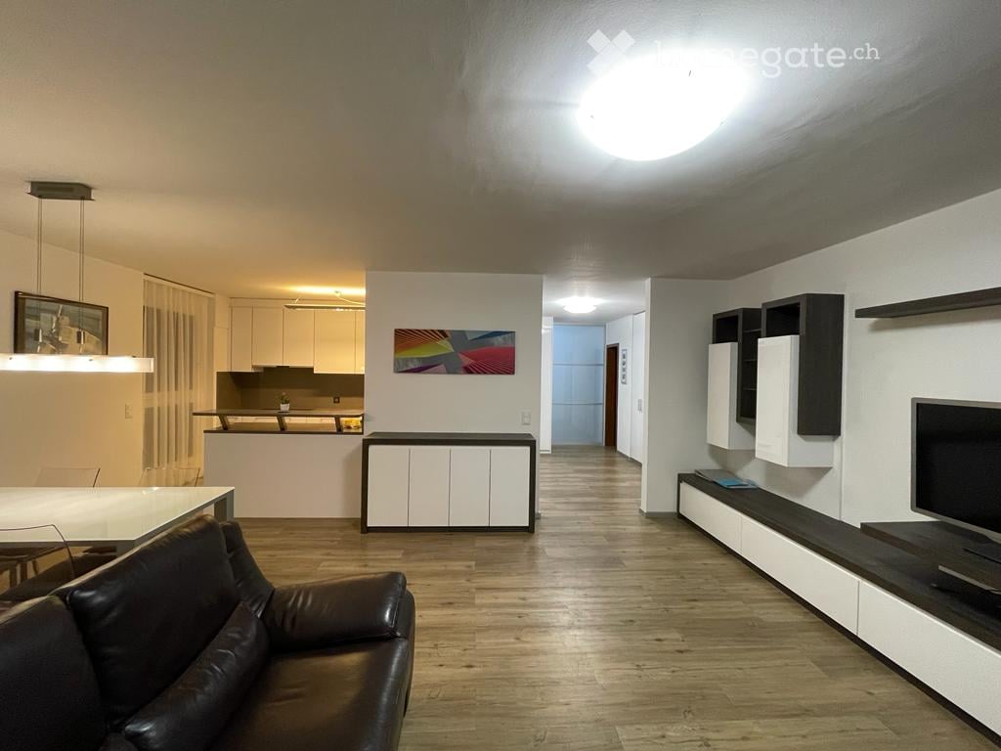
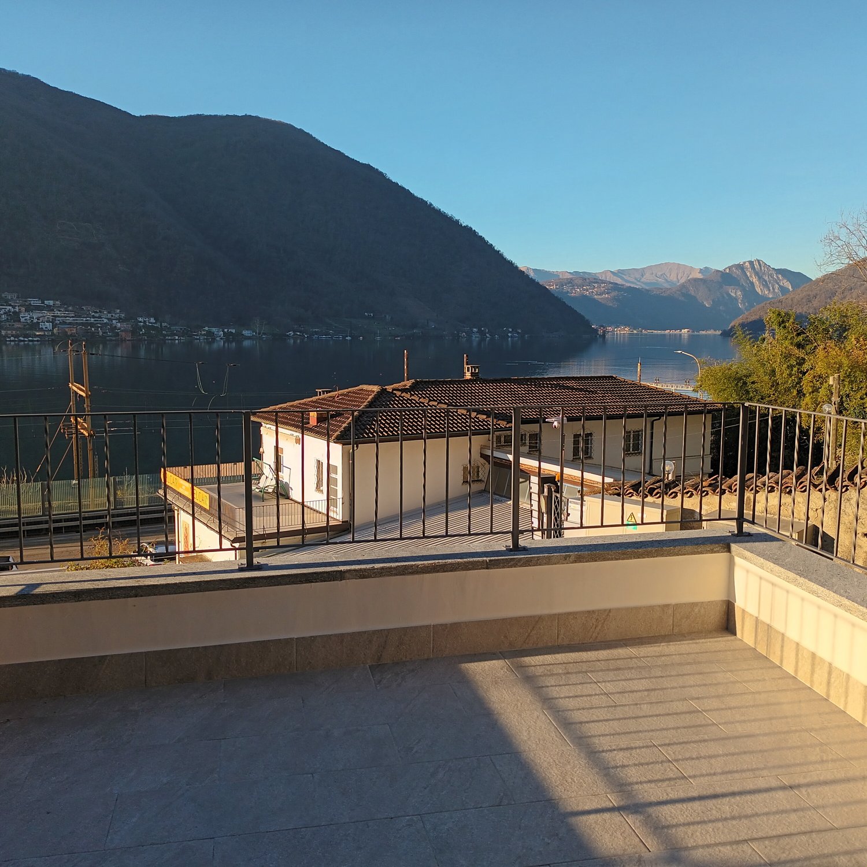
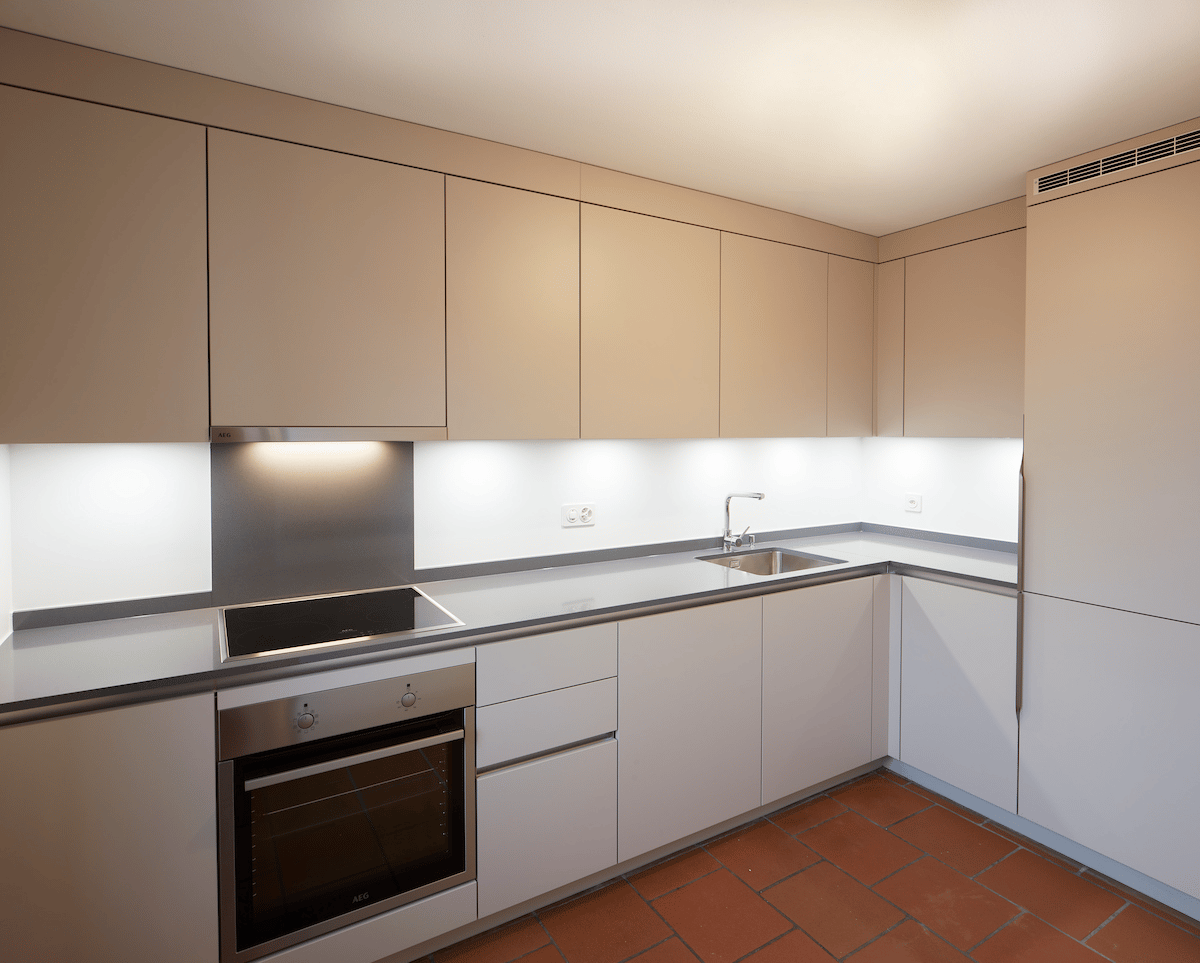
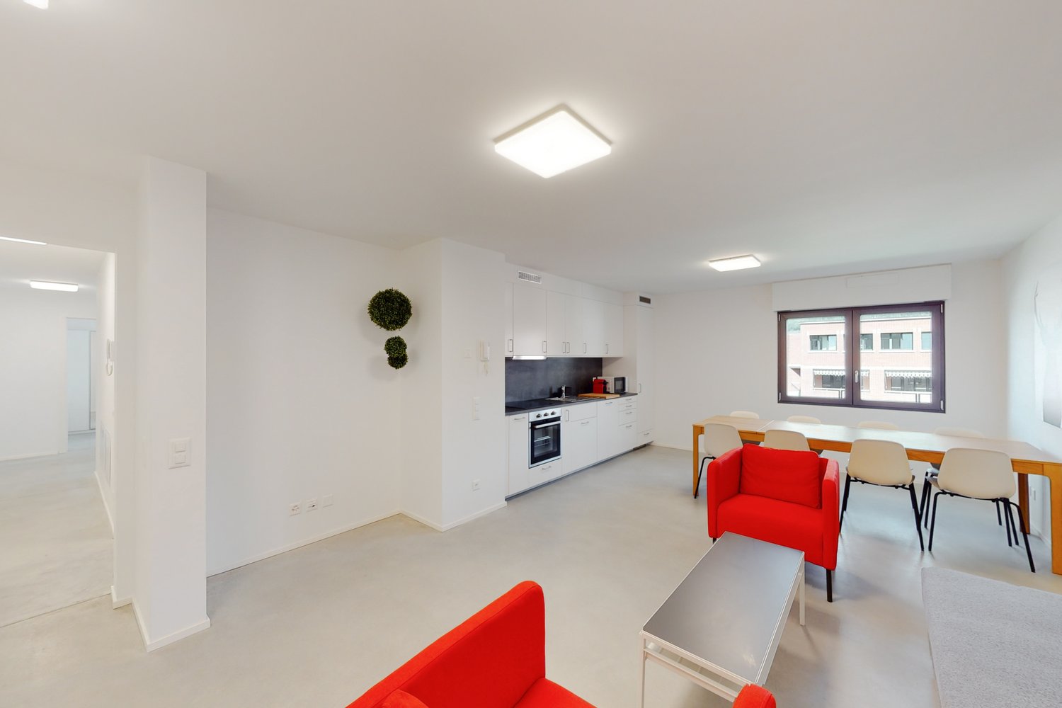
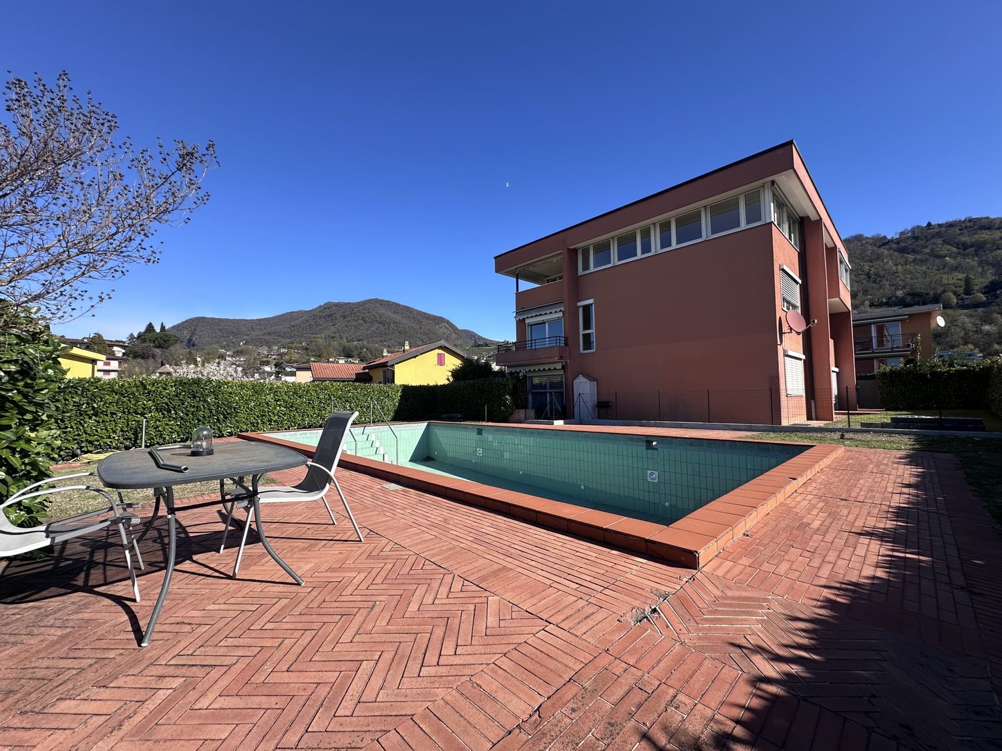
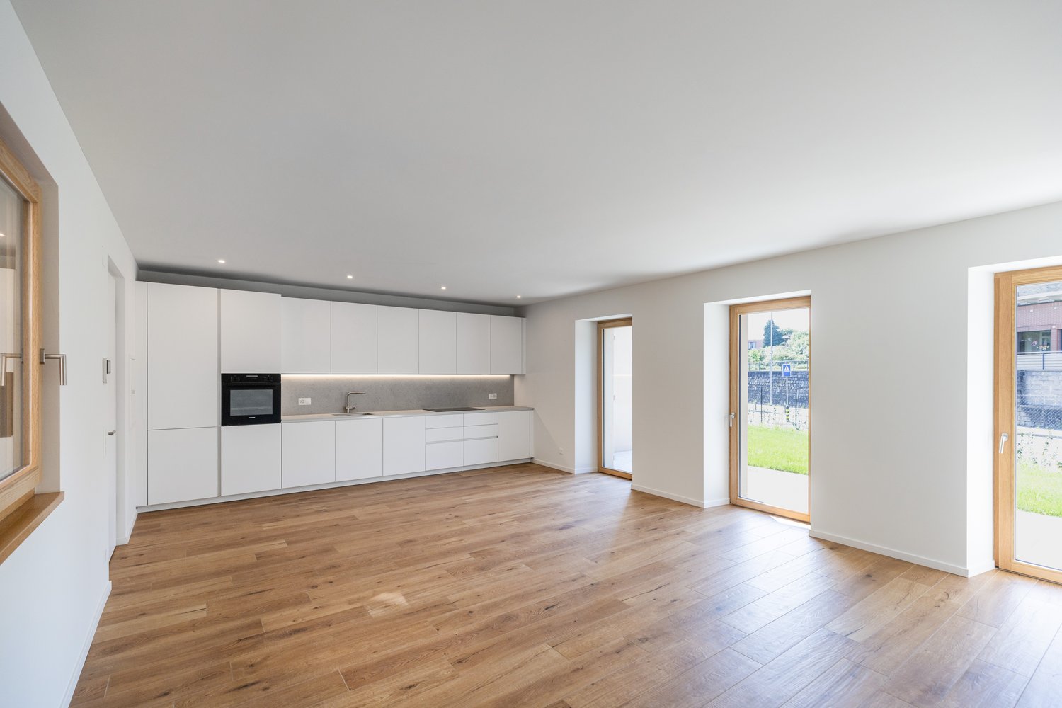
1 Treffer - Wohnung mieten in Caneggio

Weitere Objekte in deinem automatisch erweiterten Suchgebiet
20 Treffer - Umkreis: + 10km
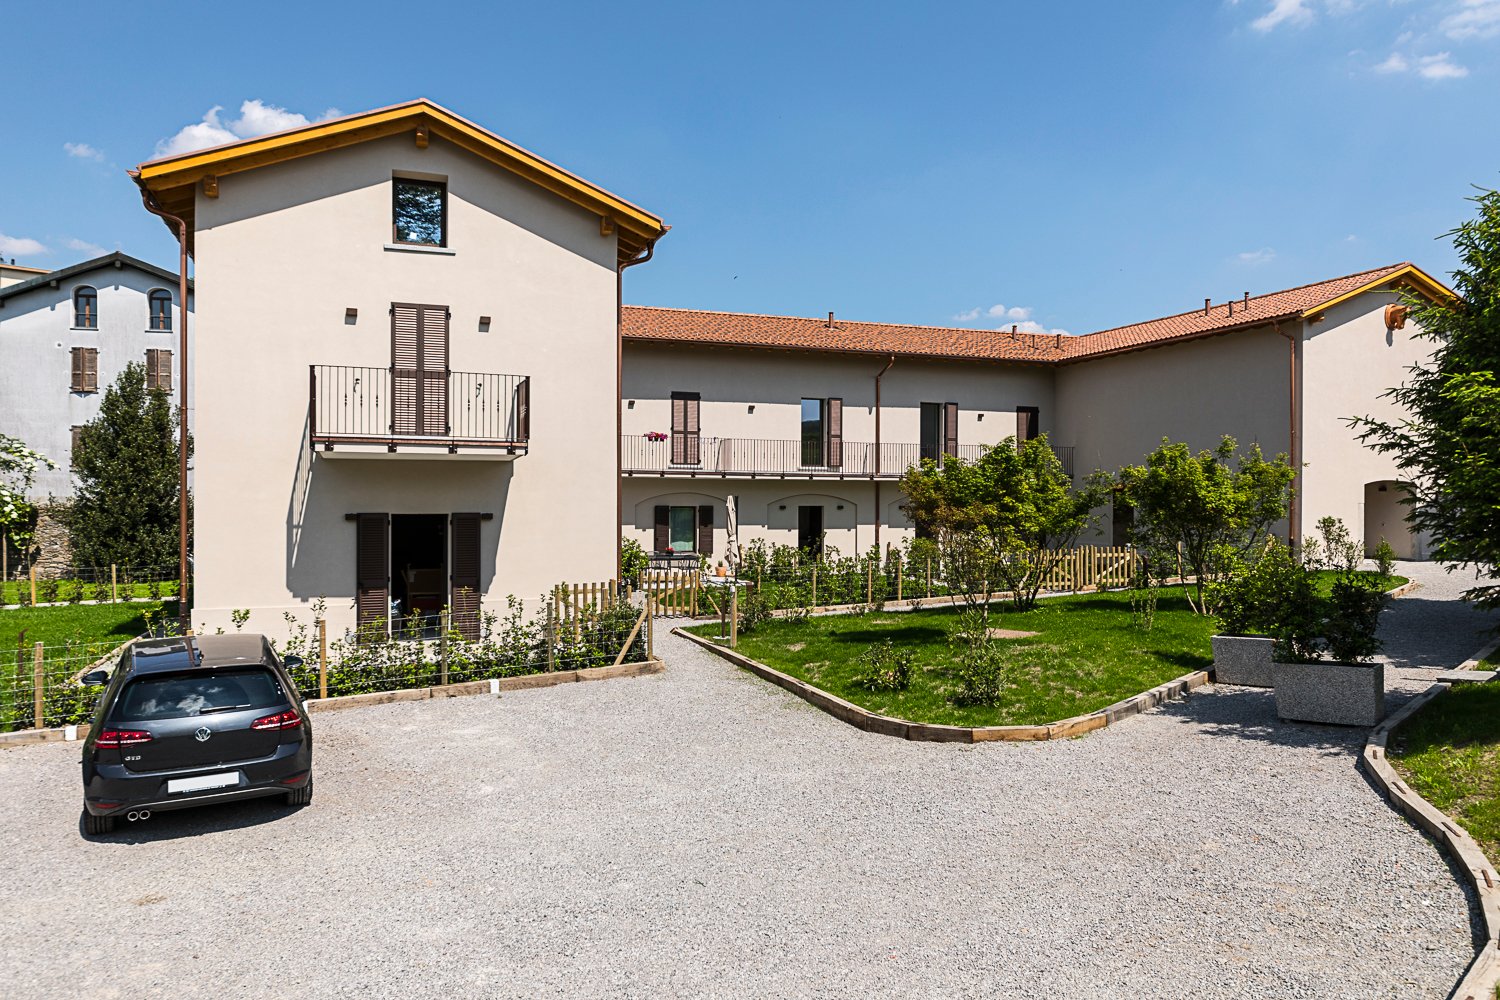
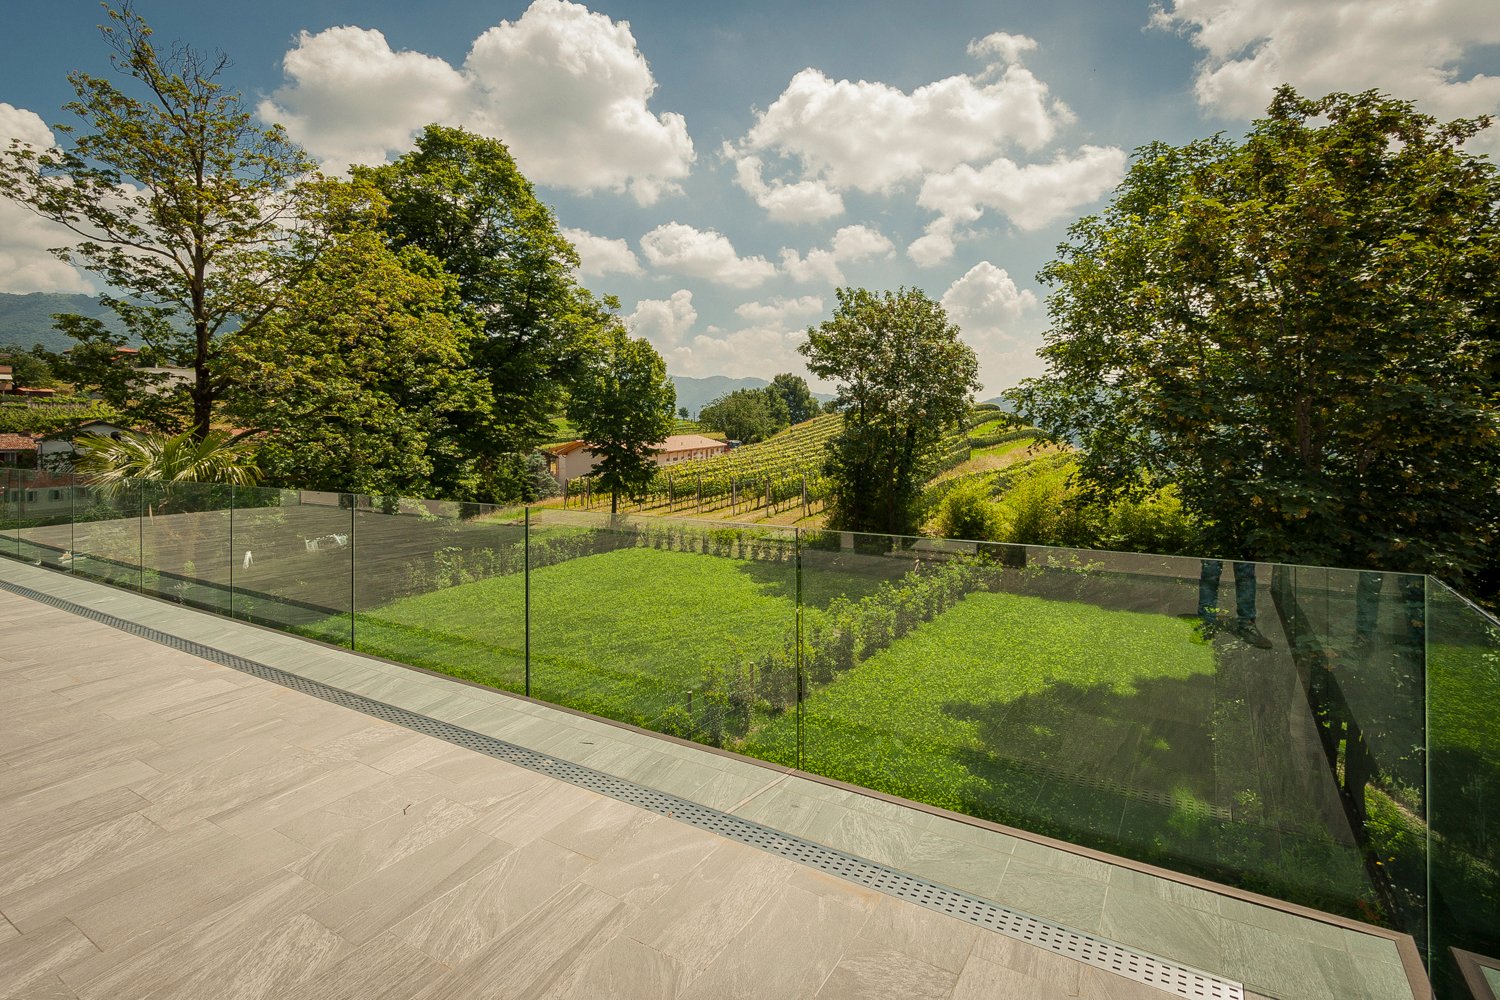
  • Modern two-story house with white exterior, flat roof, garage, and balcony on the upper level.
  • A raised garden area with concrete steps leading up to a house entrance, featuring a small bush with red flowers and a gravel bed.
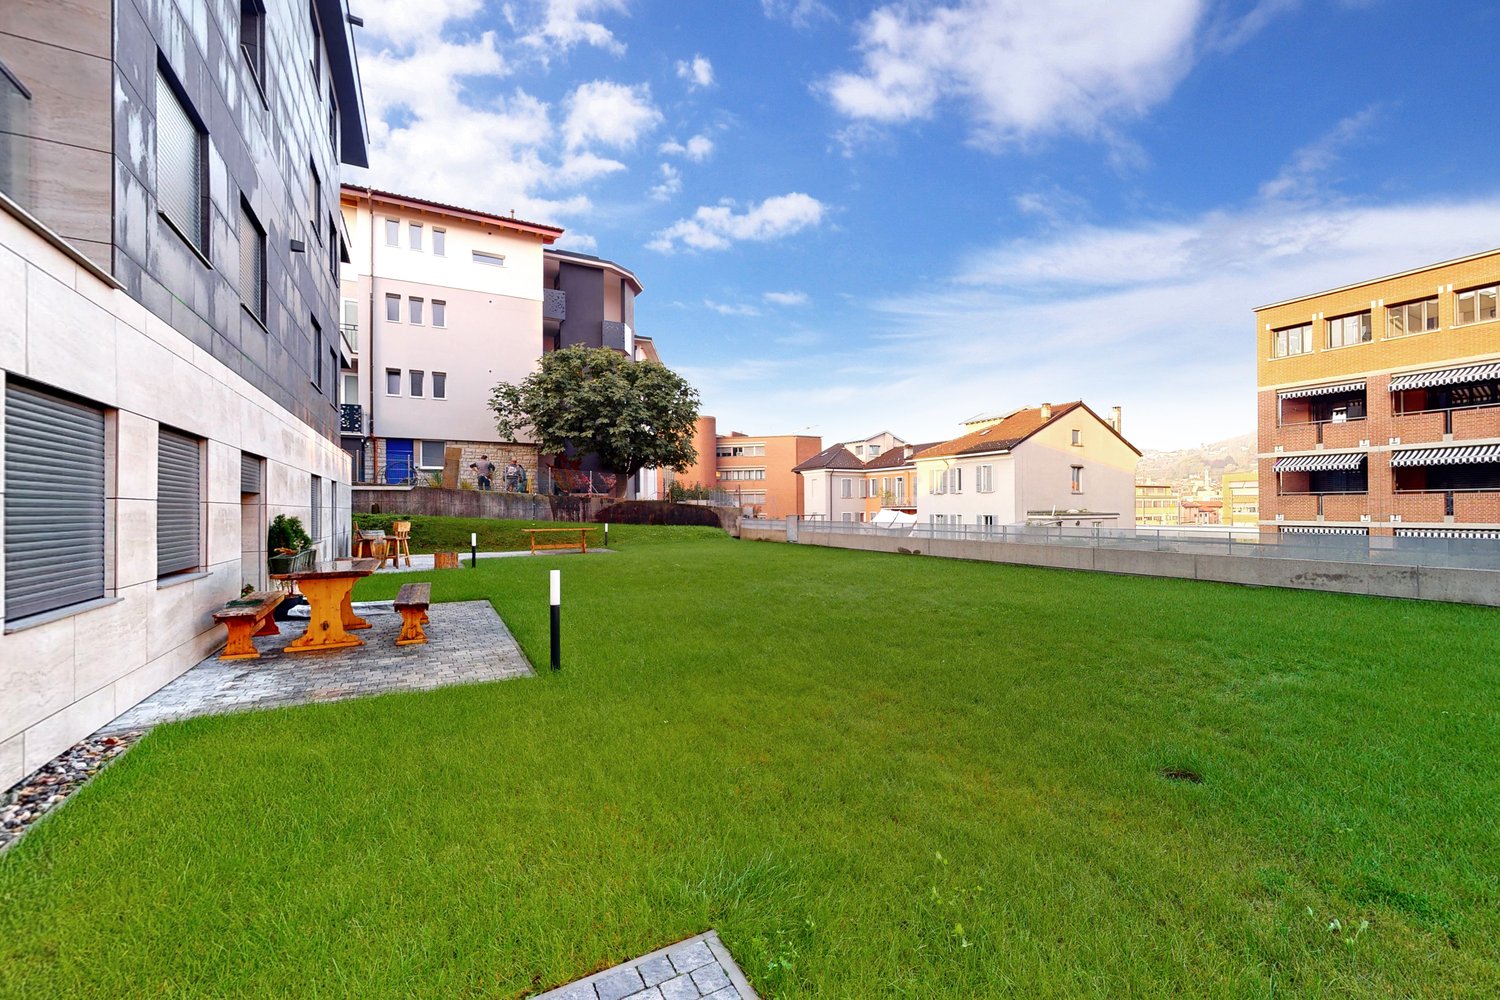
  • A modern garden area with a paved pathway, potted plants, and surrounding greenery, leading to a grassy lawn and neighboring houses.

  • Two-story house with light beige exterior, multiple windows, balconies, and a fenced front yard.
  • Modern two-story house with white exterior, multiple balconies, and a well-maintained lawn in front.

  • Well-maintained lawn with a metal fence, trimmed hedges, and a large banana leaf in the foreground. A modern house with yellow walls and a dark roof is visible in the background, along with a concrete retaining wall and a landscaped garden area.
  • Empty room with light wooden wardrobe, white walls, tiled floor, and a telephone on the wall.
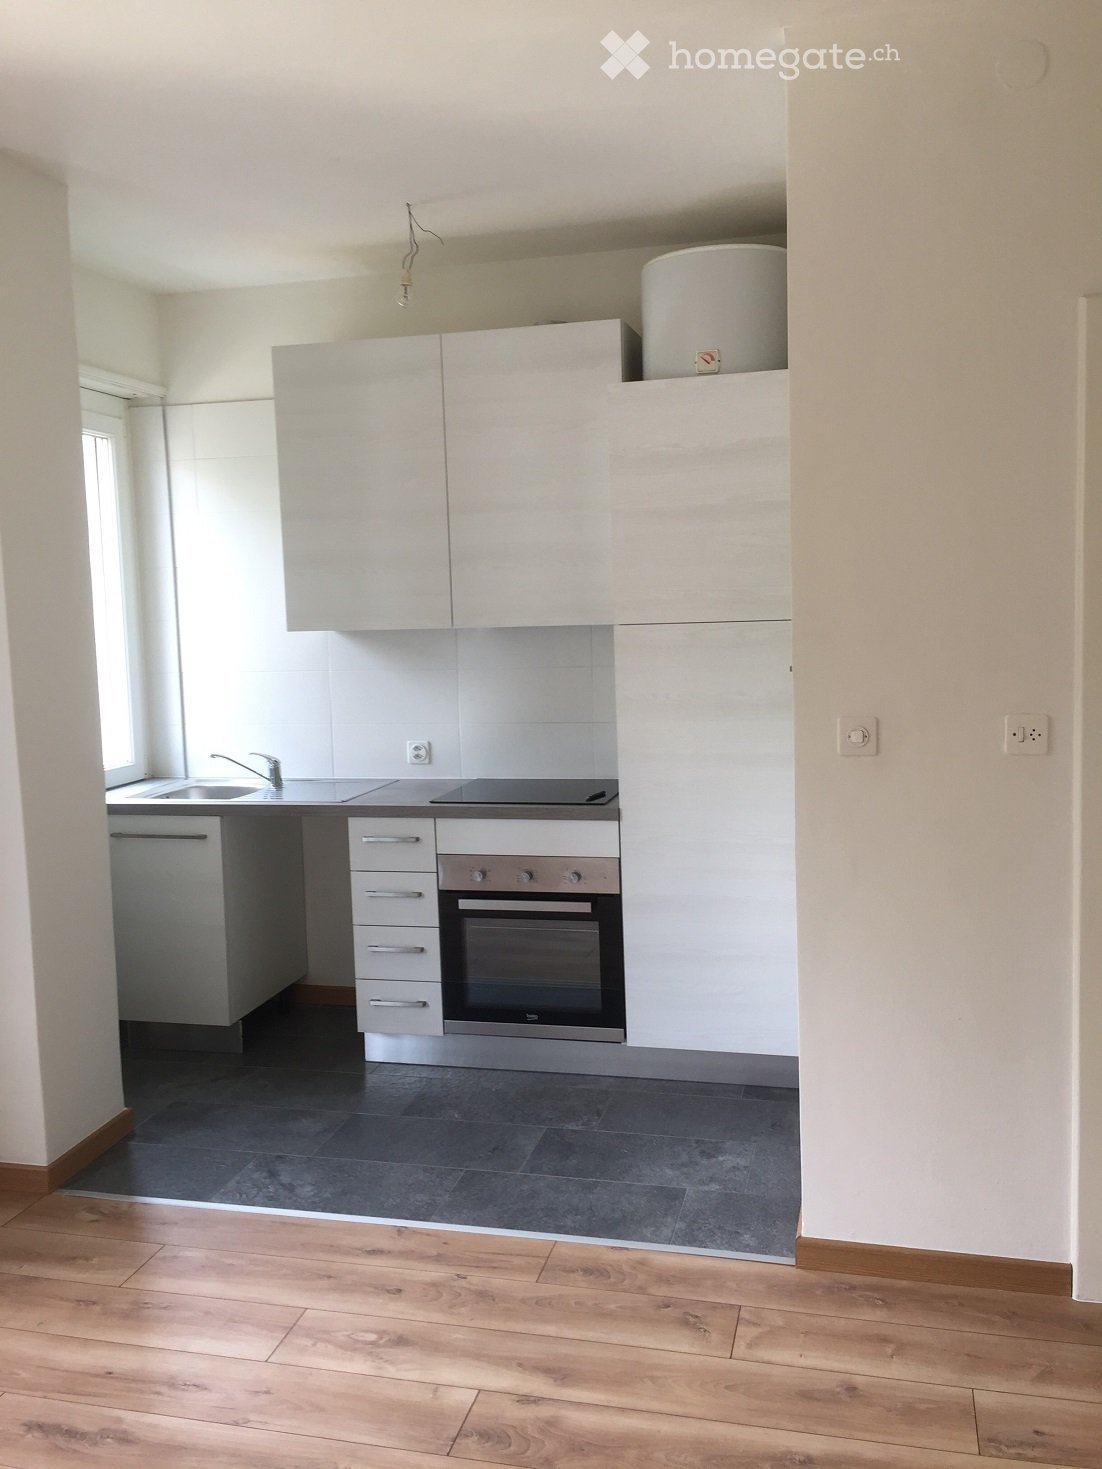
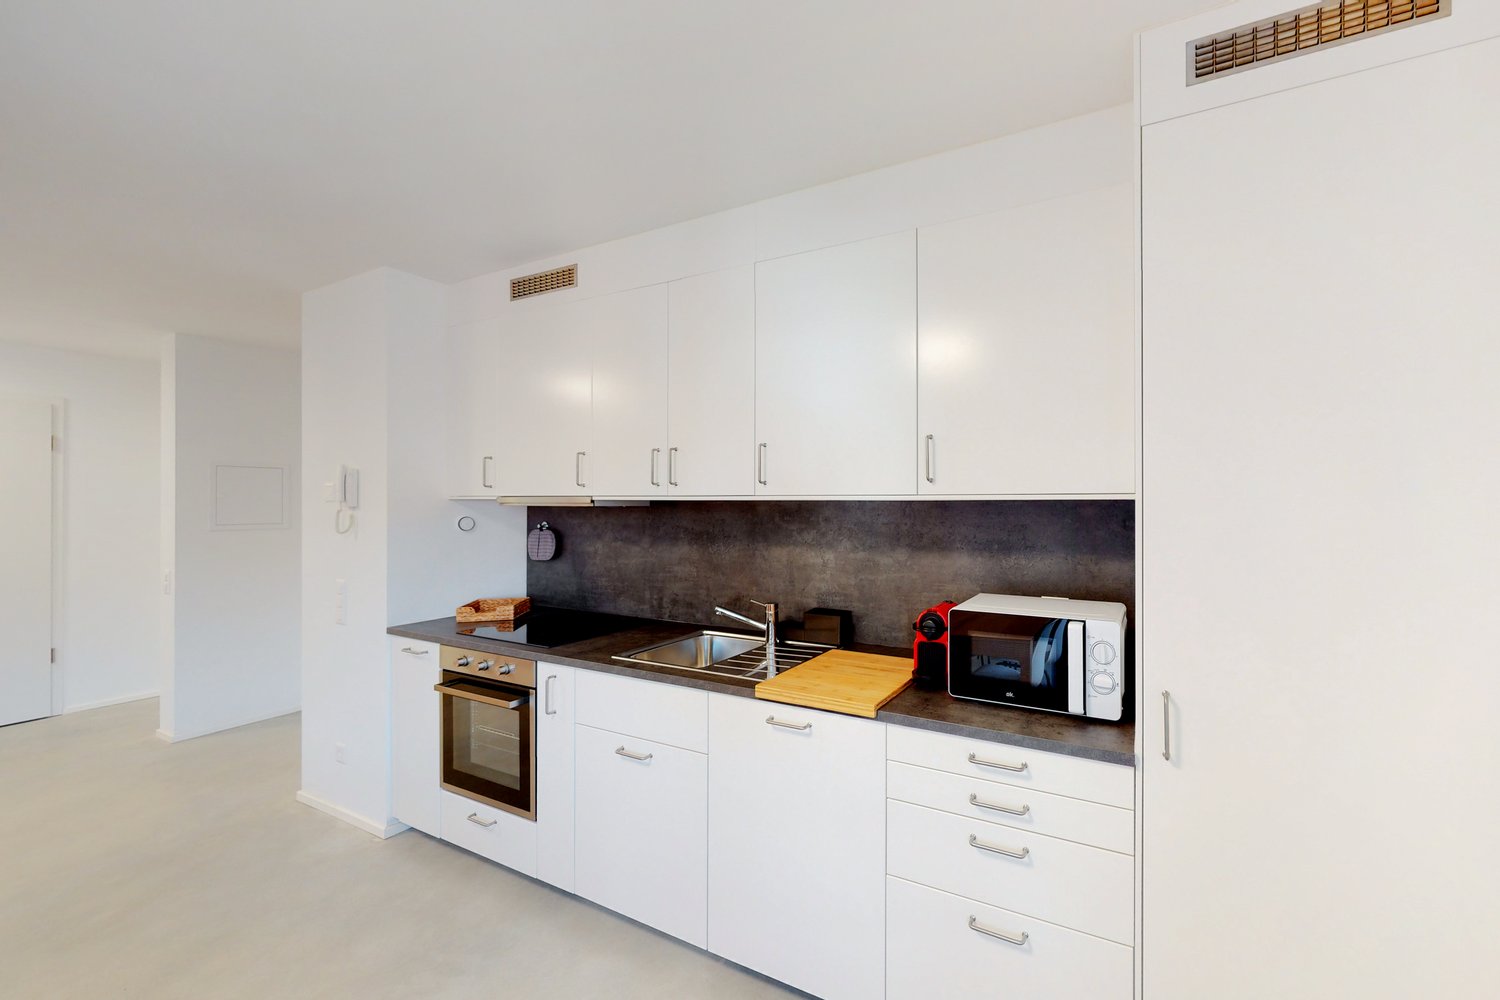
  • Modern kitchen with light-colored cabinets, stainless steel appliances, granite countertop, and a window with blinds.
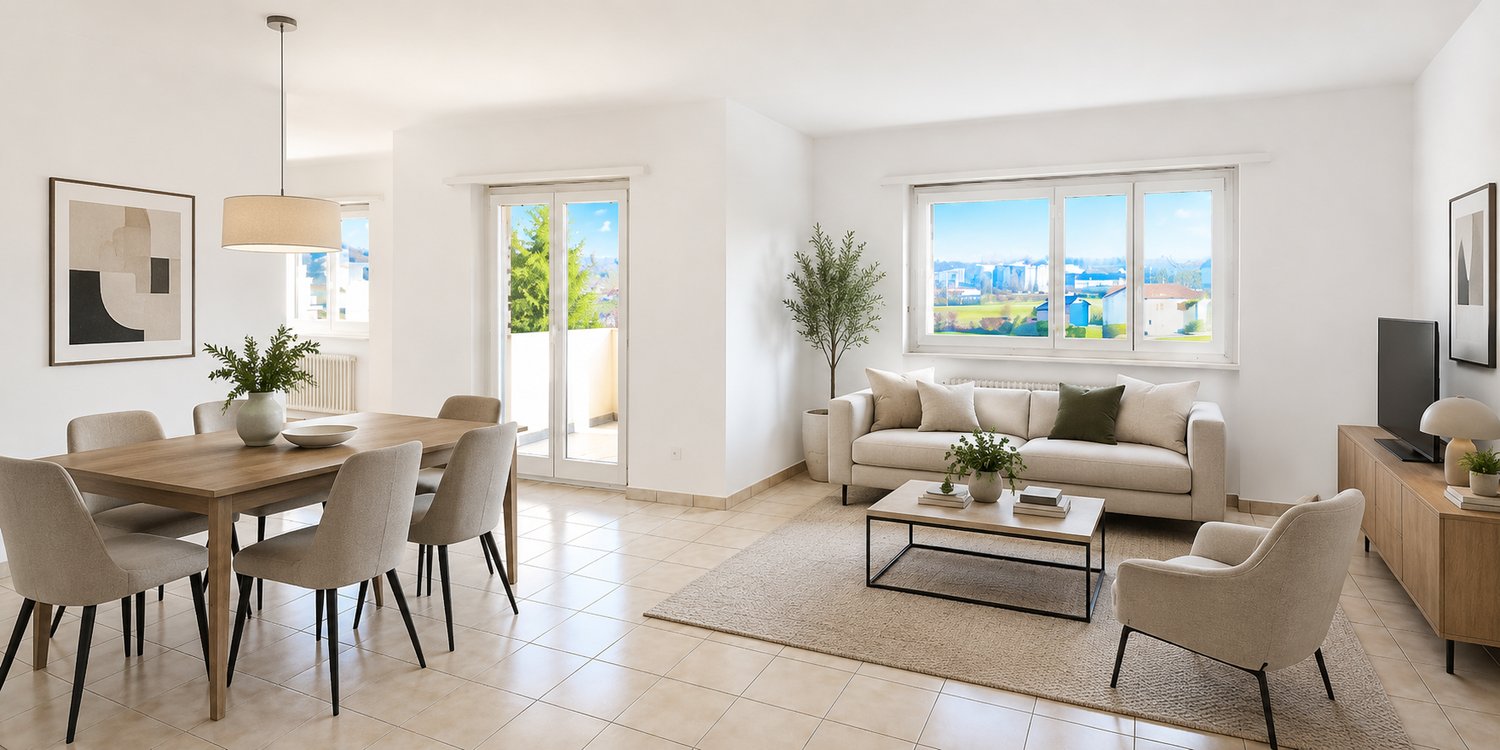
  • Bright hallway with tiled floor, white walls, fireplace on left, sliding glass doors leading outside on right.
  • Modern kitchen with light-colored cabinets, stainless steel appliances, and large windows with wooden frames and blinds.
  • A large wooden window frame with four panes, offering a view of a well-maintained garden with trees, shrubs, a small shed, and a clear blue sky.
  • Empty hallway with wooden herringbone flooring, white walls, and multiple doors leading to other rooms.
  • Empty room with white walls, wooden herringbone flooring, and a single window with blinds.
  • Empty room with light-colored walls, wooden herringbone flooring, and a single window with wooden frame and shutters. A closed wooden door is visible on the right side.
  • Empty room with white walls, wooden herringbone flooring, and a single open wooden door leading to a closet.
  • Balcony with tiled floor, white metal railing, striped awning, overlooking a green lawn and trees.
  • Modern bathroom with beige tiles, a white sink with a mirror, a toilet, and a window with blinds.
  • Modern bathroom with beige tiles, a bathtub with a handheld shower, a sink with a modern faucet, and a large mirror with integrated lighting.
  • Empty hallway with tiled floor, white walls, and a staircase leading upwards. The area is well-lit with recessed lighting and has a wooden ceiling visible through an open doorway.
  • Empty room with tiled floor, white walls, staircase leading upwards, and a small sink in the corner.
  • Empty room with white walls, tiled floor, fireplace, and two windows offering a view of greenery and buildings.
  • Utility room with white walls, grey floor, multiple pipes, water tank, control panel, and a small window with wooden frame.
  • Bathroom with white tiled walls, a small sink, a washing machine, and a dishwasher. The room has a window with wooden framing and a tiled floor.
  • Empty room with white walls, tiled floor, and a single window with wooden frame. Features a coat rack with hangers on the left wall and a recessed ceiling light fixture.
  • Empty room with white walls, beige tiled floor, and a single window with blinds. A light fixture is mounted on the ceiling, and a hand sanitizer dispenser is mounted on the wall.
  • Floor plan of a two-story apartment layout, including living room, kitchen, three bedrooms, two bathrooms, and a balcony.
  • Floor plan of a basement level showing a garage, storage area, boiler room, and utility space. Includes labeled dimensions and room names such as "Autorimessa" (garage), "Cantina" (cellar), and "Lavanderia" (laundry room).
1 / 27
A raised garden area with concrete steps leading up to a house entrance, featuring a small bush with red flowers and a gravel bed.
A modern garden area with a paved pathway, potted plants, and surrounding greenery, leading to a grassy lawn and neighboring houses.
Two-story house with light beige exterior, multiple windows, balconies, and a fenced front yard.
CHF 1'900.– Premium
4 Zimmer100m² Wohnfläche
Via Campagnola 19B, 6852 Genestrerio

Luminoso 4 locali con balcone e lavanderia

Luminoso appartamento di 4 locali con balcone – disponibile da subitoIn una tranquilla palazzina di sole due unità abitative proponiamo in affitto un luminoso appartamento di 4 locali, con una superficie di circa 100 m², ideale per chi desidera vivere in un ambiente spazioso, riservato e ben curato.L’appartamento dispone di un ampio soggiorno con accesso al balcone, cucina separata anch’essa con uscita sul balcone, tre camere da letto, bagni finestrati e ampia lavanderia. Gli ambienti sono luminosi, ben distribuiti e recentemente rinnovati.Completano la proprietà una cantina privata e la possibilità di affittare un posto auto coperto nell’autorimessa, un posto auto esterno e piccola rimessa per Scooter.L’immobile si trova in una zona residenziale tranquilla di Genestrerio, a pochi minuti da Mendrisio, dal confine italiano, dalle scuole (asilo), parco giochi, impianti sportivi (Sport-Academy) dai negozi e dai principali collegamenti autostradali.Caratteristiche principali • Circa 100 m² di superficie abitabile • 4 locali • Tre camere da letto • Ampio soggiorno con accesso al balcone • Cucina abitabile con accesso al balcone • Bagno con vasca • Bagno con doccia • Ampia lavanderia • Cantina privata • Lavanderia con lavatrice dedicata • Palazzina di sole due unità abitative • Disponibile da subito Condizioni economicheAffitto mensile: CHF 1’600.– Spese accessorie a forfait: CHF 300.–/mese, senza conguaglioPosto auto coperto interno: CHF 50.–/mesePosto auto esterno: CHF 50.–/meseSe cercate un appartamento spazioso, tranquillo e pronto da abitare, questa soluzione rappresenta un’ottima opportunità nel Mendrisiotto.Per informazioni o visita: Daniele e Laura Manz 076 386 29 76 (proprietari)

Wegzeit
-
  • Modern two-story house with a raised ground floor, large windows, and a balcony with planters and flowers. The lower level features a covered parking area.
  • Modern hallway with wooden staircase on the left and tiled floor, leading to a room with a chair and small rug.
  • Modern hallway with tiled floor, white walls, built-in closet on left, small shelf on right, and a glimpse of a room with a dog bed and a small table at the end.
  • Modern living room with a grey sectional sofa, ottoman, wooden coffee table, television, and a rocking chair. The room features large windows with white curtains and a sleek wall-mounted light fixture.
  • Modern kitchen with white cabinetry, a central wooden dining table with four grey chairs, pendant lights, and a sink area with a window and decorative flowers.
  • Modern bathroom with grey tiles, a bathtub, toilet, sink, and a large mirror. Includes a wooden soap dispenser and a fluffy rug on the floor.
  • Modern bathroom with a glass-enclosed shower, a white sink, a toilet, and a bathtub, featuring a sleek design with grey tiles and a white rug.
  • Modern, well-lit room with a large wardrobe, a black leather chair, a wooden table, and a decorative mirror on the wall.
  • Modern bedroom with a large bed, grey and black bedding, a small rug, built-in wardrobe with shelves and drawers, and a window with dark curtains.
  • A small, modern room with light grey built-in wardrobes and a white tiled floor. A round, white stool with floral embroidery is placed in the foreground.
  • Modern balcony with white furniture including a sofa, two armchairs, and a round table. The walls are textured with a speckled pattern, and there is a large window with a view of greenery.
  • Modern, minimalist room with two rocking chairs, a small table, a cabinet, and a flower vase, featuring large windows and a sleek, grey tiled floor.
  • Modern living room with a white sectional sofa, a wooden TV stand, and a clothing rack with hanging clothes. The room features a sloped ceiling and large windows with curtains.
  • Modern laundry room with white washing machine and dryer, wooden cabinetry, sink, and decorative vase with white flowers.
  • Modern rooftop terrace with a view of green hills, featuring a sofa, table, chairs, sun loungers, and an umbrella.
  • Floor plan showing a layout with two storage rooms (Deposito), a laundry area (Lavanderia), and a terrace (Terrazza).
  • Floor plan showing a 5-room layout including a master bedroom, two bedrooms, living room, kitchen/dining area, bathroom, shower, entrance/corridor, and a balcony.
1 / 17
CHF 2'400.– Top
4.5 Zimmer200m² Wohnfläche
Via Besazio 50, 6863 Besazio, 6863 Besazio

Nuovo attico duplex a Besazio

Cercasi subentrante per ampio attico duplex 4.5 locali in affitto a Besazio, situato in una zona residenziale tranquilla a pochi minuti da Mendrisio. Questa nuova unità, abitata unicamente dal mese di aprile 2026, di generose dimensioni, si trova all’interno di una palazzina moderna di sole 4 abitazioni.L’appartamento si sviluppa al secondo e terzo piano dell’edificio. L’ingresso si apre su un corridoio che conduce al soggiorno e alla cucina abitabile, dotata di accesso diretto a una terrazza. La zona notte comprende una camera padronale, due ulteriori camere, un bagno con vasca e un secondo bagno con doccia. Una scala interna conduce al livello superiore mansardato, dove si trovano un grande locale multiuso, un locale lavanderia e una splendida terrazza abitabile con vista panoramica.L’appartamento presenta finiture di alta qualità: pavimenti e rivestimenti in grès porcellanato, cucina arredata, serramenti in alluminio con triplo vetro. Il sistema di riscaldamento e raffrescamento è gestito da una pompa di calore con distribuzione a pavimento, supportata da pannelli solari. All’appartamento sono assegnati 2 posti auto esterni coperti, dotato di presa di ricarica elettrica.L’appartamento può essere ritirato con tutto o parte dell’arredamento nuovo già presente, in pratica pronto da vivere.Costi mensili:Pigione: 2’200 chf Spese: 200 chf acconto (previsto conguaglio) Posti auto: 100 chf ognunoSuperficie: Piano 2 = 105 mq + 10 mq di terrazzoPiano 3 mansarda = 95 mq + 30 mq verandaEventuale acquisto dei mobili viene concordato con gli inquilini uscenti.

Wegzeit
-
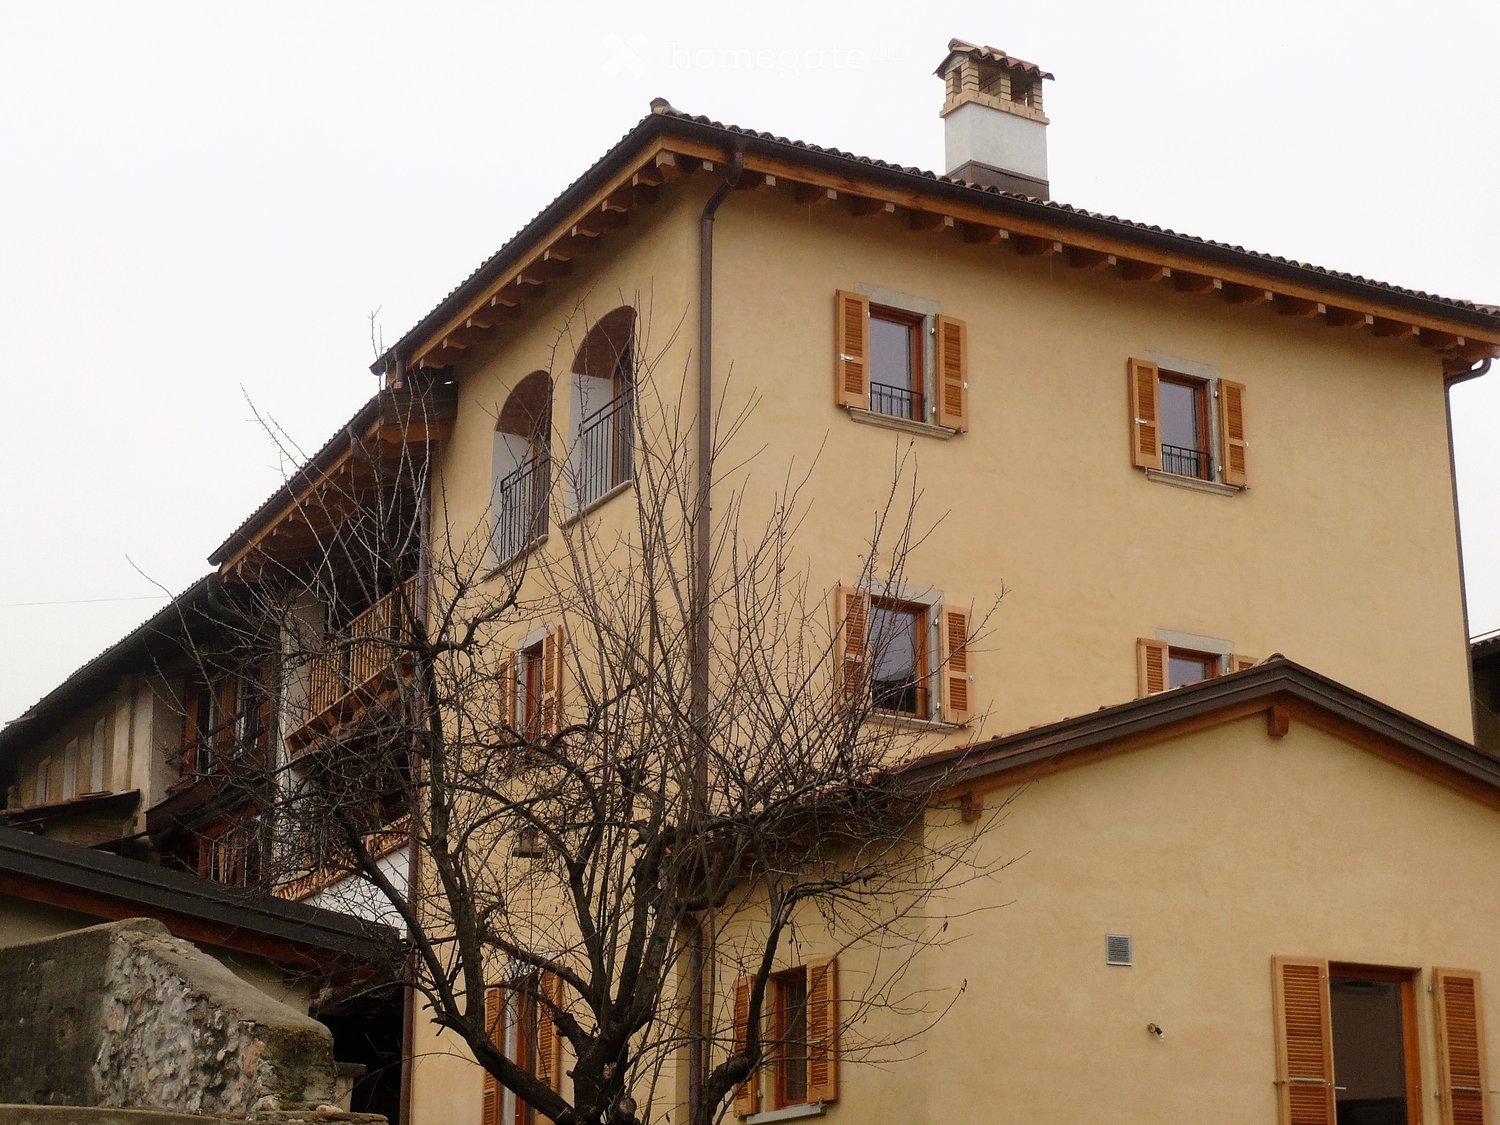
  • Multistory building, light beige color, arched windows, wooden balcony, chimney, multiple balconies
  • steep stone stairs, wooden door, stone wall, plants, shrubs, flowers
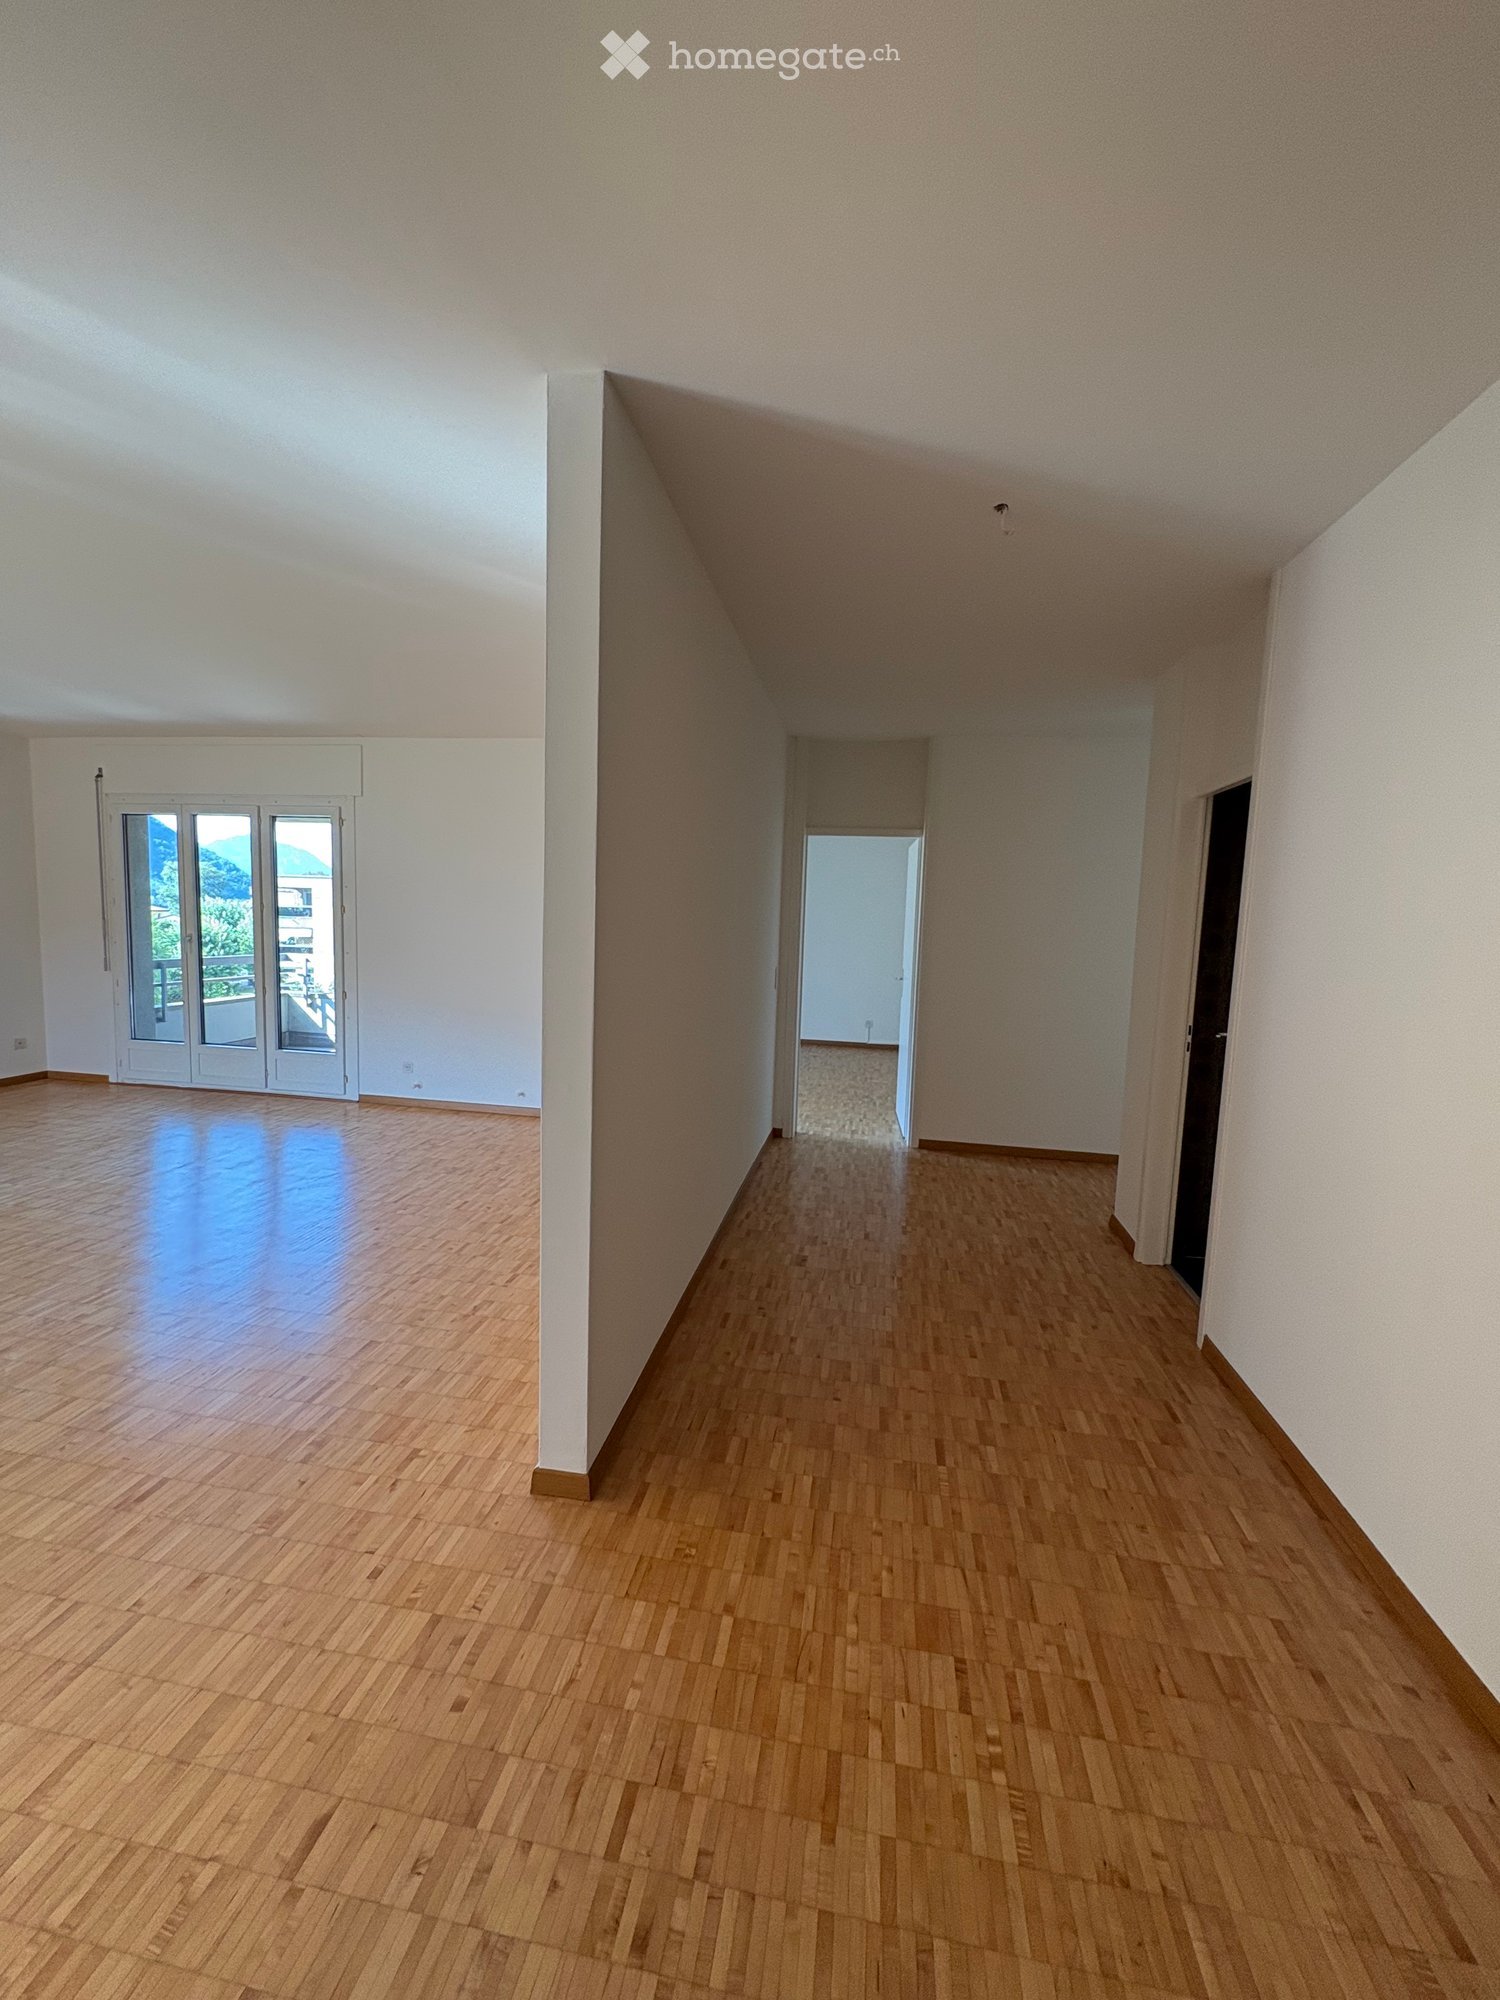
  • Empty room, wooden tiles floor, white walls, wooden door, windows, open door, staircase
  • wooden floor, wooden railings, natural light, balcony
  • large room, wooden cabinets, brick floor, wooden ceiling, kitchen area with sink, dishwasher, oven, fridge
  • wooden staircase, wooden beams, wooden floor, wooden door, white walls
  • wooden ceiling, brick floor, fireplace, window, wooden floor
  • empty room with wooden flooring, small window, stairs leading to upper floor
  • Bathtub, white sink, toilet, washer and dryer
1 / 9
CHF 2'150.– Top
6 Zimmer160m² Wohnfläche
Via Canton Sott 34, 6864 Arzo

Affascinante duplex di 6 locali in edificio storico ad Arzo

Scopri questo straordinario duplex di 6 locali situato in un edificio storico del 1700, completamente ristrutturato nel 2012, nel cuore di Arzo. Con i suoi 160 mq di spazio abitativo distribuiti su due piani, questa proprietà unica combina il fascino dell'architettura tradizionale ticinese con tutti i comfort moderni.L'appartamento offre: • Ampi spazi abitativi: 6 locali generosi distribuiti su due livelli per massimo comfort e privacy • Ampie logge: Perfetto per godersi i momenti di relax all'aria aperta • Spazio aperto nella corte • Posizione tranquilla: Situato in una zona silenziosa, ideale per chi cerca pace e serenità • Luminosità eccellente: L'appartamento gode di ottima esposizione solare durante tutto l'anno • Ristrutturazione completa: Tutti gli impianti e le finiture sono stati rinnovati nel 2012 Posizione strategica: L'immobile si trova in una posizione molto comoda con la fermata dell'autobus "Arzo" a soli 2 minuti a piedi. Per le necessità quotidiane, un supermercato Coop e la Farmacia della montagna sono raggiungibili in 6 minuti a piedi. Le famiglie apprezzeranno la vicinanza alla scuola di Piazzale Mons. Aurelio Bacciarini, distante solo 5 minuti a piedi.Questa proprietà rappresenta un'opportunità unica per chi desidera vivere in un ambiente ricco di storia e carattere, senza rinunciare ai comfort moderni. Perfetto per famiglie o per chi cerca spazi generosi in una delle località più affascinanti del Ticino. Disponibile da subito.

Wegzeit
-
  • Bedroom with a bed, white bedding, large window, view of greenery outside
  • large window with view of mountains and lake, wooden cabinet, printer
  • Modern bathroom with shower, sink, and toilet. Tiled walls and floor, shower with glass door, white sink, and pink toilet. Towel rack with blue towel.
  • Bathroom with a bathtub, glass shower enclosure, shelves, and a window.
  • Balcony with glass railing, tiled floor, mountain view, small table with items
  • modern kitchen with large windows, stainless steel appliances, tiled floor, cabinets, countertop, sink, faucet, blender, trash can, stool
  • modern bathroom with white tiles, white washing machine, dryer, sink, toilet, mirror, and shelves
  • large windows, couch, coffee table, TV, entertainment center, chandelier, glass table, view of the lake
1 / 8
CHF 2'700.– Top
4 Zimmer120m² Wohnfläche
Via Stefano Franscini 11, 6826 Riva San Vitale

Spacious 4-Room Apartment with Lake and Mountain Views in Riva San Vitale

Discover this exceptional 4-room apartment on the 3rd floor, offering 120 square meters of comfortable living space in the charming lakeside town of Riva San Vitale. This well-appointed residence combines modern amenities with breathtaking natural beauty, making it perfect for those seeking tranquility near Lake Lugano. Could be rent fully furnished. The apartment features: • Stunning Views: Enjoy panoramic vistas of both mountains and lake from multiple rooms, including the spacious living room with large windows and elegant chandelier • Modern Kitchen: Fully equipped with stainless steel appliances, ample cabinet space, and large windows providing natural light • Comfortable Bedrooms: Peaceful sleeping areas with views of surrounding greenery • Multiple Bathrooms: Modern facilities including one with both bathtub and glass shower enclosure, plus convenient in-unit washing machine and dryer • Private Balcony: Glass-railed terrace with mountain views, perfect for outdoor relaxation • Parking & Storage: Includes two garage parking space for ultimate convenience Prime Location: This quiet residence is ideally situated near Lake Lugano, with the Riva S. Vitale bus stop just 1 minute away. Daily conveniences include Da Donato Shop and Farmacia Amavita Neuroni within a 9-minute walk, while Scuola elementare is 14 minutes away. The peaceful environment ensures tranquil living both day and night.Available from June 2027, this apartment offers an exceptional opportunity to experience the best of Ticino living, combining lakeside serenity with modern comfort and stunning natural surroundings. Perfect for families or professionals seeking a premium residence in one of Switzerland's most beautiful regions.

Wegzeit
-
  • Empty room with light wooden flooring, white walls, large sliding glass doors leading to a scenic view of a lake and mountains, and a radiator on one wall.
  • Modern bedroom with a large bed covered in a zebra-patterned duvet, a white wardrobe with wooden trim, a nightstand with a lamp, and a small table with a patterned cloth.
  • Empty room with wooden flooring, large sliding glass doors leading to a scenic view of a lake and mountains.
  • Living room with a large sectional sofa, ottoman, coffee table, remote control, and a view of the mountains through large windows.
  • Dining room with a wooden table, six chairs, and a large bookshelf filled with books and picture frames. The room has large windows offering a scenic view of a lake and mountains.
  • {"type": "Kitchen", "objects": ["sink", "faucet", "oven", "cutting board", "coffee maker", "oven mitts", "oven gloves", "oven", "oven mitts", "oven gloves", "oven", "oven mitts", "oven gloves", "oven", "oven mitts", "oven gloves", "oven", "oven mitts", "o
  • Empty room with white walls, dark wooden flooring, and a large window with a view of the garden. A radiator is visible under the window, and a small kitchen area is visible through an open doorway.
  • Balcony with a scenic mountain and lake view, featuring a glass table, wicker chairs, a lantern, and potted plants.
1 / 8
CHF 1'600.– Top
3.5 Zimmer90m² Wohnfläche
Via San Nicolao, 6816 Bissone

Luminoso appartamento di 3.5 locali a Bissone, disponibile subito

• CERCHIAMO UN SUBENTRANTEPer motivi personali, cerchiamo un subentrante per il nostro appartamento di 3.5 locali a Bissone, disponibile da subito.L’appartamento si trova al piano terra ed è composto da una camera da letto, un luminoso soggiorno, una cucina in parte rinnovata con lavastoviglie nuova, un bagno e un pratico locale deposito esterno.Il secondo locale rappresenta uno degli elementi più versatili della casa: grazie a un’elegante parete scorrevole può essere lasciato completamente aperto, ampliando il soggiorno e creando una splendida zona giorno, oppure essere chiuso e utilizzato come seconda camera da letto, studio o locale hobby, a seconda delle proprie esigenze.Per garantire il massimo comfort durante tutto l’anno, l’appartamento è inoltre dotato di due climatizzatori di recente installazione, moderni ed efficienti.Il vero punto di forza della casa è senza dubbio il magnifico giardino privato con vista sul lago. Un luogo dove il tempo sembra rallentare, ideale per rilassarsi, pranzare all’aperto o semplicemente godersi uno dei panorami più belli del Ceresio. Una vista che regala serenità ogni giorno.La lavanderia è condominiale ma condivisa solamente con altri due appartamenti. Di fronte all’abitazione è inoltre disponibile un comodo parcheggio pubblico, con possibilità di ottenere un abbonamento comunale a un costo annuo contenuto.Se conoscete qualcuno alla ricerca di una casa in una posizione privilegiata, immersa nella tranquillità ma comoda ai principali collegamenti, vi sarei grato se poteste condividere questo annuncio.Per maggiori informazioni o per organizzare una visita, potete contattarmi direttamente al numero: +41 78 841 3347 L’appuntamento è raggiungibile tramite la scalinata San Giuseppe

Wegzeit
-
  • modern living room with large windows, gray sofa, glass coffee table, wooden floor, TV, bookshelf
  • Balcony with tiled floor, large potted plants, and a view of the city
  • Living room with a large bookshelf, a flat screen TV, a gray couch, a glass table, and a glass door leading to a balcony.
  • modern kitchen with large windows, wooden floor, island with sink and stove, balcony with table and chairs
  • Balcony with table and chairs, concrete floor, concrete wall, potted plants, large window, mountains in the distance
  • Balcony with tiled floor, metal railing, pink chairs, small table, potted plants, distant view of buildings and mountains
  • Dining room with a long table, chairs, large windows, and a balcony
  • Dining room with large windows, balcony, wooden floor, table, chairs, rug, potted plants
  • Empty hallway with white walls, wooden floor, two stacks of DVDs, a rug, and a door.
  • Bedroom with bed, rug, shelves, TV, and door
  • single bed, desk, computer, chair, window, wooden floor
  • tiled floor, brown door, white walls, staircase
  • Modern white building with multiple balconies, concrete construction, multiple floors, surrounded by greenery
  • living room, kitchen, 3 bedrooms, 2 bathrooms, balcony
1 / 14
Balcony with tiled floor, large potted plants, and a view of the city
Living room with a large bookshelf, a flat screen TV, a gray couch, a glass table, and a glass door leading to a balcony.
modern kitchen with large windows, wooden floor, island with sink and stove, balcony with table and chairs
  • Balkon / Terrasse
  • Aussicht
  • Parkplatz
  • +4
CHF 3'500.–
4.5 Zimmer165m² Wohnfläche
Via Vincenzo Vela 15, 6850 Mendrisio

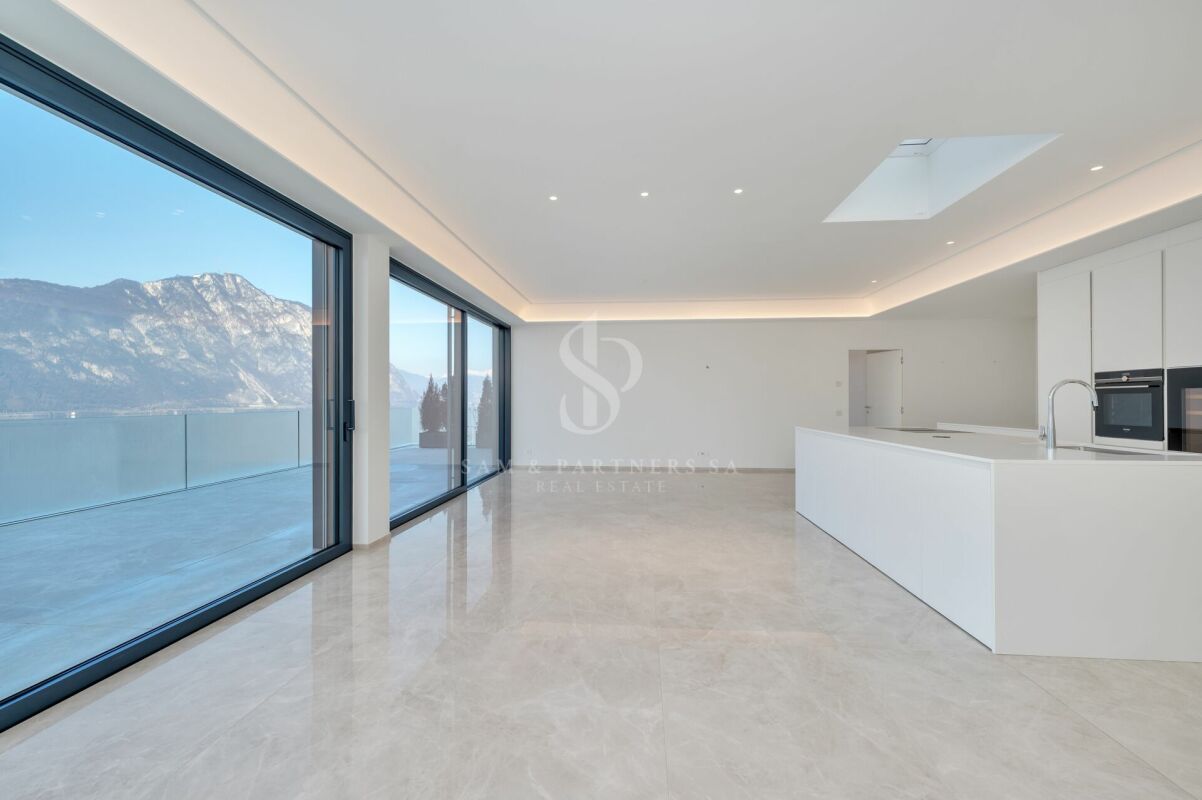
MENDRISIO – ATTICO CON ESCLUSIVO OUTDOOR LIVING

Dall’incontro tra design contemporaneo e outdoor living nasce questo esclusivo attico.Dove: Mendrisio, di fronte al nucleo storico. Ottimamente collegata, la posizione consente un rapido accesso alla stazione ferroviaria e alle principali vie di comunicazione, rendendo gli spostamenti verso Lugano, Chiasso e l’Italia estremamente agevoli. La zona è servita da ristoranti, supermercati, negozi e tutti i principali servizi.Cosa: Attico da 4.5 locali, ingresso che si apre su un doppio soggiorno, la cucina abitabile, di design, è dotata di elettrodomestici di alta gamma e include una cantinetta vini. La zona notte è composta da una camera master con bagno en suite, due ulteriori camere, un secondo servizio e una lavanderia privata. A completare la proprietà, vi è la possibilità di disporre di un locale hobby/palestra, riscaldato, finestrato e armadiato: uno spazio versatile ideale come area fitness privata, studio, sala relax o ambiente dedicato ai propri interessi, garantendo comfort e indipendenza.Ti piacerà perché: • Tre terrazze generose • Aria condizionata • Sistema di allarme • Grandi superfici vetrate • Terrazza attrezzata con barbecue • Zona outdoor living coperta • Solarium con piante ornamentali • Due posti auto e cantina inclusi • Possibilità locale hobby • Pet friendly Canone di locazione: CHF 3’250Acconto spese: CHF 250Locale hobby (opzionale): CHF 250

  • Balkon / Terrasse
  • Aussicht
  • Parkplatz
  • +4
Wegzeit
-

Vorschläge basierend auf deinen Suchresultaten

Zusätzliche Informationen

Übersicht

Die Bevölkerungszahl in Breggia ist in den letzten 3 Jahren aufgrund eines Bevölkerungsrückgangs von -1.97% auf 1889 Einwohner:innen gesunken.

Demografische Daten

Die durchschnittliche Höhe der Einkommen beträgt CHF 69’295. Dabei besitzen 20.75% der Bevölkerung einen Hochschulabschluss, 12.25% haben eine höhere Berufsausbildung genossen, 50.23% der Bevölkerung können den SEK II-Abschluss (Matura oder Berufslehre) vorweisen und 16.76% der Einwohner:innen sind aktuell in der obligatorischen Schulausbildung. Die Quote der Erwerbslosen liegt bei 0.69%.

Steuern

Die Gesamtsteuerbelastung der Wohngegend liegt bei 11.64%. Wie viel Steuern einzelne Personen zahlen, ist abhängig von verschiedenen Faktoren wie z. B. dem tatsächlichen Einkommen, dem Familienstand oder auch der Höhe der Abzüge. Die durchschnittliche Steuerlast für eine ledige, kinderlose Person in Breggia liegt bei 17.58%. Ein pensioniertes Paar (Ü 65) zahlt im Durchschnitt 16.01%, ein Ehepaar mit zwei Kindern 6.37% und ein kinderloses Ehepaar 10.19%.

Neubau

In den letzten 5 Jahren wurden in Breggia 14 neue Wohnungen gebaut. Davon sind 2 neue 3-Zimmer-Wohnungen sowie 7 4-Zimmer-Wohnungen hinzugekommen. Die Anzahl der neu geschaffenen großen Wohnungen umfasst 1 6+-Zimmer-Wohnung und 4 5-Zimmer-Wohnungen. Angesichts der hohen Zahlen an großen Wohnungen wird klar, dass Breggia vor allem für Familien ein attraktiver Wohnort sein kann.

Bestand

Die Neubauten tragen dazu bei, dass der Wohnbestand der Region weiter wächst und in Breggia insgesamt 1491 Wohnungen zählt. Die gesamte Zahl der 1-Zimmer-Wohnungen beläuft sich dabei auf 48. Die Anzahl der Wohnungen beläuft sich auf 188 Wohnungen mit 2 Zimmern, 321 Wohnungen mit 3 Zimmern und 471 Wohnungen mit 4 Zimmern. Letztlich sind 257 5-Zimmer-Wohnungen und 206 sehr geräumige Wohnungen mit 6 und mehr Zimmern verfügbar.

Unbelegte Wohnungen

Die Leerstandsquote in Breggia beträgt 1.15%. Dabei stehen 1.57% der 3-Zimmer-Wohnungen, 0.86% bei den 4-Zimmer-Wohnungen als auch 1.18% der 5-Zimmer-Wohnungen momentan leer. Wohnungen, die 6 Zimmer haben, kommen auf eine Leerstandsquote von 0.98%.

Immobilienmarkt (nur Vermietung)

Die durchschnittlichen Mietpreise der Objekte belaufen sich auf CHF 1168. Ein Viertel aller angebotenen Mieten entspricht oder liegt unter einer monatlichen Miete von CHF 980. Schließlich liegen 75% der monatlichen Mieten unter CHF 1400 oder weisen genau diesen Wert auf.