
"Exclusive 5.5-room single-family house with panoramic views of Eiger Mönch Jungfrau"
Location
Chlosterbergstrasse 57D, 8248 Laufen-UhwiesenTravel time
- 23 min.Station: Neuhausen
Surrounding information
School
5 min.PrimarschulhausSupermarket
5 min.VolgPublic Transport
4 min.Kapelle
Times refer to the route on foot.
Costs
- Purchase price:
- CHF 2,700,000.–
Main information
- Available from:
- 01.03.2028
- Type:
- Single house
- No. of rooms:
- 5.5
- Number of floors:
- 3
- Surface living:
- 205 m2
- Floor space:
- 296 m2
- Land area:
- 545 m2
- Volume:
- 1480 m3
- Room height:
- 2.5 m
- Last refurbishment:
- 2020
- Year built:
- 2010
Features and furnishings
Balcony / Terrace
Fireplace
View
Quiet neighborhood
Child-friendly
Parking space
Garage
Minergie certified
Minergie construction
Documents (0)
Description
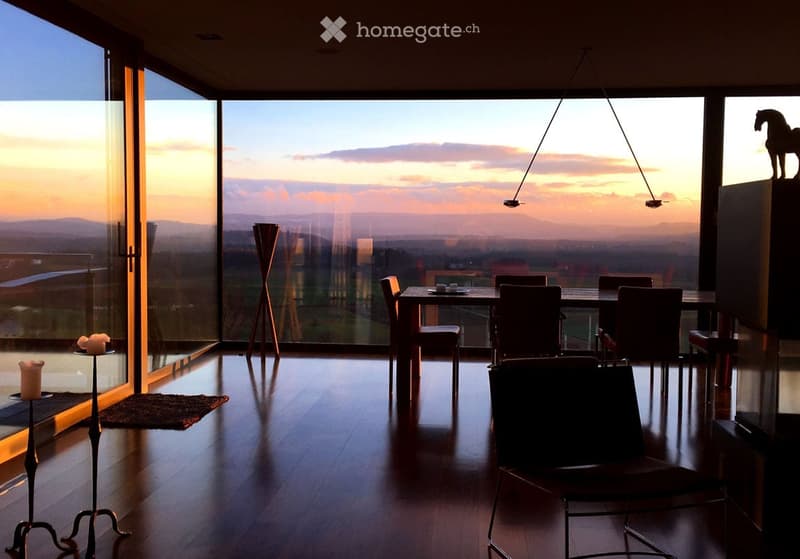
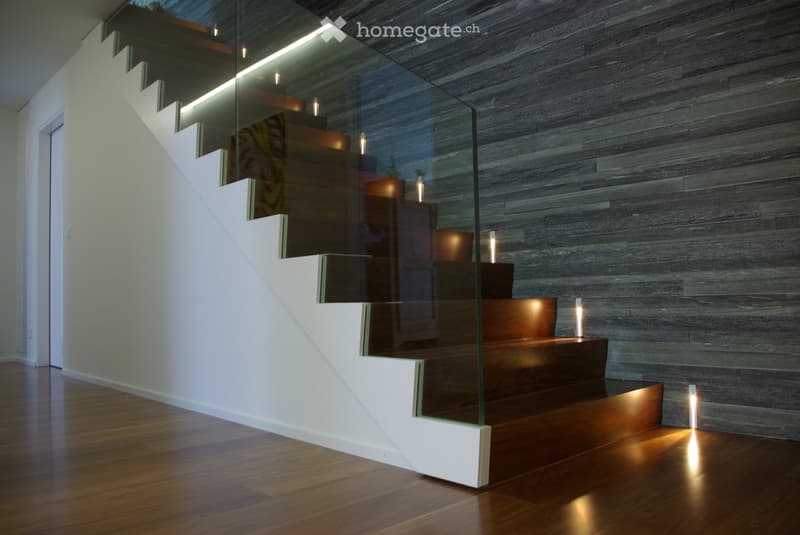
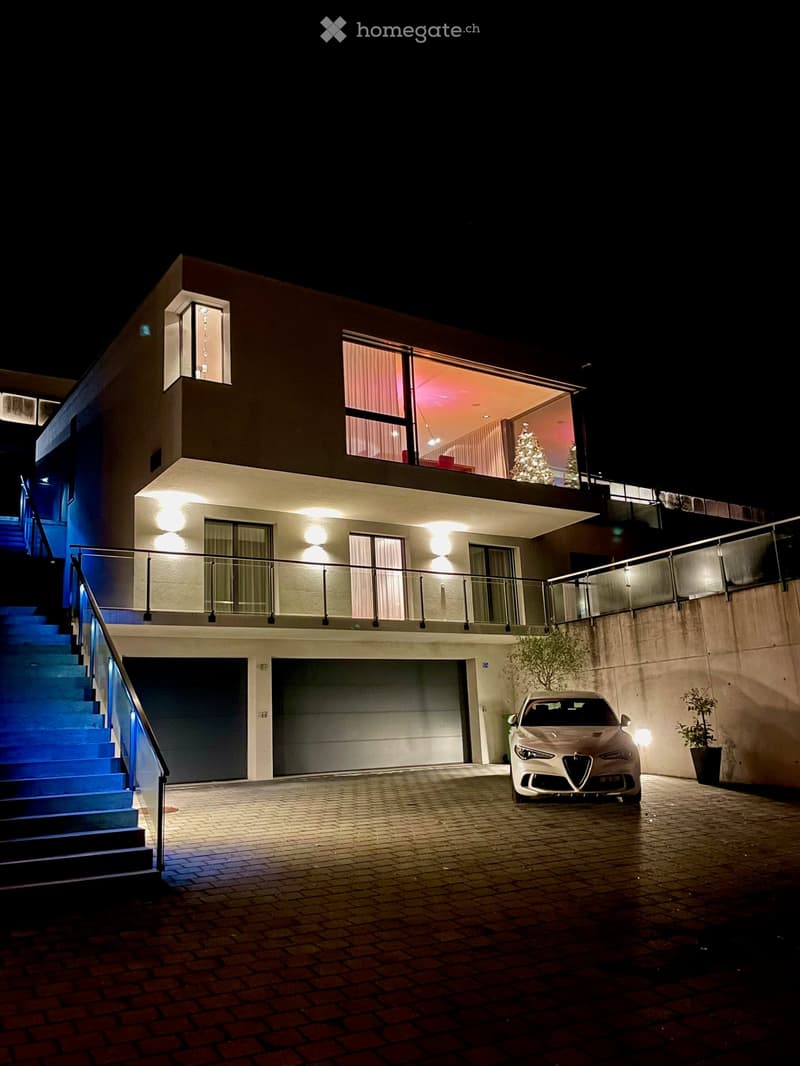
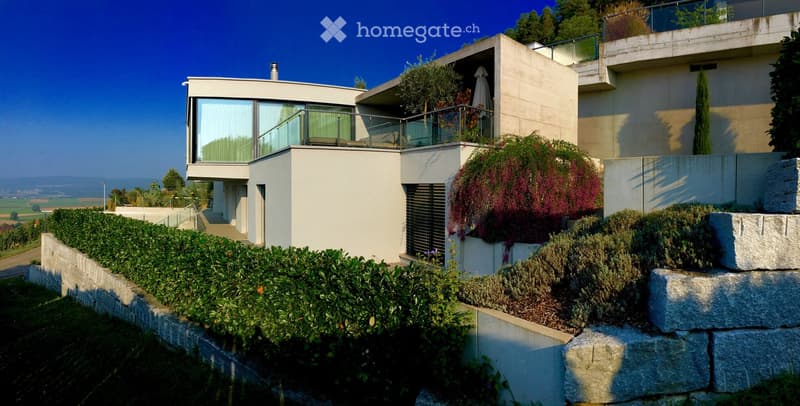
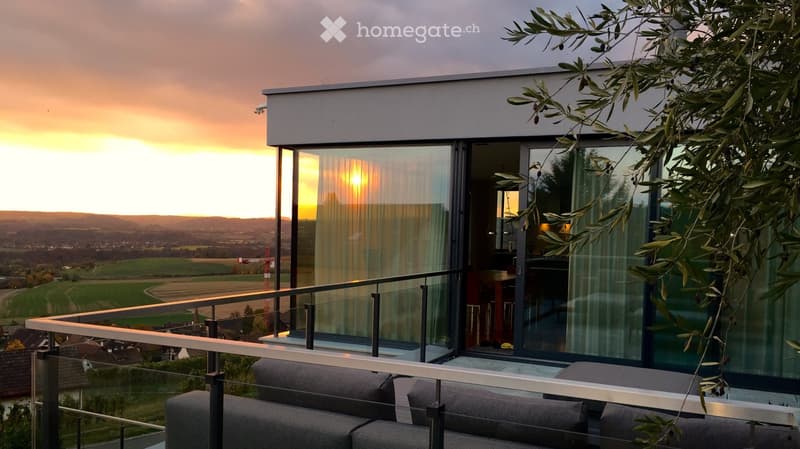
Discover this impressive single-family house from 2010 in the quiet municipality of Laufen-Uhwiesen. The Minergie-certified house (2010) has been well-maintained and offers a comfortable home for the whole family on 205 m² of living space and 545 m² of land. The spacious terrace, which is partially covered, allows for use all year round. The exclusive, high-quality granite plates on the terrace (Valser Quarzit) are also repeated inside on the entire staircase wall. The living-dining room with a room height of 2.60m and the panoramic front guarantees the WOW effect to 100%.
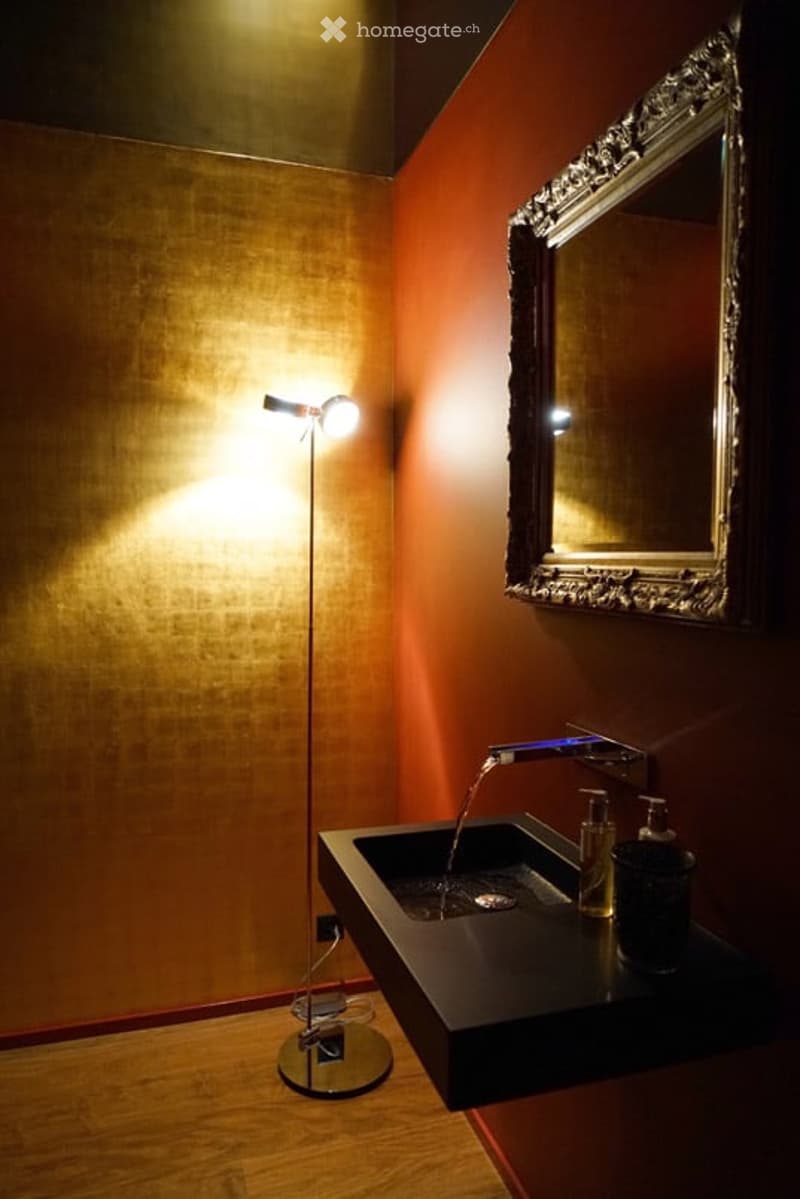
Modern equipment: Stylish staircase with glass panels, illuminated wooden steps create an elegant ambiance. The wall cladding in Valser Quarzit is massive and not a facade.
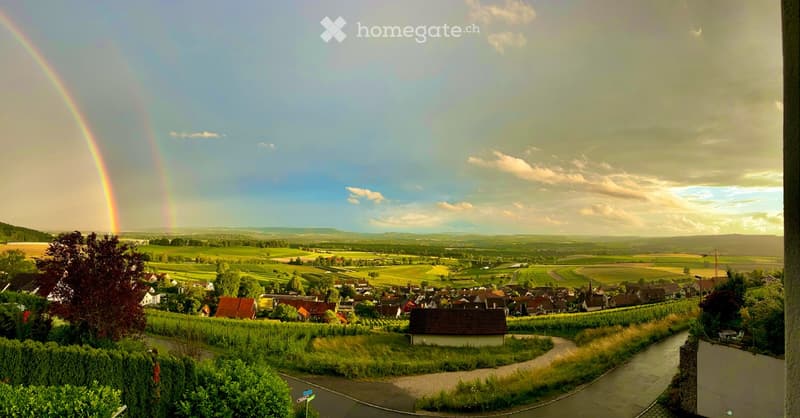
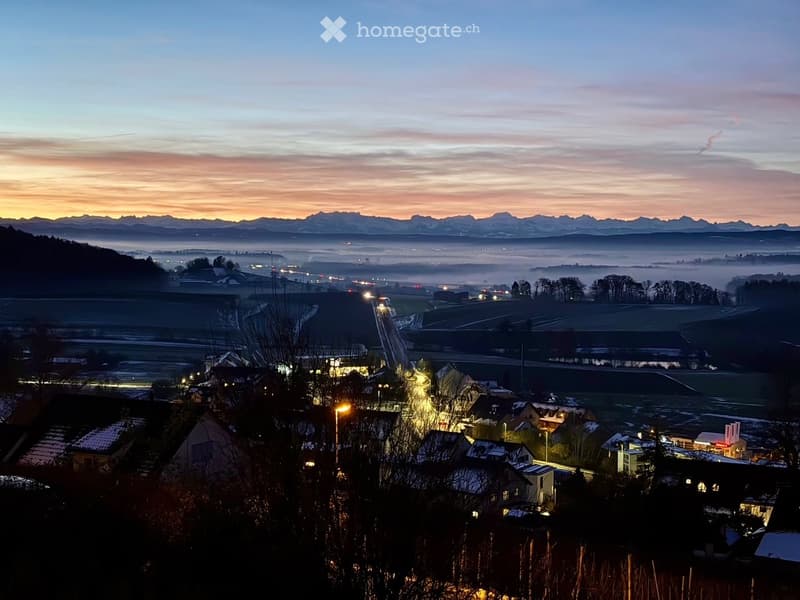
Beautiful view: The glass pane in the living-dining room with a length of 6.40m, which is also constructed corner-to-corner, glass-on-glass, underlines the feeling that you are flying over the village. Enjoy the panoramic view of the rural landscape with vineyards. The unobstructed view to the Alps is breathtaking.
Cozy fireplace: The top-modern fireplace made of black steel is the ideal place to relax on cool winter days.
Garage: The house offers 3 parking spaces in the house and a sufficiently large forecourt for guests.
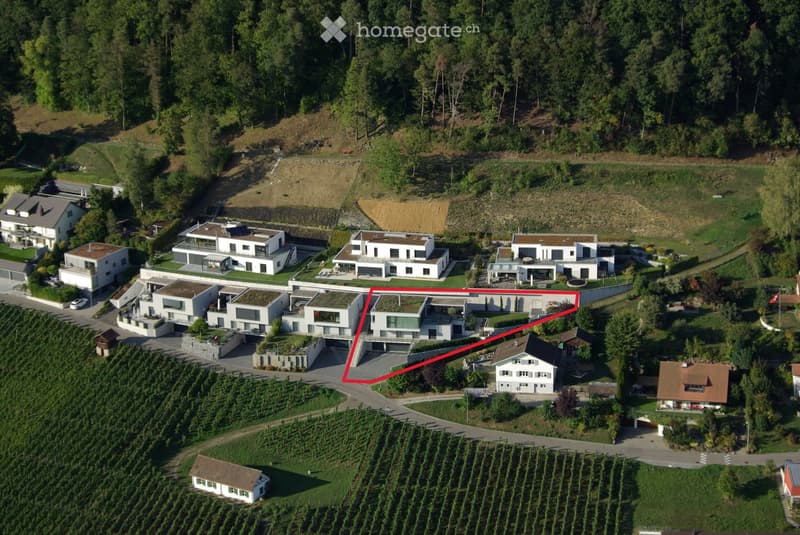
Location and surroundings: The house is located in a quiet, child-friendly environment and is yet well-connected. The bus stop "Kapelle" is only 4 minutes' walk away, the primary school and the Volg supermarket are each 5 minutes' walk. The sunny south location guarantees plenty of light all year round, while the quiet surroundings, far from road and rail noise, provide relaxation.
This energy-efficient home (2010) combines modern living comfort with the tranquility of rural life and offers an ideal basis for families who value quality and sustainability.
The house and its location above the vineyards, with a view over the fields to the Alps, speak for themselves.
Mortgage Calculator
From dream house to home ownership: the mortgage calculator can help you estimate the affordability of this property.

Unlock the full experience
Sync your favourites, manage search alerts, and access all your important services seamlessly across devices. Create your free account for a personalized home search!
Contact
Windels Roger
- Listing ID
- 4002816157
- Object ref.
- xrzul.7jn2z