83 results - Property for buy in District Andelfingen
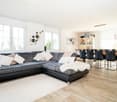
  • dining area with a view to the sunset, wooden floor, floor to ceiling glass walls, chandelier, dining table and chairs, horse statue
  • Terrace with sofa, table, and potted plant overlooking countryside view.
  • Modern staircase with glass panels, wooden steps, white walls, wooden floor, illuminated steps
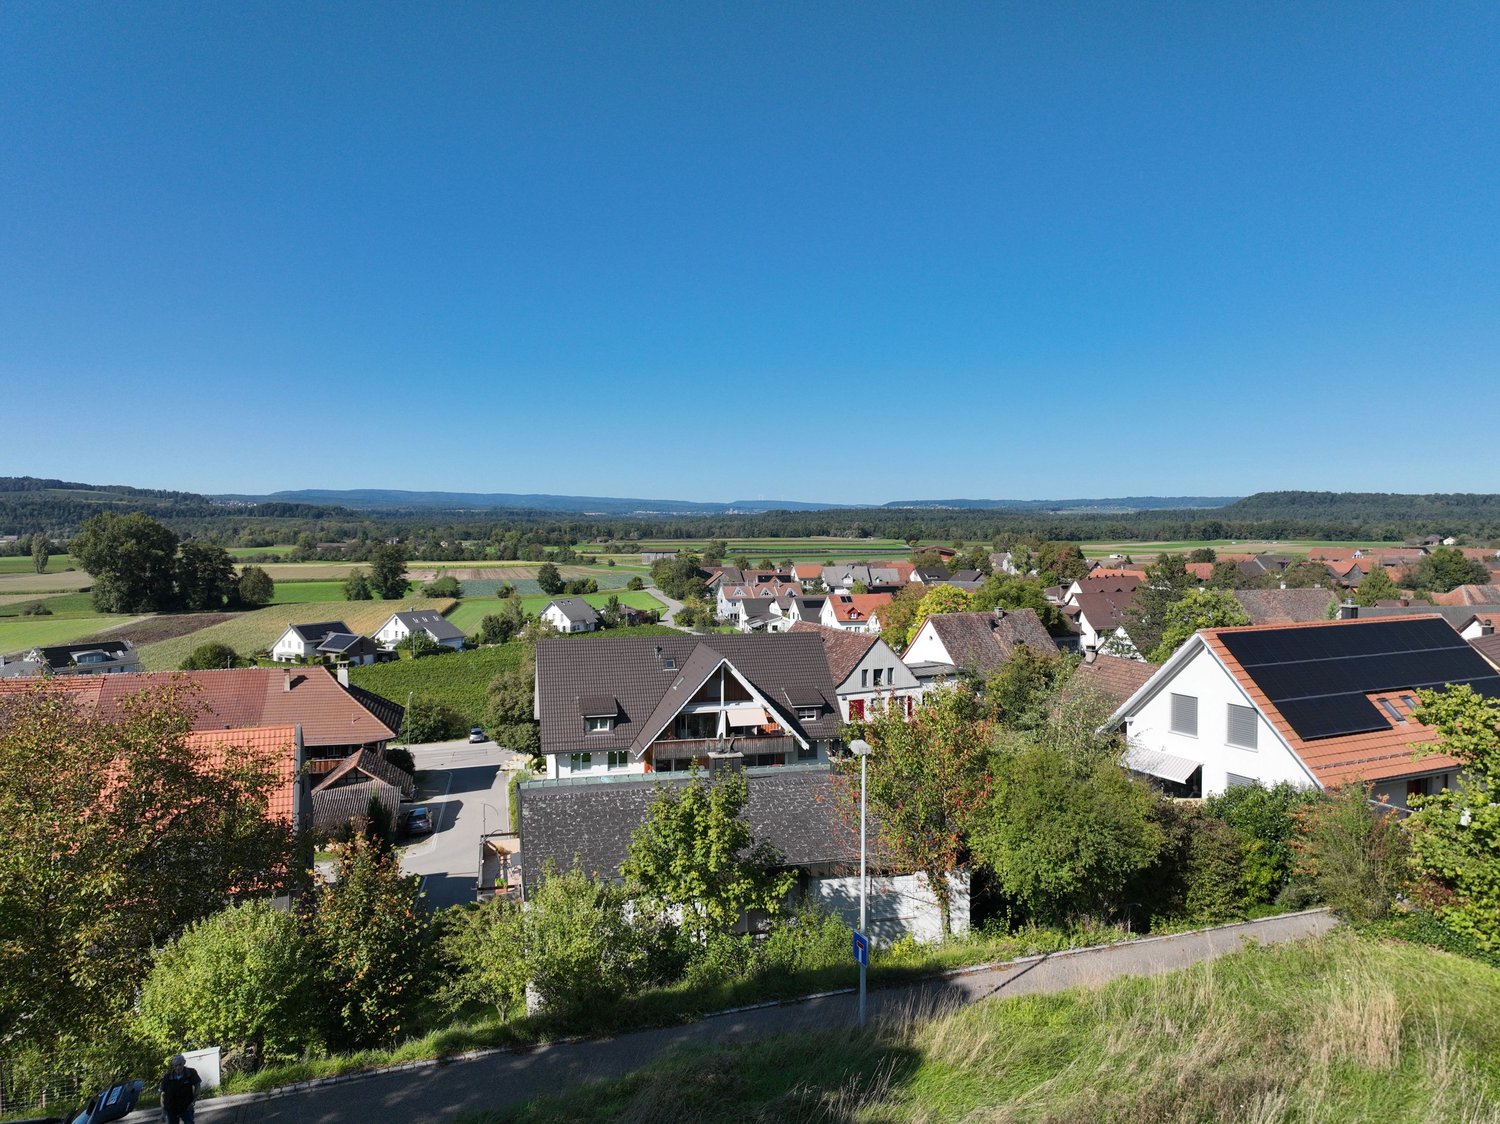
  • Rural landscape, houses, vineyards, rainbow, hills
  • White bathroom with glass shower enclosure, bathtub, white and yellow cabinets, white tiles, potted flower, towel rack, silver fixtures
  • a bathroom with red walls, a golden-textured wall, a mirror, a sink, and a lamp
  • modern bathroom with large freestanding bathtub, walk-in shower, marble floor, minimal design
  • Wide aerial view of a town and landscape at dusk with mountains in the background
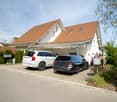
  • Modern 2-story house, well-lit, car parked in front, blue steps, garage with 2 doors, decorated with Christmas tree
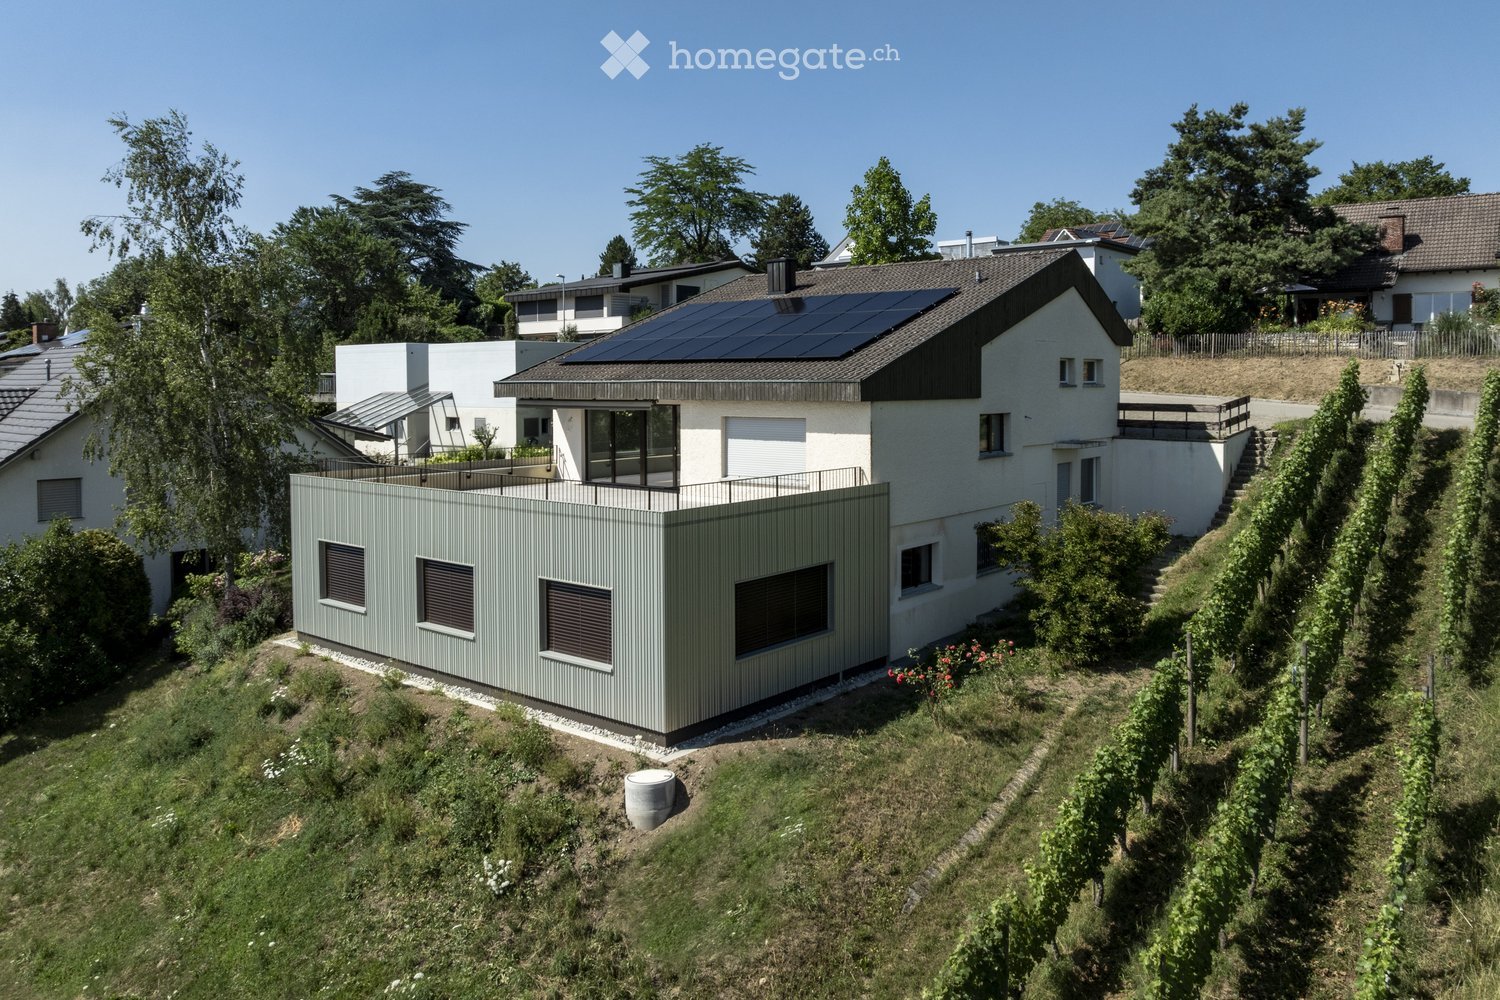
  • Semi-detached houses with 3 levels, green rooftop, multiple garages and parking spaces, vineyard surrounding
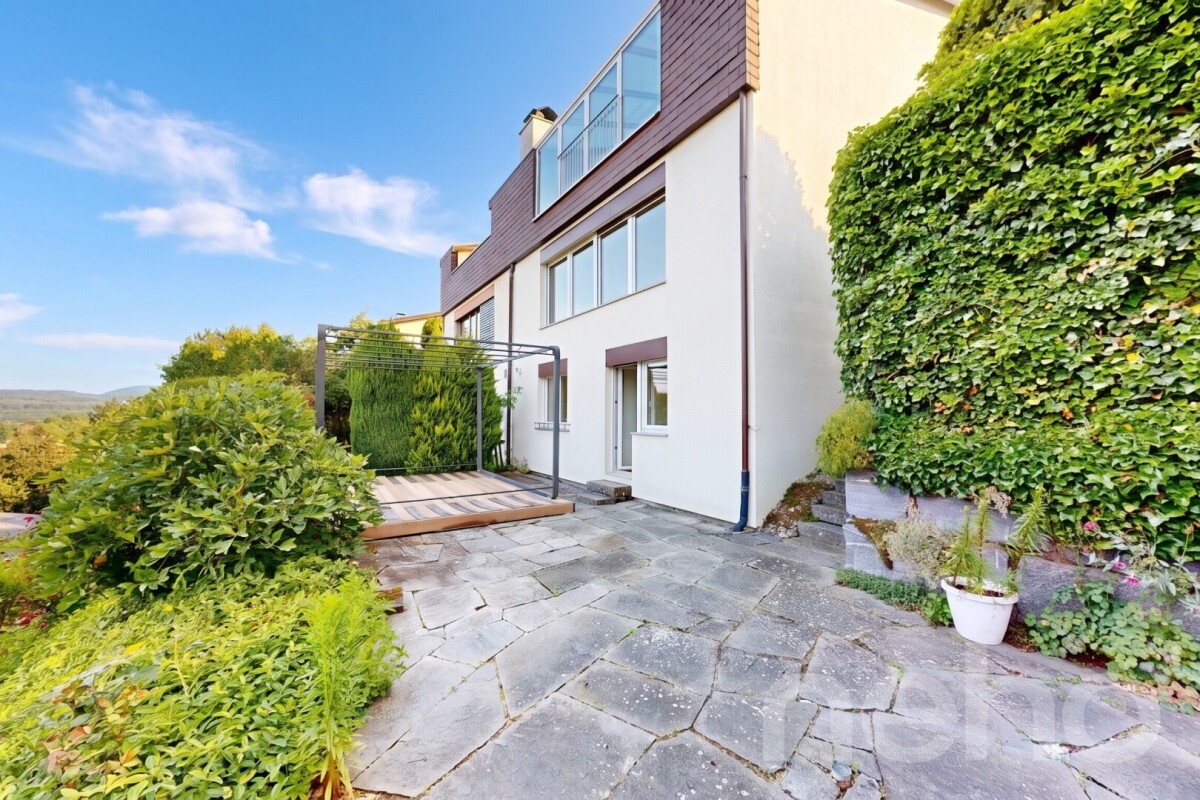
  • Modern house, concrete walls, glass windows, balconies, surrounded by stone walls and greenery
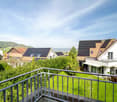
  • Outdoor sofa set, glass railings, glass sliding doors, panoramic view, sunset
1 / 12
CHF 2,700,000.– Top
5.5 rooms205m² living space
Chlosterbergstrasse 57D, 8248 Laufen-Uhwiesen

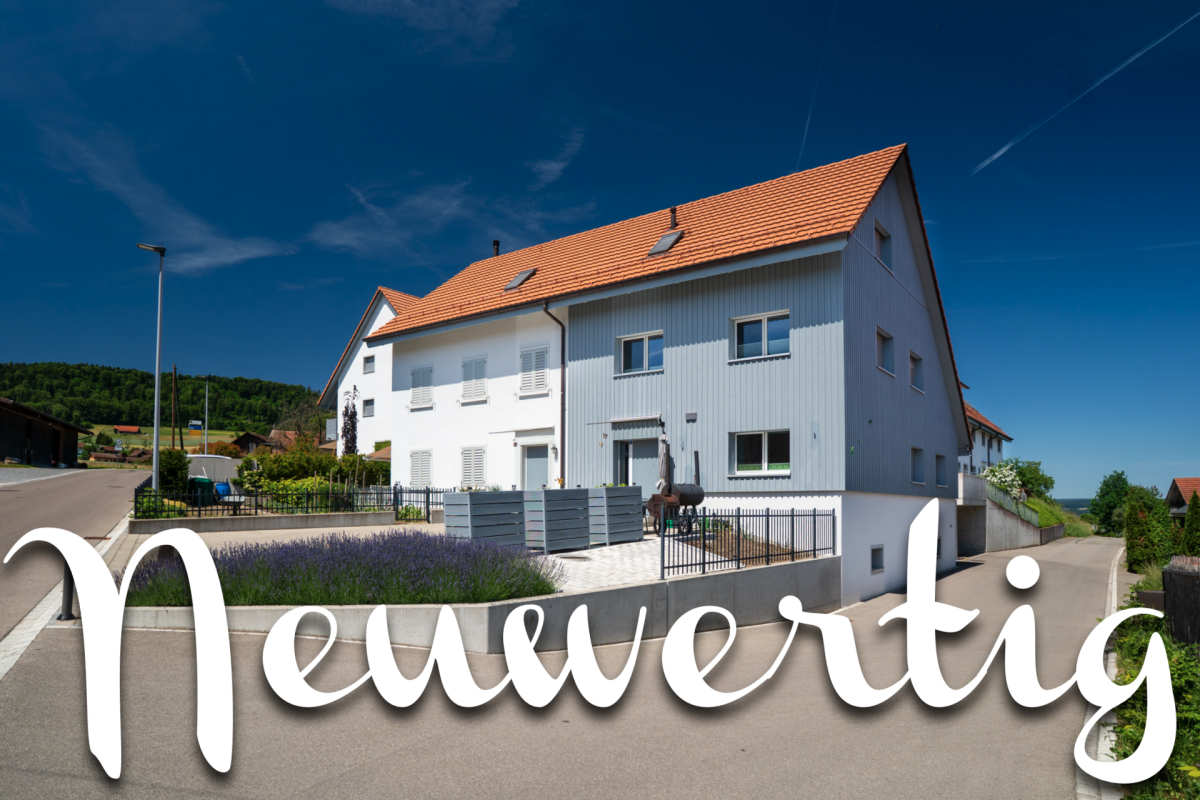
Exclusive 5.5-room single-family house with panoramic views of Eiger Mönch Jungfrau

Discover this impressive single-family house from 2010 in the quiet municipality of Laufen-Uhwiesen. The Minergie-certified house (2010) has been well-maintained and offers a comfortable home for the whole family on 205 m² of living space and 545 m² of land. The spacious terrace, which is partially covered, allows for use all year round. The exclusive, high-quality granite plates on the terrace (Valser Quarzit) are also repeated inside on the entire staircase wall. The living-dining room with a room height of 2.60m and the panoramic front guarantees the WOW effect to 100%. • Modern equipment: Stylish staircase with glass panels, illuminated wooden steps create an elegant ambiance. The wall cladding in Valser Quarzit is massive and not a facade. • Beautiful view: The glass pane in the living-dining room with a length of 6.40m, which is also constructed corner-to-corner, glass-on-glass, underlines the feeling that you are flying over the village. Enjoy the panoramic view of the rural landscape with vineyards. The unobstructed view to the Alps is breathtaking. • Cozy fireplace: The top-modern fireplace made of black steel is the ideal place to relax on cool winter days. • Garage: The house offers 3 parking spaces in the house and a sufficiently large forecourt for guests. Location and surroundings: The house is located in a quiet, child-friendly environment and is yet well-connected. The bus stop "Kapelle" is only 4 minutes' walk away, the primary school and the Volg supermarket are each 5 minutes' walk. The sunny south location guarantees plenty of light all year round, while the quiet surroundings, far from road and rail noise, provide relaxation. This energy-efficient home (2010) combines modern living comfort with the tranquility of rural life and offers an ideal basis for families who value quality and sustainability. The house and its location above the vineyards, with a view over the fields to the Alps, speak for themselves.

Travel time
-
1 / 18
  • Parking space
  • Balcony / Terrace
  • Garage
  • +3
CHF 1,300,000.–
8 rooms165m² living space
Madwiesweg 5, 8461 Oerlingen

Two-family house with a beautifully landscaped garden & plenty of potential

This well-maintained two-family house from 1976 impresses with generous space, two separate residential units, and diverse usage possibilities. Whether as a multi-generational house, for two families, or for combining personal use and rental – the property offers an attractive basis for individual living ideas.The ground floor features a spacious 4.5-room apartment with a chimney and a living area of approximately 105 m². The 3.5-room apartment on the upper floor has nearly 60 m² of living space and is ideal as a separate unit for family members, rental, or as an additional living and working area.In total, the house offers a living area of approximately 165 m². The space is complemented by a large, heated hobby room with daylight in the basement. With an area of approximately 22 m², this additional room offers numerous possibilities. The approximately 19 m² large attic provides further development potential and creates additional perspectives for the future use of the property. Two large garages with direct access to the house provide additional comfort.A particular highlight is the beautifully landscaped garden on the 705 m² large plot of land. Plenty of greenery and three different seating areas invite you to relax, enjoy, and linger outdoors.The property has been continuously maintained and offers new owners the opportunity to use the house according to their own ideas and exploit its existing potential. Currently, the property is heated using electric storage heaters.Nature-oriented living in the Zürcher Weinland: The property at Madwiesweg 5 is located in Oerlingen, a manageable district of the municipality of Kleinandelfingen. The rural residential area convinces with its village character and the immediate proximity to fields, forests, and attractive walking and recreational areas.The surroundings offer ideal conditions for families, couples, and nature-loving people who appreciate a relaxed living environment with high quality of life.Oerlingen is well connected to public transport. Bus connections lead to the Marthalen and Ossingen train stations. Thanks to the nearby A4 highway, Winterthur and Schaffhausen are also easily accessible.Shopping facilities for daily needs are located in the nearby Kleinandelfingen, including Coop and Volg. The kindergarten and primary school offers in the region are organized at the Kleinandelfingen and Andelfingen school locations.A versatile two-family house with plenty of space, an attractive plot of land, and excellent conditions to realize individual living dreams – in an attractive residential area that combines nature-oriented and family-friendly living with good regional accessibility.Highlights:- Two-family house with diverse usage possibilities- Spacious garden with three seating areas & plenty of greenery- Additional, heated hobby room with daylight- Two large garages with direct access to the house.The price is understood as a guide price and serves as an orientation. Incoming offers will be forwarded confidentially to the seller.
  • Parking space
  • Balcony / Terrace
  • Garage
  • +3
Felicia Wipfli

Felicia Wipfli

Inhaberin & Geschäftsführerin

Travel time
-
1 / 18
  • Parking space
  • Balcony / Terrace
  • Garage
  • +3
CHF 1,300,000.–
8 rooms165m² living space
Madwiesweg 5, 8461 Oerlingen

Two-family house with a beautifully landscaped garden & plenty of potential

This well-maintained two-family house from 1976 impresses with generous space, two separate living units, and diverse usage possibilities. Whether as a multi-generational house, for two families, or for combining personal use and rental – the property offers an attractive basis for individual living ideas.The ground floor features a spacious 4.5-room apartment with a chimney and a living area of approximately 105 m². The 3.5-room apartment on the upper floor has nearly 60 m² of living space and is ideal as a separate unit for family members, for rental, or as an additional living and working area.In total, the house offers a living area of approximately 165 m². The space is supplemented by a large, heated hobby room with daylight in the basement. With an area of approximately 22 m², this additional room offers numerous possibilities. The approximately 19 m² large attic provides further development potential and creates additional perspectives for the future use of the property. Two large garages with direct access to the house provide additional comfort.A particular highlight is the beautifully landscaped garden on the 705 m² large plot of land. Plenty of green space and three different seating areas invite relaxation, enjoyment, and lingering outdoors.The property has been continuously maintained and offers new owners the opportunity to use the house according to their own ideas and to exploit its existing potential in a targeted manner. Currently, the property is heated using electric storage heaters.Nature-oriented living in the Zürcher Weinland: The property at Madwiesweg 5 is located in Oerlingen, a manageable district of the municipality of Kleinandelfingen. The rural living environment convinces with its village character and the immediate proximity to fields, forests, and attractive walking and recreational areas.The surroundings offer ideal conditions for families, couples, and nature-loving people who appreciate a relaxed living environment with high quality of life.Oerlingen is well connected to public transport. Bus connections lead to the Marthalen and Ossingen train stations. Thanks to the nearby A4 motorway, Winterthur and Schaffhausen are also easily accessible.Shopping facilities for daily needs are located in the nearby Kleinandelfingen, including Coop and Volg. The kindergarten and primary school offerings in the region are organized at the Kleinandelfingen and Andelfingen school locations.A versatile two-family house with plenty of space, an attractive plot of land, and excellent conditions for realizing individual living dreams – in an attractive living location that combines nature-oriented and family-friendly living with good regional accessibility.Highlights:- Two-family house with diverse usage possibilities- Spacious garden with three seating areas & plenty of green space- Additional, heated hobby room with daylight- Two large garages with direct access to the house.The price is understood as a guideline price and serves as an orientation. Incoming offers will be forwarded confidentially to the seller.

  • Parking space
  • Balcony / Terrace
  • Garage
  • +3
Felicia Wipfli

Felicia Wipfli

Inhaberin & Geschäftsführerin

Travel time
-
  • Home gym with treadmills, weight bench, pull-up bar, yoga mats, and various exercise equipment
  • Storage room with bicycles, boxes, and various equipment
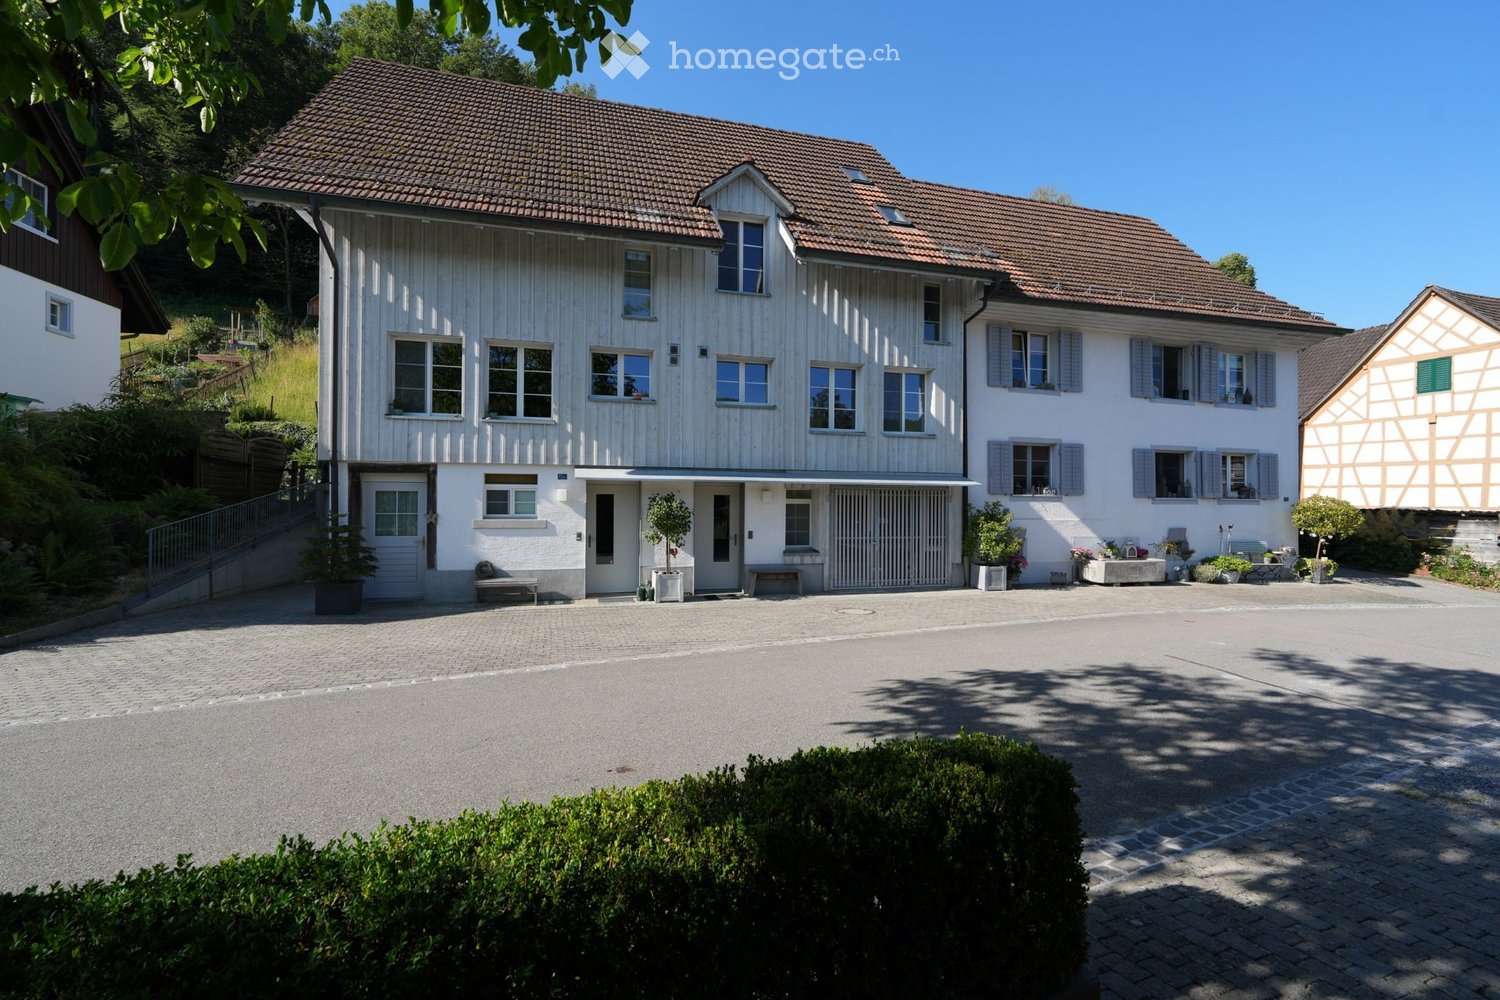
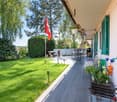
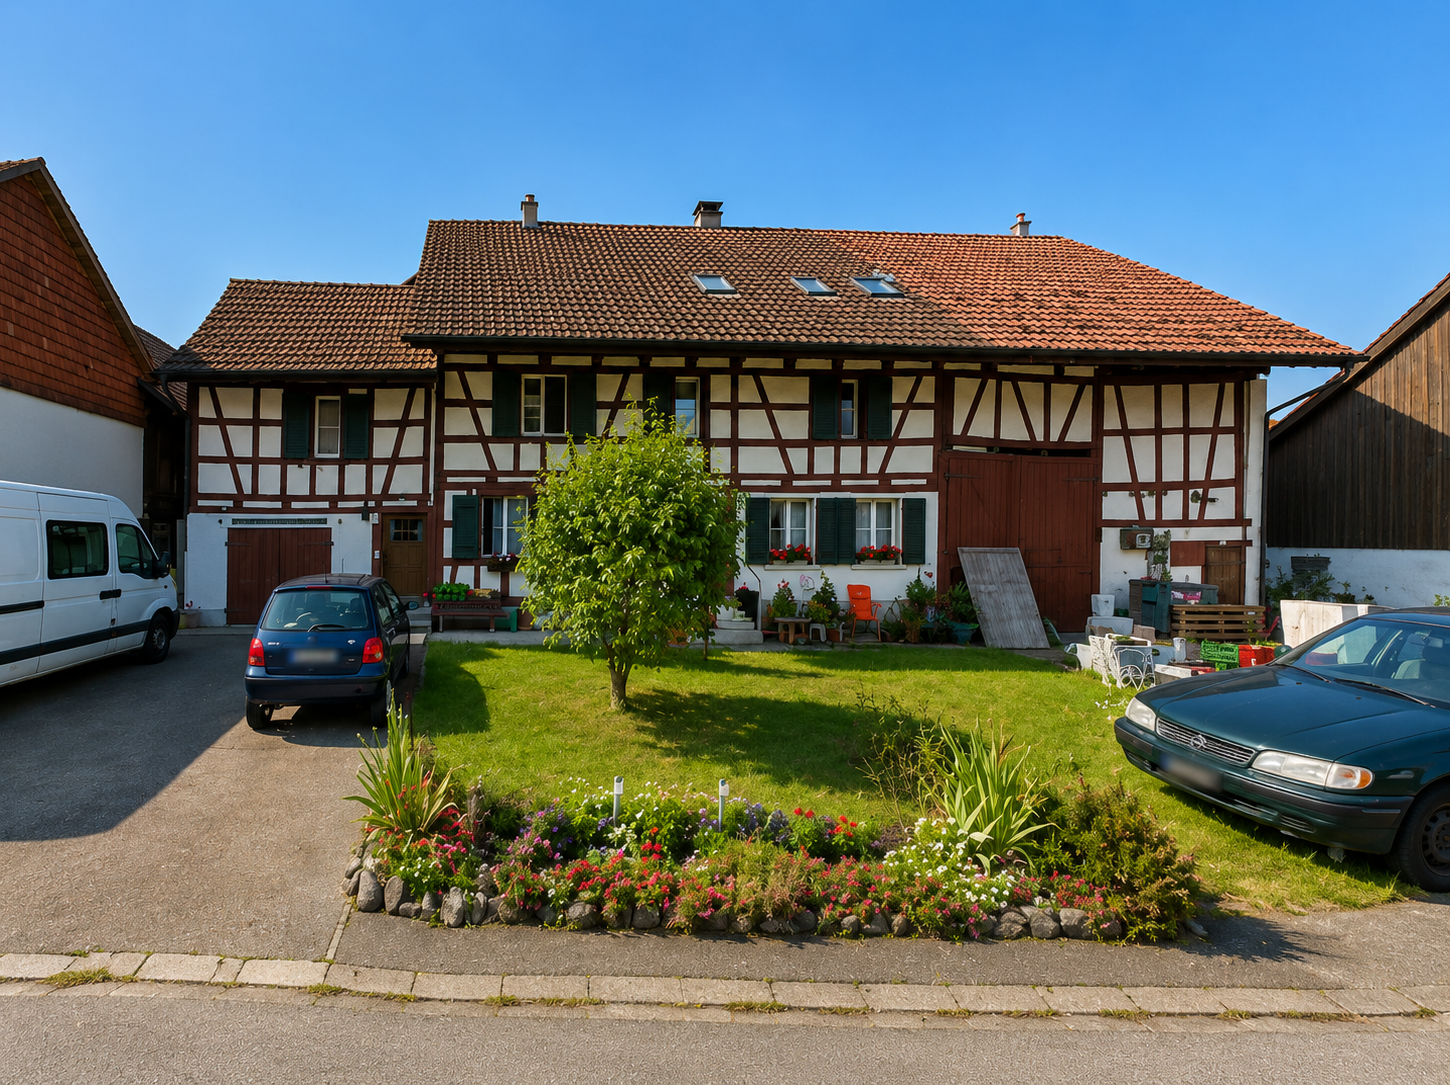
  • 3 story house, brown roof, green shutters, white walls, multiple windows, garden, stairs, car parked in front
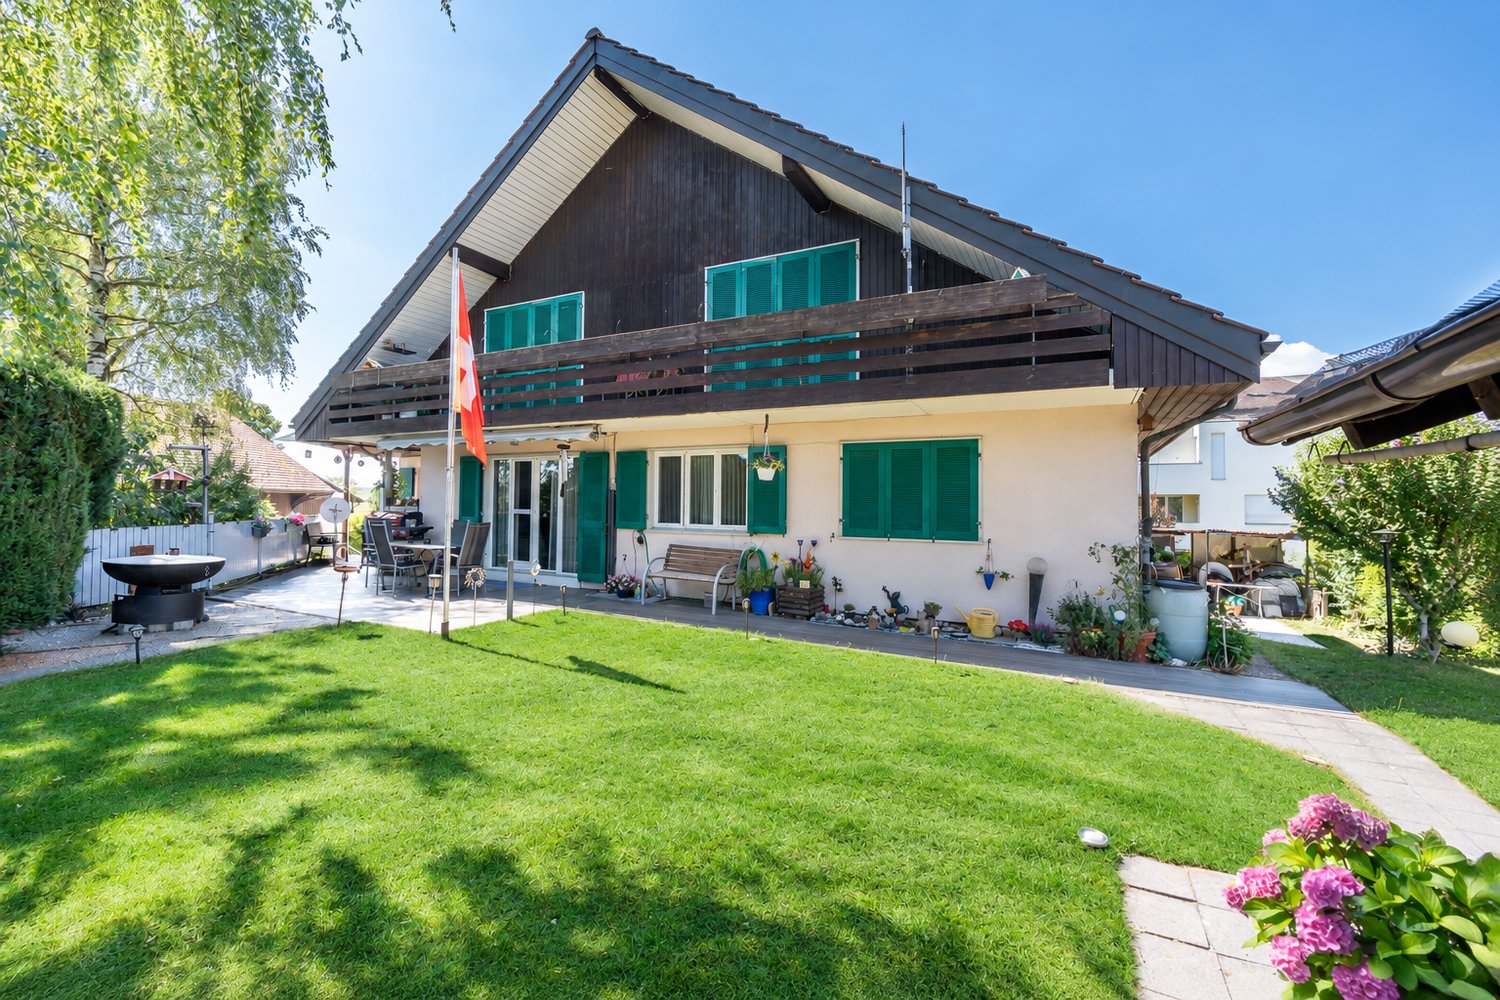
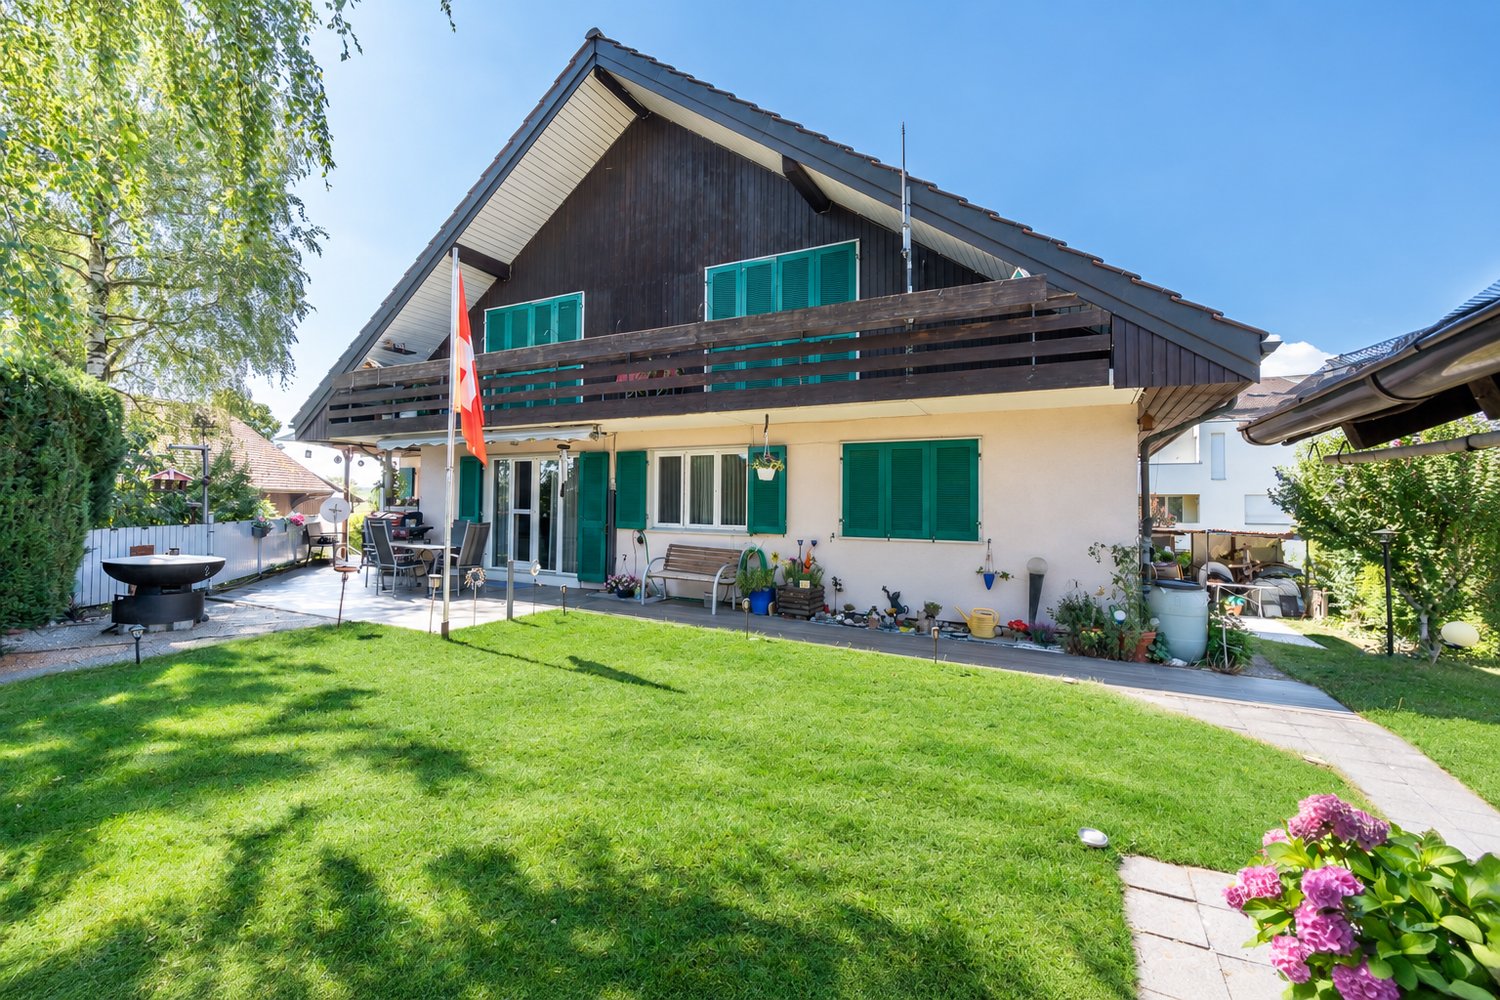
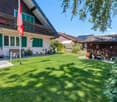
  • 3 story house, brown roof, green shutters, white walls, multiple windows, balcony, garden, cars parked in front
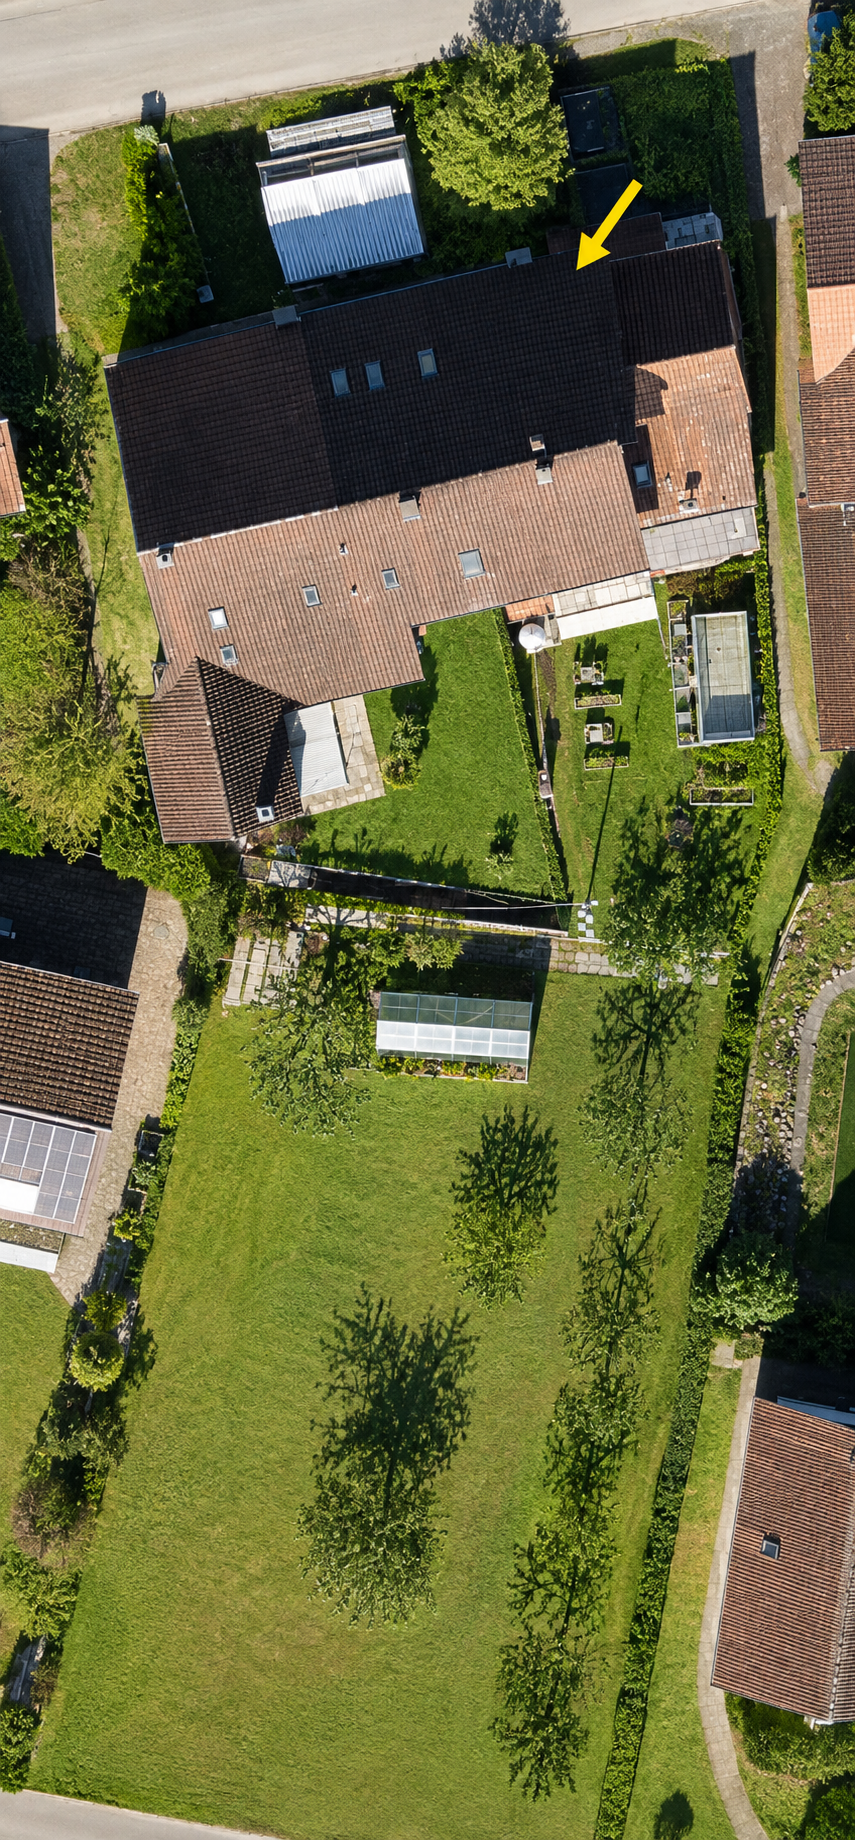
  • Aerial view of a village with several houses, some with solar panels, surrounded by green fields and trees.
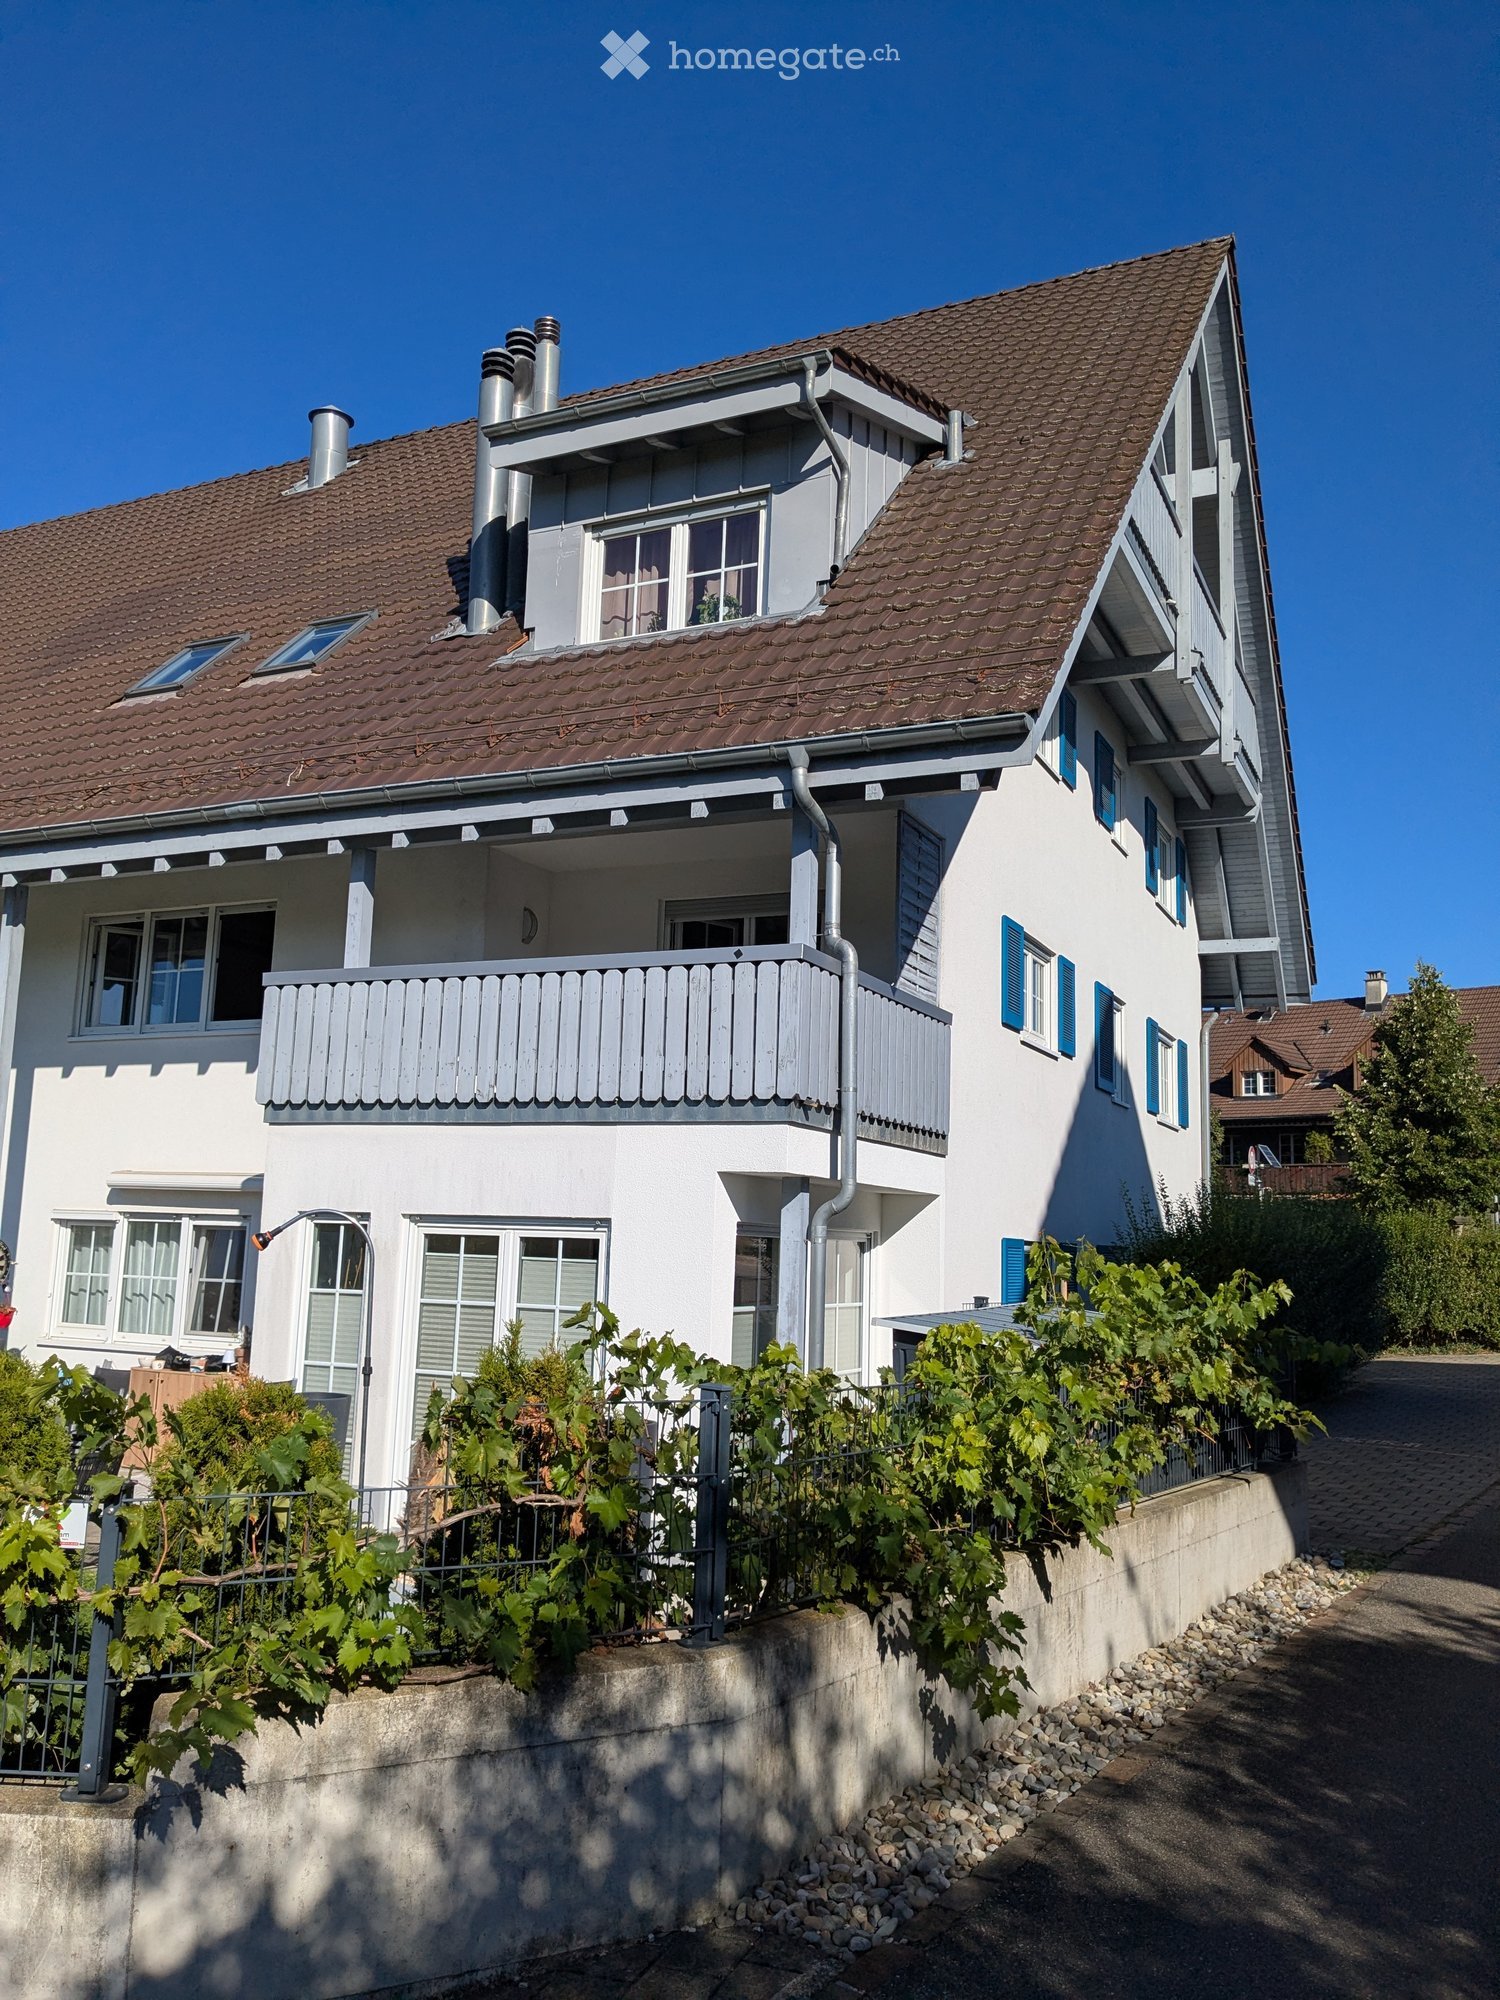
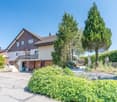
  • 3 story house, brown roof, white walls, green shutters, balcony, garden, pond
  • Aerial view of a village with houses, green fields, trees, and a road with cars parked
  • large grassy area with trees, houses in the background, trailer in the foreground
1 / 36
CHF 898,000.–
4.5 rooms175m² living space
Schlossgasse 22, 8466 Trüllikon

Living with style and a far-reaching view - Welcome to your new home! (Bank-checked)

Are you looking for a well-maintained 4.5-room maisonette apartment where you can really enjoy life every day? A cozy home in an idyllic location for you and your family? Then you are exactly at the right address at Schlossgasse 22 in 8466 Trüllikon in the canton of Zurich.This spacious 4.5-room maisonette apartment on 175 m² of living space combines modern living, high-quality equipment, and the special feeling of freedom on two floors. Already when entering, the apartment convinces with its spacious and bright living and dining area, noble materials, and a stylish room layout that harmoniously connects open width and cozy retreats. The apartment is high-quality equipped with elegant wood elements, charming skylights, and bright friendly windows.The year of construction is 1870 and the apartment was partially rebuilt and renovated in 1989.The high-quality renovated kitchen with plenty of storage space invites you to enjoy and linger - perfect for all those who like to receive guests or cook for family and friends. Via the elegant staircase, you reach the upper floor with the spacious bedroom and additional rooms, which are also ideal as a study, guest or children's room.High-quality floors, modern room concept, and loving details give the apartment a feeling of timeless elegance. Added to this is this unique wellness oasis in the large, turquoise-colored bathroom. A bathroom with shower and guest toilet complement this cozy ambience perfectly. The bright corners give a clear view into the green. The spacious living and dining room with bar and fireplace on a staggering 78.30 m² invites you to cozy hours.Two outdoor parking spaces are available for your cars. Additionally, you have access to a technology room, bike room, and fitness room.A garden share for sole use of 75 m² with a cozy seating area naturally belongs to the apartment.The location also convinces. Trüllikon is worth a visit. Explore your home at Schlossgasse 22 on the following pages and come to me for a viewing appointment as soon as possible. I look forward to getting to know you.

Travel time
-
1 / 12
  • Parking space
  • Balcony / Terrace
  • Garage
  • +1
CHF 1,490,000.–
7.5 rooms190m² living space
Dachsen, 8447 Dachsen

Sunny semi-detached house with winter garden and far-reaching views

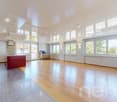
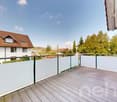
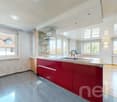
This well-maintained and continuously maintained semi-detached house was built in 1979 and is located in an elevated and sunny residential area, offering a beautiful far-reaching view into the green. With a spacious living area of 190 m², spread over three levels, the house offers versatile usage possibilities. On the ground floor, there is an open kitchen with a dining area and an adjacent heated winter garden, inviting you to cozy hours. A bright living room with an inviting fireplace and a tram-like view promises cozy hours indoors. A guest toilet and an entrance area with a built-in closet complete the ground floor. On the upper floor, you will find a bathroom with a bathtub and shower, as well as three bedrooms. One of them has a glazed balcony for additional living space and a niche ideal for a dressing room. The basement offers two more rooms and an additional bathroom with a shower. The sunny and flowery garden is a retreat with cozy seating areas and a pond. In addition to the garage, you have three storage spaces available in front of the house. The house is heated by geothermal energy. The heat distribution is efficient on the ground floor via underfloor heating. On the upper floor and in the basement via radiators.Exact address available after registration on neho.ch.INTERESTED IN A VIEWING? PLEASE REGISTER: https://neho.ch/b/8447-26-1

  • Parking space
  • Balcony / Terrace
  • Garage
  • +1
Melissa Hug

Melissa Hug

Immobilienmakler

1 / 24
CHF 450,000.–
3.5 rooms71m² living space
Buchemerstrasse 8, 8458 Dorf

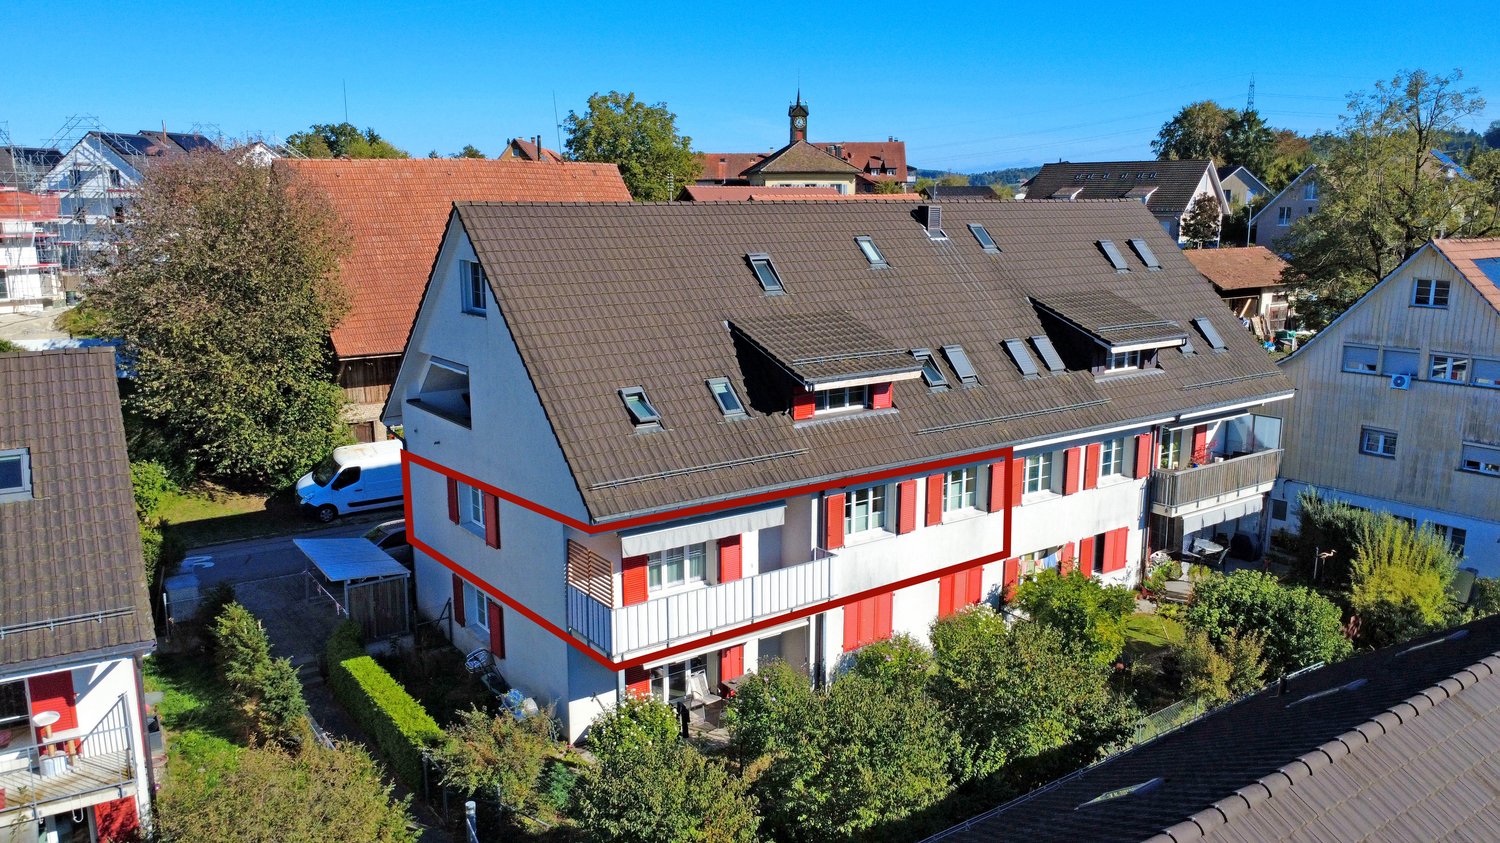
3.5-room apartment on the high ground floor with balcony and versatile secondary rooms

Floor plan, more pictures, a video and additional information can be found on www.stoehr-immobilien.chThis well-maintained 3.5-room apartment is located in a small multi-family house with only four residential units and convinces with its pleasant living atmosphere, practical room layout, and quiet location in the core zone of Dorf.The apartment is located on the high ground floor and offers a cozy home for singles, couples, or small families on approximately 68 m² of net living space. The balcony invites you to enjoy relaxed hours outdoors.Additional comfort is provided by two practical utility rooms: a private laundry room and a hobby room that can be used in a variety of ways. A separate lattice cellar also provides additional storage space. The offer also includes a garage parking space and an outdoor parking space, which are already included in the purchase price.The most important things in brief: • 3.5-room apartment on the high ground floor • Quiet location in the core zone of Dorf • Small multi-family house with only 4 apartments • Year of construction: 1974 • Net living space: approx. 68 m² • Balcony (northwest orientation): approx. 7.3 m² • One wet room with shower • Separate laundry room • Hobby room for individual use • Lattice cellar • One garage parking space included • One outdoor parking space included • Heating system: oil central heating via radiators • No elevator Renovations carried out: • 2012 kitchen and partial floors • 2012 exterior renovation • 2015 wet room • 2017 windows • 2018 new oil heating • Location:Dorf is nestled in the picturesque landscape of the Zürcher Weinland and offers a high quality of life for people who want to live close to nature and yet be well connected. The surroundings with meadows, forest areas, and vineyards invite you to take walks, bike tours, and various leisure activities. The cities of Winterthur and Schaffhausen are easily accessible, as is Zurich Airport and the city of Zurich. Public transport is accessible via the regional postal network. Shopping facilities, schools, and important services are located in the surrounding municipalities and are easily accessible.Detailed distances to schools and shopping can be found in the documentation on our website. We are happy to answer any questions or arrange a viewing. All information is subject to error and omission.Stöhr Immobilien GmbHwww.stoehr-immobilien.ch About Stöhr Immobilien:We offer an all-inclusive service with a pure success fee. From the initial consultation to marketing and on to the transfer of ownership, we take care of all tasks related to the sale. We take care of every detail with foresight, commitment, and a sense of touch.Our customers appreciate not only our technical competence but also our personal and human support. Thanks to our database with over 7,500 verified interested parties, we find the right buyer even with a discreet sales wish.We are particularly proud of the numerous 5-star reviews on Google, which reflect our seriousness, quality, and great commitment. Every property has its own special story, and we help with heart to write its next chapter.

Travel time
-
1 / 20
CHF 1,490,000.–
5.5 rooms214m² living space
Kählwiesstrasse 3, 8414 Buch am Irchel

Top-modern 5.5-room house in a quiet location

Floor plans, more pictures, a video, and additional information can be found at www.stoehr-immobilien.chIn an attractive location in Buch am Irchel, this stylish 5.5-room semi-detached house from 2017 presents itself as an ideal home for people with a demand for comfort, quality, and living atmosphere.On a net living area of around 214 m² and a land share of 299 m², the property offers spacious room proportions and a harmonious living concept. Bright rooms, a Swedish stove in the living room, and cozy wooden ceilings in the bedrooms give the house a warm and inviting appearance. Two tasteful wet cells - including one with a comfortable corner bathtub and shower and one with a shower - as well as a separate guest toilet provide additional comfort.A highlight is the two balconies: one with a wonderful distant view (northwest orientation) and the other with east orientation, where you can enjoy the morning sun. The garden area with covered and uncovered seating areas as well as a well-kept lawn offers space for relaxation and social hours outdoors.For vehicles, there is a carport and two outdoor parking spaces in front of the carport.Highlights: • Modern, well-maintained 5.5-room house • Year of construction: 2017 • Cubature: 928 m³ • Net living area: approx. 214 m² • Land share: 299 m² • Swedish stove in the living room • Heating system: heat pump with underfloor heating • 2 wet cells • 1 guest toilet • Possible expansion for a second toilet on the upper floor • Balcony with fantastic distant view • Garden with covered and open seating area • Fully developed basement • 1 carport and 2 outdoor parking spaces in front of the carport Location:The property is located in a quiet residential area in Buch am Irchel, a popular municipality with rural charm and high quality of life. The natural surroundings and numerous nearby recreational areas make this location particularly attractive.In Buch am Irchel, there is a Volg within walking distance (approx. 2 minutes). For everything else, Buch is oriented towards Neftenbach: there are various shopping facilities such as Coop, Denner, Volg, Landi, and a butcher's shop. In addition, Pfungen offers a Migros. The bakery in Flaach is also highly valued in the region.The traffic connection is also a plus: the Wülflingen motorway access is reachable in around 9 minutes by car.Families benefit from a very good school offer: kindergarten and primary schools are located directly in Buch, while the upper school is attended in Flaach. The schools in the region enjoy an excellent reputation and are an important plus point for this residential area.We are happy to answer any questions or arrange a viewing. All information is subject to error and omission.Stöhr Immobilien GmbHwww.stoehr-immobilien.ch

Travel time
-
1 / 13
CHF 1,050,000.–
4.5 rooms128m² living space
Chesslerstrasse 24, 8477 Oberstammheim

The Luxury of Tranquility

The 4.5-room apartment is located on the southern edge of the historic village center of Oberstammheim, a district of the municipality of Stammheim. The rural character with the nearby nature and recreation areas offers an excellent quality of life and living. The landscape of the Stammertal, shaped by vineyards, and the diverse leisure and club offerings underline the attractiveness of this residential location. Despite the natural location, the surrounding centers are easily accessible.Highlights: • quiet and natural location • optimal public transportation connections • shopping within walking distance • spacious living and dining room with Swedish stove • 2 bathrooms • laundry tower in the apartment • unheated winter garden • sauna in the bathroom • private vegetable garden (approx. 7.5 m²) • private cellar compartment • communal drying room and bike parking • 1 underground parking space Interested parties are warmly invited to contact us.For a viewing appointment, a financing confirmation of at least the advertised sales starting price (at least CHF 1'050'000.--) is required.Call our sales team at 052 209 01 68 if you would like additional information or a viewing. We look forward to hearing from you.Your HEV sales teamImportant: We are exclusively commissioned with the sale. Direct contacts with the owners lead to exclusion of interested parties. S.E.&.O.

Travel time
-
1 / 13
CHF 1,697,000.–
Thurtalstrasse 14, 8450 Andelfingen
High-yield historic rental property with development potential

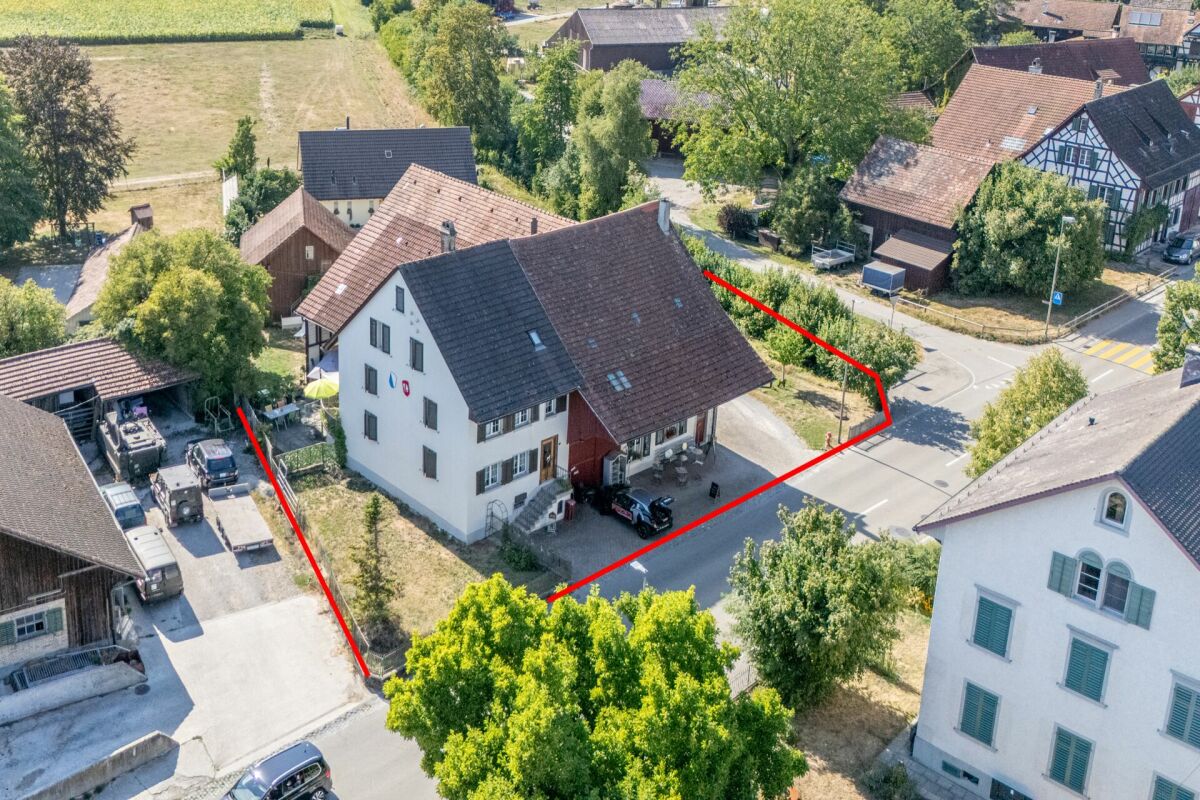
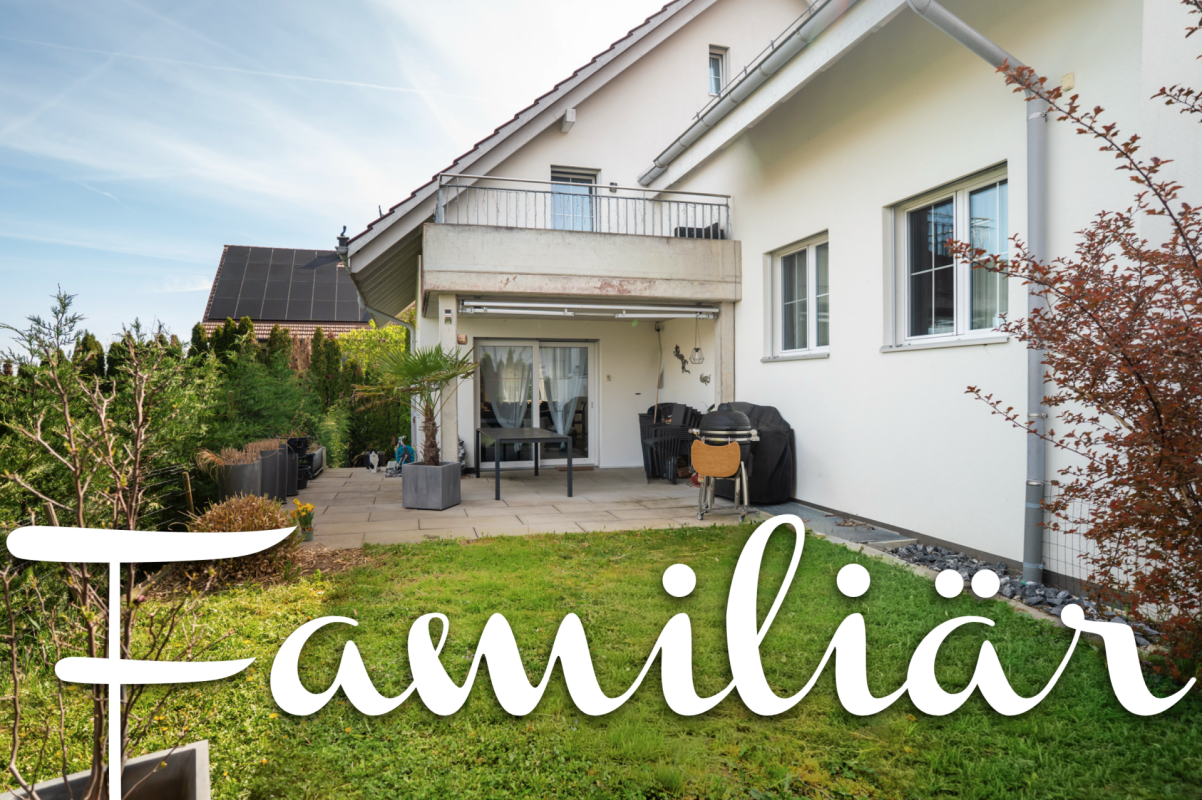
This striking residential and commercial property in the center of Andelfingen combines historic charm, stable rental income, and diverse development and expansion potential. The attractive overall property consists of a characteristic residential and commercial building with rented office and residential spaces, as well as a single-family house attached on one side with additional potential. The commercial part is rented long-term to the Swiss Mobiliar insurance company and includes several office spaces, break rooms, and archive and IT rooms. The offer is complemented by several rented apartments, garages, and spacious basement, attic, and secondary areas with interesting development reserves. The overall property also includes a charming, single-family house attached on one side, which convinces with its cozy atmosphere and diverse usage possibilities. The house is currently rented and offers potential for renovations and modernization measures, as well as interesting perspectives for future overall development together with the main property. The characteristic row property shapes the townscape of Andelfingen in a special way and combines historic village core charm with long-term value retention. Thanks to the connection to the district heating network of the Andelfingen municipality and the diverse usage and expansion possibilities, this is a rare opportunity for investors or developers with a long-term focus.
Travel time
-

Suggested properties for you based on search results