

"Living like in your own house, 5.5-room maisonette with garden"
Purchase price
On request
Rooms
5.5
Living space
143 m2
Location
Buechenstrasse 6b, 8185 WinkelTravel time
- 59 min.Station: Fracht
Surrounding information
School
8 min.Heilpädagogische Schule Bezirk BülachPharmacy
15 min.Five Holistic ElementsSupermarket
17 min.VolgPublic Transport
1 min.Bühlhof
Times refer to the route on foot.
Costs
- Purchase price:
- On request
Main information
- Available from:
- By agreement
- Type:
- Maisonette / Duplex
- No. of rooms:
- 5.5
- Floor:
- GF
- Number of floors:
- 3
- Surface living:
- 143 m2
- Last refurbishment:
- 2025
- Year built:
- 1999
Features and furnishings
Fireplace
View
Child-friendly
Garage
Documents (0)
Description
Living like in a single-family home with its own garden, plenty of space, and one of the lowest tax rates in the canton of Zurich.
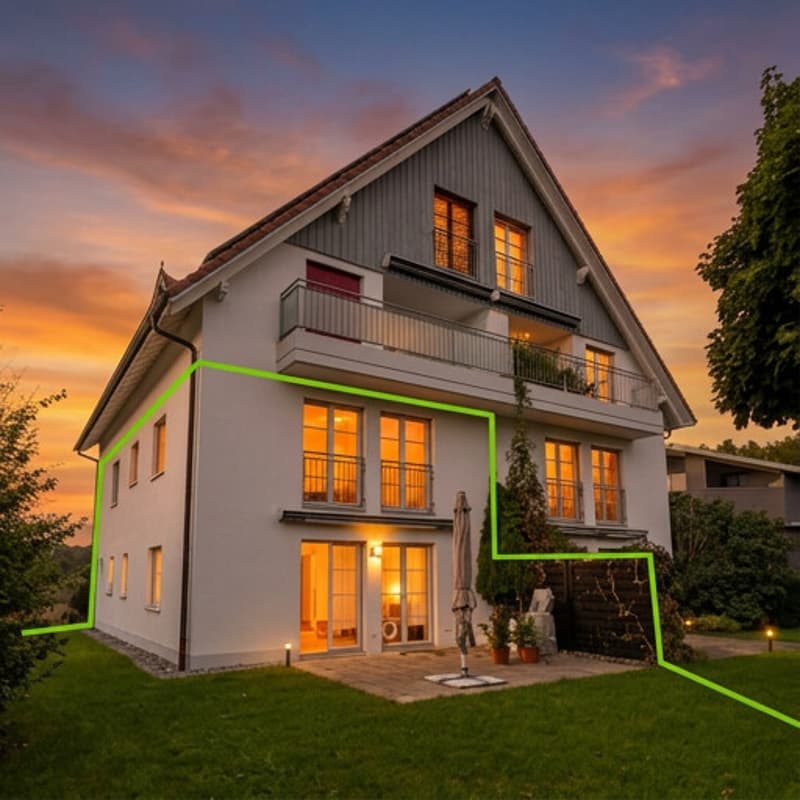
The 5.5-room maisonette garden apartment at Buechenstrasse 6b is part of a small two-party house and extends over the ground and upper floors, supplemented by a basement and a large hobby room in the basement. With approximately 143 m² of net living space, the sunny seating area, and the large garden with southwest orientation directly adjacent to the agricultural zone, you can enjoy peace, privacy, and nature right outside your door.
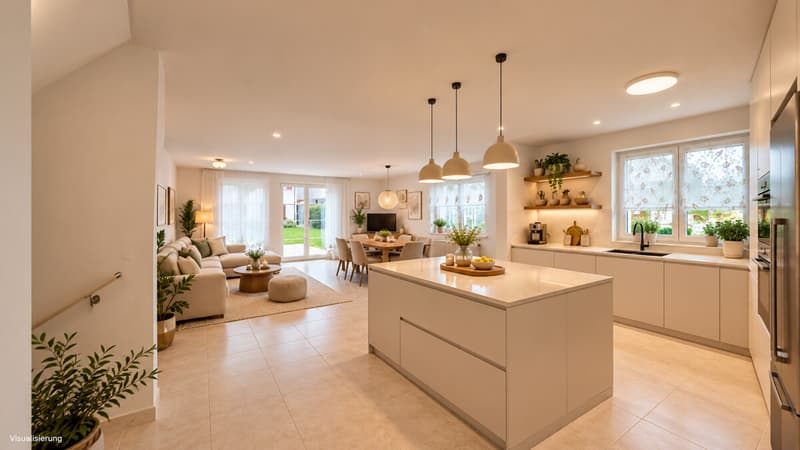
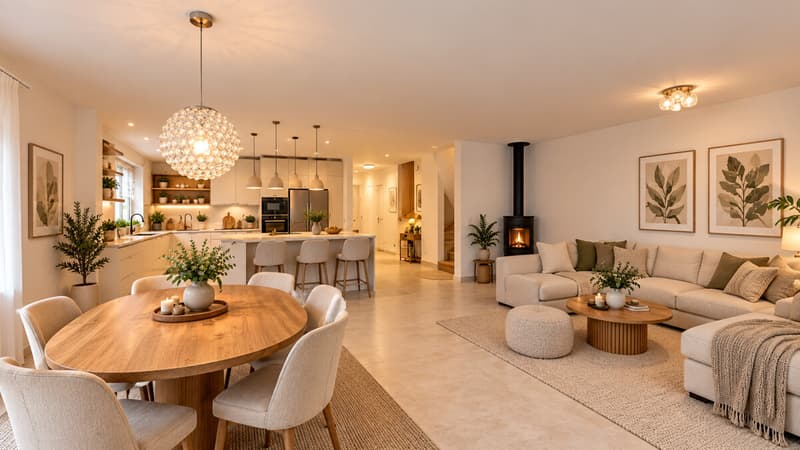
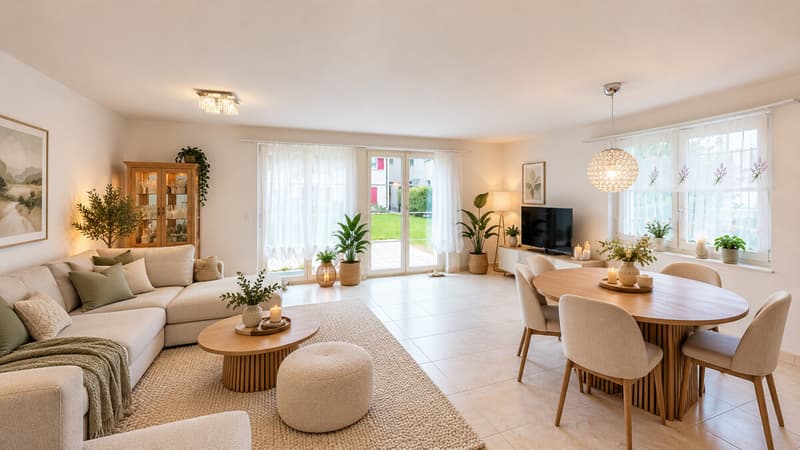
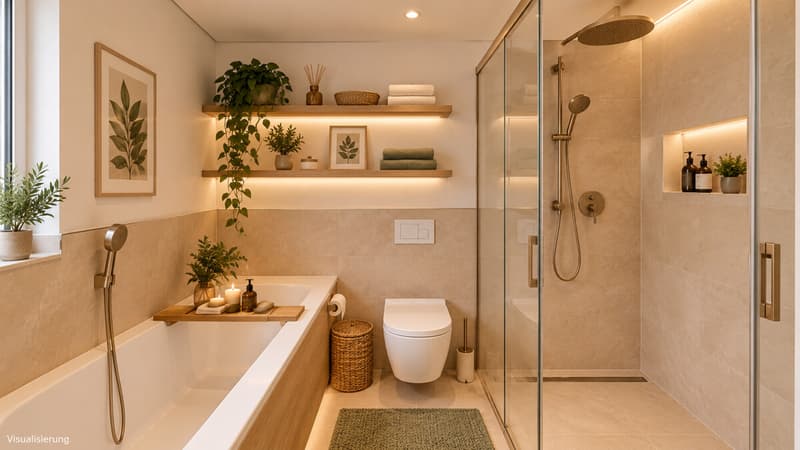
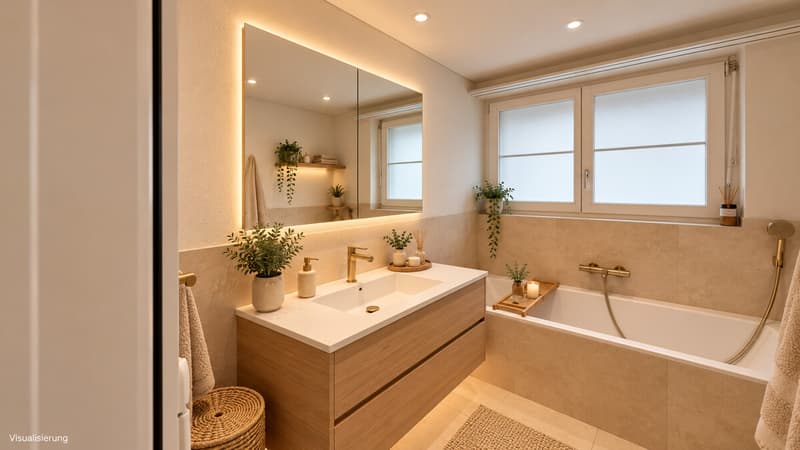
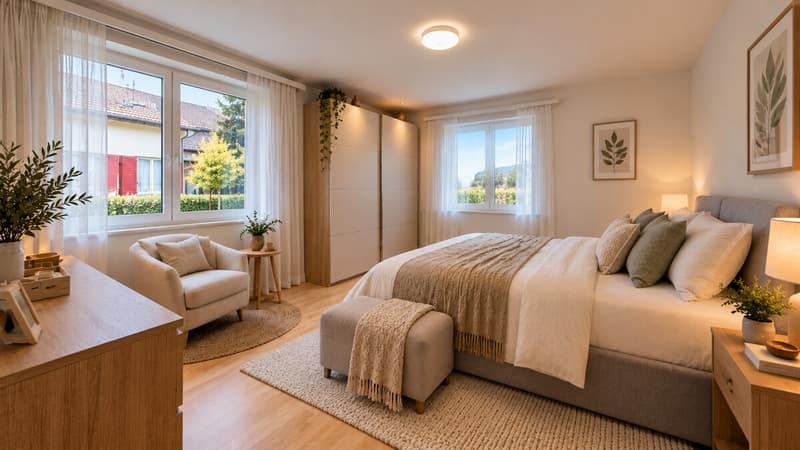
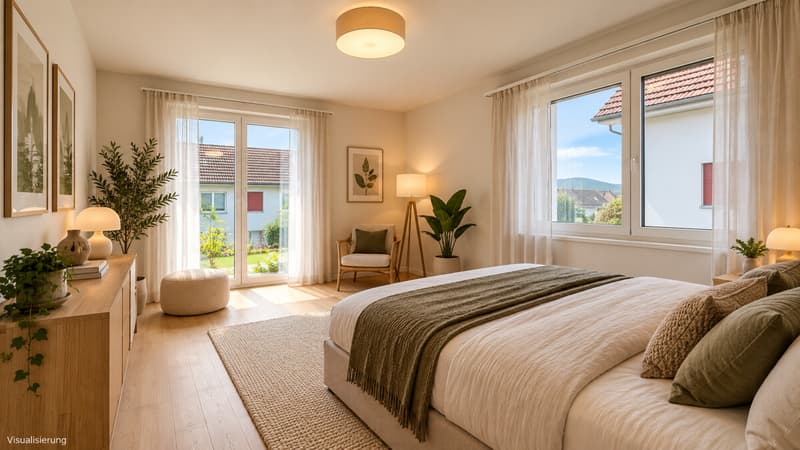
On the ground floor is the open living, dining, and kitchen area with approximately 49 m² and a Swedish stove, supplemented by a study and a guest toilet renovated in 2025. A wooden staircase leads to the upper floor with three bedrooms and the completely renovated bathroom with bathtub and shower in 2025.
The apartment has been continuously maintained: parquet flooring sanded and resealed in 2024, painting work in 2024, bathroom and guest toilet in 2025. Two underground parking spaces can be purchased optionally for CHF 40,000 each.
Ideal for families, couples, or professionals with space requirements who want to combine the feeling of living in a house with the advantages of condominium ownership.
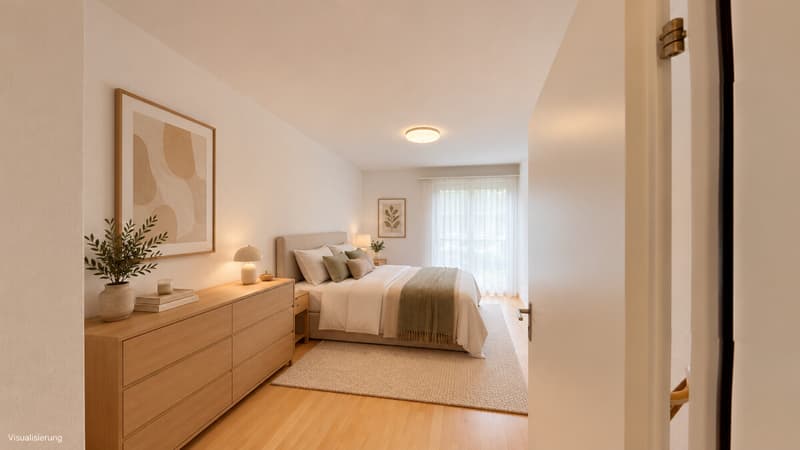
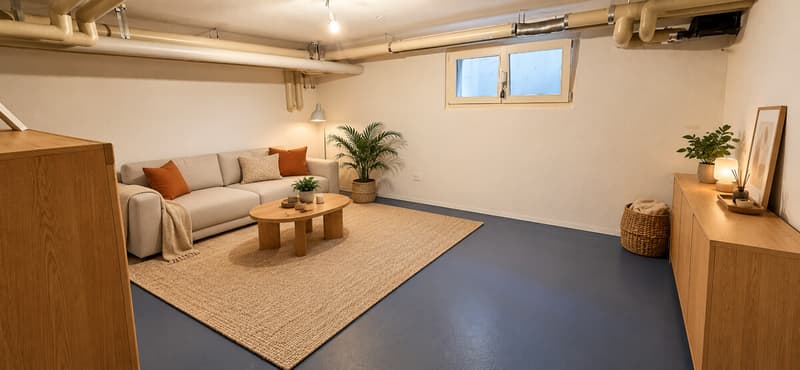
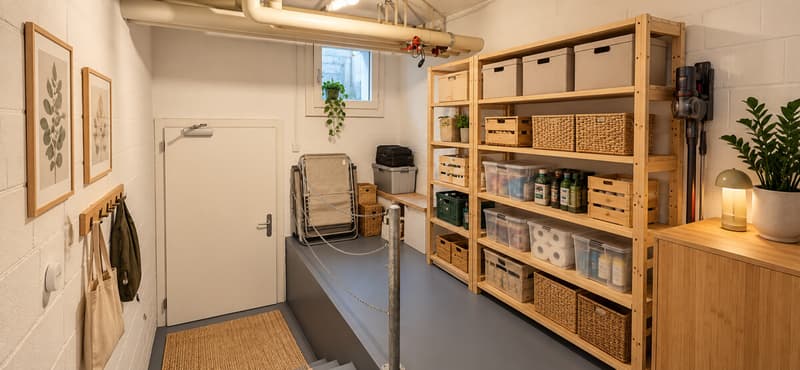
Note on the images: The interior pictures are visualizations and show how the rooms could be furnished. We would be happy to show you the current situation in a virtual 360-degree tour after your inquiry.
Quiet, green, and well-connected: The property is located on the outskirts of Winkel in the Zurich Unterland, directly adjacent to the agricultural zone.
Taxes: Winkel is one of the most tax-friendly municipalities in the canton of Zurich with a municipal tax rate of 76% (rank 7 of 160, source BFS 2024).
Public transport: Bus stop Winkel, Bühlhof approx. 70 m. Zurich Airport train station approx. 3.3 km, Kloten train station approx. 3.8 km.
Car: Highway access Kloten-Nord approx. 2.1 km. Zurich, Winterthur, and the airport are quickly accessible.
Schools: Kindergarten Rüti approx. 136 m, primary school Winkel approx. 165 m, secondary school Nägelimoos approx. 2.7 km.
Shopping: Volg Winkel, post office, and other shops in the village center approx. 1.6 km, larger shopping facilities in Kloten and Bülach.
Sunny location with up to 15 hours of daylight in summer, low emissions, and plenty of nature - ideal for families and those seeking relaxation.
Ground floor: open living, dining, and kitchen area approx. 49 m² with Swedish stove, open kitchen with counter, study, guest toilet (renovated in 2025), entrance with cloakroom
Upper floor: three bedrooms (approx. 15.3, 14.2, and 12.5 m²), bathroom with bathtub and shower (completely renovated in 2025)
Basement: cellar approx. 9 m², hobby room approx. 19 m², internal staircase to the apartment
Outdoor: seating area approx. 22 m², large garden with southwest orientation for sole use
Floors: parquet (sanded and sealed in 2024) and tile floors
Technology & Energy: oil heating with underfloor heating, solar system with electric storage
Parking: two underground parking spaces optional for CHF 40,000 each
- Operating and ancillary costs 2024/25 approx. CHF 2,300 per year including heating costs, plus parking space costs approx. CHF 480 per space
- Renovations: parquet and painting work in 2024, bathroom and guest toilet in 2025
- Available for occupancy by arrangement

Free
Unlock the full experience
Sync your favourites, manage search alerts, and access all your important services seamlessly across devices. Create your free account for a personalized home search!
Viewing
Contact for viewing
Dalyan Yorulmaz
Advertiser


Next Level Immobilien GmbH
Grabenstrasse 15A
6340Baar
Contact
Dalyan Yorulmaz
- Listing ID
- 4003012280
- Object ref.
- 2026-102