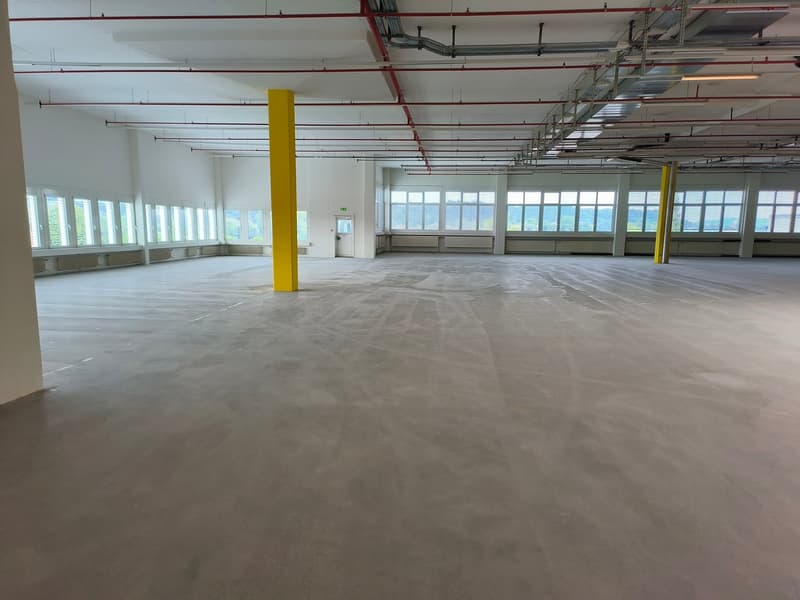
• Empty warehouse with concrete floor, yellow pillars, large windows, white walls, and red pipes on the ceiling.
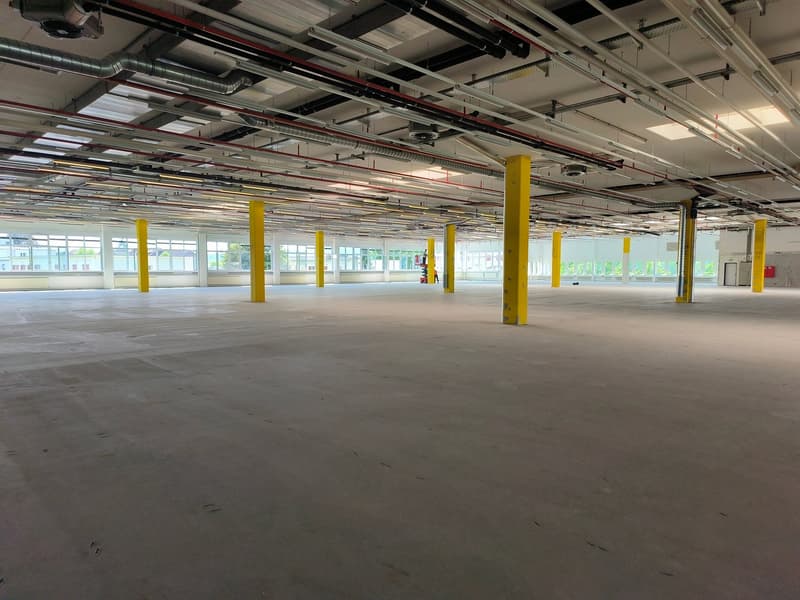
  • Empty warehouse with high ceilings, yellow pillars, large windows, exposed pipes and ducts, concrete floor.
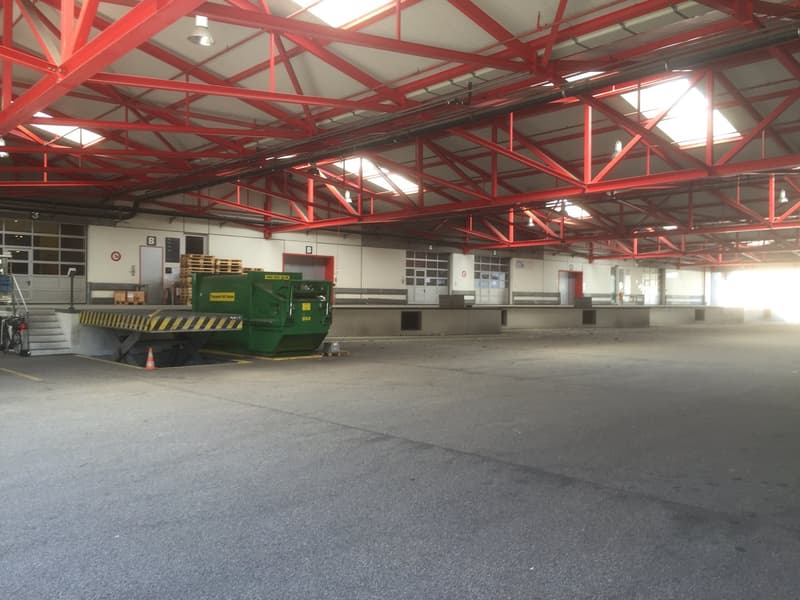
  • large warehouse, red metal frame, white ceiling, large open space, multiple doors, green dumpster, orange cone
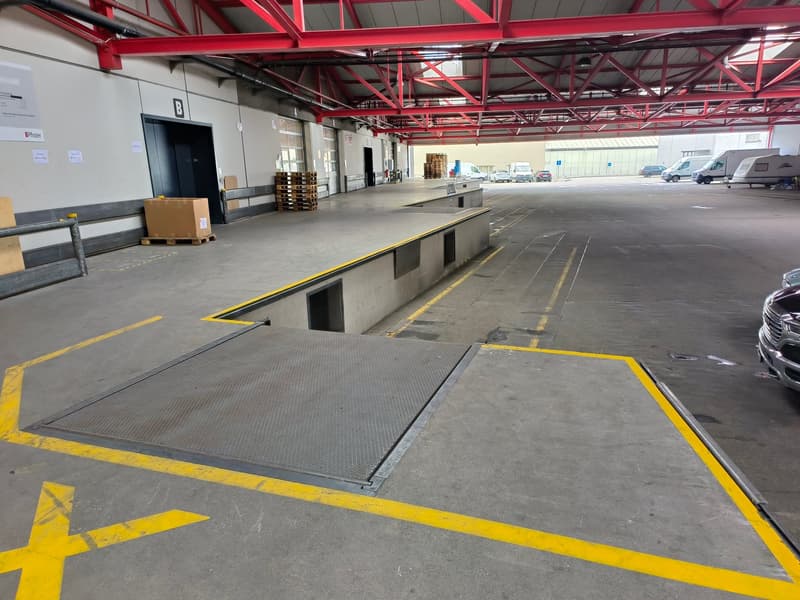
  • large warehouse, concrete floor, yellow markings, metal ramps, storage boxes, vehicles parked
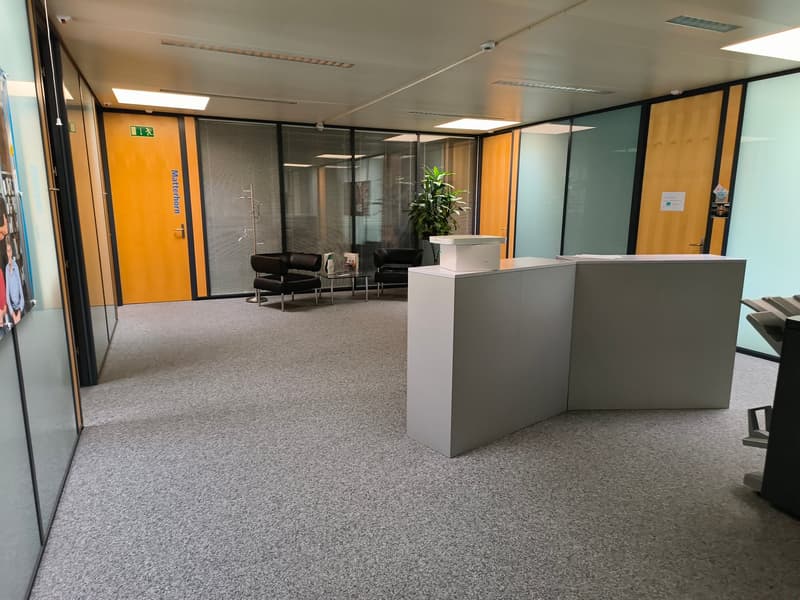
  • Empty office space with glass walls, carpeted floor, two black chairs, a small table, a potted plant, and a reception desk.
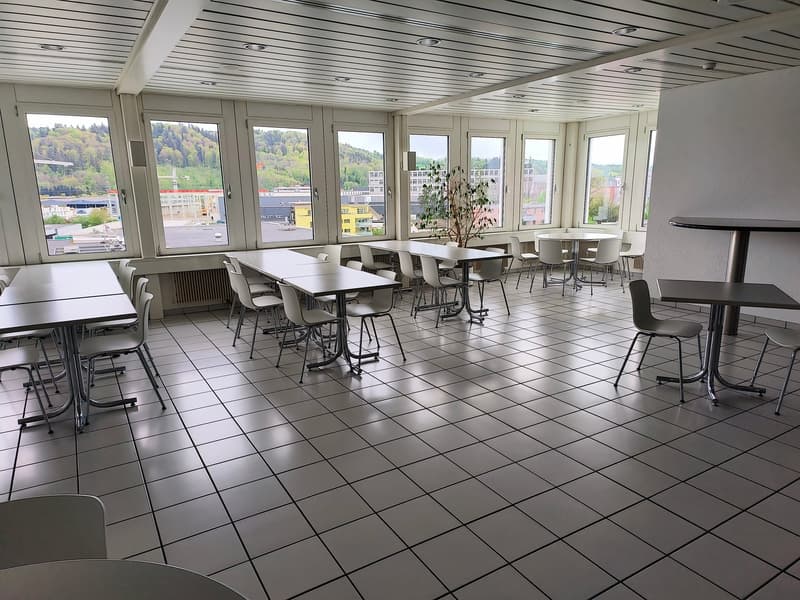
  • A large room with white tiled floor, white walls, and large windows with a view of the city. There are several tables and chairs arranged in the room.
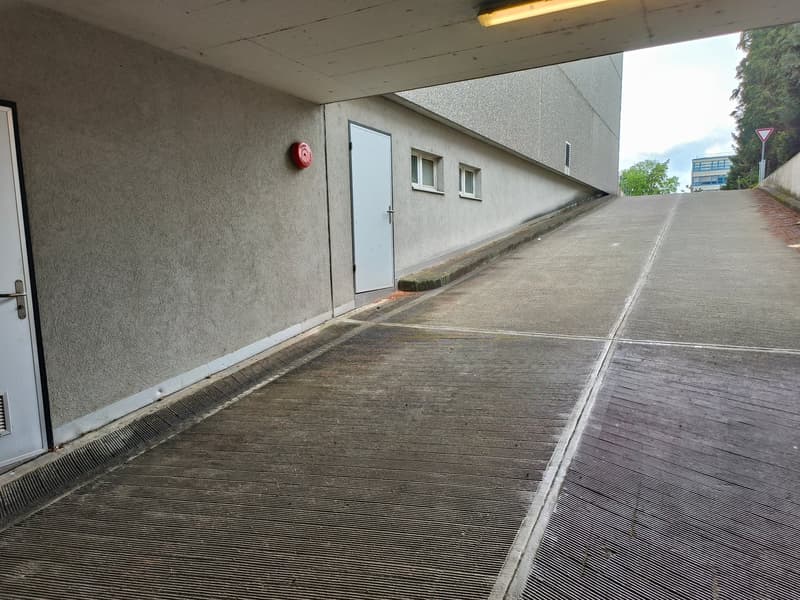
  • Concrete building with a raised ground floor, white door, red fire extinguisher, and a sloped driveway.
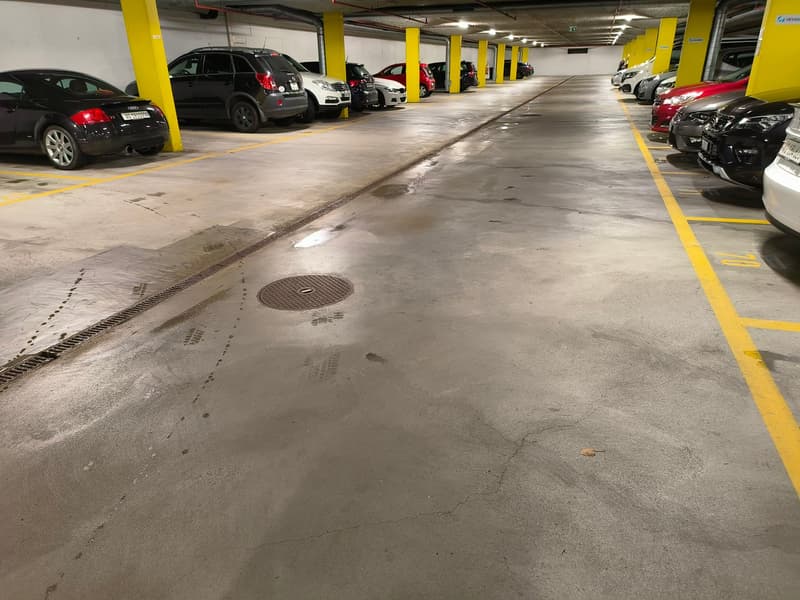
  • Underground parking lot with multiple cars parked, yellow and white markings, drain in the center, yellow pillars
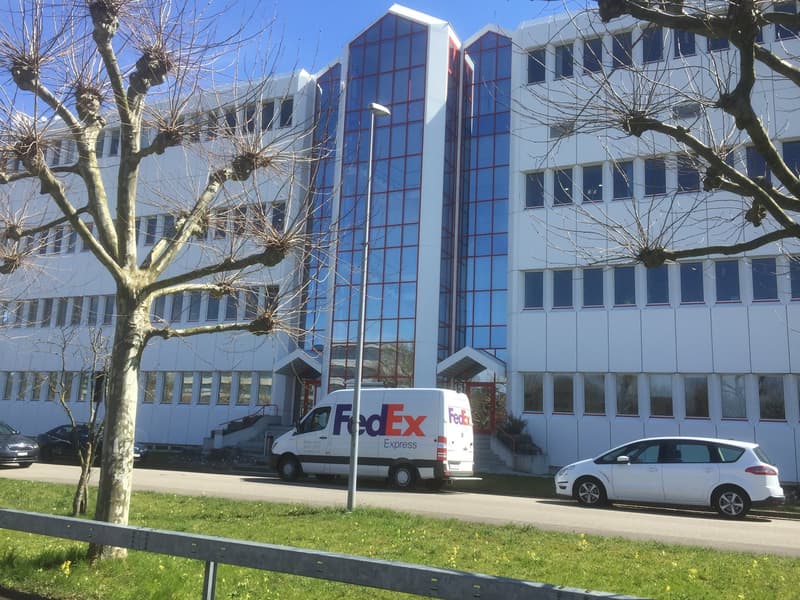
  • Modern office building with glass facade, multiple floors, FedEx van parked in front
  • Get full property details

    Contact ContractLogistics24 AG for the exact address, floor plans and additional documents.

1 / 10

"Flexible commercial, office, and laboratory space in Unterentfelden – from 01.10.2025"

Rent /m2/year
CHF 162.–
Floor space
4,716 m2

Location

Mönchmattweg 5, 5035 Unterentfelden

Travel time

  • 6 min.Station: Oberentfelden Uerkenbrücke

Surrounding information

Source of this data

The data displayed is provided by one of our third-party suppliers.

Please note that the locations displayed may not be up to date and there may be some deviations.

  • School

    7 min.Baumgartenweg
  • Supermarket

    5 min.Coop
  • Pharmacy

    3 min.Lindenapotheke
  • Public Transport

    6 min.Oberentfelden Uerkenbrücke

Times refer to the route on foot.

Costs

Net rent:
CHF 150.– /m2/year
Add'l expenses:
CHF 12.– /m2/year
Rent:
CHF 162.– /m2/year

Main information

Available from:
Immediately
Type:
Storage room
Floor:
1
Floor space:
4716 m2
Minimum floor space:
2000 m2
Room height:
5.25 m
Max. Floor load:
2000 kg/m2
Goods crane lifting capacity:
5000 kg

Description

From October 2025, around 4,716 m² of modern commercial, office, and laboratory space will be available at Mönchmattweg 5.

Your advantages at a glance:

  • Room height 5.25 m – ideal for storage, laboratory or technical assemblies

  • 4 truck loading ramps + access ramp for small transporters

  • 70 underground parking spaces

  • GMP standards & sprinkler system

  • Excellent traffic connection: 4 minutes to the A1/Kölliken motorway

  • Upper floor for temperature-controlled storage & bright offices

  • Particularly suitable for life science, food technology & robotics

The property was originally designed for the storage of medicines and can be easily adapted to BL1 and BL2 laboratory requirements.

Create your account
Free

Unlock the full experience

Sync your favourites, manage search alerts, and access all your important services seamlessly across devices. Create your free account for a personalized home search!

Advertiser

ContractLogistics24 AG
Kantonsstrasse 25
8807Freienbach
Listing ID
4003054520
Object ref.
UnterentfeldenL04.9bmhj.u23hr

Contact the advertiser

Financial profile
Success booster
Greater chance of success

In high-demand areas, property listers find themselves pre-selecting prospects to manage the number of viewings. Timing – first come, first served – is key, but other criteria can also influence selection. A high income doesn’t always mean an advantage – be honest about it.

By continuing, I declare that I accept the GTC and acknowledge the privacy policy, and that personal aggregated data related to my interests may be shared with the advertiser.

Other properties you might like

Fraud prevention: a few useful tips

  • Never transfer money in advance
  • Be careful if the price appears too low
  • Never share personal data such as bank details or copies of ID upfront
  • Do not sign a contract before you have visited the property

Tips and services