"Detached single-family house with a dreamy view - 20 km from Zurich"
Location
Schürmattstrasse 3, 5453 RemetschwilTravel time
- 49 min.Station: Spreitenbach West
Surrounding information
School
9 min.Schule RemetschwilPublic Transport
8 min.Remetschwil Dorf
Times refer to the route on foot.
Costs
- Purchase price:
- CHF 2,150,000.–
Main information
- Available from:
- By agreement
- Type:
- Single house
- No. of rooms:
- 6.5
- Number of floors:
- 3
- Surface living:
- 270 m2
- Floor space:
- 338 m2
- Land area:
- 797 m2
- Volume:
- 1408 m3
- Room height:
- 2.3 m
- Last refurbishment:
- 2025
- Year built:
- 1980
Features and furnishings
Balcony / Terrace
Fireplace
View
Quiet neighborhood
Child-friendly
Parking space
Garage
Swimming pool
Documents (0)
Description
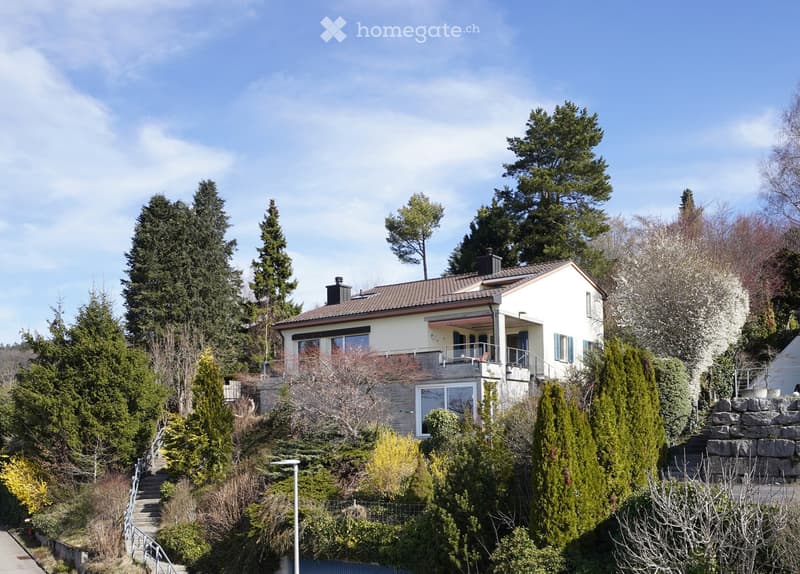
The property impresses with its characteristic architectural language, generous space and higher living location on the southwest slope of Remetschwil. The house has been continuously maintained, renovated and modernized. Technically, the house is up to date as of 2015.
Today, it presents itself in a well-kept condition with various usage possibilities.
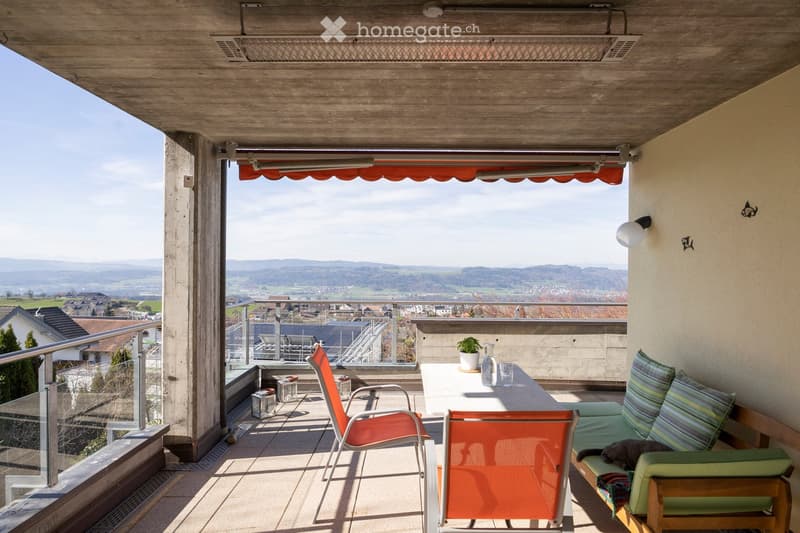
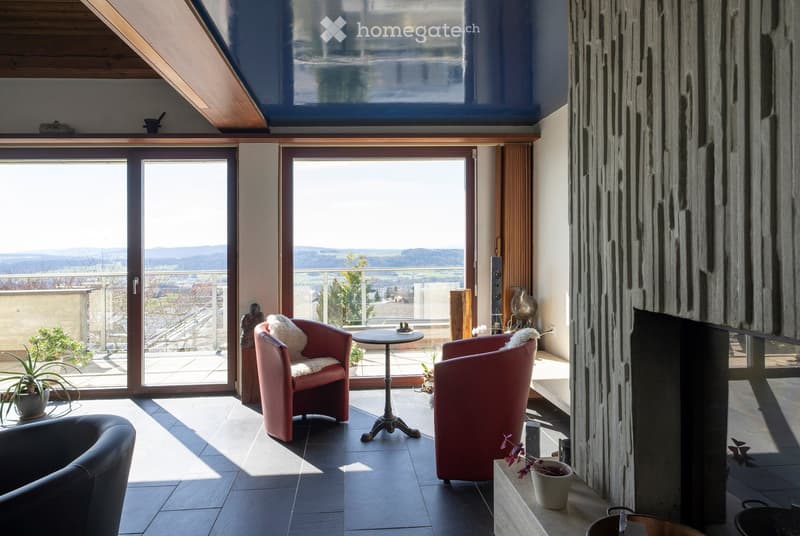
The entrance is located on the ground floor with a cloakroom and guest toilet. This is followed by the open dining area with kitchen, which was renewed in 2014. The adjacent living room with fireplace and access to the terrace opens up with its size to a wide view of the Jura, Reusstal and the Alps. Two individually usable rooms complete the range of rooms on this floor.
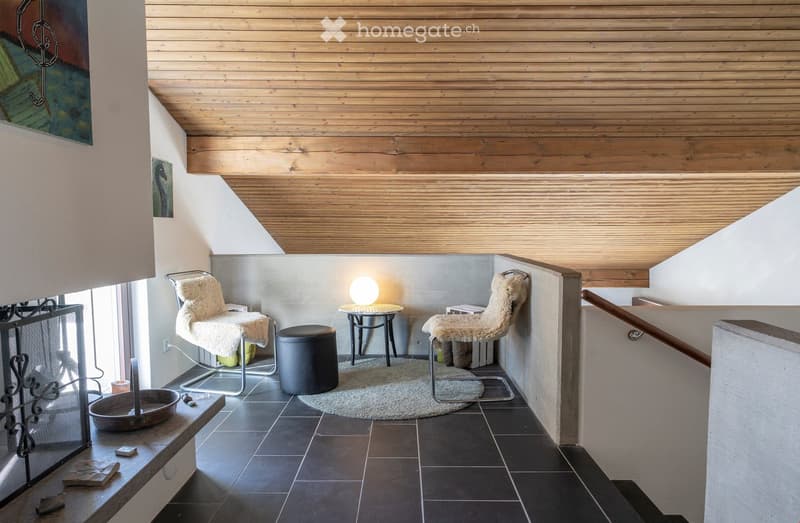
On the upper floor, a gallery (loggia) with fireplace offers many possibilities for use. From here you can access two bedrooms. Both have their own terraces. The bathroom with bathtub, sink and toilet can be reached both via the corridor and via one of the rooms through a dressing room. Additional connections for another wet cell are available.
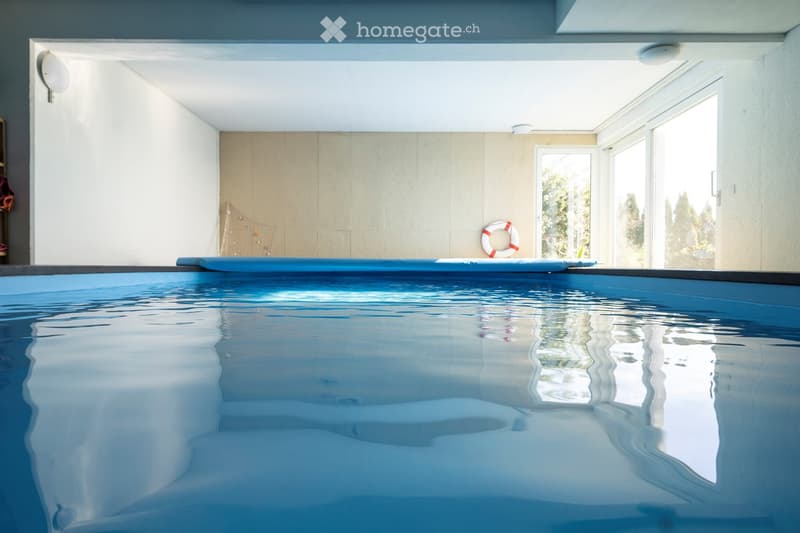
The special feature of the basement is the indoor pool. A heated indoor pool invites you to swim all year round. Other uses are possible (offers are available), e.g. as a separate apartment, spacious practice room or office.
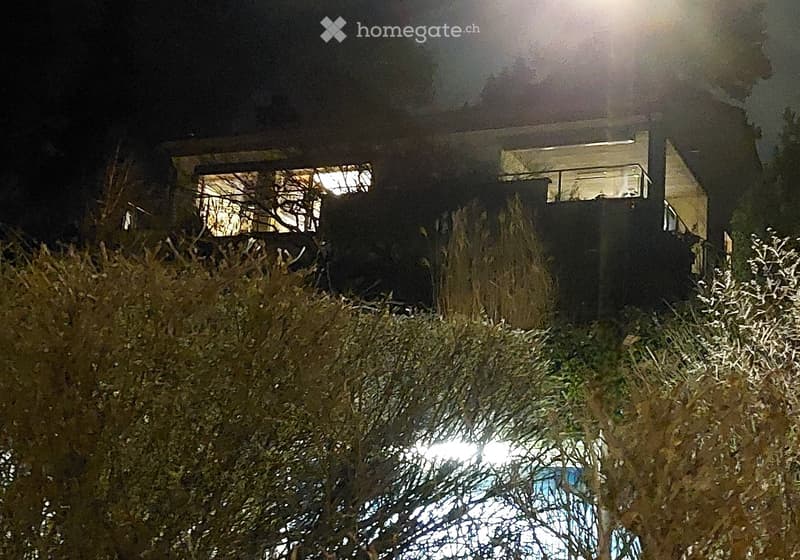
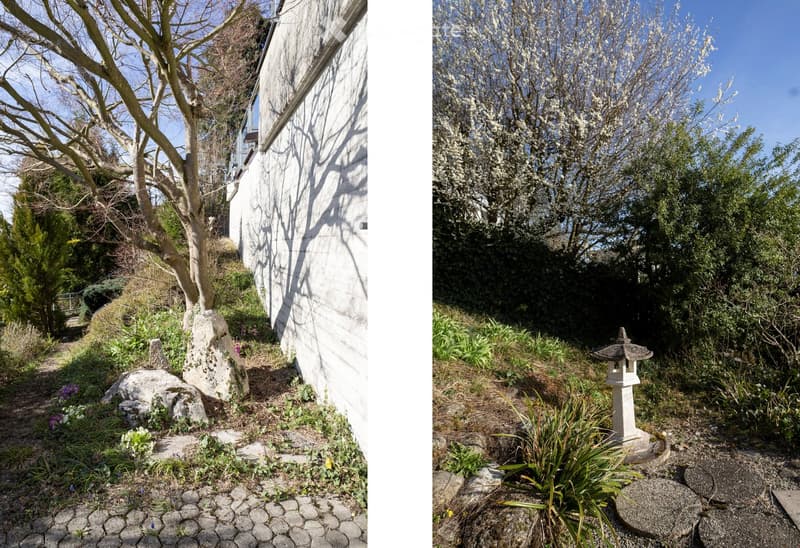
Due to the slope location, the surroundings are divided into different levels. The spacious garden offers plenty of space to linger and enjoy. The planting around the property also provides a lot of privacy.
In front of the double garage, there are two additional parking spaces available.
EXPOSURE
A detailed exposé will be provided to you upon request.
Mortgage Calculator
From dream house to home ownership: the mortgage calculator can help you estimate the affordability of this property.

Unlock the full experience
Sync your favourites, manage search alerts, and access all your important services seamlessly across devices. Create your free account for a personalized home search!
Contact
Dr. iur. Thomas Gattlen
- Listing ID
- 4003064014
- Object ref.
- c3z98.piibm