"LIVE, WORK, CALL IT HOME. — 7.5 ROOMS WITH A PRIVATE STUDIO"
Location
5073 Gipf-OberfrickCosts
- Purchase price:
- CHF 1,280,000.–
- Notify on price drop
Main information
- Available from:
- By agreement
- Type:
- Single house
- No. of rooms:
- 7.5
- Number of bathrooms:
- 3
- Number of floors:
- 4
- Surface living:
- 172 m2
- Land area:
- 267 m2
- Year built:
- 1982
Features and furnishings
Balcony / Terrace
With a summer house
Cellar
Attic compartment
Dishwasher
Washing machine
Tumble dryer
Fireplace
Underground car park
Documents (0)
Description
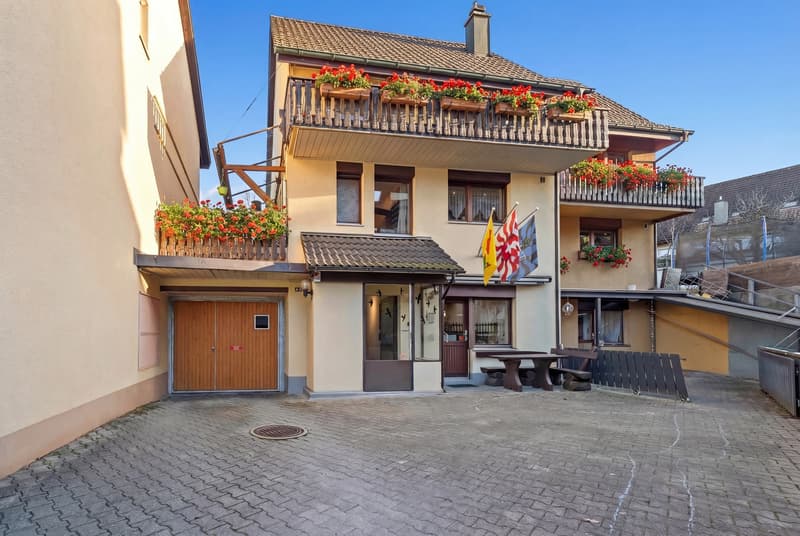
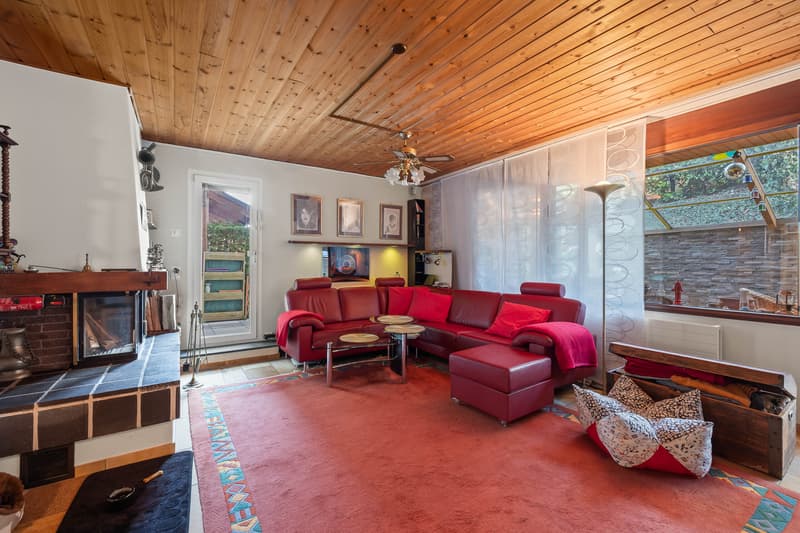

Welcome to your new home! This spacious 7.5-room detached house in the idyllic surroundings of Gipf-Oberfrick offers 172 m² of living space, which is ideal for families or anyone who loves lots of space . The house impresses with a cozy fireplace in the living room, which on cold winter days provides a cozy atmosphere . A highlight is the light-flooded conservatory, which is perfect for relaxing hours or sociable evenings .
The spacious terrace with 40 m² and an additional balcony offer space for outdoor activities and cozy hours of sunshine. Thanks to the quiet location you can enjoy nature and the fresh air to the full est.
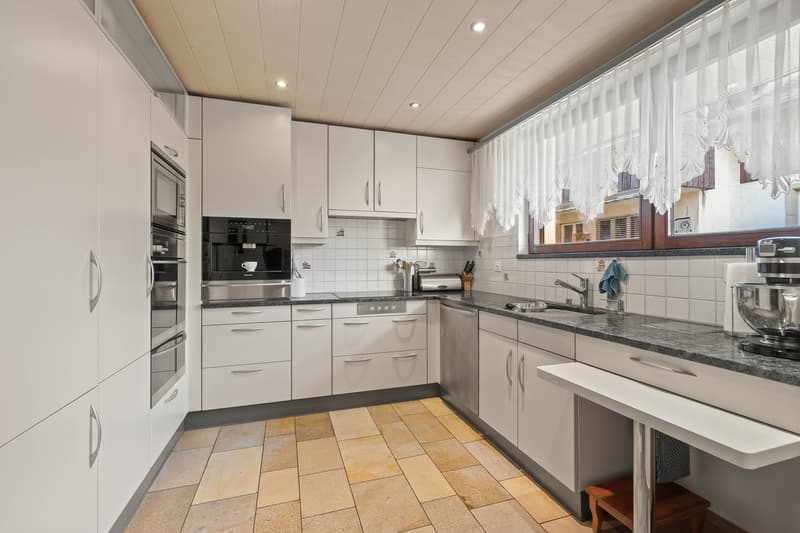
The modern kitchen is equipped with a dishwasher, which makes everyday life easier. Furthermore you have a washing machine and a dryer at your disposal, which are housed in the practical reduit . A cellar and a screed offer additional storage space.
A parking space also belongs to the house and offers you convenient parking facilities.
Gipf-Oberfrick is known for its idyllic location and offers numerous leisure activities in the countryside. Here you will find the ideal balance between peace and a good connection to urban life.
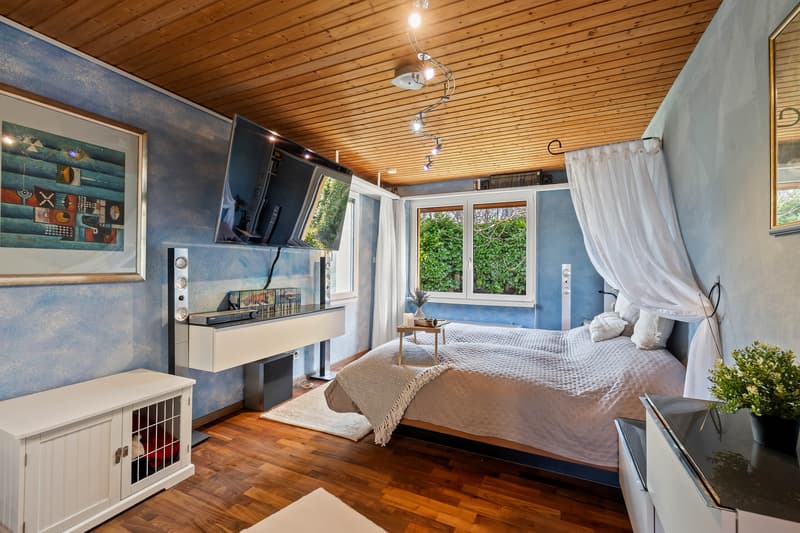
In Gipf-Oberfrick, you’ll find this charming 7.5-room corner single-family home, which perfectly combines living and working. The spaciousliving space is complemented by a separate studio and offers versatileuses—perfect for families, self-employed individuals, or multigenerational households.
A special highlight is the studio in the basement: With about 17 m² of living space, its own entrance, kitchen, and shower/toilet, it is ideal as workspace, guest quarters, or a separate apartment.
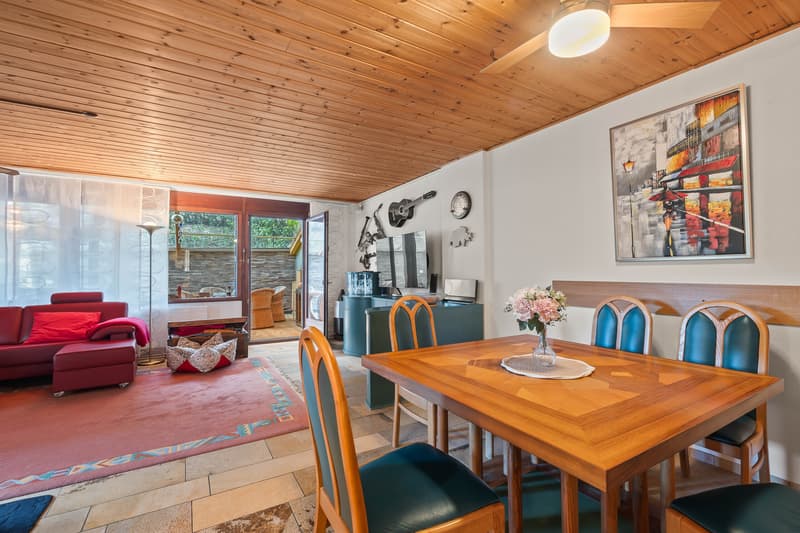
The open-concept living and dining area features a warm atmosphere and a cozy circulating-air fireplace. From here, you have direct access to the insulated winter garden as well as to the spacious terrace, which invites you to linger.
The separate kitchen is functionally designed and features a granite countertop, plenty of storage space, and high-quality Miele appliances—ideal for both everyday use and ambitious cooking.
The master bathroom adds special touches: Artistic design elements combine with modern amenities such as a steam shower, a whirlpool tub, and an integrated Bluetooth system with ceiling speakers.
The space is complemented by a stylish guest restroom in a distinctive design inspired by Hundertwasser.
The outdoor area features a spacious terrace and a charming manor-style grill—perfect for social gatherings outdoors.
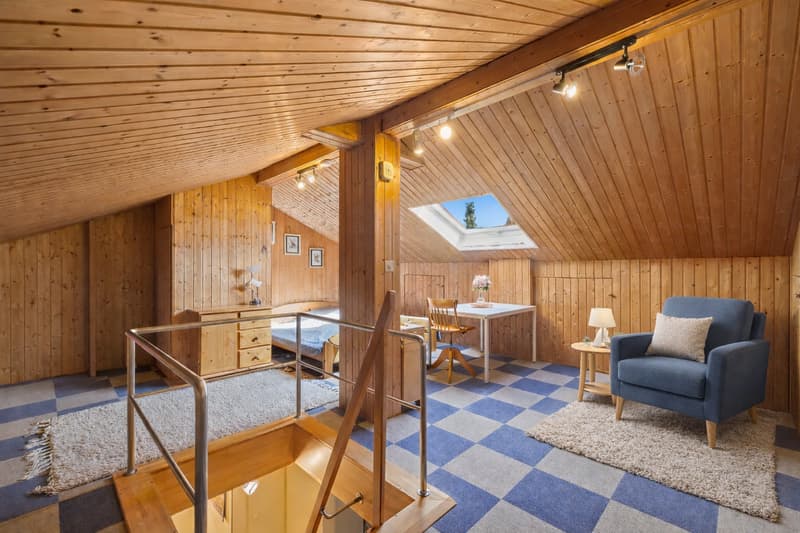
Practical auxiliary rooms such as attic, basement with natural flooring, laundry room with condensation dryer, heating room, and a shelter with an additional basement compartment offer plenty of storage space and flexibility.
Two indoor parking spaces can be purchased separately and round out this attractive offer perfectly.
Interested? For more information, photos, a virtual tour, and viewing options, visit: propertyowner.ch/de/immobilien/26-00054 Get a free property valuation. See exclusive listings first. As a member of the Swiss Property Owners Association, you’ll benefit from a free real estate appraisal and gain access to exclusive listings on propertyowner.ch before they’re published publicly.Mortgage Calculator
From dream house to home ownership: the mortgage calculator can help you estimate the affordability of this property.

Unlock the full experience
Sync your favourites, manage search alerts, and access all your important services seamlessly across devices. Create your free account for a personalized home search!
Viewing
Contact for viewing
Alexandra Nick
Advertiser


Contact
- Listing ID
- 4003110730
- Object ref.
- 26-00054