6 results - Property for buy in Gipf-Oberfrick

1 / 13
  • Balcony / Terrace
  • Child-friendly
CHF 990,000.–
3.5 rooms135m² living space
Unterdorf 9b, 5073 Gipf-Oberfrick

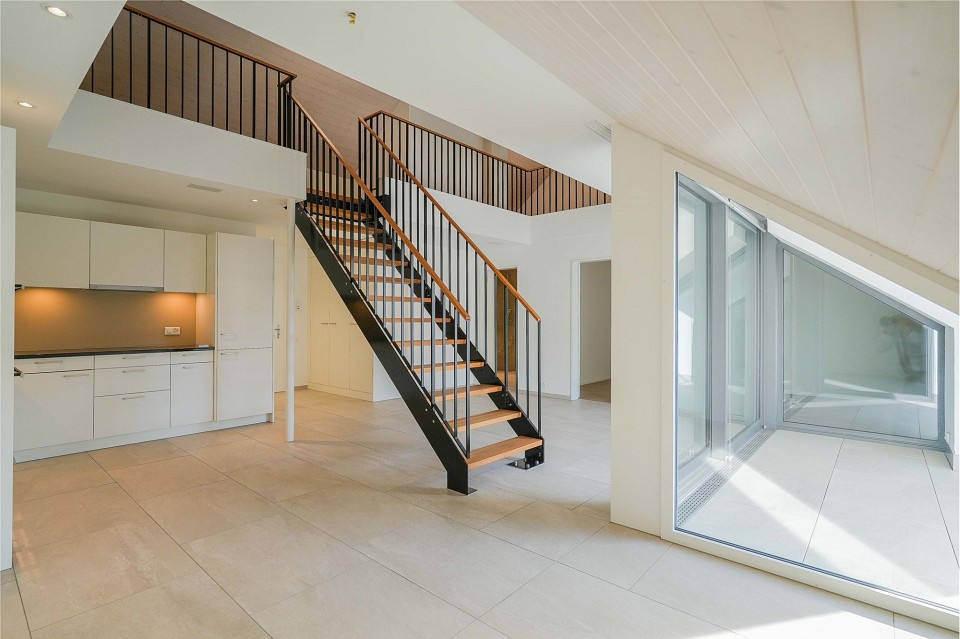
Dreamy 3.5 room apartment with gallery and balcony

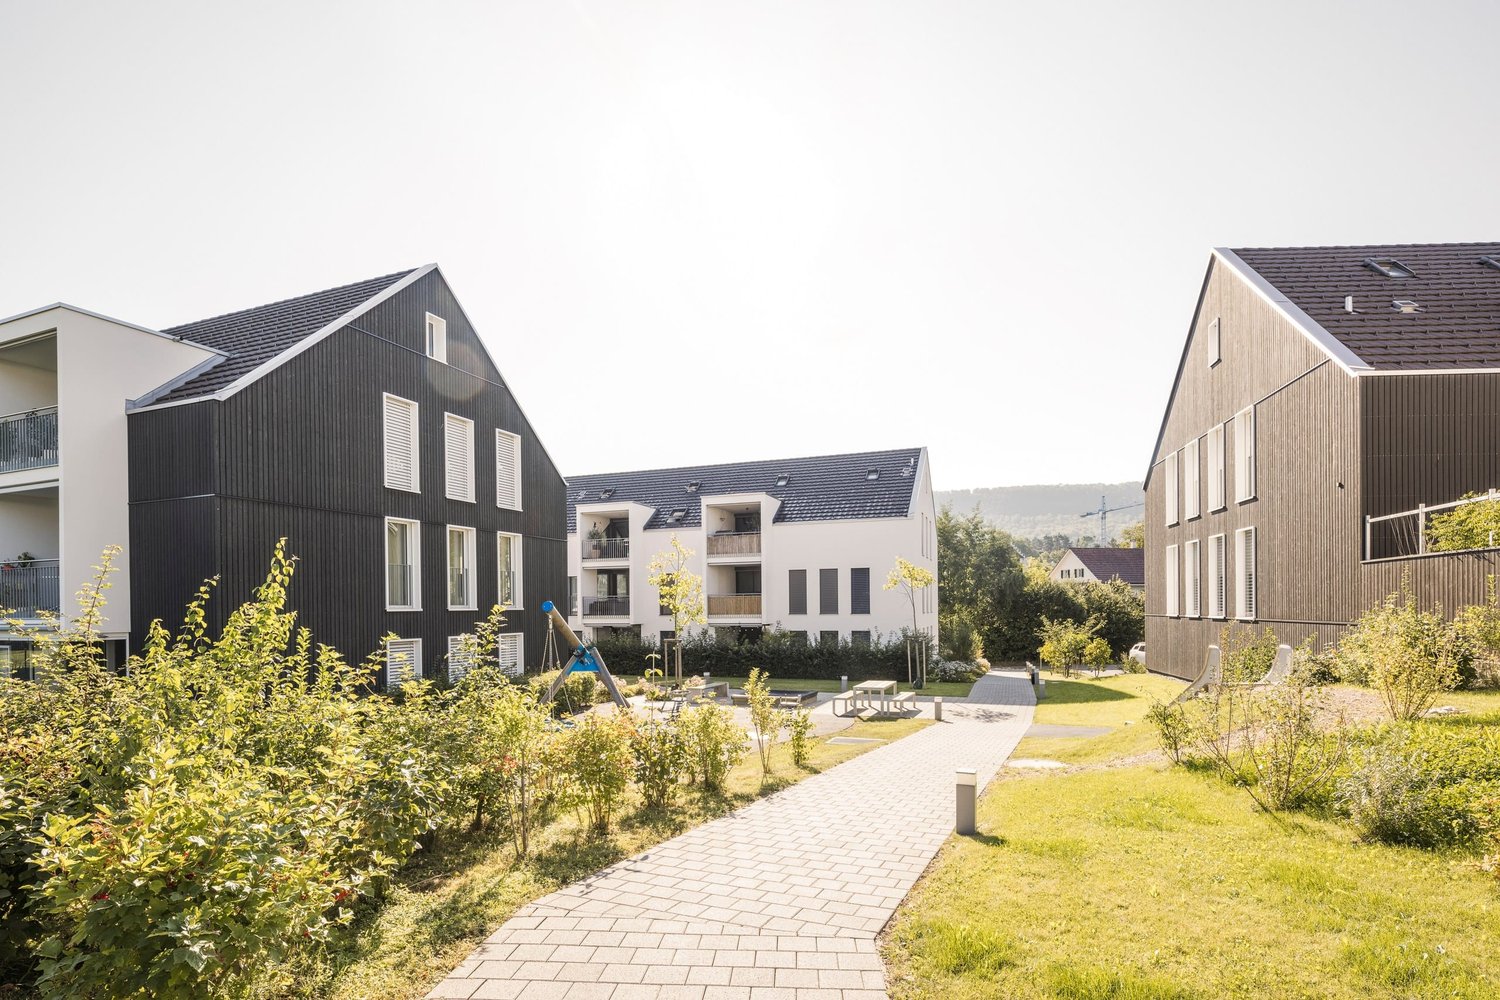
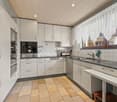
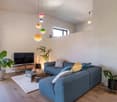
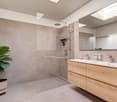
Dreamy 3.5 room apartment for sale in Gipf-Oberfrick Are you looking for your dream property? This modern apartment in Gipf-Oberfrick offers you everything your heart desires on 135 m² of living space. The apartment is located on the 2nd floor of a building constructed in 2018 and spans two floors. With a total of 3.5 rooms and 2 bathrooms, it provides ample space for comfortable living.This property offers you an ideal combination of modern design and practical room layout. Enjoy the advantages of a new building in a quiet and yet central location. • Modern architecture • Spacious 135 m² living space • Two floors for more privacy • Like-new apartment • Quiet location with beautiful views • Modern, open kitchen with steamer, oven, warming drawer, etc. • Wine cooler • 2 modern wet cells (1 with bathtub, 1 with shower) • Many built-in closets in the rooms • 2 underground parking spaces for CHF 35,000 each • There is the possibility to take over the apartment as an investment with an existing tenant. The well-thought-out room layout of this apartment allows you to use each room optimally. The gallery offers you the opportunity to separate work and living areas, for example, which creates a pleasant living feeling.360-degree tour available upon request.All information about the property at a glance Fill out the contact form and get direct access to the personal object area. There you will find all pictures, floor plans, documents, videos, and 360° tours of the property. You can also book available viewing dates directly or request an individual appointment. Get access to the property now.

  • Balcony / Terrace
  • Child-friendly
Travel time
-
1 / 13
CHF 695,000.–
2.5 rooms89m² living space
Unterdorf 9a, 5073 Gipf-Oberfrick

Quiet and well-maintained: 2.5 room attic apartment with gallery (WIR payment possible)

Looking for a well-maintained, unusual apartment for yourself? Or are you looking for an investment property? Both options are ideal!OBJECT2.5 room attic apartment with gallery, MINERGIE standard, built in 2017, living area approx. 89.2 m², secondary areas approx. 34.3 m², loggia/seat, basement, parking space CHF 35,000.LOCATION IN GIPF-OBERFRICKThe building with a total of 4 multi-family houses is located in a relatively central and yet very quiet location in the old and popular Gipf district, close to the village stream. Thanks to the central parking garage, the entire property is traffic-free. The distance to the village center with shopping facilities, post office, and bank is easily accessible on foot. The next bus stop with direct connections to the train station in Frick is only a two-minute walk away.SPECIAL FEATURESThe open gallery gives the apartment a sense of spaciousness and an exceptional living feeling. The apartment is ready for occupancy.FOR WHOM IS THIS PROPERTY SUITABLEThis apartment is ideal for singles looking for something special or investors who want to achieve a secure return.FLOOR PLANBasement:Basement 8.8 m²Parking space 15 m²Bicycle storage room (shared use)Attic:Entrance/hallway 3.4 m²Living/dining/kitchen 37.3 m²Bedroom 13.8 m²Laundry room 3.7 m²Shower/WC 7.0 m²Loggia 10.5 m²Gallery 24.0 m²FINISHING AND CONDITIONThe interior design is timeless and of very good quality. You can expect the following:- Laundry room with washing machine/dryer- Large-format ceramic tiles- Spacious and floor-level shower, Joulia shower channel with heat recovery- Electric shutters and skylights (with remote control)- Numerous built-in lights- Comfort ventilation- Well-equipped L-shaped kitchen with granite countertopThe apartment was built to the MINERGIE standard, which provides a comfortable living comfort, lower heating costs, and improved value retention.The apartment is in a very good and well-maintained condition and can be occupied without further renovations.Interested? We look forward to your inquiry!Do you want to know the value of your property? Our free and non-binding real estate valuation tool will be happy to help you under https://www.remax.ch/de/immobilien/bewerten

Travel time
-
1 / 8
  • Balcony / Terrace
  • Tumble dryer
  • Washing machine
CHF 1,280,000.–
7.5 rooms172m² living space
5073 Gipf-Oberfrick

LIVE, WORK, CALL IT HOME. — 7.5 ROOMS WITH A PRIVATE STUDIO

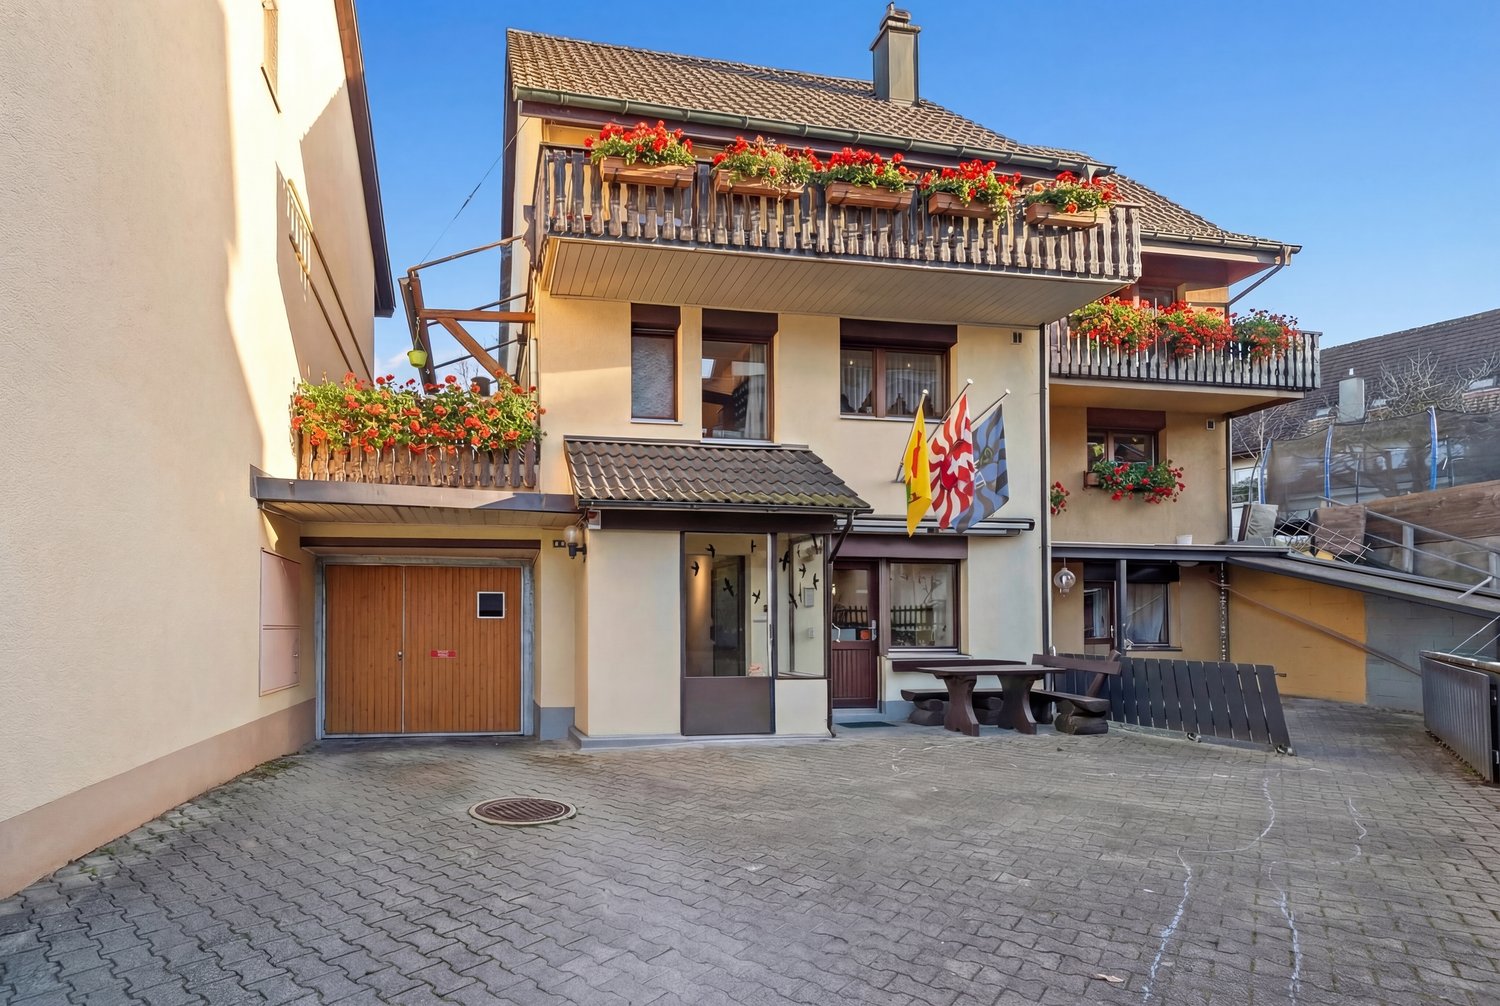
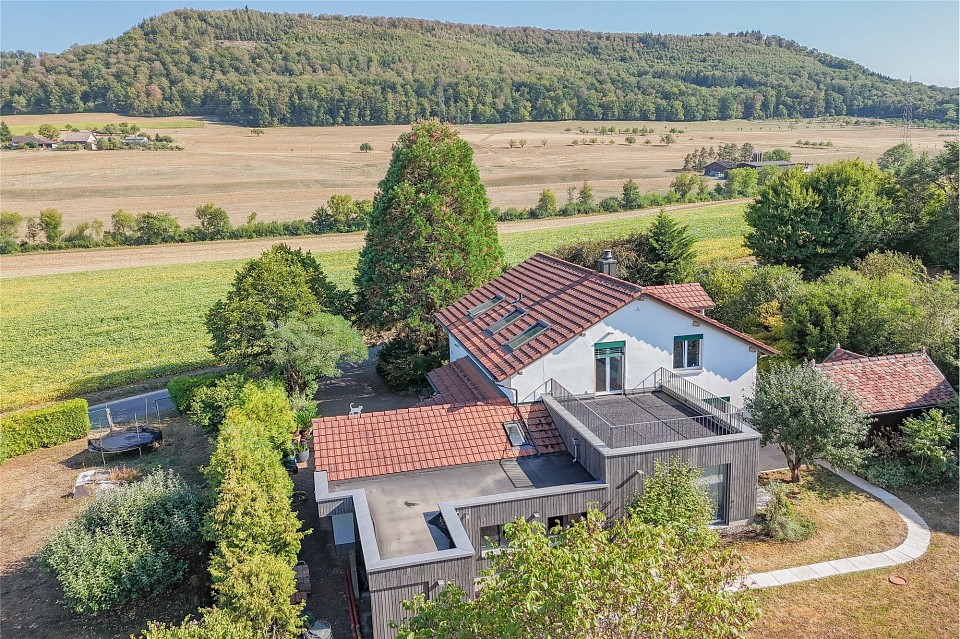
Welcome to your new home! This spacious 7.5-room detached house in the idyllic surroundings of Gipf-Oberfrick offers 172 m² of living space, which is ideal for families or anyone who loves lots of space . The house impresses with a cozy fireplace in the living room, which on cold winter days provides a cozy atmosphere . A highlight is the light-flooded conservatory, which is perfect for relaxing hours or sociable evenings .The spacious terrace with 40 m² and an additional balcony offer space for outdoor activities and cozy hours of sunshine. Thanks to the quiet location you can enjoy nature and the fresh air to the full est.The modern kitchen is equipped with a dishwasher, which makes everyday life easier. Furthermore you have a washing machine and a dryer at your disposal, which are housed in the practical reduit . A cellar and a screed offer additional storage space.A parking space also belongs to the house and offers you convenient parking facilities.Gipf-Oberfrick is known for its idyllic location and offers numerous leisure activities in the countryside. Here you will find the ideal balance between peace and a good connection to urban life.In Gipf-Oberfrick, you’ll find this charming 7.5-room corner single-family home, which perfectly combines living and working. The spaciousliving space is complemented by a separate studio and offers versatileuses—perfect for families, self-employed individuals, or multigenerational households.A special highlight is the studio in the basement: With about 17 m² of living space, its own entrance, kitchen, and shower/toilet, it is ideal as workspace, guest quarters, or a separate apartment.The open-concept living and dining area features a warm atmosphere and a cozy circulating-air fireplace. From here, you have direct access to the insulated winter garden as well as to the spacious terrace, which invites you to linger.The separate kitchen is functionally designed and features a granite countertop, plenty of storage space, and high-quality Miele appliances—ideal for both everyday use and ambitious cooking.The master bathroom adds special touches: Artistic design elements combine with modern amenities such as a steam shower, a whirlpool tub, and an integrated Bluetooth system with ceiling speakers.The space is complemented by a stylish guest restroom in a distinctive design inspired by Hundertwasser.The outdoor area features a spacious terrace and a charming manor-style grill—perfect for social gatherings outdoors.Practical auxiliary rooms such as attic, basement with natural flooring, laundry room with condensation dryer, heating room, and a shelter with an additional basement compartment offer plenty of storage space and flexibility.Two indoor parking spaces can be purchased separately and round out this attractive offer perfectly.Interested? For more information, photos, a virtual tour, and viewing options, visit: propertyowner.ch/de/immobilien/26-00054 Get a free property valuation. See exclusive listings first. As a member of the Swiss Property Owners Association, you’ll benefit from a free real estate appraisal and gain access to exclusive listings on propertyowner.ch before they’re published publicly.

  • Balcony / Terrace
  • Tumble dryer
  • Washing machine
1 / 13
CHF 515,000.–
4.5 rooms85m² living space
5073 Gipf-Oberfrick

The Opportunity! 4.5 room garden apartment with additional rooms

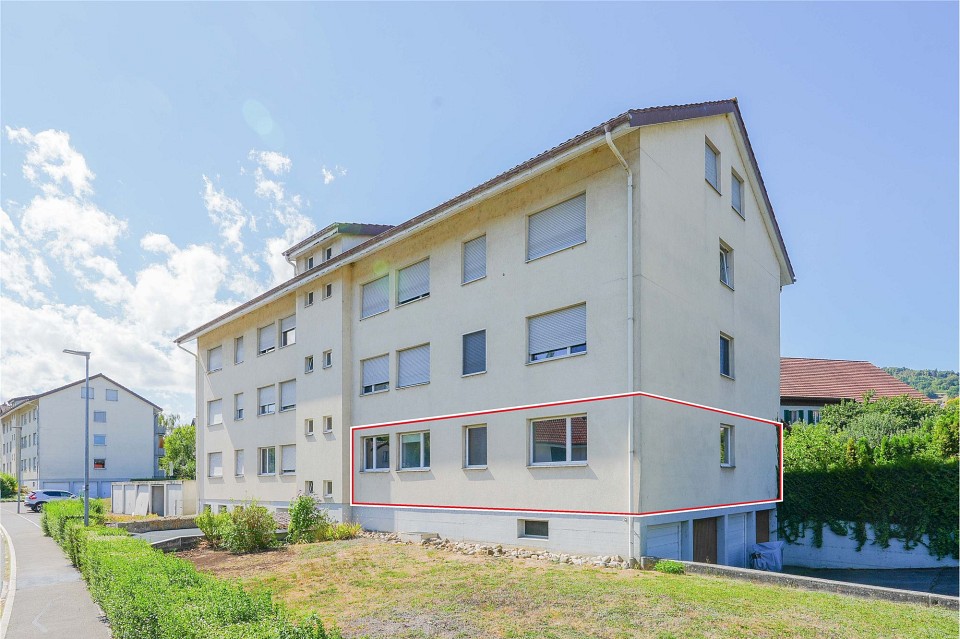
Are you looking for an affordable apartment in one of the most popular municipalities in the Fricktal region? Do you value having your own garden with plenty of privacy? Then this offer is sure to appeal to youOBJECT4.5 room apartment on the ground floor, balcony, elevator, built in 1973, separate laundry room with shower and sauna, attic room, garden share and cellar compartment, single garage CHF 30,000LOCATION IN GIPF-OBERFRICKThe property is located on the south-western edge of the village in a popular residential area of Gipf-Oberfrick. The location is relatively quiet and free from through traffic. The balcony is oriented northwest and offers evening sun. The agricultural zone is within a few steps and includes numerous walking and hiking trails. School and kindergarten are very safe and easily accessible on foot. A bus stop is located about 200 meters away and guarantees regular connections to Frick with many shopping opportunities and the SBB train station with ideal express train connections. Further shopping opportunities such as Volg store (including post office), bank, doctors, etc., which are all located in the center, can be easily reached on foot.SPECIAL FEATURESIn addition to the usual cellar, a separate laundry room with shower and sauna in the basement and an attic room in the attic are exceptional. The garden belonging to the apartment (approx. 100 m²) is surrounded by a hedge, so you can enjoy maximum privacy.FOR WHOM IS THIS OBJECT SUITABLEThe ideal apartment for price-conscious buyers who are looking for a capital investment for further rental or want to live cheaply themselves.ROOM PROGRAMBasement:Laundry room with shower and sauna 8.8 m²Cellar compartment 4.6 m²Garage 13.2 m²Ground floor:Entrance/corridor 11.8 m²Room 9.1 m²Room 9.8 m²Toilet 1.7 m²Shower 4.4 m²Living/dining/kitchen 32.9 m²Room 15.6 m²Balcony 6.0 m²Garden share approx. 100 m²Attic:Attic/roof space 13.4 m²The living area measures approx. 85.3 m², the additional areas another approx. 46.0 m².CONSTRUCTION AND CONDITIONThe apartment and the property present themselves as well-maintained. The shower needs to be renovated. Possibly, painting work will also be necessary.The following renovations have been carried out:2024 Replacement of dishwasher2023 Replacement of refrigerator2022 Replacement of oven and stove2019 Replacement of washing machine2017 Plastering and vinyl flooring in the three bedrooms2016 Heating and boiler2015 Elevator2013 Replacement of windows including door2013 Seat in the garden2013 Painting work in the apartment2008 Front garden2006 Insulation of the attic2026 Windows in the stairwell2005 Water pipes renewed (also in laundry room/sauna)2005 Water pipes in the garage insulated2005 Bathroom or shower newly built2001 Fitted kitchen1998 Laminate flooring in kitchen, corridor, and living roomInterested? We look forward to your inquiry!Would you like to know the value of your property? Our free and non-binding real estate valuation tool will be happy to help you further at https://www.remax.ch/de/immobilien/bewerten

1 / 13
CHF 1,690,000.–
221m² living space
5073 Gipf-Oberfrick

Beautiful living in your own park: Spacious house with plenty of privacy


You no longer need to plan your vacations! Because with this property, you'll already feel like you're on holiday. Are you looking for a quiet retreat in your own personal oasis? Here you can really let your hair down. OBJECTDetached 6.5-room single-family house, double garage, built in 1997/extension in 2016, cubic volume 1321 m, plot 820 m², living area approx. 221 m², secondary areas approx. 171 m²LOCATION IN GIPF-OBERFRICKThe property is located on Enzberg, in a popular single-family house district, directly adjacent to the agricultural zone. Many foot and hiking trails are right outside the front door, inviting you to take extended walks and other leisure activities. The sun exposure is optimal from early morning to late evening. School and kindergarten are all located in the village (except for the district school). Thanks to the proximity to Frick, the SBB train station, schools (including the district school), numerous shopping facilities, indoor and outdoor pool, tennis and squash hall are easily accessible on foot. From Frick train station (about 12 minutes' walk), you have excellent connections to Basel, Zurich, and Aarau. The next motorway exit in Frick (in the direction of Zurich) can be reached in about five minutes by car. In Eiken (in the direction of Basel), another exit is available (about eight minutes by car). The nearby railway line, which is located much deeper in a cutting, is hardly noticeable. SPECIAL FEATURESThis property combines an unusually spacious room offer with a park-like garden design with old tree population and historic garden house, making this property a rare unique specimen. FOR WHOM IS THIS PROPERTY SUITABLEThe room program appeals primarily to families who have a greater need for space. It also leaves a lot of room for individuality and the implementation of various uses such as home office, quiet business, or shared housing.ROOM PROGRAMBasement:Entrance area 9.8 m²Shelter 6.0 m² Laundry room 9.2 m² Cellar (with preparation for shower) 17.7 m² Cellar/heating room 16.2 m² Office (insulated and heated) 17.7 m² Ground floor: Living/dining/kitchen 55.6 m² Entrance hall 4.4 m²Entrance area/corridor 16.4 m²Guest toilet 2.2 m² Staircase 5.5 m² Room (extension, with preparation for shower/toilet) 26.4 m²Hobby room 13.5 m²South-facing seating area 14.0 m²Double garage 40.0 m²Garden house 10.0 m²Shed 15.7 m²North-west facing seating area 10.0 m² Upper floor:Entrance area 11.3 m² Room with extension 20.0 m² Room 12.7 m²Bathroom/toilet 7.2 m² Parent's room 18.1 m²Shower/toilet 9.9 m²Roof terrace 22.5 m² CONSTRUCTION AND CONDITIONThe tasteful, timeless interior design has been continuously and very well maintained. The house is therefore in a ready-to-move-in condition. Before moving in, only painting work needs to be done. The renovations in recent years are listed in the detailed documentation. Interested? We look forward to your inquiry!Do you want to know the value of your property? Our free and non-binding property valuation tool will be happy to help you under https://www.remax.ch/de/immobilien/bewerten


Suggested properties for you based on search results