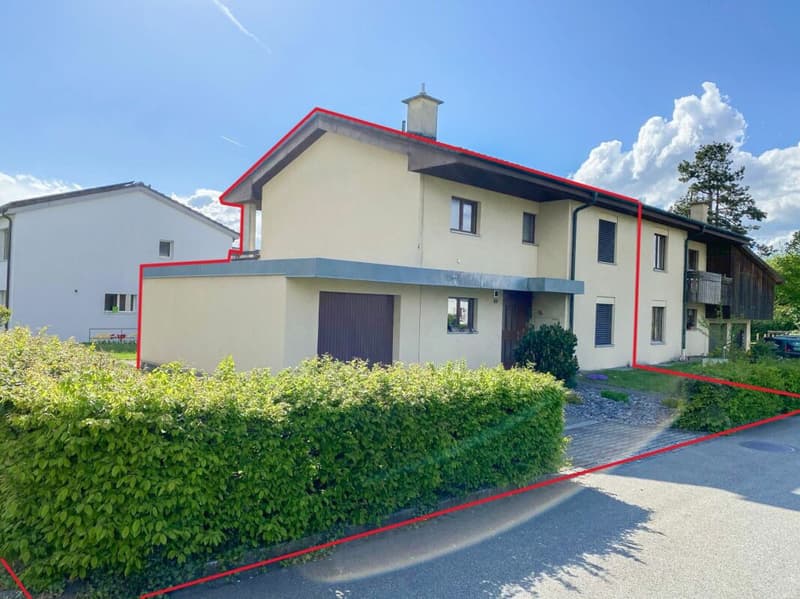
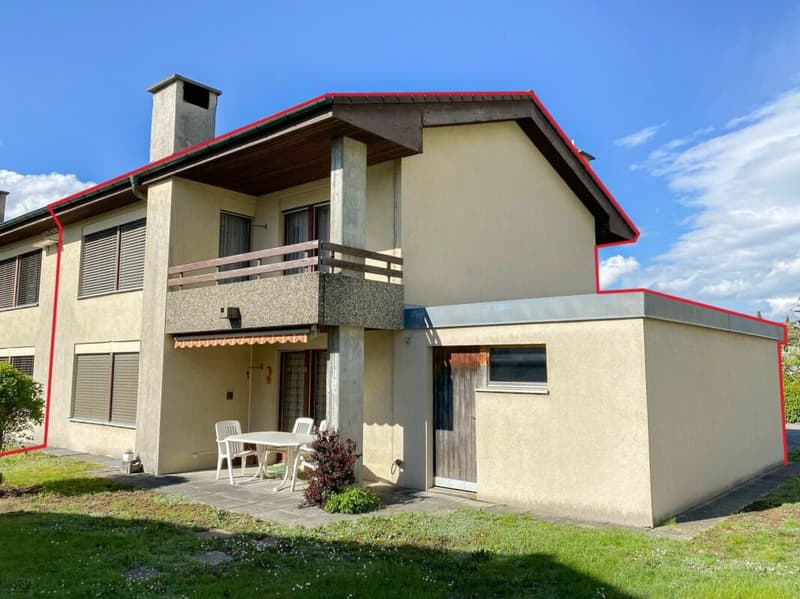
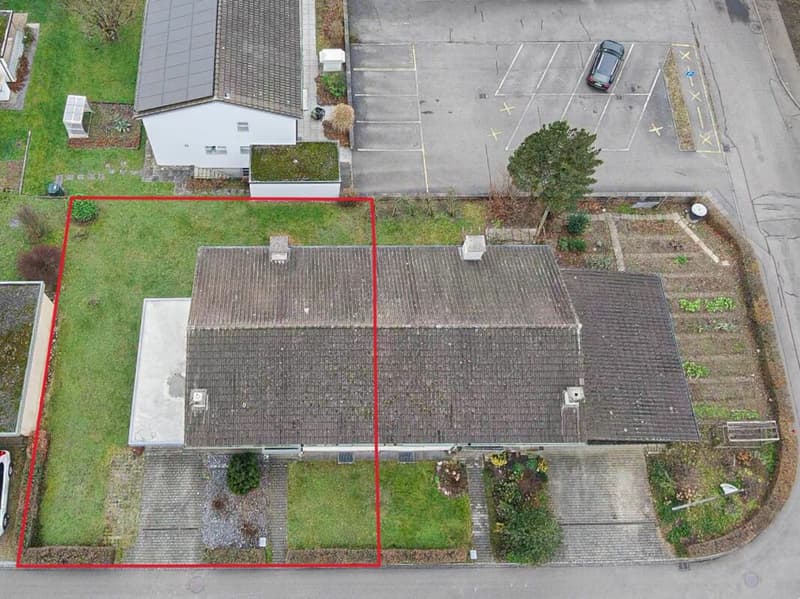
"Double-family house in a quiet and family-friendly location"
Location
Brentanostrasse 4, 5080 LaufenburgTravel time
- 6 min.Station: Laufenburg
Surrounding information
Supermarket
9 min.CoopSchool
6 min.Primarschule LaufenburgPharmacy
8 min.Pelikan ApothekePublic Transport
6 min.Laufenburg
Times refer to the route on foot.
Costs
- Purchase price:
- CHF 880,000.–
Main information
- Available from:
- By agreement
- Type:
- Bifamiliar house
- No. of rooms:
- 6.5
- Number of bathrooms:
- 1
- Surface living:
- 135 m2
- Land area:
- 425 m2
- Year built:
- 1976
Features and furnishings
Balcony / Terrace
Washing machine
Quiet neighborhood
Child-friendly
Parking space
Garage
Documents (0)
Description
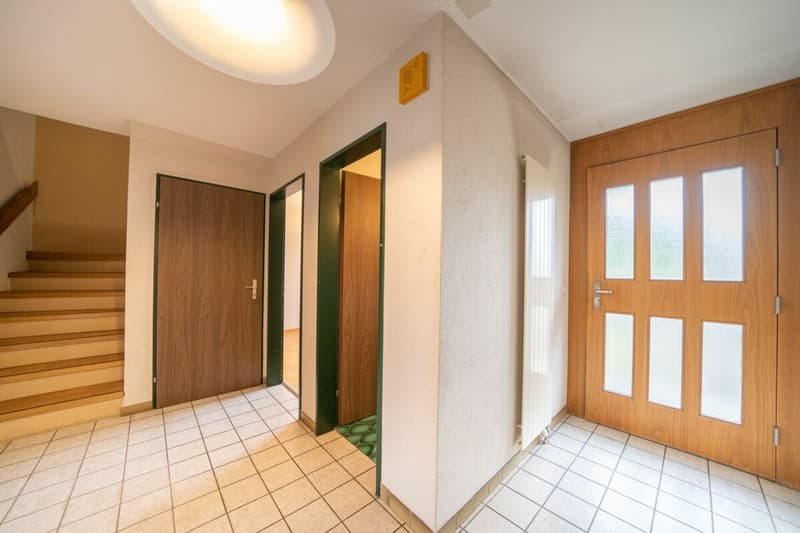
Through the house entrance on Brentanostrasse 4, you enter the double-family house and arrive in the central entrance area. From here, the kitchen, living room, study, guest toilet, and stairs to the upper and lower floors are accessible on a short path. A well-thought-out entrance that directly connects all important areas.
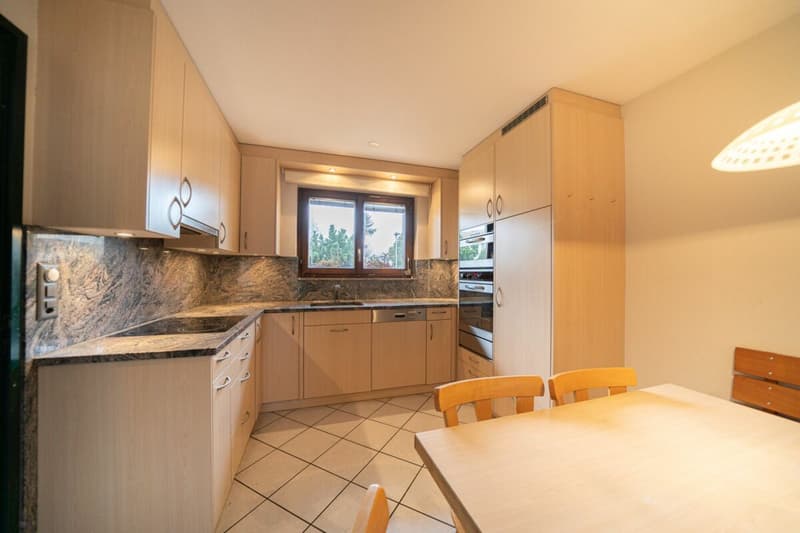
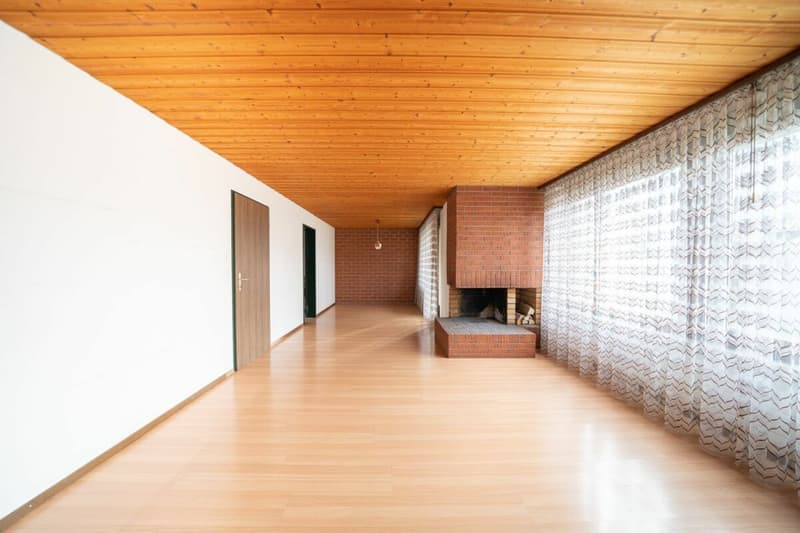
The kitchen is functionally arranged and has a corner bench with a dining table. The living room is adjacent, creating a cozy atmosphere with the fireplace and also providing access to the seating area in the garden. This outdoor area extends the living space outside and forms the natural meeting point of the house in the warmer months.
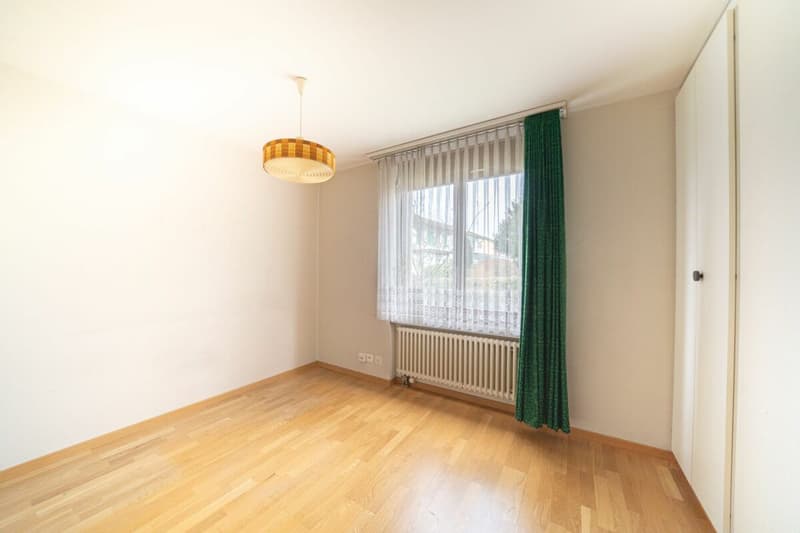
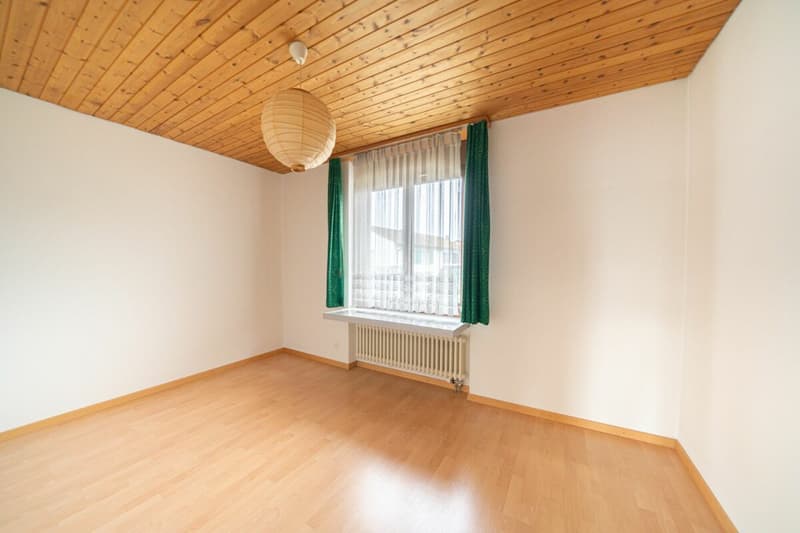
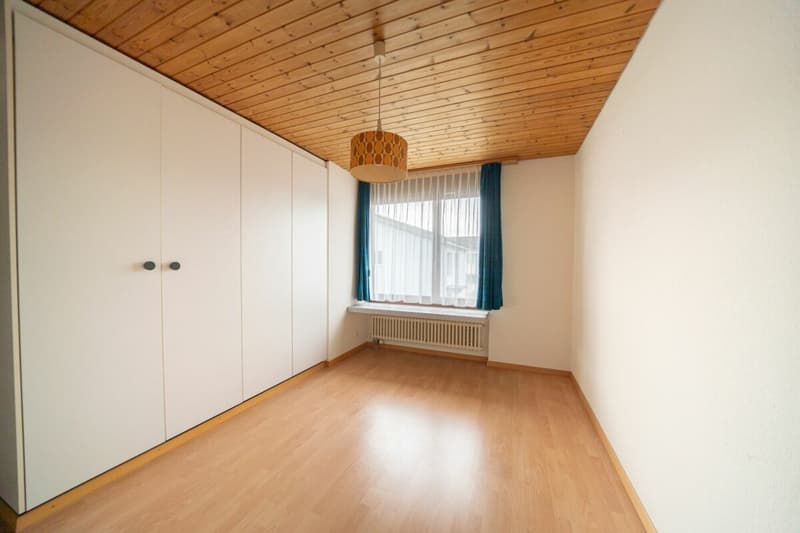
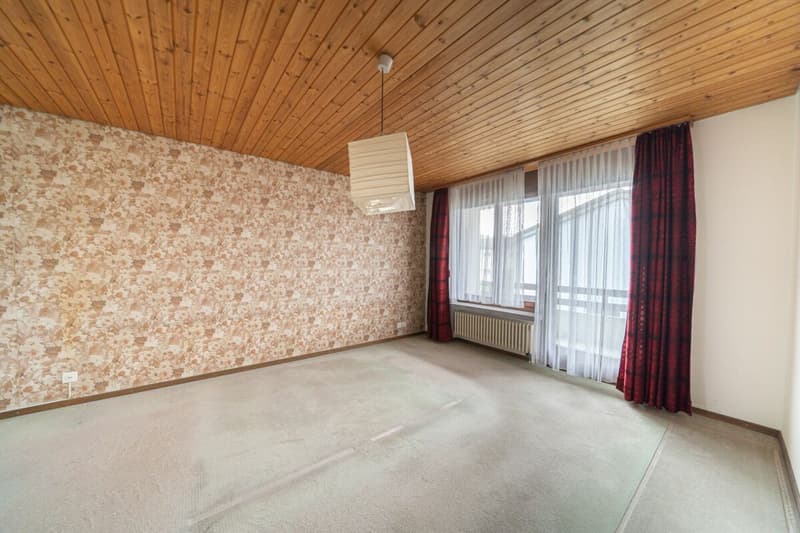
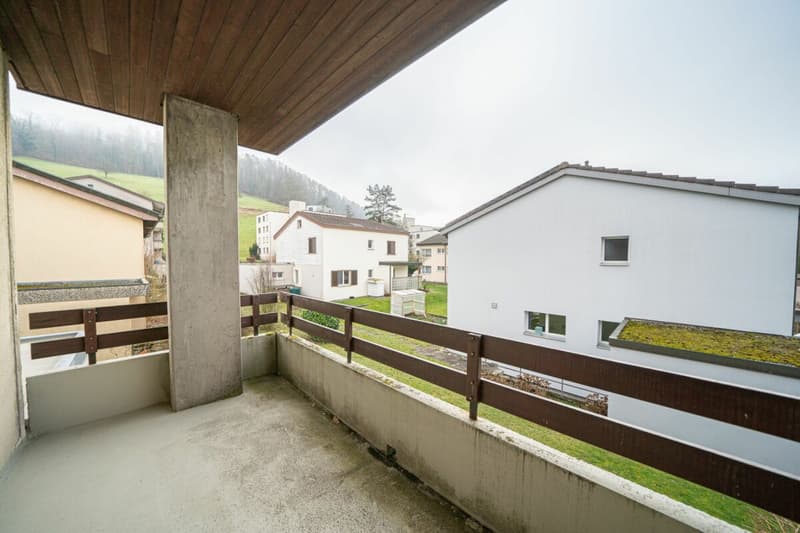
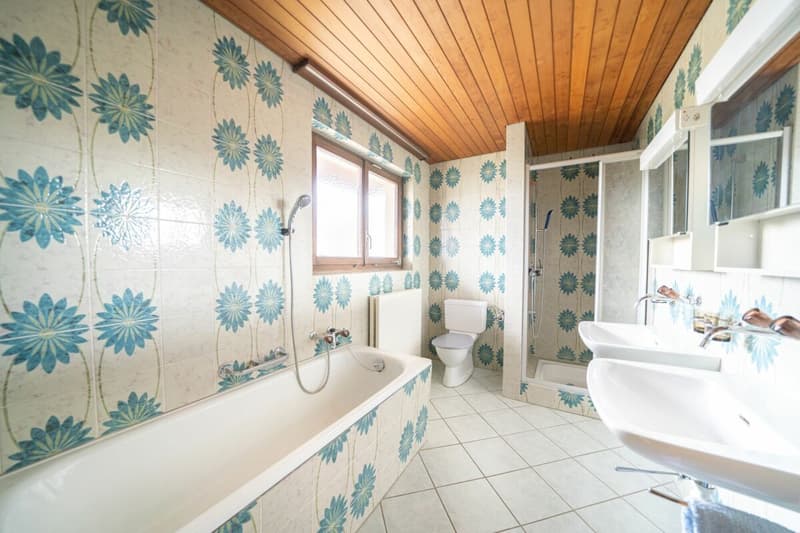
Up the stairs in the entrance area, you reach the upper floor, which is entirely dedicated to private living. The corridor here opens up to several bedrooms and the parental bedroom with a balcony. A bathroom completes this floor and provides the necessary comfort for the whole family.
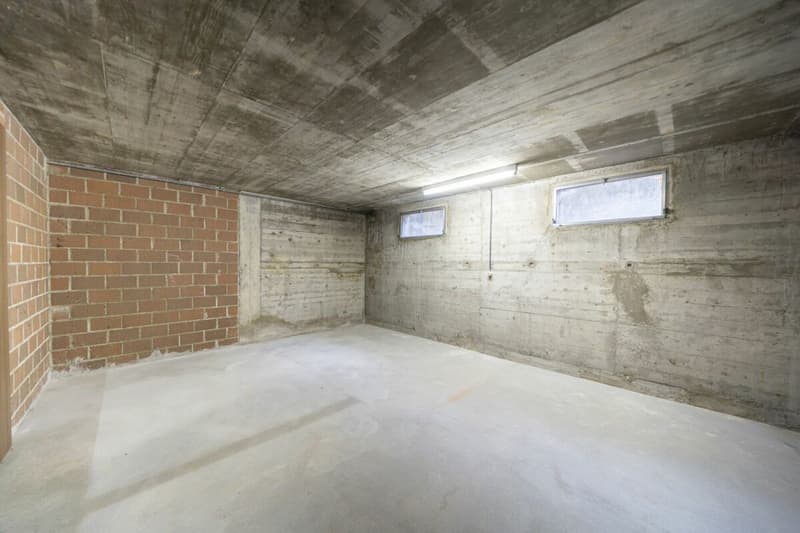
From the ground floor, a staircase leads down to the lower floor, where the functional part of the house is located. Here, a spacious hobby room, a storage room, the tank room, the heating room, the laundry and technical area, and an air raid shelter are available. This floor offers a lot of storage space and versatile usage possibilities, whether for hobbies, workshops, or simply for organization in everyday life.
The property is rounded off by the private garage and the well-maintained outdoor area. Overall, the house presents itself as a clearly structured and versatile living oasis that harmoniously connects living, working, and retreat.
The most important things in brief
- Double-family house
- Year of construction 1976
- 135 m2 living space
- 292 m2 garden area
- Oil heating from 2004
- Kitchen from 2005
- Washing machine from 2015
- Awnings from 2016
- Dishwasher from 2017
- Well-thought-out floor plan
- Balcony
- Fireplace
- Spacious lower floor
- Garage with outdoor parking space
- Kindergarten, primary school, and playgrounds in the immediate vicinity
Mortgage Calculator
From dream house to home ownership: the mortgage calculator can help you estimate the affordability of this property.

Unlock the full experience
Sync your favourites, manage search alerts, and access all your important services seamlessly across devices. Create your free account for a personalized home search!
Advertiser

Contact
Adrian Ackermann
- Listing ID
- 4003180327
- Object ref.
- 0b77813a-55a4-11f1-871a-069ae14c7a06