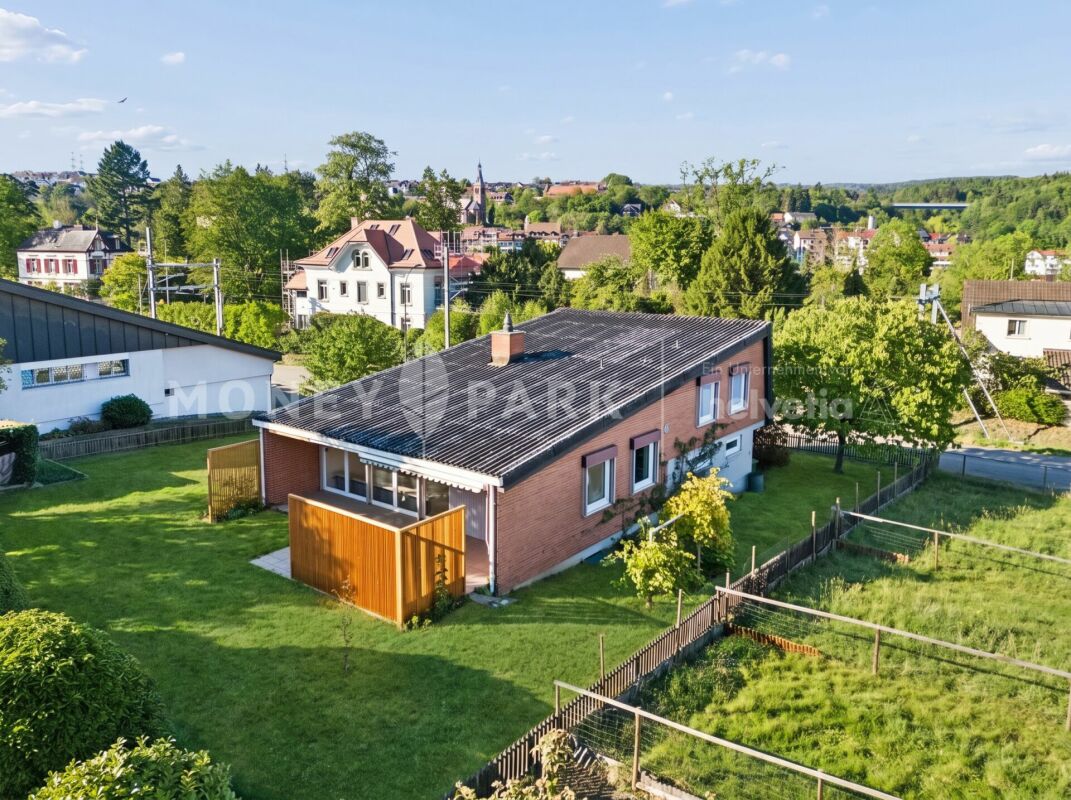
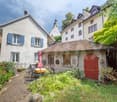
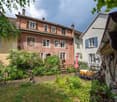
4-Bedroom Split-Level Single-Family Home with Spacious Garden and Privacy
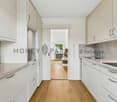
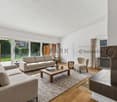
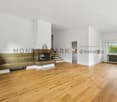
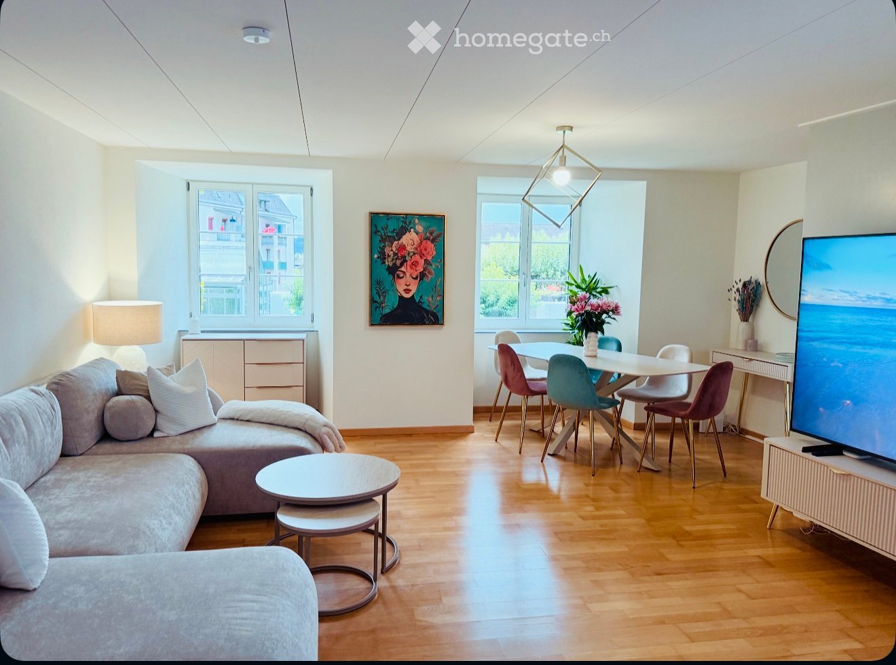
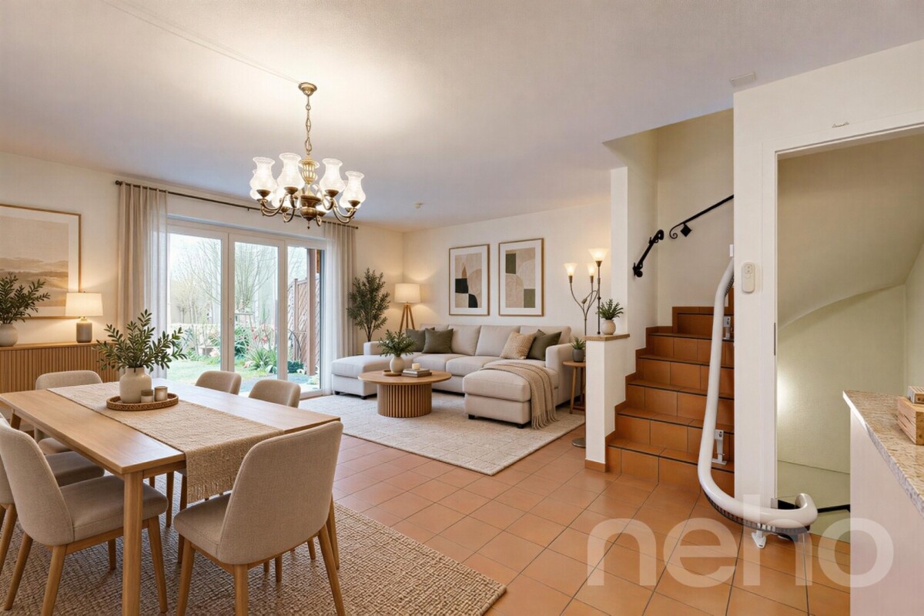
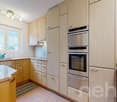
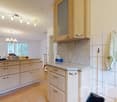
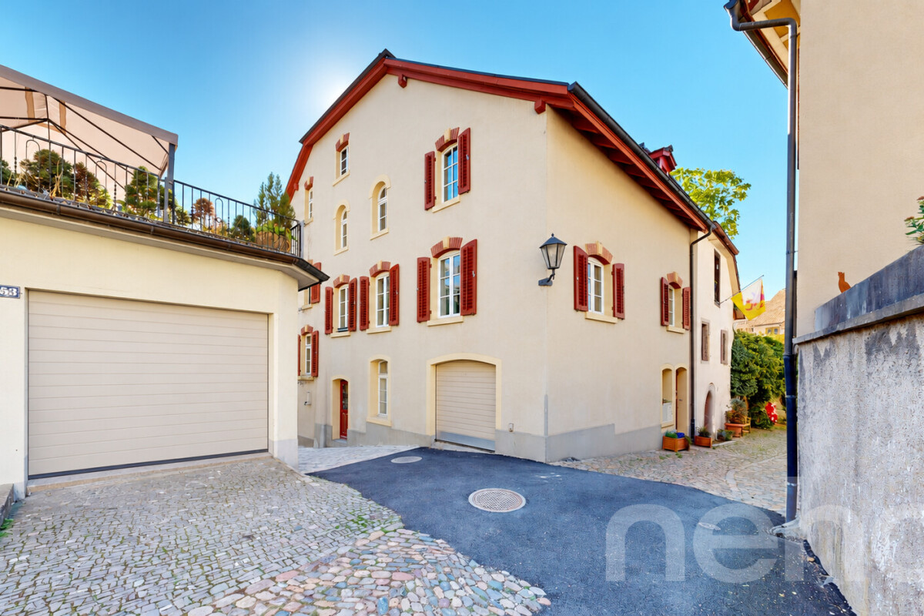
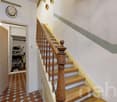
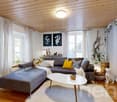
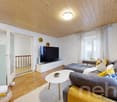
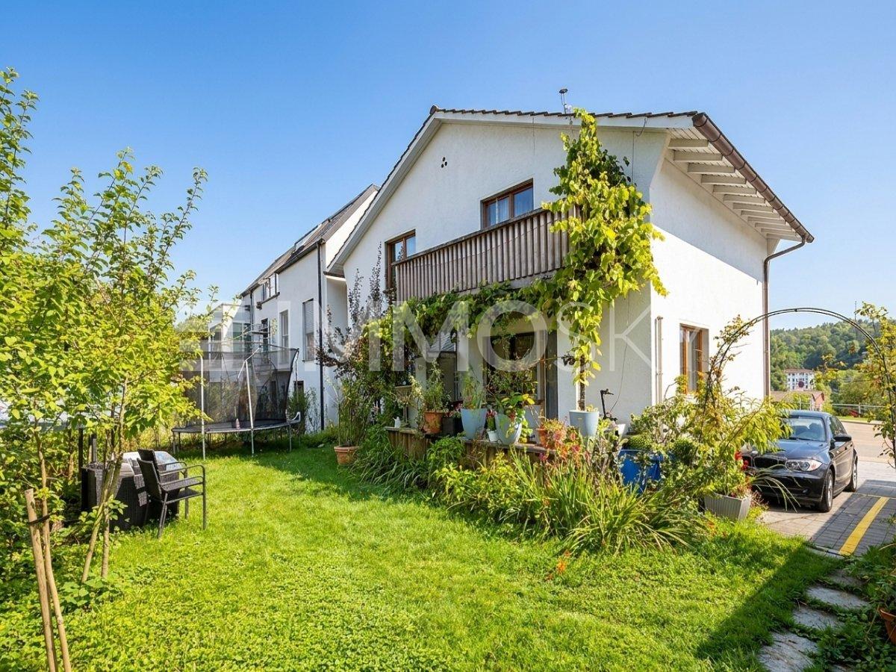
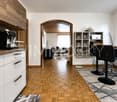
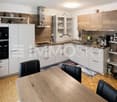
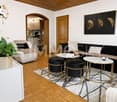
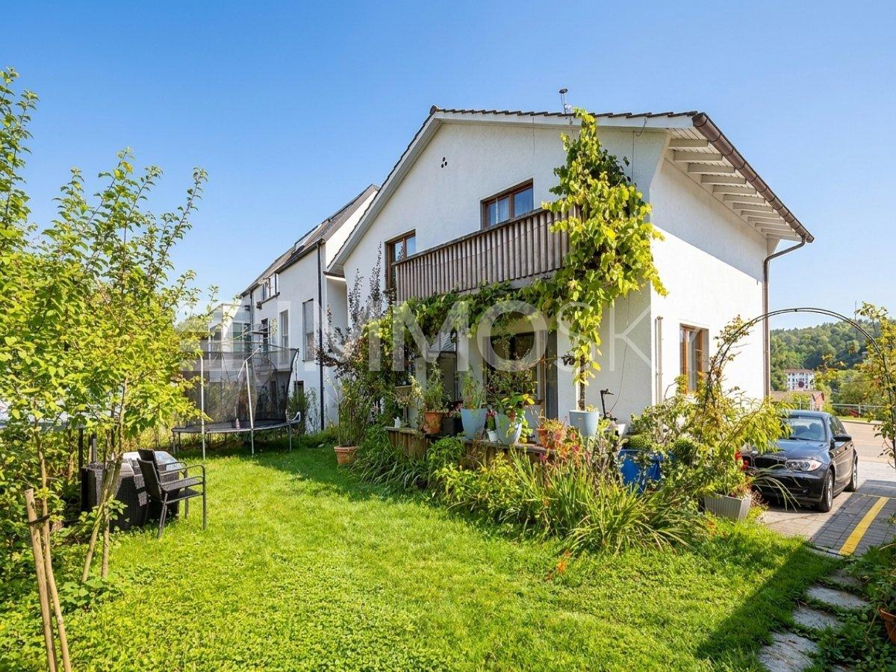
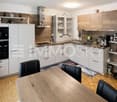
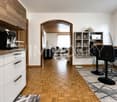
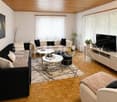
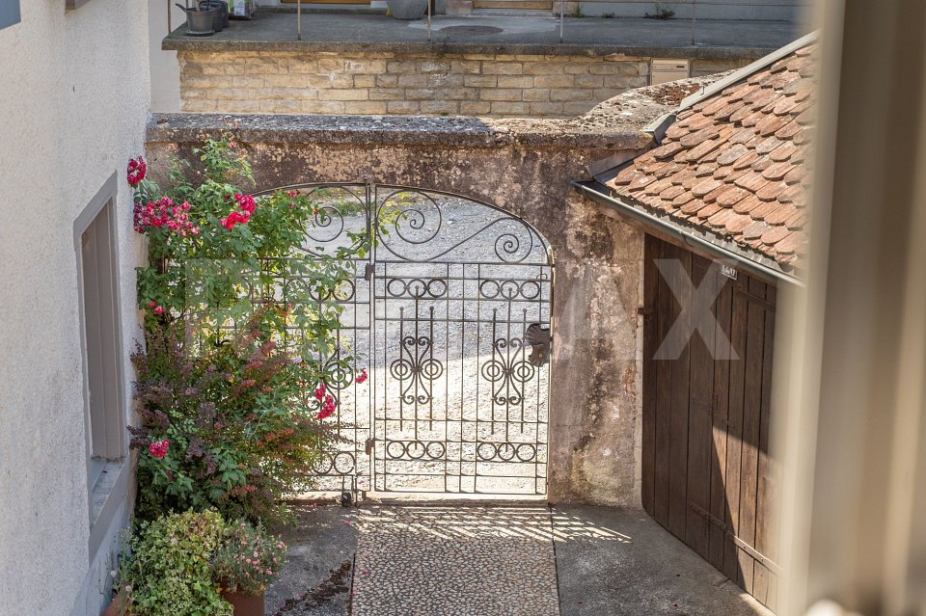
Highlights • Spacious plot • Living and dining area with fireplace • Terrace and garden with privacy • Basement, storage, and hobby room • Ground-source heat pump • Electric shutters on the terrace side • Perspectives for further construction development • Good infrastructure and regional transport connections A home with a spacious garden and potential This 4-bedroom single-family home in Laufenburg offers approximately 114 m² of net living space on a spacious plot of 734 m². The characteristic split-level construction and the existing design potential create an interesting basis for realizing individual residential ideas. From the entrance area with anteroom, a staircase leads to the living level above. The heart of the house is the bright living and dining area with a fireplace and direct access to the terrace and the extensive garden. The separately arranged kitchen is connected to the dining area by a practical hatch. The outdoor area with terrace and extensive green spaces offers plenty of space for relaxation, leisure activities, and individual garden design, as well as a pleasant amount of privacy. On the upper living level, there are three rooms of different sizes, which can be used individually as bedrooms, children's rooms, guest rooms, or home offices. A bathroom with a bathtub and shower complements the room offer on this floor. In the ground floor, there is a separate laundry room and the technical room with the ground-source heat pump. Additional utility and storage spaces are offered by the basement, a storage room, and a hobby room. An integrated garage and additional parking spaces on the forecourt round off the offer. In addition to the existing living spaces, the property opens up interesting perspectives for possible further construction development. Any possibilities are to be examined in consideration of the applicable building regulations. We would be happy to present this property to you during a personal viewing.