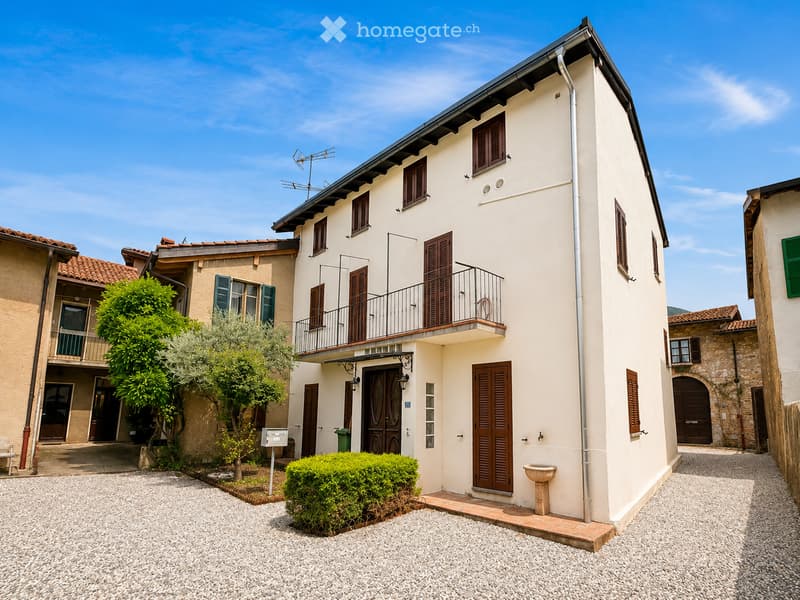
• Two-story house with beige walls, wooden shutters, and a balcony on the upper floor. The house features a gravel driveway, small garden area with shrubs and trees, and a stone fountain near the entrance.
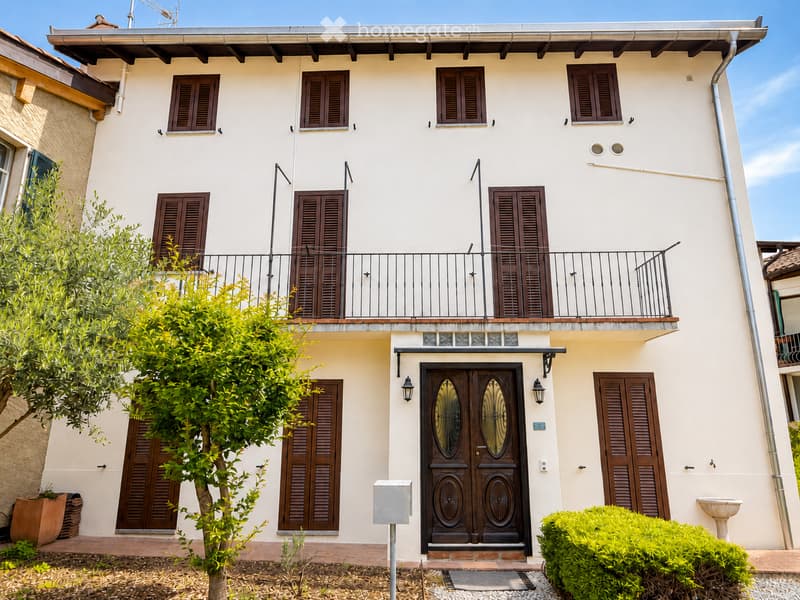
  • Two-story house with light beige walls, dark brown shutters, and a balcony on the upper floor. Features a large front door with decorative glass panels, a small tree, and a well-maintained garden area.
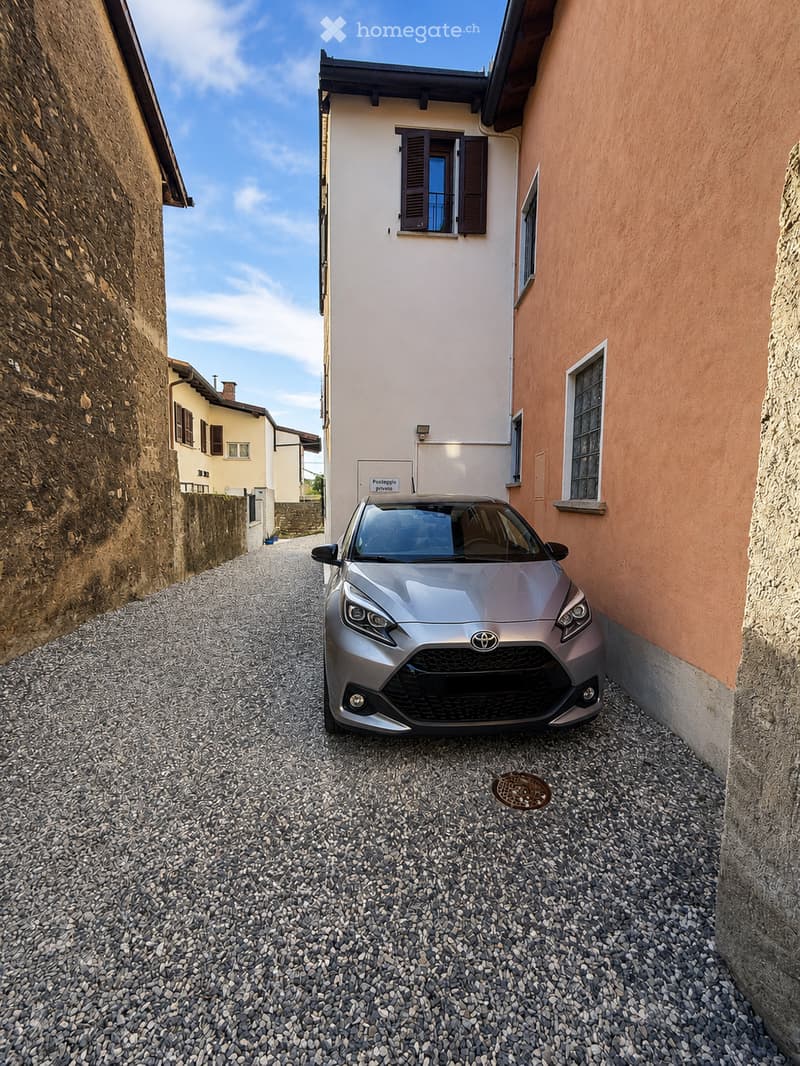
  • A narrow alleyway with a parked car, featuring a two-story building with white walls and brown shutters, surrounded by stone walls and a gravel surface.
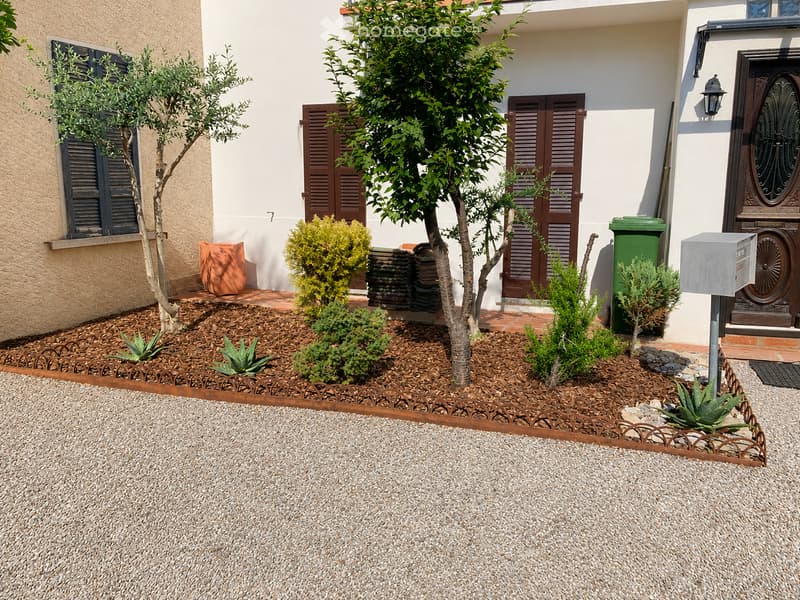
  • Well-maintained garden area with gravel, small trees, shrubs, and decorative elements near a house entrance.
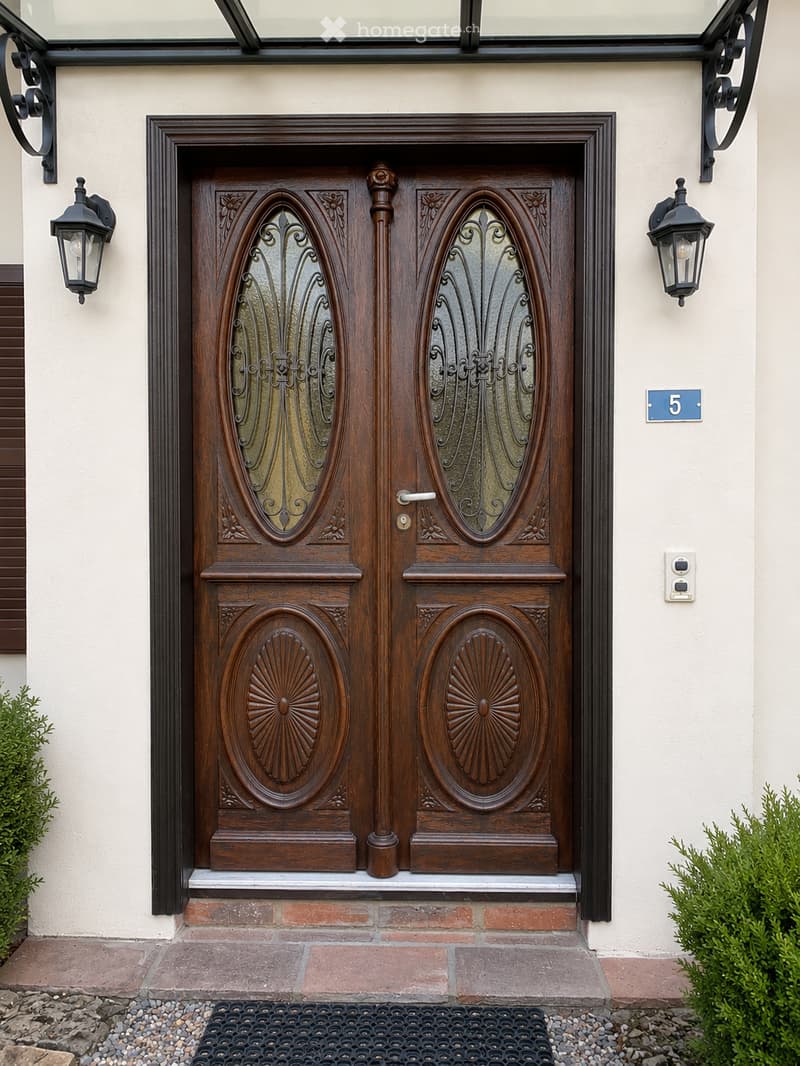
  • Ornate wooden double doors with decorative glass panels, flanked by black wall-mounted lanterns and a house number sign.
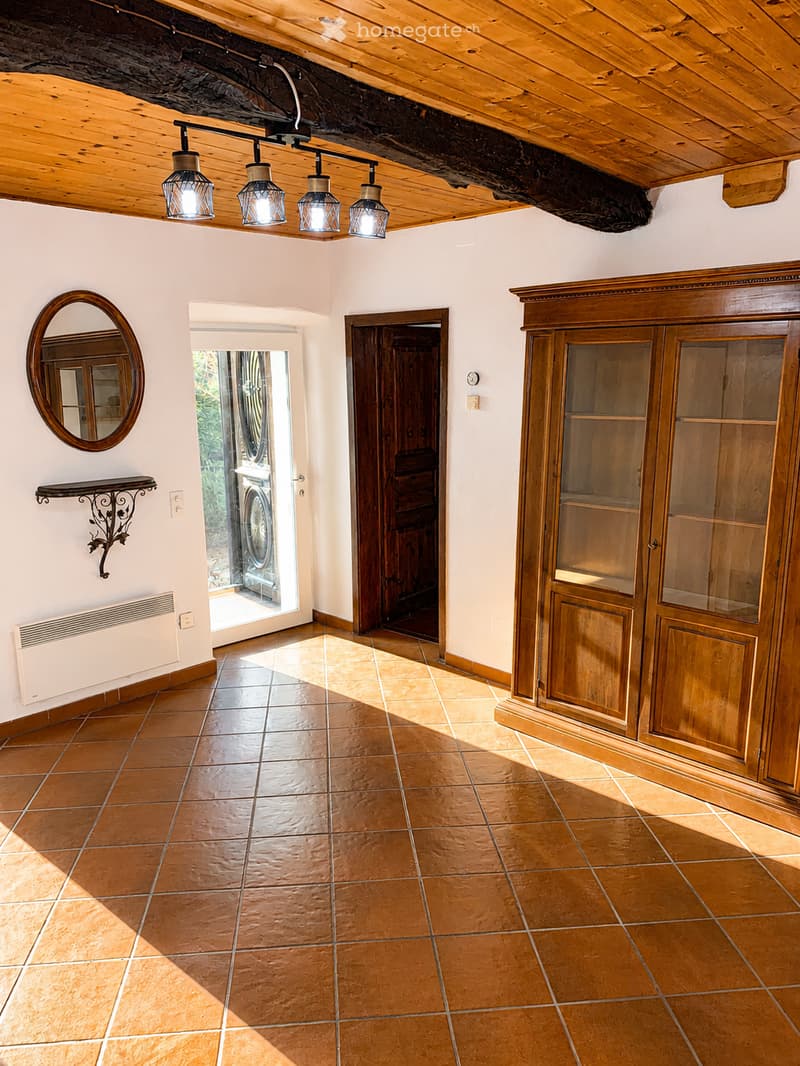
  • Empty room with exposed wooden beams, terracotta tiles, a large wooden cabinet, a round mirror, and a decorative shelf. Natural light streams in from an open doorway.
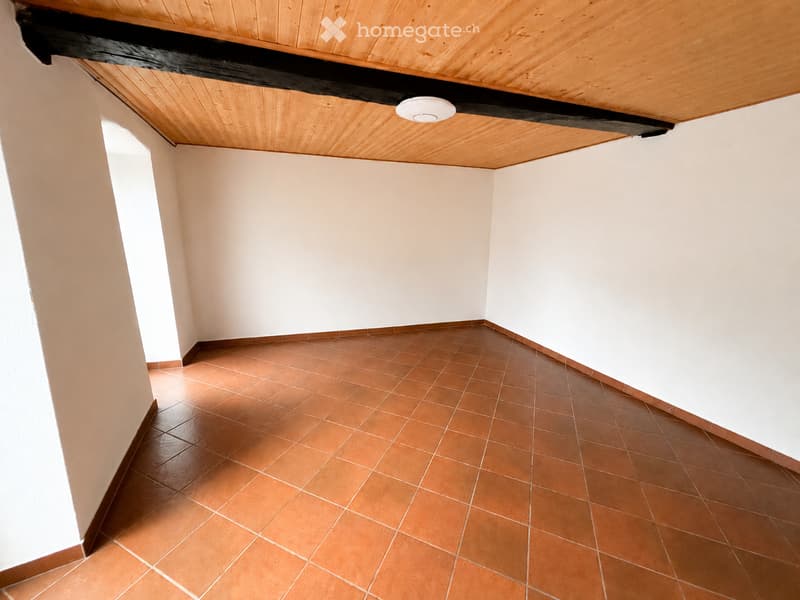
  • Empty room with white walls, terracotta tiled floor, and a wooden slanted ceiling with exposed beams. A single round light fixture is mounted on the ceiling.
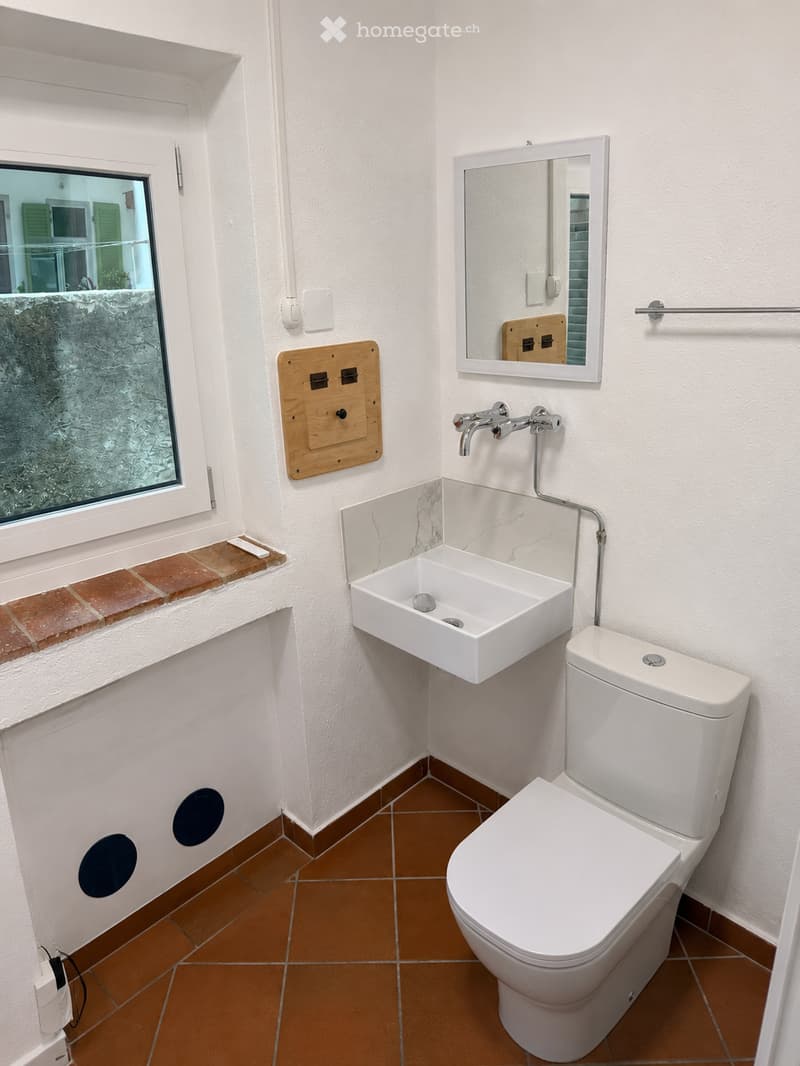
  • Modern bathroom with white walls, brown tiled floor, white toilet, white sink, and a mirror above the sink.
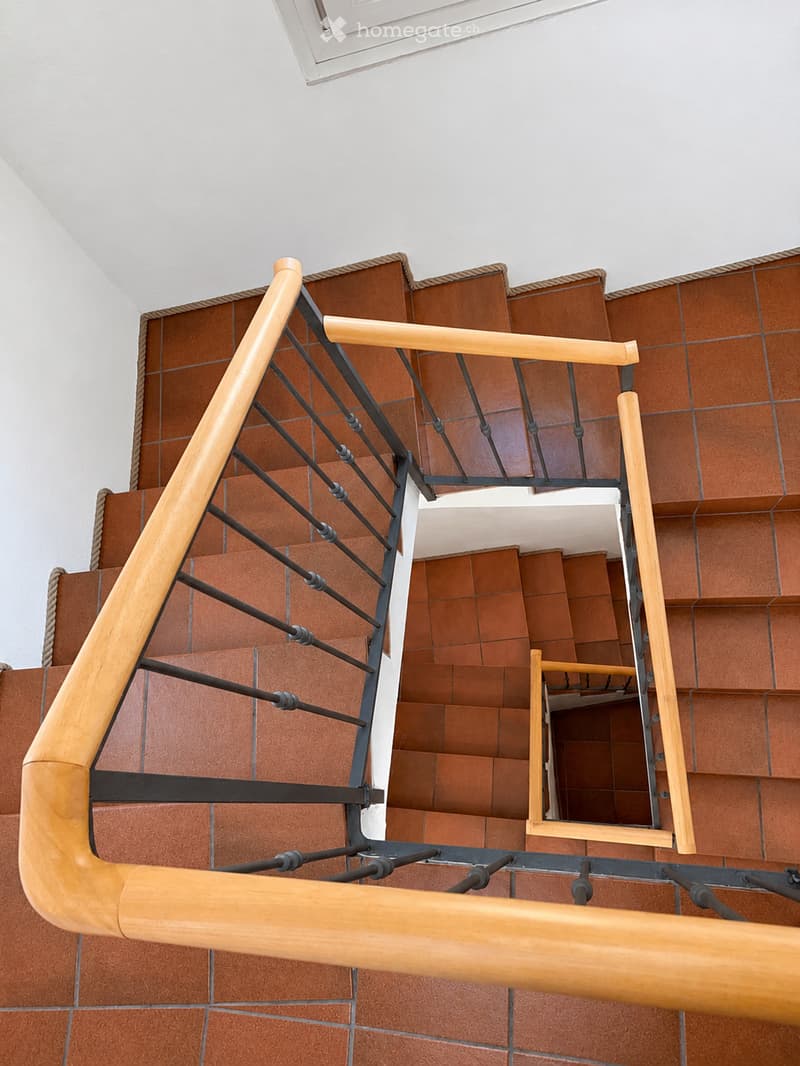
  • Spiral staircase with wooden handrails and metal balusters, featuring red brick walls and white ceiling.
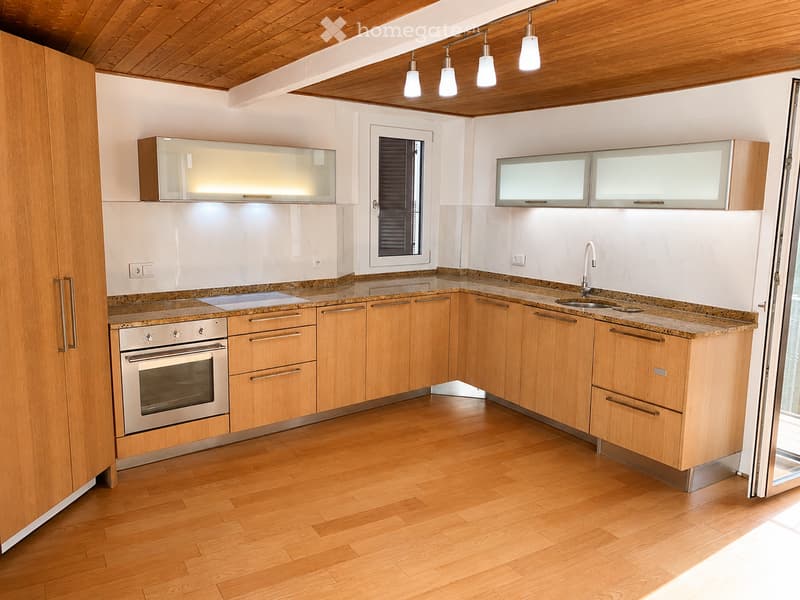
  • Modern kitchen with wooden cabinets, granite countertops, stainless steel oven, and a sink with a modern faucet.
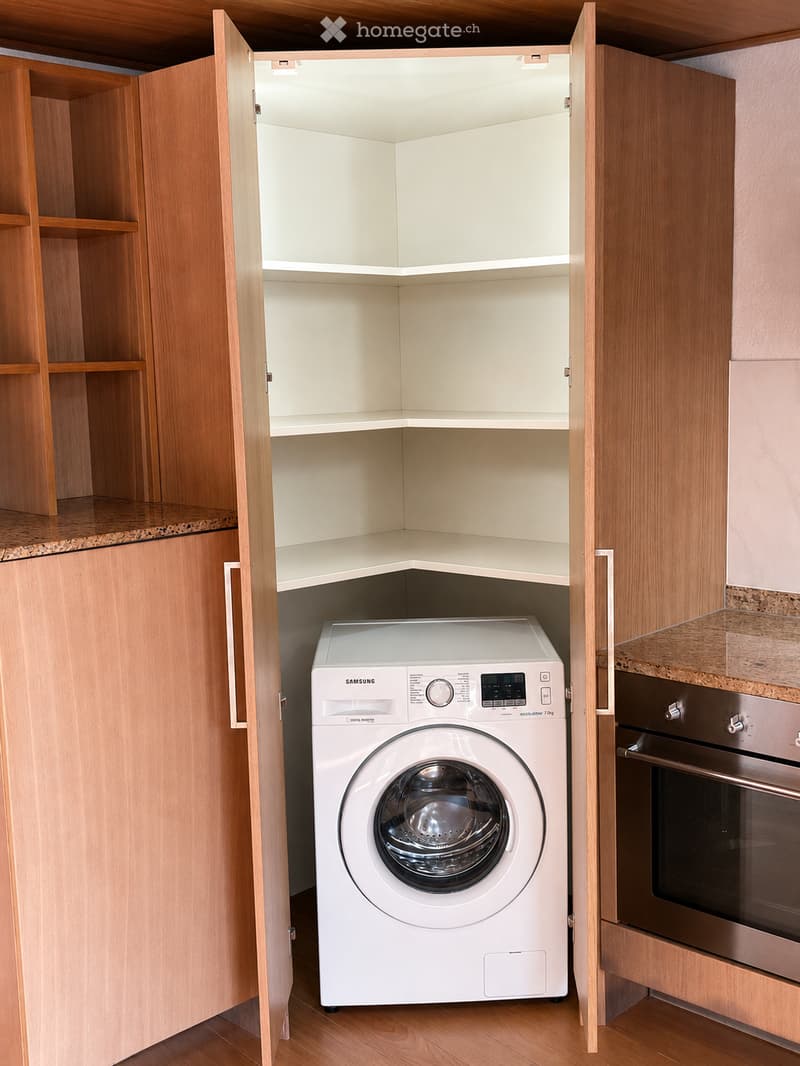
  • Modern bathroom with a corner cabinet, a white Samsung washing machine, and a stainless steel oven.
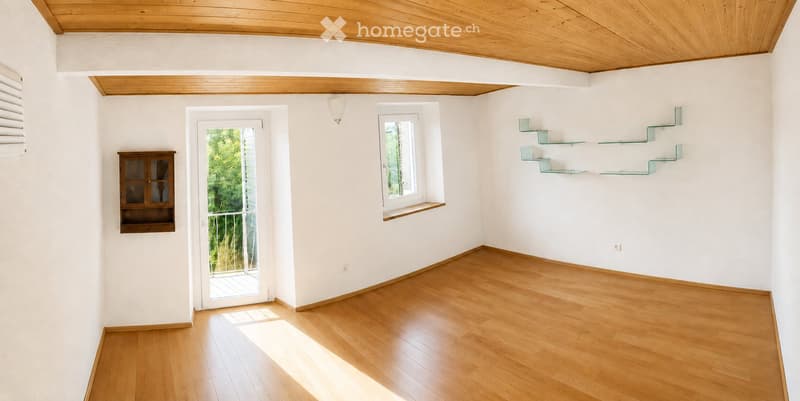
  • Empty room with wooden flooring, white walls, and a door leading to a balcony. Features include built-in glass shelves and a small wooden cabinet.
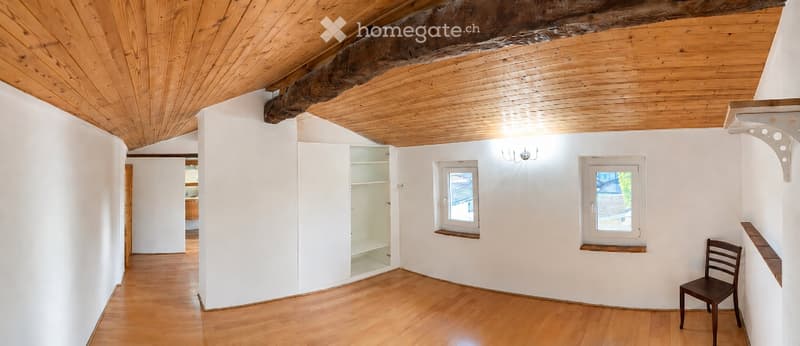
  • Empty room with wooden flooring, white walls, exposed wooden ceiling beams, and two windows. A single wooden chair is placed near the right wall.
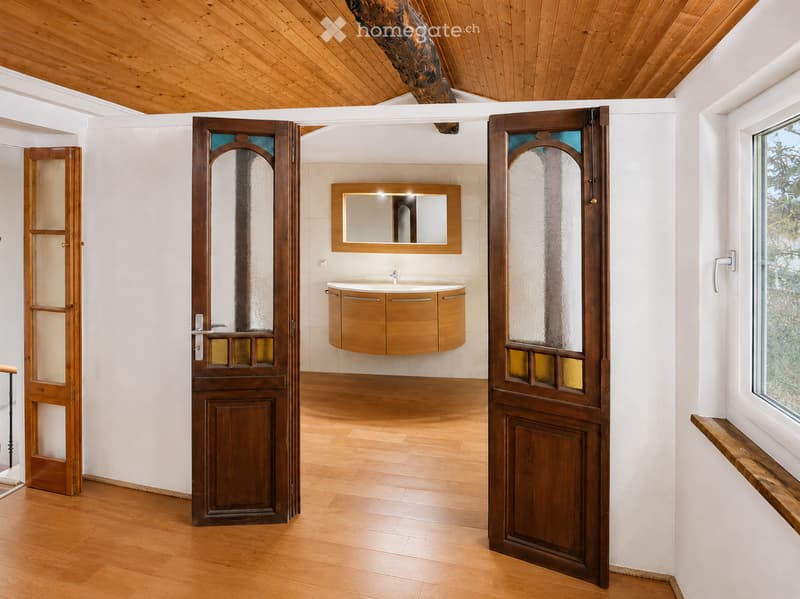
  • Modern bathroom with wooden flooring, white walls, a floating wooden sink cabinet, and a large mirror above it. The room features wooden doors with decorative glass panels and a window with a wooden sill.
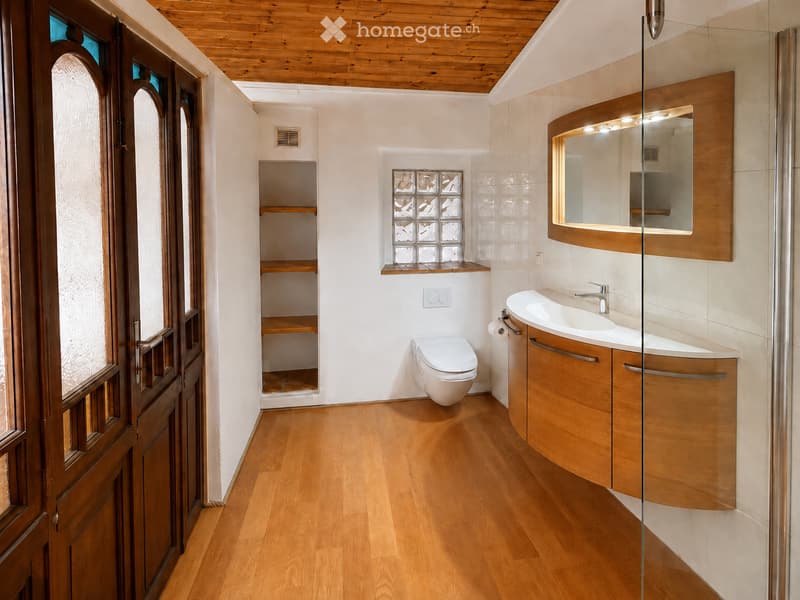
  • Modern bathroom with wooden flooring, white tiled walls, a toilet, a sink with a wooden cabinet, and a large mirror with built-in lighting.
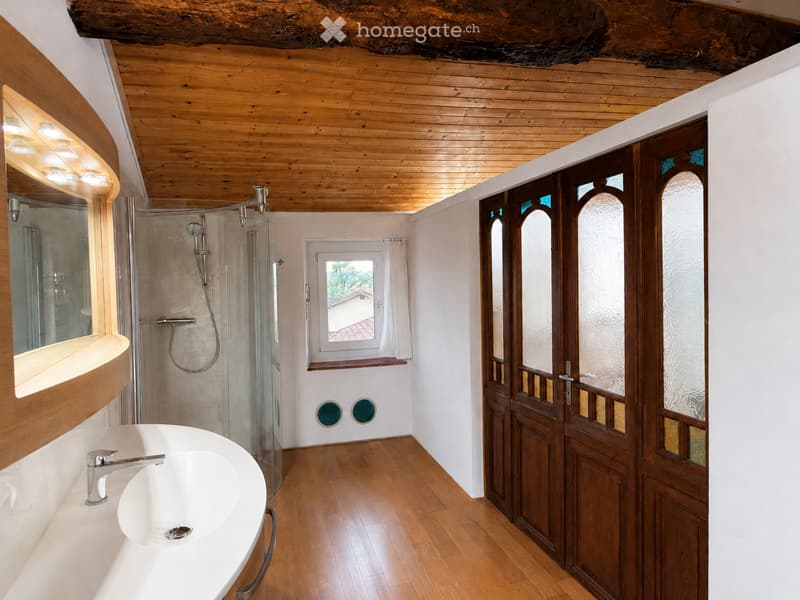
  • Bathroom with wooden ceiling, white sink, large mirror, glass shower enclosure, and wooden doors.
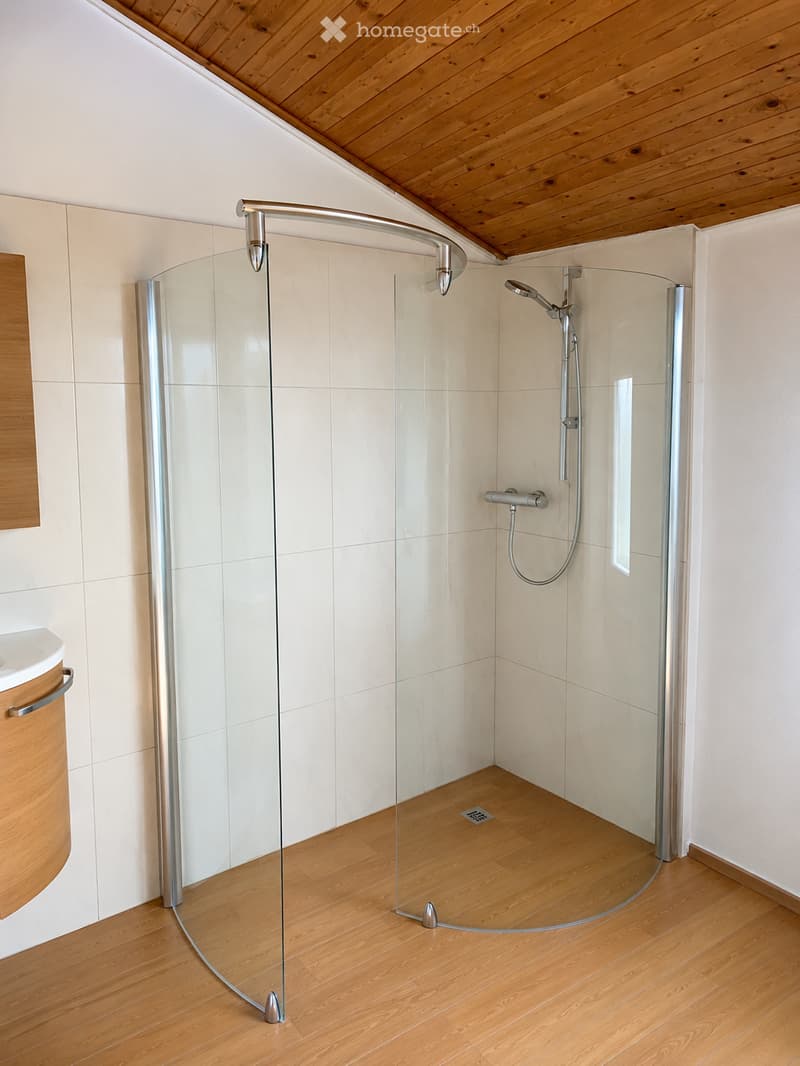
  • Modern bathroom with a curved glass shower enclosure, wooden flooring, and a sleek showerhead and faucet system.
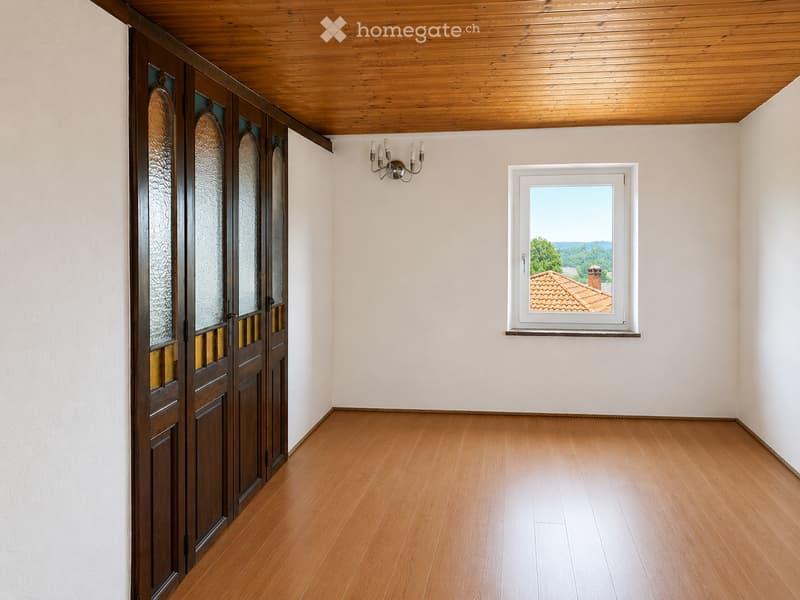
  • Empty room with wooden flooring, white walls, a large window with a scenic view, and a wooden door with glass panels.
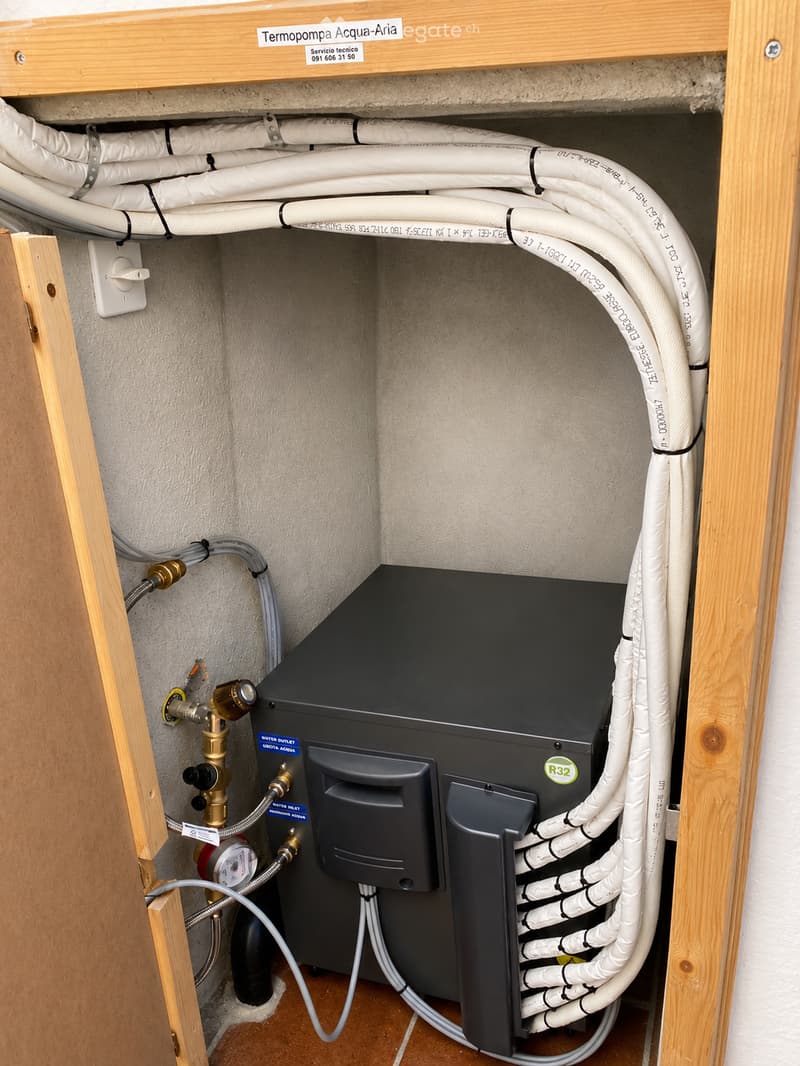
  • A water pump unit with multiple white pipes, valves, and a pressure gauge installed in a wooden cabinet.
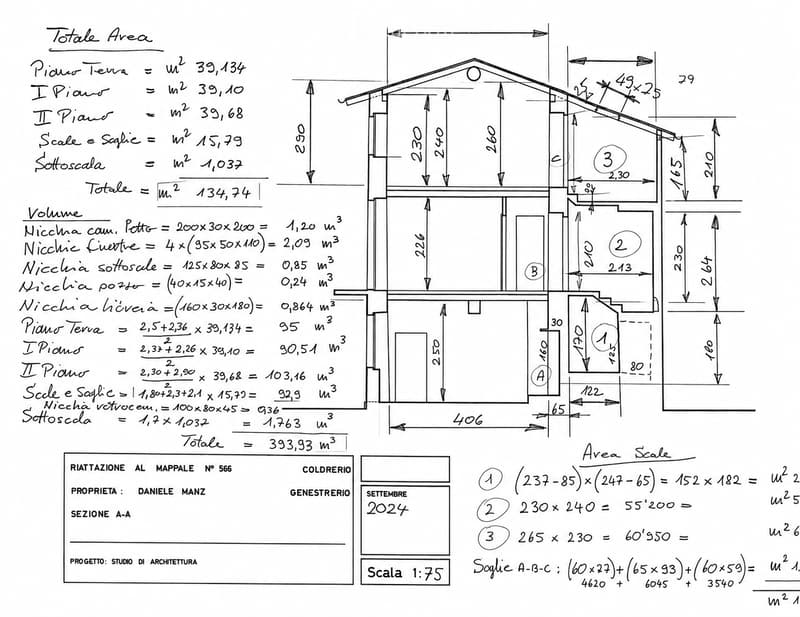
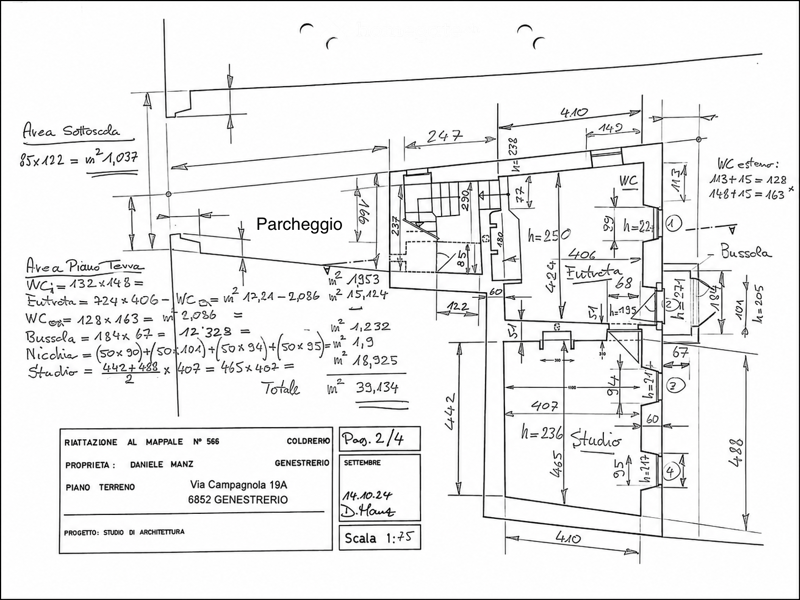
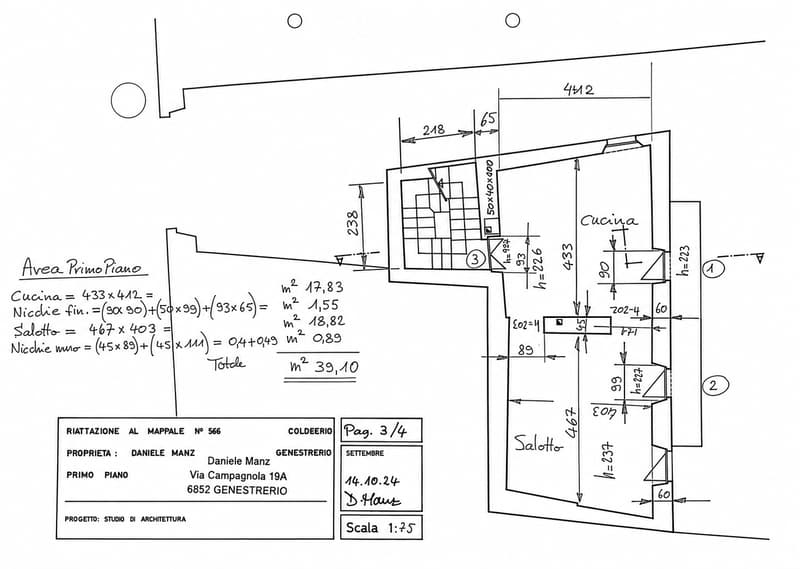
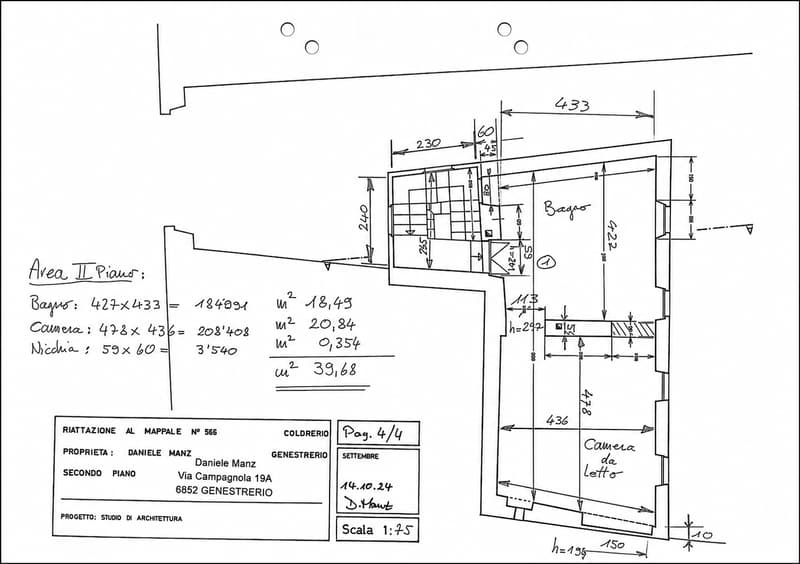
  • Architectural floor plan showing three levels with labeled dimensions, calculations for total area and volume, and annotations for various rooms and spaces.
  • Floor plan of a ground floor showing layout with labeled areas including WC, Futrotta, Bussola, Nicchia, and Studio, with measurements and calculations.
  • Floor plan of the first floor showing a kitchen, living room, and additional spaces with dimensions and calculations.
  • Floor plan of the second floor showing a bathroom, bedroom, and closet with dimensions and area calculations.
1 / 23

"Casa di nucleo con Termo-Pompa completamente ristrutturata – 134 m² – giardino"

Rent
CHF 1,600.–
Excl. additional cost

Excluding additional costs

This amount includes only the base rent (net rent). Additional costs such as utilities, service charges, or maintenance fees may apply and are not necessarily included. For full details, please contact the advertiser directly.

Rooms
5
Living space
134 m2

Location

Via Nobili Cigalini 5, 6877 Coldrerio

Travel time

  • 27 min.Station: Balerna

Surrounding information

Source of this data

The data displayed is provided by one of our third-party suppliers.

Please note that the locations displayed may not be up to date and there may be some deviations.

  • Supermarket

    3 min.Ul Mezanín
  • School

    4 min.Scuola elementare
  • Pharmacy

    6 min.Farmacia Bernasconi
  • Public Transport

    6 min.Coldrerio Paese

Times refer to the route on foot.

Costs

Net rent:
CHF 1,600.–
Rent:
CHF 1,600.–
Excl. additional cost

Excluding additional costs

This amount includes only the base rent (net rent). Additional costs such as utilities, service charges, or maintenance fees may apply and are not necessarily included. For full details, please contact the advertiser directly.

Main information

Available from:
Immediately
Type:
Single house
No. of rooms:
5
Number of floors:
3
Surface living:
134 m2
Floor space:
134 m2
Land area:
80 m2
Volume:
394 m3
Room height:
2.9 m
Last refurbishment:
2025
Year built:
1900

Features and furnishings

  • Pets allowed

  • Balcony / Terrace

  • Washing machine

  • Quiet neighborhood

  • Parking space

  • Old building

Documents (0)

Description

Casa di 5 locali completamente ristrutturata con giardino – disponibile da subito

Nel suggestivo nucleo storico di Coldrerio proponiamo in locazione una caratteristica casa di 5 locali, completamente ristrutturata con particolare attenzione al comfort abitativo, all'efficienza energetica e alla qualità dei materiali.

L'abitazione offre circa 134 m² di superficie abitabile distribuiti su più livelli, con ambienti luminosi, funzionali e ricchi di fascino. La zona giorno è accogliente e ben organizzata, mentre la zona notte garantisce tranquillità e privacy.

L'immobile è dotato di una moderna termopompa aria-acqua con climatizzazione estiva, integrata da un impianto fotovoltaico, soluzione che contribuisce a contenere i consumi energetici complessivi.

Tra le principali caratteristiche:

  • circa 134 m² di superficie abitabile;

  • giardino in comproprietà;

  • disponibilità immediata;

  • serramenti in PVC con triplo vetro;

  • nuove persiane in alluminio;

  • impianto di riscaldamento e raffrescamento con termopompa;

  • impianto fotovoltaico;

  • posto auto dedicato con presa elettrica da 16 A e illuminazione automatica;

  • WC elettronico di ultima generazione;

  • animali ammessi.

La posizione è particolarmente interessante: il nucleo storico offre un'atmosfera tranquilla e autentica, pur rimanendo a breve distanza da scuole, negozi, mezzi pubblici e dai principali collegamenti stradali verso Mendrisio, Chiasso e Lugano.

Questa abitazione rappresenta una soluzione ideale per chi desidera vivere in una casa dal carattere storico, completamente rinnovata secondo standard moderni e pronta per essere abitata senza ulteriori interventi.

Affitto mensile: CHF 1'600.– + spese (pagabili direttamente dal conduttore)

Disponibile da subito.

Daniele e Laura Manz Tel. 076 386 29 76 (proprietari)

Create your account
Free

Unlock the full experience

Sync your favourites, manage search alerts, and access all your important services seamlessly across devices. Create your free account for a personalized home search!

Listing ID
4003182946
Object ref.
hs174.nbmb3

Contact the advertiser

Tenant profile
Success booster
Greater chance of success

In high-demand areas, property listers find themselves pre-selecting prospects to manage the number of viewings. Timing – first come, first served – is key, but other criteria can also influence selection. A high income doesn’t always mean an advantage – be honest about it.

By continuing, I declare that I accept the GTC and acknowledge the privacy policy, and that personal aggregated data related to my interests may be shared with the advertiser.

Other properties you might like

Fraud prevention: a few useful tips

  • Never transfer money in advance
  • Be careful if the price appears too low
  • Never share personal data such as bank details or copies of ID upfront
  • Do not sign a contract before you have visited the property

Tips and services